
Roofing System Engineering for Installation Projects Explained
Introduction
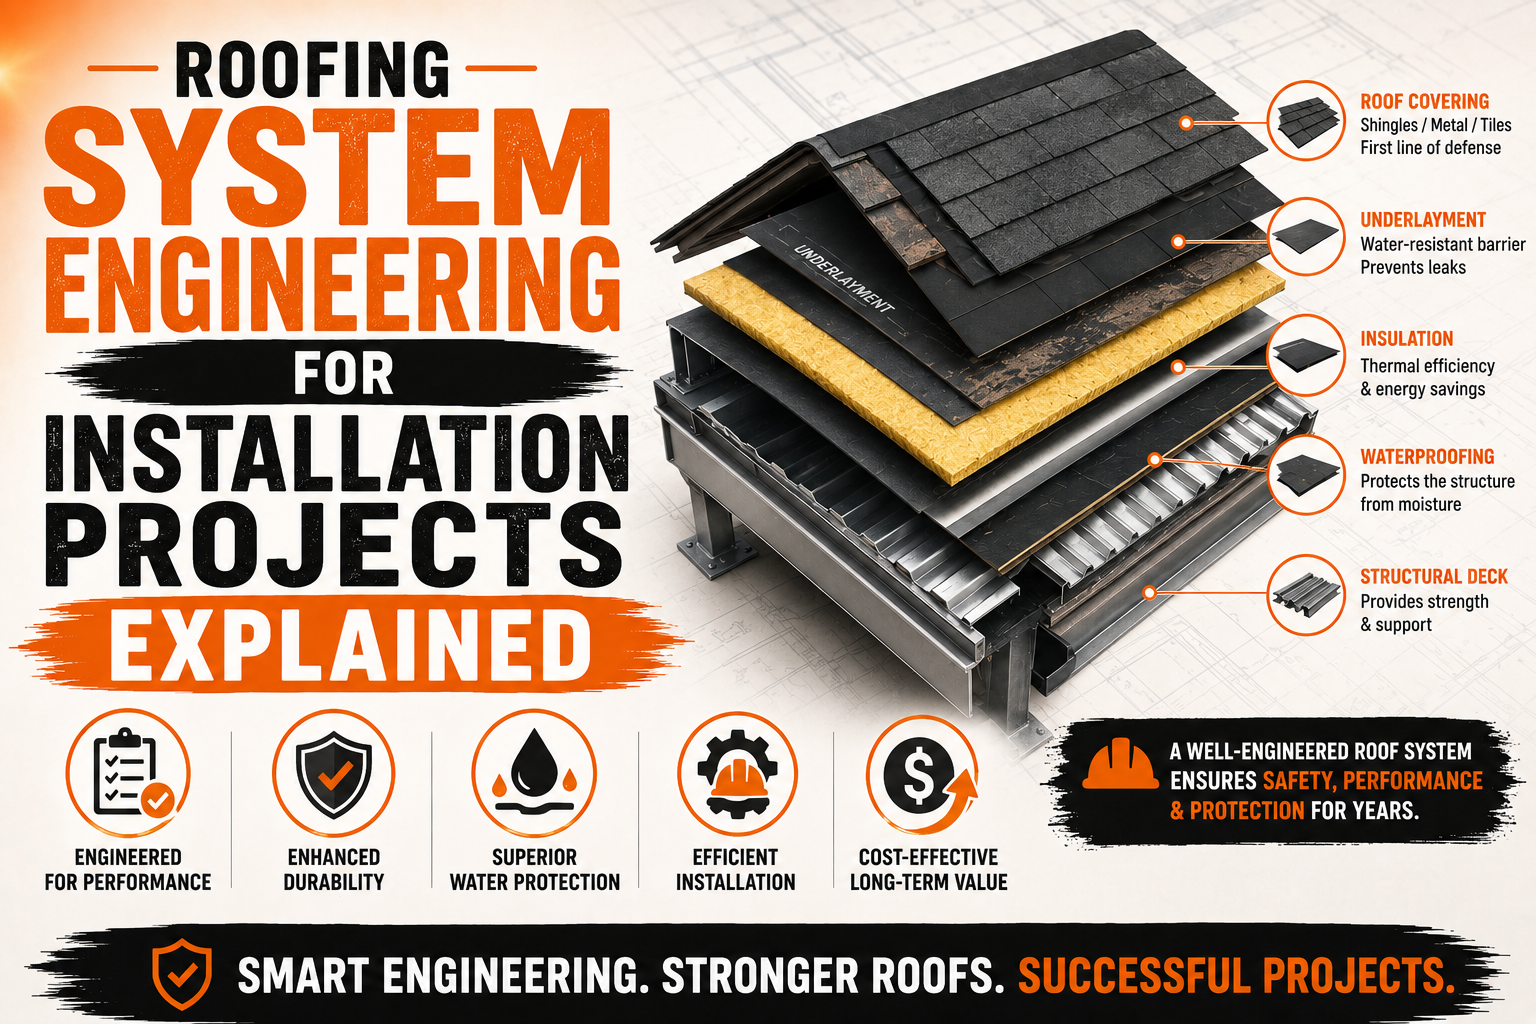
Roofing system engineering is an important part of planning and installing a roof because a complete roofing system involves much more than the exterior covering. The roof must be designed to manage structural loads, water, wind, temperature changes, ventilation, insulation, drainage, and connections between different materials. Proper engineering helps ensure that these components work together rather than functioning as separate parts.
A roofing system can include the roof structure, roof deck, underlayment, insulation, ventilation components, flashing, drainage features, fasteners, and exterior covering. Each layer has a specific purpose, but the performance of one component can affect the others. For example, an improperly designed drainage detail can expose the deck to moisture, while inadequate structural support can affect the installation of the roof covering.
Engineering considerations become particularly important when a new roof is being installed on an existing building. The contractor must work with the structure already in place while considering the requirements of the proposed roofing system. Existing framing, roof pitch, deck condition, previous modifications, and environmental exposure can all influence the installation approach.
New construction projects also require careful engineering because the roof must be designed as part of the building from the beginning. Structural capacity, roof geometry, material selection, drainage, ventilation, and other systems can be coordinated before construction starts.
Roof replacement projects can reveal conditions that were not visible during the initial inspection. Damaged decking, deteriorated framing, inadequate drainage, or previous modifications may require adjustments to the original installation plan. A flexible but well-engineered approach allows these conditions to be addressed without compromising the finished roof.
Engineering also helps determine whether the selected roofing materials are appropriate for the building. A material may be attractive or durable, but it still needs to be compatible with the roof’s structure, pitch, climate, attachment system, and drainage requirements.
Understanding roofing system engineering gives homeowners and contractors a better perspective on why detailed planning is important before installation begins. A properly engineered roof can provide a more reliable foundation for installation and support long-term performance.
Understanding Roofing System Engineering
Roofing system engineering involves applying structural and building science principles to the design, selection, and installation of a complete roof assembly. The goal is to make sure that the roof can perform its intended functions under expected structural, environmental, and operational conditions.
A roof must transfer loads safely through the building structure. The exterior covering and other components place permanent weight on the roof, while workers, maintenance activities, equipment, snow, rain, and wind can create additional loads. The supporting structure must be appropriate for these conditions.
Engineering also considers how water moves across and through the roof system. Rainwater needs to be directed toward suitable drainage points without allowing unnecessary accumulation. Roof slope, valleys, gutters, drains, flashing, membranes, and other components can all influence water management.
Wind resistance is another major consideration. Wind can create pressure and uplift forces that affect the roof covering, fasteners, deck, and structural connections. The roofing system needs suitable attachment and detailing for the environmental conditions expected at the building.
Temperature changes can affect roofing materials as well. Roof surfaces may experience significant changes between hot and cold conditions, causing some materials to expand and contract. Engineering and material selection should account for these movements where relevant.
Moisture control is closely connected to roofing performance. The roof must prevent exterior water from entering the building while also managing moisture within the assembly. Underlayment, membranes, flashing, ventilation, insulation, and air sealing all contribute to this process.
Roofing system engineering therefore considers the interaction between multiple components. The objective is not simply to select a strong roofing material but to develop an assembly in which the structural, weather-resistant, thermal, and drainage components work together.
The following areas are commonly considered during roofing system engineering:
- Structural capacity and load transfer
- Roof slope and geometry
- Roofing material compatibility
- Wind and weather exposure
- Drainage and water management
- Insulation and ventilation
- Fastening and attachment
- Flashing and roof penetrations
The exact engineering requirements depend on the building, location, roof type, materials, and applicable construction requirements.
Why Engineering Matters Before Roof Installation
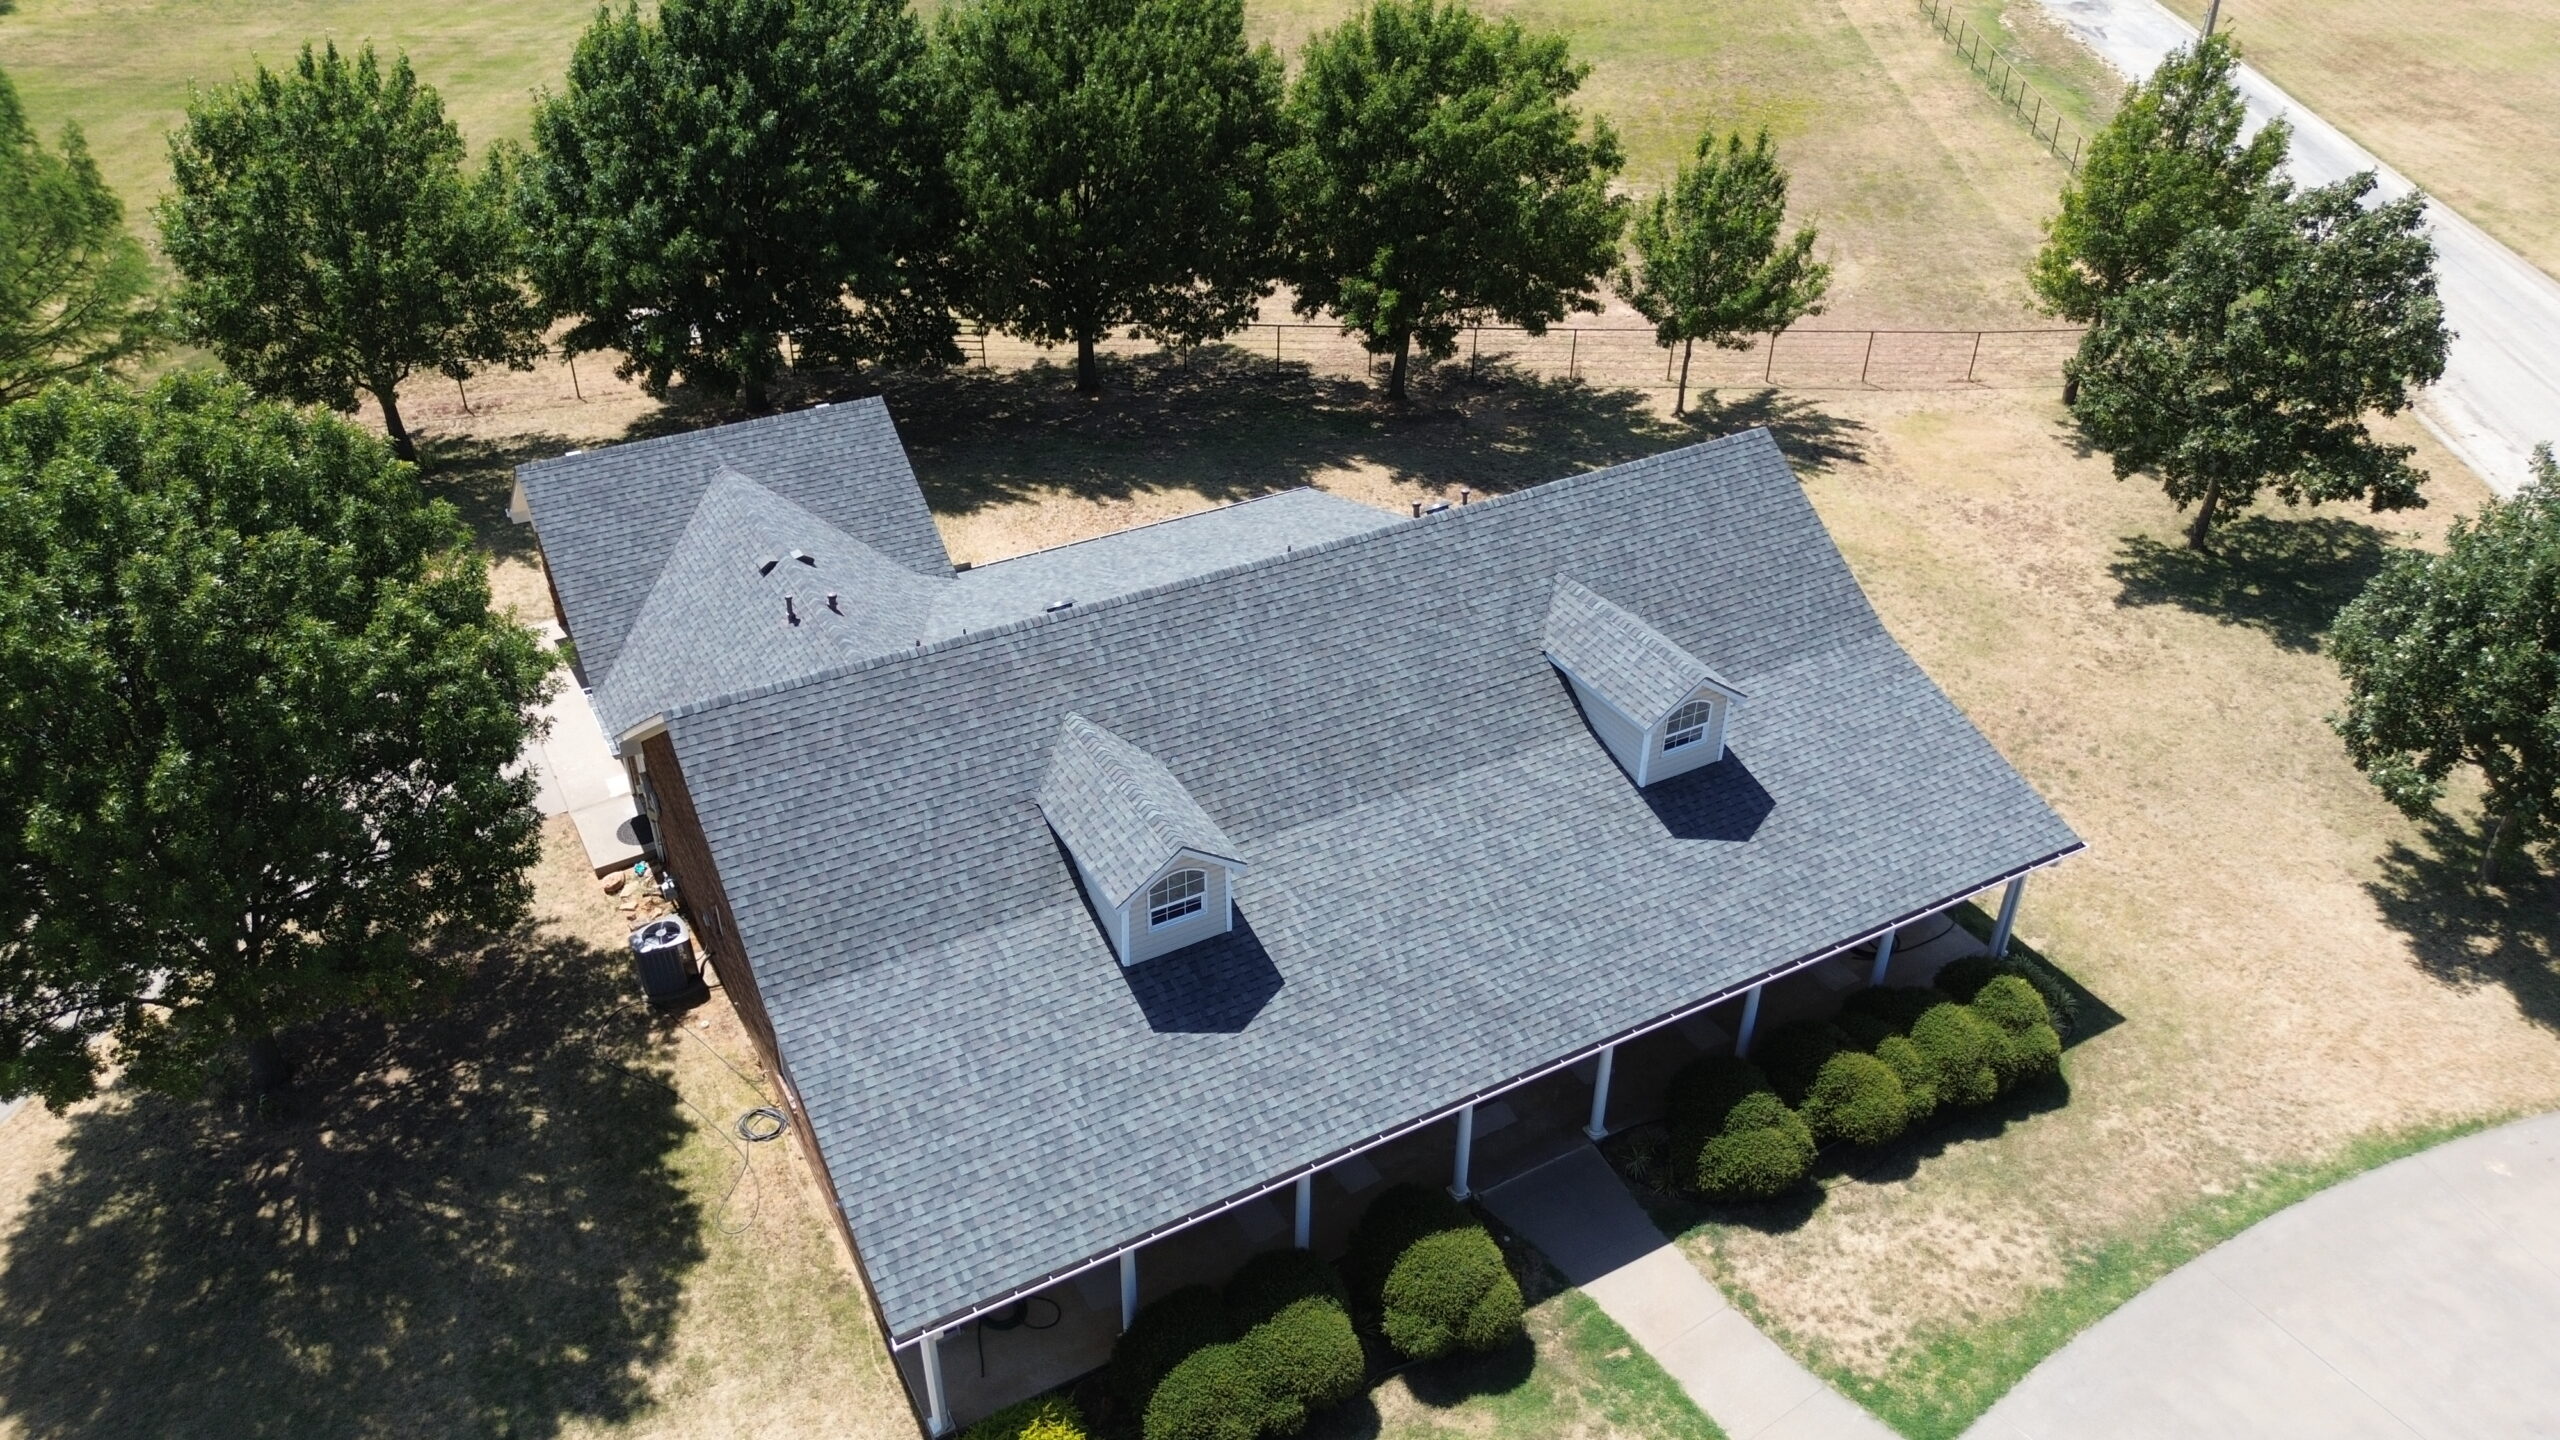
Engineering matters before roof installation because decisions made during planning can affect the performance of the roof for many years. Once roofing materials are installed, correcting an underlying design problem can require significant labor and material removal.
A properly engineered roof begins with an understanding of the existing or proposed structure. Contractors need to know how loads are transferred through the roof and whether the framing and deck can support the selected system.
Roof replacement requires particular attention because the new roofing system may differ from the original. A change in material, insulation arrangement, roof geometry, or equipment can alter the structural and building-envelope requirements.
For example, replacing a lightweight roof covering with a substantially heavier material may increase permanent loads. The existing framing should be evaluated before installation to determine whether it is suitable for the proposed system.
Engineering can also help identify drainage concerns. A roof may appear to have adequate slope, but valleys, penetrations, parapets, or complicated intersections can create areas where water management requires additional planning.
Wind exposure should also be considered before materials are installed. Roof edges and corners can experience different wind effects from interior roof areas. Attachment methods and detailing should be appropriate for the building and its exposure.
The roof’s climate conditions can influence material selection and assembly design as well. A roof in a hot, humid environment may require different moisture and thermal considerations from a roof in a cold climate.
Engineering also helps coordinate trades. Roofing contractors, structural professionals, electricians, mechanical contractors, and other workers may all interact with the roof. Planning these interfaces in advance can reduce conflicts during installation.
Early engineering can therefore reduce unexpected changes. Instead of discovering structural, drainage, or attachment problems after installation has begun, the project team can identify important requirements before materials are ordered and work starts.
Evaluating Structural and Load Requirements
Structural evaluation is one of the most important parts of roofing system engineering. The roof needs to support the permanent weight of the roofing assembly while resisting temporary construction loads and environmental forces.
The roof structure may include rafters, trusses, beams, posts, roof decking, supporting walls, and connections. These components form a load path that transfers forces from the roof toward the building’s foundation.
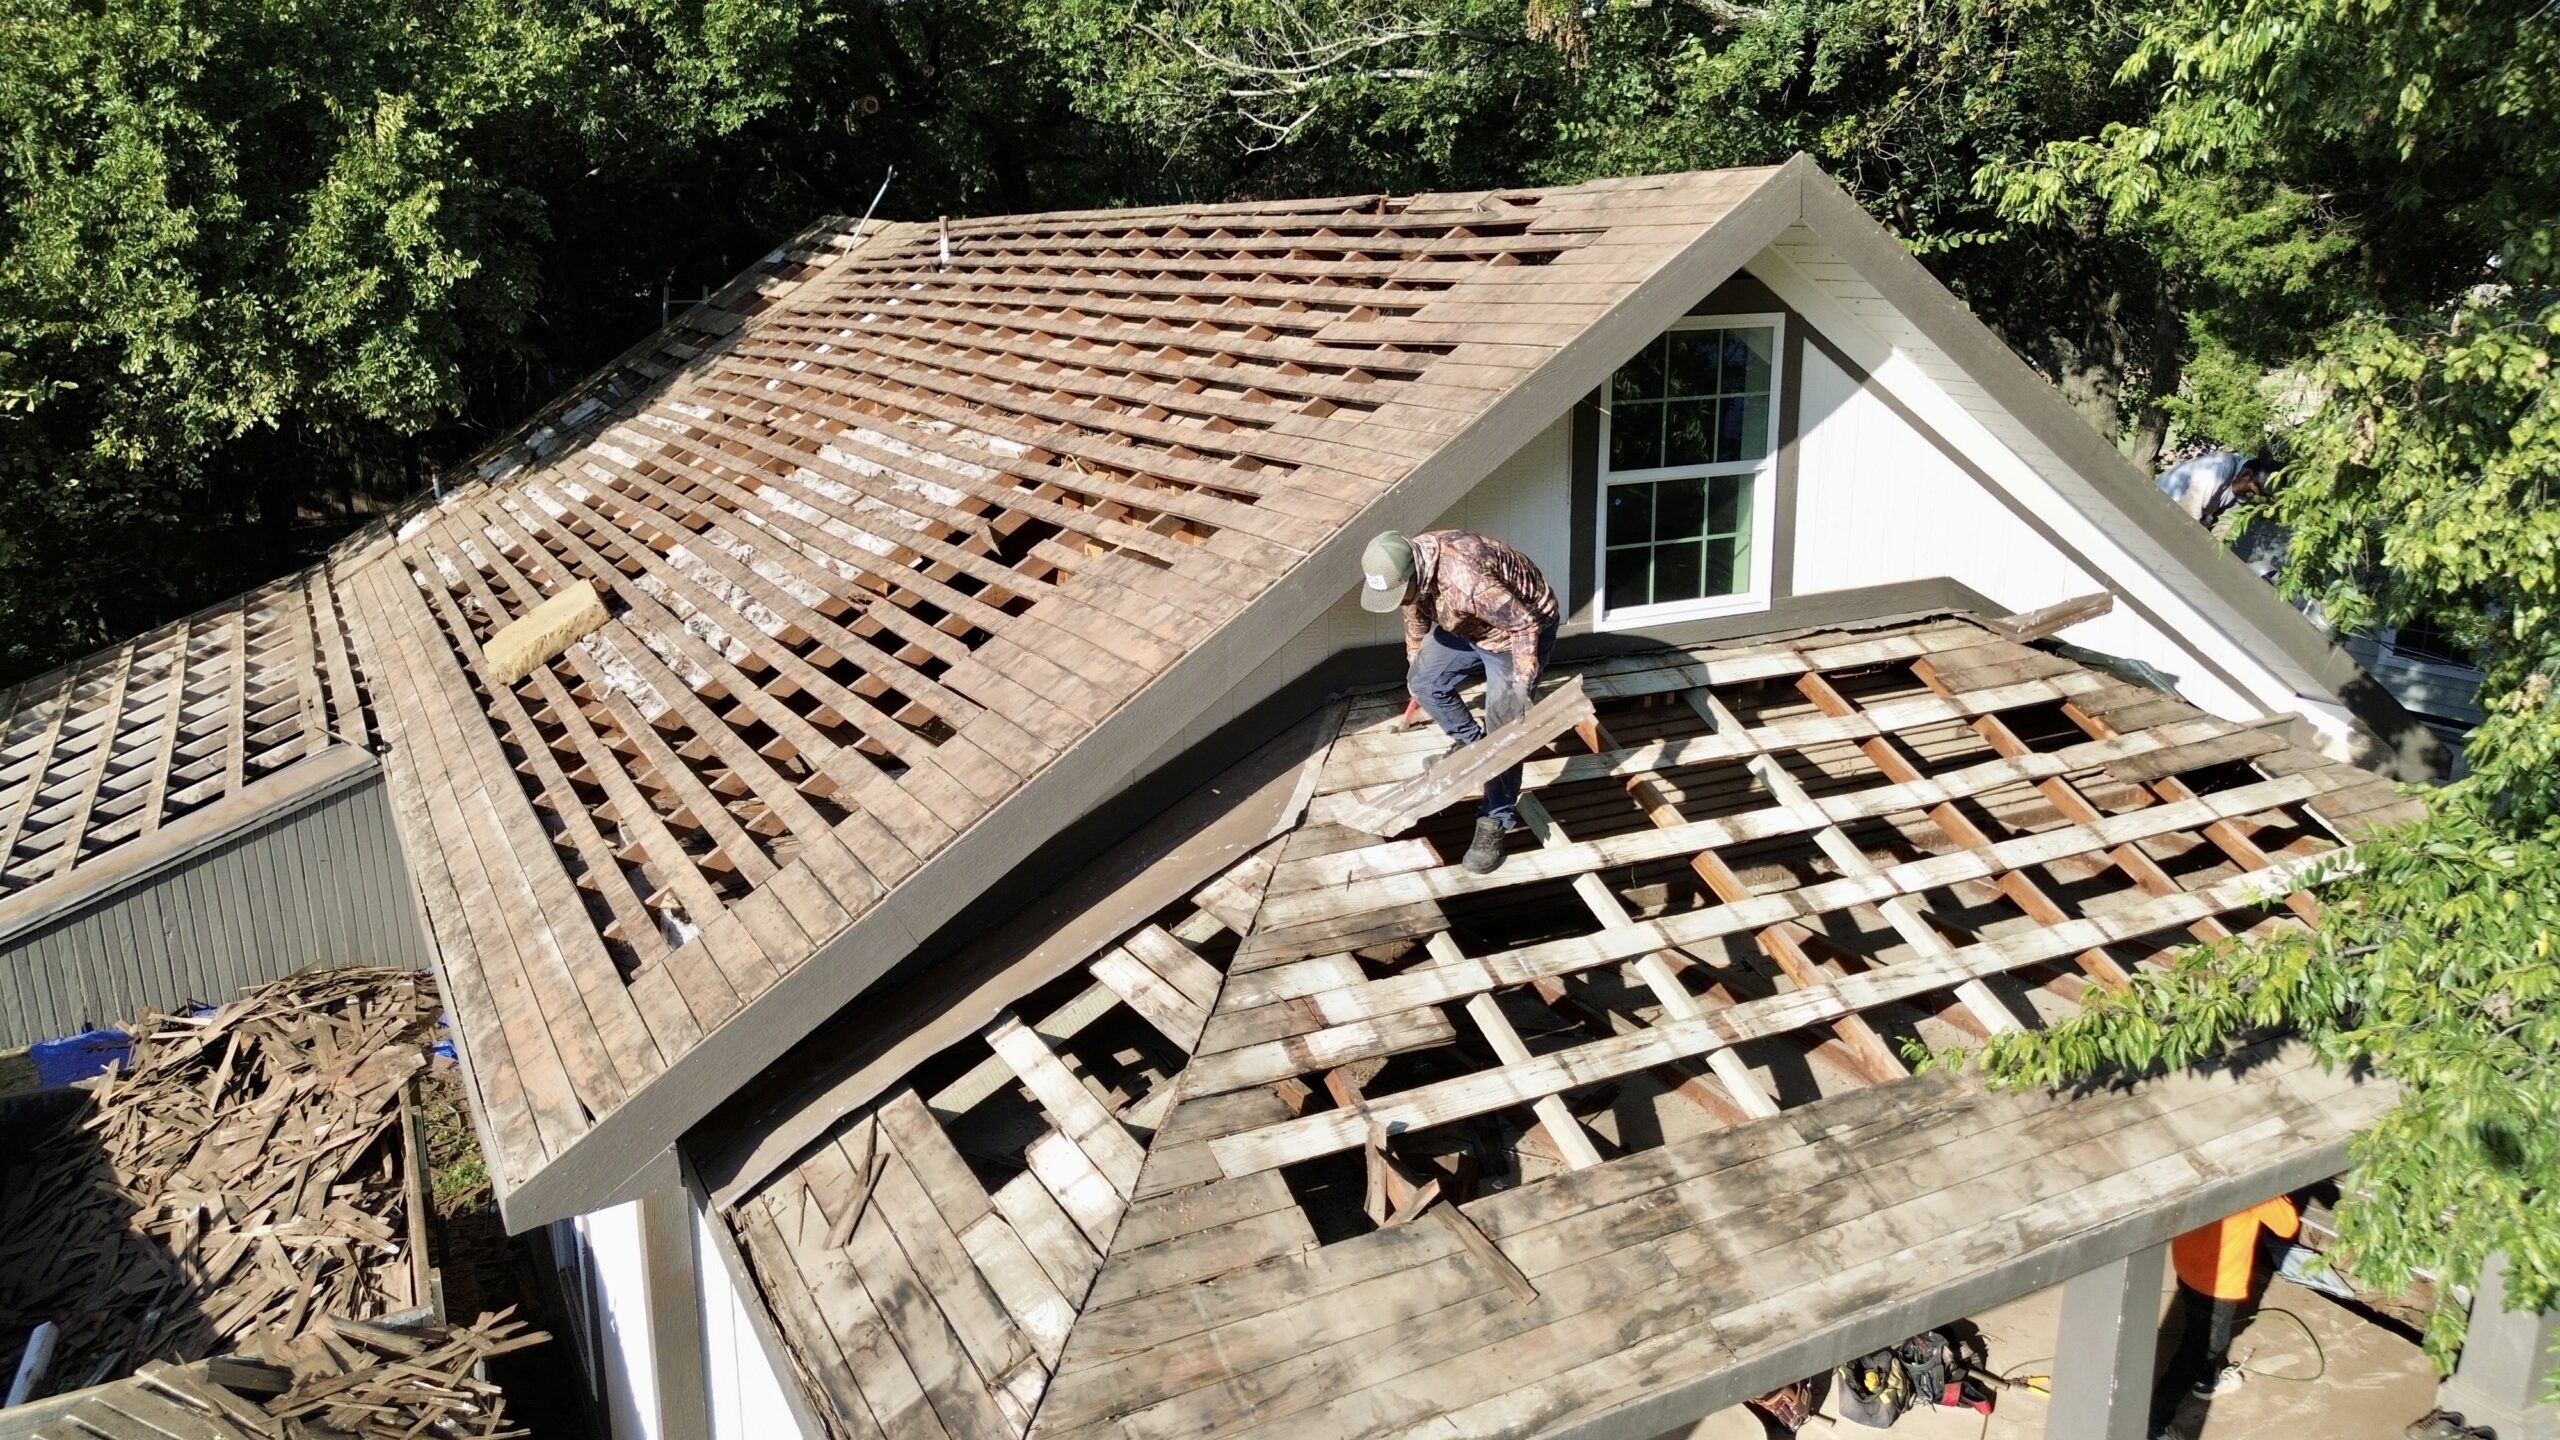
The roof deck also plays an important role. It provides the surface for installing underlayment and exterior roofing materials while distributing loads to the framing below. Damaged or inadequate decking may need repair or replacement before installation.
Roofing materials contribute to permanent loads. Asphalt shingles, metal panels, concrete tiles, clay tiles, slate, and specialized roofing systems have different characteristics. The complete assembly should be considered when determining the load placed on the structure.
Additional components can add weight as well. Insulation, ventilation equipment, solar panels, mechanical units, walkways, and other roof-mounted features should be considered where applicable.
Temporary loads are also important during construction. Workers, material bundles, tools, equipment, and removed roofing materials can create temporary loads that may be concentrated in particular areas.
Environmental loads vary according to location and building design. Wind, snow, ice, rain, and other conditions can affect the roof throughout its service life. The structure and attachment system should be appropriate for expected conditions.
Existing roof damage can reduce structural capacity. Long-term moisture exposure may weaken decking or framing, while previous modifications may have changed the original load path.
When substantial structural concerns are identified, an appropriately qualified structural professional may need to evaluate the roof. This can help determine whether reinforcement, replacement, or other structural work is necessary before the roofing installation proceeds.
Roof Design, Pitch, and Geometry Considerations
Roof geometry influences almost every part of the roofing system. The number of roof slopes, intersections, valleys, ridges, roof edges, and penetrations can affect structural loading, drainage, ventilation, flashing, and material installation.
Roof pitch is particularly important. The slope influences how quickly water moves across the roof and can affect the suitability of different roofing materials. Some roofing systems have specific slope requirements that must be considered before installation.
Steeper roofs can also create different installation and safety requirements. Workers may need additional equipment and procedures to work safely on inclined surfaces. The roof’s geometry should therefore be considered during both design and construction planning.
Low-slope roofs require careful drainage planning. Water may move more slowly across these surfaces, making drains, scuppers, gutters, tapered insulation, or other drainage strategies particularly important depending on the system.
Valleys are another critical area. They collect water from multiple roof sections and therefore require suitable flashing and weather-resistant detailing. Poorly designed valley conditions can increase the risk of water intrusion.
Roof intersections can also create complex structural and waterproofing requirements. Where different roof sections meet, the framing, deck, underlayment, flashing, and exterior covering need to be coordinated.
Roof edges should receive attention because they are exposed to weather and can experience significant wind forces. Edge details also influence how water is directed toward gutters or other drainage components.
Dormers, skylights, chimneys, and other features interrupt the roof’s normal geometry. Each opening or intersection requires appropriate structural support and weather-resistant detailing.
The shape of the roof can also influence material quantities and installation efficiency. Complex designs generally require more cutting, fitting, flashing, and detailing than simple roof configurations.
A well-engineered roof considers these geometric conditions before installation. Understanding the roof shape helps contractors establish the correct sequence and identify areas requiring specialized detailing.
Selecting Roofing Materials Through Engineering Principles
Material selection is an important part of roofing system engineering because the chosen products must work together as an integrated assembly. The decision should consider structural capacity, climate, roof pitch, water management, wind exposure, maintenance requirements, and compatibility between components.
The weight of the roofing material should be compared with the capacity of the supporting structure. Lightweight materials may be appropriate for many buildings, while heavier systems may require additional structural evaluation.
Material compatibility is also important. Underlayment, adhesives, membranes, fasteners, flashing, insulation, and exterior coverings should be suitable for use together. Using incompatible materials can create installation or performance problems.
Climate influences material selection as well. Roofing materials need to withstand the environmental conditions expected at the building. Temperature extremes, humidity, rainfall, wind, and other conditions can influence product selection and detailing.
Roof pitch can limit material options. Some roofing systems are designed for specific slope ranges, while others may require additional waterproofing measures when installed on lower slopes.
Fire-related considerations may also influence the selection of roofing components depending on the building and applicable requirements. Material specifications should be reviewed before installation rather than assuming that any product can be used on any roof.
Durability is another consideration. A roofing material should be selected with the building’s expected service conditions and maintenance approach in mind. The least expensive initial option may not always be the most suitable choice for the complete roof system.
Installation requirements also matter. Some products require specific fasteners, adhesives, underlayments, or preparation procedures. The contractor should understand these requirements before beginning work.
The engineering process should therefore evaluate roofing materials as part of the complete assembly rather than treating the exterior covering as an independent product.
Roof Deck and Framing Coordination
The roof deck and framing provide the structural foundation for the roofing system. Their condition, arrangement, and compatibility with the proposed installation should be evaluated before the roof is covered.
Rafters and trusses transfer loads from the deck toward supporting walls and other structural elements. The deck distributes loads across these members and provides the surface for installing roofing materials.
The spacing of framing members can affect the deck’s performance. Decking should be appropriate for the support arrangement and the loads associated with the roofing system.
Existing deck damage should be addressed before underlayment and exterior roofing materials are installed. Water-damaged, deteriorated, warped, or otherwise unsuitable sections may need replacement.
Roof openings require additional framing coordination. Skylights, chimneys, vents, and other penetrations can interrupt the deck and structural members. The surrounding framing should provide appropriate support while allowing the roofing system to be properly sealed.
Structural modifications should not be made simply to accommodate roofing components. Cutting rafters or trusses without appropriate evaluation can change the load path and create structural problems.
Insulation and ventilation should also be considered when framing and deck changes are planned. New structural components should not unnecessarily block required airflow pathways or make appropriate insulation installation impossible.
The roof deck also needs to provide a suitable base for the selected fastening system. If the deck is weak, fasteners may not achieve the intended attachment performance.
Coordinating framing and deck work before installation can reduce rework. Once the underlayment and exterior roofing materials are installed, accessing structural components becomes more difficult.
Engineering Roof Drainage and Water Management
Water management is one of the most important engineering considerations in a roofing system because uncontrolled water can damage roofing materials, insulation, decking, framing, and interior finishes. A properly engineered roof should provide a reliable path for rainwater to move away from vulnerable areas and toward suitable drainage points. Drainage design should be considered before installation rather than relying only on the exterior roofing material to prevent water problems.
Roof slope is a major part of drainage planning. Sloped roofs allow water to move toward gutters, valleys, and other collection points, while low-slope roofs may require carefully designed drains, scuppers, or other systems. The drainage strategy should match the roof geometry and the type of roofing system being installed.
Gutters are commonly used on sloped roofs to collect water flowing from the roof edges. Their size, position, slope, and connection to downspouts should be appropriate for the roof area and expected rainfall conditions. Poorly positioned gutters can allow water to overflow against exterior walls or foundation areas.
Valleys require particular attention because they collect water from two or more roof surfaces. These areas need suitable underlayment, flashing, and exterior roofing details to manage concentrated water flow. Poorly installed valley components can become common locations for leaks.
Roof penetrations can also interrupt drainage patterns. Skylights, vents, chimneys, pipes, and mechanical equipment create areas where water must move around an obstruction. Proper flashing and detailing help direct water away from these vulnerable points.
Low-slope roofing systems require especially careful drainage engineering. Water should not remain unnecessarily on the roof surface, and drainage components should be positioned to collect water effectively. The design may use internal drains, scuppers, gutters, or other solutions depending on the building.
Drainage design also needs to account for potential blockage. Leaves, debris, ice, and other materials can restrict water movement through gutters and drains. The system should be designed and maintained so that normal obstructions do not easily result in significant water accumulation.
Water management extends beyond the roof surface. Downspouts should direct collected water away from vulnerable building areas where appropriate. The complete drainage path should be considered when planning the roof installation.
Proper drainage engineering protects more than the roof covering. It helps reduce prolonged moisture exposure to the deck and framing and can support the long-term performance of the complete building envelope.
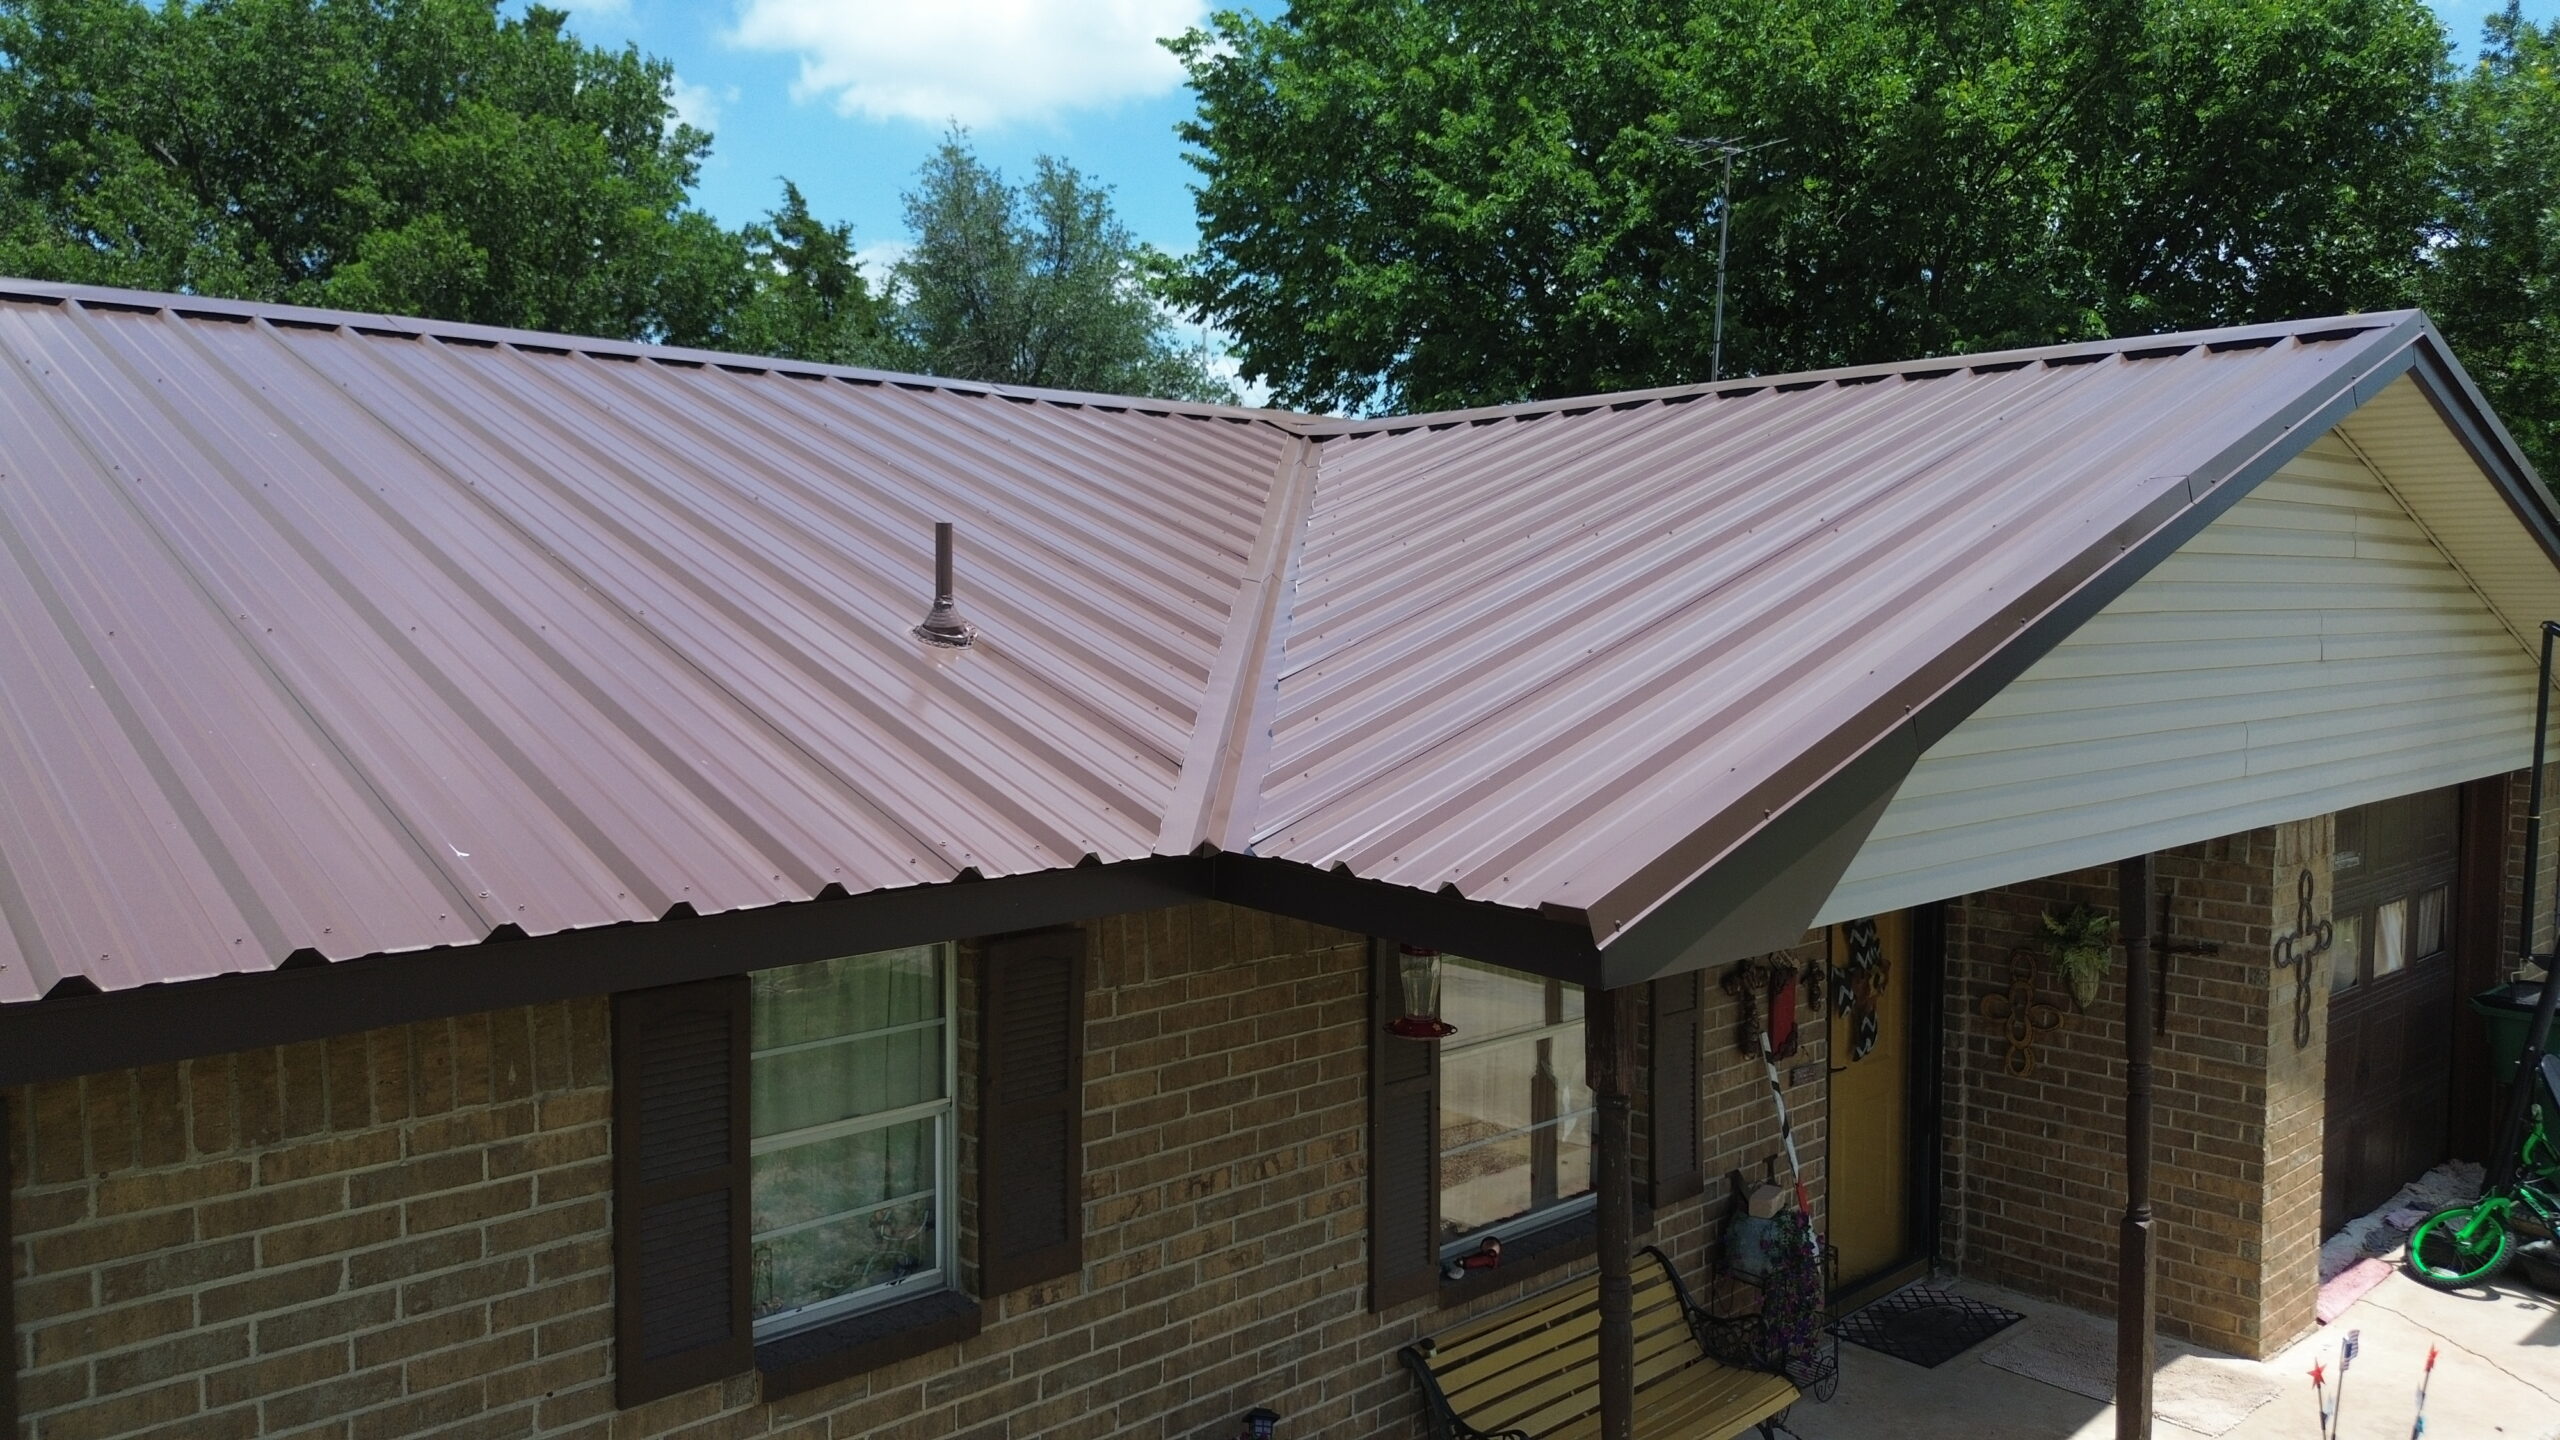
Wind Resistance and Roofing System Design
Wind resistance is another major part of roofing system engineering. Wind can create pressure and uplift forces that affect the exterior roof covering, fasteners, underlayment, deck, and structural connections. The complete roof system needs to work together to resist these forces.
Wind exposure varies according to building location, height, surrounding structures, roof shape, and other conditions. A building in an exposed area may experience different wind demands from one surrounded by other structures or protected terrain.
Roof edges and corners can experience particularly significant wind effects. For this reason, attachment and edge detailing may require special consideration. The roofing system should follow the applicable requirements for the building and selected product.
Fasteners are an important part of wind resistance. Nails, screws, clips, adhesives, and other attachment systems transfer forces from the exterior roofing materials into the underlying roof deck and structure. The attachment method should be compatible with the roof assembly.
The roof deck also plays an important role. If the deck is deteriorated or inadequately supported, the attachment system may not perform as intended. Deck condition should therefore be evaluated before roofing materials are installed.
Underlayment and membranes can contribute to the overall weather-resistant system. They provide additional protection beneath the exterior covering and can help maintain the roof’s integrity when properly installed.
Roof geometry influences wind behavior as well. Gable roofs, hip roofs, low-slope systems, parapets, and roofs with multiple intersections can experience different pressure patterns. Engineering should consider the actual configuration rather than applying the same assumptions to every roof.
Wind resistance also depends on proper installation. A product may have appropriate design characteristics, but incorrect fastener spacing, poor edge detailing, or improperly installed components can reduce the system’s performance.
Severe weather conditions make this especially important. Areas exposed to strong storms or hurricanes may have specific requirements for roof attachment and structural connections. The applicable requirements should be considered before installation.
A well-engineered roofing system creates a continuous load path from the exterior roof covering through the deck and structural framing. This coordinated approach helps the roof respond more effectively to expected wind forces.
Integrating Insulation and Roof Ventilation
Insulation and ventilation are important building-envelope components that need to be integrated with the roofing system. Their placement should be determined during the design stage so they do not interfere with structural components, drainage, or exterior roofing materials.
Insulation helps reduce heat transfer through the roof assembly. Depending on the design, it may be located at the attic floor, between roof framing members, below the roof deck, above the deck, or in another position within the assembly.
The correct location depends on the type of roof and the intended building-envelope strategy. A ventilated attic, for example, may use insulation at the attic floor while maintaining airflow through the space above it.
Ventilation provides controlled airflow through designated areas of the roof or attic assembly. Soffit vents, ridge vents, gable vents, and other ventilation components may be used depending on the roof design.
Insulation should not block required ventilation pathways. If insulation extends into an intended airflow channel, ventilation performance can be reduced. Appropriate planning and installation details can help preserve these pathways.
Air sealing should also be coordinated with insulation. Gaps around penetrations, framing joints, attic access points, and other locations can allow uncontrolled air movement. Addressing suitable air leakage pathways can support the performance of the insulation system.
Moisture management is closely related to these components. Warm, moisture-containing air can move into roof spaces through openings, while exterior water can enter through damaged roofing materials. The roof assembly should have a coordinated strategy for controlling these sources of moisture.
The roof deck and insulation should also remain compatible. If insulation is installed above or below the deck, the complete assembly needs to be designed to manage temperature and moisture conditions appropriately.
Ventilation components must remain accessible and functional after roofing installation. Roofing materials, insulation, flashing, and other components should not unintentionally cover or obstruct designed ventilation openings.
A properly engineered roof treats insulation and ventilation as part of the complete assembly. Coordinating these systems early can reduce installation conflicts and help support the roof’s thermal and moisture performance.
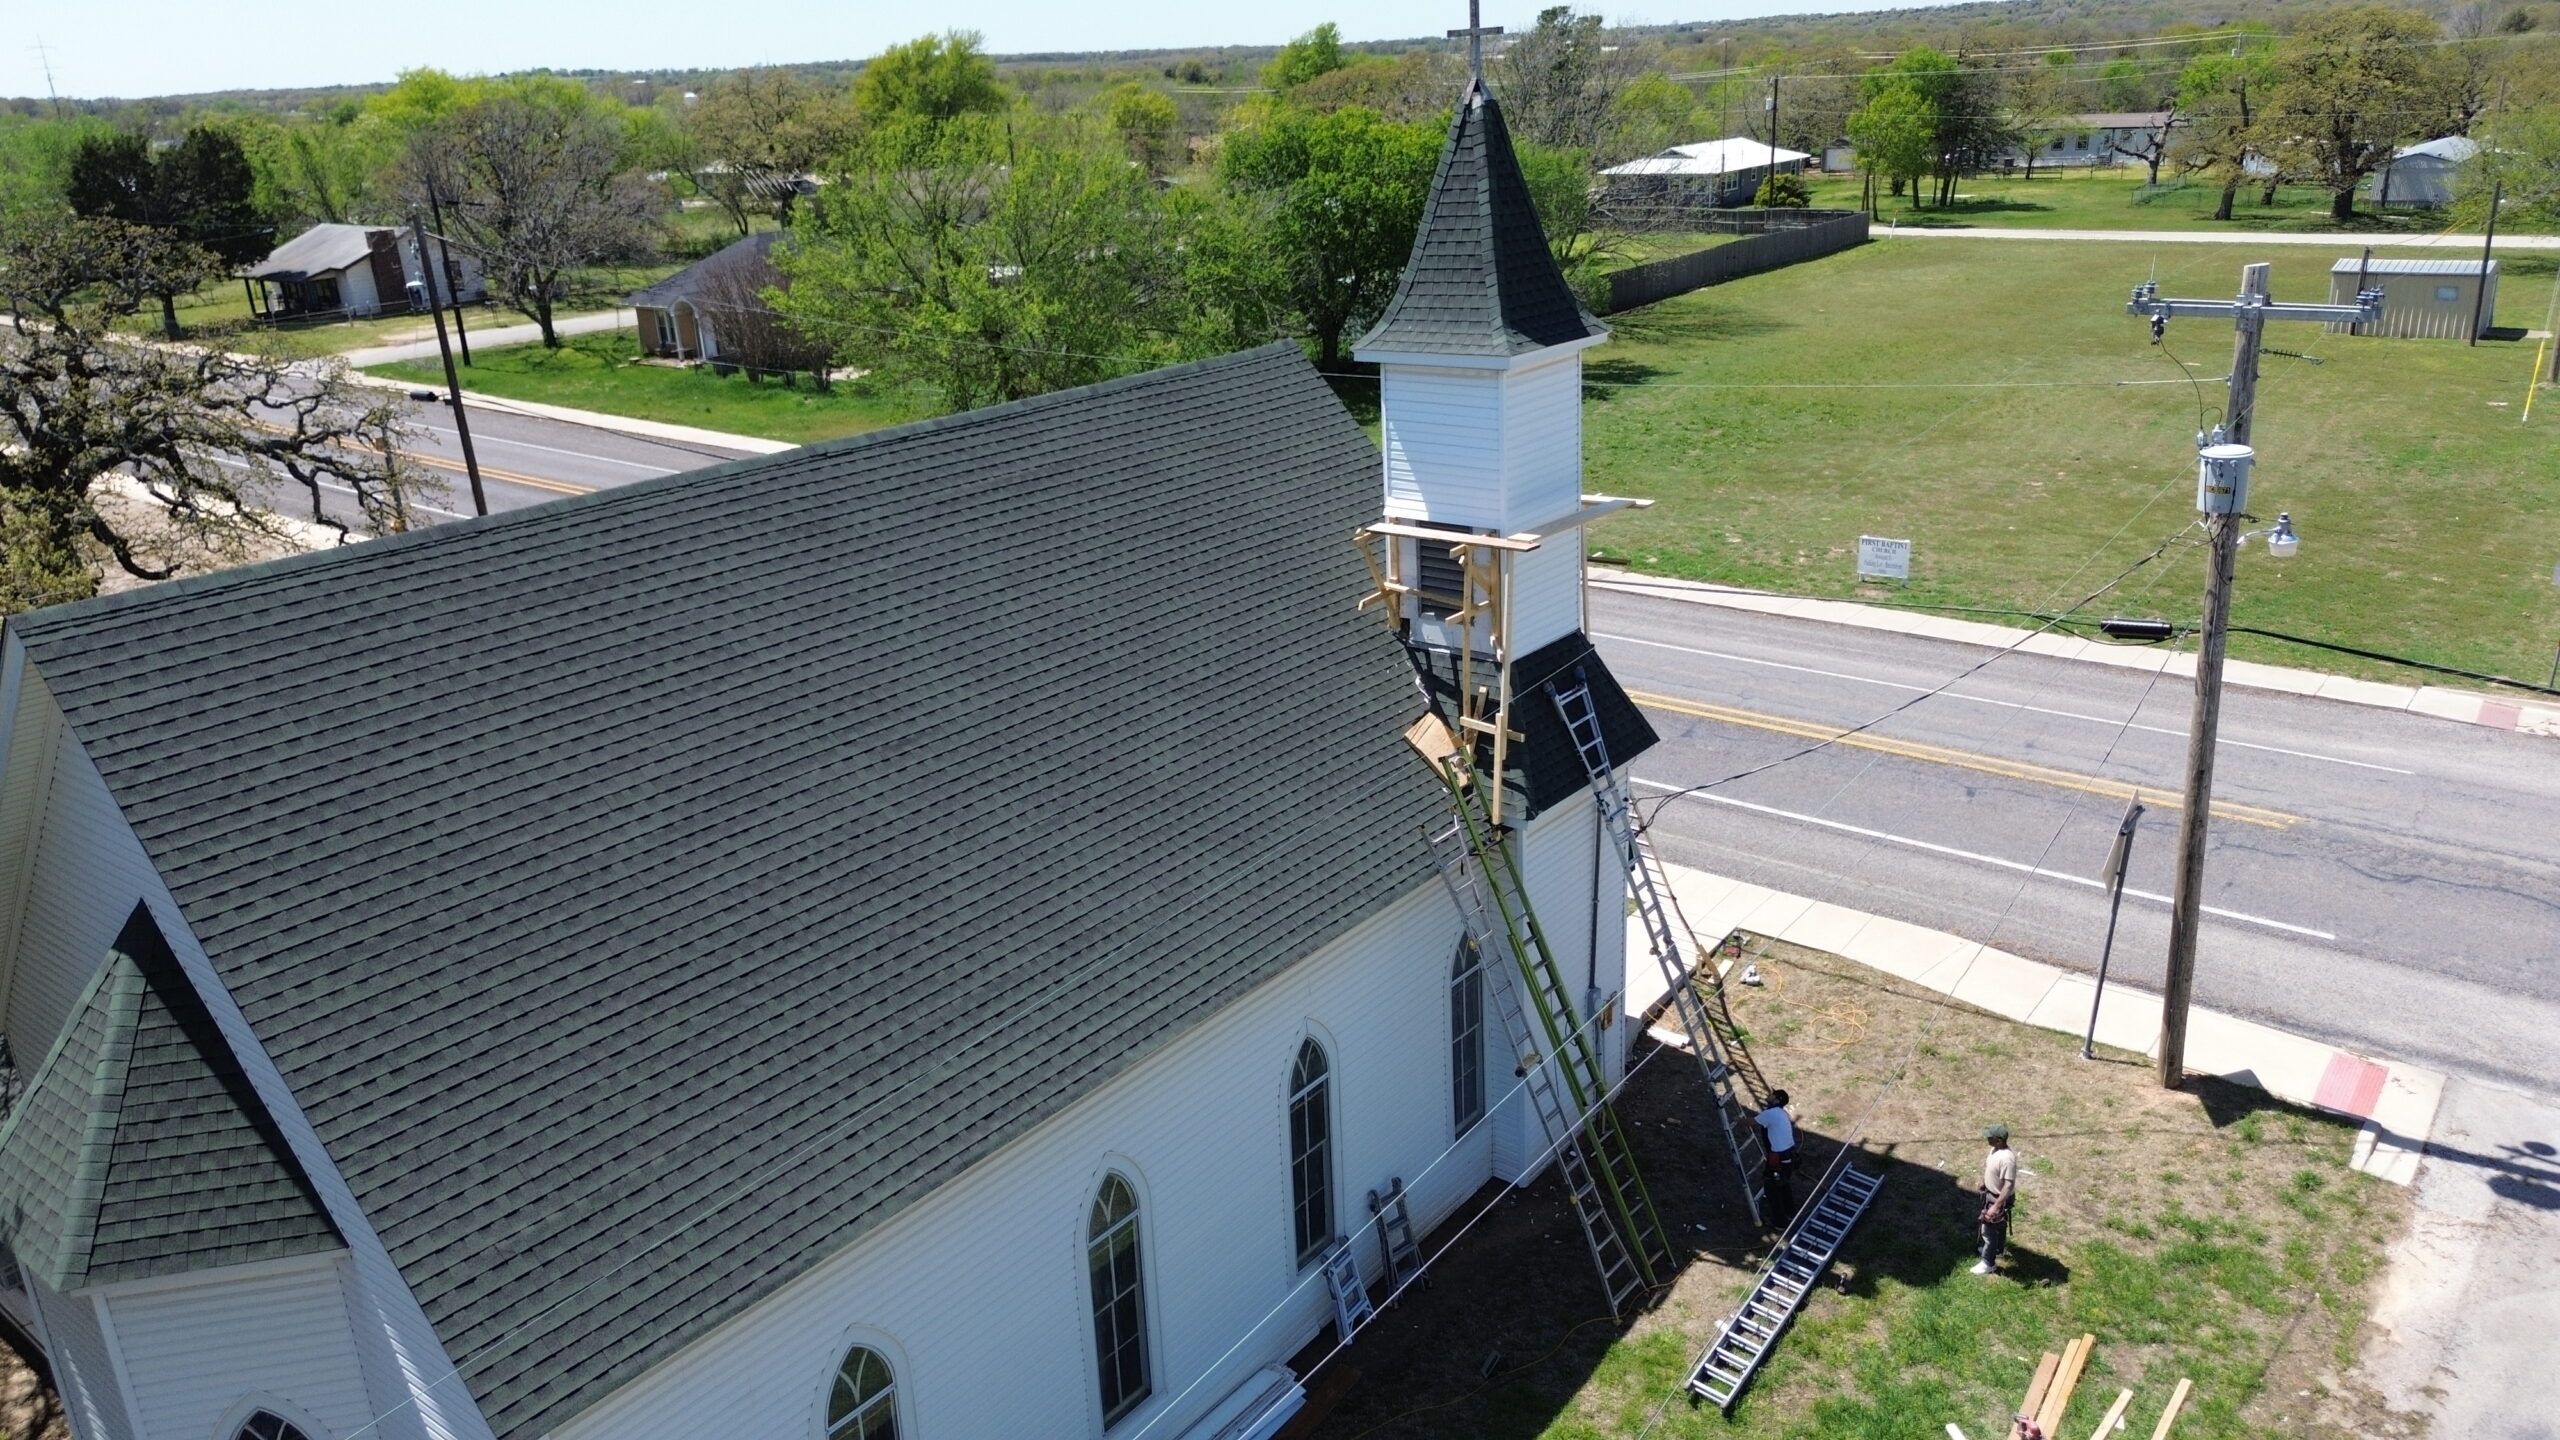
Engineering Roof Flashing and Penetration Details
Flashing is a critical component of roof engineering because many leaks occur where roofing materials meet vertical surfaces, penetrations, edges, or changes in direction. Flashing helps direct water away from vulnerable joints and toward the intended drainage path.
Roof penetrations include pipes, vents, chimneys, skylights, mechanical equipment, and other features that pass through or interrupt the roofing system. Each penetration needs appropriate weather-resistant detailing.
Flashing should be compatible with the roofing materials. Different roof systems may require different flashing components and installation methods. The selected materials should also be compatible with one another to reduce the risk of deterioration or installation problems.
Chimneys can require several layers of flashing because they intersect the roof at a vertical surface. Proper detailing should direct water around the chimney rather than allowing it to enter the roof assembly.
Skylights also require careful flashing. The flashing system should integrate with the roof covering and underlayment while allowing water to move away from the opening.
Pipe penetrations may use specialized flashing components designed to fit around the pipe and integrate with the roof covering. The connection needs to remain weather-resistant as the roof experiences temperature changes and normal movement.
Wall-to-roof intersections are another important area. Step flashing, counterflashing, membranes, or other components may be used depending on the construction. These details should be installed according to the roofing system’s requirements.
Valleys and roof transitions require careful flashing and waterproofing as well. Because water can become concentrated in these areas, installation errors may have significant consequences.
Flashing should be planned before the exterior roofing materials are installed. Waiting until the end of the project to determine how penetrations will be sealed can lead to improvised details that may not provide the intended protection.
Proper flashing engineering creates controlled water paths. Instead of attempting to make every joint completely dependent on sealants, the roof should use appropriate overlapping and drainage principles wherever the system requires them.
Roofing System Attachment and Fastening Design
Fastening design is an important engineering consideration because it connects the roofing materials to the roof structure. The attachment system must provide sufficient resistance to expected forces while remaining compatible with the materials being installed.
Different roofing systems use different fastening approaches. Asphalt shingles commonly use roofing nails, while metal systems may use screws, clips, or concealed fastening systems. Membrane roofs can use mechanical fasteners, adhesives, or other methods depending on the assembly.
Fastener selection should consider the materials being joined. The fastener must be compatible with the roofing material and supporting substrate and should provide appropriate resistance to corrosion and environmental exposure.
Fastener spacing can also influence roof performance. Roofing products often have specific attachment requirements, and these should be followed according to the selected system and applicable requirements.
Roof edges and corners may require particular attention because wind forces can be greater in these areas. The attachment strategy should account for the roof’s exposure and geometry.
The condition of the roof deck is also critical. Fasteners need a suitable substrate to provide reliable holding capacity. Deteriorated or weakened decking may need repair before the new attachment system is installed.
Fasteners should not be placed randomly through structural members or building components. Their locations should be coordinated with the deck and framing while avoiding conflicts with utilities and other systems.
Adhesive attachment systems also require careful preparation. Surfaces may need to be clean, dry, and suitable for the selected adhesive. Temperature and weather conditions can influence installation requirements.
Proper fastening creates a continuous connection between the exterior roof covering and the supporting structure. When combined with suitable deck and framing, it helps the roof respond to wind and other forces as an integrated system.
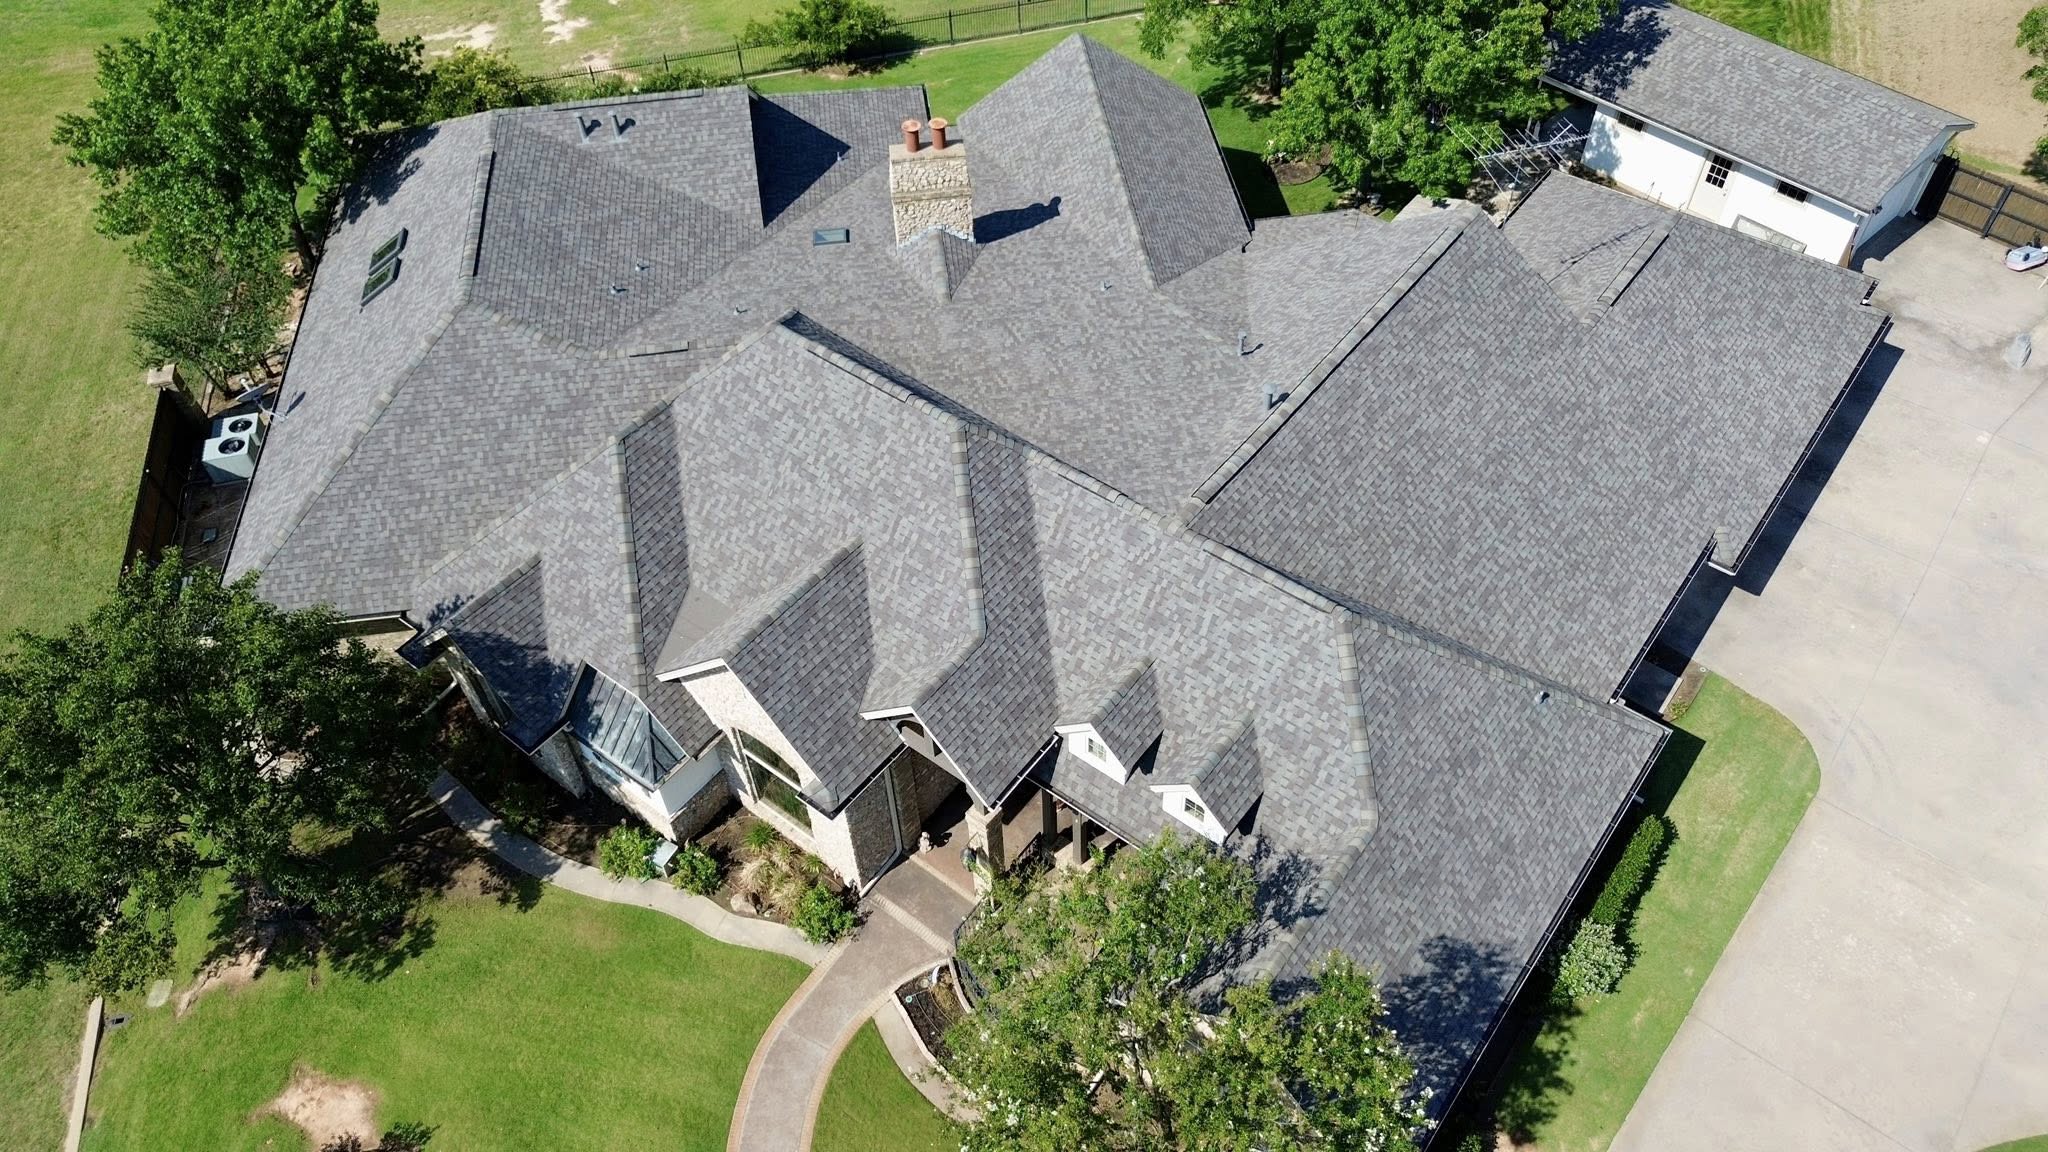
Coordinating Roofing Components During Installation
Roofing system engineering ultimately depends on coordinating all major components during installation. The roof covering, deck, underlayment, flashing, insulation, ventilation, drainage, and structural framing need to be installed in a sequence that allows each layer to perform its intended function.
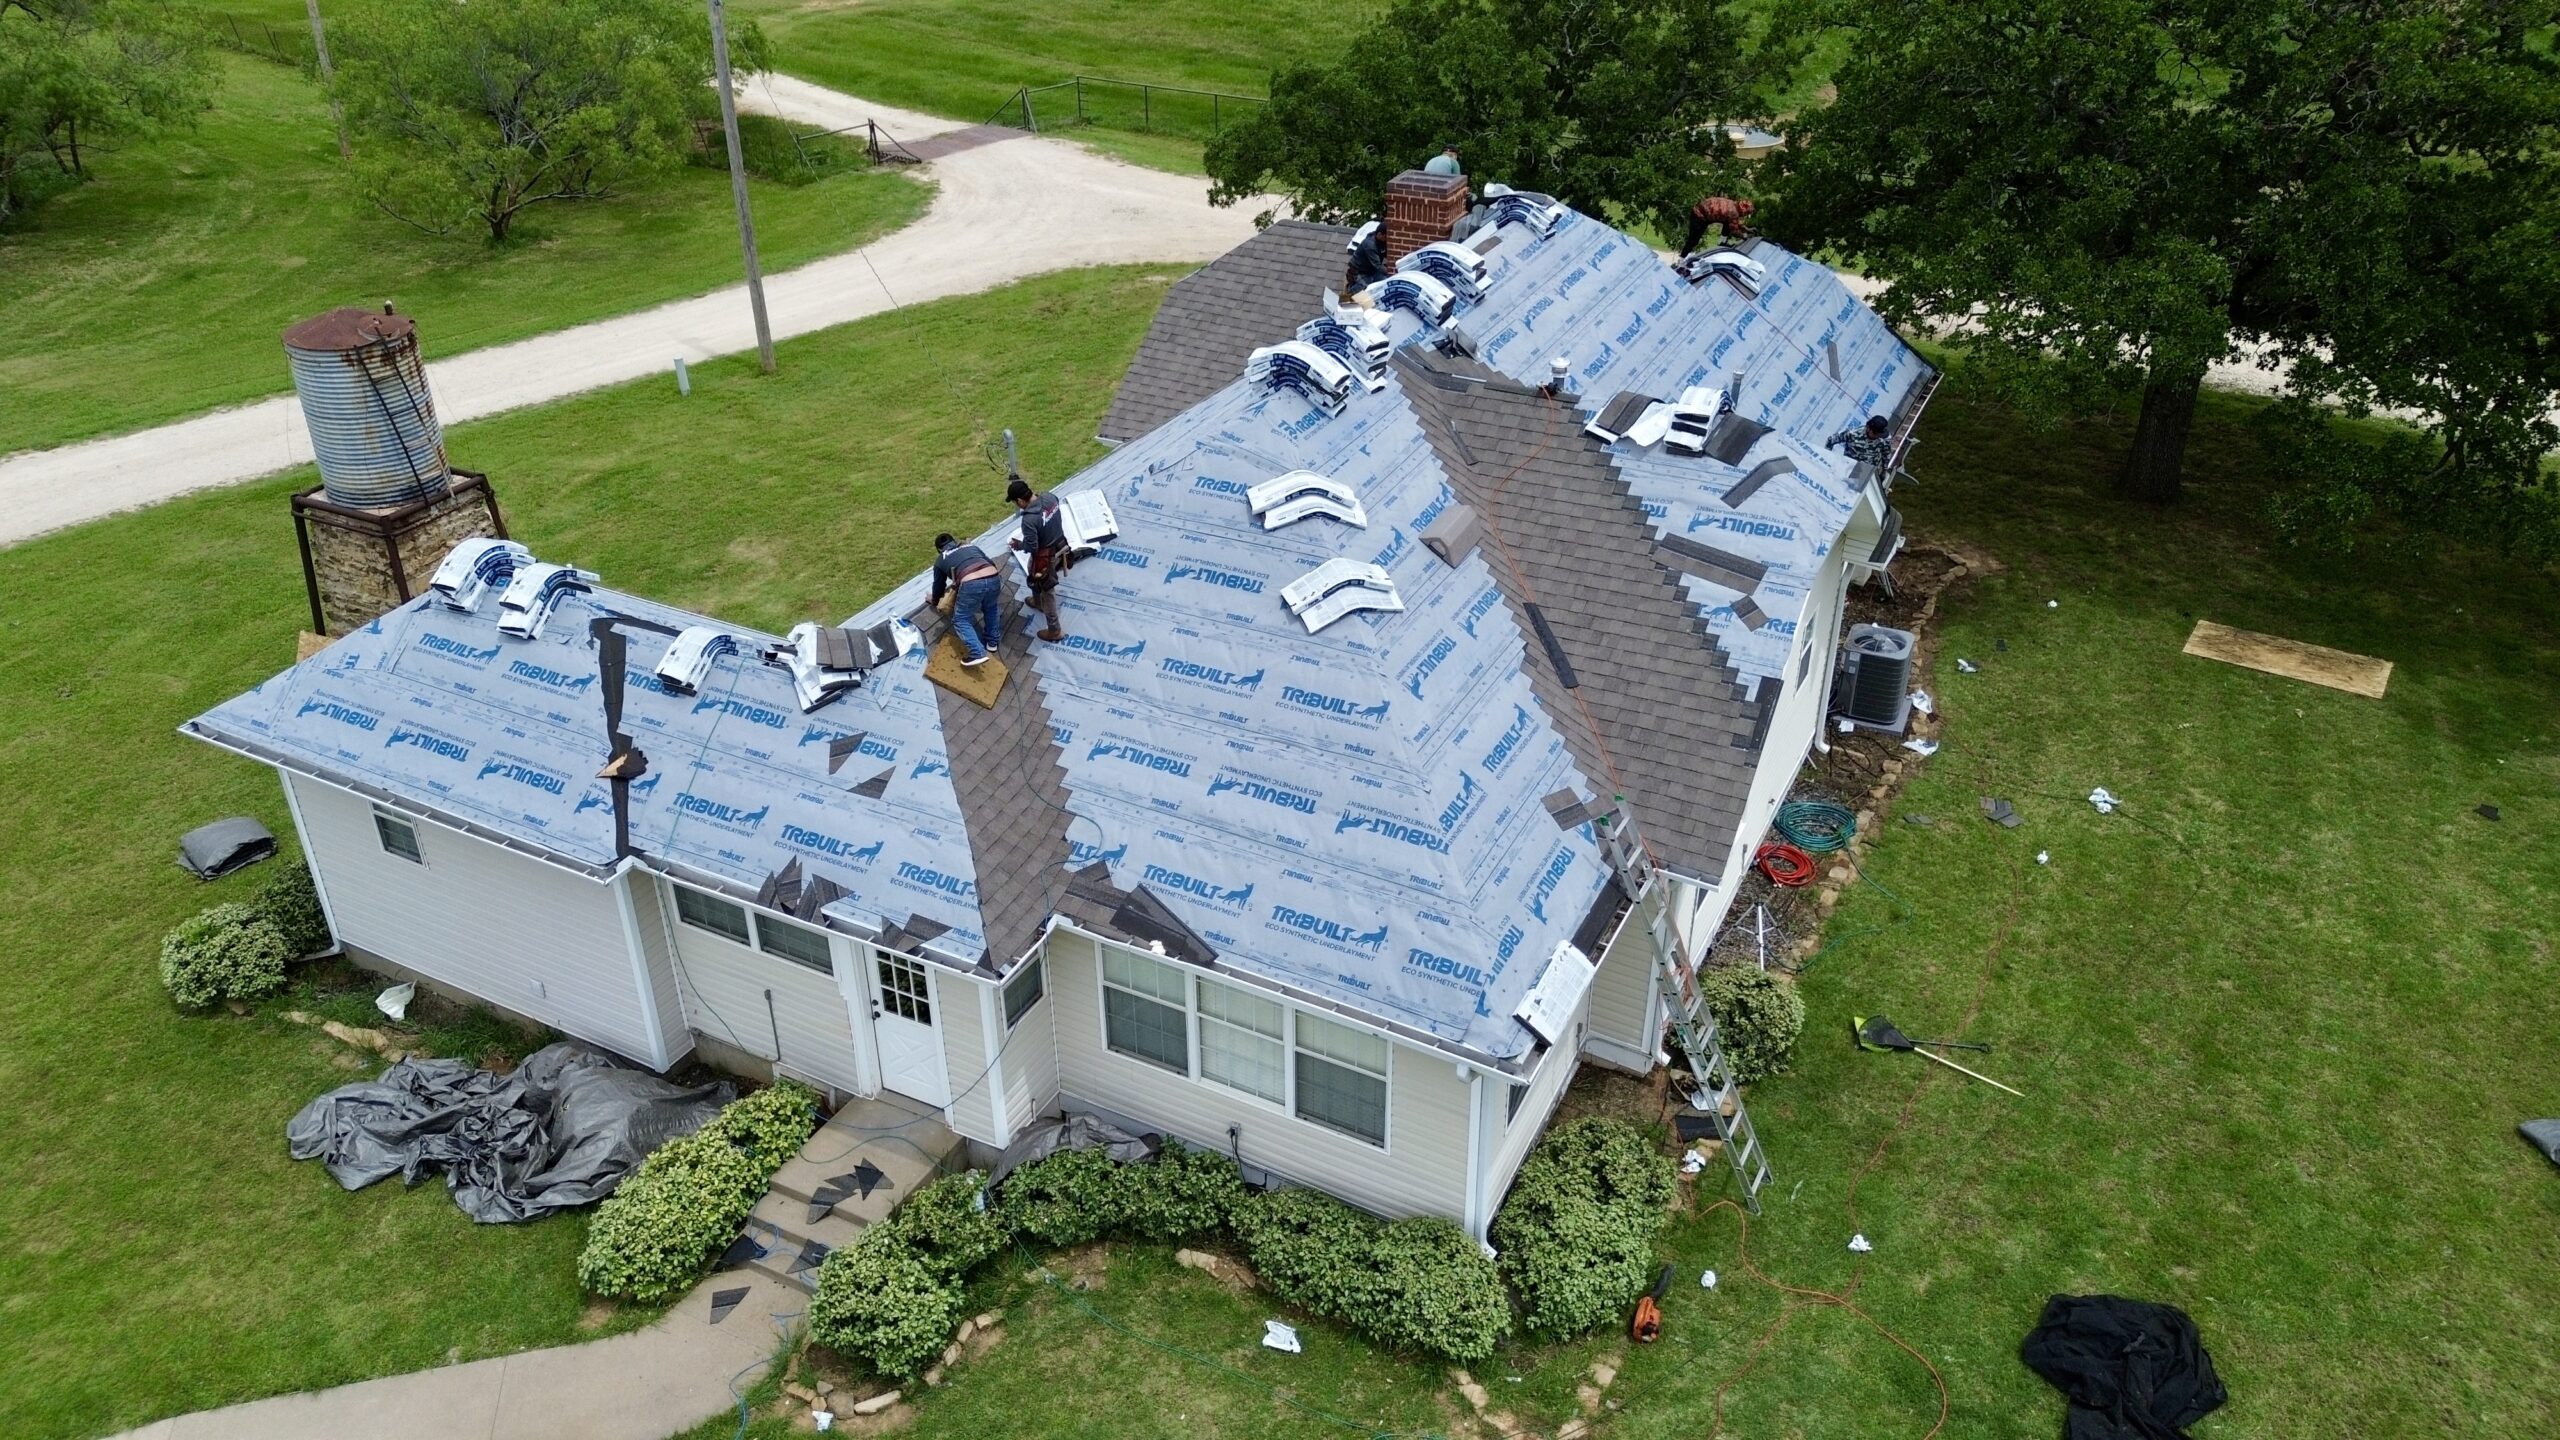
The installation sequence should be established before work begins. Structural repairs generally need to occur before the deck is closed, while deck preparation should be completed before underlayment and exterior roofing materials are installed.
Drainage components should also be coordinated with roof geometry. Valleys, gutters, drains, scuppers, and downspouts should be positioned according to the planned water-management system.
Penetrations should be identified early. Installing skylights, vents, pipes, or mechanical equipment after the main roofing system is complete can require additional cutting and may increase the risk of damaging finished materials.
Insulation and ventilation should be installed at the correct stage of the project. Their placement should preserve required airflow pathways and maintain the intended thermal boundary.
Fastening should follow the selected roofing system’s requirements. Contractors should ensure that the deck is suitable and that fasteners, clips, adhesives, or other attachment components are installed consistently.
Weather conditions should also influence the installation sequence. Exposed roof sections should be protected when necessary, particularly during periods of rain or strong winds.
Quality control should occur throughout the project rather than only at the end. Checking each major layer before it becomes concealed allows problems to be corrected while access remains available.
Good coordination reduces rework and helps maintain the integrity of the roof assembly. It also ensures that structural, drainage, thermal, and weather-resistant components are integrated rather than installed as unrelated systems.
Quality Control During Engineered Roof Installation
Quality control is an essential part of roofing system engineering because even a well-designed roof can perform poorly if installation does not follow the intended requirements. Engineering establishes how the roof should function, while careful installation ensures that the design is translated into the completed building. Regular checks throughout construction can identify problems before they become difficult or expensive to correct.
Quality control should begin before roofing materials are installed. The contractor should confirm that the roof deck, framing, structural supports, and other underlying components are ready for the proposed system. Damaged decking, weakened framing, or unsuitable surfaces should be addressed before the roofing assembly is closed.
Material verification is another important step. Roofing products should match the specifications established for the project, including the roofing covering, underlayment, flashing, fasteners, insulation, and other components. Using an incorrect product can create compatibility or performance issues even when installation appears visually acceptable.
Installation procedures should also be checked as work progresses. Roofing materials need to be installed according to their applicable requirements, including fastening patterns, overlaps, seams, clearances, and other details. Small installation errors can become significant weaknesses when repeated across a large roof area.
Flashing deserves particular attention during quality control. Roof penetrations, valleys, walls, edges, and transitions are common locations where installation problems can lead to water intrusion. These areas should be inspected before they become concealed by subsequent roofing layers.
Drainage components should also be checked. Gutters, drains, scuppers, valleys, and other water-management features need to remain clear and properly connected. Poor drainage can create water accumulation that affects the roof covering, deck, insulation, and structural components.
Ventilation pathways should be inspected where applicable. Insulation, roofing materials, and structural components should not block designed airflow routes. The completed assembly should preserve the ventilation strategy established during design.
Fasteners and attachment systems should receive careful attention as well. Incorrect fastener placement, insufficient fastening, or unsuitable fasteners can affect wind resistance and long-term roof performance.
Weather conditions during installation should also be considered. Some roofing materials and installation products have specific requirements regarding temperature, moisture, or wind. Work should be managed according to the manufacturer’s applicable requirements and project conditions.
A strong quality-control process does not mean inspecting only the final roof. Checking each major stage before it becomes inaccessible provides an opportunity to correct problems while the affected components are still visible.
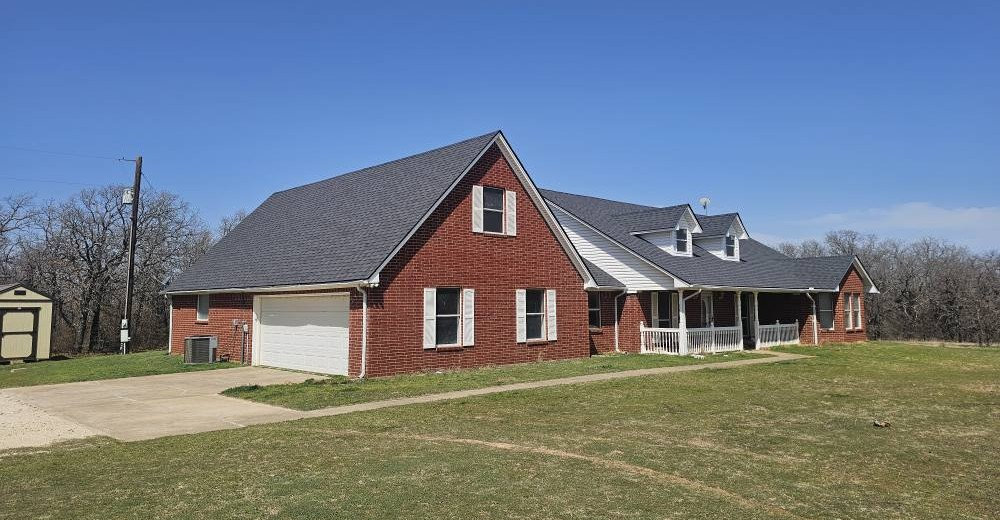
Testing and Inspection of Roofing Systems
Inspection and testing help verify that the completed roofing system has been installed appropriately and that important components are functioning as intended. The exact inspection process varies according to the roof type, project requirements, materials, and applicable regulations.
A visual inspection is one of the most common forms of quality control. Inspectors can review the roof surface, seams, flashing, penetrations, drainage components, edges, and other visible features for obvious installation problems.
The roof deck and structural components may also require inspection before they are covered. This stage is particularly important when reinforcement or deck replacement has been performed. Once the roofing assembly is completed, these areas become much more difficult to access.
Fastening can be reviewed to determine whether the installation follows the specified pattern. This may involve checking fastener locations, spacing, and attachment details in representative areas or throughout the project as appropriate.
Membrane roofing systems may require specialized inspection methods depending on the system. Seams, penetrations, and attachment points can require close examination to identify potential weaknesses.
Water testing may be appropriate for certain roofing components or details, but the method should be suitable for the specific roofing system. Uncontrolled testing can introduce water into areas that were not designed to receive it, so testing should follow an appropriate procedure.
Drainage should also be evaluated after installation. Gutters, drains, scuppers, and other components should be clear and capable of directing water toward the intended discharge points.
Flashing and penetration details should receive close attention during final inspection. These areas involve multiple materials and changes in direction, making them particularly important to the weather-resistant performance of the roof.
Documentation can also be part of the inspection process. Records of materials, structural repairs, installation details, inspections, and approved changes can provide useful information for future maintenance or roof replacement.
Inspection should not be viewed simply as a final approval step. Ongoing checks throughout installation can reduce the likelihood that hidden problems will remain inside the completed roof assembly.
Common Engineering Problems in Roofing Projects
Even carefully planned roofing projects can encounter engineering-related problems. Many issues result from changes between the original design and actual site conditions, while others develop because components were installed without sufficient coordination.
One common problem is inadequate structural capacity. The existing framing may not have been designed for a heavier roofing material or additional permanent equipment. Installing the new system without appropriate evaluation can increase structural demands.
Another problem involves poor drainage. Insufficient slope, improperly positioned drains, blocked gutters, or poorly detailed valleys can allow water to accumulate or move toward vulnerable areas.
Improper flashing is another frequent concern. Flashing may be missing, incorrectly overlapped, poorly integrated with surrounding materials, or installed in a way that does not provide a reliable water path.
Weak roof decking can also create problems. If damaged sections are not repaired before installation, fasteners may not hold properly and the finished roofing system may lack a suitable structural foundation.
Ventilation conflicts can occur when insulation or roofing components block intended airflow pathways. This can reduce the effectiveness of the ventilation system and contribute to unwanted moisture or temperature conditions within the roof assembly.
Inadequate attachment is another engineering concern. Roofing materials need suitable connections to the deck and structure, particularly in areas exposed to strong wind. Incorrect fastening can reduce the roof’s resistance to uplift.
Unplanned roof penetrations can also create difficulties. Adding equipment, vents, pipes, or other features after the roofing system has been installed may require cutting into finished materials and modifying existing waterproofing details.
Material incompatibility can create long-term problems as well. Roofing components should be selected to work together under expected environmental conditions. Incompatible materials may deteriorate prematurely or interfere with proper adhesion and fastening.
Another issue is failure to account for future loads. Solar panels, mechanical equipment, maintenance access, or other additions can change the roof’s loading conditions. Where future installations are foreseeable, they should be considered during planning when practical.
Early coordination helps reduce these problems. Structural, drainage, ventilation, insulation, flashing, and roofing requirements should be reviewed together rather than handled independently.
When Professional Roofing Engineering Is Needed
Many standard roofing installations can be completed using established construction practices and product requirements, but some projects require specialized professional engineering. The need depends on the building, roof configuration, structural condition, environmental exposure, and complexity of the proposed work.
Professional structural input may be necessary when the roof has significant damage or when major changes in loading are proposed. This can include installing substantially heavier roofing materials or adding permanent rooftop equipment.
Complex roof geometry can also justify professional involvement. Multiple roof levels, unusual intersections, large spans, extensive roof openings, or complicated structural transitions can create conditions that require detailed analysis.
Truss modifications are another situation where professional evaluation is particularly important. Trusses are engineered systems, and modifying their members can change the way loads are transferred throughout the assembly.
Specialized roofing systems may also require engineering. Low-slope commercial roofs, large membrane assemblies, green roofs, rooftop equipment platforms, and other systems can involve requirements beyond a routine residential installation.
Buildings exposed to demanding environmental conditions may also require additional design consideration. High wind areas, heavy snow regions, or other severe exposure conditions can influence structural and attachment requirements.
Professional engineering can also help when an existing roof has undocumented modifications. If the original structural design is unavailable and major changes are planned, an assessment can help establish the actual condition and capacity of the structure.
The purpose of professional engineering is not simply to make a project more complicated. It provides a way to evaluate unusual or significant conditions using appropriate structural and building-envelope principles.
Early professional involvement can often reduce uncertainty. When engineering decisions are made before construction begins, the contractor can incorporate structural requirements, material specifications, and installation details into the project plan.
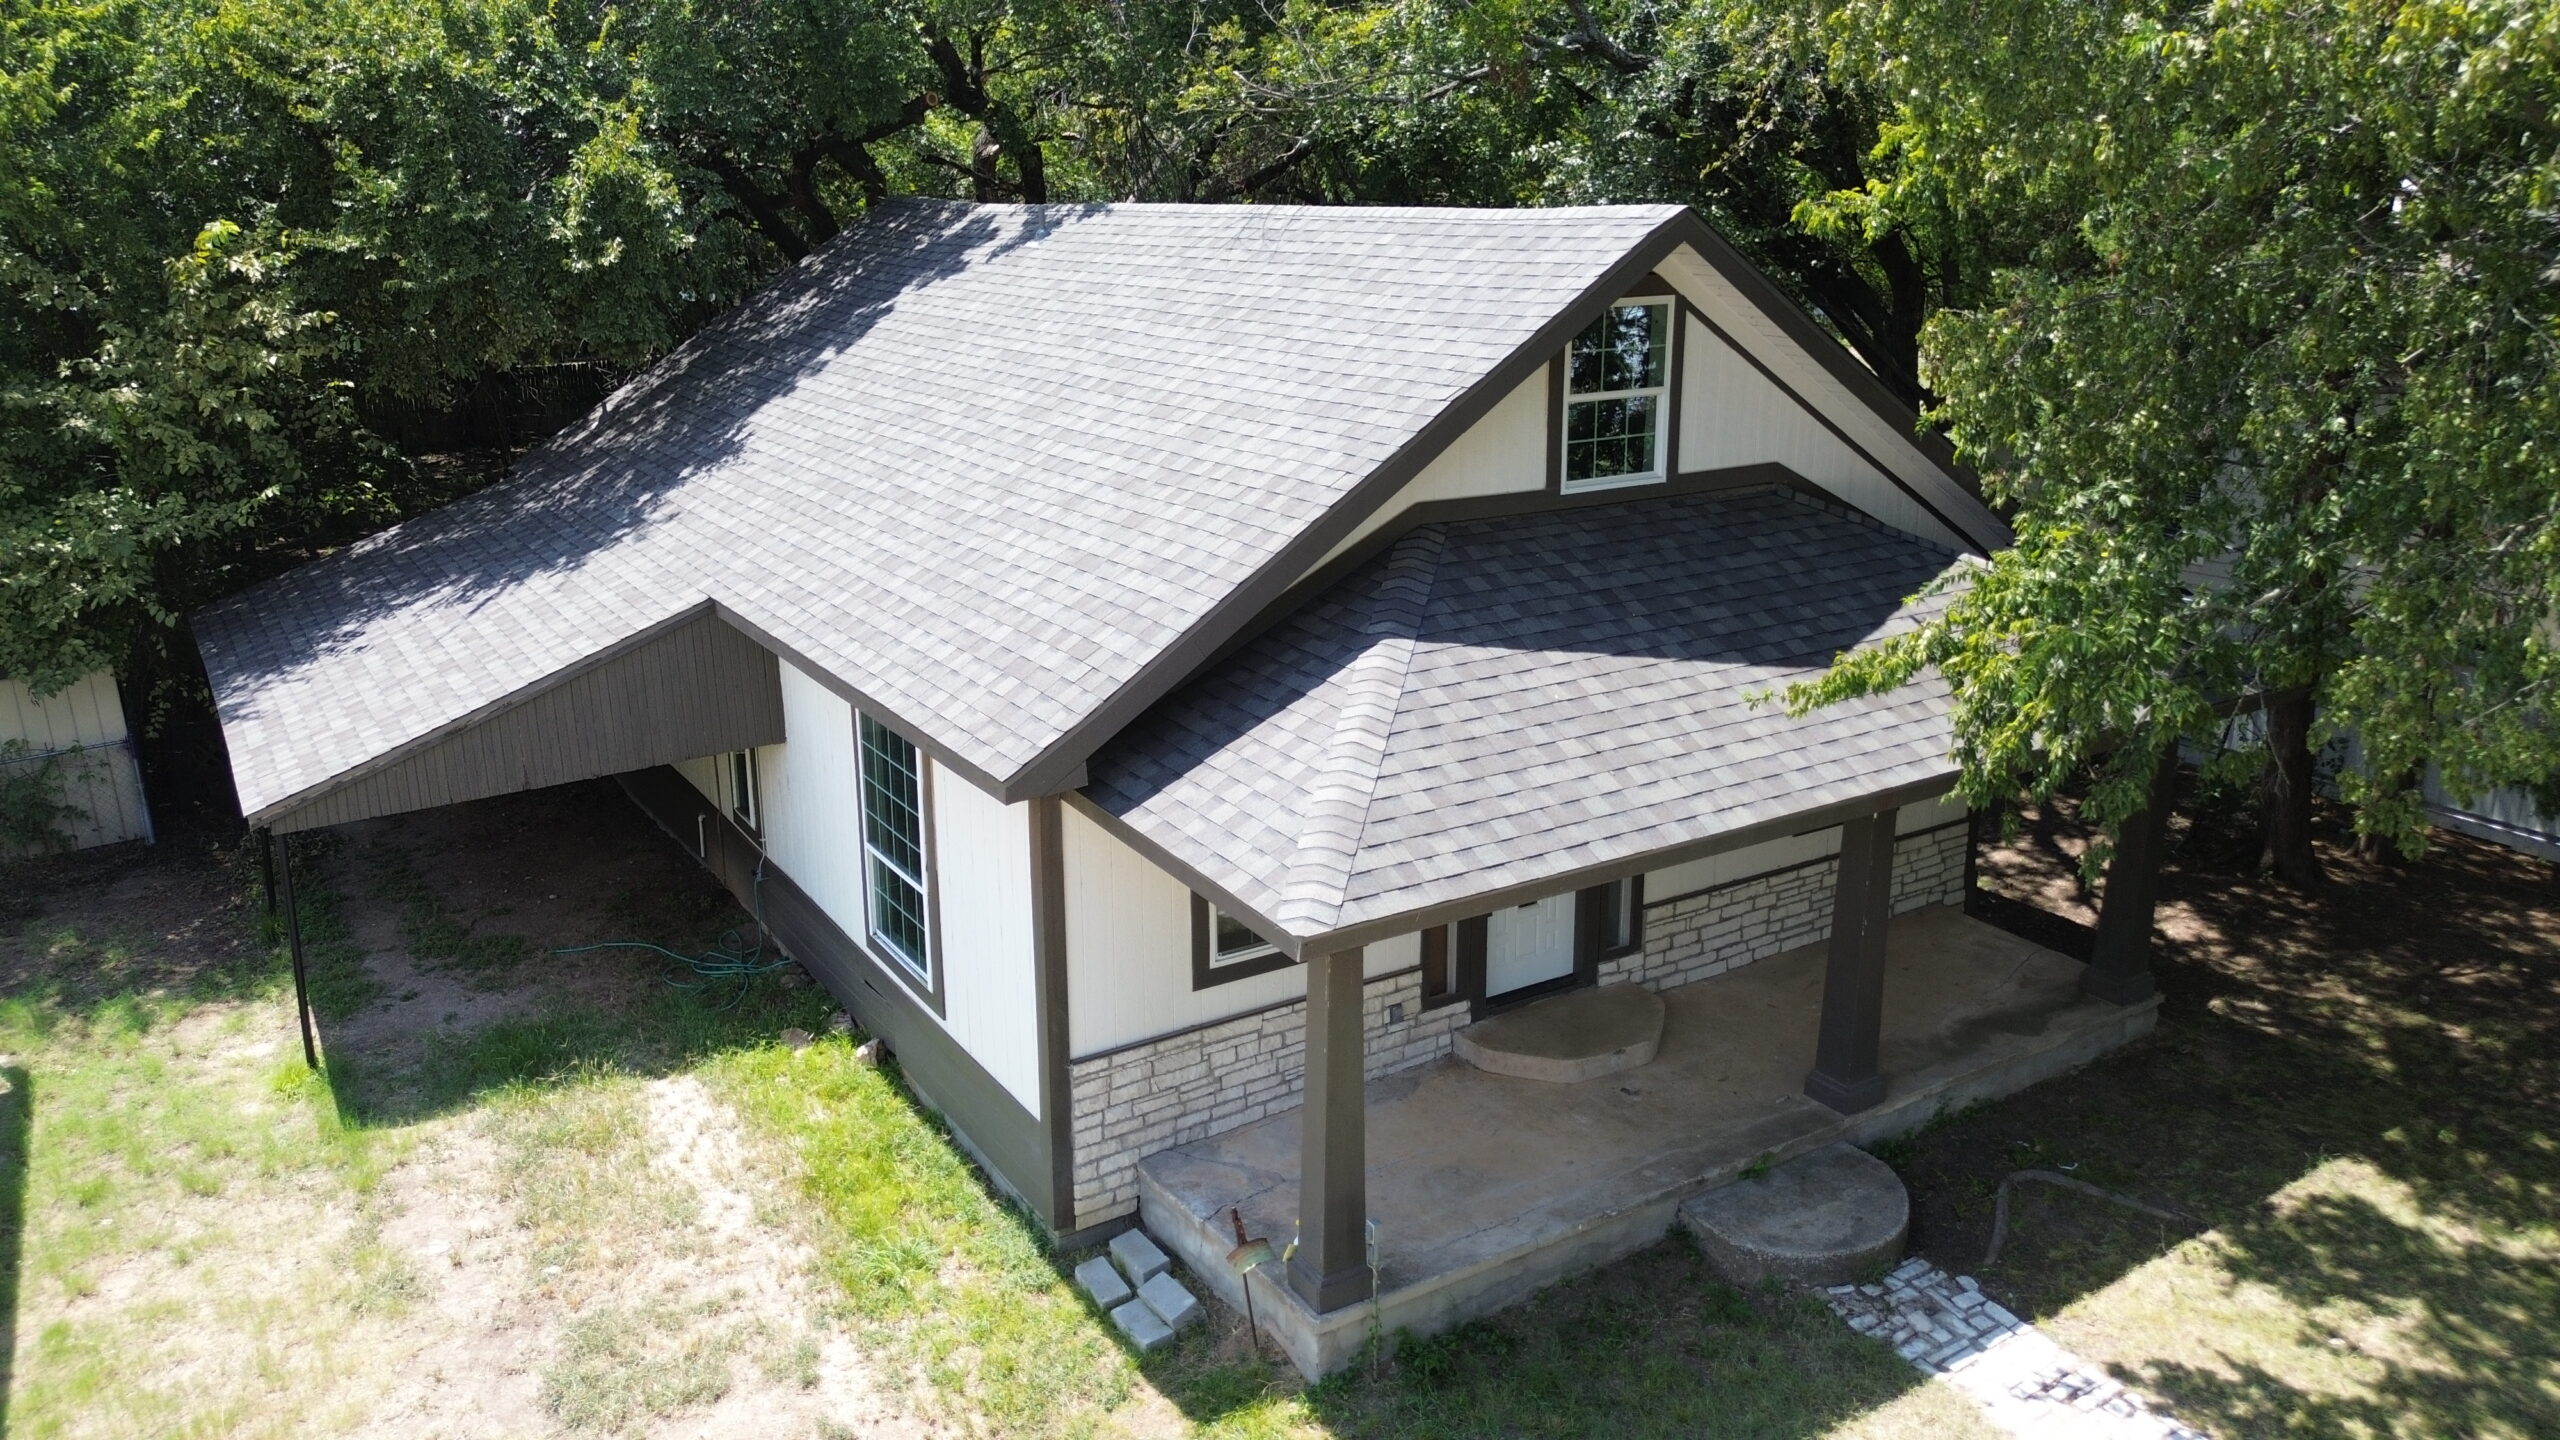
Supporting Long-Term Roofing System Performance
A well-engineered roofing system should continue to perform after installation, provided it is maintained and protected from conditions that could cause premature deterioration. Long-term performance depends on the interaction between structural components, weather-resistant layers, drainage, ventilation, insulation, and exterior materials.
The structural foundation needs to remain capable of supporting the completed roof. Future additions should not be installed without considering their effect on the existing structure. Solar panels, mechanical equipment, walkways, and other permanent features can introduce additional loads.
Water management remains one of the most important long-term considerations. Gutters, drains, valleys, flashing, and other drainage components should remain clear and functional. Blocked drainage can allow water to accumulate and increase the risk of leaks and structural damage.
Roof inspections can help identify problems before they become extensive. Damaged shingles, loose panels, deteriorated flashing, failed seams, or blocked drainage should be addressed promptly.
The condition of the roof deck and framing is also important. Persistent leaks can eventually affect structural components beneath the roofing materials. Promptly correcting water intrusion helps protect these hidden parts of the system.
Ventilation and insulation should remain functional after installation. Changes made during renovations should not block designed ventilation pathways or create conditions that compromise the original roof assembly.
Maintenance records can also be useful. Information about roofing materials, installation details, structural reinforcement, repairs, and inspections can help future contractors understand the system.
Long-term performance therefore depends on more than the quality of the original materials. A properly engineered roof needs appropriate installation, regular inspection, suitable maintenance, and careful management of future modifications.
Conclusion
Roofing system engineering provides the foundation for designing and installing a roof that can manage structural loads, weather exposure, water, temperature changes, ventilation, insulation, and other building requirements. Instead of treating the roof covering as an isolated component, engineering considers the complete assembly and how its individual layers interact.
Structural capacity is one of the first considerations. Rafters, trusses, beams, roof decking, connections, and supporting walls need to work together to transfer permanent, temporary, and environmental loads. Changes in roofing material or the addition of rooftop equipment may require further structural evaluation.
Roof geometry also has a major influence on system design. Roof pitch, valleys, edges, intersections, penetrations, and multiple roof levels can affect drainage, wind resistance, structural loading, and installation procedures.
Water management is equally important. Properly engineered gutters, drains, valleys, flashing, membranes, and other components help direct water away from vulnerable areas. Effective drainage can protect the roof deck and framing from prolonged moisture exposure.
Wind resistance depends on the relationship between the roof covering, fasteners, deck, and structural framing. Proper attachment and detailing help create a continuous system capable of responding to expected wind forces.
Insulation and ventilation should be integrated into the roof assembly from the planning stage. Required airflow pathways should remain clear, while insulation and air-sealing components should support the intended thermal and moisture strategy.
Flashing and roof penetrations deserve careful engineering because they create changes in surface direction and potential water-entry points. Skylights, chimneys, vents, pipes, walls, valleys, and mechanical equipment should be detailed before the final roofing materials are installed.
Quality control is essential for turning an engineered design into a reliable finished roof. Material verification, installation checks, fastening inspections, drainage reviews, and examination of concealed layers can help identify problems before they become difficult to correct.
Professional engineering may be appropriate for complex roofs, significant structural modifications, unusual building conditions, heavier roofing systems, specialized assemblies, or demanding environmental exposure. Early professional involvement can provide greater confidence that the design and installation approach are appropriate for the project.
Ultimately, roofing system engineering is about creating a coordinated structure rather than simply installing a weather-resistant surface. When structural design, materials, drainage, ventilation, insulation, flashing, fastening, and installation procedures are planned together, the finished roof can provide a stronger foundation for safety, durability, weather protection, and long-term building performance.