
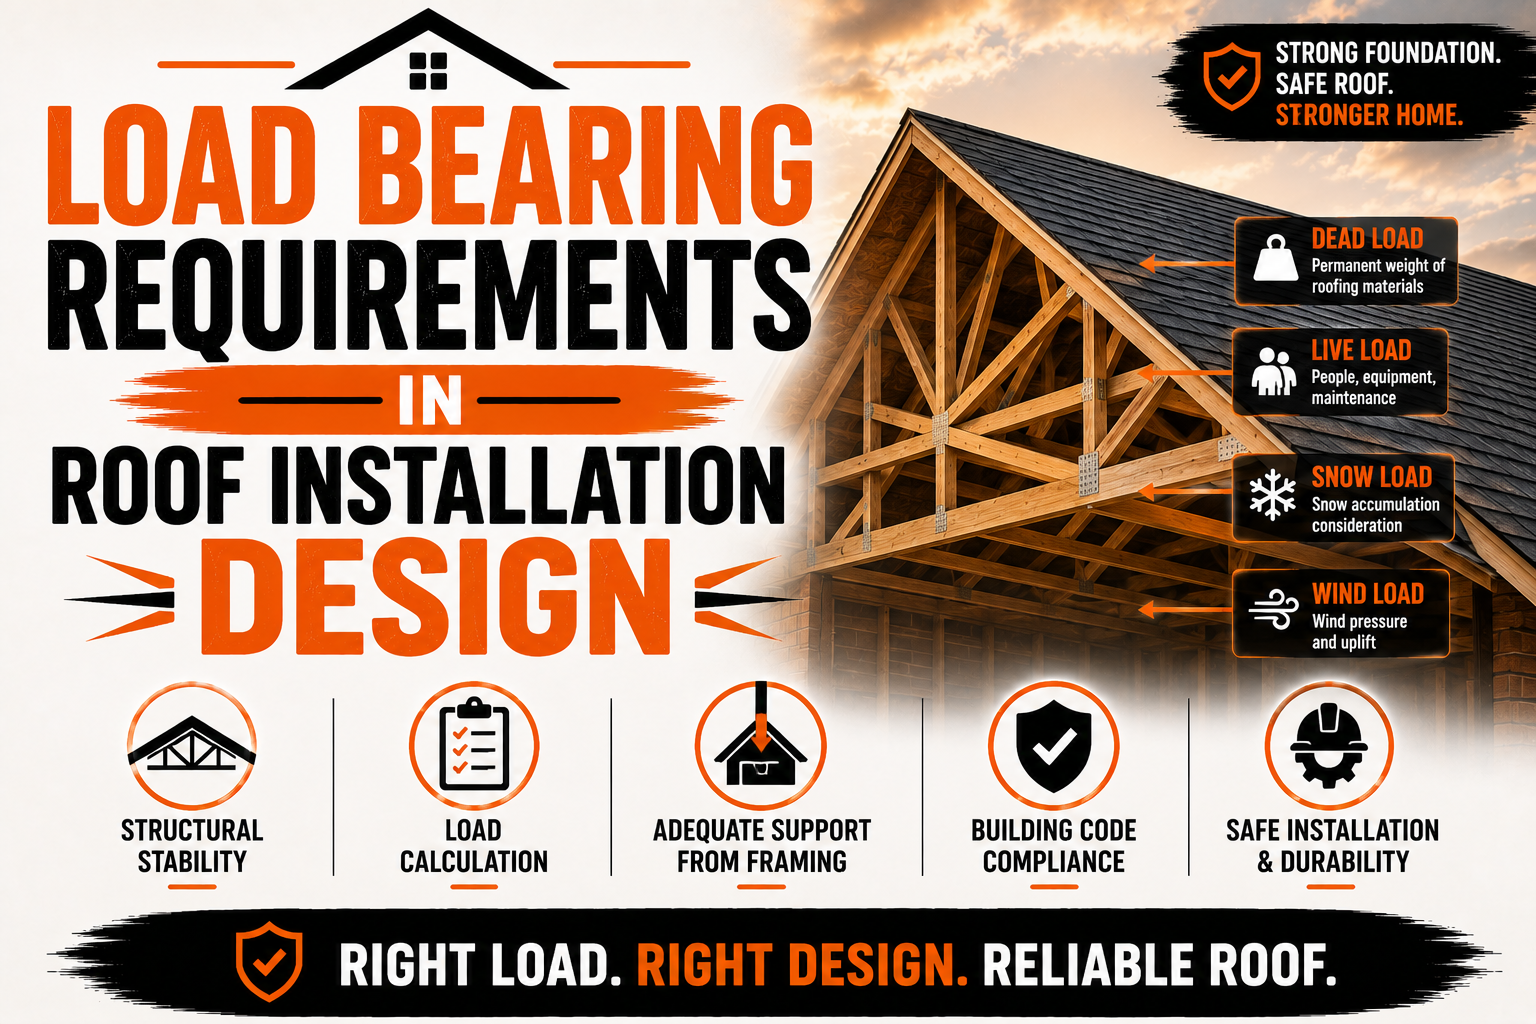
Load Bearing Requirements in Roof Installation Design
Introduction
Load bearing requirements are a fundamental consideration in roof installation design because every roofing system places forces on the structure beneath it. The roof framing, decking, walls, connections, and foundation must work together to support the permanent weight of the roofing assembly while also resisting temporary and environmental loads. Understanding these requirements before installation begins can help prevent structural problems, material failures, project delays, and unnecessary repair costs.
A roof is exposed to changing conditions throughout its service life. Roofing materials create a permanent load, while workers, maintenance equipment, and stored materials can create temporary loads during installation or future maintenance. Wind, rain, snow, ice, and other environmental conditions can add further forces that the structure must be capable of handling.
Load bearing requirements are not determined by roof size alone. Roof pitch, framing configuration, span, material selection, building design, climate, and structural condition can all affect how loads are transferred through the building. Two roofs with similar dimensions may have very different structural requirements because their construction and expected loads are different.
Roof replacement projects deserve particular attention because the new roofing system may not be identical to the previous one. Changing from a lightweight roof covering to a heavier material can increase the permanent load on the structure. Before such a change is made, the existing framing and supporting components should be evaluated for compatibility with the proposed system.
A roof installation also creates temporary conditions that differ from normal building use. Workers may move across the roof, materials may be staged on the deck, and equipment may be positioned in certain areas. These temporary loads need to be managed carefully so that the structure is not unnecessarily overloaded during construction.
Proper load planning helps establish a safe foundation for the entire roofing project. By understanding how loads are created, distributed, and transferred, contractors and homeowners can make better decisions about materials, framing, reinforcement, installation procedures, and professional structural evaluation.
Understanding Load Bearing Requirements in Roof Design
Load bearing requirements describe the capacity of a structural system to support the forces placed upon it without unacceptable movement, deformation, or failure. In a roof, these requirements involve several interconnected components rather than a single structural member.
Rafters and trusses are commonly responsible for supporting the roof deck and transferring loads toward the building’s supporting walls. Beams, posts, connectors, and other components may also contribute to the load path depending on the design. Each part must work with the others to maintain the intended structural behavior.
The roof deck distributes loads across the supporting framing. Depending on the construction, it may consist of plywood, oriented strand board, boards, metal decking, concrete, or another material. The deck needs sufficient support and attachment to transfer loads effectively.
The framing then transfers these forces to walls and other structural elements. Those components ultimately transfer the loads toward the foundation. A problem at any point in this path can affect the performance of the overall roof structure.
Load requirements can be divided into several broad categories. Permanent loads come from components that remain on the roof, while temporary loads occur during construction or maintenance. Environmental loads result from conditions such as wind, snow, and rain.
The roof design must account for the combined effects of these forces rather than evaluating each component in isolation. A material may appear lightweight by itself, but the complete roofing assembly includes underlayment, flashing, fasteners, insulation, ventilation components, and other elements.
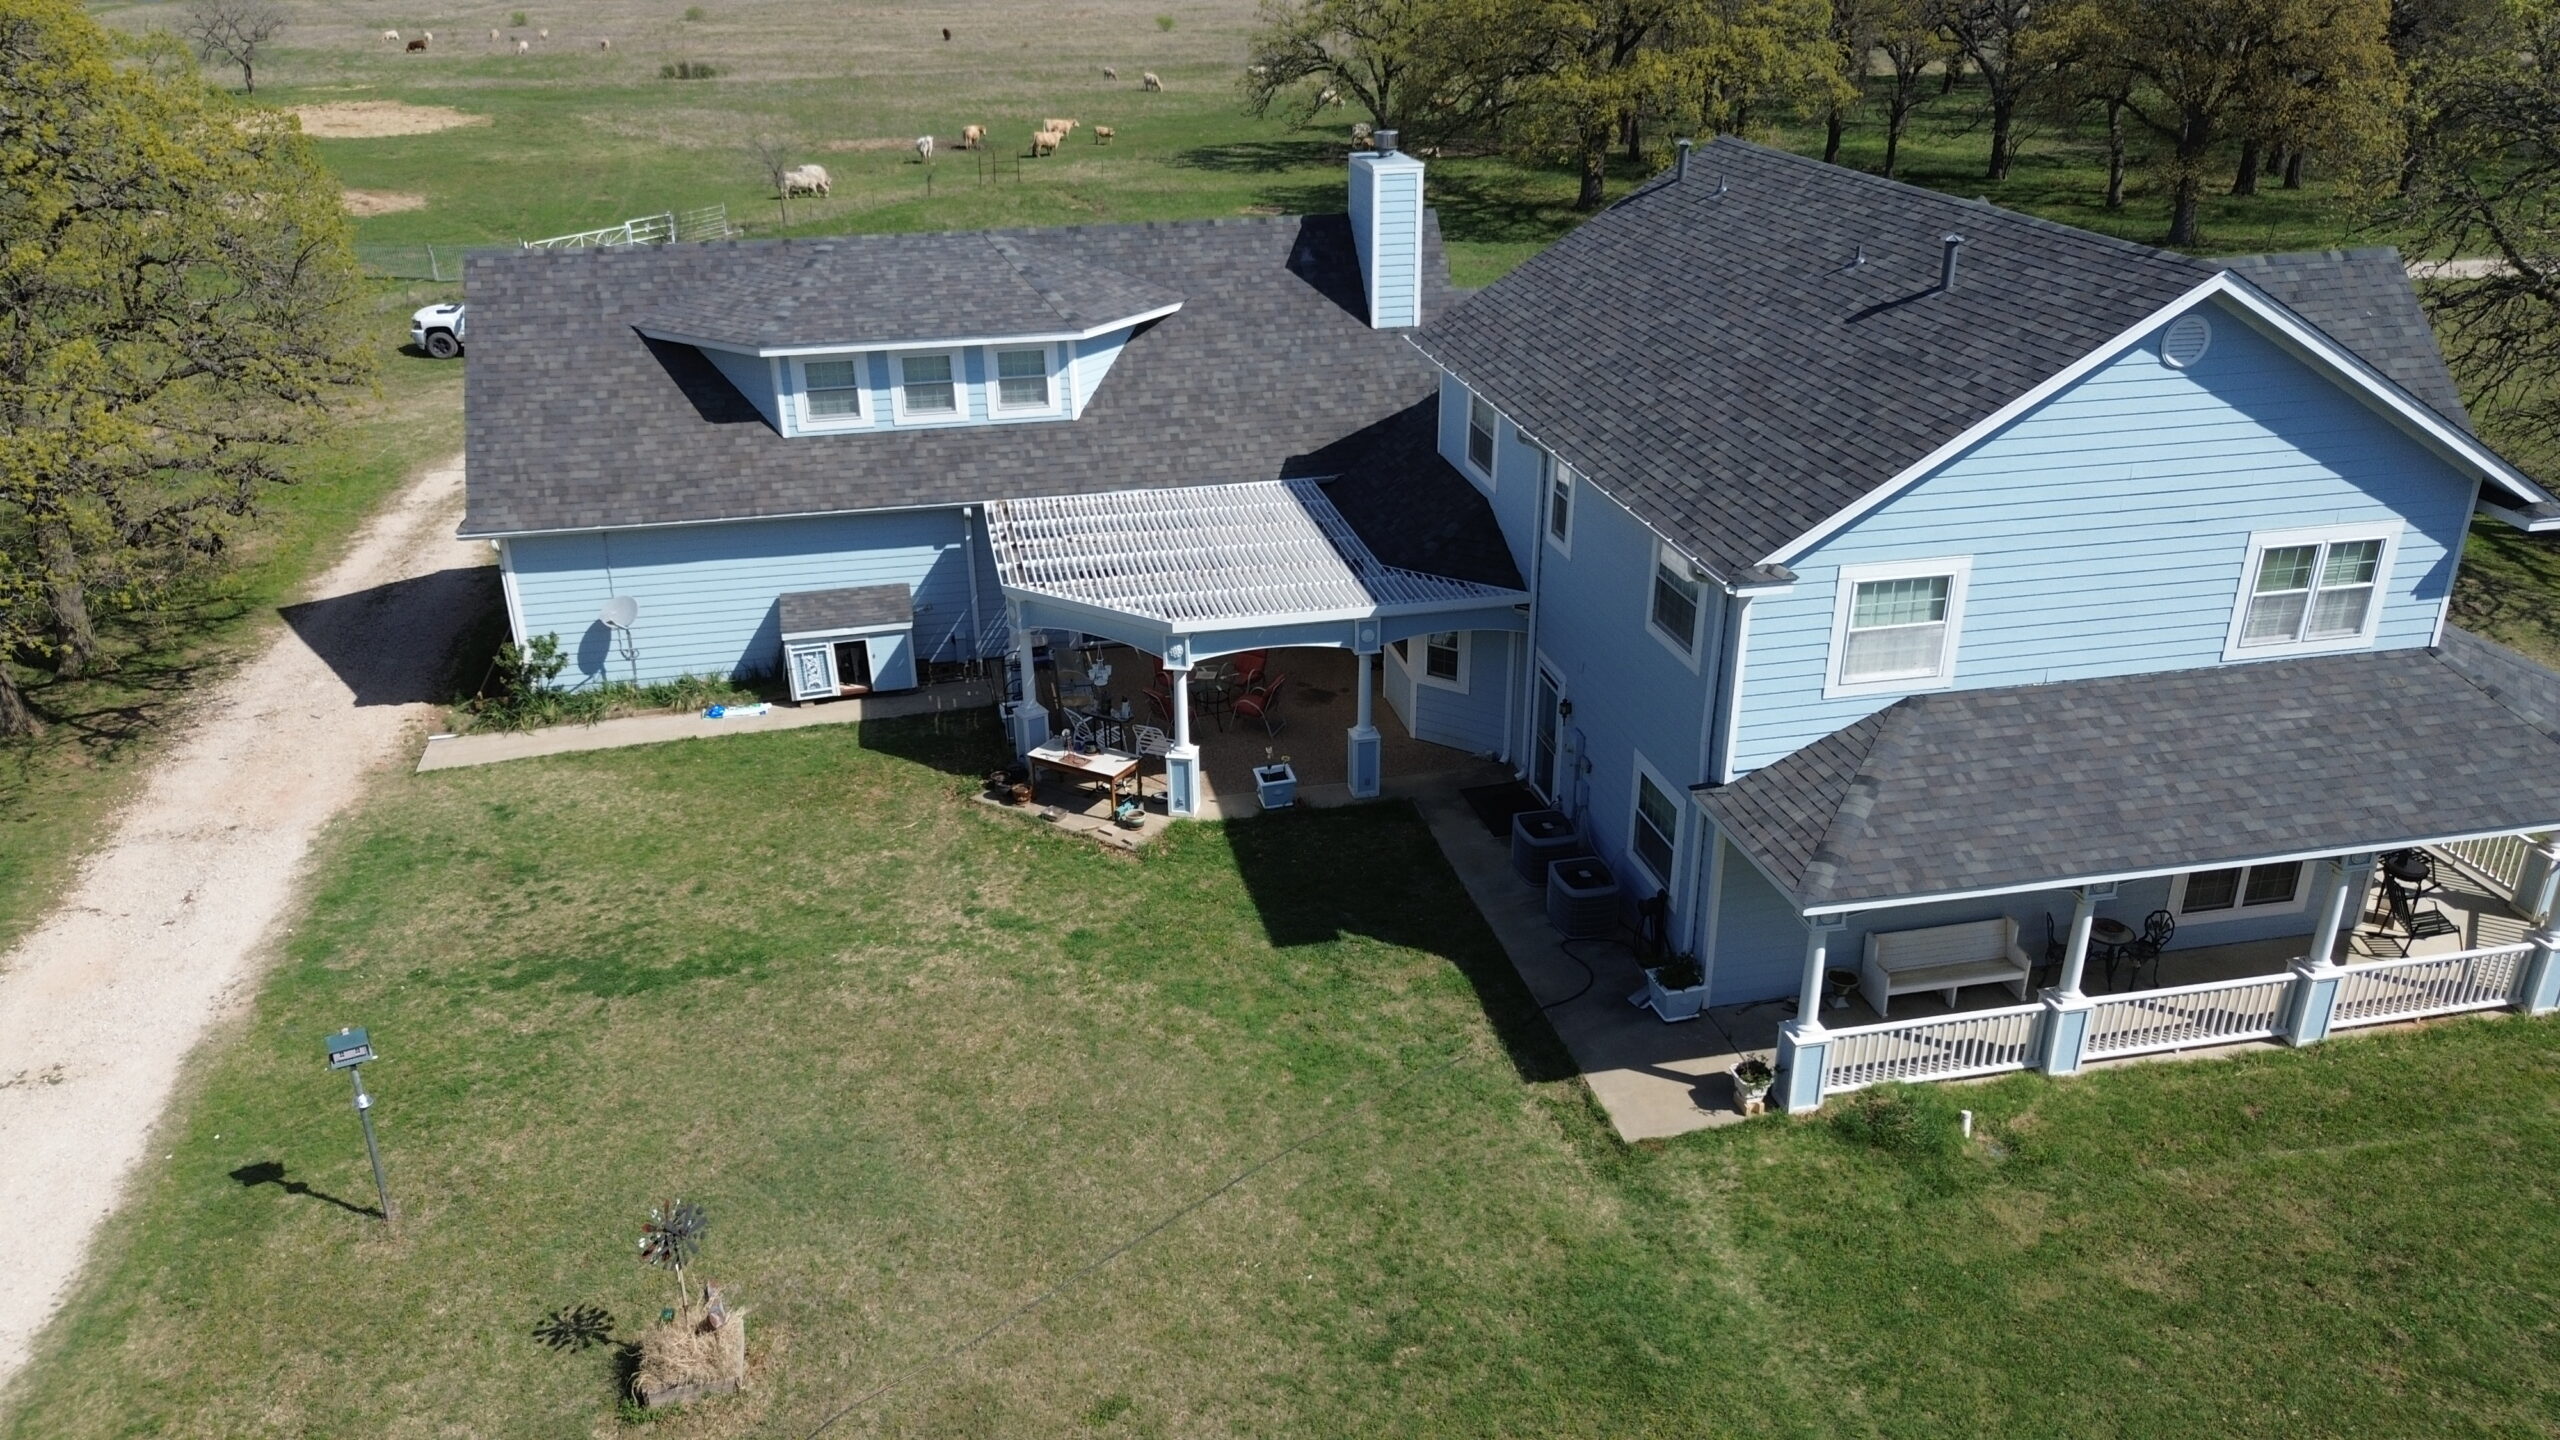
Roof geometry also affects load distribution. A simple gable roof may transfer loads differently from a hip roof, vaulted roof, or structure with multiple intersecting sections. Valleys, dormers, and other features can create areas where loads are concentrated or redirected.
The following factors commonly influence roof load requirements:
- Roofing material and total assembly weight
- Roof framing type and spacing
- Roof span and geometry
- Roof pitch
- Environmental exposure
- Temporary construction loads
- Condition of existing structural components
Understanding these factors allows the contractor to evaluate whether the existing structure is suitable for the proposed roofing system. When conditions are uncertain or significant changes are planned, additional structural assessment may be appropriate.
Why Roof Loads Matter Before Installation
Roof loads matter before installation because the structure must be prepared to support the complete roofing system from the beginning. Installing materials first and evaluating structural capacity afterward can create expensive complications if reinforcement becomes necessary.
A roof replacement may appear to involve only the removal and replacement of shingles or panels, but the new materials become a permanent part of the building. Their weight is transferred through the roof deck and framing into the supporting walls and foundation.
If the new roof is heavier than the existing system, the additional permanent load should be considered before installation. This is particularly relevant when homeowners change from lightweight materials to concrete tile, clay tile, slate, or other heavier systems.
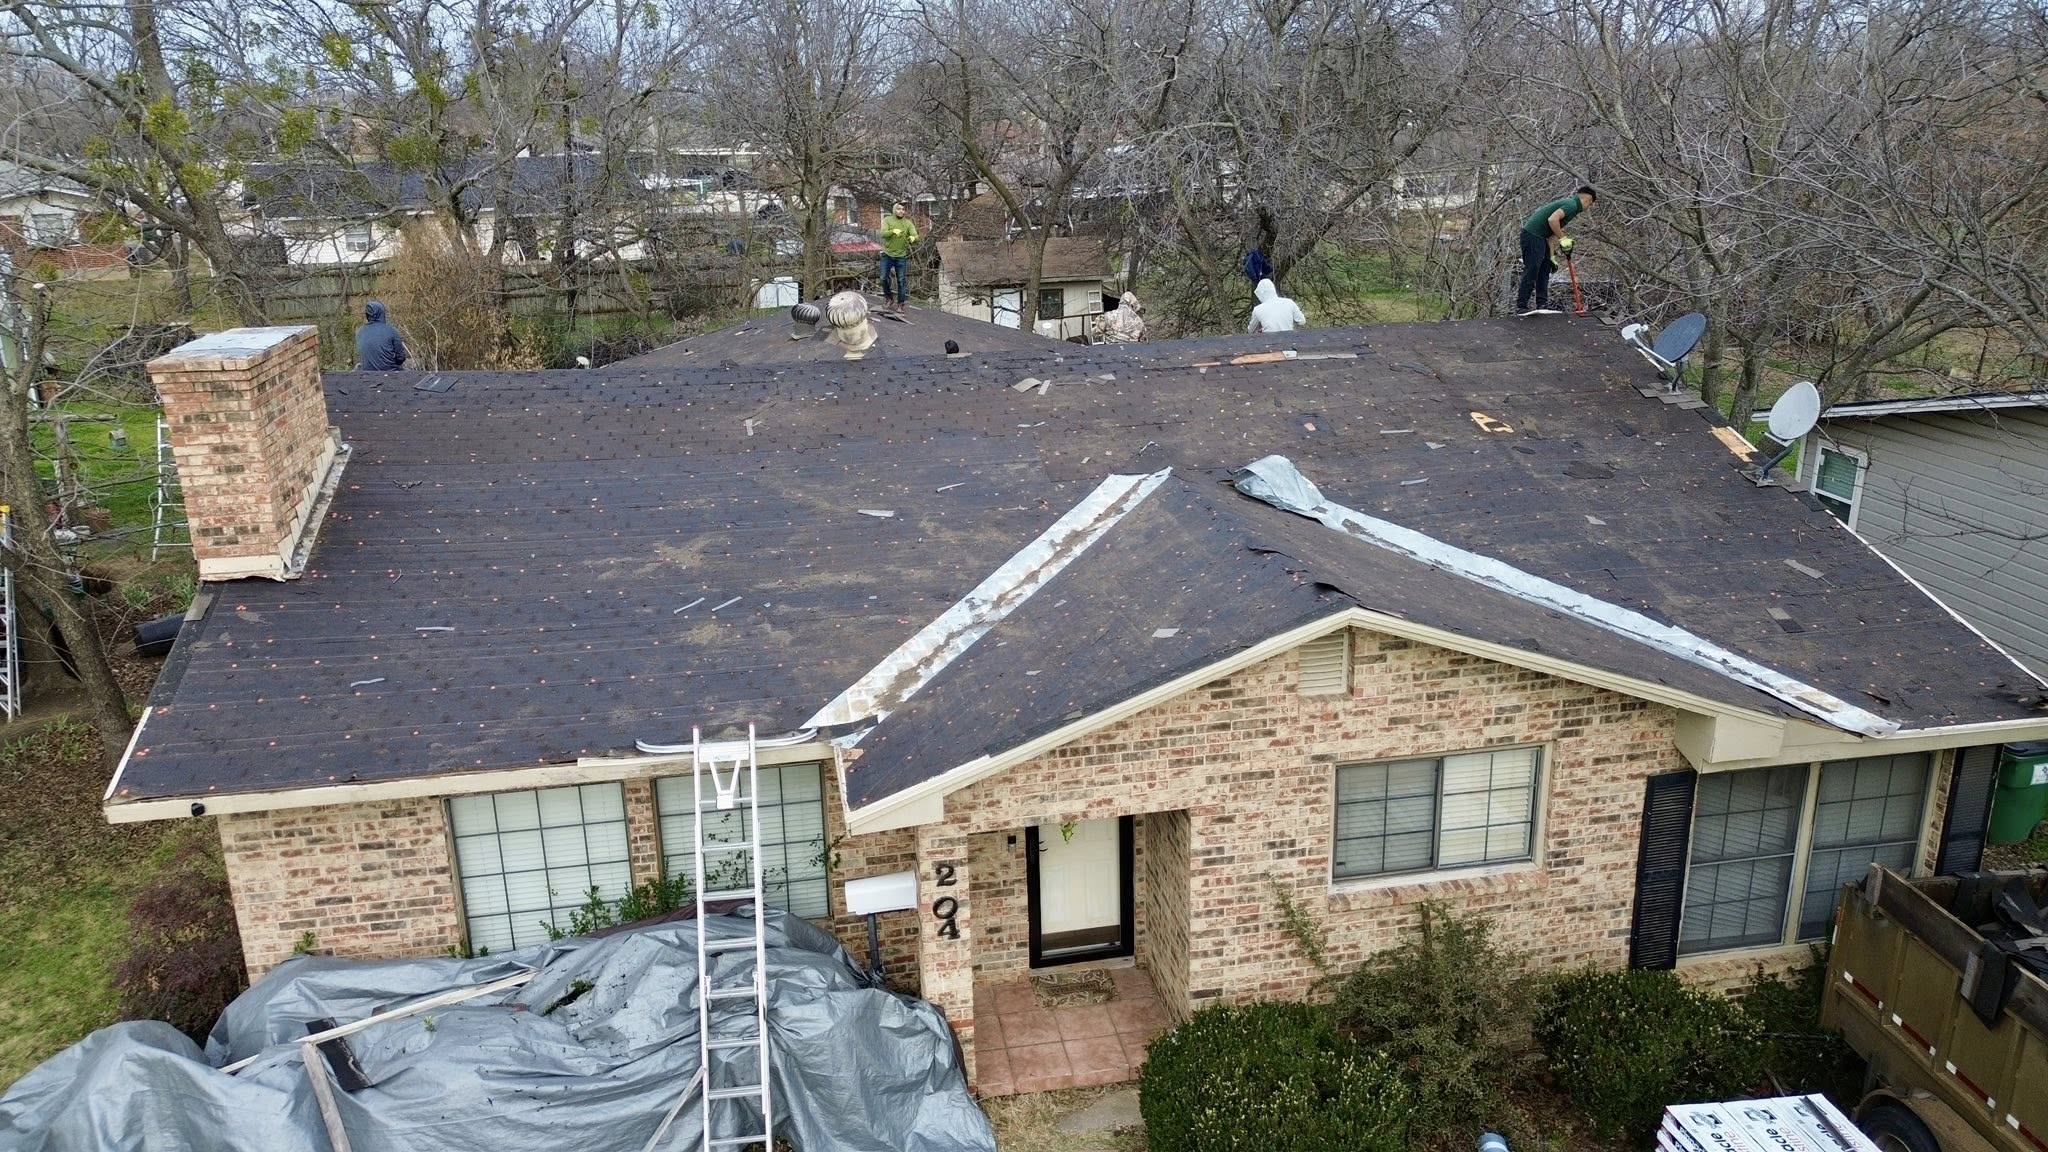
The existing roof may also have accumulated problems that affect its load-bearing ability. Water damage, deteriorated framing, weakened connections, or previous structural modifications can reduce the capacity of individual components. These conditions may not always be visible until old roofing materials are removed.
Construction loads create another concern. Workers, equipment, material bundles, and debris can temporarily place concentrated loads on specific roof areas. Contractors should manage material staging carefully and avoid unnecessary accumulation in locations that may not be designed for concentrated loading.
Weather can add additional forces during construction. A partially completed roof may be more vulnerable to wind or rain than a finished system. Temporary coverings and unfinished sections should therefore be managed appropriately during installation.
Load planning also helps determine whether additional support equipment or installation procedures are necessary. In complex projects, the contractor may need to coordinate structural work, material delivery, and roofing activities to prevent excessive temporary loading.
Considering loads early provides several practical benefits. It can help identify structural repairs before roofing begins, reduce the possibility of unexpected project interruptions, and ensure that the selected roofing system is compatible with the building.
The objective is not simply to determine whether a roof can hold its own weight. The structure needs to be evaluated as a complete system that will experience different types of loads throughout construction and its service life.
Dead Loads From Roofing Materials
Dead loads are permanent loads created by components that remain attached to the building. In a roof installation project, these loads include the exterior roof covering and other materials that form part of the complete roof assembly.
Roofing materials can vary substantially in weight. Asphalt shingles are generally lighter than many tile or slate systems, while some metal roofing products can be relatively lightweight. The actual load depends on the specific product, installation method, and supporting layers.
The weight of the roof covering is only one part of the dead load. Underlayment, flashing, fasteners, insulation, ventilation components, roof decking, adhesives, membranes, and other materials also contribute to the total weight.
When replacing an existing roof, contractors should consider whether the proposed system changes the permanent load. A homeowner may choose a material for appearance or durability without realizing that the new system has different structural implications.
Heavy roofing materials can create greater demands on rafters, trusses, beams, connections, and supporting walls. The effect depends on the building’s structural design and the way loads are distributed across the roof.
Dead loads also influence structural design during new construction. A roof designed from the beginning for a particular material can incorporate appropriate framing and support. A replacement project may require more careful evaluation because the existing structure was designed around an earlier system.
Additional roof features can increase permanent loads as well. Solar panels, mechanical equipment, snow-retention systems, rooftop walkways, and other permanent installations may add weight to selected areas.
The location of additional weight matters. A uniformly distributed load affects the structure differently from a concentrated load placed in one area. Contractors should consider both total weight and where that weight is applied.
Dead load should therefore be calculated as part of the complete roof assembly. Focusing only on the visible roofing material can underestimate the actual permanent weight carried by the structure.
Live Loads and Temporary Installation Loads
Live loads are loads that can change or move during the life of the building. On a roof, these may include people performing maintenance, service equipment, temporary materials, and other movable loads. During installation, live loads can become particularly important because workers and construction materials are present across the roof.
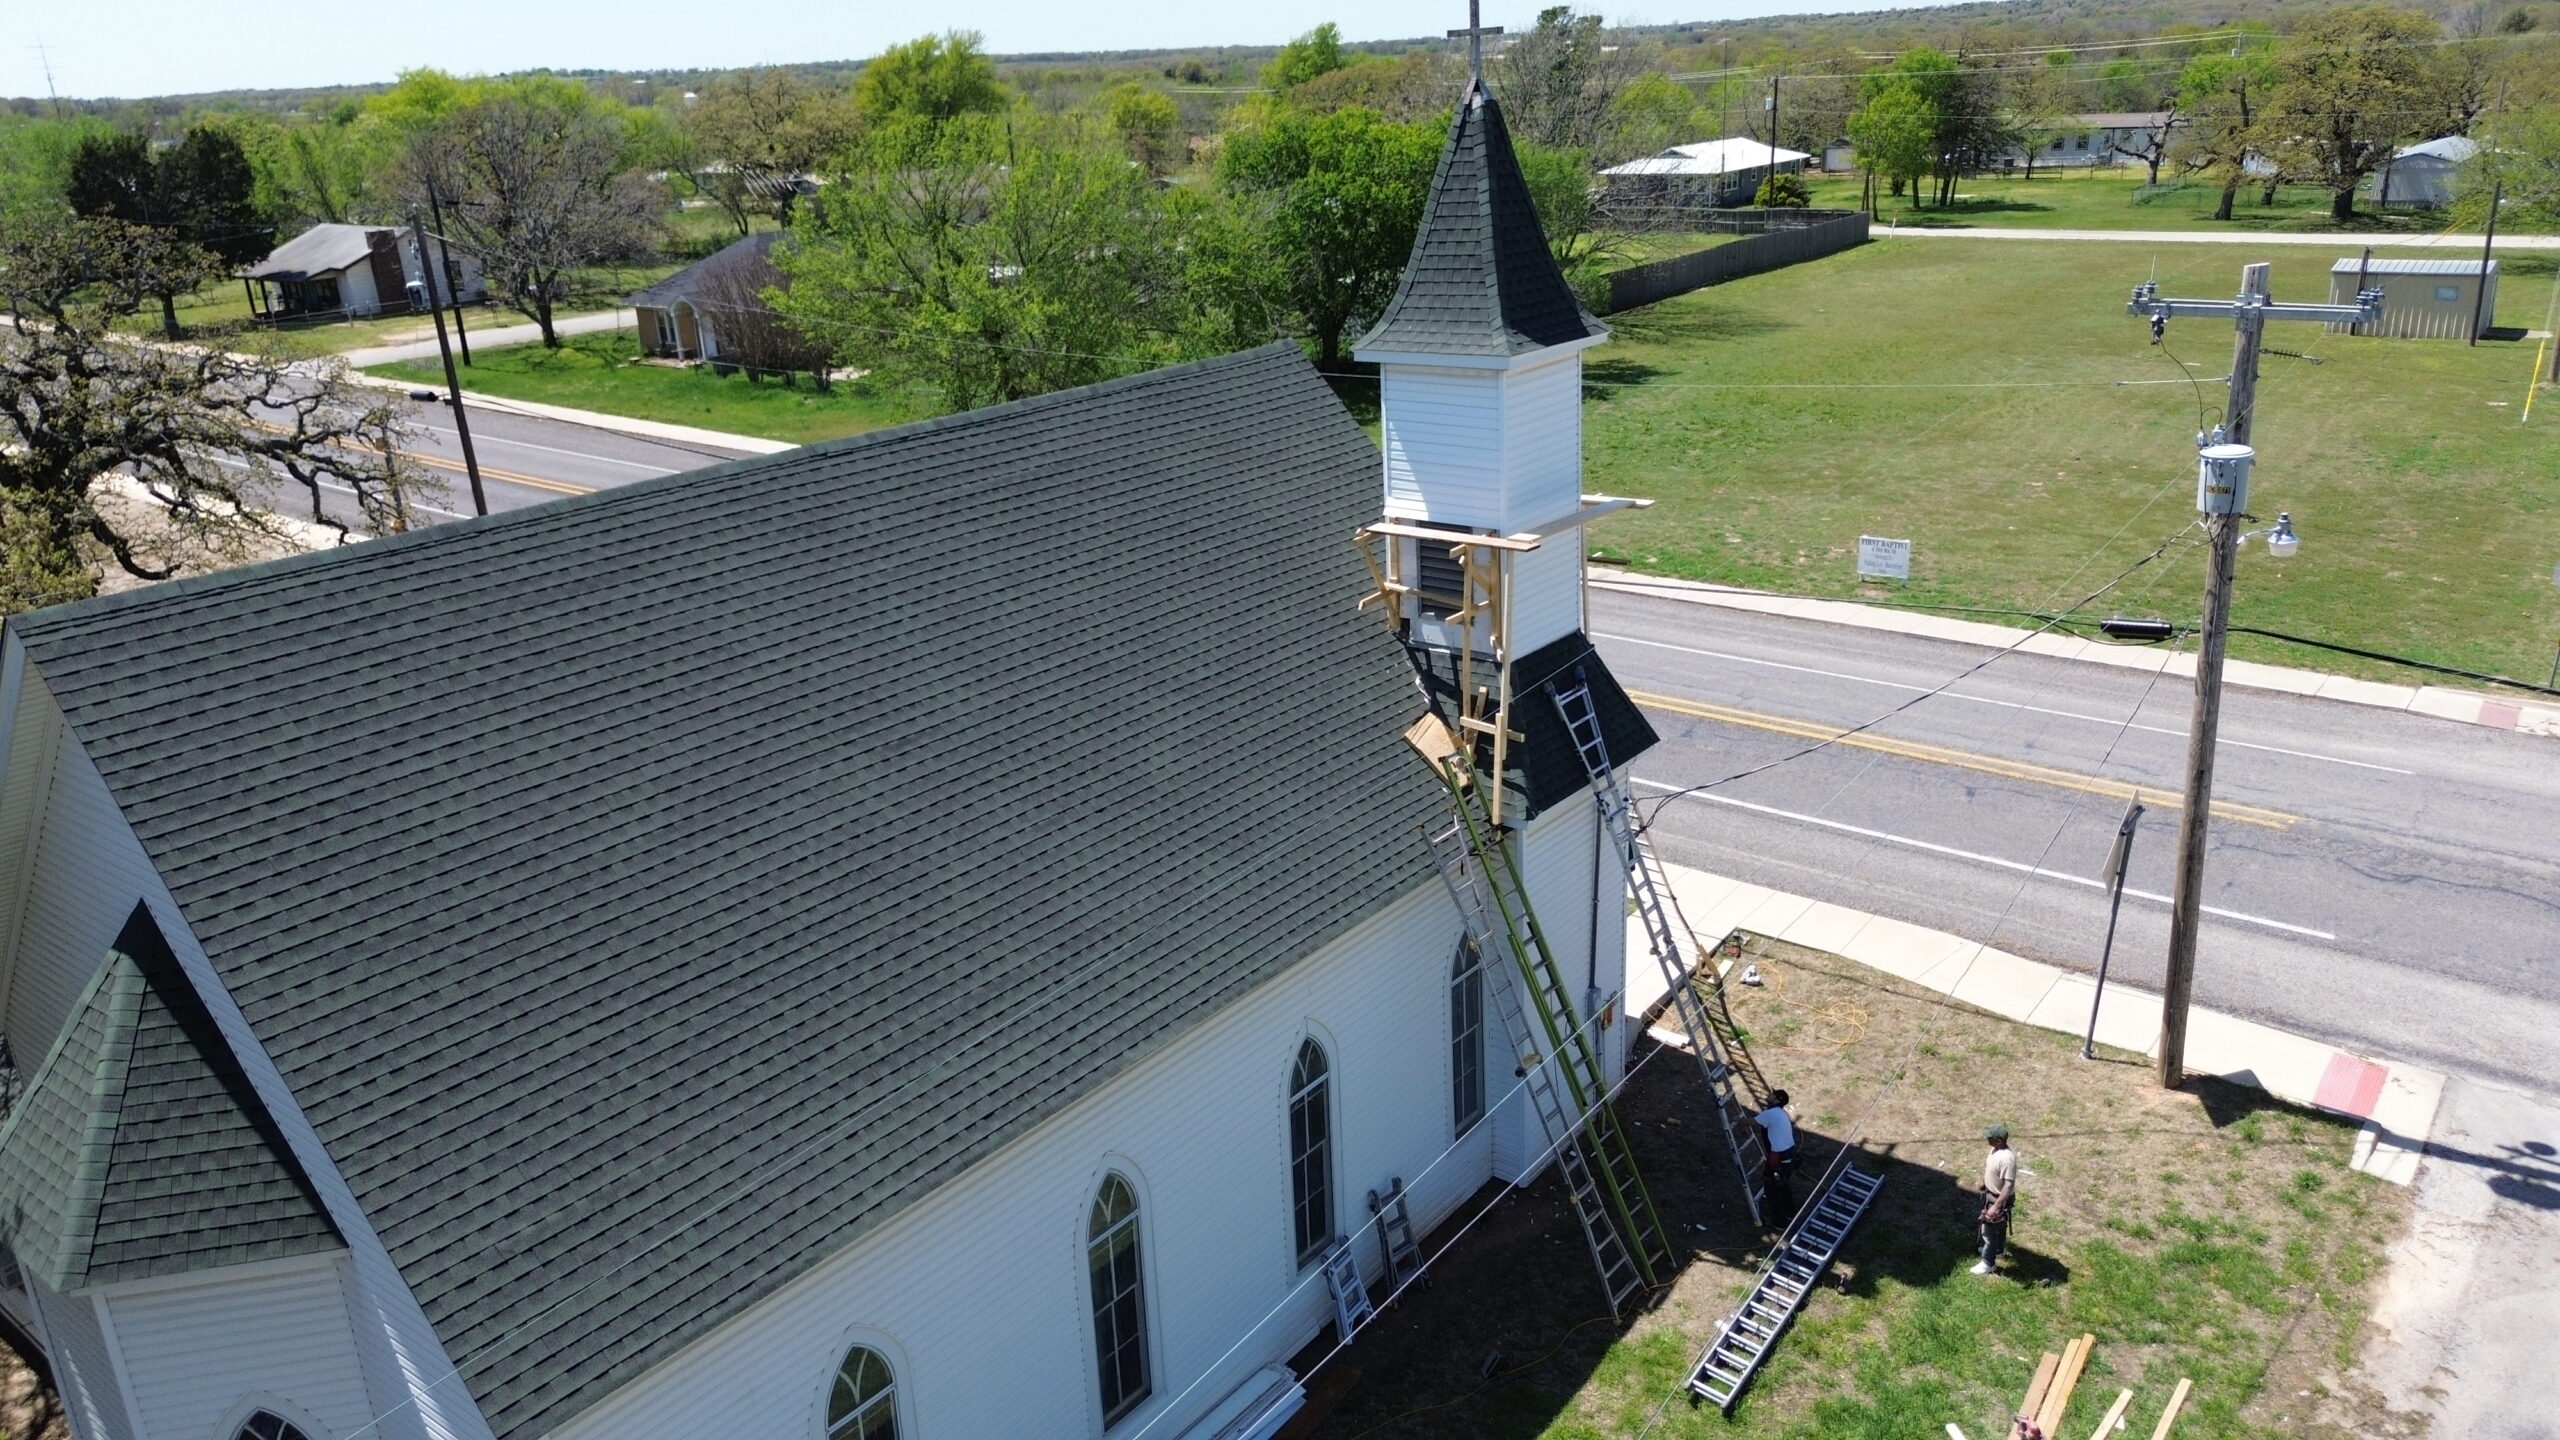
Roofing crews may need to move bundles, tools, equipment, and other materials over the roof surface. These loads are temporary, but they can be significant when concentrated in one area. Proper material staging helps distribute loads and reduces unnecessary stress on individual framing members.
Material delivery also needs careful coordination. Large quantities of roofing materials should not automatically be placed in one convenient location. The contractor should consider the structural layout and appropriate handling procedures when staging materials.
Workers create moving loads as they travel across the roof. On a sound roof, these loads are generally part of normal construction planning, but weakened or damaged structures may require additional precautions.
Roof tear-off can create unusual temporary conditions. Removing existing materials changes the weight distribution on the structure, while piles of removed materials may temporarily accumulate before disposal. Contractors should manage debris rather than allowing excessive quantities to remain on the roof.
Equipment can also create concentrated loads. Hoists, lifts, tools, ladders, and other equipment should be used and positioned appropriately for the structure and installation method.
Temporary loads should not be ignored simply because they disappear after construction. In some situations, construction loading can place greater demands on a particular roof area than the finished roof itself. Planning these loads helps protect both workers and the building.
Future maintenance should also be considered. Roofs may need to support qualified workers carrying tools or equipment during inspections and repairs. The roof system should remain structurally appropriate for expected maintenance activities.
Environmental Loads on Roof Structures
Environmental loads are forces created by weather and surrounding conditions. Wind, snow, ice, rain, and other factors can influence the demands placed on a roof throughout its service life.
Wind can create pressure and uplift forces across the roof surface. Roof edges and corners may experience particularly significant effects depending on the building design and exposure. Proper structural connections and roofing attachment are important for resisting these forces.
Snow can create substantial loads in regions where snowfall occurs. The amount and distribution of snow can vary based on roof geometry, climate, drifting, and other conditions. Structural design should account for the environmental conditions expected at the building’s location.
Ice can contribute additional weight and may create localized loading. Ice accumulation near roof edges can also affect drainage systems and other components. The structural system should be designed according to applicable regional requirements.
Rain generally contributes less permanent weight because water should drain from a properly designed roof, but temporary water accumulation can become a concern if drainage is blocked or the roof has insufficient slope. Low-slope systems require particularly careful attention to drainage.
Environmental loads can also combine. A roof may experience wind while carrying snow or rain, creating conditions that differ from a single load acting independently. Structural design requirements are intended to account for relevant combinations based on the building and location.
The roof’s pitch and geometry influence how environmental forces are distributed. Steep roofs may respond differently to snow and wind than low-slope roofs. Valleys, parapets, roof edges, and intersecting sections can also affect load distribution.
Local climate is therefore an important part of roof load planning. A roofing system suitable for one region may require different structural considerations in another because environmental exposure can vary significantly.
Assessing Existing Structural Capacity
Before installing a new roof, the existing structural system should be evaluated to determine whether it can support the proposed assembly and expected loads. The assessment may include the roof deck, rafters, trusses, beams, connections, supporting walls, and other relevant components.
Visible damage should be identified first. Signs such as sagging, cracking, rot, excessive deflection, water damage, or damaged connections may indicate that further evaluation is necessary.
The condition of the roof deck is also important. A weak or deteriorated deck may not provide adequate support for the roofing materials or fastening system. If deck damage is related to a long-term leak, the framing beneath it should also be checked.
Previous modifications can affect structural capacity. Skylights, dormers, solar equipment, HVAC systems, and other additions may have changed the original load distribution. These modifications should be considered during the assessment.
The proposed roofing material should then be compared with the existing system. If the new roof has a different weight or attachment method, the contractor should determine whether additional structural review is needed.
Roof framing type and spacing also influence capacity. Rafters, trusses, beams, and other components have different structural characteristics. The actual configuration should be understood rather than estimated from the exterior appearance of the roof.
When significant structural uncertainty exists, an appropriately qualified structural professional can provide a more detailed evaluation. This is especially important when the project involves heavier roofing materials, major framing modifications, visible structural damage, or unusual roof configurations.
Load Bearing Requirements for Different Roofing Materials
The roofing material selected for an installation project has a direct effect on the load placed on the supporting structure. Different roofing systems vary in weight, attachment methods, surface configuration, and the additional components required for installation. For this reason, structural capacity should be considered before a homeowner changes from one roofing material to another.
Asphalt shingles are widely used because they are relatively lightweight and can be installed over many common residential roof structures. Even with a lighter covering, the complete system includes underlayment, flashing, fasteners, ventilation components, and other materials. The total permanent load should therefore be considered rather than looking only at the weight of individual shingles.
Metal roofing systems can also vary considerably. Some metal panels are lightweight, while other systems may include additional layers, clips, battens, or supporting components. The structural evaluation should be based on the specific product and installation assembly rather than assuming that every metal roof has the same load characteristics.
Concrete and clay tiles generally create greater structural demands than many lightweight roofing products. Their weight can be significant, particularly when combined with underlayment, battens, fasteners, and other components. A structure that previously supported asphalt shingles should be evaluated before a heavier tile system is installed.
Natural slate can also place substantial permanent loads on a roof. Although slate is valued for its appearance and durability, its weight may require a structural system specifically designed for it. Replacing a lighter roof with slate should therefore involve appropriate structural evaluation.
Green roofs and other specialized roofing assemblies can introduce additional loads because they may include growing media, drainage layers, waterproof membranes, and vegetation. The load can also change depending on moisture content. Such systems require careful structural planning before installation.
Roof-mounted equipment can add to the permanent load regardless of the roofing material. Solar panels, mechanical units, walkways, snow-retention systems, and other permanent installations should be included when evaluating the roof’s overall load requirements.
The location of added weight also matters. A uniformly distributed roofing material creates a different structural condition from heavy equipment concentrated in a small area. Supporting members and connections may experience greater localized forces where concentrated loads are introduced.
The following factors should be reviewed when comparing roofing systems:
| Roofing Consideration | Structural Importance |
|---|---|
| Material weight | Determines permanent roof load |
| Installation layers | Add to the total assembly weight |
| Attachment method | Transfers forces into the deck and framing |
| Roof-mounted equipment | Can create additional concentrated loads |
| Environmental exposure | Adds wind, snow, rain, or ice forces |
| Roof geometry | Influences how loads are distributed |
Material selection should therefore involve more than appearance, cost, or expected service life. The roofing system needs to be compatible with the existing or proposed structural design.
Rafters, Trusses, and Load Distribution
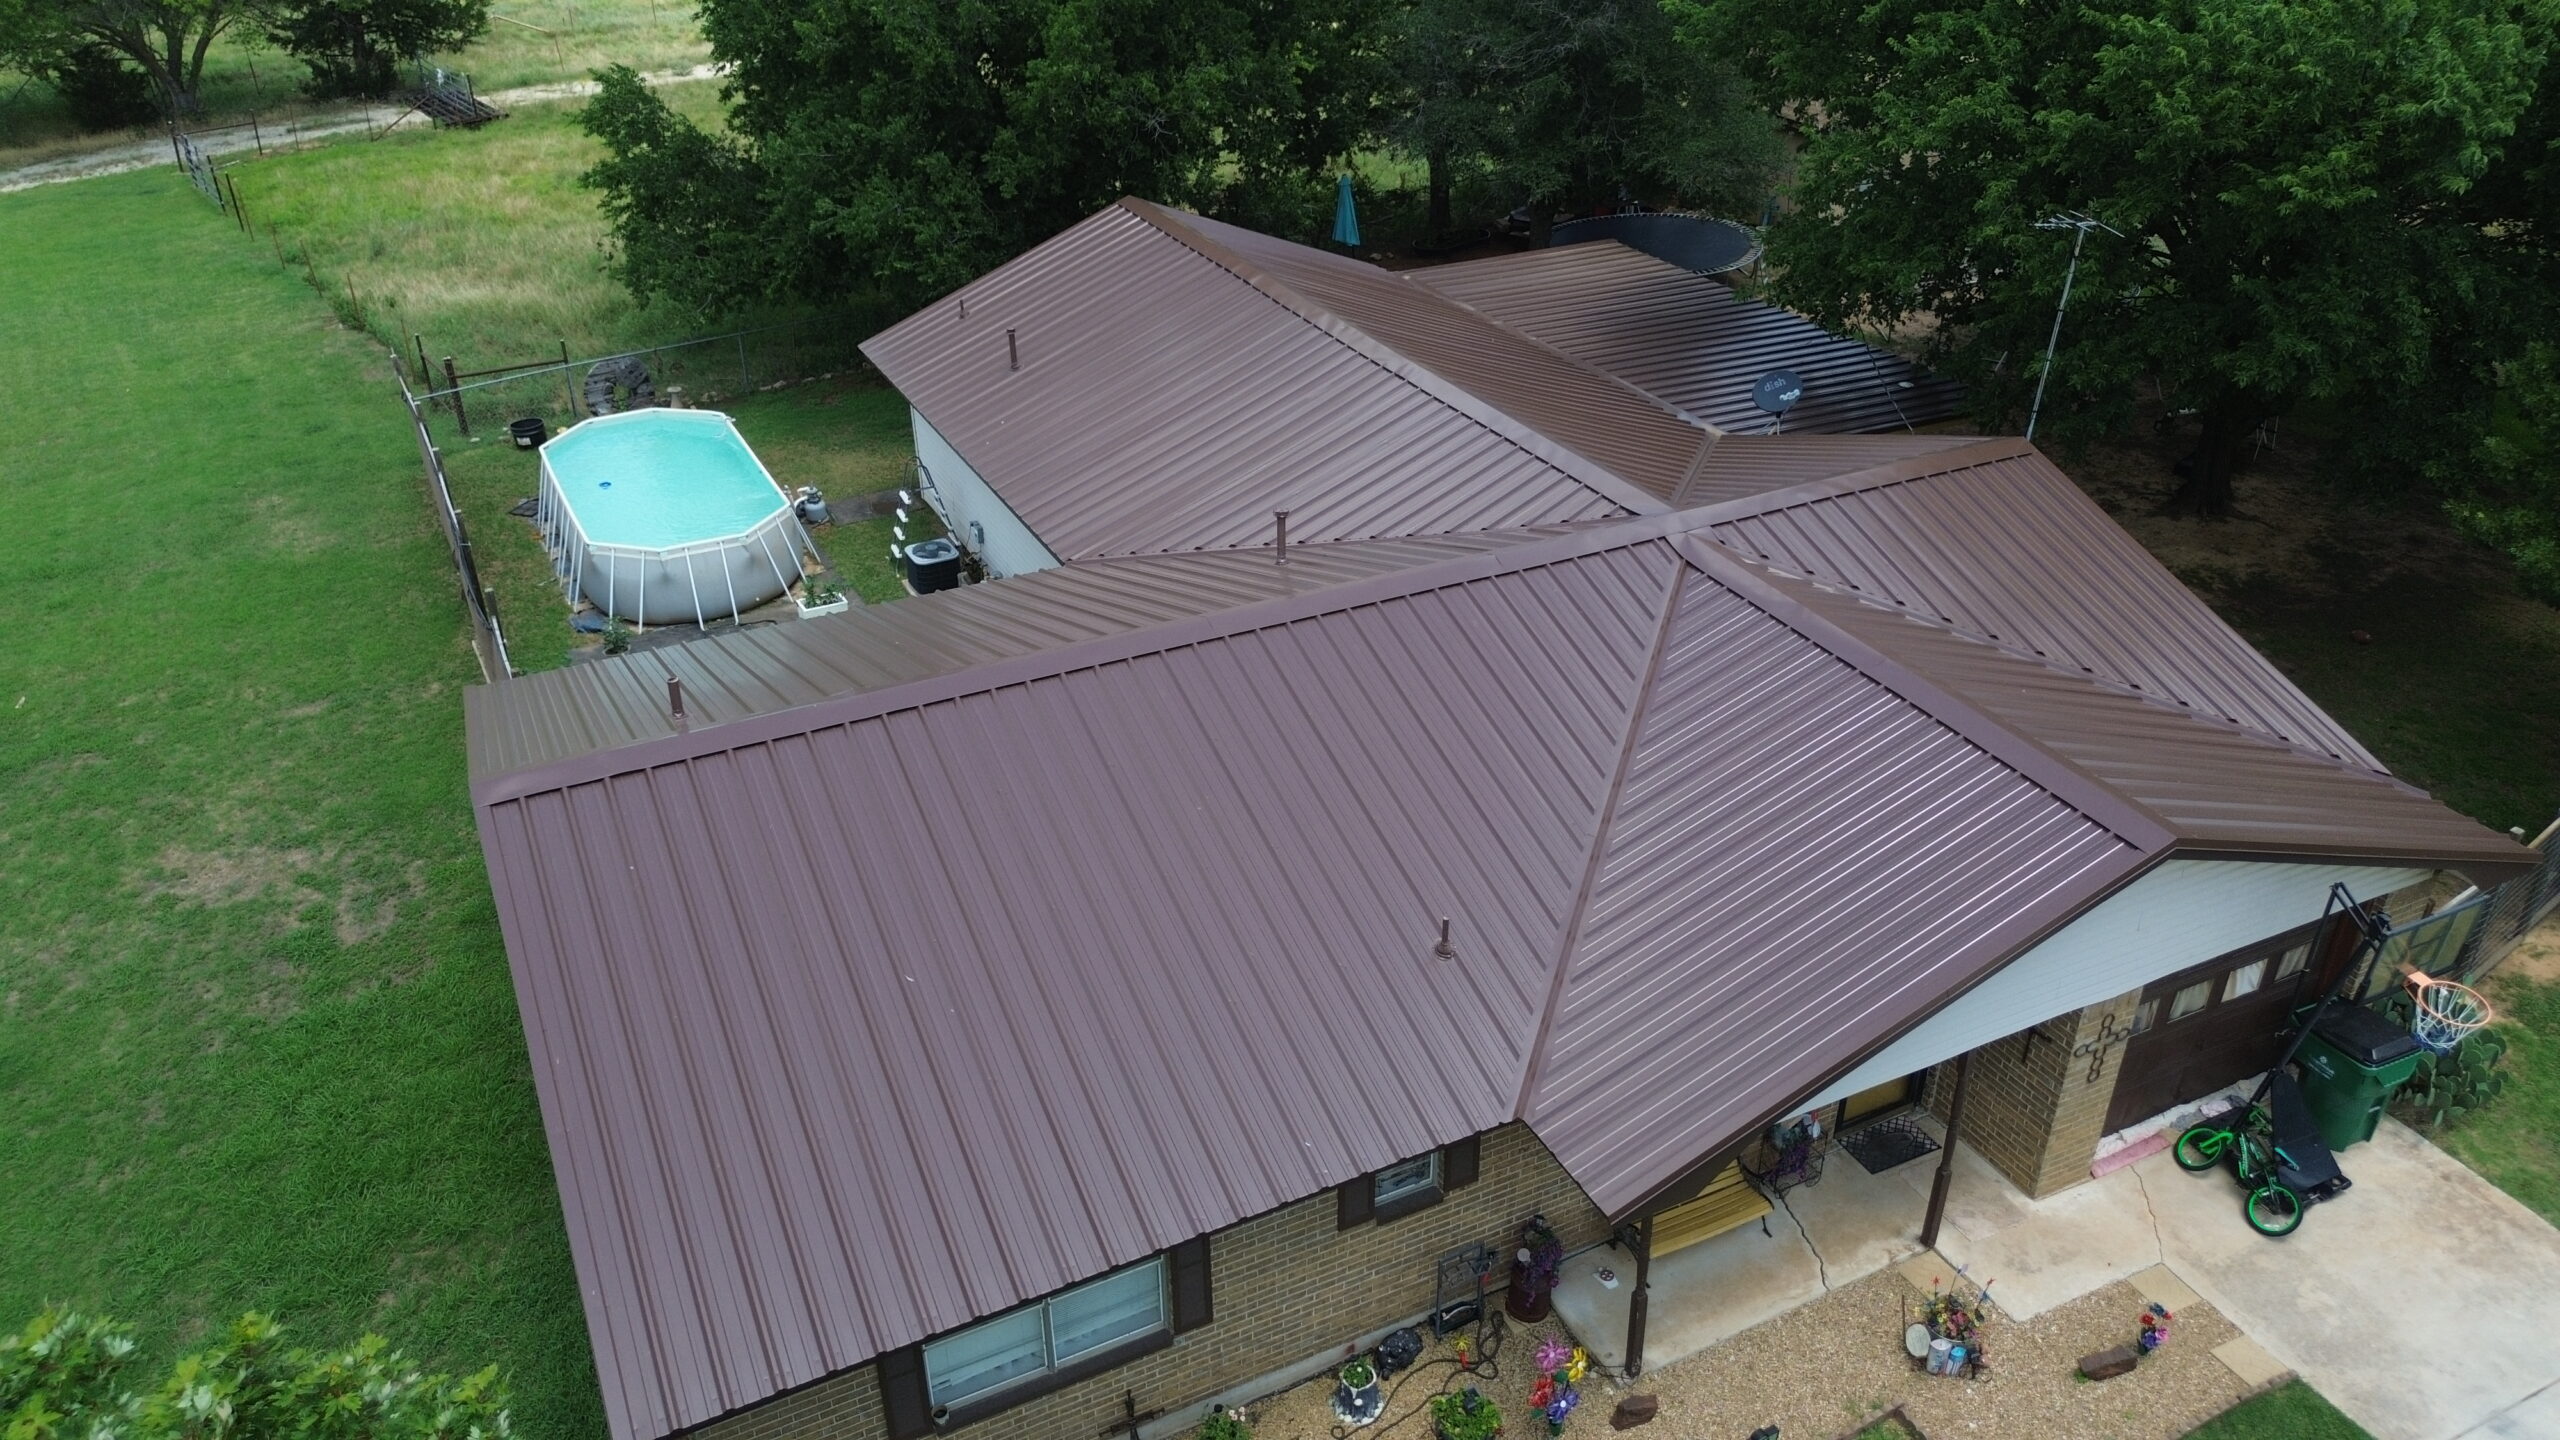
Rafters and trusses form important parts of the roof’s structural framework. Their primary role is to support the roof deck and transfer loads toward the building’s supporting walls or other structural elements. The way these members distribute loads depends on their design, spacing, span, connections, and the overall roof configuration.
Rafters are typically individual sloping members that support the roof deck. Their capacity depends on factors such as size, spacing, span, material properties, and the loads they are expected to carry. A roof with long rafter spans may require different structural considerations from one with closely spaced members and shorter spans.
Trusses operate as interconnected structural systems. Their top chords, bottom chords, web members, and connections work together to transfer forces. Because the members are designed as a system, modifying one part without appropriate evaluation can change the way loads are distributed.
Load distribution is also influenced by the roof shape. A simple gable roof may have relatively direct load paths, while a hip roof can involve more complicated framing at corners and intersections. Valleys and roof transitions can create areas where loads from multiple sections meet.
Beams may support portions of the roof where spans are large or where the design includes open interior spaces. Posts and walls then transfer these forces farther into the building. A structural problem in one component can therefore affect several connected parts of the load path.
Connections are equally important. Rafters and trusses depend on appropriate fasteners, brackets, plates, or other connections to transfer forces between components. A strong structural member may still perform poorly if its connections are damaged or inadequate.
Roof installation also creates temporary load conditions. Roofing materials may be staged on rafters and trusses before they are installed. Workers and equipment move across the roof during construction, making appropriate material distribution and handling important.
If a roof is being redesigned or significantly modified, the existing framing should not be assumed to have enough capacity simply because it has supported the previous roof. Changes in material weight, roof geometry, or equipment can alter the structural demands.
When the framing configuration is unusual or the project involves significant changes, a qualified structural professional may need to evaluate the load path. This can help determine whether the existing members and connections are appropriate for the proposed installation.
Roof Deck Capacity and Support
The roof deck is the structural surface installed over the rafters, trusses, or other supporting members. It provides the base for underlayment and roofing materials while distributing loads across the framing. Its condition and support are therefore important parts of roof installation design.
Deck materials can include plywood, oriented strand board, boards, metal decking, concrete, or other systems. Each material has different structural characteristics and installation requirements. The selected deck should be compatible with the framing and roofing assembly.
Existing decking should be inspected during a roof replacement. Water damage, rot, warping, delamination, cracking, or other deterioration can reduce its ability to support roofing materials and transfer loads. Damaged sections may need replacement before the new roof is installed.
Rafter or truss spacing affects how the deck performs. Deck panels need appropriate support along their edges and intermediate areas according to the construction requirements. If the existing framing does not provide adequate support, additional structural work may be necessary.
Fastening is another important consideration. Roofing materials rely on appropriate attachment to resist wind and other forces. If fasteners are installed into weak or damaged deck areas, their holding ability may be reduced.
The deck also contributes to temporary construction safety. Workers need a stable surface while removing old roofing and installing new materials. Weak areas can create hazards, particularly when they are hidden beneath old roofing materials.
Openings in the deck need proper framing and support. Cutting the deck for a skylight, vent, chimney, or mechanical penetration changes the load path around that opening. The surrounding framing should be designed to support the remaining deck and transfer loads appropriately.
Moisture protection should also be considered. A roof deck exposed to repeated water intrusion may deteriorate over time. Replacing damaged roofing materials without addressing compromised deck sections can leave a weak foundation beneath the new system.
Before final roofing materials are installed, the deck should provide a suitable, continuous, and adequately supported surface. Addressing deck problems early can reduce the possibility of future movement, fastening problems, and water-related damage.
Load Bearing Around Roof Openings
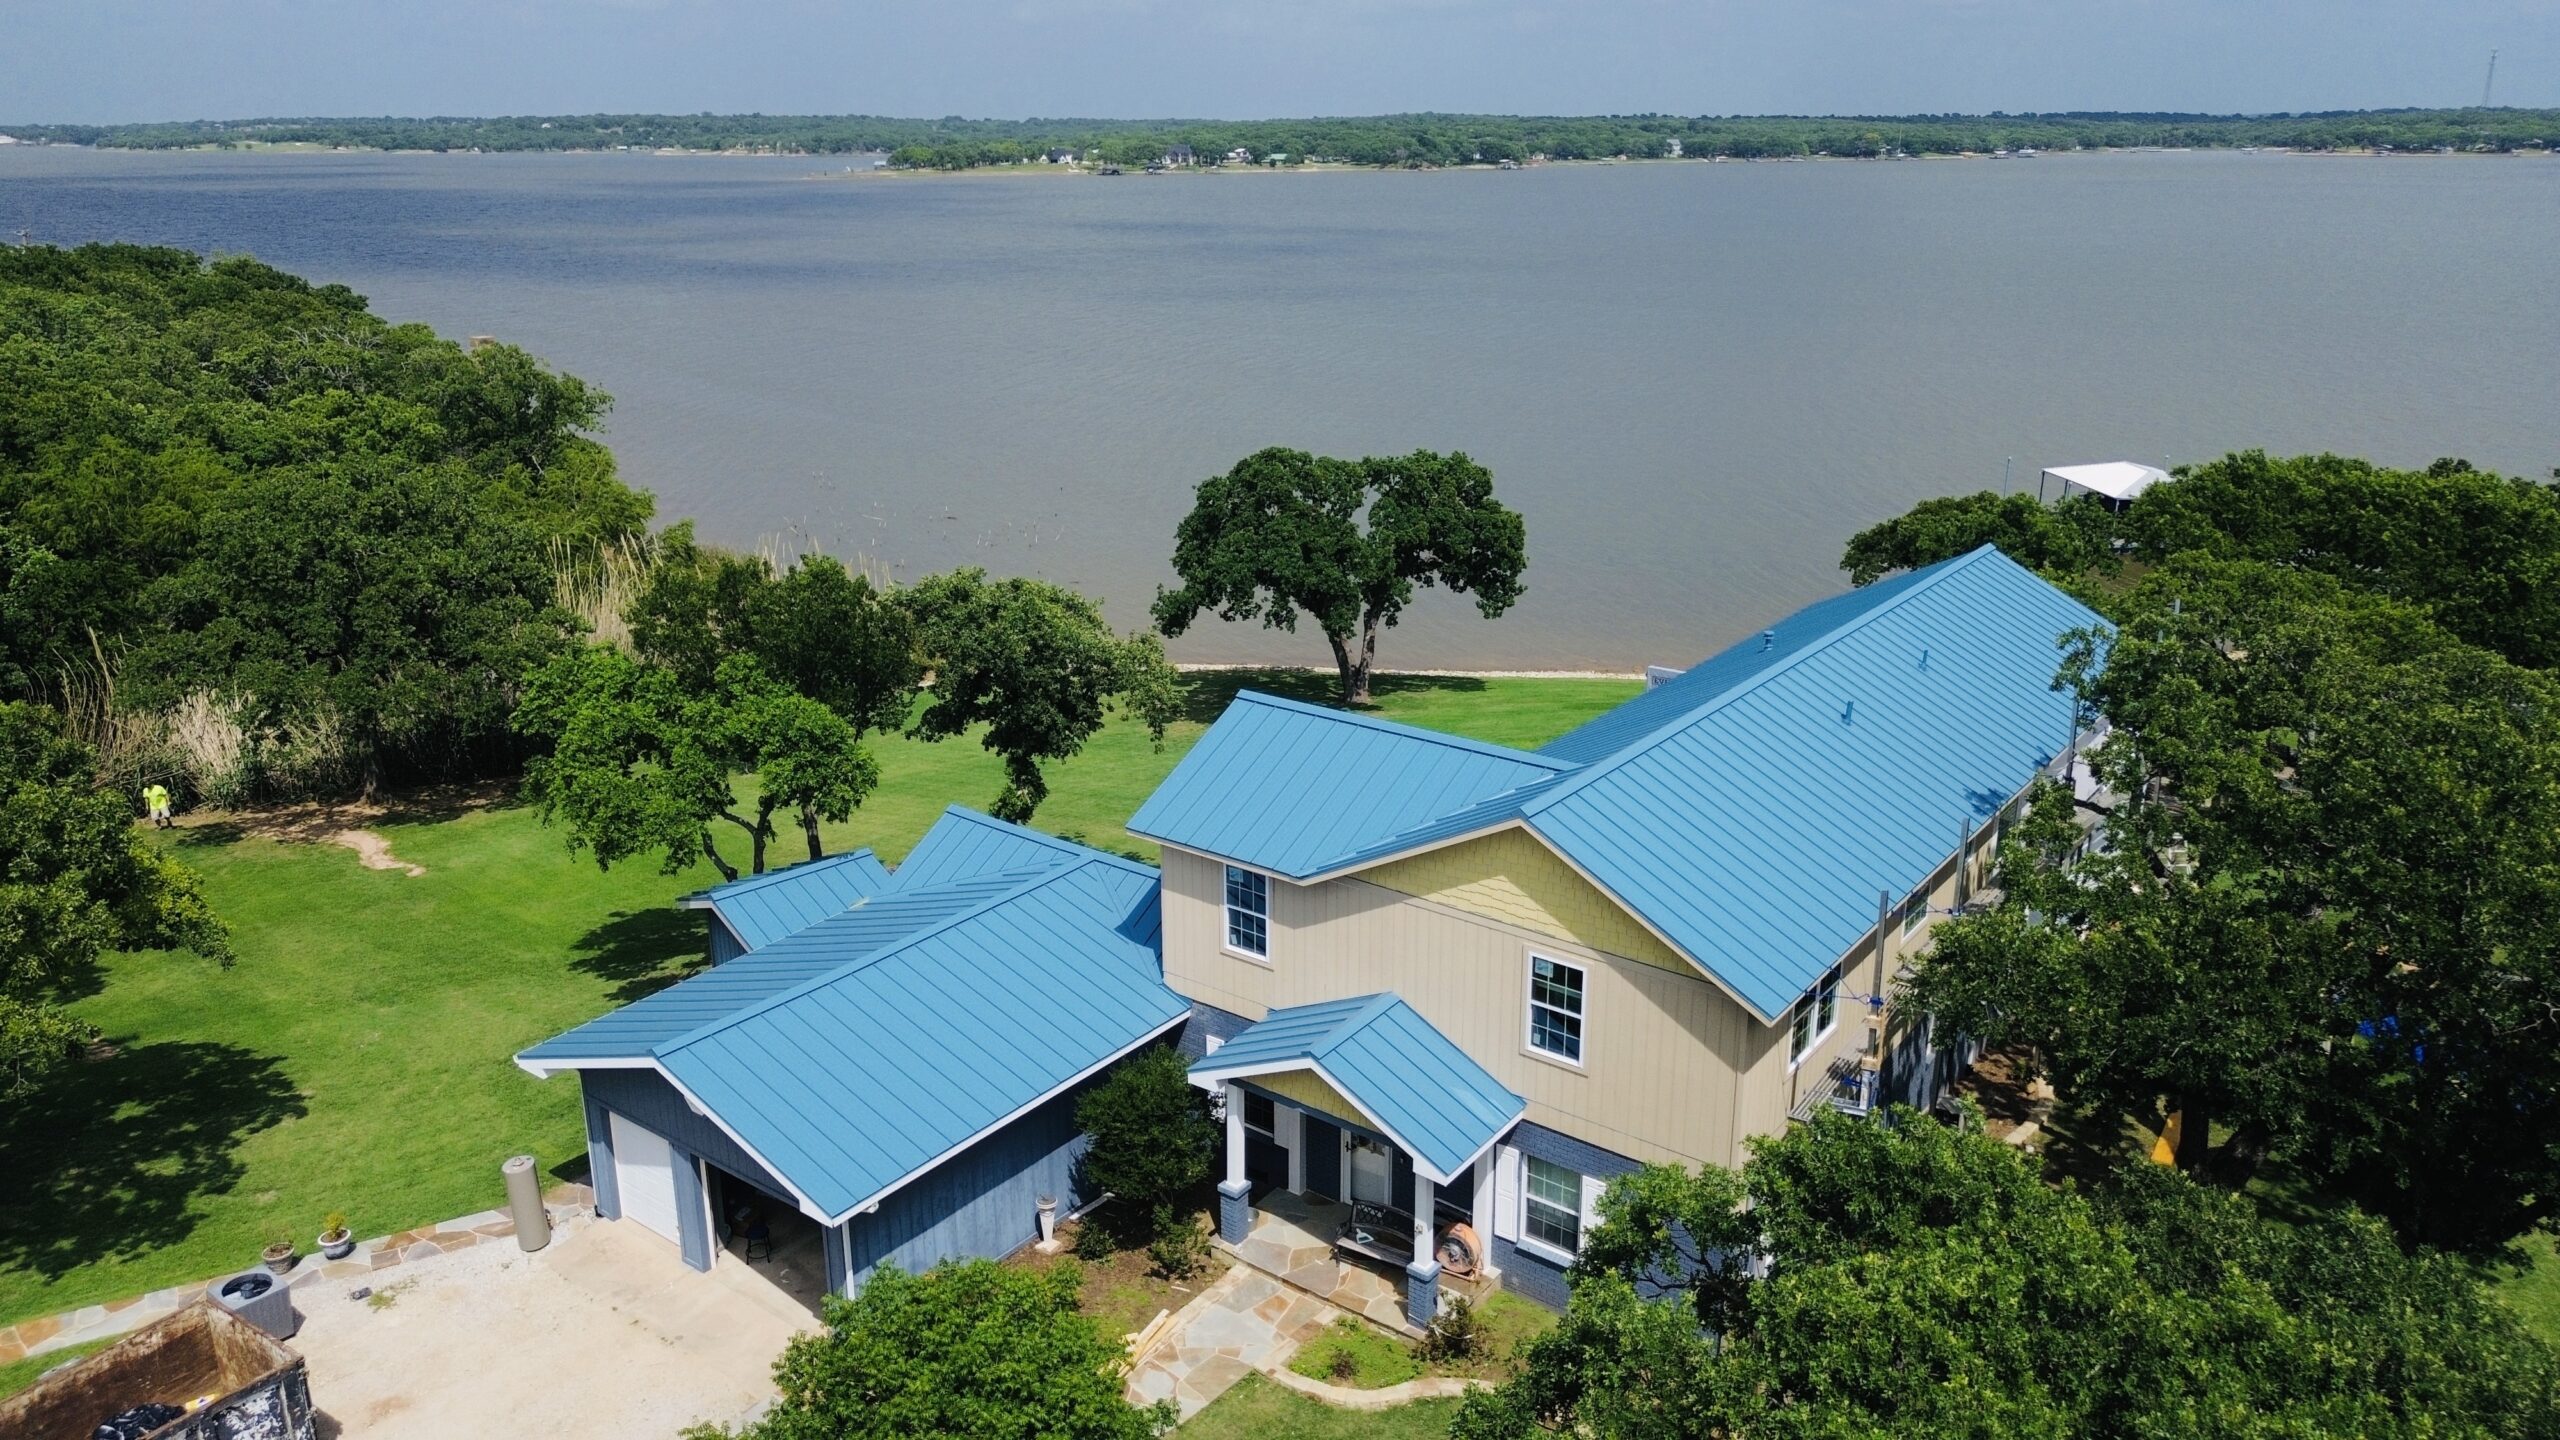
Roof openings create special structural considerations because they interrupt the continuous deck and may require changes to the surrounding framing. Skylights, chimneys, large ventilation openings, roof hatches, and mechanical equipment can all require structural coordination.
A small penetration may have limited structural impact, but larger openings can interrupt one or more rafters or other supporting members. When this occurs, the load that was previously carried by the interrupted member must be transferred around the opening.
Headers, trimmers, additional rafters, or other supporting components may be used depending on the roof design. The correct arrangement depends on the size and location of the opening and the existing framing system.
Skylights are a common example. Installing a skylight may require cutting through the roof deck and potentially modifying rafters. The surrounding framing must maintain adequate support while also allowing the skylight to be properly integrated with the roof covering.
Chimneys can create additional complexity because their openings may be larger and their systems can involve specific clearance requirements. Structural support and fire-related requirements need to be considered together.
Ventilation openings should also be planned around framing. Contractors should avoid cutting structural members unnecessarily simply to position a vent. The location should be selected so that the ventilation system functions while the structural system remains intact.
Large mechanical penetrations can create even greater demands. Equipment may require both an opening and additional permanent weight. The framing must therefore accommodate the opening and support the equipment without creating an unsuitable concentration of load.
Roof openings also require careful waterproofing. Structural support alone does not prevent leaks. Flashing, underlayment, membranes, and the exterior roofing material need to be coordinated around the opening.
Planning these details before installation can reduce rework. If structural modifications are discovered after the roof has already been installed, additional roofing materials may need to be removed to reach the framing.
Structural Reinforcement Before Roof Installation
Structural reinforcement may be necessary when the existing roof cannot adequately support the proposed loads or when damage has reduced the capacity of important members. Reinforcement should ideally be planned before the new roofing system is installed.
A change to a heavier roofing material is one possible reason for reinforcement. If the proposed roof places greater permanent loads on the structure, the existing rafters, trusses, deck, and supporting components should be evaluated.
Damage can also create a need for reinforcement. Long-term moisture exposure may weaken wood members, while storm damage can cause cracking, displacement, or connection problems. Repairs should address the affected structural components rather than simply covering them with new roofing materials.
Changes to roof geometry can require additional support as well. Adding dormers, extensions, skylights, or other features can modify existing load paths. New framing may be required to transfer forces safely around the altered areas.
Reinforcement methods vary depending on the structure. Additional framing members, replacement components, improved connections, or other structural solutions may be appropriate in different situations. The correct method should be determined according to the actual building conditions.
The timing of reinforcement matters. Structural work should generally be coordinated before the roofing assembly becomes inaccessible. Completing repairs at the appropriate stage can reduce the need to remove newly installed roofing materials.
Temporary construction loads should also be considered during reinforcement work. Until repairs are complete, certain roof areas may have limited capacity. Workers and materials should be managed accordingly.
Significant structural reinforcement should be evaluated by an appropriately qualified professional. Generic repair methods may not address the specific load path of a building.
How Roof Pitch Affects Structural Loads
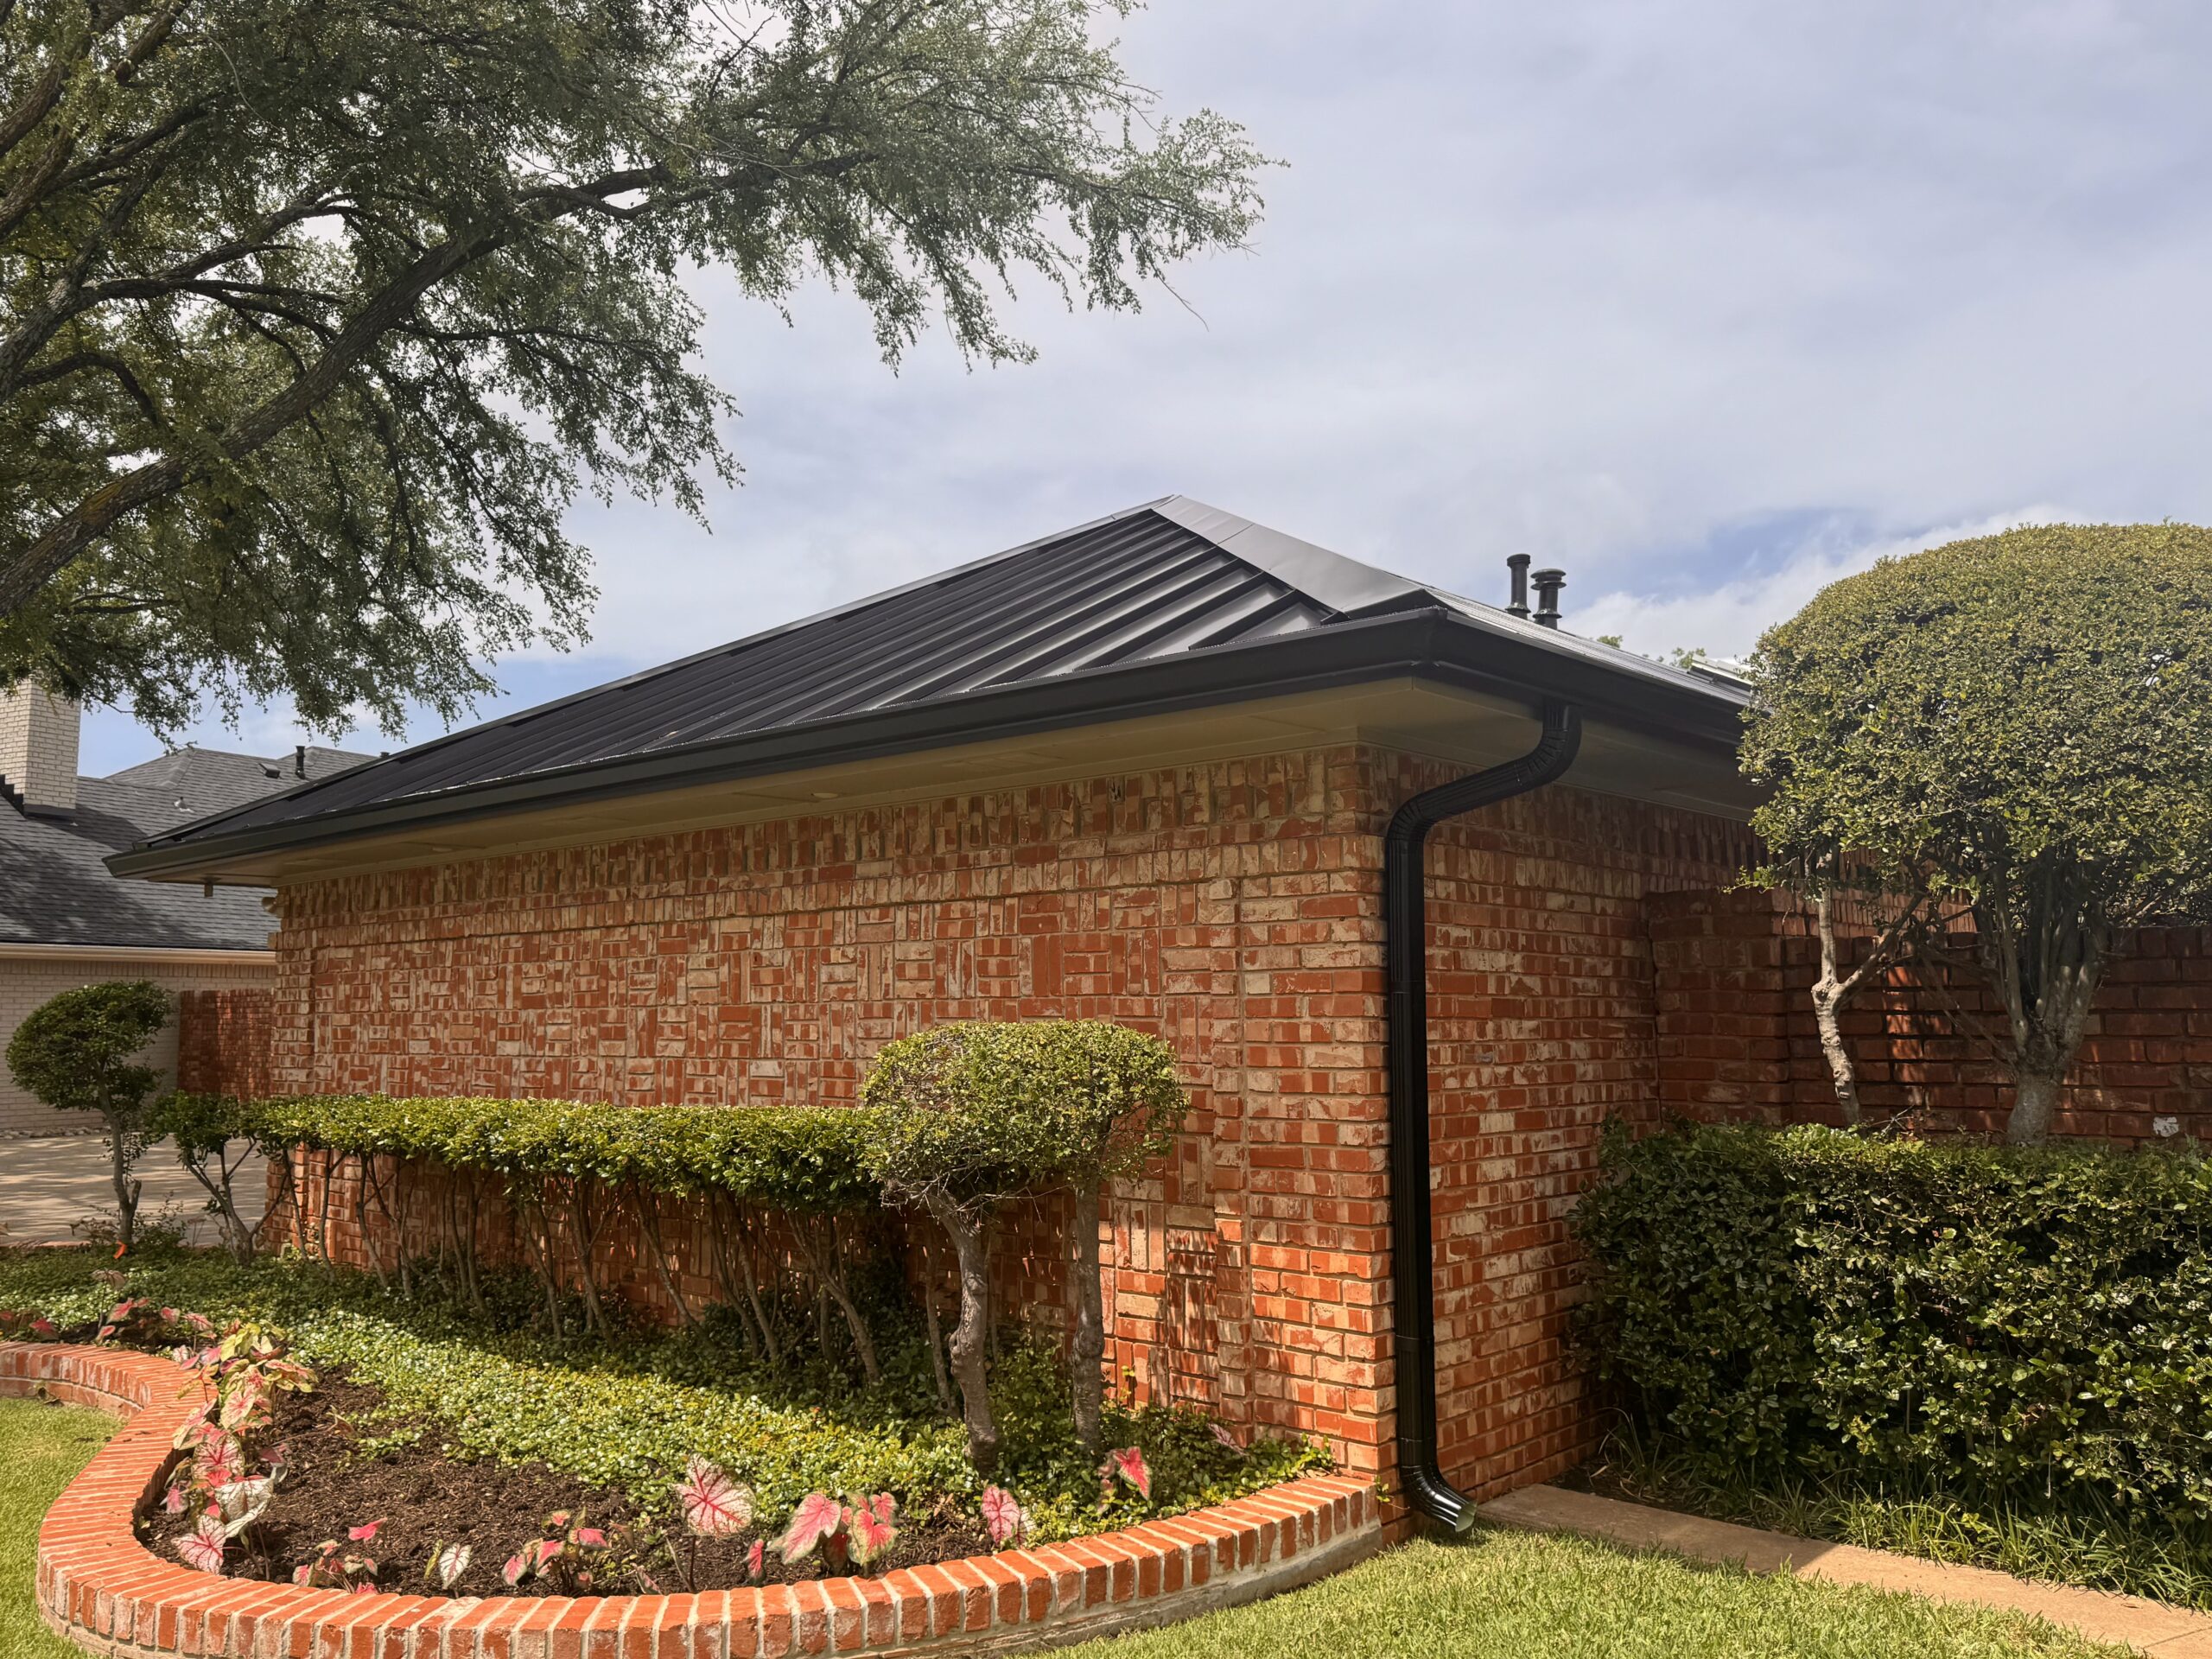
Roof pitch can influence the way loads act on a roof and how those forces are transferred through the framing. The slope affects roof geometry, surface area, water movement, snow behavior, and the way certain environmental forces interact with the structure.
A steep roof generally has a different load distribution from a low-slope roof. The framing arrangement, supporting walls, and connections need to account for the specific geometry of the roof.
Snow is particularly influenced by roof pitch in regions where snowfall occurs. The amount of snow retained on the roof can vary with slope and surface characteristics. Local structural requirements should be followed when determining expected snow loads.
Wind can also interact differently with roofs depending on their shape and pitch. Roof edges, corners, ridges, and other areas may experience different pressures and uplift forces. Proper attachment of the roofing materials and framing connections is important for resisting these forces.
Pitch can also influence the amount of roofing material required. A steeper roof has greater surface area than a low-slope roof covering the same building footprint. More material can mean a greater total permanent load.
Roof pitch should therefore be considered together with material weight, roof geometry, framing capacity, and local environmental conditions. It should not be treated as an isolated measurement.
A properly designed roof accounts for these factors before construction begins. Understanding the relationship between pitch and structural loading helps contractors select suitable materials and determine whether additional structural evaluation or reinforcement is needed before installation proceeds.
Common Load Bearing Problems During Roof Installation
Roof installation projects can reveal structural problems that were not visible before the existing roofing materials were removed. Issues such as damaged rafters, weakened trusses, deteriorated decking, inadequate connections, and unexpected changes to the original structure can affect the ability of the roof to support its intended loads. Identifying these conditions early is important because covering them with new materials can make future repairs more difficult.
One common problem is deterioration caused by long-term moisture exposure. Roof leaks can allow water to reach the decking and framing beneath the roofing system. If the problem continues for an extended period, wood components may weaken, making it necessary to repair or replace affected areas before the new roof is installed.
Another concern is excessive deflection or sagging. A roof surface that appears uneven may indicate inadequate support, damaged framing, excessive loading, or changes made to the original structure. The cause should be investigated rather than assuming that new roofing materials will correct the problem.
Changing roofing materials can also create load-bearing concerns. A structure originally designed for a relatively lightweight covering may require additional evaluation when a significantly heavier system is proposed. The entire roof assembly should be considered, including underlayment, flashing, insulation, and other permanent components.
Improperly distributed construction materials can create temporary loading problems. Heavy bundles, equipment, and debris should not be concentrated in one area without considering the underlying framing. Contractors should manage material placement carefully throughout the installation process.
Roof openings can create additional challenges. Cutting rafters, trusses, or decking for skylights, vents, chimneys, or mechanical equipment can change the original load path. Appropriate framing around these openings may be required to transfer forces safely.
Previous modifications can also affect structural performance. Solar installations, attic conversions, dormers, extensions, and other renovations may have changed the original load distribution. These modifications should be reviewed before additional roofing work is completed.
Poor or damaged connections are another potential weakness. Even when rafters and trusses appear to be in good condition, deteriorated fasteners or connection components can reduce the effectiveness of the structural system. Significant concerns should be evaluated before the roof is closed.
The discovery of a load-bearing problem does not necessarily mean the entire roofing project must stop. The appropriate response depends on the nature and severity of the issue, but structural concerns should be addressed before they are concealed beneath the completed roof.
How Contractors Evaluate Roof Structural Capacity
Contractors typically begin by examining the visible condition of the roof and identifying the major structural components. This may include reviewing the roof deck, rafters, trusses, beams, supports, connections, and areas around penetrations. The evaluation helps establish whether the roof appears suitable for the planned installation or whether additional assessment is needed.
The existing roofing system can provide useful information about the building’s history. Previous repairs, patches, unusual framing changes, or areas of repeated leakage may indicate conditions that deserve closer attention. Contractors can document these observations before removing the old roof.
Once the roofing materials are removed, more of the roof deck becomes accessible. This allows the contractor to identify soft, deteriorated, warped, or damaged sections that may not have been visible from the exterior. If damage extends into the framing, further structural evaluation may be necessary.
The proposed roofing material should also be considered. A replacement using a similar material may involve relatively little change in permanent loading, while a substantial change in material type may require more detailed evaluation.
Roof geometry is another consideration. Simple roof configurations may have straightforward load paths, while roofs containing multiple slopes, valleys, dormers, and large openings can distribute forces in more complicated ways.
Contractors should also consider environmental conditions. Wind, snow, ice, and other loads vary depending on location and building design. Applicable structural requirements provide the basis for determining the expected loads that the roof should resist.
Temporary construction conditions should not be overlooked. Workers, equipment, material bundles, and tear-off debris create temporary loads that can affect specific areas of the roof. Proper staging and material handling help reduce unnecessary structural stress.
When the condition or capacity of the structure cannot be confidently determined through routine inspection, the contractor may recommend an assessment by a qualified structural professional. This is particularly important when major modifications, heavy roofing materials, significant damage, or unusual structural conditions are involved.
When Structural Engineering Is Required
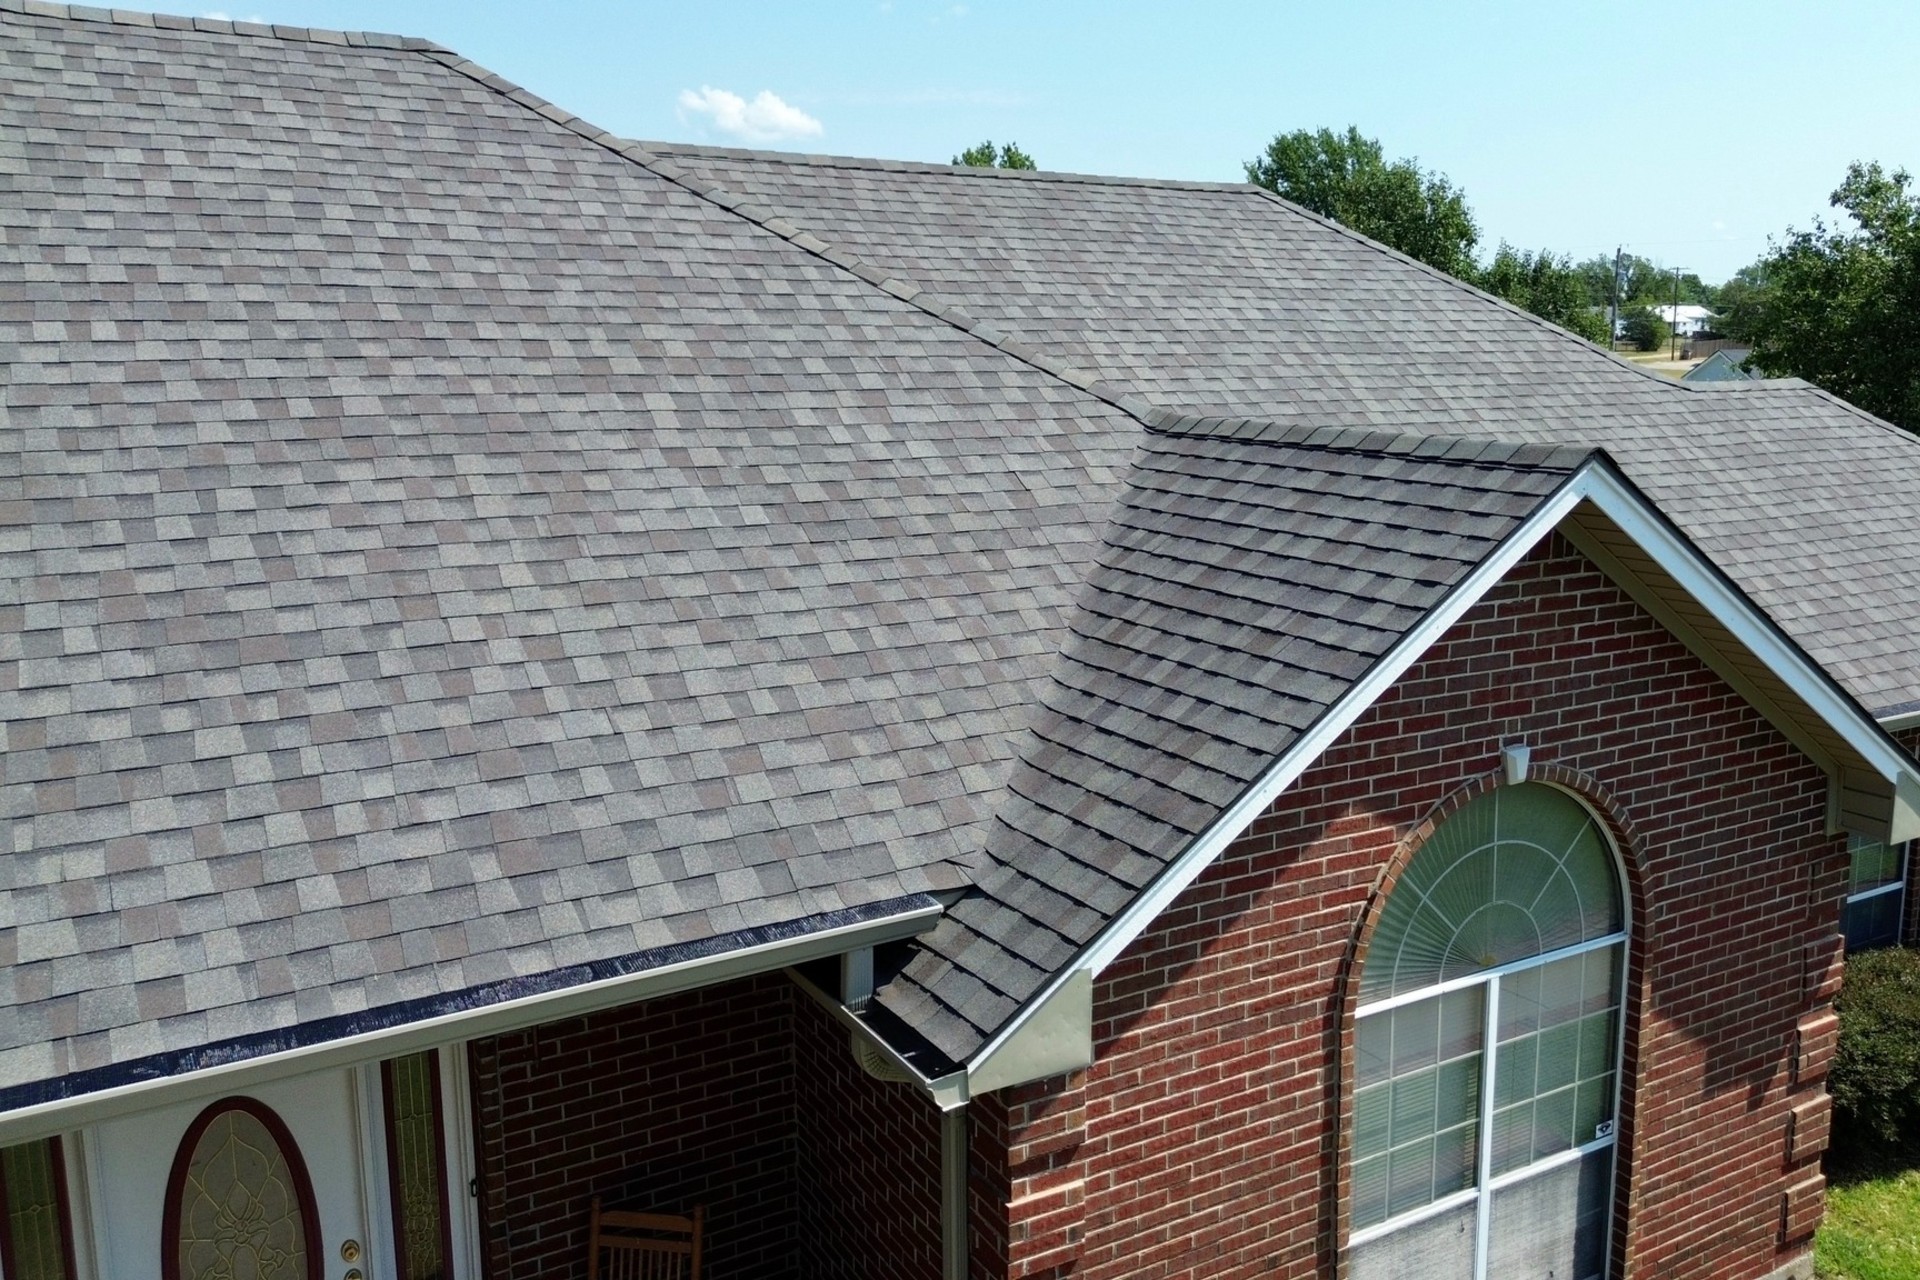
Not every roof installation requires a separate structural engineering assessment, but some projects clearly justify additional professional input. The need generally depends on the complexity of the roof, condition of the existing structure, proposed changes, and applicable requirements.
A structural assessment may be appropriate when significant sagging or movement is visible. These conditions can indicate problems with framing, supports, connections, or excessive loading. A professional can evaluate the structure and determine what corrective measures may be appropriate.
Changing to a substantially heavier roofing system is another situation where structural review can be valuable. Concrete tile, clay tile, slate, and specialized roof assemblies can place greater permanent loads on the structure than some lightweight systems.
Major roof alterations can also require structural evaluation. Dormers, roof extensions, large skylights, significant mechanical equipment, and changes to roof geometry can alter existing load paths. The supporting structure should be evaluated before these modifications are installed.
Truss modifications deserve particular caution. Because trusses are engineered systems, cutting or changing their members without appropriate design can affect their capacity. A qualified professional should determine whether a proposed alteration is structurally acceptable.
Extensive moisture damage may also justify professional assessment. If deterioration affects important structural members, the repair needs to restore an appropriate load path rather than simply replacing visible surface materials.
Older buildings with unusual construction may also benefit from additional structural review. Existing structures may not have documentation showing how the roof was originally designed, making careful evaluation particularly useful when major changes are proposed.
Professional assessment can provide more than a simple determination of whether the roof is strong enough. It can help identify the load path, evaluate specific deficiencies, recommend reinforcement, and establish appropriate structural solutions for the proposed roofing system.
When structural engineering is needed, it should ideally occur before major roofing materials are purchased or installed. Early evaluation can reduce the possibility of discovering expensive structural requirements after the project is already underway.
Planning Roofing Projects Around Load Requirements
Load requirements should be incorporated into the roofing plan from the beginning. Rather than treating structural capacity as a final inspection issue, contractors and homeowners should consider the roof’s load-bearing characteristics while selecting materials, planning installation, and determining whether reinforcement is necessary.
The first step is to understand the existing structure. The roof should be evaluated to identify whether it uses rafters, trusses, beams, or another structural arrangement. The condition and spacing of these members should also be considered.
The proposed roofing assembly should then be reviewed as a complete system. The total permanent load includes more than the exterior covering. Underlayment, flashing, fasteners, insulation, ventilation components, and other permanent materials all contribute to the finished roof weight.
Temporary construction loads should be planned as well. Material delivery, staging, worker movement, equipment placement, and tear-off debris can create temporary conditions that differ from the finished roof. Good planning helps prevent excessive concentration of loads.
Roof openings should be identified before installation. Skylights, chimneys, vents, and mechanical penetrations can require framing changes, and those modifications should be coordinated before the final roofing layers are installed.
The installation schedule should allow time for structural repairs when necessary. If damaged framing or decking is discovered during tear-off, rushing to maintain the original schedule can lead to poor decisions. Allowing time for proper evaluation and repair supports a better outcome.
Clear communication is also important. If the contractor discovers an unexpected structural issue, the homeowner should be informed about the condition, recommended response, and potential effect on the project scope.
A planned approach can be summarized through the following sequence:
- Evaluate the existing roof structure and identify the main load paths.
- Determine the permanent and temporary loads associated with the project.
- Confirm that the proposed roofing system is compatible with the structure.
- Inspect the deck, framing, and connections during the appropriate construction stage.
- Address structural deficiencies before installing the final roofing materials.
- Obtain qualified structural evaluation when conditions require it.
Following a structured process can help prevent structural concerns from becoming hidden problems after installation.
Supporting Long-Term Roof Performance
Load-bearing capacity is important not only during construction but throughout the life of the roof. A structurally sound roof provides a stable foundation for roofing materials and helps the building respond to expected environmental forces.
Permanent roof loads remain on the structure for years. The framing therefore needs to support the finished roofing assembly without excessive movement or deformation. Selecting materials that are appropriate for the structural design helps maintain this balance.
Maintenance loads should also be considered. Qualified workers may need to access the roof for inspections, repairs, cleaning, or equipment servicing. The structure and access procedures should accommodate these activities appropriately.
Future modifications can change the roof’s loading conditions. Solar panels, mechanical equipment, rooftop walkways, or other additions may add permanent or concentrated loads. These installations should be evaluated rather than added without considering the existing structure.
Moisture control also supports long-term structural performance. A properly installed roof helps keep water away from the framing and decking. Flashing, drainage, underlayment, and roofing materials all contribute to protecting structural components from moisture damage.
Regular roof inspections can help identify problems before they affect load-bearing components. Damaged roofing, persistent leaks, sagging, or unusual movement should be investigated promptly.
Environmental conditions should remain part of long-term planning. Wind, snow, ice, and heavy rainfall can place varying demands on the roof. Proper design and maintenance help the structure remain capable of handling these expected conditions.
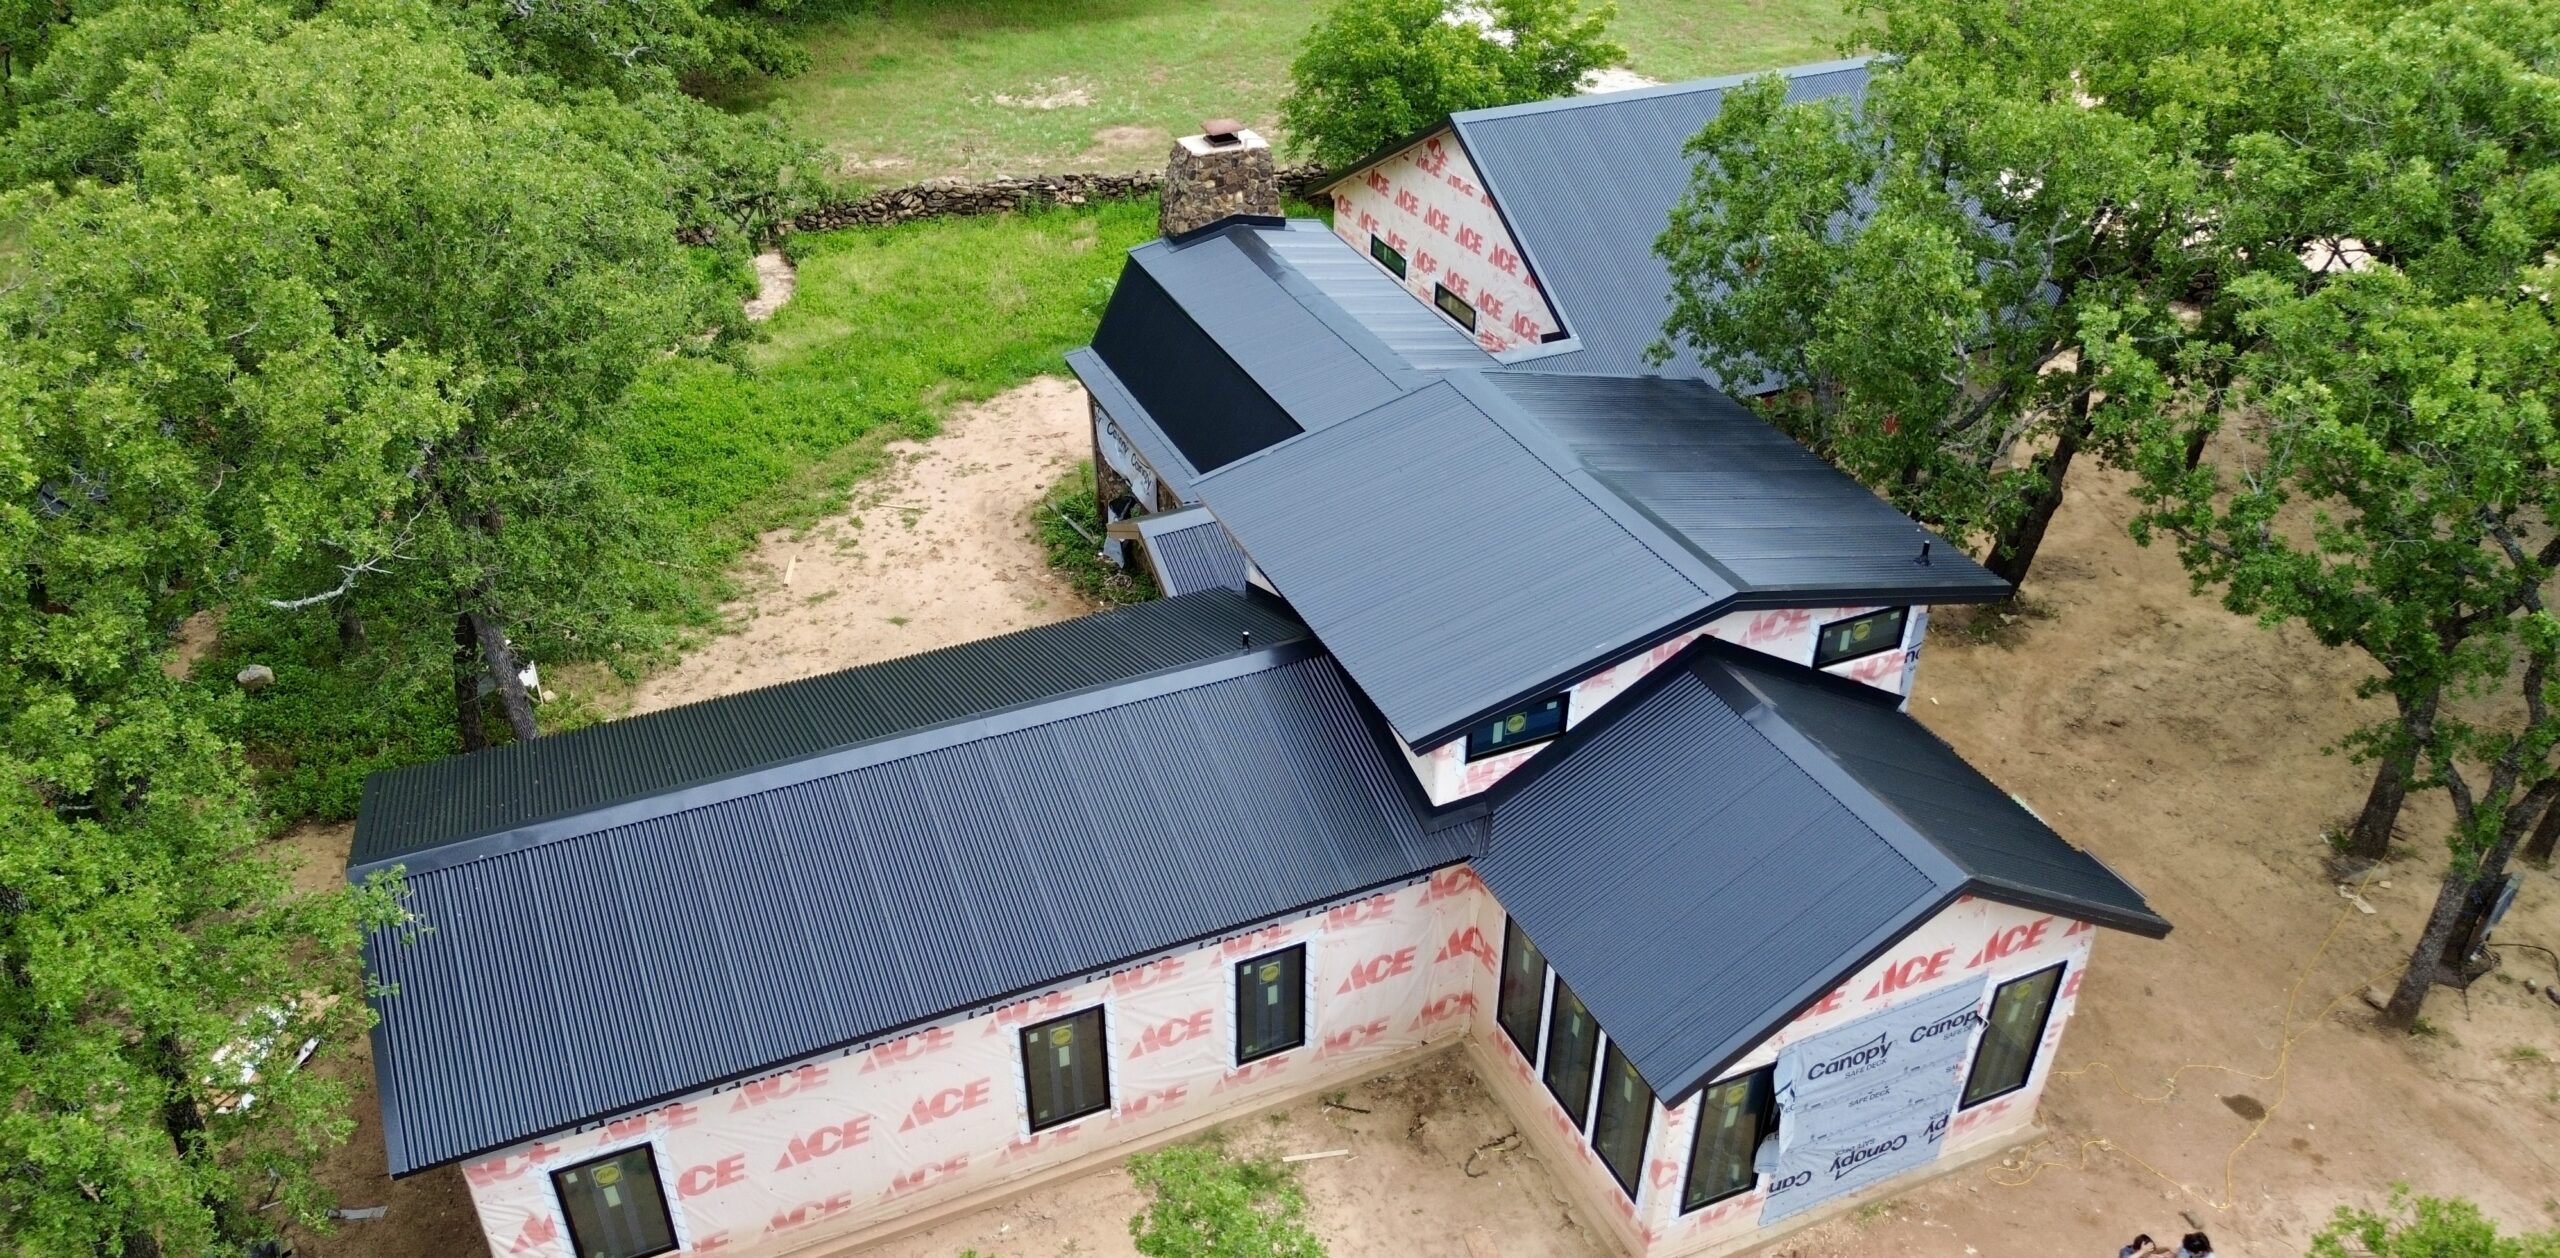
Ultimately, load-bearing requirements are part of the foundation of a successful roofing project. A roof is not simply a protective surface placed on top of a building. It is a structural system in which the roof covering, deck, framing, connections, walls, and supporting elements work together.
Conclusion
Load-bearing requirements are a critical part of roof installation design because the entire roofing system depends on a suitable structural foundation. The roof must support permanent materials, temporary construction activities, maintenance loads, and environmental forces throughout its service life.
Before installation begins, contractors should consider the condition and capacity of the existing roof structure. Rafters, trusses, roof decking, beams, connections, and supporting components all contribute to the overall load path and should be evaluated when appropriate.
Roofing material selection is especially important. Different materials can create significantly different permanent loads, and changing from a lightweight system to a heavier option may require additional structural assessment. The complete roof assembly should be considered rather than evaluating only the visible roof covering.
Temporary loads also deserve attention during construction. Workers, equipment, material bundles, and tear-off debris can place concentrated loads on particular areas of the roof. Proper staging and material handling can help reduce unnecessary structural stress.
Roof openings and modifications require additional care because they can interrupt existing load paths. Skylights, chimneys, vents, dormers, and mechanical equipment may require supporting framing around the opening. Significant modifications should be evaluated before construction proceeds.
Professional structural assessment can be particularly valuable when a roof has substantial damage, unusual framing, major modifications, or a significant change in roofing weight. A qualified professional can evaluate structural capacity and recommend appropriate reinforcement where necessary.
Long-term roof performance also depends on maintaining the structural system. Preventing water intrusion, addressing damage promptly, and evaluating future roof modifications can help protect framing and decking over time.
A successful roofing project therefore begins beneath the visible roofing materials. By evaluating load requirements early, selecting compatible materials, managing temporary construction loads, addressing structural deficiencies, and obtaining professional guidance when needed, homeowners and contractors can create a stronger foundation for a safe, durable, and properly supported roof installation.