
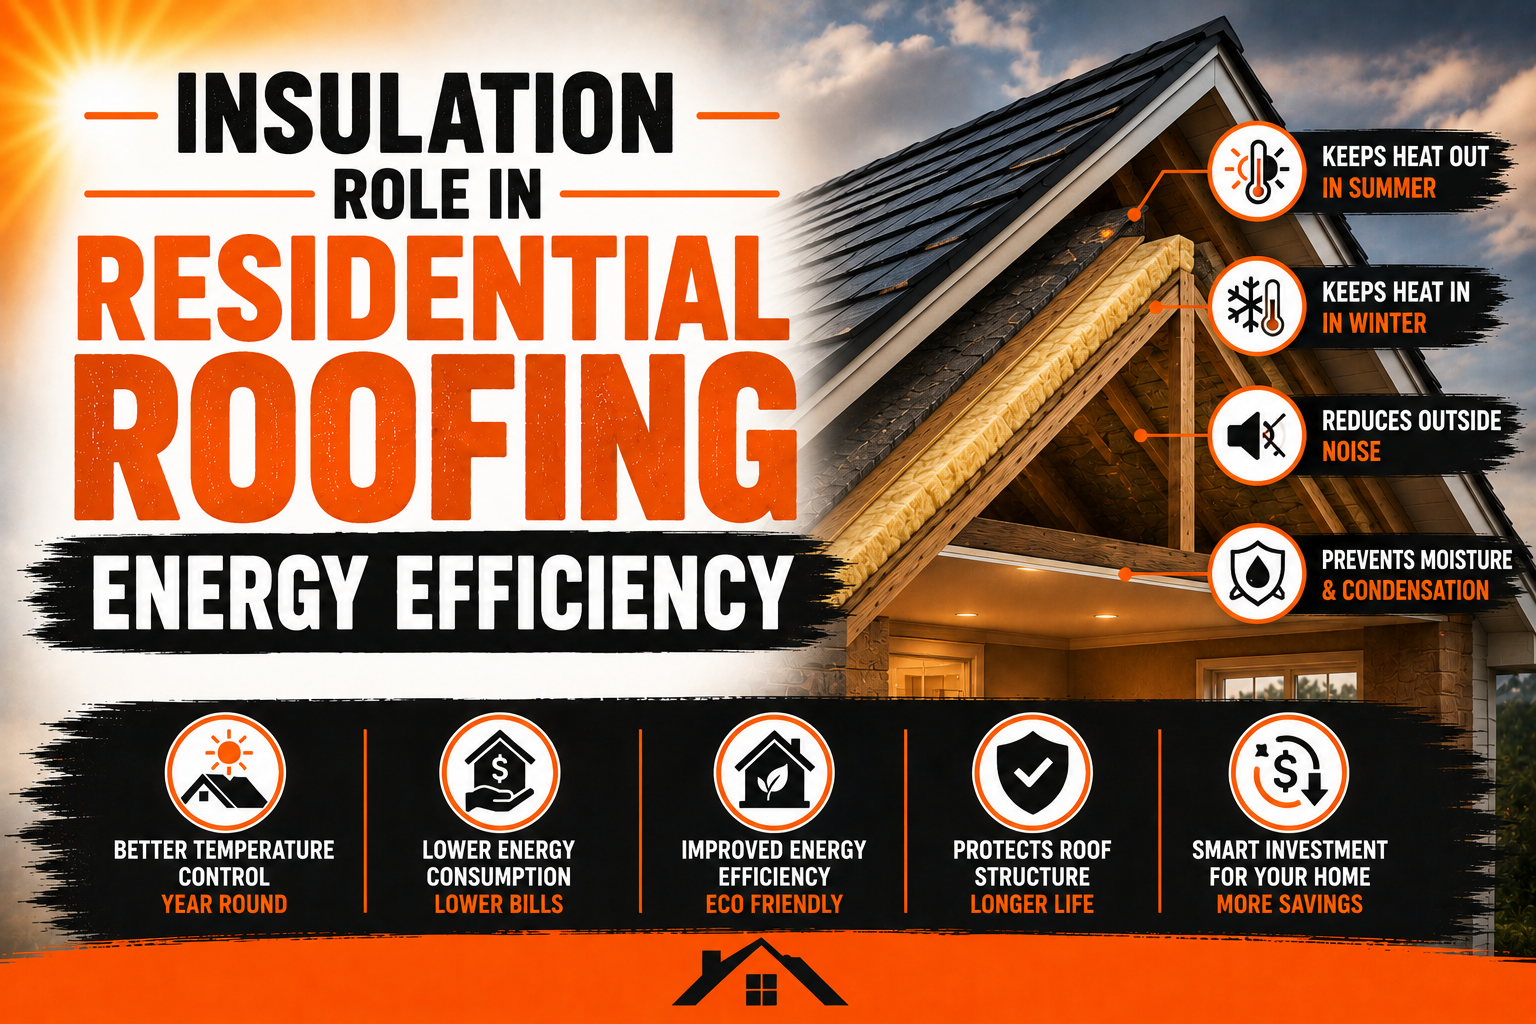
Insulation Role in Residential Roofing Energy Efficiency
Introduction
Insulation is one of the most important components of an energy-efficient residential roofing system because it helps control the movement of heat between the roof area and the living spaces below. A roof is exposed to changing outdoor conditions throughout the year, including direct sunlight, high temperatures, cold air, wind, and moisture. Without suitable insulation, heat can move more easily through the roofing assembly, making indoor temperatures harder to control.
During hot weather, solar energy heats the roof surface and the materials beneath it. Some of this heat can move into the attic and eventually reach the rooms below, increasing the amount of work required from air conditioning equipment. During colder weather, heat produced inside the home can travel upward through the ceiling and roof area, causing additional energy loss and making heating systems work harder.
Roof insulation works by slowing this transfer of heat. It does not stop heat movement completely, but it creates resistance that makes it more difficult for thermal energy to pass through the building envelope. When properly selected and installed, insulation can help maintain more stable indoor temperatures and improve the overall energy performance of the home.
The effectiveness of insulation depends on several factors, including the material used, thickness, installation quality, air leakage, moisture control, and the design of the roofing assembly. Even high-quality insulation can perform poorly if it is compressed, improperly fitted, exposed to moisture, or installed around significant air leaks. For this reason, insulation should be viewed as part of a complete roofing and attic system rather than as an isolated material.
How Roofing Insulation Controls Heat Transfer
Heat naturally moves from warmer areas toward cooler areas, and this movement can occur through several processes within a residential roof. Conduction occurs when heat travels through solid materials, while convection involves the movement of heated air. Radiation can also transfer energy across spaces and between surfaces, particularly when the roof is exposed to strong solar radiation.
Insulation primarily reduces heat transfer by creating resistance to these thermal movements. Different insulation materials achieve this in different ways, but the overall purpose remains the same: to slow the rate at which heat moves through the roof or ceiling assembly. The greater the resistance, the less quickly heat can pass through the insulated section.
During summer, the roof can become extremely hot under direct sunlight. Without enough insulation, heat can move from the roof deck into the attic and then toward the ceiling of the rooms below. This can raise indoor temperatures and increase cooling demand, especially in upper-floor rooms located directly under the roof.
In winter, the direction of heat transfer changes. Warm indoor air tends to rise, and without adequate insulation, some of that heat can escape through the ceiling and roof assembly. This loss can reduce indoor comfort and increase the amount of energy required to keep the home warm.
Insulation also works alongside other roofing features. A reflective roof surface can reduce the amount of solar energy absorbed by the roof, while insulation slows the heat that does enter the roofing assembly. Proper attic ventilation can help remove excess heat and moisture, while air sealing limits unwanted movement of conditioned air.
Several common insulation characteristics affect residential roofing performance:
- Thermal resistance: Higher resistance generally means greater ability to slow heat transfer.
- Thickness and coverage: Gaps or thin areas can create weak points where heat moves more easily.
- Material density: Different insulation products provide different levels of resistance and performance.
- Installation quality: Poorly fitted insulation can significantly reduce its intended effectiveness.
Understanding these factors helps homeowners recognize why simply adding insulation is not always enough. The material must be selected and installed appropriately for the roof structure and local climate.
Common Types of Insulation Used in Residential Roofs
Residential roofing systems can use several forms of insulation, each with its own characteristics, installation methods, costs, and performance considerations. The most suitable option depends on the roof design, attic configuration, climate, budget, and desired energy performance.
Fiberglass insulation is widely used because it is relatively accessible and available in both batts and loose-fill forms. It consists of fine glass fibers that create resistance to heat movement. Fiberglass can be used in attic floors and some roof assemblies when installed correctly and when gaps and compression are avoided.
Cellulose insulation is another common option, particularly for attic applications. It is typically made from processed plant-based fibers and is installed as loose-fill material. Cellulose can provide good coverage around irregular spaces and existing insulation, although proper installation is necessary to maintain consistent depth and performance.
Spray foam insulation provides both insulation and air-sealing properties. When applied correctly, it can expand into gaps and form a more continuous layer than some traditional materials. Closed-cell and open-cell spray foams have different characteristics, so the appropriate product depends on the roof design and specific project requirements.
Rigid foam boards are manufactured in panels that can provide a continuous layer of insulation. They may be used in certain roofing assemblies above or below the roof deck. Their ability to create continuous coverage can help reduce thermal bridging, although correct detailing around seams, penetrations, and structural components is important.
Mineral wool insulation is another option used in some residential applications. It provides thermal resistance and can also offer useful fire and acoustic properties. Like other insulation materials, its effectiveness depends on proper installation and suitability for the specific building assembly.
The choice between these materials should not be based solely on price. Homeowners should consider thermal performance, moisture behavior, durability, fire characteristics, installation requirements, available space, and compatibility with the existing roof.
Attic Insulation and Its Effect on Home Energy Performance
For many homes, attic insulation plays a major role in controlling heat movement between the roof area and conditioned living spaces. In a typical vented attic, insulation is often installed at the attic floor, separating the conditioned rooms below from the unconditioned attic above. This arrangement can reduce the amount of heat transferred between these two spaces.
During summer, an uninsulated or poorly insulated attic can become much hotter than the living areas beneath it. Heat can move downward through the ceiling, particularly when insulation levels are low or when there are gaps around fixtures, ducts, wiring, and other penetrations. Adding suitable insulation can reduce this transfer and help maintain more consistent indoor temperatures.
During winter, attic-floor insulation helps prevent conditioned indoor air from losing heat into the colder attic environment. This can reduce heat loss and support more efficient operation of heating equipment. A well-insulated ceiling can therefore provide benefits during both cooling and heating seasons.
Attic insulation can be particularly important in homes with high ceilings, large roof areas, or upper-level rooms that experience uncomfortable temperature changes. However, insulation alone cannot solve every attic problem. Moisture, air leakage, blocked ventilation, and roof defects may still create performance issues.
Before adding new insulation, homeowners should inspect the attic for existing problems. Water leaks, damaged roofing materials, mold growth, compressed insulation, exposed electrical components, and poorly sealed penetrations should be evaluated first. Adding insulation over unresolved moisture or structural problems can make future inspection and repairs more difficult.
Attic insulation can also support more consistent indoor temperatures between different areas of the home. Rooms that previously became much warmer or colder than others may experience improved temperature stability when heat transfer through the ceiling is reduced. The actual improvement depends on the home’s overall construction and the condition of other parts of the building envelope.
Roof Insulation and Attic Ventilation Working Together
Insulation and ventilation perform different functions, but they can work together to improve roofing and attic performance. Insulation slows heat transfer between the roof area and conditioned spaces, while ventilation helps move heat and moisture out of a properly designed attic. Combining the two can create a more balanced roof environment.
In a vented attic, outside air can enter through designated intake openings and leave through exhaust openings. This air movement can help reduce accumulated heat and manage moisture under appropriate conditions. However, ventilation should be designed correctly because simply adding vents does not guarantee effective airflow.
Insulation should also be positioned so that it does not block intended ventilation pathways. For example, in some attic assemblies, ventilation channels are required near roof edges to allow outside air to move through the system. If insulation is installed too close to these openings and blocks the airflow, the ventilation system may not perform as intended.
Air sealing is another important part of this relationship. Uncontrolled air movement through ceiling penetrations can carry warm, moist indoor air into the attic. During colder weather, this moisture may contribute to condensation and other problems if the roof assembly is not designed to manage it correctly.
A well-designed attic therefore needs appropriate insulation, controlled airflow, and effective air sealing. These elements should work together rather than being treated as separate upgrades. When one component is significantly weaker than the others, the overall performance of the roofing system can be reduced.
Homeowners should also avoid assuming that more ventilation is always better. Ventilation needs to follow the design requirements of the roof and attic assembly, including appropriate intake and exhaust balance. Unplanned openings can allow rain, pests, dust, or uncontrolled air movement into the attic.
Why Proper Insulation Installation Matters
Selecting a high-performance insulation product is only part of achieving good roofing energy efficiency. Installation quality has a major influence on how well the material performs after the project is complete. Gaps, compression, uneven coverage, moisture exposure, and incorrect placement can reduce the expected thermal resistance of the system.
One of the most common problems is incomplete coverage. Small gaps may seem insignificant, but repeated weak areas across a large attic can create noticeable pathways for heat transfer. Insulation should be installed continuously wherever the roof or ceiling assembly requires it, with special attention around corners, edges, penetrations, and irregular spaces.
Compression can also affect performance. Some insulation products are designed to achieve their rated resistance at a specific thickness, so compressing the material into a smaller space may reduce its effectiveness. Installers should follow the product manufacturer’s requirements rather than forcing insulation into areas that are too small.
Moisture is another concern. Certain insulation materials can lose some of their intended performance when exposed to water, while persistent moisture can also contribute to wood deterioration and other building problems. Roof leaks and condensation should therefore be addressed before or during insulation work.
Proper installation can also reduce unwanted air movement. Sealing gaps around ceiling penetrations, ductwork, wiring, pipes, and other openings can help prevent conditioned air from escaping into the attic. This is particularly important because insulation does not necessarily function as an air barrier unless the specific material and assembly are designed for that purpose.
For residential roofing projects, insulation should be considered a long-term investment rather than simply an added material. A properly designed and installed system can support indoor comfort, reduce heat transfer, and contribute to more efficient heating and cooling. The benefits become more meaningful when insulation is combined with sound roofing materials, effective air sealing, appropriate ventilation, and regular maintenance.
R-Value and Choosing the Right Insulation Level
R-value is one of the most commonly discussed measurements when homeowners compare insulation products. It describes how strongly a material resists heat flow, with higher values generally providing greater resistance under the conditions used for testing. However, selecting insulation should involve more than choosing the product with the highest number because the required level depends on climate, roof design, building codes, available space, and the complete roofing assembly.
Climate has a major influence on insulation requirements. Homes in regions with very hot summers may need strong resistance to downward heat transfer, while colder regions may require greater resistance to prevent indoor heat from escaping. Areas that experience both hot summers and cold winters may require a balanced approach that supports energy performance throughout the year.
The amount of insulation that can be installed also depends on the physical structure of the attic or roof. An attic with limited clearance may not accommodate the same insulation depth as a large, accessible attic. Homeowners should avoid forcing excessive material into spaces where it could interfere with ventilation, wiring, moisture management, or other parts of the roof assembly.
Insulation performance can also be affected by installation quality. A product with a high rated R-value may perform below expectations when it has gaps, compression, settling, or inconsistent coverage. For this reason, contractors should focus on achieving continuous and properly installed insulation rather than relying only on the value printed on the packaging.
When evaluating insulation levels, homeowners should consider the full assembly and not just one layer. Roof decking, air barriers, insulation, interior finishes, ventilation spaces, and exterior roofing materials all contribute to thermal performance. A coordinated approach can help avoid situations where one improvement produces limited results because another weak component remains.
It is also important to consider local construction requirements before upgrading insulation. Building regulations can specify minimum insulation levels and installation practices based on climate zones and construction types. Professional guidance can help homeowners understand which requirements apply to their particular property and whether an existing roof can accommodate the desired insulation system.
Insulating Different Residential Roof Designs
Residential homes use a variety of roof designs, and insulation strategies can differ depending on how the roof and attic are constructed. A vented attic, for example, is usually insulated at the ceiling or attic floor, while a conditioned attic may place insulation along the roofline. Each approach changes how heat, air, and moisture are managed.
In a conventional vented attic, insulation is commonly installed across the attic floor. This creates a thermal boundary between the conditioned rooms below and the unconditioned attic above. The roof itself can remain exposed to outdoor temperature changes, while the insulation helps protect the living spaces beneath it.
A conditioned attic uses a different approach because the attic is included within the home’s conditioned space. Insulation is installed along the roof deck or roofline rather than simply across the attic floor. This can be useful when mechanical equipment, ductwork, or storage areas are located within the attic and need protection from extreme temperature changes.
Cathedral ceilings and vaulted roofs can present additional challenges because there may be limited space between the interior finish and roof deck. Insulation must be installed carefully without blocking required ventilation pathways. In some assemblies, specialized ventilation channels or continuous insulation solutions may be necessary to maintain the desired performance.
Low-slope residential roof areas may also require different strategies from conventional pitched roofs. The space available for insulation can be limited, and moisture control can become especially important. In these cases, the entire roof assembly should be evaluated before selecting an insulation method.
Regardless of roof design, maintaining a clear and continuous thermal boundary is important. Breaks in the insulation layer can create areas where heat moves more easily. These weak points may occur around walls, roof transitions, chimneys, skylights, recessed fixtures, or other architectural details.
Homeowners should therefore avoid treating all residential roofs as though they require the same insulation solution. The best design is the one that matches the roof structure, local climate, moisture conditions, ventilation strategy, and intended use of the attic space.
Air Sealing and Insulation for Better Efficiency
Insulation and air sealing are closely related, but they are not the same thing. Insulation slows heat transfer, while air sealing reduces the uncontrolled movement of air through gaps and openings in the building envelope. When both are addressed together, the overall energy performance of the roof and ceiling assembly can improve significantly.
Air can move through very small openings around electrical wires, plumbing pipes, ventilation ducts, light fixtures, attic hatches, wall intersections, and framing joints. When conditioned indoor air escapes through these openings, it can carry heat and moisture into the attic. This can reduce energy efficiency and potentially contribute to condensation problems under certain conditions.
During summer, air leakage can allow hot attic air to affect the conditioned spaces below. During winter, warm indoor air can escape into the colder attic, increasing heating demand. Sealing these pathways helps the insulation perform more consistently by reducing uncontrolled airflow around and through the insulated boundary.
The location of the air barrier is important. In many homes with vented attics, the ceiling plane forms part of the building’s air boundary, so penetrations through that plane should be carefully sealed. In roof assemblies where the attic is conditioned, the air barrier may instead be located closer to the roofline.
A professional inspection can help identify common air leakage areas. Infrared imaging, blower-door testing, visual inspection, and other building-performance techniques may be used to locate problem areas. These methods can provide more useful information than simply adding insulation without examining how the existing assembly behaves.
Air sealing should be performed with materials appropriate for the location and surrounding conditions. Some openings may require sealants, while larger gaps may need other methods to create a durable barrier. The materials used should also be compatible with nearby wiring, insulation, roofing components, and fire-safety requirements.
Improving air sealing can make an insulation upgrade more effective because it prevents conditioned air from bypassing the thermal barrier. This is one reason roofing energy improvements should be planned as a complete system instead of focusing on insulation thickness alone.
Moisture Control and Roofing Insulation
Moisture management is an essential part of residential roofing because water-related problems can reduce insulation performance and damage other building components. Moisture can enter the roof assembly through leaks, condensation, wind-driven rain, plumbing issues, or uncontrolled indoor air movement. A successful insulation system must therefore be designed with moisture control in mind.
Roof leaks are one of the most obvious moisture problems. Damaged shingles, deteriorated flashing, failed sealants, and other roofing defects can allow water to enter the attic. Wet insulation can lose some of its insulating effectiveness, while repeated moisture exposure may contribute to wood deterioration, unpleasant odors, or biological growth.
Condensation can be more difficult to detect because it may occur without a visible roof leak. Warm, moisture-filled indoor air can move into colder parts of the roof assembly and reach a temperature where moisture condenses. This is why air sealing, insulation placement, and ventilation must be considered together.
Different insulation materials respond differently to moisture. Some materials are more resistant to water absorption, while others can hold moisture for extended periods if exposed. The surrounding roof assembly also matters because moisture trapped between layers may have limited opportunities to dry.
Proper ventilation can support moisture management in certain attic designs by allowing humid air to leave the space. However, ventilation should not be used as a substitute for repairing leaks or controlling indoor air leakage. Each component has a specific role, and effective moisture control usually requires several strategies working together.
Homeowners should inspect insulation after any significant roof leak or storm event. Material that appears damp, compressed, stained, or damaged may require professional evaluation. Simply covering wet insulation with new material can hide the problem and potentially allow deterioration to continue.
Moisture control becomes especially important when a homeowner is considering a major insulation upgrade. Before installation begins, existing water problems should be corrected and the roof assembly should be checked for conditions that could create future moisture issues. This helps protect both the insulation investment and the rest of the building.
Energy Efficiency Benefits Throughout the Year
Insulation is often associated with winter heating, but its benefits extend across all seasons. In summer, insulation reduces the movement of heat from hot roof and attic areas into the home. In winter, it slows the movement of indoor heat toward the colder roof and attic. This year-round function makes insulation an important part of residential energy efficiency.
During periods of intense summer heat, a well-insulated ceiling can reduce how quickly attic temperatures affect the rooms below. This may help the air conditioning system maintain the target indoor temperature with less frequent or less intensive operation. The exact savings depend on the home’s existing condition and the efficiency of other building systems.
In winter, insulation helps preserve heat generated by furnaces, heat pumps, or other heating systems. When less heat escapes through the roof and ceiling, the heating system may need to run less frequently to maintain comfortable conditions. This can improve both comfort and energy use during colder weather.
Insulation can also help reduce temperature fluctuations within the home. Rooms near the roof are often more sensitive to outdoor temperature changes than rooms surrounded by interior space. By slowing heat transfer, insulation can make these areas more stable and comfortable.
The benefits can be especially useful for homes with irregular occupancy patterns. A properly insulated home can retain its conditioned temperature for longer periods when heating or cooling equipment cycles off. This does not eliminate the need for efficient HVAC systems, but it can help the equipment operate within a more manageable thermal environment.
Insulation also supports the performance of other energy-efficiency upgrades. Efficient windows, reflective roofing, high-performance HVAC systems, and smart controls can all provide benefits, but weaknesses in the building envelope can limit their effectiveness. Improving insulation helps create a stronger foundation for these additional improvements.
Homeowners may notice benefits in several practical areas:
- More consistent temperatures between rooms can improve everyday comfort.
- Reduced heat transfer can lower the workload placed on heating and cooling equipment.
- Better thermal control can make upper-floor rooms less sensitive to outdoor temperature changes.
- A stronger building envelope can support the performance of other energy-saving improvements.
These benefits can make insulation valuable even when the homeowner’s primary goal is not reducing energy bills. Improved comfort, better temperature stability, and a more balanced indoor environment are also important outcomes of effective roof insulation.
Inspecting and Upgrading Existing Roof Insulation
Many homes already have some insulation in the attic, but its current condition may not match modern energy-efficiency expectations. Over time, insulation can settle, become compressed, shift away from intended locations, or be affected by moisture and remodeling work. An inspection can determine whether the existing system is still providing adequate coverage.
One of the first things to check is whether insulation depth and distribution are reasonably consistent. Areas with significantly less material than surrounding sections can become thermal weak points. Homeowners should also look for visible gaps around the edges of the attic, especially near eaves and roof transitions.
The condition of existing insulation matters as much as its quantity. Material that is wet, contaminated, damaged, or heavily compressed may no longer perform as intended. Simply adding a new layer without correcting the underlying issue may not provide the expected improvement.
Before upgrading, homeowners should also check whether the attic has adequate ventilation where required. Additional insulation can accidentally block soffit or other intake openings if it is installed without proper detailing. Maintaining required airflow pathways helps protect the roof assembly and supports moisture management.
Attic access points deserve special attention because they can represent weak areas in the thermal boundary. An uninsulated or poorly sealed attic hatch can allow significant heat transfer and air leakage. Improving the hatch and surrounding seal may be a relatively small project that complements a larger insulation upgrade.
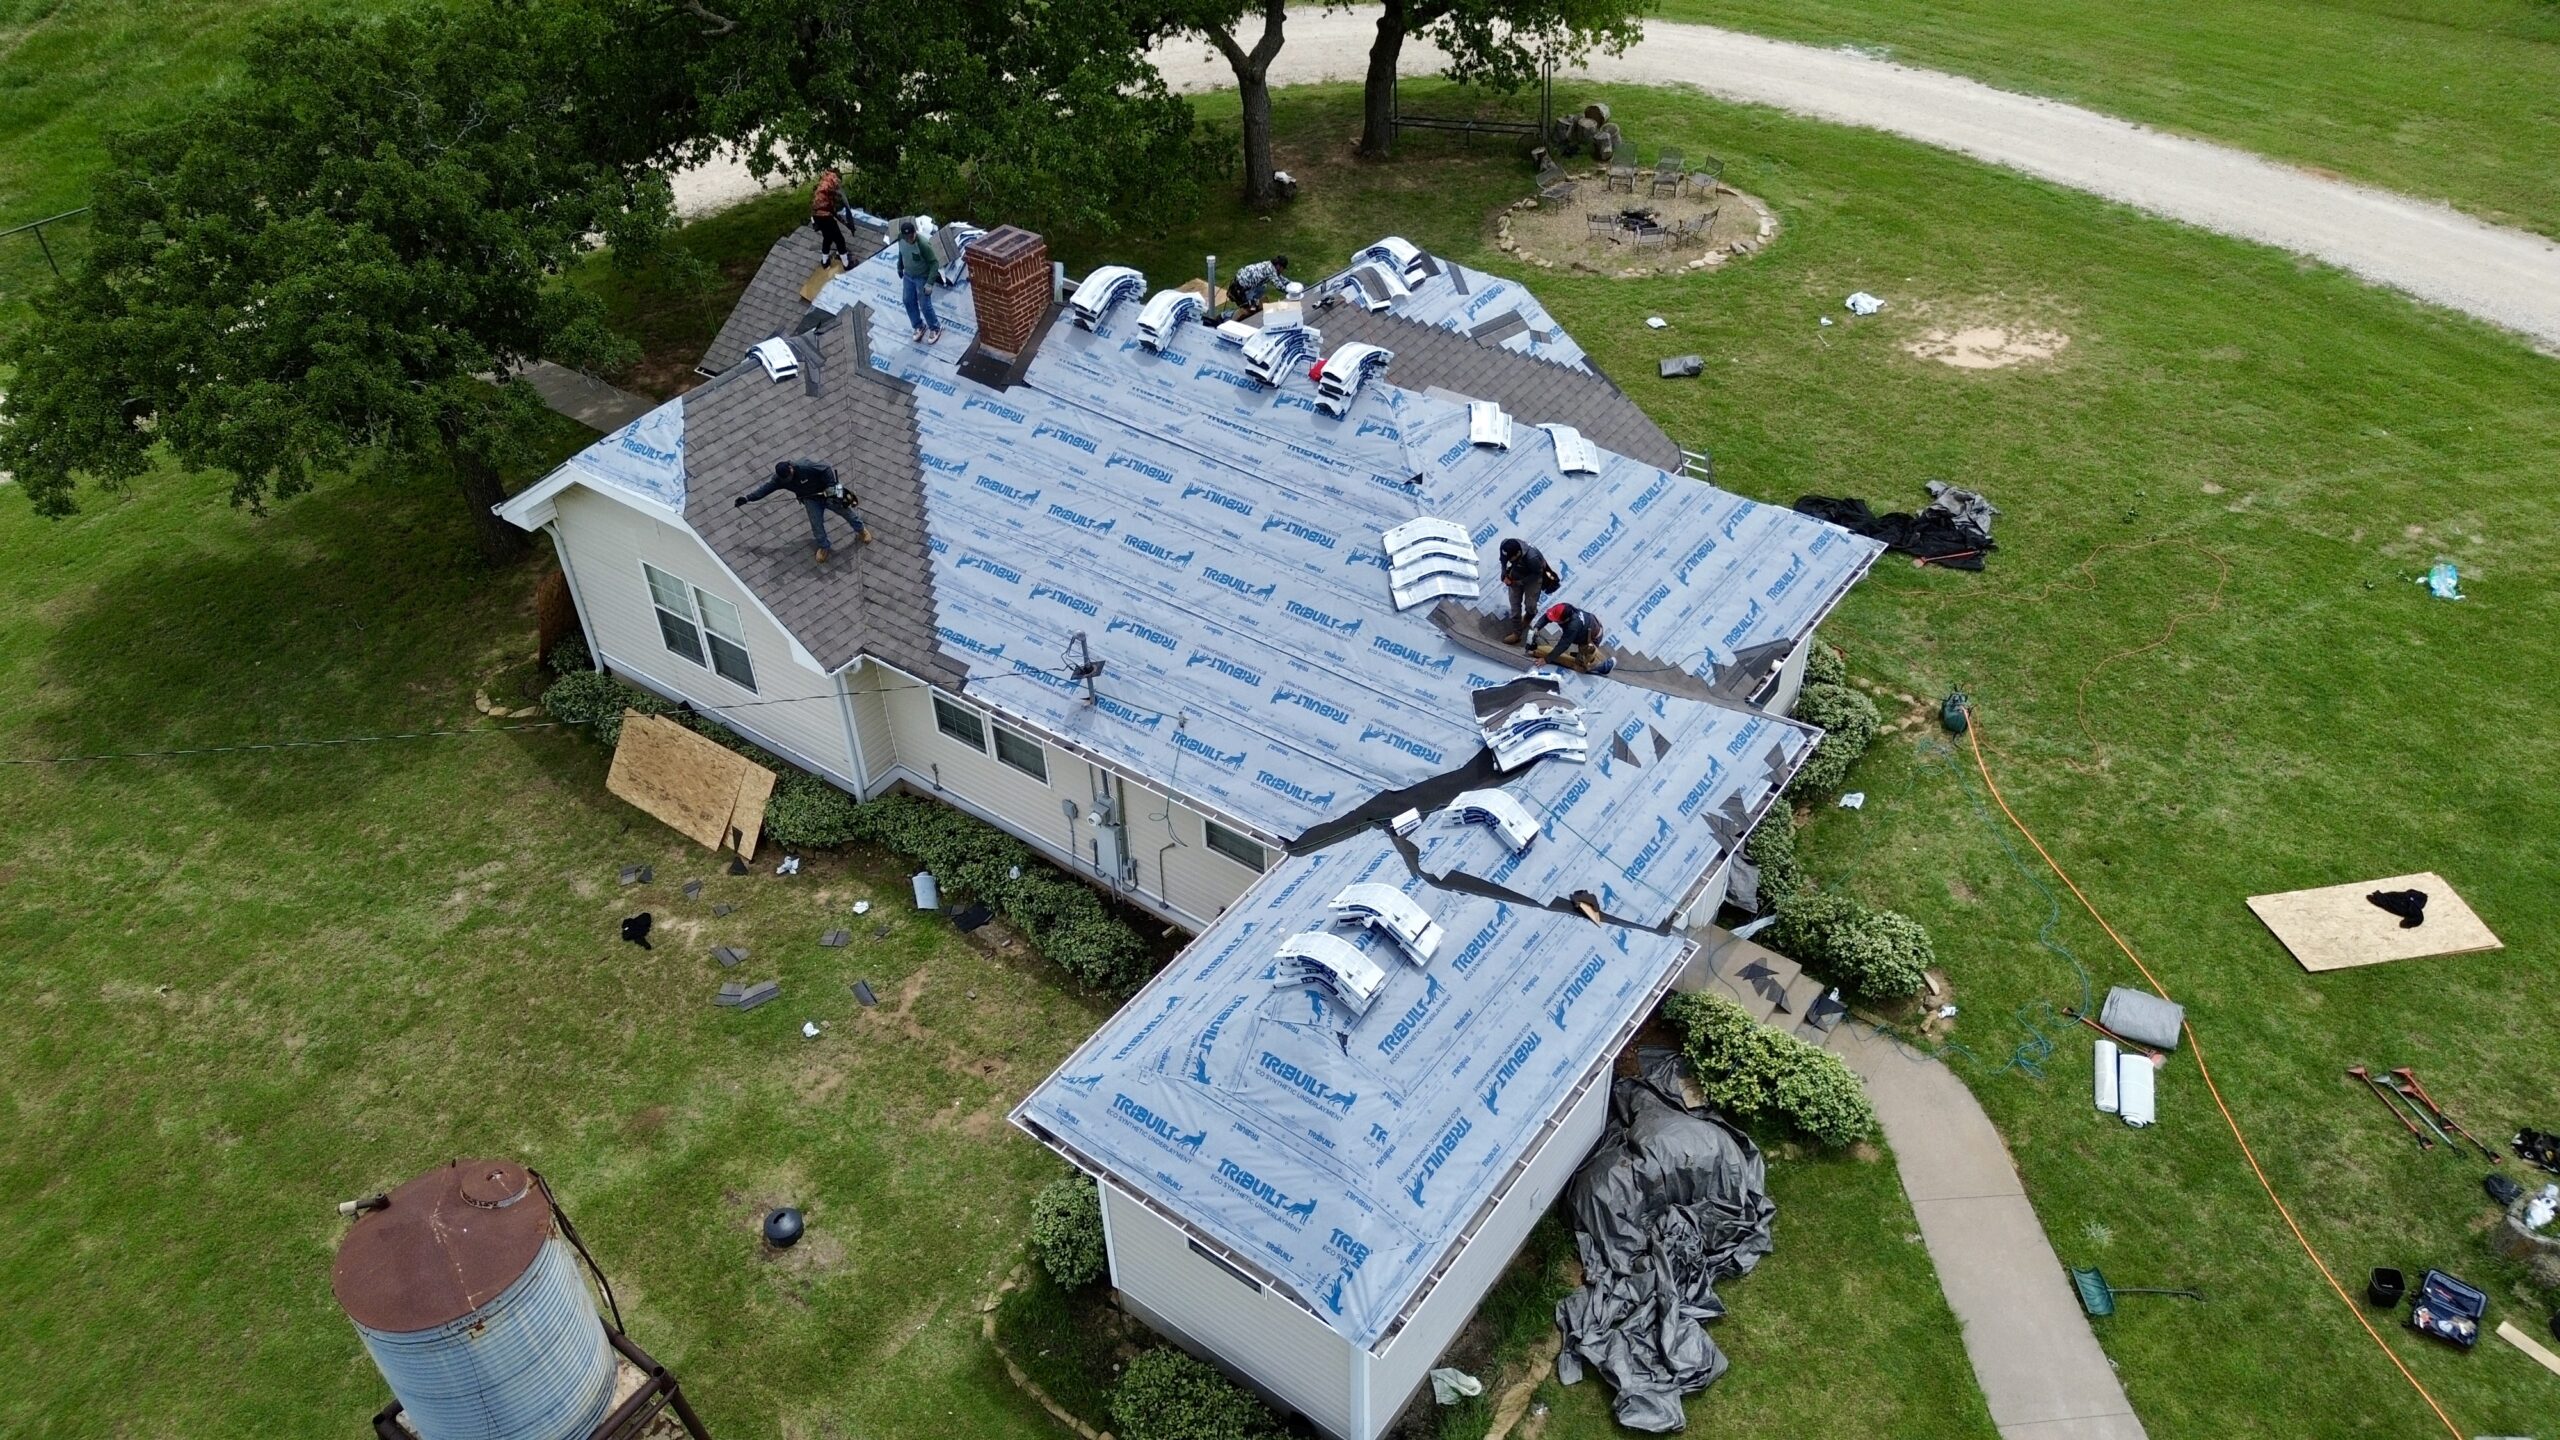
Roof renovations can provide another opportunity to improve insulation. If the roof is already being replaced, homeowners may be able to add insulation or modify the roof assembly as part of the project. Coordinating insulation work with major roofing repairs can sometimes reduce duplicated labor and provide a more comprehensive improvement.
Before completing an upgrade, homeowners should establish realistic expectations. Insulation can substantially improve thermal performance, but it cannot correct every issue related to indoor comfort or energy consumption. HVAC efficiency, windows, air leakage, shading, occupancy patterns, and thermostat settings can all influence the final results.
A professional assessment can help determine the most effective next step. By examining the roof, attic, insulation, ventilation, and air-sealing conditions together, a contractor or building-performance specialist can identify the most important weaknesses. This approach helps homeowners invest in improvements that complement one another and support stronger long-term residential roofing energy efficiency.
Insulation and Roofing Materials Working Together
Insulation is most effective when it works as part of a complete roofing system rather than as a standalone upgrade. The roof surface, underlayment, roof deck, insulation, air barrier, ventilation system, and interior ceiling all influence how heat and moisture move through the building. When these components are designed to complement one another, homeowners can achieve more reliable energy performance and better indoor comfort throughout the year.
Roofing materials control the first stage of exposure to outdoor conditions. A reflective roof can reduce the amount of solar energy absorbed at the surface, while a durable weather-resistant layer protects the structure from rain and wind. Insulation then slows the heat that does enter the assembly, reducing the rate at which it moves toward the conditioned areas of the home.
The combination can be especially useful in hot climates. A roof surface that absorbs less solar energy can reduce the temperature of the roofing assembly, while insulation creates additional resistance against heat transfer. This layered approach can help reduce the amount of heat reaching the rooms below and may lessen the cooling workload during periods of high outdoor temperatures.
Roofing materials also influence how the insulation should be installed. Some roof assemblies require ventilation channels above the insulation, while others are designed as unvented systems with insulation installed near the roof deck. The correct arrangement depends on the building design, local requirements, moisture conditions, and the specific roofing materials being used.
When roof replacement is already planned, homeowners may have an opportunity to review the insulation as part of the same project. This can be a practical time to correct weak areas, improve air sealing, or modify parts of the roof assembly that have been limiting energy performance. Coordinating the work can help create a more complete roofing solution instead of addressing each problem separately.
Insulation, HVAC Performance, and Energy Use
The condition of the roof insulation can directly influence the environment in which heating and cooling systems operate. When significant heat enters the home through the roof during summer, the air conditioning system must remove that additional heat to maintain the desired indoor temperature. When insulation reduces this transfer, the HVAC system may have less thermal load to manage.
This does not mean insulation automatically lowers energy bills by a fixed amount. Actual energy use depends on many factors, including outdoor temperatures, HVAC efficiency, home size, thermostat settings, window performance, occupancy patterns, and the condition of other parts of the building envelope. Insulation is therefore one important element of energy management rather than a single solution for every efficiency problem.
In well-insulated homes, conditioned air can remain closer to the desired temperature for longer periods. This may allow heating and cooling equipment to cycle less frequently under suitable conditions. Reduced cycling and lower thermal loads can support efficient system operation while also improving indoor comfort.
Poor insulation can have the opposite effect. If heat moves easily through the roof and ceiling, the HVAC system may need to operate more often to compensate for changing indoor conditions. In extreme weather, the system may struggle to keep up, particularly in rooms located directly beneath the roof.
Ductwork located in attics can make insulation especially important. If conditioned air travels through ducts surrounded by very hot or cold attic air, the temperature difference can reduce system efficiency. Improving insulation around the building envelope and ensuring that ducts are properly designed and sealed can help create a more controlled environment.
Homeowners planning a major energy-efficiency project should therefore consider roofing insulation alongside HVAC improvements. The most effective strategy often involves reducing the building’s heating and cooling demand before investing in increasingly powerful equipment. A well-insulated roof can support that approach by strengthening one of the home’s most important thermal boundaries.
Cost Considerations and Long-Term Value of Roof Insulation
The cost of insulation varies depending on material type, roof configuration, labor requirements, existing conditions, and project size. A straightforward attic-floor upgrade can be relatively simple compared with a complex roof assembly that requires insulation along the roofline. Homeowners should therefore compare projects based on the complete scope of work rather than using a material price alone.
Initial cost should also be considered alongside expected service life and energy performance. A lower-cost insulation option may be suitable when the attic is easily accessible and the installation is straightforward. A more advanced system may require a larger initial investment but provide additional air-sealing capability or solve design problems that conventional insulation cannot address as effectively.
The long-term value of insulation includes more than potential utility savings. Improved comfort, reduced temperature fluctuations, better control of indoor conditions, and support for HVAC performance can all contribute to the overall value of the upgrade. Protecting the roof assembly from poorly controlled heat and moisture movement can also support the long-term condition of other building components.
Homeowners should avoid making decisions based entirely on the shortest possible payback period. A roof insulation upgrade is typically part of the building envelope and can remain in place for many years. Improvements that provide steady performance over a long period may offer value even when the initial financial return is gradual.
The existing roof condition is another major cost consideration. If the roof is already near the end of its service life, it may be more practical to coordinate insulation improvements with roof replacement. This can avoid situations where homeowners pay separately for access, removal, or installation work that could have been combined into one larger project.
A professional estimate should clearly identify the scope of insulation work and any additional preparation required. Homeowners should understand whether the project includes air sealing, removal of damaged insulation, moisture repairs, ventilation improvements, or upgrades to attic access points. A complete scope makes it easier to compare contractors and avoid unexpected costs.
The following comparison can help illustrate how different insulation strategies may fit residential roofing projects:
| Insulation Approach | Typical Location | Main Advantage | Important Consideration |
|---|---|---|---|
| Fiberglass batts | Attic floor or framed cavities | Familiar and widely available | Requires careful fitting around gaps |
| Loose-fill cellulose | Attic floor | Good coverage around irregular areas | Correct depth and installation are important |
| Spray foam | Roofline or selected cavities | Combines insulation with strong air-sealing potential | Higher cost and specialized installation |
| Rigid foam boards | Roof assemblies | Can provide continuous insulation | Requires careful joint and edge detailing |
| Mineral wool | Attic or framed assemblies | Thermal and additional performance benefits | Application must suit the roof design |
The most valuable option is usually the one that provides appropriate thermal resistance while fitting the home’s structure, climate, budget, and moisture-control strategy. Comparing these factors together can help homeowners avoid choosing a product simply because it appears inexpensive or has a high rated performance value.
Warning Signs of Inadequate Roof Insulation
Homeowners may notice several signs that suggest the roof or attic insulation is not performing effectively. Uneven temperatures between rooms are one common warning sign, particularly when upper-floor rooms become much warmer in summer or colder in winter than the rest of the home. These differences can indicate weak insulation, air leakage, insufficient shading, or other building-envelope problems.
High heating or cooling demand can also provide a clue. If HVAC equipment appears to run for long periods during relatively normal weather, the home may be losing or gaining heat more quickly than expected. While HVAC age and mechanical condition should also be considered, the roof and attic should not be overlooked.
Visible gaps or areas of compressed insulation are another warning sign. Insulation may shift over time or be disturbed during electrical, plumbing, or remodeling work. Small sections may be difficult to notice, but widespread gaps can create significant weak points across the attic.
Moisture problems deserve particular attention. Water stains, damp insulation, musty odors, condensation, or deteriorating roof components can indicate leaks or poor moisture management. These conditions should be investigated before additional insulation is installed because covering the problem can make it harder to identify the source.
Drafts can also reveal weaknesses in the building envelope. Air movement around attic hatches, ceiling penetrations, recessed fixtures, or wall intersections may indicate gaps in the air barrier. Sealing these areas can improve the performance of existing insulation and should often be considered during an insulation upgrade.
Homeowners can use a simple inspection process before requesting professional work:
- Check attic areas for visible gaps, uneven coverage, compression, or moisture damage.
- Look for air leakage around hatches, ducts, pipes, wiring, and ceiling penetrations.
- Examine ventilation openings to ensure they are not blocked by insulation.
- Review unusually warm or cold rooms and note when the problem occurs.
- Have a qualified professional investigate issues that cannot be identified safely from a visual inspection.
These signs do not always prove that insulation is the cause of an energy problem. However, they can indicate that the roof and attic deserve closer evaluation before homeowners invest in other upgrades.
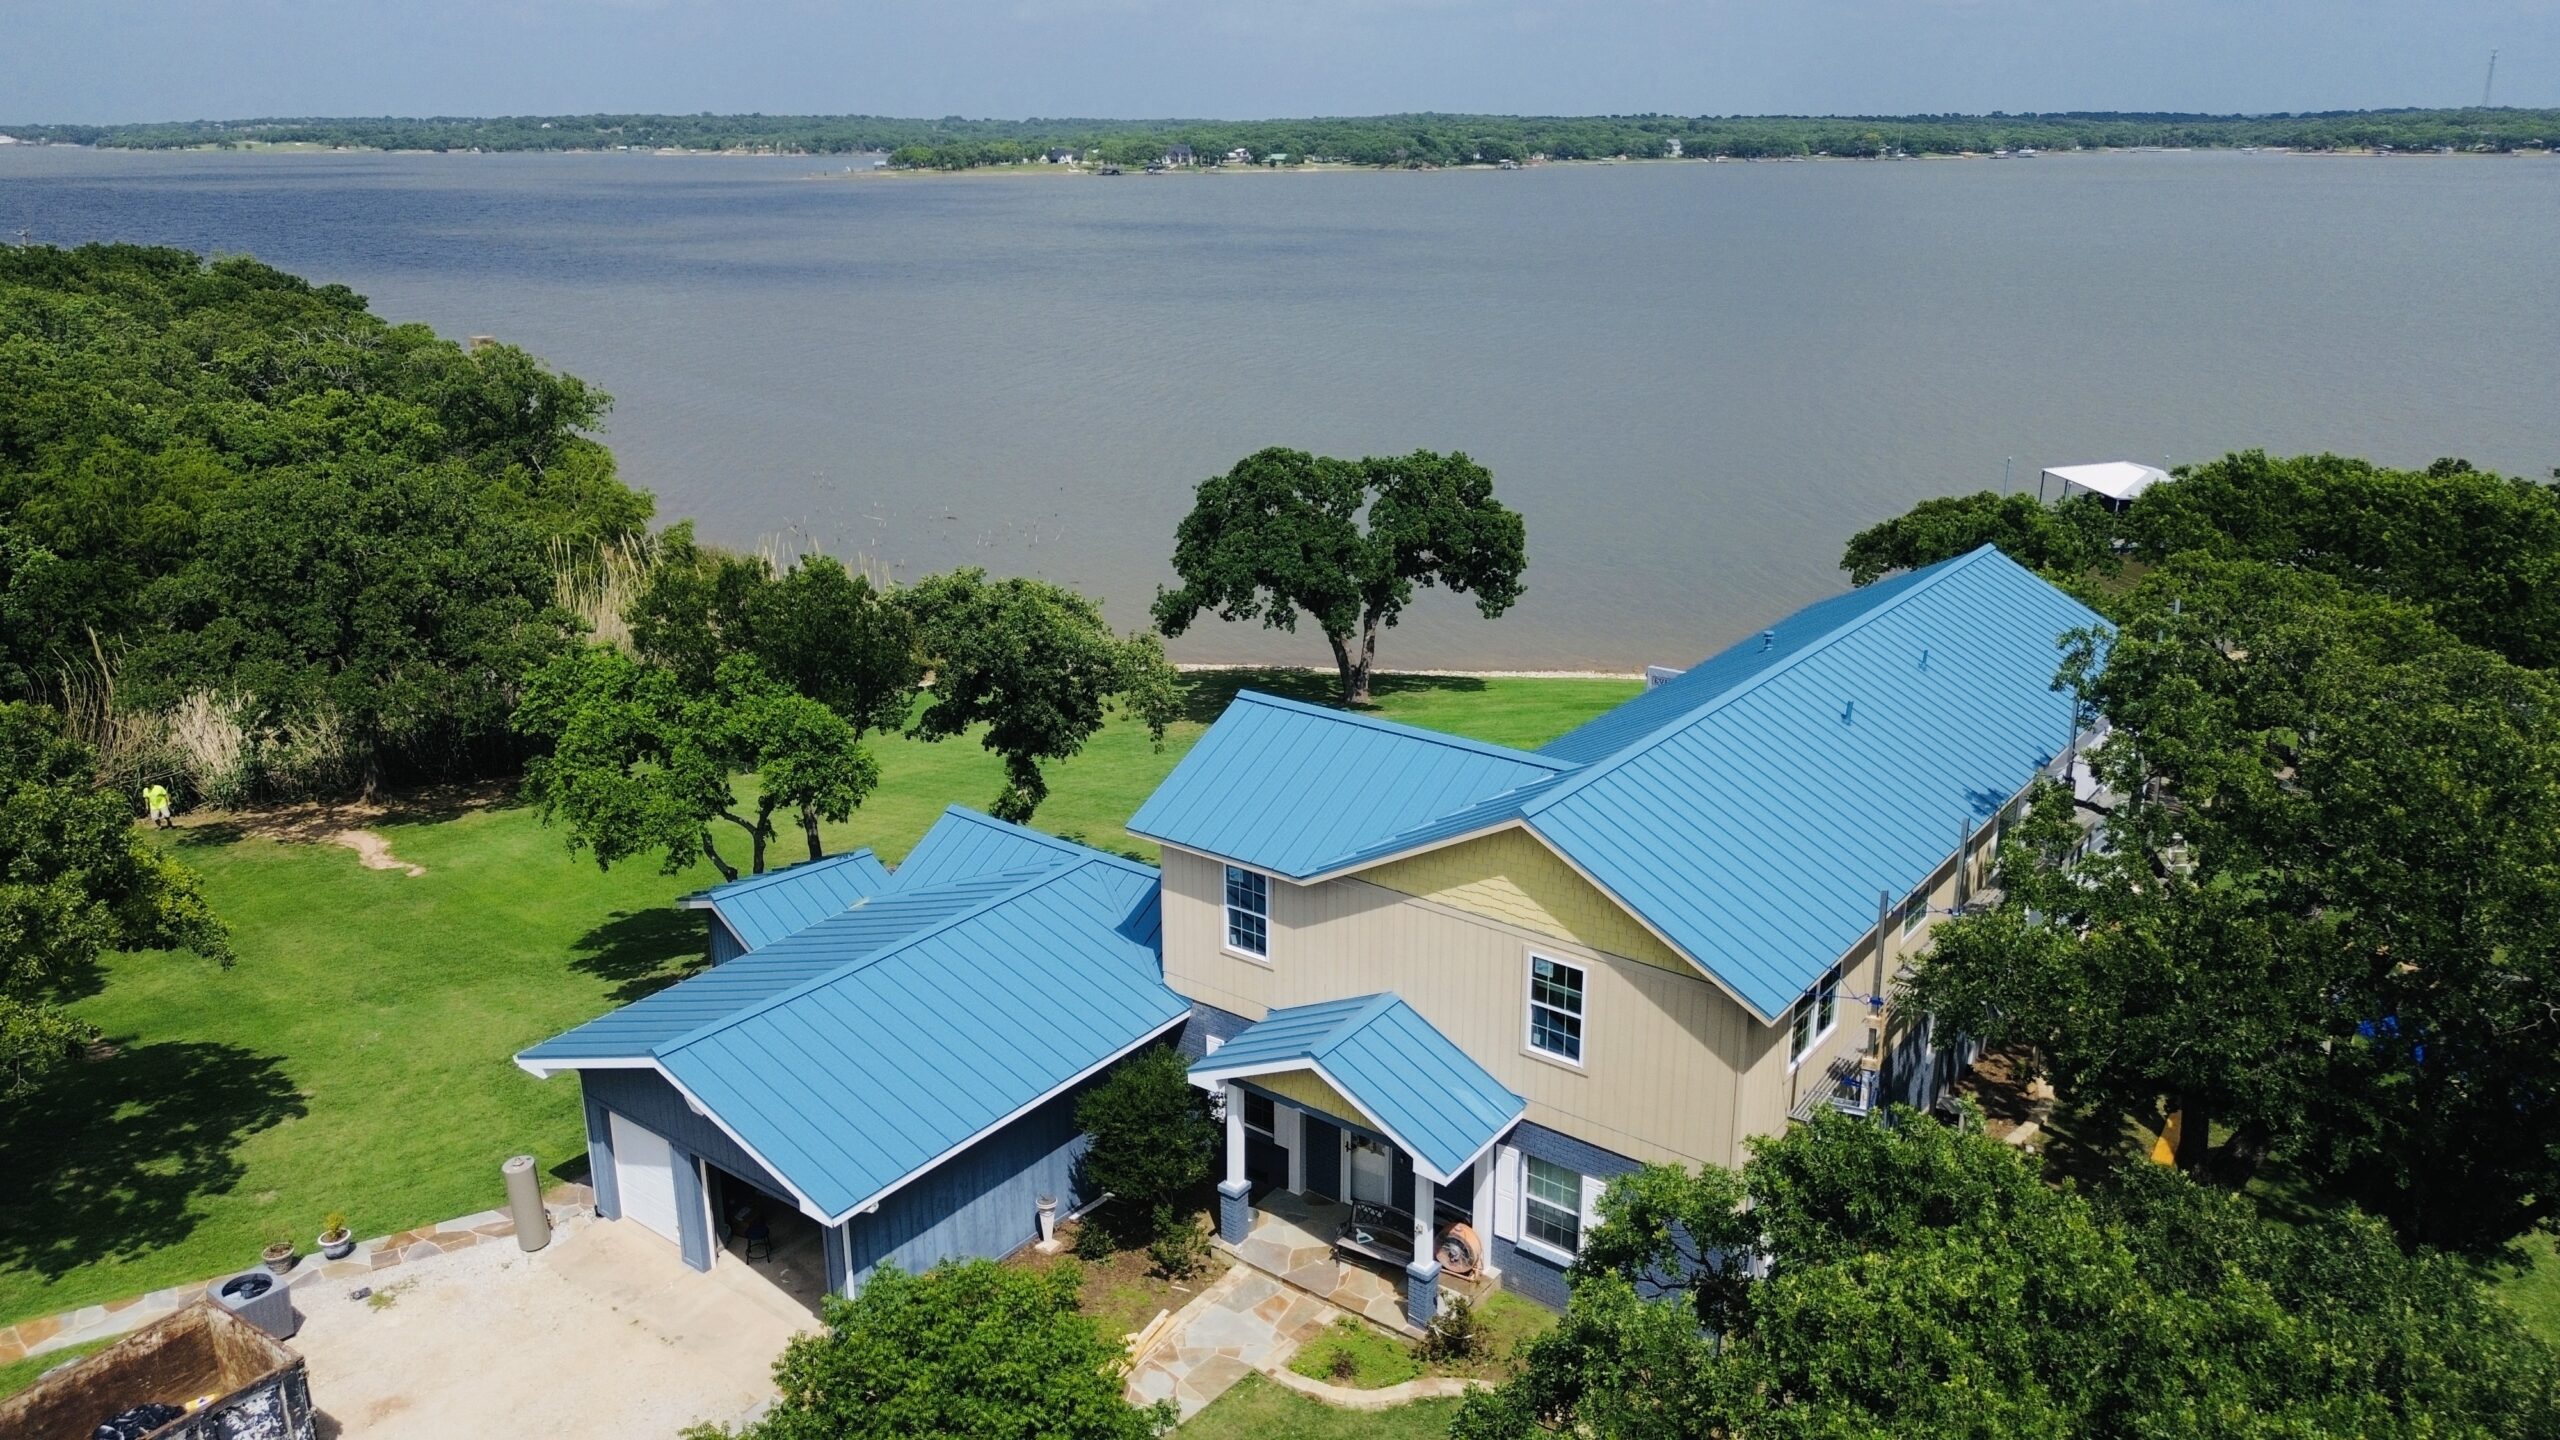
Planning an Energy-Efficient Residential Roofing Upgrade
A successful insulation project begins with assessment rather than immediate installation. Homeowners should understand the current condition of the roof, attic, insulation, ventilation, and air-sealing system before deciding what needs to change. This helps prevent unnecessary work and makes it easier to prioritize the improvements that will have the greatest impact.
The roof’s age and remaining service life should be considered first. If roofing materials are deteriorating, leaking, or nearing replacement, it may make sense to combine insulation work with a larger roofing project. If the roof remains sound, a targeted attic insulation and air-sealing upgrade may be enough to improve thermal performance.
Climate should guide the overall strategy as well. Homes in hot regions may place greater emphasis on limiting heat gain, while homes in colder areas need strong protection against heat loss. Mixed climates require a balanced approach that considers both cooling and heating seasons.
The design of the attic also determines where insulation should be installed. A vented attic may require a clear separation between insulated living space and the attic, while a conditioned attic may need insulation along the roofline. Selecting the wrong approach can interfere with ventilation, moisture management, or access to mechanical systems.
Installation should be completed according to the requirements of the selected insulation product and the roof assembly. Materials need to be installed at the correct thickness and location, with attention to penetrations, corners, edges, ventilation channels, and air barriers. Professional workmanship is particularly important in complex roof designs where small installation errors can reduce system performance.
After the project is completed, homeowners should continue monitoring the attic and roof periodically. Insulation performance can be affected by future leaks, renovations, pest activity, moisture, or changes to the ventilation system. Regular inspection helps protect the initial investment and allows problems to be corrected before they become expensive.
Conclusion
Insulation plays a central role in residential roofing energy efficiency because it controls how quickly heat moves between the roof environment and the living spaces below. By slowing heat transfer during both hot and cold weather, effective insulation can support more stable indoor temperatures, improve comfort, and reduce the thermal demands placed on heating and cooling equipment.
However, insulation performs best when it is integrated with other roofing components. Reflective roofing materials, proper ventilation, effective air sealing, moisture control, durable roof coverings, and correctly designed roof assemblies can all contribute to a stronger building envelope. Treating these elements as parts of one system can provide more reliable results than upgrading insulation alone.
Homeowners should also recognize that insulation requirements differ from one home to another. Roof design, climate, existing materials, attic use, ventilation strategy, and budget all influence which solution is most appropriate. A careful inspection and professional evaluation can help identify weak areas and determine whether additional insulation, air sealing, roof replacement, or other improvements are necessary.
The long-term value of roof insulation extends beyond possible energy savings. A well-insulated roof can improve indoor comfort, reduce temperature fluctuations, support HVAC performance, and contribute to a healthier and more controlled building environment. When properly designed and installed, insulation becomes a lasting part of the home’s energy-efficiency strategy.
Ultimately, residential roofing energy efficiency depends on how well the entire roof system manages heat, air, and moisture. Investing in suitable insulation and combining it with proper roofing practices can help homeowners create a roof that performs more effectively in changing weather conditions. With thoughtful planning, correct installation, and regular maintenance, roof insulation can remain one of the most practical improvements for achieving a more comfortable and energy-conscious home.