
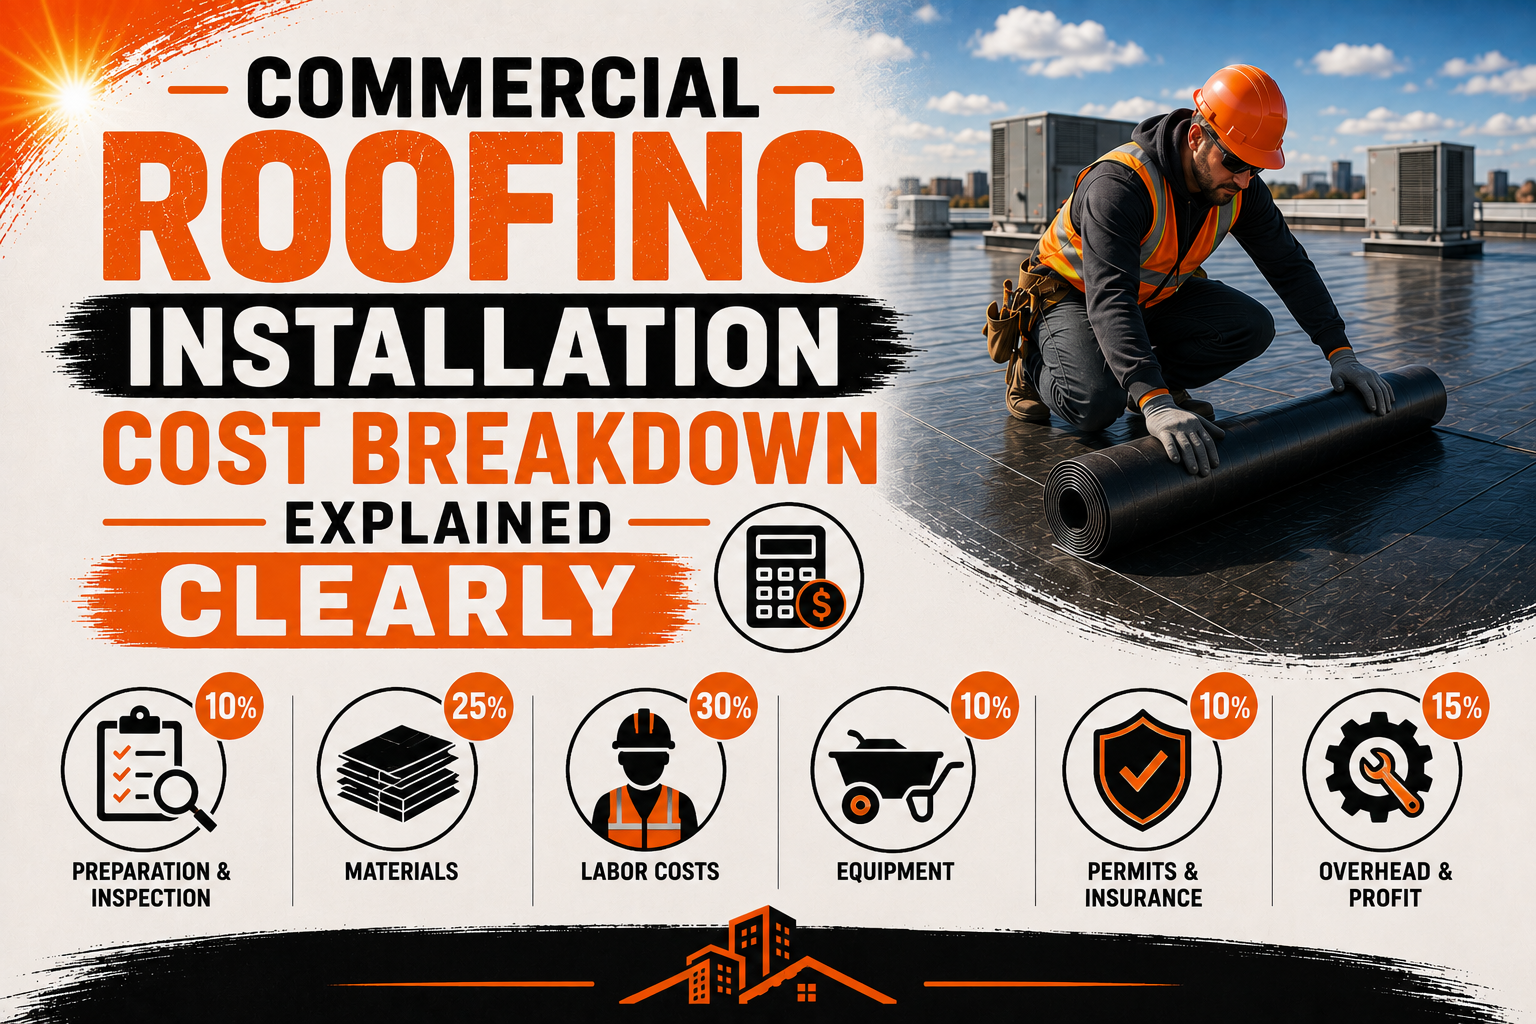
Commercial Roofing Installation Cost Breakdown Explained Clearly
Introduction
Commercial roofing installation represents a significant investment for most businesses, and understanding where that money goes can make the planning process much easier. A roofing estimate is rarely based on the roof surface alone because the final cost can include materials, labor, tear-off, insulation, repairs, equipment, access, drainage, permits, disposal, and other project requirements. Looking at the complete cost structure helps property owners understand what they are paying for and why two seemingly similar roofing projects can have very different prices.
The first step is recognizing that there is no universal commercial roofing installation price. A large, simple warehouse roof may be relatively straightforward to install, while a smaller office building with multiple levels, rooftop equipment, penetrations, complicated drainage, and difficult access can require considerably more labor. The condition of the existing roof can also change the project cost after construction begins.
Material selection is another major factor. Different commercial roofing systems have different material prices, installation requirements, expected service lives, maintenance needs, and performance characteristics. Choosing a system only because it has the lowest initial price can sometimes result in higher long-term expenses if the system requires more repairs or does not suit the building’s conditions.
Labor can also represent a substantial portion of the budget. Commercial roofing requires trained workers who understand the selected system and can properly install seams, flashing, insulation, fasteners, edge components, and drainage details. A more complicated roof generally requires more time and specialized workmanship.
This guide breaks down the major components that influence commercial roofing installation costs. Understanding these categories can help business owners, facility managers, and property investors review estimates more confidently and identify expenses that may otherwise be overlooked.
Major Factors That Determine Commercial Roofing Cost
The total cost of a commercial roofing project is influenced by several factors that work together rather than one single price point. Roof size is obviously important because larger areas require more materials and labor, but size alone does not determine the final estimate. Roof complexity, existing conditions, accessibility, material selection, and project requirements can all change the amount a contractor needs to spend.
The building’s location can also influence costs. Labor rates, transportation expenses, disposal fees, local requirements, material availability, and weather conditions can vary between markets. Contractors may also have different operating costs depending on the region in which they work.
Roof accessibility is another important consideration. A building with easy access for workers and material deliveries may be simpler to work on than a tall building surrounded by limited parking or restricted access. If cranes, lifts, specialized equipment, or additional staging arrangements are necessary, those requirements can increase the project budget.
The existing roof condition can create another major variable. A contractor may initially expect to install a new system over a relatively sound surface, but tear-off can reveal wet insulation, damaged decking, deteriorated flashing, or other problems. These conditions may require additional work before the new roofing system can be installed properly.
Project scheduling can also influence cost. A business that needs to remain fully operational during construction may require phased installation, additional protection, restricted work hours, or more complex coordination. These measures can increase labor requirements while reducing disruption to normal operations.
The best way to understand a roofing estimate is to view it as a combination of several cost categories. A professional proposal should clearly explain the scope of work so the property owner can see what is included and identify items that may be excluded.
Commercial Roofing Material Costs
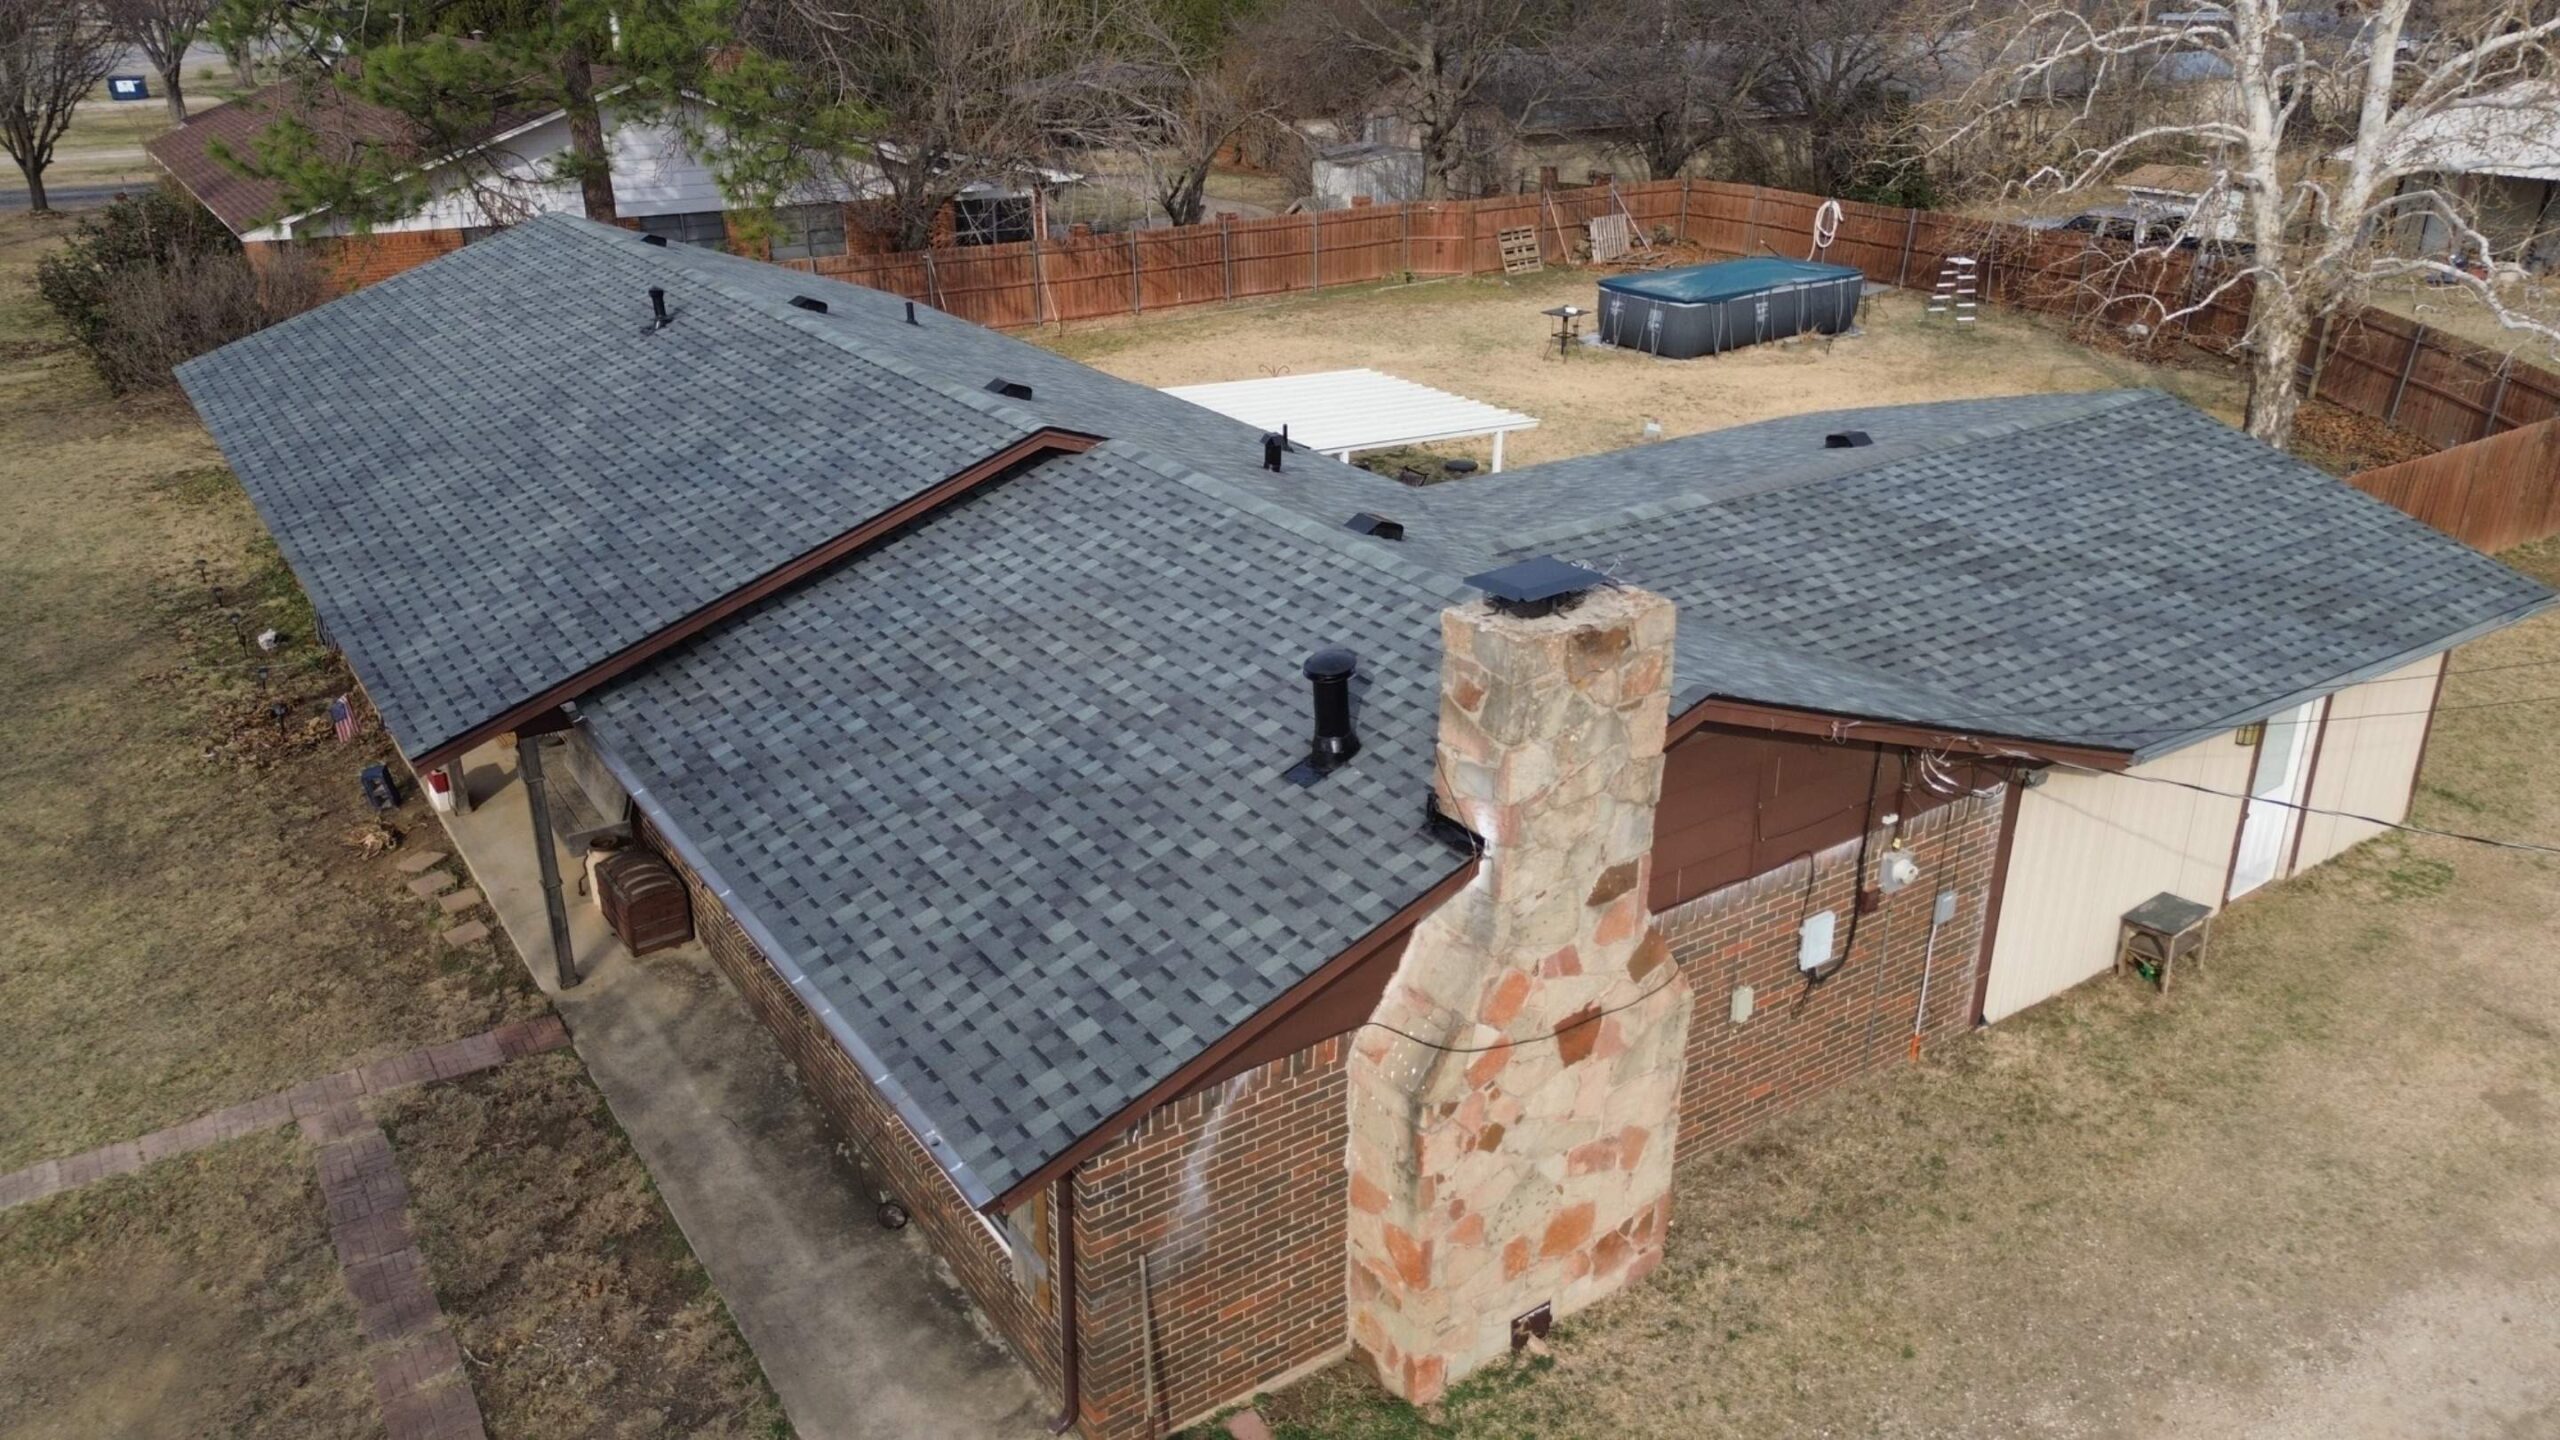
Materials are one of the most visible components of a commercial roofing budget. However, the material cost is not limited to the main roof membrane or covering. A complete roofing assembly can include insulation, fasteners, adhesives, flashing, edge metal, sealants, drainage components, protection layers, and other products.
Single-ply membranes are commonly used for many commercial applications. Systems such as TPO, PVC, and EPDM have different characteristics and installation methods. Their cost can vary depending on thickness, quality, reinforcement, accessories, manufacturer specifications, and project requirements.
Built-up roofing and modified bitumen systems can involve multiple layers of roofing materials. Their installation may require different labor and equipment compared with single-ply systems. The number of layers and detailing requirements can affect the total material and installation cost.
Metal roofing can also have a different cost structure. Metal panels, coatings, fasteners, underlayments, insulation, flashing, and specialized details contribute to the overall price. Architectural complexity, panel profiles, finishes, and custom fabrication can further affect material expenses.
Roof coatings may be another option in suitable circumstances. Coatings can have lower material requirements than complete replacement, but their suitability depends heavily on the existing roof condition. A coating should not be viewed as a universal solution when the underlying roof assembly has significant damage.
Material quality is another factor that should not be ignored. Products from different manufacturers or product lines can have different performance characteristics and warranties. Selecting materials solely according to the lowest price can create compatibility, durability, or maintenance concerns.
A commercial roofing estimate should therefore identify the major materials being proposed. Business owners should understand what roofing system is included, what insulation is specified, and which components are included in the installation price.
Roof Size, Layout, and Design Complexity
Roof size has a direct effect on material quantities and labor requirements. A larger roof generally requires more membrane, insulation, fasteners, adhesives, flashing, and other components. It also takes more time for crews to prepare and install the system.
However, roof layout can be just as important as square footage. A large open warehouse roof may have a relatively simple layout, while a smaller commercial property can contain many complicated details. Multiple roof levels, parapet walls, corners, equipment curbs, drains, pipes, skylights, and other penetrations can increase labor requirements.
Complex layouts create more transitions. Each transition needs to be properly detailed so that the roofing system remains continuous and weather-resistant. These details often require additional cutting, fitting, fastening, welding, sealing, or flashing.
Rooftop equipment can also increase installation complexity. HVAC units, vents, exhaust systems, electrical equipment, and other installations can require workers to work around obstacles rather than moving efficiently across a large open surface.
Roof slope and drainage design can influence cost as well. Low-slope commercial roofs may require carefully planned drainage systems, while roofs with complex elevations may require additional materials or labor to manage changes in level.
Access to different roof sections can also affect productivity. If workers have to repeatedly move materials between multiple levels or restricted areas, the project can take longer.
This is why comparing roofing projects based only on total square footage can be misleading. Two roofs with identical dimensions can have significantly different installation costs because their designs and working conditions are different.
Roof Tear-Off and Removal Costs
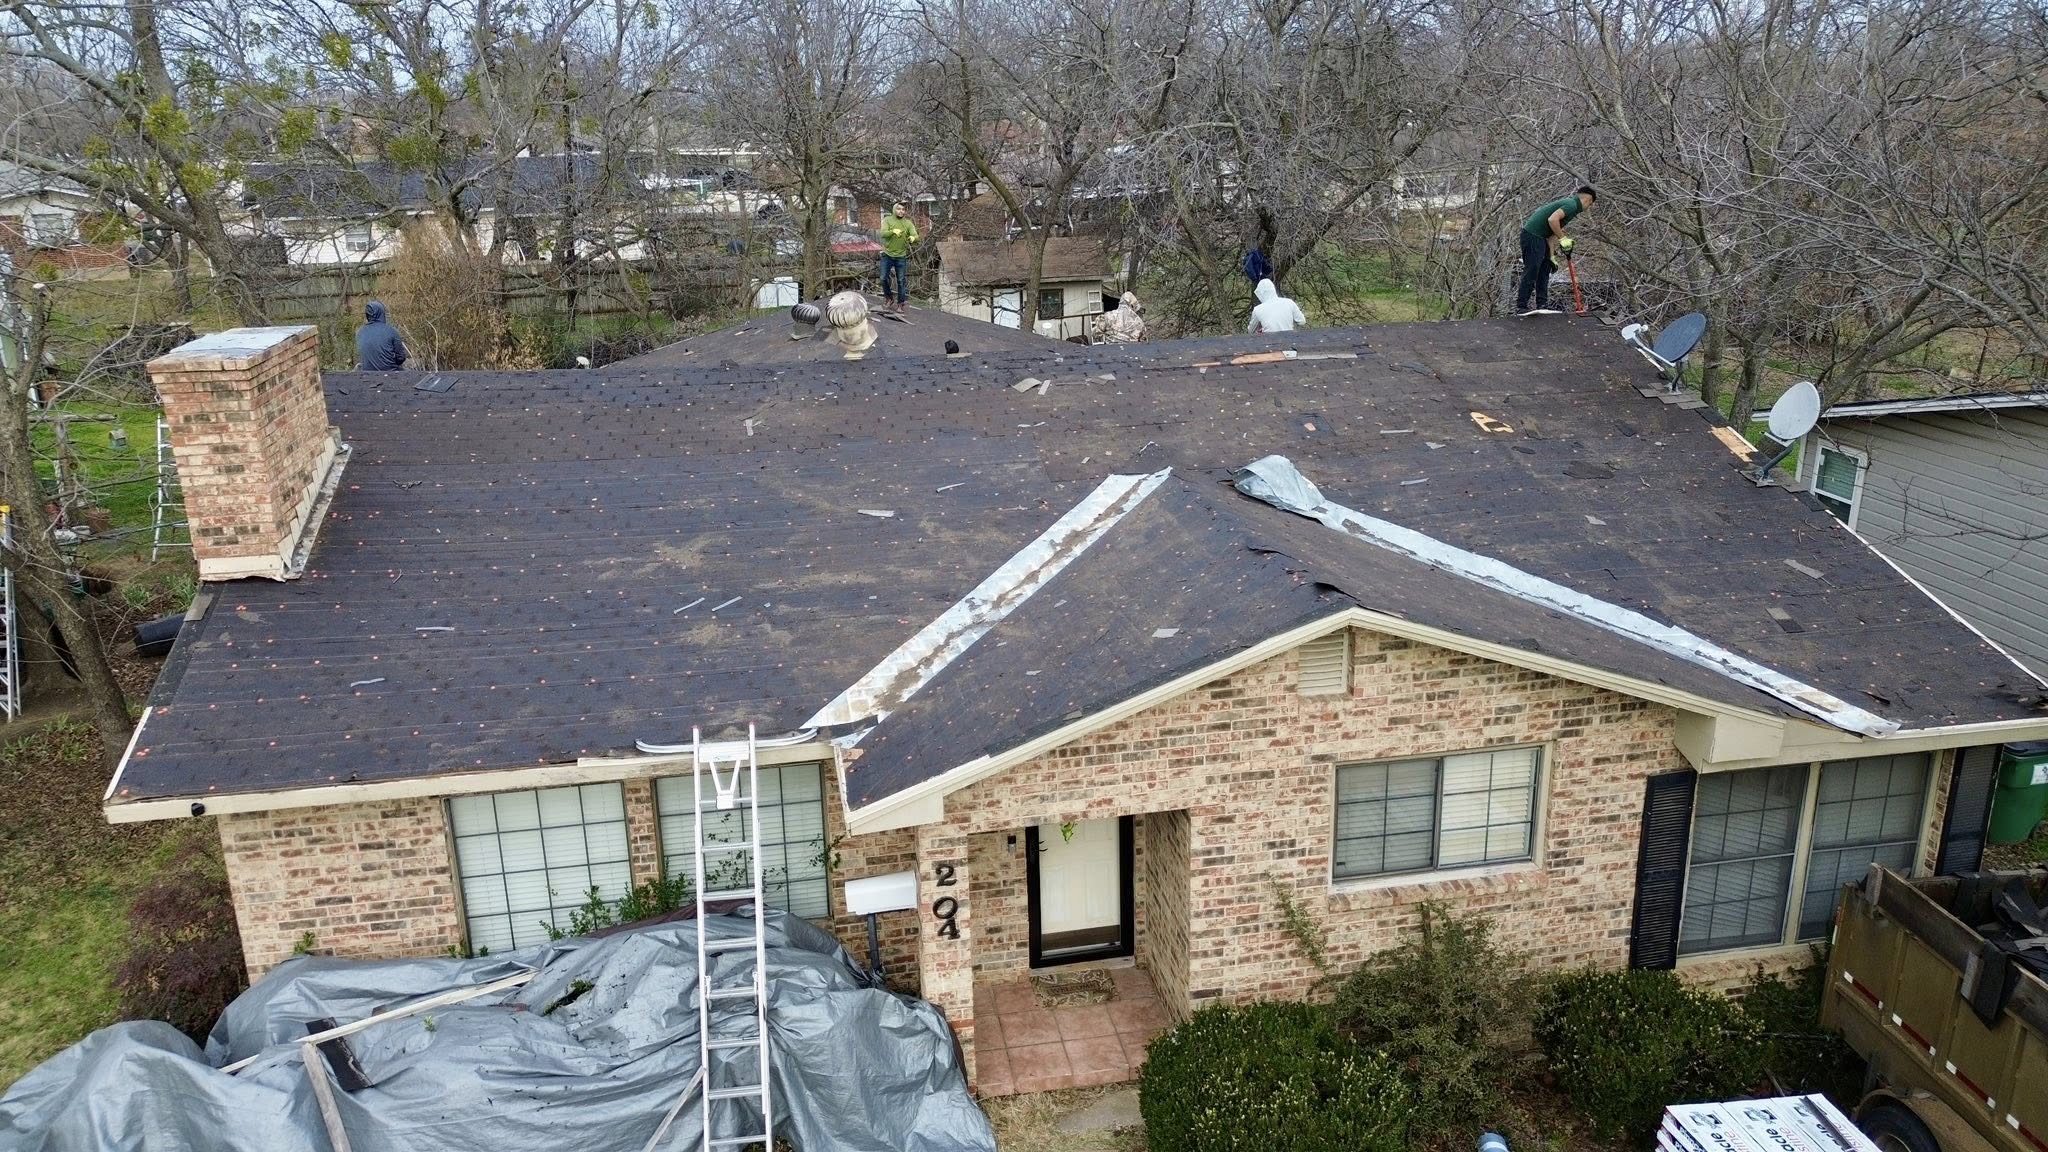
When a commercial roof is being replaced, removing the existing roofing system can represent a significant portion of the project budget. Tear-off involves more than simply pulling off old roofing material. The contractor may need to remove multiple layers, insulation, fasteners, flashing, edge components, and other existing materials.
The number of existing roofing layers is important. A roof with several previous systems can require more labor and generate substantially more waste than a roof with a single layer. Multiple layers can also make the tear-off process more complicated and time-consuming.
Disposal is another cost category. Removed roofing materials need to be collected, transported, and disposed of according to applicable requirements. Dumpster charges, hauling, labor, and disposal fees can all contribute to the final cost.
The condition of the old roof can also affect removal. Wet or deteriorated materials may be heavier and more difficult to handle. Damaged sections may require additional labor to remove safely.
Tear-off also creates an opportunity to discover hidden problems. Once the old system is removed, contractors may find damaged decking, moisture, deteriorated insulation, or other conditions that were not visible during the initial inspection.
Property owners should therefore ask whether tear-off and disposal are included in the estimate. Some proposals may include standard removal but treat certain unexpected conditions as additional work.
A clear tear-off scope helps prevent confusion. It should explain what existing materials will be removed, how waste will be handled, and what assumptions have been made about the number and condition of existing layers.
Roof Deck Repairs and Structural Preparation
The roof deck provides the foundation for the roofing system, so its condition can have a direct impact on project cost. A new roof should not simply be installed over a substrate that is damaged, unstable, or unsuitable for the selected system.
Deck materials can include steel, concrete, wood, or other construction types, and each can develop different problems. Corrosion, moisture damage, deterioration, cracks, holes, or weakened areas may require repairs before installation proceeds.
Some deck conditions can only be fully evaluated after existing roofing materials have been removed. This is one reason commercial roofing estimates often include assumptions about hidden conditions. Contractors may identify the visible condition before construction but cannot guarantee what is underneath multiple layers of existing material.
Repair costs depend on the extent of the damage. A small number of damaged sections may require limited replacement, while widespread deterioration can significantly change the project scope.
Ignoring deck problems is not a reliable way to reduce costs. Installing a new roofing system over an unsuitable surface can create performance problems and may result in additional repair work later.
Property owners should ask how potential deck repairs will be handled. A contractor may provide a unit price for replacement materials or explain how additional work will be approved if unexpected conditions are discovered.
The important point is that roof preparation is part of the roofing investment. Spending money to create a stable foundation can help protect the new system and reduce the risk of premature problems.
Insulation and Energy-Efficiency Costs
Insulation is another important component of commercial roofing cost. It affects the performance of the building envelope and can influence interior temperatures, energy consumption, moisture control, and overall occupant comfort.
Different insulation materials have different costs and performance characteristics. The selected insulation should be appropriate for the building, roofing system, climate, energy goals, and applicable requirements.
Insulation thickness can also affect the budget. More insulation generally means additional material cost, but it may provide greater thermal performance. Property owners should consider the long-term value rather than evaluating insulation purely as an upfront expense.
Some projects use tapered insulation to improve drainage. Instead of creating a uniform thickness, tapered boards can be arranged to guide water toward drains or other collection points. This approach can add material and installation costs, but it may address drainage problems and improve roof performance.
Insulation can also be important when an existing roof has wet or damaged sections. Moisture-affected insulation may need to be removed rather than covered by the new system. Failing to address wet insulation can allow moisture problems to remain within the roof assembly.
Energy-efficiency goals should be considered during the planning stage. The roofing system can influence the building’s thermal performance, and the right insulation strategy may provide benefits over many years.
A contractor’s estimate should clearly identify the insulation type and intended installation approach. Property owners can then compare proposals based on the complete roofing assembly rather than looking only at the price of the roof covering.
Understanding these initial cost categories provides a clearer picture of why commercial roofing estimates vary so widely. The main roof material is only one part of the investment, while roof complexity, tear-off, deck preparation, insulation, labor, and site conditions can significantly influence the final amount.
Labor Costs for Commercial Roofing Installation
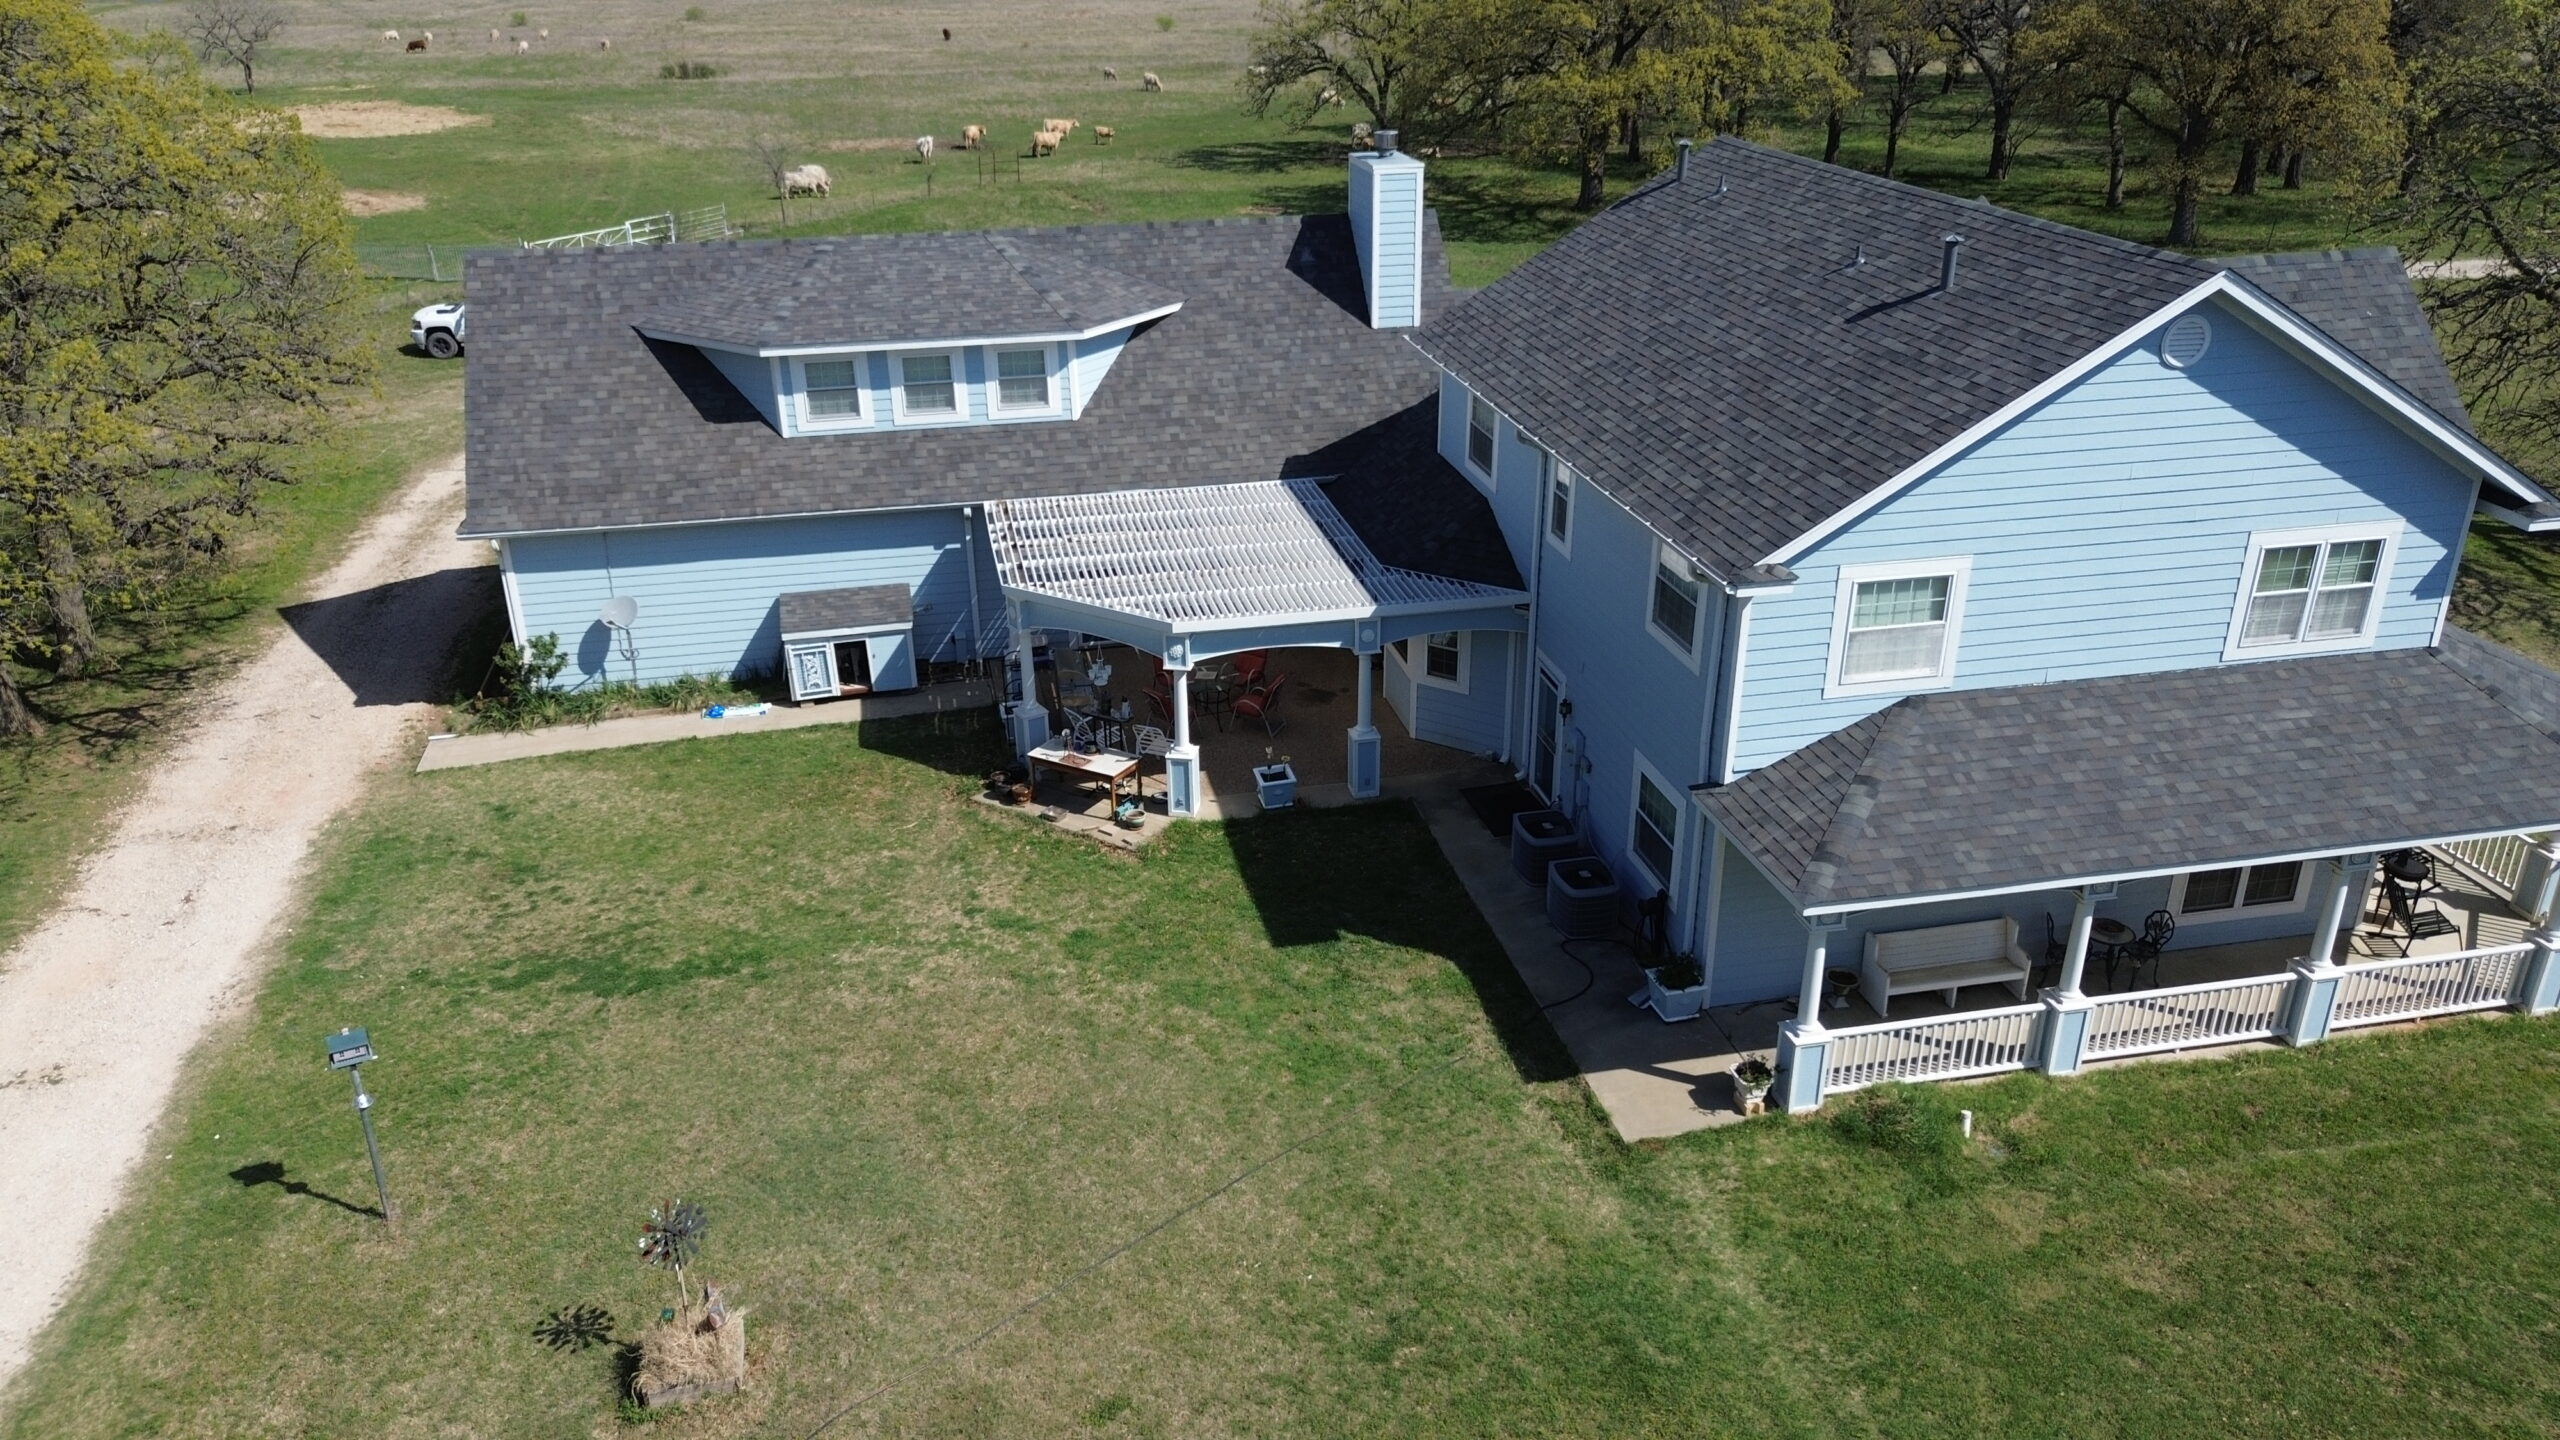
Labor is one of the most important components of a commercial roofing installation budget because the quality of the finished system depends heavily on how it is installed. Roofing crews may need to remove existing materials, prepare the substrate, install insulation, position membranes or panels, complete flashing, manage drainage details, and perform final inspections. The time and skill required for these activities can vary significantly between projects.
Crew size can also affect the total labor cost. A large commercial roof may require several workers operating simultaneously to maintain productivity, while a smaller but highly complicated roof may require specialized workers for detailed installation. The contractor needs to balance crew size with the project’s layout, schedule, material requirements, and safety conditions.
Roof accessibility can influence labor productivity as well. When materials can be moved efficiently to the work area, crews may spend more time installing the roofing system. Difficult access can require additional movement, staging, lifting, or coordination, increasing the amount of labor needed.
The roofing system itself also affects installation time. Some systems involve mechanically fastened components, while others require adhesives, heat welding, multiple layers, or specialized detailing. The number of installation steps can therefore affect how quickly a crew can complete each section.
Experience is another important consideration. Skilled roofing workers understand how to handle seams, transitions, flashing, penetrations, edge details, and other areas that require precision. Choosing a contractor based only on the lowest labor price can be risky if the reduced price reflects insufficient staffing, limited experience, or an incomplete scope.
Project duration can also affect labor costs. A project that takes several weeks will naturally require more labor hours than a straightforward installation completed in a few days. Weather delays, restricted work hours, occupied buildings, and complex site conditions can further extend the schedule.
When comparing estimates, property owners should therefore look at the complete labor scope rather than simply asking which contractor has the lowest labor rate. The quality of installation and the ability to complete the project correctly are important parts of the overall value.
Flashing, Edges, Penetrations, and Detail Costs
Roofing estimates often focus heavily on the main roof area, but many of the most labor-intensive portions of a commercial roof involve smaller details. Flashing, roof edges, wall transitions, pipes, vents, skylights, HVAC curbs, and other penetrations require careful installation to maintain a continuous weather-resistant system.
Flashing connects roofing materials to walls, curbs, equipment, and other building components. These transitions can be more complicated than installing roofing across a large open area because materials must be measured, cut, fitted, sealed, and secured properly.
Roof penetrations can also increase labor requirements. A building with many pipes, ducts, vents, and equipment supports will generally require more detailing than a large open warehouse with relatively few interruptions.
Perimeter edges deserve similar attention. Edge metal, coping, termination components, and other perimeter details help protect the roofing assembly around the building’s boundaries. The design and installation of these components can affect both material and labor costs.
Rooftop HVAC equipment can create particularly complex areas. Contractors may need to work around equipment curbs and mechanical systems while maintaining proper flashing and drainage. In some situations, coordination with mechanical contractors is also required.
Skylights and roof openings require careful integration into the roofing system. Their condition may also affect the scope if existing units need repair, replacement, or additional protection.
Because these details are important to waterproofing performance, they should not be treated as minor extras. A roof with excellent membrane installation can still develop problems if transitions and penetrations are poorly detailed.
A detailed commercial roofing estimate should identify how major penetrations, edge conditions, curbs, and flashing will be handled. This makes it easier for property owners to compare proposals and avoid choosing an estimate that appears inexpensive because important details have been excluded.
Drainage System and Water Management Costs
Effective drainage is essential for commercial roofing because water needs a reliable path away from the roof surface. Drainage-related components can include internal drains, scuppers, gutters, downspouts, crickets, saddles, tapered insulation, and other features designed to direct water toward appropriate outlets.
The existing drainage system may be reused when it is in suitable condition, but it should still be inspected during the roofing project. Damaged drains, blocked outlets, deteriorated components, or poorly positioned drainage points may require additional work.
Tapered insulation can sometimes be used to improve water flow. This system creates planned slopes that guide water toward drains or other outlets. The added insulation design can increase installation costs, but it may provide an important solution when the existing roof has drainage limitations.
Gutters and downspouts can also affect the budget, particularly on commercial buildings where large volumes of rainwater need to be managed. Replacing deteriorated components or modifying drainage routes may require additional materials and labor.
Ponding water deserves attention when reviewing a roofing estimate. Persistent standing water can indicate drainage or slope problems, although the appropriate solution depends on the building and roofing system. Simply installing a new membrane without addressing an underlying drainage issue may not solve the problem.
Drainage improvements should therefore be evaluated during the design stage. Contractors should consider the roof’s existing slopes, drain locations, parapets, penetrations, and surrounding building conditions.
A property owner should ask whether drainage work is included in the proposal. If the estimate only covers the roof membrane and basic installation, improvements to drains or drainage structures may be additional costs.
Equipment, Access, and Site Preparation Costs
Commercial roofing installation often requires equipment that goes beyond ordinary hand tools. Depending on the building and project, contractors may use cranes, hoists, lifts, forklifts, dumpsters, generators, material handling equipment, or specialized access systems.
Equipment costs can increase when the building is tall or difficult to access. A contractor may need a crane to lift roofing materials to the roof rather than moving them through a building or by another less practical method.
Site conditions can also affect equipment requirements. Limited parking, narrow access roads, nearby structures, overhead power lines, or busy public areas can make material delivery more complicated.
Material staging is another consideration. Roofing products need to be placed where workers can access them efficiently without creating excessive loads or interfering with drainage and safety systems. Poor staging can slow installation and increase labor requirements.
Temporary protection may also be necessary. If the building remains occupied, contractors may need to protect entrances, equipment, landscaping, vehicles, or pedestrian areas from construction activity.
Equipment rental costs can vary according to the length of the project. Weather delays or schedule changes can extend the period during which cranes, lifts, dumpsters, or other equipment are required.
Property owners should review whether equipment and access costs are included in the contractor’s estimate. A proposal that excludes major equipment may initially look less expensive but could result in additional charges later.
Clear site planning helps control these expenses. Before work begins, the contractor should understand how materials will arrive, where equipment will operate, where waste will be stored, and how workers will access the roof.
Permits, Inspections, and Compliance Costs
Depending on the location and type of commercial roofing work, permits and inspections may form part of the project budget. Requirements can vary based on local building regulations, project scope, property type, and the extent of structural or exterior modifications.
Permit costs are not necessarily a sign that a contractor is adding unnecessary expenses. They may represent required steps for legally completing the work. The property owner should understand which permits apply and who is responsible for obtaining them.
Inspections can also affect scheduling. Certain projects may require inspections before specific work is covered or after major installation stages are completed. If an inspection identifies an issue, additional work may be required before the project can proceed.
Compliance requirements can influence material selection as well. Roofing assemblies may need to meet applicable building, fire, energy, wind, or other performance requirements. The specific requirements depend on the building’s location and project characteristics.
Documentation can also have value after installation. Permit records, inspection results, product information, warranties, and installation documentation can help property managers maintain an organized record of the roofing project.
Businesses should ask contractors to clarify whether permit and inspection fees are included in the quoted price. If they are excluded, the proposal should identify them so the owner can plan for the additional expense.
The important point is that compliance costs should be considered part of the overall project planning process rather than treated as unexpected charges after construction starts.
How Roof Condition Changes the Final Estimate
One of the biggest challenges in commercial roofing budgeting is predicting conditions that cannot be fully seen before the existing roof is removed. A contractor can inspect visible areas, but hidden moisture, damaged insulation, deteriorated decking, and concealed structural problems may only become apparent during tear-off.
Moisture is one of the most common concerns. Water can enter through damaged roofing materials and remain within insulation or other parts of the roof assembly. If affected materials are left in place when they are unsuitable for the new system, the new roof may inherit existing problems.
Damaged decking can create another unexpected expense. Sections that appear acceptable from above may have corrosion, deterioration, or other weaknesses underneath the old roofing system. These areas may require replacement before the new roof can be installed.
Additional flashing or structural details may also become necessary after demolition. Existing conditions can differ from original drawings or previous assumptions, particularly on older commercial buildings.
This is why professional estimates often include allowances or provisions for unforeseen conditions. The exact approach varies between contractors, but property owners should understand how additional work will be priced and approved.
A clear change-order process is important. If unexpected work is discovered, the contractor should document the condition, explain the recommended solution, provide the associated cost, and obtain the required approval before proceeding whenever practical.
A contingency budget can also help businesses manage uncertainty. Setting aside funds for reasonable unforeseen conditions can prevent an unexpected repair from disrupting the entire project budget.
Commercial Roofing Cost Per Square Foot Explained
Commercial roofing costs are frequently discussed on a per-square-foot basis because it provides a convenient way to compare general project sizes. However, cost per square foot should be treated as a planning reference rather than a guaranteed final price.
A basic cost-per-square-foot calculation may consider the roofing system, installation labor, and some associated materials. It may not include every expense required for a particular building, such as tear-off, deck repairs, drainage improvements, equipment rental, permits, or extensive flashing.
Roof complexity can make two projects with the same square footage very different in cost. A simple roof with few penetrations may require fewer labor hours than a smaller roof with numerous equipment curbs and complicated transitions.
The condition of the existing roof also affects the comparison. One building may require a straightforward installation over a prepared surface, while another may need extensive removal and substrate repairs.
Cost per square foot can still be useful when evaluating broad budget ranges. It can help a business estimate whether a proposed project is within its expected investment range and identify unusually high or low estimates that deserve additional questions.
However, property owners should avoid selecting a contractor solely because the quoted square-foot price is lower. A low number may result from excluded work, lower-quality materials, limited warranty coverage, or assumptions that do not match the actual building.
The best comparison is based on the total scope of work. Each proposal should identify the roofing system, insulation, tear-off, preparation, flashing, drainage, equipment, warranties, cleanup, and other major components.
Understanding these cost categories makes it easier to evaluate a commercial roofing proposal realistically. Labor, detailing, drainage, equipment, compliance, existing conditions, and cost-per-square-foot calculations all contribute to the final investment.
How to Compare Commercial Roofing Estimates
Comparing commercial roofing estimates requires more than looking at the final number at the bottom of each proposal. Different contractors may use different materials, installation methods, assumptions, and exclusions, which can make one estimate appear cheaper even when the actual scope is smaller. A useful comparison starts by making sure each contractor is pricing essentially the same project.
The roofing system should be clearly identified in every proposal. The estimate should explain the membrane or roofing material, insulation, thickness, attachment method, flashing, edge components, sealants, and other major components included in the installation. Without this information, a simple price comparison can produce misleading results.
The scope should also identify whether existing roofing materials will be removed. Tear-off, hauling, disposal, and preparation can represent a significant portion of the budget, so an estimate that excludes these items should not be compared directly with one that includes complete removal.
Property owners should review the treatment of damaged decking and wet insulation as well. These conditions may not be fully visible before construction, but the proposal should explain how unexpected repairs will be handled. Clear unit prices or a defined change-order process can make these situations easier to manage.
Warranties deserve attention too. A lower-priced proposal may provide different material or workmanship coverage than another contractor. Businesses should compare the actual warranty terms rather than assuming that every roofing warranty provides the same level of protection.
The contractor’s experience, references, safety practices, project schedule, and communication process should also form part of the decision. The lowest bid is not automatically the lowest total cost if poor installation results in premature repairs.
Ways to Control Commercial Roofing Costs
Controlling commercial roofing costs does not necessarily mean choosing the cheapest materials or contractor. A better strategy is to reduce avoidable expenses while investing in a roofing system that is appropriate for the building and expected service requirements.
Planning early is one of the most effective ways to control costs. A business that waits until a major leak develops may have fewer options and less time to compare contractors. Early inspections allow property owners to understand the roof’s condition and plan repairs or replacement before an emergency develops.
Regular maintenance can also reduce long-term expenses. Small problems involving flashing, seams, drainage, or penetrations can become more expensive when ignored. Identifying and addressing these issues early can help protect the larger roofing investment.
Material selection should be based on the building’s actual needs. Paying for unnecessary features may increase the initial budget without providing meaningful benefits, while selecting an unsuitable low-cost system can create future maintenance problems. The right balance depends on climate, building use, roof design, expected service life, and maintenance expectations.
Good scheduling can also reduce costs. Coordinating material deliveries, equipment rentals, building operations, and other contractors can prevent unnecessary downtime. Delays can increase labor and equipment expenses, especially when cranes, lifts, or temporary facilities are involved.
Businesses should also avoid making unnecessary design changes after installation begins. Changes to material specifications, colors, insulation levels, drainage arrangements, or other components can result in additional labor and material costs.
A detailed scope prepared before construction begins gives the contractor clearer direction and helps prevent unnecessary surprises. Spending time on planning can therefore reduce the financial impact of problems later.
Cheap Roofing Quotes and Hidden Costs to Watch For
An unusually low roofing estimate deserves careful review rather than immediate acceptance. A low price can be legitimate, but it may also result from missing scope items, unrealistic assumptions, lower-grade materials, or exclusions that appear later as additional charges.
One common issue is an incomplete tear-off allowance. A contractor may price the removal of one roofing layer even though the building has multiple existing layers. If additional layers are discovered, the final project cost may increase.
Another concern is limited preparation work. An estimate may cover installation over the existing surface while excluding damaged decking, wet insulation, deteriorated flashing, or other preparation. If these conditions need attention, they can become change orders.
Drainage work may also be excluded. A proposal might include the roofing membrane but not repairs or modifications to drains, scuppers, gutters, or downspouts. Businesses should ask whether the existing drainage system is being reused and whether necessary improvements are included.
Flashing and penetration details should be reviewed carefully as well. A low estimate that does not clearly describe these components may not represent a complete weatherproofing solution.
Warranty coverage can reveal another difference between bids. Property owners should determine whether the estimate includes manufacturer warranty requirements and a separate workmanship warranty. The length and terms of coverage should be evaluated rather than relying only on the word “warranty.”
The cheapest proposal can become expensive when exclusions are added later. Businesses should therefore compare complete scopes instead of selecting the smallest initial number.
Replacement vs Repair: Understanding the Cost Difference
Commercial roof repair and complete replacement serve different purposes, and the lower immediate cost of repair does not always make it the better financial decision. The appropriate option depends on the roof’s age, condition, remaining service life, extent of damage, and future plans for the building.
Repair can make sense when problems are localized. A damaged flashing section, isolated membrane puncture, minor seam issue, or limited drainage problem may be addressed without replacing the entire roof. Targeted repairs can extend the useful life of a system when the underlying assembly remains in reasonable condition.
Replacement may be more practical when damage is widespread. Persistent leaks, extensive moisture, deteriorated insulation, damaged decking, repeated repairs, or an aging roofing system can indicate that continuing to repair individual areas may not provide good long-term value.
The history of repair expenses should be considered. A roof that repeatedly requires expensive repairs may be consuming money that could instead contribute toward a replacement. Property owners should look at the total pattern rather than evaluating each repair independently.
Energy performance can also influence the decision. A replacement project may provide an opportunity to improve insulation, drainage, and overall roof assembly performance. These improvements may create long-term value beyond simply stopping leaks.
Building plans matter too. If a business expects to occupy the property for many years, investing in a durable replacement system may make more sense than repeatedly repairing an aging roof. Conversely, a property with a short expected holding period may require a different financial approach.
Professional inspection is essential before making the decision. A qualified roofing professional can assess the visible condition and identify factors that should influence the repair-versus-replacement decision.
Long-Term Commercial Roofing Costs
The initial installation price represents only one part of the financial impact of a commercial roofing system. Over its service life, the roof can generate additional costs through inspections, maintenance, repairs, energy consumption, cleaning, drainage work, and eventual replacement.
Maintenance should be included in long-term budgeting. Regular inspections can identify developing issues before they become major problems. The frequency and type of maintenance required depend on the roofing system and building conditions.
Repairs should also be expected as part of normal property ownership. Even a properly installed roof is exposed to wind, rain, temperature changes, rooftop traffic, equipment work, and other conditions. Prompt repairs can help prevent small defects from becoming larger failures.
Energy performance can affect operating costs as well. Insulation, roof reflectivity, and overall building-envelope performance may influence heating and cooling requirements. The actual savings will depend on the building, climate, HVAC system, occupancy, and other factors.
Roof access and rooftop equipment can also create long-term expenses. HVAC contractors, maintenance workers, telecommunications crews, and other personnel may need to access the roof. Establishing appropriate walkways and protecting sensitive areas can help reduce accidental damage.
The expected service life of the selected roofing system should be considered alongside its installation price. A more expensive system may provide better long-term value if it delivers appropriate durability and requires fewer major interventions, although performance depends on proper installation and maintenance.
This is why businesses should evaluate roofing costs over the expected ownership period rather than focusing only on the initial invoice. A slightly higher upfront investment can sometimes produce a more predictable long-term cost structure.
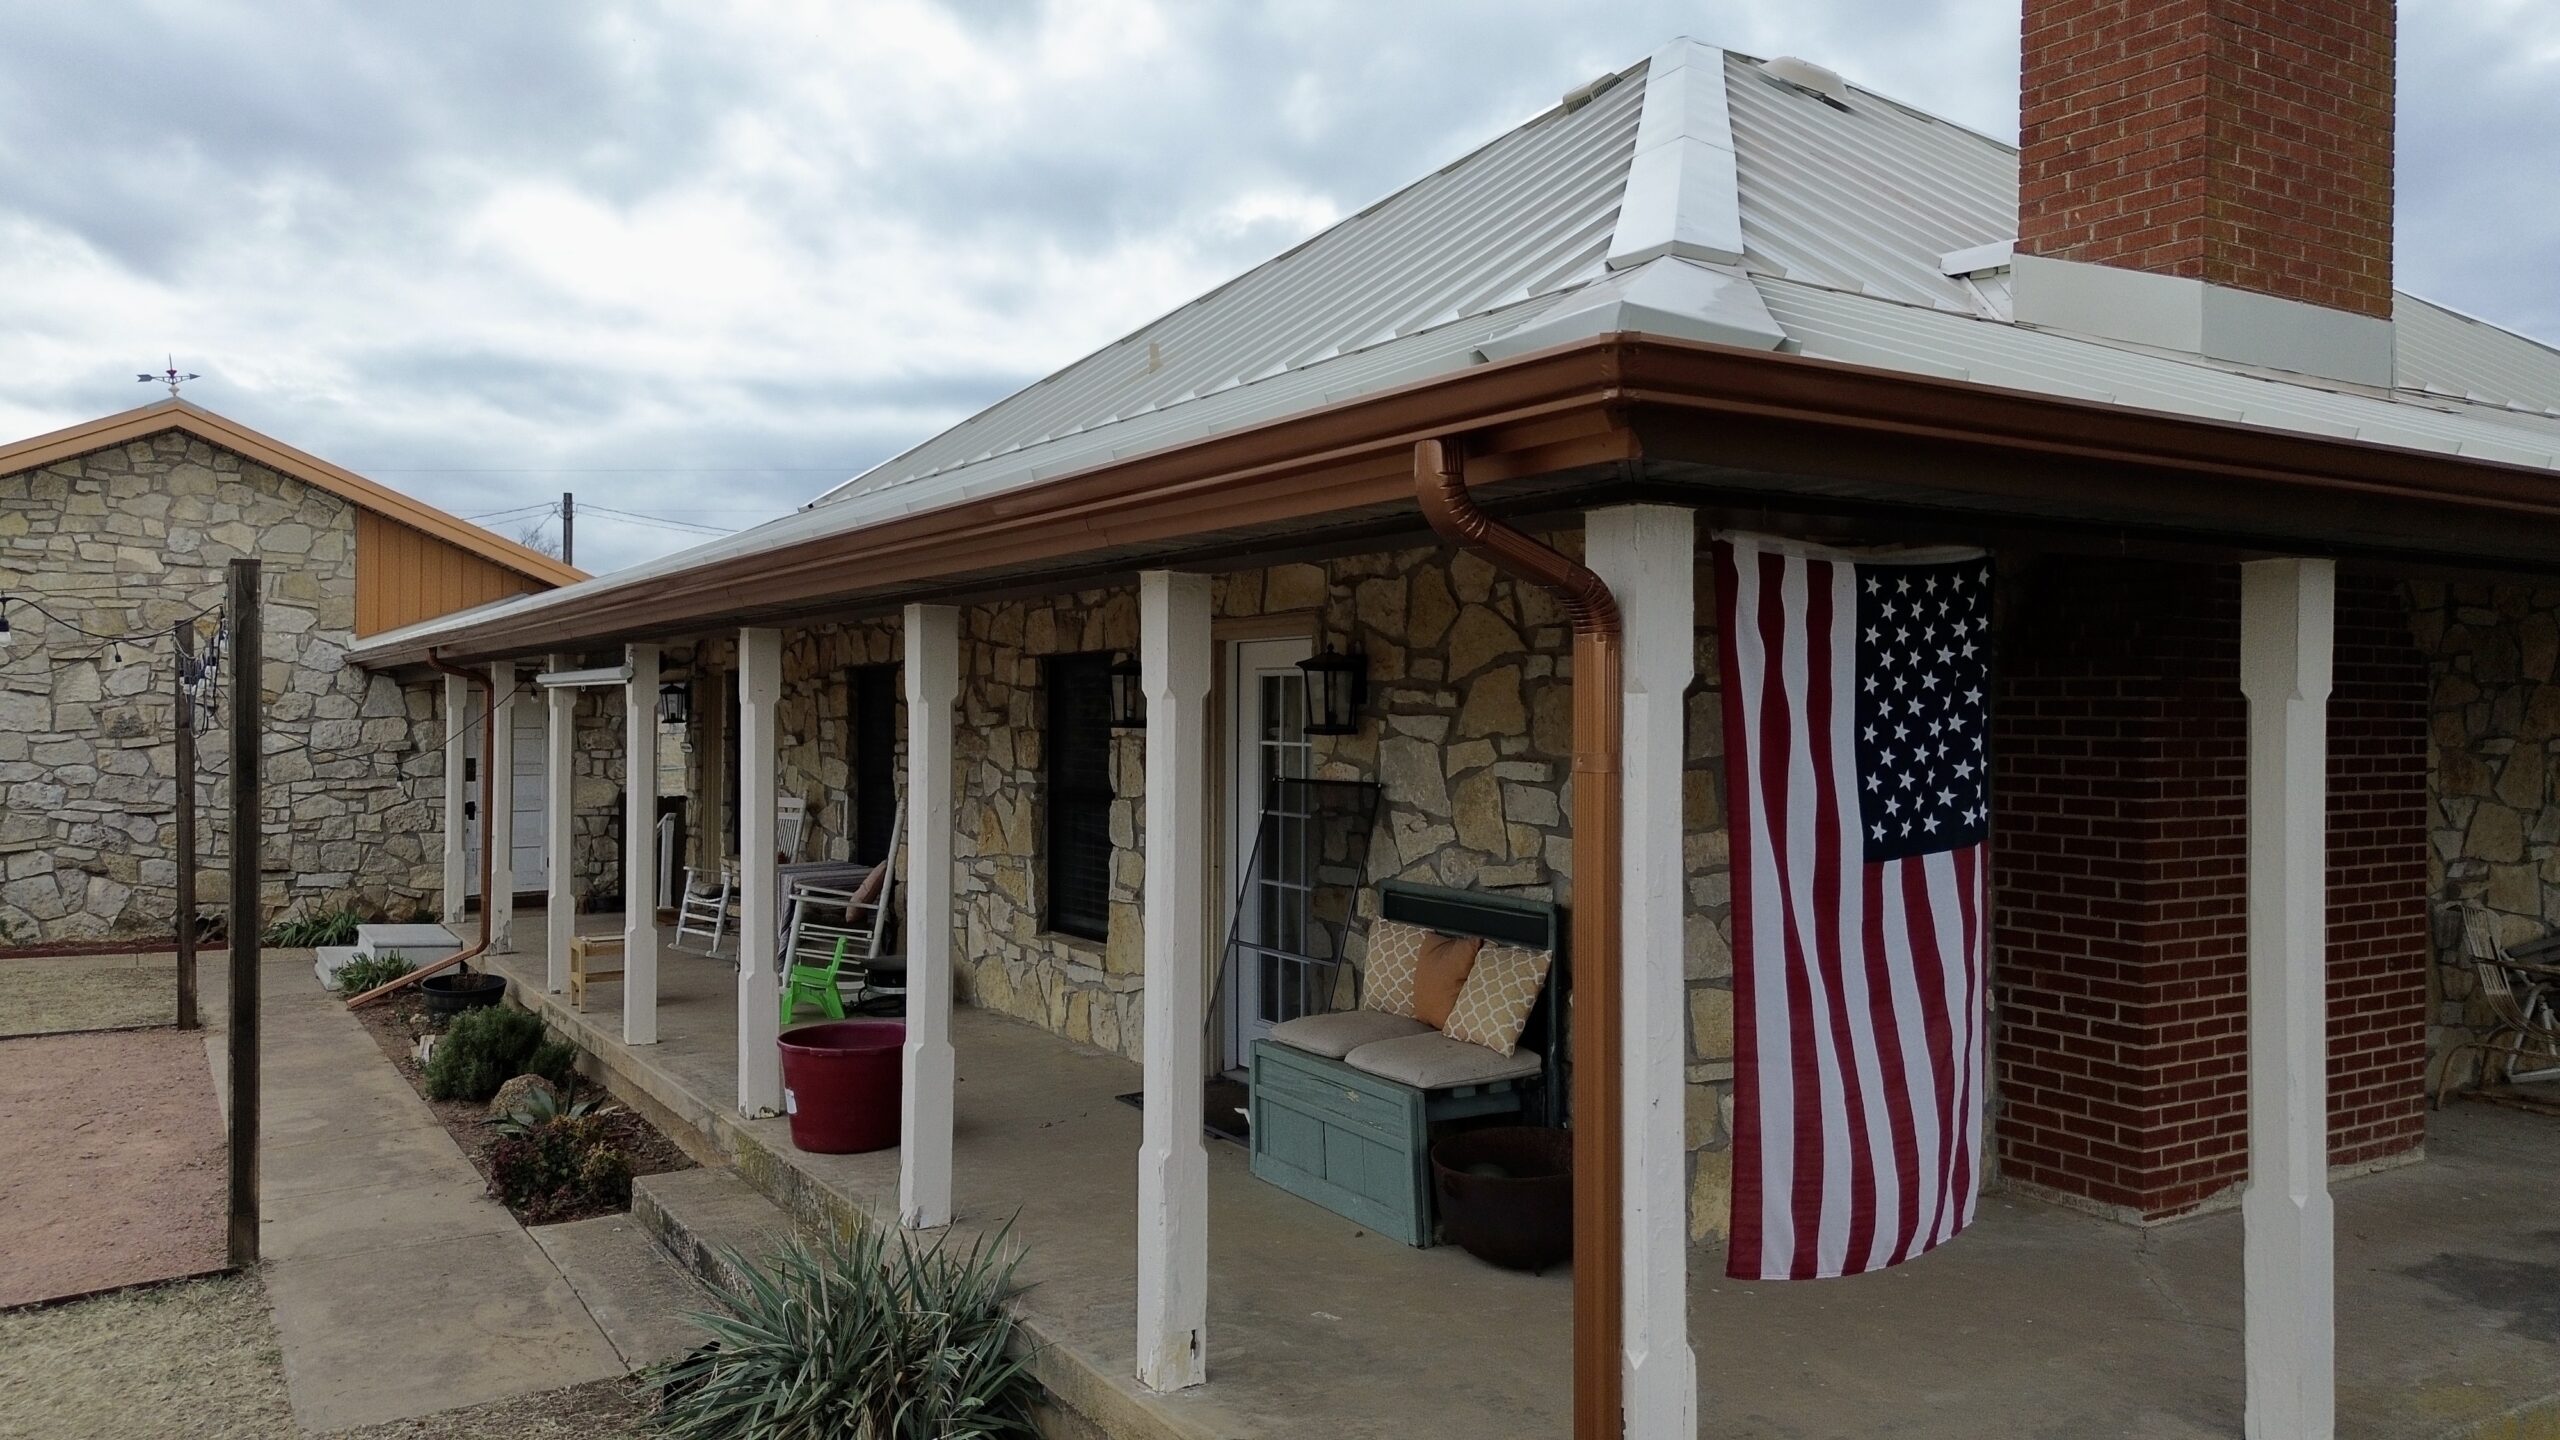
Commercial Roofing Budget Planning Checklist
A well-planned roofing budget should begin with an assessment of the existing building. Property owners should understand the current roof condition, approximate age, previous repairs, known leaks, drainage performance, and any recurring maintenance issues.
The next step is defining the project scope. Businesses should determine whether they are considering repairs, restoration, or complete replacement. The scope should also identify insulation goals, drainage improvements, rooftop equipment coordination, and operational restrictions.
Obtaining multiple detailed estimates can provide useful comparisons. However, the proposals should be evaluated based on comparable scopes rather than simply counting the number of contractors that submitted bids.
A contingency allowance can also be useful for replacement projects. Hidden conditions cannot always be identified before tear-off, so setting aside a reasonable amount for unexpected deck or insulation repairs can make the budget more resilient.
Businesses should also account for costs beyond installation. These may include permits, inspections, equipment, maintenance, future repairs, and other ownership expenses. Understanding these costs in advance makes the investment easier to manage.
A practical planning process can include:
- Inspect the existing roofing system and document its condition.
- Define the required roofing scope and performance objectives.
- Obtain detailed proposals from qualified commercial roofing contractors.
- Compare materials, labor, warranties, exclusions, and allowances.
- Establish a contingency for reasonable unforeseen conditions.
- Plan maintenance and inspection requirements after installation.
The final budget should be based on the complete project rather than the roofing material alone. This approach helps businesses avoid underestimating the true investment required.
Conclusion
Commercial roofing installation costs are influenced by many interconnected factors, including roof size, material selection, labor, accessibility, tear-off, deck condition, insulation, flashing, drainage, equipment, permits, and unexpected site conditions. Understanding these components allows businesses to evaluate estimates more effectively and make decisions based on the complete scope rather than an attractive headline price.
A reliable roofing budget should account for both immediate installation expenses and long-term ownership costs. Maintenance, repairs, energy performance, equipment access, and eventual replacement can all influence the total financial impact of a roofing system.
Comparing contractor proposals carefully is equally important. Businesses should confirm that each estimate includes comparable materials, preparation, tear-off, flashing, drainage, warranties, cleanup, and other major requirements. Any exclusions or allowances should be clearly understood before a contract is signed.
The lowest initial estimate is not necessarily the most economical choice. A complete proposal from an experienced contractor may cost more upfront while providing better materials, workmanship, documentation, warranty protection, and long-term reliability.
Businesses can also control roofing costs through early planning and preventive maintenance. Identifying problems before they become emergencies provides more time to compare options, schedule work efficiently, and avoid unnecessary disruption to normal operations.
Ultimately, commercial roofing should be viewed as a long-term property investment. The best decision balances initial cost, installation quality, expected service life, energy performance, maintenance requirements, and the specific needs of the building.
By understanding how commercial roofing costs are calculated and asking detailed questions before construction begins, property owners can build more realistic budgets, compare contractors fairly, reduce unexpected expenses, and invest in a roofing system that provides dependable protection for years to come.