
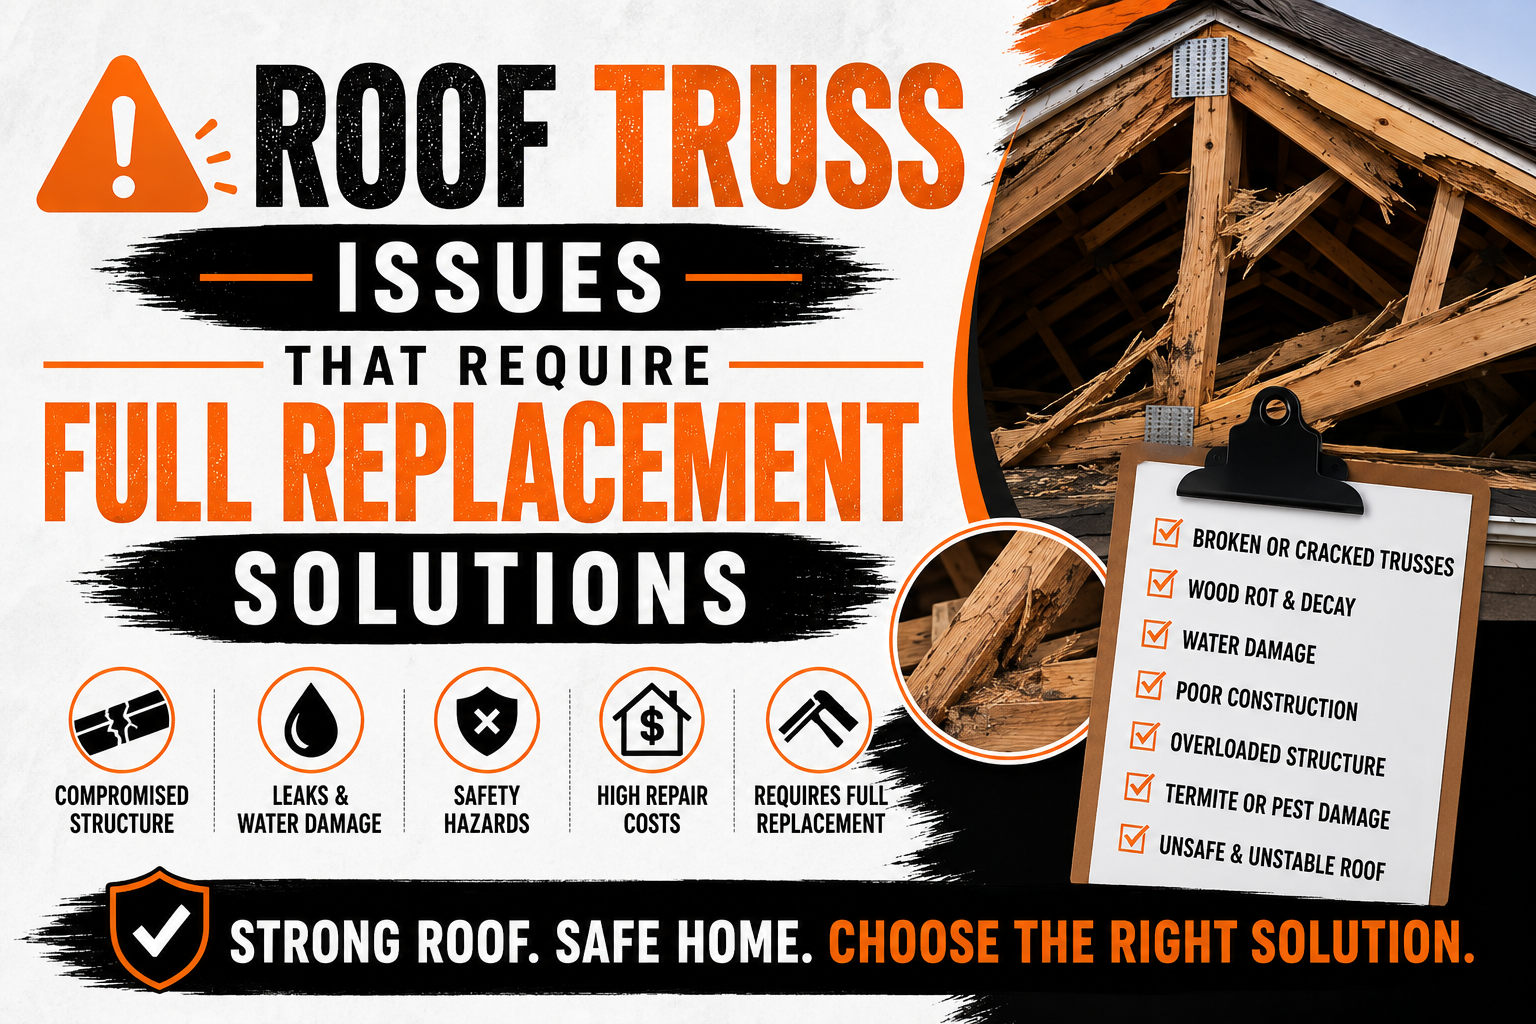
Roof Truss Issues That Require Full Replacement Solutions
Introduction
The roof of any home depends on a strong structural framework to provide long lasting protection, and roof trusses are one of the most important parts of that system. While shingles, underlayment, and flashing protect against weather, the trusses carry the weight of the entire roof and distribute loads safely throughout the building. When these structural components become damaged, the safety and stability of the entire property can be affected.
Many homeowners focus on visible roofing materials because they are easier to inspect, but problems hidden within the roof trusses often remain unnoticed until significant damage has already occurred. Small cracks, moisture intrusion, or gradual structural movement can worsen over time, eventually leading to expensive repairs or complete replacement.
Knowing when roof truss problems can be repaired and when full replacement becomes necessary is essential for protecting both your investment and your family’s safety. Ignoring structural warning signs can increase repair costs, shorten the lifespan of the roof, and even create hazardous living conditions if the damage continues to spread.
This guide explores the most common roof truss issues that require full replacement solutions. It explains why trusses fail, how professionals identify structural problems, and what homeowners should understand before making important repair or replacement decisions.
What Roof Trusses Do in a Roofing System
Roof trusses are engineered structural frameworks designed to support the roof while transferring loads evenly to the walls of a building. Unlike traditional rafters that are built piece by piece on site, roof trusses are manufactured using carefully calculated designs that maximize strength while reducing material usage.
Each truss consists of several interconnected members that work together to resist compression, tension, and bending forces. This triangular design creates exceptional stability and allows the roof to support heavy loads from roofing materials, snow, wind, and maintenance activities.
Modern homes rely heavily on prefabricated trusses because they offer consistent quality and efficient installation. Since every truss is engineered according to building codes and structural requirements, the roof system performs more predictably than many older framing methods.
When one truss becomes weakened, however, the surrounding trusses often experience additional stress. Instead of carrying loads evenly, nearby structural members compensate for the damaged section, increasing the likelihood of widespread structural problems over time.
Roof trusses also help maintain the shape of the roof throughout changing weather conditions. Seasonal temperature changes cause roofing materials to expand and contract, while heavy storms place temporary pressure on the entire structure. Properly functioning trusses absorb these forces without allowing excessive movement.
Because trusses serve such an important structural role, even minor damage deserves careful evaluation. What appears to be a small crack or slight sag from inside the attic may indicate a much larger structural concern that requires professional assessment.
Why Roof Trusses Can Fail Over Time
Roof trusses are designed to last for decades, but no structural system remains immune to aging, environmental exposure, or unexpected damage. Various factors gradually reduce their strength until repairs become ineffective and replacement becomes the safest solution.
Natural aging is one of the most common reasons structural components weaken. Wood experiences repeated cycles of expansion and contraction as humidity levels change throughout the year. Although this process is normal, decades of movement can eventually reduce the strength of connections and joints.
Moisture exposure presents another major threat. Water entering through damaged roofing materials may remain trapped inside attic spaces where ventilation is poor. Over time, persistent moisture encourages wood rot, mold growth, and deterioration that weakens structural members from the inside.
Extreme weather events also accelerate structural wear. High winds create uplift forces that pull against roof framing, while heavy snow adds significant weight that pushes downward. Even if a roof survives a storm without collapsing, repeated stress may create hidden structural weaknesses.
Construction defects sometimes contribute to early truss failure as well. Improper installation, unauthorized modifications, or poor quality materials can reduce the load carrying capacity of the roof long before its expected lifespan has ended.
Home renovations occasionally introduce unexpected structural problems. Removing walls, installing heavy rooftop equipment, or creating new attic openings without proper engineering support may alter how loads travel through the building, placing excessive stress on existing trusses.
Termites and other wood destroying insects further increase the risk of structural deterioration. Because much of the damage occurs inside the wood, homeowners often remain unaware until inspections reveal extensive internal weakening.
Understanding these causes helps property owners recognize why structural inspections are so valuable. Identifying problems early often prevents localized damage from affecting the entire roofing system.
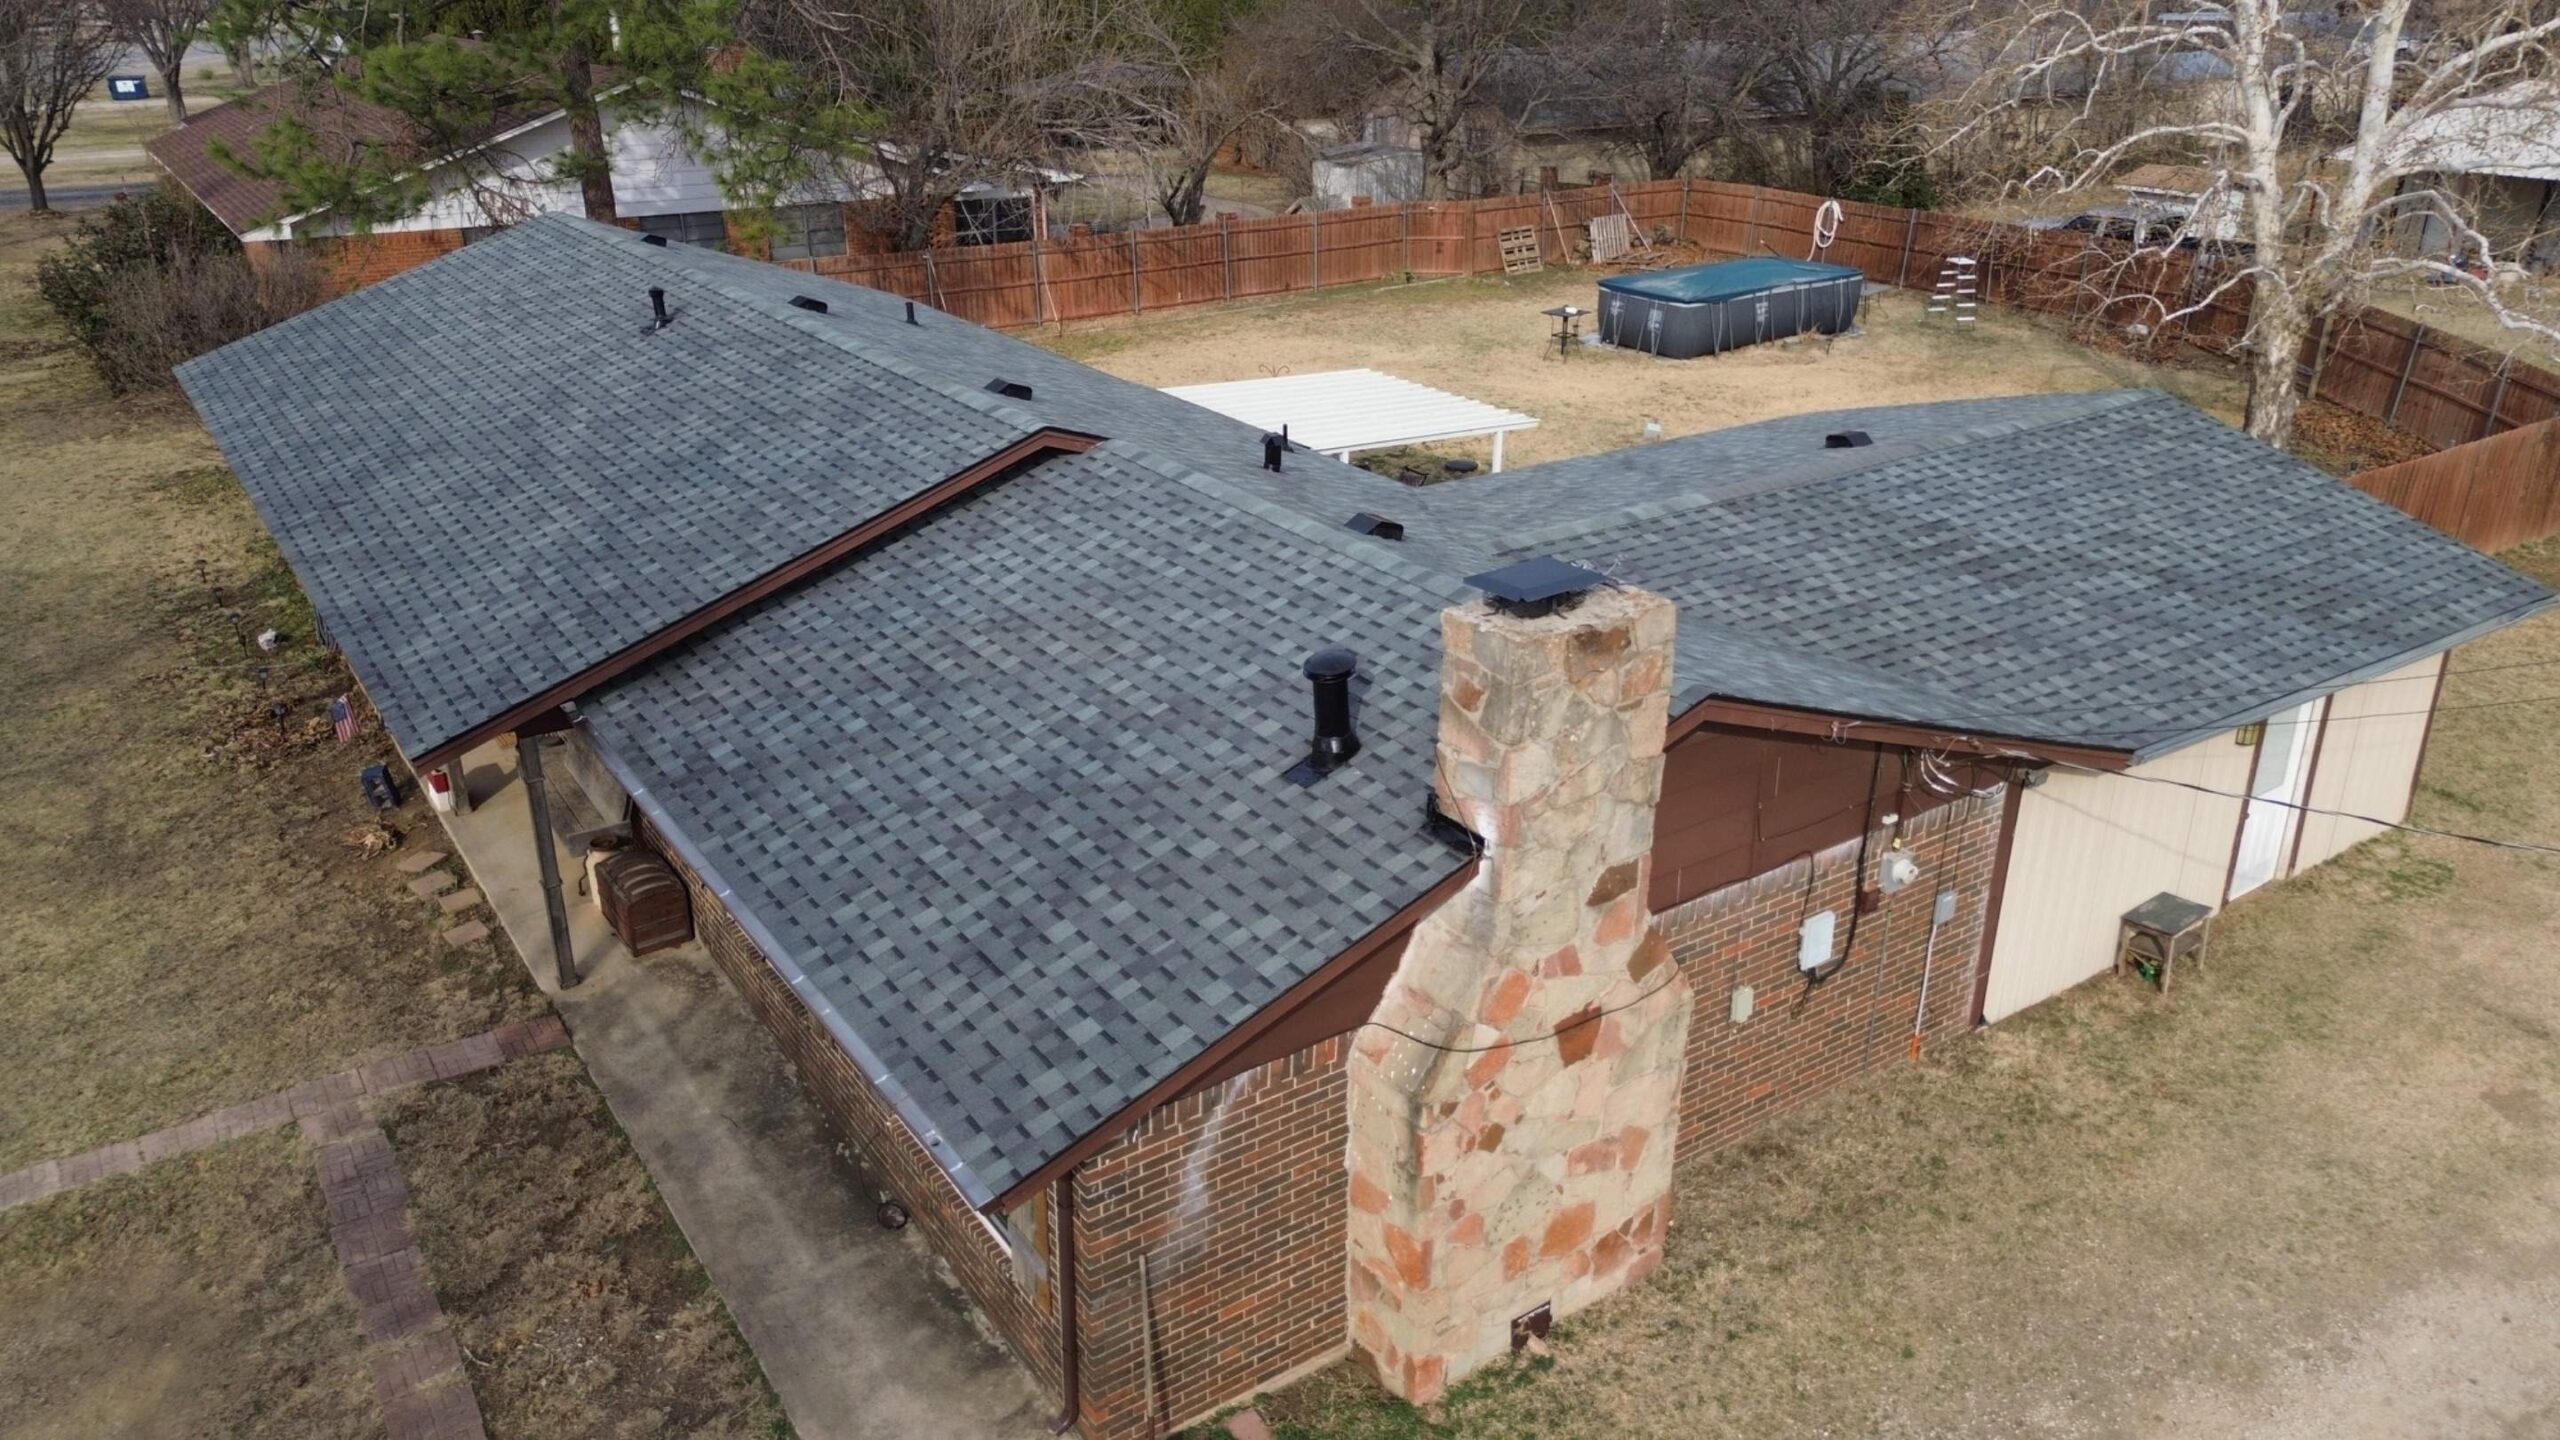
Common Causes of Roof Truss Damage
Roof truss damage rarely develops from a single event. In many cases, multiple contributing factors gradually weaken structural members until the roof can no longer perform safely.
Water intrusion remains one of the leading causes of structural deterioration. A small roof leak may seem insignificant at first, but continuous moisture slowly softens wood fibers, corrodes metal connector plates, and encourages fungal growth that spreads throughout the framing system.
Storm related damage is another frequent cause of truss failure. Strong winds may twist the roof structure, while falling tree limbs can crack or break individual truss members. Even when exterior roofing materials appear relatively undamaged, the framing beneath may have experienced serious structural stress.
Excessive roof loads can also overwhelm trusses that were originally designed for lighter conditions. Heavy roofing upgrades, multiple layers of shingles, large solar panel installations, or unusually heavy snow accumulation all increase the forces acting on the structural framework.
Poor attic ventilation contributes indirectly by trapping heat and moisture inside the roof cavity. High humidity accelerates wood deterioration, while excessive temperatures increase material expansion and contraction throughout the year.
Improper modifications performed during remodeling projects frequently create hidden structural concerns. Homeowners sometimes cut truss members to create storage areas, install HVAC equipment, or increase attic accessibility without realizing that even small alterations can significantly reduce structural strength.
Common contributors to roof truss damage include:
- Long term roof leaks and moisture intrusion
- Severe wind, hail, or falling tree impacts
- Termite and wood boring insect activity
- Poor attic ventilation and excess humidity
- Unauthorized cutting or modification of truss members
- Excessive roof loads beyond original design limits
Many of these problems develop slowly, making regular inspections an important part of responsible home maintenance. Detecting structural deterioration before it spreads can help prevent more extensive and costly replacement work.
Early Warning Signs That Should Never Be Ignored
Roof truss damage often begins with subtle warning signs that become increasingly noticeable as structural deterioration progresses. Paying attention to these indicators allows homeowners to address problems before they become major safety hazards.
One of the earliest signs is a sagging roofline. A roof that appears uneven when viewed from outside may indicate weakened trusses that can no longer support the roof evenly. Even slight dips deserve professional evaluation because structural movement rarely corrects itself.
Cracks appearing on interior ceilings or walls may also signal shifting roof loads. Although drywall cracks can develop for many reasons, expanding structural damage frequently causes recurring cracks that continue growing after cosmetic repairs.
Doors and windows that suddenly become difficult to open or close may indicate movement within the home’s structural framework. As roof loads shift, pressure transfers to supporting walls, causing frames to become slightly distorted.
Inside the attic, visible cracks in wooden members should never be ignored. Splits near joints, broken connector plates, or wood that appears crushed may all indicate that the truss has exceeded its design capacity.
Water stains, mold growth, or persistent musty odors also deserve attention because they often indicate long term moisture exposure. Structural damage caused by water frequently remains hidden until extensive deterioration has already occurred.
Homeowners should also watch for unusual sounds during windy weather. Creaking, popping, or snapping noises coming from the attic may indicate that structural members are moving under load instead of remaining stable.
Recognizing these warning signs early gives roofing professionals an opportunity to investigate the underlying structural condition before damage spreads throughout the roofing system.
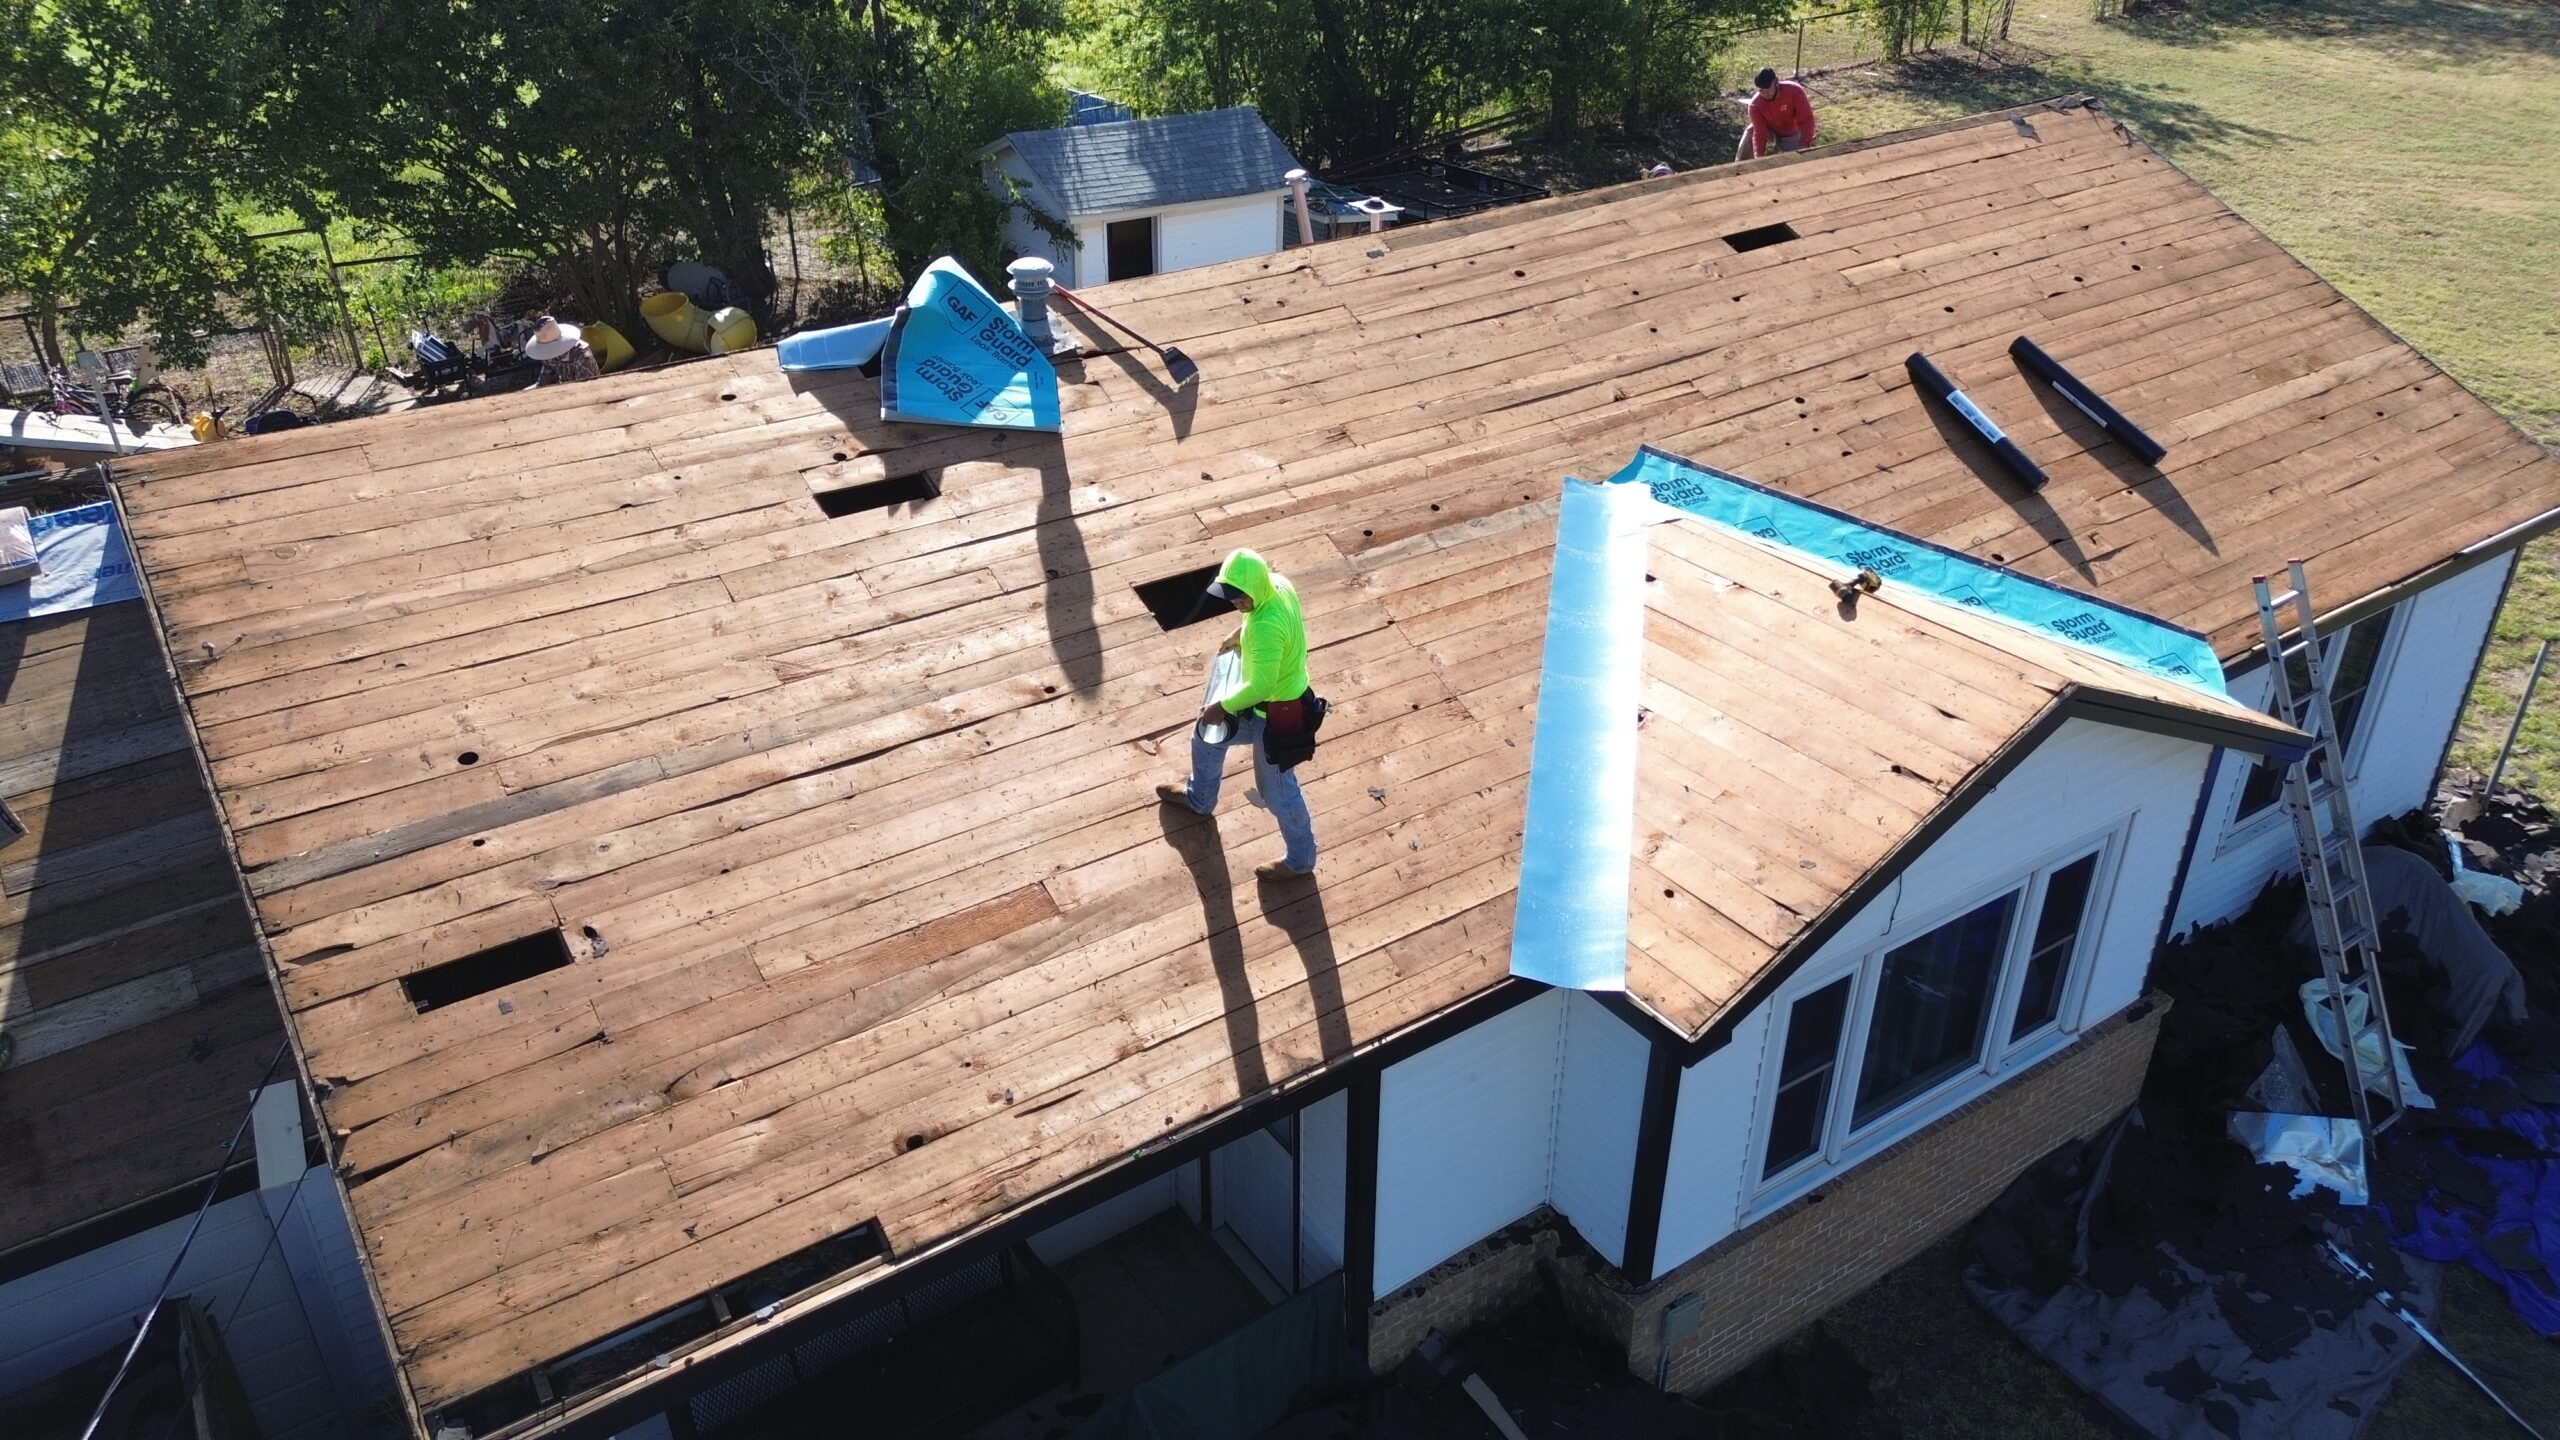
How Structural Damage Differs from Surface Roofing Problems
Not every roofing issue involves the structural framework beneath the roof covering. Understanding the difference between surface damage and structural damage helps homeowners make informed decisions when evaluating repair options.
Surface roofing problems generally affect materials that protect the home from weather. Missing shingles, damaged flashing, clogged gutters, and worn sealants often allow water infiltration but do not necessarily compromise the roof’s structural integrity if addressed quickly.
Structural damage, however, affects the components responsible for supporting the entire roof. Cracked trusses, broken connector plates, severe wood rot, and shifting framing members reduce the roof’s ability to safely carry loads.
The distinction is important because replacing roofing materials alone cannot restore weakened structural components. Installing new shingles over damaged trusses simply hides the underlying problem while allowing structural deterioration to continue.
In many situations, homeowners initially notice cosmetic issues before discovering structural damage. Ceiling stains may originate from a small roof leak, but inspections sometimes reveal extensive rot inside the supporting trusses that has developed over several years.
Professional inspectors evaluate both visible roofing materials and hidden structural elements during comprehensive roof assessments. This complete approach helps determine whether repairs can solve the problem or whether full structural replacement offers the safest long term solution.
The relationship between roofing materials and structural framing means that both systems must work together effectively. Repairing one while ignoring the other often leads to recurring problems and higher future repair costs.
When Repairs Are No Longer Enough
Many roof truss problems can be repaired when discovered early, but every structural system eventually reaches a point where repairs no longer provide reliable long term performance. Recognizing this transition helps homeowners avoid investing money in temporary fixes that fail to address the underlying problem.
Localized damage involving a small section of one truss may sometimes be repaired using engineered reinforcement methods. Structural professionals can strengthen isolated areas when the surrounding framing remains in excellent condition and the overall roof design has not been compromised.
Replacement becomes the preferred solution when damage spreads across multiple trusses or affects critical load bearing connections. At that stage, repairing individual components often becomes more complicated and less reliable than installing an entirely new structural system.
Several factors influence whether replacement is necessary:
- The percentage of trusses affected by damage.
- The severity of cracks, rot, or structural movement.
- Whether the roof still meets current engineering and building code requirements.
- The long term cost comparison between repeated repairs and complete replacement.
Age also plays an important role in this decision. Older roof systems that have experienced decades of weather exposure may contain hidden deterioration beyond the visibly damaged areas. Replacing only isolated sections may leave other weakened components vulnerable to future failure.
Professional engineers and roofing contractors evaluate the entire structural system before recommending replacement. Their assessment includes load calculations, connection integrity, moisture damage, and the condition of surrounding framing to ensure the safest solution is selected.
When multiple structural problems occur simultaneously, investing in a complete roof truss replacement often provides greater long term value than performing repeated repairs that may only postpone future structural work.
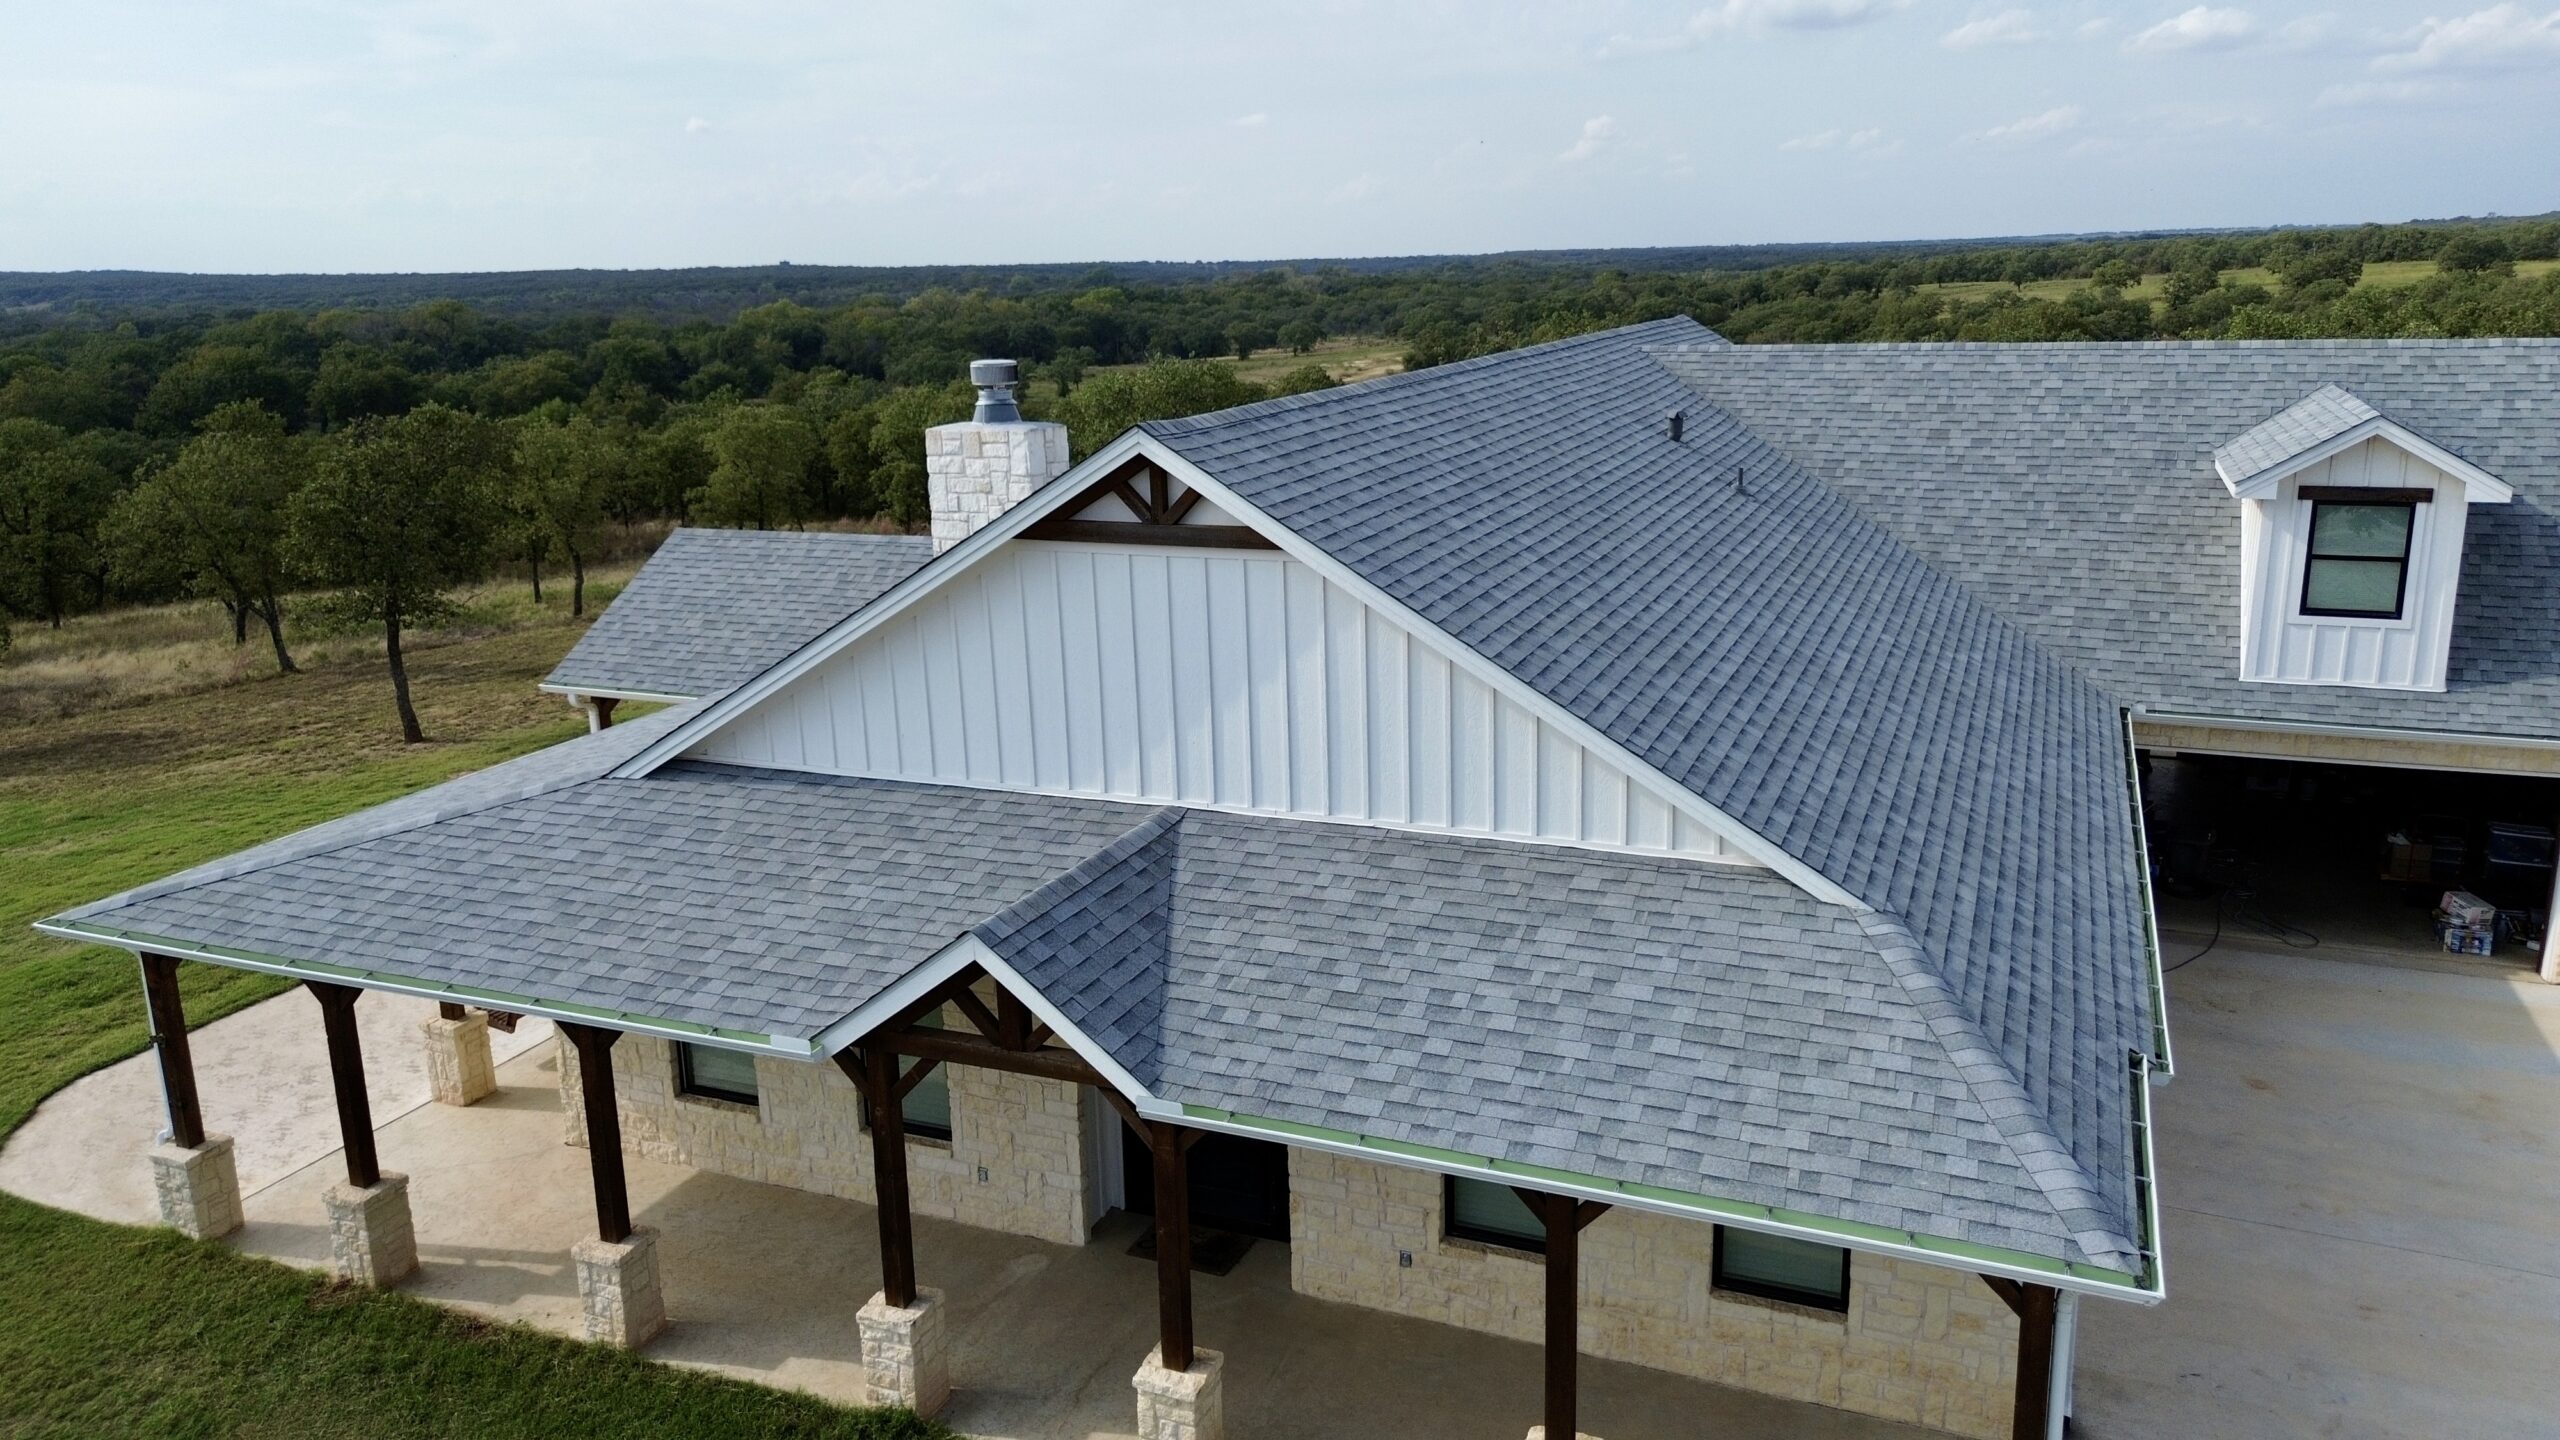
Professional Inspection Methods for Roof Truss Evaluation
Determining whether roof trusses require repair or full replacement begins with a thorough structural inspection. Experienced professionals combine visual observations with specialized evaluation techniques to identify damage that may not be obvious during a routine home inspection.
The inspection usually starts with an exterior assessment of the roofline. Contractors look for sagging ridges, uneven slopes, displaced roofing materials, and other visible signs that suggest movement within the supporting framework. These observations help identify areas requiring closer examination inside the attic.
Once inside the attic, inspectors carefully evaluate every accessible truss. They examine wooden members for cracks, splitting, moisture damage, insect activity, and evidence of previous repairs. Metal connector plates are also checked to ensure they remain securely attached without corrosion or separation.
Moisture detection equipment is frequently used to locate hidden water damage that may not yet be visible. Elevated moisture readings often indicate ongoing leaks that have weakened structural components over an extended period.
Inspectors also evaluate how loads are distributed across the roof structure. Uneven deflection, displaced framing, or overloaded sections may indicate that the roof no longer performs according to its original engineering design.
When necessary, structural engineers perform more detailed calculations to determine whether existing trusses continue meeting current safety standards. Their findings help homeowners understand whether reinforcement is possible or if complete replacement provides the most dependable long term solution.
A comprehensive inspection provides valuable information that supports informed decision making. Rather than relying on assumptions, homeowners receive a clear understanding of their roof’s structural condition and the options available for restoring long term safety and performance.
Types of Roof Truss Damage That Demand Replacement
Some roof truss problems can be corrected with engineered repairs, but others permanently reduce the structural integrity of the roof. Once the damage reaches a certain level, replacing the affected trusses or the entire truss system becomes the safest and most practical solution.
One of the clearest indicators is severe structural cracking. Small surface checks in lumber are often harmless, but deep cracks that extend through load bearing members reduce the truss’s ability to distribute weight safely. These cracks tend to grow larger as the roof continues carrying everyday loads.
Broken or detached metal connector plates also create significant concerns. These plates hold individual truss members together under carefully calculated tension and compression forces. If they loosen or separate because of corrosion, impact, or excessive movement, the truss may no longer perform as originally designed.
Extensive deformation is another sign that replacement is necessary. Trusses that have permanently bowed, twisted, or sagged usually cannot return to their original shape without compromising structural performance. Attempting cosmetic repairs rarely restores their engineered strength.
Damage involving multiple trusses almost always requires a broader solution. Even if one truss appears to have suffered the greatest damage, surrounding trusses often carry additional stress that weakens them over time.
Professional structural evaluations determine whether isolated replacement is possible or whether the entire roof framing system should be rebuilt. This decision depends on engineering calculations rather than appearance alone.
Moisture Damage and Rot Inside Structural Components
Water is one of the most destructive forces affecting roof trusses because damage often develops slowly and remains hidden for years. By the time visible symptoms appear, structural deterioration may already be extensive.
Roof leaks frequently begin around flashing, damaged shingles, skylights, or roof penetrations. Moisture enters the attic and becomes trapped inside poorly ventilated spaces where wood remains damp for long periods. This environment encourages fungal decay that gradually destroys the internal strength of the lumber.
Unlike surface staining, wood rot changes the actual structure of the material. Healthy wood fibers become soft and brittle, reducing their ability to support roof loads. As deterioration spreads, the weakened truss members begin transferring additional weight to neighboring trusses.
Rot also affects fasteners and connector plates. Constant moisture accelerates corrosion, reducing the holding power of nails, screws, and metal connectors. Even if the wood itself appears relatively solid, weakened connections may create unsafe structural conditions.
Another challenge with moisture damage is that it rarely remains isolated. Water often follows framing members before becoming visible, allowing damage to spread much farther than homeowners initially expect.
When inspections reveal widespread decay across several trusses, complete replacement usually provides a safer long term solution than attempting numerous localized repairs.
Fire Damage and Heat Related Structural Weakness
Fire does not need to consume an entire roof before structural replacement becomes necessary. Even moderate heat exposure can permanently reduce the strength of roof trusses, particularly those constructed from engineered wood products.
During a fire, high temperatures remove moisture from wood while altering its internal structure. Although charred surfaces are obvious, deeper heat damage may not be visible without detailed inspection. Wood that appears intact can lose a significant portion of its original load carrying capacity.
Metal connector plates are equally vulnerable. Heat causes metal to expand and contract, weakening the grip between connectors and wood members. Once these connections lose strength, the truss can no longer distribute forces as intended.
Smoke and water used during firefighting efforts may create additional concerns. Water saturation promotes future rot, while smoke residue can hide structural defects that require close examination.
Insurance assessments following residential fires often include structural engineering evaluations for this reason. Even if roofing materials are replaced, weakened trusses may continue posing long term safety risks unless they are also replaced.
Property owners should never assume a roof is structurally sound simply because it remained standing after a fire. Professional testing provides the only reliable way to determine whether replacement is required.
Insect Infestations That Compromise Truss Strength
Wood destroying insects can significantly weaken roof trusses while remaining almost completely hidden from view. Because damage develops internally, homeowners often discover the problem only after structural performance has already been affected.
Termites are among the most destructive pests affecting wooden roof structures. They consume wood from the inside outward, leaving thin outer surfaces that appear solid despite severe internal deterioration. A truss may look normal until pressure reveals the weakened core.
Carpenter ants create different types of damage by tunneling through wood to establish nesting areas. Although they do not consume wood like termites, their excavation weakens structural members and reduces overall stability.
Wood boring beetles also contribute to gradual deterioration. Their larvae create extensive networks of tunnels that reduce the density and strength of structural lumber over time.
Moisture problems often make insect infestations worse because damp wood provides ideal conditions for many destructive pests. This connection means homes with chronic roof leaks frequently experience both rot and insect damage simultaneously.
When infestation affects only isolated areas, engineered repairs may remain possible. However, widespread damage across multiple trusses usually requires complete replacement to restore structural reliability.
Professional pest treatment should always occur before installing replacement trusses. Otherwise, remaining insect activity may damage the newly installed structural components.
Storm Damage and Extreme Weather Impacts
Severe weather places extraordinary stress on roof truss systems, sometimes causing hidden structural damage even when exterior roofing materials appear relatively intact. Storm related inspections therefore extend well beyond checking shingles and gutters.
High winds generate powerful uplift forces that pull upward on the roof structure. These forces can loosen connector plates, crack truss joints, and shift framing members slightly out of alignment. Repeated storms gradually increase cumulative structural stress.
Heavy snowfall creates the opposite challenge by adding downward weight across the roof. Trusses engineered for specific snow loads may experience permanent deformation if unusually heavy accumulation exceeds their design capacity.
Hailstorms primarily damage roofing materials, but large impacts from falling branches or airborne debris can fracture structural members beneath the roof covering. Such impacts often produce localized cracks that spread under continued loading.
Hurricanes and tornadoes create the greatest risk because uplift, lateral wind pressure, and debris impacts occur simultaneously. Even homes that avoid complete collapse may suffer enough structural movement to require major truss replacement.
After significant storms, professional inspections help identify hidden structural concerns before routine weather exposure causes additional deterioration.
Foundation Movement and Its Effect on Roof Trusses
Many homeowners are surprised to learn that roof truss damage sometimes begins below the house rather than above it. Foundation movement changes how structural loads travel through the building, creating stress throughout the roof system.
When foundations settle unevenly, supporting walls shift slightly out of position. Roof trusses designed for perfectly aligned supports suddenly experience forces they were never intended to handle. Over time, joints begin separating and lumber develops stress cracks.
Expansive clay soils create another challenge by repeatedly swelling during wet seasons and shrinking during dry periods. This continuous movement places cyclic stress on both the foundation and the roof framing above.
Earthquakes, nearby excavation, poor drainage, and aging foundations may all contribute to structural shifting. Although the movement may appear small, roof trusses respond to even minor changes in support conditions.
Homeowners sometimes notice ceiling cracks, uneven floors, sticking doors, and roof sagging occurring together. These symptoms often indicate a broader structural issue rather than an isolated roofing problem.
Before replacing damaged trusses, contractors typically recommend correcting the underlying foundation problem. Otherwise, new structural components may eventually experience the same stresses that damaged the original roof framing.
Comparing Repair Versus Full Replacement
Choosing between repairing damaged trusses and replacing them entirely depends on several engineering, financial, and safety considerations. While repairs may appear less expensive initially, they are not always the most economical long term solution.
Minor localized damage involving a single truss often responds well to engineered reinforcement techniques. Reinforcements may restore adequate strength without requiring removal of large sections of the roof.
As structural damage becomes more widespread, however, repair complexity increases rapidly. Multiple reinforcements can alter load paths throughout the roof, making engineering calculations more complicated while increasing future maintenance requirements.
Replacement provides the advantage of restoring the roof to modern engineering standards. New trusses are manufactured according to current building codes and often provide improved structural performance compared to older systems.
Homeowners should also consider the age of the roof. Investing in extensive repairs on an aging structural system may only postpone the need for complete replacement within a few years.
The decision should always balance immediate costs with expected long term performance, future maintenance needs, and overall property safety.
| Condition | Repair May Be Suitable | Full Replacement Recommended |
|---|---|---|
| Minor crack in one truss | Yes | No |
| Localized connector damage | Yes | Sometimes |
| Extensive wood rot | No | Yes |
| Multiple damaged trusses | Rarely | Yes |
| Fire weakened structural members | No | Yes |
| Severe storm deformation | Rarely | Yes |
| Major insect infestation | Sometimes | Yes |
| Long term structural sagging | No | Yes |
Steps Contractors Follow During Roof Truss Replacement
Replacing roof trusses is a carefully planned structural project that requires coordination between engineers, roofing professionals, and building inspectors. Every stage focuses on maintaining safety while protecting the home’s structural stability.
The general replacement process includes:
- Performing a complete structural inspection and engineering assessment.
- Developing replacement plans that meet current building code requirements.
- Installing temporary supports to stabilize the roof during construction.
- Removing damaged roofing materials where necessary.
- Carefully removing compromised trusses without affecting surrounding structural components.
- Installing new engineered roof trusses and securing all connections.
- Replacing roof decking, underlayment, and exterior roofing materials.
- Completing final inspections to verify structural compliance and long term safety.
Each project varies depending on roof size, design complexity, and the extent of structural damage. Homes with widespread deterioration often require phased construction to maintain stability throughout the replacement process.
Modern construction equipment, engineered lifting methods, and detailed planning allow contractors to replace roof trusses efficiently while minimizing unnecessary disruption to the rest of the building.
Key Safety Considerations During Structural Replacement
Roof truss replacement involves much greater risk than standard roofing work because contractors temporarily modify the building’s primary structural framework. Careful planning and strict safety procedures are essential throughout the project.
Temporary bracing supports the roof while damaged trusses are removed. Without proper stabilization, remaining structural members could shift unexpectedly, increasing the risk of collapse during construction.
Contractors also monitor weather conditions closely. High winds, heavy rain, or severe storms may delay work because partially completed structural systems are more vulnerable to environmental forces than finished roofs.
Material handling requires careful coordination as well. Engineered trusses are manufactured to precise specifications, and improper lifting or storage can damage components before installation even begins.
Building permits and inspections help ensure replacement work complies with local structural requirements. Inspectors verify that engineering plans, installation methods, and completed framing satisfy applicable safety standards before roofing materials are installed.
Homeowners should avoid entering active construction areas unless specifically authorized by the contractor. Structural replacement involves heavy equipment, elevated work platforms, and temporarily unsupported sections of the roof that require controlled access.
Understanding these safety practices helps homeowners appreciate why roof truss replacement should always be performed by qualified professionals with structural experience.
Selecting the Best Truss Design for Modern Homes
Choosing the right roof truss design is one of the most important decisions during a full replacement project. The design affects structural strength, attic space, roof appearance, and the building’s ability to withstand local weather conditions. A properly selected truss system ensures that the roof performs safely for decades with minimal structural concerns.
Modern truss designs are engineered using specialized software that calculates load distribution, wind resistance, and material efficiency. These calculations help manufacturers produce trusses that meet current building codes while using materials efficiently. Compared to many older roof systems, modern trusses often provide better structural performance and improved consistency.
The roof’s shape also influences the type of truss required. Simple gable roofs typically use standard trusses, while more complex rooflines may require custom engineered designs. Vaulted ceilings, large open floor plans, and attached garages frequently require specialized truss configurations to support additional structural loads.
Future home improvements should also be considered during the planning stage. If homeowners intend to install solar panels, upgraded insulation, or new HVAC equipment, the replacement trusses should be designed to accommodate those additional loads. Planning ahead helps prevent structural modifications later that could weaken the roof system.
Professional engineers evaluate every project individually because no single truss design works for every property. Factors such as climate, building size, roof pitch, and local regulations all influence the final design recommendation.
Materials Used in Replacement Roof Trusses
The materials selected for replacement trusses play a significant role in determining strength, durability, maintenance requirements, and overall project cost. Advances in manufacturing have expanded the range of structural options available for residential and commercial buildings.
Wood remains the most commonly used material because it provides an excellent balance of strength, availability, and affordability. Engineered lumber products offer greater consistency than traditional solid wood, reducing the likelihood of natural defects affecting structural performance.
Steel trusses are becoming increasingly popular for certain applications where higher strength and moisture resistance are priorities. Steel does not rot or attract termites, making it suitable for environments with persistent humidity or insect activity. Although initial costs may be higher, reduced maintenance often offsets part of the investment over time.
Hybrid systems combine different materials to achieve specific performance goals. Some projects use engineered wood for most structural members while incorporating steel reinforcement in areas expected to carry heavier loads.
Fasteners and connector plates are equally important. Modern galvanized or corrosion resistant connectors improve long term durability, especially in regions with high humidity or coastal conditions where corrosion develops more rapidly.
Selecting quality materials ensures the replacement roof performs as intended while reducing the likelihood of future structural repairs.
Building Code and Engineering Requirements
Every roof truss replacement project must comply with current building codes rather than the standards that existed when the original home was constructed. This requirement helps improve safety and ensures new structural systems meet modern engineering expectations.
Building codes establish minimum requirements for structural loads, wind resistance, snow loads, seismic performance, and material specifications. Engineers incorporate these requirements into every truss design before manufacturing begins.
Permits are generally required before major structural work starts. Local building departments review engineering drawings to verify compliance with applicable regulations before approving construction.
Throughout the replacement process, inspections help confirm that installation matches the approved plans. Inspectors examine structural connections, bracing, load paths, and other critical details before allowing roofing materials to cover the new framework.
Engineering calculations are especially important when homeowners change the roof design during replacement. Adding dormers, increasing roof height, or altering roof slopes changes structural loads and requires updated calculations to maintain safety.
Working with experienced contractors simplifies this process because they understand permit requirements, inspection schedules, and engineering documentation needed for successful project completion.
Cost Factors That Influence Full Roof Truss Replacement
The total cost of replacing roof trusses varies considerably because every home presents unique structural conditions. Understanding the primary cost factors helps homeowners prepare realistic budgets and compare contractor estimates more effectively.
The size of the roof is one of the largest influences. Larger homes require more trusses, additional materials, and increased labor, naturally increasing overall project costs. Complex roof shapes with multiple valleys, dormers, or intersecting sections also require specialized truss designs that increase manufacturing and installation expenses.
The condition of the existing structure affects costs as well. Homes with widespread water damage, mold, insect infestations, or deteriorated roof decking often require additional repairs before new trusses can be installed. These related repairs contribute to the total project investment.
Material selection also influences pricing. Standard engineered wood trusses generally provide the most economical solution, while steel or custom designed trusses increase material costs because of specialized manufacturing requirements.
Labor costs depend on project complexity, regional construction rates, and accessibility. Homes requiring cranes, temporary structural supports, or extensive demolition generally involve more labor than straightforward replacement projects.
Permits, engineering services, inspections, waste disposal, and temporary weather protection should also be included when estimating the overall project budget. Considering all these elements provides a more accurate picture of the total investment required.
How to Choose a Qualified Roofing and Structural Contractor
Selecting the right contractor has a direct impact on the quality, safety, and long term performance of a roof truss replacement project. Structural work requires specialized knowledge that goes beyond standard roofing installation.
Experience with structural framing should be one of the first qualifications homeowners evaluate. Contractors familiar with roof truss replacement understand load distribution, temporary bracing requirements, and proper installation techniques that protect the home’s structural integrity throughout construction.
Licensing and insurance are equally important. Appropriate licensing demonstrates compliance with local regulations, while insurance protects both the contractor and homeowner in the event of accidents or unexpected property damage during the project.
References from previous customers provide valuable insight into workmanship, communication, and project management. Reviewing completed projects helps homeowners evaluate whether the contractor consistently delivers high quality structural work.
Detailed written estimates should clearly explain the scope of work, materials, warranties, project schedule, and payment terms. Transparent documentation reduces misunderstandings and allows homeowners to compare proposals fairly.
Good communication also contributes to successful projects. Contractors who explain engineering recommendations, answer questions thoroughly, and provide regular progress updates help homeowners feel more confident throughout the replacement process.
Mistakes Homeowners Should Avoid During Replacement Projects
Roof truss replacement is a significant investment, and certain decisions can create unnecessary costs or future structural problems. Avoiding common mistakes helps ensure the project delivers lasting value.
One frequent mistake is delaying inspections after noticing warning signs. Small structural issues often become much more expensive when ignored because damage continues spreading through the roof system over time.
Another mistake is choosing contractors based solely on the lowest price. Extremely low estimates sometimes reflect reduced material quality, incomplete project scopes, or inadequate structural expertise that may lead to additional expenses later.
Homeowners should also avoid making design changes during construction without consulting engineers. Altering roof layouts after manufacturing begins may require revised structural calculations and replacement materials, increasing both cost and project duration.
Skipping routine maintenance after installation is another preventable error. Even new roof systems benefit from periodic inspections that identify developing issues before they become significant structural concerns.
Ignoring attic ventilation can shorten the lifespan of replacement trusses as well. Proper airflow reduces moisture accumulation, helping preserve both the structural framing and roofing materials for many years.
Careful planning, qualified professionals, and regular maintenance together provide the best opportunity for long term roof performance.
Preparing for a Roof Truss Replacement Project
Homeowners can help the replacement process proceed more smoothly by preparing their property before construction begins. Advance planning reduces disruptions while improving overall project efficiency.
The following steps provide a useful preparation checklist:
- Schedule a comprehensive structural inspection before requesting contractor estimates.
- Review engineering recommendations and understand the proposed replacement plan.
- Obtain multiple written estimates from qualified structural roofing contractors.
- Remove valuable items from attic spaces before construction starts.
- Protect fragile belongings inside the home from construction vibrations and dust.
- Confirm permit approvals and expected inspection schedules.
- Discuss project timelines, weather contingencies, and communication plans with the contractor.
- Review warranty coverage for both structural materials and installation work.
Preparing in advance allows contractors to work more efficiently while helping homeowners understand each stage of the replacement process.
Long Term Maintenance After Roof Truss Replacement
Although new roof trusses are designed for long service lives, regular maintenance remains essential for preserving their structural performance. Preventive care helps identify small concerns before they develop into major structural repairs.
Annual roof inspections allow professionals to examine roofing materials, flashing, attic ventilation, and structural framing. Early detection of leaks prevents moisture from reaching the new trusses and significantly reduces the risk of future wood rot.
Keeping gutters and downspouts clean also protects the structural system. Proper drainage directs rainwater away from the roof and foundation, reducing moisture related deterioration throughout the building.
Attic ventilation should remain unobstructed to control humidity and temperature. Balanced airflow limits condensation during colder months while reducing excessive heat buildup during warmer seasons.
Following severe weather events, homeowners should schedule professional inspections even if no obvious damage is visible. Hidden structural movement or impact damage may not become noticeable until months after the storm.
Routine maintenance also includes monitoring ceilings, walls, and attic framing for signs of movement. Addressing unusual cracks, sagging, or moisture stains promptly helps preserve the integrity of the entire roofing system.
Consistent maintenance protects the investment made during replacement while maximizing the lifespan of both the roof structure and exterior roofing materials.
Frequently Asked Questions
Can a single damaged roof truss be replaced?
Yes, a single truss can sometimes be replaced if the damage is isolated and the surrounding structure remains sound. A structural engineer should determine whether individual replacement is appropriate because removing one truss affects the load carried by neighboring components.
How long do replacement roof trusses typically last?
High quality roof trusses can last several decades when properly installed and maintained. Their lifespan depends on factors such as material quality, climate, ventilation, moisture control, and routine inspections.
Does every roof leak damage the trusses?
Not necessarily. Minor leaks discovered and repaired quickly may only affect roofing materials. Long term leaks, however, can cause wood rot, mold growth, and connector corrosion that eventually weaken the structural framework.
Is roof truss replacement covered by insurance?
Insurance coverage depends on the cause of the damage and the specific policy. Sudden events such as storms or falling trees are often covered, while deterioration caused by poor maintenance or normal aging may not be eligible for coverage.
Can homeowners stay in the house during replacement?
In many cases, homeowners can remain in the home, although temporary relocation may be recommended for extensive structural projects. The contractor can explain whether construction conditions make occupancy practical and safe.
Conclusion
Roof trusses form the structural backbone of every roofing system, making their condition essential to the safety, stability, and longevity of a home. While minor issues can sometimes be repaired, widespread rot, severe storm damage, fire exposure, insect infestations, and major structural movement often require complete replacement to restore reliable performance.
Understanding the warning signs of structural deterioration allows homeowners to act before problems become more extensive and expensive. Professional inspections, engineering evaluations, and timely decisions help determine whether repairs remain practical or if replacement offers the safest long term solution.
A successful roof truss replacement involves more than installing new structural components. It requires careful planning, high quality materials, compliance with modern building codes, skilled installation, and ongoing maintenance to protect the investment for years to come.
By working with experienced structural professionals and addressing problems promptly, homeowners can ensure their replacement roof provides dependable protection, improved structural integrity, and lasting peace of mind for decades ahead.