
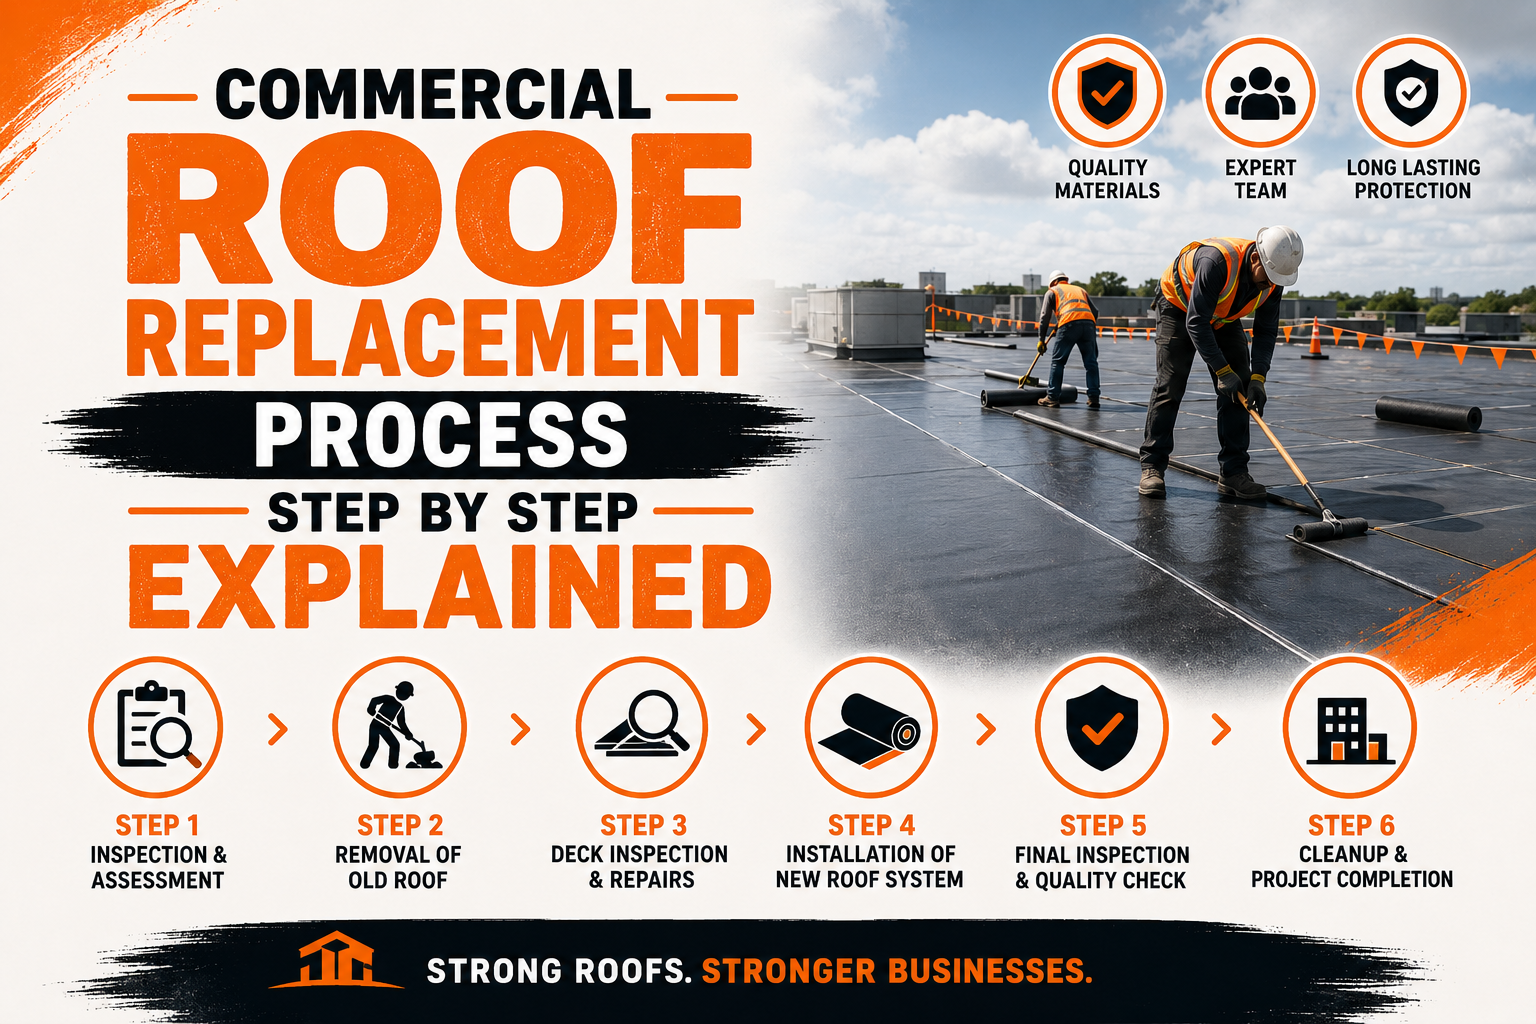
Commercial Roof Replacement Process Step by Step Explained
Introduction
Commercial roof replacement is a major construction project that requires careful planning, proper materials, skilled labor, and organized coordination. Unlike a small residential roofing job, a commercial replacement can involve large roof areas, complex drainage systems, rooftop equipment, multiple building occupants, and business operations that need to continue during construction.
The process begins long before workers remove the existing roof. Property owners and facility managers first need to understand the condition of the current roofing system, determine whether replacement is necessary, establish a budget, select an appropriate roofing system, and choose a qualified contractor. These early decisions can influence the cost, schedule, performance, and long-term value of the finished roof.
A properly managed replacement follows a logical sequence from inspection through final installation. Each stage prepares the building for the next one, which is why skipping preparation or rushing important decisions can create problems later. Understanding the process step by step helps businesses know what to expect and makes it easier to communicate with roofing professionals throughout the project.
Assessing the Existing Commercial Roof
The first practical step in commercial roof replacement is a detailed assessment of the existing roof. A professional roofing contractor or qualified roof consultant examines the visible roofing surface, seams, flashing, drainage components, penetrations, perimeter areas, and other important details.
The inspection should also consider the age and history of the existing system. Previous repairs, recurring leaks, ponding water, storm damage, and repeated maintenance problems can provide useful information about how the roof has performed. Reviewing maintenance records and previous inspection reports can help identify areas that deserve additional attention.
The condition beneath the visible membrane is equally important. Insulation can become wet or deteriorated, while sections of the roof deck can corrode, weaken, or suffer other damage. Depending on the project, moisture surveys, core samples, or other investigation methods may be used to identify concealed problems before replacement begins.
Drainage is another major part of the assessment. Drains, scuppers, gutters, and roof slopes should be evaluated to determine whether water can move away from the building effectively. If drainage problems exist, they should be considered during replacement planning rather than simply installing a new membrane over the same deficiencies.
The inspection findings are then used to develop a clearer picture of the project’s scope. Photographs, measurements, roof plans, moisture information, and identified deficiencies can help the owner and contractor understand what work may be required.
Determining Whether Replacement Is Necessary
Not every commercial roofing problem requires a complete replacement. Some roofs may be suitable for repairs or restoration, while others may have reached a condition where replacement provides a more practical long-term solution. The decision should be based on the overall condition of the system rather than one isolated problem.
Frequent leaks are one warning sign that replacement may be approaching. A single damaged flashing detail can usually be addressed without replacing the entire roof, but repeated leaks across multiple areas may indicate widespread deterioration.
The cost and frequency of repairs should also be considered. When a business spends increasing amounts on temporary repairs without achieving reliable performance, continuing to repair the existing roof may become less economical than investing in a new system.
The age of the roofing system provides useful context but should not be the only deciding factor. Installation quality, climate, maintenance, rooftop traffic, drainage, previous modifications, and exposure to severe weather can all affect how long a commercial roof remains effective.
Businesses should also consider operational risk. A roof failure above inventory, electrical equipment, production areas, offices, or customer spaces can cause much more disruption than a minor problem in an unused area. The potential consequences of failure can therefore influence how quickly replacement should be planned.
Once the assessment is complete, the owner can compare available options. These may include targeted repairs, restoration, roof recovery, or complete replacement, depending on the existing assembly and project requirements.
Planning the Roof Replacement Project
After determining that replacement is the appropriate option, the next step is detailed project planning. The owner needs to establish the scope of work, budget, schedule, roofing system, access requirements, safety procedures, and operational considerations.
The scope should clearly explain what will happen to the existing roof. It may include complete tear-off, partial removal, insulation replacement, deck repairs, installation of a new membrane, flashing replacement, perimeter work, drainage improvements, and cleanup.
Budget planning should account for both expected and potentially concealed costs. Labor and materials are obvious expenses, but businesses may also need to consider disposal, cranes or lifting equipment, permits, temporary protection, equipment relocation, interior protection, and repairs discovered after demolition.
A contingency can provide flexibility when hidden conditions are uncovered. For example, the existing inspection may not reveal every section of deteriorated decking or wet insulation. Having a plan for unexpected conditions can reduce delays and make financial decisions easier during construction.
The replacement schedule should also reflect business operations. Commercial properties may need to remain open during the project, so construction areas, access routes, deliveries, and noisy activities may need to be coordinated around normal operations.
Weather should be included in the planning process as well. Rain, high winds, and unsuitable temperatures can affect roofing activities and may require temporary protection. A realistic schedule should allow some flexibility rather than assuming that every planned workday will have ideal conditions.
Selecting the Commercial Roofing System
Choosing the right roofing system is one of the most important decisions in the replacement process. Commercial buildings can use systems such as TPO, PVC, EPDM, modified bitumen, built-up roofing, metal roofing, and other assemblies. The appropriate choice depends on the building and its specific requirements.
Climate should be considered when comparing systems. Sun exposure, rainfall, temperature changes, wind conditions, and other environmental factors can affect roofing performance. A system that works well in one environment may require different considerations in another.
The building’s use is also important. A warehouse, manufacturing facility, retail property, office building, and industrial facility may have different rooftop traffic and equipment requirements. The selected system should be compatible with how the roof will be used after installation.
Insulation requirements should be considered alongside the membrane. The complete roof assembly affects thermal performance, moisture control, durability, and overall building performance. Selecting the membrane without considering the rest of the assembly can lead to an incomplete design.
Maintenance requirements should also influence the decision. Business owners should understand how often the roof should be inspected, what maintenance activities are expected, and what conditions may affect warranty coverage.
The goal is to choose a system that provides an appropriate balance of performance, durability, installation requirements, maintenance needs, and long-term cost. The lowest initial price is not necessarily the best value if the system does not match the building’s needs.
Choosing a Qualified Roofing Contractor
Once the roofing system and project scope are established, the business can begin evaluating contractors. Commercial roof replacement requires specialized knowledge, particularly on large or complicated buildings, so contractor experience should be carefully reviewed.
Businesses can request references and examples of similar commercial projects. Previous work involving comparable roof systems, building sizes, and operating conditions can provide useful insight into the contractor’s capabilities.
The contractor’s proposal should be detailed enough to allow meaningful comparison. It should identify the roofing system, materials, preparation work, removal procedures, installation methods, schedule, cleanup responsibilities, and warranty information.
Insurance and required qualifications should also be verified. Depending on the project and location, the contractor may need specific licensing, manufacturer certification, safety credentials, or other qualifications.
Communication is another important consideration. A roof replacement can involve unexpected discoveries and schedule changes, so the contractor should be capable of explaining problems clearly and providing timely updates.
The final selection should consider overall value rather than price alone. A qualified contractor with a detailed proposal, relevant experience, strong communication, and appropriate resources can help reduce project risks and improve the likelihood of a successful replacement.
Preparing the Building and Worksite
Before the roofing crew begins demolition, the property needs to be prepared for construction. This preparation may include establishing access routes, protecting sensitive interior areas, coordinating rooftop equipment, identifying staging areas, and setting up construction zones.
The building owner should identify important operations that cannot be interrupted. Manufacturing processes, customer areas, loading operations, sensitive equipment, and other critical activities may require special scheduling.
Rooftop equipment should also be reviewed. HVAC units, pipes, vents, electrical systems, skylights, solar equipment, and other components may need protection, temporary relocation, or coordination with other contractors.
Ground-level areas require preparation as well. Roofing materials and demolition debris may need dumpsters, delivery vehicles, cranes, or lifts. These should be positioned without blocking emergency access or creating unnecessary interference with employees and visitors.
Safety zones should be established around active construction areas. Employees, tenants, customers, and unauthorized personnel should be kept away from areas where roofing materials, tools, debris, or equipment could create hazards.
Interior protection may also be necessary during demolition. Removing an old roofing system can create noise, vibration, dust, and temporary exposure to moisture. Sensitive areas should be identified before work begins so appropriate precautions can be arranged.
Scheduling Materials, Equipment, and Labor
The final planning stage before physical replacement begins involves coordinating materials, equipment, and labor. Roofing materials need to arrive at the property at the appropriate time so the crew can maintain progress without creating unnecessary storage problems.
Material delivery may require cranes, hoists, lifts, or other equipment. The contractor should determine how materials will reach the roof and where they will be staged. Large quantities of insulation, membrane, fasteners, and accessories must be organized carefully to support efficient installation.
Labor should also be coordinated according to the project’s size and complexity. Large commercial roofs may require multiple crews working on different sections, while smaller projects may use fewer workers. The contractor should have enough qualified personnel to maintain the planned schedule without sacrificing workmanship.
Weather forecasts should be reviewed before major material deliveries and demolition activities. If unfavorable conditions are expected, the contractor may adjust the sequence or delay certain activities to protect the building and materials.
Once the materials, equipment, labor, safety measures, and schedule are organized, the project is ready to move into the physical replacement stage. The next phase begins with protecting the work area and removing the existing roofing system, followed by inspection and preparation of the underlying roof deck.
Preparing for Existing Roof Removal
Once planning and site preparation are complete, the physical replacement process begins with preparing the existing roofing system for removal. The contractor establishes controlled work areas and confirms that materials, equipment, safety systems, and disposal arrangements are ready. The crew also reviews the planned removal sequence so that only manageable sections are exposed at one time.
Removing a commercial roof is not simply a matter of tearing off old materials as quickly as possible. The existing system may contain several layers, insulation, fasteners, flashing, adhesives, and other components that need to be removed carefully. The crew must also protect the building from moisture while sections are temporarily exposed.
Before demolition begins, workers identify drains, penetrations, rooftop equipment, electrical components, and other features that require special attention. These locations can be vulnerable during removal because tools and machinery may damage components if they are not properly protected.
The contractor also establishes debris-handling procedures. Old roofing materials can be heavy and bulky, so the crew needs a practical method for moving waste from the roof to designated disposal areas. Cranes, hoists, lifts, chutes, or other equipment may be used depending on the property.
The removal area should remain organized throughout the process. Workers should avoid allowing loose debris to accumulate around drains, access routes, or completed sections. A controlled demolition process creates a safer work environment and prepares the roof for the next stage.
Removing the Existing Roofing System
After the work area is ready, the crew begins removing the existing roofing system according to the approved project scope. The exact process depends on whether the project involves a complete tear-off, partial removal, or another approved approach.
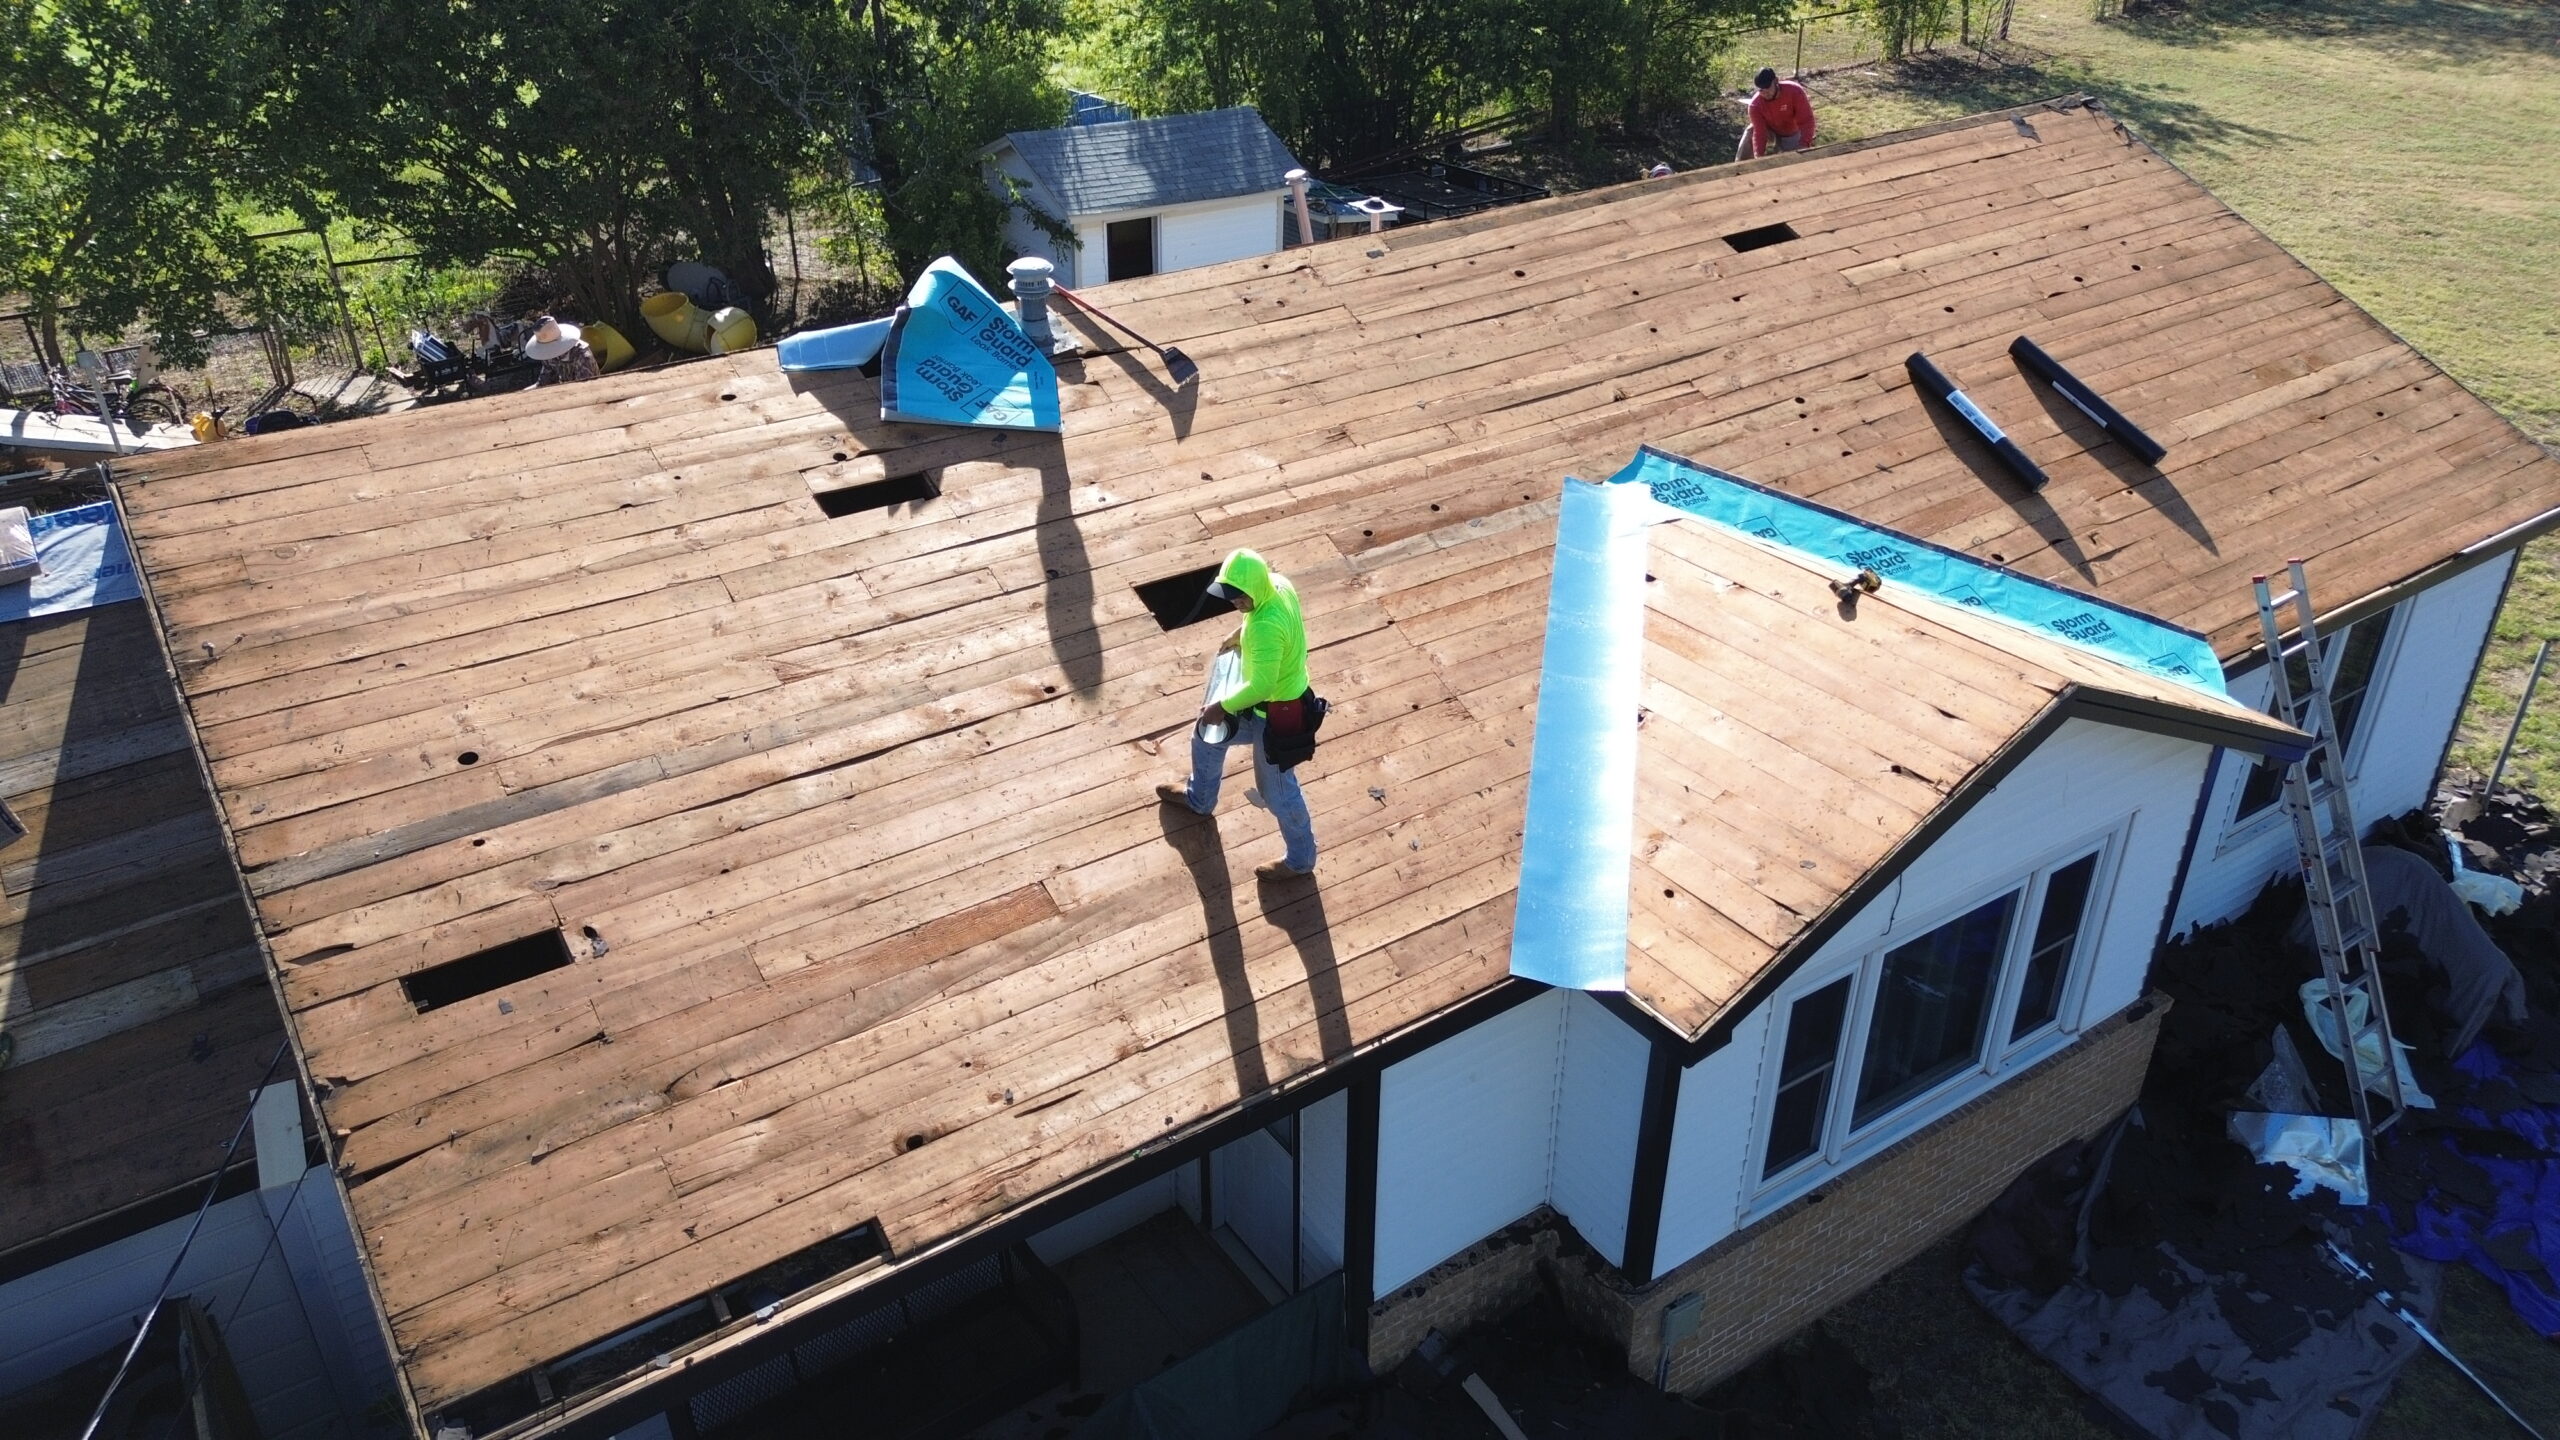
A complete tear-off may involve removing the existing membrane, insulation, cover boards, flashing, edge materials, and other components until the underlying deck is exposed. The crew typically works in sections so the building is not unnecessarily exposed to weather.
During removal, workers may discover conditions that were hidden beneath the old roof. Wet insulation, damaged decking, multiple roofing layers, abandoned penetrations, or previous repairs may be uncovered. These conditions should be evaluated before the new roof is installed over them.
Debris should be removed from active work areas regularly. Large amounts of old roofing material can create trip hazards and interfere with workers moving materials and equipment. Keeping the roof organized also makes it easier to inspect the exposed substrate.
Weather protection is especially important during tear-off. Once the old waterproofing layer is removed, rain can potentially enter the building or damage exposed materials. The contractor should have temporary protection available and should monitor weather conditions throughout the removal process.
The speed of demolition should never take priority over protecting the building. Controlled removal helps reduce damage to the roof deck and surrounding components while providing the contractor with a better opportunity to identify conditions that need correction.
Inspecting and Repairing the Roof Deck
After the old roofing materials are removed, the exposed roof deck becomes a major focus of the project. The deck supports the new roofing assembly, so its condition needs to be suitable before insulation and membrane installation can continue.
The crew examines the deck for visible damage, deterioration, corrosion, moisture-related problems, loose components, and other deficiencies. The inspection process depends on the deck material, which may include steel, concrete, wood, or another structural substrate.
Damaged sections should be repaired or replaced according to the project’s requirements. The exact repair method depends on the type and extent of damage. In some cases, additional professional evaluation may be necessary before repairs can proceed.
The exposed deck should also be cleaned. Loose debris, old fasteners, adhesive residue, and other unwanted materials can interfere with the installation of the new roofing assembly. A clean and stable substrate provides a better foundation for the materials that follow.
Moisture is another important concern at this stage. If wet insulation or other moisture-damaged components were discovered during tear-off, those materials should be removed or addressed as required. Installing a new roof over trapped moisture can create long-term problems.
Drainage conditions should be reviewed while the deck is exposed. The contractor can verify that drains, slopes, and other water-management features align with the replacement design. If improvements are required, they should be addressed before the new roof assembly covers the area.
Once the deck is confirmed to be ready, the project can move into the installation of insulation and cover boards. This transition marks the point where the old roofing system has been removed and the new assembly begins taking shape.
Installing New Insulation and Cover Boards
New insulation is typically installed after the roof deck has been inspected and prepared. Insulation contributes to the thermal performance of the building and forms an important part of the overall roofing assembly. The selected type and thickness should match the approved project design.
Workers place insulation boards according to the planned layout. Joints should be arranged properly, and boards should remain stable without unnecessary movement. Gaps, damaged sections, and improperly positioned boards should be corrected before the next layer is installed.
Some commercial roof assemblies include multiple insulation layers. When this approach is used, the layers need to be installed according to the specified arrangement. Proper placement helps create the intended thermal and structural characteristics of the system.
Cover boards may be installed above the insulation depending on the selected roofing system. They can provide a suitable surface for membrane installation and may add protection to the underlying insulation.
Attachment is another important consideration. Insulation and cover boards may be mechanically fastened, adhered, or installed using another approved method. The contractor should follow the specified attachment pattern rather than using a general approach.
The crew also needs to protect insulation materials from moisture. If insulation becomes wet before installation is completed, affected areas may need evaluation or replacement. Keeping materials dry helps prevent unnecessary delays and protects the quality of the roof assembly.
As sections are completed, supervisors can inspect the work before membrane installation begins. Correcting problems at this stage is easier because the underlying layers remain accessible.
Installing the New Commercial Roofing Membrane
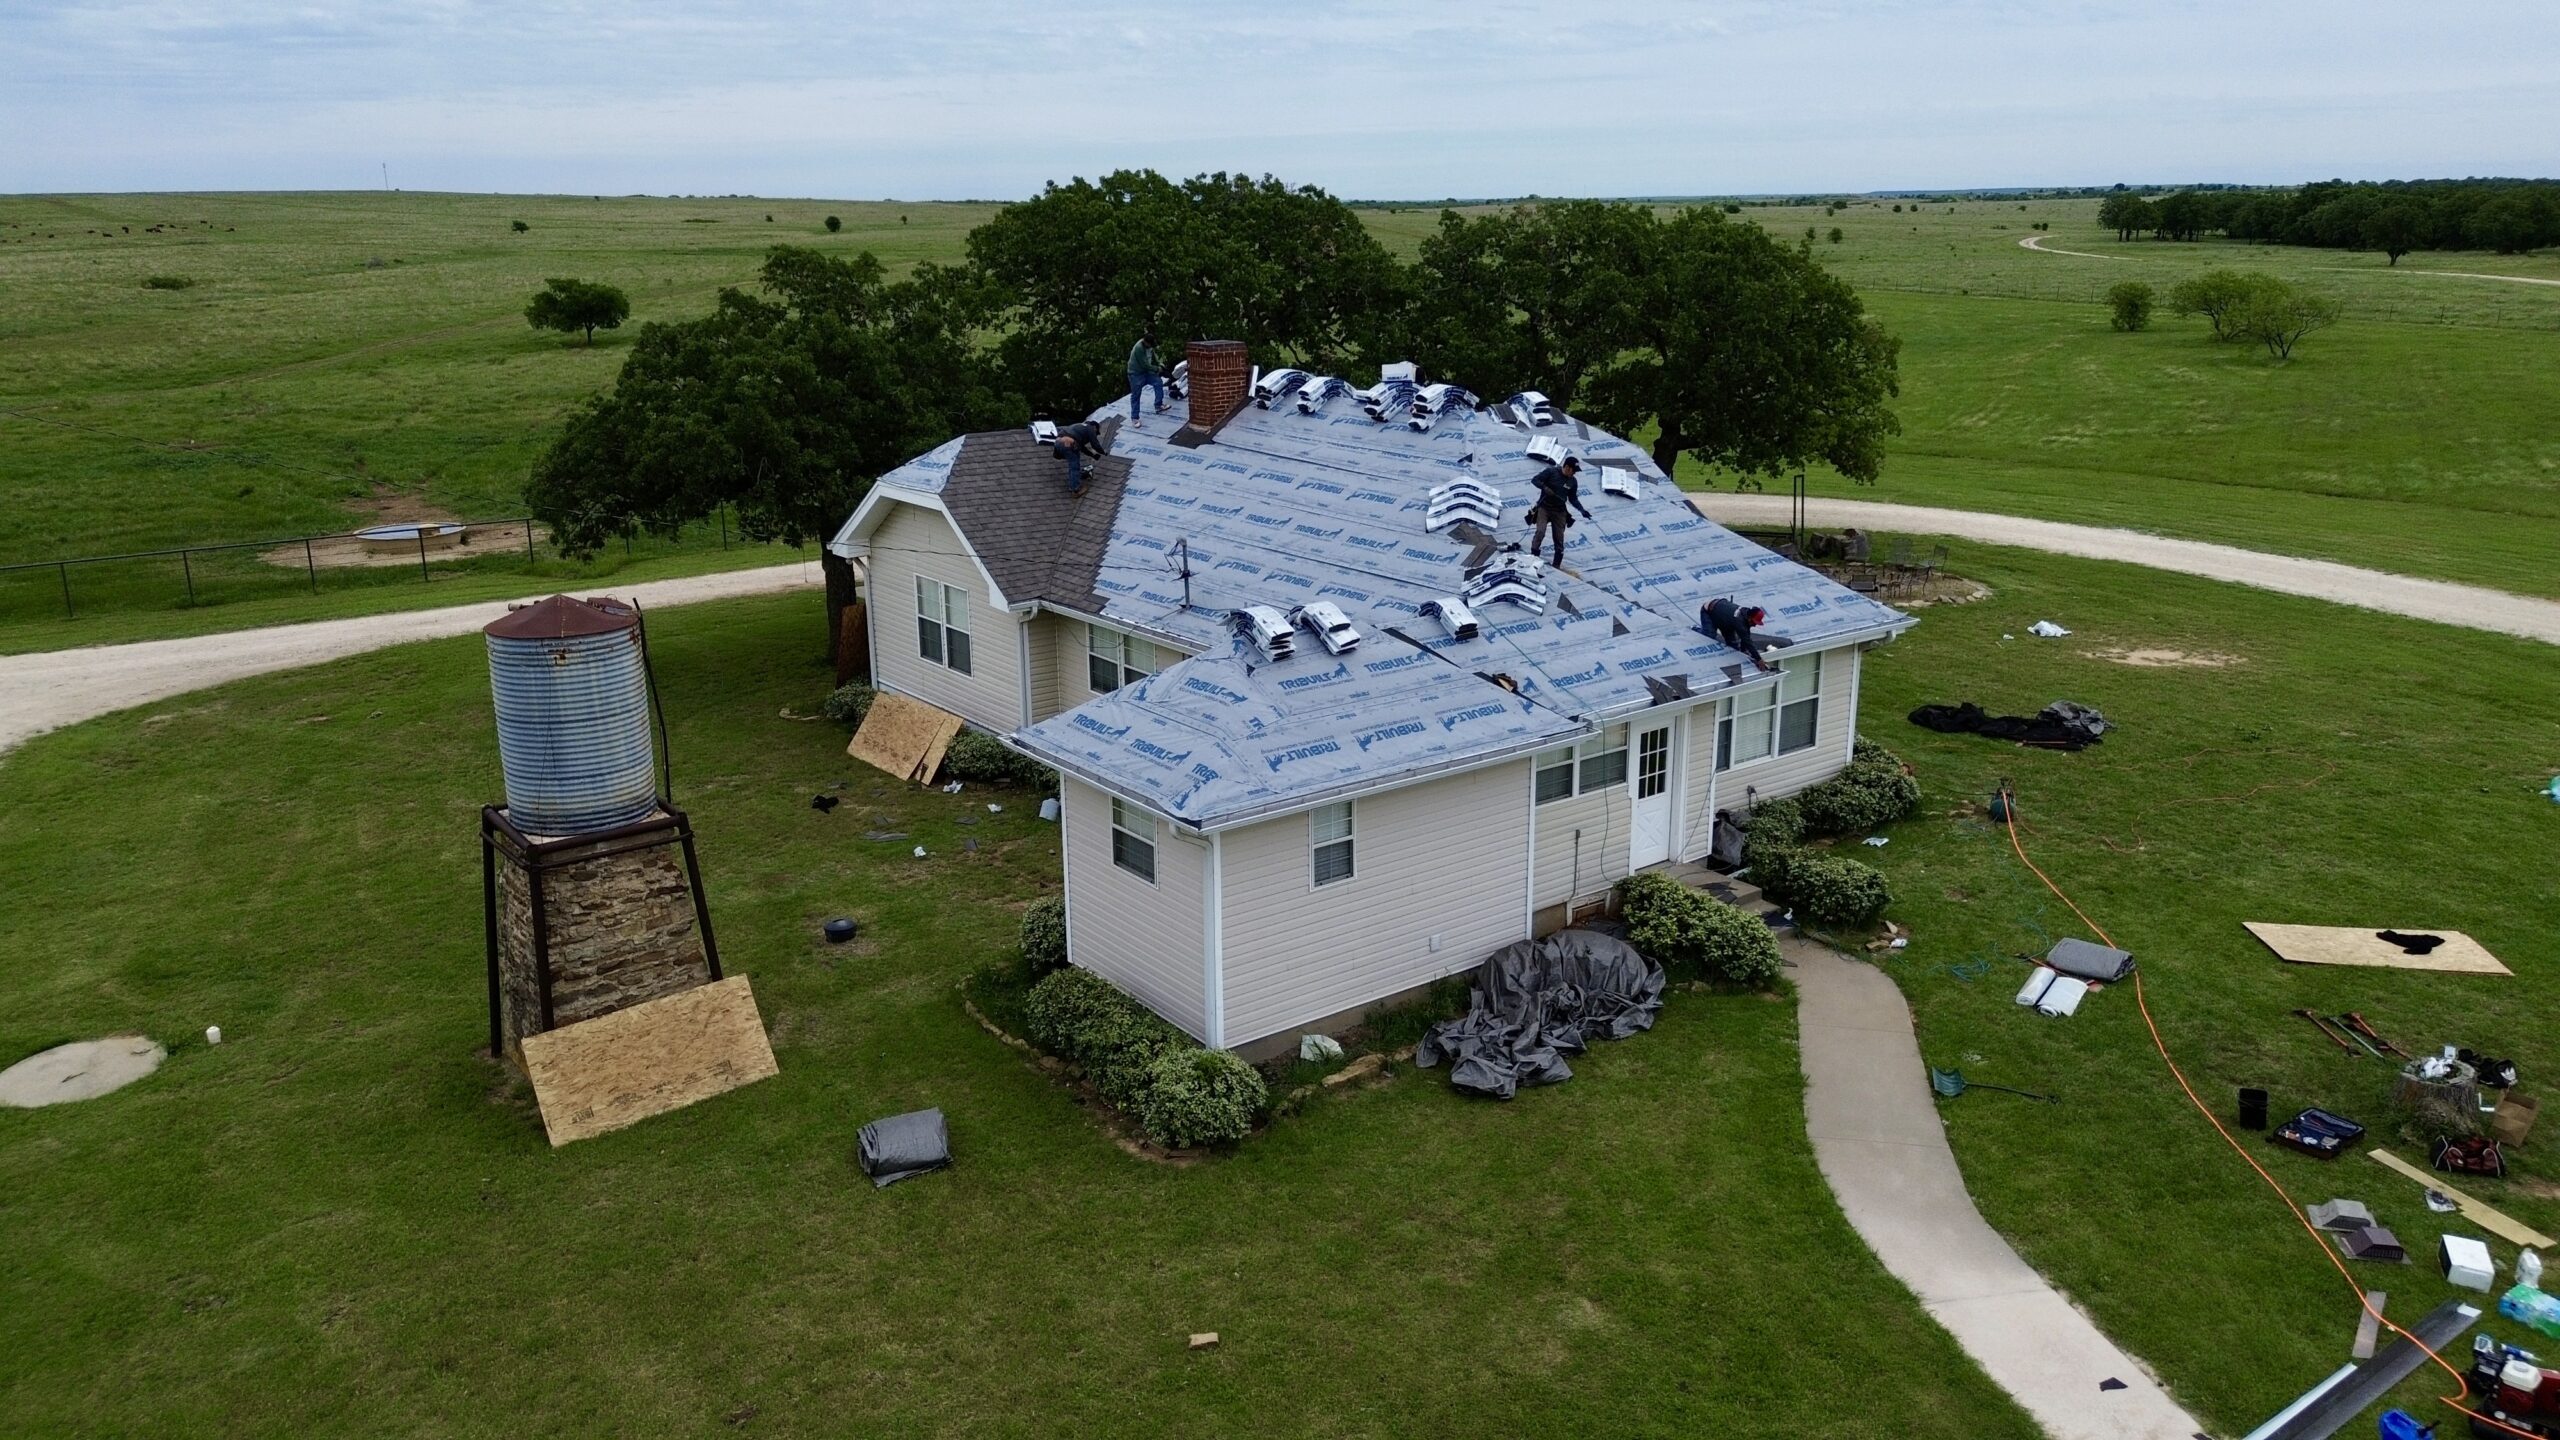
With the substrate, insulation, and cover boards prepared, the crew can begin installing the new roofing membrane. This layer provides the primary weather-resistant surface and is therefore one of the most important components of the replacement system.
The installation method depends on the selected roofing system. Some membranes are mechanically attached, while others are fully adhered or installed using different approved techniques. The contractor should follow the manufacturer’s requirements for layout, attachment, seams, adhesives, and detailing.
Membrane sheets are positioned across the roof according to the planned layout. Installers need to maintain proper alignment and account for roof penetrations, drains, walls, equipment, and perimeter conditions.
The crew should work in manageable sections rather than exposing excessive areas at once. This approach can reduce weather exposure and allows completed areas to be inspected before installation continues farther across the roof.
Seams must be properly joined. Thermoplastic membranes may use heat welding, while other systems may rely on adhesives, tapes, or mechanical methods. Proper surface preparation and installation technique are essential to creating reliable connections.
Workers also need to protect the membrane from unnecessary damage. Tools, fasteners, sharp equipment, and careless material movement can puncture or cut the new surface. Completed sections should be kept as clean and protected as practical.
Quality checks should take place during installation rather than waiting until the entire roof is finished. Supervisors can inspect seams, attachment points, membrane placement, and visible defects while corrections are still straightforward.
Completing Flashing and Roof Penetrations
Roof penetrations are common on commercial buildings and require careful detailing. Pipes, vents, HVAC equipment, skylights, curbs, drains, electrical components, and other features create transitions between the main roof surface and other building systems.
The contractor installs compatible flashing around these areas according to the selected roofing system. The flashing needs to integrate securely with the main membrane while accommodating the shape and movement of the penetration.
Pipes and smaller penetrations may require prefabricated boots or custom flashing details. Larger equipment curbs can require more extensive membrane and metal detailing. The correct approach depends on the roofing system and the specific condition.
Drains require particular attention because they are directly connected to the building’s water-management system. The membrane should connect properly with the drain assembly, and surrounding materials should not obstruct water flow.
HVAC equipment can require coordination with mechanical contractors. If equipment needs to be replaced or modified, the work should be scheduled so the roofing crew can complete the flashing correctly without unnecessary future disturbance.
Each completed penetration should be inspected before surrounding areas become difficult to access. Small gaps, incomplete seams, or improperly secured flashing can become potential leakage points if they are not corrected.
Installing Perimeter and Edge Details
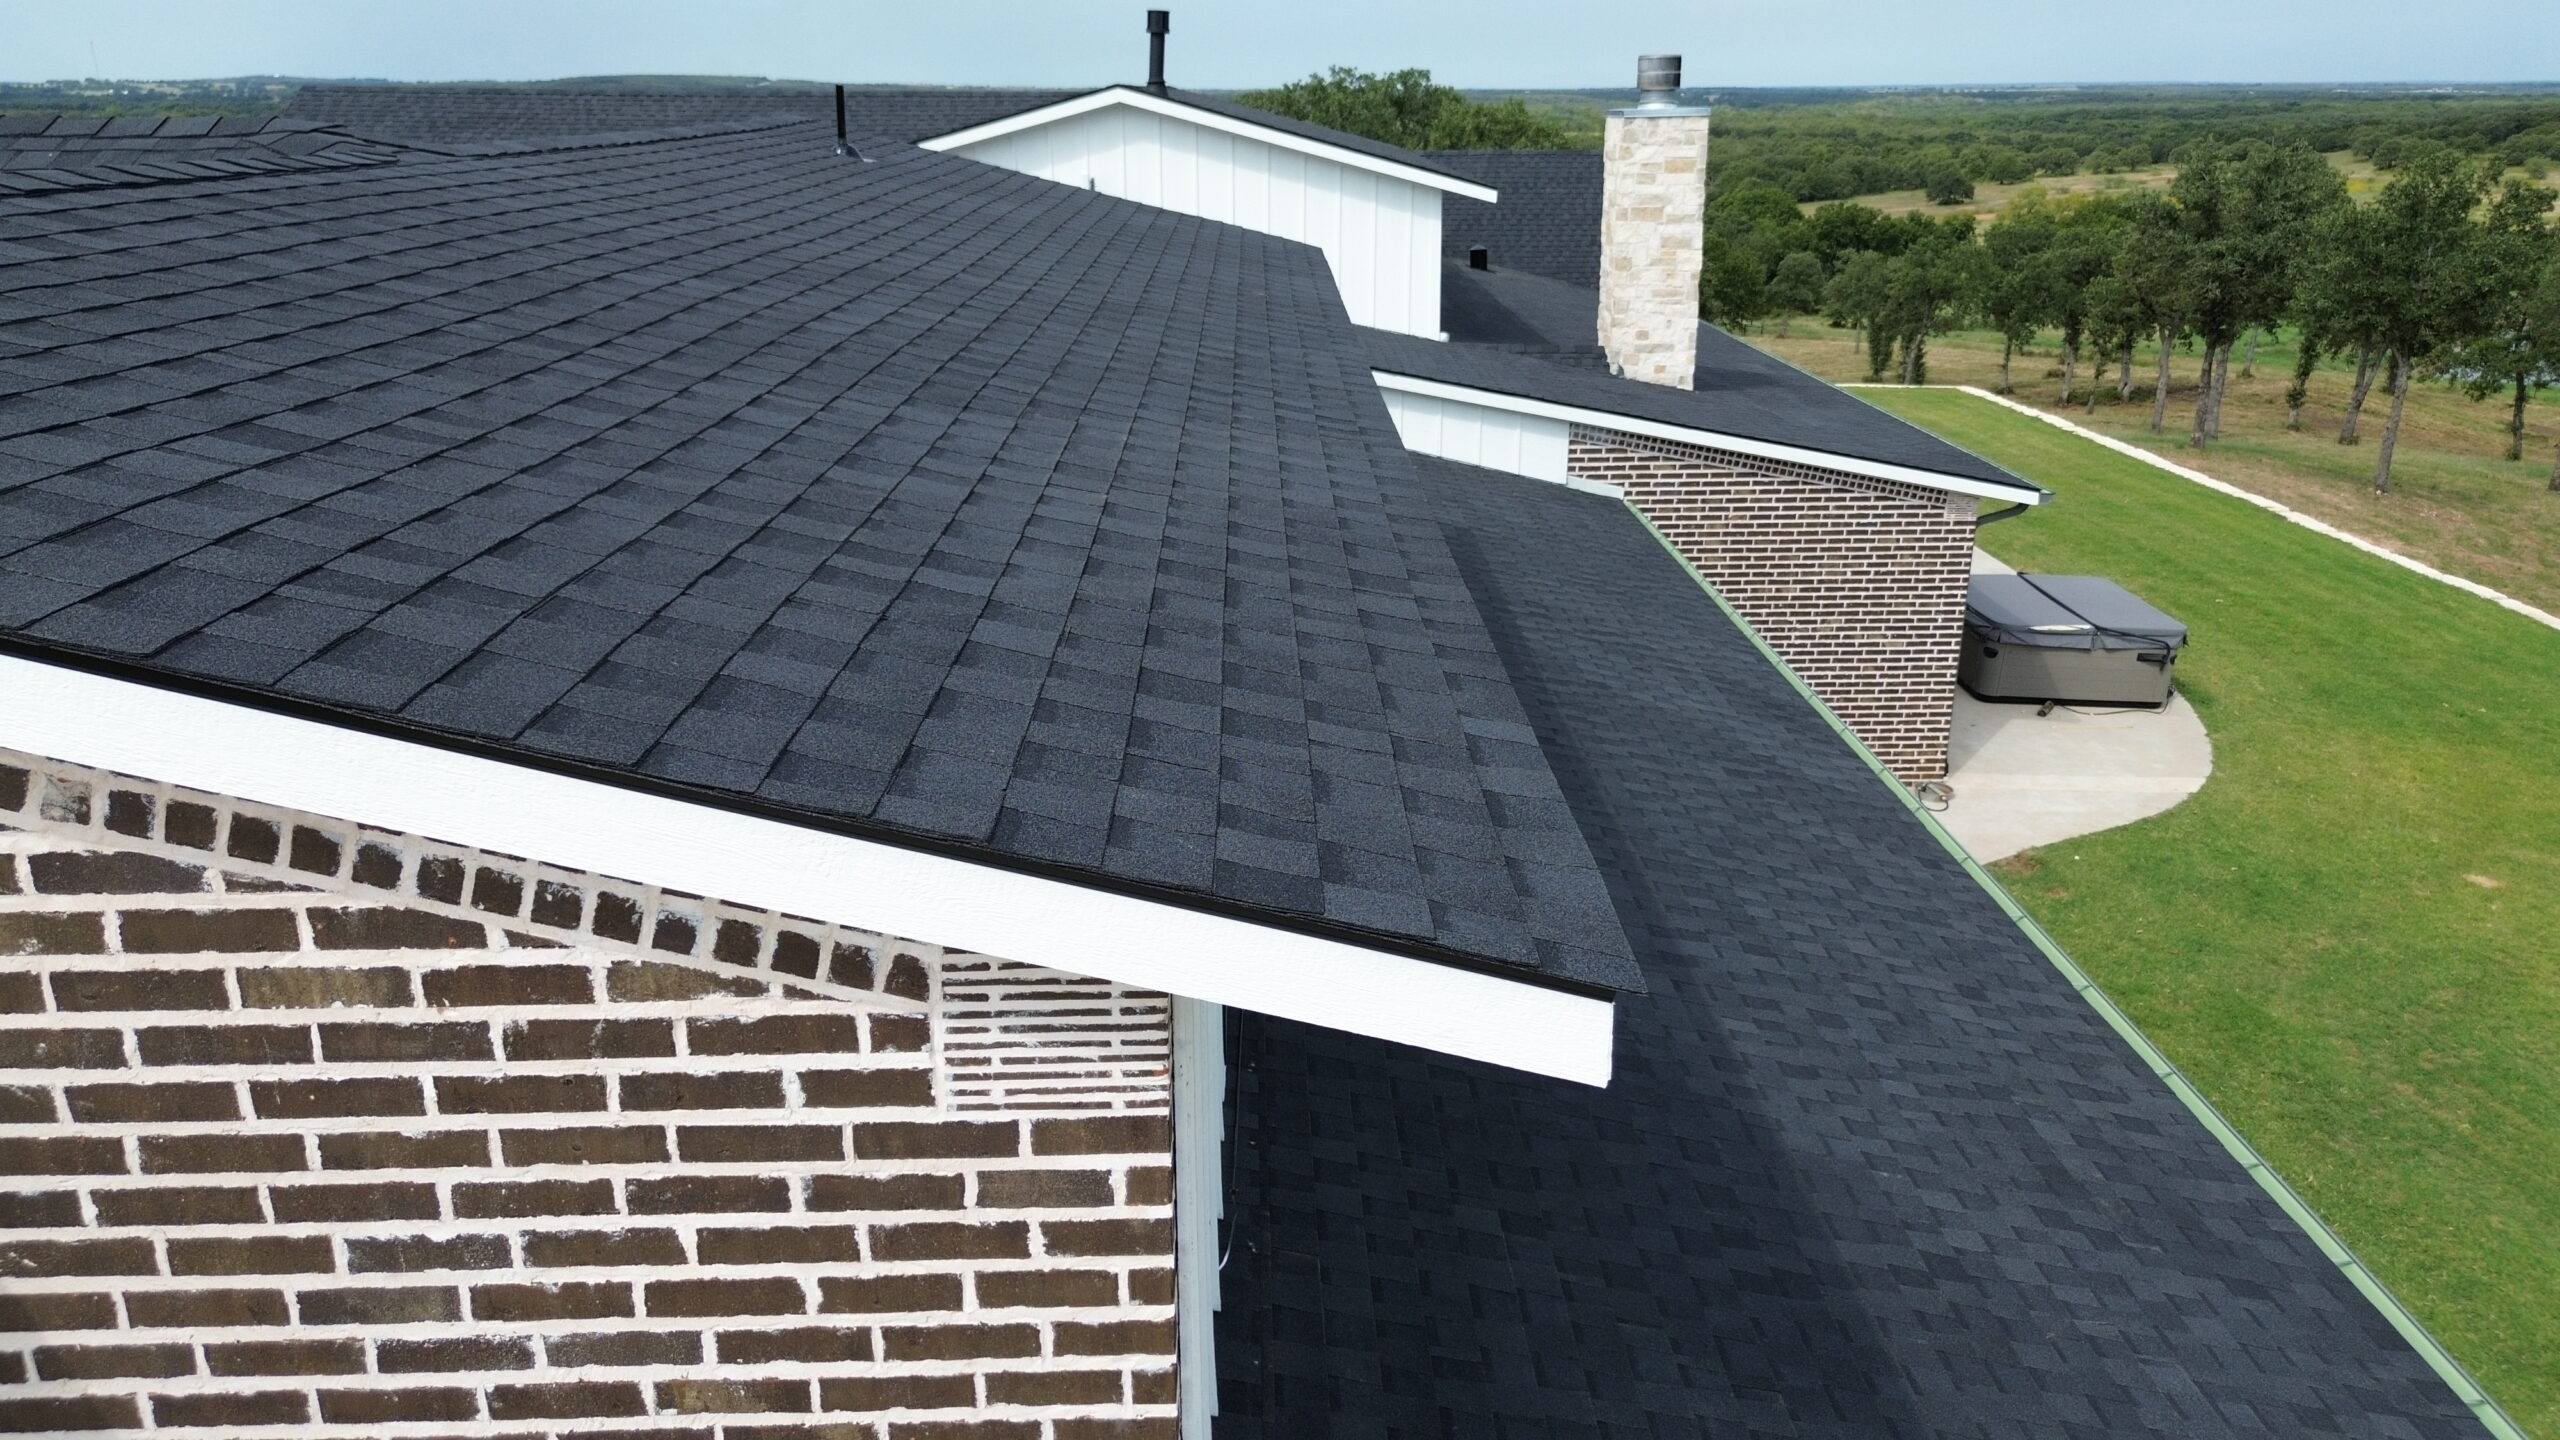
The final major installation activities in this stage involve the roof perimeter and edge details. These areas include roof edges, parapet walls, corners, transitions, and other locations where the membrane connects with the building exterior.
Perimeter components may include metal edge systems, termination bars, fasteners, flashing, and other approved accessories. These components help secure the roofing assembly and create a reliable transition at the building’s edges.
Corners require particular attention because they can experience significant wind forces. The contractor should use the attachment and reinforcement methods specified for the roofing system and project conditions.
Parapet walls also need appropriate flashing. The membrane must transition from the horizontal roof surface to the vertical wall while maintaining continuous protection against water intrusion.
The contractor should coordinate perimeter work with drainage components and exterior building features. Gutters, scuppers, walls, and other systems need to function together rather than being treated as unrelated details.
After these areas are completed, the roof begins to resemble the finished system. However, installation is not yet the final step. Drainage checks, inspections, cleanup, corrections, documentation, and maintenance planning are still necessary before the replacement project can be considered complete.
Managing Drainage During Replacement
Proper drainage management remains important throughout the final stages of commercial roof replacement. A new roofing system can protect the building effectively only when water has a clear path away from the roof surface. Drains, scuppers, gutters, and roof slopes should therefore be reviewed as the replacement progresses.
During installation, roofing debris can collect around drainage points. Insulation scraps, membrane pieces, packaging, fasteners, and other materials should be removed regularly so they do not block water pathways. Temporary drain protection may be used during construction, but it should be managed carefully to prevent accidental blockage.
The contractor should also confirm that the new roofing assembly maintains the intended drainage pattern. Tapered insulation or other slope-building components may be used to direct water toward drains. If areas appear to hold unexpected amounts of water during installation, they should be evaluated before the project moves forward.
Drain connections should receive detailed attention. The membrane must be integrated properly with the drain assembly, and surrounding materials should remain secure. Poorly completed drain details can create leakage risks even when the main roof surface is installed correctly.
After the major roofing work is complete, the drainage system should receive another inspection. The contractor can verify that drains and scuppers are clear and that construction materials have not interfered with water movement.
Inspecting the New Roofing System
Once the major installation work is finished, the replacement roof should undergo a detailed inspection. The purpose is to confirm that the new system has been installed according to the project requirements and that visible defects are corrected before the project is closed.
The inspection typically covers the membrane, seams, flashing, penetrations, perimeter details, drainage components, and other important areas. The inspector may also review insulation placement, attachment methods, and visible areas of the roof assembly.
Membrane seams deserve particular attention because they connect individual sections of the waterproofing layer. Depending on the roofing system, seams may be welded, adhered, taped, or mechanically secured, and each method requires appropriate inspection.
Flashing around pipes, drains, HVAC equipment, skylights, curbs, and walls should also be reviewed. These transitions are often more detailed than the open roof field, so they require careful workmanship and inspection.
The roof surface should be checked for punctures, cuts, loose materials, wrinkles, damaged areas, or other visible concerns. Any issues found during inspection should be corrected according to the approved roofing procedures.
Inspection should not be treated as a single final event. Quality checks should already have taken place throughout installation, while the final inspection provides an opportunity to confirm that the completed roof meets the project’s overall requirements.
Handling Cleanup and Site Restoration
After installation and inspection activities are substantially complete, the contractor begins cleaning the work area. Commercial roof replacement can generate large amounts of debris, including old membrane, insulation, fasteners, packaging, metal components, and other construction waste.
All roofing debris should be removed from the roof and transported to the appropriate disposal or recycling location. Leaving materials behind can create hazards for building personnel and may interfere with drainage or future maintenance.
The contractor should also inspect the ground-level work areas. Dumpsters, lifting equipment, temporary barriers, unused materials, and other construction items should be removed or relocated as required by the project agreement.
Parking areas, loading zones, sidewalks, entrances, and other affected areas should be checked for construction-related debris or damage. The goal is to return the property to an orderly condition while preserving normal access for employees, customers, tenants, and visitors.
Rooftop equipment should also be reviewed after cleanup. HVAC systems, vents, electrical components, and other installations should be free from unnecessary construction debris. Any equipment that was temporarily protected or moved should be returned to its intended condition.
The final cleanup is part of professional project completion. A properly installed roof should be accompanied by a properly restored worksite.
Completing Final Repairs and Corrections
The final inspection may identify minor items that need correction. These could include incomplete flashing, damaged membrane sections, missing accessories, loose components, or areas requiring additional cleanup.
The contractor should document these items and establish a plan for correcting them. Small deficiencies are generally easier to address immediately than after the crew has fully demobilized.
Some corrections may require additional inspection after the repair is completed. For example, a repaired seam or flashing detail should be reviewed to confirm that the corrective work has been properly integrated with the surrounding roofing system.
The building owner should avoid treating the project as complete until agreed corrective work has been addressed. A final walkthrough can help both parties confirm that the replacement scope has been completed.
If unexpected conditions caused changes during construction, the owner should also review the final project costs and documentation. Approved change orders should correspond with the additional work performed.
A structured correction process provides a clear transition from construction to building ownership. It also helps ensure that small issues do not become overlooked maintenance problems later.
Reviewing Warranties and Project Documentation
After the roof replacement is completed, the business should receive important project documentation. This information provides a permanent record of what was installed and can support future inspections, repairs, and warranty claims.
The documentation may include the roofing system specifications, manufacturer information, installation records, inspection reports, photographs, maintenance recommendations, and warranty documents. Contractor contact information should also be retained.
Warranty terms should be reviewed carefully. A manufacturer’s warranty and a contractor’s workmanship warranty may cover different issues and may have different requirements. The building owner should understand what is covered, how long coverage lasts, and what maintenance obligations apply.
Installation photographs can be particularly valuable. Images showing concealed components, deck repairs, insulation, flashing, and other details can help future contractors understand the roof assembly without unnecessary investigation.
The owner should also keep records of approved changes made during construction. These records can explain why the final roof differs from the original scope and provide useful information for future work.
Organizing the documentation into a permanent building maintenance file makes future roof management easier. Facility managers can refer to the records when scheduling inspections, planning equipment work, or addressing repairs.
Establishing a Commercial Roof Maintenance Plan
A roof replacement should be followed by a long-term maintenance strategy. Even a newly installed commercial roof is exposed to weather, rooftop traffic, equipment maintenance, and other conditions that can gradually affect its performance.
Regular inspections can identify developing problems before they become major failures. The inspection schedule should reflect the roofing system, manufacturer recommendations, building conditions, and local environment.
Drainage components should receive particular attention. Drains, scuppers, gutters, and other water-management features need to remain clear so water can leave the roof effectively.
Rooftop equipment maintenance should also be coordinated carefully. HVAC technicians, electricians, solar contractors, and other workers may need access to the roof after replacement. Their activities should be managed to reduce the risk of puncturing or damaging the new membrane.
The maintenance program should include prompt attention to visible problems. Damaged flashing, loose components, punctures, or other defects should not be ignored because small issues can allow moisture to enter the roofing assembly.
A simple maintenance routine can include:
- Schedule regular professional roof inspections.
- Keep drains, scuppers, and gutters clear of debris.
- Inspect flashing, seams, penetrations, and perimeter details.
- Control unnecessary rooftop traffic and equipment access.
- Document inspections, repairs, and maintenance activities.
- Address damage promptly through qualified roofing professionals.
Following a consistent maintenance program can help protect the investment made during replacement. It can also provide useful records for warranty purposes and future planning.
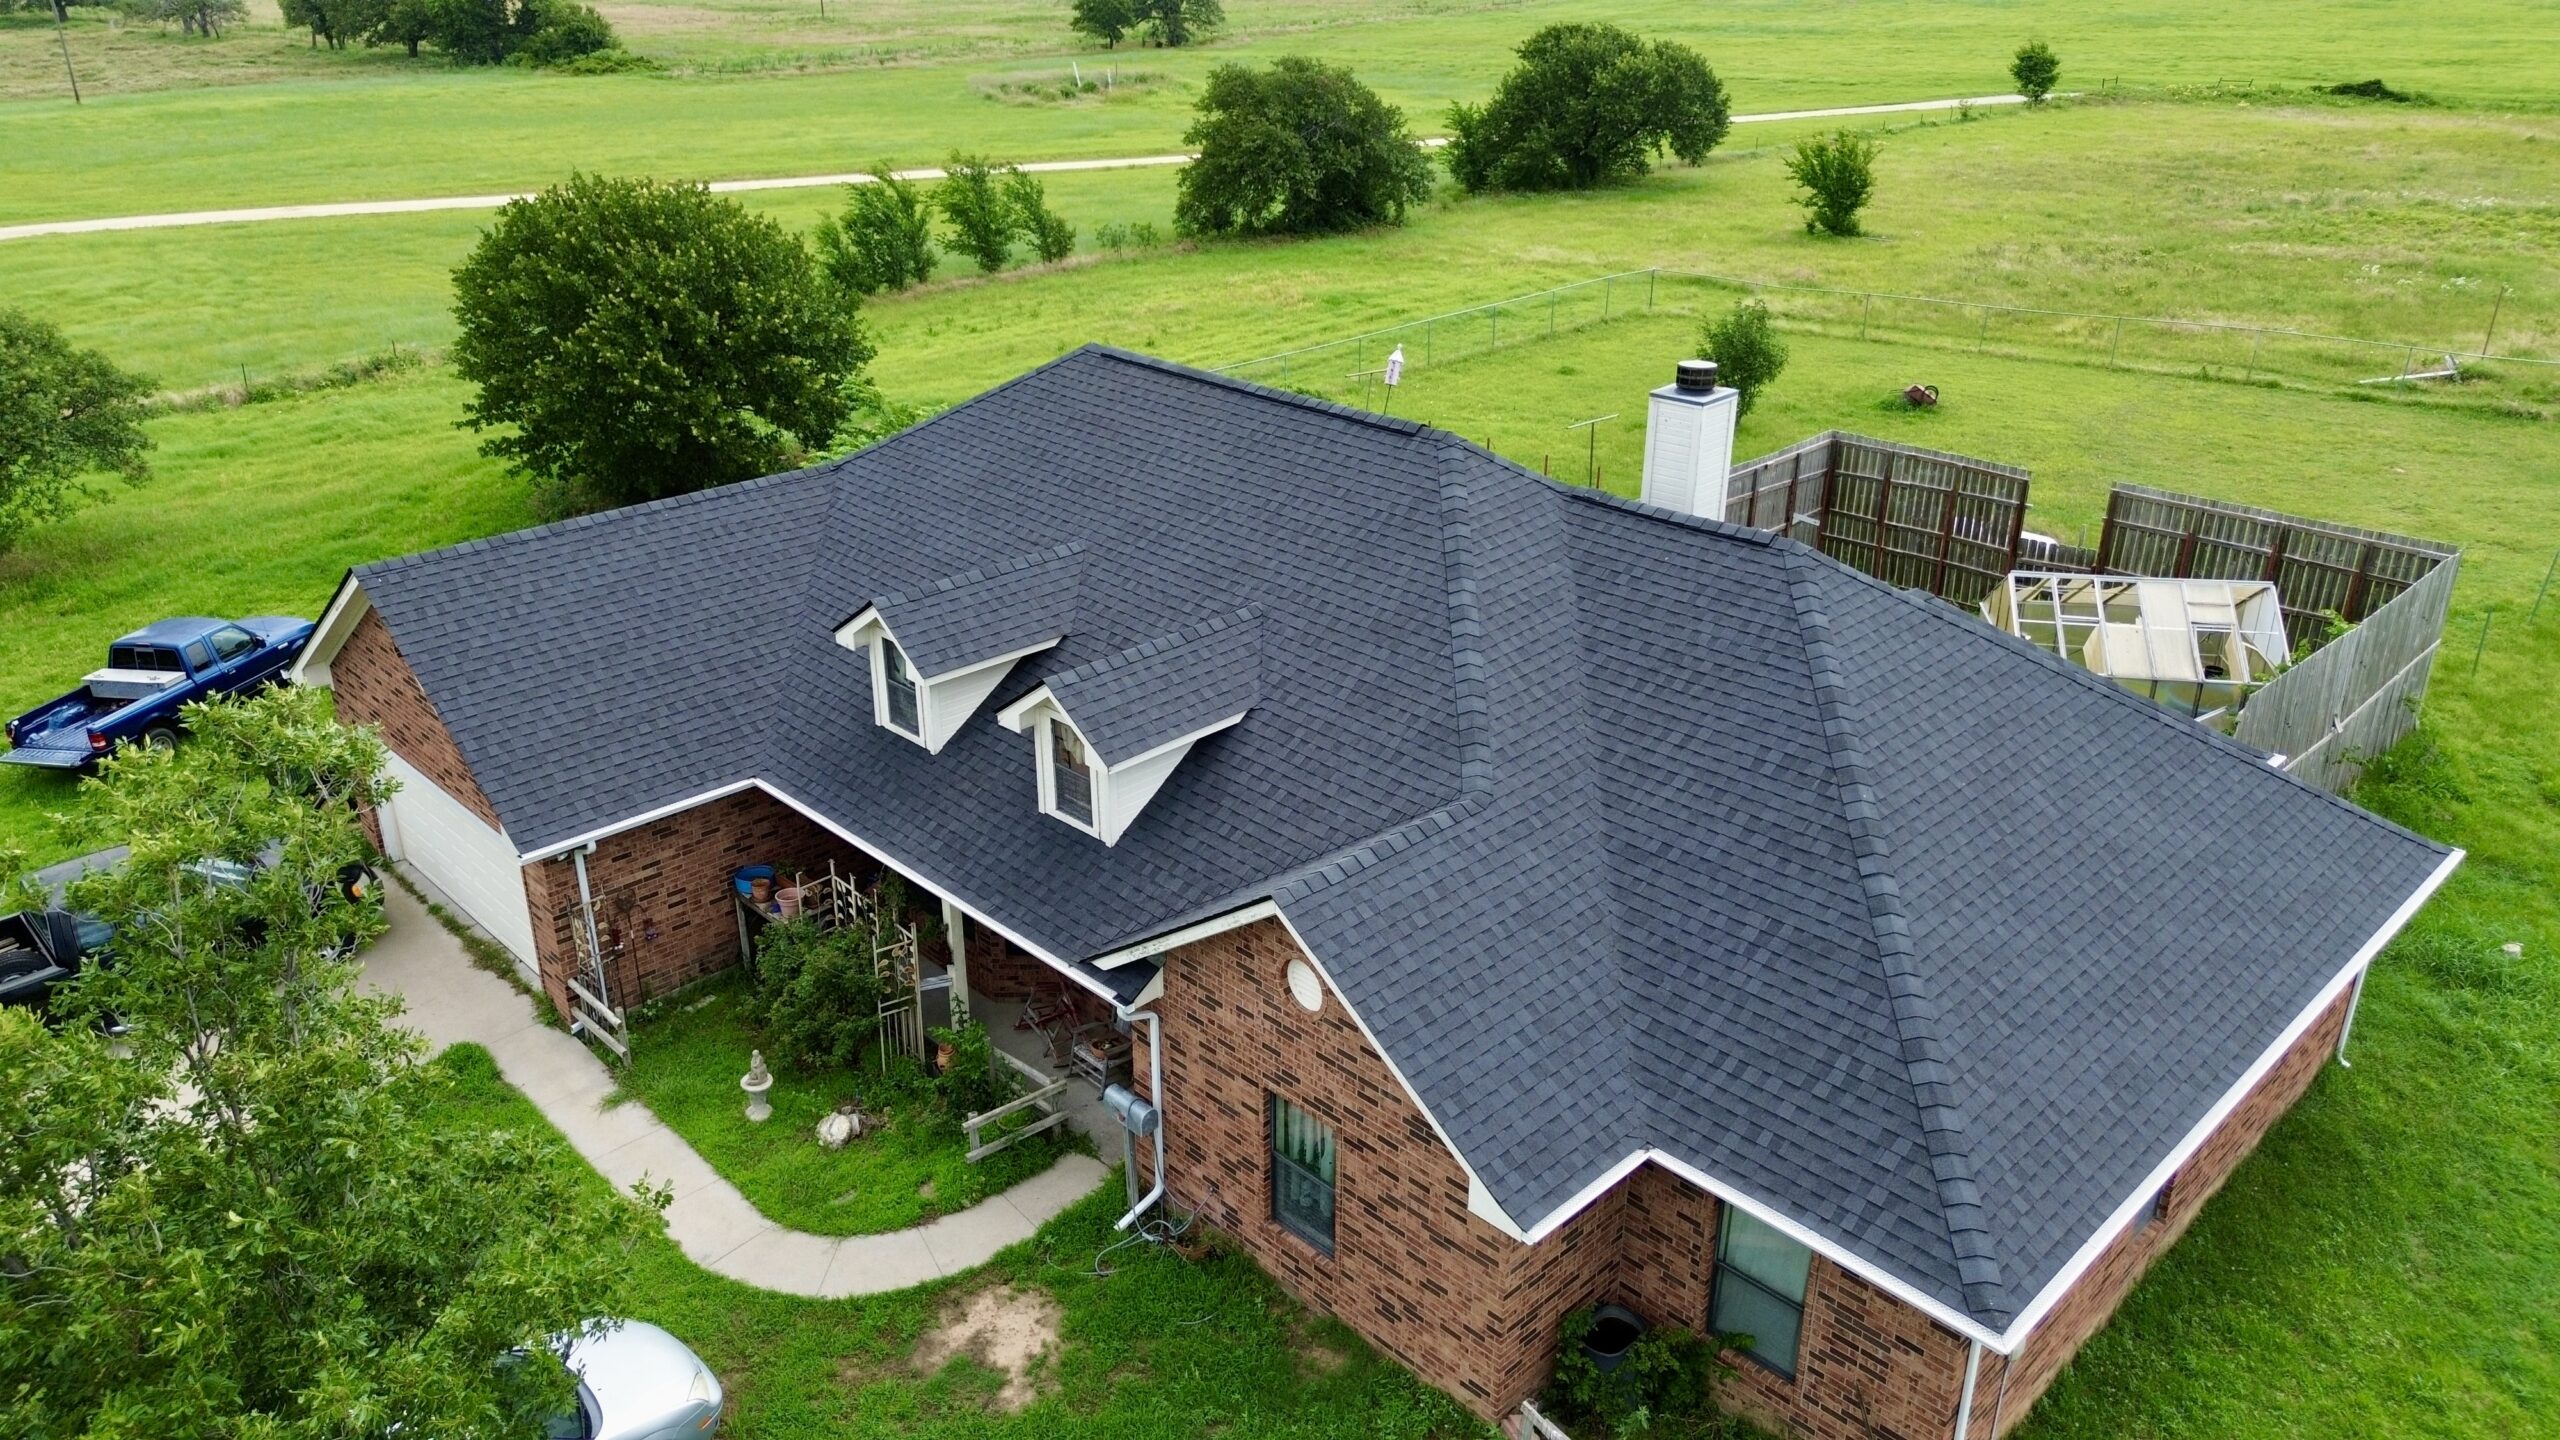
What Businesses Should Expect After Replacement
The completion of physical installation does not mean the roof should immediately become an unrestricted work area. Newly completed roofing sections may require protection from unnecessary traffic, equipment movement, and other activities. Building personnel should follow the contractor’s recommendations regarding rooftop access.
Businesses should also expect a short transition period while final documentation and warranty information are organized. Facility managers should know where project records are stored and whom to contact if questions arise.
The building may continue to experience occasional roofing-related activity after replacement. Maintenance inspections, warranty inspections, equipment work, or minor corrective tasks may require contractor access. Planning these activities carefully can help protect the new roofing system.
Weather events can also provide an early opportunity to evaluate performance. After significant storms or severe conditions, the roof should be inspected for visible damage, blocked drainage, displaced components, or other concerns.
Employees and contractors who access the roof should understand the importance of protecting the new system. Unnecessary traffic, careless equipment movement, and improper repairs can reduce the service life of the roof.
A newly replaced roof should therefore become part of the business’s ongoing facility management strategy. Regular attention is one of the best ways to protect the value of the replacement project.
Conclusion
Commercial roof replacement is a structured process that begins with assessing the existing roof and continues through planning, demolition, deck preparation, new material installation, inspection, cleanup, and long-term maintenance. Each stage has an important purpose, and the quality of one stage can influence the performance of the stages that follow.
The process starts by understanding why replacement is needed and determining the condition of the existing roofing assembly. A detailed inspection helps identify leaks, moisture, damaged insulation, deck deterioration, drainage problems, and other conditions that can influence the project scope.
Once replacement is approved, the business can select the roofing system, contractor, materials, schedule, and installation approach. Careful preparation allows the work to proceed with fewer interruptions while protecting employees, customers, equipment, inventory, and normal building operations.
The physical replacement begins with controlled removal of the existing roofing system. After demolition, the roof deck is inspected and repaired as necessary before new insulation, cover boards, membrane, flashing, perimeter details, and drainage components are installed.
Quality control remains important throughout the entire process. Regular inspections allow defects to be identified while they are still accessible, while final inspections confirm that the completed system meets the project’s requirements.
After installation, cleanup, documentation, warranty review, and maintenance planning complete the transition from construction to long-term roof ownership. Businesses that continue inspecting and maintaining the new roof can better protect their investment and address developing problems before they become expensive failures.
Ultimately, a successful commercial roof replacement is not simply about removing an old roof and installing new materials. It is a coordinated process that combines planning, professional installation, quality control, safety, communication, and ongoing maintenance to create a dependable roofing system for the business.