

Preparing Buildings for Commercial Roofing Installation Work
Introduction
Preparing a commercial building for roofing installation is an important step that can influence the safety, efficiency, cost, and final quality of the entire project. A new roofing system cannot simply be installed as soon as materials arrive at the property. The building, existing roof, access routes, rooftop equipment, work areas, and interior spaces must be evaluated and prepared before installation begins.
Commercial roofing projects can involve large crews, heavy materials, specialized equipment, demolition, and extended work periods. Because many commercial properties remain operational during construction, preparation must also consider employees, customers, tenants, deliveries, parking areas, and normal building activities. Proper preparation helps reduce disruption while giving the roofing team a controlled environment in which to work.
A well-prepared project also makes it easier to identify potential problems before they become expensive delays. Existing roof damage, unsuitable deck conditions, blocked drainage, difficult access, rooftop equipment conflicts, and weather exposure can all affect the installation process. Addressing these issues early allows the contractor and building owner to establish a realistic plan and reduce unexpected complications.
Evaluating the Existing Building Before Roofing Work
The first stage of preparation is understanding the building and its current condition. Before roofing materials are selected or installation begins, the contractor should evaluate the property’s structure, roof configuration, access points, drainage system, rooftop equipment, and operational requirements. This assessment provides the information needed to develop an appropriate installation strategy.
The building’s age and construction type can provide useful background information. Older commercial properties may have multiple layers of roofing materials, previous repairs, outdated drainage components, or modifications that are not immediately visible. Reviewing available building and roofing records can help the project team understand what may be beneath the existing roof.
The purpose of the building should also be considered. A warehouse may have different access and scheduling requirements than an office, retail store, manufacturing facility, school, or medical property. The contractor needs to understand how roofing activities could affect normal operations before establishing the construction schedule.
Building occupants should be considered early as well. Roofing work can create noise, vibration, odors, restricted access, and temporary changes to parking or service areas. If these effects are expected, building management should develop a communication plan so occupants know what to expect during the project.
The surrounding property should also be evaluated. Delivery vehicles, cranes, dumpsters, lifts, and other construction equipment may require additional space. Parking areas, entrances, sidewalks, loading zones, and neighboring properties may need temporary protection or access adjustments.
A complete building assessment creates a practical starting point for the project. It allows the roofing contractor to identify constraints before work begins instead of discovering them after materials have already been delivered.
Inspecting the Existing Roof and Deck
The existing roof should be thoroughly inspected before installation work begins. The purpose is to determine its current condition and identify areas that may require repair, removal, or additional preparation. This inspection is especially important for replacement projects where the new roofing system will be installed over or after removal of an existing assembly.
The roof surface should be examined for cracks, blisters, punctures, loose materials, standing water, deteriorated flashing, damaged seams, and previous repair areas. These conditions can provide important information about the existing roof’s performance and may influence the design of the new system.
The roof deck also requires attention. The deck supports the roofing assembly, so damaged or deteriorated areas should be identified before new materials are installed. Depending on the building, the deck may be constructed from steel, concrete, wood, or another material, and each type can have different preparation requirements.
Moisture is another important consideration. Water may have entered the existing roofing assembly through leaks or damaged areas, affecting insulation or other components below the membrane. If wet materials are discovered, they should be evaluated and addressed rather than simply covered by the new roof.
Drainage should be inspected during the roof evaluation. Drains, scuppers, gutters, and related components should be checked for blockage, deterioration, incorrect positioning, or inadequate performance. A new roof cannot perform effectively if water has no reliable path away from the building.
Existing penetrations should also be documented. Pipes, vents, HVAC curbs, skylights, electrical components, and other rooftop features must be incorporated into the new roofing system. Identifying these features before installation allows the contractor to plan flashing and waterproofing details properly.
Planning Access to the Commercial Roof
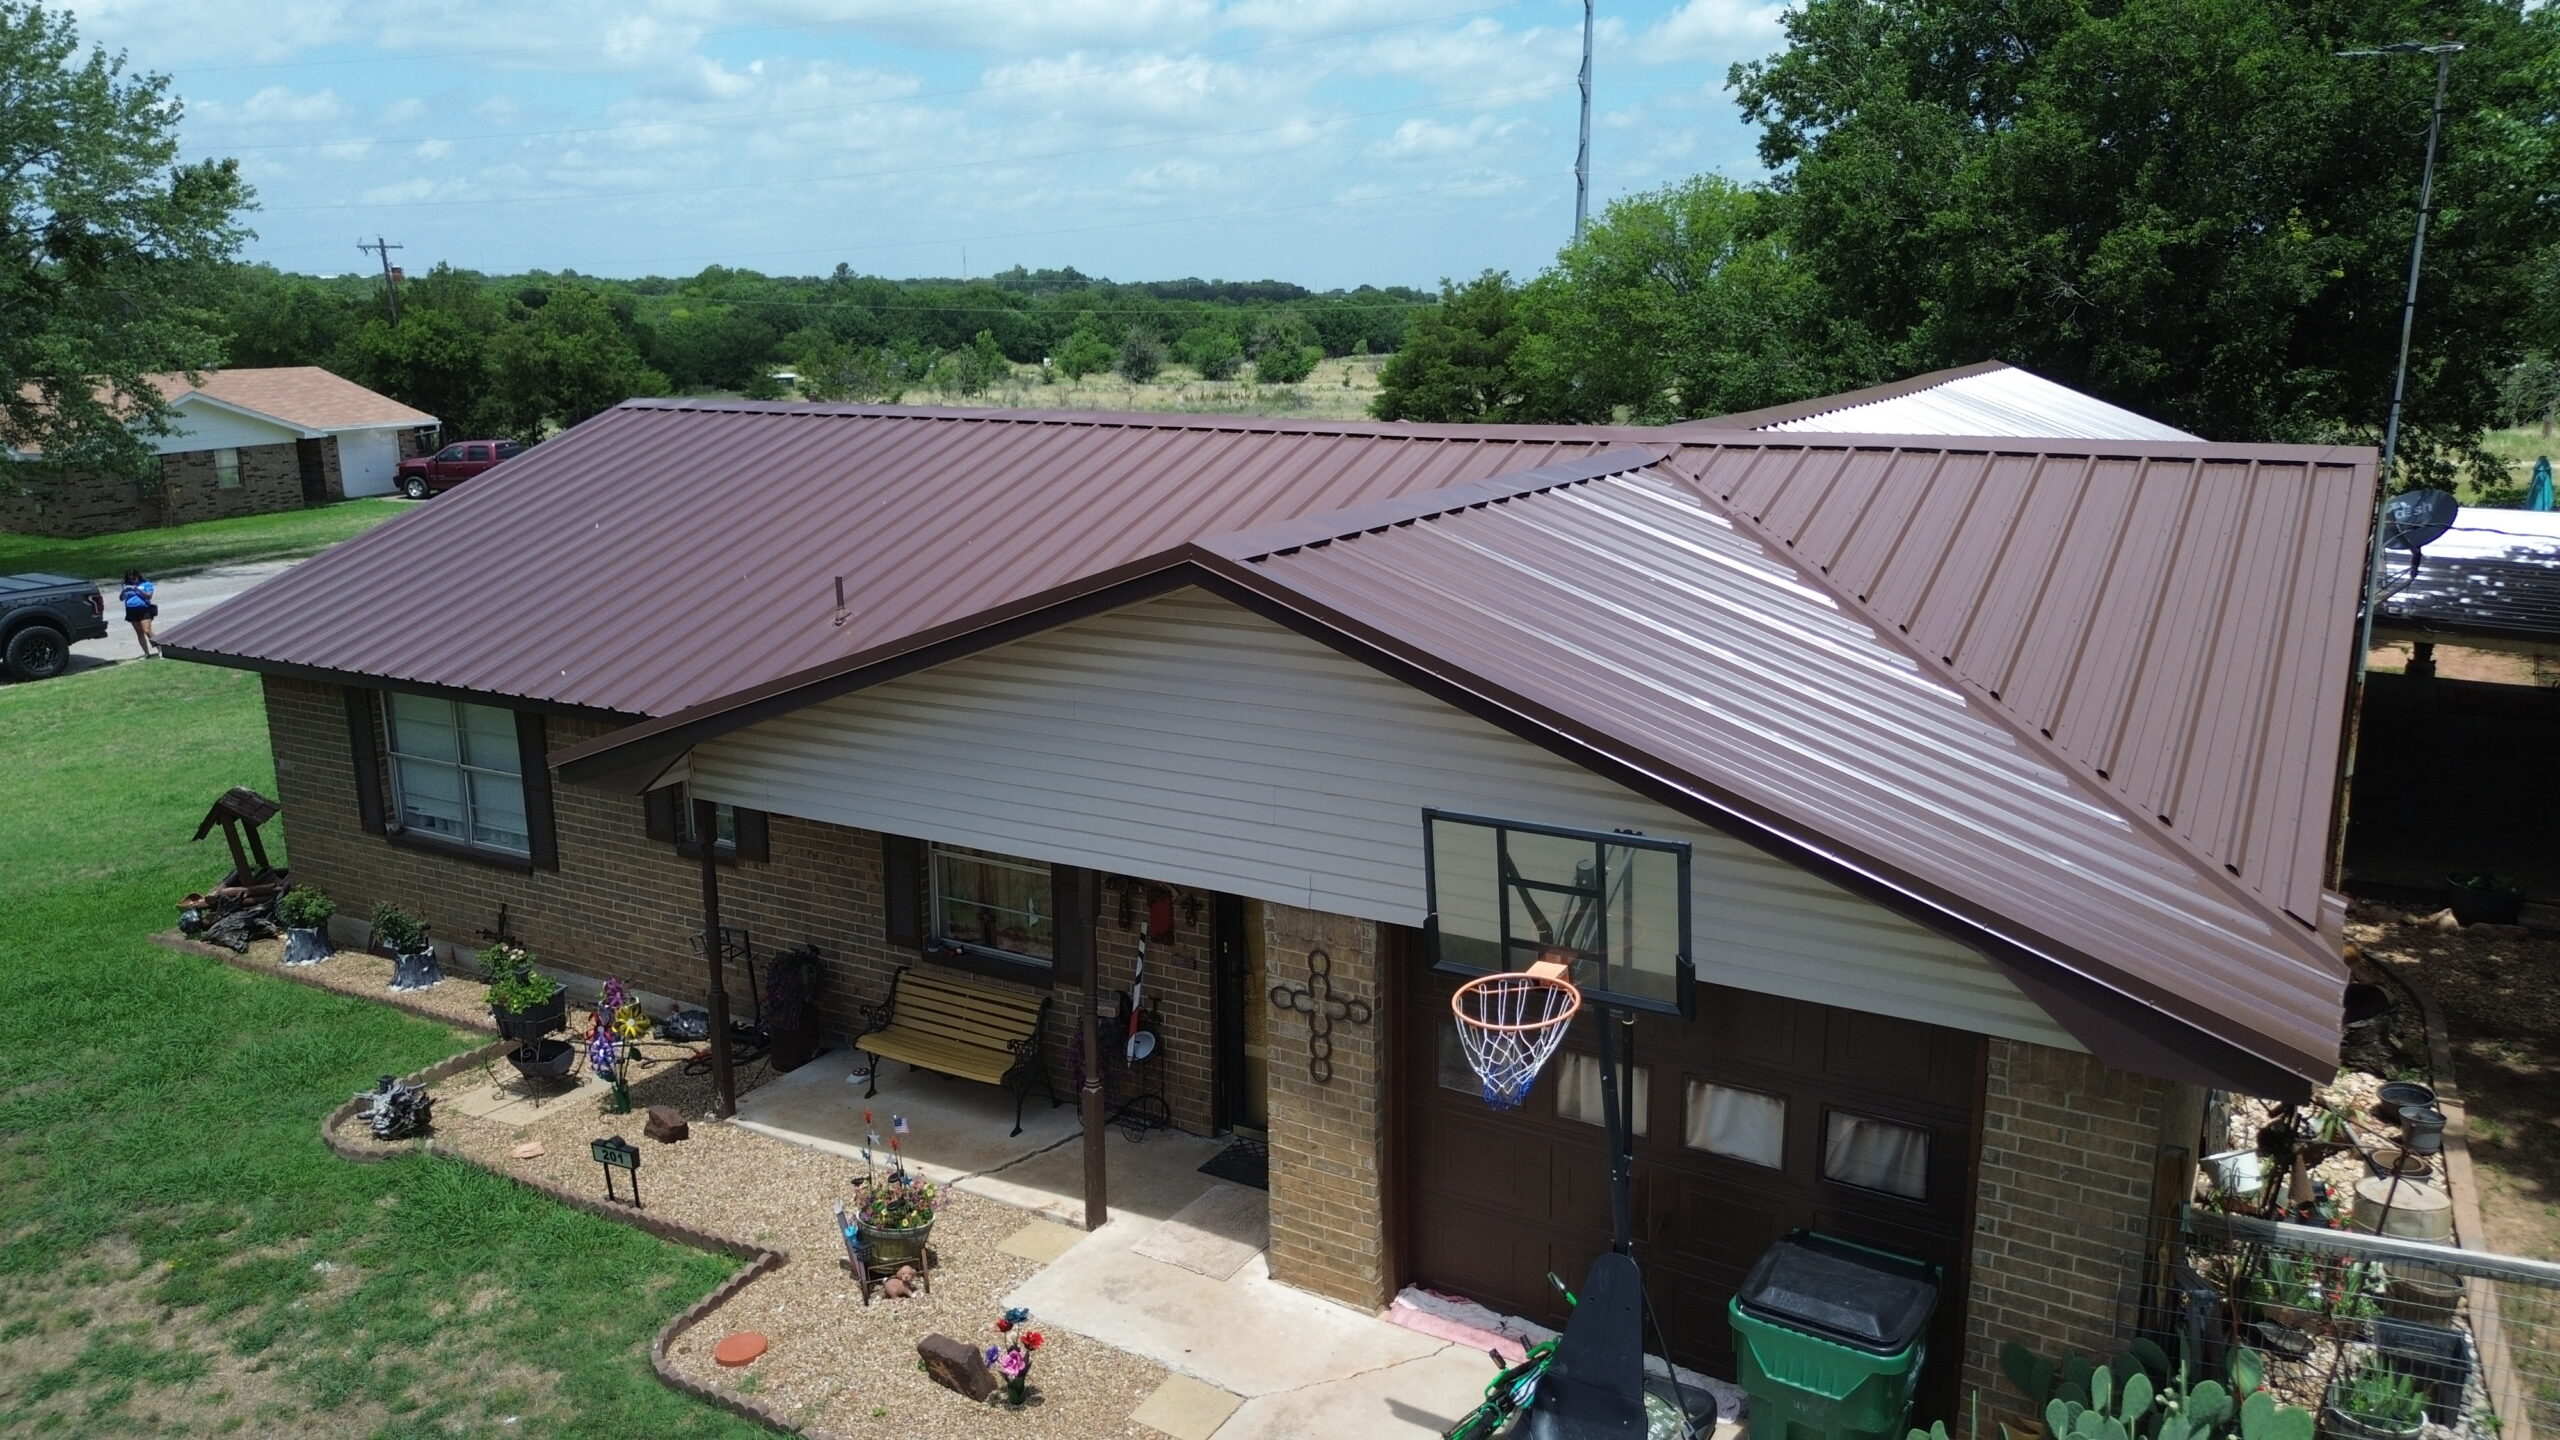
Safe and efficient roof access is essential before commercial roofing work begins. Roofing crews need reliable routes for workers, tools, equipment, and materials. Depending on the building, access may be provided through interior stairs, exterior ladders, roof hatches, loading areas, cranes, or specialized lifting equipment.
The selected access route should be evaluated for safety and practicality. Workers should not have to move heavy materials through areas that are crowded with employees, customers, or sensitive equipment. Where possible, construction access should be separated from normal building traffic.
Material movement is another important consideration. Roofing materials can be bulky and heavy, so moving them from ground level to the roof may require cranes, hoists, lifts, or other equipment. The contractor should determine where this equipment can be positioned without damaging the property or interfering with normal operations.
Roof access points should also be protected from damage during construction. Frequent movement of materials and workers can cause wear around doors, stairs, hatches, walls, and other surfaces. Appropriate protective measures can help maintain the building while construction is underway.
Access planning should include emergency considerations as well. Workers need clear routes for entering and leaving the roof, and emergency personnel must be able to reach relevant areas if necessary. Access routes should not become blocked by materials, tools, waste, or equipment.
A clear access plan makes the project more efficient and reduces unnecessary movement across the property. It also helps the contractor establish where materials will arrive, where they will be staged, and how they will reach the installation area.
Protecting Building Interiors and Operations
Commercial roofing work can affect the interior of a building, particularly when the existing roof is removed. Before construction begins, the project team should identify sensitive interior areas and determine how they will be protected from dust, vibration, noise, moisture, and falling debris.
Interior equipment located directly below the roofing work may require additional protection. Computers, machinery, inventory, electrical systems, finished ceilings, and other sensitive assets can be affected by construction activities. The appropriate protective measures depend on the building and the scope of work.
Business operations should also be considered. Some companies cannot easily stop production or close their facilities while a roof is being replaced. In these situations, roofing activities may need to be scheduled around business hours, deliveries, customer traffic, or other operational requirements.
Noise can be a significant concern during demolition and installation. Removing existing roofing, operating equipment, fastening materials, and moving heavy products can produce considerable sound. Building management should communicate expected noise periods to occupants when possible.
Dust and odors may also affect occupied buildings. Certain roofing products, adhesives, coatings, and removal processes can create odors or airborne particles. Appropriate controls and ventilation strategies should be considered where they are relevant to the project.
Protecting operations does not necessarily mean eliminating all disruption. Instead, the goal is to anticipate disruptions and manage them through scheduling, communication, temporary barriers, controlled access, and other appropriate measures.
Preparing Rooftop Equipment and Utilities
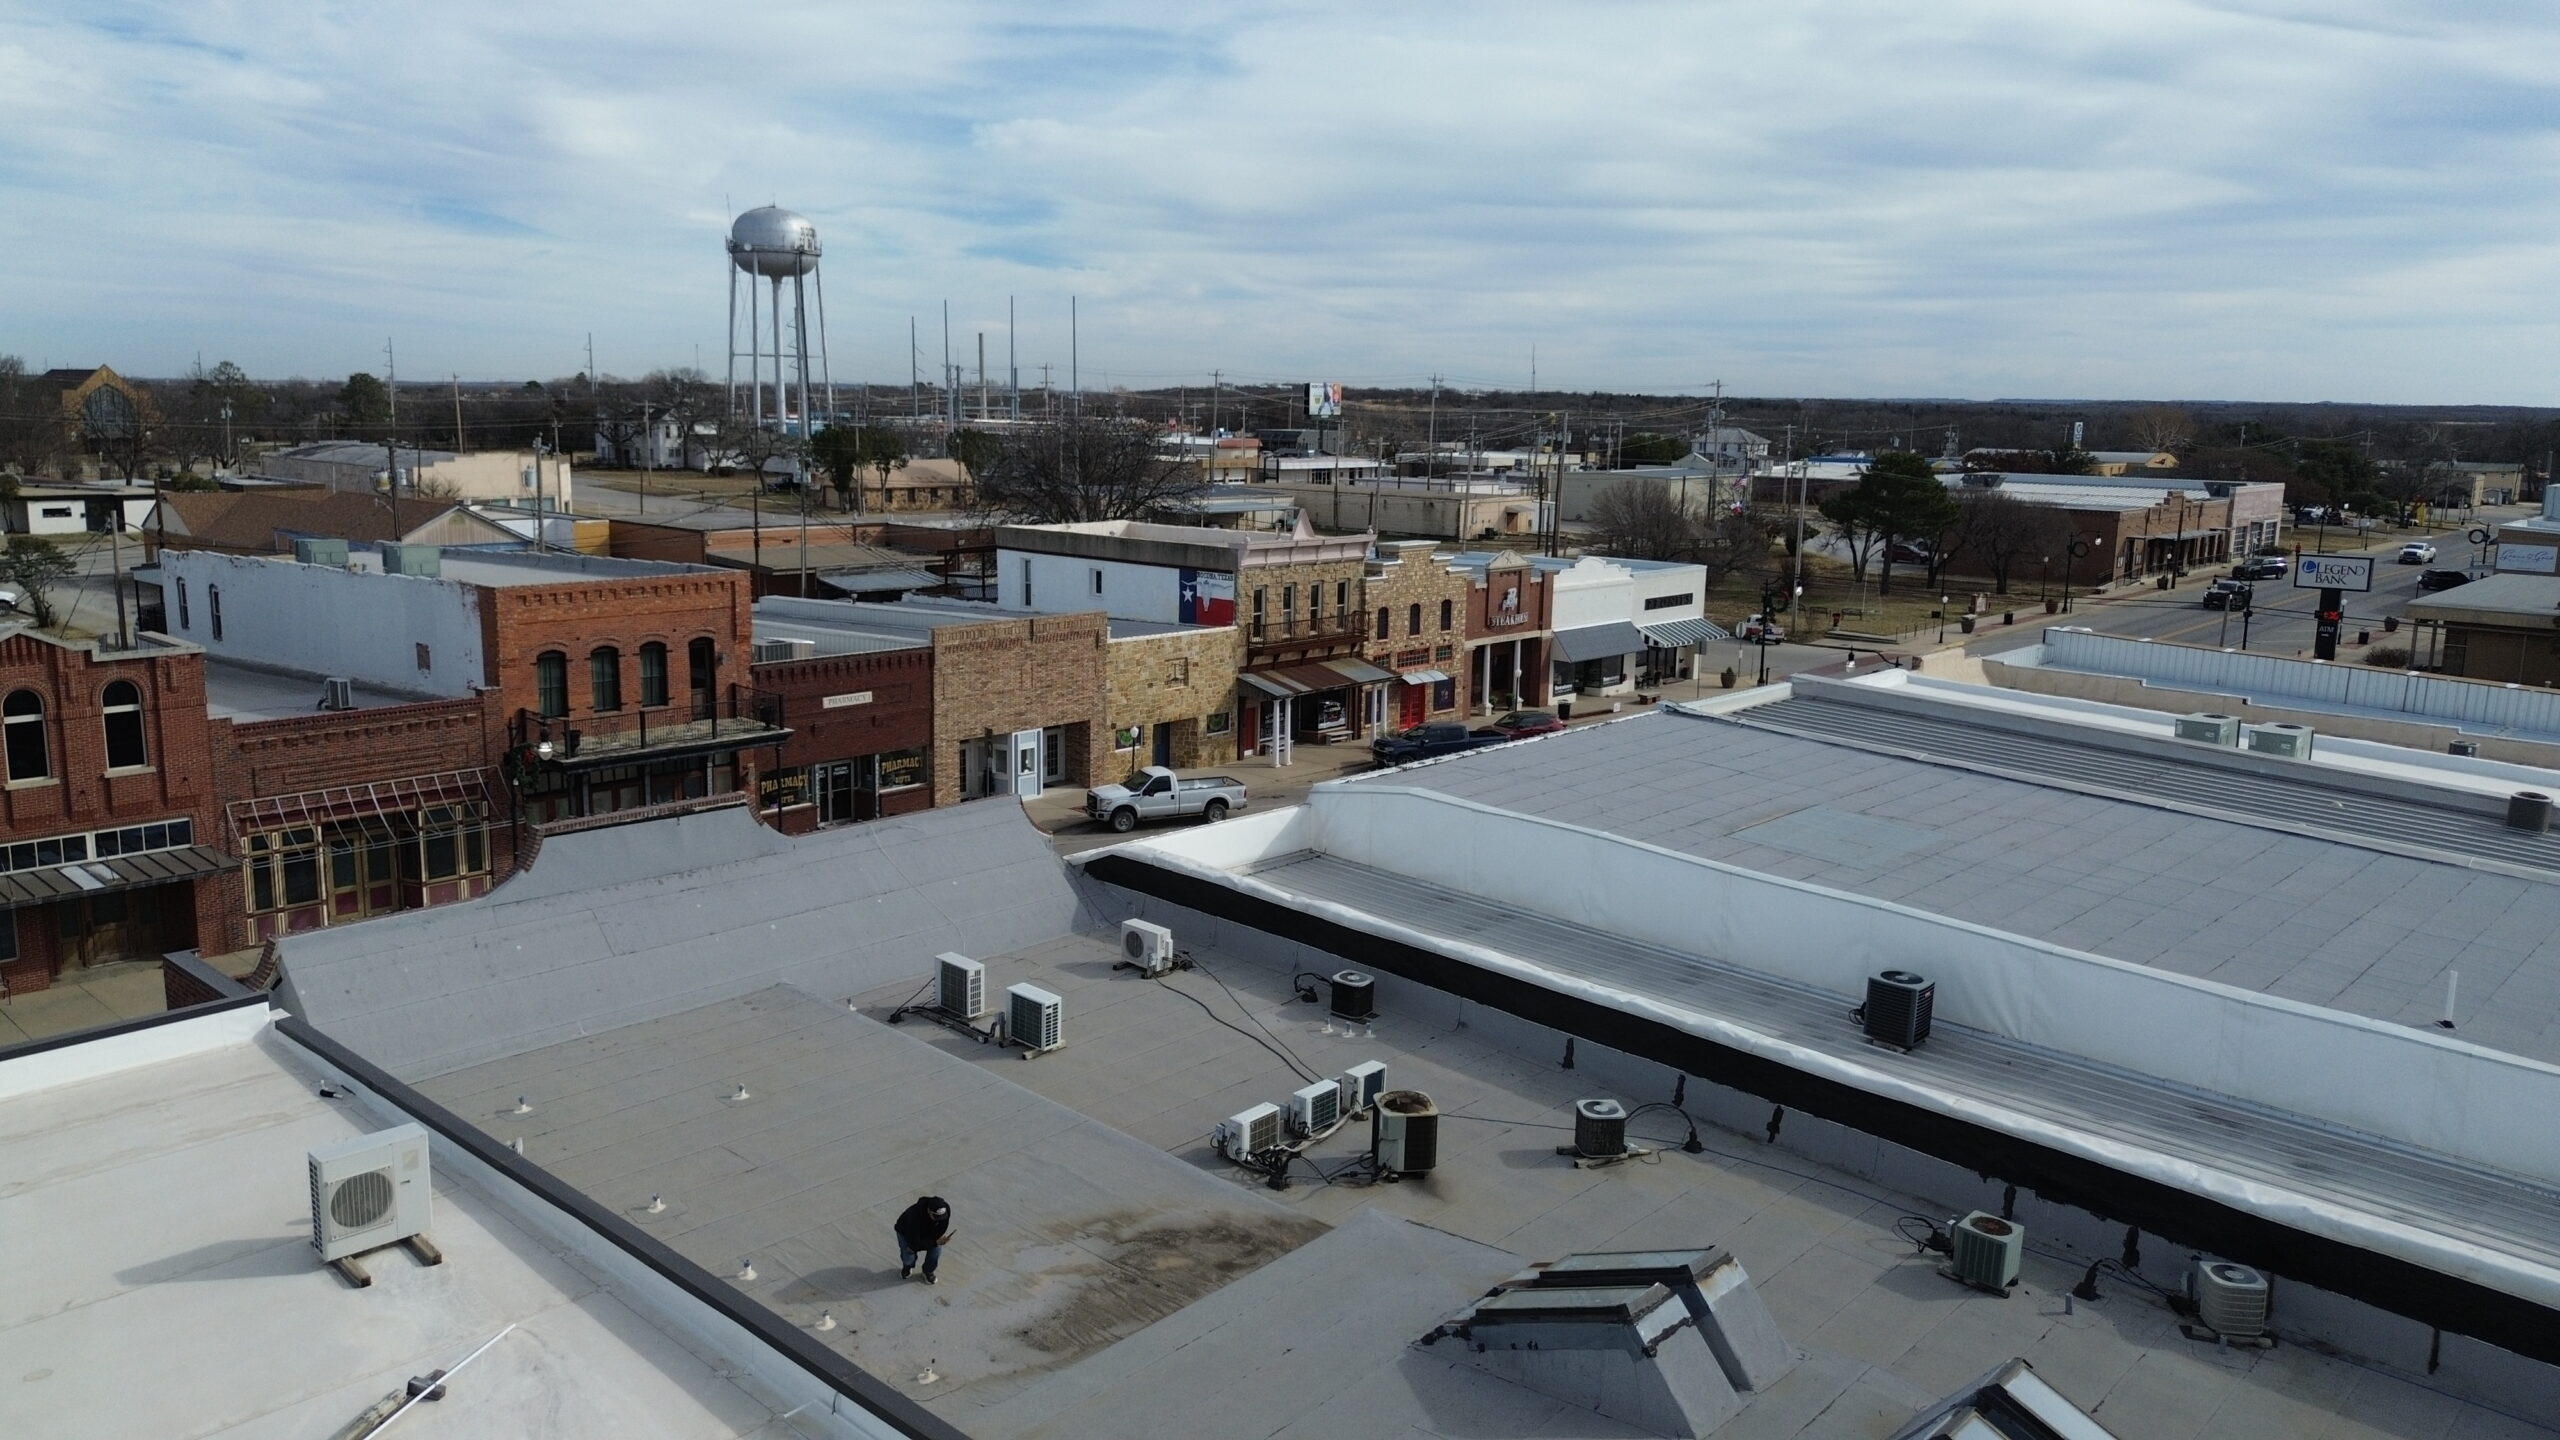
Commercial roofs often contain equipment and systems that must remain operational during installation. HVAC units, electrical equipment, vents, antennas, pipes, communication systems, and other rooftop components can create challenges for the roofing crew. These systems should be identified and coordinated before work begins.
HVAC equipment may require temporary protection or coordination with technicians. The roofing contractor needs enough space to install the new system around equipment curbs and service areas. Equipment that cannot be moved may require specialized flashing and detailing.
Electrical and communication systems require additional caution. Workers should know where relevant equipment and connections are located before beginning demolition or installation. Construction activities should not unintentionally damage cables, conduits, electrical components, or other building systems.
Some rooftop equipment may need to be temporarily moved to allow the new roof to be installed correctly. If relocation is required, the building owner and appropriate contractors should coordinate the work before roofing begins. Leaving this decision until the crew reaches the equipment can create significant delays.
Vents and other penetrations should also be documented. Their locations and dimensions affect membrane detailing and flashing requirements. Any changes planned for these components should be coordinated with the roofing installation sequence.
A clear rooftop equipment plan helps ensure that the roofing crew can work safely around existing systems. It also reduces the risk of accidental damage and makes it easier to create durable waterproof transitions around rooftop features.
Establishing Safety and Work Zones
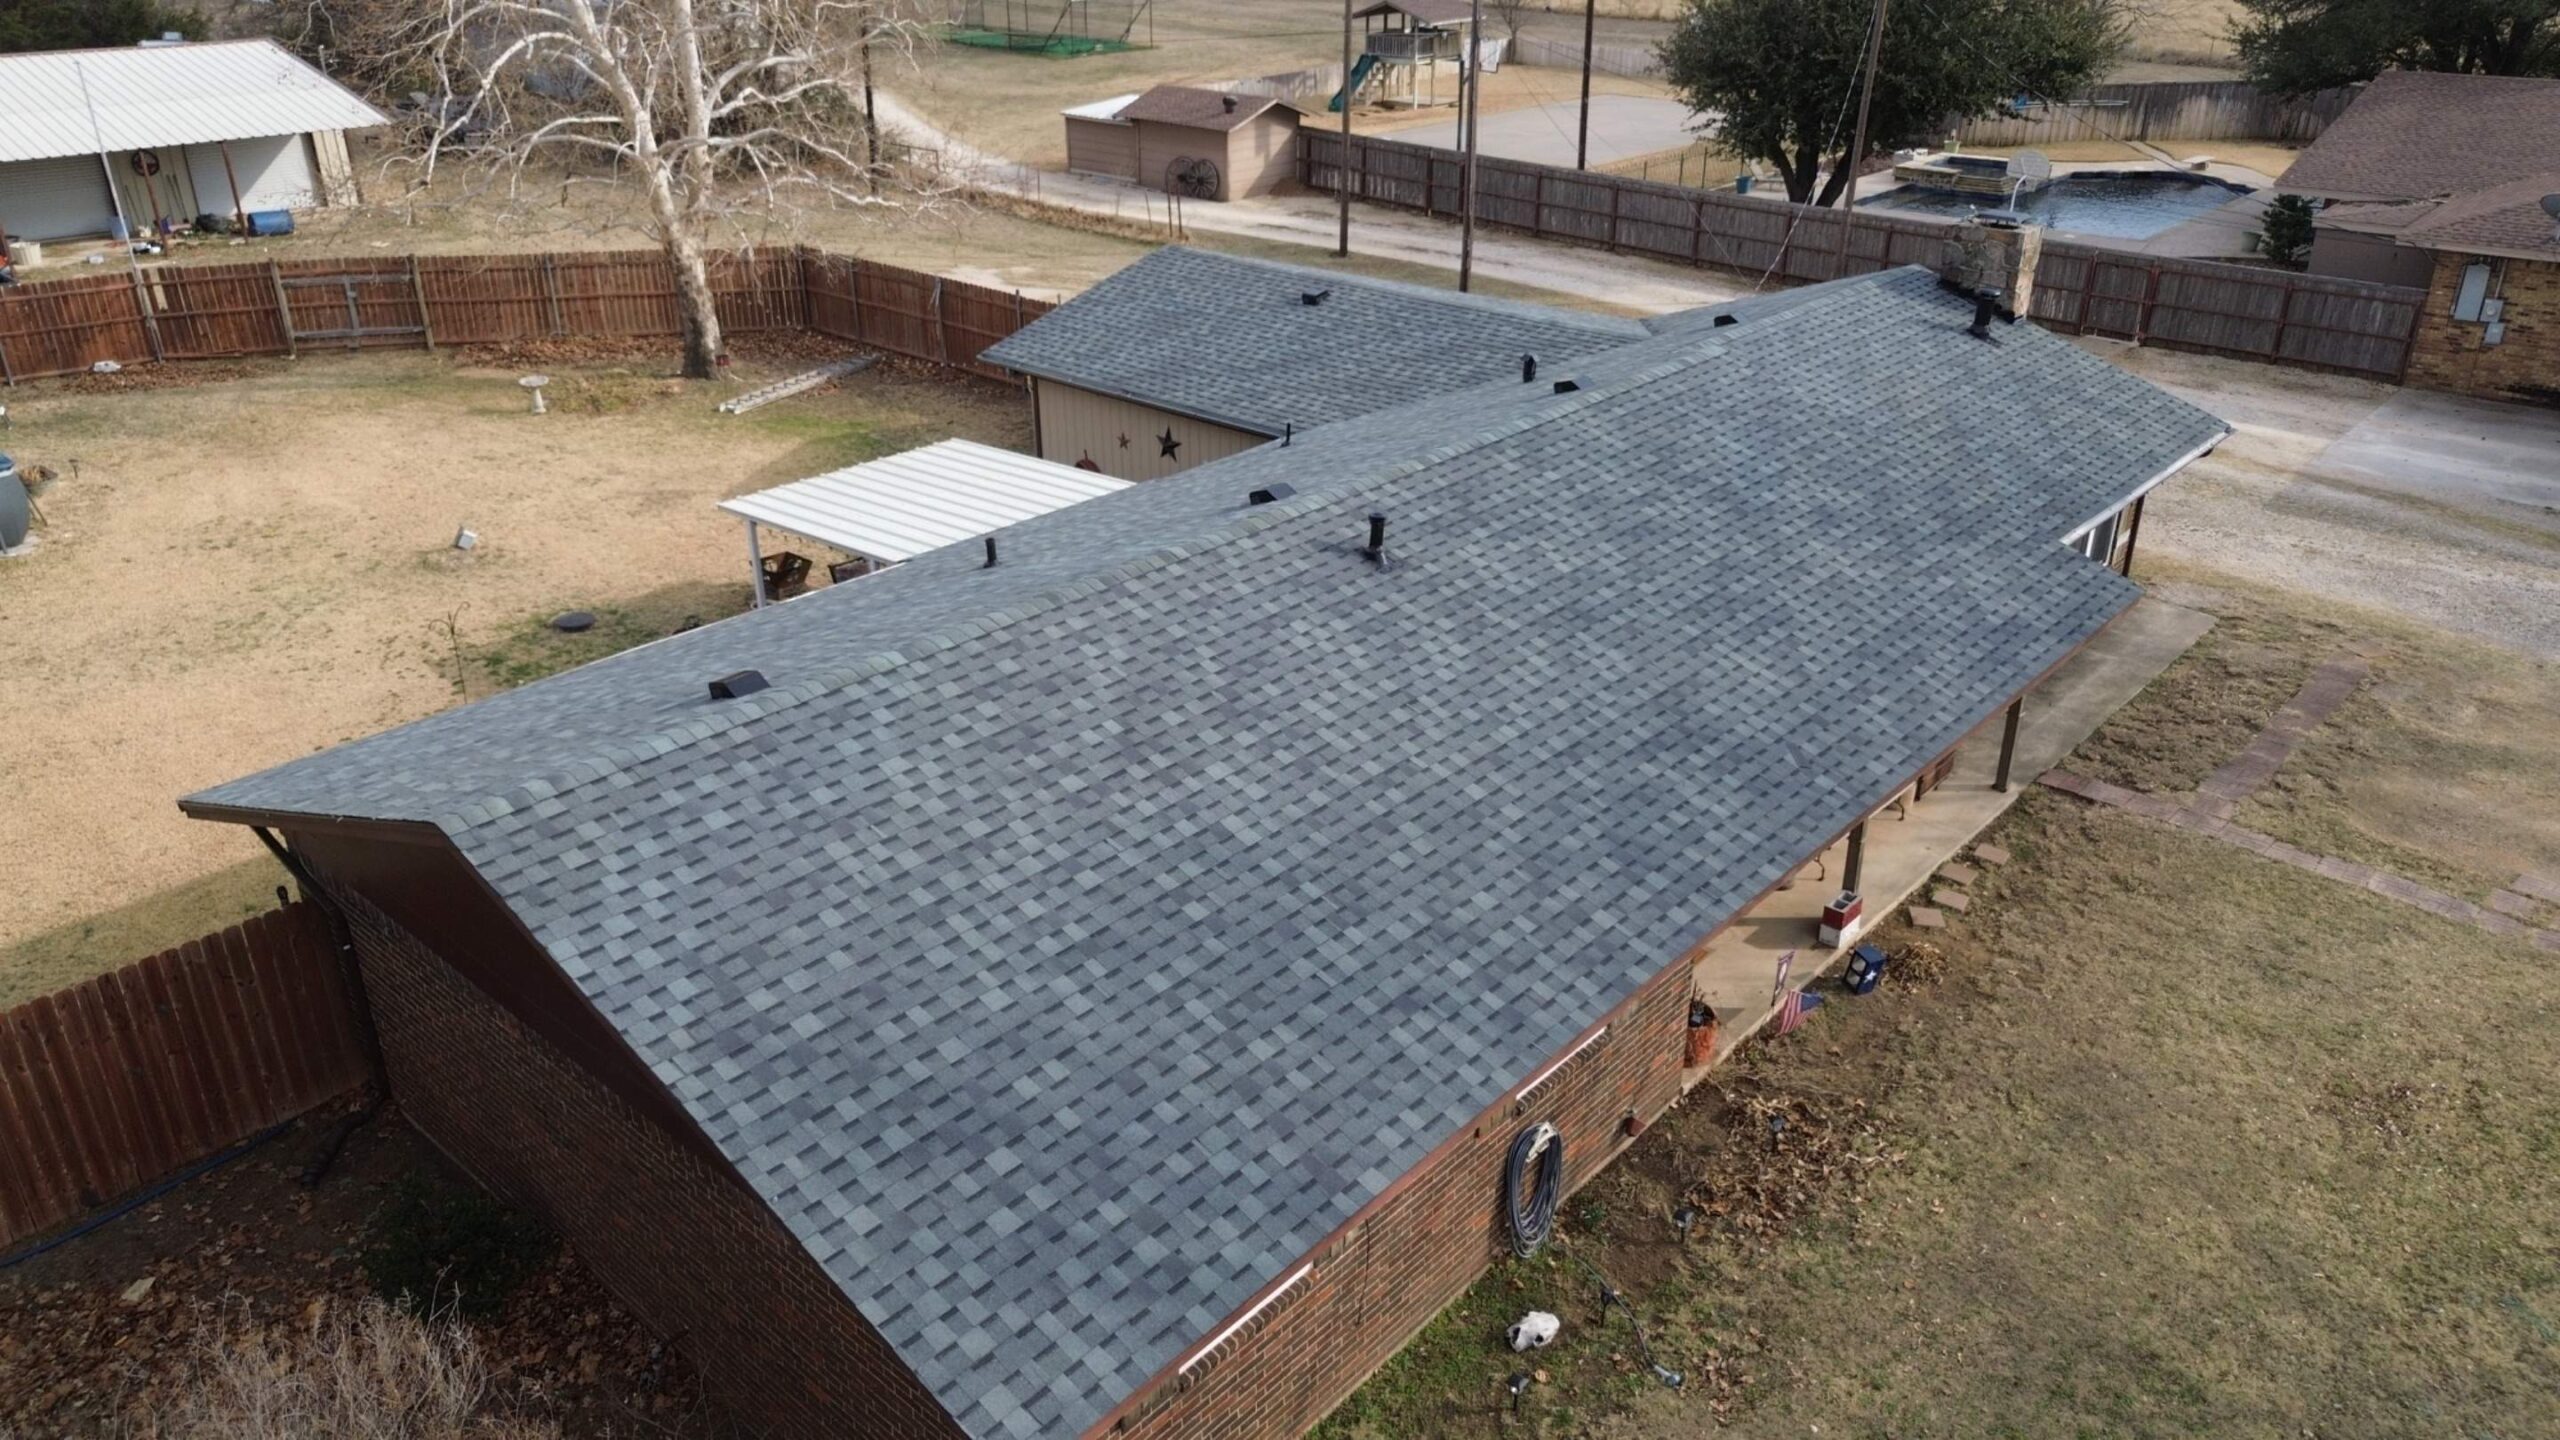
Safety preparation should begin before roofing materials reach the site. Commercial roofing involves elevated work, moving equipment, heavy materials, tools, electrical hazards, and changing weather conditions. Establishing controlled work zones helps separate construction activities from building occupants and other people on the property.
The ground-level area beneath roofing work may require restricted access. Materials, tools, debris, or equipment can create hazards if people are allowed to pass directly through active construction zones. Barricades, warning signs, controlled entrances, and other measures may be appropriate depending on the project.
The roof itself should also have clearly defined work areas. Materials should be staged in organized locations, while access routes and areas near edges or openings should remain appropriately controlled. Good organization reduces trip hazards and makes it easier for workers to move safely.
Fire safety may also need consideration depending on the roofing system. Some installation methods involve heat or other processes that require specific precautions. The contractor should establish appropriate procedures before work begins and ensure that workers understand them.
Weather conditions should be incorporated into the safety plan. Wind, rain, extreme heat, cold, and storms can change the conditions on a commercial roof quickly. The project should have clear procedures for securing materials and stopping work when conditions become unsafe.
Planning Material Delivery and Storage
Roofing materials need to arrive at the property in a controlled and organized manner. Deliveries may include membranes, insulation, fasteners, adhesives, flashing, edge components, equipment, and protective materials. The contractor should determine where these products will be delivered, unloaded, inspected, and stored.
Material storage areas should protect products from damage and unsuitable weather exposure. Different roofing materials can have different storage requirements, so products should be handled according to manufacturer recommendations. Keeping materials organized also makes it easier for workers to locate what they need during installation.
Delivery timing is particularly important on occupied commercial properties. Large trucks, cranes, or lifting equipment may temporarily restrict parking areas, loading docks, entrances, or roadways. Scheduling deliveries during appropriate periods can reduce disruption to the building and surrounding property.
The roof’s structural capacity should also be considered when staging heavy materials. Materials should not simply be concentrated in one location without confirming that the roof structure can safely support the temporary loads. Contractors should follow the project requirements for material placement.
Proper planning can prevent unnecessary movement of materials once they arrive. When the crew knows where each product will be stored and how it will reach the installation area, work can proceed more efficiently.
Removing Existing Roofing Materials
When a commercial roofing project involves replacing an existing roof, removal must be carefully planned before the new system can be installed. Existing membranes, insulation, flashing, fasteners, edge materials, and other components may need to be removed according to the approved project scope. The removal process should be organized so that the building remains protected while the old roofing system is being taken apart.
The contractor should determine whether the existing roofing materials will be completely removed or whether portions of the assembly can remain as part of the new system. This decision depends on the condition of the existing roof, the new roofing design, manufacturer requirements, building codes, and project specifications. Leaving unsuitable materials in place can create problems for the new roof, so the existing assembly should be evaluated carefully.
Demolition can produce large amounts of debris, particularly on large commercial buildings. A waste management plan should identify where debris will be collected, how it will be removed from the roof, and where dumpsters or disposal containers will be positioned. Keeping debris organized helps prevent trip hazards and protects drains from becoming blocked.
During removal, workers may discover conditions that were not visible during the initial inspection. Damaged decking, wet insulation, deteriorated fasteners, unexpected roof layers, or previous repairs may be uncovered. These findings should be evaluated before the new roofing assembly is installed rather than being concealed beneath new materials.
Building protection is especially important during demolition. Once roofing materials are removed, portions of the structure may become temporarily exposed to rain and other weather. The contractor should have temporary protection procedures ready so that an unexpected weather event does not expose the interior or structural components to unnecessary damage.
Preparing and Repairing the Roof Deck
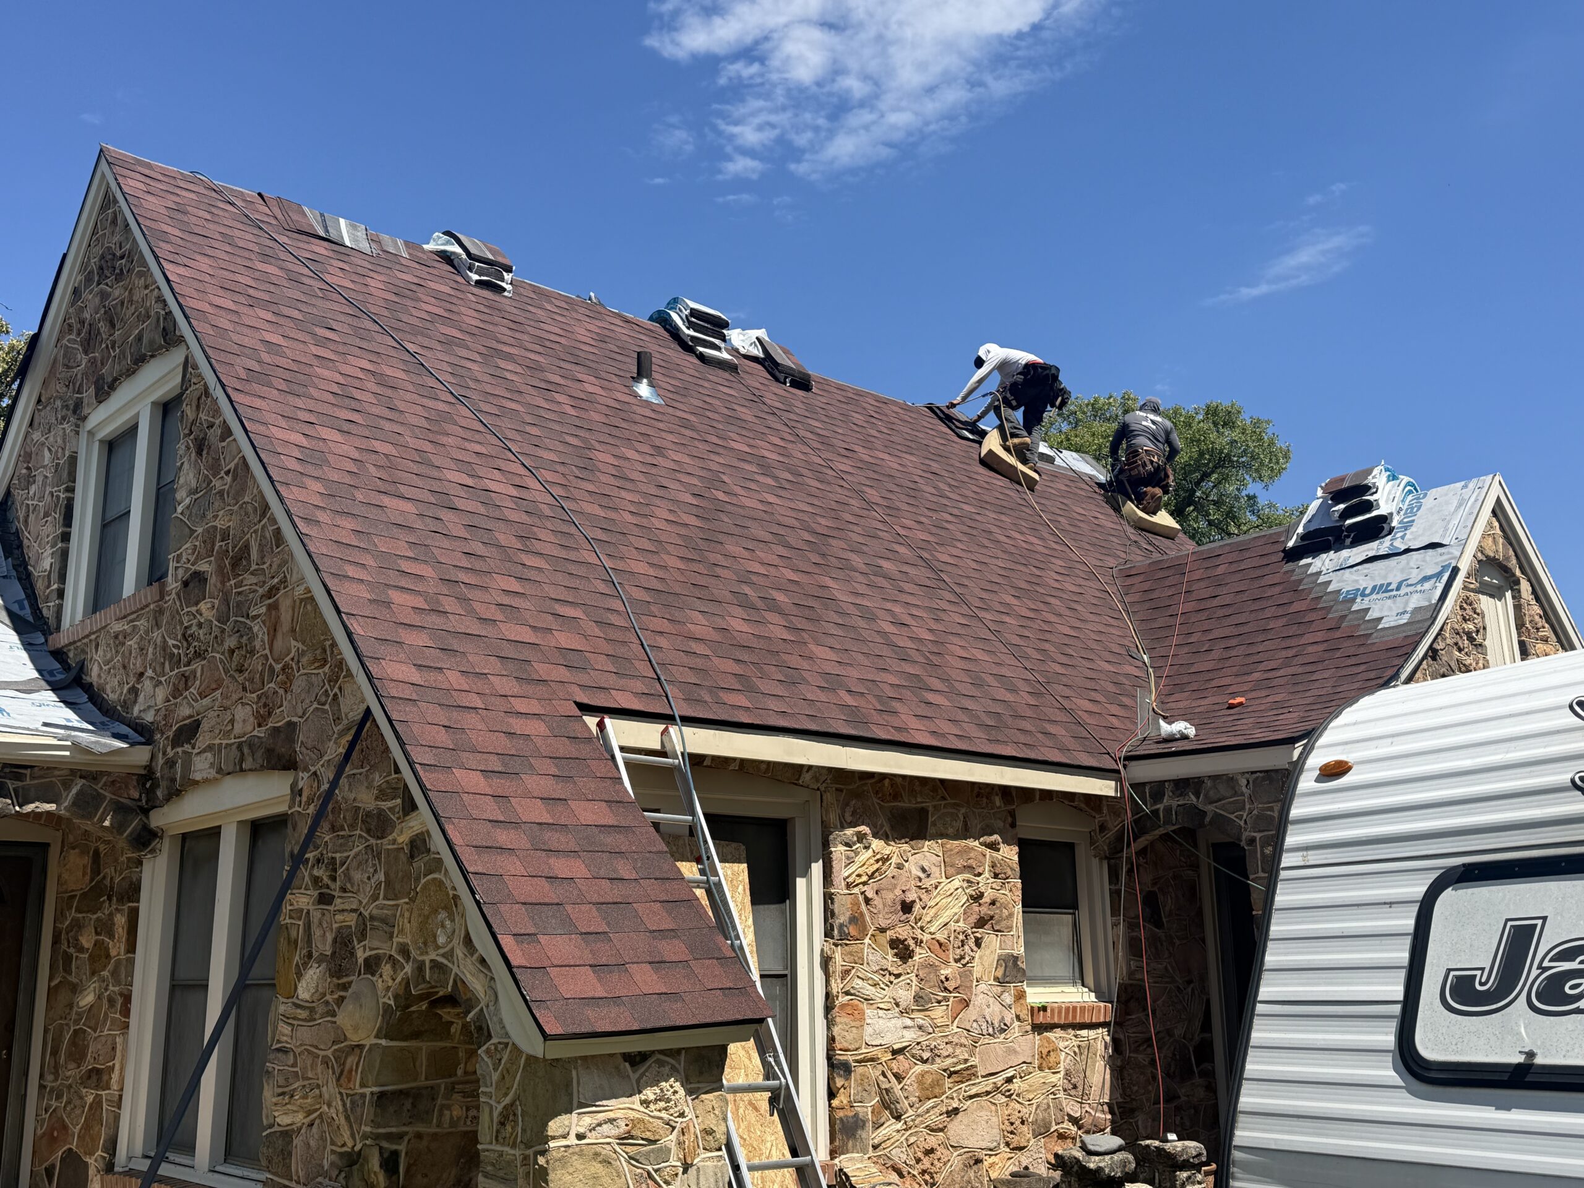
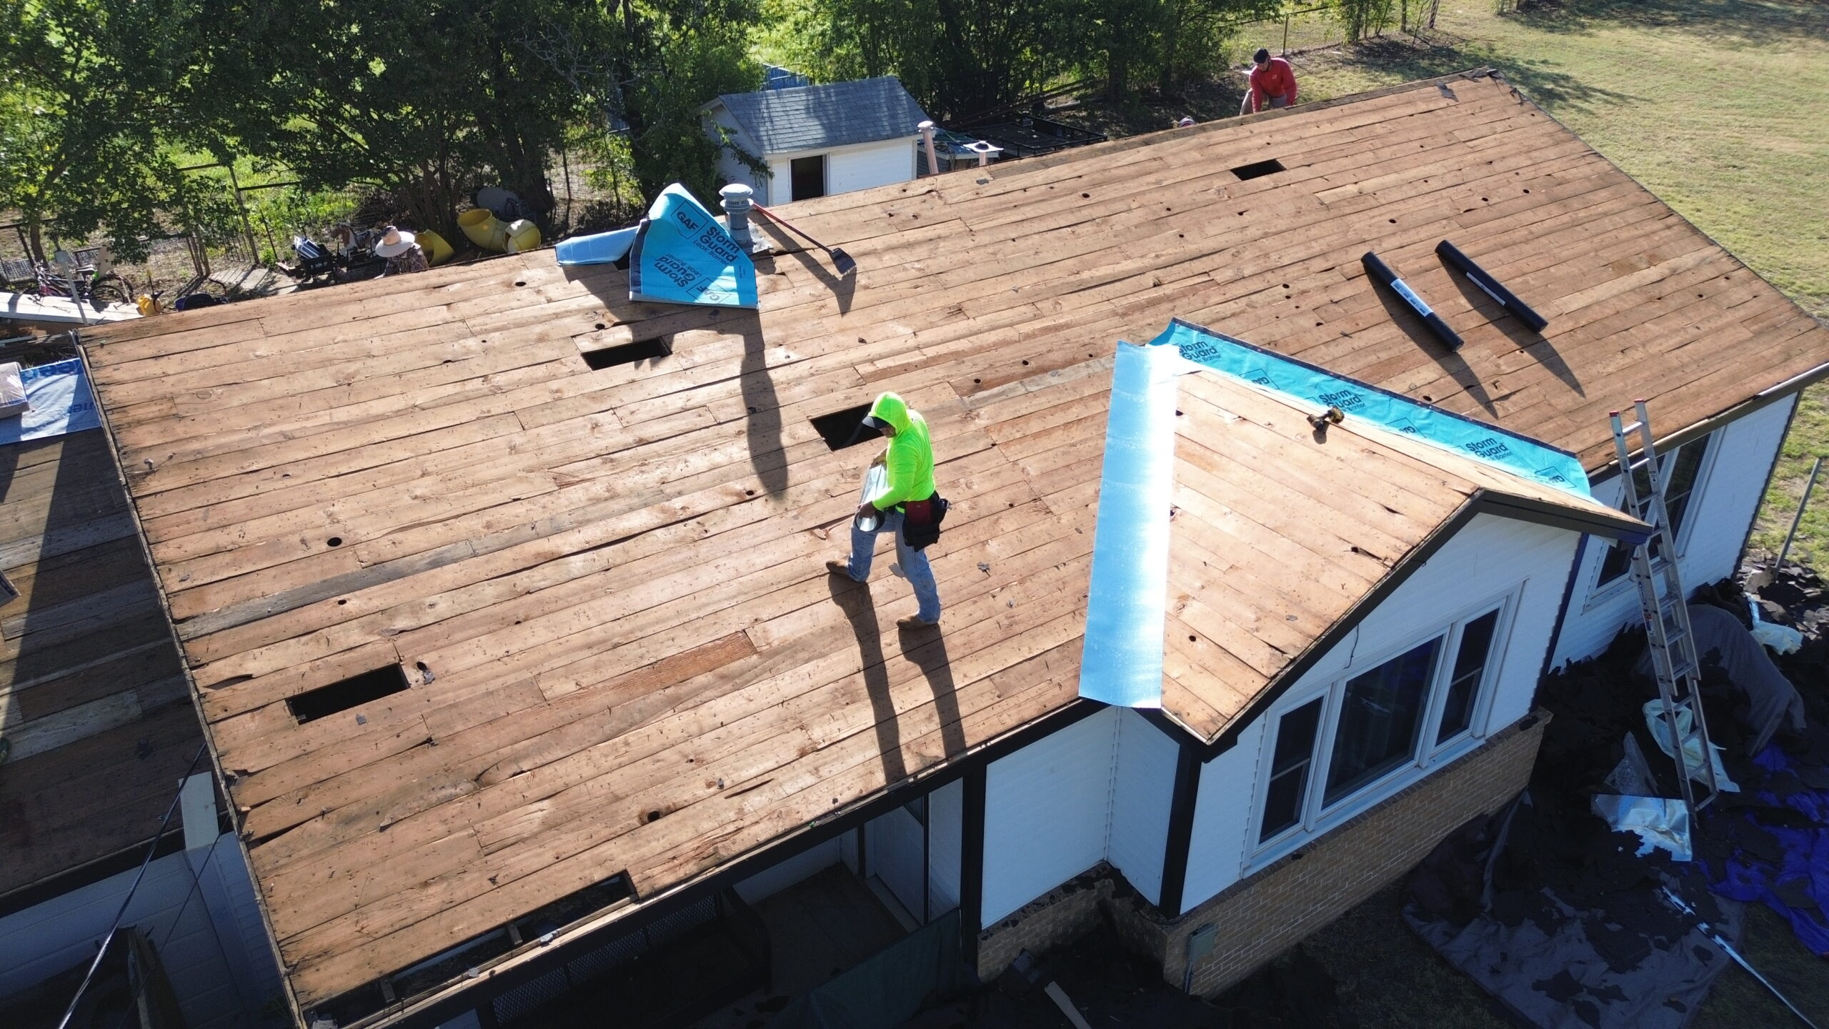
After unsuitable roofing materials are removed, the roof deck should be prepared for the new system. The deck provides the foundation for the roofing assembly, so it must be stable, clean, and suitable for the planned installation. Any defects identified during removal should be addressed before insulation and membrane materials are installed.
The type of roof deck affects preparation requirements. Steel, concrete, wood, and other deck materials can have different characteristics and may require different repair methods. The contractor should follow the project specifications and approved roofing system requirements when evaluating the deck.
Damaged sections should not simply be covered with new roofing materials. Corrosion, rot, cracks, holes, loose sections, or other structural concerns should be addressed appropriately. If repairs are required, they should be completed before the next roofing layers are installed.
The deck should also be reasonably clean and free of debris that could interfere with installation. Loose materials, dust, standing water, and other contaminants may affect insulation placement or attachment. Preparing the surface properly creates a better foundation for the roofing assembly.
Moisture deserves particular attention during deck preparation. If rain has reached the exposed deck or if moisture is discovered beneath the old roofing system, the contractor should determine whether the affected area is suitable for covering. Installing a new roof over trapped moisture can create long-term performance problems.
The deck preparation stage provides an important opportunity to correct hidden problems. Once the new roof is installed, access to the underlying deck becomes much more difficult, so deficiencies should be addressed before they are covered.
Addressing Drainage and Water Management
A commercial roof must have a reliable way to move rainwater away from the building. Before the new roofing system is installed, drains, scuppers, gutters, downspouts, slopes, and other drainage components should be inspected. Poor drainage can cause standing water and place unnecessary stress on the roofing assembly.
Existing drains should be checked for blockage and damage. Construction debris can easily enter drains during demolition, so temporary protection may be necessary while work is underway. Keeping drainage paths open helps prevent water from accumulating on exposed sections of the roof.
The roof slope should also be considered. Some commercial roofs are designed with built-in slope, while others use tapered insulation or similar methods to direct water toward drains. If drainage problems existed with the previous roof, the new system may need to address the underlying cause rather than simply replacing the surface material.
Drainage components must be coordinated with the new membrane and flashing system. The roof material needs to transition properly into drains and other water collection points. Poorly detailed drainage connections can create leakage risks even when the main roof surface has been installed correctly.
Scuppers and perimeter drainage areas should also remain accessible during construction. Temporary materials should not block these paths, particularly when rain is expected. Contractors should inspect drainage points regularly throughout the installation process.
Good water management begins before the new membrane is installed. By addressing drainage during building preparation, the project team can reduce the likelihood of standing water and improve the long-term performance of the completed roofing system.
Preparing Insulation and Roofing Substrates
Once the roof deck is ready, the contractor can prepare for the insulation and other substrate components included in the new roofing system. The correct arrangement depends on the roofing design, building requirements, climate, and manufacturer’s specifications.
Insulation should be selected and installed according to the approved roofing assembly. Thickness, type, attachment, joints, and placement all contribute to the performance of the completed roof. Materials should be inspected before installation to make sure they have not been damaged during transportation or storage.
The surface below the membrane needs to be suitable for the selected roofing product. Uneven areas, debris, moisture, or damaged materials can affect membrane installation. Preparing the substrate carefully helps create a consistent surface for the roofing system.
Cover boards may be included in some commercial roofing assemblies to provide additional protection, durability, or a suitable surface for membrane attachment. Where they are specified, they should be installed according to the approved system requirements. Joints, fasteners, and transitions should be handled carefully to maintain the intended performance.
Insulation and substrate installation should also be coordinated with drainage. Tapered insulation may be used in some systems to improve water flow toward drains. Its layout needs to be planned before materials are installed so that the intended slopes are achieved.
The roofing crew should avoid exposing prepared substrates unnecessarily. Weather can affect insulation, adhesives, and other components, so the installation sequence should be organized to reduce exposure between stages. Protecting the prepared substrate helps maintain its condition before the final membrane is installed.
Coordinating HVAC, Electrical, and Building Systems
Commercial roofs frequently contain equipment and utilities that must remain functional during roofing work. HVAC units, electrical conduits, communication systems, vents, pipes, skylights, and other components need to be coordinated with the new roof installation.
HVAC equipment can be particularly challenging because roofers need to install waterproofing around curbs and equipment supports. The project team should determine whether units will remain in place, be temporarily moved, or require additional coordination with mechanical contractors.
Electrical systems also require careful planning. Roof-mounted electrical equipment, conduits, cables, and connections should be identified before demolition begins. Workers should understand where these components are located so that roofing activities do not unintentionally damage them.
Other penetrations should be documented as part of the preparation process. Pipes, vents, ducts, supports, and similar components create openings or transitions through the roof. Each location must eventually receive appropriate flashing and waterproofing.
Coordination is particularly important when another contractor needs to work on rooftop equipment. HVAC technicians, electricians, solar installers, and other specialists may need access during the roofing project. Scheduling their work in advance can prevent conflicts and reduce repeated disruption to the new roof.
The goal is to make the roofing system work with the building’s existing systems rather than treating those systems as obstacles. Early coordination allows the contractor to plan details correctly and reduce the possibility of damage or delays.
Managing Occupied Commercial Buildings During Installation
Many commercial roofing projects take place while the building continues normal operations. This requires careful coordination because roofing work can create noise, restricted access, odors, vibration, and temporary changes to parking or service areas.
The building owner and contractor should identify the activities most likely to affect occupants. Demolition may create significant noise, while certain adhesives or coatings may create odors. These activities can sometimes be scheduled during less disruptive periods when the building’s operations allow it.
Employee and customer access should remain clearly separated from construction areas. Workers should have designated routes for moving between the roof, ground level, storage areas, and equipment zones. Temporary barriers and warning signs can help keep unauthorized people away from active work areas.
Building management should communicate important schedule changes to employees, tenants, customers, and other affected groups. People should know when entrances, parking spaces, loading zones, or other facilities may be temporarily restricted.
Sensitive business activities may require additional planning. Manufacturing operations, data centers, laboratories, healthcare facilities, and other specialized environments can have strict requirements related to vibration, dust, temperature, or access. The roofing contractor should understand these requirements before beginning work.
A good occupied-building plan allows construction and business operations to coexist more safely. It also reduces frustration because occupants have advance notice of disruptions and know what temporary arrangements are available.
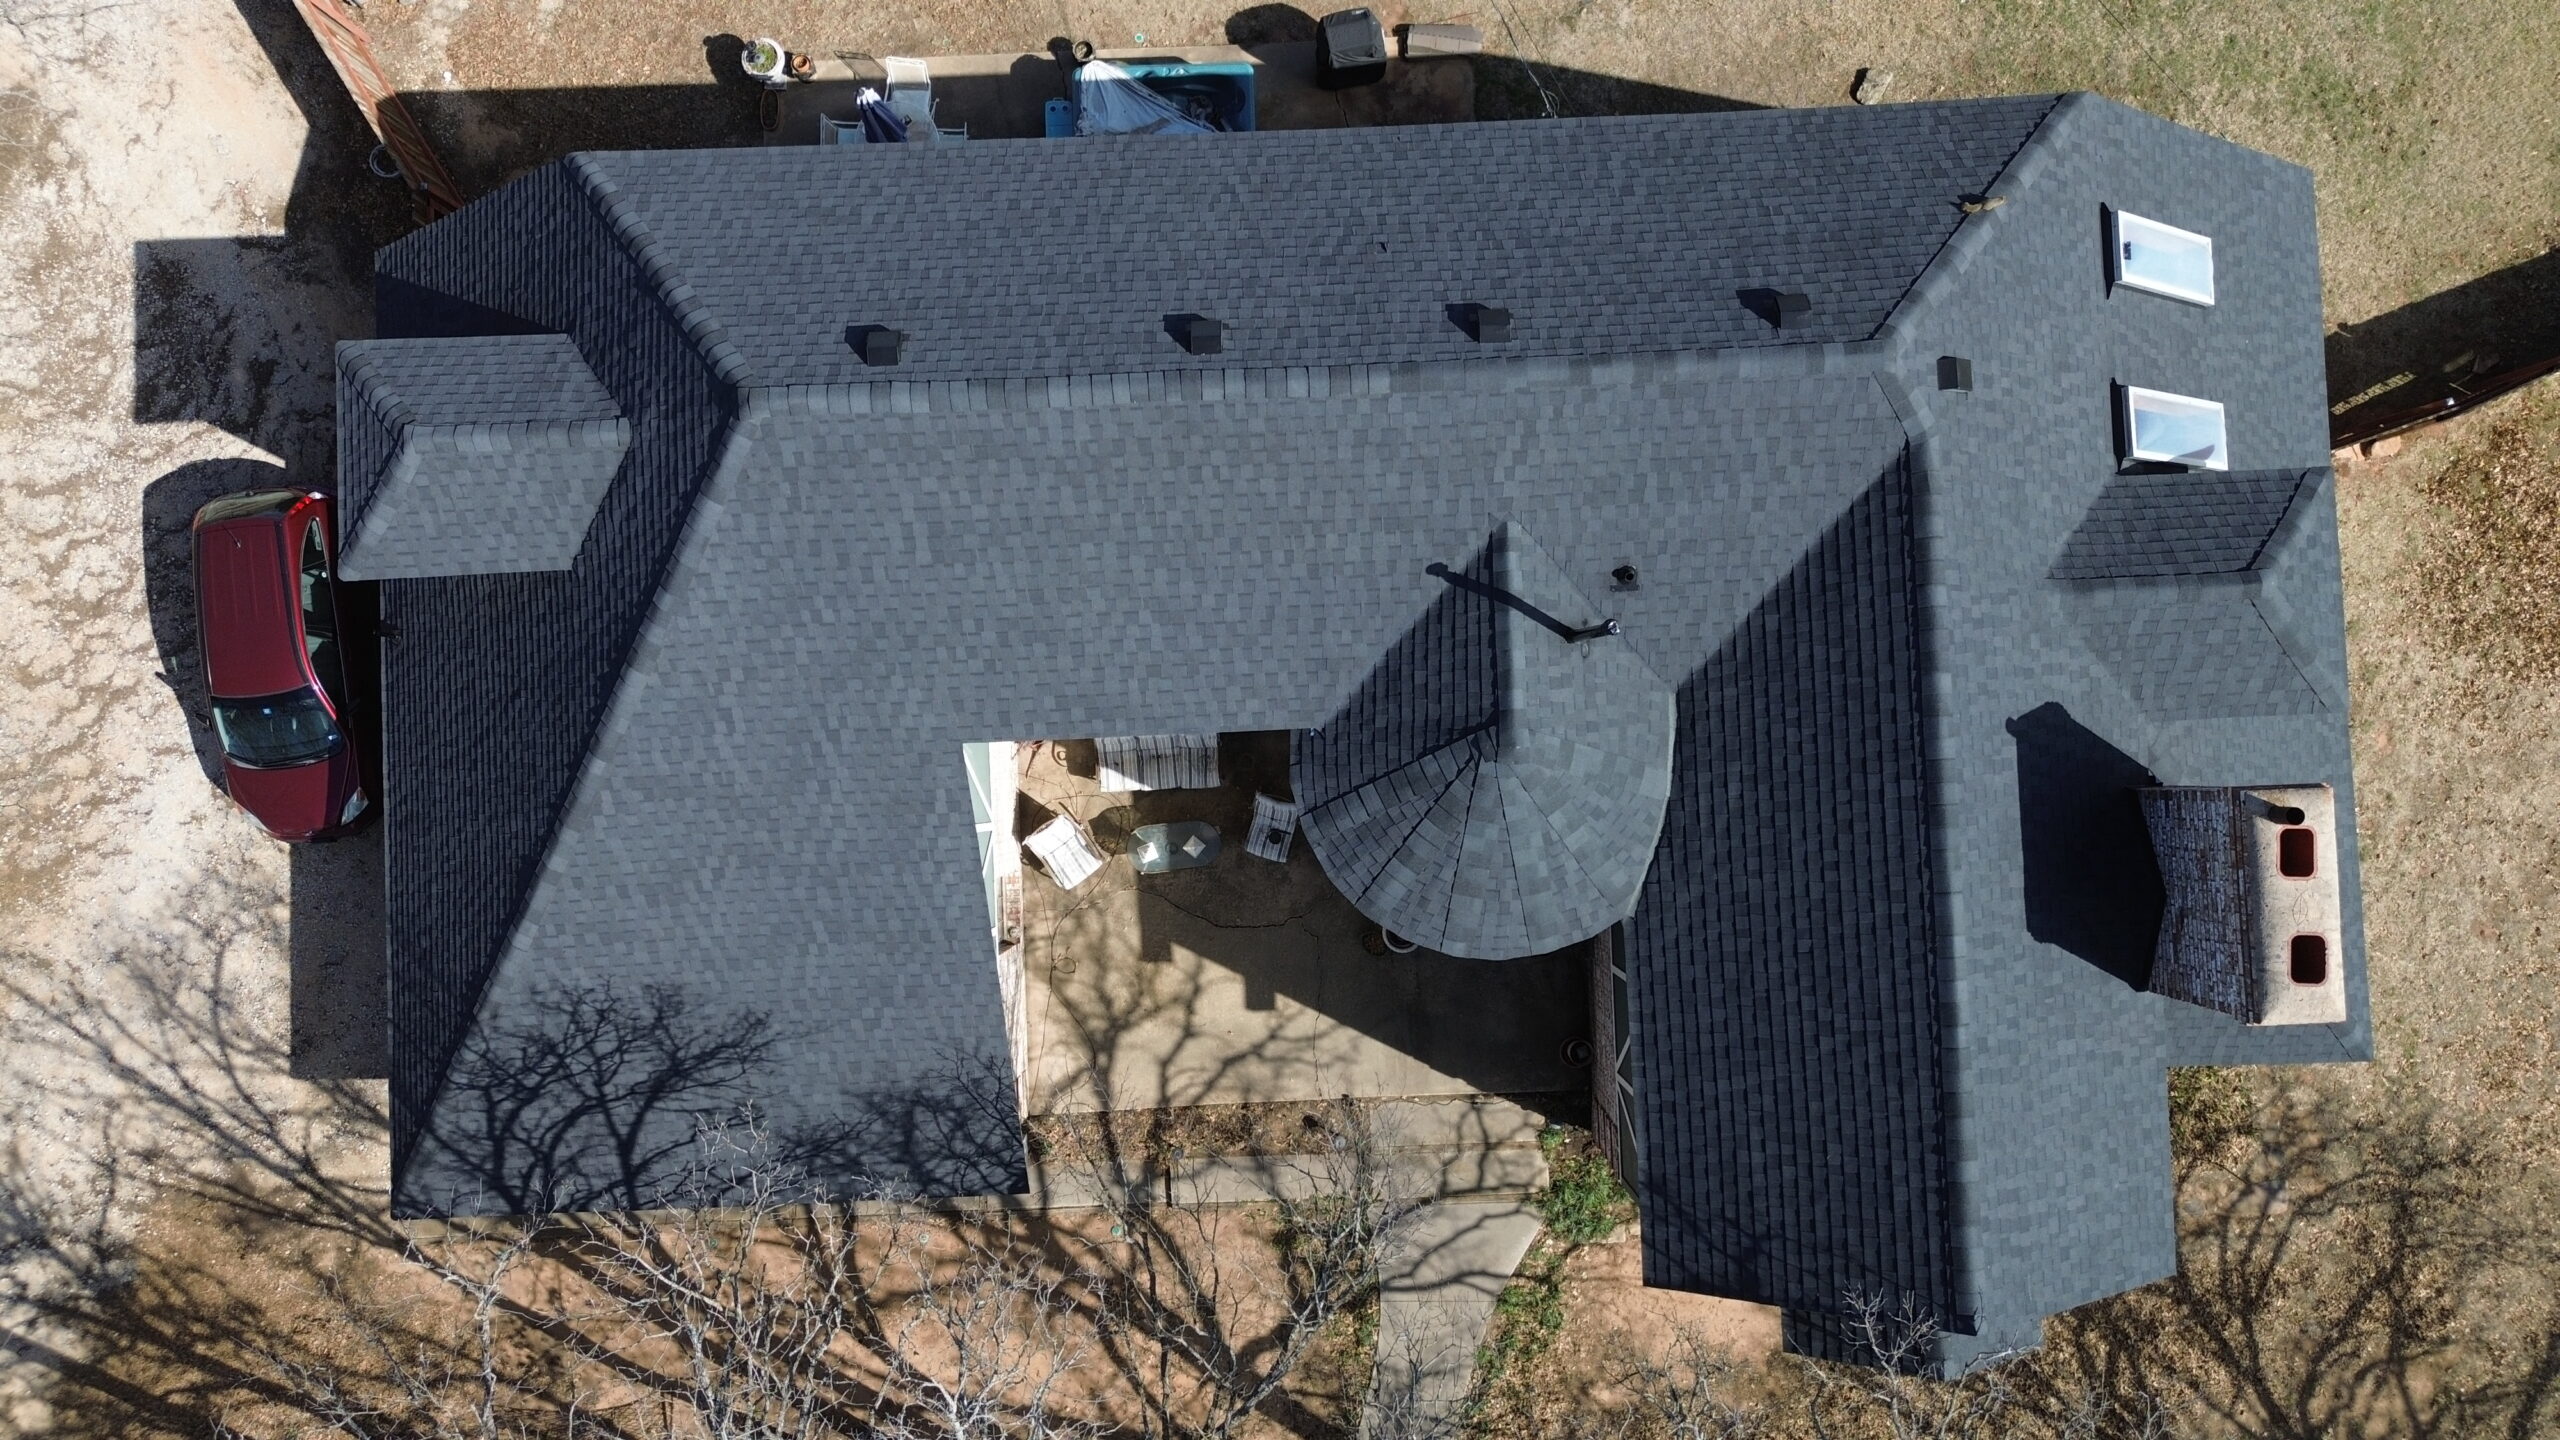
Preparing for Weather and Temporary Roof Protection
Weather preparation is essential before the existing roof is removed or any portion of the building becomes exposed. Rain, wind, extreme temperatures, and storms can interrupt roofing operations and create risks for unfinished areas.
The contractor should review weather forecasts and establish procedures for protecting exposed sections. Temporary coverings, waterproofing materials, secured equipment, and clear drainage paths can help protect the building when work has to stop unexpectedly.
Materials should also be secured before periods of strong wind. Loose insulation, membranes, packaging, tools, and other lightweight items can become dangerous if left exposed. Proper staging and securing procedures should be established before the project begins.
Weather conditions can affect the installation of adhesives, coatings, sealants, and membranes. The contractor should follow manufacturer requirements and avoid applying products when conditions are outside their approved ranges. A short delay may be preferable to creating a bonding or curing problem that remains within the finished roof.
Temporary protection should be inspected after significant weather events. The crew should check for movement, moisture, damaged materials, blocked drains, or other issues before continuing work. This inspection helps ensure that problems are corrected before they become part of the completed roofing assembly.
Preparing for weather gives the project flexibility when conditions change. Instead of reacting to an unexpected storm without a plan, the contractor can secure the building and resume work once conditions are suitable.
Final Pre-Installation Inspection
Before the new commercial roofing system is installed, the project team should conduct a final inspection of the prepared building and roof area. This inspection provides an opportunity to confirm that previously identified issues have been addressed and that the site is ready for the next stage of construction. It should not be treated as a quick visual check because small preparation problems can create larger roofing defects later.
The roof deck should be checked for damage, moisture, debris, loose areas, and other conditions that could interfere with installation. The contractor should also verify that the surface meets the requirements of the selected roofing assembly. Any unresolved issue should be addressed before insulation, membrane, or other permanent materials cover the area.
Drainage components should receive another inspection at this stage. Drains, scuppers, gutters, and related paths should remain clear and properly positioned. Construction debris should be removed so that rainfall can move away from the building while installation is underway.
Rooftop penetrations and equipment should also be reviewed. HVAC curbs, pipes, vents, electrical components, skylights, and other features should match the installation plan. Confirming these details before work begins reduces the chance that crews will have to stop because of an unexpected obstruction.
The final inspection should also confirm that access routes and safety zones are ready. Workers should know how they will reach the roof, where materials will be staged, and which areas are restricted. A well-organized site allows the installation crew to begin work without unnecessary delays.
Confirming Materials, Equipment, and Labor Readiness
A commercial roofing project should not begin simply because the roof surface is ready. The contractor should confirm that the required materials, tools, equipment, and labor are available before starting a major installation stage. Missing components can interrupt the work sequence and leave sections of the building exposed to weather.
The roofing materials should be checked against the approved project specifications. Membranes, insulation, fasteners, adhesives, flashing, edge materials, sealants, and other components should be available in the correct quantities and types. If substitutions are necessary, they should be reviewed and approved before installation rather than introduced without coordination.
Material condition is equally important. Products should be inspected for damage caused by transportation, storage, or handling. Wet insulation, damaged membranes, deformed components, or contaminated materials should be evaluated before they become part of the roof assembly.
Equipment readiness should also be confirmed. Cranes, hoists, lifts, fastening equipment, welding equipment, generators, safety equipment, and other tools should be available and functioning properly. Equipment problems discovered after installation has started can create avoidable delays.
The roofing crew should understand the installation plan and responsibilities. Supervisors should coordinate work areas, material movement, safety procedures, and quality checks. When everyone understands the sequence, the project can proceed more efficiently and with fewer misunderstandings.
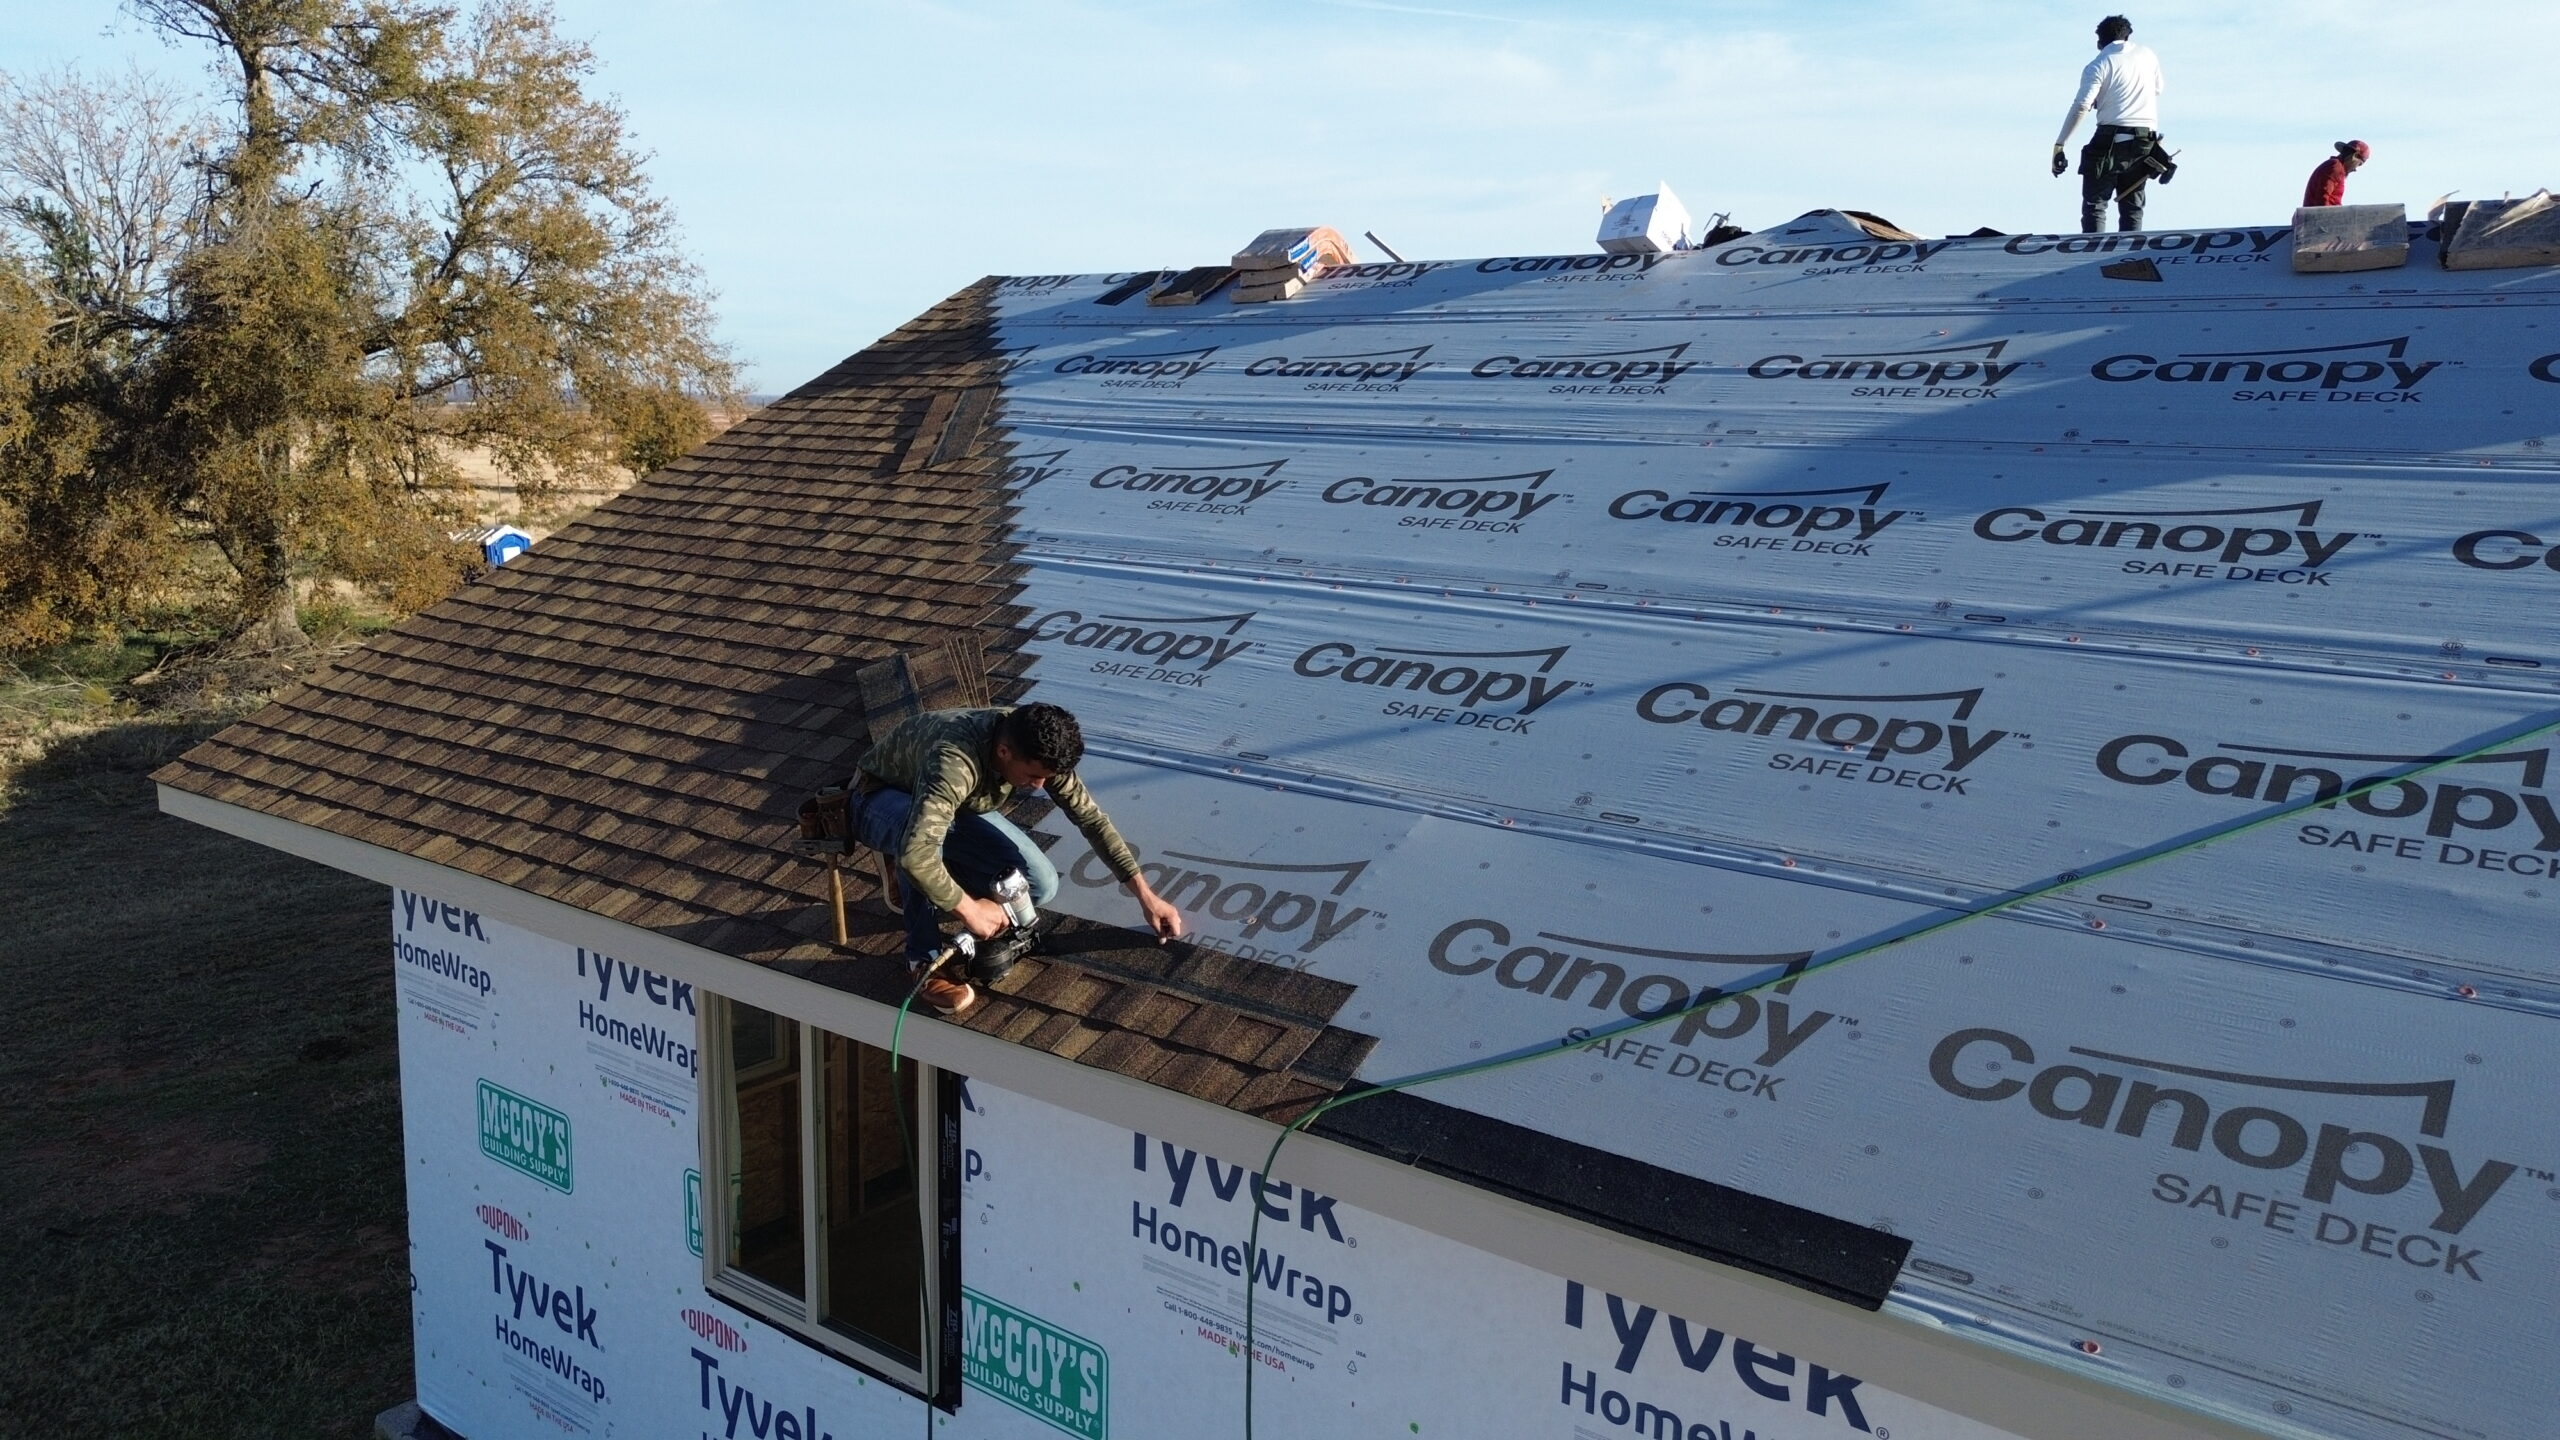
Establishing Quality Control Procedures
Quality control should begin before the first permanent roofing material is installed. The contractor should establish procedures for checking substrates, insulation, membrane attachment, seams, flashing, edges, drainage, and other critical components. Regular inspections help identify problems while they are still easy to correct.
The first completed sections can be particularly useful for confirming installation practices. The crew and project supervisor can review the work against manufacturer requirements and project specifications before continuing across a large area. If adjustments are needed, they can be made early rather than after most of the roof has been completed.
Seams and transitions deserve careful attention because they can become vulnerable points if improperly installed. Depending on the roofing system, these may involve heat welding, adhesives, mechanical fastening, or other approved techniques. Workers should follow the specific procedures for the selected system and inspect completed connections.
Flashing should also be reviewed throughout installation. Roof edges, walls, curbs, pipes, drains, and equipment penetrations require reliable waterproof transitions. These details should not be left entirely to the end of the project because correcting hidden problems later can be more difficult.
Documentation can support quality control. Photographs, inspection records, material information, and notes about corrective work can provide a useful project history. These records may also assist with future maintenance, warranty claims, inspections, and repairs.
Protecting Employees, Visitors, and Property
Preparing the building for roofing work includes protecting everyone who may be affected by construction. Workers face elevated surfaces, tools, heavy materials, moving equipment, and changing weather, while employees, customers, tenants, and visitors may be exposed to hazards around the ground-level work area.
Construction zones should be clearly identified and controlled. People who are not involved in the roofing project should not enter active work areas or walk beneath locations where materials are being lifted. Barriers, signs, controlled access points, and other appropriate measures can help separate construction from normal building activity.
Ground-level property also requires protection. Landscaping, vehicles, sidewalks, windows, exterior walls, loading areas, and other features may be exposed to falling debris or equipment movement. The contractor should identify vulnerable areas before demolition and establish suitable protection.
Material lifting should be carefully coordinated. Cranes, hoists, and other equipment require controlled operating zones and appropriate planning. The contractor should consider surrounding structures, overhead obstacles, traffic, and pedestrian movement before positioning lifting equipment.
Interior protection is also important. During removal and installation, dust, debris, vibration, and moisture can affect spaces below the roof. Sensitive equipment and inventory should be identified in advance, and protective measures should be used where appropriate.
Safety preparation protects more than people. It also reduces the chance of property damage, work interruptions, and costly incidents that can complicate the roofing project.
Managing Waste and Construction Cleanup
Roof replacement and installation can generate significant amounts of waste. Old membrane, insulation, flashing, fasteners, packaging, damaged materials, and general construction debris must be managed throughout the project. A clean work area is safer and easier to operate than one where debris is allowed to accumulate.
Waste containers should be positioned in practical locations that do not interfere with normal building operations. The contractor should determine how debris will move from the roof to ground level and how frequently containers need to be emptied. This planning prevents excessive accumulation on the roof or around the building.
Roof drains should receive special attention during construction. Small pieces of membrane, insulation, packaging, and other debris can block drainage paths. Crews should keep drains protected and inspect them regularly, particularly when rain is expected.
Material waste should also be controlled where practical. Accurate measurements, organized cutting, proper storage, and careful handling can reduce unnecessary material loss. Some roofing materials may also have recycling options depending on local facilities and project requirements.
Daily cleanup helps maintain safety and efficiency. Tools, fasteners, scraps, and packaging should not be left where workers can trip or where wind can carry materials away. Keeping the site organized also makes it easier to identify missing materials and monitor progress.
At the end of the project, the contractor should complete a thorough cleanup of both roof and surrounding areas. The building owner should be able to resume normal operations without construction debris or temporary equipment remaining unnecessarily.
Coordinating the Roofing Contractor and Building Owner
Strong communication between the roofing contractor and building owner is one of the most important parts of preparation. Both parties need to understand the project scope, schedule, access arrangements, building restrictions, safety expectations, and communication procedures.
Before work starts, the owner should provide information about normal building operations. This may include employee schedules, tenant requirements, delivery periods, restricted areas, security procedures, and sensitive equipment. The contractor can then incorporate these conditions into the installation plan.
The contractor should explain what building occupants can expect during construction. Noise, odors, temporary access restrictions, material deliveries, and work hours should be communicated as clearly as possible. This reduces confusion and allows building management to prepare occupants.
A clear process should also exist for handling unexpected conditions. If damaged decking, hidden moisture, structural concerns, or other problems are discovered, the contractor should know who has authority to make decisions. Prompt communication can prevent delays while ensuring that important issues are properly evaluated.
Progress updates can be useful throughout the project. Regular communication allows the owner to understand whether work is progressing as expected and whether weather or site conditions have affected the schedule.
Good coordination creates shared expectations before installation begins. This makes it easier for the contractor to focus on workmanship while the building owner manages operational needs.
Common Preparation Mistakes to Avoid
Poor preparation can create problems that continue throughout a commercial roofing project. One common mistake is starting demolition before establishing a realistic temporary protection plan. If rain arrives after the roof has been opened, the building may be exposed to unnecessary water damage.
Another mistake is failing to inspect the roof deck thoroughly. Covering damaged or wet areas without appropriate correction can compromise the new roofing system. The deck should be treated as an important structural foundation rather than simply a surface beneath the new materials.
Ignoring drainage is another problem. A new roof cannot perform properly if existing drainage deficiencies remain unresolved. Drains and scuppers should be inspected, cleaned, and coordinated with the new system before installation progresses.
Building operations are sometimes overlooked as well. Starting noisy or disruptive work without informing occupants can create unnecessary complaints and operational difficulties. A communication plan should be established before construction begins.
Material storage can also be neglected. Roofing products left exposed to moisture, wind, or excessive temperatures may become damaged before installation. Materials should be stored according to manufacturer recommendations and protected from avoidable exposure.
Finally, rushing the preparation stage can create false efficiency. Spending additional time preparing the building may seem to delay installation, but it can prevent much more expensive problems once the new roof is underway.
Best Practices for a Smooth Commercial Roofing Installation
A successful roofing project begins with a well-prepared building and a clear installation plan. The project team should inspect the existing roof, evaluate the deck, confirm drainage, coordinate rooftop equipment, plan access, protect building operations, and establish safety controls before major work begins.
A practical preparation sequence can include:
- Inspect the existing roof, deck, drainage, penetrations, and rooftop equipment.
- Confirm the roofing system and verify that required materials are available and suitable.
- Establish access routes, material staging areas, safety zones, and waste management procedures.
- Protect occupied spaces, sensitive equipment, building entrances, and surrounding property.
- Prepare the deck and substrate before installing insulation and the primary roofing system.
- Establish weather protection and procedures for safely stopping and restarting work.
The project team should also maintain flexibility because commercial roofing conditions can change. Weather, hidden damage, material availability, and building operations may require adjustments. A good plan provides enough structure to maintain control while allowing responsible changes when circumstances require them.
Conclusion
Preparing a building for commercial roofing installation is much more than clearing the roof and delivering materials. It involves evaluating the existing roof and deck, addressing drainage, planning access, coordinating rooftop equipment, protecting building operations, preparing safe work zones, and establishing procedures for weather and unexpected conditions. Each preparation step contributes to the safety and quality of the installation.
Careful preparation also helps contractors work more efficiently. When materials, equipment, labor, access routes, waste management, and building requirements are organized in advance, the crew can spend more time installing the roofing system correctly and less time solving preventable problems.
Building owners also benefit from thorough preparation because it reduces disruption and creates clearer expectations. Employees, tenants, customers, and visitors can be protected through controlled access and communication, while valuable equipment and property can receive appropriate protection during construction.
Ultimately, a commercial roofing project is only as strong as the preparation that supports it. By inspecting the building carefully, correcting underlying problems, coordinating all affected systems, protecting the property, and maintaining strong communication with the roofing contractor, property owners can create the conditions needed for a safer, smoother, and more dependable roofing installation.