

How Roof Pitch Affects Installation Complexity
Introduction
Roof pitch is one of the most important characteristics to consider when planning a roof installation. It describes how steeply a roof rises compared with its horizontal span, and even a relatively small change in pitch can affect how workers move across the roof, how materials are handled, what equipment is required, and how long installation may take.
A roof with a low slope can provide easier physical access in some situations, but it can create other installation considerations related to drainage and waterproofing. A moderately pitched roof may offer a balance between accessibility and water runoff, while a steep roof can require specialized safety equipment, additional labor, and more careful material handling.
Roof pitch also affects the way roofing components interact with the building. Underlayment, shingles, metal panels, flashing, ventilation components, and drainage systems may need to be installed according to requirements that are influenced by the slope. The correct installation approach depends on the roofing system, building design, climate, and applicable requirements.
The complexity of a roof installation should therefore not be judged only by the size of the roof. Two buildings with similar roof areas can require very different levels of labor if their pitches, shapes, access conditions, and roofing materials differ. A steep roof with multiple sections may take considerably more planning than a larger but simpler low-slope roof.
Safety is another major consideration. As roof pitch increases, workers generally have more difficulty maintaining stable footing, especially while carrying tools and materials. This can increase the need for fall protection, access equipment, careful work sequencing, and additional preparation.
Understanding the relationship between roof pitch and installation complexity helps homeowners develop more realistic expectations about project timelines, labor requirements, and installation methods. It also explains why contractors may recommend different procedures for roofs that appear similar from the ground.
Understanding Roof Pitch and Its Importance
Roof pitch is commonly described by comparing the vertical rise of a roof with its horizontal run. For example, a roof described as having a certain rise over a standard horizontal distance has a corresponding slope that influences its appearance, drainage, accessibility, and installation requirements.
The pitch of a roof affects how quickly water moves toward drainage points. Lower-slope roofs may require careful attention to drainage because water can move more slowly across the surface. Steeper roofs generally encourage faster runoff, although drainage performance still depends on roof design, materials, gutters, valleys, and other components.
Pitch also affects how workers access the roof. A low-slope surface may allow easier movement than a steep surface, although appropriate safety procedures are still required. As the pitch increases, workers may need additional equipment or systems to maintain secure working positions.
Roof pitch can also influence the amount of material required. A steeper roof has more surface area than a low-slope roof covering the same building footprint. This can affect the quantity of roofing materials, underlayment, flashing, fasteners, and other components needed for the project.
The roof pitch can also influence installation sequencing. On a steep roof, materials may need to be staged differently to prevent sliding and reduce unnecessary movement. Workers may need to complete smaller sections at a time so that materials can be controlled and secured properly.
Several installation factors are influenced by roof pitch:
- Worker access and fall protection
- Material handling and staging
- Installation speed
- Roofing material requirements
- Flashing and drainage details
- Equipment needs
- Labor requirements
Roof pitch should therefore be considered during the earliest planning stages. A contractor who knows the roof’s pitch can better estimate the type of access equipment, crew size, materials, and installation procedures that may be necessary.
Pitch should also be evaluated alongside other roof characteristics. A steep roof with a simple rectangular design may be easier to plan than a moderate-pitch roof containing multiple valleys, dormers, skylights, and difficult access points. The overall complexity depends on how these factors interact.
How Low-Slope Roofs Affect Installation
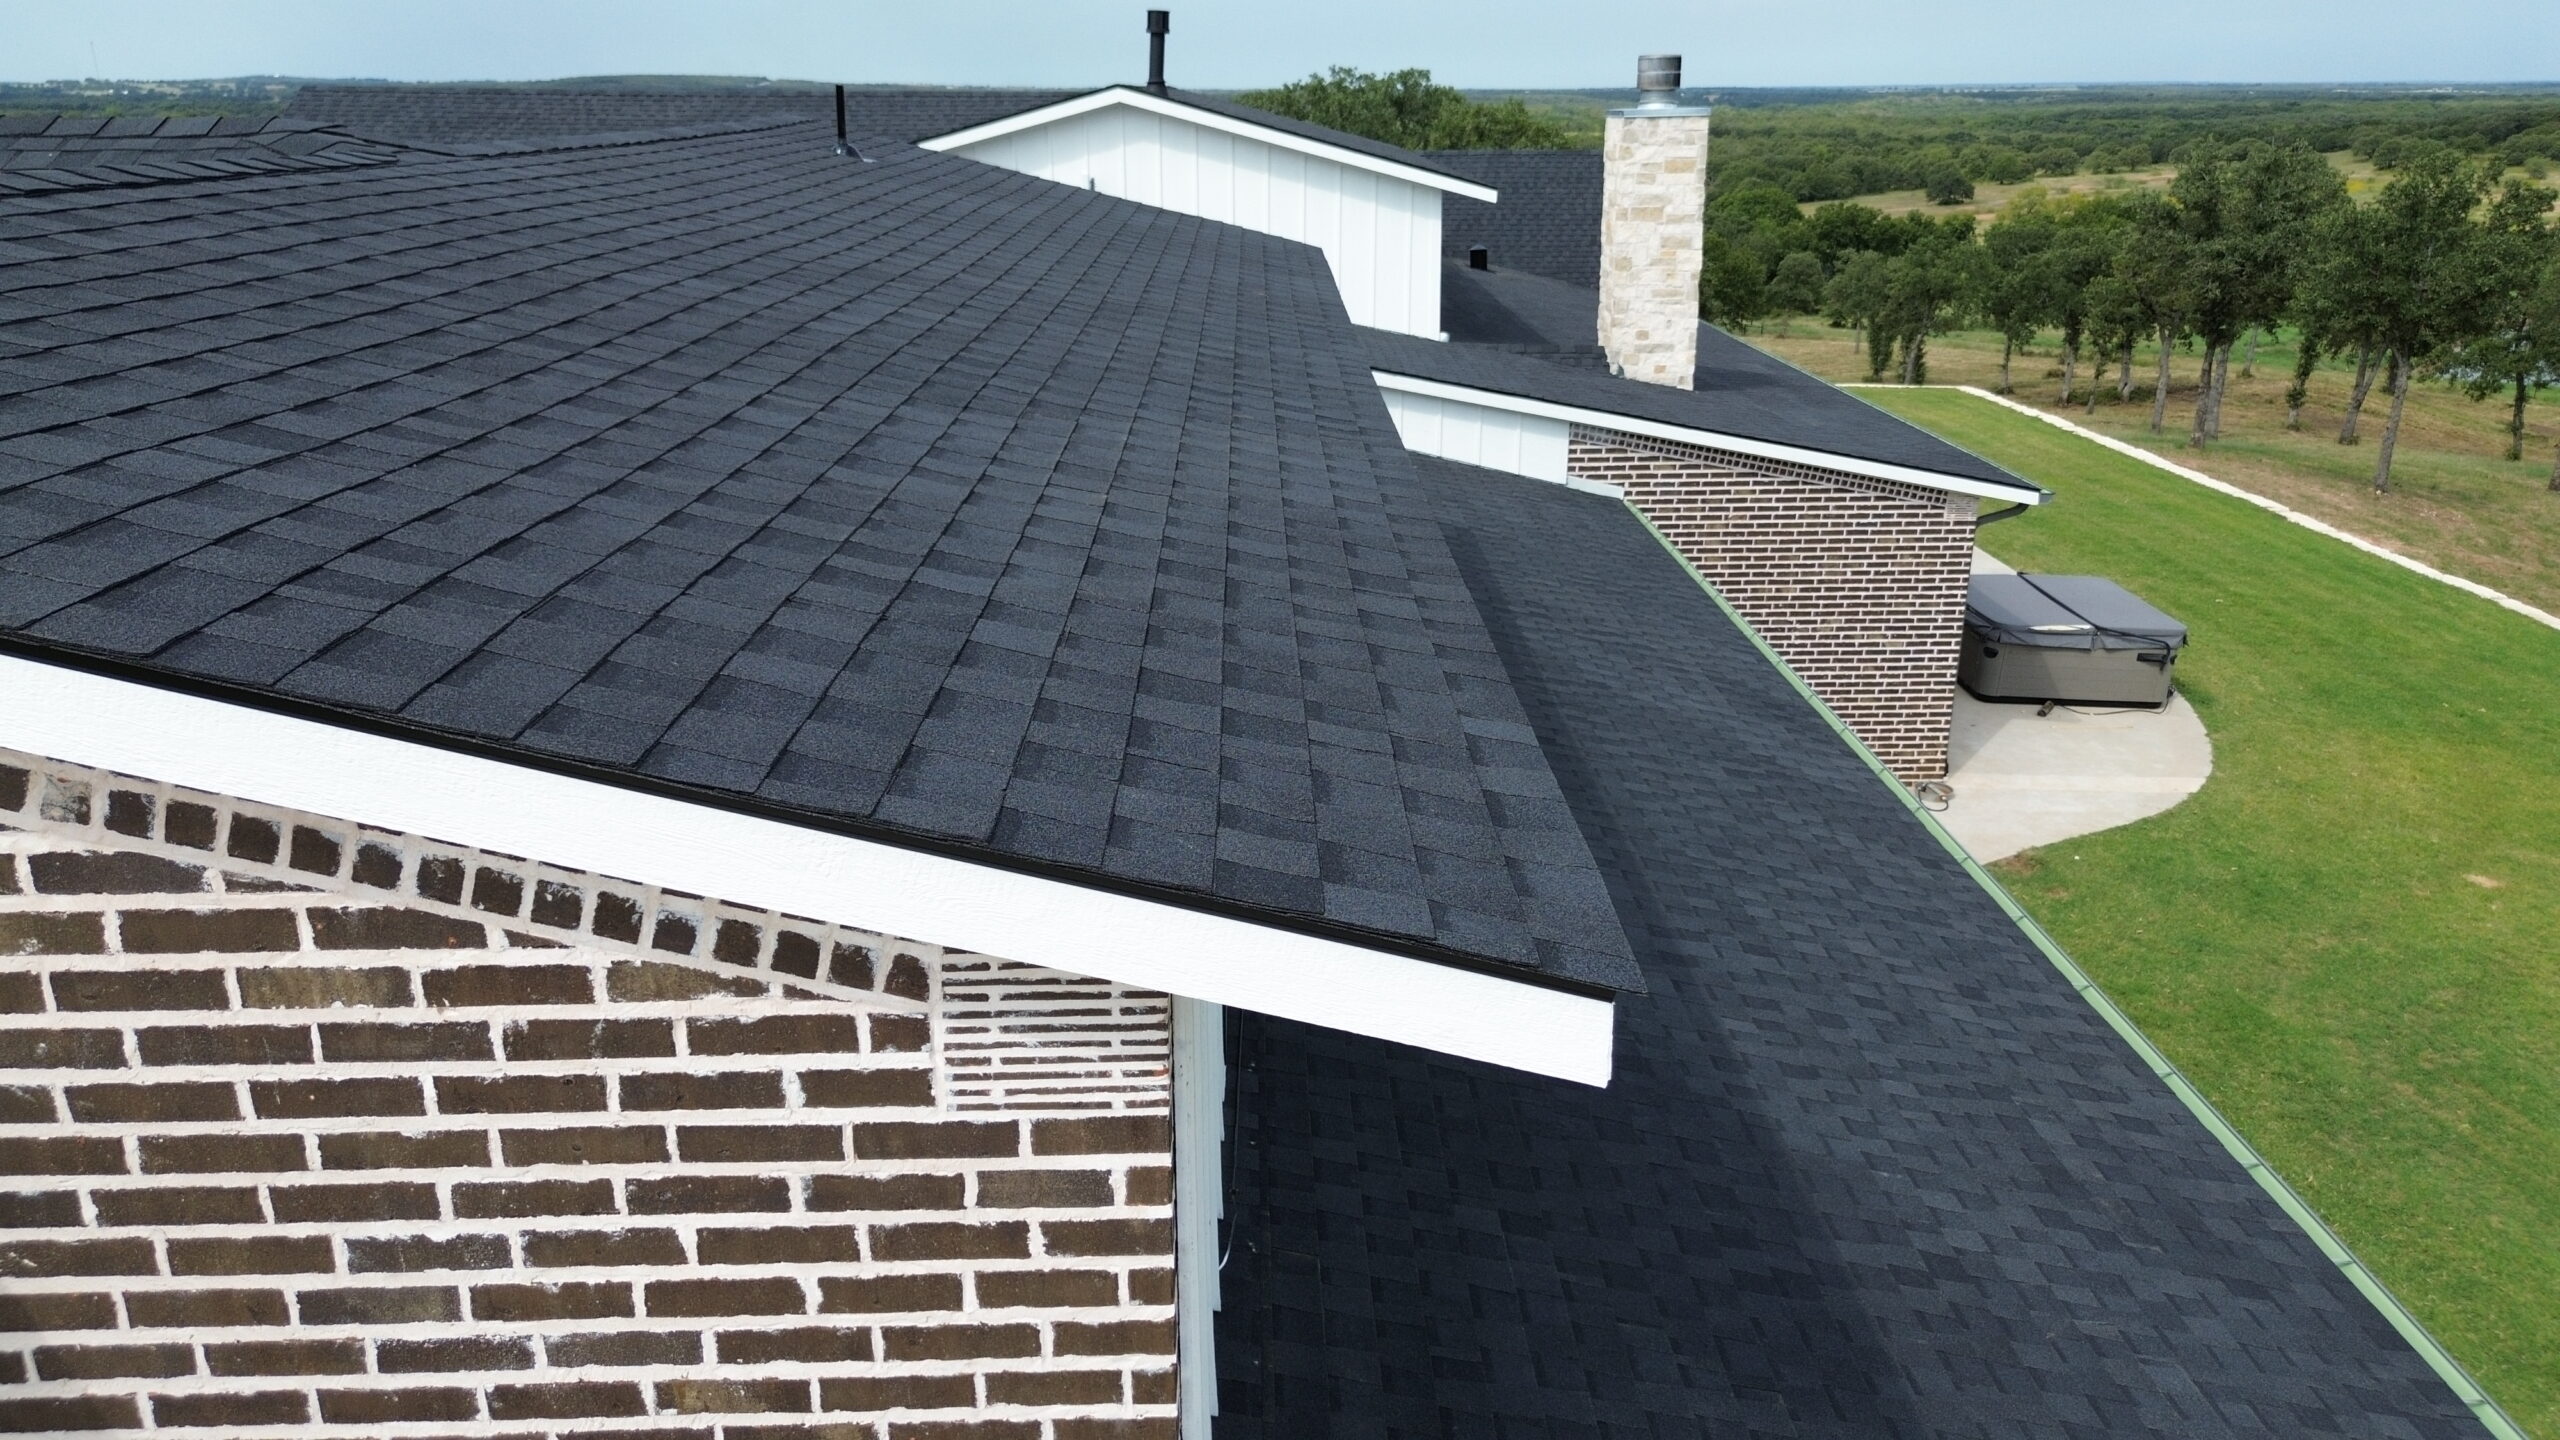
Low-slope roofs can present a different set of installation considerations from steep roofs. Because the surface is relatively shallow, workers may have easier physical access in some areas. However, drainage and water management become particularly important because rainfall may not move away from the surface as quickly as it does on steeper roofs.
The roofing system must be appropriate for the slope. Some roofing materials are designed for particular pitch ranges and may not be suitable for very low-slope applications. Contractors should follow manufacturer requirements and applicable building requirements when selecting materials.
Waterproofing becomes especially important on lower slopes. Seams, penetrations, flashing, drainage points, and transitions need careful attention because standing water or slow drainage can increase the possibility of moisture problems. Proper installation of the complete roof assembly is therefore essential.
Low-slope roofs may also require specific membrane systems or other materials rather than traditional steep-slope roofing products. These systems can involve different installation techniques, including membrane placement, seam treatment, adhesive application, or mechanical fastening.
The roof deck can also require careful preparation. Uneven areas or depressions may contribute to water accumulation. Contractors may need to address drainage-related conditions before installing the final roofing system.
Access is generally easier on a low-slope roof, but that does not mean safety concerns disappear. Workers can still fall from roof edges, skylights, openings, or other elevated locations. Appropriate fall protection and site safety practices remain necessary.
Low-slope roofs can therefore be less complex in terms of physical movement while being more demanding in terms of water management and system selection. The installation approach should reflect both the advantages and limitations of the roof’s slope.
Installation Challenges of Moderate Roof Pitches
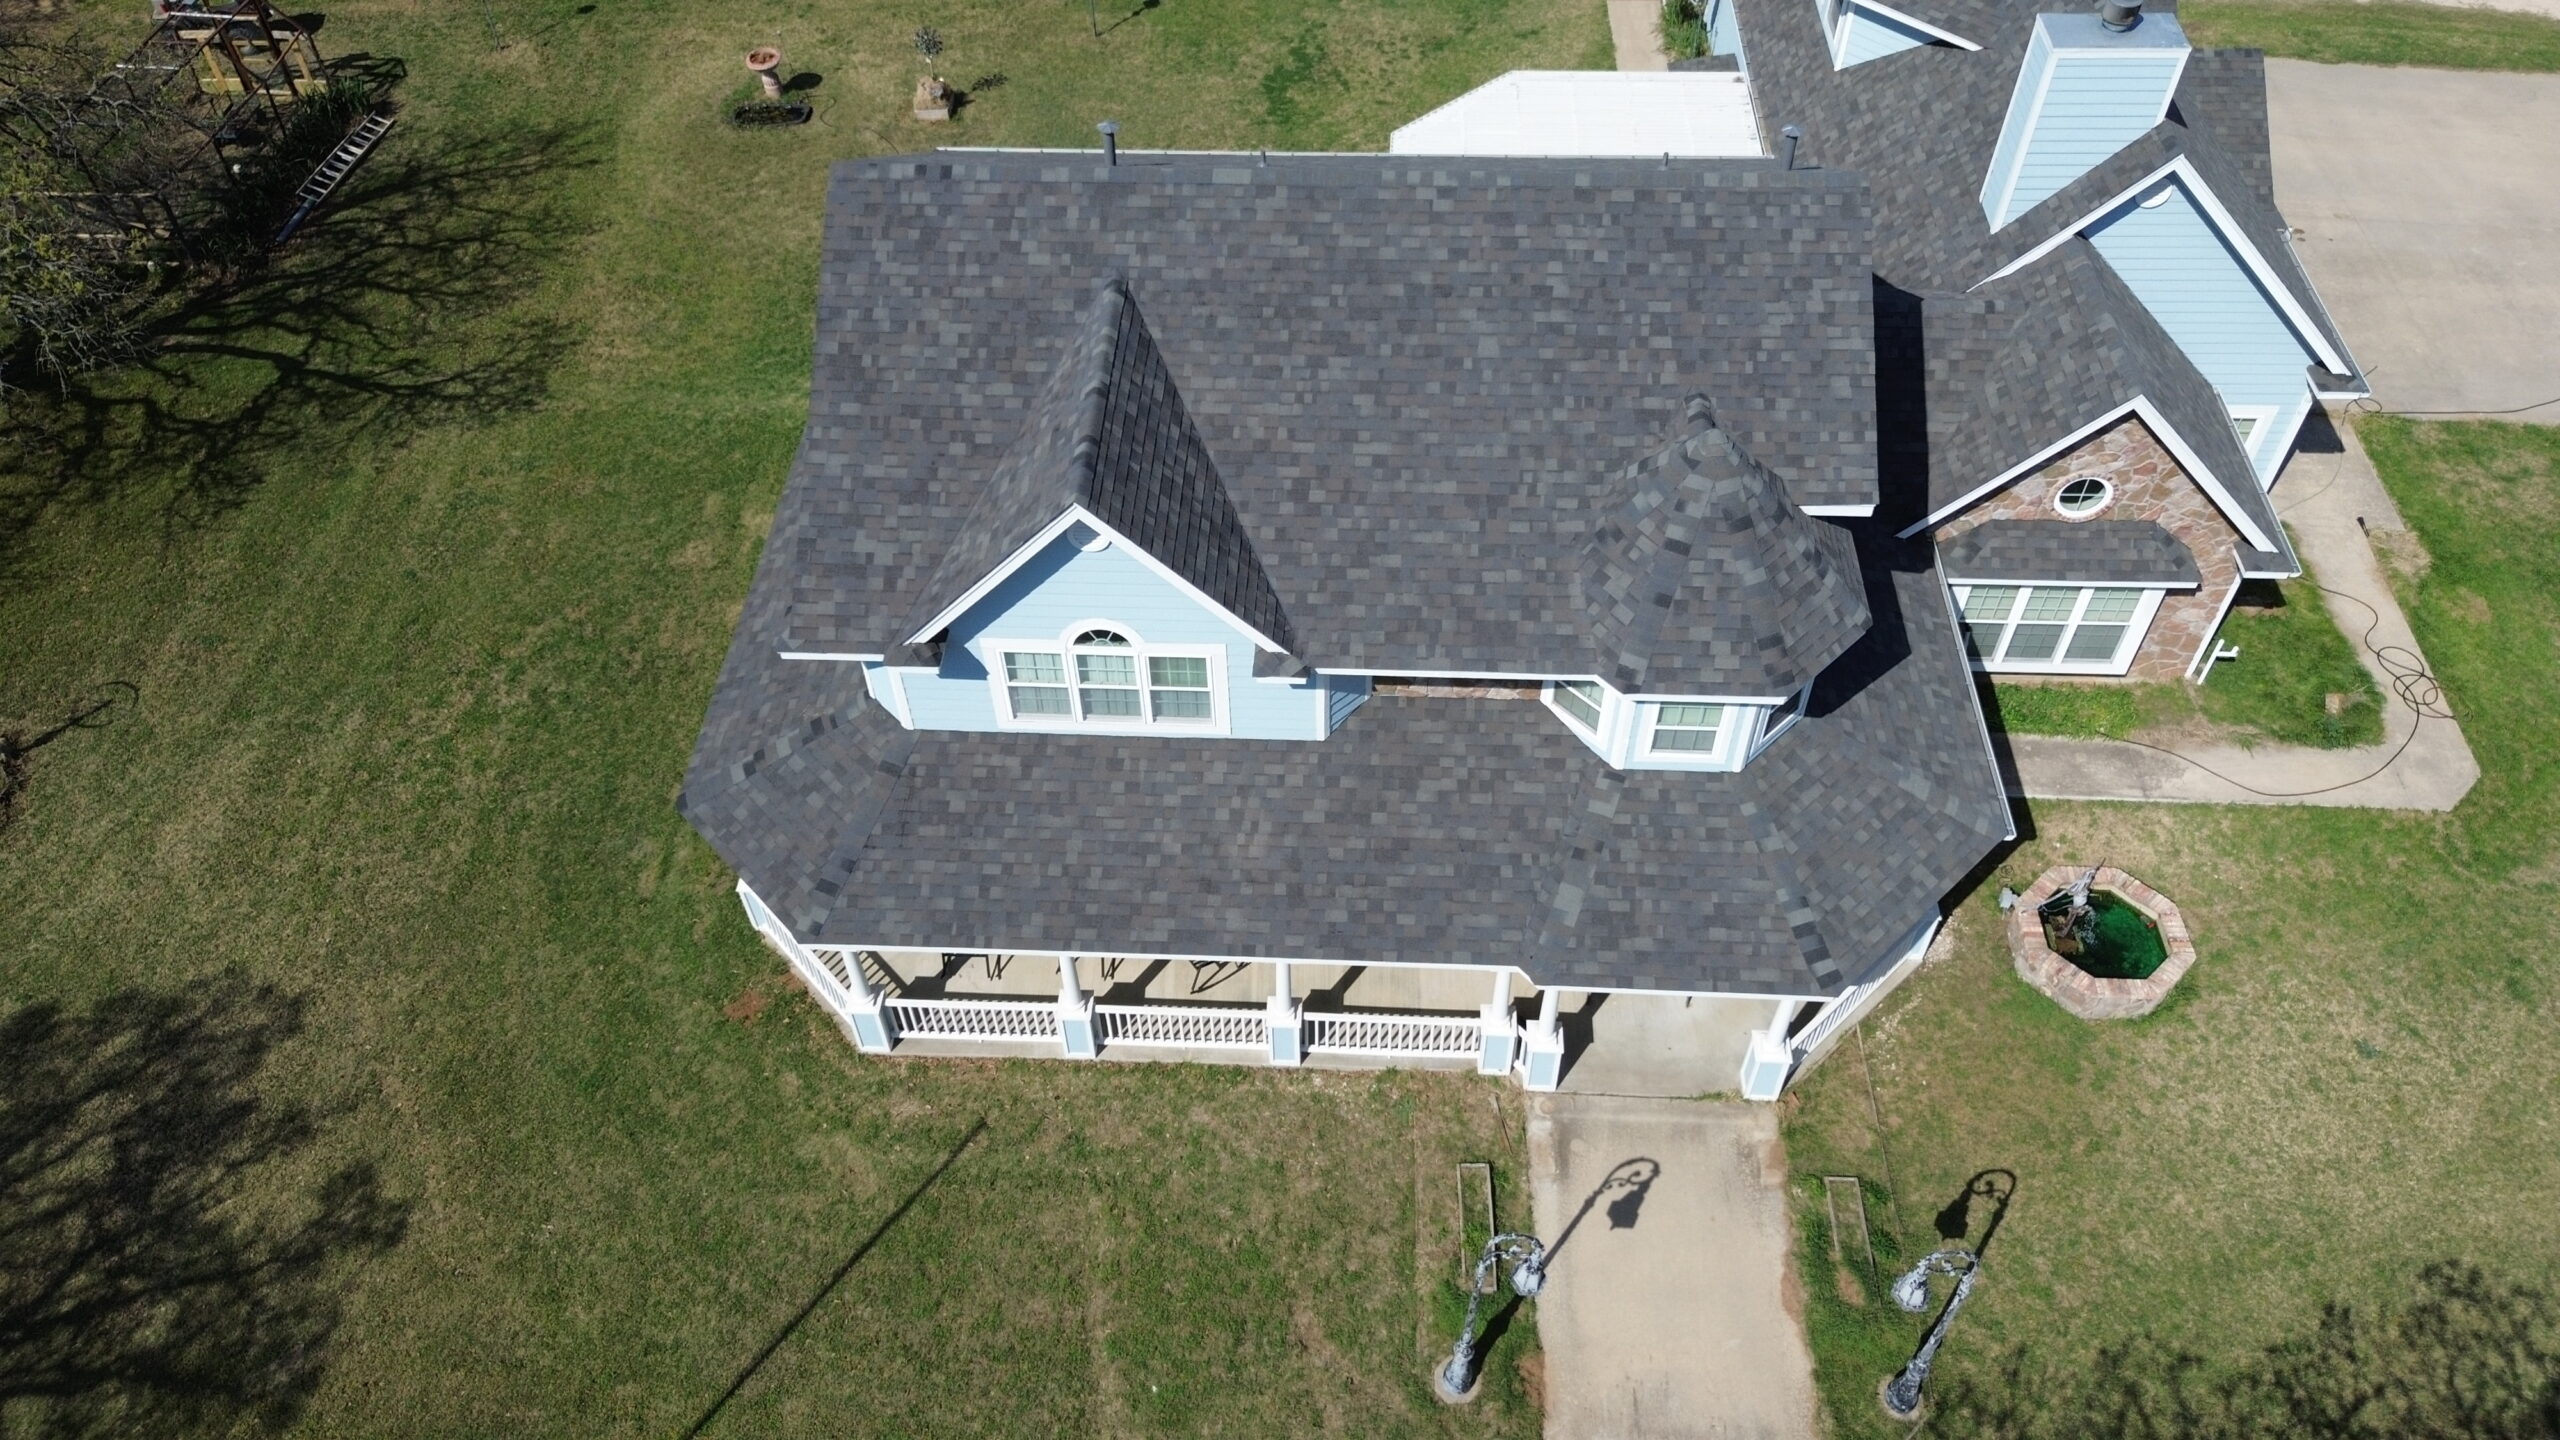
Moderate roof pitches are common in residential construction and often provide a balance between water runoff and worker access. However, they still require careful planning because workers are operating on an inclined surface rather than a flat working area.
As the slope increases, materials can become more difficult to stage. Shingles, tools, underlayment, and other components may tend to slide if they are not positioned and secured appropriately. Workers must organize materials so that they remain accessible without creating unnecessary hazards.
Moderate slopes can also affect installation speed. Workers may need to move more carefully across the surface, particularly when carrying materials. The number of trips between the ground and roof can influence productivity, making material staging and access planning important.
Roofing material selection can also depend on the pitch. Some products have minimum or recommended slope requirements, while others may require additional underlayment or specific installation methods at certain slopes. Contractors should follow the requirements of the selected system.
Flashing details can become more involved as roof sections intersect. Valleys, dormers, walls, chimneys, skylights, and other features require careful waterproofing regardless of pitch, but their installation can become more challenging when workers are operating on an inclined surface.
Weather conditions can further increase complexity. Rain can make a moderately pitched roof slippery, while strong winds can make handling lightweight materials more difficult. Contractors may need to pause work when weather conditions make the roof unsafe.
Moderate-pitch roofs are therefore not automatically simple projects. Their complexity depends on the combination of slope, roof design, materials, access, and weather. Proper planning can help crews work efficiently while maintaining safety and installation quality.
Why Steep Roofs Require More Planning
Steep roofs generally require more planning because workers have greater difficulty standing and moving naturally across the surface. The steeper the roof becomes, the more important secure access, fall protection, material staging, and controlled movement become.
Workers may need specialized equipment to access and work safely on steep slopes. Roof brackets, appropriate fall-protection systems, scaffolding, lifts, ladders, or other equipment may be required depending on the project and applicable safety requirements.
Material handling also becomes more complicated. Bundles of shingles, sheets of underlayment, metal panels, and tools can slide down a steep roof if they are not secured correctly. Materials may need to be moved in smaller quantities or staged in carefully selected locations.
Steep roofs can also require more time for each installation task. Workers may need to reposition themselves frequently and use additional safety systems while fastening materials. Activities that are relatively quick on a low-slope roof may take longer when performed on a steep surface.
The roof’s height can increase the complexity further. A steep roof on a multi-story building presents different access and safety challenges from a steep roof on a single-story structure. Ground-level conditions, surrounding buildings, trees, driveways, and landscaping can also influence equipment placement.
Roof geometry matters as well. A steep roof with multiple valleys, dormers, ridges, and intersecting sections can require considerable planning. Each transition may require precise measurement, flashing, underlayment, and material installation.
Weather conditions can have a greater effect on steep roofs. Rain can quickly make the surface difficult to traverse, while wind can affect worker balance and material control. Contractors may need to postpone work when weather conditions become unsuitable.
The additional planning associated with steep roofs does not mean they cannot be installed efficiently. Experienced crews can organize equipment, material staging, and installation sequences to manage the challenges. However, homeowners should expect that steep roofs may require more preparation than simpler roof designs.
Roof Pitch and Worker Safety
Worker safety is one of the clearest ways roof pitch affects installation complexity. As the roof becomes steeper, the possibility of losing footing increases, particularly when workers are carrying materials or using tools. Proper safety procedures are therefore essential throughout the installation.
Fall protection becomes increasingly important as roof slope and working height increase. The specific systems required depend on the project, roof design, applicable safety requirements, and equipment being used. Contractors should determine appropriate protection before work begins rather than improvising after the crew is already on the roof.
Access equipment should also be selected according to the roof’s characteristics. Ladders, scaffolding, lifts, roof access systems, and other equipment need to be appropriate for the building and installation tasks. Equipment should be set up and used according to applicable requirements.
Worker movement should be carefully planned. Carrying heavy bundles across a steep roof can increase fatigue and reduce stability. Contractors may use controlled material movement methods to limit the amount workers need to carry manually.
Weather is an important part of safety planning. A steep roof that is manageable during dry conditions may become hazardous during rain, ice, snow, or strong winds. Contractors should monitor conditions and stop work when the roof becomes unsafe.
Homeowners should also remain away from active roofing areas. Tools, materials, and debris can fall from elevated surfaces, and the risks increase when workers are operating on steep roofs. A controlled work zone helps protect people and property below.
Safety procedures can add time to a project, but this time is an essential part of professional roof installation. A contractor should never reduce safety measures simply to meet an aggressive completion schedule.
How Roof Pitch Affects Material Handling
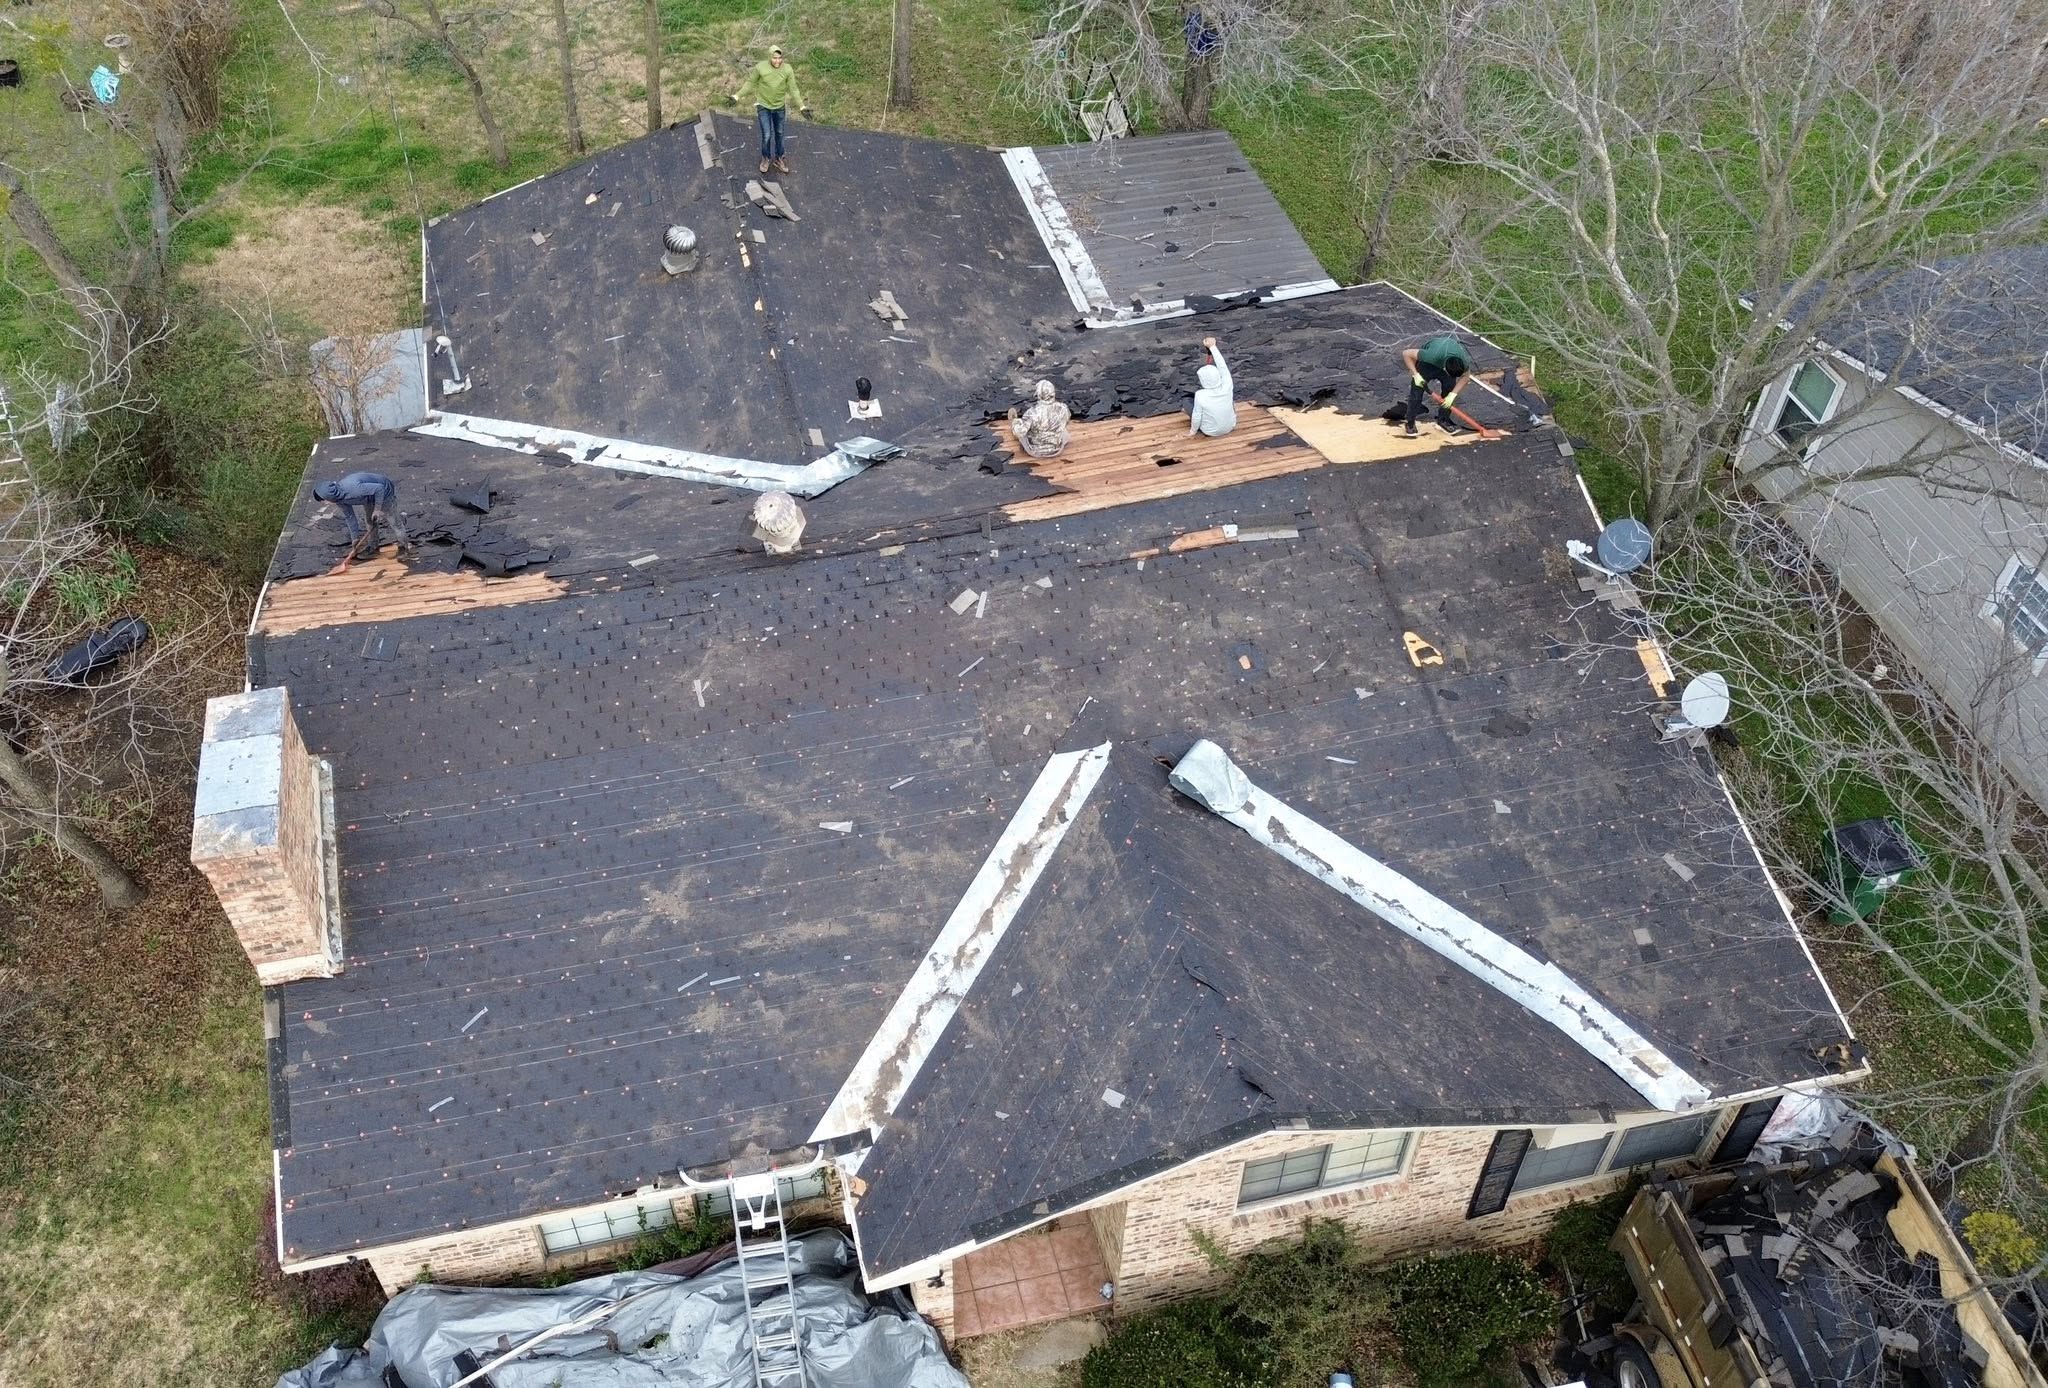
Material handling becomes increasingly important as roof pitch increases. Roofing materials need to reach the work area, remain secure while staged, and be positioned accurately before installation. A steep surface can make each of these steps more complicated.
Shingle bundles can be heavy and difficult to carry across a steep roof. Contractors may use appropriate lifting equipment or distribute materials carefully to reduce manual handling. The placement of materials should also consider the structural capacity of the roof.
Underlayment and membranes can present different challenges. Large sheets can catch wind and become difficult to control, particularly on elevated or steep roofs. Workers may need to install and secure these materials in smaller sections.
Metal panels can be particularly demanding because their large surfaces can catch wind. Moving them onto and across a steep roof requires careful planning and appropriate equipment. A sudden gust can make an unsecured panel difficult to control.
Tools and smaller materials also need secure staging. Fasteners, hand tools, cutting equipment, and other items should be positioned so that they do not slide or fall from the roof. Keeping the work area organized can reduce unnecessary movement and improve efficiency.
Material handling is therefore closely connected to both safety and productivity. Proper staging can reduce the number of trips workers make across the roof while helping maintain a steady installation sequence.
Roof Pitch and Installation Time
Roof pitch can have a noticeable effect on how long a roof installation takes. A low-slope roof may allow workers to move more easily across the surface, while a steeper roof can require additional safety equipment, careful material staging, and slower movement. These differences can increase the amount of time needed for individual installation tasks.
The total project duration depends on more than pitch alone. Roof size, shape, number of roof sections, material type, weather, access to the property, existing roof condition, and crew size can all affect the schedule. However, when other factors are similar, a more challenging pitch may require additional time for safe installation.
On a steep roof, workers may need to spend more time securing themselves before performing certain tasks. Moving between work areas can also take longer because workers need to maintain stable positions while carrying tools and materials. These additional steps are part of safe installation rather than wasted time.
Material staging can also affect productivity. On a low-slope roof, materials may be easier to position near the work area. On a steep roof, bundles and panels need to be placed carefully so they do not slide or interfere with worker movement.
Roof complexity can increase the effect of pitch on installation time. A steep roof with multiple valleys, dormers, skylights, chimneys, and intersecting sections can require significantly more measuring and flashing work than a simple roof with the same slope.
Weather can also extend the schedule. Rain, strong winds, snow, and ice can make steep roofs unsuitable for work even when a lower-slope roof might remain manageable. Contractors may need to wait for suitable conditions before continuing.
A realistic installation schedule should therefore account for the roof pitch from the beginning. Contractors can estimate labor requirements, equipment needs, material handling, and expected weather interruptions more accurately when the slope is known.
How Pitch Influences Roofing Material Selection
Roof pitch can influence which roofing materials are appropriate for a project. Different products are designed for different slope ranges, and using a material outside its intended application can affect water management and long-term performance.
Asphalt shingles are commonly used on many residential roofs, but they have specific minimum slope requirements. On lower-slope applications, additional installation measures or a different roofing system may be required depending on the product and applicable requirements.
Metal roofing can be used across a variety of roof designs, but the specific panel system matters. Some metal roofing products are designed for lower slopes than others, while installation methods can vary based on the roof configuration.
Tile and slate roofing also require consideration of roof pitch, structural capacity, and installation methods. These materials can be heavier than some alternatives, so pitch should be considered together with structural requirements rather than evaluated independently.
Low-slope roofs often rely on membrane-based systems or other roofing products designed specifically for reduced drainage slopes. These systems may use different seams, adhesives, fasteners, or waterproofing approaches from steep-slope roofing.
Material selection should also account for the local environment. Rainfall, snow, wind, temperature, and humidity can affect which roofing systems are suitable. The pitch may influence how quickly water drains and how the roofing system responds to environmental exposure.
Manufacturers provide installation requirements for their products, and contractors should follow those instructions. A material that works well on one roof pitch should not automatically be assumed to be appropriate for another.
Homeowners should discuss material selection with the roofing contractor before purchasing products. Changing the roofing material after installation planning has begun can affect structural requirements, labor, underlayment, flashing, and project cost.
Roof pitch therefore acts as one factor in a broader material-selection process. The best roofing system is one that is compatible with the roof slope, structure, climate, building design, and manufacturer’s requirements.
Flashing and Waterproofing on Different Roof Pitches
Flashing is an important part of roof installation because it helps protect vulnerable areas where water could enter the building. Roof pitch can influence how water moves across the surface and how flashing details need to be integrated with the roofing system.
Low-slope roofs require careful attention to drainage because water may remain on the surface longer. Flashing around penetrations, walls, edges, and transitions needs to work with the overall drainage design to reduce the possibility of water accumulation.
Steeper roofs generally move water away more quickly, but they still contain vulnerable areas. Valleys, chimneys, skylights, vents, roof-to-wall transitions, and other penetrations require careful flashing regardless of pitch.
Roof valleys can become particularly complex when multiple roof sections meet. The pitch of each section can influence how water flows toward the valley. Contractors need to install the appropriate underlayment and flashing components according to the roofing system.
Roof-to-wall transitions also require careful attention. Water moving down a steep roof can travel quickly toward these areas, so the flashing and adjacent roofing materials need to be installed correctly.
Penetrations create another challenge because they interrupt the continuous roof surface. Vents, skylights, pipes, and mechanical equipment require properly integrated flashing. The installation method should be appropriate for the roof pitch and roofing material.
Waterproofing details can also affect installation time. A roof with many penetrations and transitions may require more detailed work than a simple roof, even when both roofs have the same pitch.
The goal is not simply to add more sealant or flashing. Effective waterproofing depends on proper design, material overlap, drainage, fastening, and installation procedures. Contractors should follow the requirements of the roofing system rather than relying on sealant as a substitute for proper detailing.
Roof Pitch and Underlayment Installation
Underlayment provides an additional protective layer beneath many roofing systems, and roof pitch can influence how it is installed. The slope affects how workers move across the surface and how water may travel beneath or around the roofing materials.
On lower-slope roofs, underlayment and waterproofing requirements may differ from those used on steeper roofs. Certain applications may require specific membrane products or additional water-resistant measures. Contractors should follow the requirements of the selected roofing system.
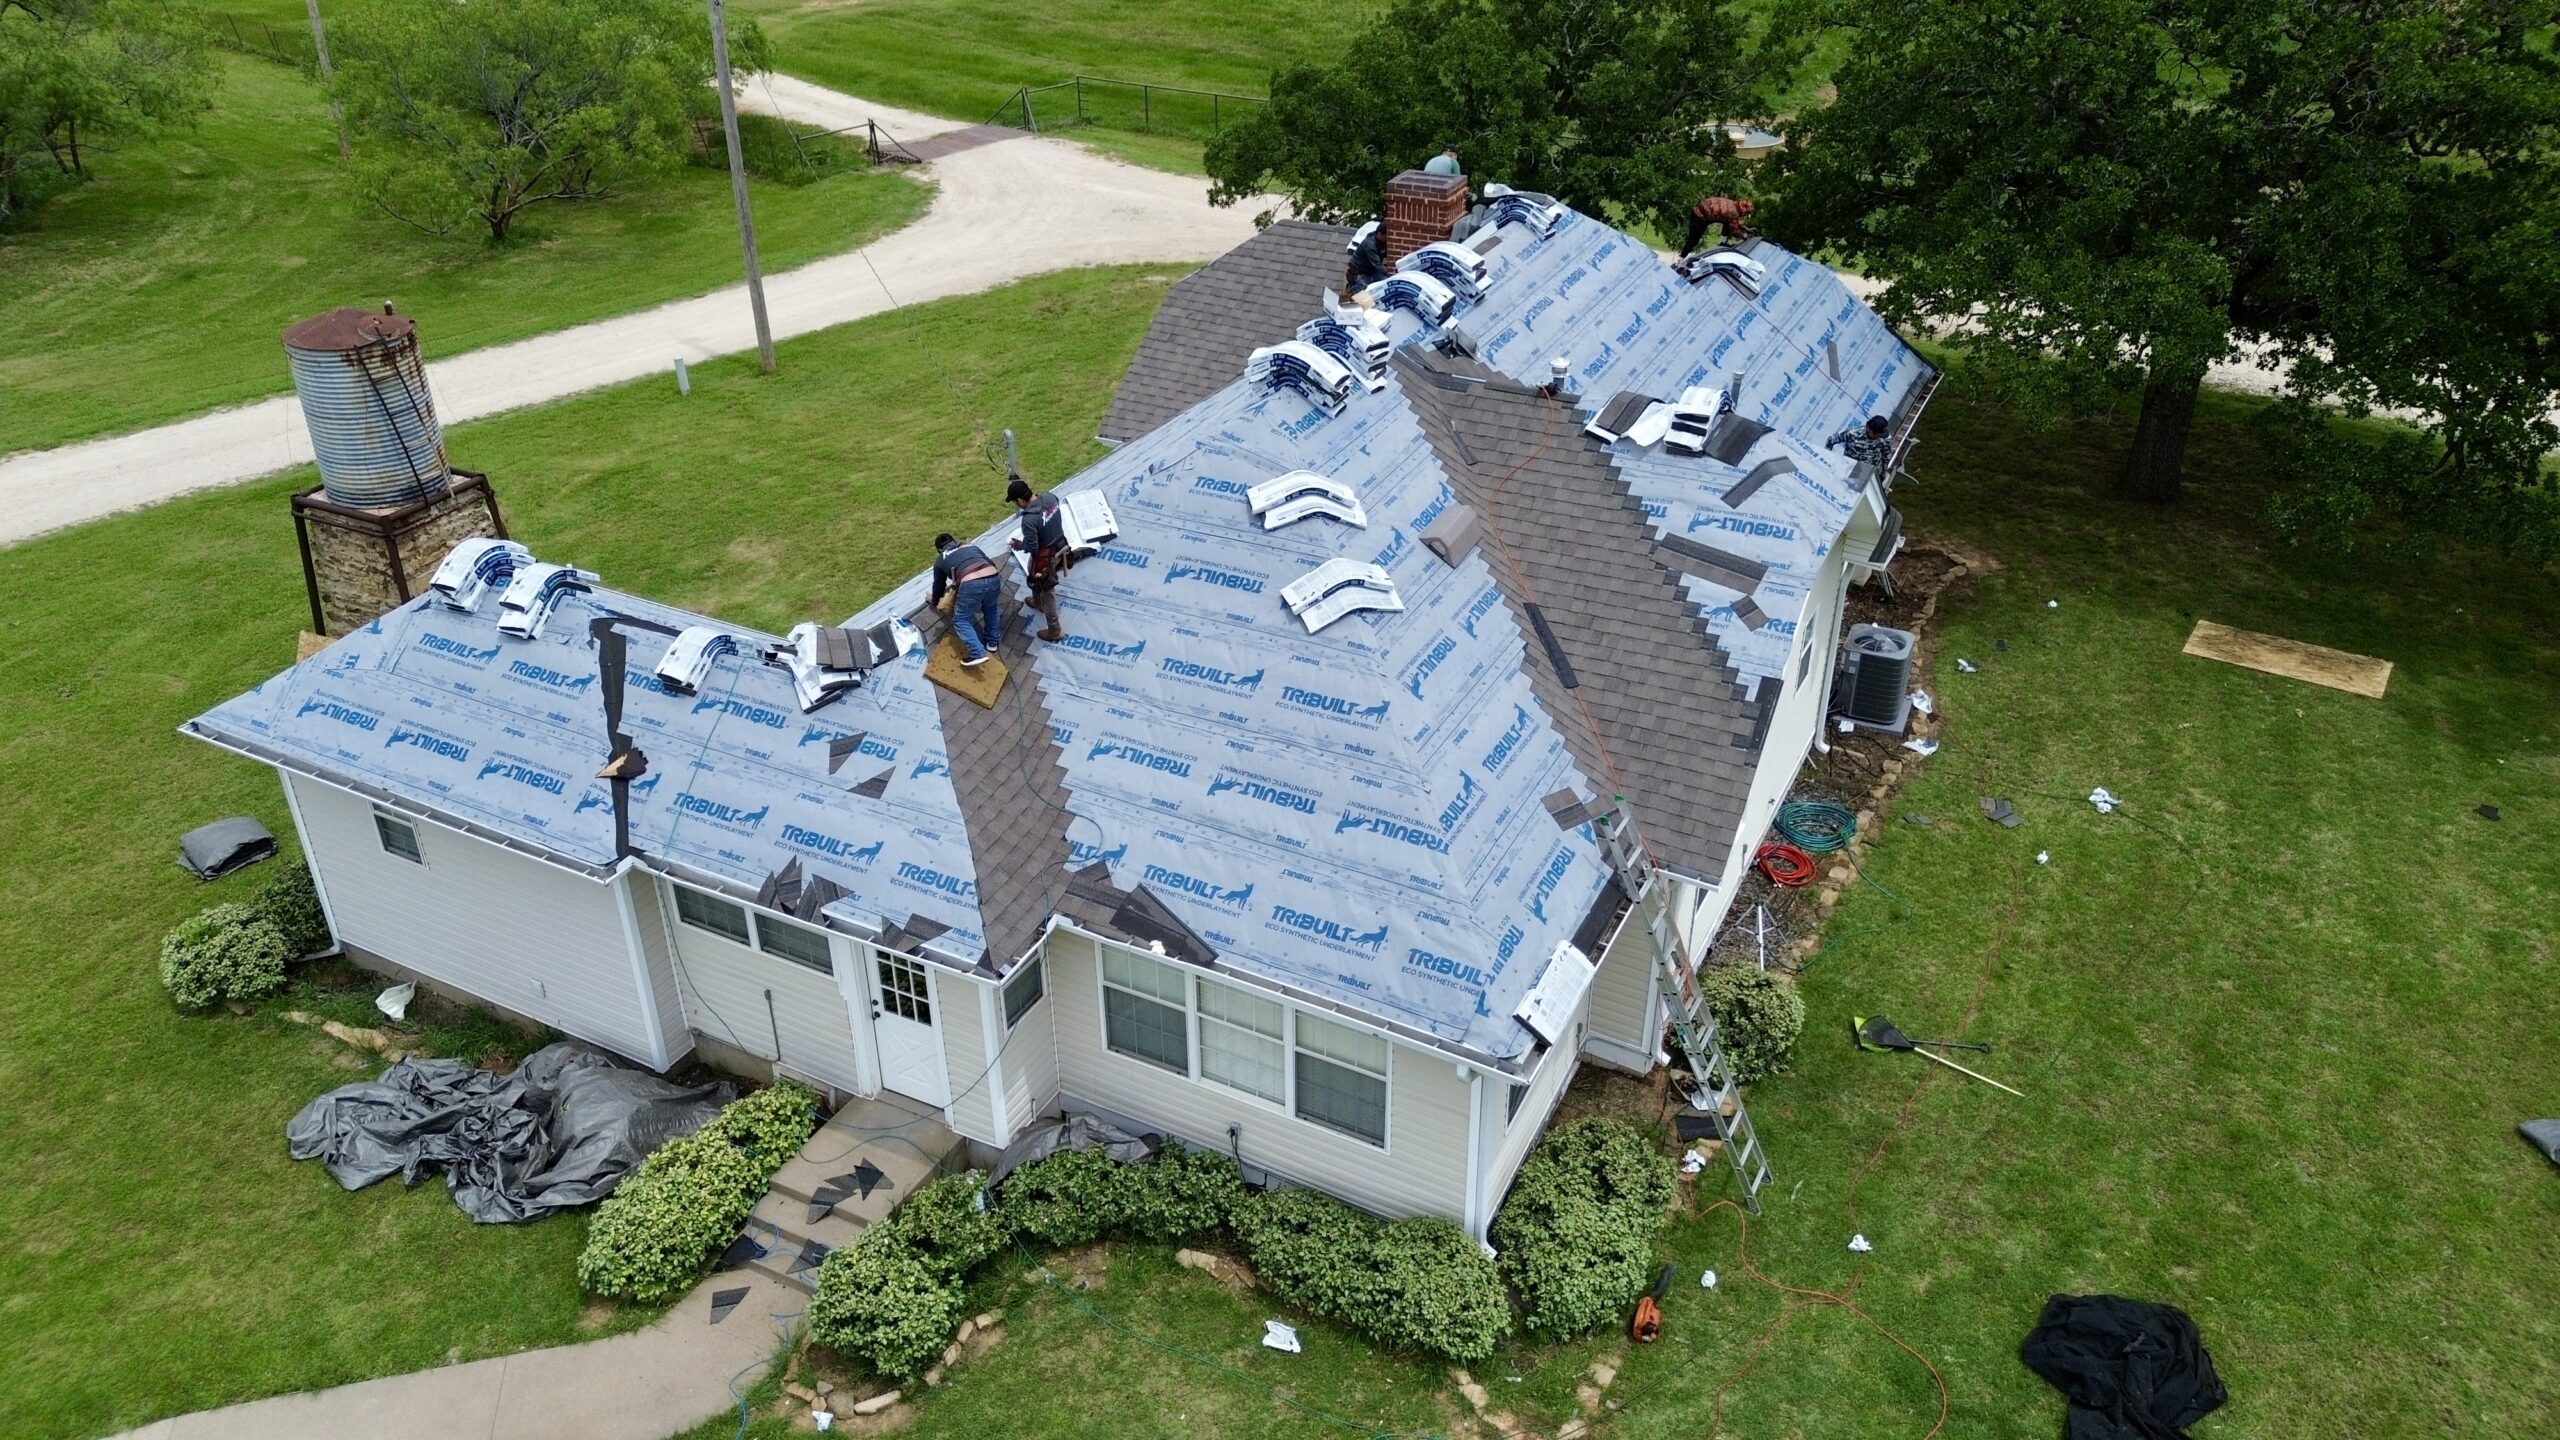
Steep roofs create more challenging working conditions for underlayment installation. Large sheets can be difficult to control on an inclined surface, particularly when wind is present. Workers may need to secure the material as they progress rather than leaving large sections loose.
The installation sequence can also vary. Contractors may work in smaller sections to maintain control over materials and reduce the risk of movement. This can take more time but can improve safety and installation accuracy.
Fastening is another important consideration. Underlayment should be secured according to the product and roofing system requirements. Improper fastening can allow material to shift, wrinkle, or become damaged before the final roof covering is installed.
Roof pitch can also influence how water interacts with underlayment. On steep roofs, water generally moves more quickly, while lower slopes may require more attention to drainage and water resistance. The entire roof assembly should be designed to manage these conditions.
Weather can make underlayment installation more difficult. Wind can lift large sheets, while rain can create slippery surfaces or unsuitable conditions for certain products. Contractors may need to delay installation until conditions improve.
A properly installed underlayment layer helps create a more reliable roofing assembly. Pitch should therefore be considered when planning the material, installation sequence, worker access, and weather protection required for this part of the project.
Equipment and Access Requirements for Steep Roofs
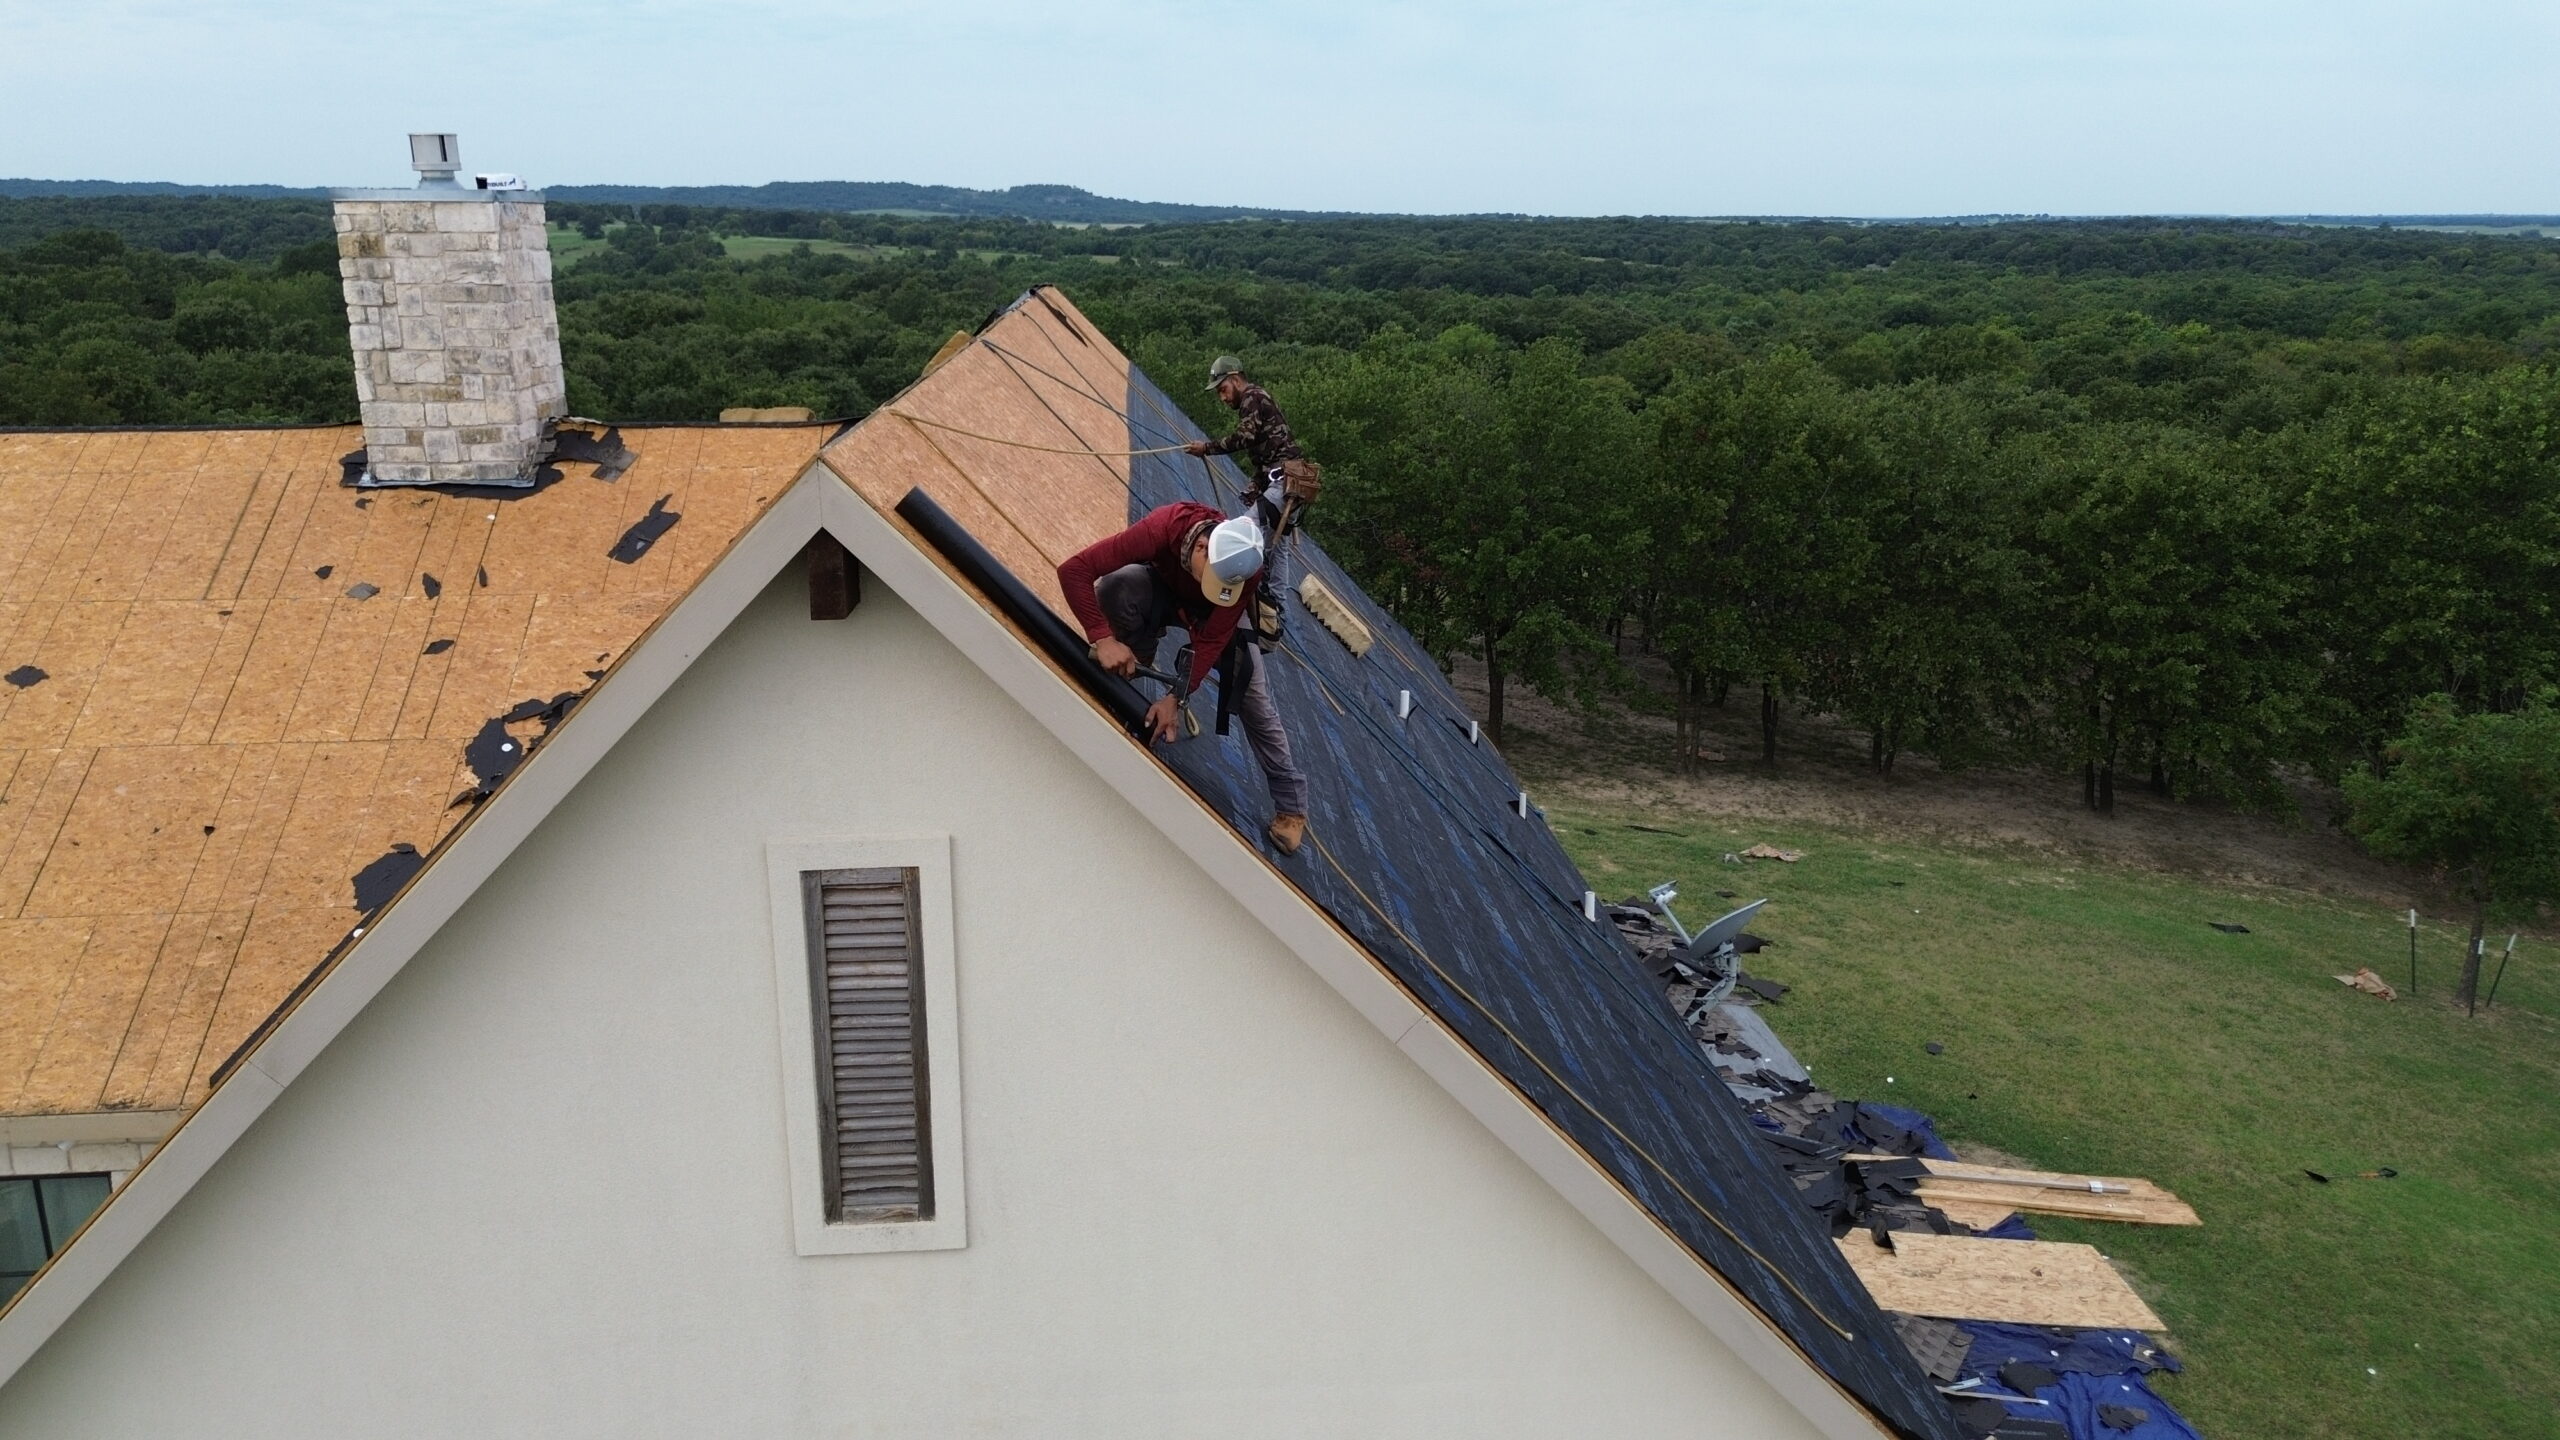
Steep roofs often require more specialized access and safety equipment than low-slope roofs. Workers need secure ways to reach the roof and maintain stable positions while performing installation tasks. The exact equipment depends on the building, roof geometry, height, and applicable safety requirements.
Ladders may be used for access, but steep or tall roofs can require additional systems for safe work positioning. Scaffolding, lifts, roof access equipment, fall-protection systems, and other methods may be appropriate depending on the project.
Equipment placement can also affect the project schedule. The contractor needs to determine where equipment can be positioned without interfering with vehicles, landscaping, utilities, or neighboring structures. Ground conditions may also affect whether certain equipment can be used.
Material lifting is another consideration. Moving roofing materials manually up a steep roof can increase worker fatigue and create additional hazards. Appropriate mechanical handling equipment can improve efficiency when it is suitable for the project.
Equipment must also be compatible with the roof surface. Improperly positioned ladders, supports, or equipment can damage roofing materials or create instability. Contractors should follow equipment requirements and protect the roof where necessary.
Weather can further affect equipment use. Strong winds may interfere with lifts, scaffolding, or large material-handling operations. Rain can make access surfaces slippery, while snow and ice can create additional hazards.
Steep roofs may therefore require more preparation before installation begins. Equipment should be selected, delivered, inspected, and positioned before workers begin major roofing activities.
How Roof Pitch Affects Labor and Project Costs
Roof pitch can influence labor requirements because more complex working conditions generally require additional time, equipment, and safety procedures. A steep roof may require more workers for material handling or specialized tasks than a simple low-slope roof.
Labor costs are affected by the total amount of work rather than pitch alone. Roof size, material type, roof design, existing conditions, access, and installation details all contribute to the amount of labor required.
Safety equipment can also contribute to project costs. Steep roofs may require additional fall-protection systems, scaffolding, lifts, or other access equipment. These resources help create safer working conditions but may increase the overall project expense.
Material handling can affect labor efficiency as well. If workers need to move materials carefully over a steep surface, the installation may take longer. Mechanical lifting equipment can reduce some of this effort but may add rental or setup costs.
Flashing and roof geometry can further influence labor. A steep roof with many valleys, dormers, chimneys, and penetrations may require more detailed work than a simple roof with the same pitch.
Weather can increase the effect of pitch on project costs. A steep roof may be more difficult to work on during rain or wind, which can lead to more weather-related interruptions. Contractors may need to build additional schedule flexibility into the project.
Homeowners should therefore compare estimates based on the complete scope of work rather than focusing only on the price per square foot. A contractor should be able to explain how roof pitch, material choice, access, safety equipment, and other factors influence the estimate.
A higher project cost does not necessarily indicate excessive pricing. A more complex roof may legitimately require additional labor, equipment, and preparation. At the same time, homeowners should ask for a clear breakdown of major cost factors so they can understand what they are paying for.
Roof pitch is ultimately one part of the overall project complexity. When combined with appropriate material selection, access planning, flashing, underlayment, labor, and safety measures, it helps determine the practical approach to roof installation.
Common Installation Problems Related to Roof Pitch
Roof pitch can contribute to several installation challenges when the roofing system is not properly planned for the slope. The steeper or more unusual the roof design, the more important it becomes to coordinate material selection, worker access, fastening, flashing, and installation sequencing. Problems that may seem minor during construction can affect the roof’s performance after the project is completed.
One common issue is selecting roofing materials that are not appropriate for the roof pitch. Every roofing product has specific installation requirements, and some materials are not designed for very low or unusually steep applications. Using a product outside its intended range can create drainage, fastening, or waterproofing concerns.
Improper material placement can also become a problem on steep roofs. Shingles, panels, tools, and other materials may move or slide when they are not properly staged. Poor material control can slow the project and increase the risk of damage to workers, property, or roofing components.
Another concern is inadequate fastening. Roof pitch can influence the forces acting on roofing materials, particularly when wind exposure is significant. The roofing system should be installed using the appropriate fastening pattern and methods required for the specific product and project.
Flashing mistakes are also possible on roofs with complex slopes. Valleys, roof-to-wall transitions, chimneys, skylights, and other penetrations require careful detailing. If these areas are not properly integrated with the roofing system, water may find pathways into the building.
Low-slope roofs can experience different problems. Poor drainage, insufficient slope, blocked drainage paths, or unsuitable roofing materials may increase the possibility of standing water. The roof design and drainage system should be considered together before installation begins.
Underlayment can also be affected by pitch. On a steep roof, large sections may be difficult to control during installation, especially when wind is present. On lower slopes, the underlayment and waterproofing system may need to provide additional protection because water can remain on the roof surface longer.
Weather can make these problems more difficult to manage. Rain can create slippery surfaces, while strong winds can move materials and temporary coverings. Contractors may need to stop work when conditions prevent safe or accurate installation.
Proper planning can prevent many of these problems. Understanding the roof pitch before work begins allows the contractor to select appropriate materials, equipment, fastening methods, and installation procedures.
How Roof Pitch Influences Long-Term Roof Performance
The effect of roof pitch continues long after the installation crew leaves the property. A properly selected and installed roofing system should work with the roof’s slope to manage water, wind, snow, and other environmental conditions throughout its expected service life.
Water drainage is one of the most important long-term considerations. Low-slope roofs require careful drainage planning because water may move more slowly across the surface. Drainage points, gutters, scuppers, valleys, and other components need to remain functional to reduce the risk of prolonged water accumulation.
Steeper roofs generally encourage faster water runoff, but this does not eliminate maintenance requirements. Debris can still collect around valleys, penetrations, gutters, and other areas. Regular inspection and maintenance remain important regardless of roof pitch.
Wind performance can also be influenced by roof geometry and slope. Roofing materials need to be properly attached according to the system’s requirements. Areas around edges and corners can require particular attention because wind forces may be more significant in these locations.
Roof pitch can also affect how snow accumulates in colder climates. A steeper roof may encourage snow to slide, while a lower-slope roof may retain more snow. The structural design and local environmental conditions should be considered when evaluating the expected loads.
The pitch can also influence maintenance access. A low-slope roof may be easier for qualified personnel to access for certain maintenance tasks, while a steep roof may require specialized equipment and fall-protection procedures. Homeowners should not assume that a steep roof can be safely accessed without professional equipment.
Roof pitch also interacts with ventilation and moisture management. The available roof cavity, ventilation arrangement, insulation system, and exterior weather barrier should be properly coordinated. Poorly planned components can contribute to moisture problems regardless of the roof’s slope.
Long-term performance therefore depends on more than choosing a pitch that looks attractive. The slope should be compatible with the building design, climate, roofing material, drainage system, and structural requirements. Proper installation then allows those components to work together as a complete roof assembly.
Planning a Roofing Project Around Roof Pitch
Roof pitch should be identified during the early planning stages rather than after materials or labor have already been arranged. Knowing the slope allows the contractor to assess access requirements, material suitability, safety procedures, and expected installation time.
The first step is to evaluate the existing roof. Contractors can determine the roof pitch and examine the roof shape, size, height, access points, penetrations, valleys, and other features. This information provides a foundation for developing an appropriate installation plan.
The condition of the existing structure should also be considered. A roof replacement may expose damaged decking or framing, and these problems can affect the schedule. Structural requirements should be reviewed before installing a new roofing system, particularly if the proposed material is heavier than the existing covering.
Material selection should follow the roof’s characteristics. The contractor should verify that the chosen roofing system is appropriate for the pitch and compatible with the building. Manufacturer installation instructions should be followed throughout the project.
Access planning is particularly important for steep roofs. The contractor should determine how workers will reach the roof, where materials will be staged, how equipment will be positioned, and what safety systems are required. These decisions can affect both the project timeline and cost.
Weather planning should also account for pitch. A roof that is manageable during dry conditions may become much more difficult during rain, strong winds, snow, or ice. Contractors should monitor conditions and maintain flexibility in the schedule.
A useful project planning sequence is:
- Evaluate the roof pitch and overall design.
- Inspect the roof deck and supporting structure.
- Select roofing materials suitable for the slope.
- Plan access, safety systems, and material handling.
- Coordinate flashing, underlayment, drainage, and ventilation.
- Establish a realistic schedule that allows for weather interruptions.
This process helps connect the different parts of the installation. Instead of treating pitch as a measurement that only affects appearance, contractors can use it to guide decisions throughout the project.
Working With Professional Roofing Contractors
A professional roofing contractor can help homeowners understand how their roof pitch affects installation complexity. Contractors can evaluate the roof’s slope, identify access challenges, recommend suitable roofing systems, and estimate the labor and equipment needed for the project.
Homeowners should provide information about any previous roof work or known problems. Previous leaks, structural modifications, skylights, solar panels, roof additions, and other features may affect the installation approach. Sharing this information early can help the contractor plan more accurately.
A contractor should also explain why a particular roofing material is appropriate for the roof pitch. Homeowners should be cautious if a material is recommended without discussing its slope requirements or installation specifications. Product instructions and applicable requirements should guide material selection.
Safety practices should also be discussed. Steep roofs may require additional access equipment and fall-protection systems, and these resources can affect the project cost. A professional contractor should explain the safety approach rather than treating it as an unnecessary addition.
The contractor should also provide a realistic estimate of project duration. Roof pitch can affect installation speed, but it should be considered alongside roof size, material, complexity, weather, and access. A clear estimate should account for these factors rather than relying on a standard timeline for every roof.
Written estimates can help homeowners understand the scope of the project. The estimate may identify labor, materials, access equipment, tear-off, structural repairs, flashing, disposal, and other major components. Comparing complete scopes of work is generally more useful than comparing a single price figure.
Communication should continue throughout installation. If the contractor discovers structural damage, unexpected material requirements, or access problems, the homeowner should be informed before major changes are made where possible.
Choosing an experienced contractor is particularly valuable for complex roof pitches. Proper planning and installation techniques can make a significant difference in safety, efficiency, and long-term roof performance.
Choosing the Right Installation Approach
The right installation approach depends on the combination of roof pitch, roofing material, roof design, building structure, access conditions, and local environment. There is no single method that works equally well for every roof.
A low-slope roof may require greater emphasis on drainage and waterproofing. A moderate-pitch roof may provide a practical balance between access and water runoff, while a steep roof may require additional fall protection, material handling systems, and specialized access equipment.
The installation approach should also account for roof features. Valleys, dormers, skylights, chimneys, roof-to-wall transitions, and penetrations can increase complexity regardless of the overall pitch. These details should be planned before installation begins.
Material staging should be adapted to the slope. On steep roofs, materials need to remain secure and accessible without creating additional hazards. Appropriate lifting and handling methods can improve productivity while reducing unnecessary manual movement.
Weather should remain part of the installation strategy. Contractors may need to delay work when rain, wind, snow, or ice makes the roof unsafe. A realistic schedule should include enough flexibility to avoid rushing installation under unsuitable conditions.
Quality control should also be maintained throughout the project. Completed sections can be checked before later layers or adjacent materials are installed. This makes it easier to identify alignment, fastening, flashing, or waterproofing problems while they can still be corrected.
Conclusion
Roof pitch has a significant influence on the complexity of roof installation. It affects worker access, safety requirements, material handling, installation speed, roofing material selection, flashing, underlayment, equipment needs, labor, and project costs.
Low-slope roofs can provide easier physical access but may require careful drainage and waterproofing. Moderate-pitch roofs can offer a practical balance between water runoff and accessibility, while steep roofs generally require more extensive planning for fall protection, material staging, access equipment, and safe movement.
Roof pitch should always be considered together with other characteristics of the project. Roof size, shape, structural condition, roofing material, weather exposure, penetrations, valleys, and access conditions can all increase or reduce installation complexity.
Material selection is especially important because roofing products have specific slope and installation requirements. Choosing a material that is suitable for the roof pitch helps support proper drainage, fastening, waterproofing, and long-term performance.
A well-planned installation also considers the roof structure beneath the visible materials. The deck, rafters, trusses, and other supporting components should be capable of handling the proposed roofing system and expected environmental loads. Any structural concerns should be addressed before the new roof is installed.
Professional contractors can help homeowners manage these factors by evaluating the roof, planning access and safety systems, selecting appropriate materials, coordinating installation details, and allowing for weather-related interruptions. Their experience can be especially valuable when working with steep, complex, or unusually designed roofs.
Ultimately, roof pitch is more than an architectural feature. It is an important factor that influences how a roofing project is planned, executed, and maintained. By understanding the relationship between roof pitch and installation complexity, homeowners can make better decisions about materials, scheduling, contractor selection, and project expectations while supporting a safer and more durable roof installation.