
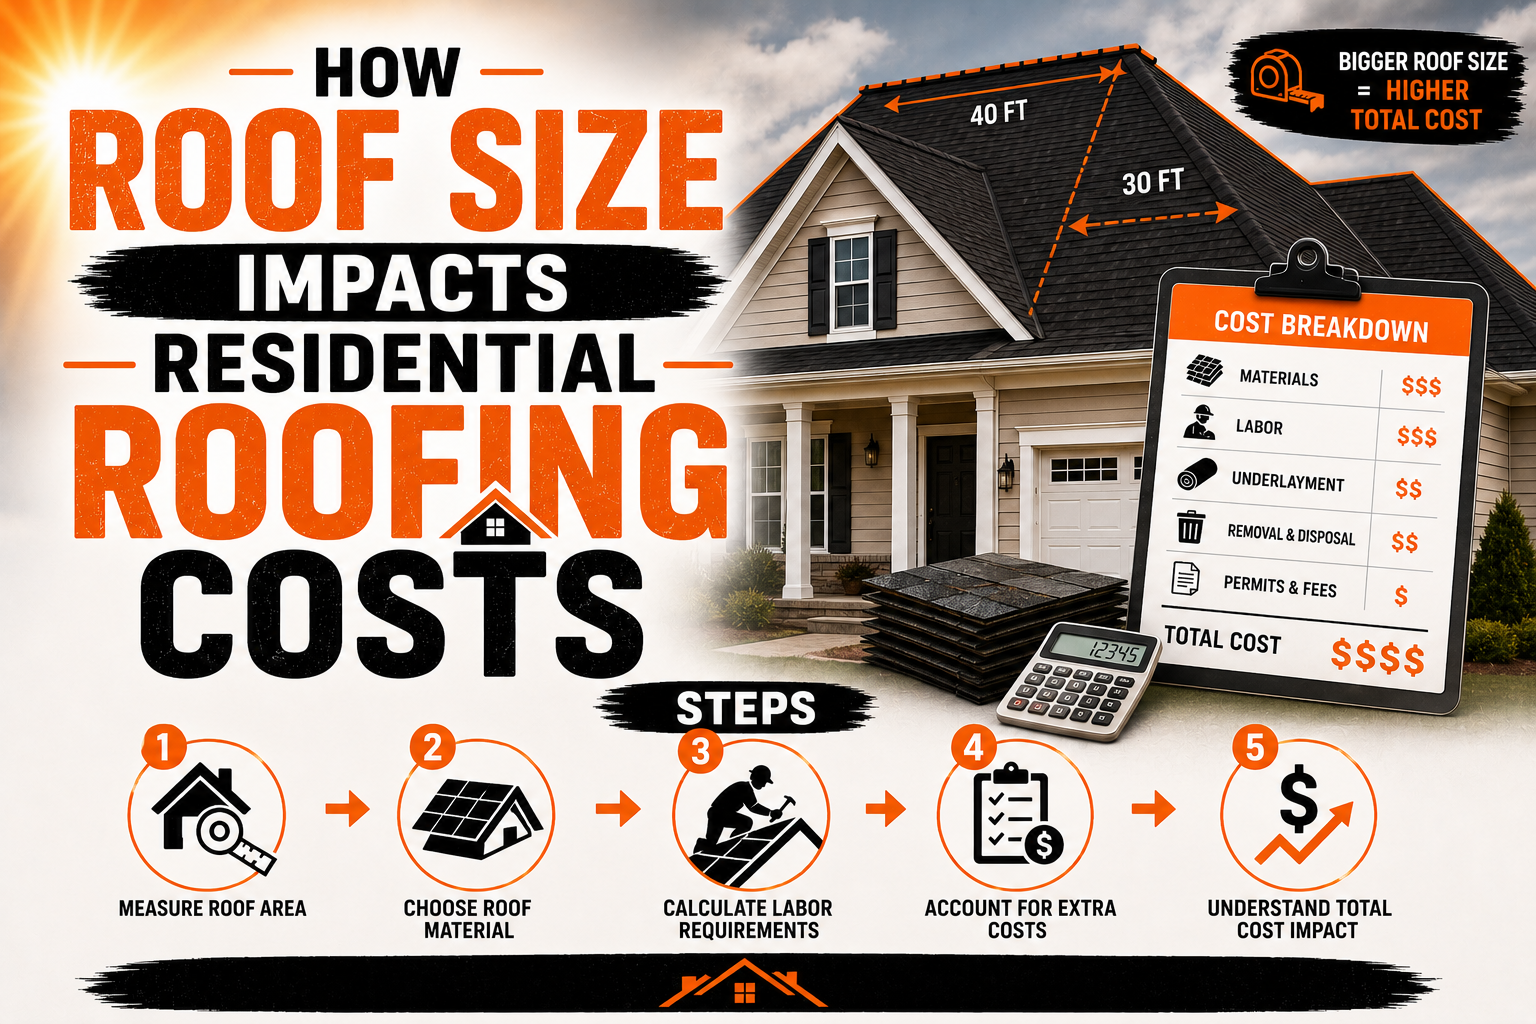
How Roof Size Impacts Residential Roofing Costs
Introduction
Roof size is one of the most important factors used when estimating the cost of a residential roofing project. A larger roof generally requires more roofing materials, more installation time, more underlayment, and more labor to complete. However, the relationship between roof size and total cost is not always as simple as multiplying the roof area by a single price because pitch, design, accessibility, material waste, and additional roofing components can also influence the final estimate.
Homeowners often think about their property’s floor area when considering roofing expenses, but the roof itself may cover a considerably larger area. A two-story home with a modest footprint may have less roof surface than a single-story home with the same living area because the roof’s shape and structure can be very different. Measuring the actual roof surface is therefore essential when preparing an accurate roofing budget.
Roofing contractors typically use roof measurements to determine the quantity of materials needed and the amount of labor involved. The measurement may include multiple slopes, valleys, hips, ridges, dormers, and other sections that make up the complete roofing system. Understanding how these measurements translate into costs can help homeowners evaluate estimates more confidently.
Roof size also affects some costs indirectly. Larger roofs may require more time for tear-off and cleanup, larger quantities of waste disposal, additional equipment, and greater amounts of flashing and ventilation components. A homeowner who understands these connections can better anticipate the total investment instead of assuming that only the visible roofing material determines the price.
How Roof Square Footage Is Calculated
Roofing costs are commonly based on the actual surface area of the roof rather than the home’s interior floor area. Contractors measure each roof section and account for the dimensions of individual slopes before calculating the total surface area. Because roofs are three-dimensional structures, the actual roofing surface can be larger than the footprint of the building.
Roofing professionals often use the term “roofing square” when discussing quantities. One roofing square generally represents 100 square feet of roof surface, making it easier to estimate large material requirements. For example, a roof containing 2,000 square feet of surface area would represent approximately 20 roofing squares before accounting for waste and other project-specific factors.
The roof pitch has a major effect on this calculation. A steep roof has more surface area than a low-slope roof covering the same horizontal building footprint because the sloped surfaces extend farther from the ridge to the eaves. Contractors therefore need to measure the slope accurately rather than simply using the home’s length and width.
A basic roof measurement may involve several steps:
- Measure the length and width of each roof section.
- Calculate the horizontal area of each section.
- Adjust the measurements for the roof’s slope.
- Add the areas of all roof sections together.
- Include an appropriate allowance for material waste.
Digital measurement tools can make this process more efficient, particularly for large or complicated properties. Contractors may use satellite measurements, aerial imagery, laser tools, or specialized roofing software to estimate dimensions before completing a physical inspection. These tools can provide useful preliminary information, but an on-site inspection remains important for identifying physical conditions that affect the project.
Accurate measurement matters because even a small error can become significant when multiplied across a large roof. Underestimating the roof area can result in insufficient materials or an incomplete estimate, while overestimating it may make a quote appear unnecessarily expensive. Homeowners should therefore look for estimates that clearly explain how the roof dimensions were determined.
The measurement also provides a useful foundation for comparing different roofing materials. Once the approximate roof area is known, contractors can calculate the amount of shingles, metal panels, tiles, underlayment, fasteners, and other materials required. This makes roof size one of the earliest and most important factors in determining the potential project cost.
How Larger Roofs Increase Material Costs
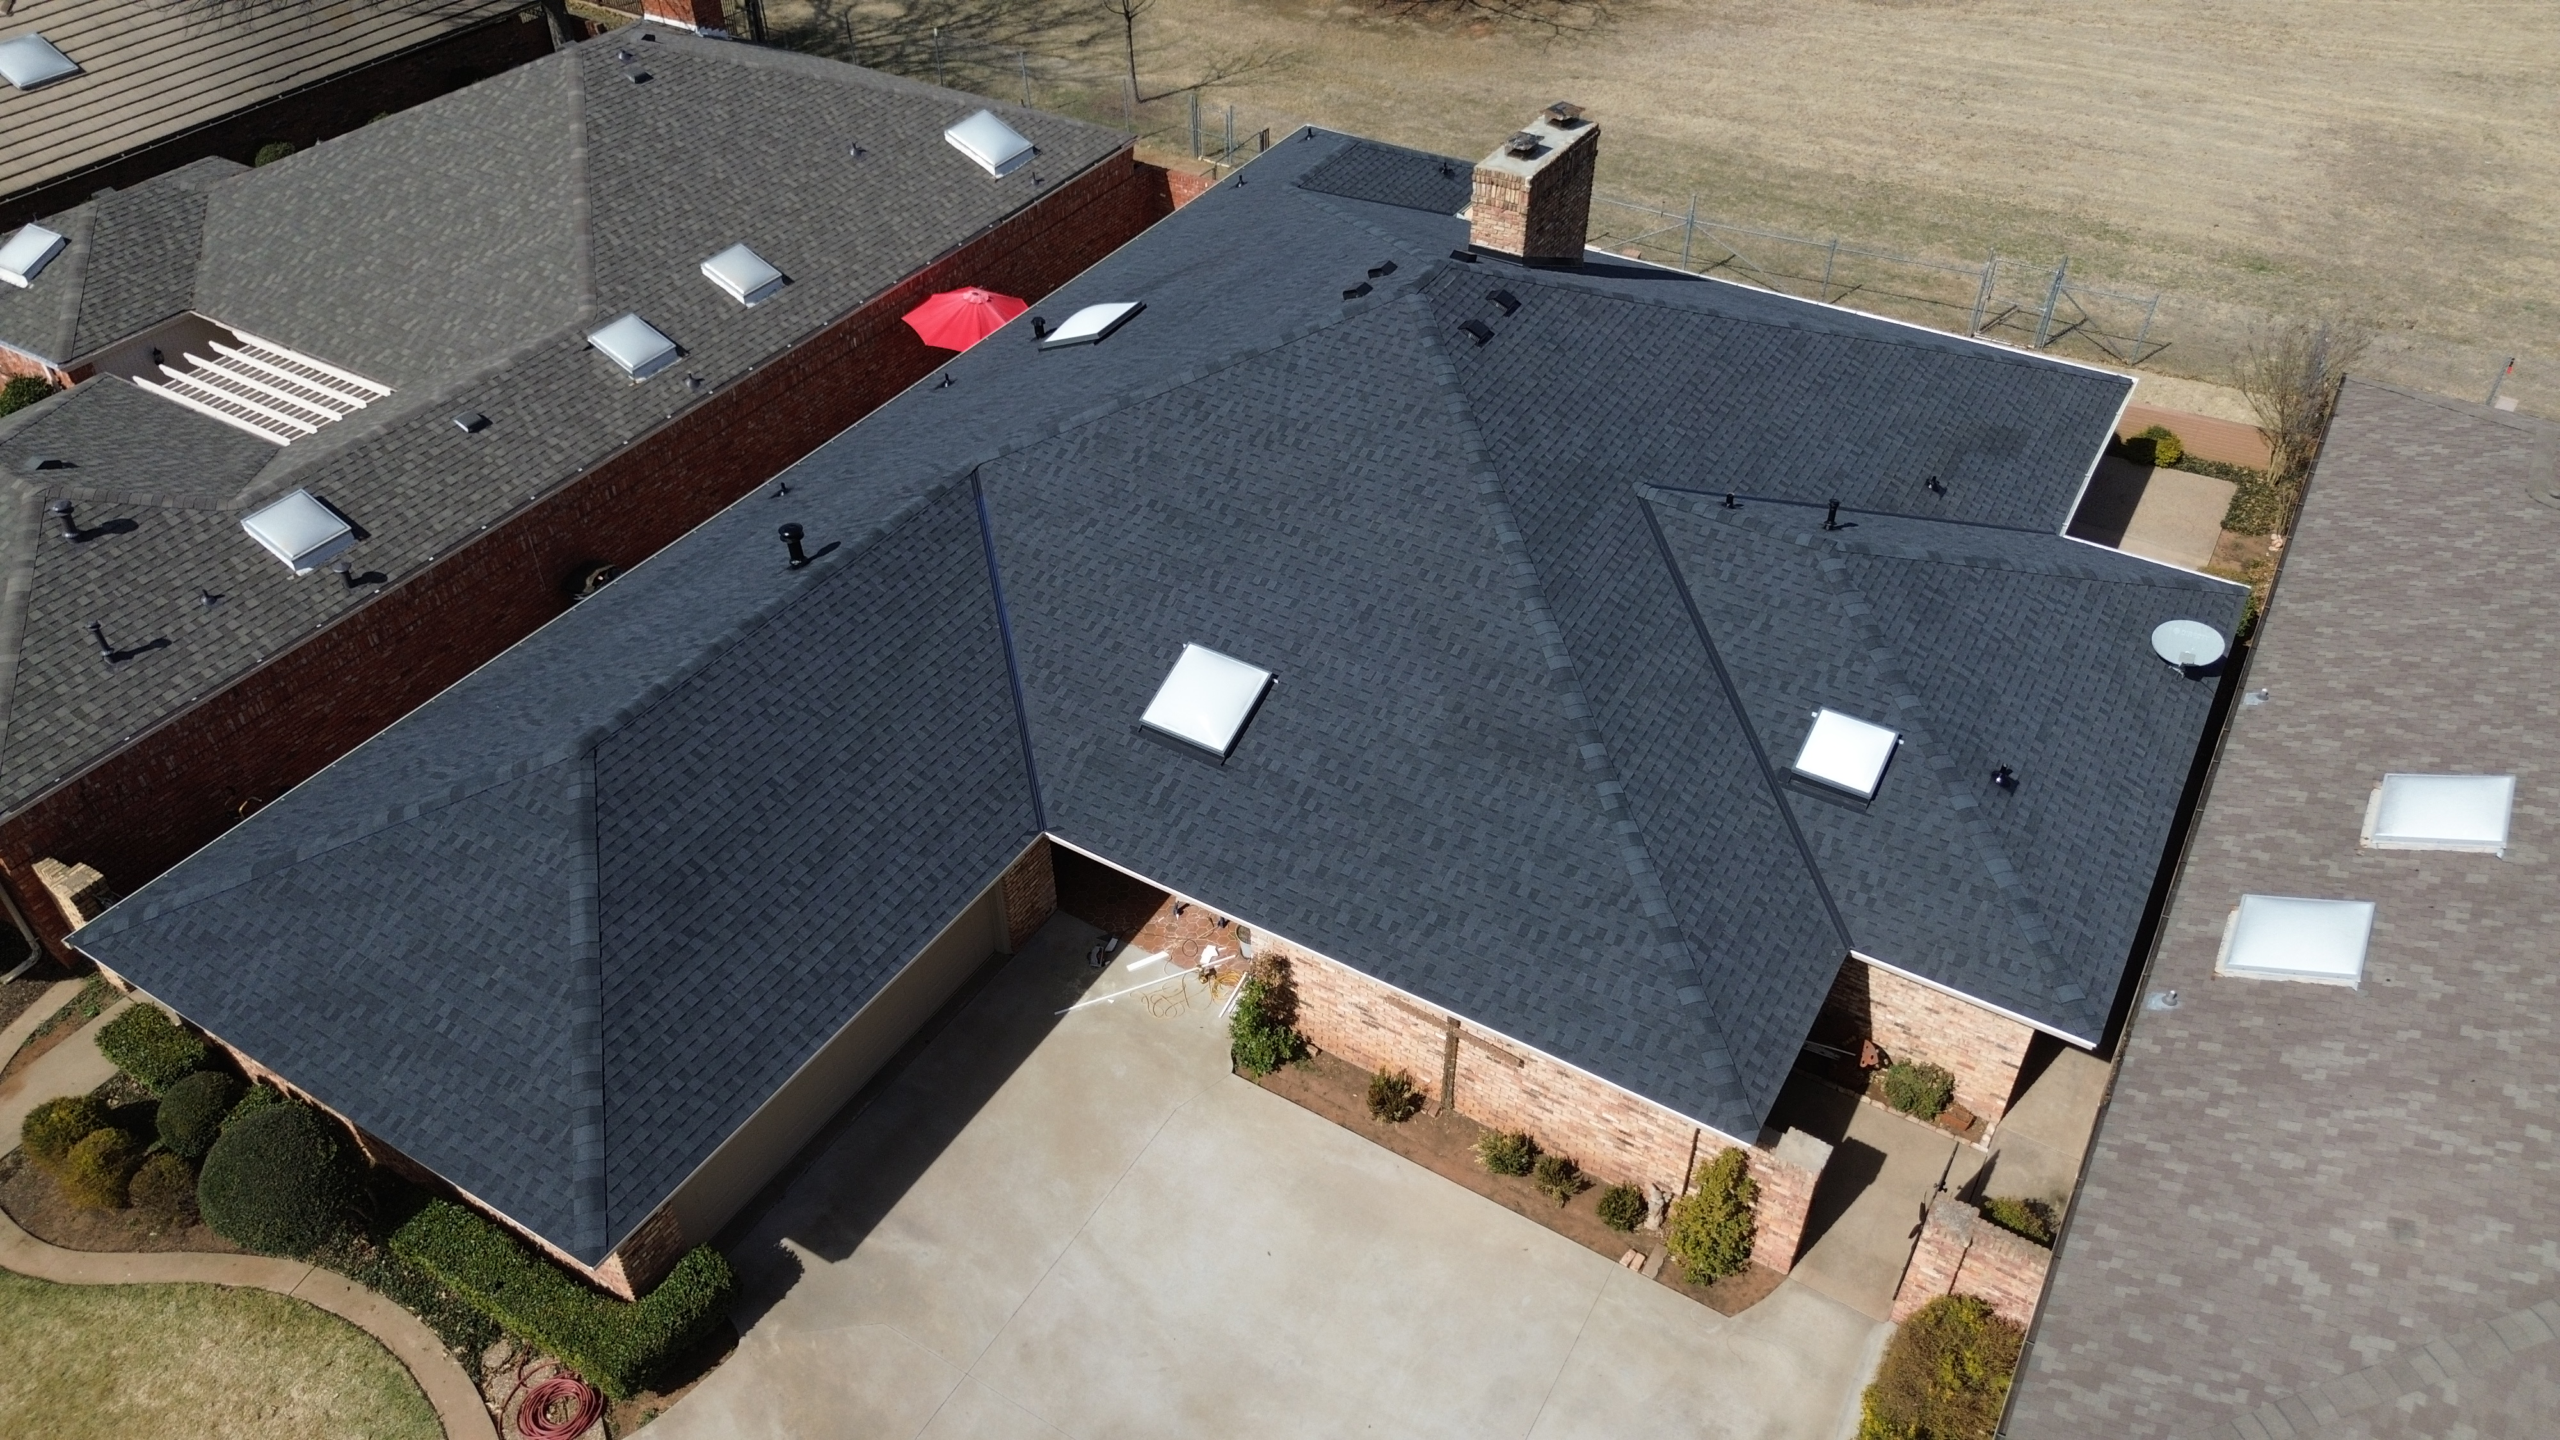
The most direct relationship between roof size and roofing cost is the amount of material required. A larger roof needs more shingles, tiles, metal panels, underlayment, fasteners, ridge materials, starter products, and other installation components. As the roof area increases, the material portion of the project generally increases as well.
Different roofing materials have different costs per unit of coverage. Asphalt shingles are commonly sold in bundles or packages designed to cover a specified area, while metal roofing may be priced by panel or square footage. Tile, slate, and other specialty materials can have different purchasing and installation requirements, making the cost per roofing square vary considerably.
Material waste must also be included in the calculation. Roofing materials need to be cut around valleys, hips, ridges, chimneys, vents, skylights, and roof edges. A larger roof does not automatically have a higher waste percentage, but a complicated roof can require more cutting and fitting, increasing the amount of material that cannot be used in its original form.
The size of the roof can also influence delivery requirements. A large project may require multiple material deliveries or larger vehicles to transport the necessary supplies. If the property has limited access, additional handling may be necessary, increasing labor and logistical expenses.
Some materials also have minimum-order or packaging requirements. Contractors may need to purchase full bundles, panels, rolls, or pallets even when only part of the material is ultimately used. Unused materials may sometimes be retained by the homeowner for future repairs, but the initial purchase still contributes to the project’s cost.
Roof size can also affect accessory quantities. Larger roof areas generally require more underlayment and may require longer lengths of edge protection, ridge materials, ventilation components, and other products. These costs can appear small individually but become more significant when multiplied across a large installation.
Homeowners should therefore avoid estimating roofing expenses by considering only the price of the main roofing material. A complete material estimate includes all the supporting products needed to create a functioning roof system. The larger the roof, the more noticeable these supporting material costs can become.
Labor Costs Based on Roof Size
Labor is another major factor influenced by roof size. Larger roofs generally require more time to prepare, remove existing materials, install the new roofing system, and clean the property afterward. Even when the installation process remains the same, additional roof area means that workers have more material to handle and more surface to cover.
The number of workers assigned to a project can also influence the schedule. A large roof may require a larger crew to complete the work efficiently, particularly when the homeowner wants the project completed within a specific period. More workers and more working hours naturally contribute to the overall labor cost.
Roof size can affect tear-off labor as well. Removing an existing roof involves lifting, separating, carrying, and loading old materials before the new system can be installed. A larger roof produces more debris and requires more time for removal, ground protection, loading, and cleanup.
Installation time also depends on the roof’s design. Two roofs with identical surface areas may have different labor costs if one has a simple shape while the other includes numerous valleys, dormers, hips, and penetrations. Complex designs require more measuring, cutting, fitting, flashing, and detail work.
Large roofs may also require additional safety planning. Workers may need more extensive staging, access equipment, fall protection, and material handling systems. The specific requirements depend on the roof’s height, pitch, design, and local safety practices, but larger projects can increase the amount of equipment and preparation needed.
Weather can further influence labor costs on large projects. A larger roof may require more days to complete, which creates more opportunities for weather interruptions. When a project extends over several days, temporary protection and additional scheduling may be required if conditions prevent safe installation.
Homeowners should ask whether the contractor’s labor estimate includes normal preparation, tear-off, material handling, installation, and cleanup. A detailed quote can show how roof size has been incorporated into the labor calculation. This is especially helpful when comparing contractors because two companies may use different approaches to estimating labor.
Roof Pitch and Its Effect on Usable Roof Area
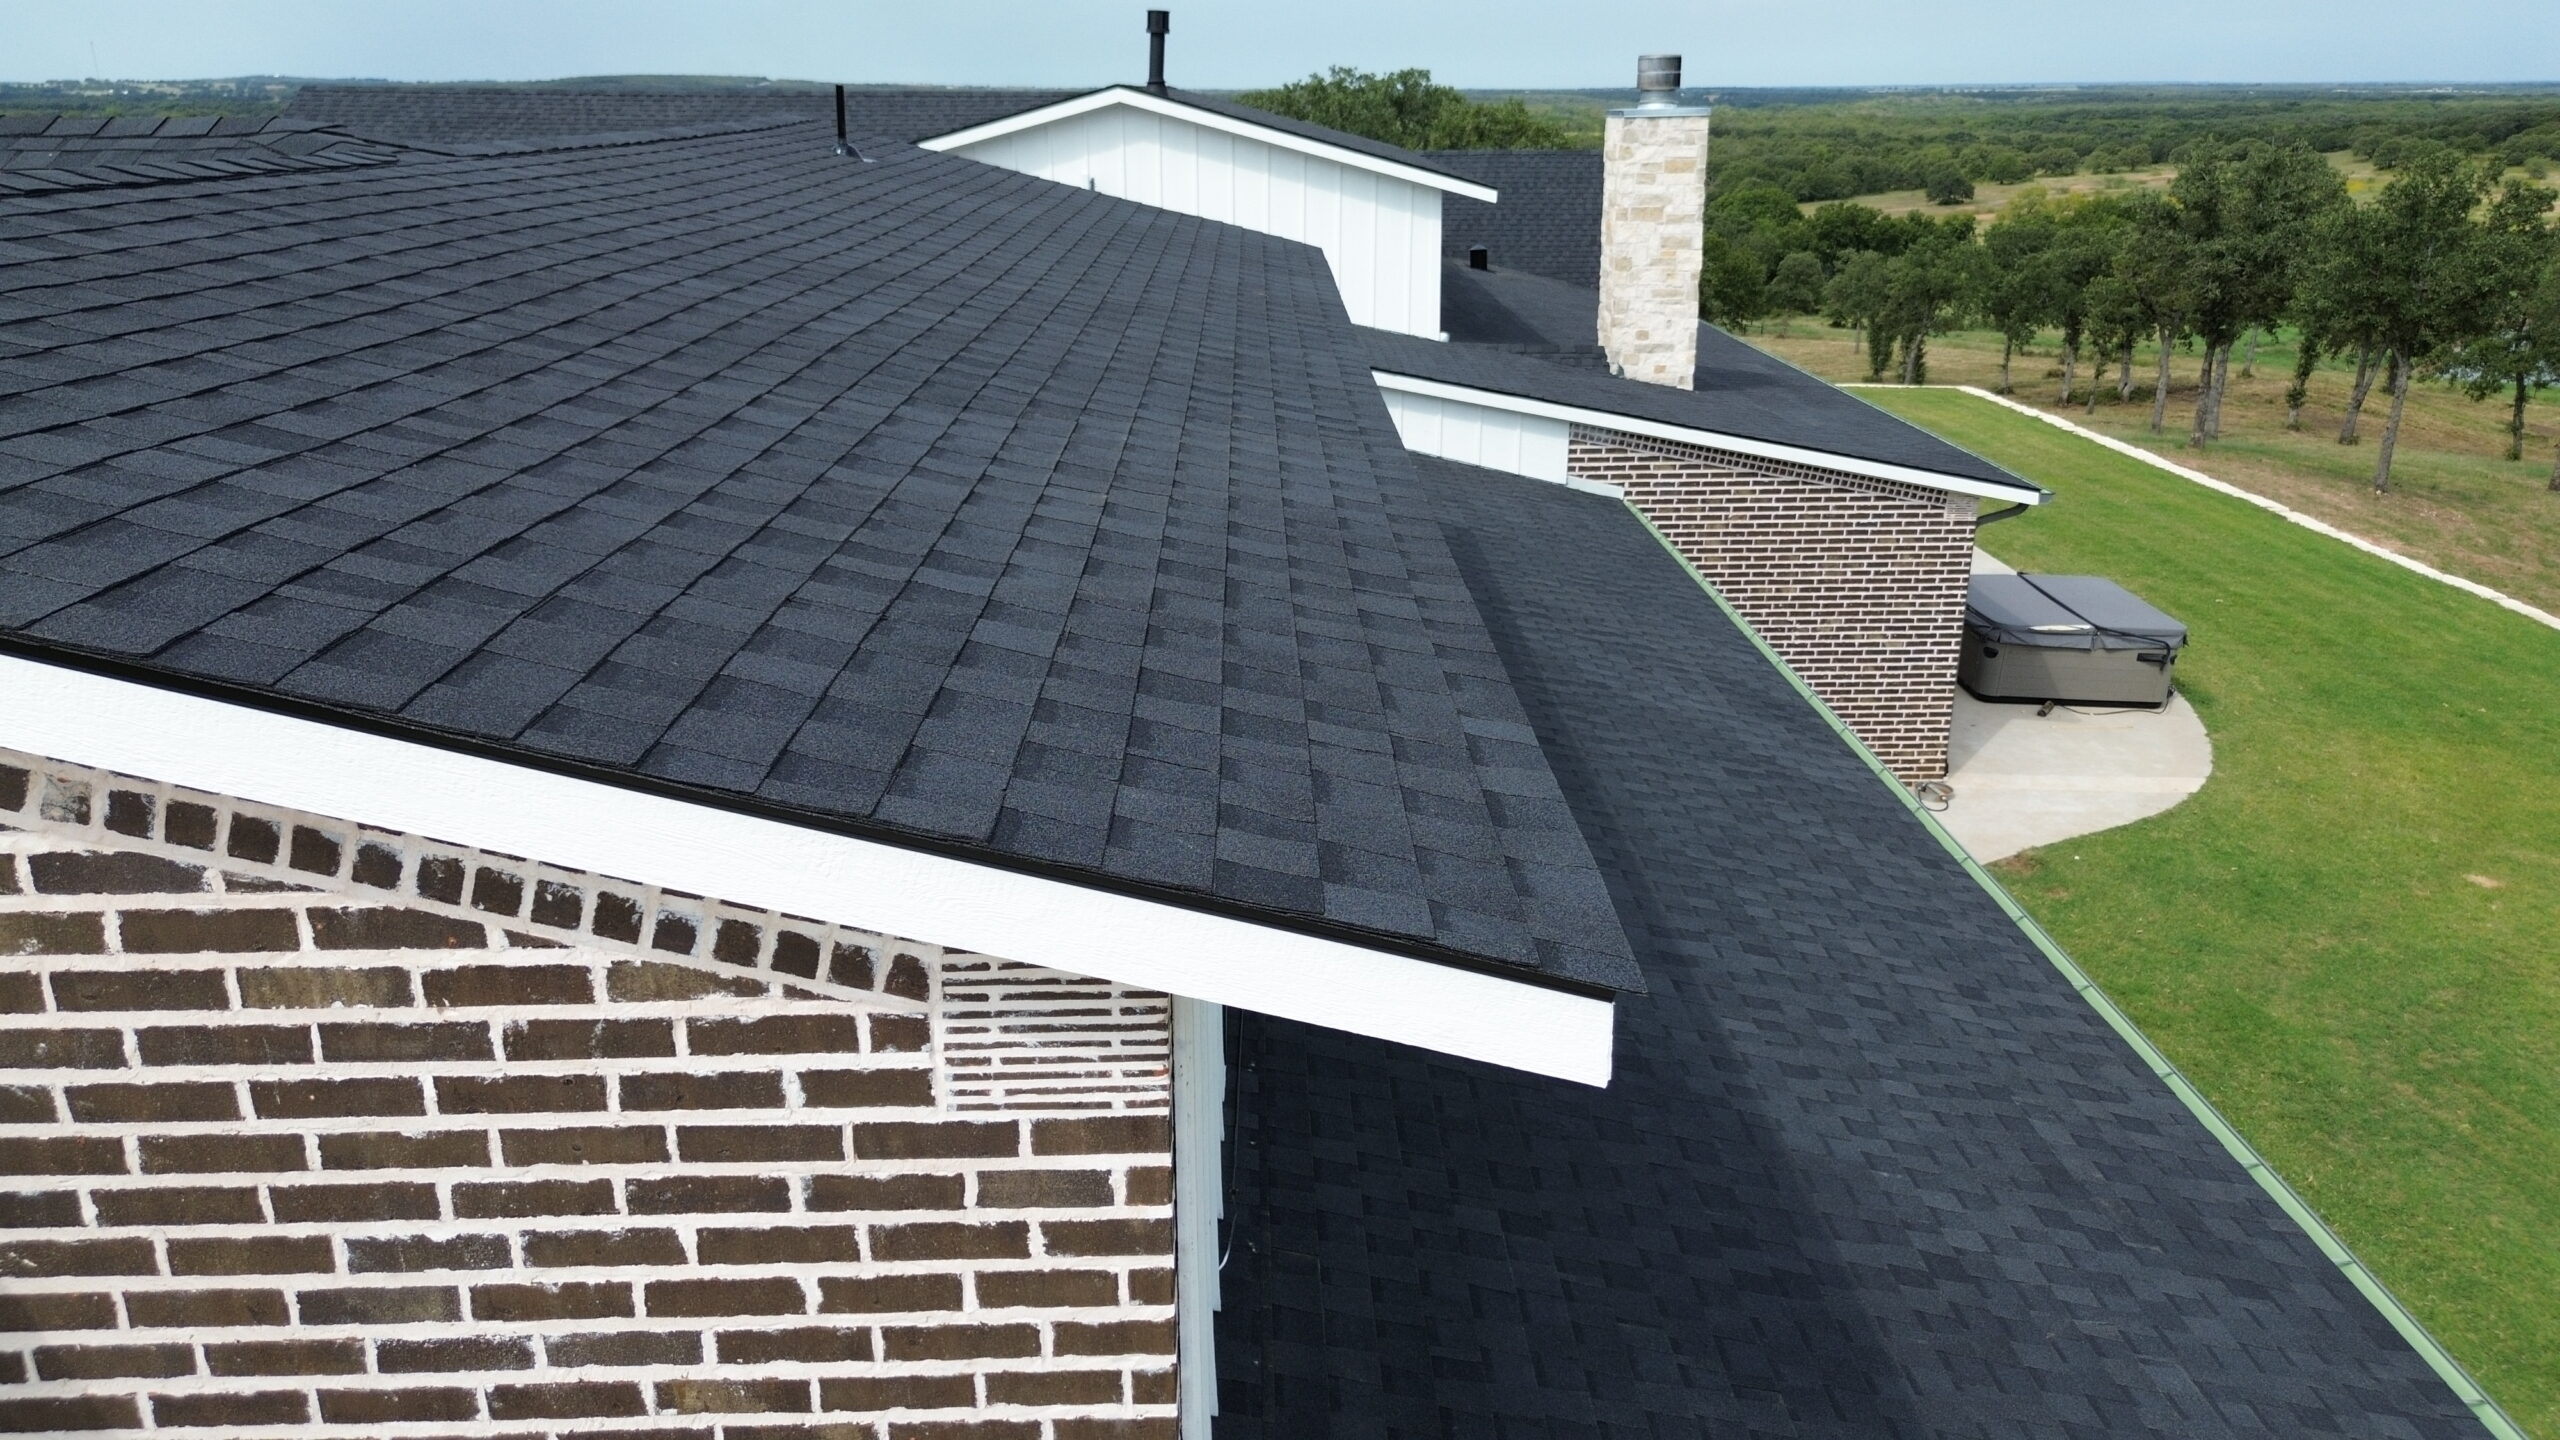
Roof pitch describes the steepness of a roof and is closely connected to the amount of actual roof surface. A steeper roof covers more surface area than a low-slope roof with the same horizontal footprint. As a result, two homes with identical building dimensions can have noticeably different roofing costs because their roofs contain different amounts of material.
Pitch also affects how easily workers can move across the roof. Low-slope surfaces may allow easier movement and material handling, while steep roofs often require additional safety equipment and more careful positioning. This can increase labor time even when the difference in roof area is relatively small.
The material requirements can also change as pitch increases. More surface area means more roofing material, underlayment, and other components are needed. At the same time, steep slopes can increase waste or require different installation techniques depending on the selected roofing product.
Steep roofs may also affect equipment requirements. Contractors may need specialized ladders, staging, harness systems, or material handling equipment to perform the work safely. These requirements can add project costs that would not necessarily appear on a simple low-slope roof.
Roof pitch can influence maintenance costs as well. A steep roof may be more difficult to inspect, clean, and repair, potentially requiring specialized access or additional labor for future maintenance. Although these expenses are not always part of the initial replacement cost, they are relevant when considering the long-term financial impact of a roof design.
Homeowners should therefore ask contractors to explain how pitch affects their estimate. A quote based only on the building footprint may not accurately represent the actual roofing surface. The contractor should account for the slope when calculating material quantities and labor requirements.
Understanding roof pitch also helps homeowners make sense of differences between properties. A house with a smaller footprint can still have a relatively expensive roof if it has multiple steep slopes and complex architectural features. Roof size should therefore be understood as actual roof surface rather than simply the size of the house underneath it.
Roof Shape and Complexity Beyond Square Footage
Square footage provides an important starting point, but it does not tell the entire story. Roof shape can have a major effect on installation costs because complex designs require more detail work than simple roofs. A large, straightforward roof may be easier and less expensive to install per square foot than a smaller roof containing numerous sections and intersections.
Simple gable roofs generally have fewer transitions and may require less cutting and flashing. Hip roofs have additional slopes, while more complicated designs can include valleys, dormers, intersecting roof sections, turrets, skylights, and multiple elevations. Each feature introduces additional work that may increase the cost beyond what the surface area alone suggests.
Valleys deserve particular attention because they are areas where two roof sections meet and where water drainage must be carefully managed. Contractors need to install appropriate materials and make precise cuts to create a reliable water-shedding system. A roof containing many valleys can therefore require more labor and materials than a roof with the same surface area but fewer transitions.
Roof edges and penetrations also contribute to complexity. Chimneys, plumbing vents, skylights, and other openings require flashing and careful installation around their boundaries. The more penetrations a roof contains, the more detail work is required to maintain proper protection against water intrusion.
A useful way to understand this relationship is to consider that roof size determines the amount of surface work, while roof complexity determines how difficult that work is to complete. Both factors contribute to the final estimate. This is why cost per square foot should be viewed as a useful budgeting tool rather than a universal fixed price.
For homeowners, the most reliable approach is to consider roof size together with pitch, shape, accessibility, materials, and existing condition. These factors interact with one another and can significantly change the total project cost. A professional estimate that considers the complete roofing system will generally provide a more realistic picture than a simple calculation based on house dimensions.
Understanding these differences gives homeowners a stronger starting point for the next stage of cost planning. Once the roof’s size and complexity have been measured, other expenses such as tear-off, disposal, underlayment, ventilation, flashing, equipment, and material handling can be evaluated more accurately. This broader approach helps explain why two homes with similar floor plans can receive very different roofing estimates.
Roofing Material Waste and Cutting Requirements
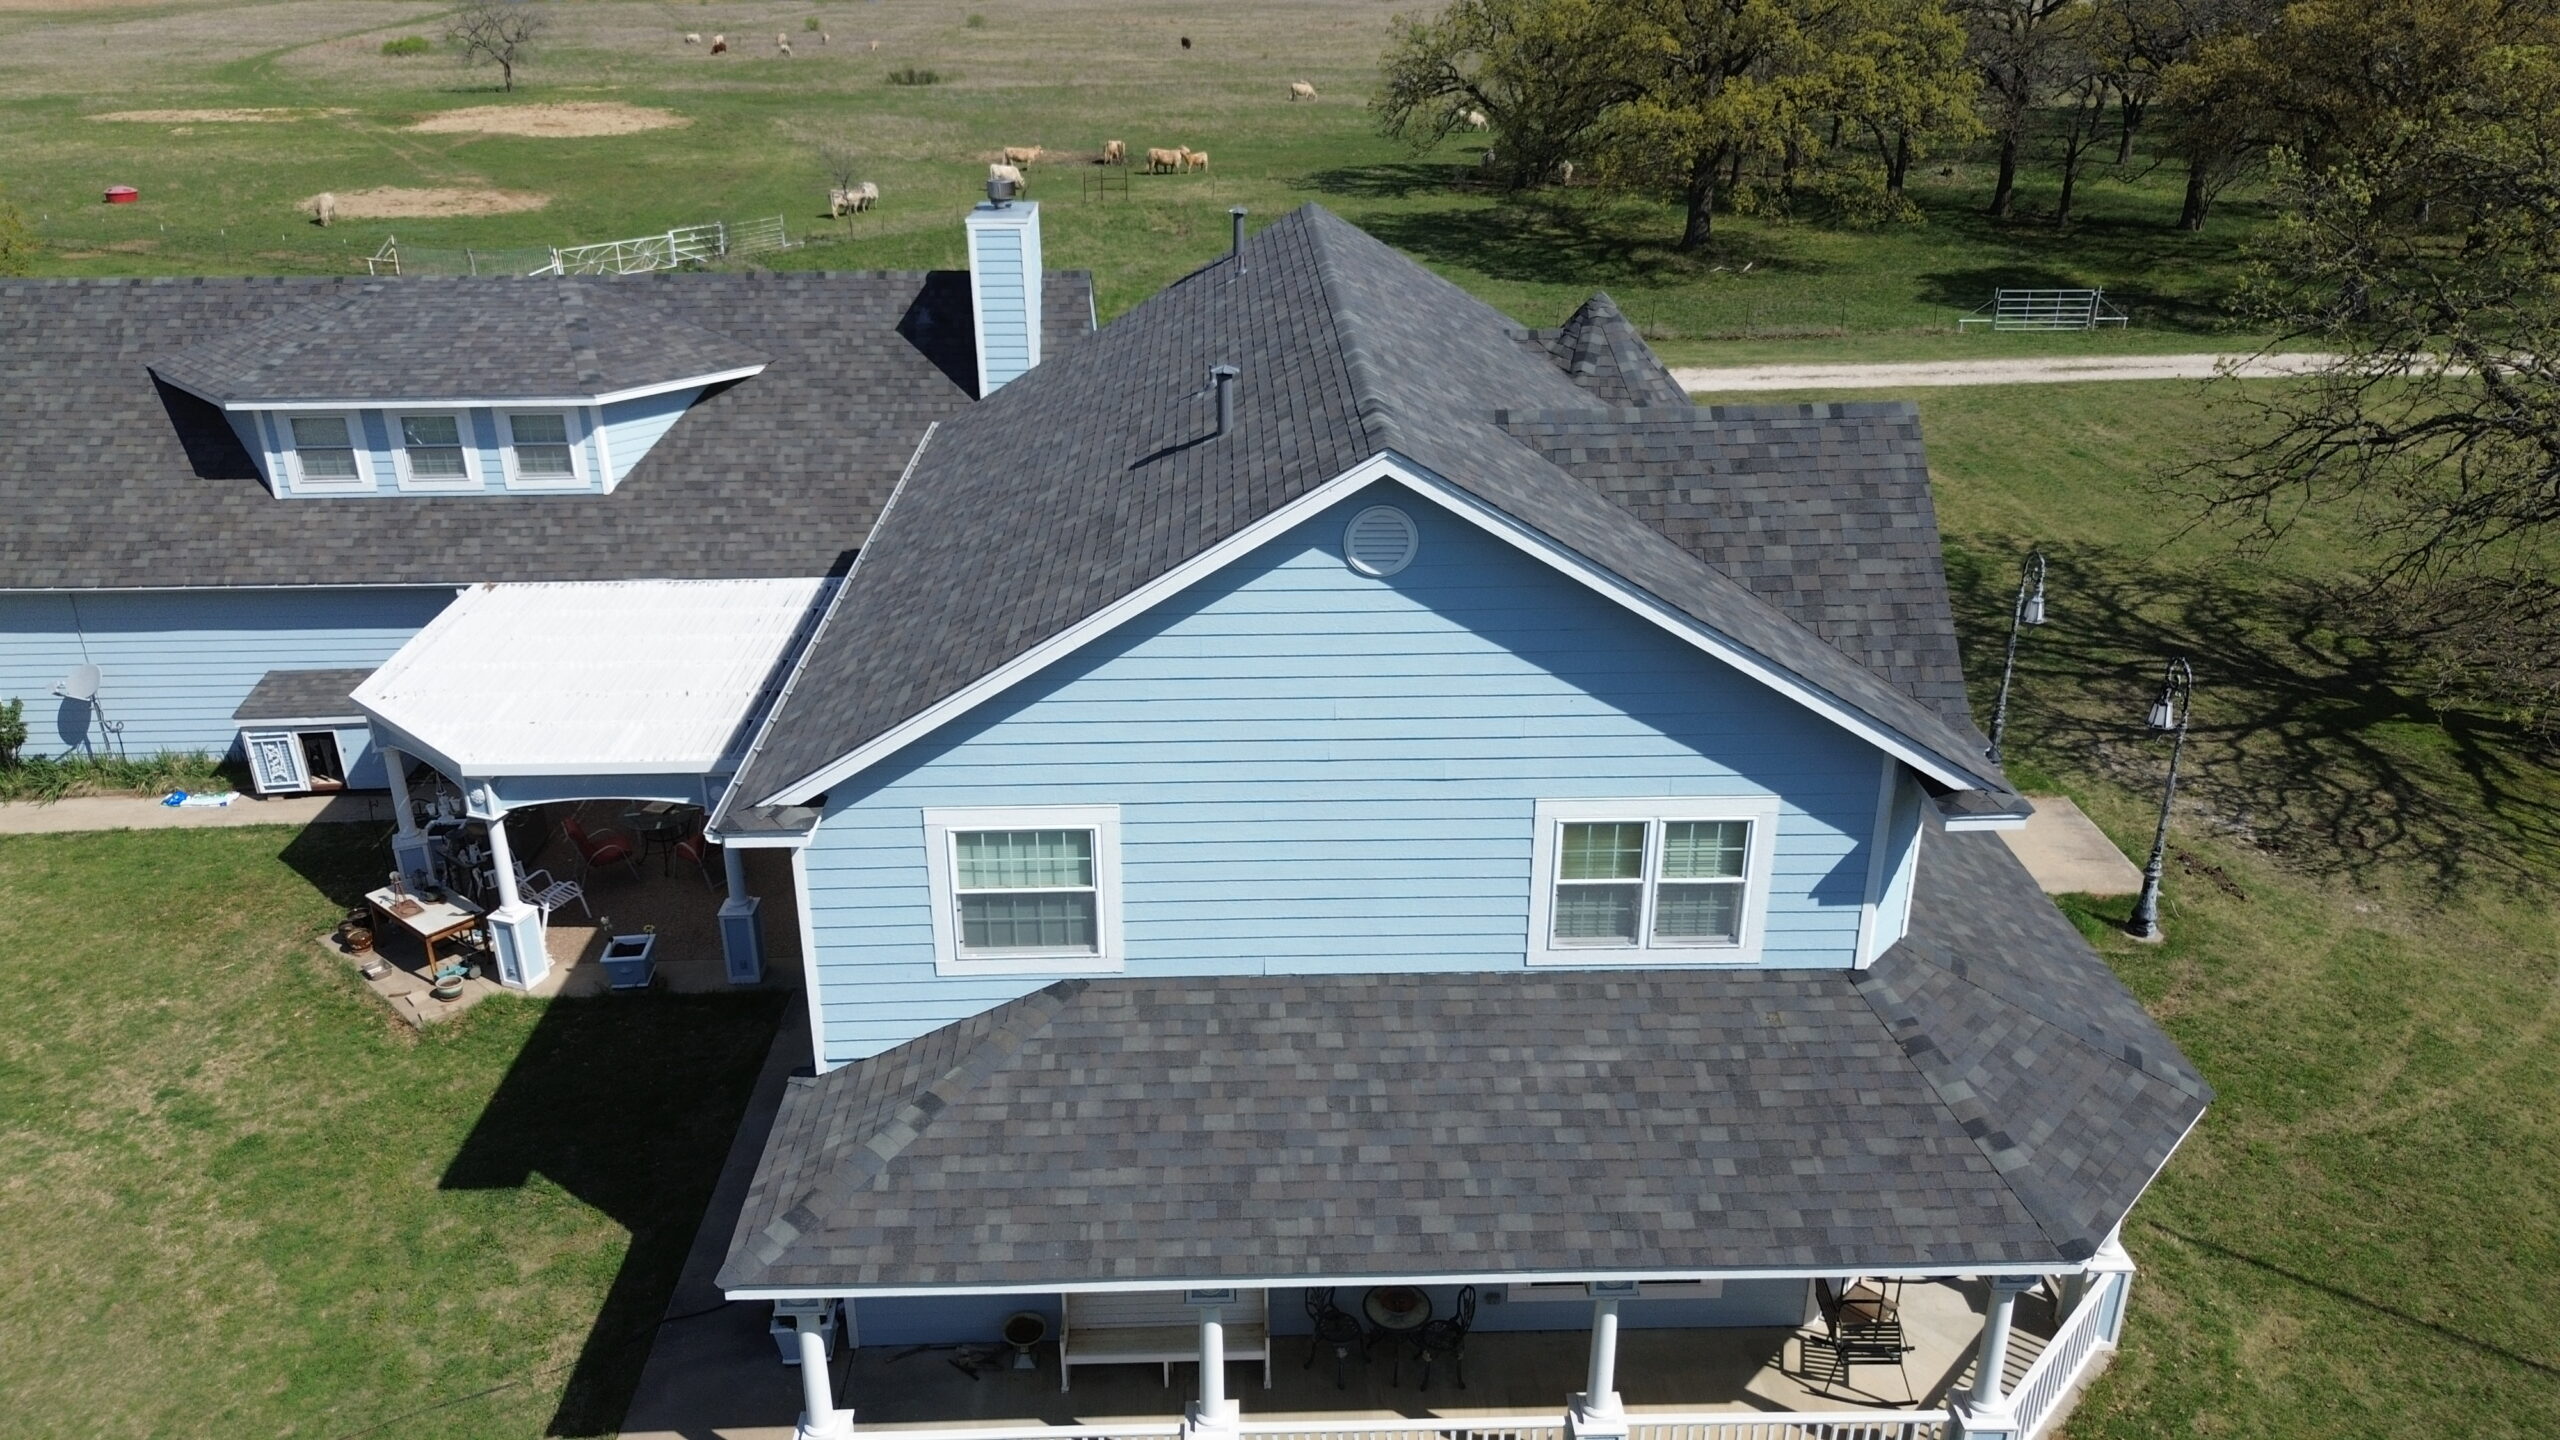
Roof size has a direct effect on how much roofing material must be purchased, but the total quantity is not always equal to the exact measured surface area. Contractors need to account for material waste created when shingles, panels, tiles, or other products are cut and fitted around roof features. The larger the roof, the greater the absolute amount of material that may be required for these adjustments.
Waste is influenced by more than size alone. A simple roof with long, uninterrupted slopes may use materials efficiently, while a roof with numerous valleys, hips, dormers, skylights, chimneys, and vents requires more cutting. These features can create smaller sections where standard roofing products cannot be installed without modification.
Different roofing materials also produce different waste patterns. Asphalt shingles can often be reused as starter pieces or cut sections in various areas, while metal panels and tile products may require more precise measurements. Specialty materials can be particularly sensitive to cutting errors because replacement pieces may be expensive or difficult to obtain.
Roof layout can therefore make a significant difference in the material budget. A homeowner may have a roof with a relatively modest surface area but many complicated sections, resulting in a higher material requirement than expected. Conversely, a large roof with a straightforward design may have a more predictable material usage pattern.
Contractors generally include a waste allowance when calculating material quantities. The appropriate allowance depends on the roofing product, roof shape, installation method, and number of features. Homeowners should not assume that every contractor uses the same percentage because project conditions vary considerably.
Waste also affects accessory materials. Underlayment, flashing, ridge products, starter materials, and edge components may need to be cut to fit specific sections of the roof. These smaller pieces can add up across a large project, particularly when the roof contains many transitions.
When reviewing a roofing estimate, homeowners should look at the quantity of materials rather than only the total price. If a contractor has included a significant material allowance, the proposal should still be consistent with the roof’s size and complexity. Asking how the contractor calculated the material quantity can help homeowners understand the relationship between roof measurements and the final estimate.
Tear-Off and Disposal Costs for Different Roof Sizes
The existing roof must often be removed before a new roofing system can be installed, and roof size directly affects the amount of tear-off work involved. Larger roofs contain more roofing material to remove, separate, carry, and load for disposal. This increases both the amount of labor and the quantity of waste generated during construction.
The number of existing roofing layers also matters. Some homes have multiple layers of roofing materials installed over time, and removing several layers requires more labor than removing a single layer. Older roofs may also contain materials that have become brittle, stuck together, or damaged, making the removal process more difficult.
Disposal costs can increase as roof size grows because larger projects produce more debris. Contractors may need larger dumpsters, additional hauling services, or multiple disposal trips. The exact cost depends on the type and weight of the roofing material as well as local disposal requirements.
Roof accessibility can make tear-off more expensive as well. If a dumpster cannot be positioned close to the home, workers may need to carry debris farther or use additional equipment to move materials. Fences, landscaping, narrow driveways, and other obstacles can make this process slower.
Cleanup should also be considered. A roofing project creates debris not only on the roof but also around the property’s perimeter. Larger roofs can produce more shingle fragments, nails, packaging, and wood debris, increasing the time needed for final cleanup and inspection of the surrounding area.
Homeowners should confirm whether tear-off and disposal are included in the quoted price. A detailed estimate should specify how many layers are included, what type of disposal is planned, and whether additional charges could apply if more layers are discovered. This is particularly important for older homes where the visible roofing material may not represent everything beneath it.
The cost relationship can be summarized simply:
| Roof Factor | Potential Cost Effect |
|---|---|
| Larger roof area | More material and tear-off labor |
| Multiple roofing layers | Longer removal process |
| Heavy roofing materials | Higher handling and disposal requirements |
| Difficult access | More material movement and labor |
| Complex roof design | More cutting and detailed tear-off |
| Greater debris volume | Larger disposal requirements |
Understanding these factors helps homeowners avoid treating disposal as a minor afterthought. For large roofing projects, tear-off and waste management can represent a meaningful portion of the overall budget.
Underlayment, Flashing, and Accessory Costs
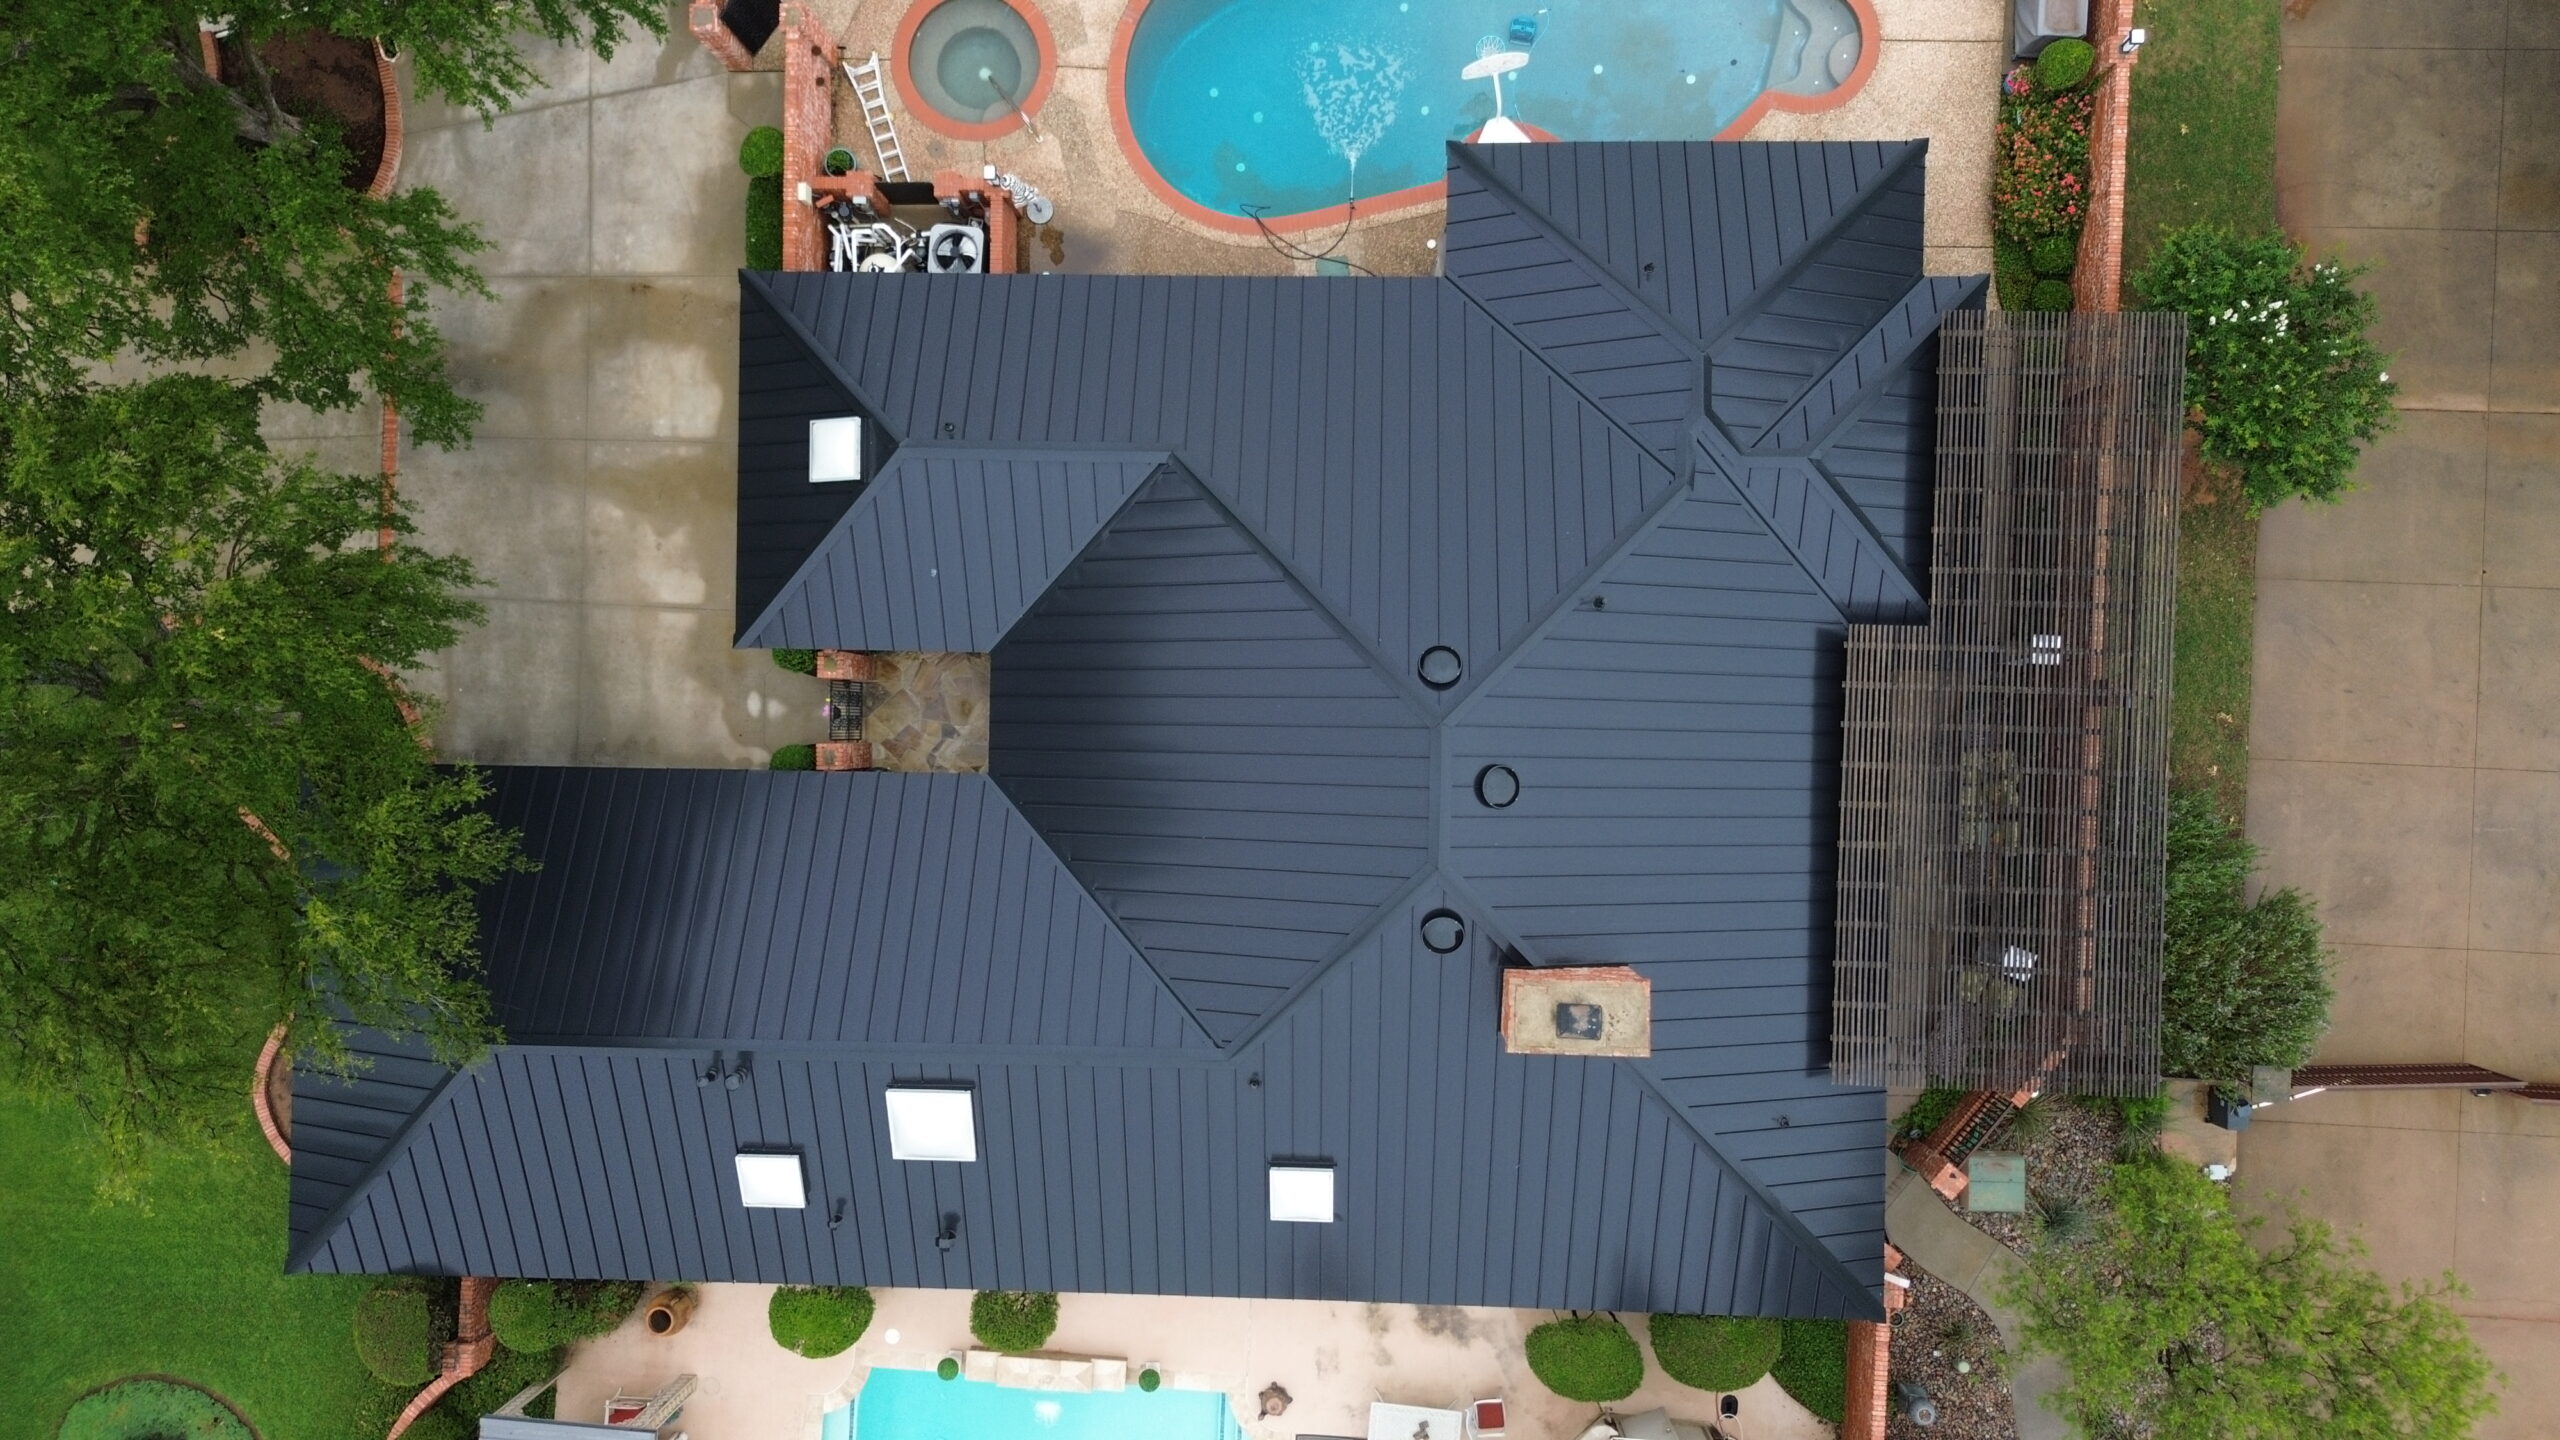
Roof size affects more than the quantity of shingles or other primary roofing materials. A complete roof includes several supporting components that cover large areas or protect specific locations. As the roof becomes larger, the quantities of underlayment, edge materials, fasteners, ridge products, and other accessories can increase as well.
Underlayment provides an additional protective layer beneath many roofing systems. A larger roof requires more underlayment rolls or sheets, and complicated designs can create additional cutting and overlapping requirements. The choice of underlayment can also affect the price because different products have different levels of durability and performance.
Flashing is more closely connected to roof features than total roof area, but size can still play a role in the overall quantity required. Large homes often have more roof sections, walls, chimneys, vents, or other intersections that require flashing. Each transition must be properly protected to reduce the risk of water intrusion.
Ridge and hip materials are also influenced by the roof’s design. A large roof may have substantial ridge or hip lengths, increasing the amount of specialized material required. These components may appear relatively small compared with the total roof area, but their cumulative cost can become noticeable on larger or more complicated properties.
Fasteners and installation accessories follow a similar pattern. More roofing material generally requires more nails, screws, clips, adhesives, or other products depending on the roofing system. Local building requirements and manufacturer instructions may also affect the number and type of fasteners used.
Roof size can also influence edge protection requirements. Eaves, rakes, and other roof boundaries may require drip edges or related materials. A larger roof with extensive perimeter lengths can require more of these products, even when the total roof surface area is not unusually large.
Homeowners should therefore evaluate roofing estimates as complete systems. Comparing only the price of shingles or panels can hide meaningful differences in the supporting materials included by different contractors. A more detailed proposal should identify major accessories and explain whether their installation is part of the base price.
How Roof Size Affects Ventilation and Drainage Requirements
Roof size can influence the design and quantity of ventilation and drainage components needed to support the roofing system. A larger roof often covers a larger attic area, which may require an appropriately designed ventilation system to manage heat and moisture. The exact requirements depend on the building design, climate, attic configuration, and applicable construction standards.
Ventilation components can include ridge vents, soffit vents, intake systems, static vents, or other products. Larger attic spaces may require more ventilation capacity than smaller spaces. If the existing system is inadequate, the roofing project may provide an opportunity to make improvements before the new roof is installed.
The cost of ventilation is not determined by roof size alone. Roof design, attic layout, existing ventilation, and the placement of intake and exhaust points can all influence the work required. A large but simple roof may need fewer complicated modifications than a smaller roof with several isolated attic sections.
Drainage is another important consideration. Roofs must direct water toward gutters, downspouts, drainage systems, or appropriate discharge areas. Larger roofs can collect greater volumes of rainwater, making effective drainage design especially important.
Roof shape influences drainage patterns as well. Valleys concentrate water from multiple roof sections, while steep slopes can move water more quickly toward the edges. Contractors must ensure that flashing, gutters, valleys, and other drainage components are appropriately designed for the roof configuration.
Gutter length may increase with the size and perimeter of the roof. Larger homes can require longer gutter runs and more downspouts, particularly when roof sections collect water in different areas. Although gutter replacement may not be part of every roofing project, homeowners should discuss whether existing drainage components need to be removed, reinstalled, or upgraded.
Ignoring ventilation and drainage can create future costs even if the initial roofing installation appears successful. Poor airflow can contribute to moisture problems, while inadequate drainage can expose roof edges, siding, foundations, and landscaping to excessive water. Evaluating these systems alongside roof size helps homeowners plan for the complete performance of the property.
Equipment, Delivery, and Site Preparation Costs
Large roofs often require more than additional roofing materials and labor. Contractors may also need additional equipment to move materials, protect workers, remove waste, and keep the project organized. The equipment requirements depend on the property’s height, roof pitch, size, accessibility, and surrounding conditions.
Material delivery is one consideration. A large roofing project may require multiple truckloads or deliveries because the entire material quantity may not fit in a single shipment. Delivery schedules must be coordinated with the roofing crew so that materials arrive when needed without creating unnecessary storage problems.
Some contractors use specialized equipment to move roofing materials closer to the roof. This can reduce manual handling and improve productivity, but the equipment may contribute to the overall project cost. Larger projects can justify such equipment because the amount of material being moved is substantial.
Roof size can also affect staging requirements. Materials may need to be organized in multiple areas around the property to avoid excessive movement by workers. The contractor must balance efficient access with protecting the home’s structure, landscaping, driveway, and other property features.
Safety equipment is another consideration. Large or steep roofs may require more extensive fall protection, staging, ladders, guard systems, or access arrangements. These requirements are important for safe construction and should not be viewed simply as optional additions.
Site preparation can also include protecting windows, siding, plants, outdoor furniture, vehicles, and other property features. Larger projects typically generate more activity around the home and may require protection for a longer period. Proper preparation can reduce accidental damage and make cleanup more efficient.
Homeowners should ask whether equipment, delivery, setup, and normal site protection are included in the estimate. If special access conditions exist, discussing them before signing the contract can prevent additional charges later. A contractor who has inspected the property should be able to identify major logistical challenges before construction begins.
Small Roofs vs. Large Roofs and Cost Efficiency
Roof size affects total cost, but the relationship between size and cost is not always perfectly proportional. A larger roof generally costs more overall, yet the average cost per square foot can sometimes decrease as the project becomes larger. This happens because certain project expenses remain relatively stable regardless of roof size.
For example, contractor mobilization, initial inspection, project planning, equipment setup, and some administrative tasks may occur on almost every roofing project. On a small roof, these costs represent a larger percentage of the total investment. On a larger roof, they are distributed across a greater number of roofing squares.
This does not mean that large roofs are inexpensive. A large roof still requires substantially more materials, labor, tear-off, disposal, and installation time. However, homeowners should understand that the cost per square foot may not remain identical across projects of different sizes.
Small roofs can also be more expensive per square foot when they are highly complicated. A small roof with multiple dormers, valleys, skylights, and chimneys may require extensive detail work. A larger roof with simple slopes may provide a more efficient installation even though its total project price is higher.
Accessibility can further change the relationship. A small roof on a difficult property may require significant setup and safety equipment, while a large roof with excellent access may allow crews to work efficiently. This is why experienced contractors consider several factors rather than applying one universal price to every roof.
Homeowners should use cost-per-square-foot figures as a comparison tool rather than a guaranteed final price. The figure can help identify major differences between estimates, but it should be evaluated alongside material quality, roof design, labor, tear-off, disposal, warranties, and additional work.
Ultimately, roof size provides the foundation for estimating a roofing project, but it does not operate in isolation. The amount of material, labor, waste, equipment, ventilation, drainage, and site preparation can all change as the roof becomes larger or more complex. Understanding these relationships gives homeowners a clearer picture of why roofing estimates vary and prepares them to evaluate the broader financial factors that will be addressed in the final stage of planning.
How Roof Size Influences Total Project Estimates
Roof size provides the foundation for calculating many residential roofing expenses, but the final estimate depends on several connected factors. A larger roof normally requires more materials and labor, while its pitch, shape, accessibility, and number of features can further increase the cost. This means homeowners should view roof size as the starting point of an estimate rather than the only factor that determines the final price.
Contractors generally calculate the total roof surface and then determine the quantities of roofing materials required. They may also account for waste, tear-off, underlayment, flashing, ventilation, fasteners, disposal, equipment, and labor. Each of these categories can increase as the roof becomes larger, although some expenses are influenced more by design than by surface area.
The roof’s existing condition is another important part of the estimate. A large roof with good decking and limited damage may be easier to replace than a smaller roof with extensive deterioration. If sections of the underlying structure require replacement, the additional repair work can significantly affect the final cost regardless of the property’s overall roof size.
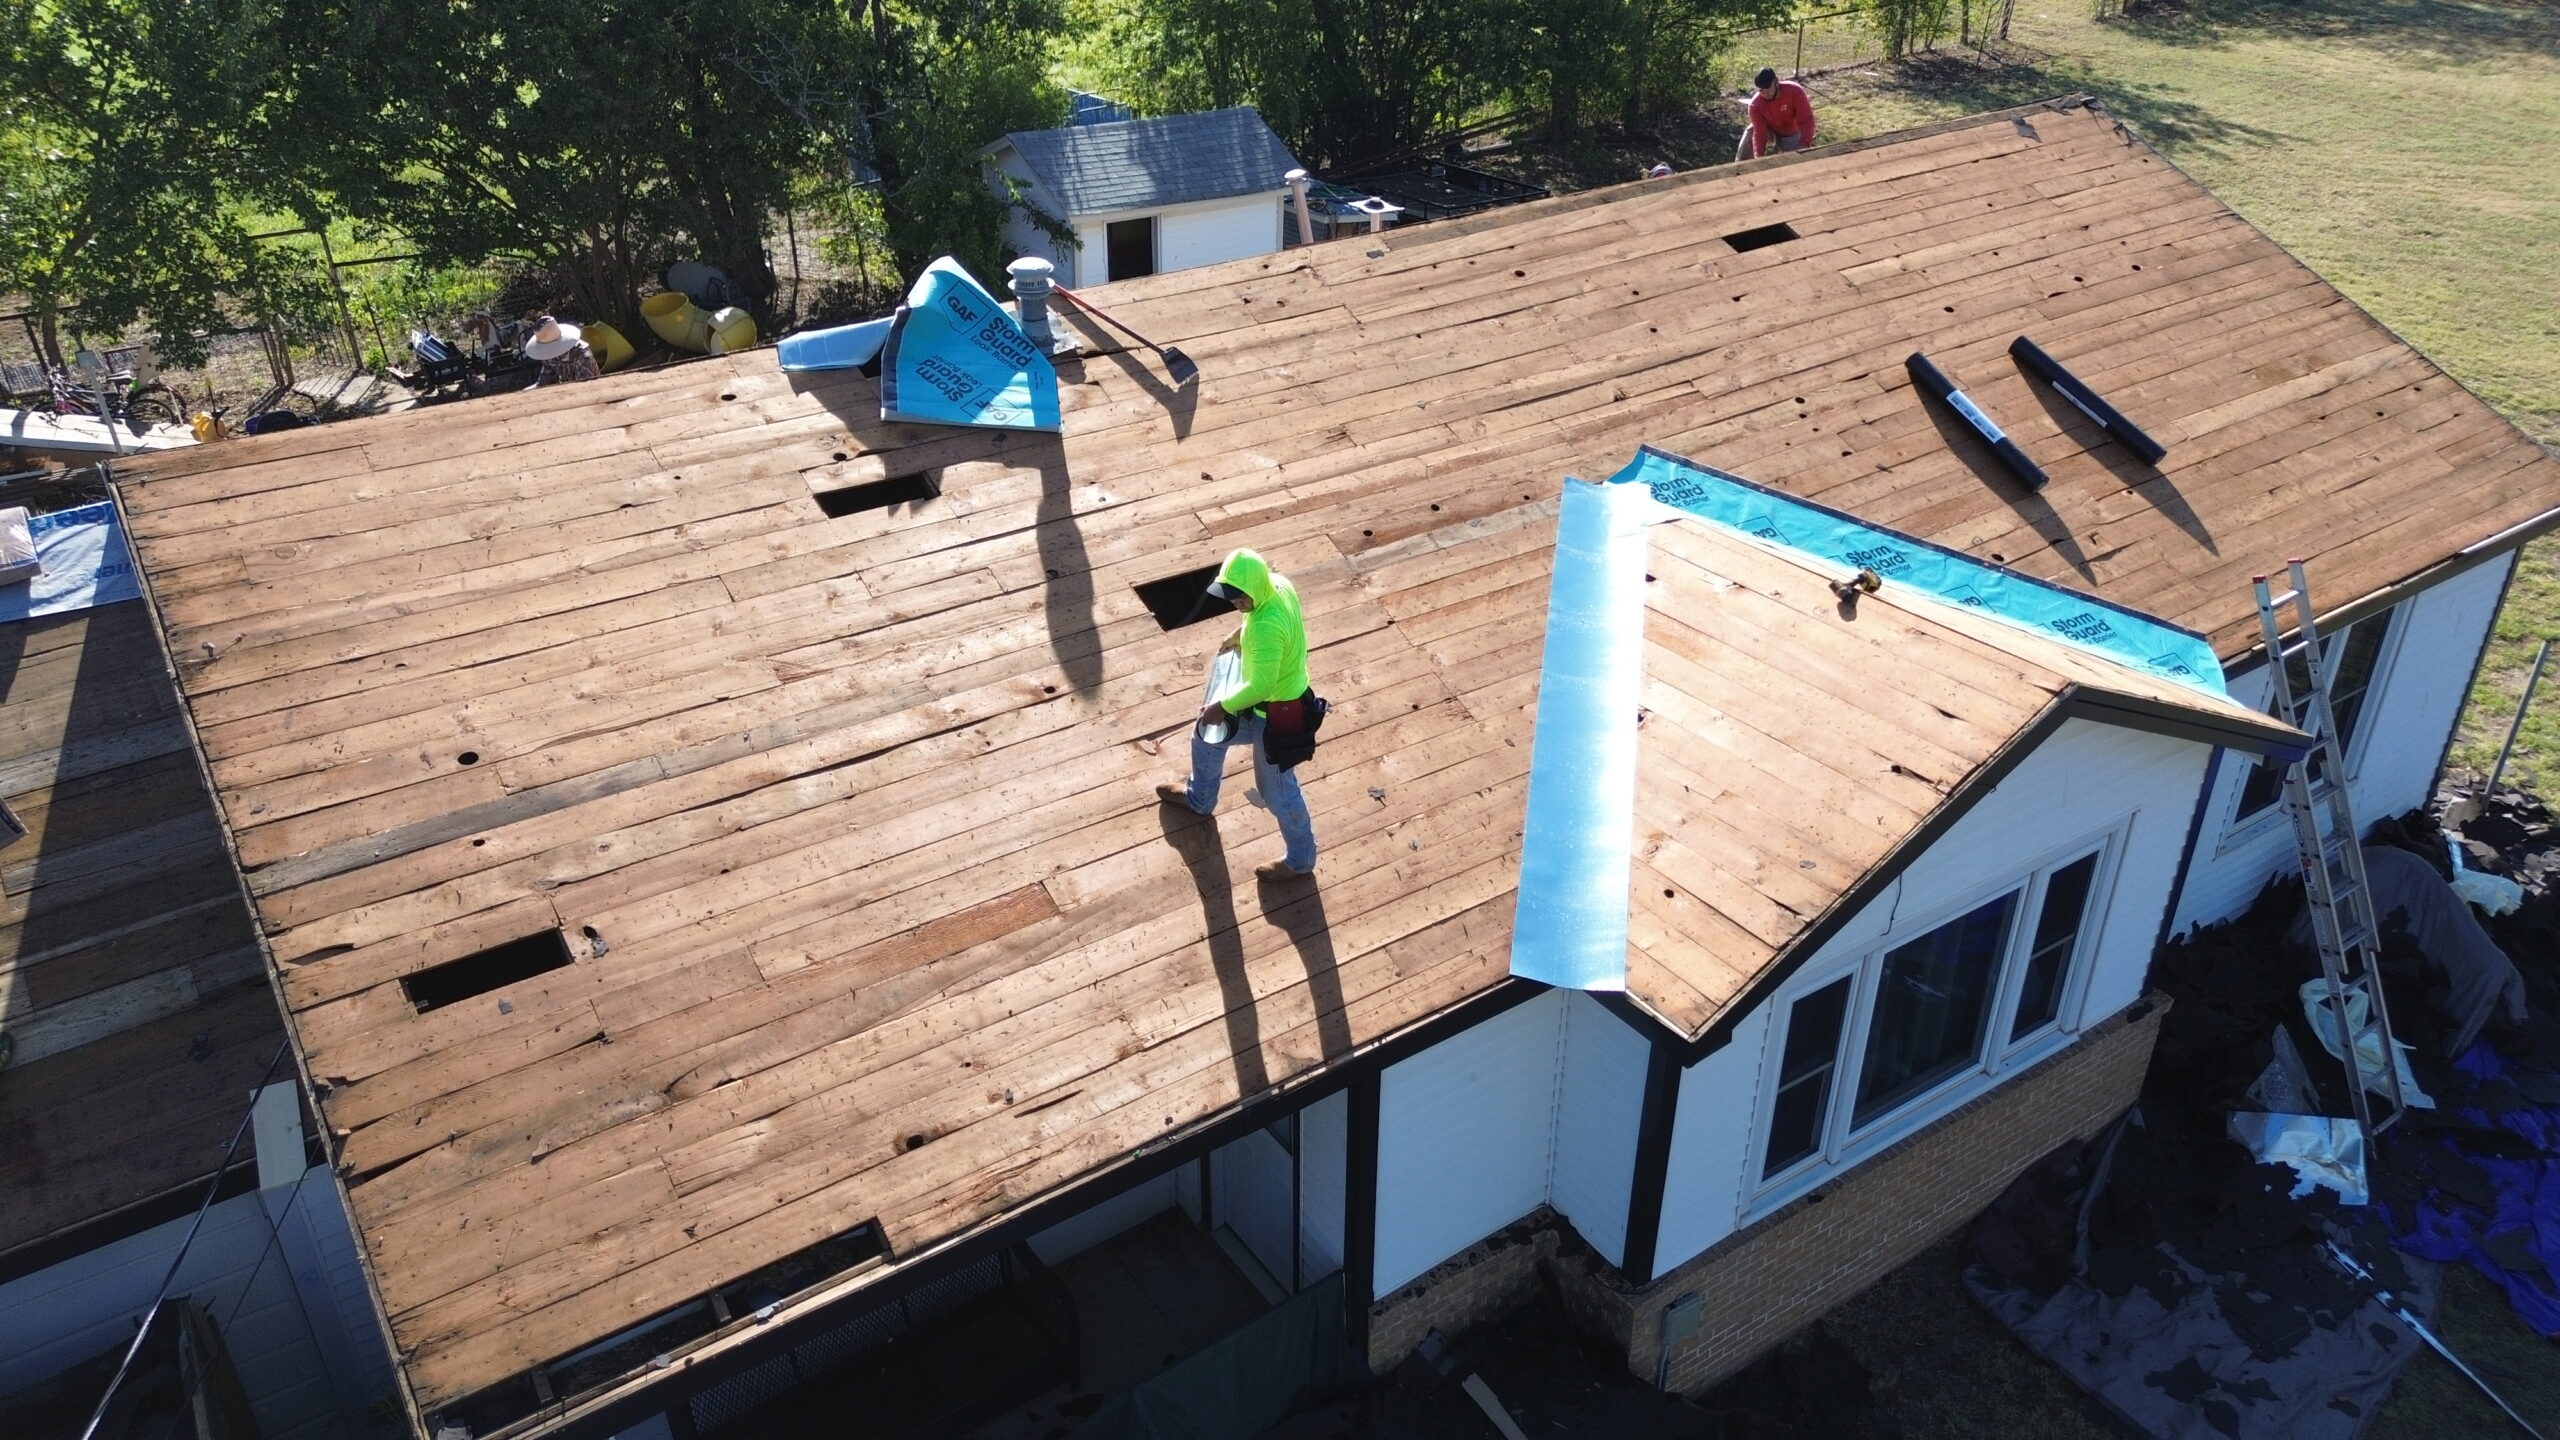
Roof size can also influence how long a project takes. A larger surface generally requires more installation days, especially when the roof has several sections or difficult access points. Longer projects can create additional equipment, protection, cleanup, and scheduling considerations that should be included in the homeowner’s overall budget.
Homeowners should therefore avoid using a simple calculation such as roof area multiplied by a generic price per square foot. Such calculations can provide a rough starting point, but they cannot account for every property-specific condition. A professional inspection and detailed estimate are needed to understand the actual scope of work.
Comparing Roofing Estimates by Cost Per Square Foot
Cost per square foot can be useful when homeowners compare roofing estimates, but it should be used carefully. Contractors may calculate this figure differently depending on which services they include in the quoted price. One estimate may include tear-off, disposal, underlayment, flashing, and cleanup, while another may focus primarily on roofing materials and installation.
Homeowners should compare estimates using the same basic scope of work. If one contractor includes premium materials and extensive preparation while another uses standard materials with limited preparation, their cost-per-square-foot figures cannot be compared fairly. Looking at the complete proposal provides a more accurate picture of value.
A useful comparison should consider the following factors:
- Actual roof surface area
- Roofing material and quality
- Labor and installation methods
- Tear-off and disposal
- Underlayment and flashing
- Ventilation and drainage
- Cleanup and site protection
- Warranty coverage
Roof complexity should also be considered when comparing prices. A roof containing multiple valleys, dormers, skylights, chimneys, and intersecting sections requires more detailed work than a simple roof with large uninterrupted slopes. Two projects with the same measured area can therefore have significantly different labor requirements.
Homeowners should also ask whether the quoted price is based on an actual measurement or an approximate calculation. Preliminary estimates may use aerial measurements or the home’s general dimensions, while a final proposal should account for the physical characteristics observed during inspection. This distinction can explain why an initial price changes after a contractor visits the property.
The lowest cost per square foot is not necessarily the best financial choice. If important components are excluded, the homeowner may later pay additional amounts for necessary work. A slightly higher estimate that clearly includes complete installation and quality materials can provide better predictability and long-term value.
Other Property Factors That Can Increase Size-Related Costs
Roof size does not exist independently from the rest of the property. The height of the building, surrounding landscaping, driveway access, nearby structures, and roof accessibility can all affect how efficiently materials and equipment can be moved. These conditions can increase costs even when the measured roof area is relatively straightforward.
Building height is especially relevant for larger homes. Moving materials to higher roof surfaces requires appropriate equipment and additional safety precautions. Workers may also need more time to move debris down from the roof, increasing the labor involved in both installation and cleanup.
The surrounding property can create logistical challenges as well. Trees, fences, narrow driveways, patios, outdoor structures, and landscaping may limit where equipment and materials can be placed. When access is restricted, workers may need to carry materials longer distances or use specialized equipment.
Roof size can also influence property protection requirements. Larger projects typically involve more material deliveries, more workers, and more construction activity around the home. Protecting siding, windows, plants, vehicles, outdoor furniture, and other features becomes increasingly important as the project expands.
Weather exposure can also affect larger roofs. A project that takes several days provides more opportunities for rain, wind, or extreme temperatures to interrupt the work. Contractors may need to use temporary protection when an unfinished roof cannot be completed before changing weather conditions arrive.
Older properties may create additional complications. A large roof on an older home could contain several layers of roofing materials, outdated ventilation, deteriorated decking, or previous repairs. These conditions can increase the amount of preparation and correction required before the new roofing system can be installed.
For these reasons, homeowners should provide contractors with complete information about the property during the estimating process. Mentioning previous leaks, roof repairs, solar equipment, skylights, attic problems, or difficult access can help contractors identify potential cost factors earlier. A detailed inspection remains essential because some conditions cannot be confirmed from ground level.
Ways Homeowners Can Manage Large-Roof Expenses
A large roof represents a substantial investment, but homeowners can take practical steps to manage the cost without compromising necessary installation work. The first step is to plan early rather than waiting until the roof develops an emergency problem. Having time to compare estimates, materials, and contractors can reduce the pressure to make quick financial decisions.
Homeowners should obtain detailed written estimates from qualified contractors. Each proposal should clearly explain the roof area, materials, labor, tear-off, disposal, accessories, warranties, and possible additional charges. Comparing complete scopes of work is more useful than comparing only the final totals.
Material selection can also influence the budget. Different roofing products have different purchase and installation costs, and homeowners can discuss suitable options with their contractor. Choosing a product that balances durability, appearance, performance, and budget can help control the initial investment without simply selecting the cheapest available option.
Maintenance before replacement can sometimes help preserve the existing roof until the homeowner is financially prepared for a larger project. Small repairs may address localized problems and reduce the risk of additional damage. However, repairs should not be used to indefinitely postpone replacement when the roofing system has reached the end of its practical service life.
Timing can also affect project management. Planning during a period when contractors have reasonable availability may provide more scheduling flexibility. Homeowners should avoid making decisions based solely on seasonal discounts, however, because the quality and completeness of the installation remain more important than a temporary price reduction.
A contingency reserve is especially useful for large roofs. Even with accurate measurements and careful inspection, hidden decking damage, moisture problems, or other conditions can appear during tear-off. Setting aside additional funds allows necessary work to be completed without forcing homeowners to reduce the quality of the new roofing system.
Building an Accurate Roofing Budget Based on Roof Size
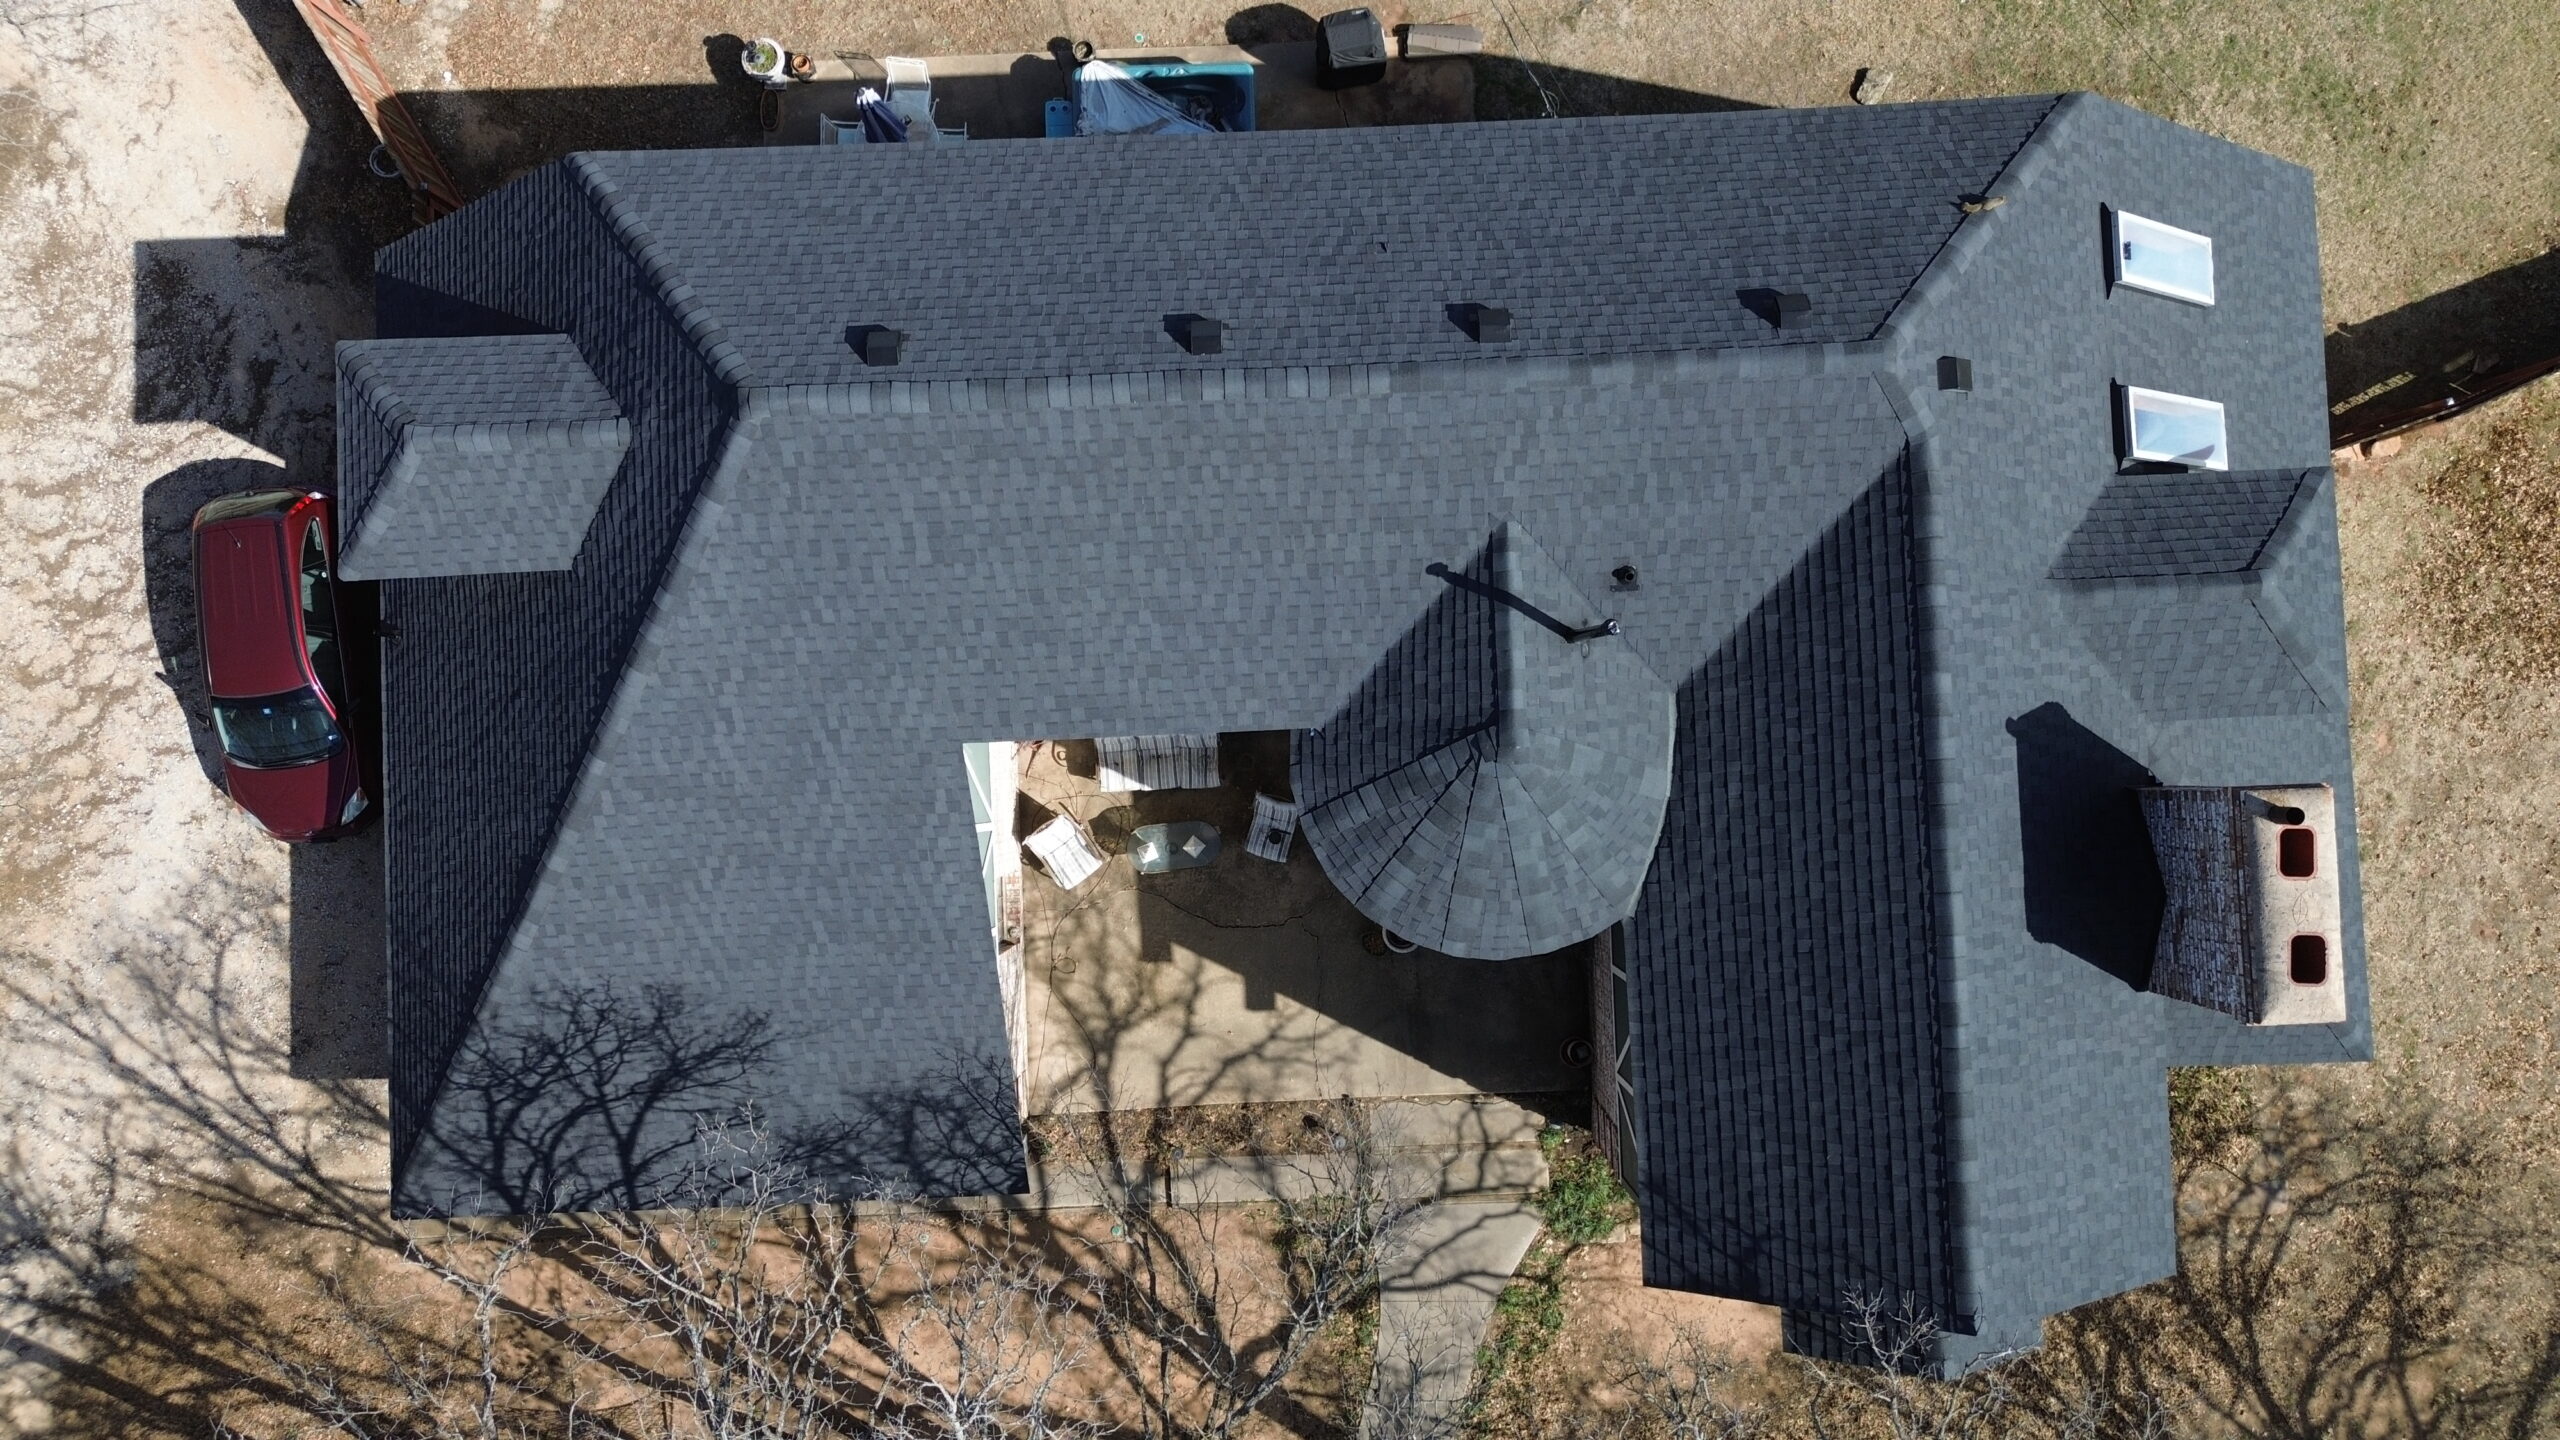
An accurate roofing budget should begin with the actual roof surface rather than the home’s floor area. Once the roof has been measured, homeowners can estimate the major categories that contribute to the overall project. These categories should include materials, labor, tear-off, disposal, accessories, equipment, permits where applicable, and a reasonable allowance for unexpected repairs.
Roof size should then be considered alongside pitch and complexity. A simple large roof may have predictable installation requirements, while a smaller complicated roof may require more detail work. Evaluating both surface area and design helps homeowners understand why two properties with similar dimensions can receive different estimates.
The condition of the existing roof should also be included in the budget. If the roof has visible damage, previous leaks, or signs of deterioration, homeowners should expect greater uncertainty. A contractor may be able to provide a more accurate range after inspecting the attic and other accessible areas.
Homeowners should keep optional improvements separate from essential repairs. If the budget is limited, necessary structural and waterproofing work should take priority over cosmetic upgrades. This approach helps ensure that available funds are directed toward protecting the home and creating a properly functioning roofing system.
It is also helpful to maintain written records throughout the project. The estimate, contract, material specifications, change orders, invoices, warranty documents, and inspection records should be kept together. These documents can help homeowners understand the investment and provide useful information for future maintenance or repairs.
A realistic roofing budget should therefore account for both predictable and uncertain costs. Roof size makes it possible to estimate the quantity of major materials and the general amount of labor required, but the final budget must also reflect the property’s unique characteristics. This broader approach produces a more reliable financial plan than relying on a single price-per-square-foot figure.
Conclusion
Roof size is one of the strongest influences on residential roofing costs because it affects material quantities, labor requirements, tear-off, disposal, underlayment, accessories, and project duration. However, surface area alone cannot explain the entire price of a roofing project. Pitch, shape, accessibility, existing conditions, ventilation, drainage, and rooftop features can all change the final investment.
A larger roof generally costs more because there is simply more surface to cover and maintain. At the same time, large projects can sometimes achieve better cost efficiency because certain fixed expenses are distributed across a greater area. Smaller roofs are not automatically cheaper per square foot, especially when they contain complex designs or difficult access conditions.
Homeowners can make better financial decisions by comparing complete roofing estimates rather than focusing on the lowest total price. Material quality, installation scope, tear-off, disposal, flashing, ventilation, warranties, and potential repair costs should all be reviewed before selecting a contractor. A detailed estimate provides much greater insight than a basic price based only on roof dimensions.
Preparing a contingency budget is also a practical step for larger roofing projects. Hidden decking damage, moisture problems, additional material requirements, and unexpected preparation work can appear after construction begins. Having funds reserved for legitimate unforeseen expenses helps homeowners avoid rushed decisions that could compromise the quality of the finished roof.
The most reliable roofing budget combines accurate measurements with a thorough understanding of the property’s condition. By considering roof size together with pitch, complexity, materials, labor, access, and supporting systems, homeowners can develop a more realistic expectation of the total project cost. Careful planning before construction begins ultimately makes it easier to manage expenses and invest in a roofing system that provides dependable protection for the home over the long term.