
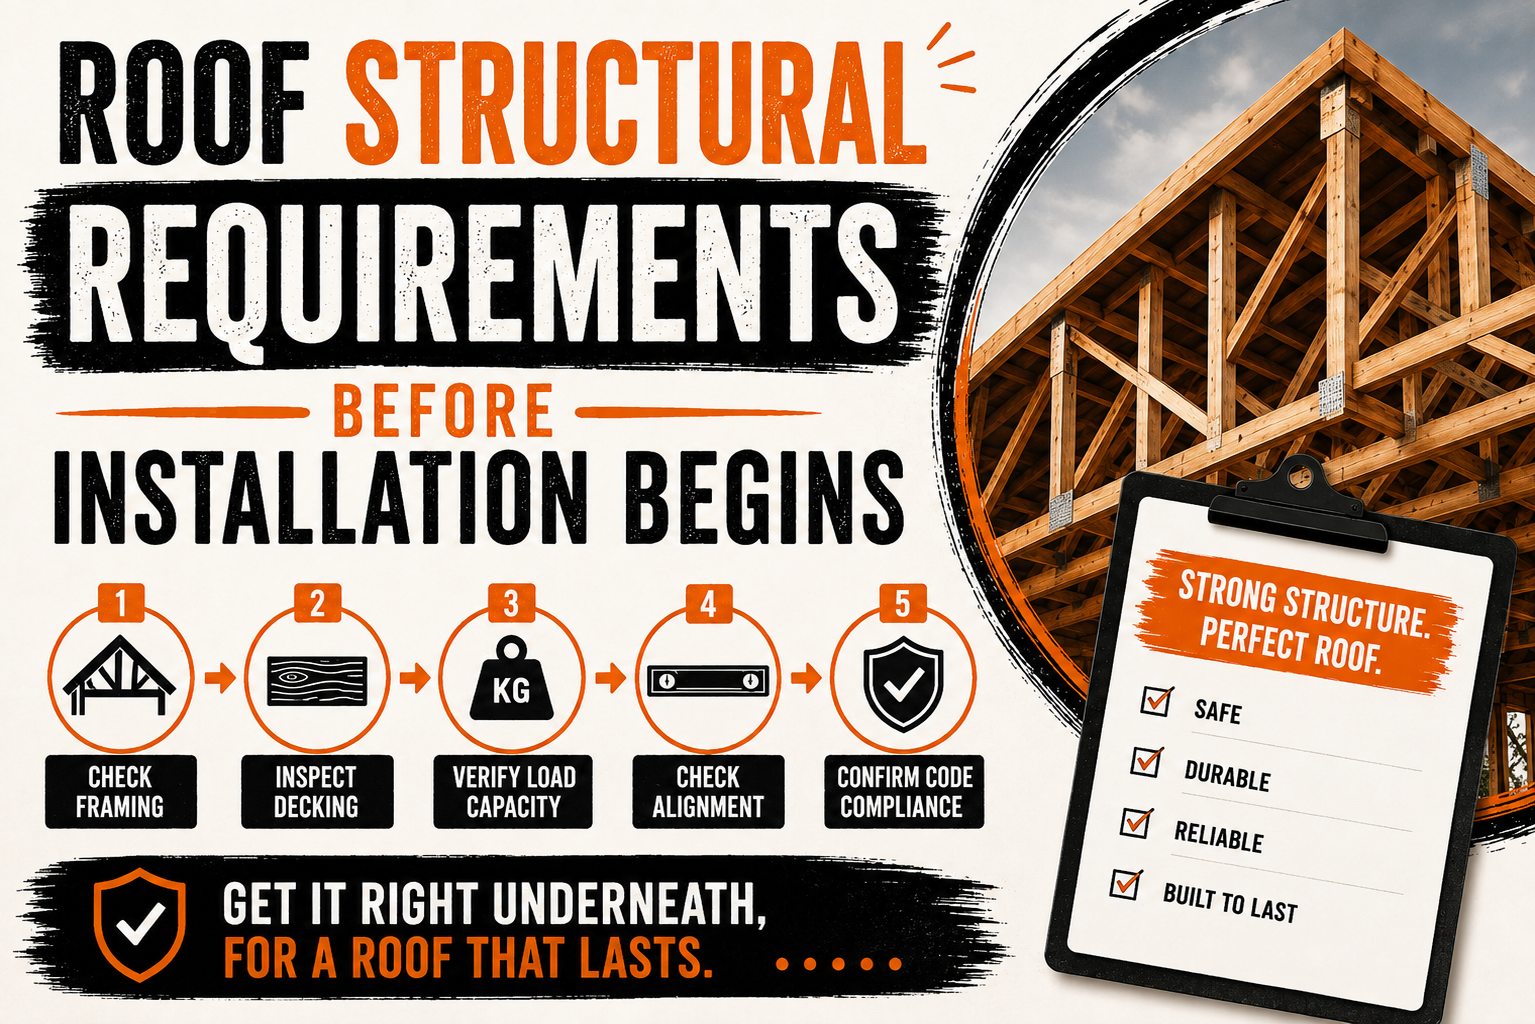
Roof Structural Requirements Before Installation Begins
Introduction
A roof installation project should begin with more than selecting roofing materials and scheduling a crew. The structure supporting the roof must be capable of carrying the new roofing system safely and reliably. If the underlying structure is damaged, weakened, improperly supported, or unsuitable for the planned roofing materials, installing a new roof without addressing these issues can create long-term problems.
The roof structure includes several interconnected components that work together to support the roofing system and transfer loads to the rest of the building. Depending on the building design, these components can include roof decking, rafters, trusses, beams, walls, posts, and other structural supports. Each component needs to be considered before installation begins.
Structural requirements can vary depending on the roofing material being selected. Lightweight asphalt shingles place different demands on a structure than concrete tiles, clay tiles, slate, or certain metal roofing systems. The roof design, building size, local environmental conditions, and expected loads also influence the structural assessment.
A proper structural review can identify issues before they become hidden beneath the new roofing system. Damaged decking, deteriorated framing, inadequate supports, previous water damage, and other problems may need to be repaired or reinforced before installation proceeds. Addressing these concerns early can reduce the possibility of expensive problems later.
Homeowners may not always be able to identify structural concerns by looking at the roof from the outside. Some problems are located beneath existing roofing materials or within areas that are not easily accessible. Professional inspection and appropriate structural evaluation can provide a clearer understanding of whether the building is ready for a new roof.
The goal of structural preparation is not simply to make the roof strong enough for installation day. The supporting structure should be capable of carrying the completed roofing system and responding appropriately to expected loads throughout its service life. Proper planning creates a stronger foundation for safe installation and long-term roof performance.
Why Structural Assessment Comes Before Roof Installation
Structural assessment is an important step because a new roofing system adds weight and transfers loads to the existing building structure. The structure must be capable of supporting these loads without excessive movement, deterioration, or other performance problems. Installing new materials over an unsuitable structure can hide underlying defects rather than solve them.
The first assessment usually focuses on the condition of the existing roof and its supporting components. Contractors may look for visible sagging, damaged decking, deteriorated wood, moisture damage, cracks, displaced components, or other warning signs. Where necessary, more detailed evaluation may be required to determine the extent of a structural problem.
Water damage is one of the common concerns found during roof replacement. Long-term leaks can affect roof decking and framing, especially when moisture has remained present for an extended period. Wood components may weaken or deteriorate, making repair necessary before the new roof can be installed properly.
Structural assessment is also important when changing roofing materials. A building that previously had a lightweight roofing system may have been designed around those original loads. Replacing it with a significantly heavier material can require additional evaluation to determine whether reinforcement is necessary.
Environmental loads should also be considered. Depending on the location, the roof may need to withstand wind, rain, snow, ice, or other forces. These conditions can place demands on framing, connections, decking, and the overall roof structure.
A structural review can help identify several important conditions:
- Damaged or deteriorated roof decking
- Weak or damaged rafters and trusses
- Sagging or uneven roof areas
- Evidence of long-term moisture intrusion
- Inadequate structural connections
- Changes in roofing material or roof design
The assessment should take place before significant installation work begins. If structural problems are discovered after the new roofing system has already been installed, correcting them can become considerably more complicated. Early identification allows the contractor and homeowner to plan repairs without unnecessarily disturbing completed roofing work.
Structural assessment also supports better project planning. If repairs or reinforcement are required, the contractor can account for additional materials, labor, inspections, and time before establishing a realistic installation schedule. This can help reduce unexpected delays during the project.
The appropriate level of assessment depends on the property and the nature of the project. Minor replacement work on a sound structure may require a different evaluation from a major roof redesign or a project involving heavier materials. When structural concerns are significant, the appropriate qualified professional should determine what evaluation or reinforcement is required.
Evaluating the Existing Roof Structure
Before a new roofing system is installed, the existing structure should be evaluated for signs of weakness or deterioration. This process is particularly important when the old roof is being removed because previously concealed components become easier to inspect.
The roof deck is one of the first areas that may require attention. It provides the surface onto which roofing materials and underlayment are installed. If sections of the deck are soft, damaged, warped, deteriorated, or otherwise unsuitable, they may need to be repaired or replaced before the new roof is installed.
The framing beneath the deck also plays an important role. Rafters and trusses transfer roof loads toward the supporting walls and other structural elements. Cracks, excessive deflection, deterioration, or unauthorized modifications can affect how effectively these components support the roof.
Visible sagging can be an important warning sign. A roof surface that appears uneven may indicate problems with the decking, framing, connections, or other components. However, the appearance of a roof alone cannot determine the exact cause, so further assessment may be necessary.
Previous alterations should also be considered. Roof structures may have been modified over the years for skylights, ventilation openings, additions, mechanical equipment, or other purposes. If structural components were cut or changed without appropriate reinforcement, the roof may require additional evaluation before installation.
The existing roof may also contain evidence of previous water intrusion. Stains, discoloration, deteriorated wood, mold-like growth, or damaged materials can indicate that moisture has affected the structure. The cause of the moisture problem should be addressed rather than simply covering the evidence with new roofing materials.
Age is another factor to consider. Older structures may have experienced years of weather exposure, previous repairs, modifications, or material deterioration. Age alone does not mean that a structure is unsuitable, but it can justify closer inspection when planning a major roof replacement.
The evaluation should also consider whether the proposed new roof is similar to the existing one. Replacing an existing material with the same or a comparable system may involve fewer structural changes than installing a substantially heavier or differently configured roofing system.
A careful evaluation provides a foundation for the rest of the project. It allows contractors to determine what needs to be repaired, what can remain in place, and whether additional professional assessment is necessary before installation begins.
Roof Deck Strength and Condition
The roof deck is a critical part of the roof assembly because it supports the roofing layers above it and transfers loads toward the structural framing. Its condition can directly affect the installation process and the long-term performance of the roof.
A roof deck should be sufficiently sound for the planned roofing system. Damaged or deteriorated sections may not provide reliable support for fasteners or other installation components. If a contractor discovers weak areas during tear-off, those sections should be evaluated and addressed before they are covered.
Moisture is a major concern for many roof decks. Repeated exposure to leaks can cause wood-based decking to deteriorate over time. The visible roofing material may appear to be the primary problem, but the underlying deck can also be affected if water has been entering the building.
Decking can also become damaged by previous construction work. Improper openings, removed components, excessive penetrations, or poorly completed repairs may reduce the quality of the surface. These conditions should be identified before new roofing materials are installed.
Fastener support is another consideration. Roofing systems often depend on secure attachment to the deck or supporting structure. If the deck is too weak or damaged to hold the required fasteners properly, the installation may not meet the intended performance requirements.
The roof deck should also be reasonably consistent across the installation area. Uneven or damaged sections can affect the placement of underlayment and roofing materials. Correcting these problems before installation can help create a more uniform surface.
When repairs are required, the replacement material should be appropriate for the existing roof structure and planned roofing system. The contractor should follow applicable requirements and manufacturer recommendations when selecting and installing replacement decking.
A strong and suitable roof deck provides an important foundation for the rest of the roofing assembly. It can support proper fastening, help maintain a consistent surface, and reduce the likelihood that structural defects will remain hidden beneath the finished roof.
Load-Bearing Requirements for Roofing Systems
Every roofing system places loads on the supporting structure. These loads include the weight of the roofing materials themselves as well as environmental and maintenance-related loads that the roof may experience. Structural planning should account for the complete system rather than considering only the visible roof covering.
The weight of roofing materials can vary significantly. Asphalt shingles are generally lighter than many tile or slate systems, while some metal roofing systems may have different weight characteristics depending on their construction. A change in roofing material can therefore affect the structural requirements of the building.
Environmental loads can also be important. Rainwater, snow, ice, and wind can place additional forces on the roof. The building’s location and design influence the loads that should be considered when evaluating structural requirements.
Roof geometry can affect how loads are transferred. Slopes, valleys, ridges, dormers, and other design features may distribute forces differently across the structure. Structural components should work together to transfer these loads toward the building’s supporting elements.
Roof-mounted equipment can add additional loads. Solar panels, HVAC equipment, satellite equipment, or other installations may need to be considered when evaluating the roof structure. The combined weight and attachment requirements should not be overlooked during planning.
The supporting walls and other structural elements may also need consideration. Roof loads ultimately transfer through the framing and into the building’s supporting structure. A roof cannot be evaluated completely in isolation if significant structural changes are proposed.
When a heavier roofing system is being considered, the contractor may need appropriate structural input before installation. Reinforcement could potentially be required, but the appropriate solution depends on the building and should be determined through proper evaluation rather than assumptions.
Understanding load requirements before installation helps prevent unsuitable material choices and unexpected structural work. It also allows the roofing project to be planned around the actual capacity and configuration of the building.
Roof Framing and Support Components
Roof framing provides the structural framework that supports the deck and roofing system. Depending on the building, framing may include rafters, trusses, beams, ridge components, purlins, posts, and other supports. The condition and configuration of these components should be considered before major roof installation work begins.
Rafters typically support the roof deck and transfer loads toward the building’s walls or other structural supports. Damaged, weakened, improperly modified, or inadequately connected rafters can affect the stability of the roof assembly.
Trusses are engineered structural assemblies designed to transfer roof loads through a specific configuration of members. Cutting, removing, drilling, or modifying truss components without appropriate approval can affect their structural performance. Existing trusses should therefore be inspected carefully when structural concerns are present.
Connections between framing components are also important. Even when individual members appear sound, weak or damaged connections can affect the overall load path. Fasteners, plates, brackets, and other connection components should be appropriate for the structural system.
Roof framing can also be affected by long-term moisture exposure. Persistent leaks may weaken wood components or contribute to deterioration around connections. Identifying and addressing the source of moisture is important before structural repairs are completed.
Previous renovations should be reviewed when possible. Extensions, roof additions, skylights, dormers, and other changes may have altered the original framing arrangement. A professional evaluation can help determine whether these modifications continue to provide appropriate support.
The roof framing should also be considered when installing new roof-mounted features. Solar equipment, heavy mechanical systems, or other additions may require specific attachment and load considerations. These elements should be coordinated with the roofing project rather than added without considering the supporting structure.
A structurally sound framing system provides the foundation needed for the roof deck and finished roofing materials. Before installation begins, contractors should identify visible concerns and seek appropriate professional evaluation when the condition or configuration of the framing is uncertain.
Identifying Structural Damage Before Installation
Finding structural damage before installation begins is essential because new roofing materials can hide the underlying condition. Once the finished roof is installed, accessing damaged framing or decking may require removing sections of the new system. Early identification can therefore reduce disruption and unnecessary costs.
Damage may be caused by long-term leaks, storms, age, insects, previous construction, or excessive loads. Some problems are obvious, while others may only become visible after the existing roofing materials are removed.
Warning signs can include sagging roof areas, damaged decking, deteriorated wood, cracks, separated components, or evidence of repeated moisture exposure. These signs do not necessarily identify the exact cause, but they indicate that further evaluation may be appropriate.
Storm damage can also affect structural components. High winds, falling branches, heavy snow, or other events can place unusual loads on the roof. After a significant event, the structure should be checked before a replacement roof is installed.
The discovery of damage does not necessarily mean the entire roofing project must stop indefinitely. The appropriate response depends on the severity and location of the problem. Minor decking repairs may be incorporated into the roofing work, while significant structural concerns may require additional professional assessment.
Documentation can help manage these findings. Contractors can record affected areas, discuss required repairs with the homeowner, and explain how the discovery may affect the project schedule. Clear communication can prevent unexpected decisions after installation has already begun.
The most important principle is that structural problems should not simply be covered by new roofing materials. The roof needs a suitable supporting foundation before the final installation can provide the intended performance. Identifying structural concerns early gives the project a better opportunity to address them correctly.
How Roof Design Affects Structural Requirements
The design of a roof has a direct influence on the structural requirements that need to be considered before installation. Roof slope, shape, span, framing arrangement, material selection, and the presence of features such as valleys, dormers, skylights, and roof penetrations can all affect how loads are distributed through the structure.
A simple roof design may have a relatively straightforward load path, while a complex roof can contain several intersecting sections that transfer loads in different directions. Changes in elevation, long spans, and irregular framing can create areas that require closer structural attention before new roofing materials are installed.
Roof slope is particularly relevant because it affects both the weight distribution and the way environmental forces act on the roof. Steeper roofs can experience different wind effects from low-slope roofs, while the installation process itself may require additional safety considerations. The supporting structure must be appropriate for the geometry of the roof and the selected roofing system.
The roof’s span also matters. Longer distances between supporting walls or structural members can place greater demands on rafters, trusses, beams, and other components. If a roof has areas with unusually long spans, those sections may require additional evaluation before installation begins.
Roof additions can further complicate the structural picture. Skylights, dormers, chimneys, solar equipment, HVAC units, and other features can interrupt the original framing arrangement. Whenever the roof has been modified, the supporting structure should be considered as part of the overall installation plan.
Drainage design can also influence structural planning. Valleys and low areas collect and direct water toward drainage points, while blocked or poorly designed drainage can allow water to accumulate. Excessive water accumulation can increase loads and contribute to long-term moisture damage.
Changes to the roof design should therefore be approached carefully. A homeowner may want to change the slope, add a roof feature, extend an overhang, or replace the existing roofing material with a different system. Such changes can involve structural implications that should be evaluated before construction.
A roof installation should ultimately work with the building’s existing structural system rather than placing unexpected demands on it. Understanding the roof design early allows contractors and other qualified professionals to identify areas that may require reinforcement, repair, or additional evaluation.
Checking Rafters and Trusses Before Installation
Rafters and trusses are among the most important structural components beneath a roof deck. They support the decking and transfer roof loads toward the building’s supporting walls and other structural elements. Their condition should therefore be considered before a new roofing system is installed.
Rafters may show signs of deterioration caused by moisture, age, excessive loading, or previous modifications. Cracks, significant deflection, damaged sections, or weakened connections can indicate that additional assessment is needed. These conditions should not be concealed beneath a new roof without determining whether they affect structural performance.
Trusses require particular care because they are designed as complete structural systems. Individual members work together to distribute loads through the truss. Cutting, removing, drilling, or modifying components without appropriate structural evaluation can compromise the intended load path.
Previous roof modifications can sometimes affect framing. Openings for skylights, ventilation equipment, chimneys, or other features may have required changes to rafters or trusses. If these modifications were made without suitable support, the affected area may need closer inspection before a new roof is installed.
Moisture damage is another concern. Long-term leaks can affect rafters and trusses, particularly around roof penetrations, valleys, flashing areas, and other locations where water may have entered the building. The source of the leak should be addressed along with any resulting structural deterioration.
Connections should also be considered during evaluation. Rafters and trusses rely on appropriate connections to transfer loads efficiently. Damaged, loose, corroded, or otherwise unsuitable connections may affect the performance of the roof structure even when the main framing members appear intact.
The condition of the framing may become easier to evaluate after old roofing materials are removed. However, contractors should avoid removing more of the roof than can be safely protected from weather. The installation sequence should account for the possibility that structural repairs may be discovered during tear-off.
When structural framing problems are suspected, the roofing contractor may need to involve an appropriately qualified structural professional. The correct repair depends on the specific building, framing system, loads, and applicable requirements. General assumptions should not replace a proper evaluation.
Checking rafters and trusses before installation helps establish whether the roof has an adequate structural foundation. It also gives the project team an opportunity to address problems before the new roofing system makes access more difficult.
Structural Requirements for Heavy Roofing Materials
The weight of the roofing material is an important consideration when planning a replacement. Different roofing systems can place significantly different loads on the structure. A building that currently supports one type of roofing may not automatically be suitable for a substantially heavier system.
Concrete tile, clay tile, natural slate, and certain other roofing materials can be considerably heavier than common lightweight roofing systems. When homeowners want to change materials, the supporting structure should be evaluated to determine whether it can safely support the proposed system.
The weight of the complete roofing assembly should be considered rather than only the visible roof covering. Underlayment, battens, insulation, membranes, fasteners, flashing, and other components contribute to the overall system. Roof-mounted equipment and accessories may add further loads.
Environmental loads also need to be considered. Depending on the location, rainwater, snow, ice, wind, and other conditions can place additional demands on the roof. A structural assessment should account for the conditions relevant to the building and its location.
Changing roofing materials can also affect the installation method. A heavier system may require different support arrangements, fastening methods, or structural details. The contractor should follow the requirements for the selected roofing system rather than treating the new material as a simple replacement for the old one.
In some cases, reinforcement may be necessary before a heavier roof can be installed. Reinforcement could involve changes to framing, additional supports, improved connections, or other structural measures. The appropriate solution depends on the building and should be determined by a qualified professional when structural design is involved.
Homeowners should discuss material changes with the roofing contractor before ordering products. Waiting until materials have already arrived can create avoidable delays if additional structural work is required. Early evaluation provides more time to determine whether the proposed roofing system is appropriate.
The following factors can influence the structural evaluation of a roofing material:
| Factor | Structural Consideration |
|---|---|
| Material weight | Determines the dead load added by the roof system |
| Roof span | Influences demands on rafters, trusses, and supports |
| Roof slope | Affects load distribution and wind exposure |
| Snow or water | Can create additional temporary loads |
| Roof-mounted equipment | Adds weight and attachment demands |
| Existing condition | Determines whether the structure can support the proposed system |
The purpose of this evaluation is not to prevent homeowners from choosing heavier materials. Instead, it ensures that the selected system is compatible with the building. If the structure requires reinforcement, identifying that requirement before installation can make the project safer and more predictable.
Roof Deck Fastening and Support Requirements
A strong roof deck needs to provide a suitable base for the roofing system and its fastening components. The deck must be properly supported by the underlying framing and should be in a condition that allows the selected roofing materials to be installed according to their requirements.
Fasteners transfer forces between roofing components and the supporting structure. If the deck is deteriorated or too weak to hold fasteners properly, the intended connection may not perform as expected. This is particularly important in areas exposed to significant wind or other environmental forces.
The spacing and arrangement of roof framing members can affect how the deck is supported. If the decking spans too far between supports for the material being used, movement or deflection may occur. The appropriate requirements depend on the deck material, thickness, framing arrangement, and roofing system.
Deck thickness can also matter. Different roofing systems may have specific requirements concerning the type and thickness of the supporting deck. Contractors should follow applicable installation instructions and project requirements rather than assuming that an existing deck is automatically suitable.
Water damage can weaken the fastening surface. Even when damage is limited to a relatively small area, that section may need to be replaced before roofing materials are installed. Covering a weak section could make it difficult to achieve secure attachment.
The deck should also be properly aligned and supported. Uneven or damaged areas can interfere with underlayment and roofing material installation. Preparing the surface before the final roof covering is installed can help create a more consistent finished system.
Roof edges deserve additional attention because they can experience significant wind forces. The deck, framing, edge components, and roofing materials should work together as part of the overall roof assembly. Proper attachment at edges can be particularly important for maintaining roof performance.
Penetrations and openings also need coordination. Skylights, vents, chimneys, and other features can interrupt the deck and framing. The surrounding structure should provide appropriate support while allowing flashing and roofing components to be installed correctly.
Fastening requirements should ultimately be based on the roofing system and applicable project requirements. Contractors should use the specified fasteners and installation patterns rather than choosing attachment methods simply because they worked on a previous project.
Reinforcement Before Roof Installation
Reinforcement may be necessary when the existing structure cannot adequately support the proposed roofing system or when damage has weakened important components. The need for reinforcement should be identified before permanent roofing materials are installed whenever possible.
Structural reinforcement can take different forms depending on the problem. It may involve strengthening existing framing, adding appropriate supports, improving connections, repairing damaged decking, or addressing other deficiencies. The correct approach depends on the building’s structural configuration and the loads involved.
One reason reinforcement may be considered is a change to a heavier roofing material. If a lightweight roof is being replaced with a substantially heavier system, the existing framing may need evaluation before the new materials are installed.
Reinforcement may also be necessary when structural damage has been discovered. Long-term moisture intrusion can weaken rafters, trusses, beams, or decking. Simply replacing the visible roofing material does not restore the strength of damaged structural components.
Changes to roof design can create another reason for reinforcement. Adding a dormer, extending a roof section, changing the roof shape, or creating a new opening can alter the existing load path. Such changes may require structural design and appropriate support before roofing work continues.
The reinforcement process should be coordinated with the roofing schedule. Structural work may need to occur before the deck is closed, before underlayment is installed, or before other roofing components are added. Planning this sequence in advance can prevent the roofing crew from having to remove newly installed materials.
Qualified professionals should determine significant structural modifications. The appropriate requirements can vary based on the building, local regulations, structural system, and proposed changes. A roofing contractor can identify concerns, but structural design decisions may require the involvement of an appropriately qualified professional.
Reinforcement should also be properly integrated with the existing structure. Adding a component without considering how forces transfer through the building may not solve the underlying problem. The objective is to create a reliable load path from the roofing system through the framing and into the building’s supporting structure.
Once reinforcement has been completed, the affected areas should be reviewed before roofing installation continues. This helps confirm that the structural work is complete and that the roof is ready for the next stage.
Ventilation, Insulation, and Structural Coordination
Roof installation involves more than the structural frame and exterior covering. Ventilation and insulation systems can occupy spaces within or around the roof assembly, so they should be coordinated with structural requirements before installation begins.
Roof ventilation can require openings, channels, vents, or other components that must be positioned without unnecessarily compromising structural members. Cutting or modifying framing to create ventilation openings should not be performed without considering the structural implications.
Insulation can also affect how the roof assembly is configured. Different insulation systems may require specific spaces, supports, or installation methods. The contractor should coordinate insulation placement with framing, ventilation, and roofing requirements.
Poor coordination can create conflicts during installation. For example, a ventilation component may be positioned where a structural member is required, or insulation may obstruct an intended airflow path. Resolving these issues before the roof is closed can reduce the need for later modifications.
Moisture management is another connection between these systems. Proper ventilation and insulation design can contribute to controlling moisture and temperature conditions within the roof assembly. However, these systems must be installed correctly and should not be treated as substitutes for proper exterior weather protection.
Roof penetrations should also be coordinated carefully. Ventilation outlets, plumbing vents, mechanical components, and other penetrations require both structural consideration and proper flashing. The surrounding framing must provide suitable support while allowing the roofing system to remain weather-resistant.
The installation sequence matters as well. Structural repairs and reinforcement should generally be addressed before components become difficult to access. Insulation and ventilation work should then be coordinated with the roof deck and exterior roofing layers according to the design of the roof assembly.
Good coordination helps prevent one part of the project from interfering with another. Structural requirements, insulation, ventilation, flashing, and roofing materials should be treated as interconnected elements rather than independent tasks.
Common Structural Problems Found Before Roof Installation
Roof replacement often reveals structural problems that were not visible while the existing roofing materials were in place. Once shingles, membranes, or other coverings are removed, contractors may discover damaged decking, deteriorated framing, inadequate connections, or evidence of long-term moisture exposure. Identifying these conditions before the new roof is installed helps prevent structural problems from being hidden beneath finished materials.
One common issue is deteriorated roof decking. Repeated moisture exposure can weaken wood-based panels and reduce their ability to support roofing materials and fasteners. Damaged sections may need to be repaired or replaced before underlayment and the final roof covering are installed.
Sagging is another condition that can indicate a structural concern. A visibly uneven roof may result from damaged framing, inadequate support, excessive loads, or other issues. The appearance alone cannot determine the exact cause, so an appropriate evaluation may be necessary before installation continues.
Rafters and trusses can also develop problems over time. Moisture, previous alterations, excessive loading, or physical damage can affect their performance. Any significant concern with these components should be evaluated rather than covered by the new roofing system.
Improper previous modifications can create additional risks. Openings for skylights, vents, mechanical equipment, or other features may have altered the original framing. If those changes were not properly supported, reinforcement or repair may be required before the new roof is installed.
When Roof Repairs or Reinforcement Are Necessary
Not every roof installation requires structural reinforcement, but repairs may be necessary when the existing structure cannot adequately support the planned roofing system. The need depends on the condition of the building, the proposed materials, roof design, environmental loads, and any structural modifications included in the project.
A heavier roofing material is one situation that may require additional evaluation. If a homeowner wants to replace a lightweight roof with a significantly heavier system, the existing framing should be assessed before materials are ordered. This helps determine whether the structure can accommodate the additional load.
Repairs may also be necessary when damage has weakened the existing roof. For example, deteriorated decking may need replacement, while damaged framing may require an appropriate structural repair. The repair should address the underlying condition rather than simply covering the affected area.
Structural changes can create another reason for reinforcement. Adding roof features, changing the roof shape, extending a roof section, or creating new openings can alter how loads move through the structure. These changes should be evaluated before construction begins.
The timing of structural repairs is important because roofing work often covers areas that later become difficult to access. Completing necessary structural work first can prevent the need to remove newly installed roofing materials. This can save time and reduce unnecessary disruption.
Significant structural decisions should be handled by appropriately qualified professionals. A roofing contractor can identify visible concerns and explain how they affect the project, while structural design or reinforcement requirements may need evaluation by a qualified structural professional.
How Contractors Verify Structural Readiness
Before installing the new roof, contractors should confirm that the supporting surfaces and relevant structural components are ready for the planned work. The exact verification process depends on the building and roofing system, but it generally involves checking the roof deck, framing, connections, and areas affected by previous damage or modifications.
The roof deck should be examined for visible deterioration, moisture damage, holes, movement, or other conditions that could interfere with installation. Any unsuitable areas should be addressed before roofing materials are permanently installed.
Framing components may also need inspection when there are signs of sagging, damage, excessive movement, or previous modifications. If the condition is uncertain or significant structural concerns are identified, additional professional assessment may be appropriate.
The contractor should also confirm that the proposed roofing materials are compatible with the structure. This is particularly important when changing from one roofing system to another with substantially different weight or installation requirements.
Structural readiness also involves confirming that necessary repairs have been completed. The roofing crew should not proceed as though a damaged area is acceptable simply because the final roof will cover it. The supporting structure needs to be suitable before the roofing assembly is closed.
Documentation can help keep the process organized. Contractors may record areas requiring repair, communicate findings to the homeowner, and update the project schedule when structural work becomes necessary. This provides a clearer record of what was discovered and how it was addressed.
Preparing the Structure for Long-Term Roof Performance
Structural preparation should focus on the roof’s long-term performance rather than only the installation process. A roof may look excellent when completed, but its performance depends partly on the condition and capacity of the structure beneath it.
Proper load transfer is an important part of long-term performance. The roof covering, deck, framing, walls, and other supporting elements should work together to transfer expected loads through the building. Structural weaknesses in one part of this system can affect the performance of other components.
Moisture management should also be considered. Damaged decking or framing caused by leaks should be repaired, but the source of the moisture should also be addressed. Otherwise, the same problem may return after the new roof is installed.
Roof ventilation and insulation should be coordinated with the structure as well. Components should be installed without improperly modifying rafters, trusses, or other supporting members. Good coordination can help prevent conflicts and reduce the risk of damaging structural elements during installation.
Roof-mounted equipment should also be considered before the project begins. Solar panels, mechanical equipment, or other additions can add loads and require specific attachment methods. Their placement should be coordinated with the roofing and structural systems.
Preparing the structure properly can make future maintenance easier as well. A sound roof deck, accessible structural components, appropriate drainage, and properly coordinated roof features provide a stronger foundation for long-term maintenance and repairs.
Working With Roofing and Structural Professionals
A successful roof installation often requires cooperation between the roofing contractor and other qualified professionals when structural concerns are present. The roofing contractor understands the installation requirements of the selected roofing system, while a qualified structural professional can evaluate significant structural issues and determine appropriate structural solutions.
Homeowners should communicate any known problems before work begins. Previous leaks, visible sagging, roof modifications, storm damage, or plans to change roofing materials can all be relevant to the structural assessment. Providing this information early can help the project team plan more accurately.
Contractors should also communicate unexpected findings promptly. If damaged decking or framing is discovered during tear-off, the homeowner should understand what was found and why the work may need to change. Clear communication can prevent confusion when additional repairs affect the schedule or cost.
Where permits or inspections are required, structural changes may also need to follow applicable local requirements. The project team should determine what approvals or professional documentation are necessary before significant structural modifications are performed.
The roofing contractor should not be expected to make assumptions about complex structural changes. When reinforcement or major framing modifications are involved, the appropriate qualified professional should determine the solution. This helps ensure that the structural work is based on the actual building rather than a generic repair approach.
Conclusion
Roof structural requirements should be considered before the new roofing materials are installed. The roof deck, rafters, trusses, connections, supporting walls, and other structural components all contribute to the building’s ability to support the roofing system and respond to environmental loads.
A structural assessment can identify problems such as deteriorated decking, moisture damage, sagging, weakened framing, unsuitable connections, and previous modifications. Finding these issues early gives the project team an opportunity to repair or reinforce the structure before the new roof makes access more difficult.
The selected roofing material is also important. Lightweight and heavy roofing systems can place different demands on the building, and changing materials may require additional structural evaluation. Environmental loads, roof-mounted equipment, roof design, and local conditions should also be considered when determining structural requirements.
Proper roof deck preparation and secure fastening provide an important foundation for the finished roofing system. Rafters and trusses must also remain capable of transferring loads effectively, while ventilation, insulation, flashing, and other roof components should be coordinated without compromising structural members.
When structural repairs or reinforcement are necessary, they should be completed before the roof is closed whenever possible. Significant structural decisions should involve appropriately qualified professionals who can evaluate the building and determine suitable solutions.
Ultimately, a new roof depends on more than the quality of its visible materials. The structure beneath it provides the foundation that supports the entire roofing system. By evaluating structural conditions, addressing damage, coordinating roof components, and verifying readiness before installation, homeowners and contractors can create a stronger foundation for safe installation and long-term roof performance.