
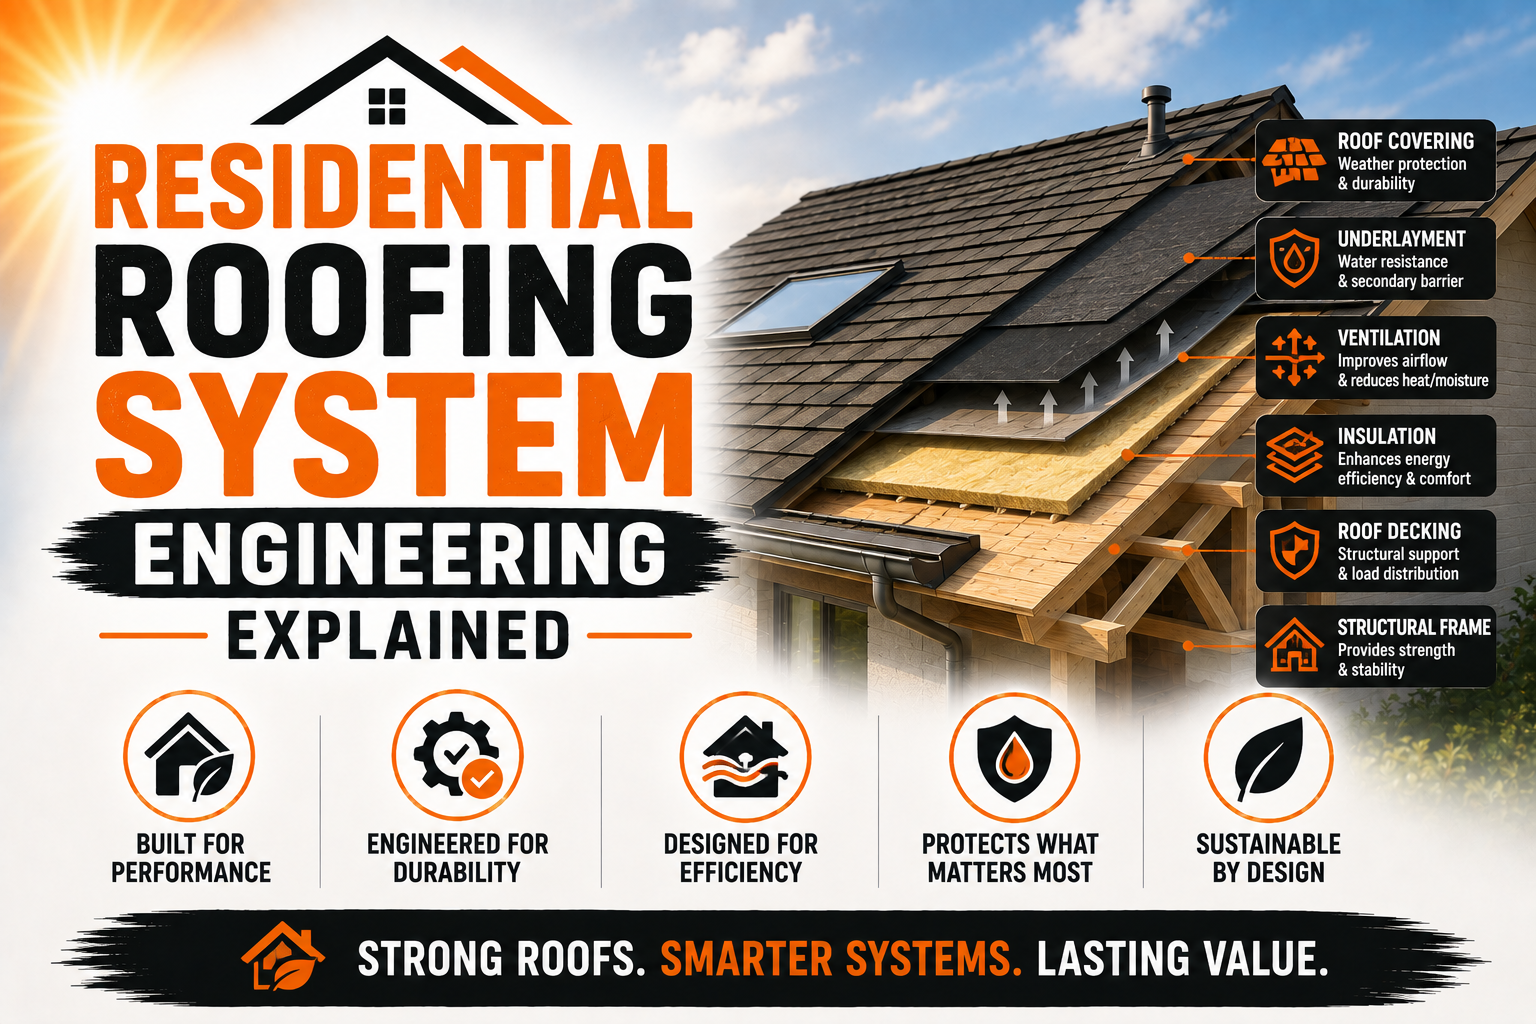
Residential Roofing System Engineering Explained
Introduction
Residential roofing is more than a layer of shingles, tiles, or metal panels placed over a house. It is an engineered system made up of structural components, protective layers, drainage elements, insulation, ventilation, flashing, and exterior materials that work together to protect the building. Each component has a specific purpose, and the performance of the complete roof depends on how effectively these components interact.
Roofing system engineering focuses on designing and assembling these components so that the roof can safely carry expected loads while resisting weather, moisture, temperature changes, and long-term deterioration. The design must also account for the building’s location, architectural form, material properties, construction methods, and maintenance requirements.
A residential roof must perform under changing conditions throughout its service life. Rain may place demands on drainage and waterproofing, strong winds can create uplift forces, and sunlight can cause repeated heating and cooling of roofing materials. In regions with snow or severe storms, additional structural and weather-resistance considerations may be necessary.
Engineering decisions made during the design stage can influence the roof’s durability for decades. A roofing material may have excellent performance characteristics, but poor structural design, inadequate drainage, incorrect flashing, or improper installation can significantly reduce its effectiveness. For this reason, roofing should be treated as an integrated building system rather than a collection of unrelated products.
Understanding residential roofing system engineering helps homeowners and construction professionals recognize why roof design requires careful planning. It also explains why factors such as roof slope, structural support, material compatibility, ventilation, drainage, and installation quality are essential to long-term performance.
Understanding Residential Roofing System Engineering
Residential roofing system engineering begins with understanding the loads and environmental conditions that the roof will experience. Engineers and designers evaluate the building’s structure, roof geometry, materials, climate, and intended use before determining how the roofing system should be constructed.
A typical roof assembly may contain several layers. The structural framing supports the roof, decking provides a continuous surface, underlayment adds secondary moisture protection, flashing protects vulnerable transitions, and the exterior roofing material provides the primary weather-resistant surface.
The components must work together rather than being selected independently. For example, the roofing material may require a particular minimum slope to drain water effectively. The underlayment must be compatible with the roofing product, while flashing must be designed to direct water away from penetrations and transitions.
Roofing engineering also considers movement. Building materials expand and contract as temperatures change, and different materials may move at different rates. Proper detailing allows these changes to occur without creating cracks, gaps, or attachment problems.
Another important consideration is service life. Engineering decisions should account for how the roof will perform after years of exposure rather than only how it looks immediately after installation. Durable materials, proper drainage, accessible maintenance areas, and suitable fastening methods can all contribute to longer performance.
Building codes and applicable standards provide important requirements for structural safety and construction. These requirements vary by location and building type, so roofing design should be based on the standards applicable to the specific project.
Roofing engineering also involves balancing several objectives. The system must be structurally sound, weather resistant, practical to construct, energy efficient where appropriate, visually compatible with the building, and financially reasonable. A successful design considers these requirements together.
Structural Design and Roof Load Considerations
One of the most important engineering functions of a residential roof is carrying loads safely. The roof structure must support its own weight as well as loads created by occupants during maintenance, environmental conditions, and equipment installed on or near the roof.
Dead loads include the permanent weight of roofing materials and structural components. Different roofing materials have significantly different weights, so changing from one material to another can affect the structural requirements of the building.
Tile and some other heavy roofing materials can impose substantially greater loads than lightweight roofing products. Before installing a heavier system on an existing home, the supporting structure should be evaluated to determine whether it can safely carry the additional weight.
Environmental loads are also important. Snow can accumulate on roofs in colder regions, creating significant downward forces. The amount and distribution of snow depend on local conditions, roof geometry, exposure, and other factors.
Wind creates a different type of structural challenge. Instead of simply pressing downward, wind can create uplift forces that attempt to separate roofing materials from the structure. Roof edges and corners can experience particularly significant wind effects.
Strong wind resistance depends on the complete attachment system. Roofing materials must be appropriately secured, but the underlying components must also transfer forces into the structural framing. Weak connections at any stage can reduce overall resistance.
Roof-mounted equipment can introduce additional considerations. Solar panels, satellite equipment, mechanical units, and other installations can add weight or create new penetrations through the roofing system. Their installation should not compromise structural integrity or weather protection.
A simplified way to understand roof load management is to view it as a continuous path:
- Environmental or permanent load reaches the roof surface.
- Roofing materials transfer forces to the decking.
- Decking transfers loads to the framing.
- Framing transfers forces to supporting walls and structural elements.
- The building structure ultimately transfers these forces toward the foundation.
This load path must remain reliable throughout the roof assembly. Engineering attention to connections, framing, materials, and support conditions helps prevent localized weaknesses from becoming major structural problems.
Roof Geometry, Slope, and Water Drainage
Roof geometry has a major influence on how a residential roofing system performs. The slope, shape, valleys, ridges, hips, eaves, and penetrations all affect how water moves across the roof and how materials respond to environmental forces.
Roof slope is particularly important for water drainage. Steeper roofs generally allow rainwater to move away more quickly, while low-slope systems require carefully designed drainage and waterproofing measures. The appropriate slope depends on the roofing material and system design.
Water should move through predictable pathways rather than accumulating in unintended locations. Valleys are areas where two roof surfaces meet and concentrate runoff, making them especially important during design and installation.
Roof edges also require careful detailing. Eaves and rakes are exposed to weather and can experience concentrated water flow and wind forces. Proper edge details help protect the underlying structure and prevent water from reaching vulnerable components.
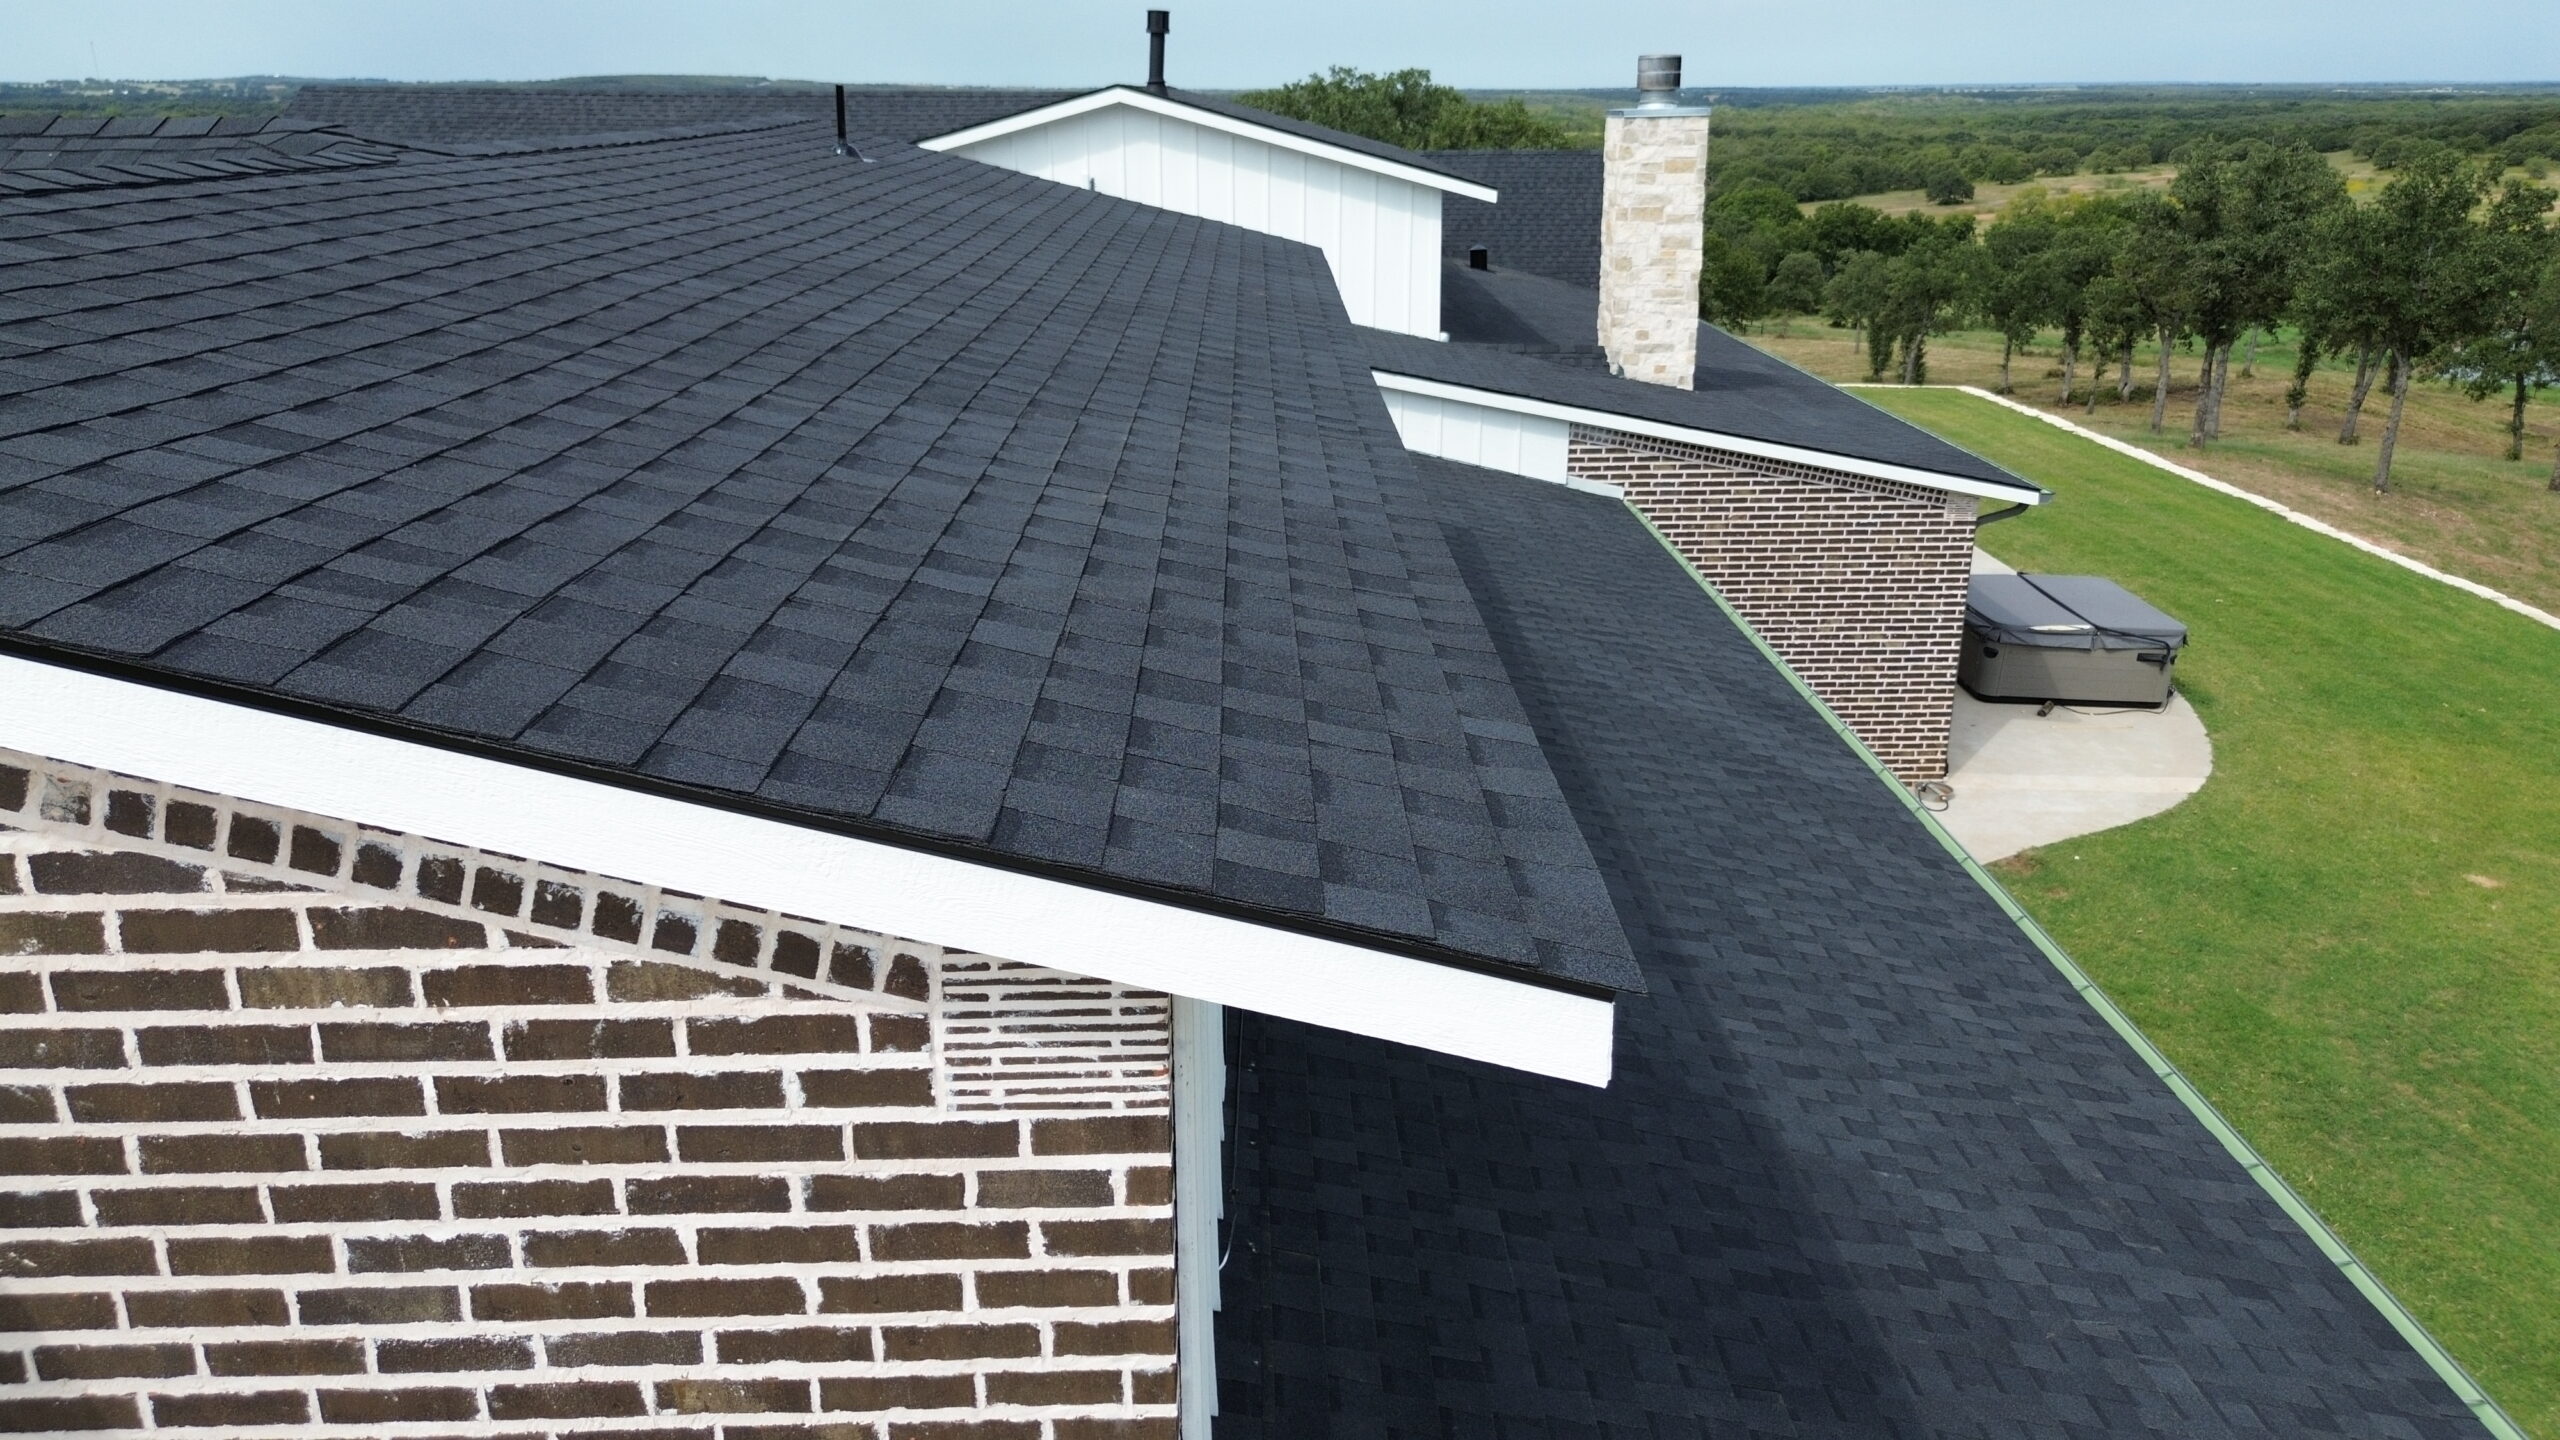
Complex roof designs can create additional engineering challenges. Dormers, skylights, chimneys, roof-to-wall intersections, and multiple slopes introduce transitions where water and materials must be carefully managed.
Drainage design should extend beyond the roof surface. Gutters and downspouts collect water and move it away from the building. Their capacity should be appropriate for expected rainfall conditions, and discharge locations should be planned to reduce the risk of water collecting near foundations.
Poor drainage can cause more than roof leakage. Persistent water exposure can contribute to deterioration of fascia, soffits, exterior walls, foundations, landscaping, and other building components. Effective drainage therefore supports the performance of the entire property.
Roof geometry can also affect ventilation and energy performance. The shape and available attic space influence how air can move through the roof assembly. A carefully designed roof can accommodate appropriate insulation and ventilation while maintaining effective weather protection.
Roofing Materials and System Selection
Material selection is an important engineering decision because roofing products have different physical properties, installation requirements, maintenance needs, and environmental performance. The material should be selected according to the roof design and local conditions rather than simply based on appearance.
Asphalt shingles are widely used in residential construction because they are relatively accessible, available in different styles, and compatible with many common roof designs. Their performance depends on product quality, installation, ventilation, exposure, and maintenance.
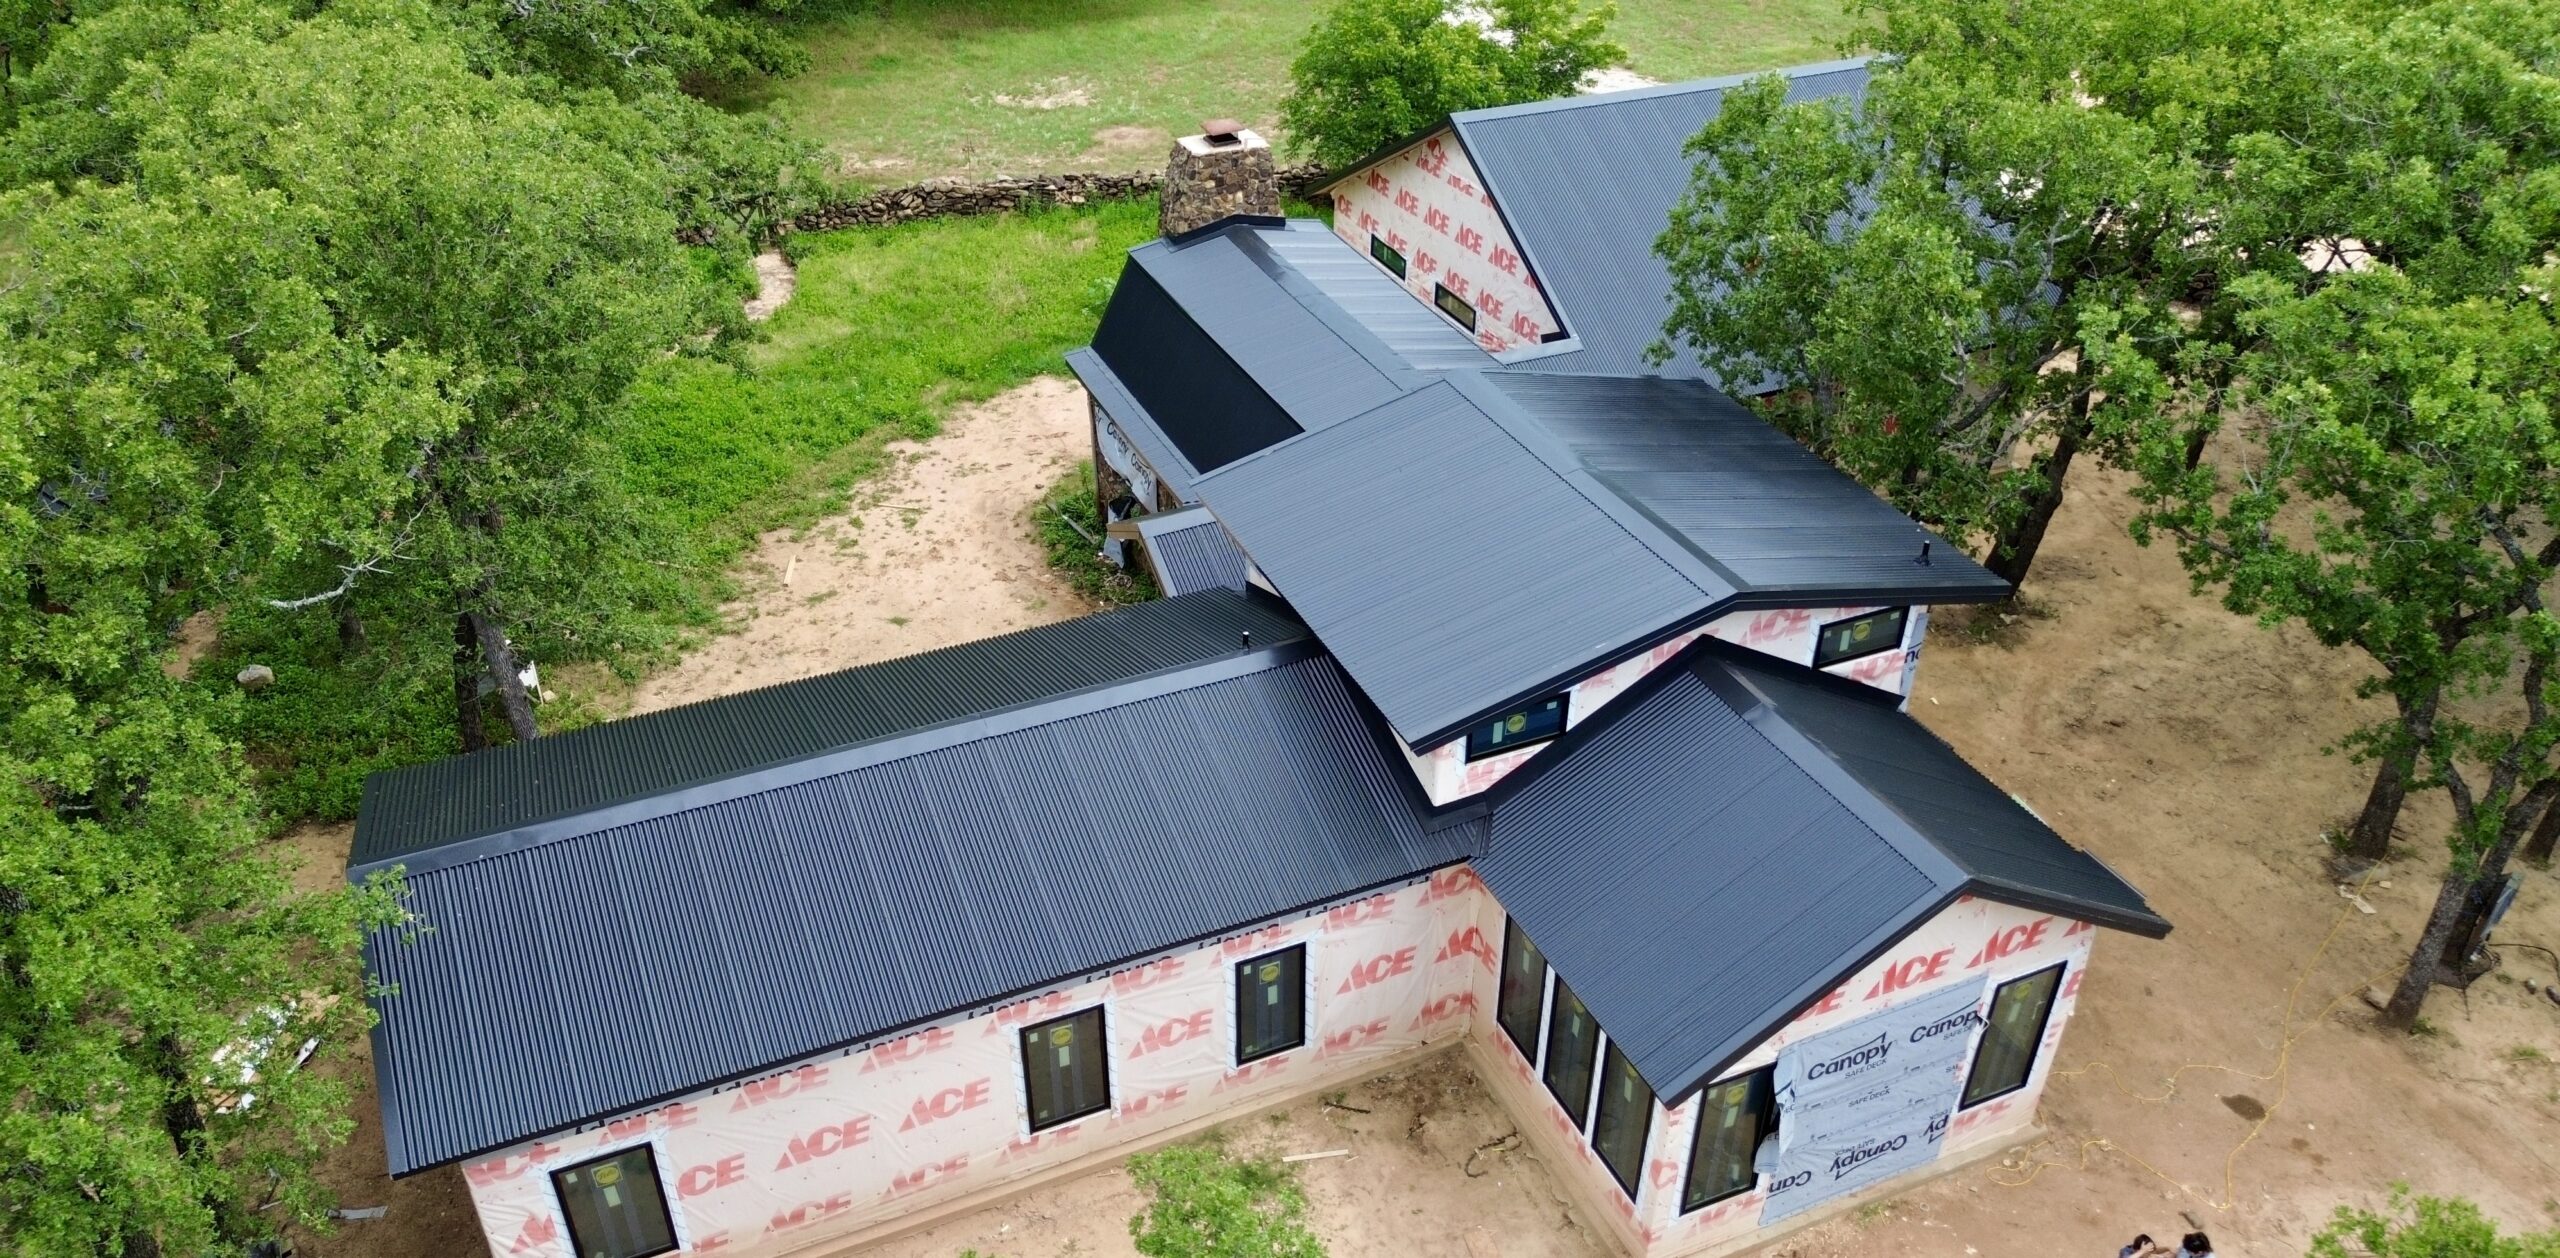
Metal roofing can provide durability and resistance to several environmental conditions. Different metal systems use different profiles, coatings, fastening methods, and installation details. Thermal movement and attachment requirements should be considered when designing these systems.
Clay and concrete tiles can provide long-term weather resistance and distinctive architectural appearance. Their weight and installation requirements make structural evaluation particularly important, especially when they are being considered for an existing building.
Slate is another durable roofing material that can provide a long service life when properly installed. However, its weight, handling requirements, and specialized installation make engineering and contractor expertise particularly important.
Synthetic roofing products can be designed to reproduce the appearance of traditional materials while offering different weight and performance characteristics. Their suitability depends on product specifications, installation requirements, climate, and structural considerations.
Material compatibility is essential. Roofing components can come into contact with one another and with fasteners, flashing, sealants, and structural materials. Incompatible combinations may contribute to corrosion, chemical reactions, staining, or premature deterioration.
Engineering should therefore consider the entire roofing assembly rather than selecting one material in isolation. The right roofing product is one that works effectively with the roof slope, structure, climate, drainage system, underlayment, flashing, and maintenance plan.
Roof Decking, Underlayment, and Weather Protection
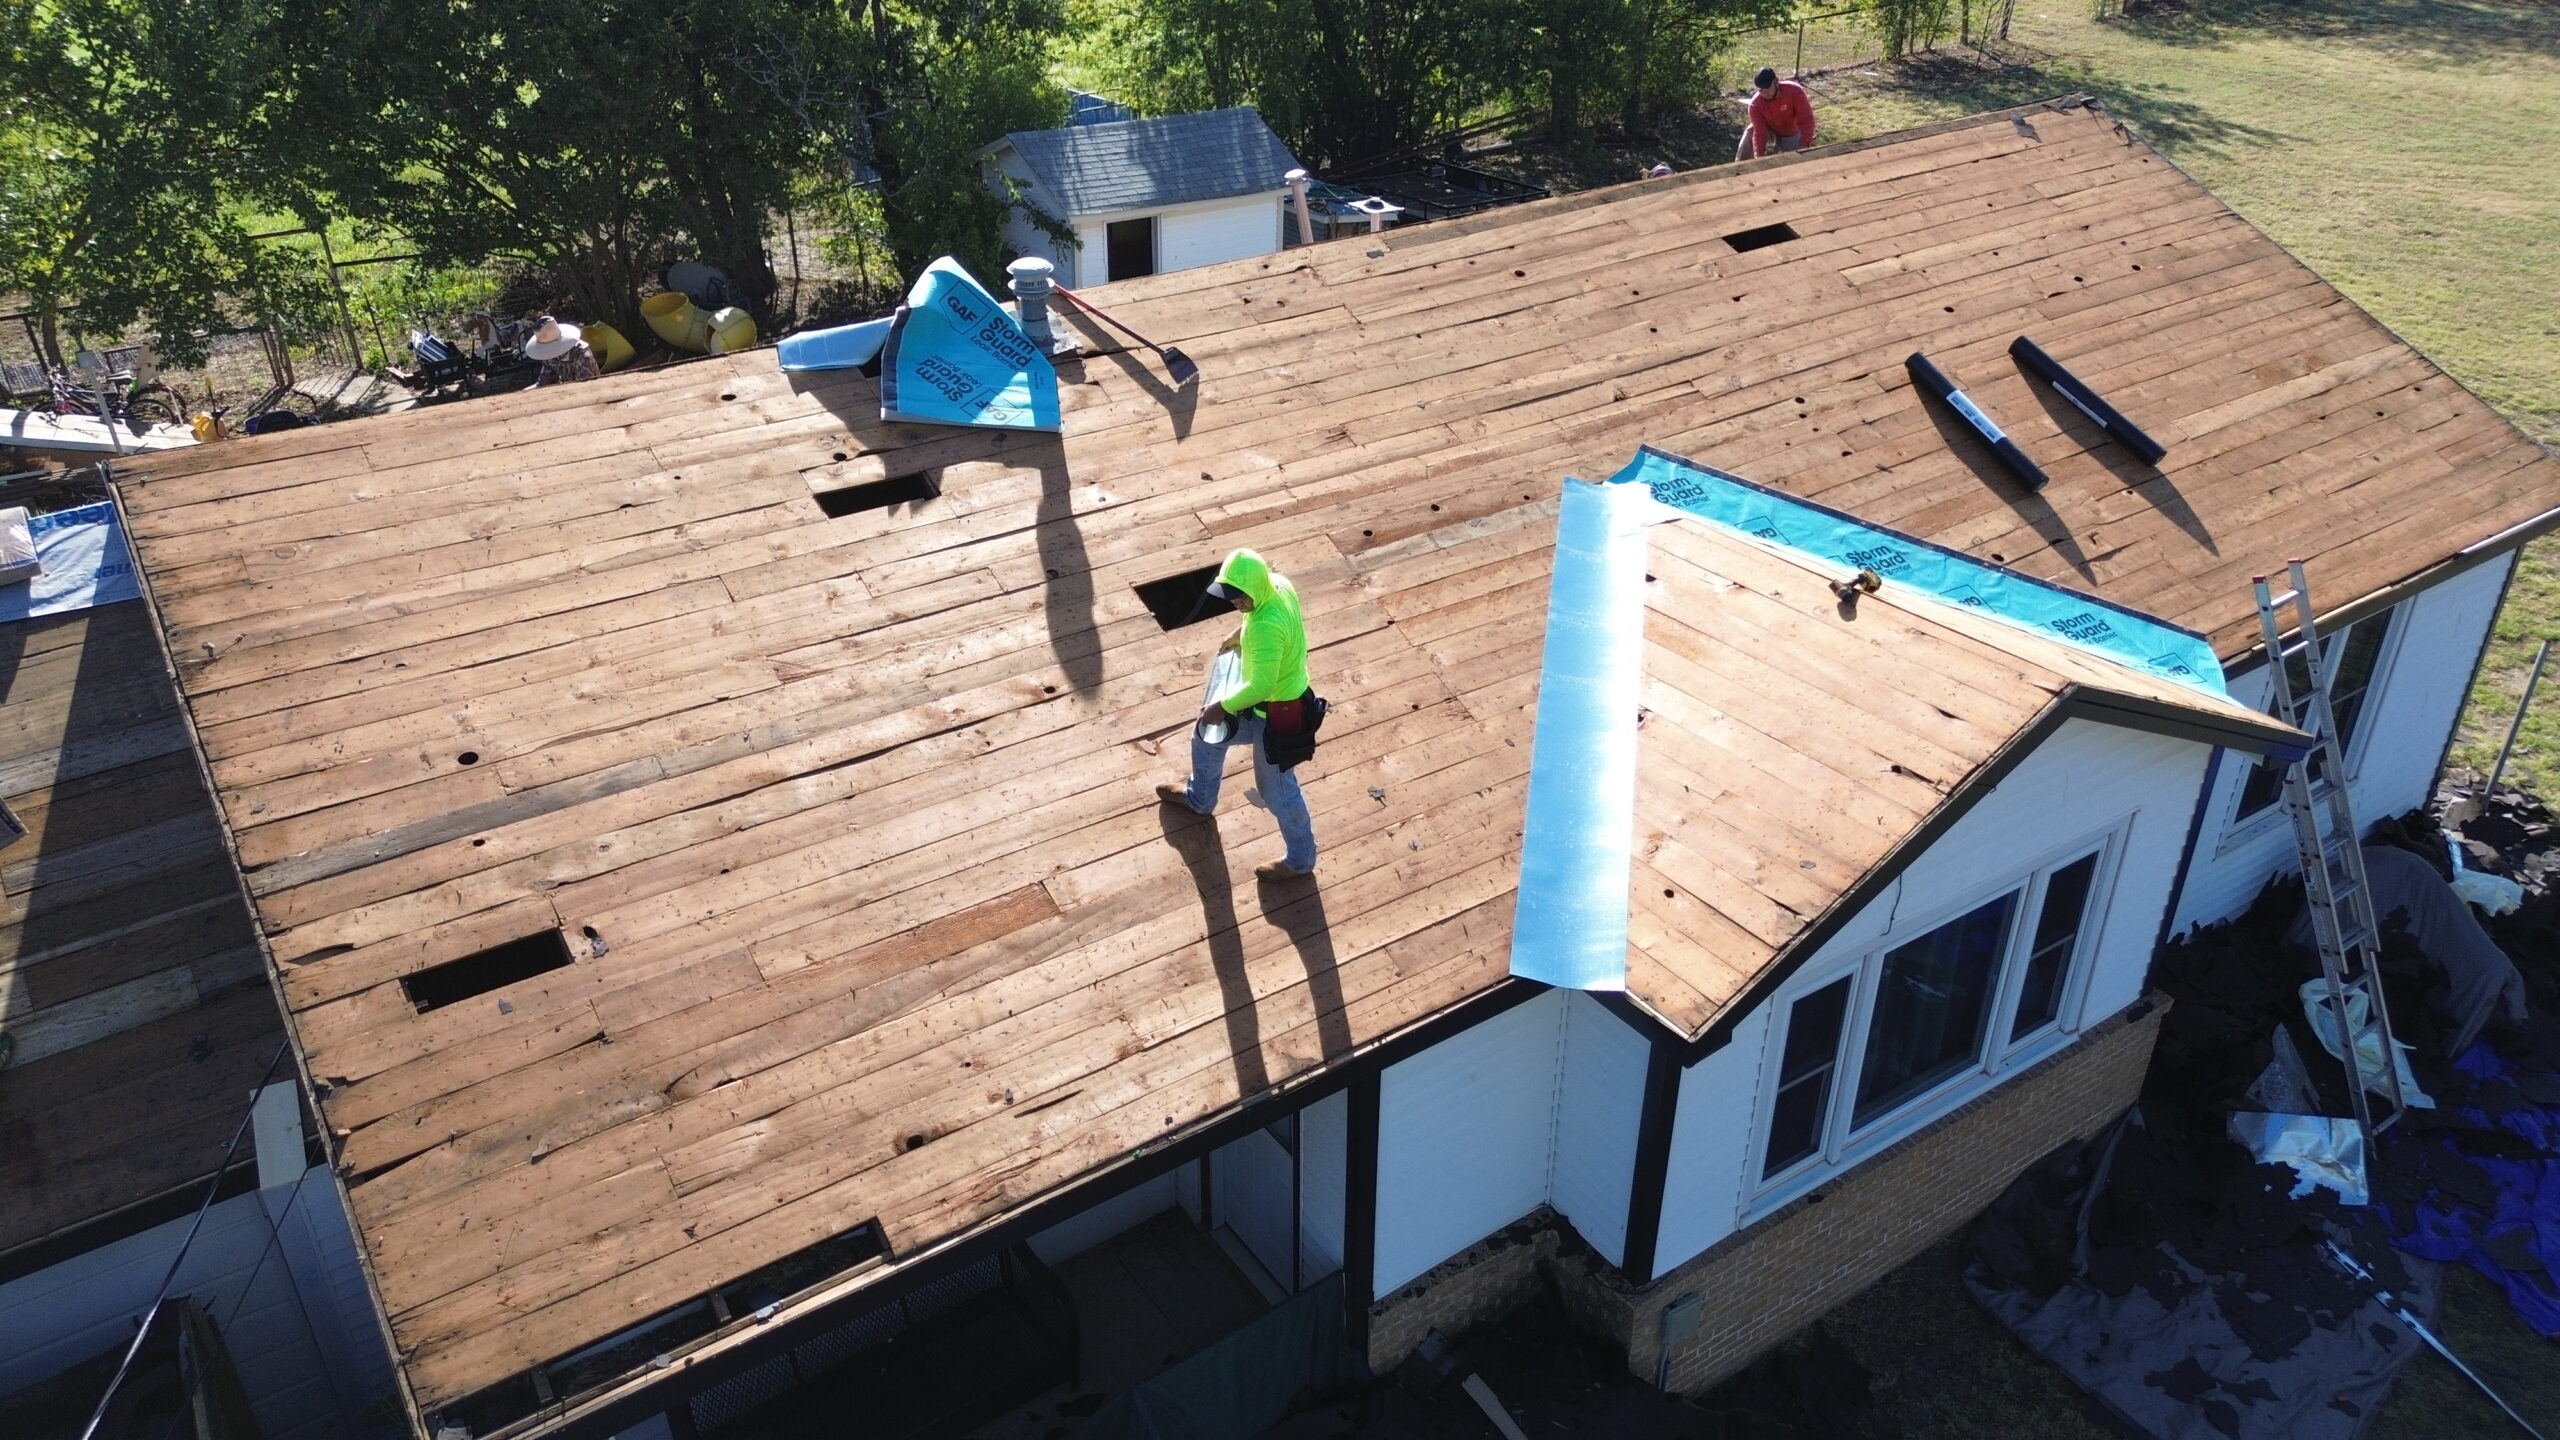
The roof decking forms an important structural and functional layer beneath many residential roofing materials. It provides a continuous surface for the roofing system and helps transfer loads toward the structural framing. Damaged or deteriorated decking can compromise the performance of the entire roof.
Common decking materials include wood-based panels and other structural products designed for roof applications. The selection depends on structural requirements, local construction practices, moisture conditions, and applicable standards.
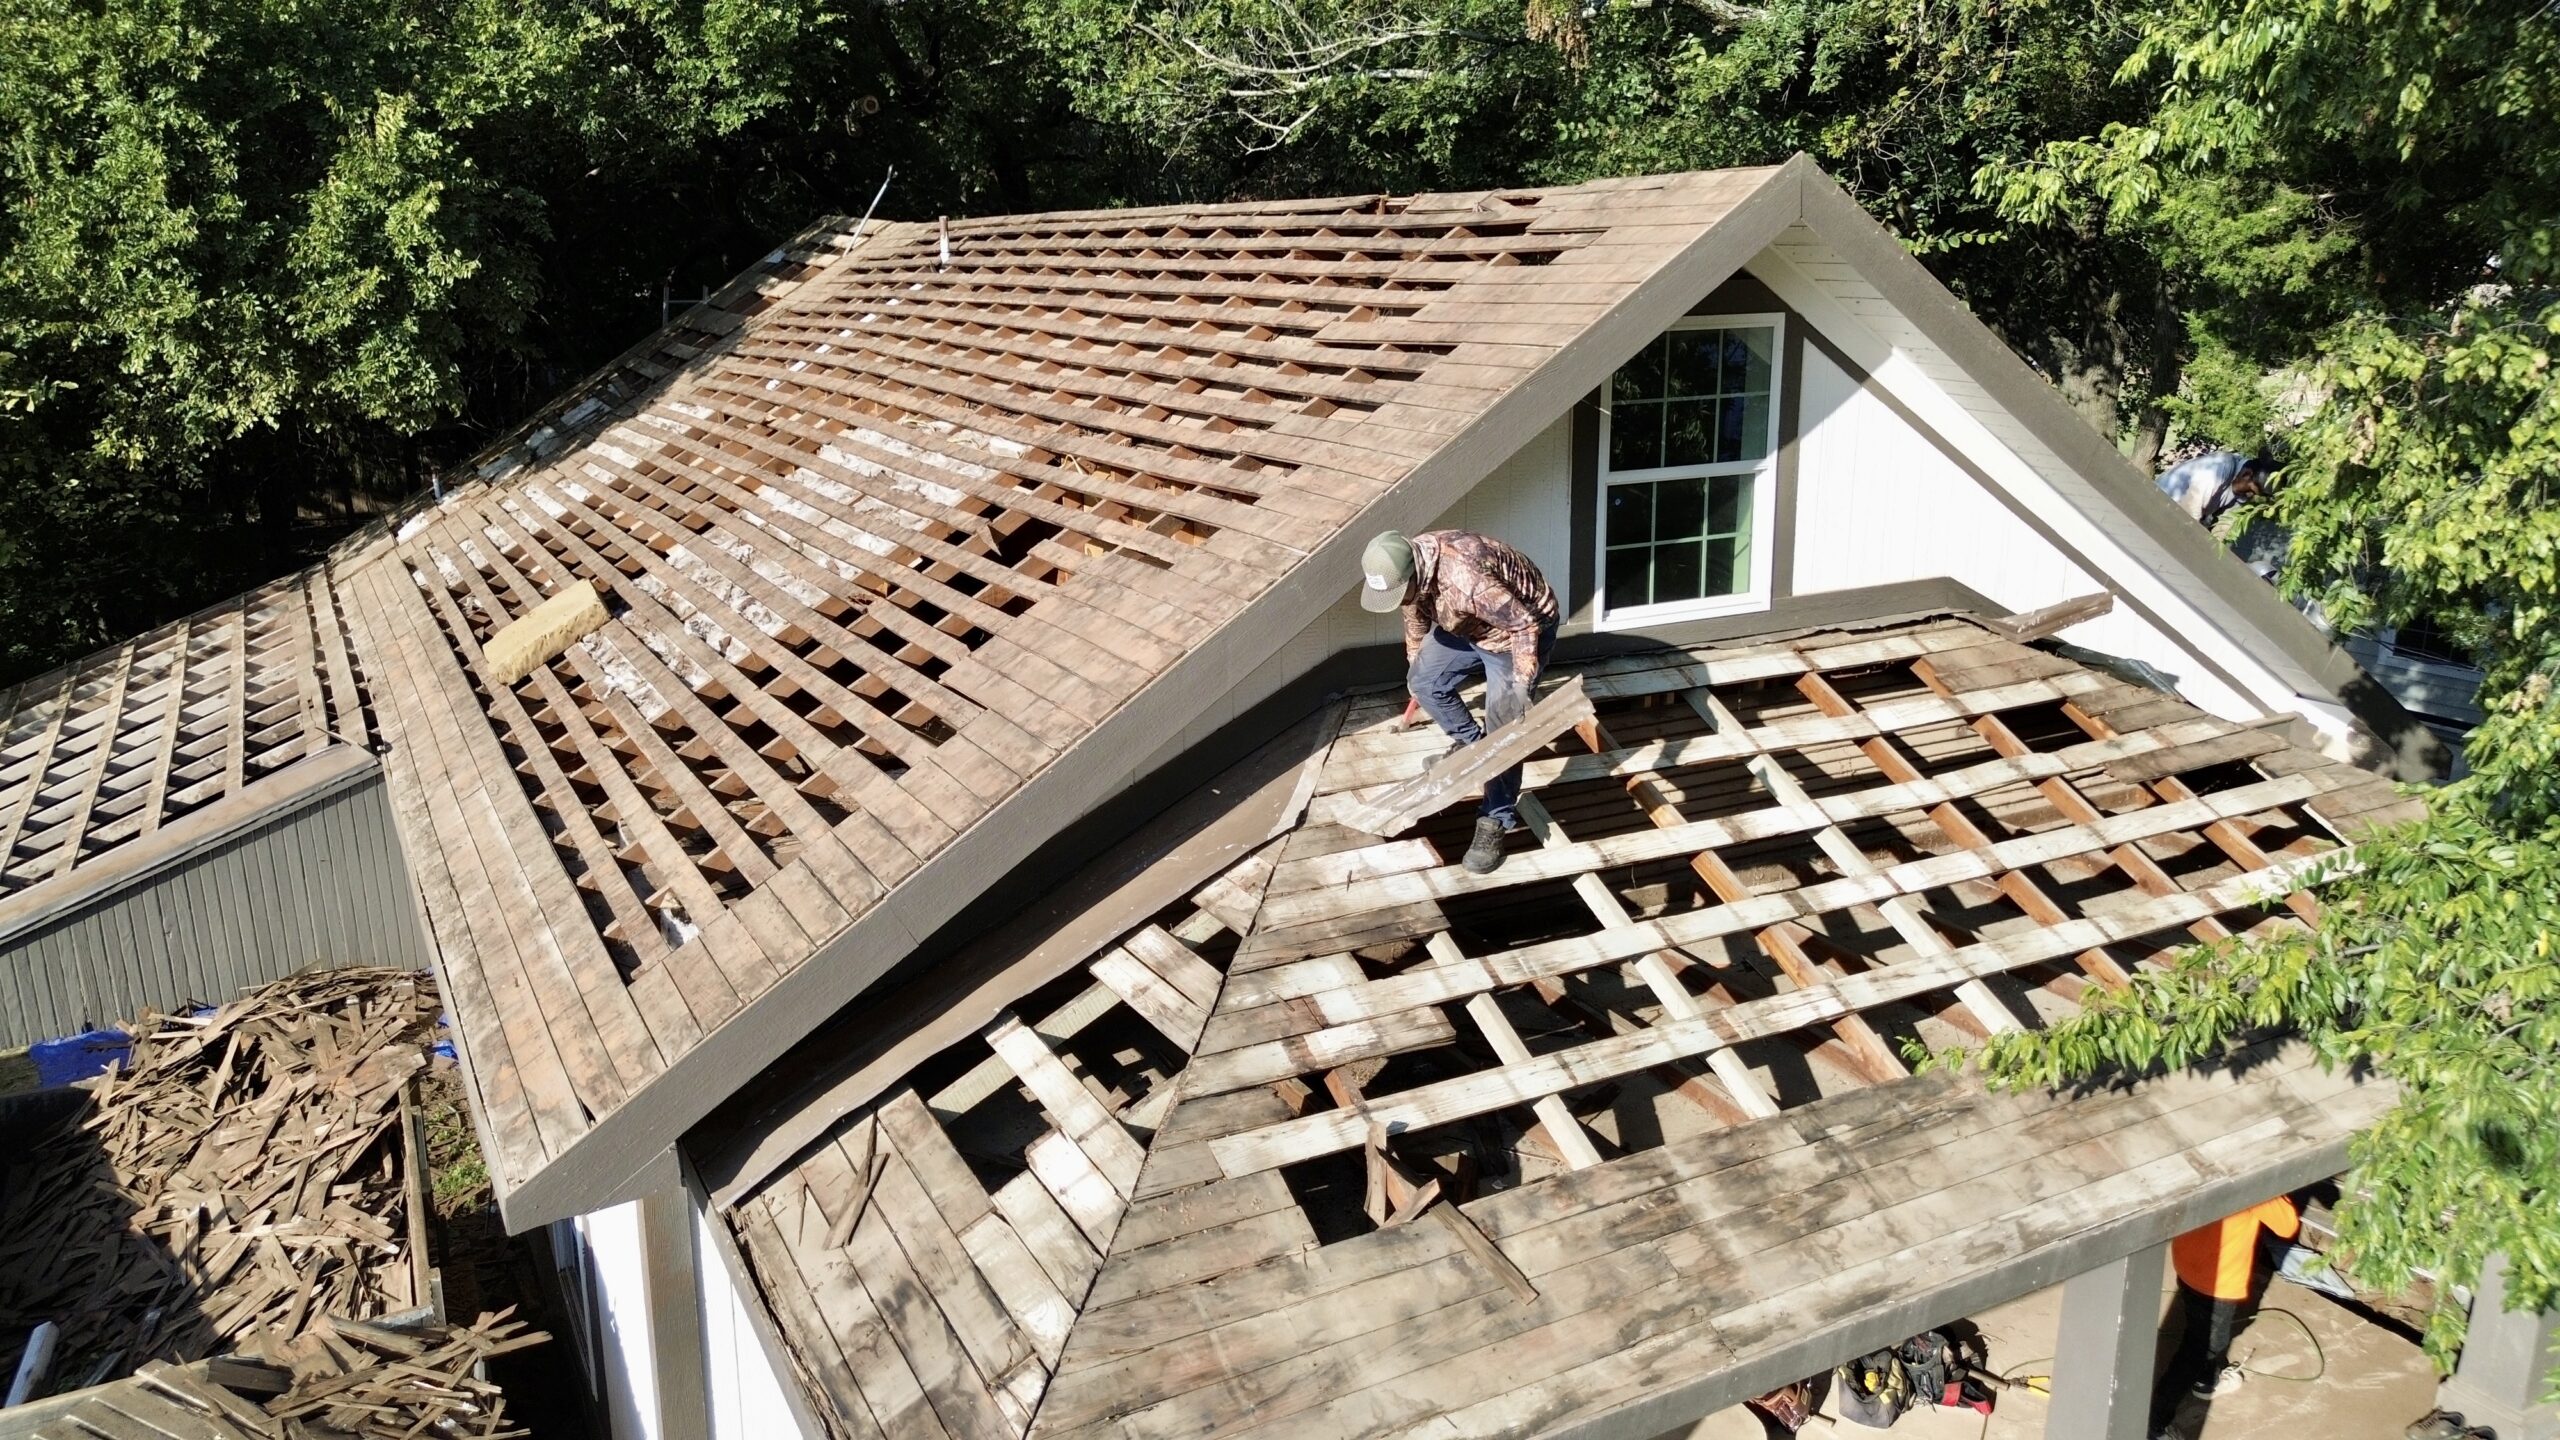
Before roofing materials are installed, the decking should be assessed for visible damage or deterioration. Installing new roofing over compromised structural material can hide problems rather than solve them. Proper preparation provides a stronger foundation for the roofing system.
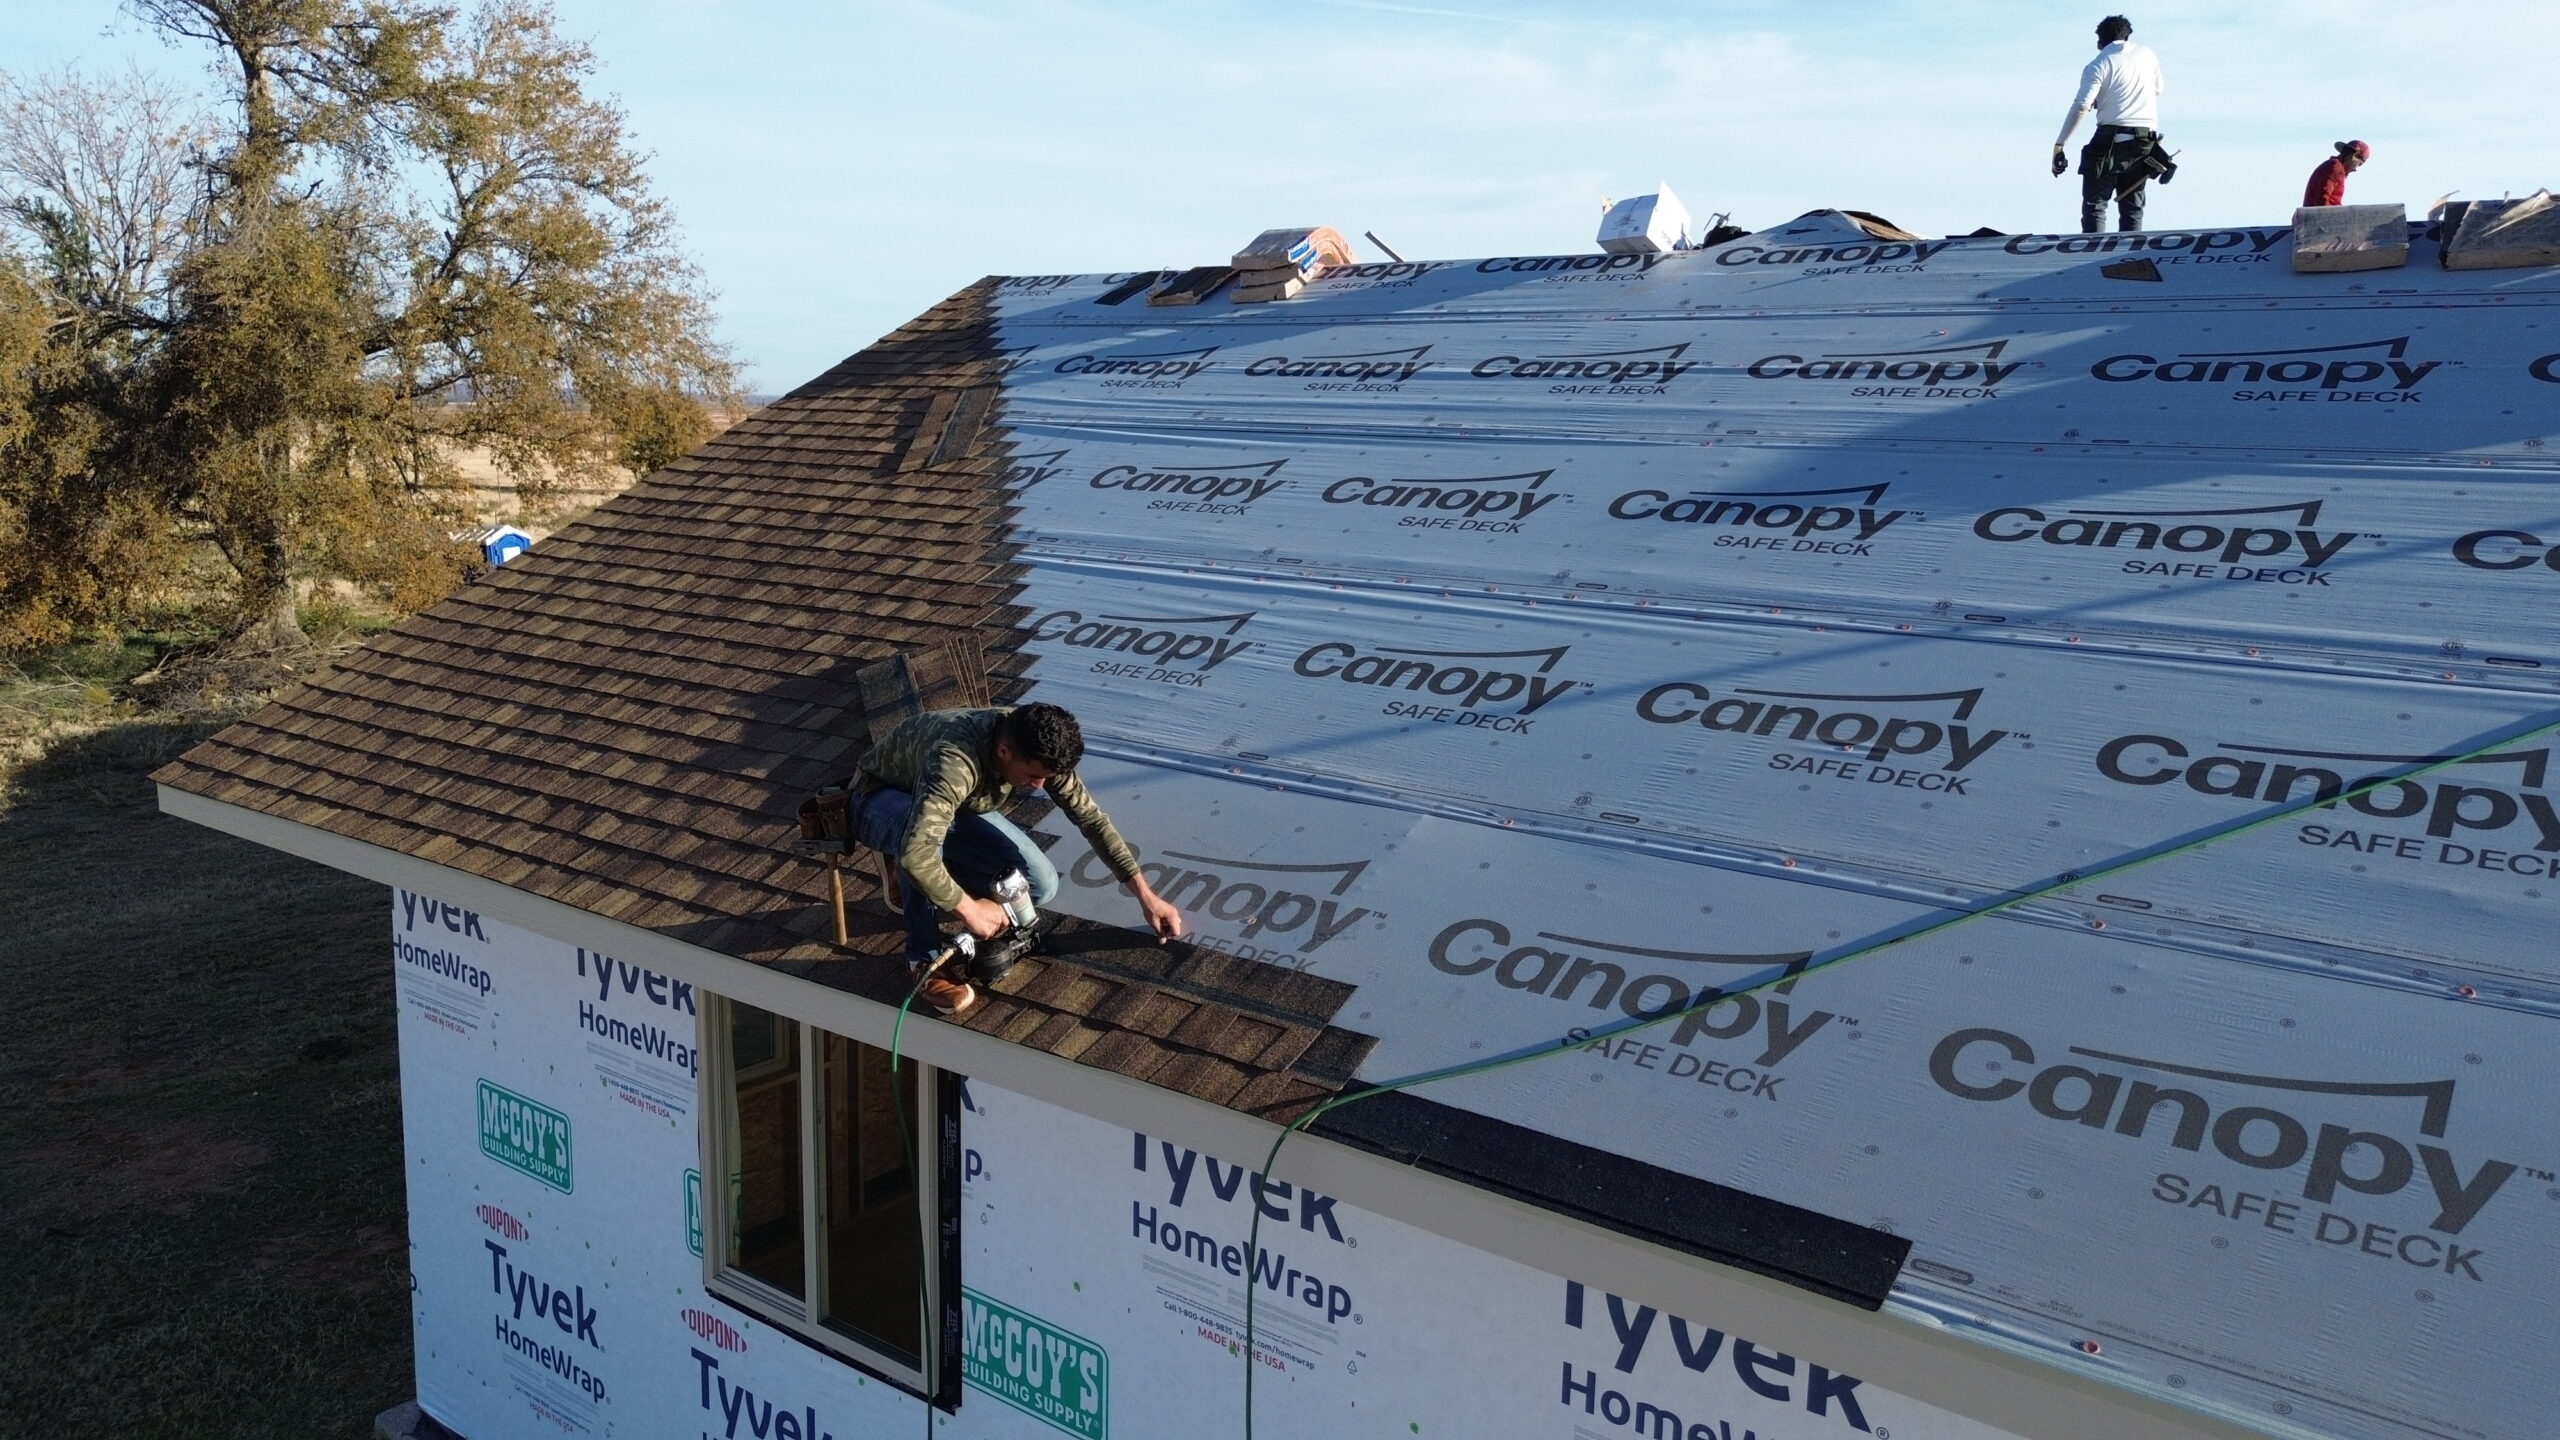
Underlayment provides an additional layer of protection beneath the primary roofing material. It can help protect the decking from moisture that reaches beneath shingles, tiles, or other exterior materials. The type and installation method depend on the roofing product and applicable requirements.
Underlayment becomes particularly important around vulnerable areas and during temporary exposure while the roof is being constructed. It should be installed according to the manufacturer’s requirements and coordinated with flashing and other water-management components.
Flashing is another critical part of weather protection. It is commonly used around chimneys, walls, valleys, vents, skylights, and other penetrations where water could otherwise enter the assembly. Properly designed flashing directs water away from these vulnerable points.
The roofing surface, underlayment, decking, and flashing should function as a coordinated moisture-control system. If one component is poorly designed or installed, the effectiveness of the entire assembly can be reduced.
Weather protection also requires attention to construction quality. Materials should be stored appropriately, exposed areas should be protected during installation, and details should be completed according to the system requirements. Even a well-engineered design can perform poorly when construction practices do not follow it.
Ultimately, residential roofing system engineering is about creating a reliable chain of protection from the exterior surface to the structural framework. The roof must carry loads, manage water, resist environmental forces, and accommodate material movement while remaining practical to maintain. These fundamentals provide the foundation for understanding more advanced aspects of roof engineering, including framing, flashing, insulation, ventilation, climate resistance, installation quality, and long-term moisture management.
Roof Framing and Structural Support
Roof framing forms the structural foundation of a residential roofing system. It supports the roof deck, roofing materials, insulation, and other components while transferring loads safely to the walls and foundation. The framing system must be designed according to the building’s size, roof shape, material weight, local environmental conditions, and applicable construction requirements.
Common residential framing approaches include rafters, trusses, or combinations of structural members. Rafters are individual framing members that extend from the ridge or upper support toward the exterior walls, while trusses use interconnected members arranged into engineered structural shapes. The selection depends on the building design, construction method, available space, and structural requirements.
Roof framing must provide adequate strength and stiffness. Excessive movement or deflection can affect the roof deck and exterior roofing materials, potentially contributing to cracking, fastening problems, or water-management issues. Proper spacing and sizing of framing members help create a stable base for the rest of the roof assembly.
The shape of the roof also affects structural behavior. Gable, hip, shed, and more complex roof forms distribute loads differently. Valleys, dormers, large openings, and changes in roof elevation can introduce additional structural requirements that need careful attention during design.
Connections between structural components are equally important. Loads must be transferred through reliable connections from the roof framing into supporting walls and eventually into the foundation. Weak or improperly installed connections can compromise the load path even when individual framing members are sufficiently strong.
Existing homes require additional consideration when roofing materials are changed. Replacing a lightweight roof with a substantially heavier system can increase structural loads. Before making such a change, the existing framing should be evaluated rather than assuming that it can automatically support the new material.
Roof framing must also accommodate penetrations and mechanical equipment. Skylights, chimneys, vents, solar installations, and other features can interrupt normal framing patterns. These openings may require additional framing or structural reinforcement to maintain the roof’s strength.
Long-term structural performance depends on moisture protection as well. Persistent leaks can weaken wood-based framing and decking, potentially reducing their capacity over time. Effective roofing design therefore protects the structure while also ensuring that the structure can safely support the roofing system.
Flashing, Penetrations, and Critical Roof Details
Some of the most important engineering challenges occur where different roof components meet. Large, uninterrupted roofing surfaces are generally easier to protect than locations where the roof intersects with walls, chimneys, skylights, vents, or other structures. These areas require carefully designed details to prevent water from entering the building.
Flashing is used to guide water away from vulnerable joints and transitions. It may be made from metals, membranes, or other compatible materials depending on the roofing system. The flashing must be installed in a way that supports drainage rather than creating locations where water can collect.
Roof-to-wall intersections are particularly important. Water moving down the roof can reach a wall and attempt to move beneath the roofing materials. Proper flashing and counter-flashing details create controlled pathways that direct water toward the exterior.
Chimneys and skylights also require specialized treatment. These features interrupt the continuous roofing surface and create multiple joints that must remain weather resistant. Poorly detailed penetrations can become recurring sources of leakage even when the surrounding roof is in good condition.
Roof vents and plumbing penetrations require similar attention. The components must be sealed and integrated with the surrounding roofing materials without preventing normal movement or drainage. Sealants alone should not be treated as the primary solution when a properly engineered flashing detail is required.
Valleys are another critical area because they concentrate runoff from multiple roof surfaces. The valley design must provide sufficient capacity for expected water flow while maintaining a reliable weather barrier. Debris accumulation can make valley performance worse, so accessibility and maintenance should also be considered.
Roof edges need strong detailing because they can experience both water exposure and wind forces. Edge components help secure the roofing system and direct water toward appropriate drainage pathways. In high-wind environments, edge attachment can be especially important.
Material compatibility should also be evaluated around flashing. Some metals can react when placed in direct contact with incompatible materials or exposed to certain moisture conditions. Proper selection can help prevent corrosion, staining, and premature failure.
Good roof engineering therefore pays particular attention to details rather than focusing only on large roof surfaces. Many serious roofing problems begin at transitions, penetrations, and edges. Careful detailing and professional installation can significantly improve the reliability of these vulnerable areas.
Insulation, Ventilation, and Thermal Performance
A residential roofing system has an important relationship with the home’s energy performance. The roof separates interior spaces from outdoor temperatures, solar radiation, and moisture, so its design can influence heating and cooling requirements. Insulation, air sealing, and ventilation must be considered together when developing an effective roof assembly.
Insulation reduces heat transfer between the interior and exterior. In hot climates, it can slow the movement of outdoor heat into living spaces, while in cold climates it can reduce heat loss from conditioned rooms. The appropriate insulation strategy depends on the building design and climate.
The location of insulation is also important. Some roofs use insulation at the ceiling level above a conventional attic, while other designs place insulation closer to the roof deck. Each approach creates different requirements for ventilation, moisture control, and air sealing.
Air leakage can significantly reduce thermal performance. Gaps around ducts, pipes, electrical penetrations, and other openings can allow conditioned air to escape or outdoor air to enter. Proper air sealing can improve energy efficiency and help insulation perform closer to its intended capability.
Ventilation can help manage heat and moisture in appropriately designed roof assemblies. In a vented attic, intake and exhaust pathways allow air to move through the attic space. However, ventilation must be correctly balanced, and it should not be used as a substitute for proper insulation or air sealing.
Moisture management is particularly important because condensation can develop when warm, moist air reaches colder surfaces. Excess moisture can affect insulation, decking, framing, and other materials. A properly engineered roof assembly considers how water vapor and air movement will behave under expected conditions.
Roof color and surface properties can also affect thermal performance. Reflective roofing can reduce solar heat absorption in suitable climates, potentially lowering cooling loads. Its effectiveness depends on the roof assembly, insulation, climate, shading, and overall building design.
Roof-mounted solar equipment adds another consideration. Panels can provide renewable electricity while also changing the roof surface’s exposure and maintenance requirements. Their attachment points must be integrated carefully so that the energy system does not compromise waterproofing or structural performance.
Thermal design should ultimately be evaluated at the building level. A well-designed roof can contribute significantly to efficiency, but windows, walls, doors, HVAC equipment, and air leakage elsewhere also affect energy consumption. Roofing engineering works best when it is coordinated with the complete building envelope.
Wind, Rain, Snow, and Climate Resistance
Residential roofing systems must be designed according to the environmental conditions they are expected to experience. Climate affects material selection, structural requirements, drainage design, fastening, insulation, ventilation, and maintenance. A roof engineered for one environment may require different strategies in another.
Wind creates uplift and pressure forces across the roofing system. Strong winds can attempt to separate roofing materials from the structure, particularly around edges and corners. Proper fastening and attachment of the complete roof assembly are therefore essential.
Wind resistance depends on more than the roofing material. The fasteners, decking, framing connections, edge details, and underlying structure all contribute to the system’s performance. A weakness in one part of the load path can reduce the effectiveness of the entire assembly.
Rain creates continuous demands on drainage and weather protection. Roof slopes, valleys, flashing, underlayment, gutters, and downspouts must work together to move water away from the building. Poor drainage can allow water to accumulate or reach vulnerable joints.
Heavy rainfall can expose weaknesses that remain unnoticed during dry conditions. Small gaps, improperly installed flashing, blocked drainage pathways, or damaged roofing materials may allow water to enter the assembly. Regular inspection helps identify these issues before they become extensive.
Snow loads are an important consideration in colder regions. Snow accumulation can create substantial downward forces, and uneven accumulation may place additional stress on specific sections of the roof. Structural design should account for local snow conditions and roof geometry.
Ice-related conditions can create additional challenges. Freeze-thaw cycles can affect materials and joints, while ice accumulation near roof edges may interfere with drainage. Appropriate insulation, ventilation, flashing, and climate-specific detailing can help reduce certain risks.
Hot climates create a different set of challenges. Continuous solar exposure can cause roofing materials to heat repeatedly during the day and cool at night. This thermal cycling can contribute to material movement and aging over time, making appropriate product selection important.
Coastal environments may expose roofs to humidity, salt, and strong winds. Components such as fasteners and flashing may require materials or protective finishes suitable for these conditions. Climate-responsive engineering can improve durability and reduce premature deterioration.
The objective is not to make a roof completely unaffected by weather, which is unrealistic. Instead, engineering aims to ensure that the system can withstand expected environmental conditions while maintaining structural integrity, drainage, and weather resistance throughout its intended service life.
Roofing System Installation and Quality Control
Engineering calculations and drawings provide the foundation for a roofing system, but installation quality determines whether the design is translated into actual performance. Even a carefully engineered roof can fail prematurely when materials are installed incorrectly or critical details are overlooked.
Installation should follow the requirements of the roofing manufacturer and applicable construction standards. Materials should be handled and stored appropriately so that they are not damaged before installation. Workers should also understand the correct sequence for installing the different layers.
The roof deck should be inspected before the weather-resistant materials are applied. Damaged, weakened, or unsuitable areas should be addressed so that the new roofing system has a stable foundation. Covering defects can make future problems harder to identify and repair.
Underlayment should be installed with correct overlaps and attachment methods. Flashing should be integrated into the roofing sequence rather than added as an afterthought. Penetrations, valleys, edges, and transitions deserve particular attention during quality control.
Fastener placement is another important detail. Incorrect fastening can reduce wind resistance and may create pathways for moisture. Roofing products often have specific requirements for the number, location, and type of fasteners used.
Installation quality should be checked throughout the project rather than only after completion. Regular inspections can identify errors while they are still accessible. Correcting problems during construction is generally easier than discovering them after the finished roof has been exposed to severe weather.
A professional installation should also maintain proper drainage pathways. Roofing materials should not obstruct valleys, gutters, or other drainage components. Debris should be removed from the roof and drainage system before the project is considered complete.
Documentation can support long-term maintenance. Homeowners should retain information about materials, installation dates, warranties, repairs, and inspections. These records can help future professionals understand how the roof was designed and which products were used.
Quality control is ultimately an extension of engineering. The purpose is to ensure that the finished system performs according to its intended design. Careful installation can protect the investment in materials and structural work while reducing the risk of premature roofing failure.
Drainage Systems and Moisture Management
Effective water management is essential to residential roofing system engineering. Rainwater should be directed through controlled pathways from the roof surface to the ground without allowing moisture to enter the building assembly. Poor drainage can shorten roof life and cause damage well beyond the roofing materials themselves.
Roof slope is the first part of the drainage strategy. Sloped surfaces allow water to move toward valleys, eaves, gutters, or other designated drainage points. Low-slope roofs require carefully engineered drainage because water moves more slowly and may remain on the surface if pathways are inadequate.
Gutters collect runoff along roof edges and direct it toward downspouts. Their capacity should be suitable for expected rainfall, and their installation should provide enough slope for water to move efficiently. Blocked or damaged gutters can cause water to overflow against exterior walls or roofing components.
Downspouts should discharge water away from vulnerable areas. Water released directly beside the foundation can contribute to soil erosion and moisture problems. Extensions or suitable drainage features can help move runoff to safer locations.
Flashing and underlayment provide secondary protection when water reaches areas beneath the primary roofing surface. These components are especially important around penetrations and transitions where normal drainage is more complicated.
Moisture management also involves controlling condensation within the roof assembly. Warm indoor air can carry moisture into roof spaces, where it may condense on colder surfaces. Proper air sealing, insulation, and ventilation can help manage these conditions when designed appropriately.
Roofing materials should be selected according to their moisture exposure and system requirements. Materials that perform well in dry environments may require different maintenance or detailing in areas with frequent rainfall or high humidity.
A successful drainage strategy protects more than the roof. It helps protect decking, framing, insulation, walls, ceilings, foundations, and interior finishes. By controlling water from the point where it reaches the roof until it leaves the property, residential roofing engineering can significantly reduce moisture-related failures and prepare the system for the inspection, maintenance, durability, and technology considerations that follow.
Roof Durability, Inspection, and Maintenance Engineering
Long-term roof performance depends on more than the quality of materials used during construction. A residential roofing system must continue to perform while exposed to sunlight, rain, wind, temperature changes, humidity, and other environmental conditions. Engineering for durability therefore involves designing the roof so that its components can remain functional while also allowing practical inspection and maintenance.
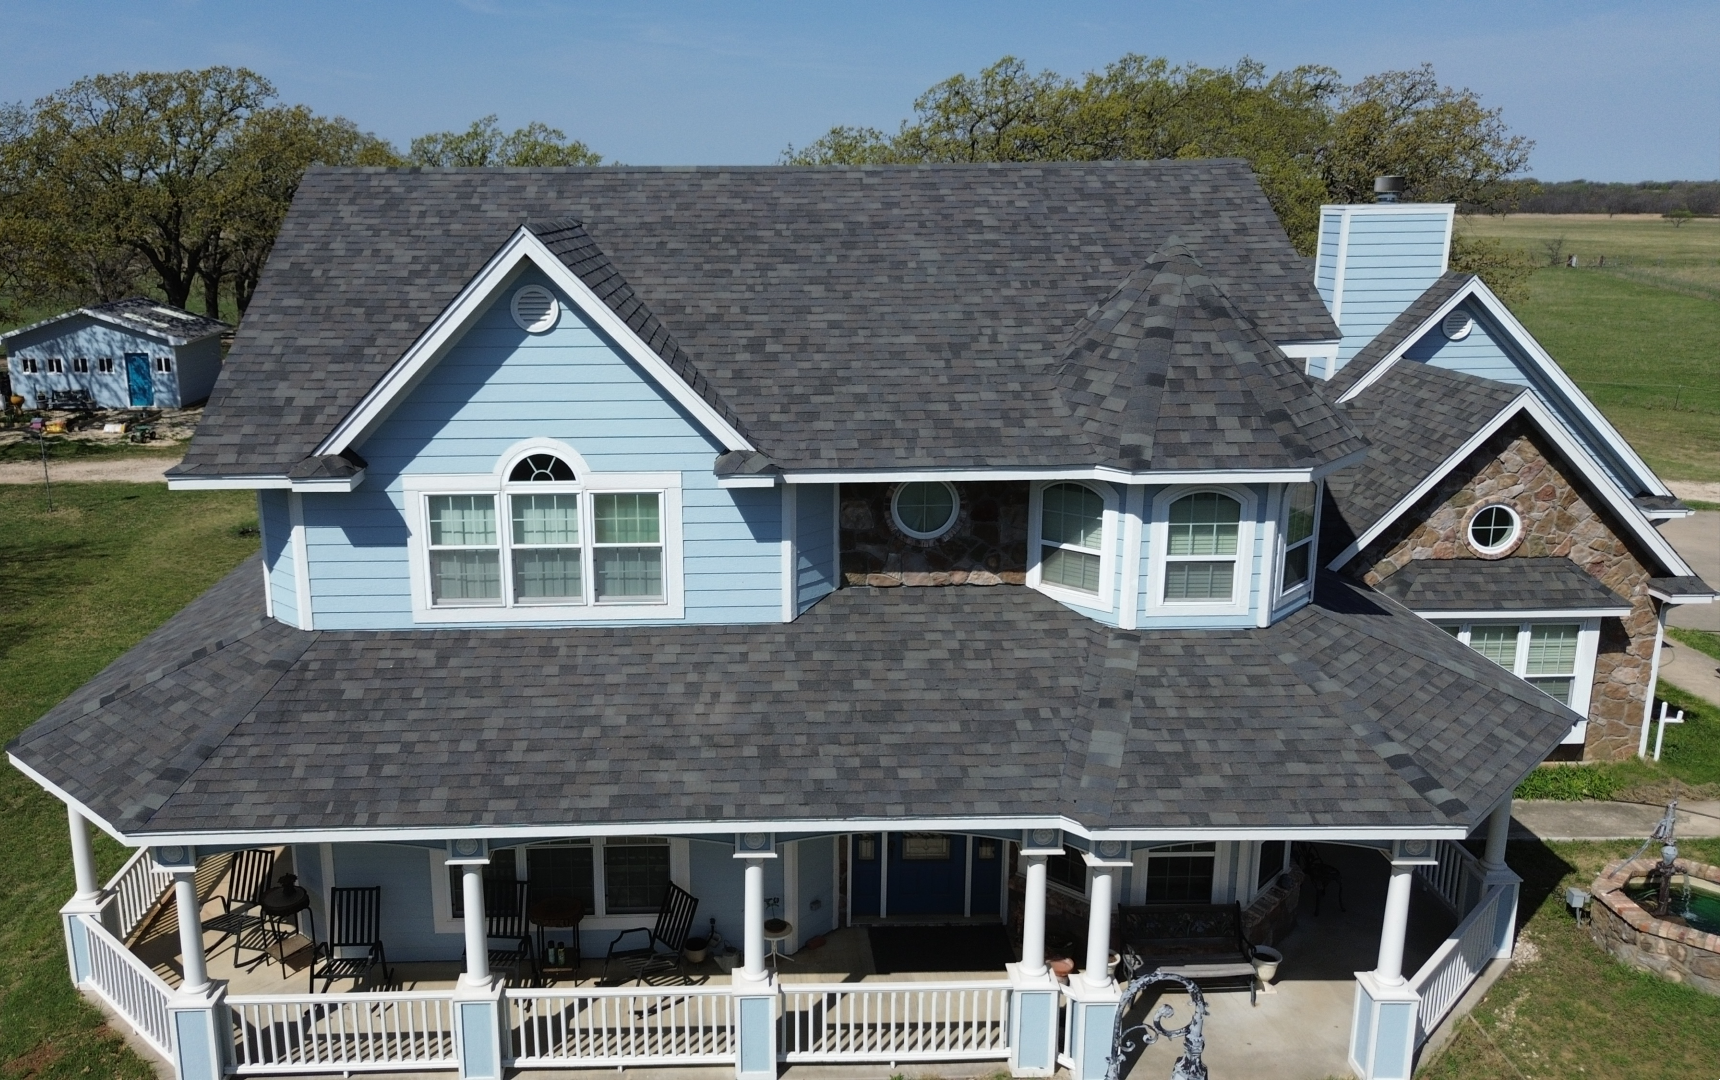
Roof inspections provide an opportunity to identify developing problems before they become major failures. Inspectors may look for damaged roofing materials, deteriorated flashing, drainage problems, visible sagging, exposed components, and signs of moisture intrusion. Regular evaluation can help homeowners understand how the roof is aging and whether maintenance or repair is becoming necessary.
Maintenance should focus on the complete roofing system rather than only the visible surface. Gutters, downspouts, flashing, vents, roof edges, penetrations, and other components all influence performance. Neglecting one part can eventually affect the rest of the assembly.
Drainage maintenance is particularly important. Leaves, dirt, branches, and other debris can restrict gutters and valleys, preventing water from moving along its intended path. Keeping drainage pathways functional reduces the possibility of standing water and uncontrolled runoff.
Minor damage should be evaluated promptly. A small area of damaged roofing material may be relatively easy to repair when identified early. If it is ignored, water can potentially reach underlayment, decking, insulation, or framing, increasing both the scope and cost of future work.
Maintenance also needs to consider material-specific requirements. Metal, asphalt, tile, slate, and synthetic roofing systems can respond differently to cleaning methods, temperature changes, moisture, and physical impact. Using inappropriate maintenance techniques can damage the roof instead of improving its condition.
A useful maintenance strategy can include several activities:
- Periodic visual inspections of accessible roof areas
- Checking gutters and downspouts for proper drainage
- Examining flashing around penetrations and transitions
- Looking for damaged or displaced roofing materials
- Investigating signs of interior moisture promptly
These activities do not replace professional evaluation when serious problems are suspected. Structural concerns, persistent leaks, extensive deterioration, or difficult-to-access roof areas should be assessed by appropriately qualified professionals.
Documentation is another part of maintenance engineering. Recording inspections, repairs, replacements, and material information creates a history of the roof. This information can help contractors diagnose recurring problems and assist homeowners when planning future improvements.
A durable roof is ultimately one that is designed, installed, inspected, and maintained as a complete system. Long-term engineering does not end when construction is finished. Continued attention allows the roof to perform closer to its intended service life and helps protect the building beneath it.
Roofing System Failure Analysis
Understanding how roofs fail is an important part of engineering because failure analysis can reveal weaknesses in design, materials, installation, drainage, or maintenance. Roofing problems rarely develop without a cause, and identifying that cause is essential when deciding how to correct the issue.
Water intrusion is one of the most common types of roofing failure. It may result from damaged roofing materials, deteriorated flashing, blocked drainage, inadequate slope, failed joints, or improper installation. Finding the visible location of water inside a building does not always identify the exact point where water entered the roof.
Wind-related failures can involve displaced shingles, lifted panels, damaged edge components, or compromised fasteners. These failures may indicate problems with attachment, material condition, installation, or the severity of the environmental event.
Structural failure can appear as sagging or deformation. Excessive loads, inadequate framing, deterioration, or moisture-damaged structural members may contribute to these conditions. Structural concerns require careful evaluation because they can involve more than the exterior roofing material.
Thermal movement can also affect certain roofing systems. Materials expand when heated and contract when cooled, and repeated movement can place stress on connections and joints. Engineering details should allow expected movement without creating openings or attachment failures.
Moisture-related deterioration may develop gradually. Persistent humidity, condensation, or leaks can affect wood decking and framing, while trapped moisture can reduce the effectiveness of insulation. Early identification can prevent damage from spreading through the roof assembly.
Failure analysis should follow a logical process rather than focusing on the most visible symptom. Professionals may consider the roof’s age, material type, installation history, weather exposure, drainage, structural design, and maintenance records. These factors can help determine whether a problem is isolated or part of a broader system failure.
Repairs should address the underlying cause whenever possible. Replacing a damaged surface without correcting the drainage or flashing problem may only provide temporary relief. Engineering-based repairs aim to restore the complete moisture, structural, and weather-resistance functions of the affected area.
Lessons from failure analysis can also improve future roofing projects. If repeated leakage occurs around a specific detail, the design or installation method may need to be reconsidered. This approach helps turn individual problems into opportunities to improve long-term roof performance.
Energy Efficiency and Modern Roofing Technologies
Modern roofing engineering increasingly considers energy performance alongside structural strength and weather protection. A roof can influence how much heat enters or leaves a home, making it an important component of the building’s overall energy strategy.
Advanced insulation materials and improved installation techniques can reduce unwanted heat transfer. When insulation is combined with effective air sealing, the roof assembly can help maintain more stable indoor temperatures. This can reduce demand on heating and cooling systems.
Reflective roofing can also contribute to thermal performance in suitable climates. Roofing surfaces designed to reflect more solar radiation may absorb less heat during periods of strong sunlight. The actual benefit depends on the roof assembly, climate, insulation, building orientation, and cooling requirements.
Solar photovoltaic systems have become another important roofing technology. Panels can convert sunlight into electricity, allowing the roof to contribute directly to household energy production. However, mounting systems and penetrations must be carefully engineered so that renewable energy equipment does not compromise waterproofing or structural integrity.
Integrated solar roofing provides another approach by combining photovoltaic functions with roofing materials. These systems can offer a more uniform appearance in certain residential designs, although product availability, cost, installation requirements, and repair considerations should be evaluated.
Smart roofing technologies may also support maintenance. Sensors can potentially monitor moisture, temperature, or other conditions within a roof assembly. Early detection of unusual conditions could help homeowners investigate problems before visible damage develops.
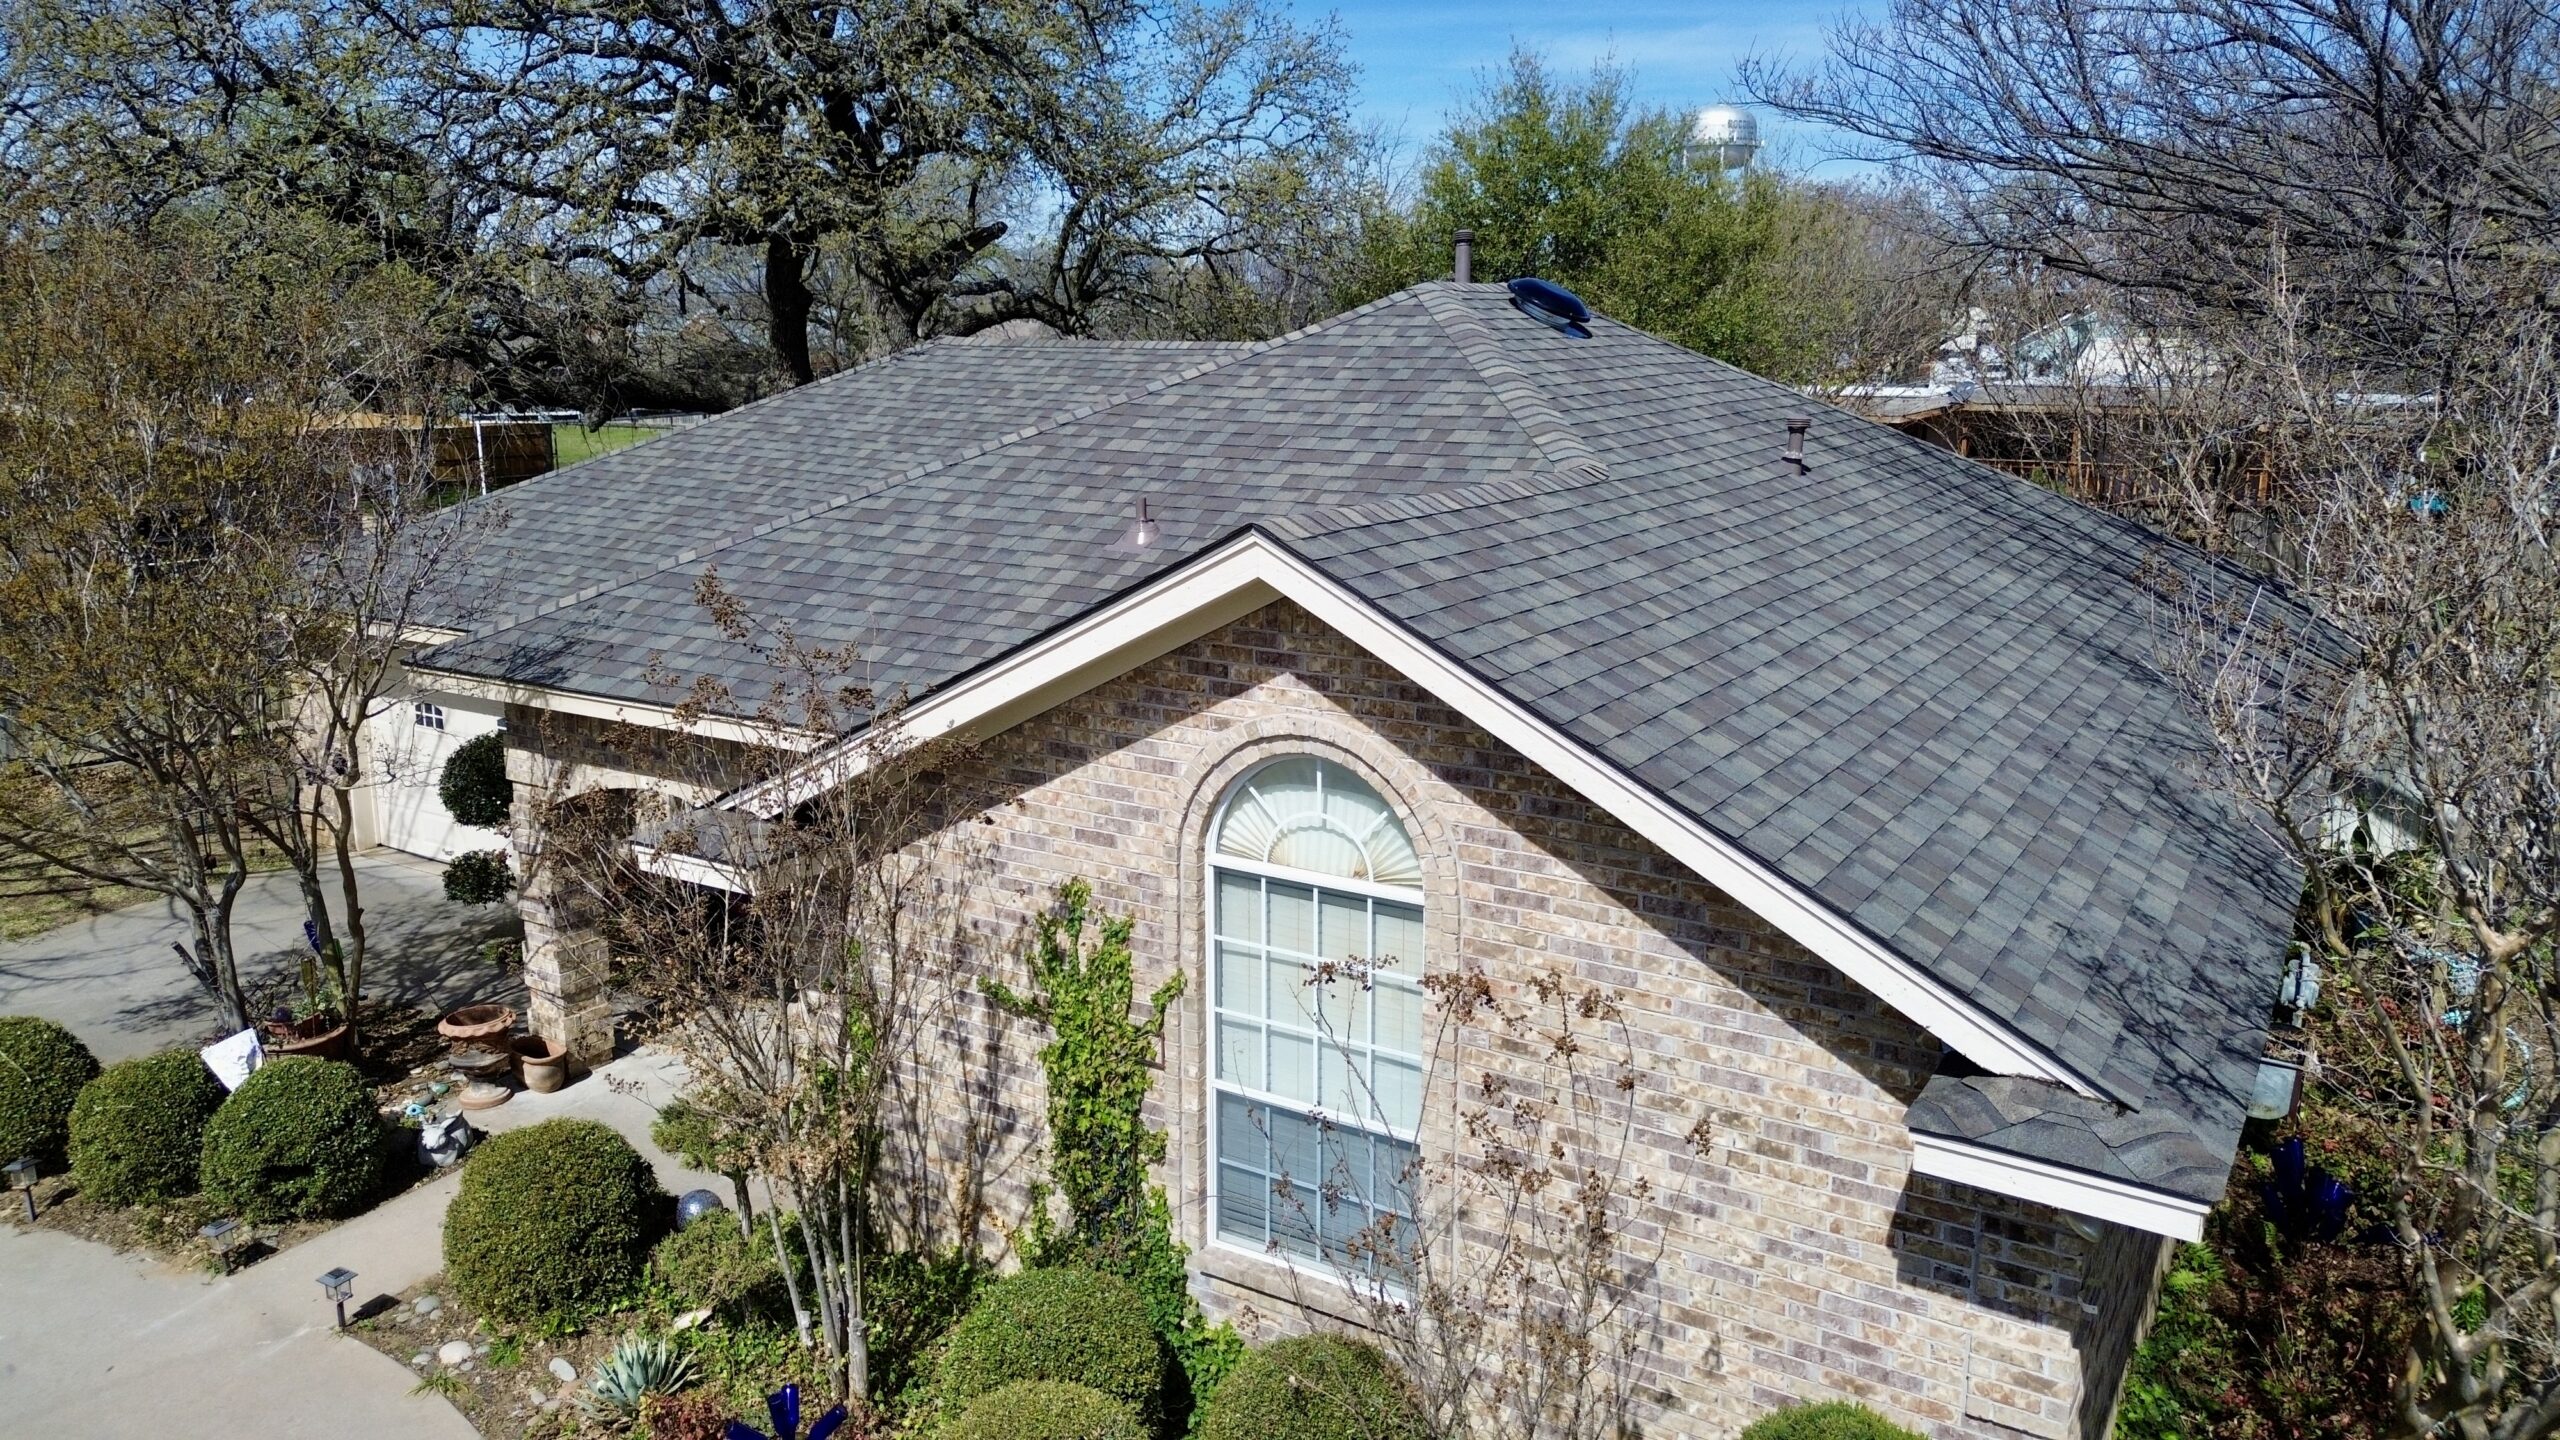
Digital tools can support roof inspection and planning as well. High-resolution imagery, aerial surveys, measurement technologies, and computer-based design tools can help professionals assess roof geometry and identify areas requiring attention. These technologies can improve information gathering, although professional interpretation remains important.
Modern technology should be selected based on actual building needs rather than novelty. A roof with advanced features still requires sound structural design, proper drainage, effective flashing, and quality installation. Technology works best when it complements fundamental engineering principles.
The future of residential roofing is therefore likely to involve greater integration between traditional building science and digital systems. Energy generation, thermal management, structural performance, weather resistance, and maintenance monitoring can increasingly be considered together during roof design.
Sustainable and Resilient Roofing Engineering
Sustainability has become an increasingly important consideration in roofing system engineering. A sustainable roof aims to use resources responsibly while providing reliable performance over a long service life. This involves more than selecting a product marketed as environmentally friendly.
Durability is one of the strongest sustainability factors. A roof that lasts longer can reduce the frequency of material replacement, transportation, construction activity, and disposal. Proper design and maintenance are therefore environmental strategies as well as technical requirements.
Material selection can also influence sustainability. Roofing products may contain recycled content or have recycling opportunities at the end of their service life. However, the environmental value of a material should be considered alongside its durability, installation requirements, transportation, and performance.
Energy efficiency is another important element. A well-insulated and appropriately designed roof can reduce heating and cooling demand. Reflective surfaces, solar technology, and effective air sealing may provide additional benefits depending on the building and climate.
Resilience is closely related to sustainability. A roof that can withstand local weather conditions is less likely to require premature repair or replacement. Wind resistance, impact resistance, moisture management, and climate-specific material selection can all contribute to resilience.
Stormwater management can also be integrated into sustainable roofing design. Proper drainage protects the building while reducing uncontrolled runoff. In some residential applications, rainwater collection or vegetated roofing may provide additional environmental benefits when properly engineered.
Waste reduction should be considered during installation and replacement. Accurate material calculations, careful cutting, responsible removal, and recycling where available can reduce the amount of roofing material sent to disposal facilities.
Sustainable engineering therefore considers the entire life cycle of the roof. Design, manufacturing, installation, operation, maintenance, repair, and eventual replacement all contribute to environmental performance. The best solution is usually one that combines durability, efficiency, resilience, and responsible resource use.
Designing Roofing Systems for Long-Term Performance
Long-term roofing performance begins with an integrated design process. Instead of selecting materials first and solving technical issues afterward, engineers and construction professionals should consider structural requirements, climate, roof geometry, drainage, insulation, ventilation, flashing, maintenance, and future modifications together.
The building’s location is one of the first factors to consider. Local weather patterns influence wind resistance, rainfall management, material selection, insulation requirements, and other design decisions. A roof should be engineered for the environmental conditions it is expected to experience.
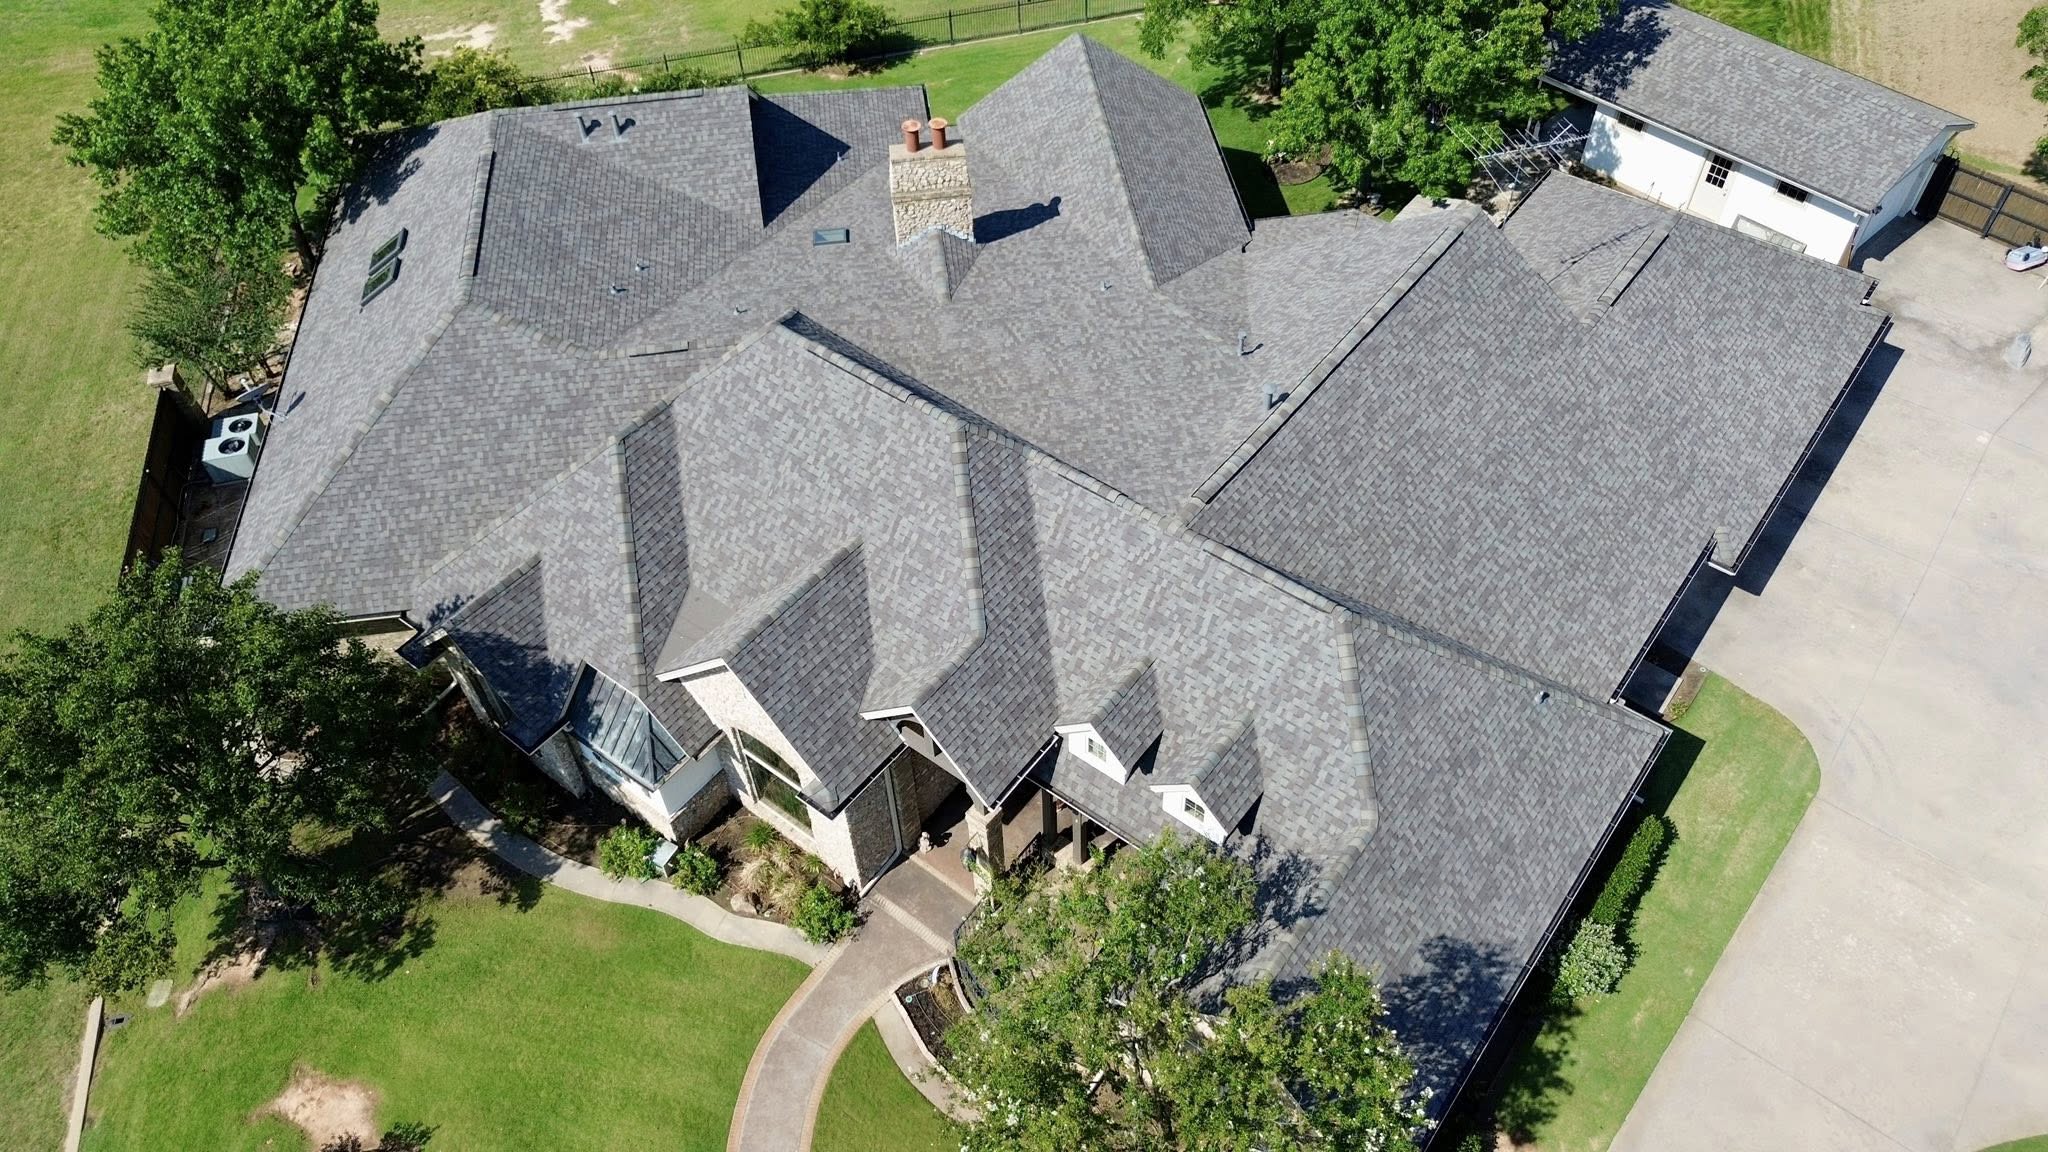
Roof geometry should support effective drainage and practical maintenance. Complex architectural features can add visual interest but also create additional transitions and penetrations. These areas should receive detailed engineering attention because they often require more sophisticated water-management solutions.
Material selection should be based on the complete system. The chosen roofing product must be compatible with the roof slope, underlayment, flashing, fasteners, structural support, and climate. Selecting a material without considering these relationships can create problems later.
Future technologies should also be considered where appropriate. If homeowners may eventually install solar panels, equipment, or other roof-mounted systems, the design should allow for them without compromising structural or weather performance. Planning ahead can reduce the need for disruptive modifications.
Maintenance access can influence long-term practicality. Components that require regular inspection should be accessible enough for safe evaluation. Drainage points, equipment, penetrations, and other vulnerable areas should not be designed in ways that make routine maintenance unnecessarily difficult.
Quality assurance should continue throughout construction. Inspections can verify that materials are installed according to design requirements and manufacturer specifications. Identifying problems during installation is generally more effective than waiting until the roof has experienced a leak or storm event.
A long-term design should also account for repair. Roofing systems should not be considered successful only when they are new. The ability to replace damaged components, maintain drainage, inspect vulnerable details, and access equipment can significantly influence life-cycle performance.
The strongest roofing systems are therefore designed around a simple principle: every component should contribute to the performance of the complete assembly. Structural support, weather protection, drainage, thermal control, ventilation, materials, and maintenance should work together rather than compete with one another.
Conclusion
Residential roofing system engineering is the process of designing, assembling, and maintaining a roof so that it can safely protect a home throughout its intended service life. It combines structural engineering, building science, material selection, moisture management, energy performance, and construction quality into one integrated system.
The structural portion of the roof provides the foundation for everything above it. Rafters, trusses, decking, connections, and supporting walls must create a reliable load path capable of handling permanent and environmental loads. Changes to roofing materials or the addition of equipment should therefore be evaluated with structural requirements in mind.
Roof geometry and drainage are equally important. Slopes, valleys, roof edges, gutters, downspouts, and flashing must guide water away from the building. Proper moisture management protects not only the roofing materials but also insulation, decking, framing, walls, ceilings, and interior spaces.
Climate-responsive design improves durability. Wind, rainfall, snow, heat, humidity, hail, and coastal conditions can place different demands on roofing systems. Selecting suitable materials and engineering appropriate attachment and drainage details helps the roof respond to these challenges.
Energy performance is also becoming an important part of modern roof engineering. Insulation, air sealing, reflective surfaces, ventilation, solar systems, and emerging monitoring technologies can improve efficiency and support more advanced residential building designs.
Sustainability adds another dimension by encouraging durable materials, reduced waste, responsible resource use, and long-term performance. A roof that lasts longer, uses energy efficiently, and can be responsibly maintained or recycled can provide environmental benefits throughout its life cycle.
Most importantly, engineering does not end when a roof is installed. Regular inspections, maintenance, quality repairs, and proper documentation help preserve the system over time. Failure analysis can also reveal why problems develop and provide valuable information for improving future designs.
A well-engineered residential roof is therefore more than a protective covering. It is a coordinated system designed to carry loads, manage water, resist weather, control heat and moisture, support modern technologies, and remain maintainable for years. By treating roofing as an integrated engineering system, homeowners and construction professionals can create roofs that provide stronger protection, better efficiency, greater resilience, and more reliable long-term performance.