
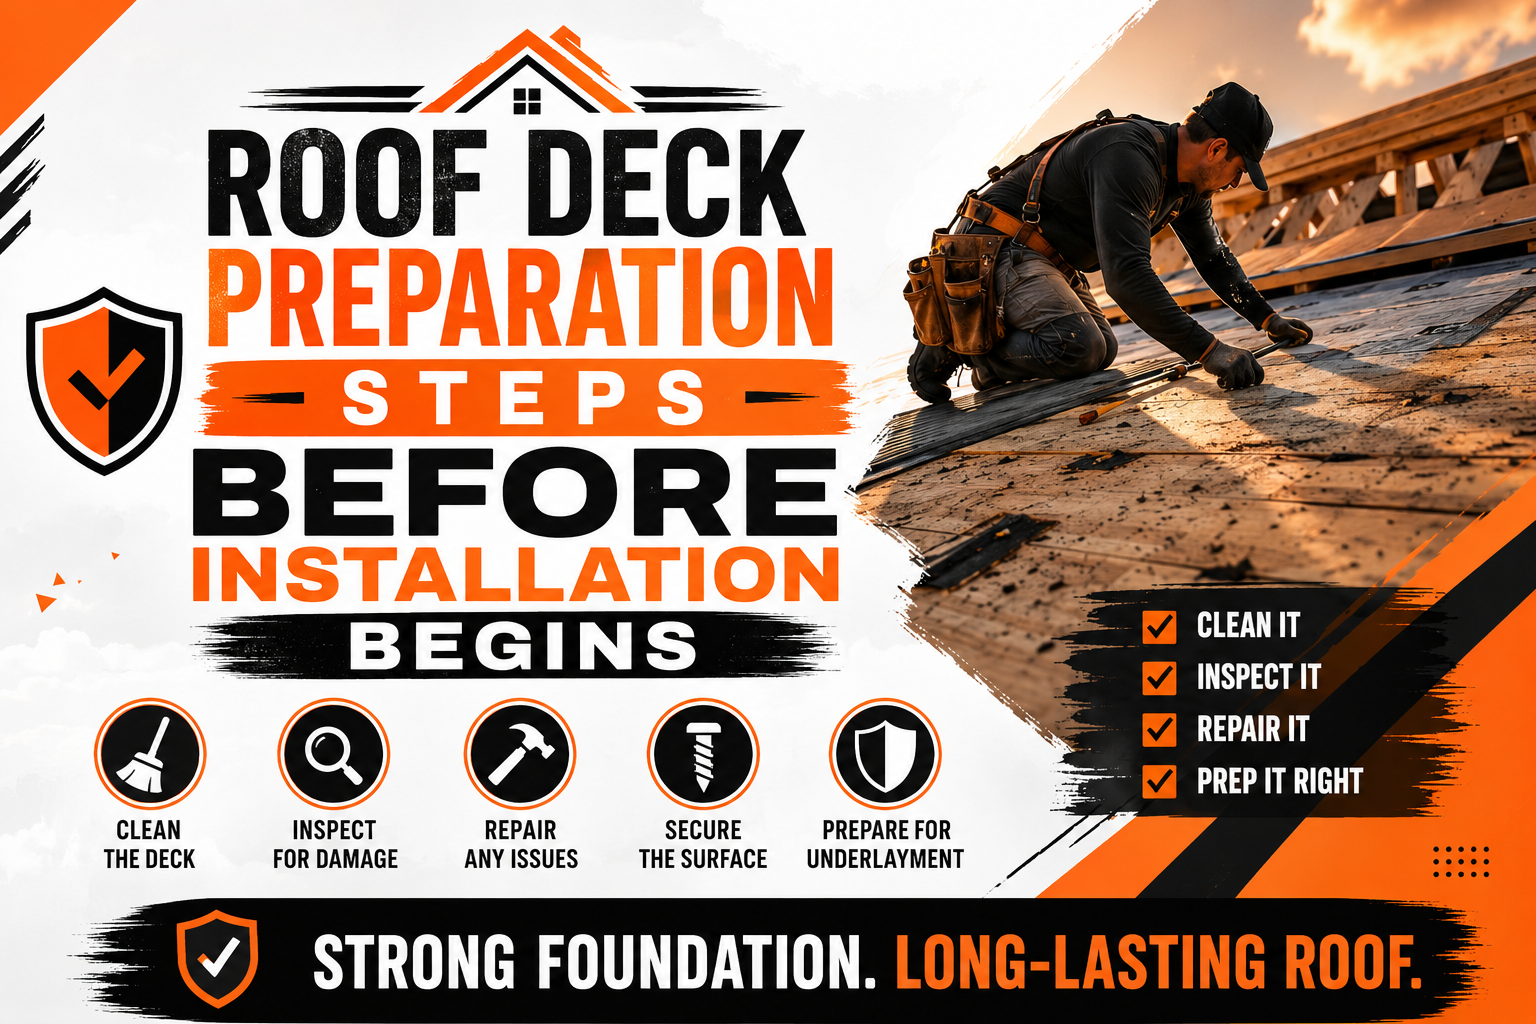
Roof Deck Preparation Steps Before Installation Begins
Introduction
A new roofing system is only as reliable as the foundation supporting it. Before shingles, metal panels, tiles, or other roofing materials are installed, the roof deck must be carefully inspected and prepared to provide a stable, clean, and suitable surface. Problems hidden beneath an old roof can affect the performance of the new system if they are not identified and corrected during preparation.
Roof deck preparation involves much more than removing old roofing materials. Professional contractors inspect the exposed deck for moisture damage, rot, loose sections, cracks, holes, uneven areas, and other conditions that could interfere with the new installation. They also prepare roof edges, drainage areas, penetrations, and other important locations before protective layers and the primary roofing material are installed.
The preparation process is especially important during a complete roof replacement because much of the existing roofing assembly will be removed. Once the old shingles or other materials are taken away, contractors have an opportunity to examine parts of the roof that are normally hidden. Using this opportunity properly can help prevent existing structural and moisture-related problems from being covered by a new roof.
A well-prepared roof deck gives the roofing crew a stronger foundation for installing underlayment, flashing, ventilation components, and the final roof covering. Each preparation step contributes to the performance of the complete roofing system, making careful deck preparation an essential part of professional roof installation.
Understanding the Roof Deck and Its Role in a Roofing System
The roof deck is the structural surface installed over the roof framing. Depending on the construction of the building, the deck may be made from plywood, oriented strand board, dimensional lumber, or another approved structural material. It provides the base over which underlayment and the primary roofing material are installed.
Although the deck is hidden after the roofing project is completed, it performs an important supporting function. Roofing materials and many of their fasteners depend on the deck for stability, so damaged or weakened decking can affect the way the entire roof system performs.
The deck also contributes to the overall shape and consistency of the roof surface. Significant warping, sagging, raised areas, or damaged sections can make it difficult to install roofing materials correctly. These conditions may eventually become visible through the finished roof or interfere with proper water drainage.
A roof deck should therefore be viewed as part of the complete roofing assembly rather than simply a layer underneath the shingles. The outer roofing material protects the structure from direct weather exposure, while the deck provides the underlying support needed for the system to remain stable.
The condition of the deck can vary considerably from one property to another. A relatively new roof may have a sound deck with only minor repairs required, while an older roof may reveal extensive moisture damage once the existing materials are removed.
Several factors can affect roof deck condition, including:
- Long-term exposure to moisture
- Previous roof leaks
- Poorly installed flashing
- Inadequate drainage
- Condensation or ventilation problems
- Physical damage
- Age and deterioration of the decking material
- Previous roofing repairs
Because these conditions are not always visible from outside the building, professional inspection becomes especially important during roof replacement.
Initial Roof Inspection and Existing Roof Removal
Roof deck preparation begins with an initial inspection of the existing roofing system. Before work starts, contractors evaluate the roof’s general condition and identify areas that may require special attention during removal and preparation.
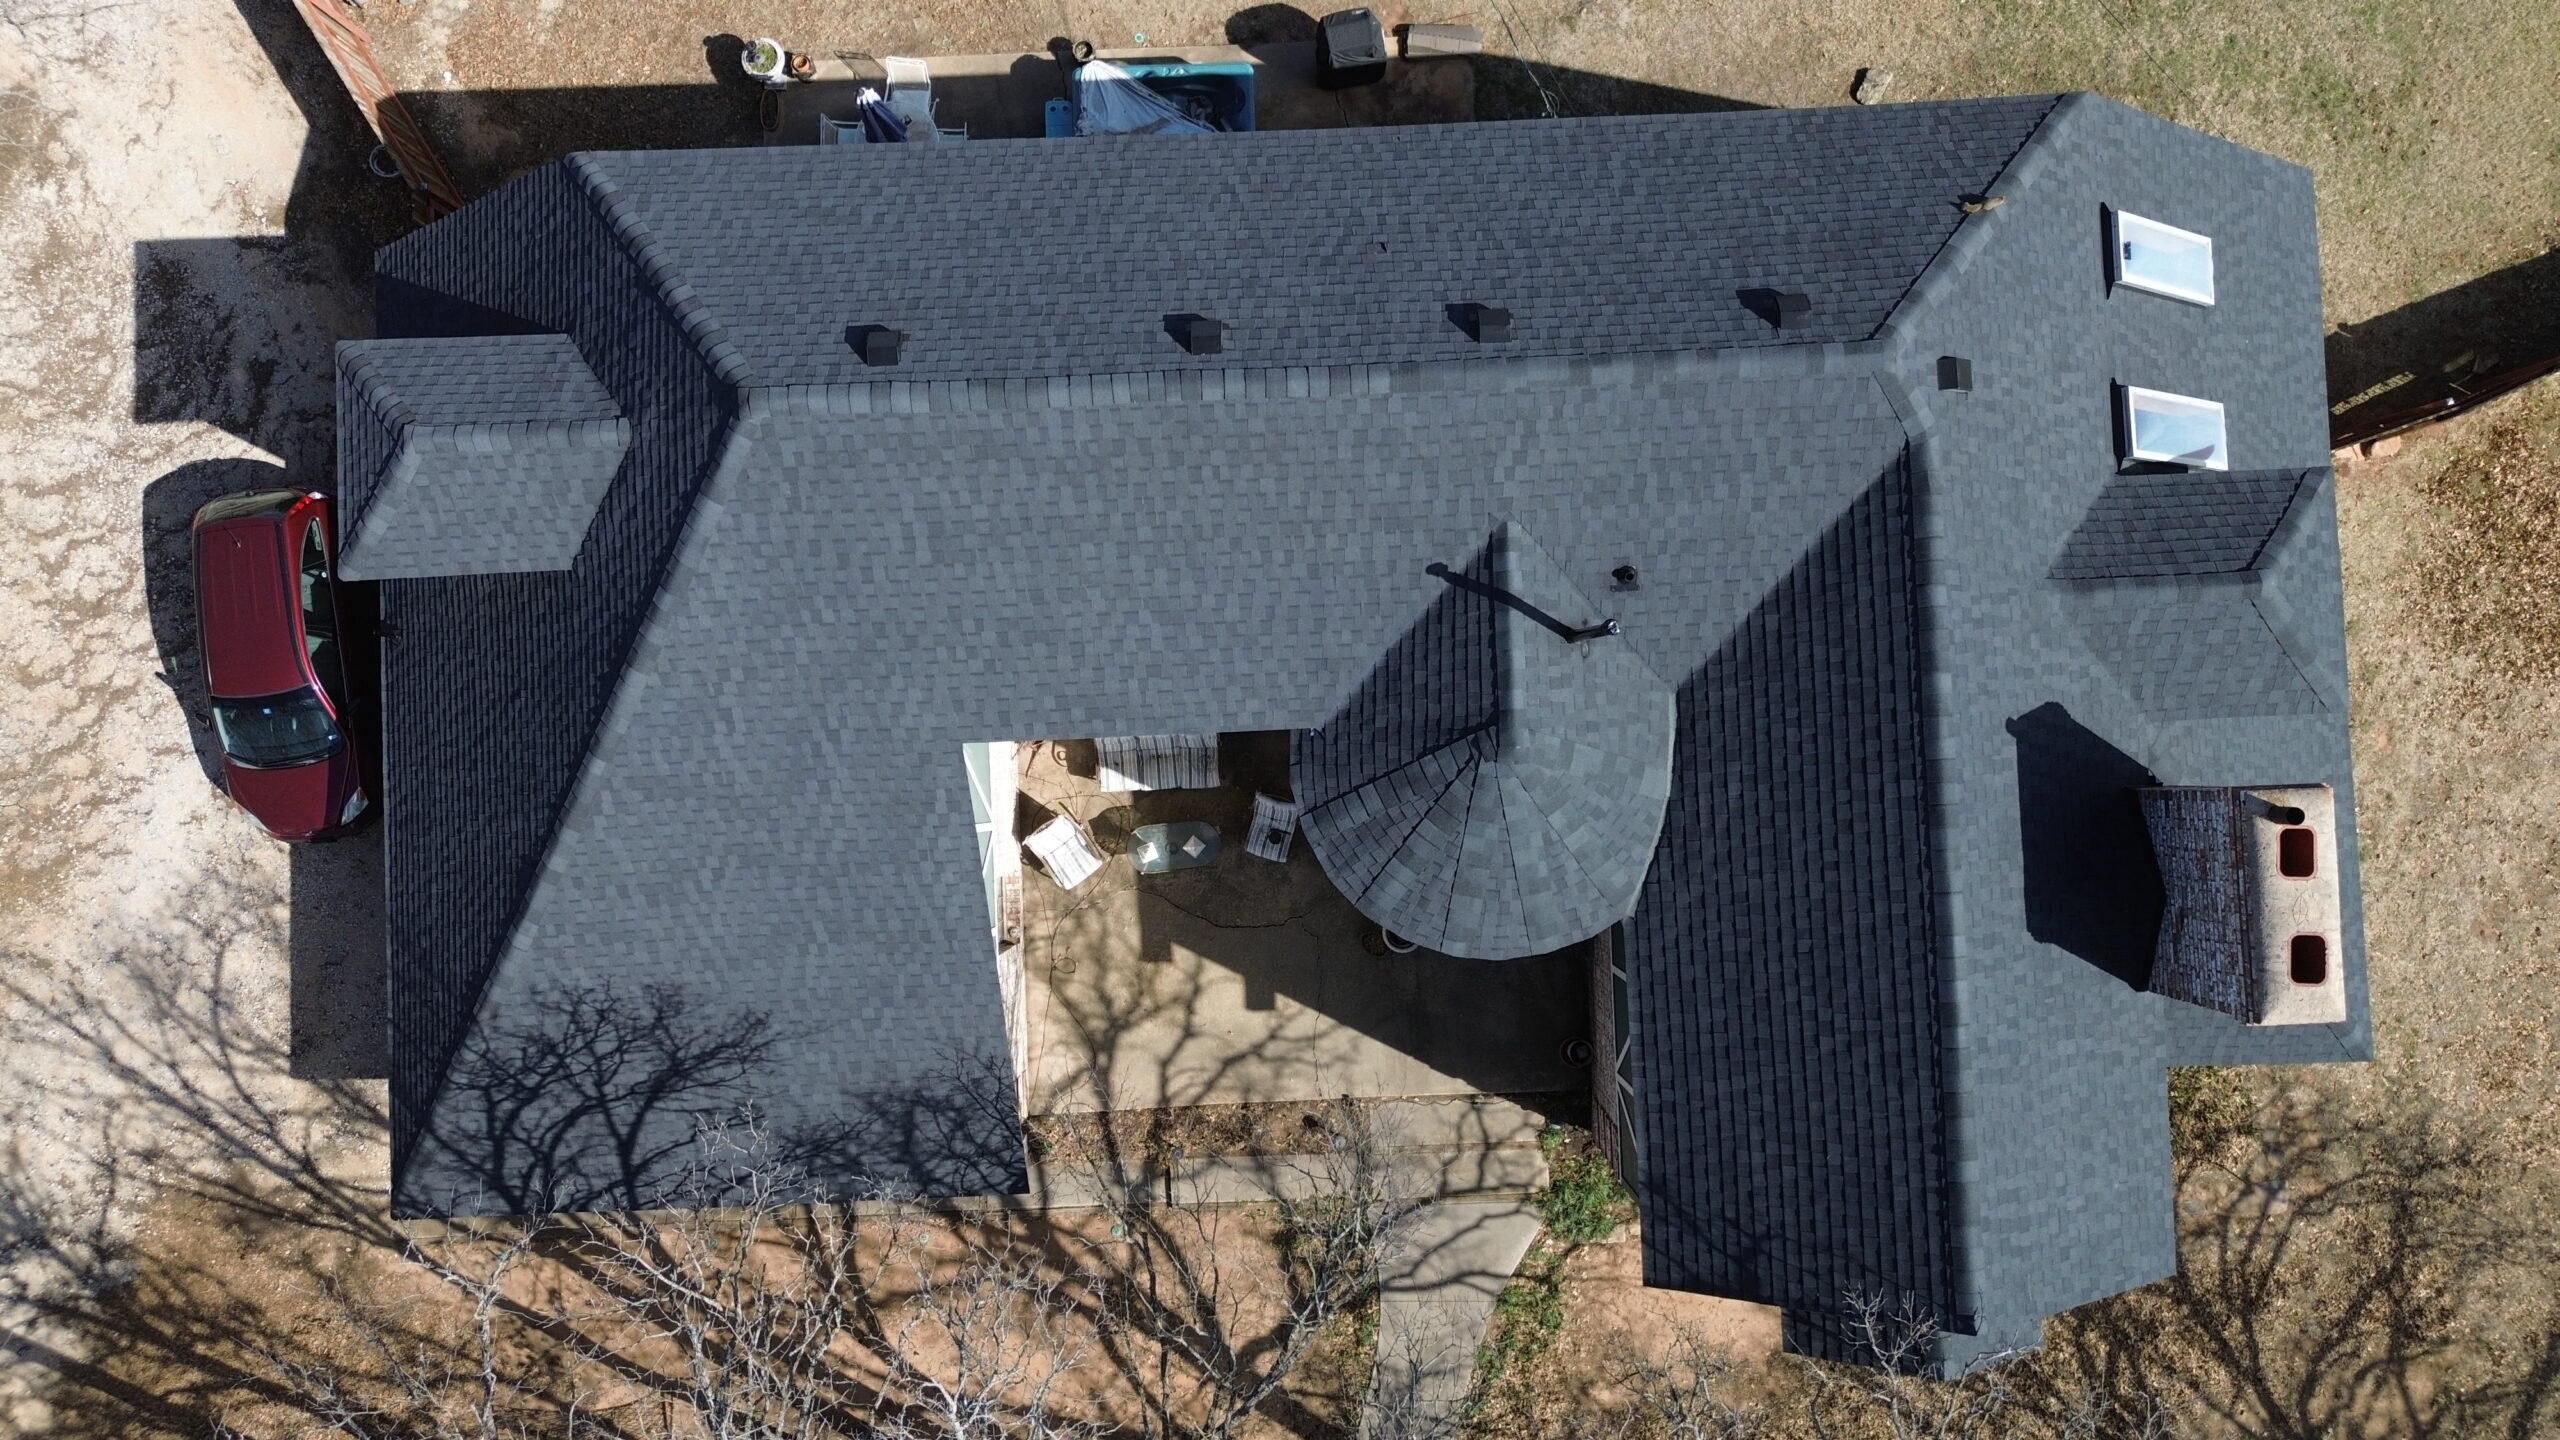
The inspection considers the roof’s shape, slope, valleys, ridges, eaves, penetrations, chimneys, skylights, vents, and wall intersections. These features can influence how the existing roof is removed and how the new roofing system will eventually be installed.
Visible signs of damage can provide useful clues about conditions beneath the roofing material. Sagging sections, missing shingles, damaged flashing, water stains, algae growth, or recurring leak locations may indicate that further inspection will be necessary after the old roofing material has been removed.
Interior areas can also provide useful information. Where accessible, the attic may be inspected for signs of moisture intrusion, stained wood, damaged insulation, daylight through unexpected openings, or other indications of previous roof problems. These observations do not always identify the exact source of a leak, but they can help contractors focus their inspection once the roof deck is exposed.
When a complete replacement is planned, the existing roofing materials are then removed according to the project’s requirements. This may include shingles, underlayment, flashing, fasteners, and other components that are no longer suitable for the new system.
The tear-off stage should be performed carefully to limit unnecessary damage to the deck. Workers use appropriate tools to remove the old materials while controlling debris and keeping the work area organized.
Once the old roofing has been removed, the actual condition of the roof deck becomes much easier to evaluate. This is often the point when hidden problems become visible for the first time.
A professional crew should not simply continue installing the new roof because the old roofing has been removed. The exposed deck needs to be evaluated before the next stage begins, and any necessary repairs should be completed while the surface remains accessible.
Inspecting the Exposed Roof Deck for Damage
After tear-off, the contractor conducts a detailed inspection of the exposed roof deck. The inspection should cover the entire roof surface rather than focusing only on areas where damage was already suspected.
One of the first things contractors look for is evidence of moisture exposure. Discoloration, swelling, soft wood, deteriorated edges, mold-like growth, or other changes in the material can indicate that water has entered the roofing assembly.
Moisture damage is particularly important because it can weaken the deck over time. A section that once provided adequate structural support may become less reliable after prolonged exposure to water.
Previous leak locations deserve special attention during the inspection. Water does not always remain directly below the point where it enters the roof, so the damaged area may extend beyond the visible location of the original leak.
Roof valleys are also inspected carefully because they collect water from multiple roof planes. Similarly, eaves and roof edges can experience repeated exposure to runoff, while penetrations and wall intersections can develop problems when flashing deteriorates.
Contractors also check for physical damage unrelated to moisture. Cracked boards, broken panels, holes, improperly cut sections, and other defects may have resulted from previous work, equipment installation, storm damage, or general deterioration.
The deck should also be evaluated for movement. A loose board or panel may shift when workers walk across it or when the roof experiences normal environmental forces. Securing such areas before roofing installation helps create a more stable foundation.
Uneven areas require attention as well. A deck with significant raised sections, depressions, warped boards, or inconsistent surfaces can make it harder to install the roofing material evenly.
The purpose of this inspection is not to make the deck look perfect for its own sake. The goal is to determine whether the surface is structurally appropriate, sufficiently stable, and suitable for supporting the new roofing system.

Repairing and Strengthening the Roof Deck
Once the exposed deck has been inspected, contractors determine which areas can remain and which sections require repair or replacement. Not every imperfection means the entire deck needs to be replaced, but damaged material should not be covered simply to save time or material costs.
Sections affected by significant rot or deterioration may need to be removed. The damaged material is carefully taken out while preserving the surrounding roof structure, and suitable replacement decking is installed in its place.
Replacement material should be compatible with the existing construction and appropriate for the roofing system. It should also be properly fitted and secured so that it forms a stable transition with the surrounding deck.
Some sections may remain structurally sound but require additional fastening. Loose boards or panels can be secured using appropriate fasteners and installation methods based on the type of decking and roof construction.
Fastening is important because the deck serves as the substrate for the roofing system above it. If the underlying material moves excessively or cannot properly support roofing fasteners, problems may develop with the finished roof.
Contractors also check for sections that have become weakened around roof penetrations. Openings for vents, skylights, chimneys, and other components can be vulnerable to moisture damage if their surrounding weatherproofing has failed.
In some cases, the repair process may reveal that the original source of a problem needs to be addressed as well. For example, replacing damaged decking without correcting a recurring flashing or drainage problem could allow moisture to damage the new roof again.
The repair stage is therefore about more than replacing visibly damaged wood. It is an opportunity to correct conditions that could compromise the new roofing system before those problems become hidden again.
The completed repairs should provide a stable and reasonably consistent surface. Replacement sections should be securely attached, loose areas should be corrected, and significant irregularities should be evaluated before the next roofing layers are installed.
Cleaning and Preparing the Deck Surface
After repairs are completed, the roof deck needs to be cleaned thoroughly. During tear-off and repair work, the surface can collect nails, wood fragments, old roofing pieces, dust, dirt, and other debris.
Leaving these materials beneath the new roofing system can create unnecessary problems. Debris may produce raised areas, interfere with underlayment, damage protective materials, or make it more difficult to identify remaining defects.
Cleaning should cover the entire exposed roof rather than only the repaired sections. Valleys, corners, edges, and areas surrounding penetrations should receive particular attention because loose materials can accumulate in these locations.
Protruding nails and other sharp objects should also be addressed. They can present safety hazards to workers and may puncture or interfere with underlayment and other protective layers.
A clean deck makes the final inspection more effective because the contractor can see the actual surface without debris hiding potential problems. Any remaining cracks, holes, loose sections, or damaged areas are easier to identify after the surface has been cleared.
The condition of the roof deck should also be considered in relation to weather. If the deck has been exposed during tear-off, contractors need to manage the project carefully when rain or other unfavorable conditions are expected. Temporary protection may be required if the installation cannot proceed immediately.
Before moving forward, the contractor should confirm that the deck is suitable for the next stage of the roofing process. It should be stable, adequately repaired, reasonably clean, and free from conditions that could interfere with the installation of the protective layers.
Preparing Roof Edges, Valleys, and Drainage Areas
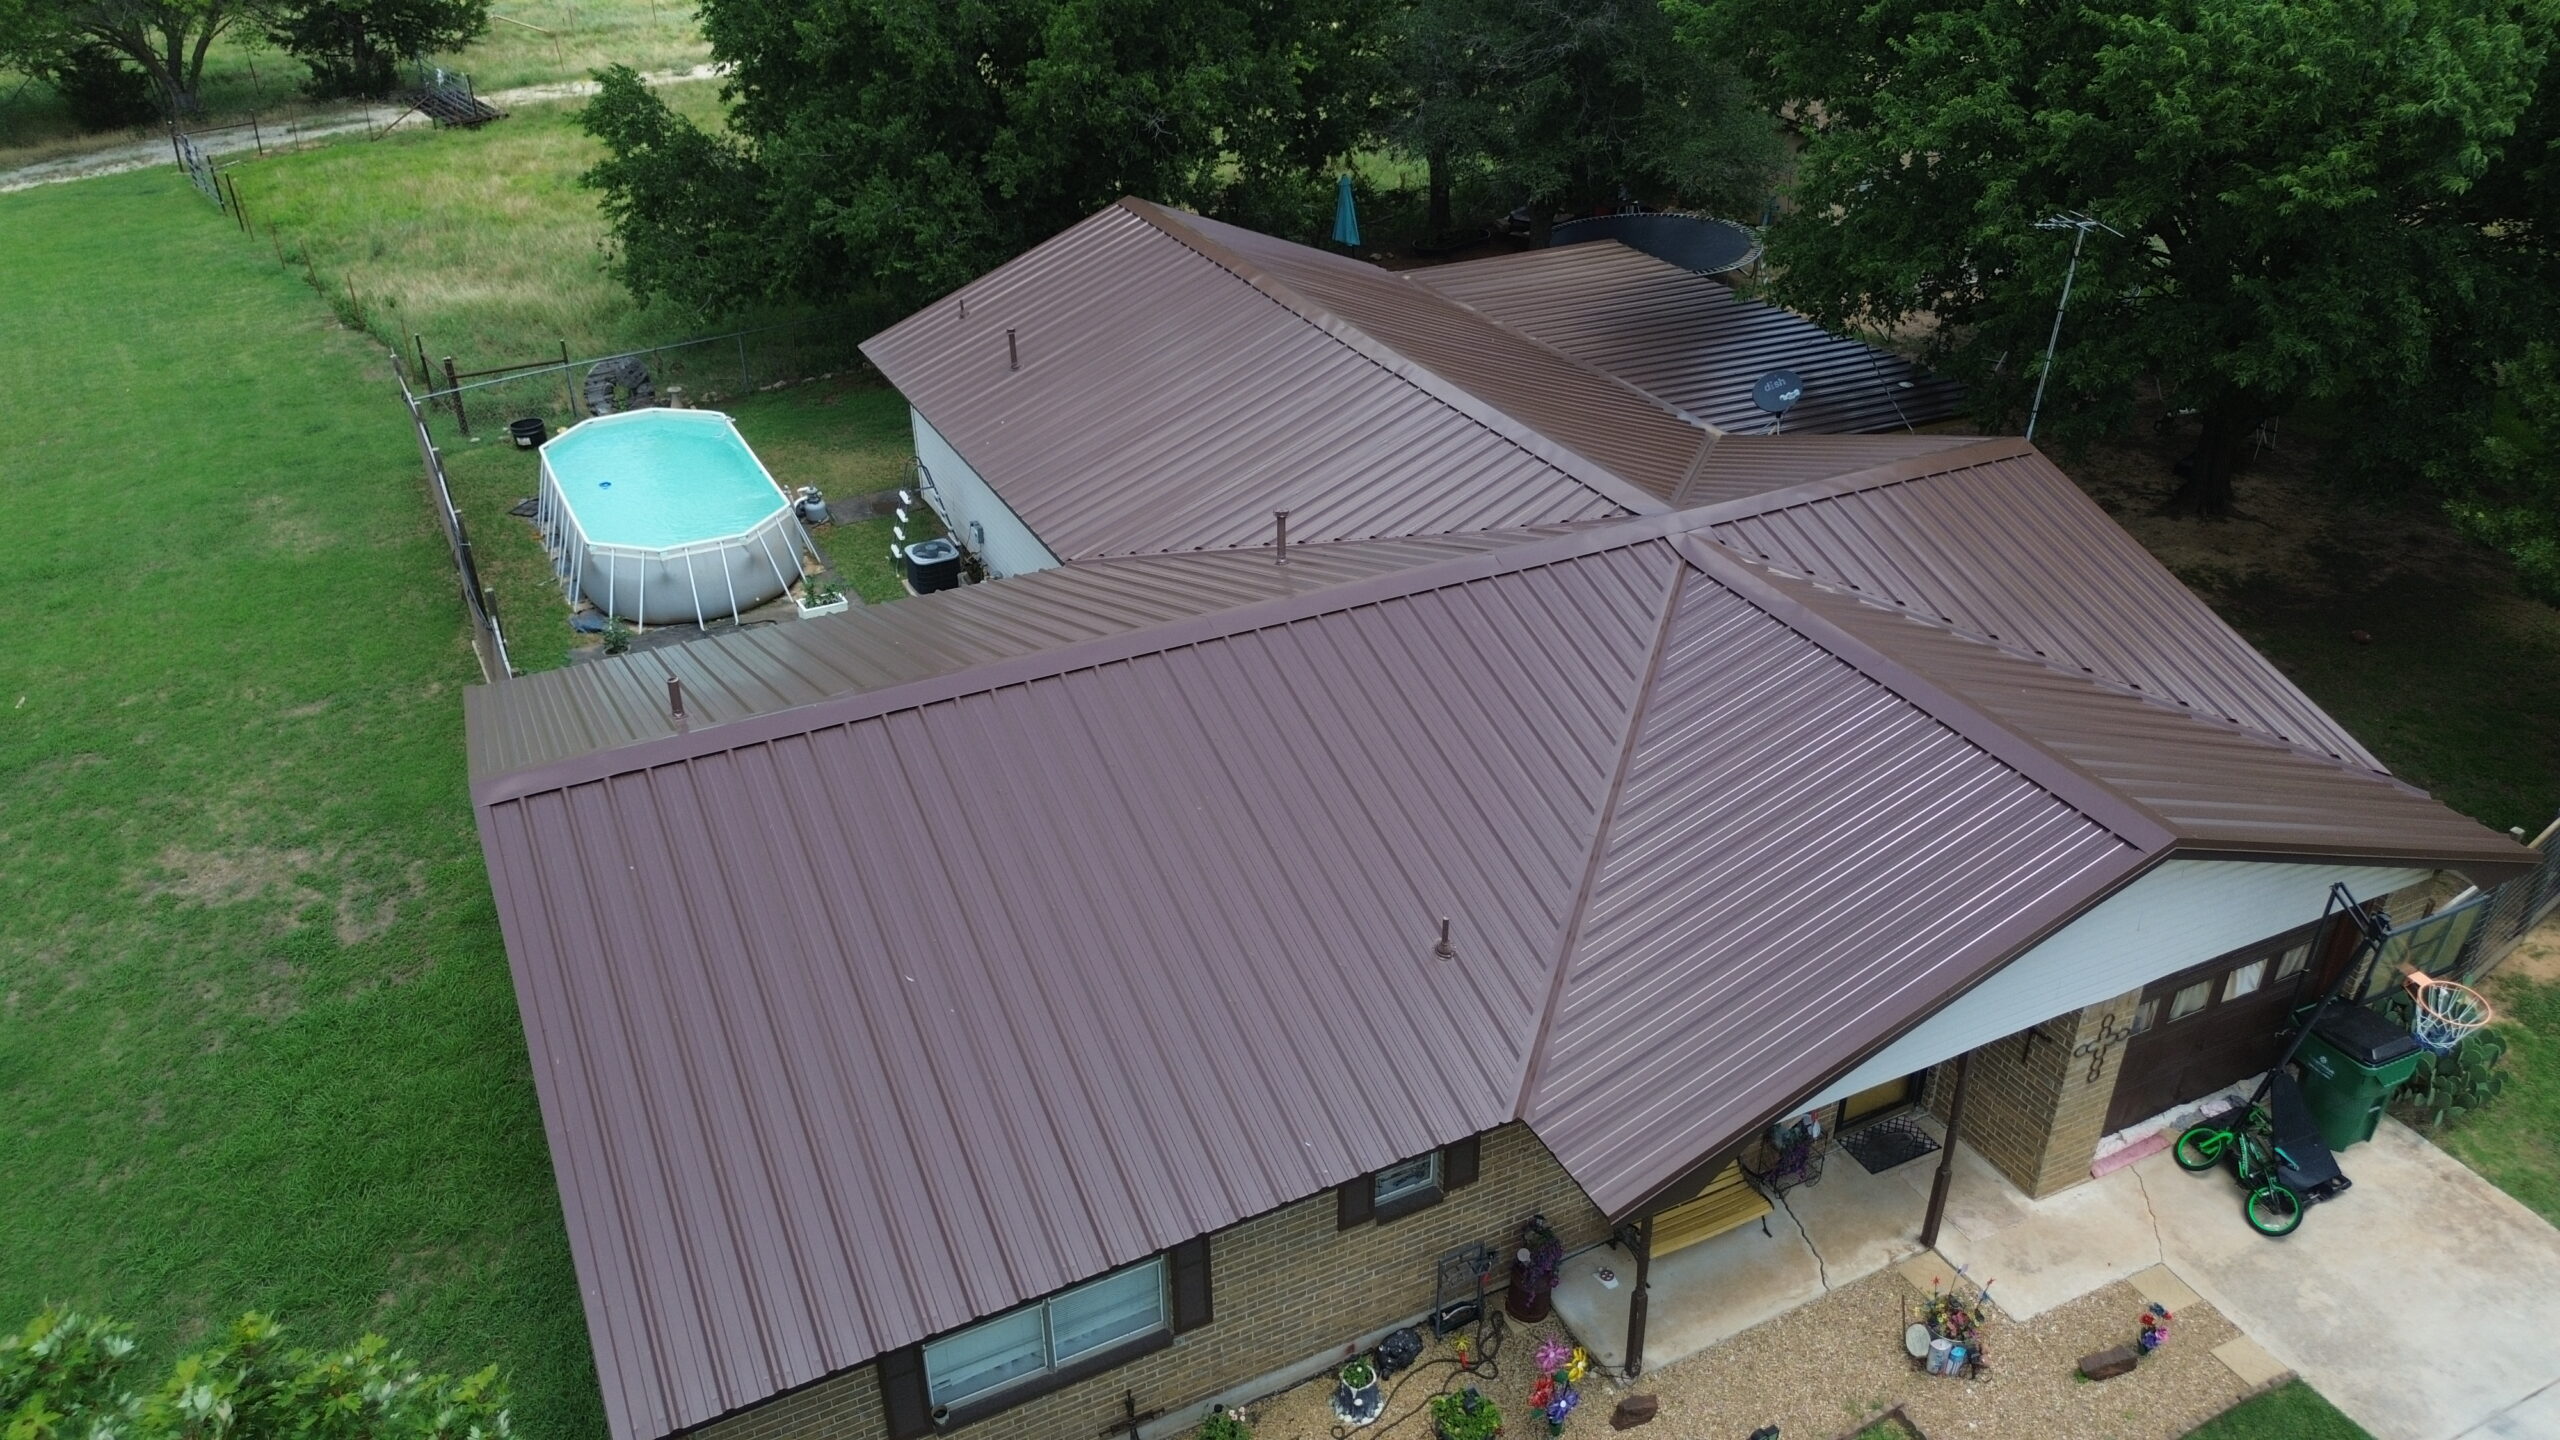
Once the roof deck has been repaired and cleaned, preparation moves toward the areas responsible for controlling water movement. Roof edges, valleys, eaves, and other drainage locations need careful attention because they receive concentrated runoff during rainfall. Preparing these areas before the main roofing material is installed helps create a continuous path for water to move away from the structure.
The roof perimeter should first be checked for damaged or weakened decking. Eaves can experience repeated exposure to water, especially when gutters overflow or when runoff is not properly controlled. If the edge of the deck has deteriorated, the affected material should be repaired or replaced before edge protection is installed.
The condition of the rake edges should also be evaluated. These sloping edges need to provide a stable surface for the roofing system and edge components. Uneven or damaged areas can interfere with the installation and may create gaps or irregularities along the perimeter.
Drip edge components are commonly used along appropriate roof edges to help direct water away from the deck and toward the exterior. Their installation must be coordinated with the underlayment and roofing material so the different layers overlap in a way that supports proper drainage.
The exact installation sequence can vary depending on the roofing system and applicable requirements. Contractors should follow the product manufacturer’s instructions and local construction requirements rather than assuming that every roof uses the same edge detail.
Roof valleys require even more attention because they collect water from two or more roof slopes. A valley that is not properly prepared can become one of the more vulnerable areas of a roofing system, particularly during heavy rainfall.
Before valley protection is installed, the decking beneath the valley should be inspected for moisture damage, rot, loose sections, and other defects. Because water is concentrated in these areas, any existing deterioration should be addressed before the valley is covered.
The valley should also remain clear of debris and unnecessary obstructions. The selected waterproofing or flashing method needs to provide a controlled path for runoff while working correctly with the roofing material that will be installed later.
Different roofing systems may require different valley configurations. Asphalt shingles, metal panels, tile, and other roofing materials do not necessarily use identical methods, so preparation should be based on the complete roofing system rather than a generic approach.
Drainage should also be considered across the entire roof. Contractors review how water moves from roof planes toward eaves, gutters, downspouts, or other drainage locations. A new roof should not simply cover an existing drainage problem without addressing the underlying cause.
Where gutters are part of the building’s drainage system, their relationship with the roof edge should be considered during preparation. The edge protection and roofing material should work with the gutter system so water is directed where it is intended to go.
Proper drainage preparation protects more than the roofing material. It also helps reduce repeated moisture exposure to the roof deck, fascia, wall assemblies, and other portions of the building.
Preparing Roof Penetrations and Flashing Locations
After the major roof surface and drainage areas have been prepared, contractors focus on locations where the roof deck is interrupted by other structures. Roof penetrations include plumbing vents, exhaust outlets, skylights, chimneys, satellite mounts, and other components that pass through or connect to the roof.
These areas require careful preparation because a continuous roof deck becomes interrupted by an opening or raised structure. Without appropriate weatherproofing, water can find a path around the penetration and enter the building.
The first step is to inspect the decking surrounding each opening. Contractors look for water damage, weakened material, gaps, improper cuts, and other conditions that may affect the stability of the area.
If the deck around a penetration is damaged, repairs should be completed before flashing and other protective components are installed. A new flashing system cannot compensate for a structurally compromised substrate.
The condition of existing flashing should also be evaluated. During a complete roof replacement, contractors may determine that old flashing is damaged, corroded, improperly installed, or incompatible with the new roofing system.
Replacing unsuitable flashing can be an important part of preparing the deck for a new roof. Keeping old components simply because they are already present may create a weak point within an otherwise new roofing system.
Wall intersections require similar attention. Where a sloped roof meets a vertical wall, water can collect or move along the transition if the area is not properly protected.
The deck near the wall should be checked for moisture damage and structural deterioration. The contractor also needs to consider how the roofing underlayment, flashing, and wall weatherproofing will interact once installation begins.
Step flashing or another approved flashing arrangement may be used depending on the roof design. The important consideration is that the layers are integrated so water moves downward and outward rather than behind the protective system.
Chimneys can require several flashing components because the roof meets multiple sides of a vertical structure. The deck around the chimney should be sound, and the flashing plan should account for the shape and position of the chimney.
Skylights require equally careful preparation. The skylight manufacturer’s flashing system or another approved method needs to be coordinated with the roof covering and surrounding weatherproofing layers.
The same principle applies to smaller penetrations. A plumbing vent may occupy less space than a chimney, but it still creates an opening that must be properly integrated into the roofing system.
Sealants may be included as part of certain roofing details, but they should not be used as a substitute for proper flashing. A well-designed roofing system relies primarily on correctly installed layers, overlaps, drainage paths, and flashing components.
Preparing penetrations before the main roofing material is installed makes it easier to establish these details accurately. It also reduces the need to make rushed cuts or modifications after the new roof covering is already being installed.
Installing Underlayment and Moisture Protection
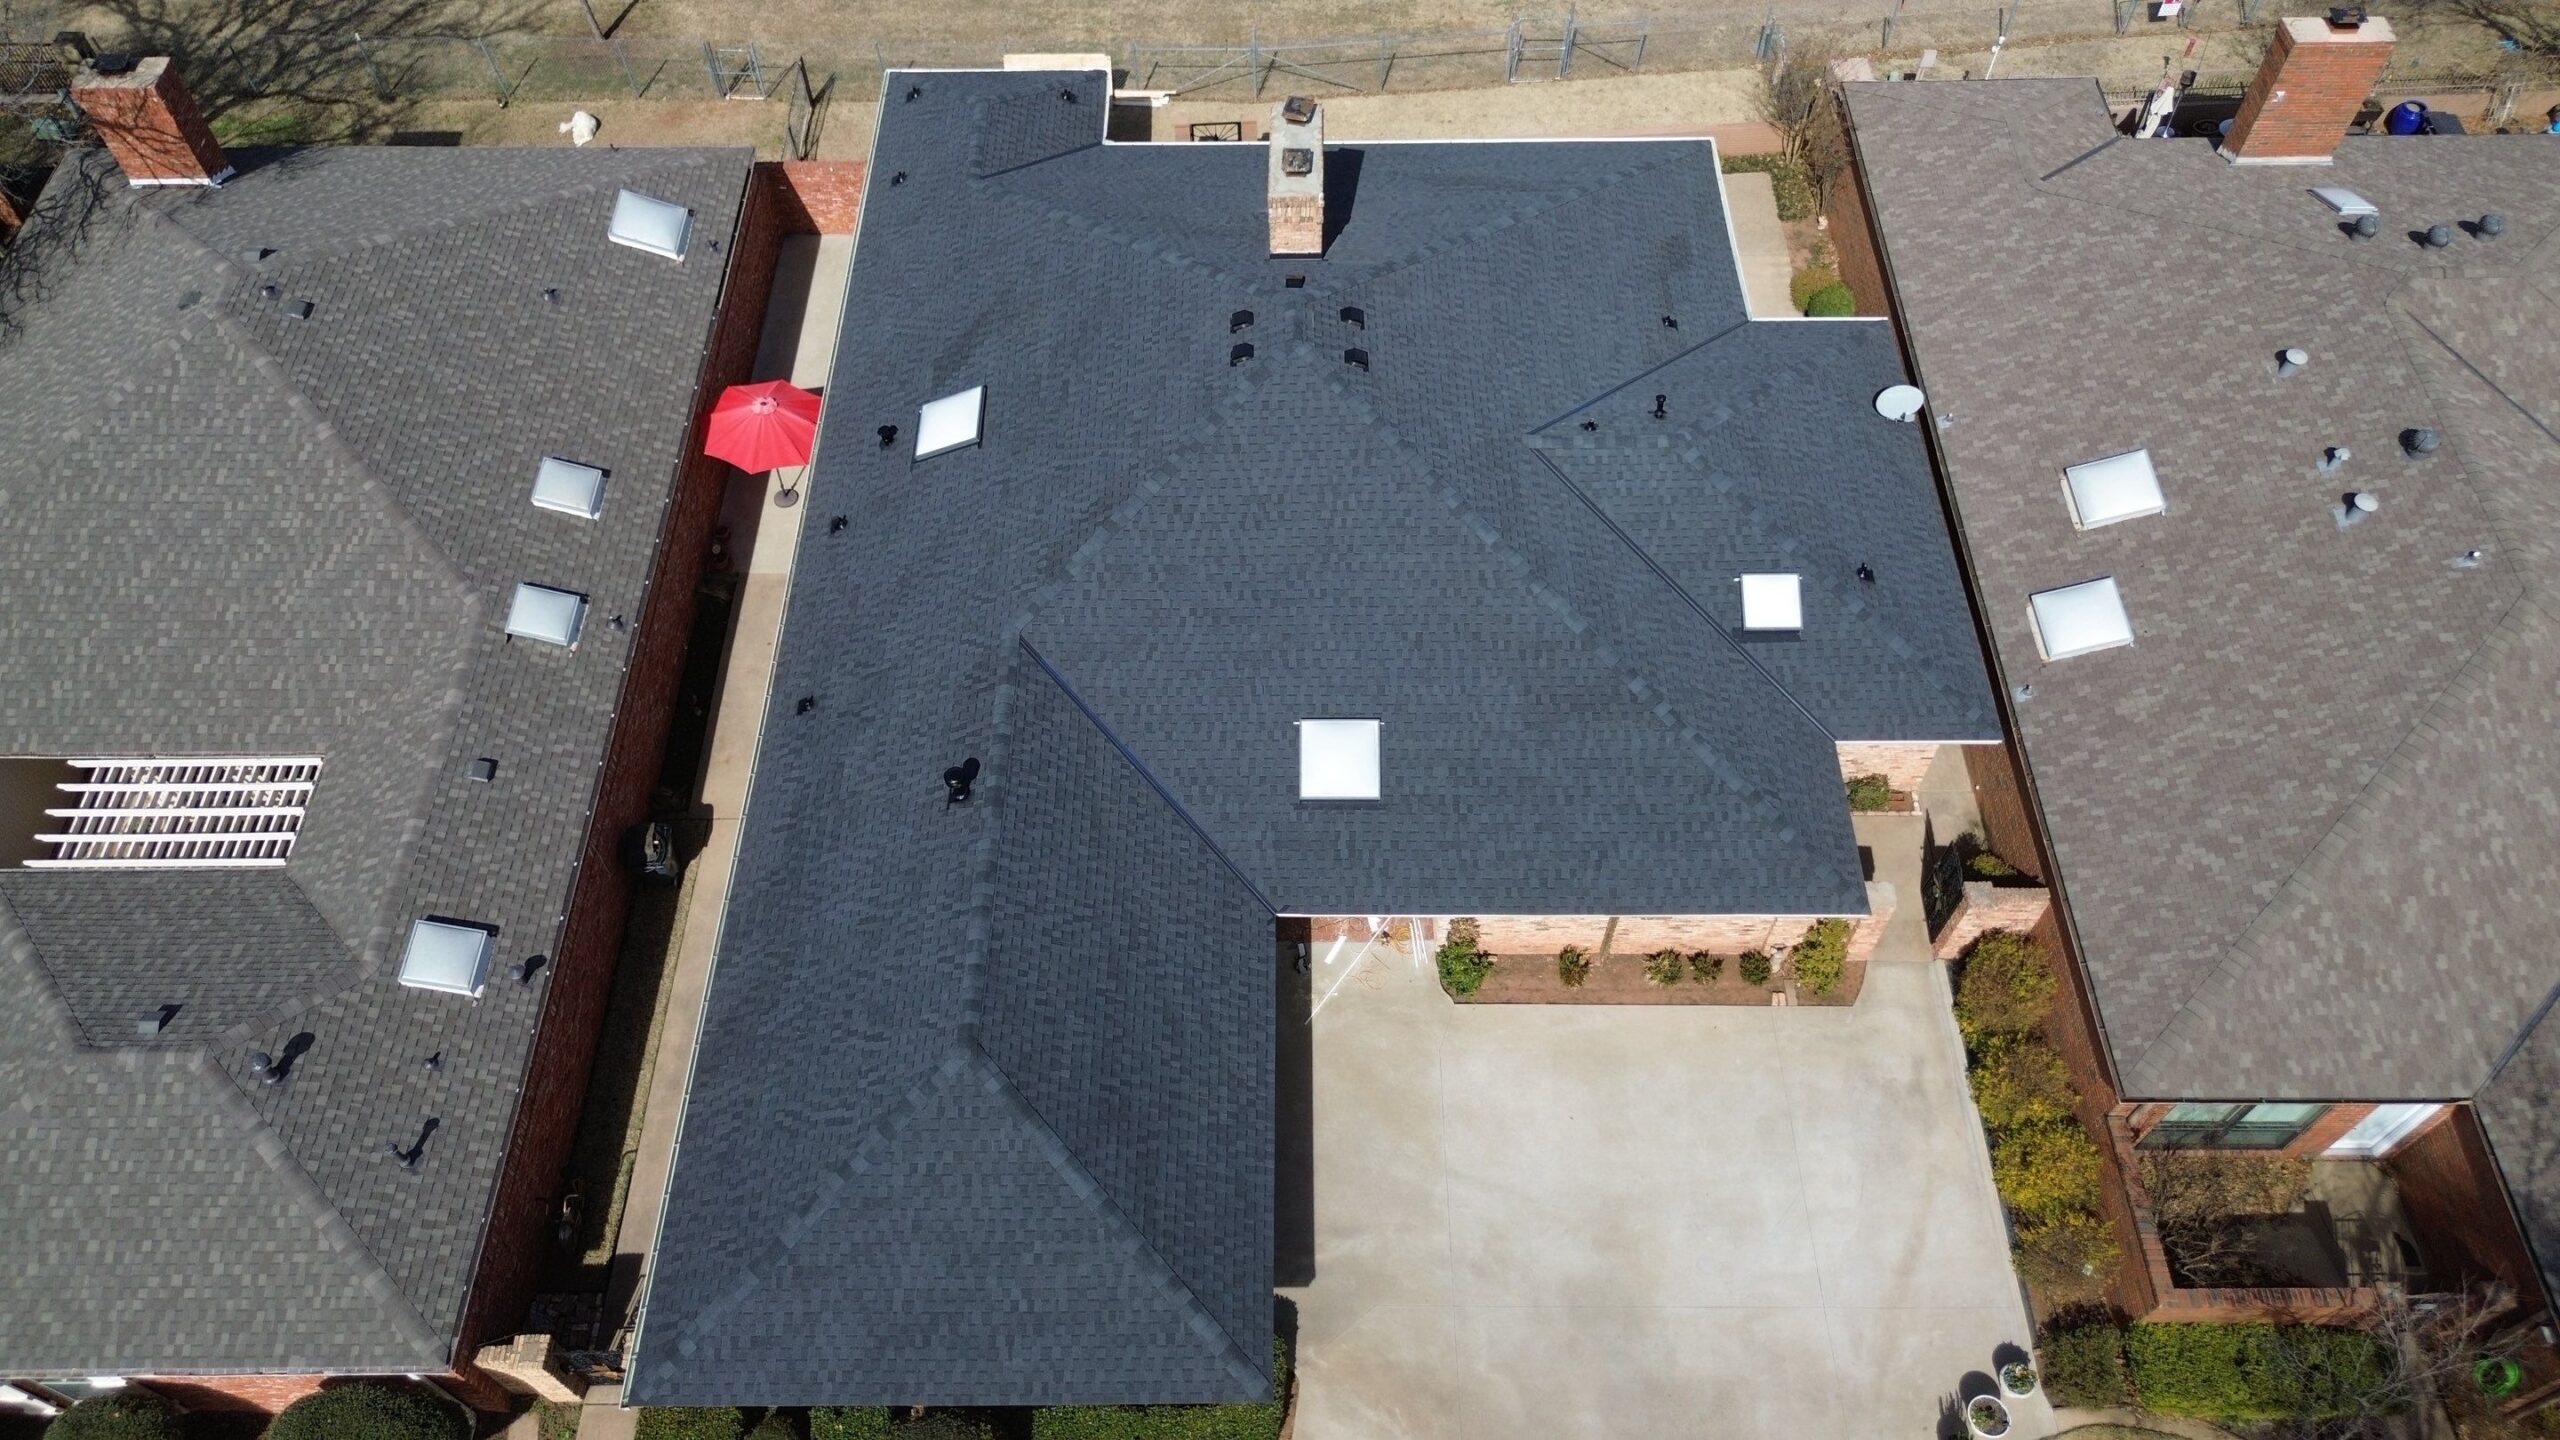
After the roof deck and vulnerable areas have been prepared, the next stage involves installing the protective layers that sit above the deck and beneath the primary roofing material. Underlayment provides an additional barrier against moisture and forms an important part of the complete roofing assembly.
The type of underlayment used depends on the roofing system, roof design, climate, manufacturer’s requirements, and applicable building requirements. Common options include synthetic underlayment, asphalt-based products, and specialized waterproofing membranes for selected areas.
Underlayment should be installed over a suitable and properly prepared deck. If the surface contains loose debris, protruding fasteners, or unresolved damage, these problems should be addressed before the protective material is placed.
Installation begins according to the required layout and direction. Contractors position the material so that adjacent sections overlap appropriately and water is encouraged to move toward the exterior rather than beneath the protective layers.
The amount of overlap and fastening method should follow the product requirements. Different underlayment products can have different installation specifications, so contractors should not assume that one overlap or fastening pattern applies to every material.
The underlayment should remain properly positioned as installation progresses. Loose, torn, or displaced sections may need to be repaired or replaced before the primary roofing material covers them.
Roof edges require careful coordination between underlayment and drip edge components. The installation sequence should create an appropriate relationship between these layers so water can move toward the roof edge without reaching vulnerable portions of the deck.
Valleys may require additional waterproofing protection depending on the roofing system. Specialized membranes can be used in appropriate locations to provide additional resistance against water intrusion where runoff is concentrated.
Eaves can also receive additional protection in some roofing systems. The purpose is to provide an extra barrier in areas where water may accumulate or where ice, wind-driven rain, or other conditions could increase the potential for moisture intrusion.
Underlayment should also be integrated around penetrations. Contractors need to make careful cuts and overlaps so the protective layer works with the flashing rather than leaving unnecessary openings.
One advantage of installing these protective layers before the primary roofing material is that they provide an additional line of defense. Even when rain reaches areas beneath the outer roofing material, properly installed underlayment can help reduce the likelihood of water reaching the roof deck.
However, underlayment is not a replacement for proper roof covering, flashing, or drainage. It is one component within a complete system, and its effectiveness depends on how it is installed and integrated with the other layers.
Once underlayment installation is complete, contractors should inspect the surface before continuing. Tears, gaps, loose sections, exposed deck areas, and improperly positioned overlaps should be corrected while the material remains accessible.
Preparing Roof Ventilation and Other Protective Components
Roof deck preparation also needs to account for ventilation. A properly planned roof assembly may use intake and exhaust ventilation to help manage heat and moisture within the attic or roof space.
The ventilation arrangement depends on the building’s design and the type of roofing system. Intake openings may be located near the lower portion of the roof, while exhaust components can be positioned near the ridge or other appropriate locations.
Ventilation openings need to be planned before the final roofing material is installed. If the system uses ridge ventilation, for example, the ridge area may require a specific opening or preparation method.
The roof deck around ventilation components should be inspected for damage and properly prepared. Openings should be located and formed according to the requirements of the ventilation product and the overall roofing system.
Ventilation components also need to remain protected from water intrusion. Installing an opening without appropriate flashing or weatherproofing can create a new vulnerability even if the ventilation itself functions properly.
The relationship between intake and exhaust ventilation should also be considered. Adding an exhaust component without an appropriate intake pathway does not necessarily create an effective ventilation system.
Contractors should therefore consider ventilation as part of the overall roof design rather than treating individual vents as isolated accessories. The system should provide an appropriate airflow path while maintaining the weather-resistant properties of the roof.
Other protective components may also need to be prepared before the primary roofing material is installed. These can include specialized membranes, flashing accessories, edge components, ventilation products, and other materials required by the selected roofing system.
The installation sequence matters because many roofing components overlap one another. For example, underlayment and flashing may need to be arranged so that water is directed over one layer and toward the exterior rather than underneath it.
Proper coordination reduces the chance of creating conflicting layers. It also makes the final installation more efficient because workers know where each component belongs before they begin installing the visible roof covering.
Final Preparation Before the Roofing Material Is Installed
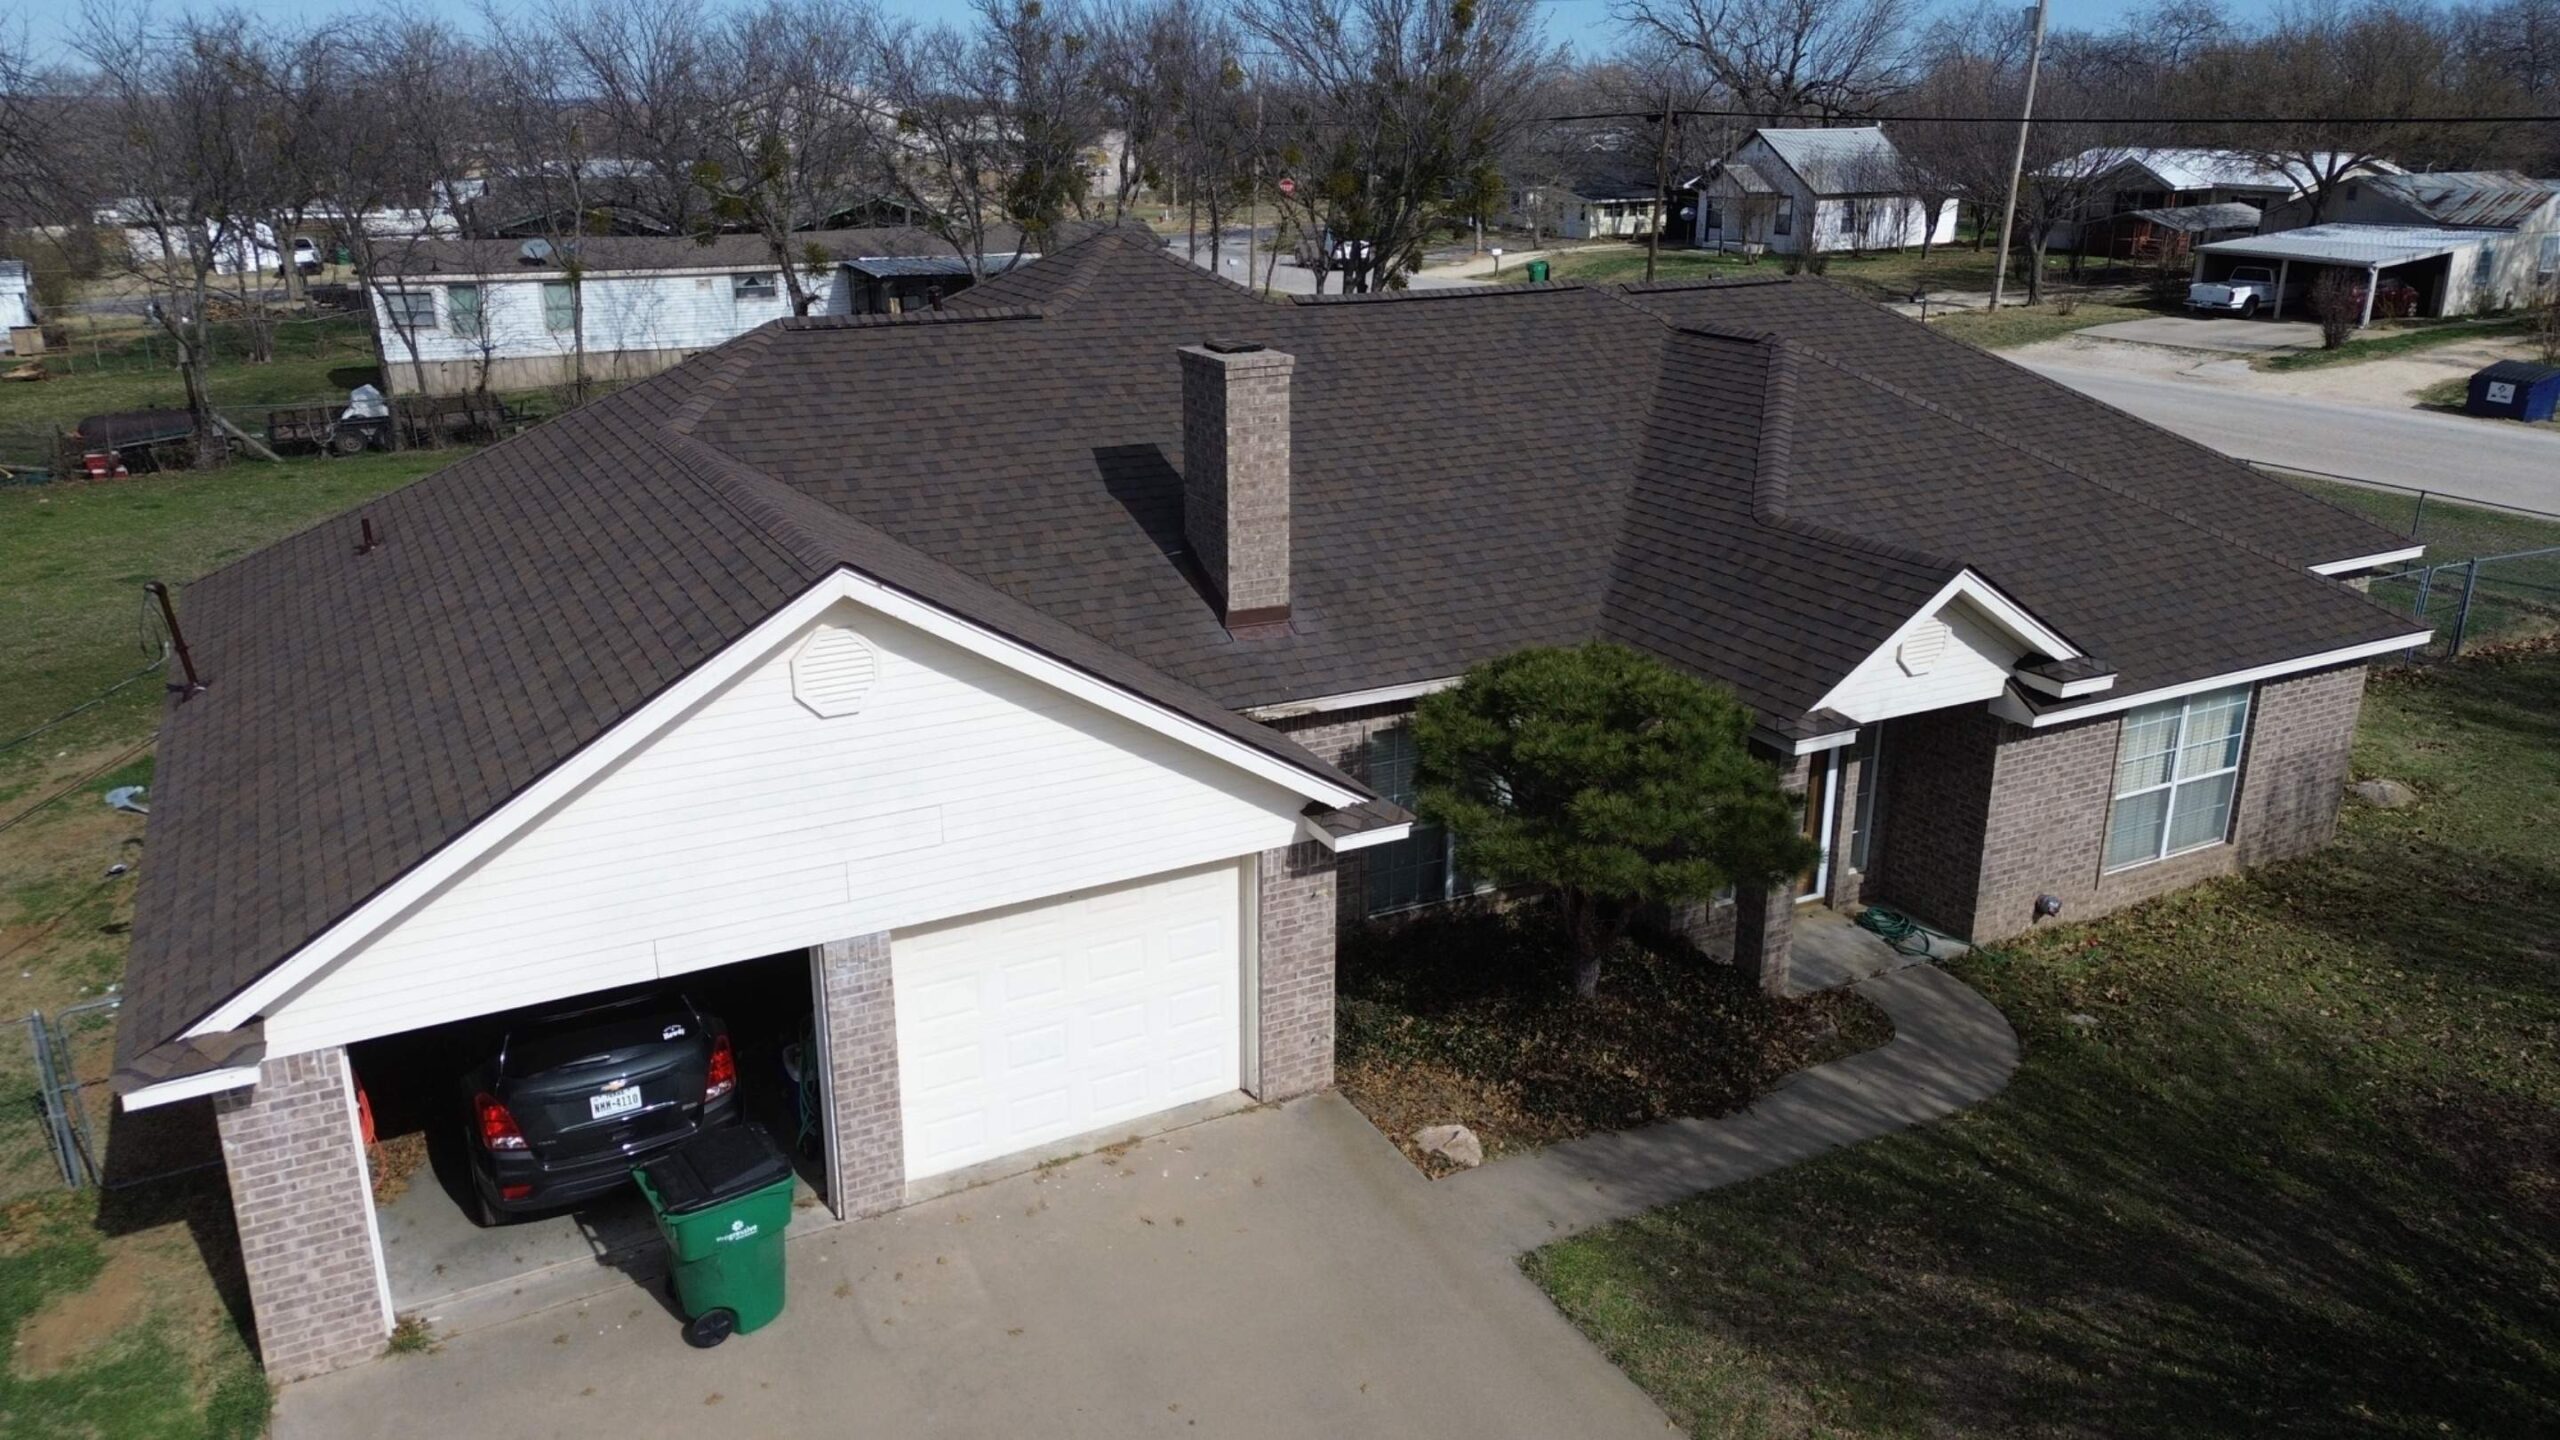
At this stage, most of the preparation work beneath the primary roofing material has been completed. The roof deck has been inspected and repaired, drainage areas have been prepared, penetrations and flashing locations have been addressed, and the appropriate underlayment and protective components are in place.
Before the roofing material is installed, the contractor should perform a final preparation review. This is the last opportunity to identify problems that may otherwise become hidden beneath shingles, panels, tiles, or other roof coverings.
The review should consider the condition of the deck as well as the installation of the protective layers. Contractors check for damaged underlayment, exposed sections of decking, loose materials, improperly positioned flashing, and areas where water could potentially bypass the intended drainage path.
The roof edges should also be checked for proper preparation. Drip edge and other perimeter components need to be appropriately positioned so they can work with the roofing material and drainage system.
Valleys should remain clear and ready for the selected roofing method. Roof penetrations should have their flashing and weatherproofing details prepared, while ventilation components should be correctly positioned.
Materials should also be ready for the next stage. Having the correct roofing products, fasteners, starter materials, flashing components, and accessories available helps prevent interruptions once installation begins.
The crew should understand the roof layout and any areas that require special attention. Complex roof sections may require different installation techniques from simple roof planes, so identifying these details in advance helps the work proceed more efficiently.
A final readiness check can be organized around several essential questions:
- Is the roof deck stable, repaired, and free from significant damage?
- Is the surface clean and suitable for the roofing system?
- Are roof edges and drainage areas properly prepared?
- Are valleys and vulnerable areas adequately protected?
- Are penetrations and flashing locations ready?
- Is the underlayment correctly installed and undamaged?
- Are ventilation provisions properly prepared?
- Are all required roofing materials and equipment available?
If these conditions have been addressed, the roof is ready to transition from preparation into the primary roofing installation stage.
The work completed during roof deck preparation may soon become hidden from view, but it remains an important part of the finished system. Once the main roofing material is installed, many of these components will no longer be accessible without removing portions of the roof.
This is why contractors should avoid rushing through the preparation stage. Taking time to inspect, repair, clean, protect, and verify the deck can help create better conditions for the installation that follows.
Final Roof Deck Inspection and Quality Control
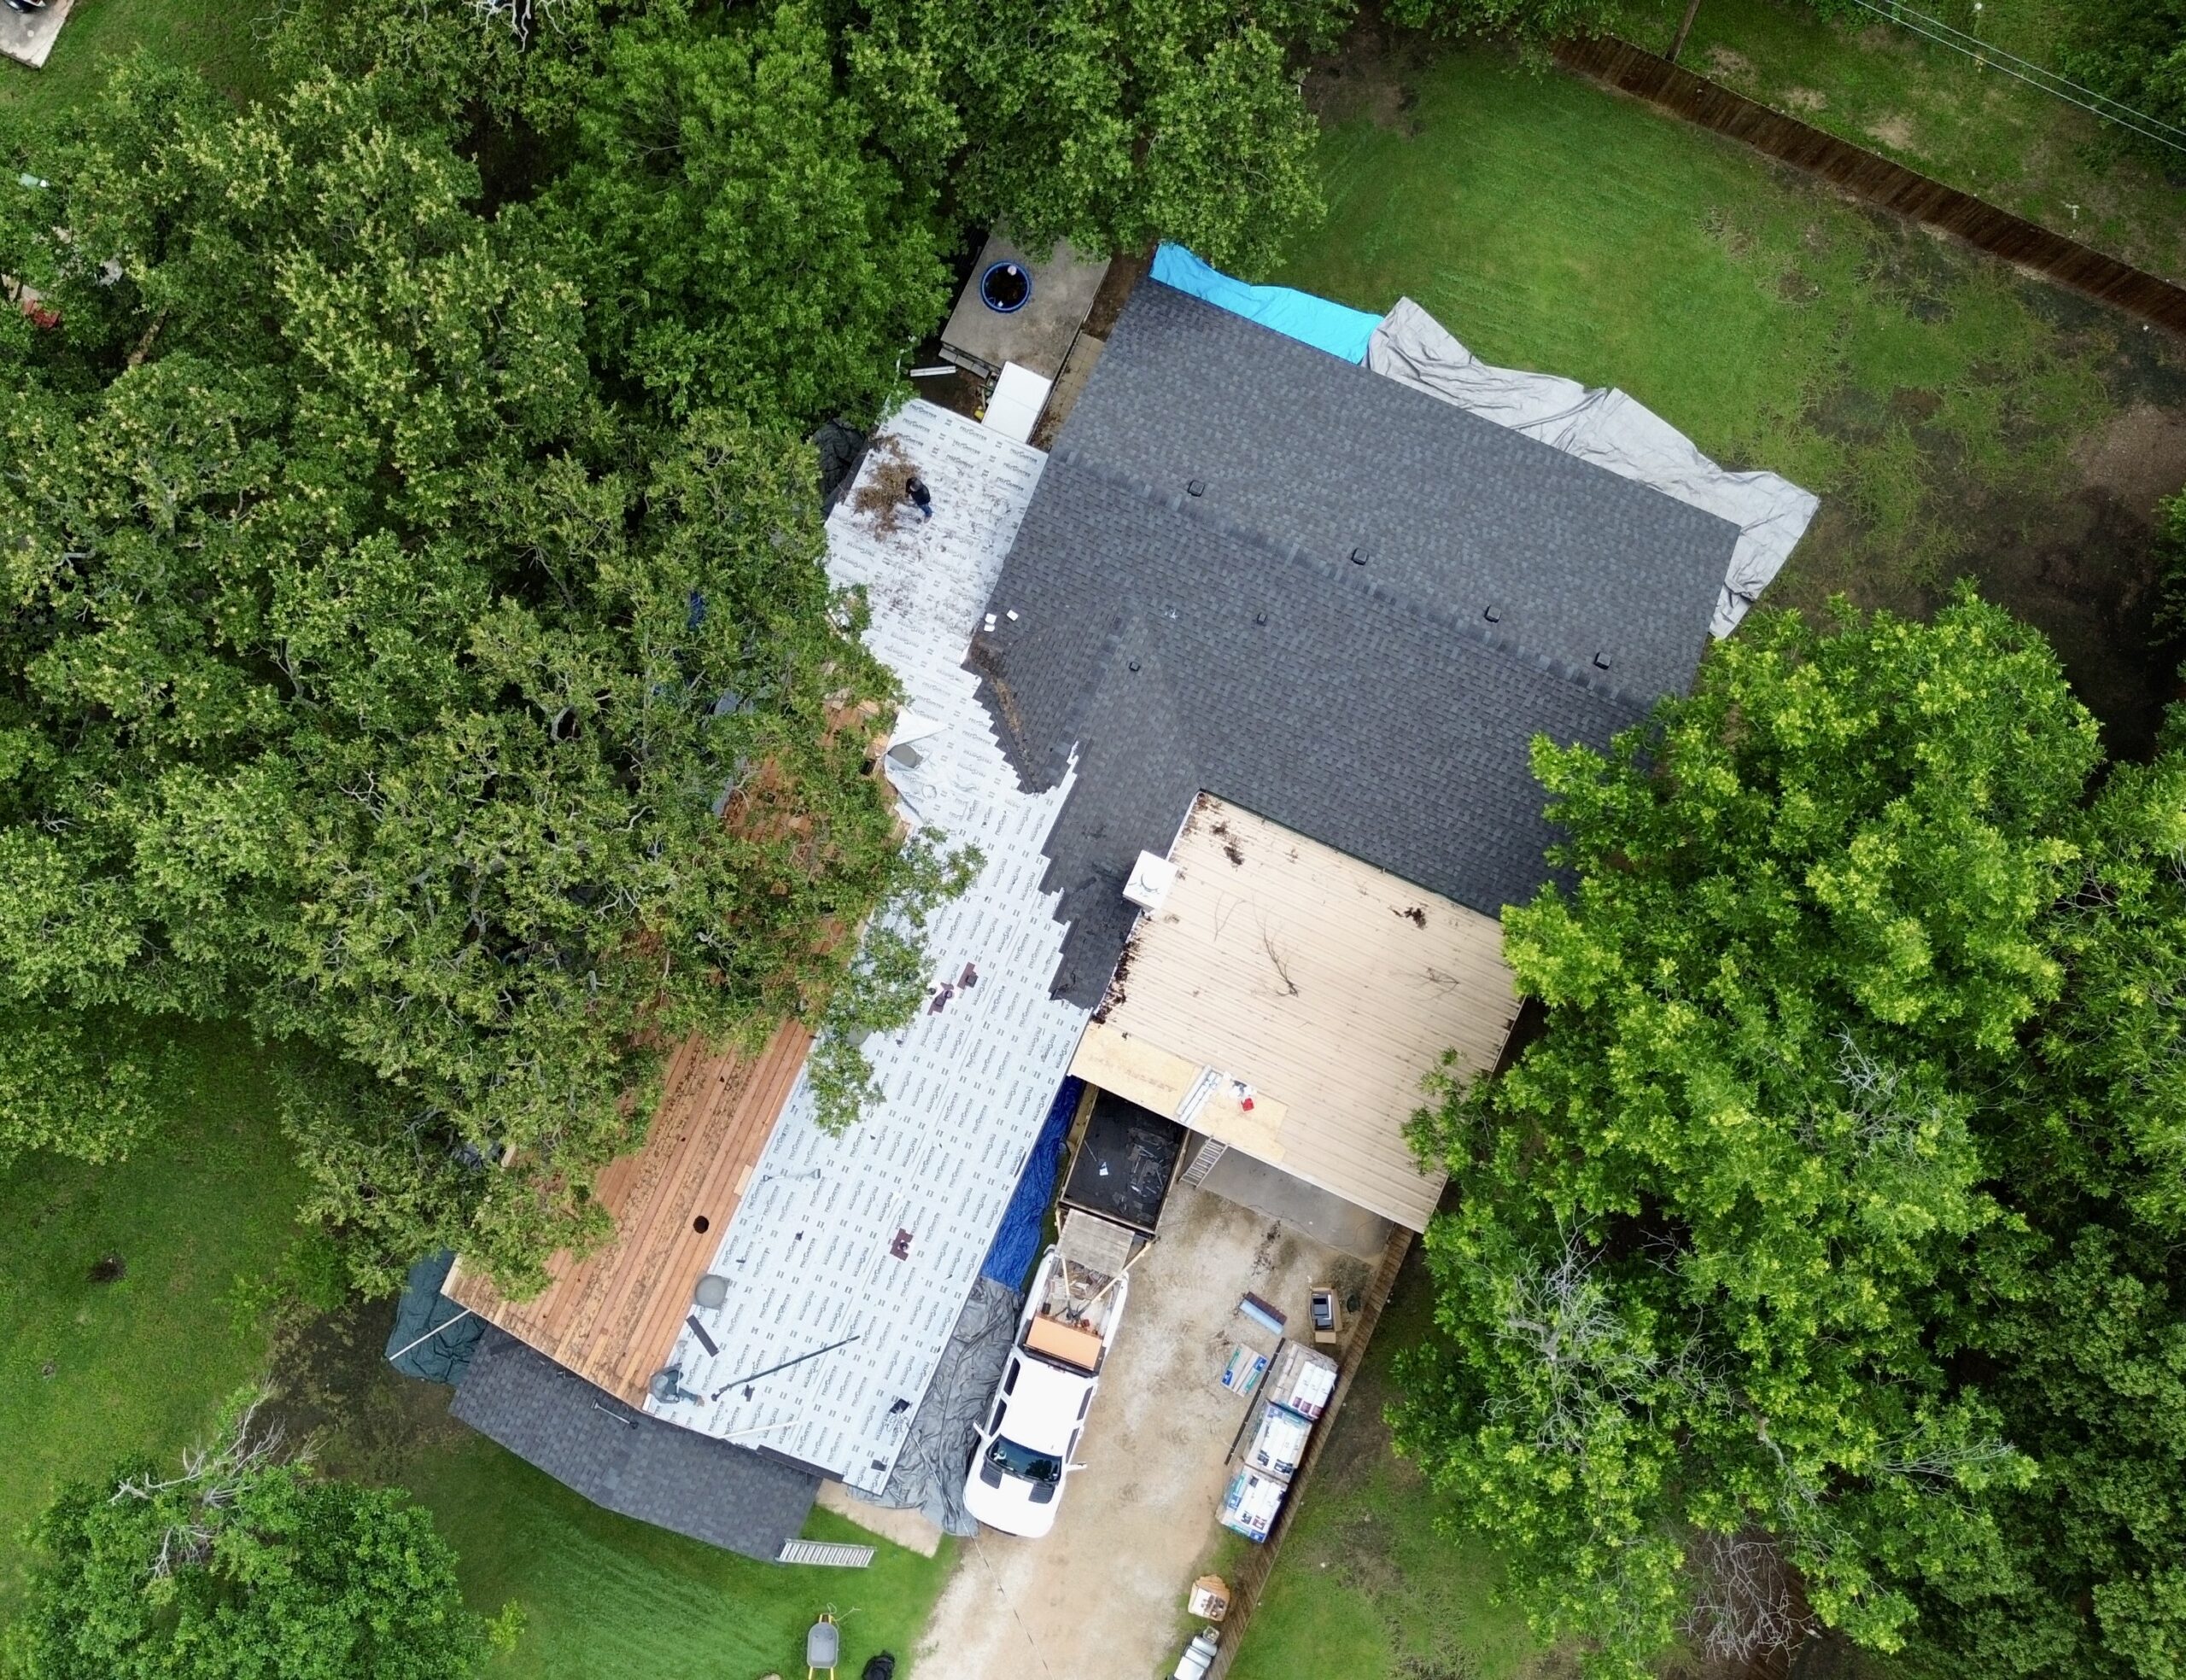
Before the primary roofing material is installed, the prepared roof deck should receive a detailed final inspection. By this stage, the old roofing materials have been removed, damaged decking has been repaired or replaced, the surface has been cleaned, and the necessary protective components have been prepared. The purpose of the final inspection is to confirm that the roof is genuinely ready for the next stage rather than simply assuming that all preparation work has been completed.
The inspection should cover the entire roof surface, including areas that appeared to be in good condition during the earlier stages. Contractors look for remaining soft spots, loose sections, protruding fasteners, damaged decking, gaps, uneven areas, and other conditions that could affect the roofing installation. A complete review is particularly important because many of these conditions will become hidden once the new roofing material is installed.
The contractor should also review areas that typically require more detailed preparation. Valleys, eaves, roof edges, wall intersections, chimneys, skylights, vents, and other penetrations should be checked to make sure their surrounding surfaces are stable and ready for the associated flashing and weatherproofing components.
Underlayment and other protective materials should also be examined where they have already been installed. Tears, wrinkles, exposed deck areas, loose sections, or improperly positioned overlaps should be corrected before the primary roofing material covers them.
Quality control at this stage is not limited to visual appearance. The contractor needs to confirm that the roof deck can provide an appropriate substrate for the roofing system and that the preparation work supports the requirements of the selected materials.
Common Roof Deck Preparation Problems to Avoid
One of the most serious preparation mistakes is installing new roofing materials over damaged decking without addressing the underlying problem. A new roof may temporarily hide the damage, but it cannot restore the strength of a deck section that has been weakened by rot, moisture, or deterioration.
Another common problem is repairing only the most obvious damaged areas. A roof leak does not always affect the deck directly below the visible exterior damage, and moisture can travel along framing or decking before becoming noticeable. Contractors should therefore inspect surrounding areas rather than limiting repairs to a single visible spot.
Failing to inspect the roof after tear-off can also create problems. The condition of the deck may look acceptable from outside the building, but removal of the existing roofing material can reveal deterioration that was previously hidden.
Poor debris removal is another issue that can affect the quality of the installation. Nails, wood fragments, old roofing material, and other debris left on the deck can create irregularities beneath the new roof or interfere with underlayment and fastening.
Improper handling of roof penetrations can also create vulnerabilities. A deck around a skylight, chimney, or plumbing vent may be damaged even when the surrounding roof appears sound. These areas should be inspected and prepared before flashing and roofing materials are installed.
Other preparation problems can include:
- Leaving loose decking unsecured
- Ignoring warped or significantly uneven sections
- Reusing damaged flashing without proper evaluation
- Failing to prepare roof edges correctly
- Blocking or incorrectly positioning ventilation openings
- Installing protective layers over unresolved deck damage
- Proceeding during unsuitable weather conditions
- Failing to coordinate drainage and flashing details
Avoiding these mistakes requires a methodical process rather than simply moving quickly toward the visible installation stage. Proper preparation often takes additional time, but it can reduce the likelihood of expensive problems after the new roof is completed.
How Poor Roof Deck Preparation Can Affect a New Roof
A new roof can contain high-quality materials and still develop problems if the underlying deck was not properly prepared. The roof deck supports the materials above it, so weaknesses beneath the visible surface can eventually affect the performance of the complete roofing system.
One potential problem is inadequate fastening. Roofing materials rely on appropriate fasteners and a suitable substrate, and damaged or weakened decking may not provide the expected holding strength. This can become particularly important in areas exposed to strong winds or other environmental forces.
Uneven decking can also affect the appearance of the completed roof. Shingles, panels, or other materials may follow irregularities in the substrate, creating visible changes in alignment or surface appearance.
Moisture damage is another concern. If deteriorated decking remains beneath a new roofing system, the underlying problem may continue to affect the structure. In addition, if the source of the original moisture intrusion is not corrected, the new roofing system could eventually experience similar problems.
Poor preparation around roof edges can affect drainage and moisture protection. Water that is not properly directed away from the roof assembly may reach vulnerable portions of the deck or surrounding building components.
Problems around penetrations can be even more difficult to identify after installation. Once shingles or other roofing materials cover these areas, accessing the underlying flashing and deck can require removing part of the new roof.
Poor deck preparation can therefore lead to problems that are more expensive and disruptive to correct later. Completing the preparation properly before the roofing material is installed provides a better opportunity to address these issues while the roof structure remains accessible.
Weather and Safety During Roof Deck Preparation
Weather conditions need to be considered throughout the preparation process because the roof deck can become temporarily exposed during tear-off. Rain can introduce moisture to the exposed surface, while strong winds can affect underlayment, temporary coverings, tools, and roofing materials.
Contractors should plan the work around suitable conditions whenever possible. If unexpected weather interrupts the project, temporary protection may be necessary to reduce exposure until permanent roofing layers can be installed.
The condition of the deck should be checked after significant weather exposure. A surface that was dry before a weather interruption may require additional drying or inspection before work resumes.
Safety is equally important during deck preparation. Workers are exposed to elevated surfaces, loose debris, sharp fasteners, tools, uneven decking, and changing conditions throughout the project.
Appropriate fall protection and safe access equipment should be used according to the requirements of the project. Workers also need to maintain organized work areas so that tools, debris, and materials do not create unnecessary hazards.
Tear-off creates additional safety concerns because old roofing materials can fall from the roof. Debris should be controlled and collected properly, while workers on the ground should remain aware of activity above them.
Maintaining safety during preparation is not separate from quality workmanship. A well-organized site allows workers to move materials and tools more efficiently while reducing the chance of damage to the prepared deck.
Final Roof Deck Readiness Checklist
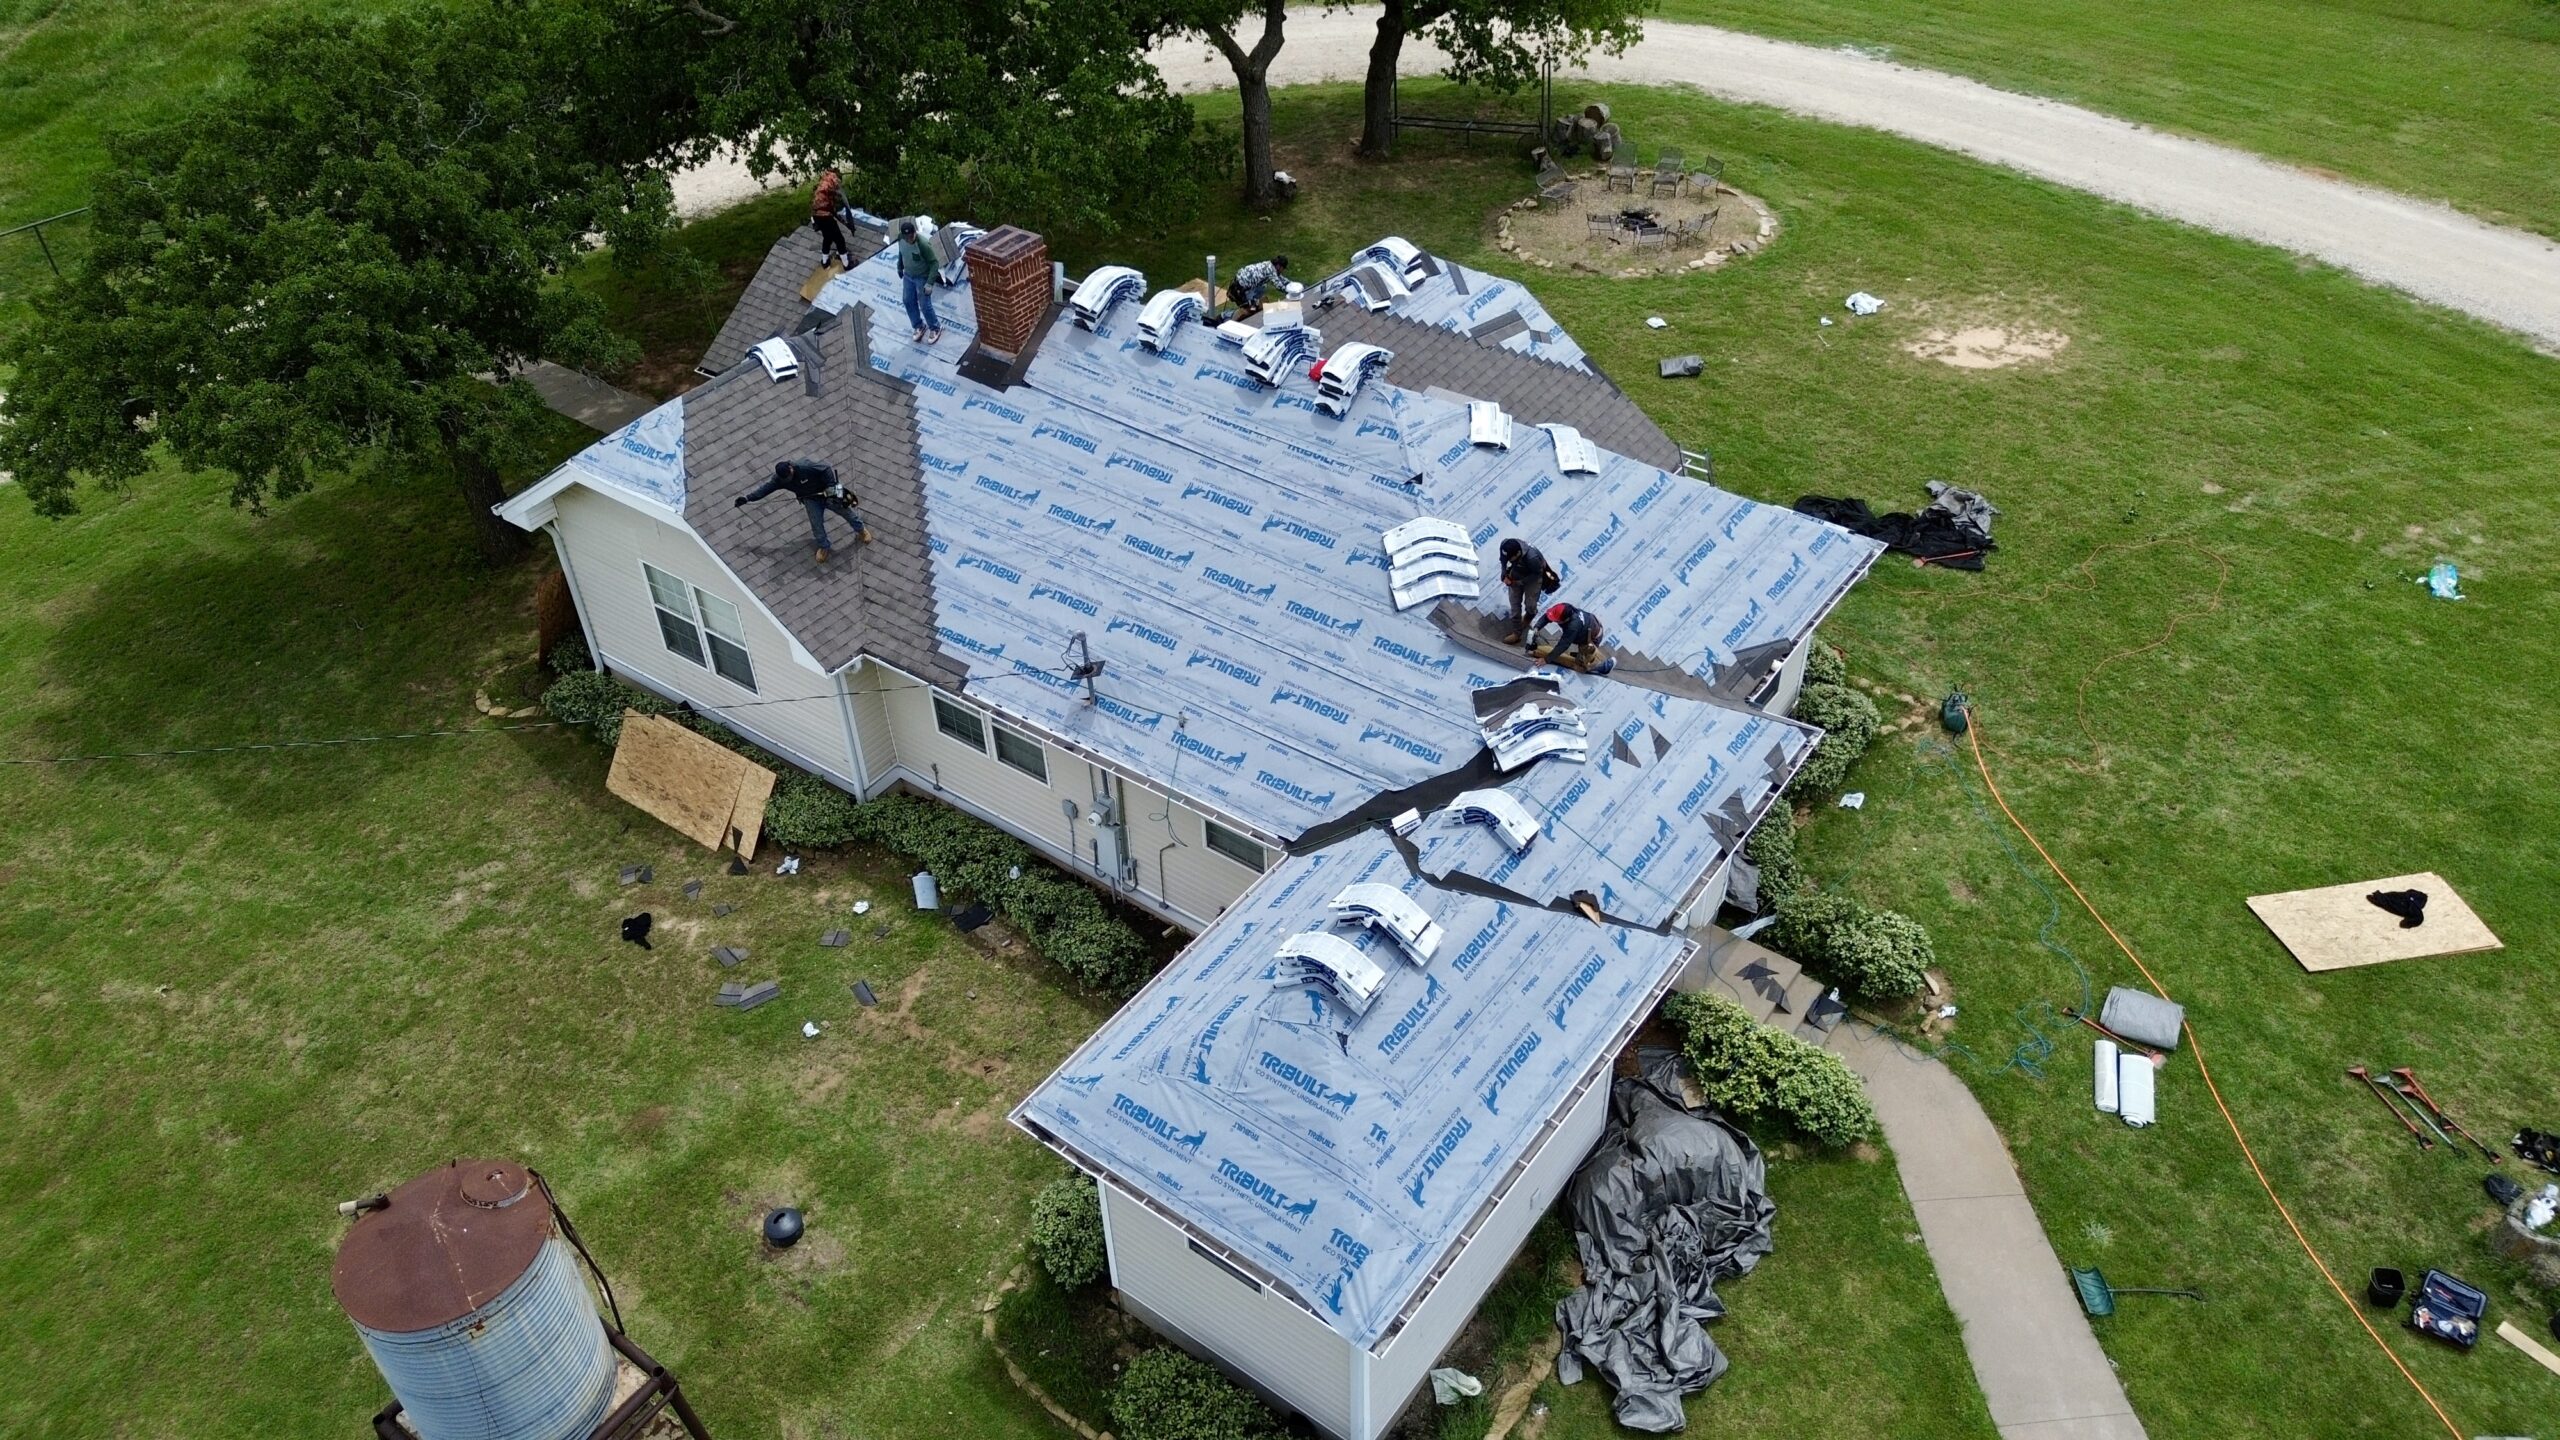
Before the primary roofing material is installed, a final readiness checklist can help confirm that the preparation process is complete. The checklist should cover the condition of the deck, protective layers, drainage areas, penetrations, and overall worksite.
The following sequence provides a practical final review:
- Confirm that damaged or deteriorated decking has been repaired or replaced.
- Verify that loose boards or panels have been properly secured.
- Check that the deck is clean and free from unnecessary debris.
- Inspect roof edges, eaves, and drainage areas.
- Review valleys for proper preparation and clear water flow.
- Check penetrations, wall intersections, chimneys, and skylights.
- Verify that flashing components are suitable and properly prepared.
- Inspect underlayment for damage, gaps, or displaced sections.
- Confirm that ventilation provisions are ready.
- Make sure roofing materials, fasteners, tools, and accessories are available.
This final review helps establish a clear point between preparation and installation. If a problem is identified, it can be corrected before the roofing material covers the affected area.
A checklist is particularly useful on complex roofs because several different preparation details may need to be coordinated. It helps ensure that smaller areas are not overlooked simply because the majority of the roof appears ready.
Preparing the Worksite for Roofing Installation
Once the deck itself has passed inspection, the surrounding worksite should also be prepared for the next stage. Roofing materials need to be stored and positioned in a way that supports efficient installation without damaging the prepared roof or creating unnecessary hazards.
Materials should be handled according to their manufacturer’s requirements. Some roofing products can be damaged if they are stored improperly, exposed to unsuitable weather, or handled carelessly before installation.
Tools and equipment should also be checked before work begins. Fastening equipment, cutting tools, ladders, fall protection systems, and other equipment need to be appropriate for the roofing project.
The work area around the building should remain organized as well. Construction debris should be controlled, access paths should remain usable, and areas around landscaping, windows, doors, and outdoor equipment should receive appropriate protection.
Preparing the worksite in advance allows the crew to concentrate on installation once the roofing materials are brought into position. It also reduces unnecessary movement across the prepared deck.
Homeowner Considerations Before Roofing Begins
Homeowners can also play a useful role during the roof deck preparation stage by understanding what the contractor may discover after the existing roofing materials are removed. A roof replacement estimate is generally based on the conditions known before tear-off, but hidden deck damage cannot always be identified until the old roof is removed.
This means that additional repairs may sometimes be necessary. If damaged decking is discovered, the contractor should explain what was found, why the material requires repair or replacement, and how the additional work affects the project.
Homeowners should also ask whether the contractor identified any recurring moisture or drainage concerns. Replacing damaged decking without addressing the source of water intrusion may leave the new roof exposed to the same problem.
It can also be useful to understand which roofing system components will be installed above the deck. Underlayment, flashing, ventilation, drip edges, and other components all contribute to the completed roofing assembly.
Clear communication during this stage can help prevent misunderstandings about the scope of work. The homeowner should have a reasonable understanding of what preparation has been completed and what will happen once the roof installation begins.
Why Proper Preparation Supports the Entire Roofing System
Roof deck preparation may happen largely out of sight, but it establishes the foundation for every layer installed afterward. The roof covering, underlayment, flashing, ventilation, and edge components all depend on a properly prepared structure beneath them.
A sound deck provides a suitable substrate for fastening and helps maintain the intended shape of the roof. Properly repaired and secured decking can also make it easier for installers to establish consistent lines and maintain accurate placement of the roofing materials.
Preparation also supports moisture management. By identifying previous leak damage, repairing deteriorated sections, preparing valleys and edges, and coordinating flashing with underlayment, contractors can create a more complete barrier against water intrusion.
The benefits extend beyond the initial installation. A well-prepared roof can make future inspection and maintenance easier because the underlying system begins from a sound condition rather than carrying unresolved problems into the new roof.
It is important to remember that no single component determines the quality of a roofing system. Even excellent roofing materials cannot compensate for serious problems beneath them. Long-term performance depends on the interaction between the structure, deck, protective layers, roofing material, drainage, ventilation, workmanship, and maintenance.
Transitioning From Deck Preparation to Roof Installation
Once the final inspection is complete and the deck has been confirmed as suitable, the project can move into the primary roofing installation stage. At this point, the contractor should have a clear understanding of the roof layout, prepared areas, material requirements, and any special conditions identified during the preparation process.
The transition should be controlled and organized. Roofing materials should be positioned according to the installation plan, and the crew should be aware of valleys, penetrations, edges, ventilation locations, and other areas that require specific installation details.
For shingle systems, the next stages may include starter materials and the installation of field shingles. Metal, tile, slate, and other roofing systems follow their own installation procedures, but they all depend on the same basic principle: the underlying roof deck must be properly prepared before the visible covering is installed.
Once the primary roofing material begins covering the deck, many preparation details become hidden. This makes the quality of the work completed beforehand especially important.
The transition from deck preparation to roofing installation is therefore not simply a change in tasks. It represents the point where the foundation and protective layers are ready to support the visible roofing system.
Maintaining the Roof After Installation
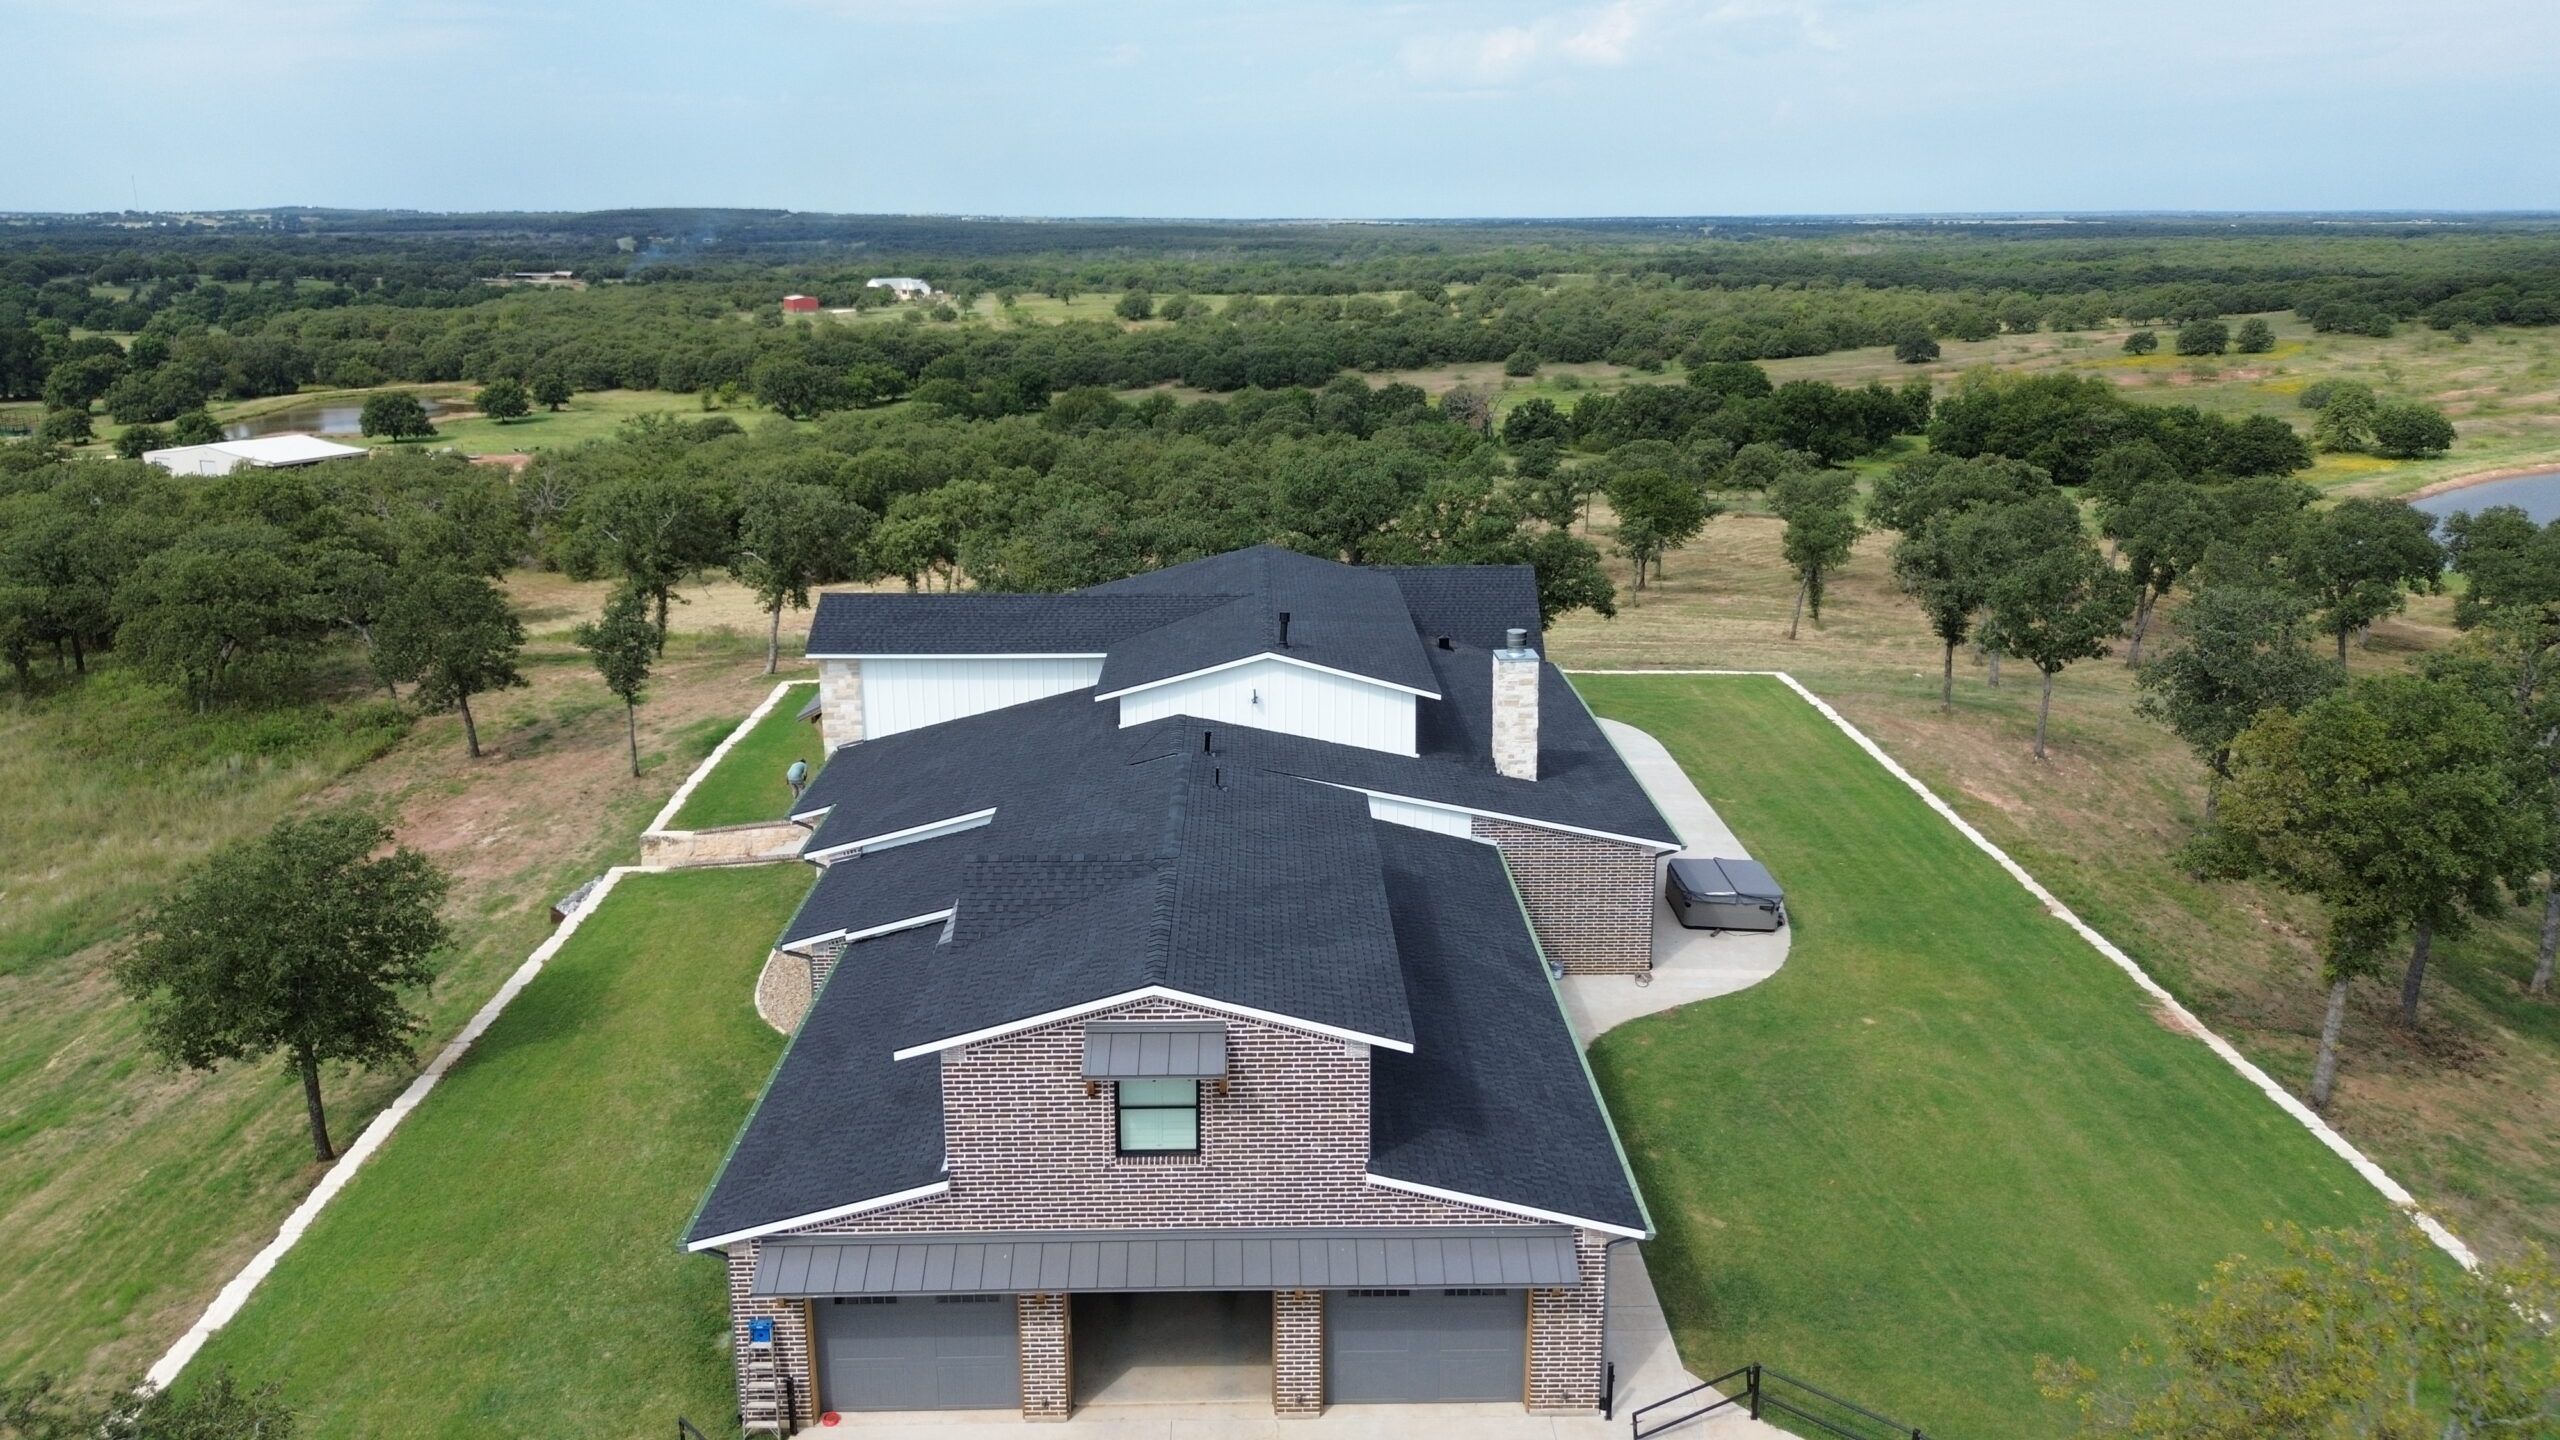
Although roof deck preparation takes place before the new roof is installed, its benefits can be supported through proper maintenance after the project is complete. Regular roof inspections can help identify problems before they become serious enough to affect the underlying deck.
Gutters and drainage paths should be kept clear so water can leave the roof efficiently. Leaves, branches, dirt, and other debris can interfere with drainage and contribute to unnecessary moisture exposure around roof edges.
Homeowners should also watch for visible signs of roofing problems. Missing or damaged shingles, loose panels, deteriorated flashing, exposed fasteners, water stains, or recurring moisture issues may justify a professional inspection.
After severe weather, an additional inspection may be appropriate. Strong winds, hail, falling branches, and heavy rainfall can damage roofing materials or expose areas that previously provided adequate protection.
Maintenance does not replace proper installation, but it can help protect the investment made during the roofing project. A well-prepared deck combined with proper installation and ongoing maintenance provides better conditions for the roofing system to perform over time.
Conclusion
Roof deck preparation is a fundamental part of any successful roofing installation. Before the first new shingle, panel, tile, or other roofing material is installed, the existing roof must be carefully inspected, old materials must be removed when required, and the exposed deck must be evaluated for structural and moisture-related problems.
Damaged or deteriorated decking should be repaired or replaced rather than covered by the new roofing system. Loose sections, uneven areas, protruding fasteners, and debris should also be addressed so the deck can provide a stable and suitable foundation for the layers above it.
Preparation extends beyond the main roof surface. Edges, eaves, valleys, drainage paths, wall intersections, chimneys, skylights, vents, and other penetrations require careful attention because these areas can be especially vulnerable to water intrusion. Properly preparing these locations allows underlayment, flashing, ventilation components, and the primary roofing material to work together as part of one complete system.
Underlayment and moisture protection provide additional defense above the deck, while flashing and drainage components help direct water away from vulnerable areas. Ventilation also needs to be considered as part of the overall roof design rather than treated as an isolated feature.
A final inspection before roofing installation begins provides one last opportunity to identify and correct problems while the underlying system remains accessible. Checking the deck, protective layers, drainage areas, flashing preparation, penetrations, and ventilation provisions helps create a smoother transition into the main roofing installation.
For homeowners, understanding the roof deck preparation process makes it easier to appreciate why a professional roof replacement involves more than simply installing new shingles over an existing surface. The visible roof is only one part of the system, and its performance depends heavily on the condition and preparation of the structure beneath it.
Proper roof deck preparation can help reduce hidden problems, support reliable fastening, improve installation consistency, and provide a stronger foundation for the completed roofing system. When contractors take the time to inspect, repair, clean, protect, and verify the deck before installation begins, they create better conditions for the new roof to perform as intended.
Ultimately, the quality of a new roof begins before the roofing material is ever placed. A carefully prepared roof deck gives the entire system a sound foundation and helps ensure that the installation process starts with the structure in the best practical condition. Combined with appropriate materials, skilled workmanship, proper weatherproofing, adequate drainage, ventilation, and ongoing maintenance, thorough deck preparation contributes to a more dependable roofing system built to protect the property for years to come.