
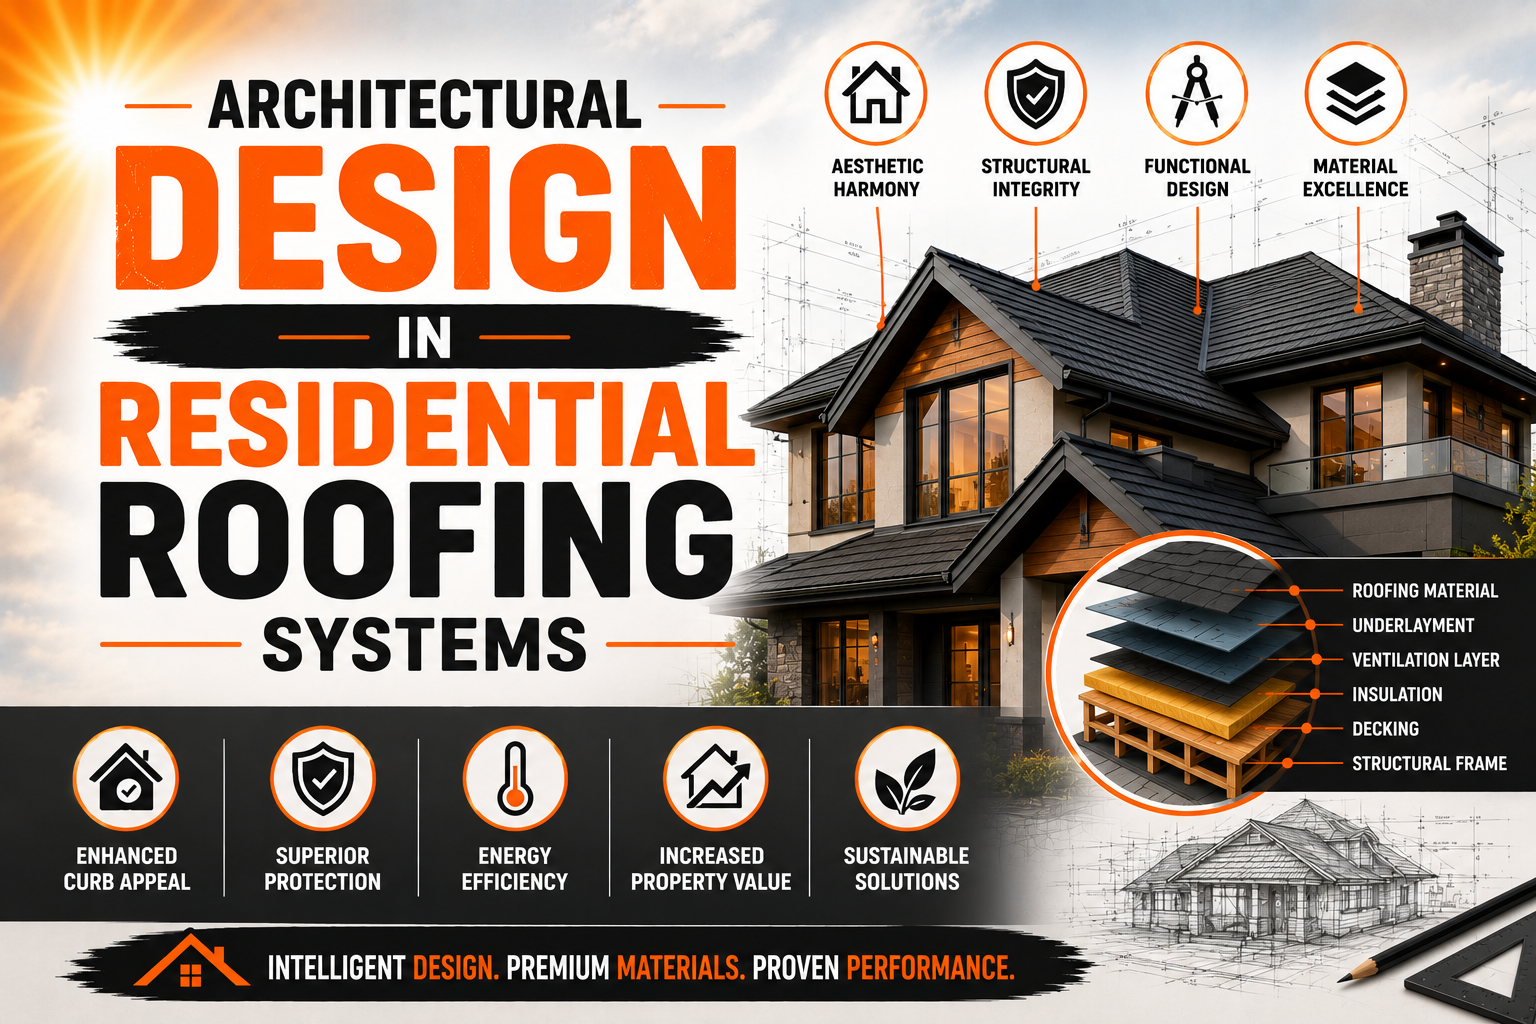
Architectural Design in Residential Roofing Systems
Introduction
Architectural design plays an important role in determining how a residential roof looks, performs, and interacts with the rest of a home. A roof is not simply a protective covering placed above the walls. Its shape, pitch, materials, proportions, openings, drainage features, and connection with the building structure can influence appearance, comfort, durability, and energy performance.
A well-designed residential roof should respond to both aesthetic and practical requirements. Homeowners may want a roof that complements the architectural style of the property, while the designer must also consider rainfall, sunlight, wind, ventilation, insulation, structural loads, and maintenance. These factors need to work together rather than being treated as separate decisions.
Roof architecture can strongly influence the character of a house. A steep gable roof can create a traditional appearance, while a low-slope roof may produce a contemporary visual effect. Hipped roofs can provide balanced proportions and useful overhangs, while more complex roof forms can create distinctive architectural features.
Material selection also contributes to architectural identity. Clay tiles, slate, metal, wood, asphalt shingles, and synthetic materials each provide different textures, colors, profiles, and visual qualities. The selected material should complement the roof shape and the exterior finishes of the building.
Modern residential architecture is also placing greater emphasis on environmental performance. Roofs may incorporate solar technology, reflective materials, green roofing, advanced insulation, and carefully positioned openings for daylight and ventilation. These features can influence the architectural design from the earliest planning stages.
A successful residential roofing system therefore requires coordination between architectural appearance and technical performance. When these elements are considered together, the roof can become an important part of the home’s identity while providing reliable protection and long-term functionality.
Role of Roof Architecture in Residential Design
The roof often represents one of the largest visible surfaces of a residential building. Because of its size and position, it can strongly influence how the entire property is perceived. Architectural roof design can establish visual balance, emphasize certain parts of the building, and create a recognizable character.
The roof also influences the proportions of a house. A very large roof over a small structure may make the building appear visually heavy, while a roof that is too small may make the walls appear dominant. Designers therefore consider the relationship between roof height, width, wall height, windows, doors, and other exterior elements.
Roof overhangs are another important architectural feature. Extended eaves can provide shade over windows and exterior walls while creating stronger horizontal lines. They can also help direct rainwater away from the walls when properly designed.
The roof can contribute to outdoor living spaces as well. Covered porches, verandas, balconies, and entrance canopies can be integrated into the overall roof design. These features can make the transition between indoor and outdoor spaces more visually coherent.
Roof architecture can also influence privacy. Roof forms, dormers, clerestory windows, and carefully positioned openings can provide natural light without creating unnecessary exposure to neighboring properties. This is especially relevant in densely developed residential areas.
The architectural design should also consider how the roof appears from different viewpoints. A roof may be visible from the street, neighboring buildings, gardens, or elevated locations. Designers need to consider these perspectives when selecting roof forms, materials, colors, and details.
Historical and regional influences can also affect roof architecture. Traditional residential styles often use roof forms and materials that developed in response to local climate, available materials, and construction practices. Modern designs may reinterpret these features while incorporating contemporary materials and technology.
A strong roof design therefore contributes more than visual appeal. It can improve weather protection, support daylighting and ventilation, provide shading, and help establish the overall architectural identity of the home.
Roof Shapes and Their Functional Characteristics
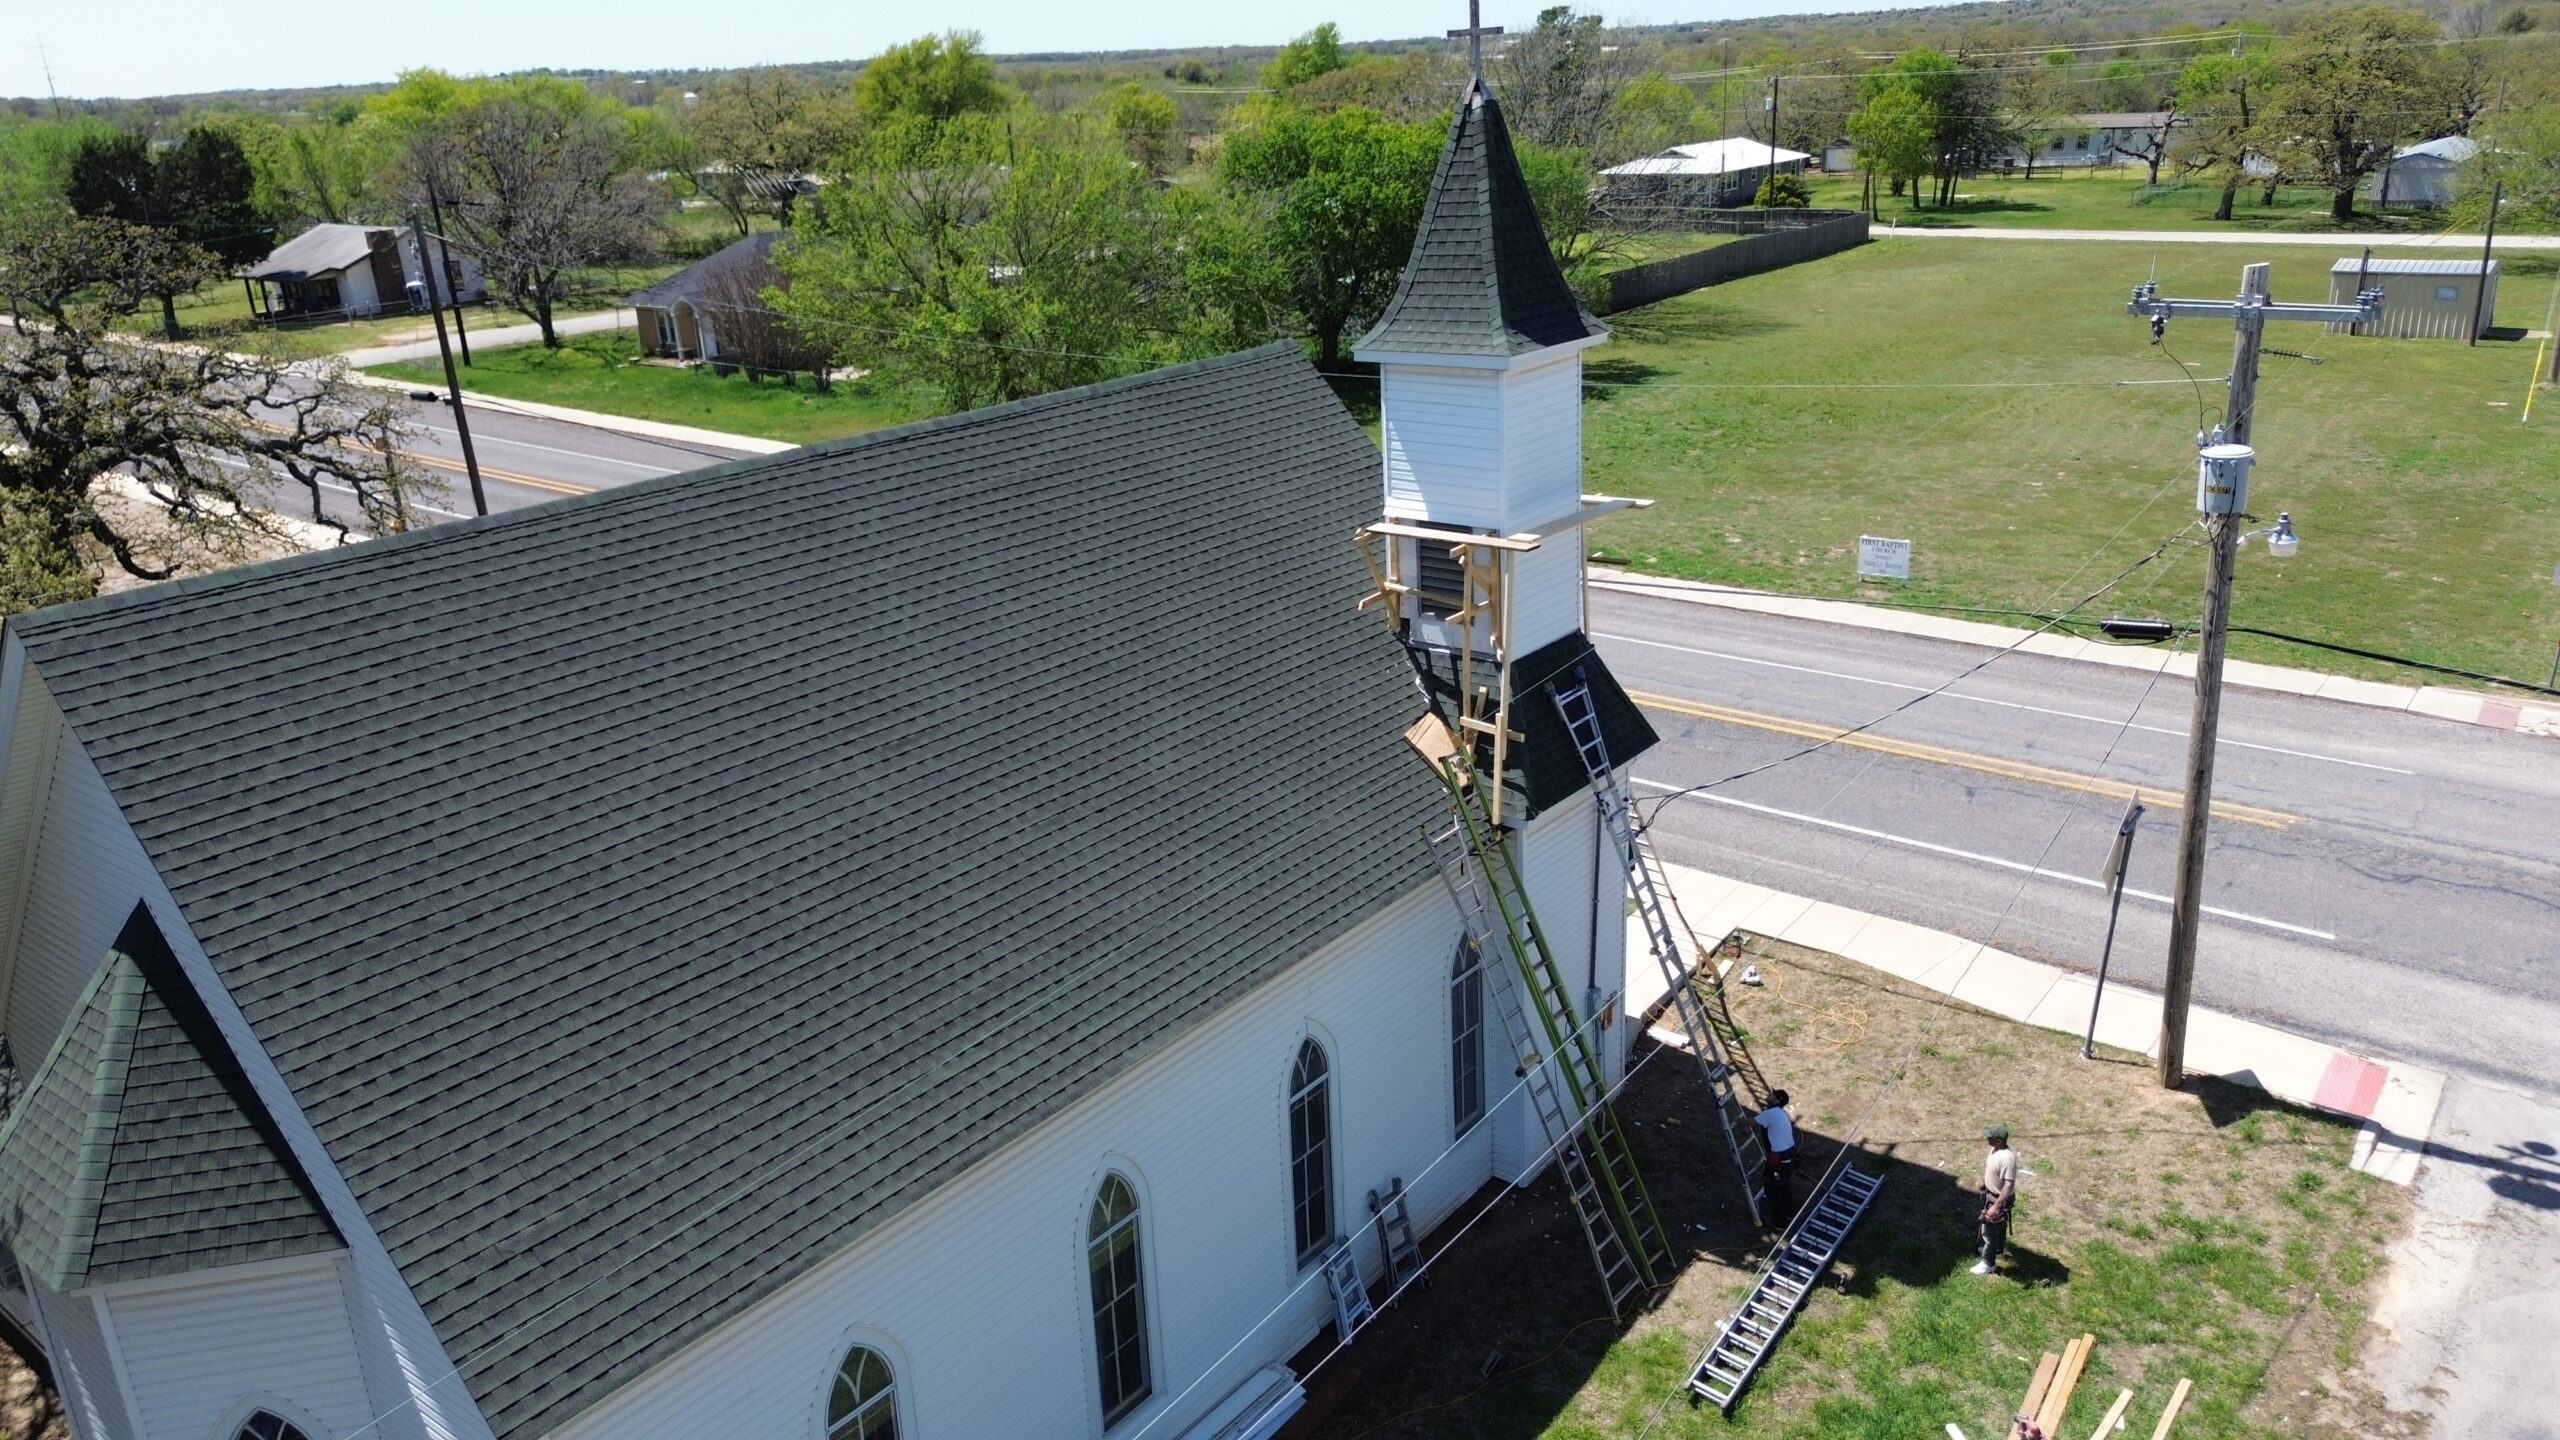
Roof shape is one of the first architectural decisions in residential roofing design. Different shapes influence drainage, usable attic space, structural requirements, appearance, and resistance to environmental conditions. Selecting a roof form should therefore involve both visual and functional considerations.
Gable roofs are among the most recognizable residential roof forms. They consist of two sloping surfaces that meet at a ridge and create triangular end walls. Their relatively simple geometry can provide efficient drainage and straightforward construction.
Hipped roofs slope downward on multiple sides of the building rather than ending in vertical gable walls. This form can provide a balanced appearance and useful protection around the perimeter of the house. The additional roof planes can also influence wind behavior and structural requirements.
Mansard and gambrel roofs provide additional upper-level space by using multiple slopes. These designs can create distinctive architectural appearances while increasing usable interior volume beneath the roof. However, their more complex geometry can require careful detailing and construction.
Flat and low-slope roofs are common in contemporary residential architecture. They can create a clean, minimalist appearance and may provide opportunities for rooftop equipment, terraces, or green roof systems. Proper drainage and waterproofing are especially important because water cannot rely on steep slopes to move away quickly.
Combination roofs use multiple roof forms within one building. For example, a home may combine gable and hip sections to respond to different room layouts or create architectural interest. These designs can be visually attractive but require careful coordination at intersections.
Roof shapes can also influence attic ventilation and usable interior space. Steeper roofs may provide more attic volume, while certain forms can create areas suitable for storage or additional rooms. Designers should consider these opportunities early in the planning process.
The correct roof shape ultimately depends on the building’s architectural style, climate, structural requirements, site conditions, and intended interior spaces. A roof should not be selected solely because it looks attractive in isolation. Its relationship with the complete building is more important.
Material Selection and Architectural Appearance
Roofing materials have a major influence on the visual identity of a residential property. Color, texture, pattern, thickness, and surface finish can change how a roof interacts with walls, windows, doors, landscaping, and other exterior features.
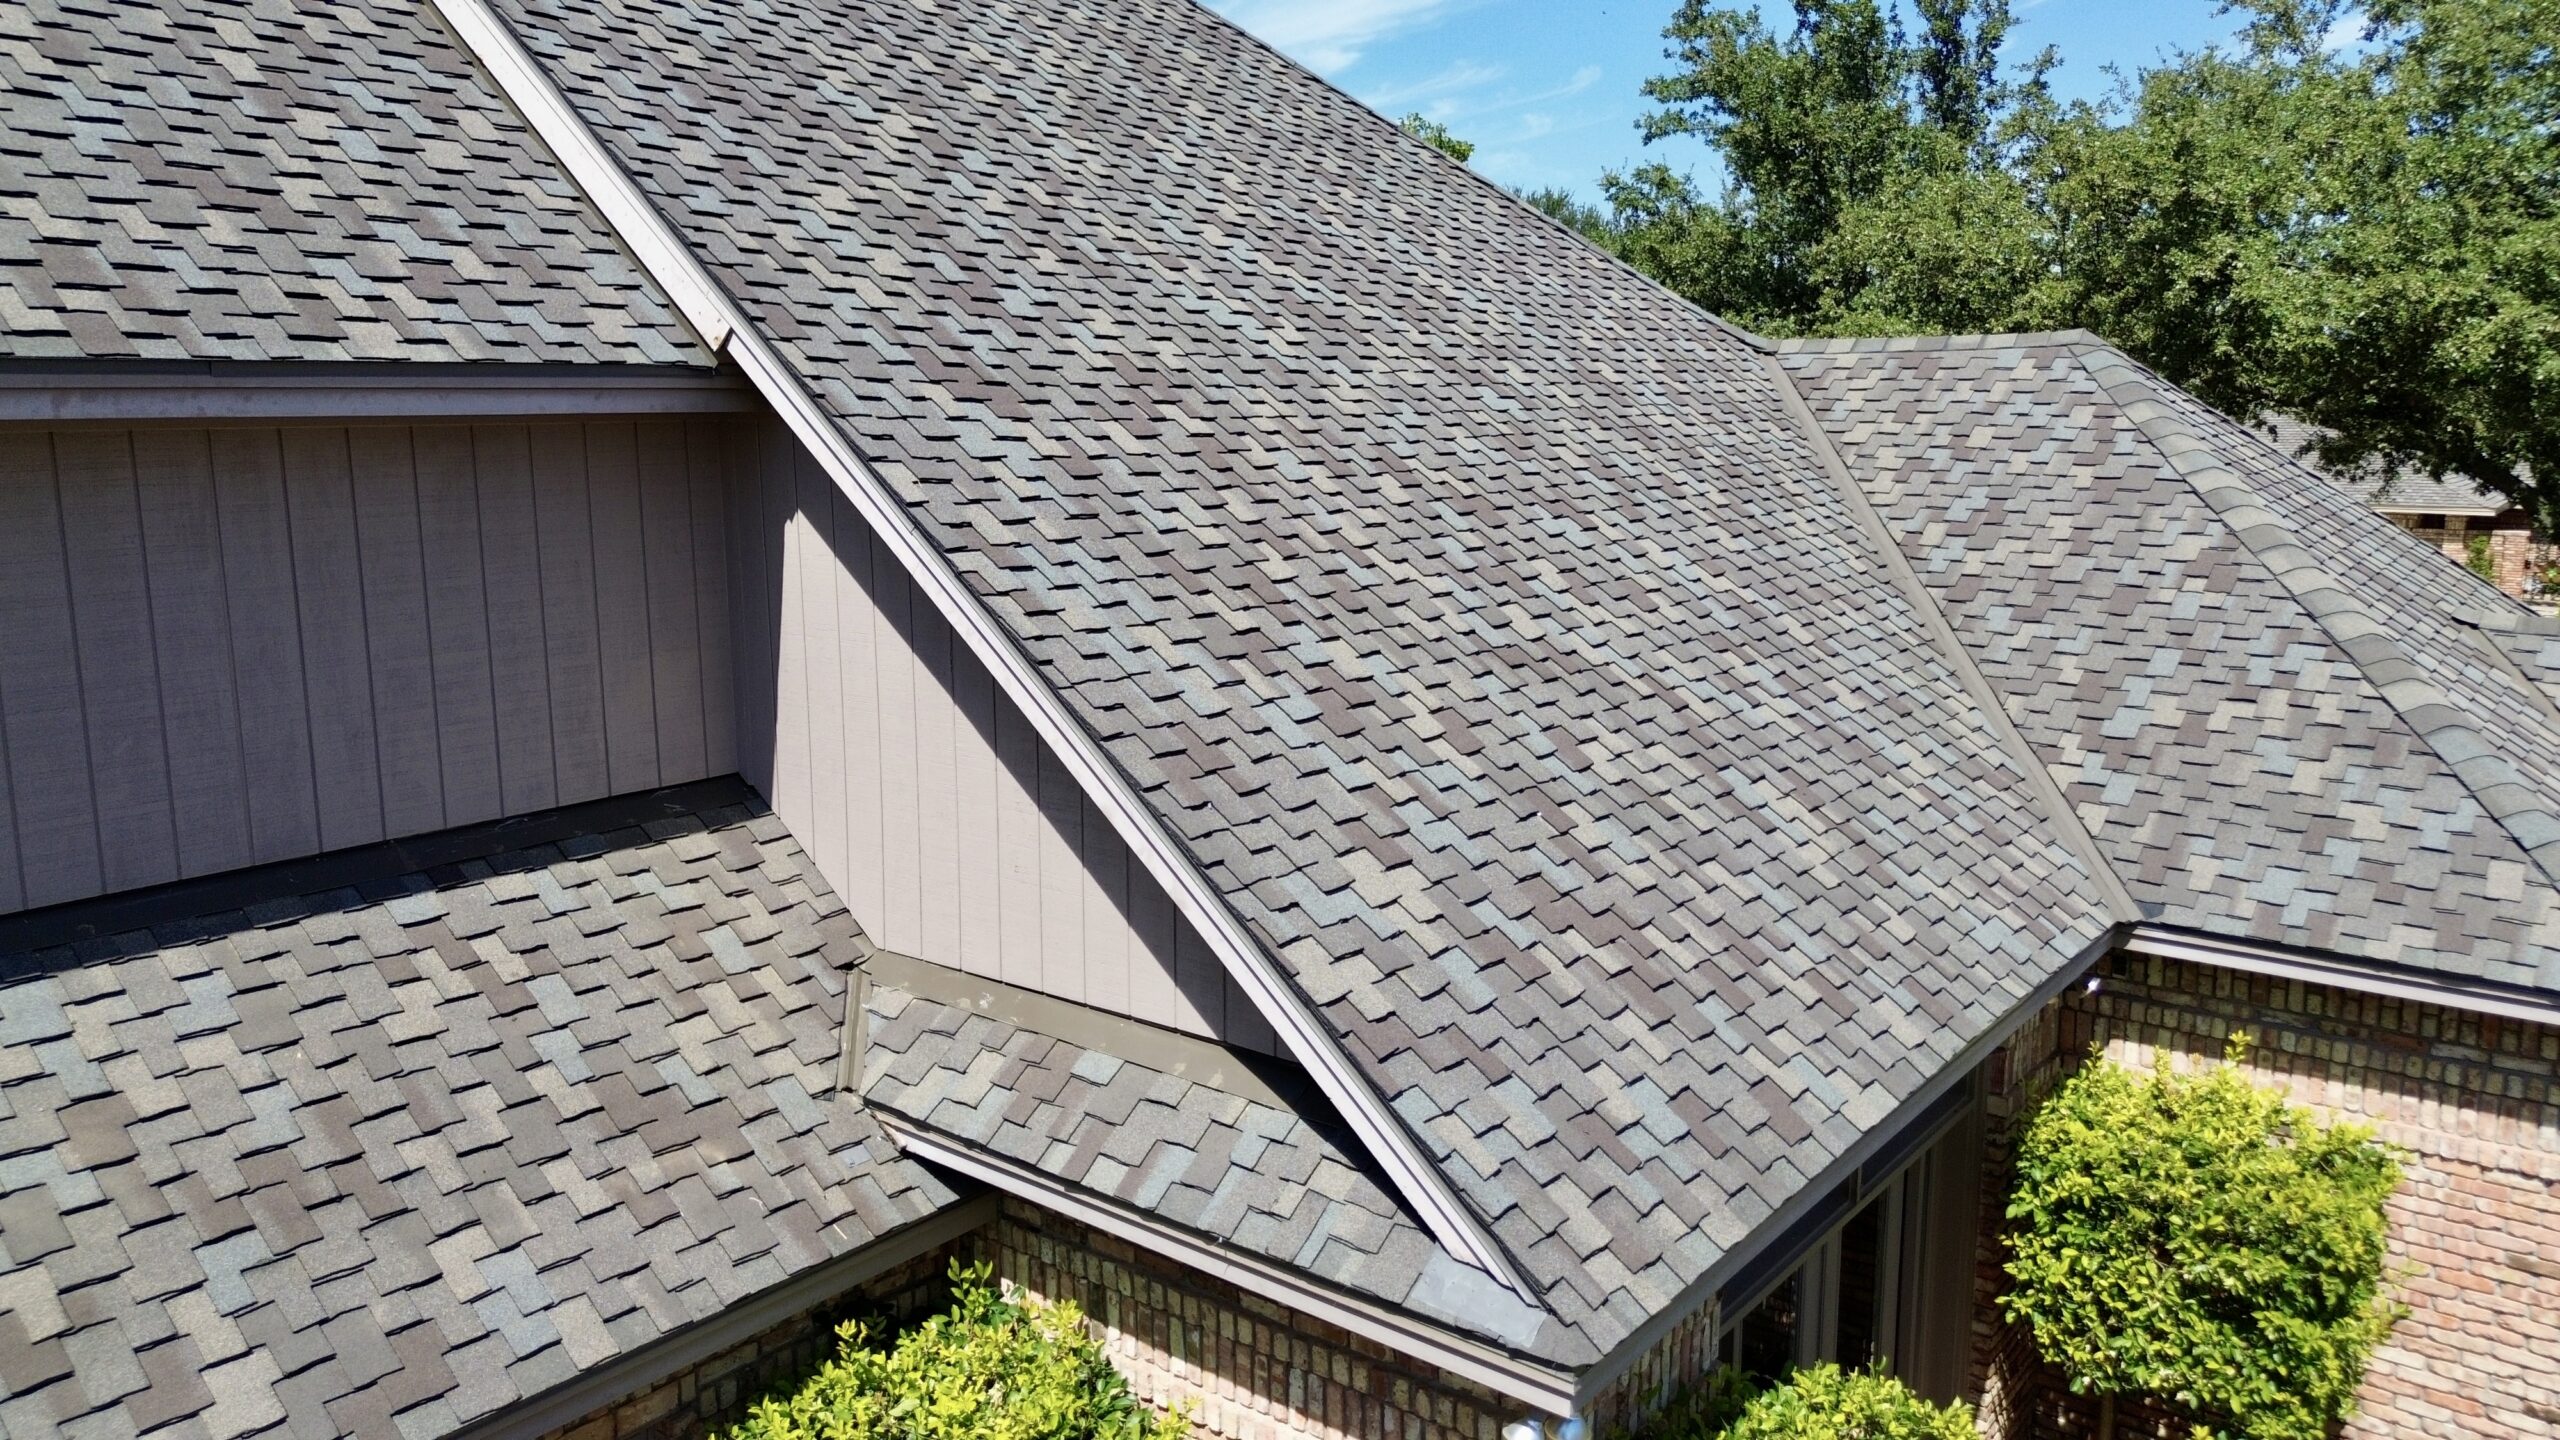
Asphalt shingles are widely used because they offer many colors and styles while remaining relatively accessible. Architectural shingles can create dimensional patterns that provide greater visual depth than basic flat-profile products. Their flexibility makes them suitable for many traditional and contemporary homes.
Clay and concrete tiles provide strong architectural character. Their curved or interlocking profiles can complement Mediterranean, Spanish, Southwestern, and other architectural styles. Tile colors and surface treatments can also range from traditional earth tones to more contemporary finishes.
Natural slate creates a distinctive appearance through its irregular texture and natural color variations. It can complement historic and high-end architectural styles, although its weight and installation requirements must be carefully considered during design.
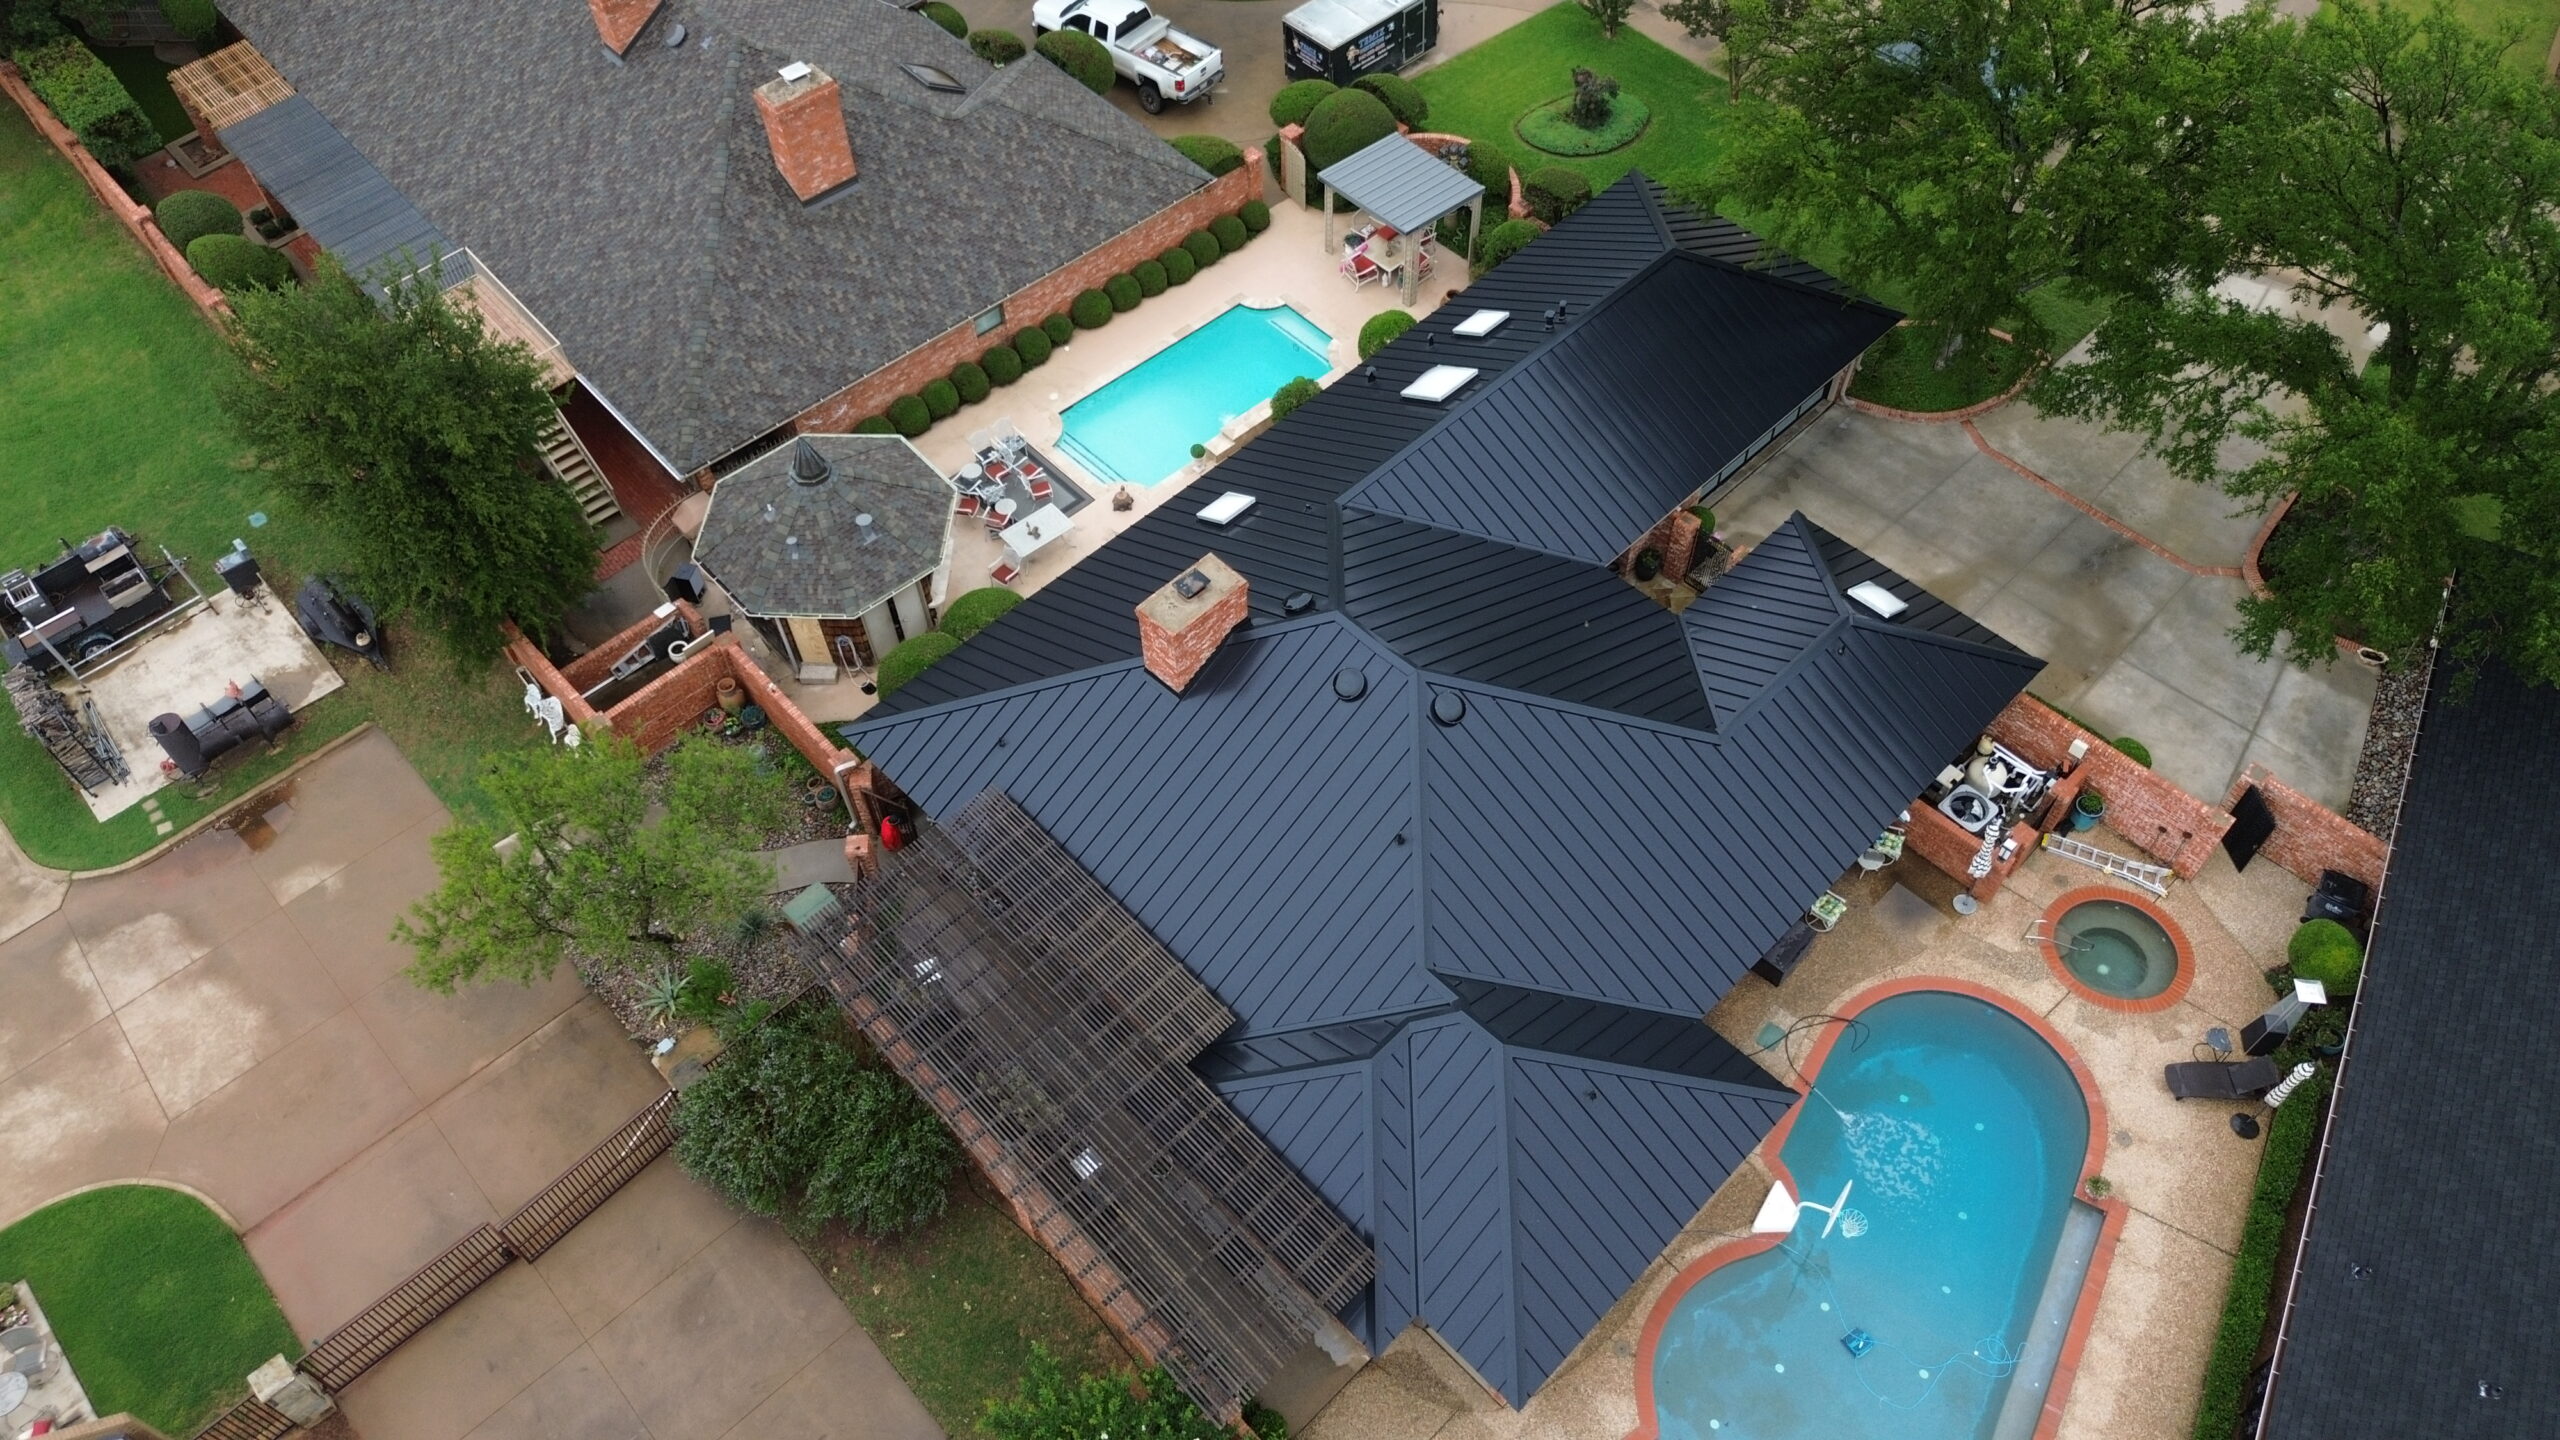
Metal roofing offers considerable architectural flexibility. Standing seam panels can create clean vertical lines suitable for contemporary buildings, while other metal profiles can imitate traditional roofing forms. Color and finish options can also influence whether the roof appears subtle or visually prominent.
Wood shingles and shakes provide a natural appearance that can work well with rustic, traditional, and craftsman-inspired homes. Their texture changes over time as the material weathers, which should be considered when selecting the overall exterior color palette.
Synthetic and composite materials provide additional design options. Some products imitate slate, wood, or tile while offering different weight and performance characteristics. They can allow homeowners to achieve a particular architectural appearance where natural materials may not be practical.
Material selection should also consider long-term weathering. A roof color or texture that looks attractive when new may change with sunlight, moisture, dirt, or aging. Designers should consider how the material is expected to look throughout its service life rather than only at installation.
Roof Pitch, Proportion, and Building Scale
Roof pitch is both an architectural and functional characteristic. It describes the steepness of a roof and influences drainage, appearance, attic space, material selection, and overall building proportions.
Steeper roofs can create a strong vertical presence and are often associated with traditional residential architecture. They can also encourage faster drainage during rainfall and may provide additional interior roof volume. However, steep roofs can increase installation complexity and require appropriate safety procedures.
Lower-pitched roofs can create a more horizontal and modern appearance. They may be suitable for contemporary architecture where clean lines and simple forms are desired. Proper waterproofing and drainage become particularly important as the slope decreases.
The relationship between roof pitch and building height affects visual balance. A steep roof over a low structure can create a prominent roofline, while a shallow roof may allow the walls and windows to dominate the facade. Designers can adjust these relationships to create different architectural effects.
Roof pitch also affects material compatibility. Certain roofing materials require minimum slopes to drain water effectively. Designers must therefore confirm that the selected material is appropriate for the proposed roof geometry.
Proportion extends beyond pitch. The width of roof overhangs, thickness of visible edges, size of dormers, and relationship between roof sections can all influence the appearance of the home. Small changes in these elements can make a roof appear more traditional, contemporary, substantial, or lightweight.
Good architectural design aims to create a roof that feels proportional to the building. The roof should support the visual hierarchy of the home without overwhelming other architectural elements.
Natural Light, Ventilation, and Roof Openings
Roof design can influence how natural light and fresh air enter a home. Skylights, roof windows, clerestory openings, dormers, and other architectural features can introduce daylight into areas that might otherwise remain dark.
Skylights can provide direct daylight to interior spaces, reducing reliance on artificial lighting during the day. Their placement should be carefully planned because they create openings in the roof that require reliable waterproofing and flashing.
Roof windows can provide both daylight and ventilation when designed to open. They can be useful in upper-level rooms and attic spaces, although their position must account for rain exposure, privacy, solar heat gain, and maintenance access.
Dormers can combine architectural character with practical benefits. A dormer can create additional headroom and usable interior space while providing a location for a window. Its connection with the main roof requires careful detailing to prevent water intrusion.
Clerestory windows positioned high on walls or within roof-related forms can bring daylight deeper into the home while maintaining privacy. They can also contribute to natural ventilation when operable.
Ventilation should be considered alongside roof openings. Roof assemblies require appropriate management of heat and moisture, particularly in attic spaces. Architectural features should therefore be integrated with the ventilation strategy rather than added without considering airflow.
The orientation of openings is also important. South-, east-, west-, and north-facing roof windows can receive different amounts of sunlight depending on the location and climate. Designers can use this information to manage daylight and solar heat gain.
Roof openings can provide valuable architectural and environmental benefits, but they also introduce potential maintenance points. Flashing, seals, drainage, and surrounding roofing materials must be installed correctly and inspected periodically.
When carefully integrated, natural lighting and ventilation features can strengthen both the appearance and performance of residential roofing systems. They allow the roof to contribute to indoor comfort while creating architectural interest that connects the building’s exterior form with its interior spaces.
Roof Design for Climate and Environmental Conditions
Climate is one of the most important influences on residential roof architecture. A roof that looks attractive but performs poorly under local weather conditions can create ongoing maintenance and durability problems. Architectural design should therefore respond to temperature, rainfall, wind, sunlight, humidity, snow, and other environmental conditions from the beginning of the project.
In areas with frequent rainfall, roof slopes and drainage systems need to move water away from the building efficiently. Steeper roof forms can encourage faster drainage, while valleys, gutters, downspouts, and flashing must be carefully coordinated. Low-slope roofs can also perform successfully, but they require particularly careful waterproofing and drainage design.
Hot climates require attention to solar exposure and heat transfer. Roof orientation, overhangs, reflective materials, insulation, and ventilation can work together to reduce unwanted heat gain. Large eaves can provide shade to windows and exterior walls, while appropriate roofing materials can help manage roof surface temperatures.
Cold climates create different design requirements. Roof structures may need to support snow loads, while insulation and ventilation help control condensation and heat loss. Roof geometry should also reduce areas where snow and ice can accumulate in ways that create excessive structural or drainage problems.
Wind conditions can influence roof shape and detailing. Roof edges, corners, ridges, and connections may experience significant wind pressure during storms. Strong attachment, appropriate overhangs, and carefully designed transitions can improve resistance to wind-related damage.
Humidity is another environmental consideration. In humid regions, roof assemblies need effective moisture management and ventilation. Materials that resist moisture and biological growth may be useful, but good architectural detailing remains essential.
Sun exposure also affects material selection and roof orientation. Continuous ultraviolet exposure can cause fading and surface deterioration in some roofing materials. Designers can consider durable finishes, suitable materials, and shading strategies to improve long-term performance.
Environmental conditions should therefore influence architectural decisions rather than being considered only after the roof shape has been selected. A successful design balances regional climate with appearance, structural requirements, energy performance, and maintenance needs.
Integration of Roofs With Exterior Building Elements
A residential roof should appear connected to the rest of the building rather than looking like an independent component. Architectural coordination between the roof, walls, windows, doors, exterior finishes, porches, and landscaping creates a more unified appearance.
Roof overhangs are particularly important in this relationship. Eaves can provide visual definition between the roof and walls while also directing rainwater away from the building. Their depth should be appropriate to the architectural style and environmental conditions.
Gutters and downspouts should also be integrated into the design. Although these components are necessary for drainage, poorly positioned or visually inconsistent systems can disrupt the appearance of a carefully designed facade. Color, placement, and proportions can help them blend with the exterior.
Chimneys, skylights, vents, and mechanical equipment create additional points of interaction with the roof. Their placement should be planned early to avoid visual clutter and unnecessary penetrations. Proper coordination can also reduce potential waterproofing problems.
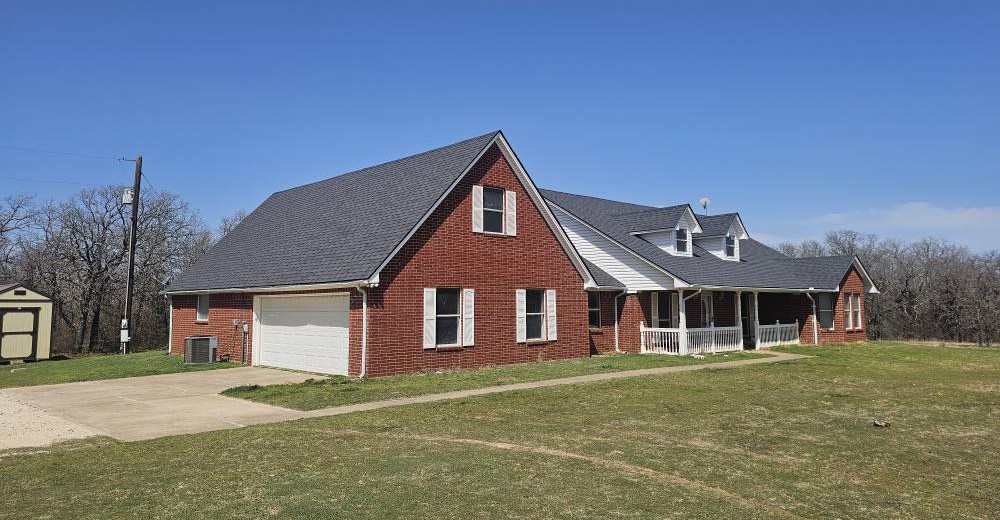
Porches and covered entrances can be integrated into the main roof form or designed as complementary structures. A porch roof that uses compatible pitch, materials, and detailing can strengthen the architectural character of the home.
Roof-to-wall transitions require careful attention. These areas are important for both appearance and weather protection. Flashing and drainage details should be concealed where practical while remaining accessible enough for inspection and maintenance.
Exterior materials can also influence roof selection. A brick house may pair differently with roofing materials than a home finished with stucco, wood siding, stone, or modern panels. The goal is not necessarily to match every component but to create a balanced relationship between textures, colors, and proportions.
Landscape design can also influence how a roof is perceived. Trees can frame rooflines and provide shade, while nearby vegetation can affect maintenance through falling leaves and branches. Architectural planning should therefore consider the building as part of its larger site rather than viewing the roof in isolation.
Modern Roofing Styles and Architectural Trends
Residential architecture continues to evolve, and roofing styles are changing along with broader design preferences. Modern homes often favor simple geometry, clean lines, large openings, and minimal visual detailing. These characteristics have influenced the use of low-slope roofs, standing seam metal, concealed drainage, and simplified roof forms.
Contemporary architecture frequently uses roofs with strong horizontal or geometric profiles. Low-slope and flat-looking roofs can create a minimalist appearance, although they still require carefully designed drainage systems. Hidden gutters and internal drainage can maintain clean exterior lines when properly engineered.
Traditional roof forms remain popular as well. Gable, hip, and combination roofs continue to be used because they provide familiar architectural character and can work effectively across many climates. Modern materials can be applied to traditional shapes to create a contemporary interpretation.
Mixed-material roofs are another design trend. A home may combine metal roofing with wood, tile, or synthetic materials to emphasize different architectural sections. This approach can create visual interest but requires careful coordination of color, texture, and detailing.
Dark roofing colors are frequently used in modern residential designs because they can create strong contrast with lighter walls. However, designers should consider solar heat absorption in warm climates and select reflective or energy-efficient products where appropriate.
Solar roofing is also influencing architectural design. Instead of adding photovoltaic panels after the roof has been designed, architects can consider solar integration from the beginning. Roof orientation, slope, visible equipment, and available surface area can all be coordinated with the building’s appearance.
Sustainable design trends are encouraging the use of reflective roofing, recycled materials, green roofs, and longer-lasting products. These features can support environmental goals while also contributing to distinctive architectural styles.
The strongest modern roofing designs are not simply based on trends. They combine contemporary appearance with practical performance and should remain visually appropriate as the home ages.
Structural Considerations in Residential Roof Design
Architectural roof design must always be supported by appropriate structural planning. The shape and material of a roof influence its weight, load distribution, connections, and structural requirements. A visually attractive roof is only successful when it can safely support expected loads.
Dead loads include the permanent weight of roofing materials, underlayment, decking, insulation, framing, and other components. Heavy materials such as concrete tile or natural slate can create substantially different structural requirements from lightweight asphalt shingles or synthetic products.
Live and environmental loads must also be considered. Snow, wind, maintenance workers, and other temporary forces can affect the roof structure. Local building requirements generally establish minimum structural criteria, but project-specific conditions still need professional evaluation.
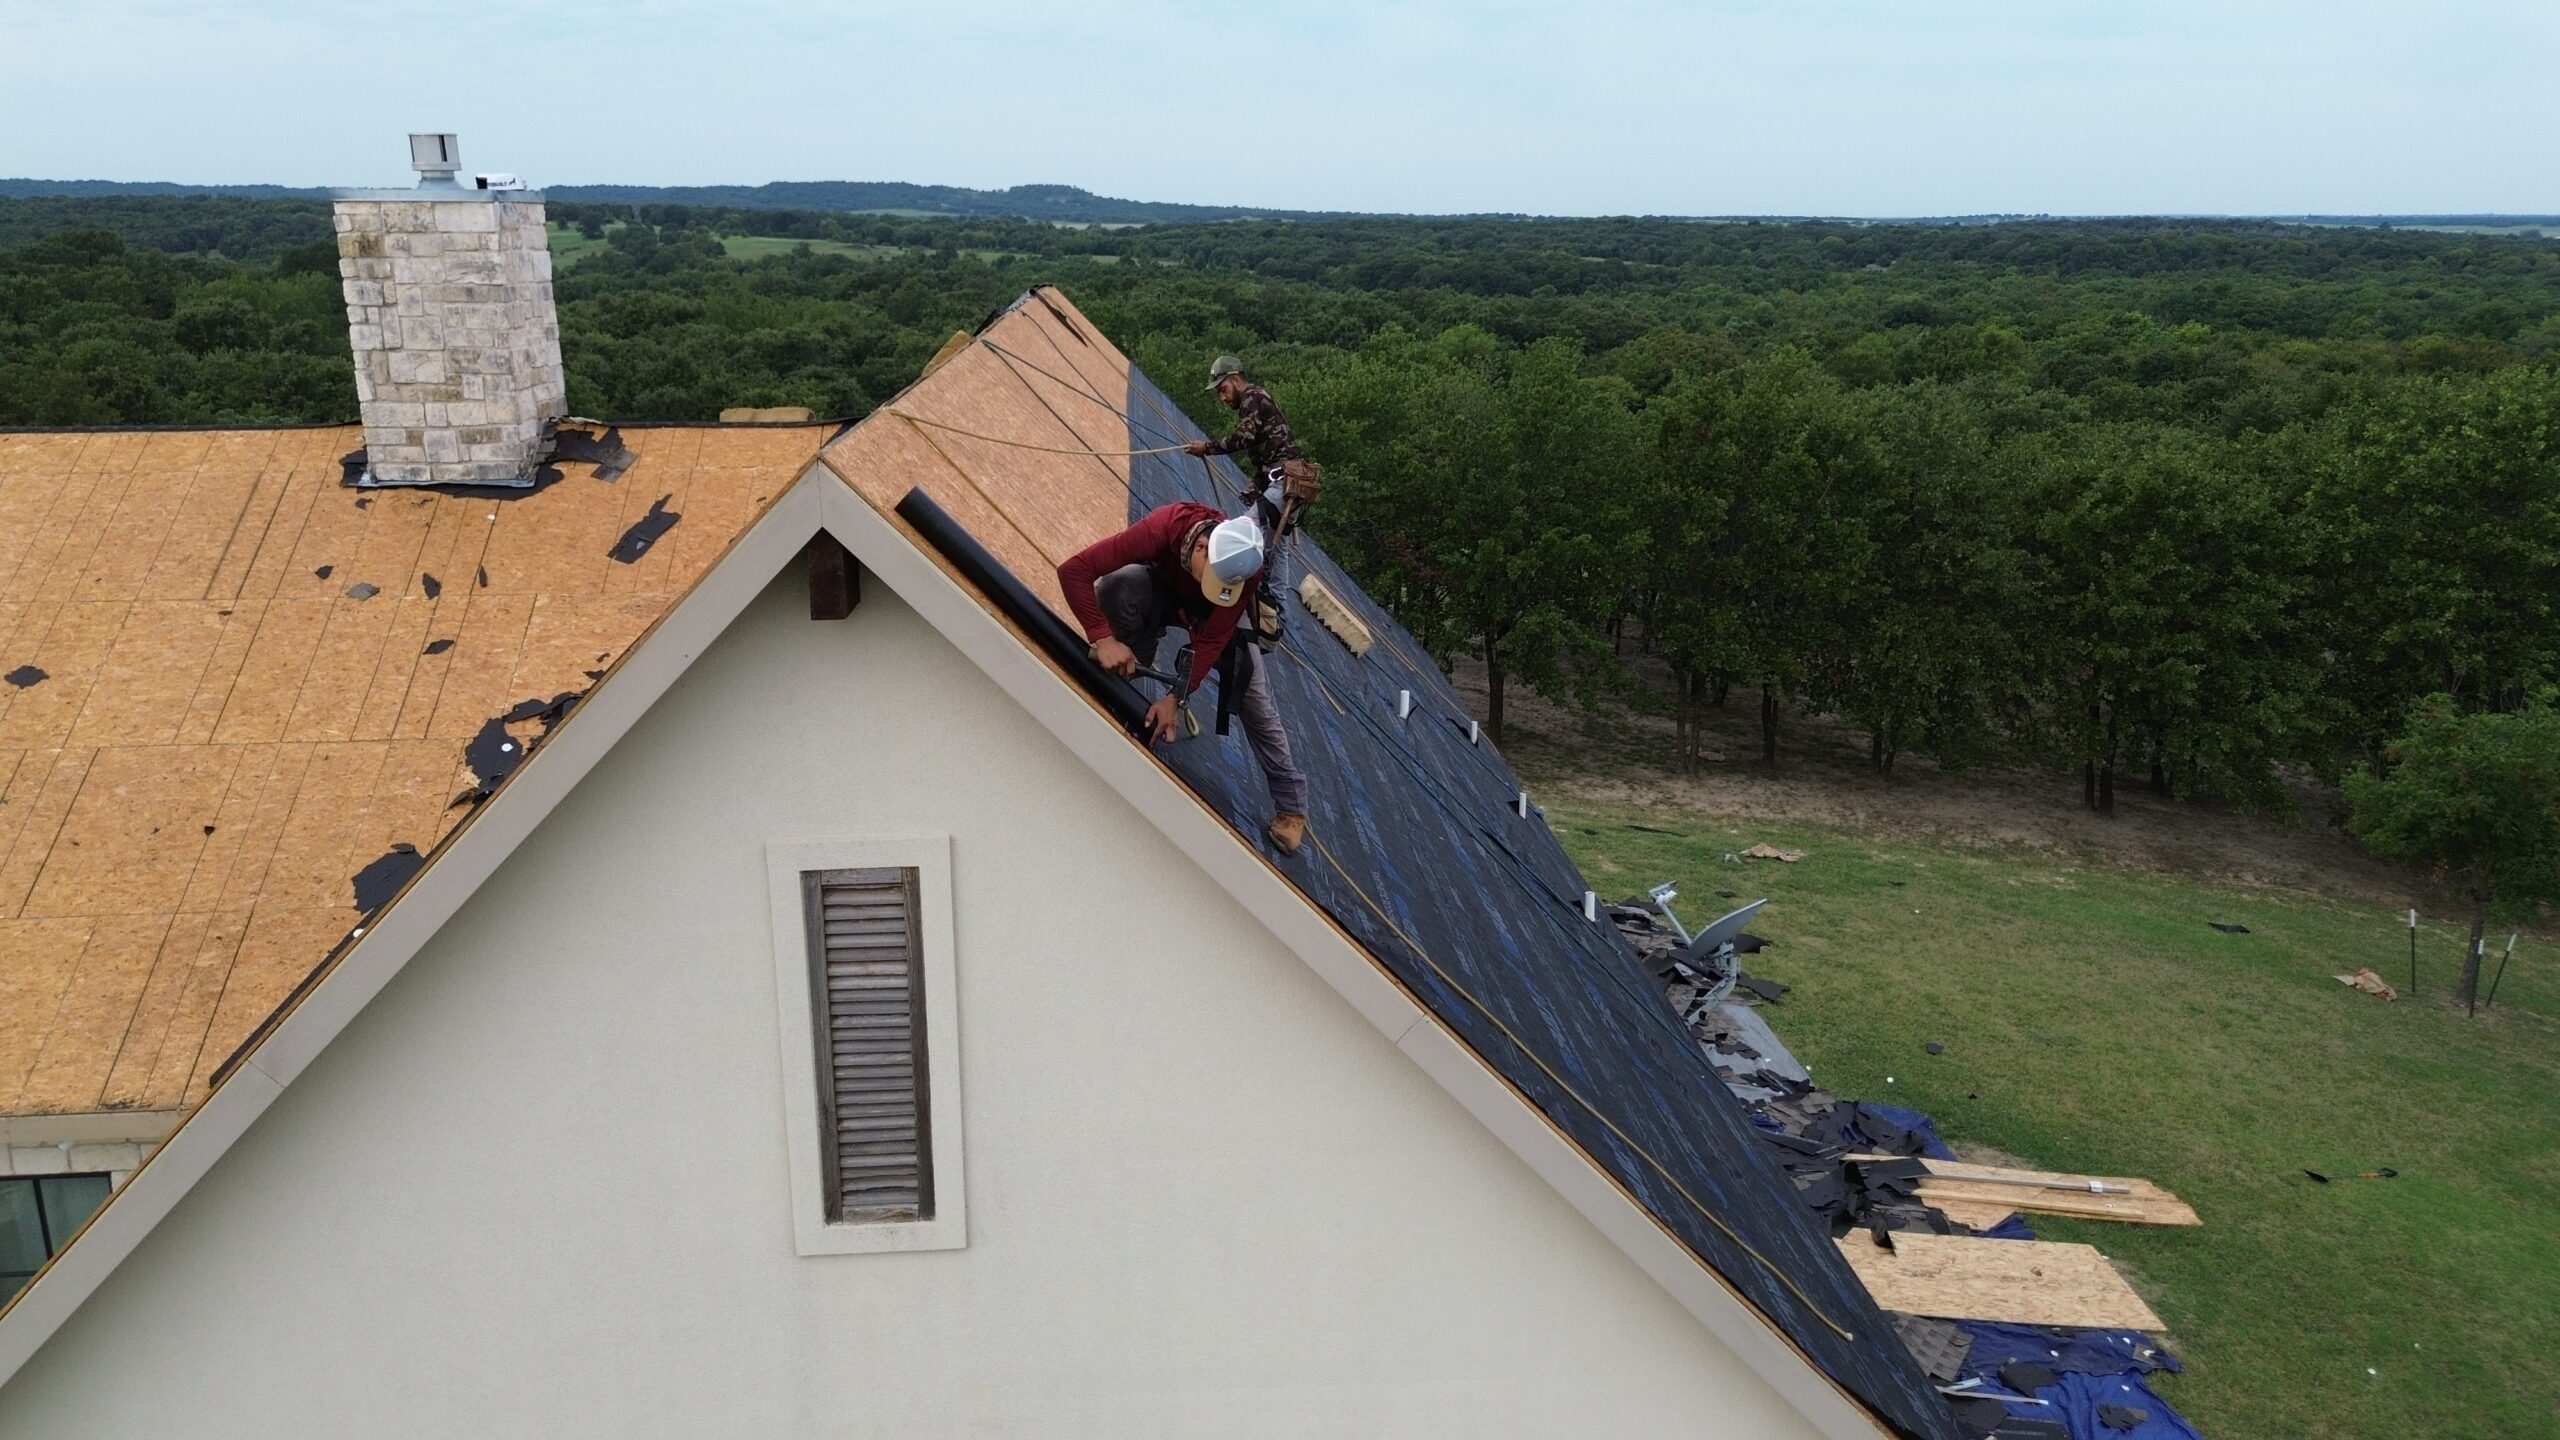
Complex roof forms can create additional structural challenges. Valleys, intersections, dormers, cantilevers, and large overhangs may require specialized framing. These areas also need careful coordination between structural design and waterproofing details.
Roof openings can affect structural continuity. Skylights, roof windows, vents, and other penetrations may require framing adjustments. Their locations should be considered early rather than introduced after the main roof structure has been completed.
Long roof spans can also influence architectural decisions. Open-plan interiors may require fewer structural supports, which can lead to larger roof spans and more substantial framing requirements. Architects and structural professionals should coordinate these requirements during design development.
The connection between the roof and walls is especially important in areas exposed to high winds. Strong connections can help transfer forces through the building structure. Architectural detailing should therefore support, rather than interfere with, structural continuity.
Structural planning also becomes important when adding solar panels, rooftop equipment, or green roof systems. Additional loads need to be considered before installation. A roof that was designed for conventional roofing may require reinforcement before supporting additional equipment.
Sustainable Architectural Roofing Strategies
Sustainable roof architecture considers how the roof affects energy use, material consumption, water management, and long-term environmental performance. The objective is not simply to use environmentally labeled materials but to design a roof that performs efficiently throughout its life.
Orientation can be an important sustainability strategy. The position and slope of roof surfaces can influence solar exposure and photovoltaic performance. Designers can use roof geometry to create suitable areas for solar generation while maintaining architectural balance.
Reflective roofing can help reduce solar heat absorption in appropriate climates. When combined with insulation and ventilation, it can contribute to improved thermal performance. The correct approach depends on regional climate because solar heat gain may have different effects in colder environments.
Roof overhangs can provide passive shading. Properly sized eaves can reduce direct sunlight reaching windows and exterior walls during certain seasons. This can help control cooling loads while also protecting exterior materials from rain and sunlight.
Green roofs can contribute to stormwater management and urban environmental performance where the building structure and climate are suitable. Vegetation can help retain rainfall and reduce the immediate flow of water into drainage systems.
Rainwater management can also be integrated into architectural design. Roof slopes, gutters, downspouts, collection systems, and landscaping can work together to control runoff. Good water management reduces the risk of erosion and helps protect the building foundation.
Material durability is another sustainability consideration. A roof that lasts longer can reduce the frequency of replacement and associated construction waste. Selecting materials based on expected service life, repairability, and environmental conditions can therefore improve long-term sustainability.
Balancing Aesthetics, Performance, and Cost
Architectural roofing design often involves balancing three major priorities: appearance, technical performance, and budget. A roof that excels in one area may create challenges in another, so decisions should be made as part of the complete building design.
Premium materials can create distinctive architectural results but may require higher initial investment. Natural slate, high-quality tile, architectural metal systems, and specialized sustainable products can increase project costs. Their value should be considered in relation to durability and long-term maintenance.
Complex roof shapes can also increase labor and material requirements. Multiple valleys, dormers, intersections, and changes in pitch may create visual interest but require more detailed construction. Simpler roof forms can sometimes provide better value while still producing an attractive architectural result.
Material selection should therefore reflect the home’s overall design goals. A modest home may not require an expensive roofing material to achieve a successful appearance, while a high-end architectural project may justify premium materials that contribute significantly to its character.
Maintenance costs should be included in the design discussion. A material that requires frequent cleaning or specialized repairs may have a higher long-term cost even if its initial price appears reasonable.
Energy performance can also influence total value. A roof that reduces cooling demand or generates electricity may provide financial benefits over time. These benefits should be evaluated alongside installation costs and expected service life.
The strongest architectural roofing designs achieve harmony between visual identity and practical performance. When roof shape, materials, structure, climate response, energy efficiency, and maintenance are considered together, homeowners can achieve a roof that looks appropriate while providing dependable long-term protection.
Roofing Details and Visual Continuity
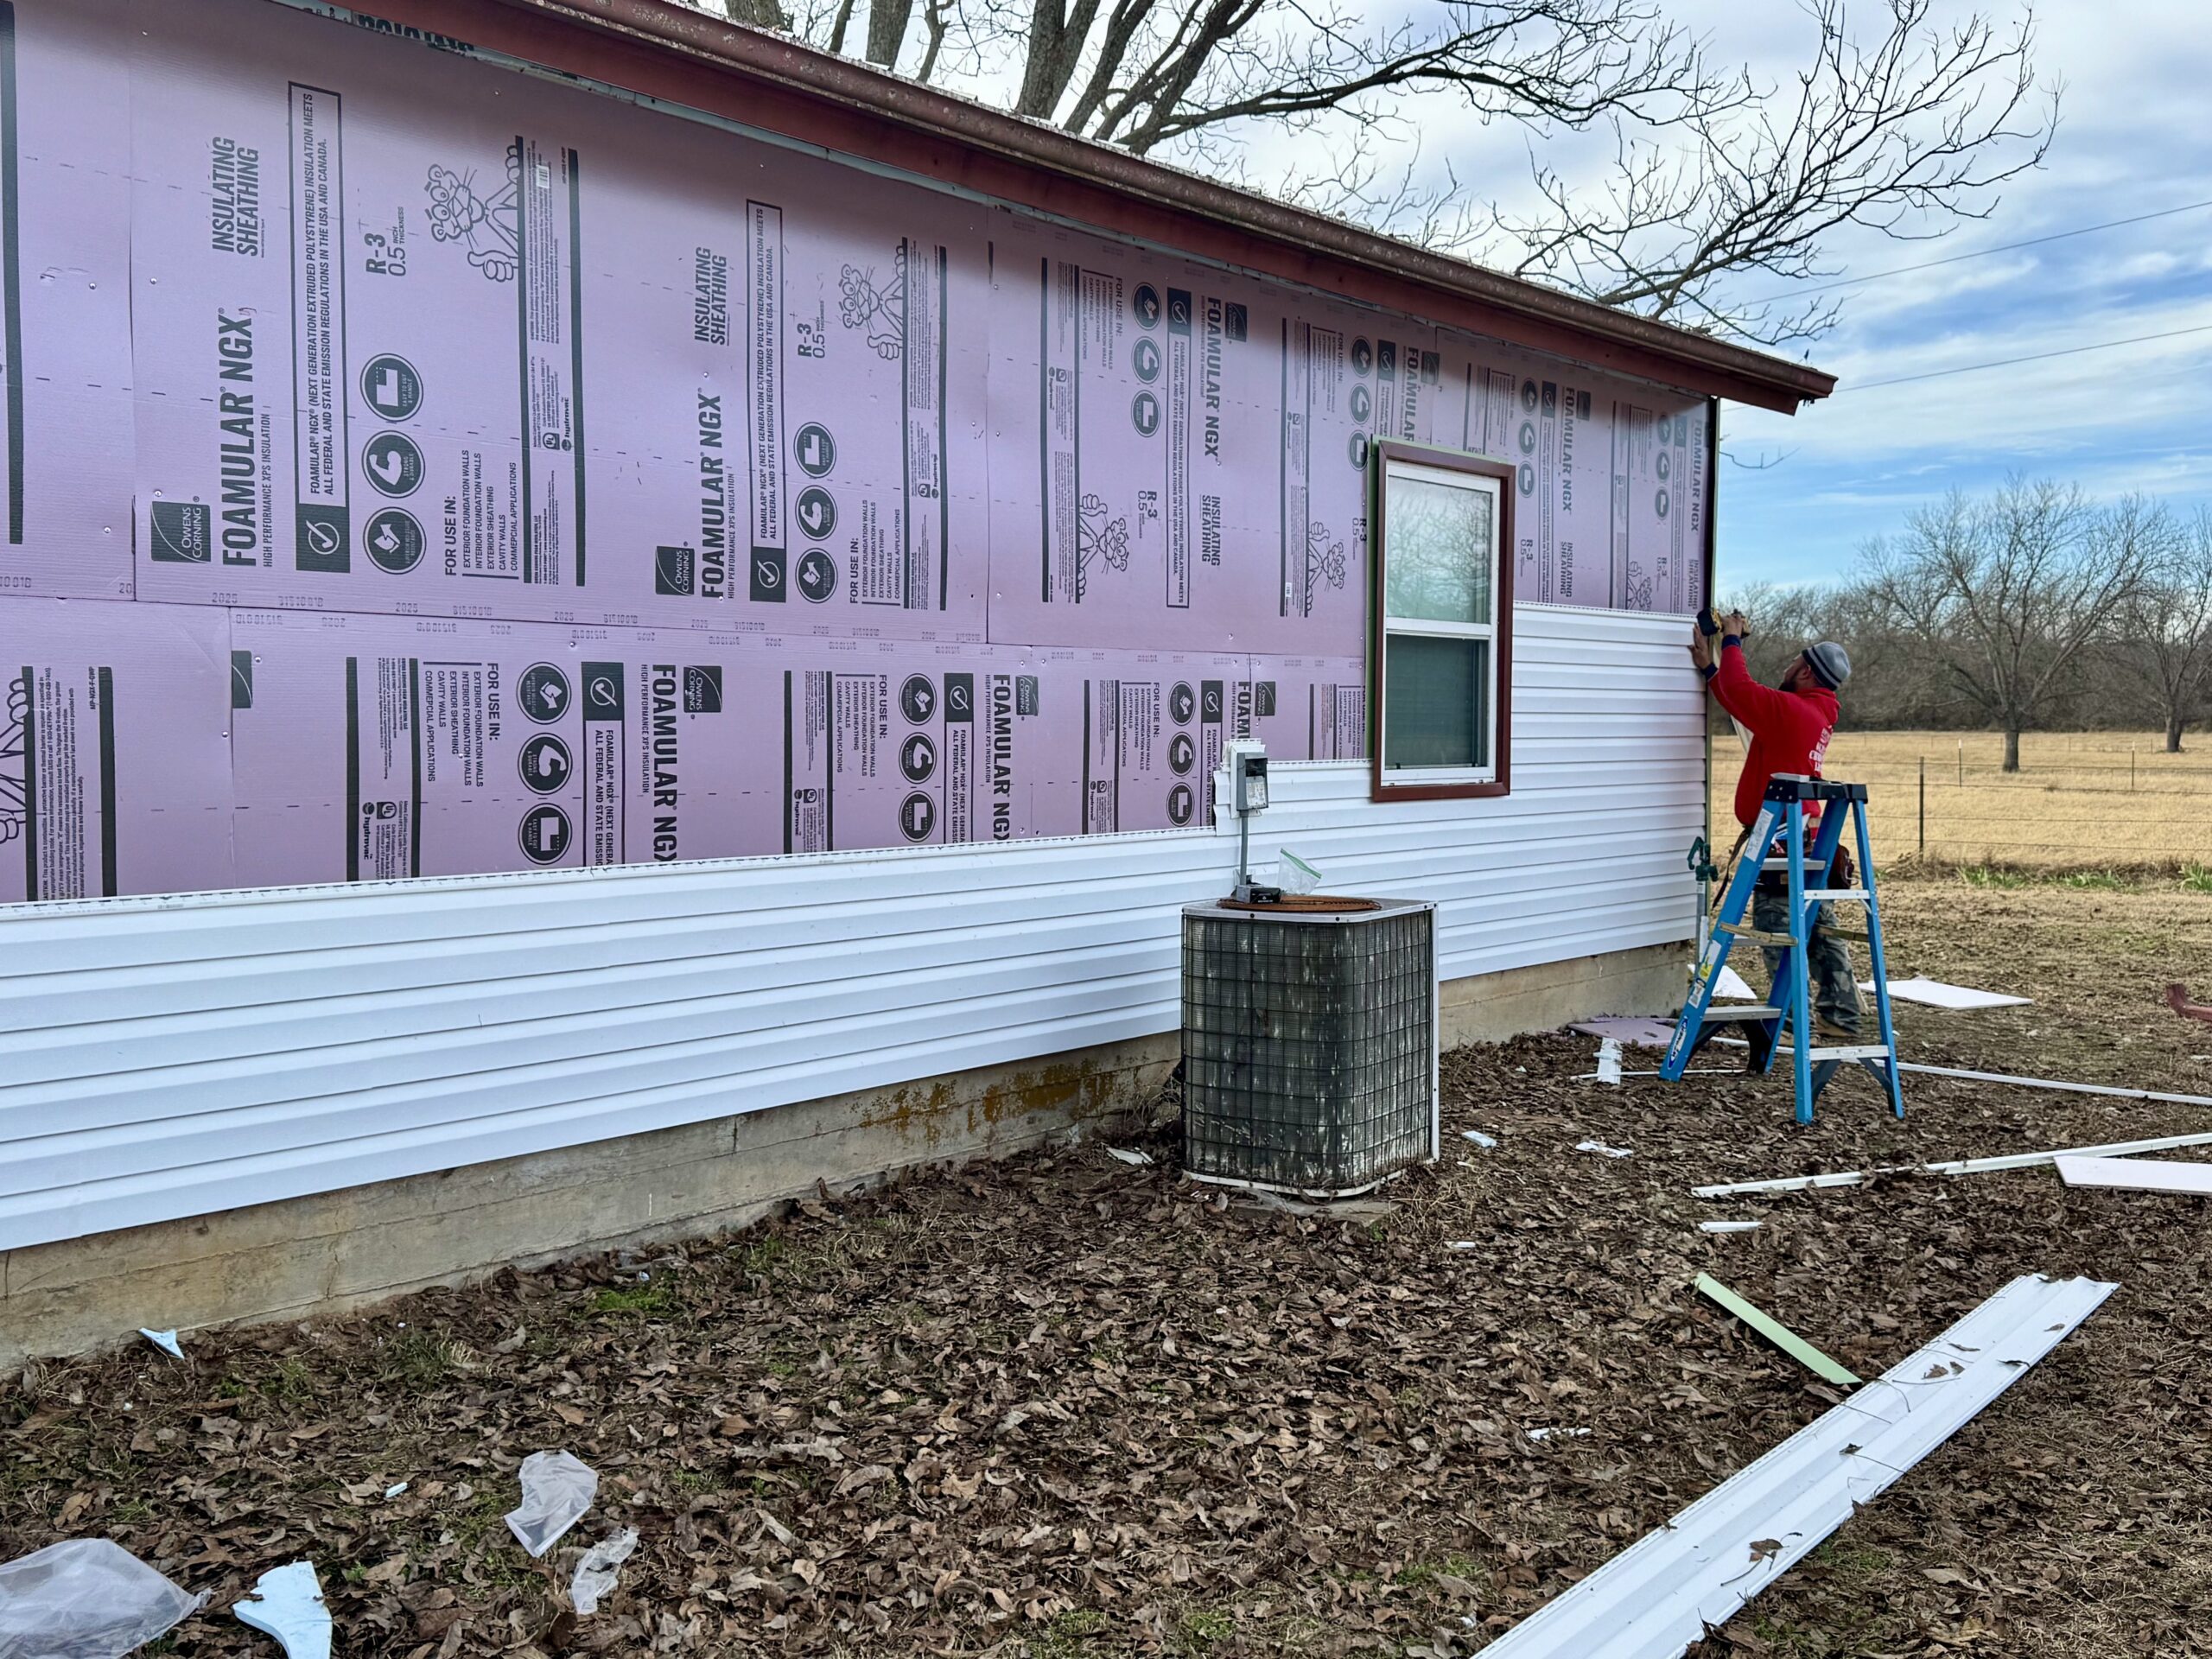
Roofing details play an important role in creating visual continuity throughout a residential building. Even when the main roof shape and material are carefully selected, poorly coordinated details can make the overall design appear disconnected. Elements such as eaves, fascia, gutters, flashing, valleys, ridge caps, vents, and roof edges should support the architectural language of the home.
The roof edge is especially noticeable because it forms a transition between the roof and exterior walls. Clean and appropriately proportioned fascia and soffit details can create a finished appearance while also supporting ventilation and weather protection. The thickness and shape of these elements should relate to the scale and style of the building.
Gutters and downspouts should be planned as architectural components rather than added as an afterthought. Their color can coordinate with the roof, trim, or walls, while their placement should support effective drainage without unnecessarily interrupting the facade. Concealed drainage may be appropriate for some contemporary designs, but it requires careful planning and maintenance access.
Roof valleys and intersections require both visual and technical attention. A complex roof may include several sections that meet at different angles, creating opportunities for architectural expression. These areas must also be detailed properly to direct water and prevent moisture from entering the building.
Flashing is another critical detail. It protects vulnerable transitions around chimneys, skylights, walls, vents, and other penetrations. When properly integrated, flashing can remain visually subtle while providing an essential layer of protection.
Material transitions should also be carefully considered. If a design combines metal, shingles, tile, or another roofing product, the transition between materials should appear intentional. Similar colors, complementary textures, or clear changes in roof geometry can help create a coherent appearance.
Roof Design for Energy Efficiency and Comfort
Architectural roof design can contribute significantly to indoor comfort and energy efficiency. The roof is exposed directly to sunlight, rain, wind, and temperature changes, making its design an important part of the building envelope.
Roof orientation can influence solar heat gain and photovoltaic performance. Designers can position roof surfaces to take advantage of available sunlight while considering shading from trees, nearby structures, and other parts of the building.
Reflective roofing materials can reduce the amount of solar energy absorbed by the roof surface. In warm climates, this may help lower heat transfer into the building and reduce cooling demand. The effectiveness of reflective roofing depends on the complete roof assembly and local climate.
Insulation is equally important. A properly insulated roof reduces heat movement between the interior and exterior. The insulation strategy should be coordinated with the roof structure, ventilation approach, and air-sealing details.
Ventilation can help control heat and moisture in attic spaces. Intake and exhaust openings should be properly balanced so that air can move through the intended pathways. Poorly designed ventilation can reduce energy performance and contribute to moisture-related problems.
Roof overhangs can provide passive shading. By extending beyond exterior walls, eaves can reduce direct sunlight reaching windows and walls during certain periods of the day. The size and position of these overhangs should be designed according to building orientation and local solar conditions.
Skylights and roof windows can introduce natural daylight, reducing dependence on artificial lighting. However, they can also increase heat gain or heat loss if poorly selected or positioned. Energy-efficient glazing, shading, and appropriate placement can help balance daylight benefits with thermal performance.
Solar roofing can further increase energy performance by allowing the roof to generate electricity. Building-integrated photovoltaic products can be incorporated into the architectural design instead of being treated as a separate addition.
Technology and Innovation in Architectural Roofing
Technology is changing how architects and builders approach residential roofing. Digital design tools can create accurate three-dimensional models that show how different roof shapes, materials, and details will appear before construction begins.
Building information modeling can help coordinate architectural and structural components. Designers can identify conflicts between roofing elements, mechanical equipment, skylights, solar systems, and structural members earlier in the project.
Digital visualization also allows homeowners to compare different roofing materials and colors. Designers can show how a proposed roof might look with various exterior finishes, helping clients make more informed decisions before materials are ordered.
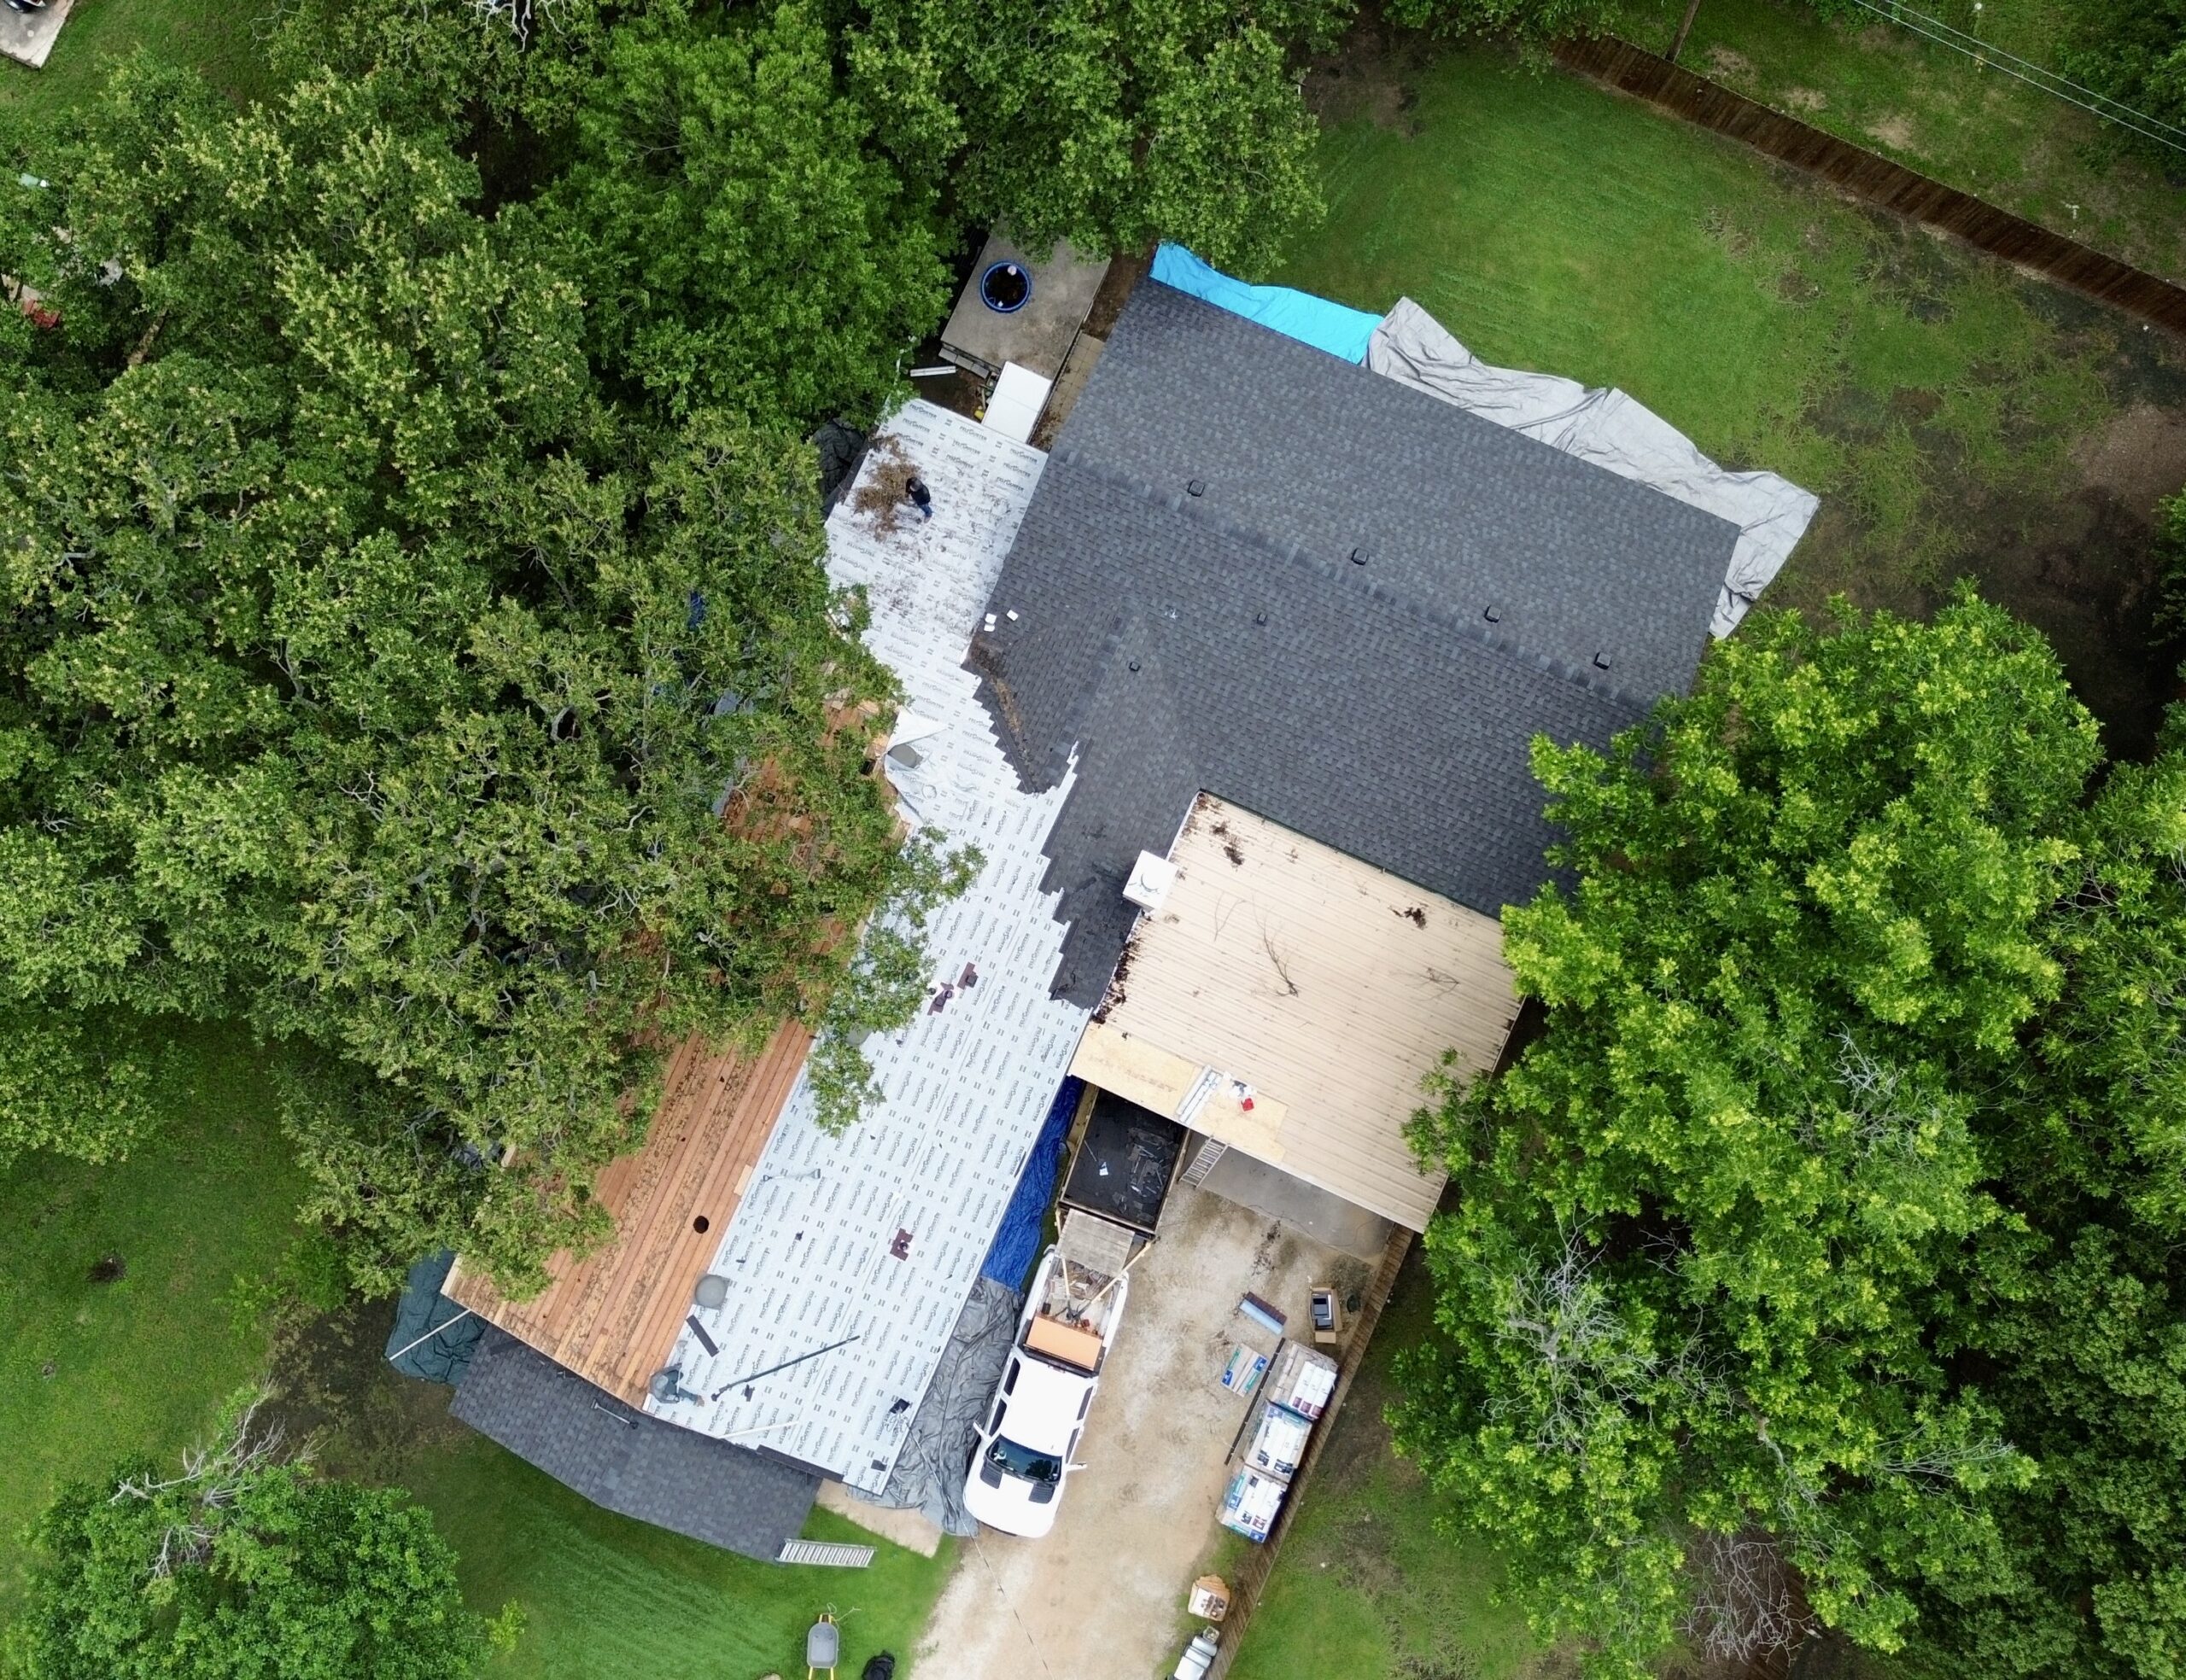
Drone technology is becoming useful for both design documentation and inspection. Aerial imagery can provide information about existing roof conditions and help designers understand complex roof geometry. After construction, drones can also assist with visual inspections without requiring immediate physical access to every roof area.
Artificial intelligence is another developing technology. AI-supported systems can analyze roof images, assist with measurements, identify possible defects, and support design decisions. These tools can improve efficiency but still require professional judgment.
Smart sensors can monitor roof conditions after construction. Temperature, moisture, and humidity sensors can provide information about the performance of specific areas. When connected to digital systems, they may provide early warnings about unusual conditions.
Solar technology is also influencing architectural form. Roofs can now be designed around photovoltaic surfaces, battery systems, and energy-management equipment. This encourages architects to consider energy generation during the initial design stage rather than adding it after construction.
Advanced materials may provide additional opportunities. Improved coatings, synthetic products, recycled materials, impact-resistant roofing, and other innovations can expand the range of architectural and performance choices available to homeowners.
Common Architectural Roofing Design Mistakes
Even attractive roof designs can create problems when architectural decisions are made without sufficient attention to construction and performance. One common mistake is choosing a roof shape based entirely on appearance without considering drainage, climate, structural requirements, or maintenance.
Overly complicated roof geometry can create unnecessary vulnerabilities. Multiple valleys, abrupt changes in slope, and numerous penetrations increase the number of areas where water must be carefully managed. A simpler design can sometimes provide better durability and lower construction costs.
Another mistake is selecting materials that are inappropriate for the roof pitch. Different roofing products have specific installation and slope requirements. Using a material outside its appropriate application can increase the risk of water intrusion and premature deterioration.
Poorly positioned roof openings can also create problems. Skylights, vents, and roof windows should be coordinated with framing, drainage, and flashing. Adding too many penetrations without a clear architectural purpose can increase maintenance requirements.
Inadequate consideration of climate is another frequent issue. A roofing system designed for a mild climate may not provide the same performance in a region with intense heat, heavy rainfall, severe wind, snow, or high humidity.
Ignoring roof maintenance during design can create long-term difficulties. Equipment, gutters, valleys, skylights, and other components should remain reasonably accessible for inspection and servicing. Attractive details are less successful if they cannot be maintained safely.
Another issue is poor coordination between roofing and other building systems. Solar panels, HVAC equipment, chimneys, plumbing vents, and electrical components all interact with the roof. Early coordination can reduce conflicts and unnecessary penetrations.
Color and material choices can also create visual imbalance. A roof that contrasts too strongly with walls, windows, and exterior finishes may dominate the building. Architectural design should consider the complete color and texture palette rather than selecting roofing in isolation.
Planning a Successful Residential Roofing Design
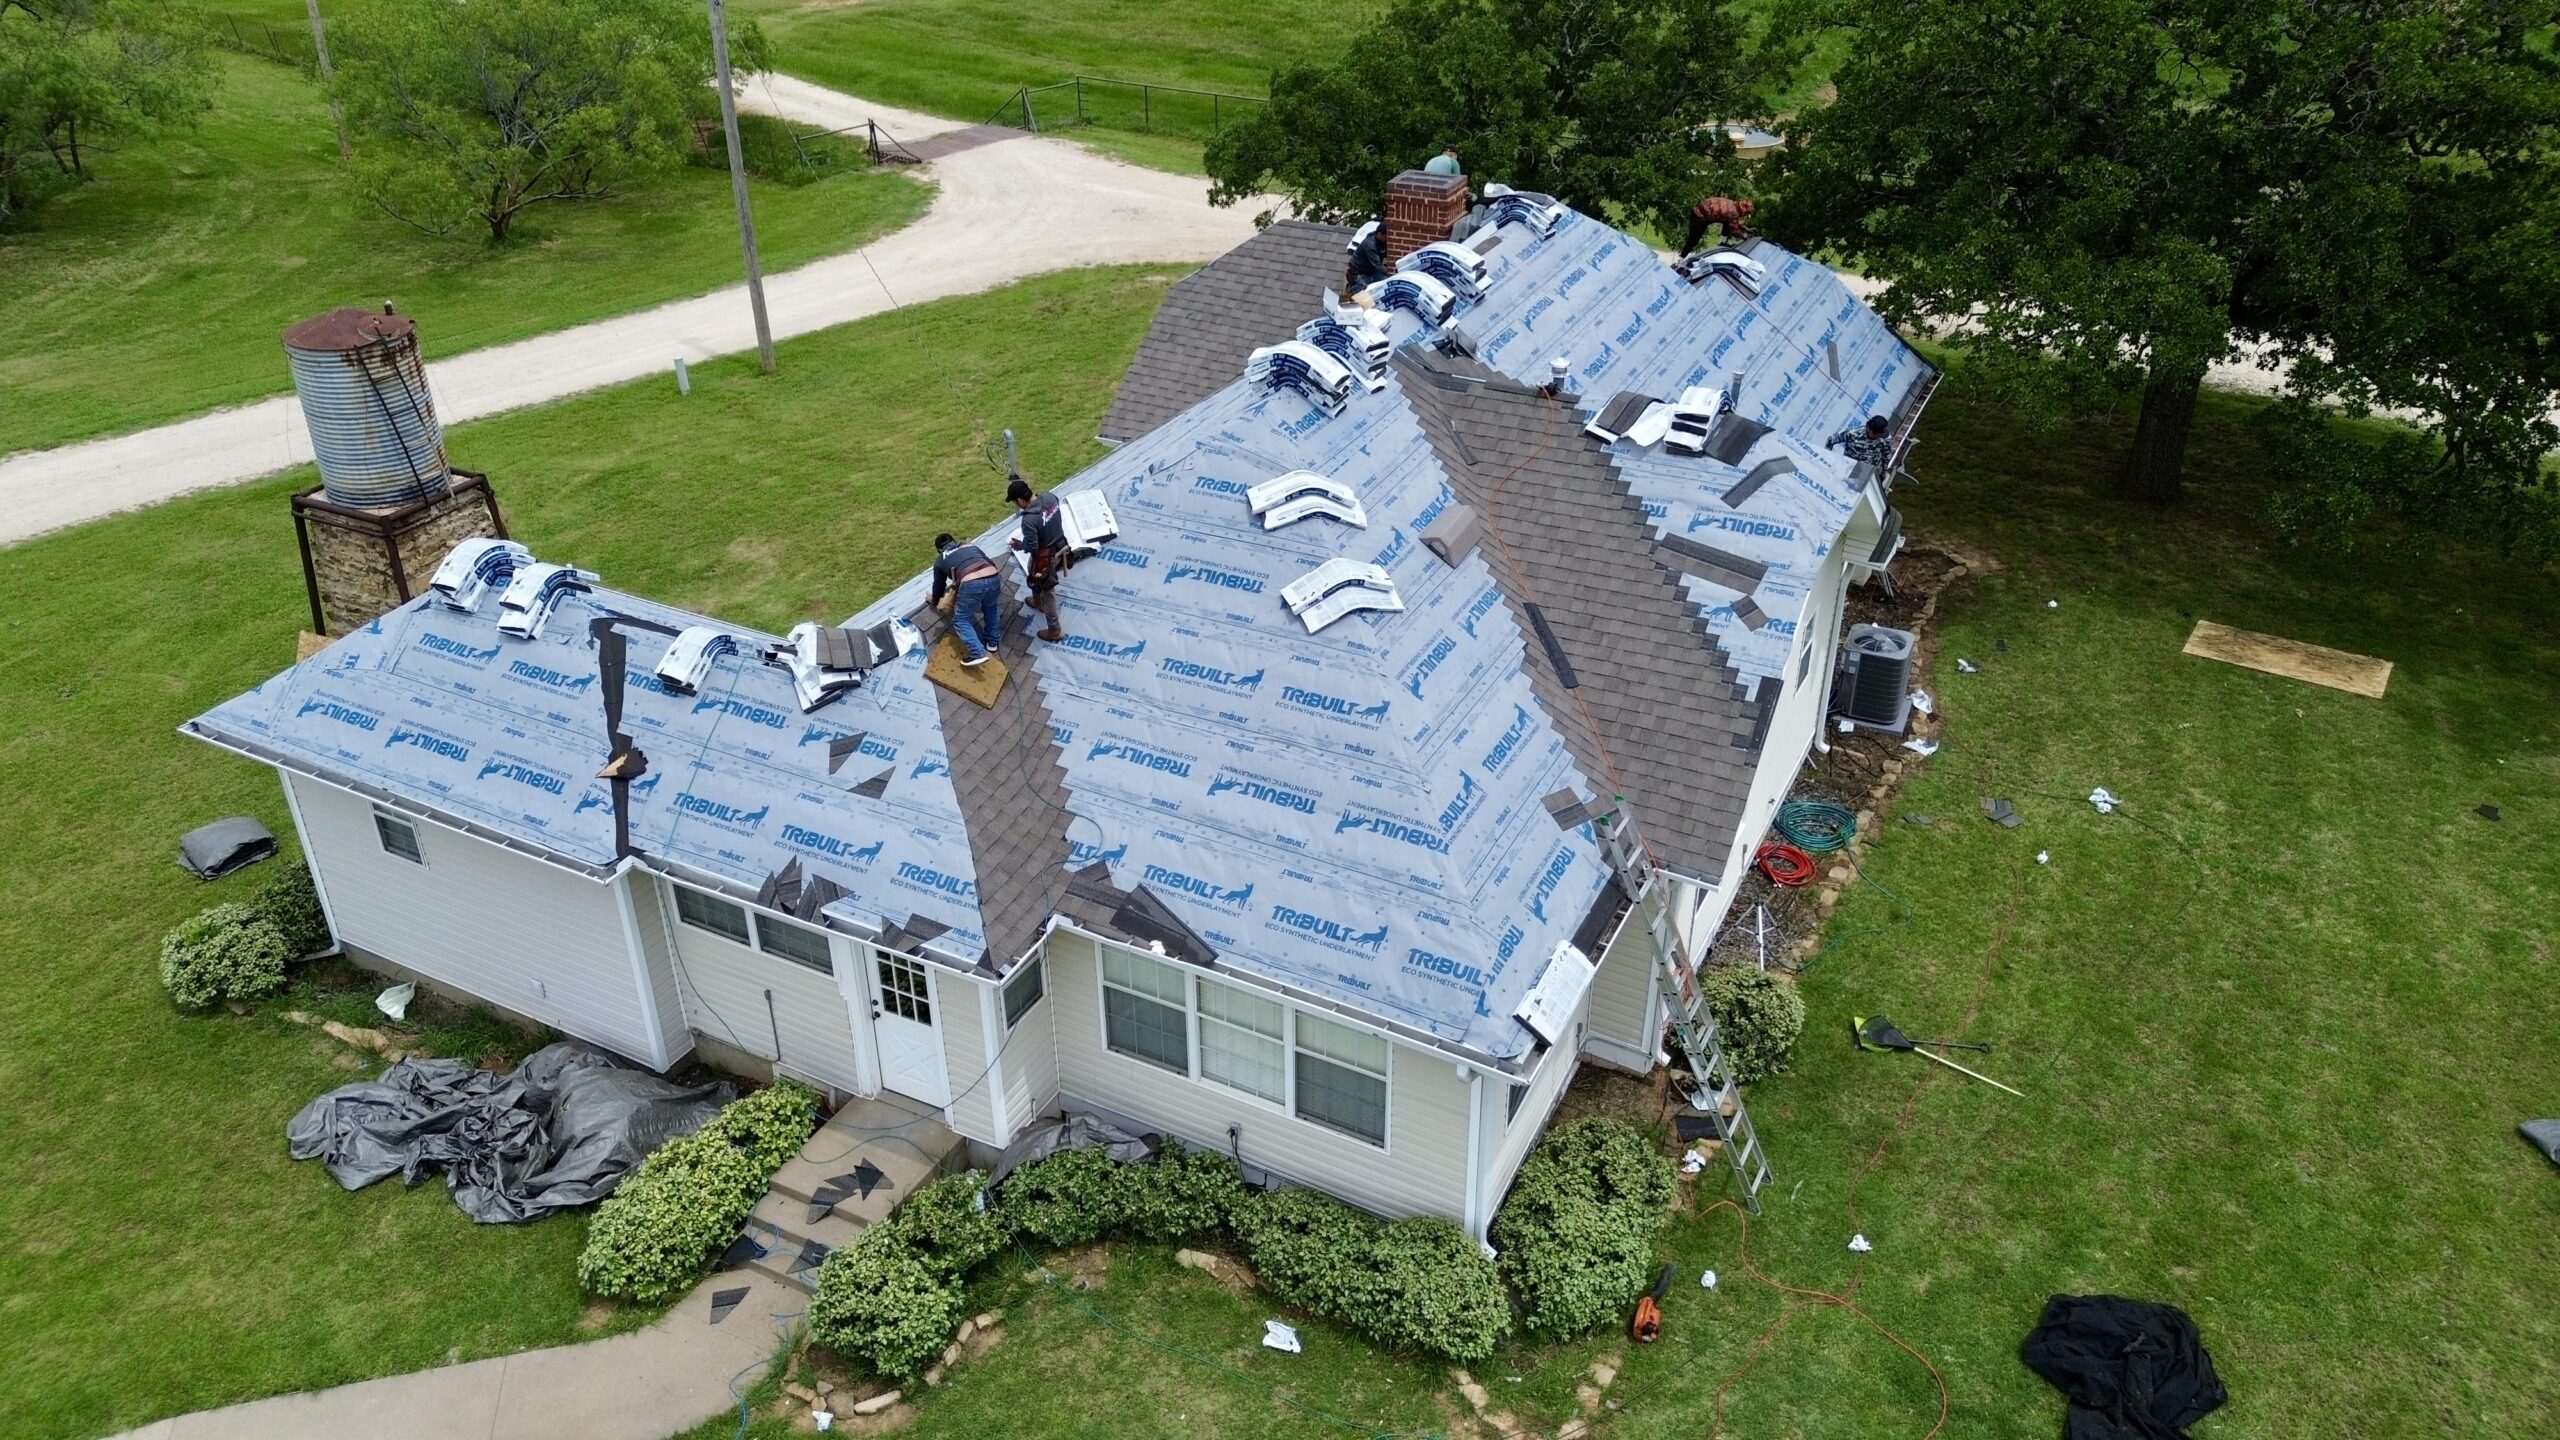
Successful residential roofing begins with a clear understanding of the building, site, climate, and homeowner requirements. The roof should be considered during the early architectural planning stage so that its structural, environmental, and aesthetic characteristics can develop together.
A useful design process starts by identifying the main priorities. These may include traditional appearance, modern aesthetics, energy efficiency, durability, solar generation, low maintenance, sustainability, or a combination of several goals.
The next step is to evaluate the site and climate. Sun exposure, rainfall, wind, temperature, humidity, snow, vegetation, surrounding structures, and drainage conditions can all influence roof selection.
The roof form should then be coordinated with the building’s interior layout. Roof geometry can affect attic space, ceiling heights, daylight, ventilation, and the placement of upper-level rooms. A roof should support the functional organization of the home rather than simply covering it.
Material selection should follow the architectural and environmental requirements. Designers should compare appearance, service life, weight, maintenance, weather resistance, installation requirements, and cost before making a final decision.
Structural planning must occur alongside architectural development. Roof loads, framing, connections, openings, solar equipment, and other components need to be evaluated by appropriate professionals.
The final design should also include drainage and maintenance planning. Gutters, downspouts, valleys, flashing, vents, and access points should be integrated into the roof design before construction begins.
A practical residential roof design process can be summarized as follows:
- Define architectural, functional, energy, and budget goals.
- Evaluate local climate, site conditions, orientation, and environmental risks.
- Select a roof form that supports both appearance and performance.
- Coordinate structure, insulation, ventilation, drainage, and roof openings.
- Choose materials based on durability, aesthetics, climate, maintenance, and cost.
- Review the complete design before construction and coordinate all roof-related systems.
Professional collaboration is essential for complex residential roofing projects. Architects, structural professionals, roofing contractors, energy specialists, and other trades should communicate throughout the design and construction process.
Conclusion
Architectural design in residential roofing systems brings together appearance, structure, climate response, energy performance, materials, and long-term maintenance. A successful roof should complement the architectural identity of the home while providing reliable protection from environmental conditions.
Roof shape is one of the most visible architectural decisions. Gable, hip, flat, low-slope, mansard, gambrel, and combination roofs can create very different appearances and functional characteristics. The best choice depends on the home’s style, climate, structural requirements, drainage needs, and interior layout.
Material selection further defines the character of a roof. Asphalt shingles, metal, tile, slate, wood, and synthetic materials provide different textures, colors, profiles, and performance characteristics. These choices should be evaluated not only for their appearance when new but also for how they will age and perform over time.
Climate should remain central to architectural roofing decisions. Rainfall, heat, wind, snow, humidity, and sunlight can influence roof pitch, material selection, overhangs, insulation, ventilation, and drainage. A roof designed for local environmental conditions is more likely to provide dependable long-term performance.
Energy efficiency is also becoming increasingly important. Reflective roofing, insulation, ventilation, passive shading, skylights, and solar technology can help improve building performance when properly integrated. These features demonstrate how architectural roof design can contribute to comfort and energy management rather than simply providing exterior protection.
Technology is expanding the possibilities even further. Digital modeling, drones, artificial intelligence, smart sensors, advanced materials, and integrated solar systems are changing how residential roofs are designed, inspected, and maintained. These technologies can improve decision-making while providing new opportunities for architectural expression.
At the same time, good roofing design still depends on fundamental principles. Effective drainage, proper flashing, structural stability, suitable materials, quality installation, ventilation, insulation, and maintenance access cannot be replaced by visual design or technology alone.
The most successful residential roofing systems achieve a balance between beauty and performance. When architectural intent is coordinated with structural engineering, climate response, energy efficiency, material selection, and practical construction requirements, the roof becomes an integral part of the home’s design.
Ultimately, architectural roofing should be planned as a complete system rather than as a final decorative element. Thoughtful design can create a roof that strengthens the appearance of a residence, improves comfort and efficiency, responds to local environmental conditions, and provides durable protection for many years.