
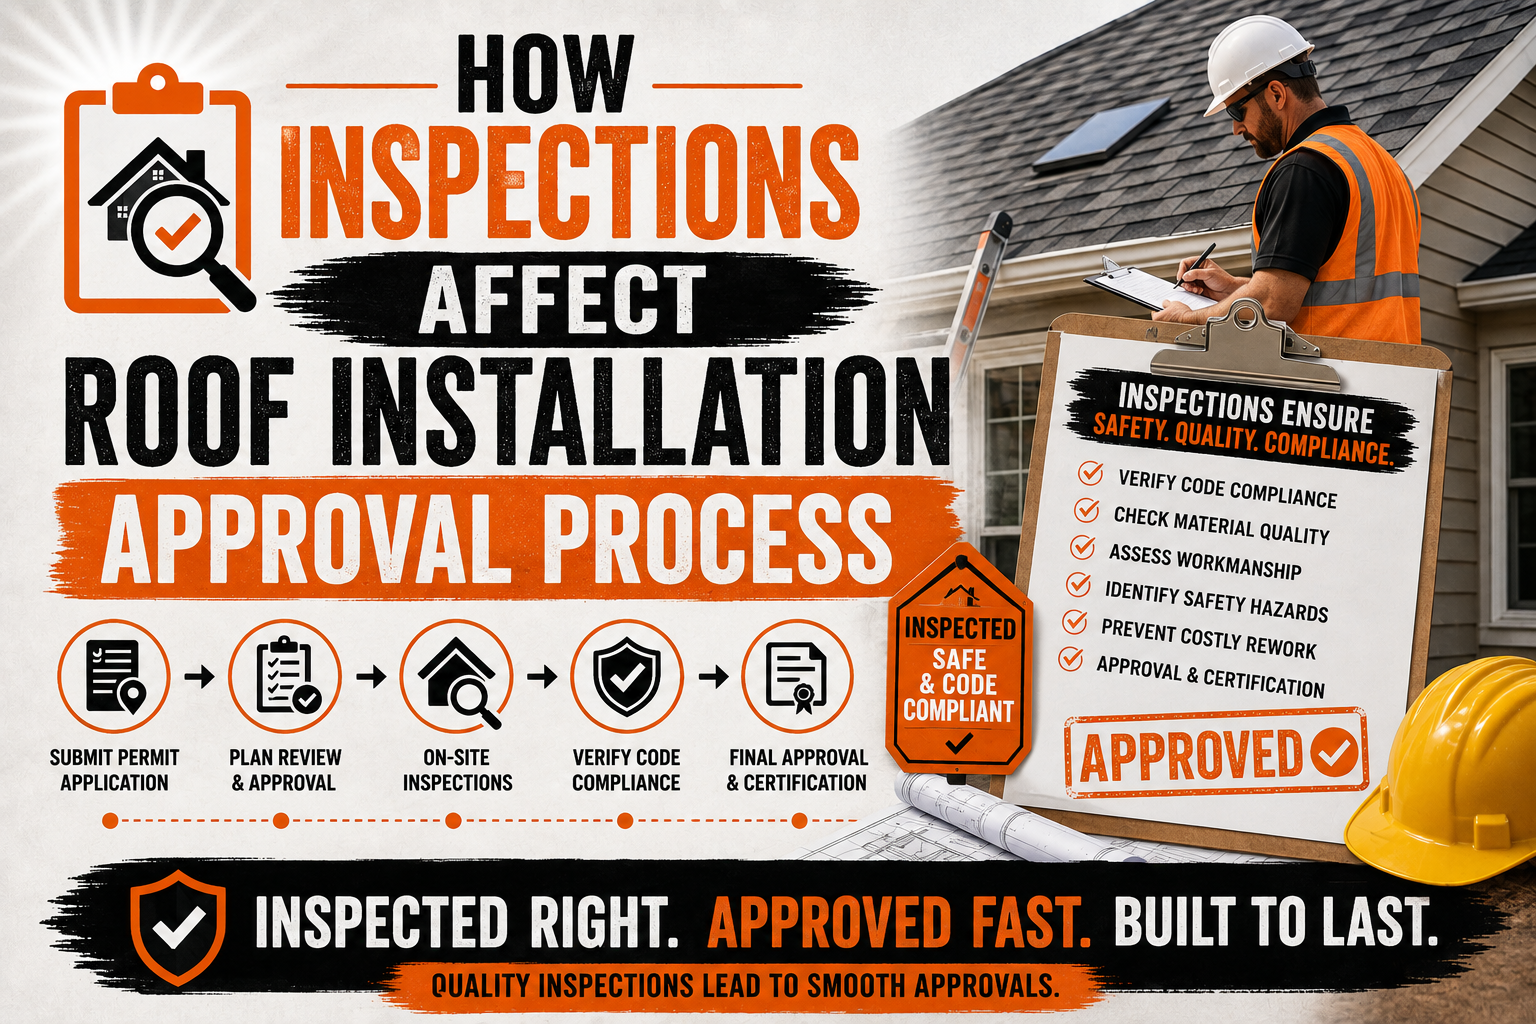
How Inspections Affect Roof Installation Approval Process
Introduction
A roof installation project does not always end when the final shingle, panel, tile, or membrane is installed. In many areas, roofing work must pass one or more inspections before the project can receive final approval. These inspections provide building officials with an opportunity to verify that the roof has been installed according to applicable building codes, approved plans, permit requirements, and other relevant standards.
Roof inspections can influence nearly every stage of an installation project. They can determine when certain work may proceed, identify problems before they become concealed, and establish whether corrective work is necessary before approval is granted. For homeowners, understanding this process can make it easier to plan the project, communicate with contractors, and avoid unexpected delays.
The inspection process can vary depending on the location, building type, roof design, and scope of work. A small residential repair may have different requirements from a complete roof replacement on a commercial property. Local building departments may also establish their own procedures for requesting inspections, scheduling appointments, documenting corrections, and granting final approval.
A successful inspection should therefore not be viewed as an obstacle that appears at the end of construction. Instead, it should be considered part of the roofing process from the beginning. When contractors understand inspection requirements and prepare each stage correctly, potential problems can often be identified and resolved before they become expensive or disruptive.
Understanding the Roof Installation Approval Process
The roof installation approval process generally begins before physical construction starts. Depending on local requirements, the property owner or contractor may need to obtain a building permit describing the proposed roofing work. The permit provides the local authority with information about the project and establishes the regulatory framework under which the work will be performed.
Once the permit has been issued, the contractor can begin the approved work according to the applicable requirements. Inspections may then be scheduled at specific stages of construction. The exact inspection points depend on local regulations and the type of roof being installed.
An inspector’s role is generally to determine whether the work complies with the requirements enforced by the local building authority. The inspector may examine visible construction details, materials, structural components, fastening methods, flashing, ventilation, and other aspects of the roof assembly. Some inspections must occur before certain components are covered because concealed work becomes difficult to verify afterward.
Final approval usually depends on completing the required inspections and correcting any deficiencies identified during the process. A roof can therefore be physically complete while the overall project remains incomplete from an approval perspective.
Why Roof Inspections Are Required
Roof inspections help protect buildings by providing an independent review of important construction details. Roofing systems are exposed to weather throughout their service life, so improper installation can eventually lead to water intrusion, structural deterioration, wind damage, or other problems.
An inspection can identify defects that may not be obvious to a homeowner standing at ground level. A roof may look uniform and professionally finished while still containing incorrect fastener placement, inadequate flashing, damaged decking, or other hidden deficiencies.
Inspections also create consistency in construction. Instead of relying entirely on individual contractor practices, building officials can evaluate the work against established requirements. This provides a measurable standard for determining whether a project is ready for approval.
There are several ways inspections can affect the overall project:
- They can confirm that required construction stages have been completed correctly.
- They can identify defects before they become concealed.
- They can require corrective work before final approval.
- They can provide documentation that the permitted work was inspected.
The purpose is not simply to find mistakes. A properly managed inspection process can help ensure that important components of the roof are installed correctly before the project moves to its final stage.
What Building Inspectors Look for During Roofing Inspections
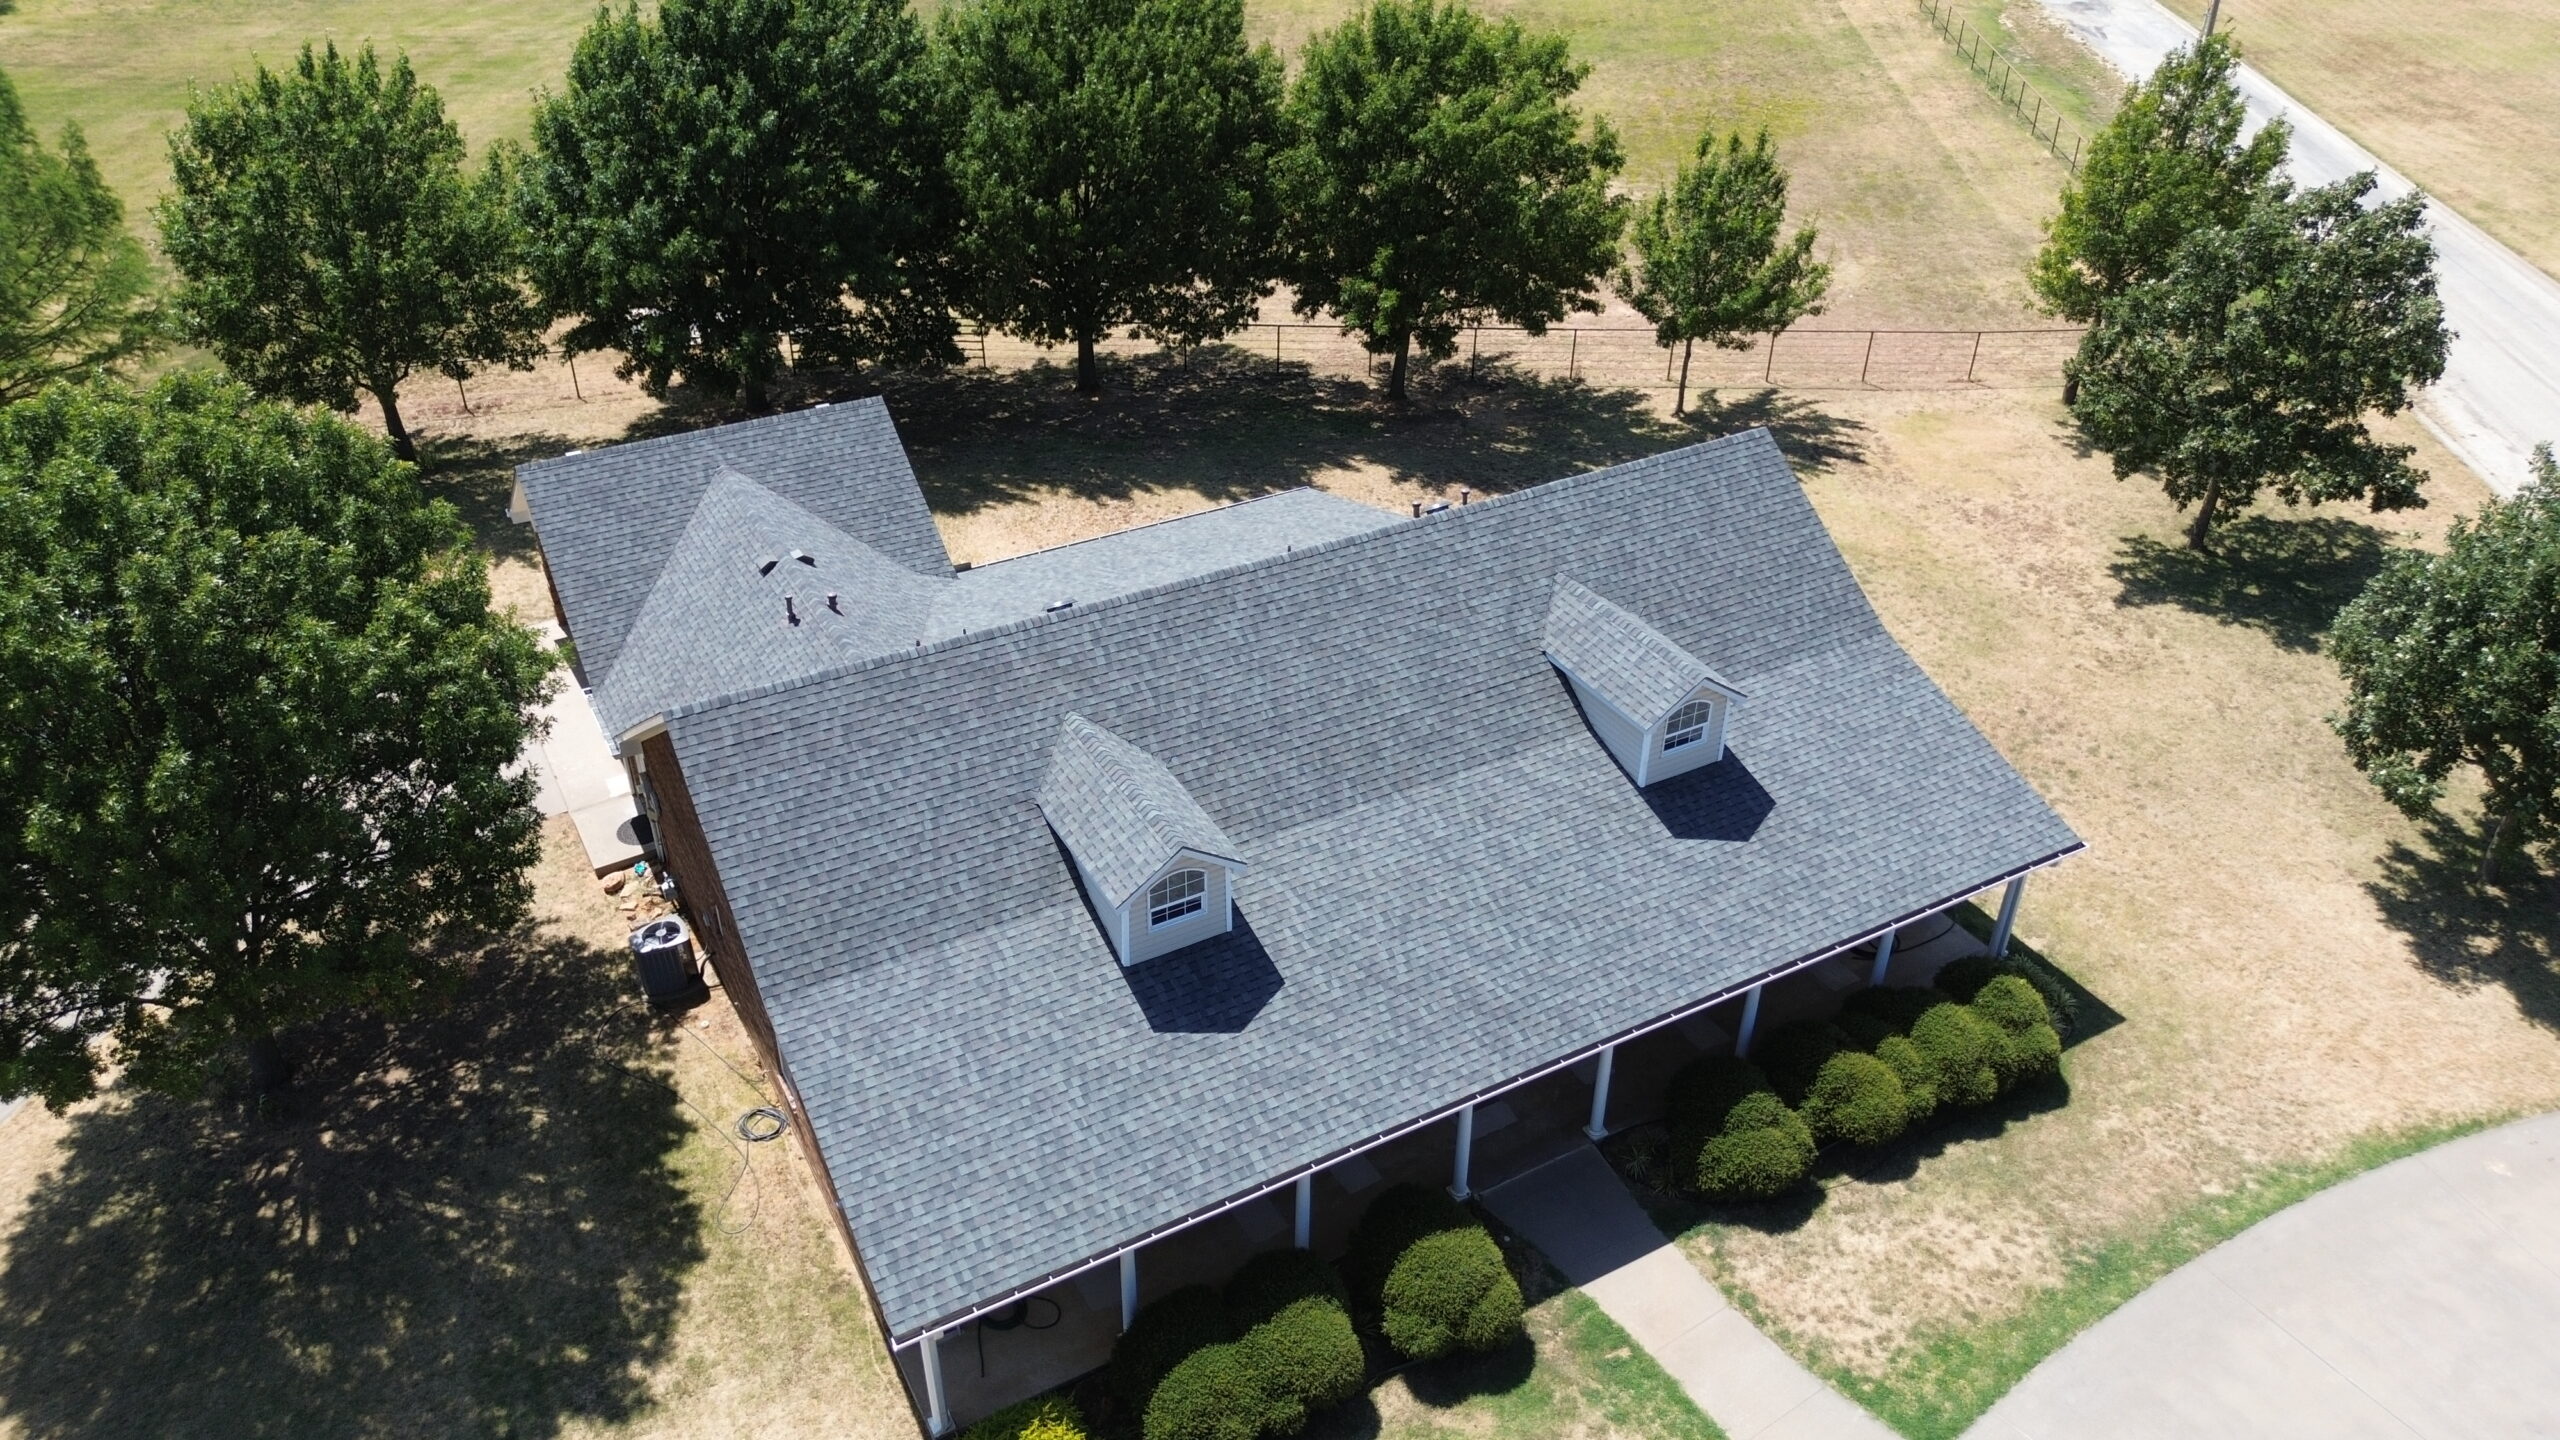
The specific items checked during a roofing inspection depend on the project and local requirements. Inspectors may examine both the visible roof covering and underlying components that contribute to the performance of the roof assembly.
The condition and attachment of the roof deck may be reviewed before additional materials cover it. Inspectors can also examine underlayment, flashing, fasteners, roof coverings, ventilation, drainage, and other components where applicable.
Fastening is often an important inspection consideration because the attachment method affects how well roofing materials resist wind and other forces. The inspector may verify whether the installation follows the applicable requirements for the selected roofing system.
Flashing is another area that deserves close attention. Roof intersections, valleys, chimneys, walls, skylights, vents, and other penetrations can create vulnerable areas where water may enter if they are not properly detailed.
The inspector may also look at whether the selected materials are suitable for the roof and whether they have been installed according to the approved project requirements. This is why contractors should have relevant product information available when necessary.
When Roof Inspections Usually Take Place
The timing of roof inspections depends on the local building department and the scope of the project. Some jurisdictions may require inspections at specific stages, while others may combine several aspects into fewer inspection visits.
One important principle is that inspections should occur before relevant work becomes concealed. For example, if an inspector needs to evaluate the roof deck or certain underlying components, those areas may need to remain accessible until the inspection is completed.
A typical project may involve an inspection of structural or concealed work, followed by an inspection of the completed roof covering. However, this is only a general example and should not be treated as a universal schedule.
Contractors should confirm inspection requirements before beginning work. They should also understand how much advance notice the local authority requires when requesting an inspection. Failing to schedule an inspection at the correct stage can cause delays if workers must wait before continuing.
Weather can also influence inspection scheduling. Rain, strong winds, or unsafe site conditions may prevent an inspection from taking place. Proper project planning should account for the possibility of scheduling changes, particularly when the roofing work is time-sensitive.
Initial Inspection and Pre-Installation Requirements
Before roofing materials are installed, several project requirements may need to be confirmed. The permit should be properly issued, the scope of work should be understood, and any required plans or supporting documents should be available.
The contractor should also evaluate the existing roof before installation begins. This evaluation can reveal damaged decking, deteriorated framing, moisture intrusion, previous roofing layers, or other conditions that could affect the new installation.
If structural or substrate problems are discovered, they should be addressed before the new roofing system is installed. Covering a damaged area may temporarily hide the problem, but it does not create a sound foundation for the new roof.
Pre-installation preparation also gives the contractor an opportunity to confirm that the selected materials match the project requirements. Roofing products should be appropriate for the roof slope, building type, environmental conditions, and intended application.
Proper preparation makes inspections easier because the contractor can demonstrate that the project is progressing according to an established plan rather than making major decisions after construction has already started.
Structural Inspection Before Roofing Work
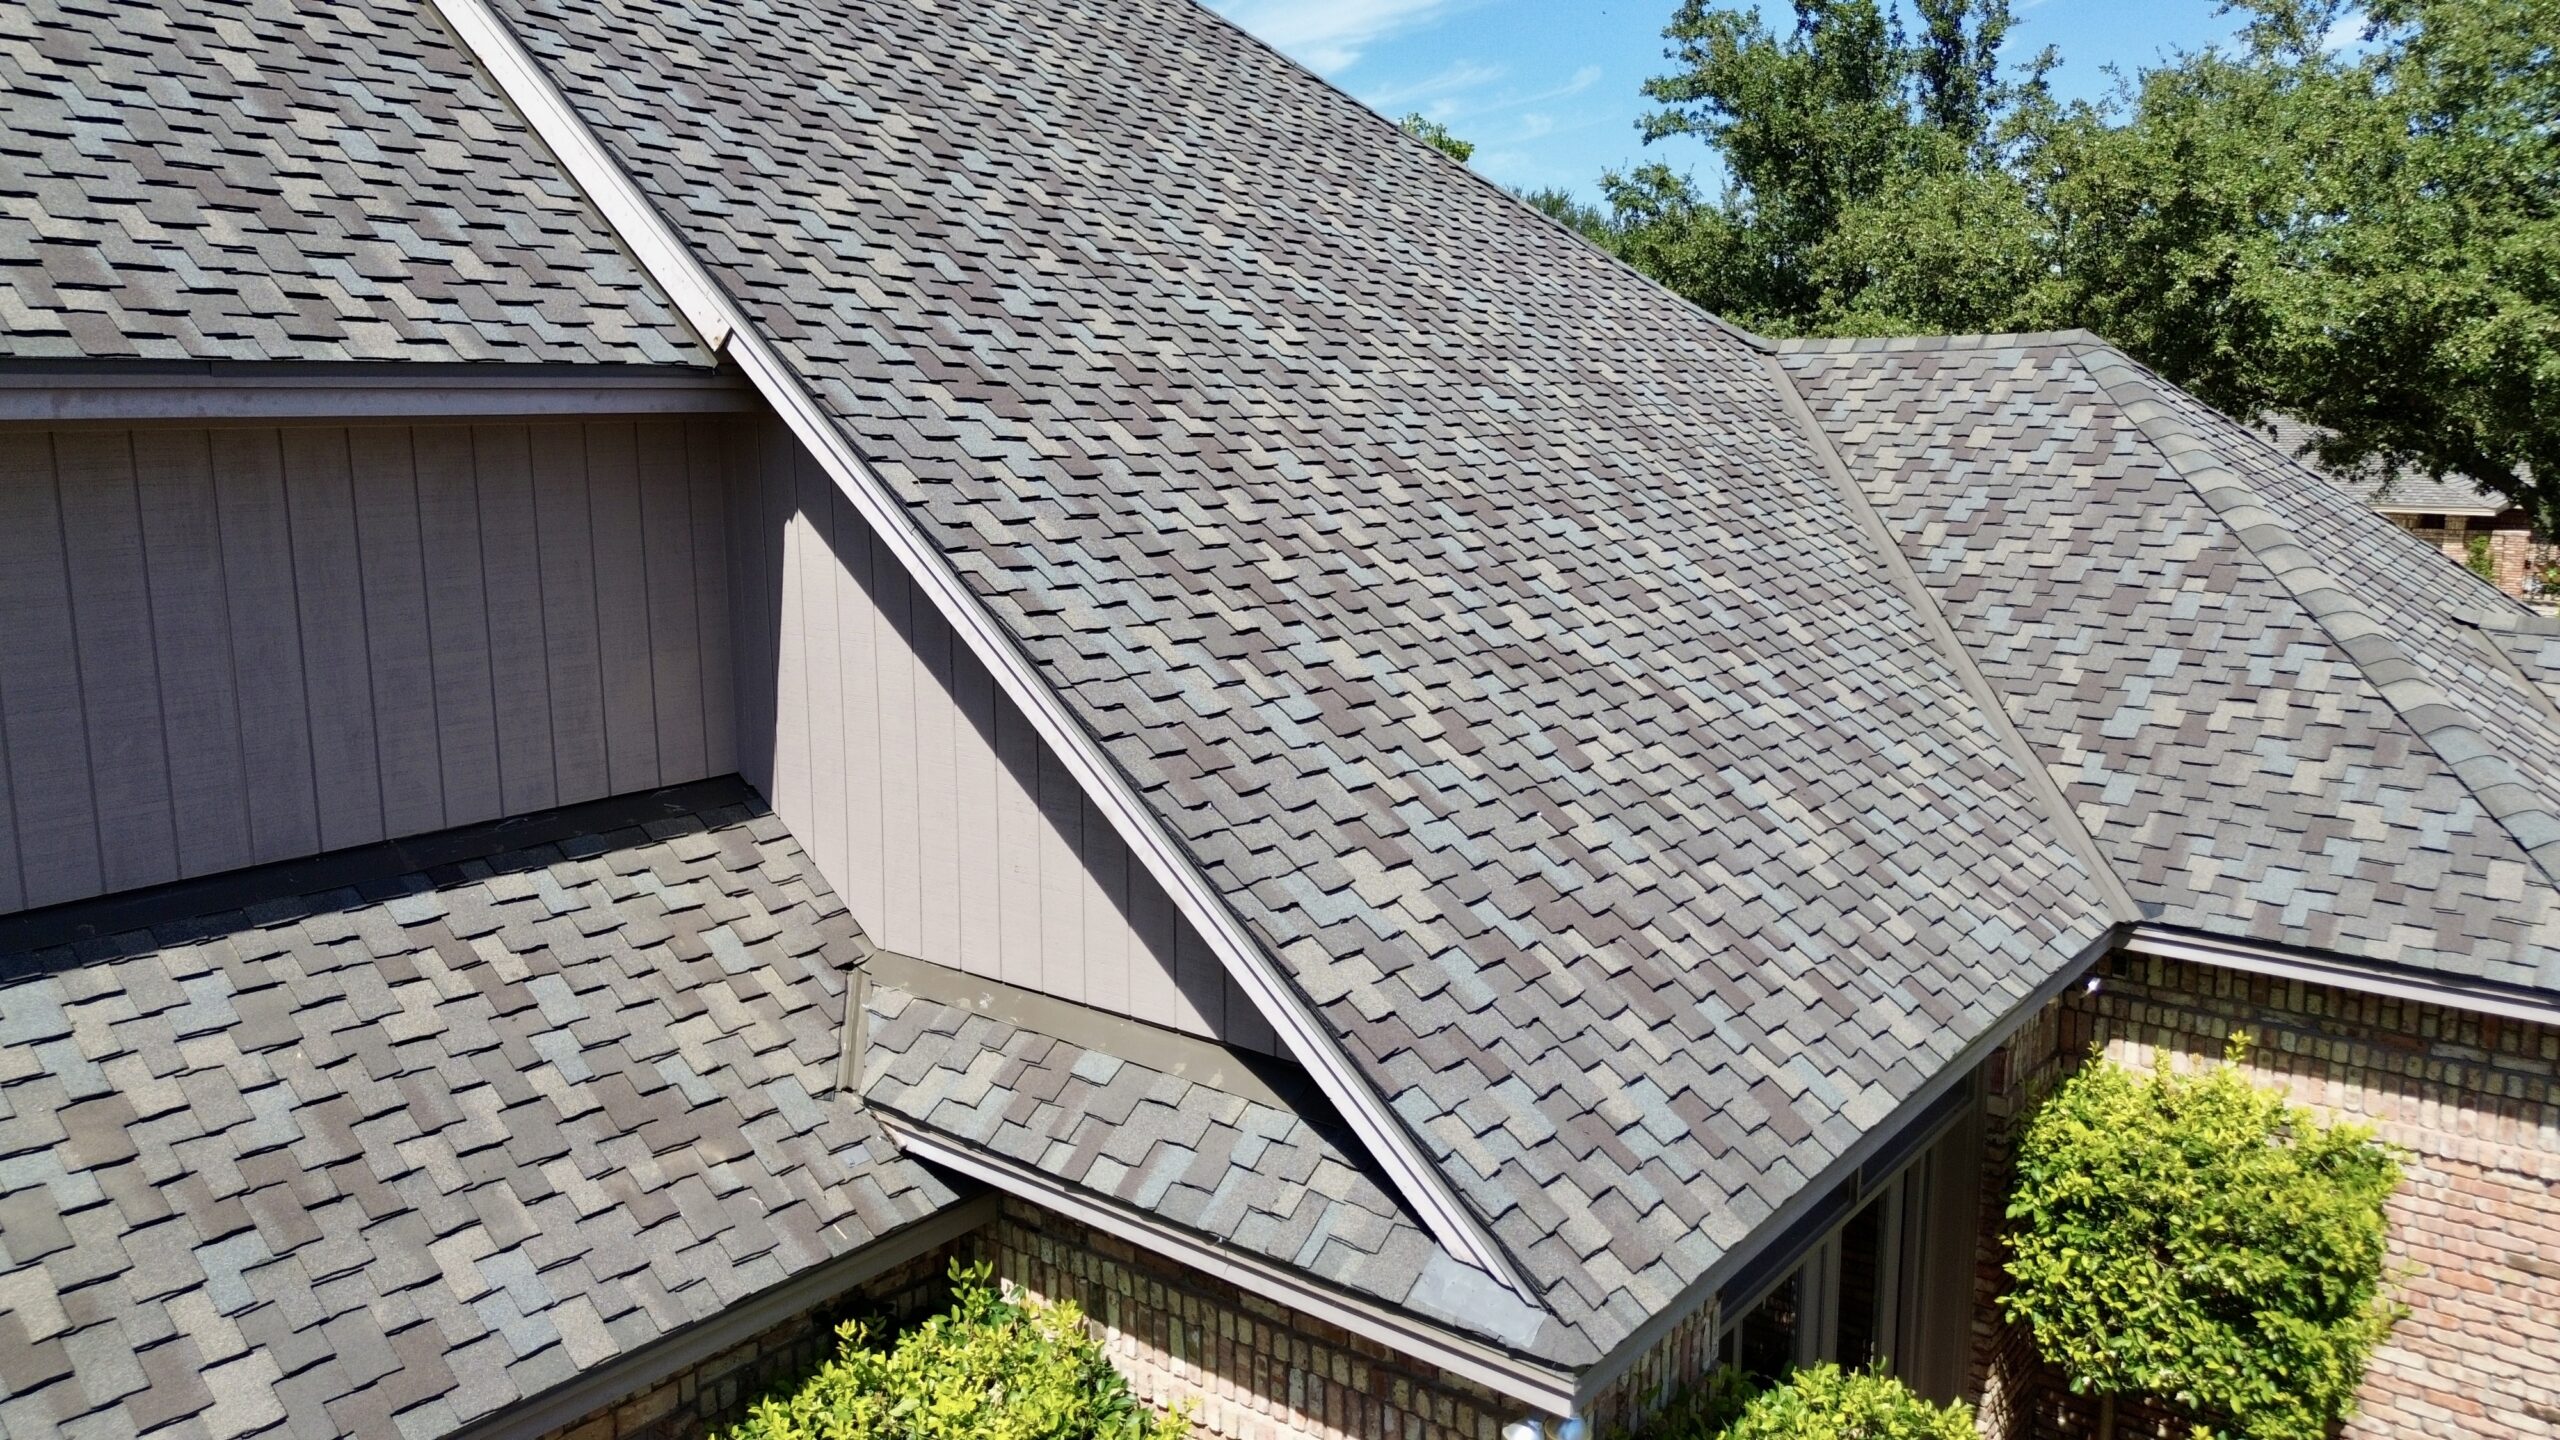
The roof structure supports the entire roofing assembly, making structural conditions an important part of the approval process. Depending on the scope of work, an inspection may involve roof framing, decking, connections, or other structural components.
Roof replacement can expose structural problems that were hidden beneath the previous roofing materials. Rot, water damage, cracked decking, weakened framing, and previous modifications may become visible during removal.
A new roof should not be installed over a substrate that cannot adequately support it. If damaged components are discovered, they may need to be repaired or replaced before the roofing installation continues.
Changes in roofing materials can also affect structural considerations. For example, replacing a lightweight roofing system with a substantially heavier material may require additional evaluation. The contractor should determine whether the existing structure is appropriate for the proposed assembly rather than assuming that every roof covering can be installed on every structure.
Structural requirements may also be affected by environmental loads. Wind, snow, seismic activity, and other conditions can influence how the roof structure and its connections are designed. These factors make location-specific requirements particularly important when planning a roof installation.
Roof Deck Inspection
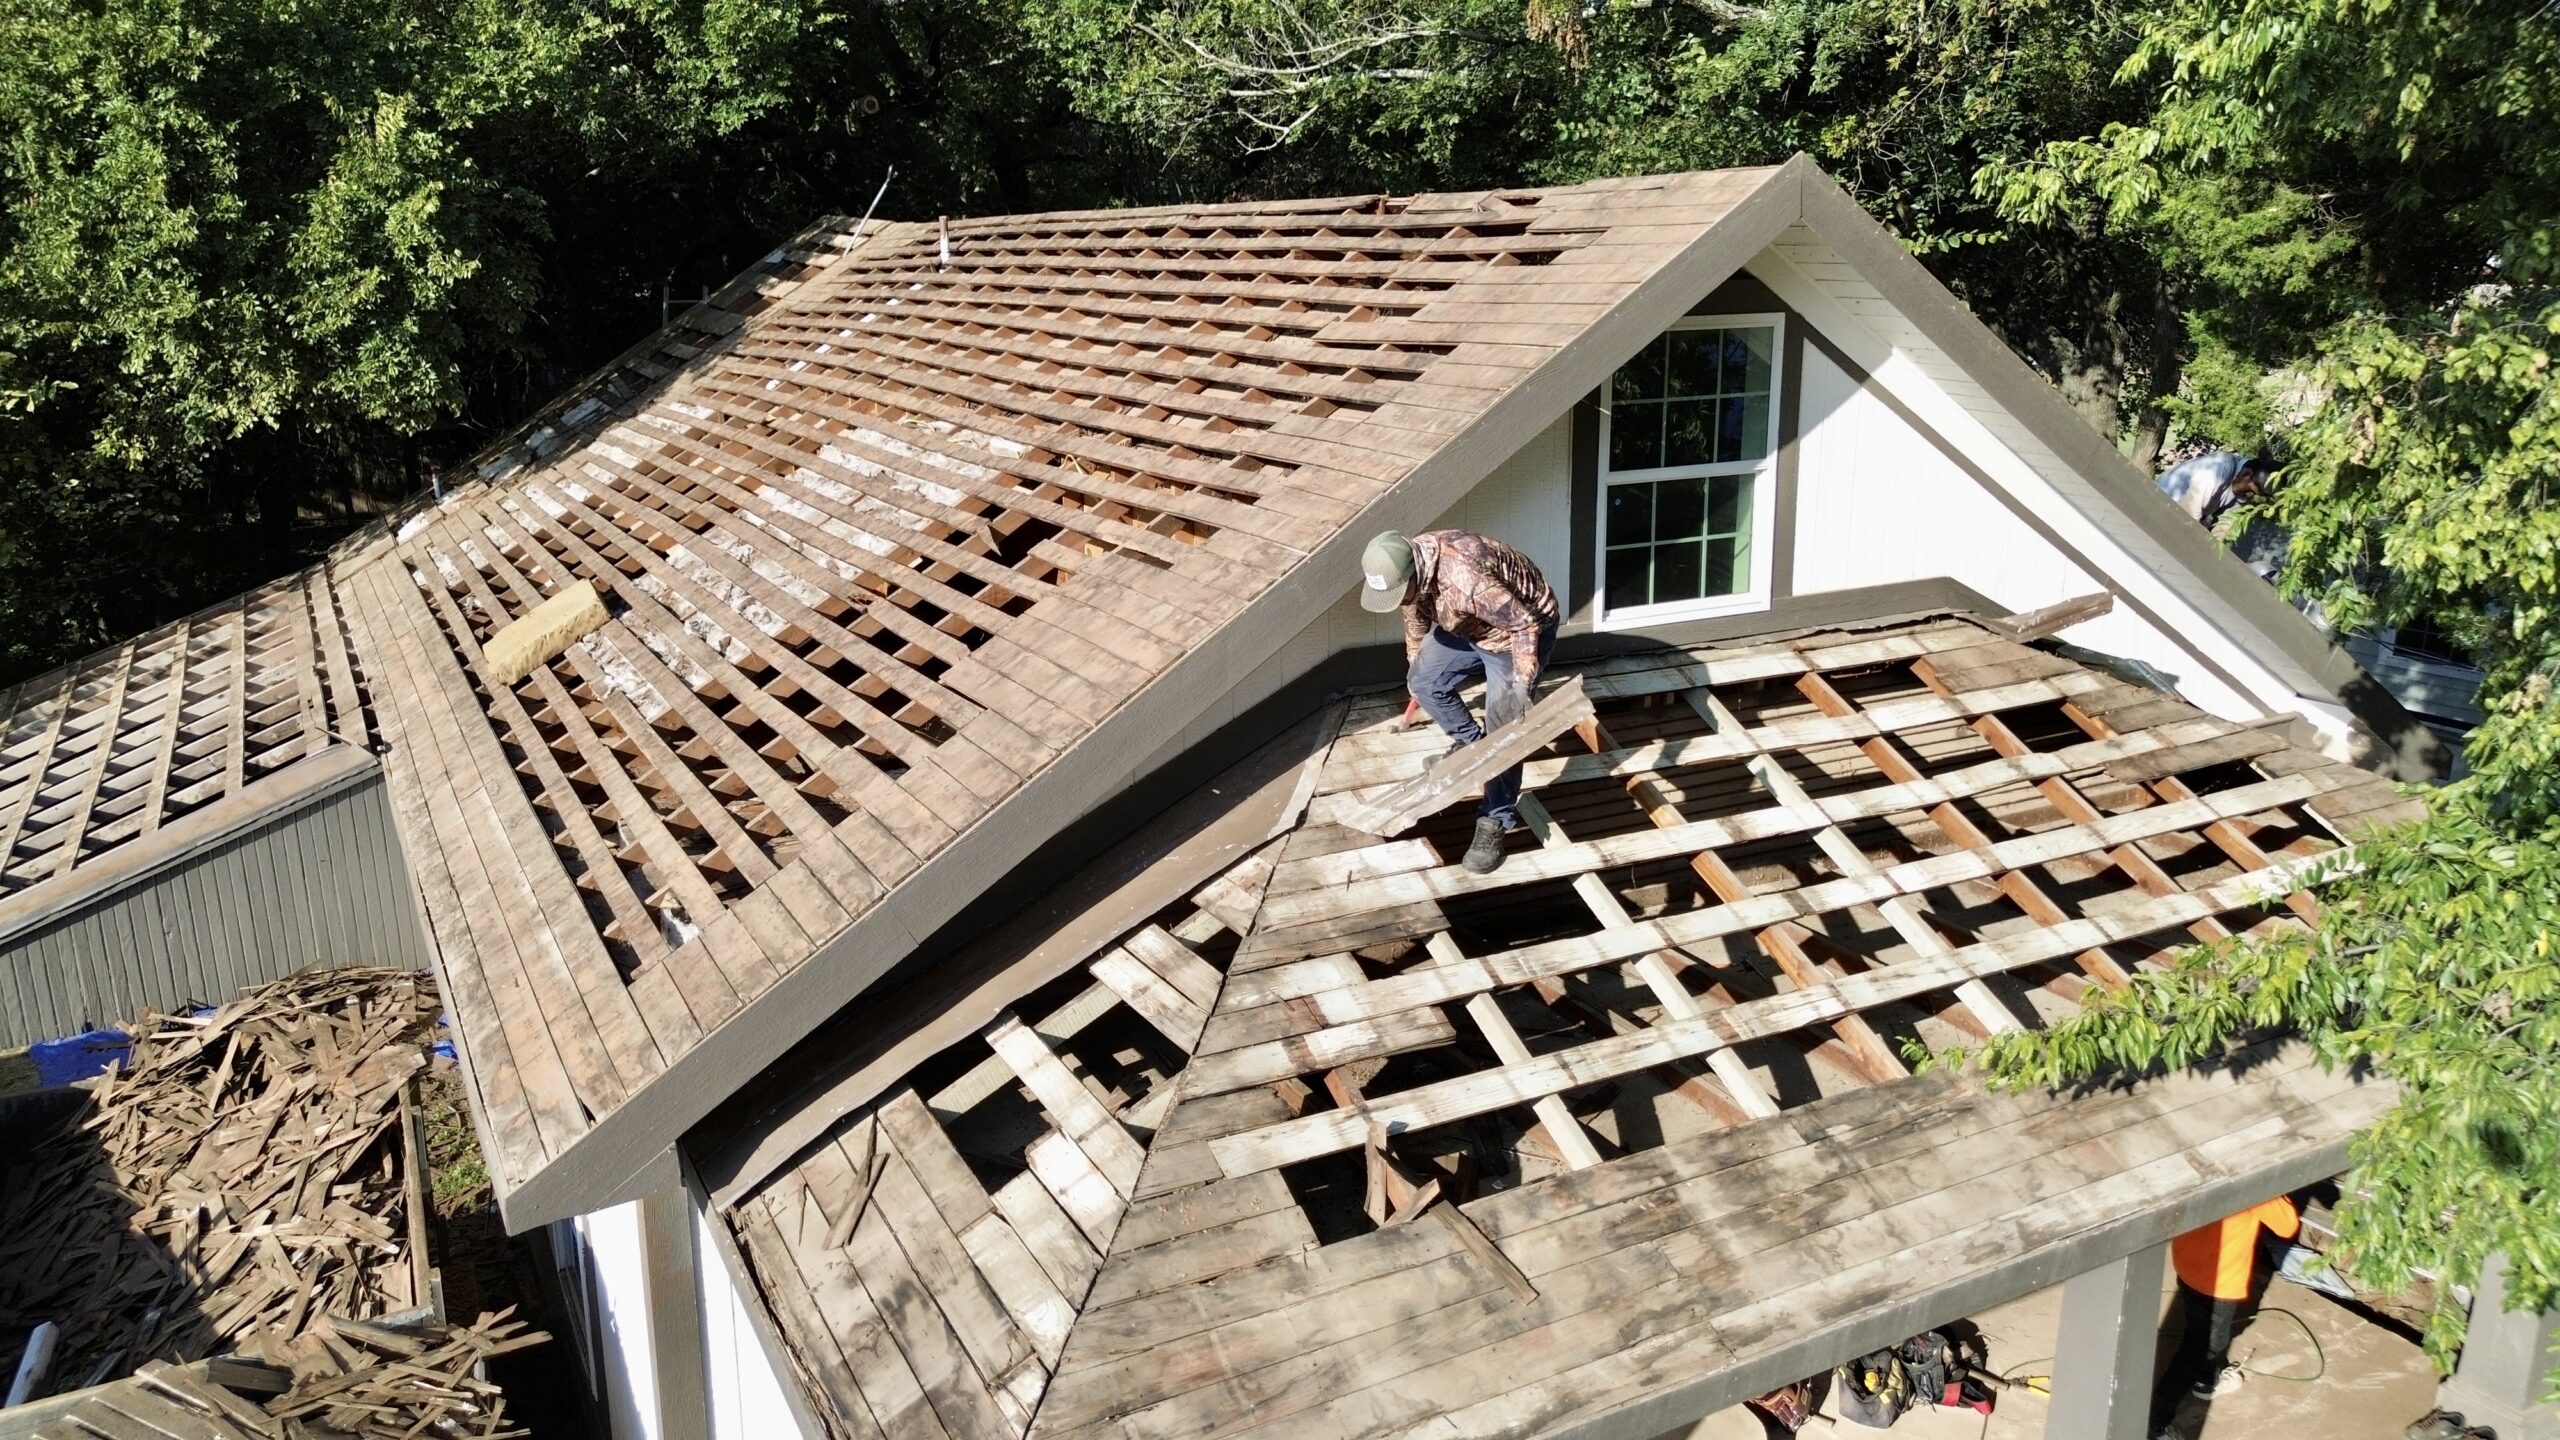
The roof deck creates the foundation for underlayment and roof covering materials. If the deck is weak, damaged, improperly supported, or inadequately fastened, the performance of the entire roofing system can be affected.
During preparation, damaged decking may need to be removed and replaced. The contractor should also check for signs of long-term moisture exposure, particularly around valleys, roof penetrations, eaves, and areas where previous leaks occurred.
Fastening of the deck can also be important. The roof deck must remain securely connected to the structure so that forces acting on the roof can be transferred appropriately. Requirements can vary based on the structural system, building location, and applicable code provisions.
The deck should also provide a suitable surface for the selected roof covering. Uneven, deteriorated, or contaminated surfaces can interfere with proper installation and may contribute to premature problems.
A roof deck inspection is therefore valuable because it provides an opportunity to correct problems before they disappear beneath the completed roof. Once underlayment and roof coverings have been installed, identifying the condition of the deck becomes significantly more difficult without removing those materials.
Permit Requirements and Inspection Scheduling
Permits and inspections are closely connected because the permit establishes the approved scope of work while inspections provide opportunities to verify that the work follows applicable requirements. Contractors should understand both responsibilities before beginning construction.
The property owner should know whether the contractor or another party is responsible for obtaining the permit. It is also important to confirm that the permit covers the actual work being performed.
Inspection requests generally need to be submitted according to the procedures of the local building authority. The contractor may need to provide the permit number, property information, inspection type, and requested inspection date.
Scheduling mistakes can have a direct effect on project timelines. If an inspection is required before the next stage of work and it has not been completed, workers may have to stop until the inspection takes place.
Good scheduling can reduce these interruptions. Contractors should coordinate material deliveries, labor, weather conditions, and inspection appointments so that each stage is ready when the inspector arrives.
How Local Building Codes Influence Inspections
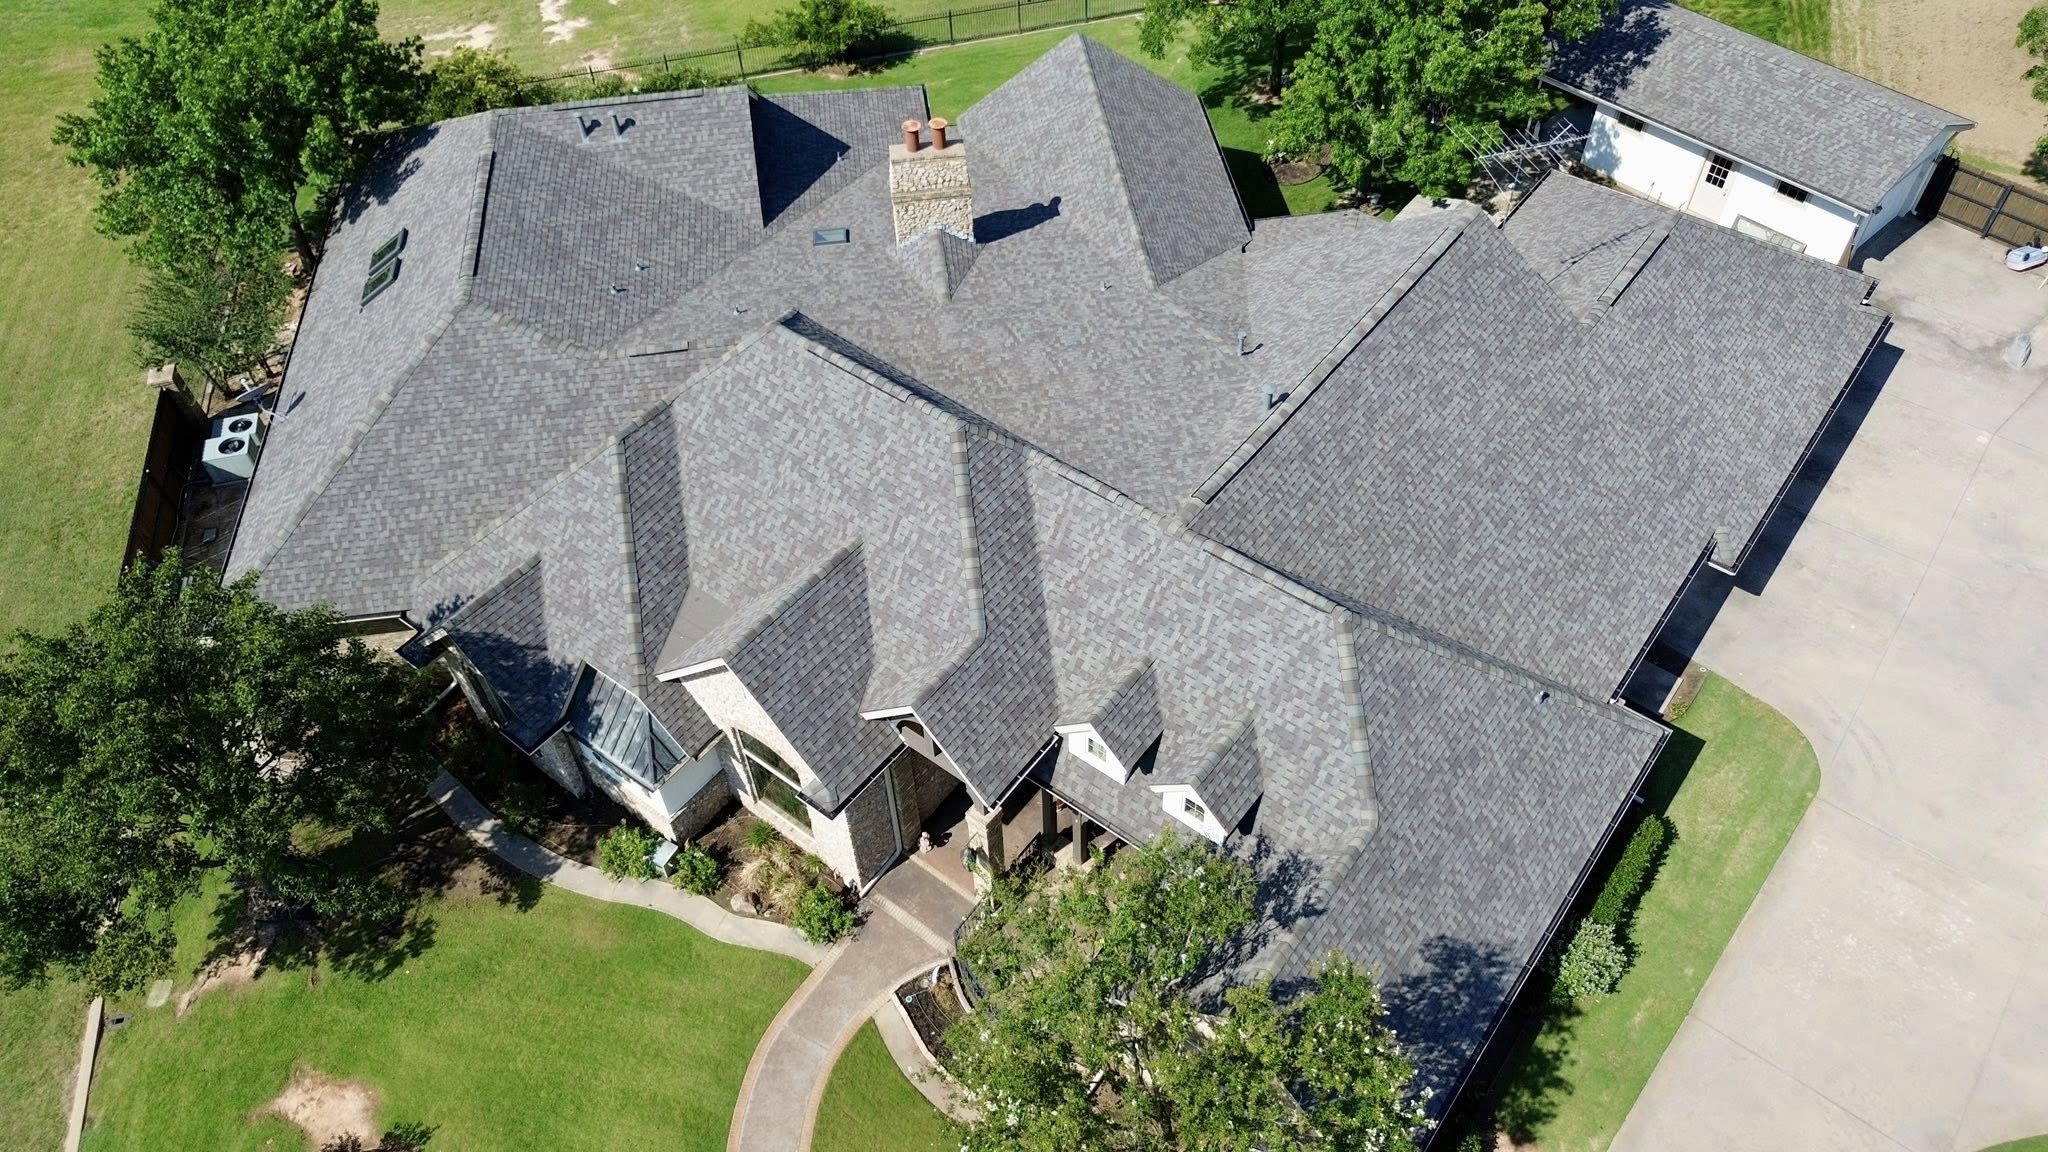
Building inspections are based on requirements adopted and enforced by the relevant jurisdiction. This means that roofing inspection procedures and expectations can differ from one location to another.
Local authorities may adopt model building codes while also making amendments for regional conditions. Areas exposed to hurricanes, heavy snowfall, wildfires, extreme heat, or other environmental risks may have requirements that address those specific conditions.
The building type also matters. Residential, commercial, industrial, institutional, and multifamily properties may be subject to different provisions. The roof design, occupancy, construction type, height, and other characteristics can influence the applicable requirements.
Contractors should therefore avoid relying solely on general roofing knowledge. A method that was accepted on a previous project may not automatically be acceptable on another property.
Preparing a Roofing Project for Inspection
Preparation should begin well before the inspector arrives. The contractor should review the approved scope, verify that the required construction stage is complete, and make sure the areas being inspected are accessible.
Materials should be installed according to the applicable requirements and manufacturer instructions. Tools, debris, unused materials, and other obstacles should not prevent the inspector from examining important areas of the roof.
Project documentation should also be organized. Permit information, product specifications, installation instructions, photographs, and records of previous corrections may be useful depending on the project and local procedures.
Most importantly, contractors should not treat inspection preparation as an attempt to hide deficiencies. The purpose of preparation is to make the work accessible and clearly demonstrate how the roof was constructed.
A well-prepared inspection can identify problems while they are still relatively easy to correct. As the project progresses, however, additional components become part of the roof assembly, making certain installation details more difficult to access.
Underlayment Inspection
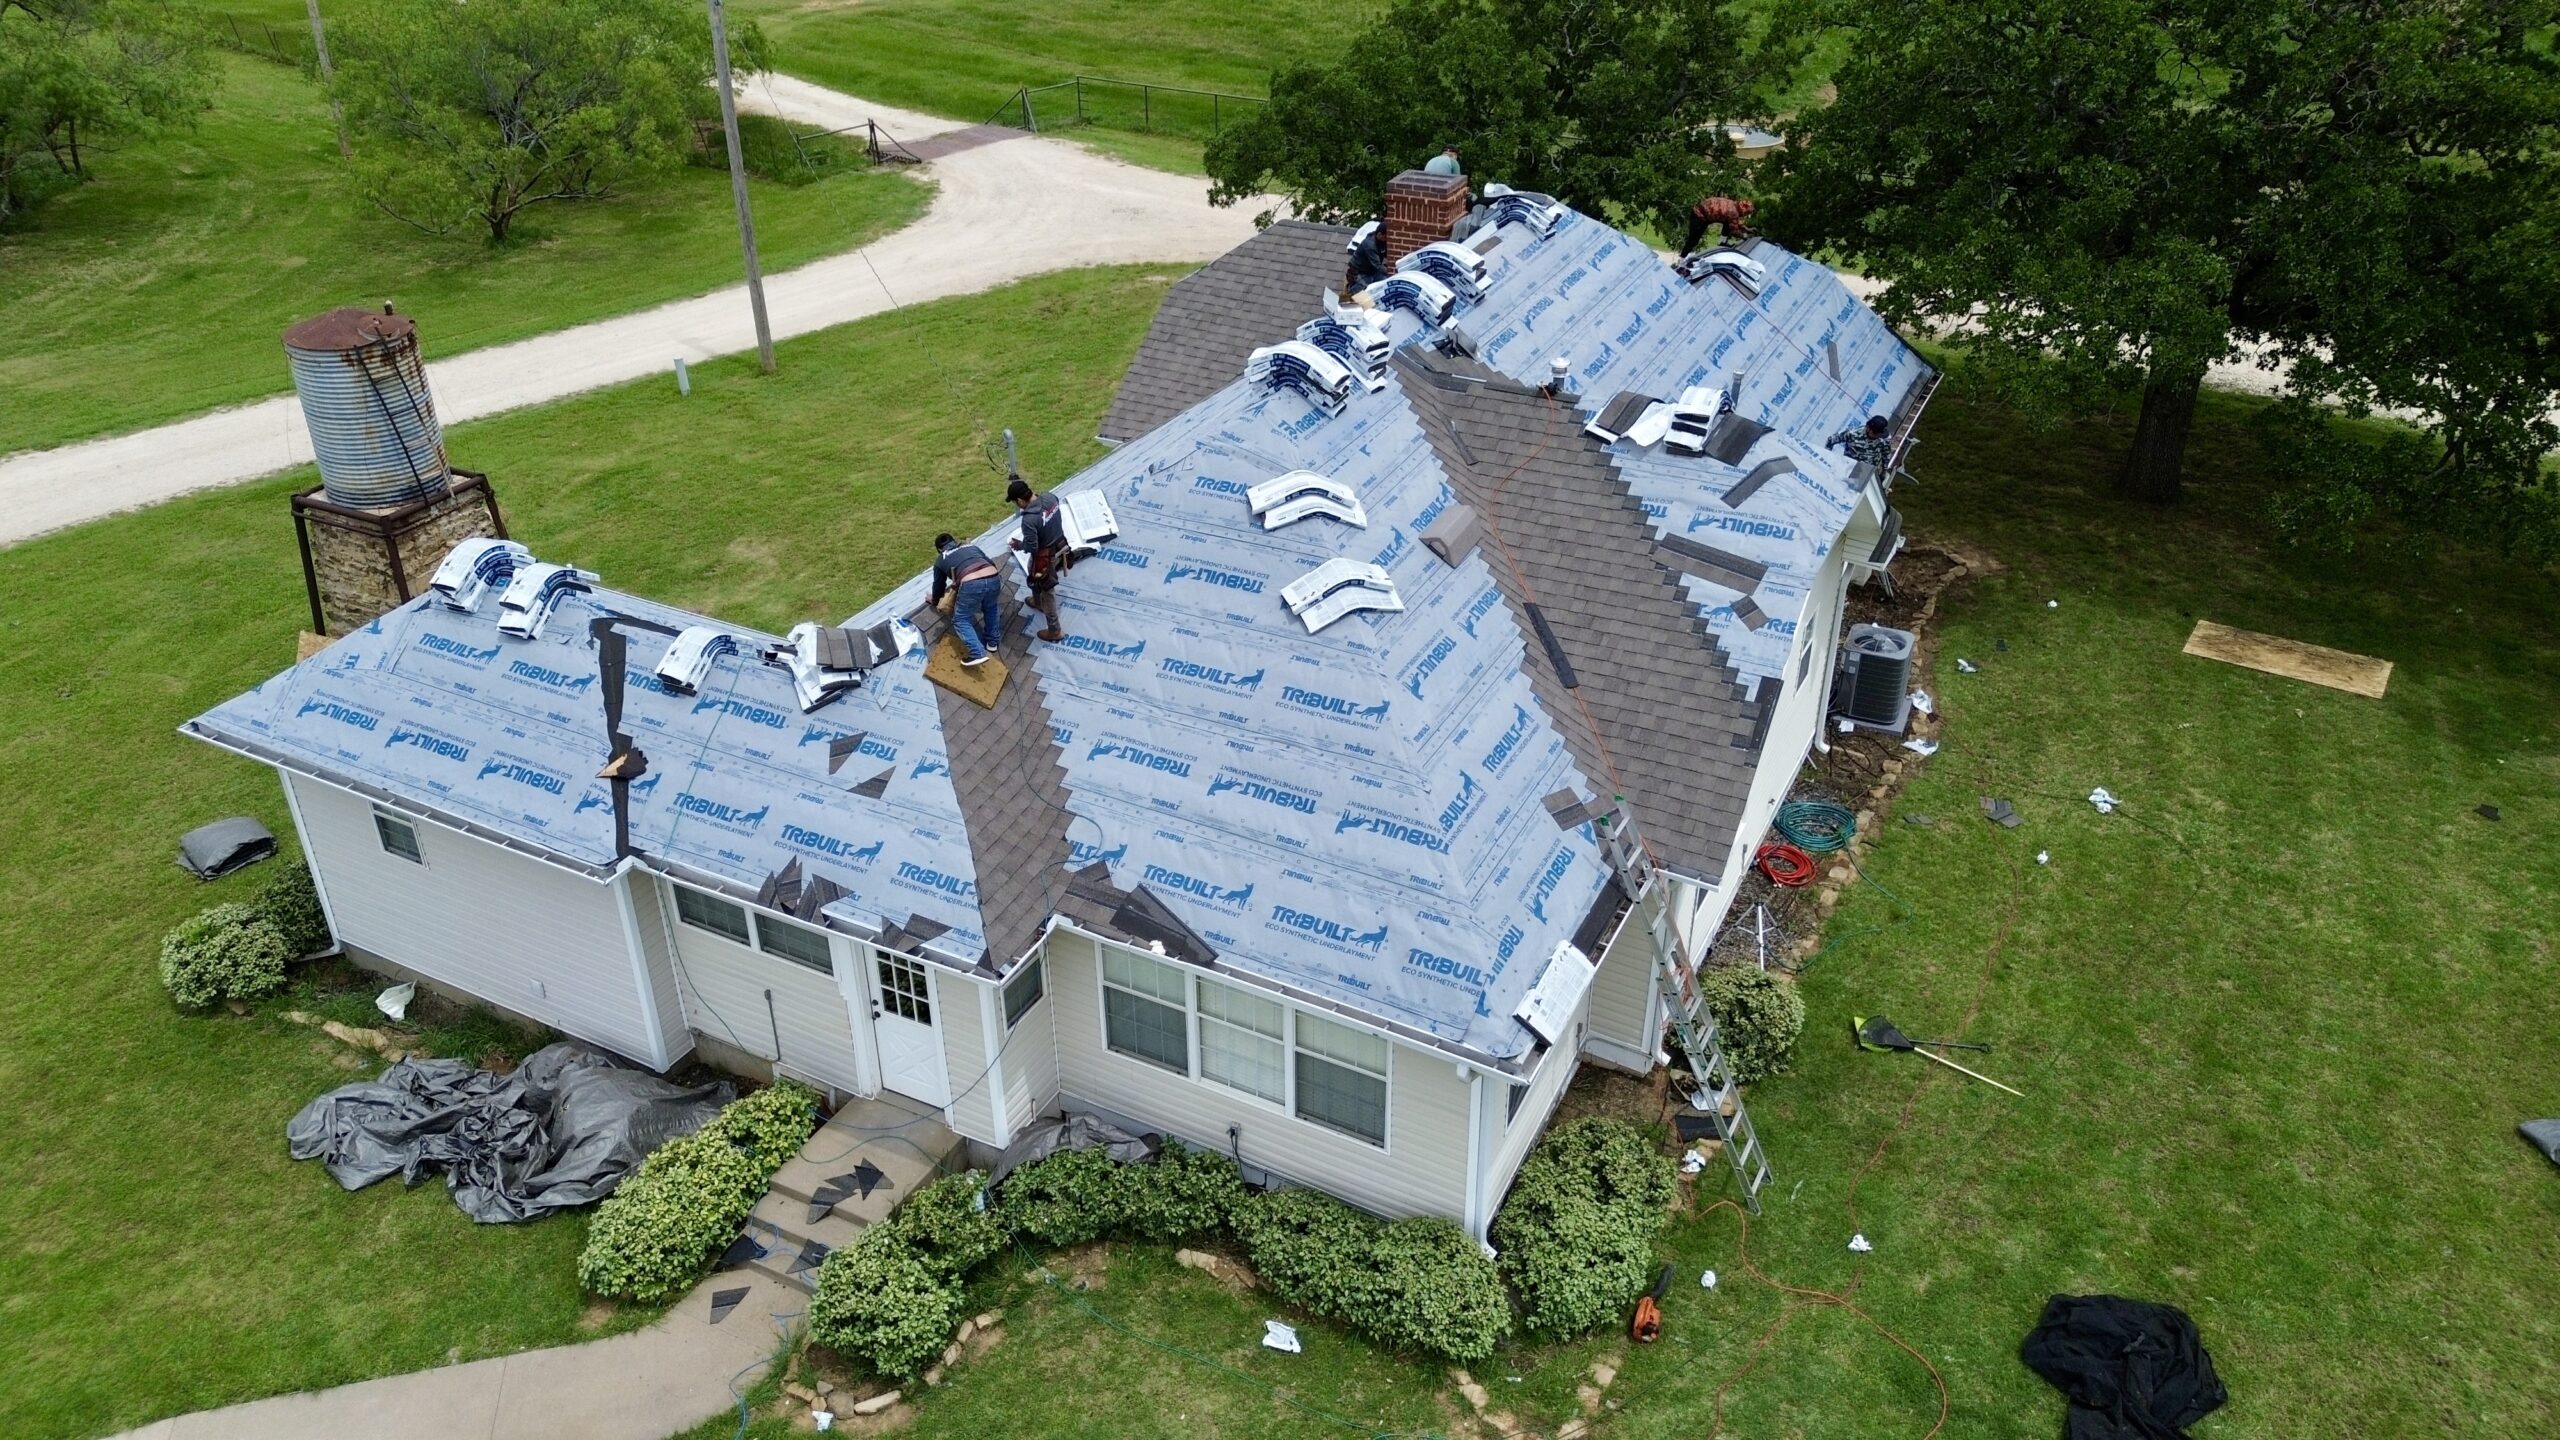
After the roof deck has been prepared and approved where required, underlayment becomes an important part of the inspection process. Underlayment is installed beneath many roof coverings to provide an additional layer of protection against moisture. Although it is eventually hidden beneath the finished roofing material, its installation can have a significant effect on the long-term performance of the roof.
Inspectors may evaluate whether the correct underlayment has been used and whether it has been installed according to the applicable requirements. They may also examine overlaps, attachment, coverage, and areas where the underlayment connects with other components of the roof assembly. The exact requirements depend on the roof covering, slope, climate, and local building regulations.
Proper inspection timing is particularly important for underlayment because it becomes difficult to evaluate after the roof covering is installed. If a required inspection is skipped and the underlayment is covered prematurely, the contractor may have to expose portions of the assembly so the work can be verified.
Water management is one of the main reasons underlayment installation receives attention. Even when the primary roof covering is properly installed, wind-driven rain or moisture can sometimes reach the layers beneath it. Correctly installed underlayment helps provide an additional barrier and supports the overall water-shedding design.
Flashing Inspection
Flashing is another major area of concern during roof inspections because many leaks originate around transitions and penetrations rather than across the main roof surface. Flashing directs water away from vulnerable areas where different building components meet.
Inspectors may examine flashing around chimneys, walls, skylights, vents, roof valleys, and other penetrations. They may look for proper integration with the roof covering and surrounding building materials. Flashing should not simply be placed over a problem area because the entire assembly must work together to direct water away from the structure.
Roof-to-wall intersections require particular attention. Water can collect where a sloped roof meets a vertical wall, and poorly installed flashing can allow moisture to enter behind siding or into the wall assembly. Step flashing and other appropriate components should be installed according to the requirements of the roofing system.
Valleys also deserve careful inspection because they collect water from two or more roof surfaces. The valley installation must be compatible with the selected roof covering and designed to move water safely toward the drainage system.
Roof penetrations create additional opportunities for water intrusion. Plumbing vents, skylights, exhaust outlets, and other openings require appropriate flashing components. Inspectors may check whether these areas have been properly sealed and integrated rather than relying only on surface sealants.
Roof Covering and Fastener Inspection
The roof covering is the most visible component of the completed roofing system, but inspection involves more than checking whether the materials look uniform. Inspectors may evaluate the installation method, material placement, fastening, alignment, and other details required by the applicable regulations and approved system.
For asphalt shingles, the inspection may involve checking whether shingles have been installed in the required pattern and secured with the appropriate number and placement of fasteners. Incorrect nailing can reduce wind resistance and may create conditions that contribute to premature failure.
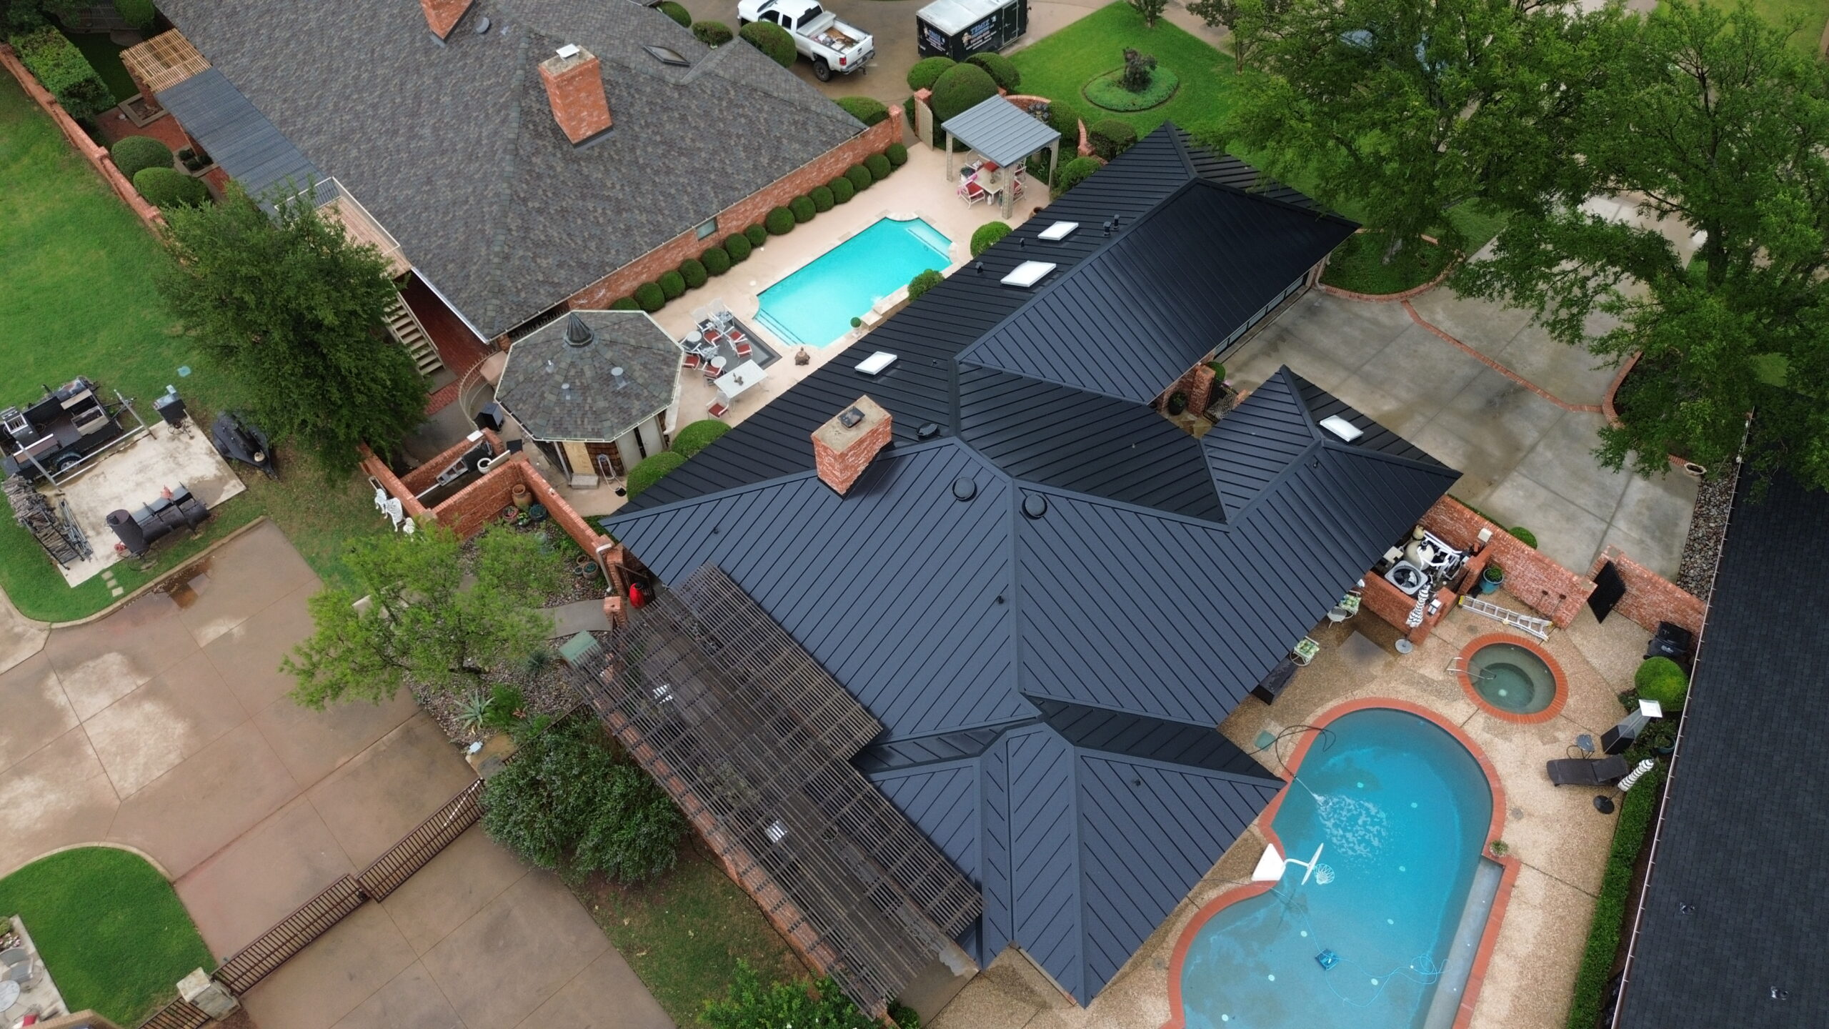
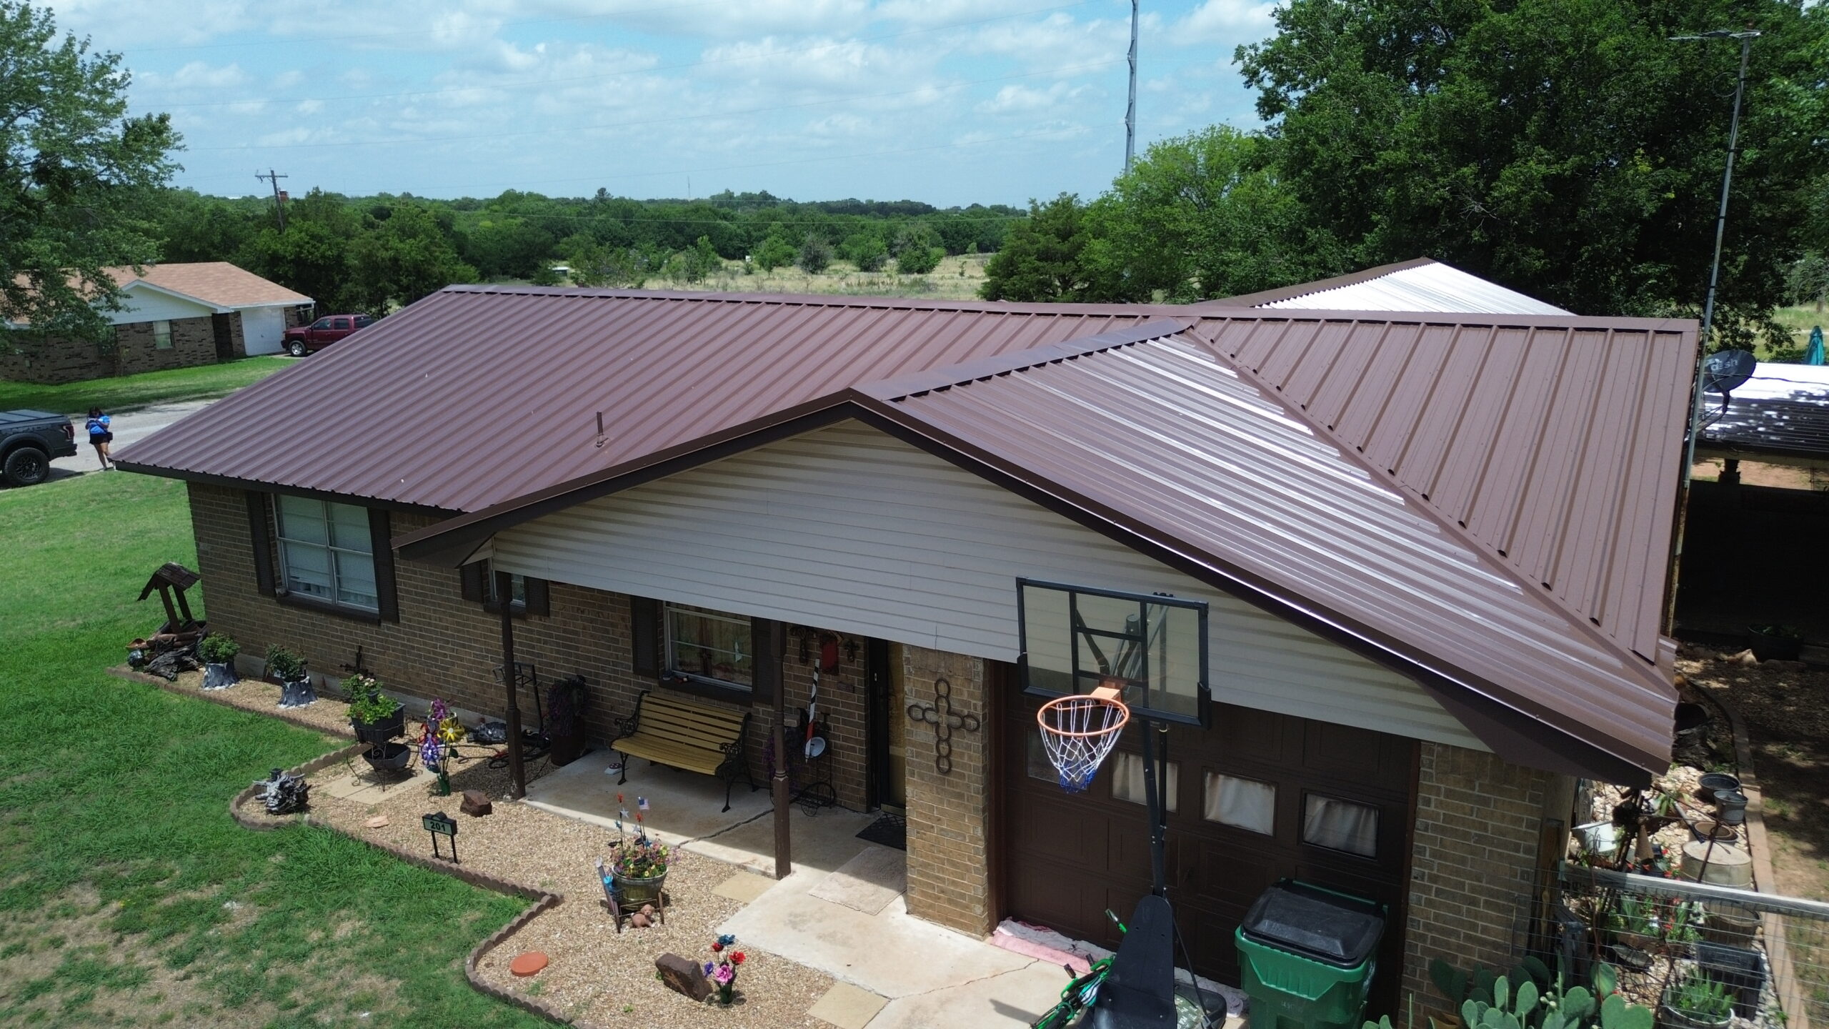
Metal roofing systems have their own attachment requirements. Screws, clips, seams, panel overlaps, and other connections must be appropriate for the selected system. A visually attractive metal roof can still have installation deficiencies if fasteners are incorrectly positioned or insufficiently secured.
Tile and other heavier roof coverings may require additional attention to attachment and structural support. Depending on the system and location, individual materials may need mechanical fasteners, approved adhesives, or other attachment methods.
Inspectors may also consider whether the installed materials are appropriate for the roof slope. Some roof coverings have minimum slope requirements because their ability to shed water depends on the angle of the roof. Installing a material outside its intended application can create both performance and compliance problems.
Ventilation and Drainage Inspection
Roof ventilation can affect moisture control, attic conditions, insulation performance, and the durability of the roof assembly. Where ventilation is required, inspectors may examine whether intake and exhaust openings have been properly provided and whether the system is consistent with the applicable requirements.
A common mistake is to assume that adding more vents automatically creates better ventilation. The system needs to be appropriately designed so that air can enter and exit through suitable locations. Poorly balanced ventilation may fail to provide the intended airflow and can sometimes create conditions that reduce the effectiveness of the roof assembly.
Inspectors may also examine whether ventilation openings are properly protected and installed. Openings should not compromise other components of the roof or create unnecessary opportunities for water entry.
Drainage is equally important. Roofs must be designed and installed to move rainwater away from the structure. Depending on the building and roof design, drainage may involve slopes, gutters, downspouts, internal drains, scuppers, or combinations of these systems.
Poor drainage can result in standing water and overflow. Over time, repeated moisture exposure can damage roofing materials, decking, insulation, and structural components. Inspection of drainage-related features can therefore help identify problems before they become serious.
Weather and Wind Resistance Requirements
Roof inspections can be particularly important in regions that experience severe weather. Strong winds can create uplift forces that place significant stress on roofing materials, fasteners, roof decks, and structural connections.
Inspectors may verify that the roofing system has been installed according to the required attachment method for the project. The number and location of fasteners can be especially important because inadequate attachment can allow roofing materials to loosen during storms.
Wind resistance is not determined by the roof covering alone. The complete load path from the roof surface through the deck and structural framing must be considered. Weakness in one part of this system can affect the performance of the entire assembly.
Weather requirements can also involve water resistance. In areas that experience heavy rainfall or wind-driven rain, flashing, underlayment, valleys, roof edges, and penetrations need to be properly installed.
Climate-related requirements may also influence material selection. Roofing products should be suitable for the environmental conditions expected at the property. Contractors should confirm local requirements rather than applying the same installation method to every geographic location.
Fire and Energy Code Considerations
Roof inspection can extend beyond basic waterproofing and structural concerns. Fire performance may be relevant depending on the building type, construction, location, and applicable requirements. Certain roofing materials and assemblies may need to meet specific fire classifications.
Fire-related requirements can be especially important in areas exposed to wildfire conditions. Roofing systems may need to provide increased resistance to external fire exposure and airborne embers. The roof covering, edges, penetrations, and other components can all contribute to the overall performance of the assembly.
Energy requirements can also influence roof construction. Insulation, thermal performance, air sealing, and other building-envelope features may be evaluated where applicable. These elements can affect how effectively the building manages heat transfer between the interior and exterior.
A roofing contractor should understand that replacing the visible roof covering may not be the only work necessary for an energy-compliant roof assembly. Insulation levels, ventilation, air movement, and other components can interact with the roof design.
Because requirements vary between jurisdictions, contractors should verify which fire and energy provisions apply before installation. Addressing these requirements early can prevent problems during later inspections.
Common Reasons Roof Installations Fail Inspection
A roof may fail inspection for many different reasons, and the seriousness of the deficiency can vary. Some issues involve relatively small corrections, while others may require substantial work before approval can be granted.
One common problem is improper fastening. Roofing materials may be installed with the wrong fasteners, incorrect spacing, insufficient attachment, or poor placement. These problems can affect both compliance and the roof’s ability to resist weather forces.
Flashing deficiencies are another frequent concern. Missing flashing, incorrect overlaps, inadequate integration with walls, or improperly detailed penetrations can create water-management problems.
Other potential deficiencies include inadequate underlayment, unsuitable roofing materials, improper ventilation, damaged roof decking, insufficient drainage, and installation methods that do not follow the approved requirements.
Permit-related problems can also affect approval. If the work being performed does not match the permitted scope, additional administrative steps may be necessary before the project can move forward.
Some failures occur because contractors begin work without fully understanding the local requirements. A method that is common in the roofing industry may not satisfy the specific requirements adopted by a particular jurisdiction.
How Contractors Correct Inspection Problems
When an inspector identifies a deficiency, the contractor should first understand exactly what needs to be corrected. The inspection report or communication from the building department should be reviewed carefully so that the corrective work addresses the actual issue rather than creating another problem.
Minor deficiencies may be corrected relatively quickly. For example, an improperly installed fastener or missing component may be accessible without removing large sections of the roof. More serious problems may require removal and replacement of roofing materials to reach concealed components.
The contractor should avoid covering a known deficiency and hoping it will not be noticed during a later inspection. Doing so can make the problem more expensive to correct and may create additional concerns regarding the quality of the installation.
If a correction affects the original design or material selection, the contractor may need to communicate with the building department or project designer before proceeding. Changes should be documented when required.
Once corrective work has been completed, the contractor can request the appropriate reinspection. The timing and procedure depend on the local authority.
Reinspection After Roofing Deficiencies
A reinspection provides an opportunity for the building official to verify that previously identified deficiencies have been corrected. Passing the reinspection can allow the project to continue toward final approval, while unresolved problems may require additional corrections.
Contractors should prepare carefully before requesting a reinspection. The specific deficiencies should be corrected completely, the relevant areas should be accessible, and supporting documentation should be available when necessary.
Repeated failed inspections can create significant delays. They can also increase labor costs because workers may need to return to the property multiple times. Material removal and replacement can further increase expenses when deficiencies involve concealed components.
The best approach is to treat the first inspection report as a detailed guide for corrective work. Rather than making isolated changes without understanding the underlying requirement, contractors should determine why the original installation failed and ensure that the correction addresses the full issue.
Documentation Required During the Approval Process
Documentation helps connect the physical roof installation with the administrative approval process. Permit records establish the authorized scope, while inspection reports document the results of official reviews.
Contractors should retain relevant material information throughout the project. This may include manufacturer instructions, product specifications, installation details, approval documents, and information about specialized roofing components.
Photographs can also be valuable. Images taken before areas become concealed may help document the installation of decking, underlayment, flashing, and other components. They do not replace required inspections, but they can provide useful project records.
Records of corrections should also be maintained. If an inspector identifies a problem and the contractor makes a repair, documentation can help demonstrate what was changed and when the correction was completed.
Good recordkeeping benefits homeowners as well. A complete roofing file can support future maintenance and repairs while providing useful information to future property owners or contractors.
How Inspection Delays Affect Roofing Projects
Inspection delays can have a direct impact on the roofing schedule. If work cannot proceed until a particular stage has been inspected, a delayed appointment may leave workers unable to continue with the next phase.
Weather can make these delays more difficult. Roofing projects are often sensitive to rain and strong winds, and an unexpected inspection delay may extend the period during which the building remains exposed to weather.
Material and labor scheduling can also be affected. Contractors may have crews and equipment arranged for specific dates, and repeated changes can increase project costs.
Good planning can reduce these risks. Contractors should understand local scheduling procedures, request inspections at the correct stage, and avoid covering work that must remain accessible for inspection.
Communication Between Homeowners, Contractors, and Inspectors
Clear communication can make the approval process considerably smoother. Homeowners should know when inspections are expected and whether any deficiencies have been identified. Contractors should communicate schedule changes, unexpected construction conditions, and corrective work clearly.
Building inspectors should be treated as an important part of the approval process rather than as an interruption to construction. When contractors have questions about applicable requirements, obtaining clarification through the proper building department process can help prevent unnecessary mistakes.
Homeowners should also avoid assuming that a contractor’s statement that the roof is “finished” means the project has received final approval. Physical completion and regulatory approval can be separate stages.
Keeping everyone informed helps prevent misunderstandings about permits, inspection dates, corrective work, and final approval. It also makes it easier to identify problems while they are still manageable.
Final Roof Inspection
The final roof inspection is one of the most important stages in the roof installation approval process. At this point, the inspector can evaluate the completed roofing system and determine whether the work satisfies the applicable requirements. The inspection may cover the roof covering, flashing, fasteners, drainage, ventilation, and other visible components included within the approved scope.
Before requesting the final inspection, the contractor should make sure that all required work has been completed. The roof should be accessible, construction debris should be removed, and any previously identified deficiencies should already have been corrected. Proper preparation helps the inspector examine the completed installation efficiently.
A final inspection is not simply a visual check of whether the roof looks attractive. Inspectors are concerned with construction details that affect safety, weather resistance, structural performance, and compliance. A roof that appears complete from the ground may still require corrections if important installation details do not meet the applicable requirements.
How Final Approval Is Granted
Final approval is generally granted after the required inspections have been successfully completed and any identified deficiencies have been corrected. The exact approval procedure depends on the local building authority and the type of project.
If the final inspection passes, the permit record can be updated to show that the required roofing work has been approved. In some jurisdictions, additional documentation or administrative steps may be necessary before the project is considered fully closed.
A failed final inspection does not necessarily mean the entire roofing project must be redone. The inspector normally identifies the specific issues that need attention, allowing the contractor to make the required corrections before requesting another inspection.
Homeowners should keep documentation showing the final inspection result and approval. These records can provide useful evidence that the permitted roofing work was properly inspected and completed.
What Homeowners Should Verify Before Final Approval
Homeowners should remain involved until the approval process is completely finished. They should ask the contractor whether all required inspections have been completed and whether any deficiencies remain unresolved.
It is also useful to confirm that the final roof matches the approved scope of work. Changes to materials, roof design, ventilation, or other components should not be assumed to be acceptable simply because the installation looks finished.
Before considering the project complete, homeowners should obtain copies of important records such as the permit, inspection results, warranties, and roofing product information. Keeping these documents together can make future repairs and property transactions easier.
Homeowners should also walk around the property with the contractor when appropriate. Visible issues such as damaged materials, exposed fasteners, incomplete flashing, poor drainage, or construction debris should be discussed before the contractor leaves the project.
Handling Disagreements With Inspection Results
Occasionally, a contractor or homeowner may disagree with an inspection finding. The best response is to review the applicable requirement and communicate directly with the relevant building authority rather than ignoring the inspection result.
The contractor should understand what specific provision or installation requirement led to the deficiency. If additional information is needed, manufacturer documentation, approved plans, engineering information, or other relevant records may help clarify the situation.
Disagreements should be handled professionally because the building authority has responsibility for enforcing the requirements adopted by that jurisdiction. Attempting to continue construction without resolving an inspection issue can create additional delays and complications.
When a legitimate correction is required, completing it promptly is usually more efficient than allowing the issue to remain unresolved. If the contractor believes an interpretation is incorrect, the appropriate appeal or clarification process provided by the local authority should be followed.
The Cost Impact of Failed Inspections
Inspection failures can increase the cost of a roofing project, particularly when deficiencies are discovered after work has progressed to later stages. Correcting an accessible fastening problem may be relatively simple, while repairing a concealed underlayment or flashing problem may require removing and replacing roofing materials.
Labor costs can also increase when crews must return to the property for corrective work or additional inspections. Material costs may rise when properly installed components must be removed because an underlying problem was discovered.
Inspection delays can create indirect expenses as well. A delayed project may affect other construction activities, equipment scheduling, material deliveries, and the homeowner’s plans for occupying or using the building.
Proper preparation is therefore more than an administrative convenience. Confirming requirements before installation and inspecting each important stage can help identify problems while they are still inexpensive to correct.
How Proper Planning Prevents Inspection Delays
Planning is one of the most effective ways to keep the roof approval process moving. Contractors should understand the permit requirements, inspection stages, material specifications, and local procedures before work begins.
The project schedule should allow sufficient time for inspections and possible corrections. Roofing work should not be planned so tightly that one unexpected inspection issue immediately disrupts the entire project.
Contractors should also coordinate with suppliers and crews to ensure that the correct materials are available when required. Installing an alternative product because the specified material is unavailable can create problems if the replacement has not been approved for the intended application.
Weather planning is equally important. Rain, high winds, extreme temperatures, and other conditions can affect both installation and inspection schedules. Allowing reasonable flexibility can reduce pressure on workers and help maintain proper installation practices.
Practical Roof Inspection Approval Checklist
A simple checklist can help homeowners and contractors track the major stages of the approval process. While local requirements always take priority, the following areas provide a useful general framework:
- Confirm the required roofing permit before work begins.
- Verify the applicable local building requirements and inspection stages.
- Inspect and repair the roof structure and decking where necessary.
- Complete required inspections before concealed components are covered.
- Verify underlayment, flashing, fasteners, roof covering, ventilation, and drainage.
- Correct all deficiencies identified by the building inspector.
- Request required reinspections and retain the results.
- Complete the final inspection and confirm project approval.
- Keep permits, inspection records, warranties, and material documentation.
Using a checklist can reduce the possibility of overlooking an administrative or construction requirement. It also gives homeowners a clearer understanding of what remains before the project can officially be considered complete.
Questions Homeowners Should Ask Their Roofing Contractor
Homeowners can improve communication by asking direct questions before and during installation. They should ask whether a permit is required, who will obtain it, and which inspections are expected for the project.
It is also helpful to ask when inspections will occur and whether any portion of the roof must remain accessible until an inspector has reviewed it. This can prevent confusion when homeowners see an apparently unfinished section of the roof.
Questions about corrective work are equally important. If an inspector identifies a deficiency, homeowners should understand what caused the issue, what repair is required, and whether the correction affects the project schedule or cost.
Finally, homeowners should ask what documentation they will receive after completion. A complete record of the roof installation can be valuable for future maintenance, repairs, insurance matters, and property ownership changes.
Long-Term Benefits of Proper Inspection and Approval
Proper inspections can contribute to the long-term reliability of a roofing system by identifying installation problems before they become larger failures. Correct fastening, flashing, underlayment, drainage, and other details can help the roof perform more effectively under normal environmental conditions.
Inspection approval also provides useful documentation of the construction process. Although approval does not guarantee that a roof will never develop problems, it demonstrates that the required inspection process was completed according to the procedures of the relevant authority.
Regular maintenance remains important after approval. Even a properly inspected roof can eventually experience weather damage, material aging, blocked drainage, deteriorated sealants, or other conditions that require attention.
A good inspection process should therefore be viewed as one part of responsible roof ownership. Proper installation, official approval, regular maintenance, and timely repairs all contribute to protecting the building over the life of the roof.
Conclusion
Inspections play a significant role in determining whether a roof installation can receive official approval. They provide opportunities for building officials to evaluate important construction stages and identify deficiencies before those problems become difficult or expensive to correct.
The approval process begins with understanding permit requirements and continues through structural preparation, roof deck work, underlayment, flashing, roof covering, fastening, ventilation, drainage, and final inspection. Each stage can influence whether the completed roofing system meets the requirements established by the local authority.
For contractors, careful preparation and communication are essential. Following approved requirements, manufacturer instructions, and inspection schedules can reduce delays and help prevent unnecessary corrective work. For homeowners, asking questions and keeping permit, inspection, warranty, and material records can provide greater confidence in the completed project.
A failed inspection should not automatically be viewed as a disaster. When deficiencies are clearly identified and corrected promptly, the inspection process can help improve the quality of the finished roof. Problems become more difficult and expensive when they are ignored or discovered only after the roof has been fully completed.
Ultimately, inspections are not simply an administrative step between installation and approval. They are an important quality-control part of the roofing process that helps verify whether critical components have been installed correctly. By planning for inspections from the beginning and treating compliance as an integral part of construction, property owners and roofing professionals can work toward a roof that provides dependable protection and long-term performance.