
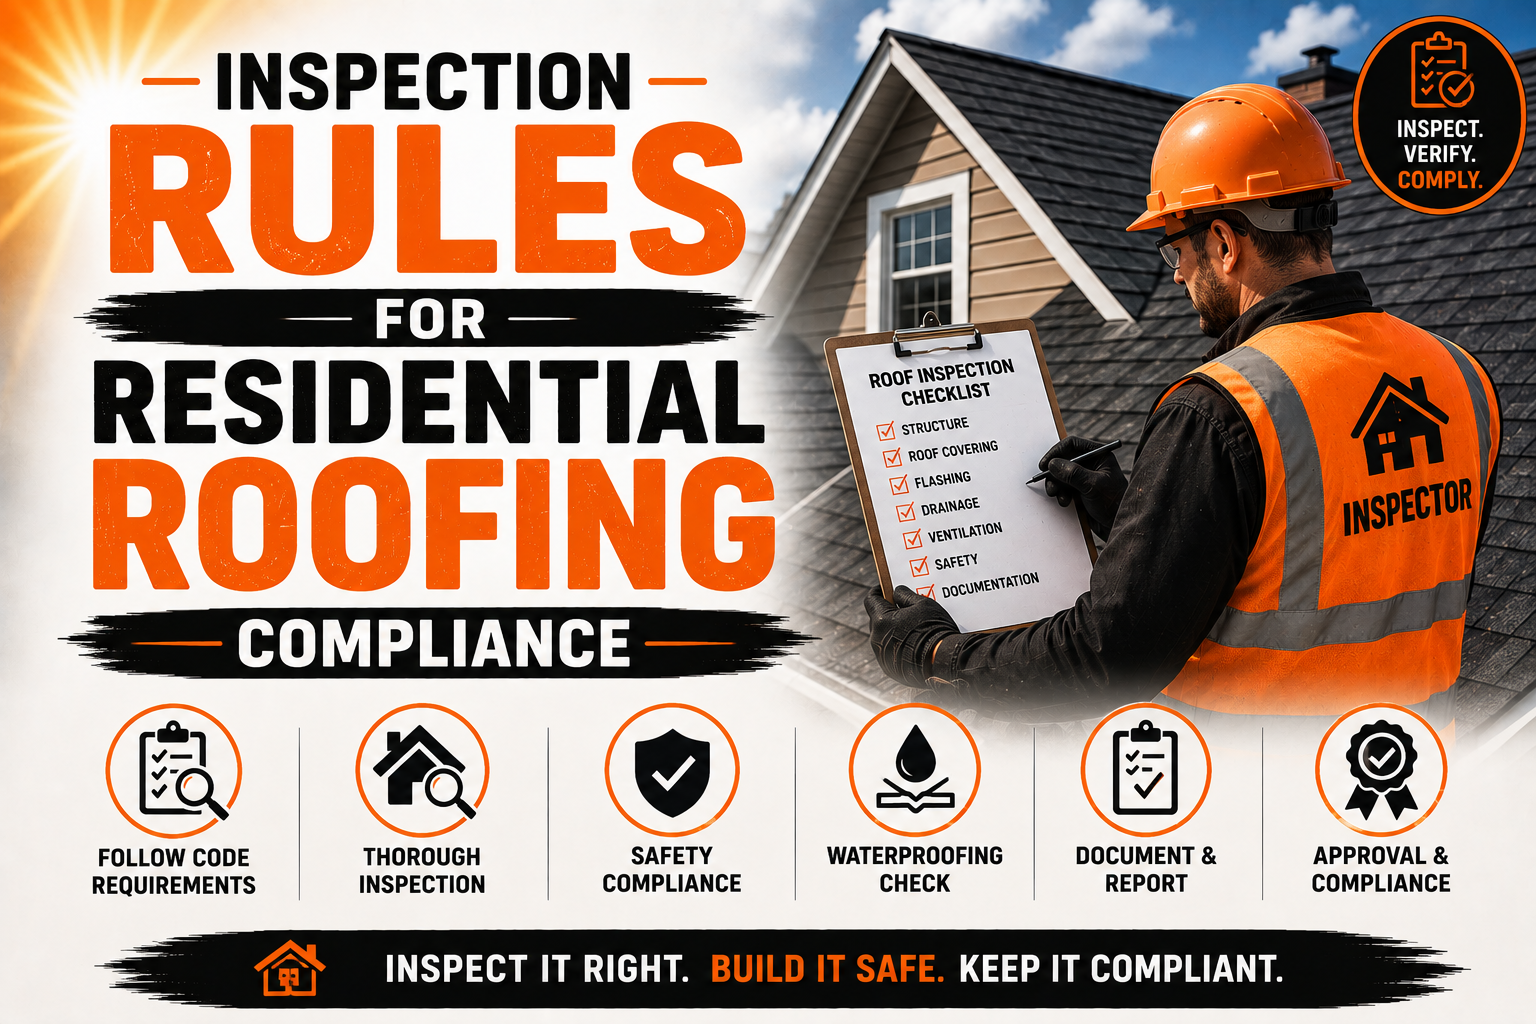
Inspection Rules for Residential Roofing Compliance
Introduction
Residential roofing inspections are an important part of maintaining safe, durable, and code-compliant homes. A roof protects the structure from rain, wind, snow, heat, and other environmental conditions, so installation problems can have consequences beyond the roof itself. Inspections provide an opportunity to verify that important roofing components have been installed according to applicable building requirements before problems become difficult or expensive to correct.
For contractors, inspections are not simply a final step after the last shingle has been installed. Depending on the project and local regulations, inspections may occur at different stages of construction. Some work must be inspected before it is covered because once another layer is installed, important details such as decking, fasteners, or underlayment may no longer be visible.
Inspection requirements vary between jurisdictions, so contractors should always confirm the rules that apply to the specific property. Local building departments may establish their own permit procedures, inspection stages, documentation requirements, and code amendments. A roofing process that is accepted in one location may require different inspections or procedures somewhere else.
Homeowners also benefit from understanding how roofing inspections work. A professional inspection can help identify installation deficiencies and confirm whether required approvals have been completed. Homeowners should understand that an inspection is not necessarily a guarantee that a roof will never develop a problem, but it is an important part of verifying that regulated construction requirements have been addressed.
Contractors can make the inspection process much easier through proper planning. Reviewing the permit, understanding the applicable code, preparing the work area, and communicating with the inspection authority can reduce delays and prevent avoidable corrections. Good preparation also demonstrates that safety and compliance are being treated as important parts of the project.
Understanding Residential Roofing Inspection Requirements
Residential roofing inspection requirements generally come from the building regulations adopted by the authority responsible for construction in the property’s location. Depending on the area, this authority may be a city, county, state, province, or another local government organization. The applicable rules may include a residential building code, local amendments, permit requirements, and administrative procedures.
The first step for a contractor is determining whether the roofing project requires a permit. Requirements can vary according to the type and extent of work. A complete roof replacement may have different requirements from a minor repair, while structural modifications or changes to the roof system may introduce additional inspection requirements.
When a permit is required, the contractor should obtain it before beginning regulated work. The permit process may require project information, property details, material specifications, or other documentation. Starting construction before confirming permit requirements can create unnecessary delays and may result in compliance problems.
The applicable building code edition should also be identified. Building codes are updated periodically, and local authorities may adopt different editions at different times. Contractors should avoid assuming that requirements from an older project are still current.
Inspection stages can vary depending on the roofing project. Some authorities may require an inspection after roof decking is prepared, while others may focus on specific weatherproofing or structural details. A final inspection may be required after the roof covering and related components have been completed.
Contractors should communicate with the building authority when the inspection process is unclear. It is better to confirm requirements before covering work than to discover later that an inspector needed to see a particular component. Removing finished materials to expose hidden construction can add unnecessary labor and expense.
Manufacturer instructions can also influence inspection readiness. Roofing products often have specific requirements for fastening, underlayment, flashing, and installation patterns. Contractors should have the relevant product information available so that the installed system can be compared with the required installation method.
The inspection process should therefore be viewed as part of the overall project plan. Understanding what will be inspected, when it will be inspected, and what documentation is needed allows contractors to coordinate crews and materials more efficiently.
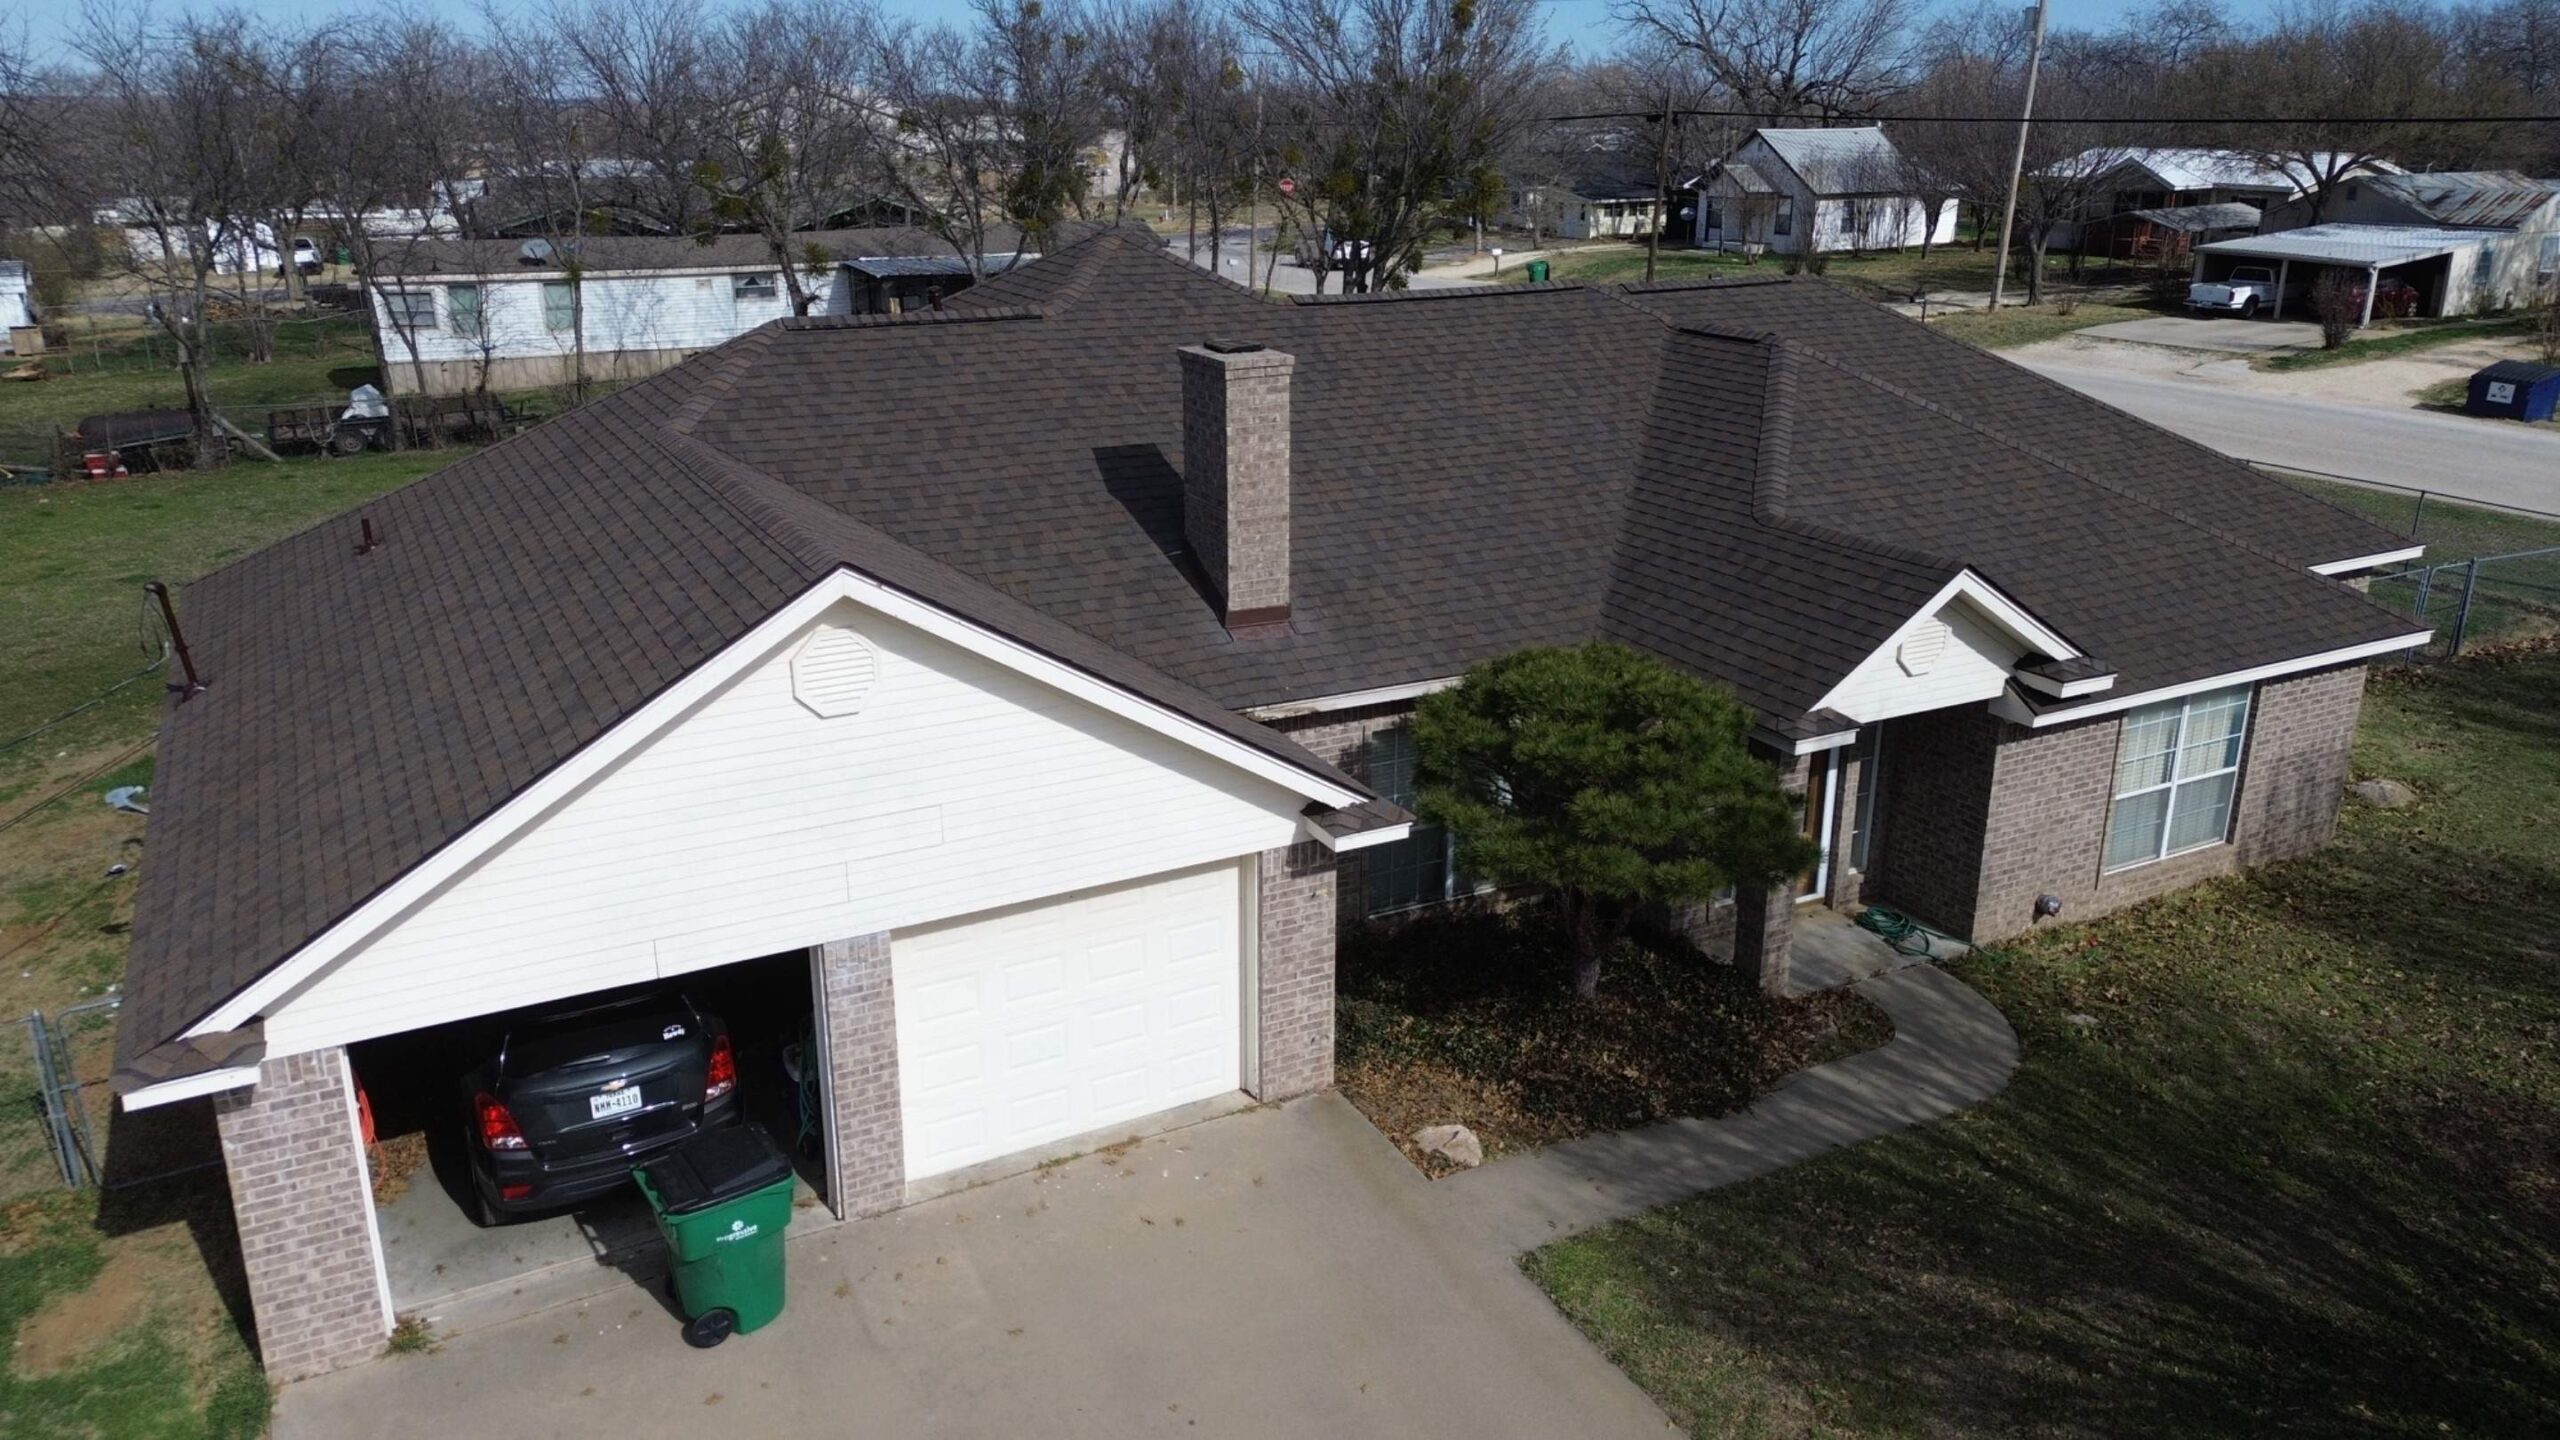
Pre-Inspection Preparation for Roofing Contractors
Good preparation can make a significant difference in the success of a roofing inspection. Contractors should review the permit documents, project plans, applicable code requirements, and manufacturer’s installation instructions before requesting an inspection. This helps the crew understand what must be completed and what details may need to remain visible.
The roof should be inspected internally by the contractor before the official inspector arrives. This quality-control review allows workers to identify missing fasteners, damaged decking, incorrect flashing, incomplete underlayment, or other deficiencies. Correcting problems before the inspection can prevent unnecessary reinspection and project delays.
The work area should also be accessible and reasonably organized. Inspectors need to reach the areas they are required to evaluate without unnecessary obstacles. Materials, equipment, debris, or locked access points should not prevent safe access to the roof or other inspection locations.
Weather conditions should be considered when scheduling an inspection. Heavy rain, strong winds, ice, or other unsafe conditions may affect access and visibility. Contractors should coordinate with the inspection authority if conditions make it difficult or unsafe to perform the inspection.
Documentation should be readily available. Depending on local requirements, this may include the permit, approved plans, product specifications, engineering information, or other project records. Keeping documents organized can help answer questions quickly and reduce confusion during the inspection.
Contractors should also make sure the appropriate work has actually been completed before requesting an inspection. Calling for an inspection too early can result in a failed or incomplete inspection and may require another visit. The supervisor should confirm that the project has reached the required inspection stage.
Communication with the crew is equally important. Workers should understand that inspection preparation does not mean covering up questionable work or making temporary changes simply to pass an inspection. The goal should be to ensure that the actual construction complies with the applicable requirements.
A practical preparation process can include:
- Confirming the required inspection stage
- Reviewing applicable code and permit requirements
- Checking the roof deck and structural components
- Inspecting underlayment and flashing
- Verifying fastener installation
- Confirming ventilation and drainage details
- Removing unnecessary debris and obstacles
- Organizing required project documentation
Once the contractor has completed this internal review, the official inspection can proceed more efficiently. Thorough preparation also gives the contractor an opportunity to identify issues while they are still relatively easy to correct.
Roof Deck and Structural Inspection Requirements
Roof decking provides the foundation for many roofing systems, so its condition is an important inspection consideration. The decking must be capable of supporting the roofing assembly and should provide a suitable surface for installing the required underlayment and roof covering. Inspectors may look for damaged, deteriorated, improperly supported, or otherwise unsuitable areas.
During a roof replacement, the condition of existing decking may not be fully visible until old roofing materials have been removed. Moisture can cause deterioration that remains hidden beneath shingles or other roof coverings. Contractors should inspect exposed decking carefully rather than assuming that the existing substrate is suitable simply because the previous roof was installed successfully.
Common concerns include rot, cracks, holes, delamination, water damage, and areas that have lost structural integrity. These conditions can affect worker safety during construction as well as the performance of the completed roof. Damaged sections may need to be repaired or replaced before the new roofing system is installed.
Fastening of the roof deck may also be relevant to structural compliance. The connection between the decking and supporting framing contributes to the roof assembly’s ability to resist loads. Contractors should verify that fastening meets the applicable requirements rather than focusing only on the surface roofing material.
Structural inspection becomes especially important when the project involves changes to roofing materials or roof design. A heavier roofing system may impose different loads on the existing structure. New roof-mounted equipment or modifications can also introduce structural considerations that should be evaluated before installation.
Inspectors may need to see certain structural components before they are covered. Contractors should therefore understand the inspection sequence and avoid installing later layers before required inspections have taken place. Once the decking is covered, identifying hidden construction details becomes more difficult.
Contractors should also consider the condition of roof penetrations and supporting areas. Chimneys, skylights, vents, and other features may require additional structural support depending on their design. Any concerns discovered during the inspection should be addressed before continuing with the roofing installation.
A careful deck inspection protects the entire roofing system. Installing new materials over a weak substrate may produce a roof that looks finished but cannot perform properly. By addressing structural concerns early, contractors can improve both compliance and long-term roof performance.
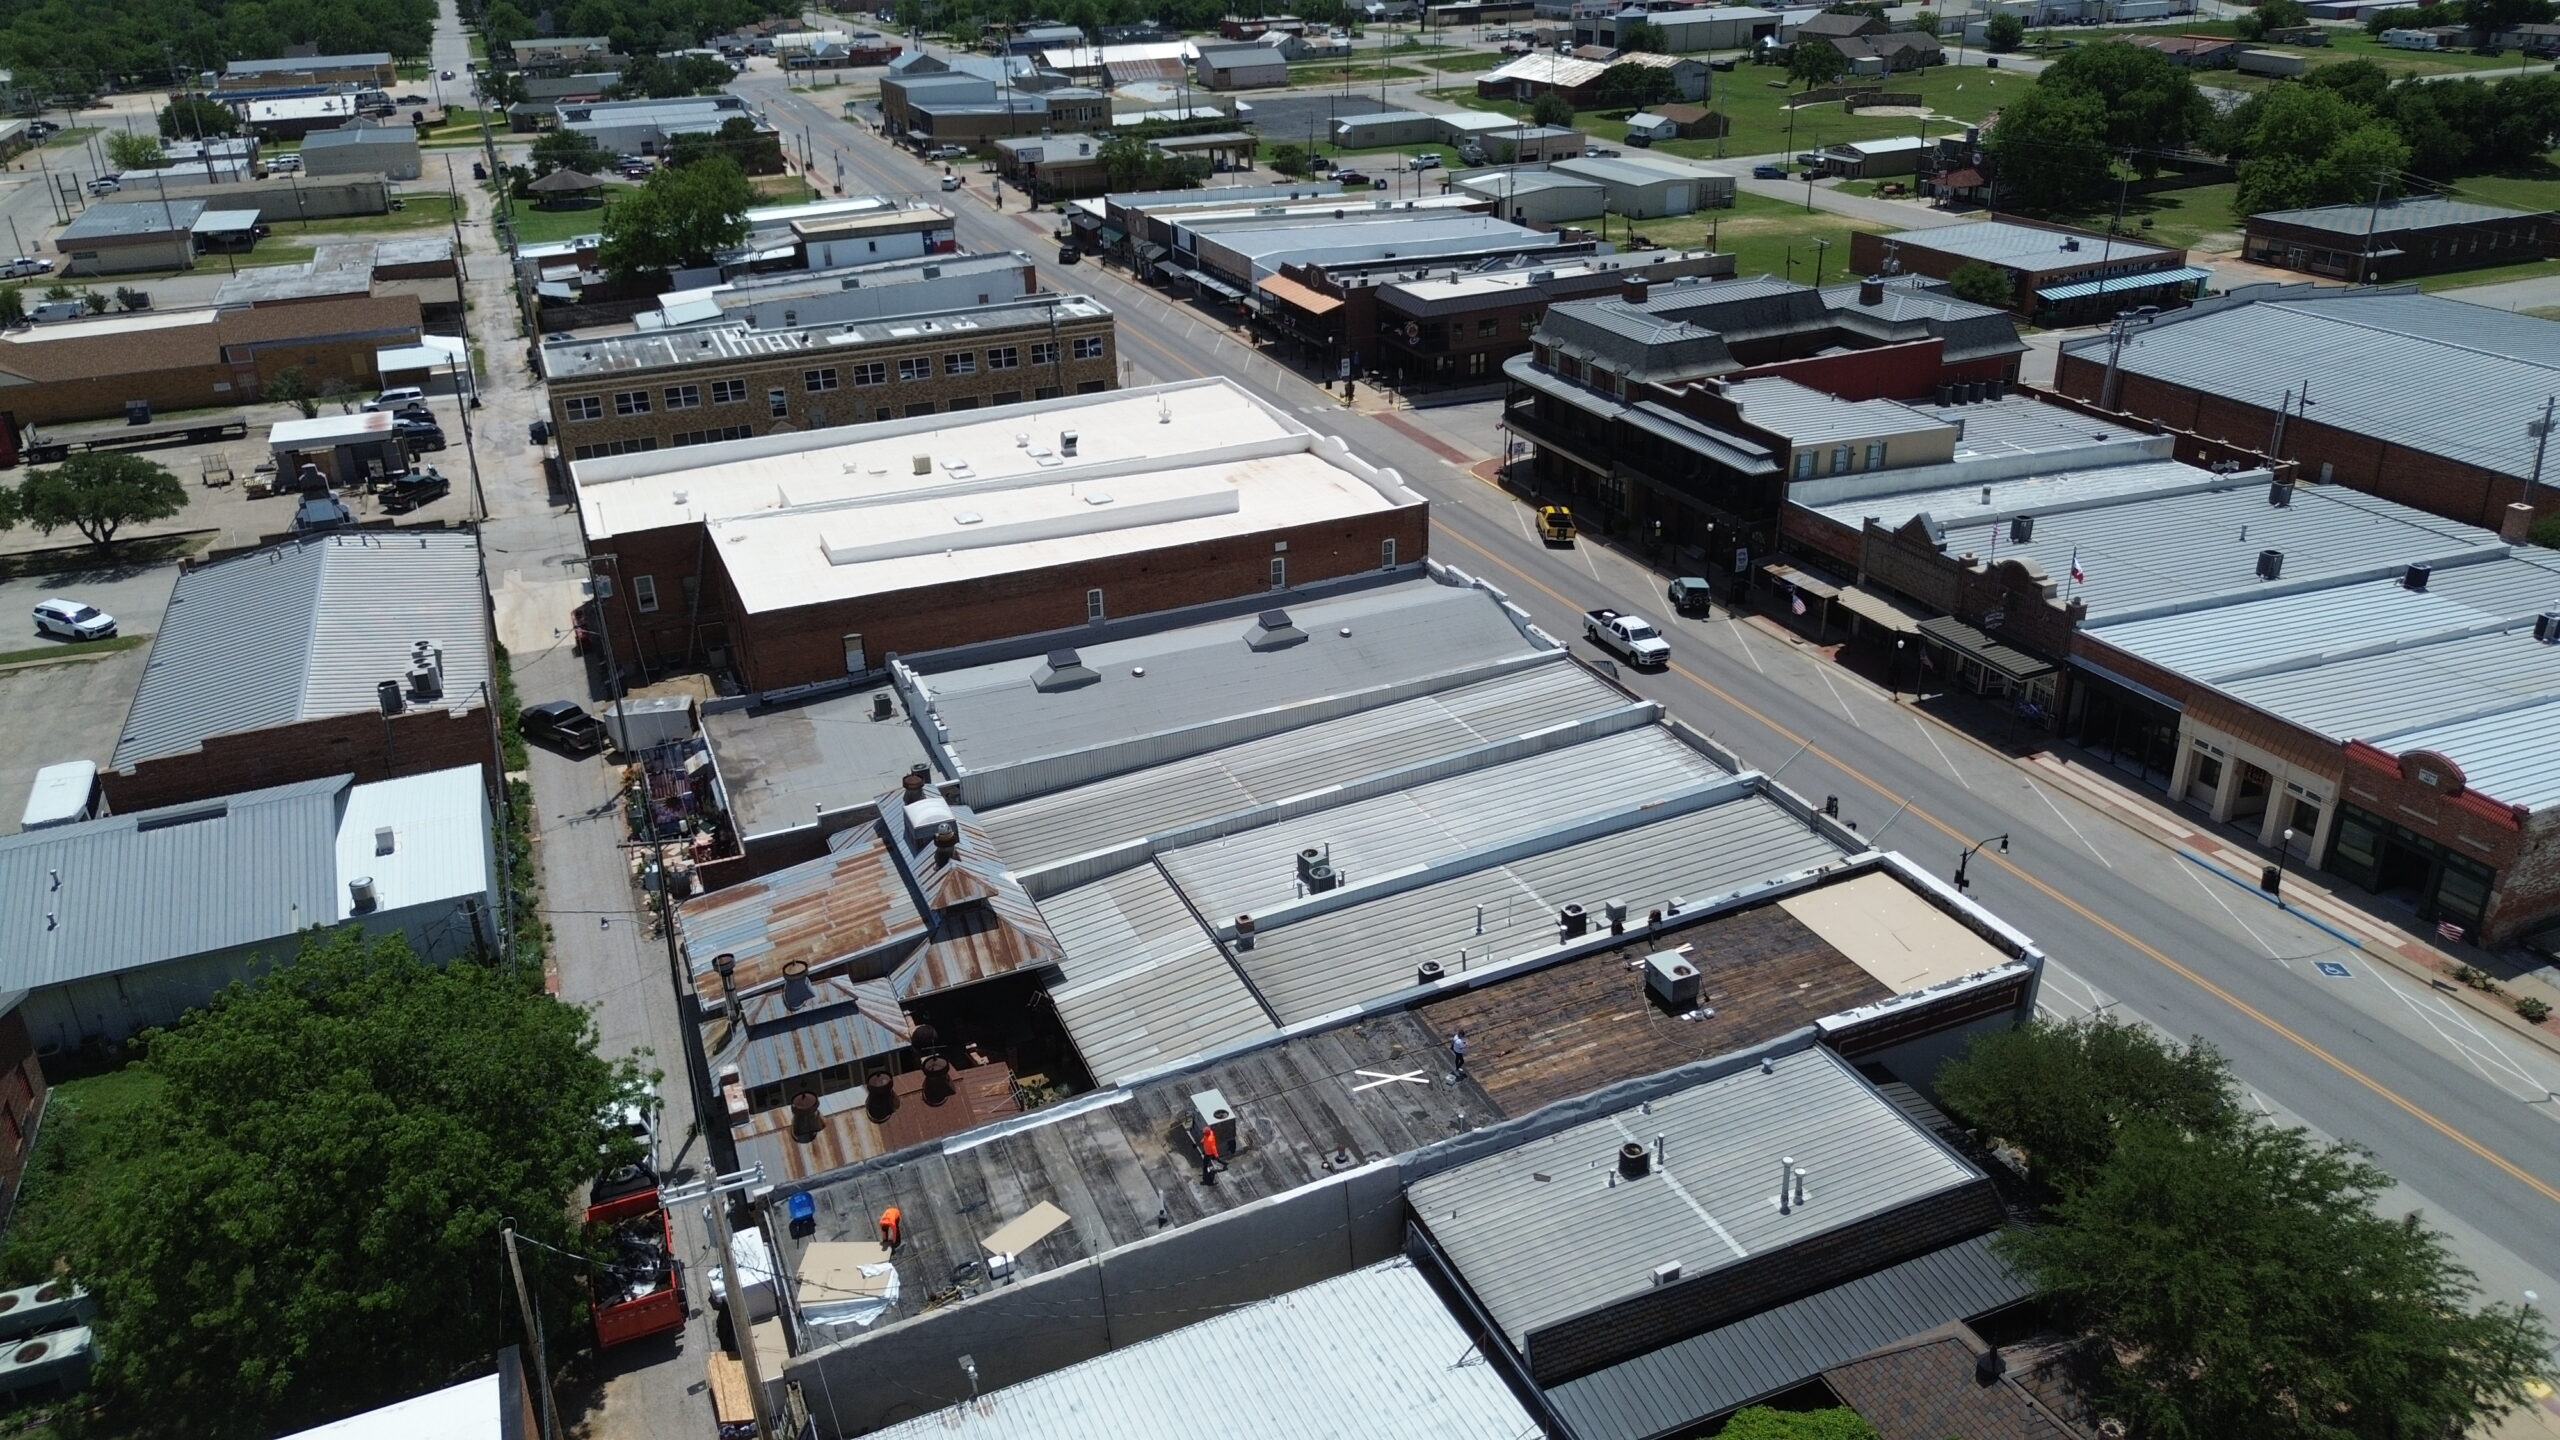
Underlayment, Water Protection, and Flashing Inspections
Underlayment is an important part of the roofing system because it provides additional protection against water entering beneath the primary roof covering. During an inspection, contractors may need to demonstrate that the correct underlayment has been installed in the required locations and with appropriate overlaps, attachment, and coverage.
Requirements can vary according to roof slope, roofing material, climate, and local code. Some areas may have additional provisions for vulnerable locations or severe weather conditions. Contractors should therefore verify the requirements for the specific project instead of using one installation method for every roof.
Water protection at roof edges and valleys is particularly important. These areas experience significant water movement and can become common locations for leaks if they are not properly detailed. Inspectors may review how underlayment and related components have been integrated at these transitions.
Flashing is another major inspection point. Roof-to-wall intersections, chimneys, skylights, plumbing vents, and other penetrations require careful detailing to prevent water from entering the building. Flashing should be installed according to applicable requirements and integrated correctly with the surrounding roofing layers.
Step flashing at walls is often inspected to ensure that water is directed outward and downward. Each component needs to work with the roofing material and wall assembly rather than creating a path for water behind the exterior surface.
Chimney flashing can involve several components and requires careful installation. The base, sides, and upper sections need appropriate protection based on the chimney and roof construction. Improperly installed flashing around a chimney can lead to leaks that may not be immediately visible.
Plumbing vent flashing and similar penetrations should also be checked before the surrounding roofing work is completed. Damaged boots, incorrect placement, or poor integration with the roof covering can create openings where water can enter.
Inspectors may also examine weather protection around roof edges and other vulnerable locations. Contractors should ensure that these details are completed correctly before requesting inspection rather than treating them as minor finishing work.
Roof Covering and Fastener Inspection Requirements
The roof covering is the most visible part of a residential roofing system, but inspection involves more than simply checking whether shingles, panels, tiles, or other materials have been installed. Inspectors may evaluate whether the selected material is appropriate, whether it has been installed according to requirements, and whether fasteners and other components have been properly placed.
Roof slope is an important consideration because roofing materials are designed for particular slope ranges. Contractors should verify that the selected product is suitable for the roof’s pitch. Installing a product on a slope outside its approved range can increase the risk of water intrusion and may result in compliance problems.
Fastener placement is another important inspection point. The type, number, location, and installation of fasteners can affect the roof’s ability to resist wind and remain securely attached. Nails or screws that are missing, incorrectly positioned, overdriven, or underdriven may need to be corrected.
Manufacturers may provide detailed installation patterns for their products. Contractors should follow these instructions and applicable code requirements rather than relying solely on general roofing experience. Different products can have different fastening and installation requirements even when they appear similar.
High-wind areas may require additional fastening or specific installation methods. Contractors should confirm whether the property falls under special wind provisions and ensure that the roof covering is installed accordingly. Edge and corner areas may receive particular attention because they can experience greater wind forces.
Roofing materials should also be inspected for visible damage or improper installation. Cracked tiles, damaged shingles, loose panels, exposed fasteners, poorly aligned components, or incomplete sections can affect the finished system.
Before requesting the inspection, the contractor should perform a detailed quality-control review of the roof covering. This final internal check can identify issues that are easier to correct before the official inspector arrives. A properly prepared roof is more likely to pass inspection efficiently and provide reliable performance after the project is complete.
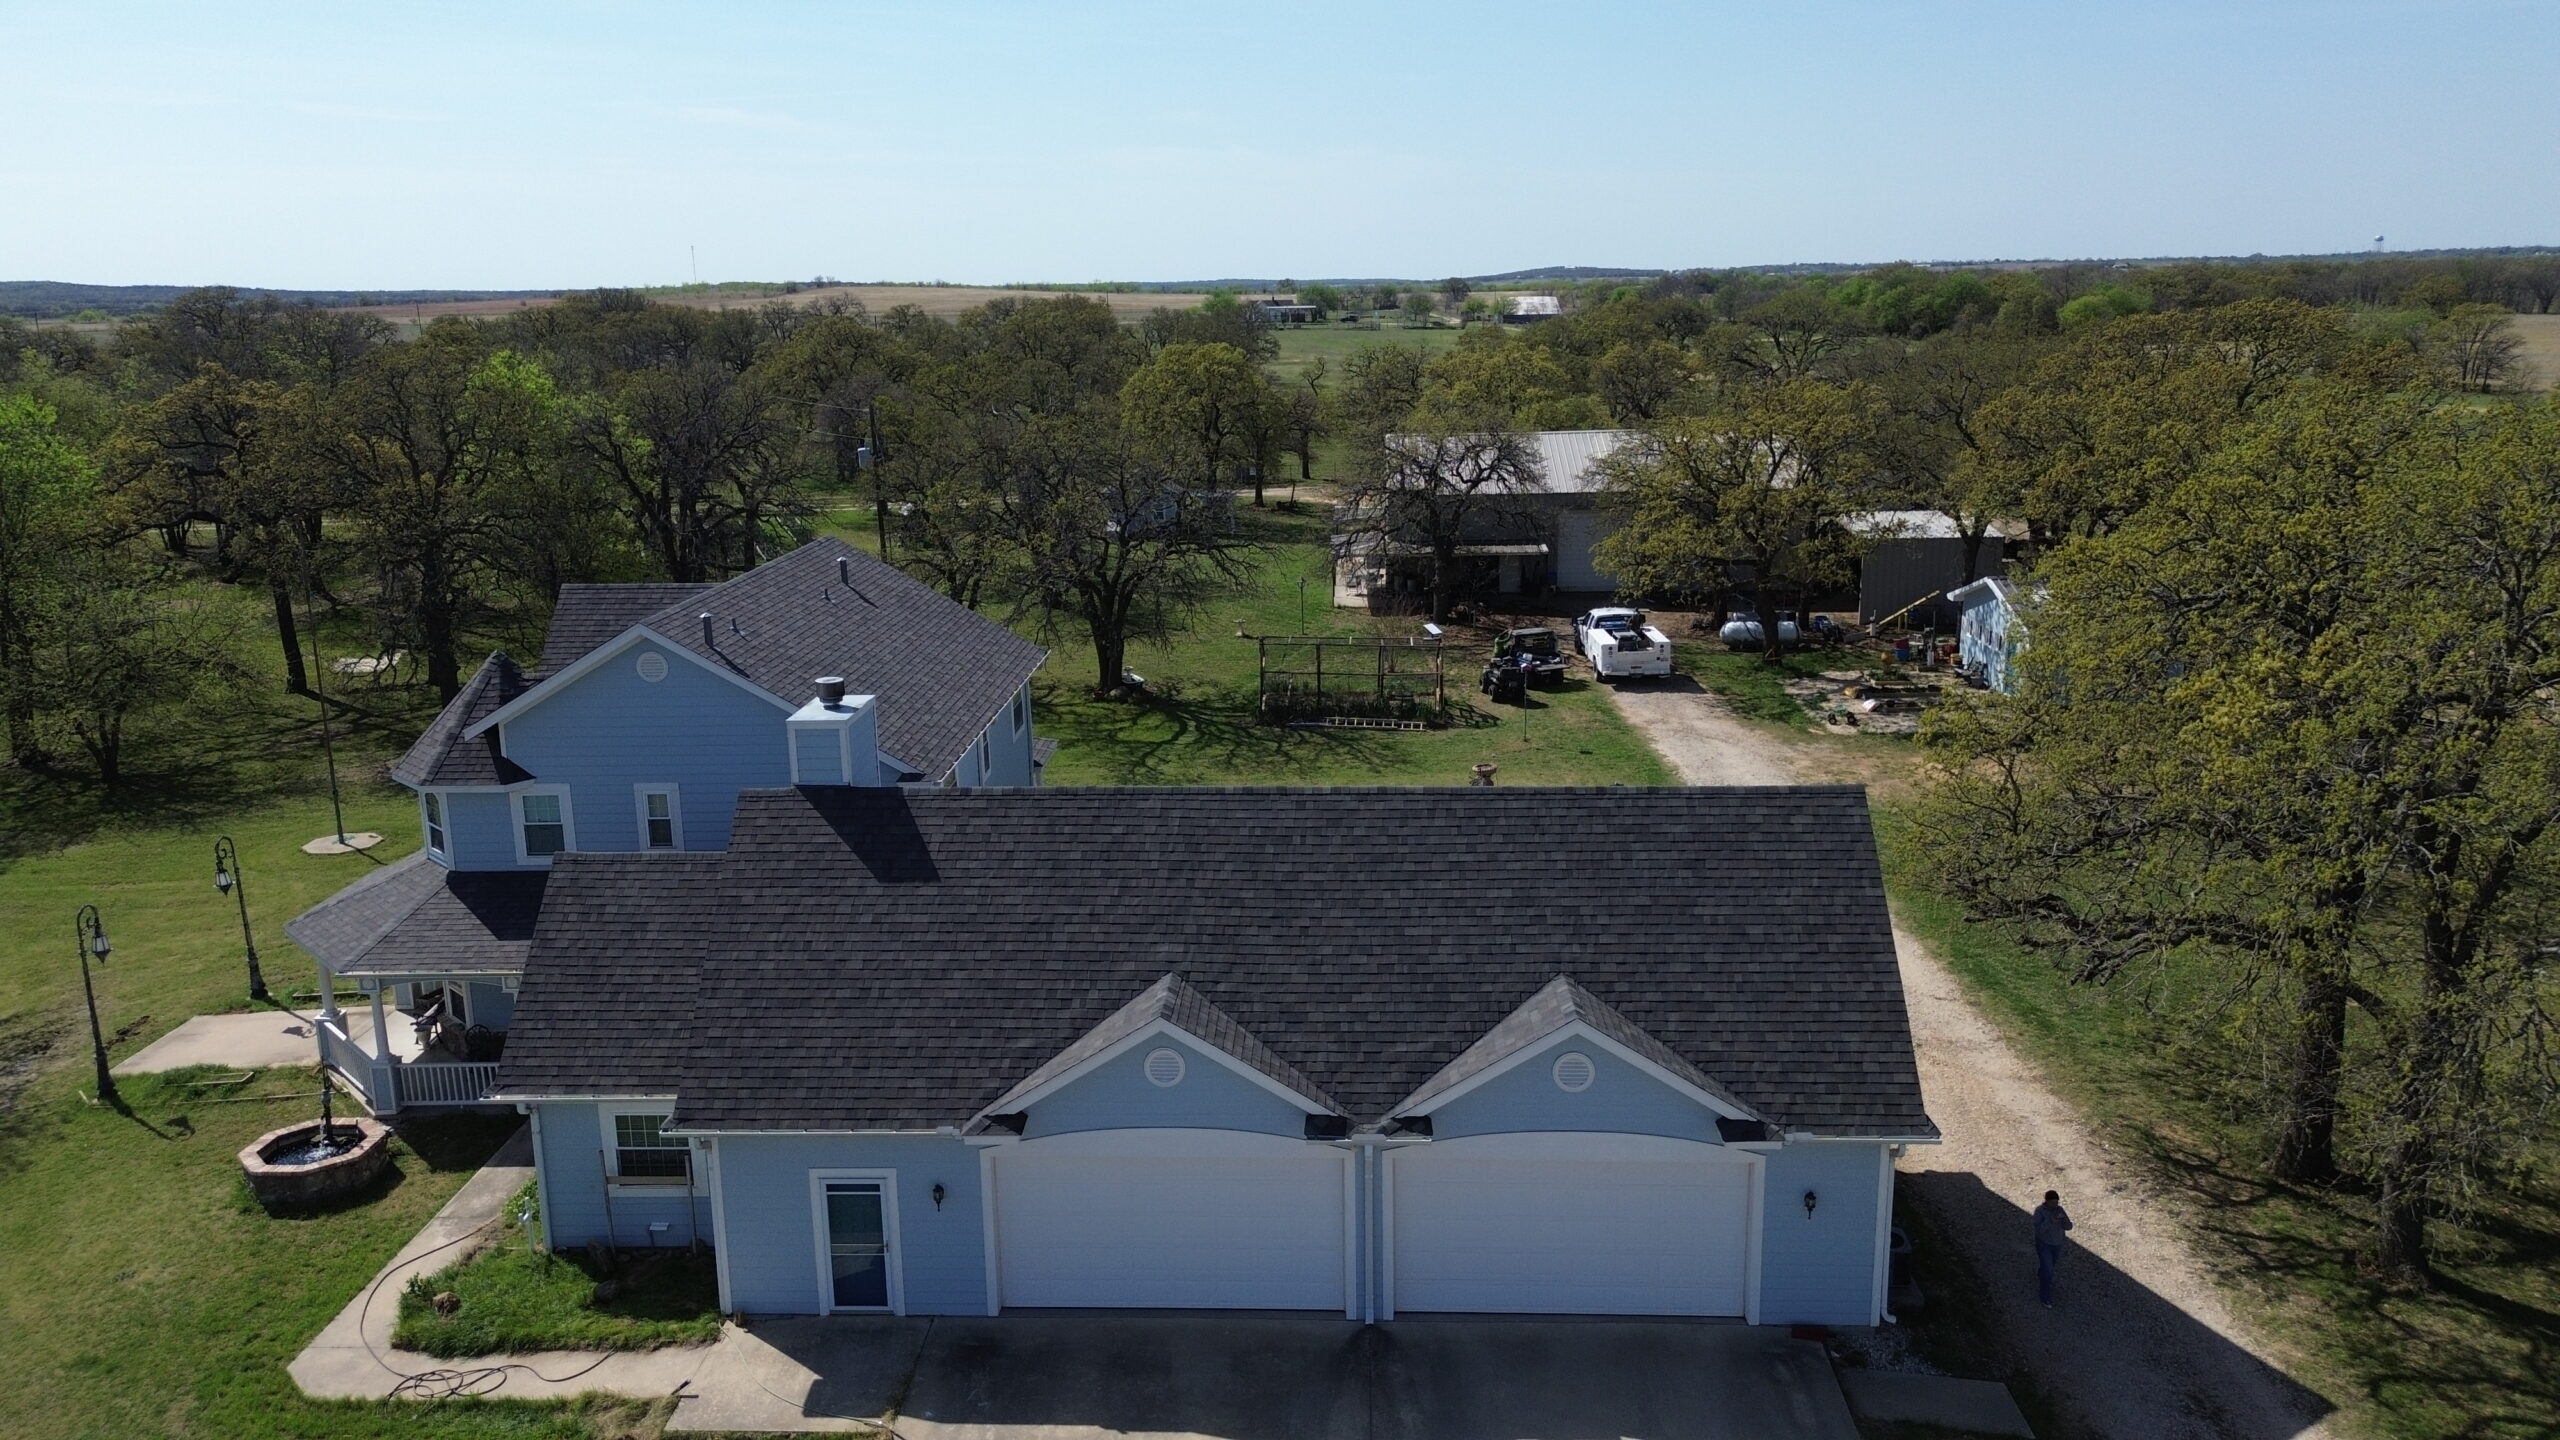
Roof Ventilation Inspection Rules
Roof ventilation is an important part of residential roofing compliance because it helps manage heat and moisture in attic spaces. An inspection may consider whether the ventilation system has been designed and installed according to applicable building requirements and whether the intake and exhaust openings work together effectively. Contractors should review ventilation requirements before installation because simply adding vents does not automatically create a compliant system.
A typical ventilation arrangement includes intake openings near the lower portion of the roof and exhaust openings near the upper portion. Soffit vents, eave vents, ridge vents, gable vents, and other approved systems may be used depending on the design. The exact requirements can vary according to roof construction, climate, attic configuration, and local code.
Inspectors may check whether ventilation openings are properly installed and unobstructed. Insulation should not block intended airflow pathways, and roofing materials should not cover ventilation openings. Contractors should verify these details before requesting an inspection.
The balance between intake and exhaust ventilation is also important. An exhaust vent without adequate intake air may not provide the intended airflow through the attic. Contractors should therefore consider the ventilation system as a complete design rather than inspecting each vent independently.
Attic ventilation can also interact with insulation and air sealing. Moist indoor air can enter attic spaces through gaps and openings and condense against colder surfaces. Proper air sealing, insulation, and ventilation can work together to reduce moisture-related problems.
Roof replacement is a useful opportunity to inspect existing ventilation. If the old roof experienced moisture problems or the attic contains inadequate ventilation, contractors should identify the issue before installing the new roofing system. Improving ventilation may be necessary depending on the building design and applicable requirements.
Ridge vents should be installed according to the roofing product and ventilation manufacturer’s instructions. The roof opening must be properly prepared, and the surrounding roofing materials should be integrated with the vent to prevent water intrusion. Similar attention is required for other types of exhaust and intake systems.
Contractors should also verify that ventilation components are compatible with the roofing system. Improperly installed vents can become leakage points even when they provide adequate airflow. A successful inspection therefore considers both ventilation performance and weather protection.
Roof Drainage and Water-Shedding Inspection
Roof drainage is another important inspection area because a roof must provide a reliable path for water to leave the building. Inspectors may review roof slopes, valleys, gutters, downspouts, drains, scuppers, and other drainage components depending on the type of residential roof. Poor drainage can lead to water accumulation, leaks, and damage to structural components.
Roof slope helps determine how quickly water moves toward drainage points. Roofing products also have specific slope requirements, so contractors should verify that the selected system is suitable for the roof design. Low-slope areas may require different materials or installation methods from conventional steep-slope roofing.
Valleys deserve particular attention because they collect water from multiple roof surfaces. The valley must be designed and installed to direct water safely toward the eaves or another appropriate drainage location. Incorrectly installed valley materials or poor transitions can allow water to enter beneath the roofing system.
Gutters should also be properly positioned and securely attached. They need to collect runoff without allowing water to flow behind them or against vulnerable exterior surfaces. Contractors should check that gutters and related components do not interfere with roofing edges or flashing.
Downspouts provide the next stage of water management by moving collected water away from the building. The discharge location should prevent water from accumulating near the foundation. Contractors should also check that downspouts are connected correctly and do not create unnecessary hazards around walkways.
Roof edges require careful inspection because water should be directed into the intended drainage system. Improperly detailed edges can allow moisture to reach fascia, sheathing, or other vulnerable components. Edge details should be compatible with the selected roofing material and local requirements.
Inspectors may also look for areas where water could become trapped. Although temporary moisture can occur during certain weather conditions, persistent ponding may indicate drainage or slope problems. Contractors should investigate such conditions rather than assuming that water accumulation is harmless.
Good drainage inspection should consider the entire path of water. Starting at the roof surface and following water through valleys, edges, gutters, downspouts, and final discharge points can help identify weaknesses in the system. This approach allows contractors to address drainage problems before they cause expensive damage.
Flashing and Roof Penetration Inspections
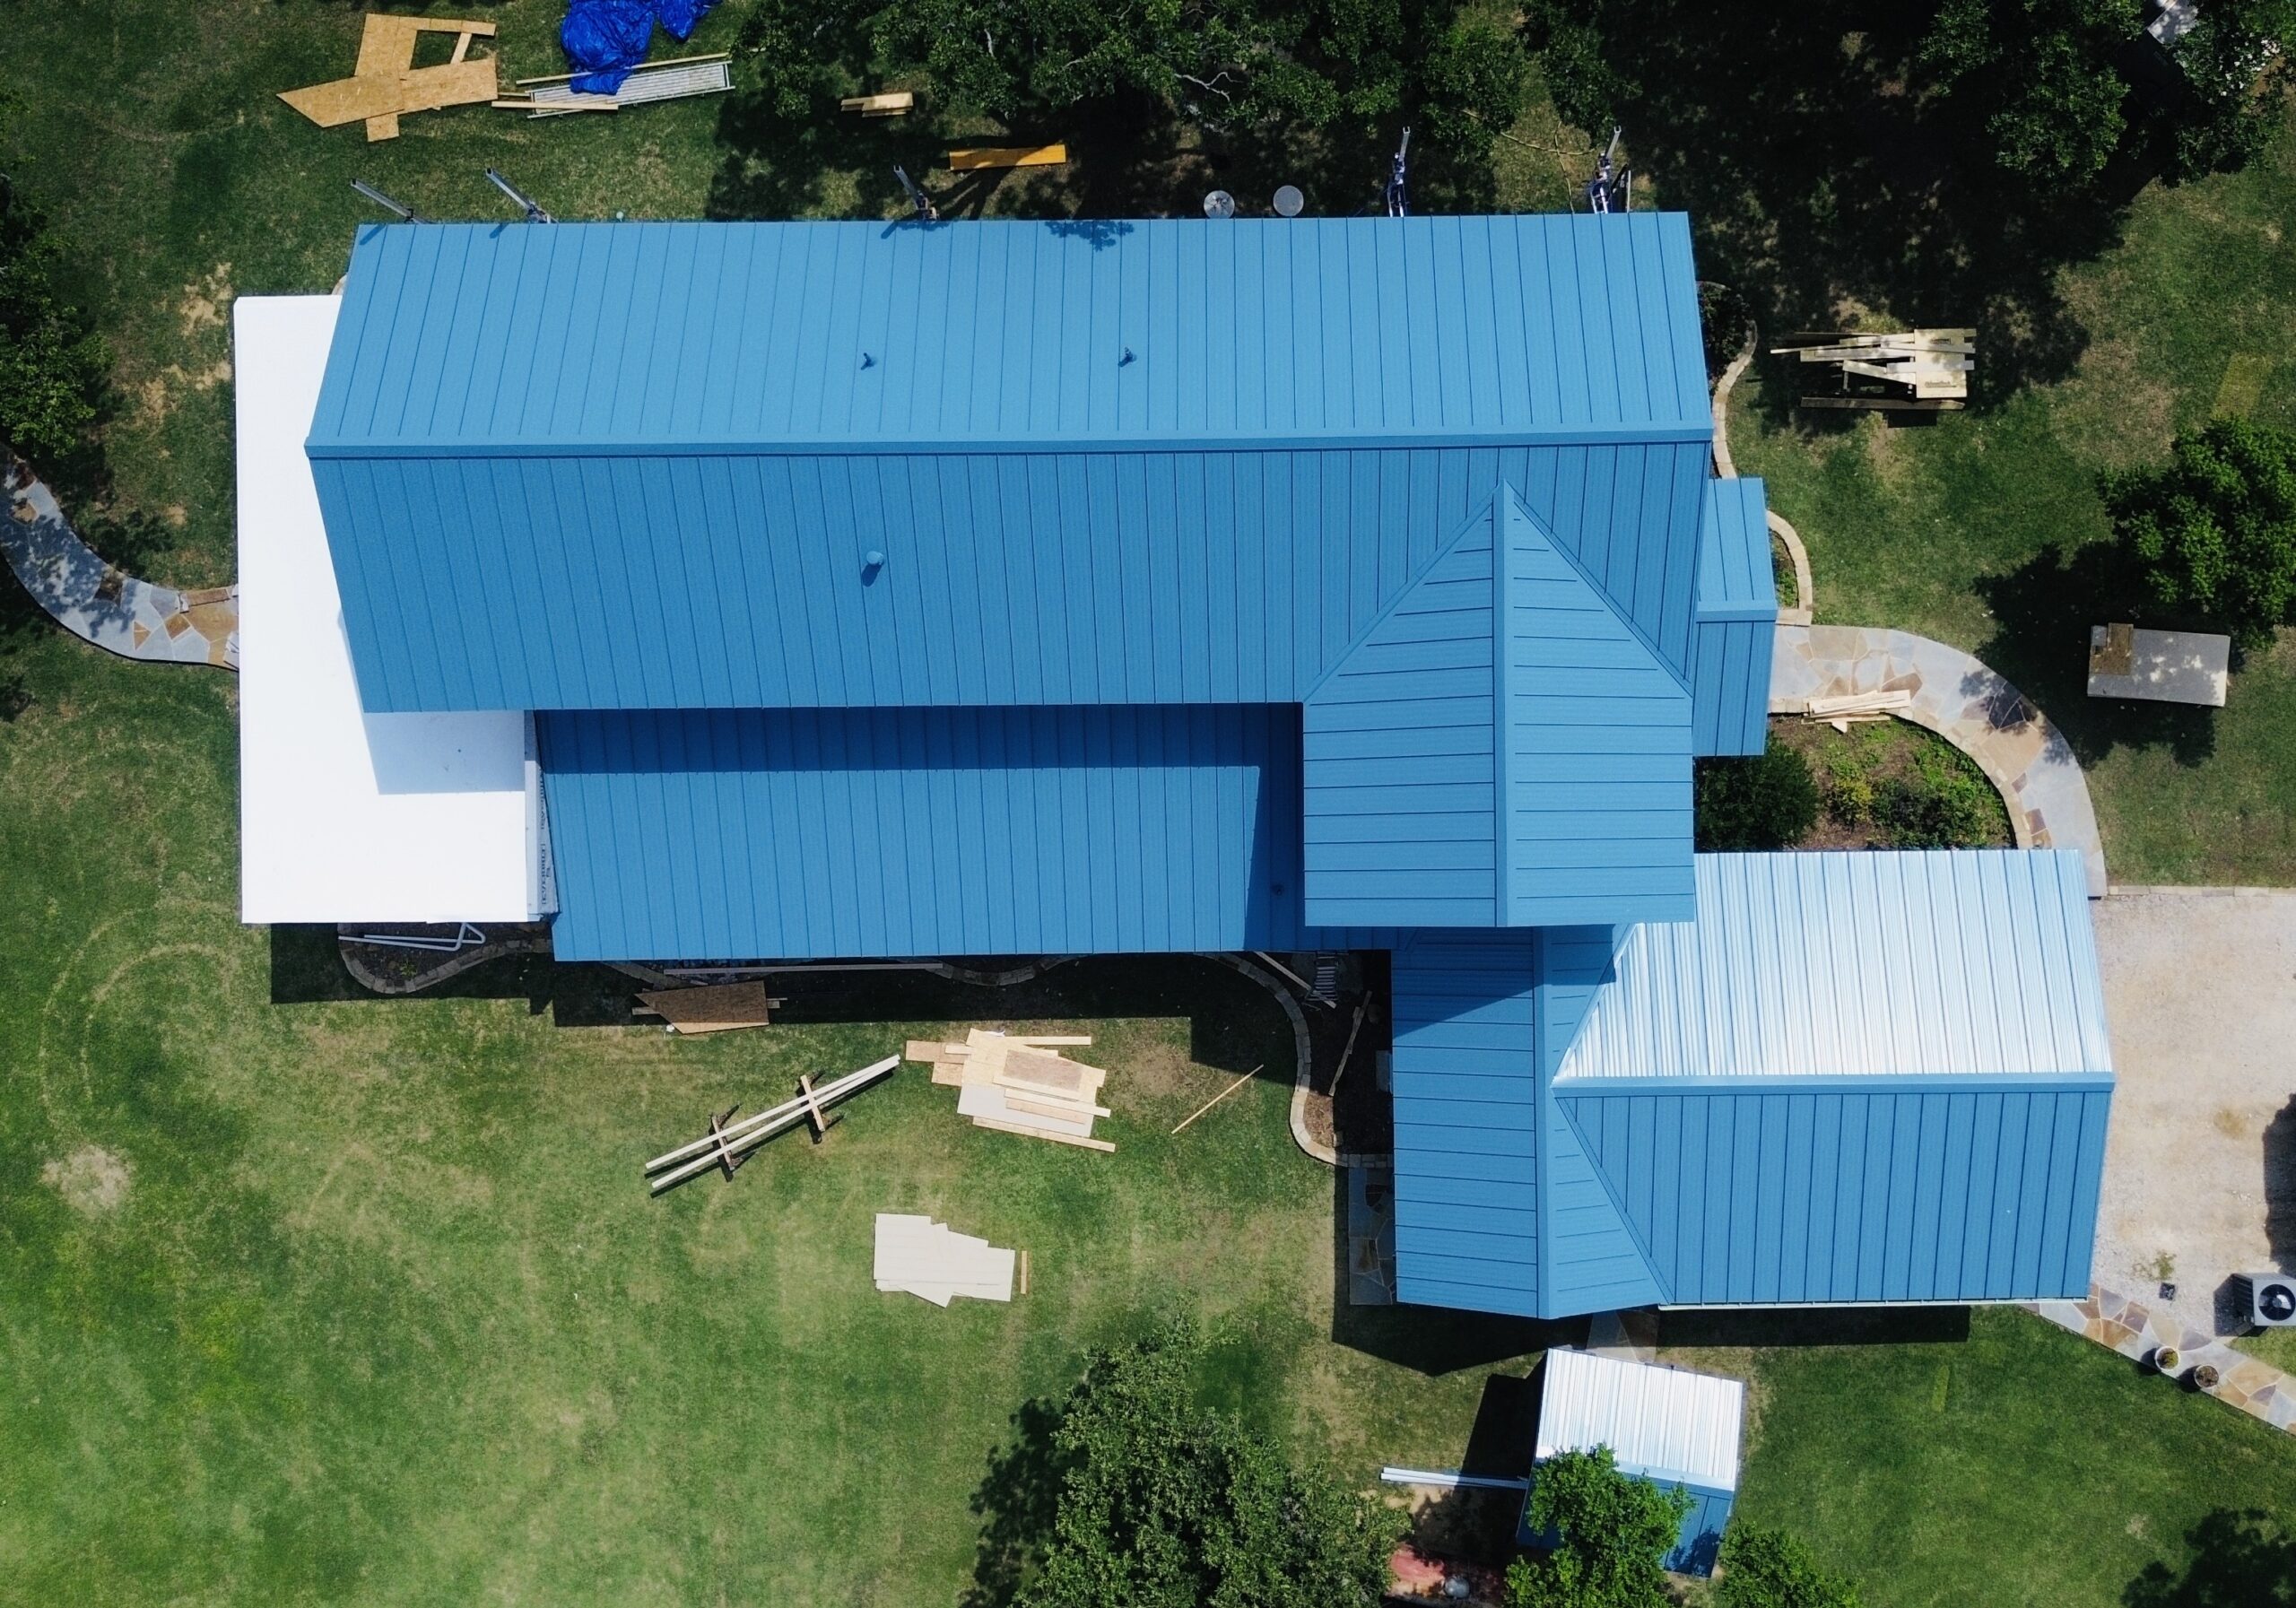
Flashing inspections focus on areas where roofing materials meet walls, chimneys, vents, skylights, and other structures. These transitions are vulnerable because water can collect or change direction around them. Proper flashing creates controlled paths that direct water away from the building.
Wall intersections are common inspection points. Step flashing and related components should be installed so that water cannot move behind the roofing system or into the wall assembly. Flashing should also be properly integrated with the roofing material and exterior wall components.
Chimneys require careful inspection because they create a large opening through the roof. Base flashing, step flashing, counterflashing, and other components may be required depending on the chimney design. Inspectors may look for gaps, improper overlaps, damaged materials, or installation methods that could allow water to enter.
Plumbing vent penetrations should also have appropriate flashing or flashing components. The seal around the pipe must remain weather-resistant, and the surrounding roofing materials should be installed according to the product requirements. Damaged vent boots or incorrectly installed flashing can become major sources of leaks.
Skylights require similar attention. The skylight unit, flashing system, underlayment, and roof covering must work together to protect the opening. Contractors should follow the skylight manufacturer’s installation instructions as well as applicable building requirements.
Other mechanical or electrical penetrations can create additional inspection points. Equipment mounted on the roof should be supported appropriately, and any penetration through the roof covering should be properly sealed and flashed. Contractors should avoid relying only on surface sealants where a designed flashing system is required.
Flashing should also be inspected for compatibility with surrounding materials. Certain materials can react with one another or deteriorate under particular environmental conditions. Selecting suitable components can help reduce corrosion and premature failure.
Before an inspection, contractors should examine every roof penetration systematically. A final review can identify loose flashing, exposed fasteners, missing sealant where required, damaged components, or incomplete transitions. Correcting these issues before the official inspection can reduce delays and improve the long-term reliability of the roof.
Wind, Fire, Snow, and Climate-Specific Inspections
Roofing inspection requirements can change significantly according to regional weather conditions. A residential roof located in a high-wind region may require different construction details from one in an area with heavy snowfall or elevated wildfire risk. Contractors should determine which environmental requirements apply before construction begins.
Wind resistance is particularly important in areas exposed to severe storms. Inspectors may review fastening patterns, edge details, roof covering ratings, and other components that contribute to resistance against wind uplift. Contractors should confirm the applicable wind requirements and product approvals before installation.
Roof edges and corners may receive additional attention because wind forces can be greater in these locations. The roofing system needs to remain properly connected to the supporting structure. Incorrect fastening or incomplete edge detailing can weaken the overall system.
Fire resistance may also be part of the inspection process in regions with wildfire concerns or other specific fire regulations. Roofing materials and assemblies may need to meet particular fire performance classifications. Contractors should verify the required rating for the property and use approved products.
Snow-related requirements can affect both structural design and roofing installation. Heavy snow accumulation creates additional loads on the roof structure, particularly in regions where snow remains for long periods. An inspector may need to verify that the roof design and supporting components are suitable for the expected conditions.
Ice and water protection can be especially important in cold climates. Certain areas may require additional protection near roof edges or other locations vulnerable to ice-related water intrusion. Contractors should confirm whether climate-specific provisions apply to the project.
Regional conditions may also influence material selection. Products used in one climate may not be appropriate for another because temperature, moisture, wind, and weather exposure can affect performance. The selected roofing system should satisfy both local requirements and manufacturer specifications.
Contractors should keep documentation for climate-specific materials and installation methods. Product ratings, approval information, engineering details, and other relevant records may be useful during inspection. Having these documents available can make it easier to demonstrate that the installed roofing system meets the required standards.
Re-Roofing and Roof Replacement Inspections
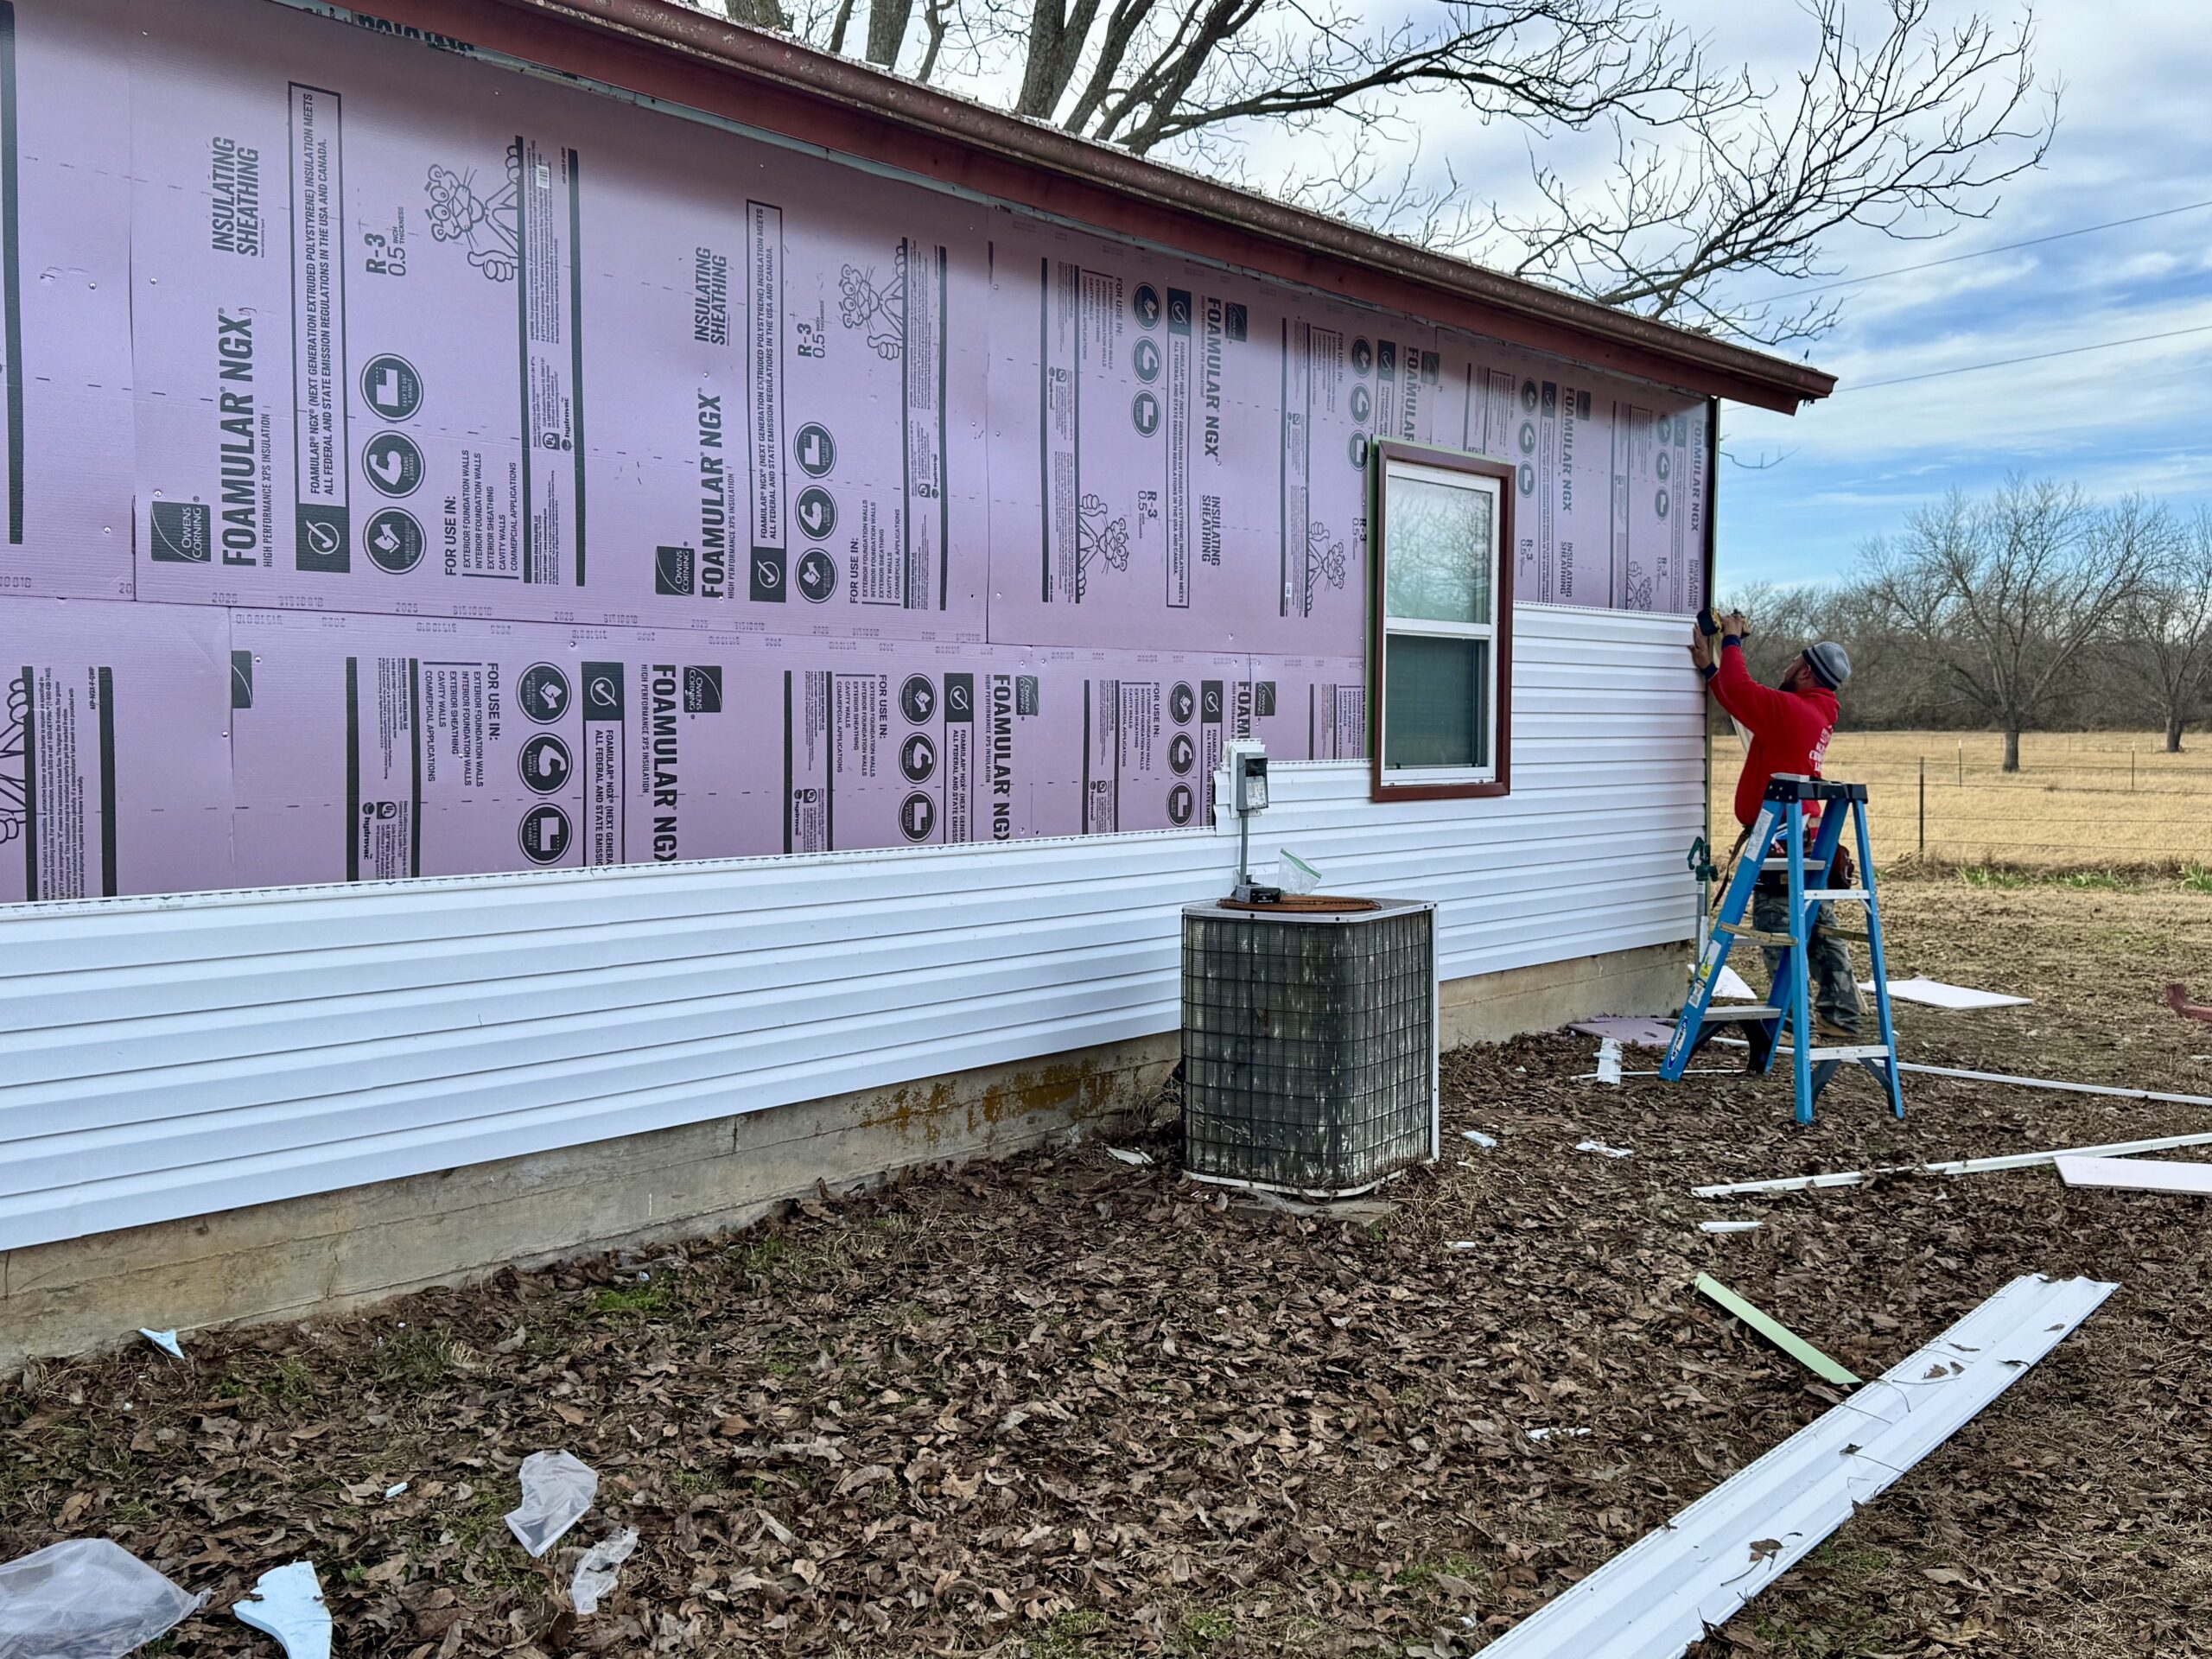
Roof replacement inspections require contractors to consider both the new roofing system and the condition of the existing roof. Before installation, the contractor should determine whether the existing roofing layers can remain or whether local requirements require complete removal. The number of existing layers may affect both compliance and the ability to properly inspect the substrate.
Tear-off can reveal conditions that were hidden under the old roof. Damaged decking, moisture deterioration, inadequate flashing, and other problems may become visible after removal. Contractors should evaluate these conditions before installing new materials.
The roof deck may require inspection before it is covered with underlayment. This allows damaged sections to be identified and repaired. Covering deteriorated decking without addressing the problem can compromise both the safety of workers and the performance of the new roof.
Existing flashing should also be evaluated during replacement. Some flashing components may be suitable for reuse, while others may need to be replaced because of damage, deterioration, or incompatibility with the new roofing system. Contractors should not automatically reuse old components without evaluating their condition.
Ventilation should be reviewed during roof replacement as well. A new roof may perform poorly if existing ventilation problems remain unresolved. Contractors should determine whether intake and exhaust systems meet the applicable requirements and whether they need adjustment.
Inspection timing is particularly important during replacement work. Some jurisdictions require inspection before specific components are covered. Contractors should know when the inspector needs access to the deck, underlayment, flashing, or other concealed details.
Multiple roofing layers can also create additional concerns. Extra weight may affect the structure, while old materials can conceal deterioration. Local requirements may restrict how many layers can remain. Contractors should verify these rules before deciding whether a new roof can be installed over the existing system.
Common Reasons Residential Roofs Fail Inspection
Residential roofs can fail inspection for relatively small installation problems, but these issues may have significant consequences if left uncorrected. Understanding common deficiencies helps contractors perform better internal quality checks before requesting an official inspection.
One frequent problem is incomplete or incorrect flashing. Inspectors may identify missing flashing at walls, chimneys, valleys, vents, or other penetrations. Since these areas are especially vulnerable to water intrusion, contractors should inspect them carefully.
Improper fastening is another common deficiency. Missing nails, incorrect nail placement, unsuitable fasteners, and inconsistent spacing can affect the roof’s ability to remain secure. Contractors should verify fastening throughout the project rather than checking only a small sample at the end.
Inadequate underlayment can also result in corrections. Problems may include insufficient coverage, improper overlaps, damaged material, or incorrect installation around vulnerable areas. Underlayment should be checked before the roof covering hides it from view.
Ventilation deficiencies may involve blocked openings, insufficient intake, inadequate exhaust, or poor integration with the roof assembly. These problems can affect moisture management and long-term roof performance.
Drainage issues can also lead to inspection problems. Improperly installed valleys, blocked drainage paths, poorly positioned gutters, or inadequate water-shedding details can create conditions where water reaches vulnerable parts of the building.
Finally, unapproved or unsuitable materials may cause compliance issues. Contractors should verify product requirements before installation and keep documentation available when necessary. Careful preparation, internal inspections, and communication with the local authority can significantly reduce the likelihood of failed inspections.
Final Roofing Inspection Requirements
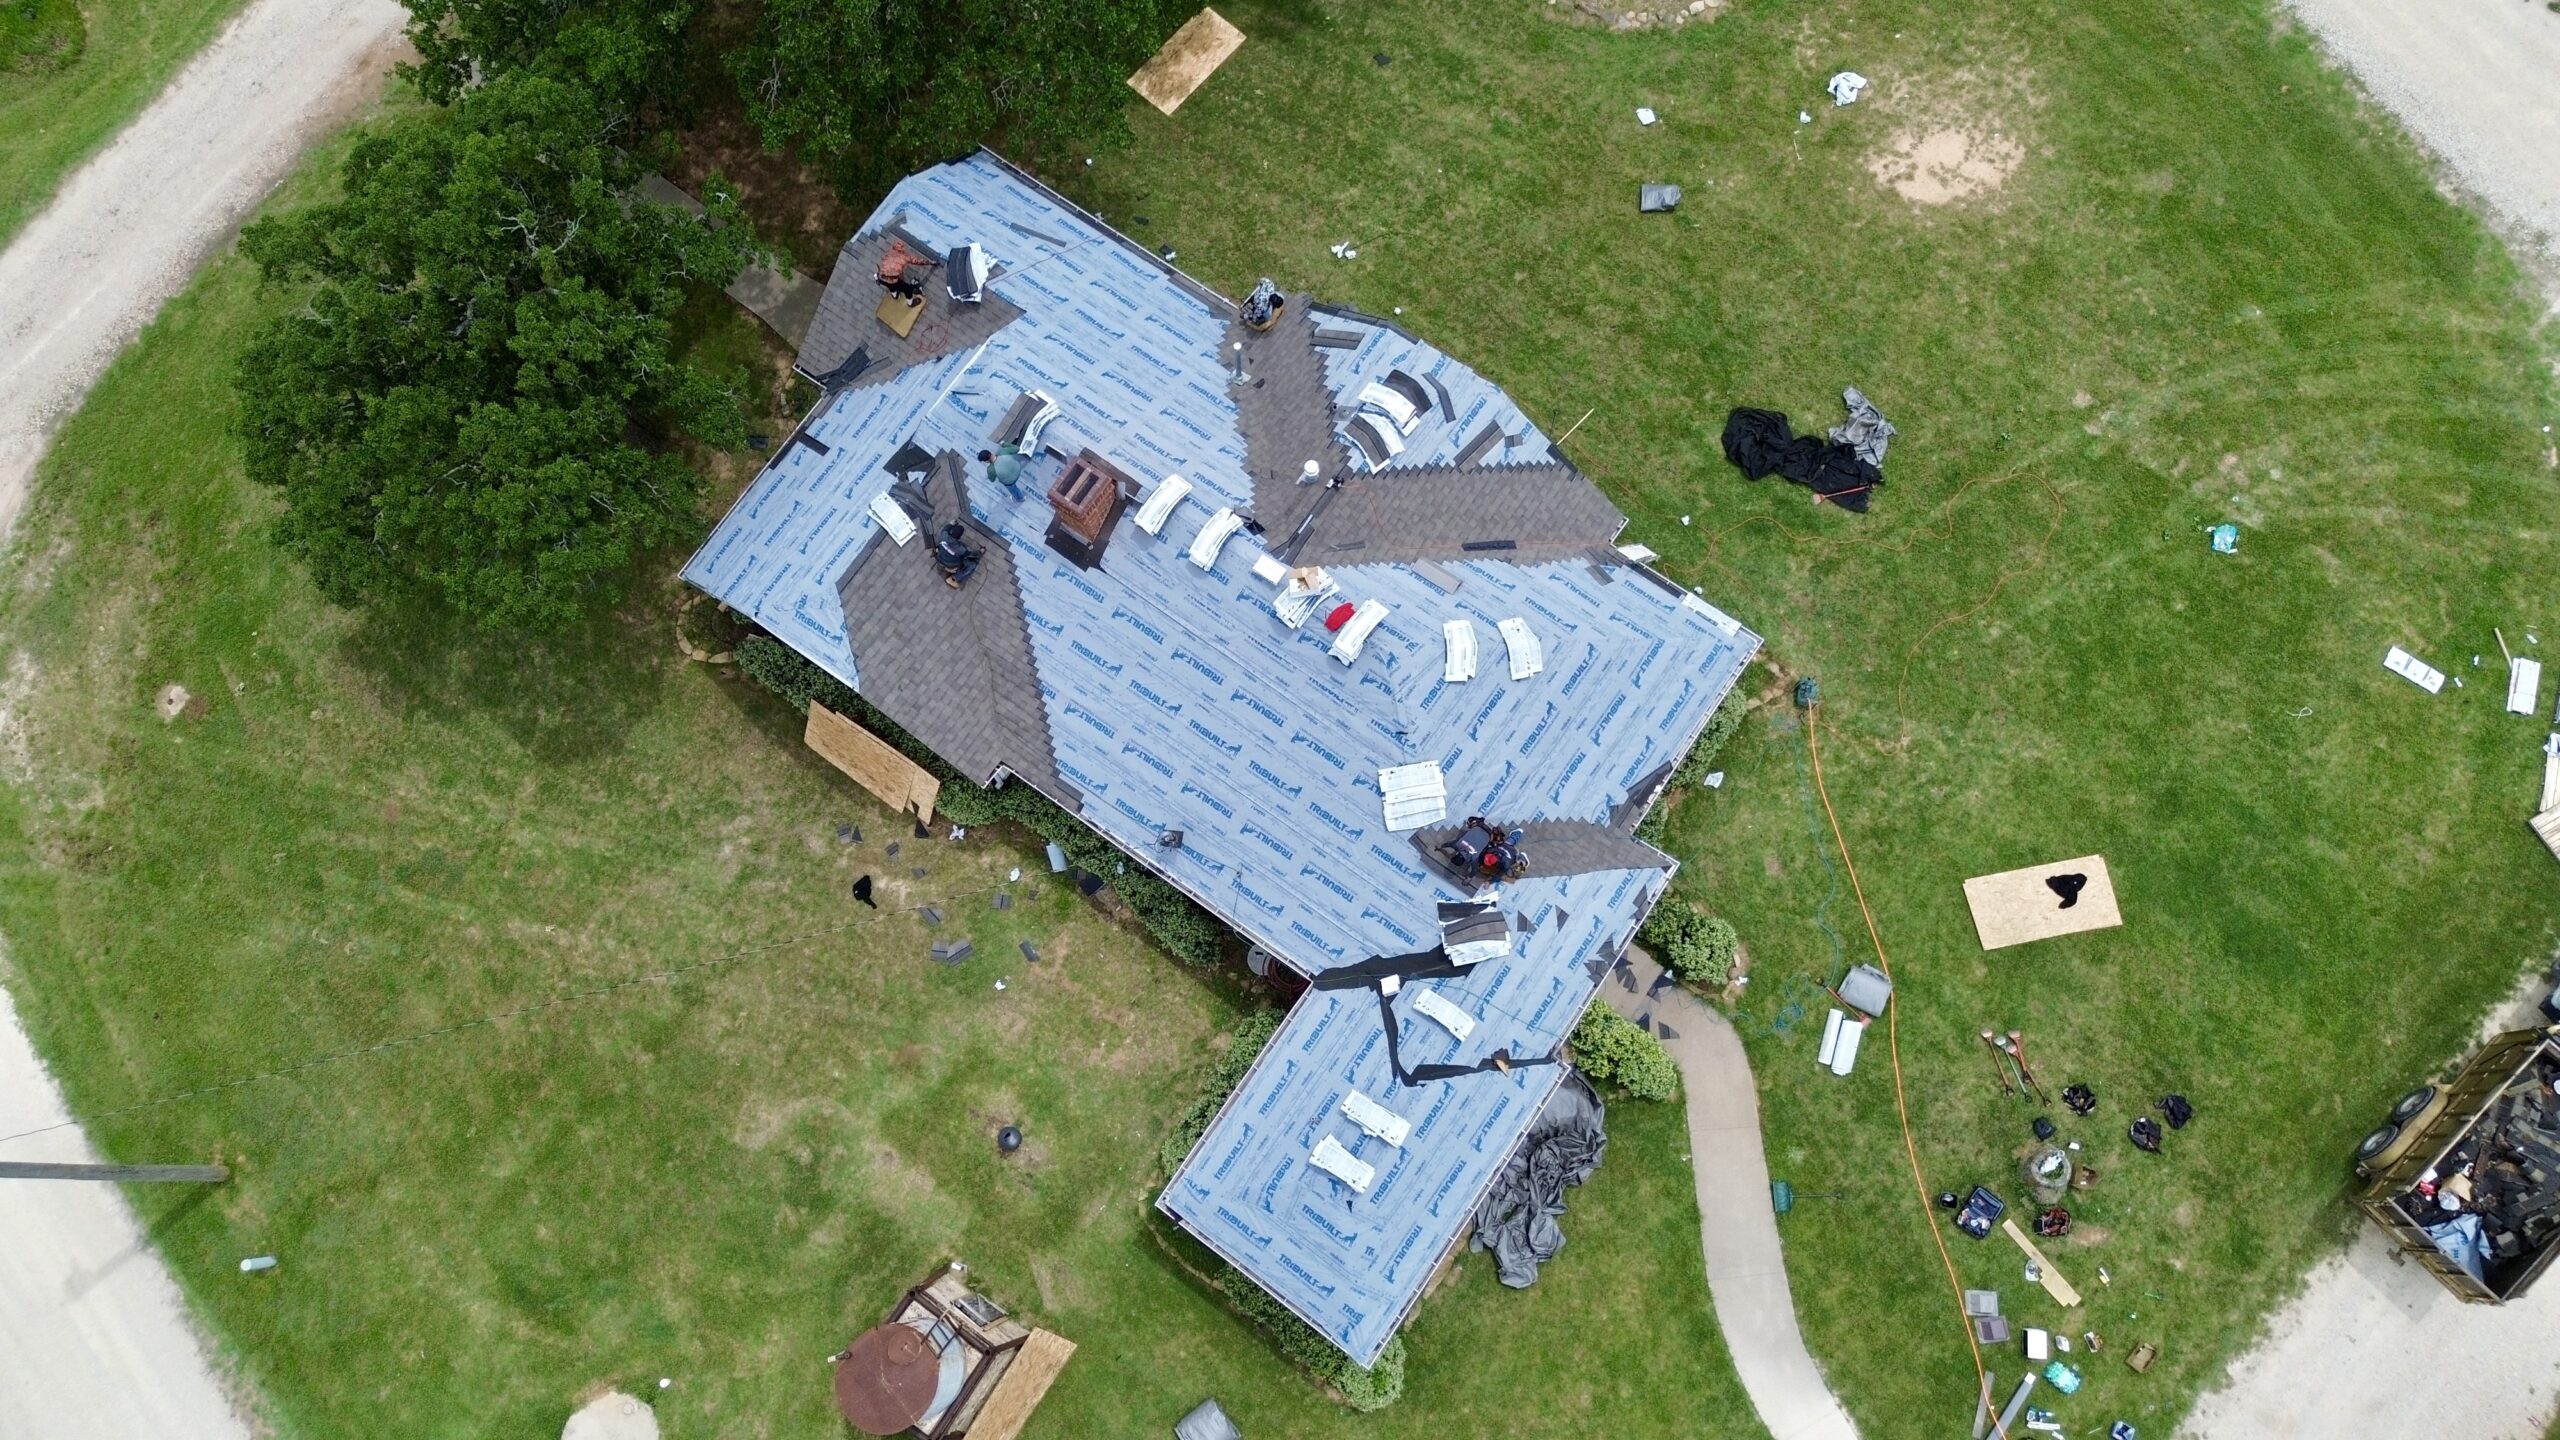
The final roofing inspection is an important stage of a residential roofing project because it provides an opportunity to verify that the completed work meets applicable requirements. By this stage, the roof covering, flashing, ventilation, drainage, and related components should be substantially complete. Contractors should perform their own quality-control review before requesting the official inspection so obvious deficiencies can be corrected in advance.
Inspectors may review the visible condition of the finished roof and compare the installation with the approved project documents and applicable building requirements. The exact inspection process varies by jurisdiction, so contractors should confirm what the local authority expects before scheduling the final visit. Some projects may require additional inspections depending on the scope of work or specific conditions discovered during construction.
The roof covering should be checked for proper installation, alignment, fastening, and visible damage. Shingles, tiles, panels, or other materials should be installed according to their approved application and manufacturer’s requirements. Loose, cracked, missing, or improperly positioned materials should be corrected before the inspection.
Flashing around walls, chimneys, valleys, skylights, plumbing vents, and other penetrations should receive careful attention. These areas are common locations for water intrusion, and an installation that appears complete may still contain gaps or improperly integrated components. Contractors should inspect transitions from multiple angles rather than relying only on a ground-level view.
Ventilation and drainage should also be reviewed. Intake and exhaust vents should remain unobstructed, while gutters, valleys, downspouts, and other drainage paths should direct water away from the structure. The contractor should confirm that no roofing materials or debris interfere with these systems.
The surrounding work area may also need attention before the final inspection. Excessive debris, unsecured equipment, or blocked access can make it difficult for an inspector to evaluate the project. A clean and organized site makes the inspection easier and demonstrates that the contractor has maintained proper control of the work area.
If the project requires documentation, contractors should have permits, inspection records, product information, and other relevant materials available. Keeping these records organized can make it easier to answer questions and confirm that required procedures have been followed.
How Contractors Should Handle Failed Inspections
A failed roofing inspection does not necessarily mean that the entire project has been completed incorrectly. Inspectors may identify specific deficiencies that need to be corrected before approval can be granted. Contractors should carefully review the inspection report or correction notice to understand exactly what needs to be addressed.
The first step after a failed inspection is to document the identified problems. Contractors should avoid relying only on memory or verbal explanations, particularly when several corrections are required. A written correction list can help the crew address every item systematically.
The contractor should then determine how each deficiency will be corrected. Some problems may be relatively simple, such as replacing damaged flashing or correcting fastener placement. Other issues may require additional evaluation, particularly when the inspector identifies structural concerns or installation conditions that were not visible during the original work.
Corrections should be completed according to the applicable requirements rather than simply making the minimum visible change. For example, if improper flashing has allowed water to enter a transition area, replacing one exposed piece may not solve the underlying problem. The surrounding assembly should be evaluated so the correction provides a reliable long-term solution.
Communication with the inspector can be useful when a correction is unclear. Contractors should seek clarification through the appropriate local process rather than making assumptions. Clear communication can prevent repeated corrections and unnecessary delays.
After corrections are completed, the contractor may need to request a reinspection. The timing and process depend on the local authority. Before requesting another inspection, the contractor should conduct a second internal review to confirm that all listed issues have been addressed.
The correction process should also be documented. Photographs, updated records, material information, and inspection results can provide evidence of the work completed. Maintaining these records is particularly valuable when corrections involve concealed roofing components.
A failed inspection can also provide useful information for improving future projects. Contractors should identify why the deficiency occurred and whether the same issue could appear on other jobs. Updating crew training, checklists, or quality-control procedures can help prevent repeated problems.
Documentation and Records for Roofing Compliance
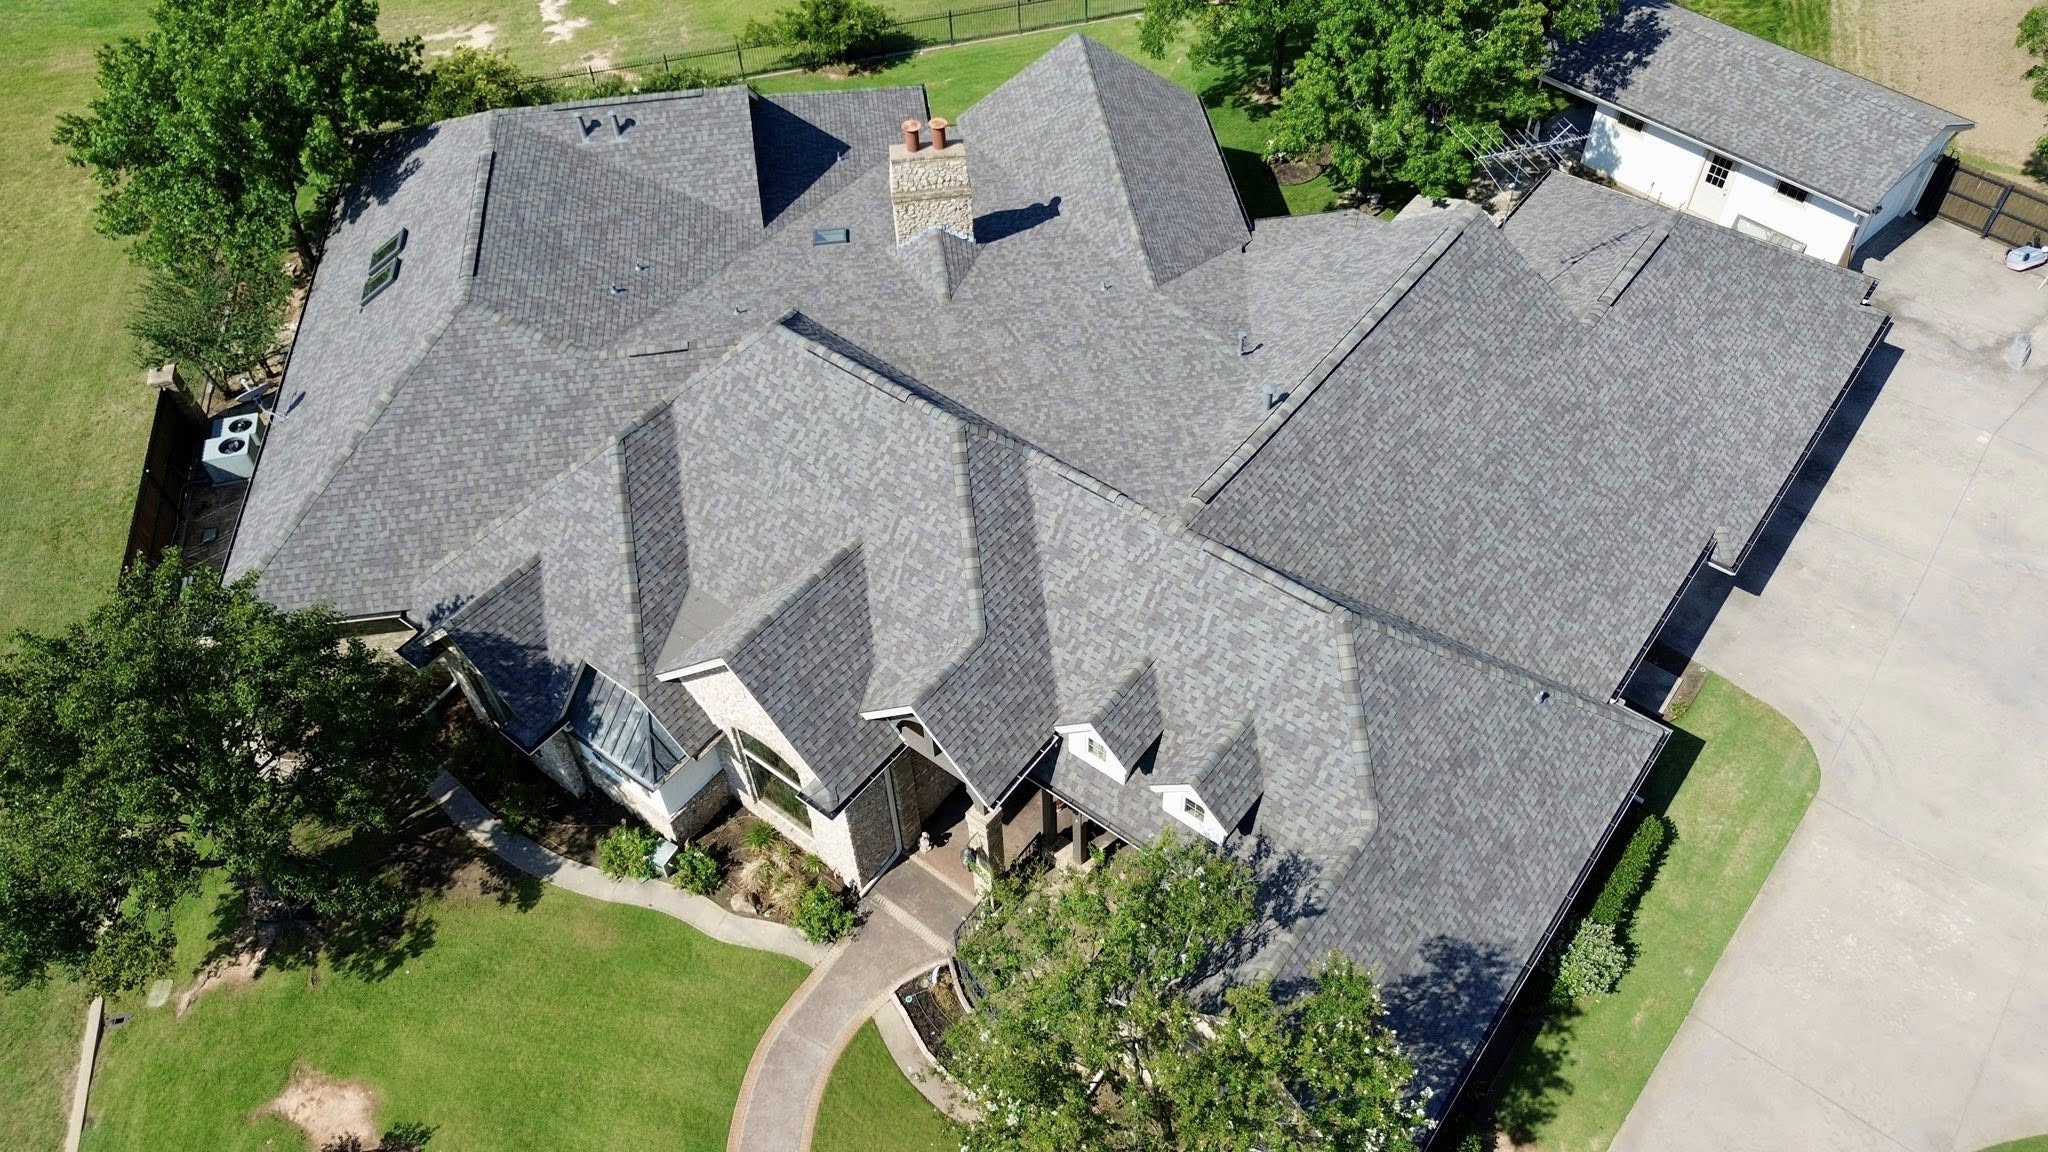
Documentation is an important part of residential roofing compliance because it creates a record of what was approved, installed, inspected, and corrected. Contractors should establish a system for keeping project records organized from the beginning of construction. Good documentation can reduce confusion during inspections and provide useful information long after the project is completed.
Permit documents should be retained when a permit is required. These records may identify the project scope, applicable requirements, property information, and inspection process. Contractors should make sure the permit information corresponds with the actual work being performed.
Inspection reports should also be maintained. These documents can show when inspections occurred and whether corrections were required. If an inspection identifies deficiencies, the associated correction documentation should be retained with the original report.
Product information can be useful when questions arise about the roofing materials. Contractors may keep manufacturer’s installation instructions, product specifications, approval information, and relevant ratings. These records can help demonstrate that the selected products were appropriate for the application.
Photographs can also support project documentation. Photos taken at appropriate stages can record decking conditions, underlayment, flashing, ventilation, and other components before they are covered. While photographs do not replace required inspections, they can provide useful evidence of the construction process.
Documentation should be accurate and organized rather than created only when a problem appears. A consistent recordkeeping process makes it easier to locate information if the homeowner, inspector, contractor, insurer, or another professional needs it later.
Contractors should also record corrections made after inspections. A correction notice without documentation of the completed repair may leave uncertainty about whether the problem was resolved. Keeping the original deficiency and subsequent correction together provides a clearer project history.
Homeowners may benefit from receiving relevant completion documents after the project. These may include final inspection information, warranties, product records, and other appropriate documentation. Maintaining these records can make future repairs or roof replacements easier to plan.
Proper documentation also supports professional accountability. Contractors who maintain organized records demonstrate that compliance was considered throughout the project rather than only when an inspection was scheduled.
Homeowner Responsibilities During Roofing Inspections
Although contractors usually manage most of the technical inspection process, homeowners also have responsibilities that can contribute to a successful roofing project. The homeowner should understand what work is being performed, whether a permit is required, and when inspections are expected to take place.
Providing appropriate property access is one of the most important responsibilities. Inspectors may need access to the roof, attic, exterior areas, or other parts of the property. Gates, locked areas, stored belongings, or other obstacles can prevent an inspection from being completed.
Homeowners should also communicate any known property conditions to the contractor. Previous leaks, structural problems, attic moisture, or other concerns may be relevant to the roofing work. Sharing this information early can help the contractor identify areas that deserve additional attention.
Homeowners should avoid entering active roofing areas while workers are present unless access has been coordinated safely. Roofing construction involves elevated surfaces, tools, materials, and debris that can create hazards for people who are not part of the crew.
After the project is completed, homeowners should ask for appropriate documentation. Depending on the project, this may include permit information, inspection results, product warranties, and contractor records. Keeping these documents together can be useful for future maintenance or property-related needs.
Homeowners should also understand the limits of an inspection. A building inspection evaluates compliance with applicable requirements at the time of inspection, but it does not guarantee that every future roofing problem has been eliminated. Regular maintenance and timely repairs remain important after the project is approved.
Good communication between the homeowner, contractor, and inspection authority can make the process smoother. When everyone understands access arrangements, project stages, and documentation requirements, inspections are less likely to create unnecessary delays.
Residential Roofing Inspection Checklist
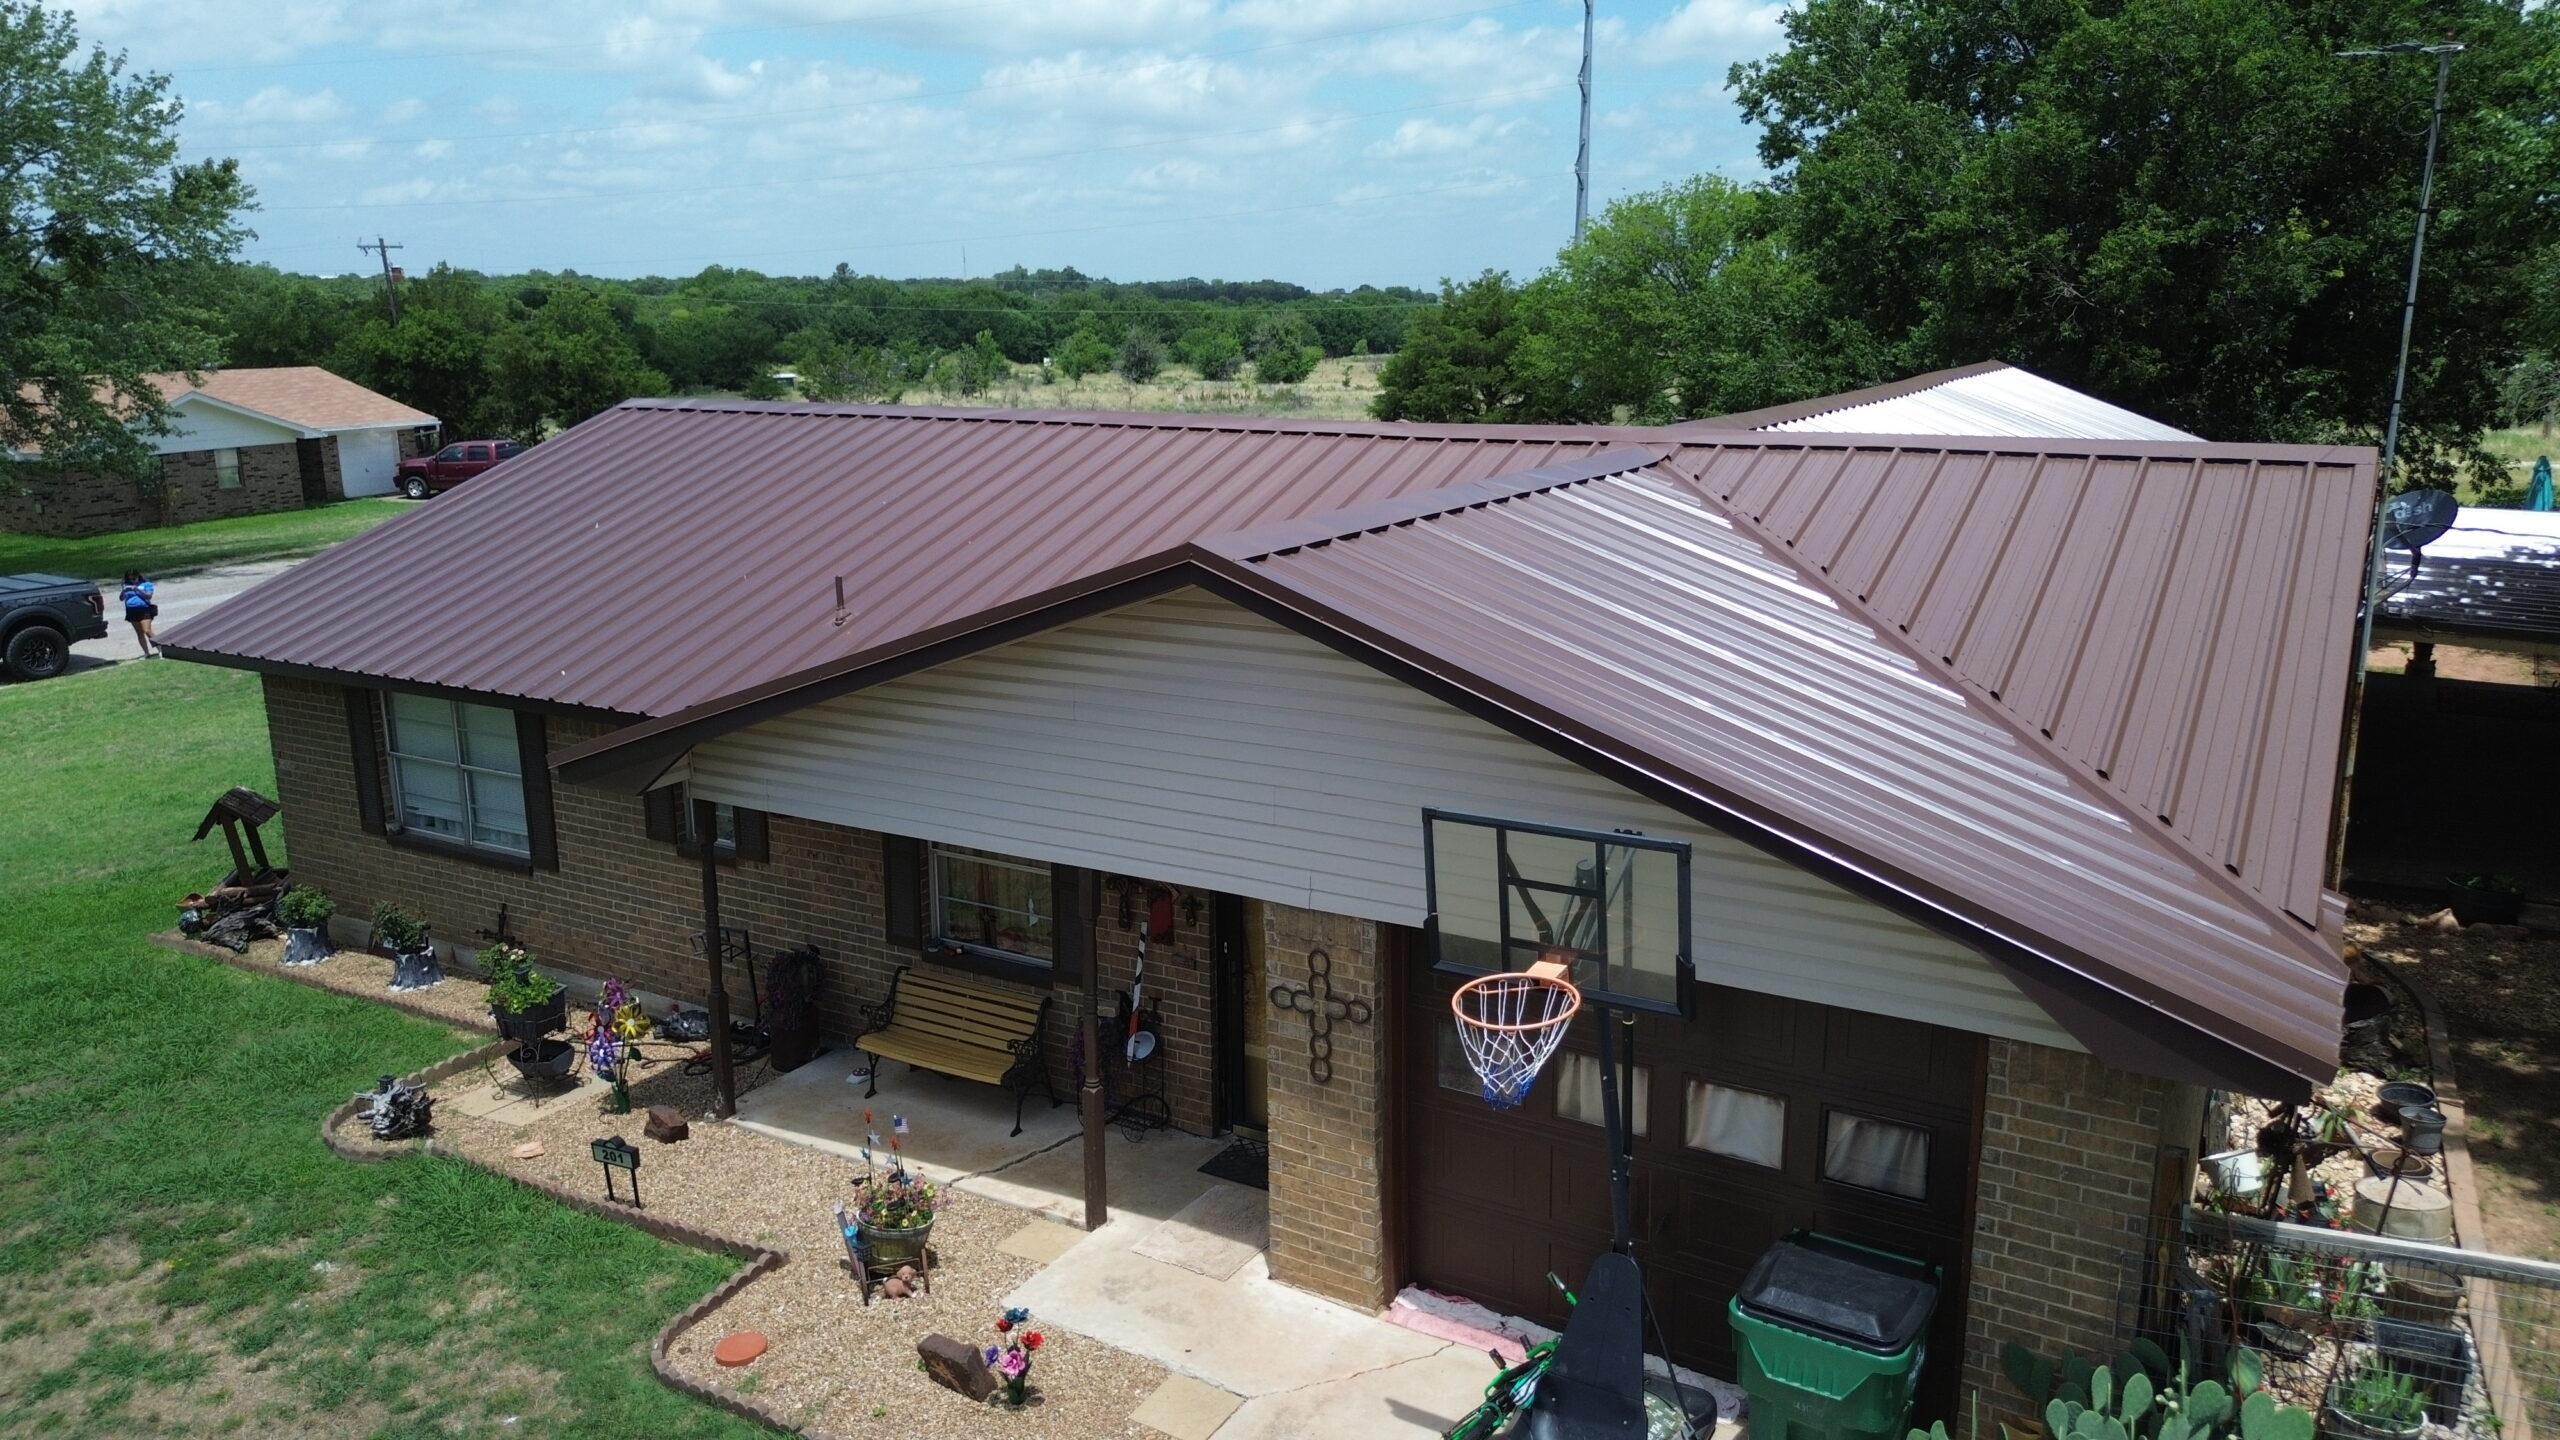
A structured inspection checklist can help contractors maintain consistency from project planning through final approval. The checklist should always be adapted to the local building requirements and the specific roofing system, because not every project has the same inspection points.
Before construction begins, the contractor should confirm the permit requirements, applicable code, inspection stages, roofing materials, and project documents. The existing roof should be assessed for damaged decking, inadequate ventilation, deteriorated flashing, and other conditions that could affect the work.
During construction, the contractor should verify that structural components, underlayment, flashing, fasteners, ventilation, and roof coverings are installed correctly. Any required inspection should be scheduled before concealed work is covered.
Before the final inspection, the contractor should complete a detailed quality-control review. The roof should be free from obvious defects, drainage paths should be clear, penetrations should be properly protected, and required documentation should be ready.
A practical compliance review can include:
- Confirm the required permit is available and valid.
- Verify that required inspections have been scheduled or completed.
- Inspect roof decking before it is covered.
- Check underlayment coverage and installation.
- Review flashing at walls, chimneys, valleys, vents, and skylights.
- Verify roofing fasteners and installation patterns.
- Confirm appropriate roof ventilation.
- Check gutters, valleys, downspouts, and drainage paths.
- Remove debris and maintain safe inspection access.
- Organize permits, inspection reports, product information, and correction records.
The contractor should use the checklist as an internal quality-control tool rather than treating it as a replacement for official inspection requirements. Local authorities may have additional requirements that must be followed.
A final review is particularly useful when several workers or subcontractors have contributed to the project. The supervisor can examine completed work as a whole and identify inconsistencies between different sections of the roof. Correcting those issues before the inspector arrives can reduce the possibility of delays.
Conclusion
Residential roofing compliance depends on consistent attention throughout the entire construction process. Inspections are most effective when contractors understand local requirements, prepare carefully, maintain proper documentation, and perform their own quality-control reviews before requesting official approval.
The inspection process begins before installation. Contractors should confirm permits, identify applicable code requirements, understand inspection stages, and evaluate existing roof conditions. This preparation helps prevent situations where important work is covered before it can be inspected or where unexpected deficiencies cause major delays.
During construction, each major component should be installed with inspection requirements in mind. Roof decking, underlayment, flashing, fasteners, ventilation, drainage, and roof coverings all contribute to the performance and compliance of the finished system. Proper installation of one component cannot compensate for a serious deficiency in another.
Failed inspections should be treated as opportunities to identify and correct problems rather than as the end of the project. Contractors should understand correction notices, complete repairs properly, document the changes, and request reinspection when required. Learning from recurring deficiencies can also improve future projects and strengthen company-wide quality-control procedures.
Homeowners have an important role as well. Providing access, communicating known property conditions, avoiding active work areas, and keeping project documentation can help make the inspection process more efficient and useful.
Ultimately, successful roofing compliance is not achieved by preparing for inspection at the last moment. It is built into the project from planning and material selection through installation, inspection, correction, and final approval. Contractors who maintain this approach can deliver residential roofing systems that meet applicable requirements while providing homeowners with safer, more reliable, and better-protected homes.