
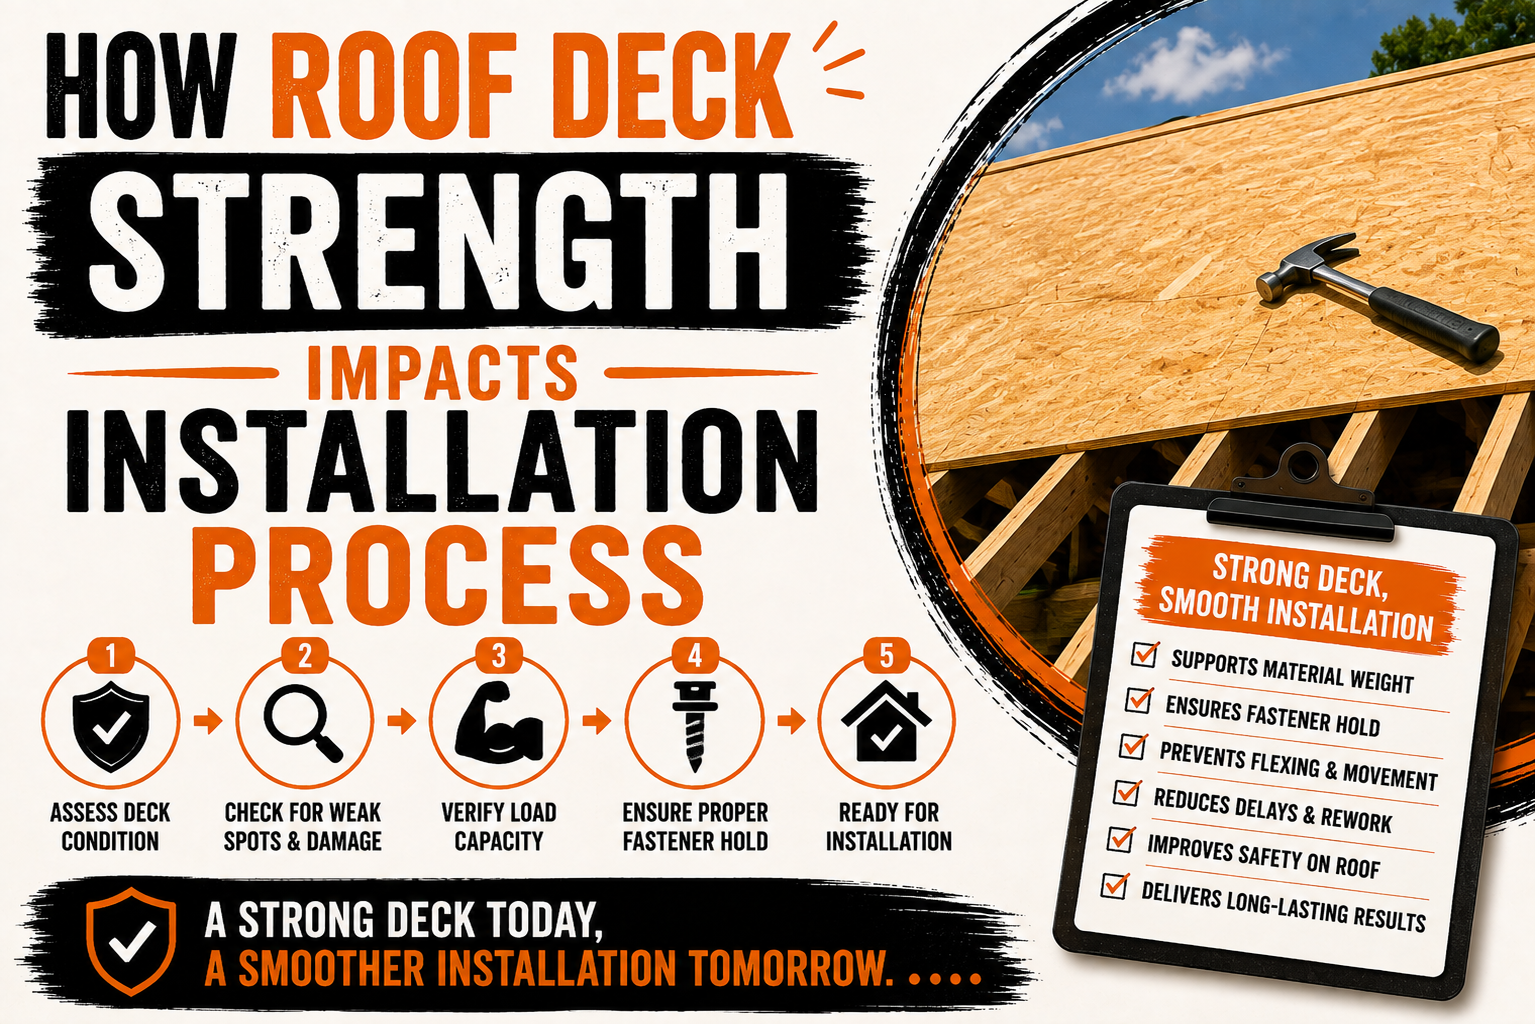
How Roof Deck Strength Impacts Installation Process
Introduction
Roof deck strength plays a major role in determining how successfully a new roofing system can be installed. The roof deck forms the structural surface directly beneath the underlayment and exterior roofing materials, while also transferring loads toward the rafters, trusses, or other supporting members. If the deck is damaged, deteriorated, poorly supported, or unsuitable for the proposed roofing system, installation can become more complicated and may require repairs before the project can continue.
A roof deck may not always be visible before a roofing project begins because it is covered by shingles, metal panels, membranes, or other materials. Problems can remain hidden for years, especially when moisture enters through small leaks or damaged flashing. Roof replacement provides an opportunity to inspect the deck more closely after the existing roof covering has been removed.
The strength of a roof deck affects more than structural stability. It can influence how easily roofing materials can be fastened, how safely workers can move across the roof, how well the finished system resists environmental forces, and whether additional materials or repairs are required. A weak deck can make otherwise routine installation work more difficult.
Different roof deck materials also have different characteristics. Plywood, oriented strand board, wood boards, metal decking, concrete decks, and other systems require different installation approaches. The existing material should be identified before determining whether it is suitable for the proposed roofing system.
Roof deck strength must also be considered alongside the supporting framing. A strong deck cannot compensate for severely damaged rafters or trusses, and sound framing cannot fully correct a deteriorated deck. Both systems work together to create the structural foundation for the roof.
Understanding how roof deck strength affects installation helps homeowners and contractors prepare for potential issues before work begins. A proper assessment can reduce unexpected delays, improve worker safety, support appropriate fastening, and create a stronger foundation for the finished roofing system.
Understanding Roof Deck Strength
The roof deck is the layer installed over the structural framing that provides a continuous surface for the roofing system. In many residential buildings, the deck consists of wood-based panels, while other buildings may use boards, metal decking, concrete, or specialized structural materials. The deck must be strong enough to support the roofing assembly and transfer loads to the framing below.
Roof deck strength depends on several factors, including material type, thickness, condition, support spacing, fastening, moisture exposure, and age. A deck that was originally suitable for a particular roofing system can become weaker over time because of leaks, repeated exposure to moisture, physical damage, or previous modifications.
The deck also helps distribute loads across the supporting structure. Roofing materials, workers, maintenance activities, and environmental forces can place pressure on the surface. The deck transfers these forces to the rafters, trusses, or other supporting members.
The condition of the deck can therefore influence how the entire roof behaves. A deteriorated section may flex more than surrounding areas, making it difficult to achieve a consistent roofing surface. Uneven or weak areas can also complicate fastening and material placement.
Roof deck strength should not be confused with the strength of the roof framing. The deck and framing have different functions, although they depend on one another. Contractors should evaluate both when there are signs of structural problems.
The type of roofing material also matters. Some roofing systems may require particular deck conditions or fastening methods. A deck that works with one roofing system may require modification before another system is installed.
During roof replacement, the contractor should inspect the deck as much as practical. Areas that appear damaged, soft, warped, cracked, or otherwise unsuitable should be evaluated before they are covered with new materials.
Why Roof Deck Condition Matters Before Installation
The condition of the roof deck matters because most roofing materials rely on it as a stable base. Underlayment, shingles, metal panels, membranes, flashing, and other components need to be installed over a surface that can support their attachment and expected loads.
A weak deck can make installation unsafe for workers. Roofing crews need a stable surface while removing old materials and installing new ones. Hidden areas of deterioration can become particularly hazardous when workers step on sections that appear sound from above.
Deck condition also affects fastening. Roofing systems use nails, screws, clips, adhesives, or other attachment methods depending on the product. If the deck is deteriorated at fastening locations, the attachment may not perform as intended.
A damaged deck can also affect the appearance of the finished roof. Warped or uneven sections may remain visible through the new roofing materials or contribute to irregular surfaces. Installing a new roof over an unsuitable base does not necessarily correct underlying unevenness.
Water damage is a particularly important concern. A roof leak may have affected the deck for a long period before becoming obvious inside the building. Once the existing roof covering is removed, the contractor may discover areas that require replacement.
The deck can also be affected by previous roofing work. Repeated installation and removal of roofing materials can leave multiple fastener holes or other damage. In some cases, the deck may still be suitable, while in others, sections may require repair.
Changes to the roofing system can create additional requirements. A new material may have different fastening or support needs from the previous covering. Before installation, the contractor should verify that the deck is appropriate for the selected system.
Environmental loads also make deck condition important. Wind can create uplift forces, while snow and other loads can place downward pressure on the roof. The deck and its connections need to work with the framing to transfer these forces effectively.
For these reasons, deck inspection should be treated as an important part of roof preparation rather than an optional task. Addressing problems before installation can improve both the safety and performance of the completed roof.
Assessing Existing Roof Deck Materials
Different buildings use different roof deck materials, and identifying the existing material is an important part of the assessment. Common wood-based materials include plywood and oriented strand board, while some older buildings may use solid wood boards. Commercial and specialized structures may use metal or concrete decking.
Plywood is widely used because it provides a relatively consistent structural panel surface. Its condition should still be checked for moisture damage, delamination, cracking, or other deterioration. A panel that has been exposed to repeated water intrusion may not retain its original strength.
Oriented strand board is another common decking material. Like other wood-based products, it can be affected by prolonged moisture exposure. Swelling, edge deterioration, soft areas, or separation can indicate that further evaluation is necessary.
Older roofs may contain solid wood boards installed as individual planks. These decks can perform well when properly maintained, but age, cracking, splitting, and previous roofing work can affect their condition. The spacing and condition of the boards should be considered when selecting and installing the new roofing system.
Metal decking is used in various commercial and industrial buildings. Corrosion, deformation, connection problems, and other conditions can affect its capacity. The appropriate evaluation depends on the specific metal decking system and supporting structure.
Concrete roof decks can provide a durable structural surface, but they also have specific requirements for roofing attachment and waterproofing. Cracks, moisture issues, or other structural conditions may need professional assessment before roofing work continues.
The thickness and support spacing of the deck material also matter. A panel that is structurally sound in one framing configuration may have different requirements in another. Contractors should consider the relationship between the deck material and the framing beneath it.
Previous repairs should be identified where possible. Repaired areas may contain replacement panels, added supports, or different materials. These sections should be evaluated to determine whether they remain suitable for the proposed roofing system.
The proposed roof covering should also be considered during the assessment. Different roofing products can have different attachment requirements, and the deck must provide an appropriate base for the selected installation method.

Signs of a Weak or Damaged Roof Deck
Several visible signs may indicate that a roof deck requires closer inspection. Some problems become apparent from inside the attic, while others may only be discovered after the existing roofing materials are removed.
Sagging or uneven areas can be an indication of deck or framing problems. A slight visual variation does not automatically mean that the structure is unsafe, but significant or unexplained movement should be investigated before installation proceeds.
Water stains are another warning sign. Staining on the underside of the deck may indicate previous or ongoing moisture intrusion. The source should be identified because replacing the deck without addressing the leak may allow the damage to return.
Soft or spongy areas can indicate deterioration. During a roof replacement, contractors may identify sections that feel weaker than surrounding areas. These areas should be evaluated carefully before workers continue across the roof.
Swelling or delamination can affect wood-based panels. Repeated exposure to moisture can cause materials to change shape or lose their structural integrity. Damaged panels may need replacement rather than simply being covered.
Cracks and splits can also be important, particularly when they occur near fastening points or structural supports. Their significance depends on the material, location, size, and overall condition of the deck.
Excessive fastener holes may appear after multiple roof replacements. While individual holes may not necessarily make a deck unsuitable, widespread damage can reduce the effectiveness of new fasteners.
Mold or visible deterioration can also indicate moisture-related problems. These conditions should be evaluated appropriately rather than concealed beneath new roofing materials.
Signs of damage do not automatically mean that the entire roof deck needs replacement. Contractors can often replace individual damaged sections while retaining sound areas. The appropriate repair depends on the extent and cause of the problem.
How Roof Deck Support Affects Installation
Roof deck support determines how well the deck can carry loads and provide a stable surface for roofing installation. The deck depends on rafters, trusses, beams, or other structural members beneath it, so the spacing and condition of these supports influence its performance.
If framing members are widely spaced, the deck may experience greater movement between supports depending on the material and construction. The deck must be appropriate for the actual support arrangement.
Proper support also affects fastening. Roofing fasteners need a reliable substrate to hold them securely. A weak or unsupported deck can make it more difficult to achieve consistent attachment.
Roof deck support is especially important around edges and openings. Skylights, vents, chimneys, and other penetrations interrupt the normal deck surface and may require additional framing. The surrounding structure must support the deck and transfer loads around the opening.
Roof valleys can also create complicated structural conditions. Multiple roof sections may meet in these areas, and the deck must remain adequately supported while accommodating flashing and drainage components.
During installation, workers and materials create temporary loads. A properly supported deck provides a more stable working surface while roofing crews remove old materials and install new components.
The deck should therefore be evaluated together with the framing beneath it. If the deck is weak because the supporting members are damaged or inadequate, replacing the deck alone may not solve the problem.
Preparing the Roof Deck Before New Materials Are Installed
Proper preparation begins after the existing roofing system has been removed enough to expose the deck for inspection. Contractors can identify damaged sections, check support conditions, and determine whether repairs are necessary before installing the new roofing materials.
Damaged decking should be addressed before underlayment is installed. Covering weak areas may make them difficult to access later and can create problems with fastening or roof performance.
Repairs should be compatible with the existing structure. Replacement panels or boards need appropriate support and fastening. Where the problem extends into rafters or trusses, those components may also require evaluation.
The deck should also be reasonably clean and free from unnecessary debris before new materials are installed. A suitable surface helps underlayment and roofing materials sit correctly.
Penetrations should be planned at this stage as well. If new vents, skylights, or other openings are being added, their locations should be coordinated with the framing and deck. This can prevent unnecessary cutting or structural conflicts.
Moisture conditions should also be addressed. The roof should not be closed over active leaks or unresolved sources of water intrusion. Protecting the deck from further exposure is important while installation is underway.
The final preparation should provide a stable, properly supported surface for the roofing system. When the deck is sound and appropriately prepared, contractors can proceed with greater confidence that the underlayment, fasteners, and exterior materials will perform as intended.

Roof Deck Strength and Roofing Material Installation
Roof deck strength directly affects how different roofing materials can be installed. The deck provides the surface where many roofing components are fastened, supported, or secured, so its condition must be compatible with the selected roofing system. A weak or damaged deck can make installation more difficult and may prevent the roofing materials from achieving their intended performance.
Asphalt shingles depend on appropriate fastening through the roofing layers and into the supporting deck. If the deck is soft, deteriorated, or damaged around fastening points, nails may not hold properly. Before shingles are installed, contractors should identify areas where the deck needs repair or replacement.
Metal roofing systems can have different attachment requirements depending on the product. Panels may use screws, clips, or other fastening methods, and the supporting deck needs to provide a suitable base. Poor deck conditions can affect attachment and make it harder to achieve consistent installation.
Membrane roofing systems can also depend on the condition of the substrate. Low-slope roofs may use mechanically fastened, adhered, or other membrane assemblies. The deck must provide the appropriate surface for the selected installation method and should be free from conditions that could compromise the membrane.
Heavier roofing systems can increase the importance of deck condition. Tile, slate, and other substantial materials place additional loads on the roof structure, making it particularly important to confirm that the deck and framing are suitable before installation.
The deck also needs to provide a reasonably consistent surface. Warped or uneven areas can affect how roofing materials sit and may create difficulties with drainage, alignment, or appearance. Correcting these conditions before installation can improve the finished result.
Roofing materials also respond to environmental forces through their attachment to the deck. Wind can create uplift forces, while snow and other conditions can place downward loads on the roof. The deck and its connections must work with the framing to transfer these forces appropriately.
A strong deck does not mean every roofing material can automatically be installed over it. The selected roofing system still needs to meet its own requirements for slope, fastening, underlayment, and structural support.
Fastener Holding Capacity and Deck Condition
Fastener holding capacity is an important consideration because many roofing systems depend on nails, screws, clips, or other attachment components. These fasteners need a suitable substrate to maintain their connection throughout the roof’s service life.
Wood-based roof decking can provide an effective fastening surface when it is in good condition. However, moisture damage, decay, splitting, repeated fastening, or other deterioration can reduce the ability of the material to hold new fasteners securely.
Installing new fasteners too close to damaged areas can create attachment problems. Contractors should identify unsuitable sections and replace or repair them before fastening the new roofing materials.
Existing fastener holes can also become a concern during roof replacement. Multiple previous roofing installations may have left numerous holes in certain areas. While this does not automatically mean the deck must be replaced, widespread damage should be evaluated.
Fastener placement should also account for the underlying framing. Certain roofing systems may require specific fastening patterns, and the deck needs to provide adequate support for those requirements.
Metal decking requires different fastening considerations from wood decking. The fasteners, spacing, and attachment system should be appropriate for the specific roof construction. Corrosion or deformation in metal decking may affect attachment performance.
Adhesive systems can have different substrate requirements. If a roofing membrane or other component is being adhered to the deck, the surface may need to be clean, dry, smooth, and compatible with the adhesive system.
Wind exposure makes fastening especially important. Roof edges and corners can experience greater wind forces, so the attachment system needs to follow the requirements applicable to the roofing product and building.
A contractor should not rely on visual appearance alone when evaluating fastening capacity. A deck may look acceptable from above while having hidden deterioration or inadequate support. Proper inspection during roof preparation can identify potential weaknesses.
Roof Deck Repairs and Replacement During Installation
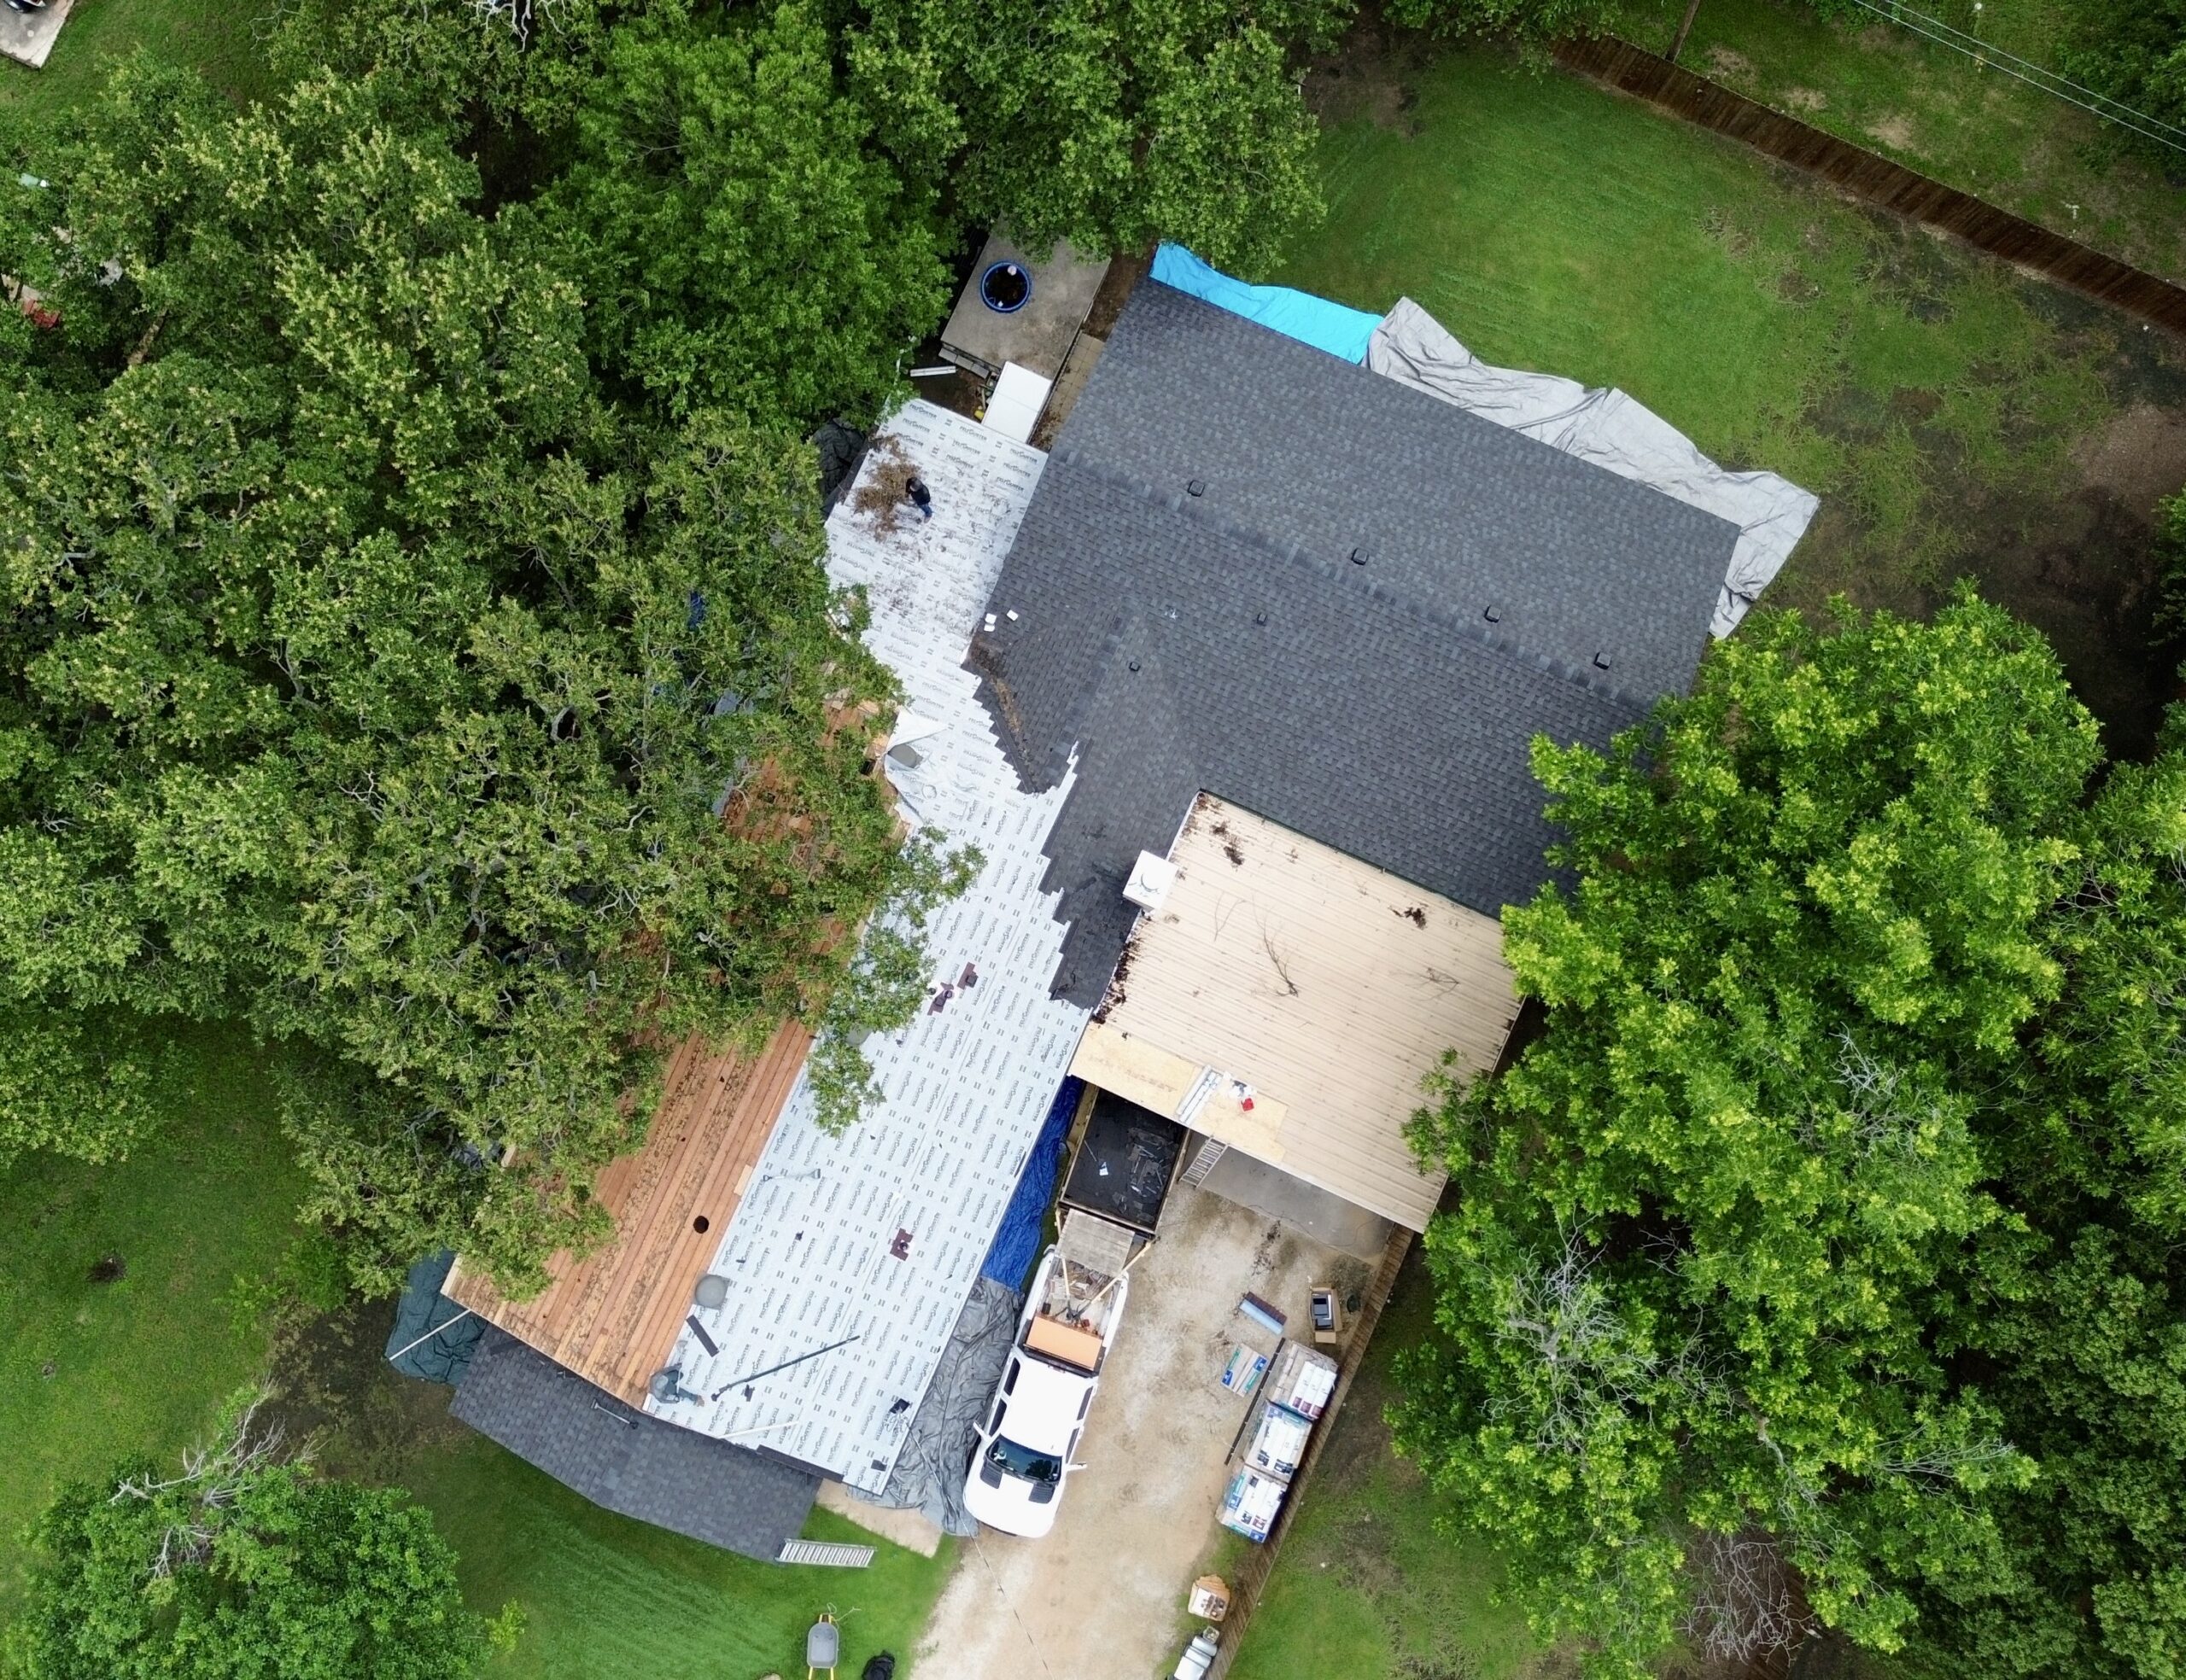
Roof deck repairs are common when existing roofing materials are removed and previously hidden damage becomes visible. The extent of the repair can range from replacing individual damaged sections to addressing larger areas where deterioration is widespread.
Small damaged areas may sometimes be repaired by replacing specific panels or boards. The replacement material should be appropriate for the existing construction and properly supported by the framing beneath it.
Larger areas may require more extensive work. If moisture has affected a significant portion of the deck, the contractor may need to remove multiple sections before installing new material.
The cause of the damage should always be considered. If the deck was weakened by a roof leak, simply replacing the damaged section may not be enough if the flashing, penetration, or other source of water intrusion remains unresolved.
Framing should also be inspected when deck damage is significant. Water can travel through the deck and affect rafters, trusses, or other supporting components. Repairing the surface without addressing deeper structural damage may leave an underlying problem.
Deck replacement should be coordinated with the roofing schedule. Completing repairs before underlayment and final roofing materials are installed can reduce rework and prevent new materials from being removed later.
The homeowner should also be informed when unexpected deck damage is discovered. A written estimate may have been based on visible conditions before tear-off, while hidden deterioration can only become apparent after the roof is opened.
Properly completed deck repairs provide a stronger base for the new roofing system. They can improve fastening, surface consistency, worker safety, and the overall reliability of the finished roof.
Roof Deck Strength Around Roof Openings
Roof openings can create additional demands on the roof deck because they interrupt its continuous surface. Skylights, chimneys, vents, roof hatches, and mechanical equipment all require careful coordination between the deck, framing, and exterior roofing system.
A small vent may require a relatively limited opening, but the surrounding deck still needs to remain properly supported. Contractors should avoid cutting structural components unnecessarily when creating these openings.
Larger openings can have a greater structural effect. When a skylight or other feature interrupts one or more supporting members, additional framing may be required to transfer loads around the opening.
The deck surrounding an opening should remain stable and properly attached. Loose or poorly supported sections can affect both the structural performance and weather protection of the roof.
Waterproofing is another important consideration. An opening creates a potential pathway for water, so the deck, underlayment, flashing, and roofing materials must be integrated carefully around it.
Changes to existing openings should also be planned before installation. Enlarging a skylight, moving a vent, or adding mechanical equipment can change the structural arrangement. These modifications should be reviewed before cutting the deck.
Roof openings can also affect insulation and ventilation. The contractor should ensure that the new feature does not block required airflow or create unnecessary gaps in the thermal envelope.
Proper planning helps keep structural and waterproofing work coordinated. When openings are considered early, the contractor can prepare the deck and framing before the final roofing materials are installed.
How Moisture Damage Affects Roof Deck Performance
Moisture is one of the most common causes of roof deck deterioration. A damaged shingle, failed flashing detail, clogged drainage area, or other roofing problem can allow water to reach the deck. If the exposure continues, wood-based materials can swell, weaken, decay, or lose their ability to support roofing fasteners.
Water damage may not always be visible from outside the building. Some leaks remain within the roof assembly and may only become apparent after roofing materials are removed. This is one reason roof replacement can reveal unexpected deck repairs.
The severity of damage depends on how long moisture has been present and how much of the deck has been affected. Some areas may require simple replacement, while widespread deterioration may need a more extensive response.
Moisture can also travel into supporting framing. If the deck shows significant water damage, contractors should inspect the rafters or trusses beneath the affected area. Structural members that have deteriorated may require professional assessment.
Replacing damaged decking without fixing the source of the leak can result in recurring problems. Flashing, roof penetrations, valleys, drainage systems, and other potential entry points should be evaluated as part of the repair.
The deck should be dry and suitable for installation before new underlayment and roofing materials are applied. Closing wet or actively damaged areas can trap moisture and make future problems harder to identify.
Proper roof maintenance after installation can help protect the new deck. Promptly addressing leaks and damaged flashing can reduce the likelihood of prolonged moisture exposure.
Coordinating Roof Deck Work With Insulation and Ventilation
Roof deck preparation needs to be coordinated with insulation and ventilation because these systems occupy connected parts of the building envelope. A change in one layer can affect the others.
Ventilation pathways often rely on clear spaces between the roof deck and insulation. When repairing or replacing sections of deck, contractors should preserve the intended airflow arrangement.
Soffit-to-ridge ventilation systems are particularly dependent on clear pathways. Insulation should not block these channels, and deck repairs should not unintentionally close or restrict them.
Insulation can also be affected by moisture entering through a damaged deck. If the old roof has leaked, the insulation below the damaged area may require inspection. Replacing the deck without considering wet or damaged insulation can leave problems within the roof assembly.
Air sealing may also need attention around deck penetrations and joints. Gaps around pipes, vents, wiring, and other openings can allow unwanted air movement. Appropriate sealing should be coordinated with the insulation and ventilation strategy.
The roof deck also forms part of the boundary between interior and exterior spaces. Proper integration with underlayment, insulation, air barriers, and ventilation can support better thermal and moisture performance.
During roof replacement, contractors should therefore avoid treating deck repairs as an isolated task. The condition of the deck can affect the installation and performance of insulation, ventilation, flashing, and roofing materials.
Common Roof Deck Problems During Installation
Roof replacement projects often reveal roof deck problems that were not visible before the existing roofing materials were removed. Issues such as water damage, rot, delamination, cracking, warping, inadequate fastening, and unsupported sections can affect the installation process. Identifying these conditions before the new roofing system is installed helps prevent structural and performance problems later.
Moisture damage is one of the most common concerns. A roof leak may allow water to remain within the deck material for an extended period, causing wood-based panels to swell, weaken, or deteriorate. When damaged areas are discovered, contractors should determine whether only the deck is affected or whether moisture has also reached the underlying framing.
Warped or uneven decking can create installation difficulties. Roofing materials are generally intended to be installed over a suitable and reasonably consistent surface. Significant irregularities can affect the appearance of the finished roof and may interfere with proper installation.
Delamination can affect certain wood-based panels after prolonged moisture exposure. When layers of a panel begin separating, the material may lose some of its original strength and ability to hold fasteners. Such areas should be evaluated before new roofing materials are attached.
Cracks and splits can also affect deck performance. Their importance depends on their location, size, material, and relationship to the supporting structure. Cracks near fasteners or unsupported areas may require closer inspection.
Previous roofing work can leave multiple fastener holes in the deck. One installation may not cause a significant problem, but repeated roofing replacements can gradually affect certain areas. Contractors should assess whether the remaining material can reliably support the new fastening system.
Another concern is inadequate support between framing members. A deck may appear intact but still have excessive movement if the supporting rafters or trusses are improperly spaced, damaged, or weakened. In such cases, replacing the deck alone may not address the underlying structural issue.
Roof openings can also create weak areas when they have been improperly framed. Skylights, vents, chimneys, and other penetrations require adequate support around their edges. If previous modifications were poorly completed, the surrounding deck may require correction.
Construction debris can create additional problems during installation. Nails, damaged wood, and loose materials should be removed from areas where new roofing components will be installed. A clean and properly prepared surface helps the installation proceed more consistently.
How Contractors Verify Roof Deck Readiness
Before installing the final roofing materials, contractors should verify that the deck provides an appropriate foundation. The inspection process can vary depending on the roofing system, but it generally includes examining the deck’s condition, support, surface consistency, and ability to receive the planned fastening system.
During tear-off, contractors can inspect sections of the deck that were previously covered. They may look for discoloration, soft areas, swelling, cracking, holes, or other signs of deterioration. Areas that appear questionable should receive additional attention before installation continues.
The supporting framing should also be considered. Rafters, trusses, and other structural members support the deck, so deck problems can sometimes indicate deeper structural concerns. If the framing is damaged, repairing the deck alone may not be sufficient.
The proposed roofing material should be reviewed as part of the evaluation. Shingles, metal panels, membranes, tiles, and other systems can have different attachment requirements. The deck needs to be appropriate for the selected system.
Fastener requirements are another important consideration. Contractors should confirm that the deck provides suitable material and thickness for the intended fasteners. Areas with excessive deterioration or previous damage may need replacement before fastening begins.
The deck’s relationship with roof openings should also be checked. Openings should be properly supported, and the surrounding materials should provide a stable base for flashing and roofing components.
Moisture conditions should be evaluated before the roof is closed. The source of any active leak should be addressed, and damaged areas should not simply be concealed beneath new materials.
Contractors may also inspect the deck from the attic when access is available. Looking at the underside can reveal water stains, deterioration, sagging, or other conditions that are difficult to identify from above.
When structural capacity is uncertain, the contractor may recommend a professional structural assessment. This can be particularly important when extensive damage, unusual construction, major modifications, or substantial changes to the roofing system are involved.
Roof Deck Strength and Long-Term Roof Performance
A strong roof deck provides a reliable foundation for the roofing system throughout its service life. Once the new roof is installed, the deck continues to support the roofing materials and transfer forces toward the underlying framing.
The condition of the deck can influence how well roofing fasteners remain secured. A sound substrate helps maintain attachment, while deterioration can reduce the effectiveness of nails, screws, clips, or other fastening systems.
Wind resistance is another consideration. Wind can create uplift forces that are transferred through the roofing materials into the deck and framing. Proper attachment throughout the roof assembly helps the system resist these forces.
The deck also contributes to the overall stability of the roof surface. Significant movement or deterioration can affect roofing materials above it. A properly prepared deck helps maintain a more consistent base for shingles, panels, membranes, or other coverings.
Moisture protection is equally important for long-term performance. The exterior roofing system should prevent water from reaching the deck under normal conditions. Flashing, underlayment, drainage, and properly installed roof coverings all help protect the structural layers below.
Regular maintenance can help preserve deck strength. Homeowners should address visible roof damage, leaks, missing materials, deteriorated flashing, and drainage problems promptly. Allowing water to remain within the roof assembly for extended periods can eventually affect the deck.
Severe weather may also justify an inspection. After significant storms, wind damage or fallen debris can compromise the roof covering and expose the deck to moisture. Early repairs can reduce the chance of prolonged damage.
Future roofing projects should also consider the condition of the existing deck. If a roof is replaced multiple times, the deck may accumulate additional fastener holes or experience other changes. Its condition should be reviewed during each major replacement rather than assuming that it remains unchanged.
A strong roof deck therefore contributes to more than installation convenience. It supports fastening, weather resistance, structural stability, and the long-term performance of the complete roofing system.
When Professional Structural Assessment Is Needed
Many routine deck repairs can be identified during roofing work, but some situations require more detailed structural evaluation. Professional assessment may be appropriate when the deck has extensive deterioration, when supporting framing is damaged, or when the proposed roof differs significantly from the existing system.
Significant sagging or movement is one warning sign. If a roof surface appears substantially uneven, the cause should be determined before the deck is replaced or covered. The problem could involve the deck, framing, connections, or excessive loading.
Extensive moisture damage can also justify professional evaluation. If water has affected large areas of decking or the supporting rafters and trusses, the repair needs to address the complete structural system.
A change to a substantially heavier roofing material is another situation where additional assessment may be appropriate. The deck and framing need to support the complete new assembly, not simply the existing roof.
Major roof modifications can also affect deck strength. Large skylights, dormers, roof extensions, mechanical equipment, and other alterations may change how loads are transferred. These changes should be evaluated before construction.
Older or unusual buildings may also require additional attention. Some structures may contain roof deck materials or framing systems that differ from modern construction. Understanding the existing system can help determine the appropriate installation method.
A structural professional can evaluate conditions that extend beyond routine roofing work. Depending on the project, the assessment may address deck support, framing capacity, load paths, reinforcement requirements, and other structural concerns.
Seeking professional guidance early can prevent expensive rework. If a structural problem is discovered after the new roof has been installed, accessing the affected area may require removing portions of the new roofing system.
Preparing a Strong Roof Deck for Installation
Preparing the roof deck properly begins with a detailed inspection before new roofing materials are installed. The contractor should identify damaged areas, evaluate support conditions, and determine whether repairs or replacement are required.
The first priority should be correcting conditions that could compromise the new roof. Damaged decking, deteriorated framing, active leaks, and inadequate support should be addressed before the roof assembly is closed.
Replacement sections should be properly supported and securely attached. The new material should be compatible with the existing construction and the requirements of the selected roofing system.
The deck should also be prepared for the intended fastening method. Fasteners need a suitable substrate, and the deck should provide consistent support where roofing materials will be attached.
Roof openings should be planned before installation. If new vents, skylights, or other penetrations are being added, the deck and framing should be coordinated to provide appropriate support.
Ventilation and insulation should also be considered. Deck repairs should not unintentionally block designed airflow pathways, while insulation should be installed without interfering with structural components or ventilation openings.
Weather protection is important during preparation. If portions of the roof remain exposed while repairs are being completed, contractors should protect the structure from rain and other conditions that could introduce additional moisture.
A properly prepared deck gives the roofing crew a stable and reliable foundation. It can also make the rest of the installation more efficient because workers are less likely to encounter unexpected structural problems after the new materials have been installed.
Conclusion
Roof deck strength has a direct influence on the safety, efficiency, and quality of a roof installation project. The deck provides the supporting surface beneath the roofing system and plays an important role in transferring loads toward the rafters, trusses, and other structural components.
A strong deck supports proper fastening and provides a stable base for underlayment, shingles, metal panels, membranes, and other roofing materials. When the deck is damaged or deteriorated, installation can become more complicated, and the finished roof may not perform as intended.
Moisture is one of the most common causes of deck deterioration. Long-term leaks can cause swelling, rot, delamination, cracking, and reduced fastening capacity. Addressing both the damaged deck and the source of the moisture is important before installing new roofing materials.
The type of roof deck also matters. Plywood, oriented strand board, solid wood boards, metal decking, and concrete decks have different characteristics and installation requirements. The deck should be evaluated according to the roofing system being installed and the structure supporting it.
Roof openings require additional attention because they interrupt the deck and may require changes to the framing. Skylights, chimneys, vents, and mechanical equipment should be planned carefully so that structural support and waterproofing are maintained.
Professional structural assessment may be appropriate when significant damage, sagging, unusual framing, major modifications, or changes to roofing weight are involved. Early evaluation can help prevent structural problems from being hidden beneath a newly installed roof.
Ultimately, the strength of the roof deck provides the foundation for a successful installation. By inspecting the deck, repairing damaged areas, coordinating it with framing, ventilation, insulation, and roof openings, and addressing structural concerns before installation, contractors can create a stronger base for a durable and properly performing roofing system.