
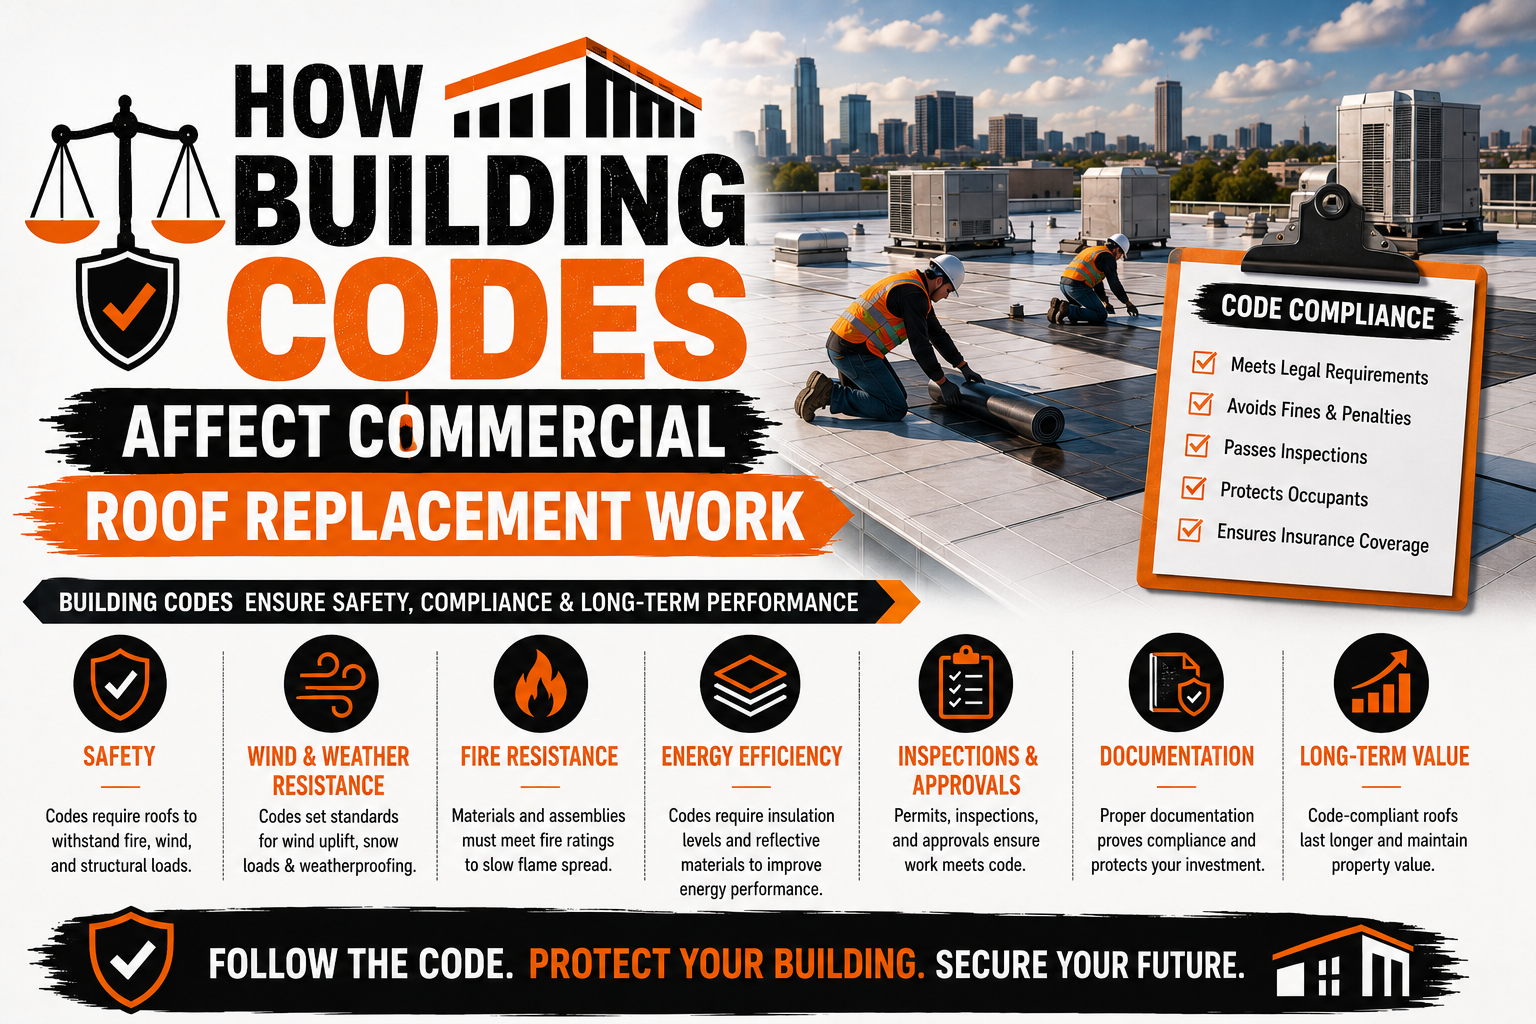
How Building Codes Affect Commercial Roof Replacement Work
Introduction
Commercial roof replacement involves much more than removing old roofing materials and installing a new system. Every roofing project must comply with local, state, and national building codes that establish minimum standards for structural safety, fire protection, energy efficiency, weather resistance, and overall building performance. These regulations help ensure that commercial roofs protect both the building and its occupants throughout their expected service life.
Building codes have become increasingly important as roofing technology continues to evolve. Modern commercial roofing systems often include advanced insulation, reflective membranes, improved drainage systems, rooftop mechanical equipment, and renewable energy installations. Building codes ensure that these components work together safely while meeting current engineering and safety standards.
Ignoring building code requirements can create significant problems during roof replacement. Projects may experience permit delays, failed inspections, additional construction costs, insurance complications, or legal issues if the completed roofing system does not meet applicable regulations. Correcting code violations after installation is often far more expensive than addressing compliance during project planning.
Commercial building owners also benefit from code compliant roofing because these standards improve long-term durability, occupant safety, and energy performance. Many building codes require higher insulation levels, stronger wind resistance, improved fire protection, and better drainage systems than older roofing installations originally provided.
Because building codes are updated regularly, replacing a commercial roof often requires meeting current regulations rather than simply duplicating the previous roofing system. This means that even buildings constructed decades ago may need significant upgrades during replacement projects.
This guide explains how building codes influence every stage of commercial roof replacement, from planning and material selection to construction, inspections, and long-term maintenance. Understanding these requirements helps property owners, facility managers, and contractors complete roofing projects successfully while avoiding costly compliance problems.
Why Building Codes Matter During Commercial Roof Replacement
Building codes establish minimum construction standards that protect public safety while promoting reliable building performance. During commercial roof replacement, these regulations influence nearly every project decision, including roofing materials, insulation, structural design, drainage, fire protection, and construction methods.
The primary purpose of building codes is protecting building occupants. Commercial roofs must safely withstand environmental conditions such as heavy rainfall, snow, strong winds, temperature changes, and other weather events without creating structural hazards or allowing water intrusion.
Roof replacement projects provide an opportunity to improve older buildings that may no longer meet current construction standards. Rather than simply replacing worn roofing materials, many projects also include structural improvements, upgraded insulation, enhanced drainage, and stronger waterproofing systems that satisfy modern code requirements.
Building codes also contribute to property protection. Properly designed roofing systems reduce the likelihood of structural damage, interior water intrusion, mold growth, insulation deterioration, and premature roofing failure. These improvements protect valuable building assets while reducing long-term repair costs.
Energy efficiency has become another major focus of modern building codes. Updated regulations often require higher insulation values, improved air sealing, and energy-efficient roofing systems that reduce heating and cooling demands throughout the year.
Insurance providers frequently consider code compliance when evaluating commercial properties. Buildings meeting current construction standards may demonstrate lower operational risks while simplifying future insurance claims following severe weather events or other covered losses.
Code compliance also supports legal and financial protection. Commercial property owners are generally responsible for ensuring that renovation projects satisfy applicable regulations. Completing roofing work without proper compliance may create liability concerns while affecting future property sales or refinancing activities.
Most importantly, building codes promote consistent construction quality across the industry. Standardized requirements help ensure that roofing contractors, engineers, architects, and inspectors follow established engineering principles that improve the long-term reliability of commercial roofing systems.
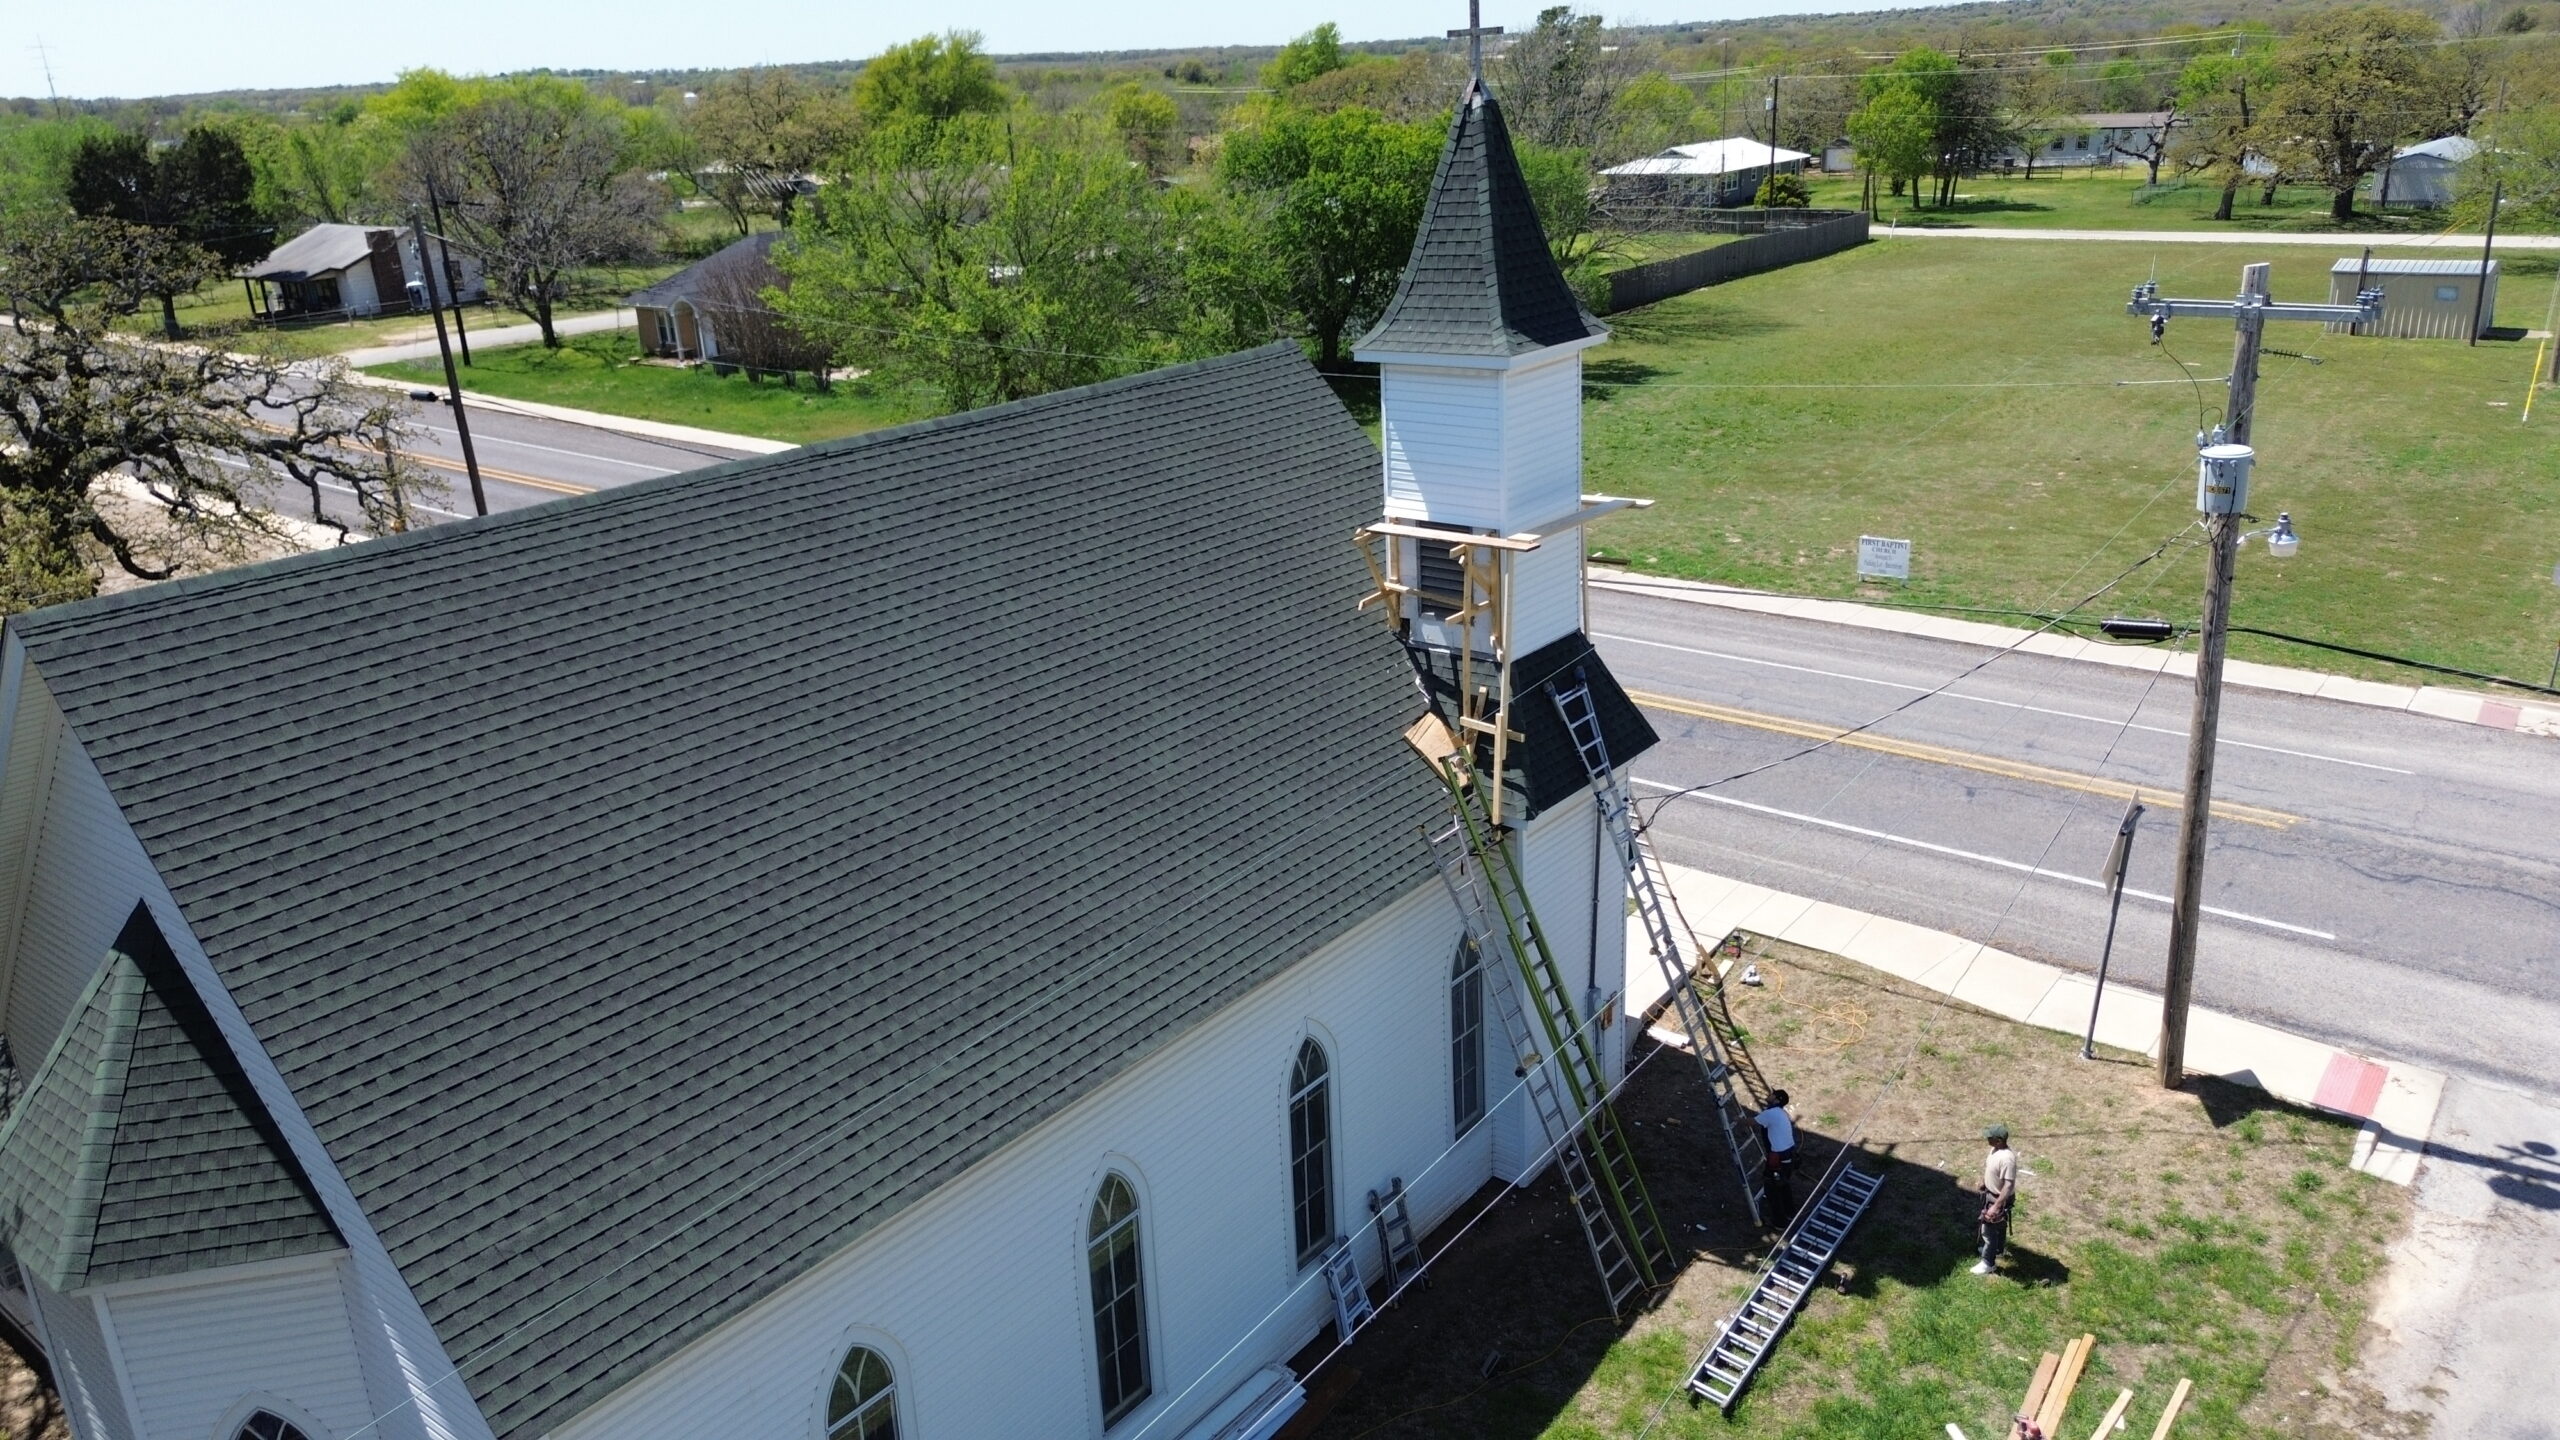
Types of Building Codes That Affect Roofing Projects
Commercial roof replacement projects are influenced by several categories of building codes rather than a single set of regulations. Understanding these different requirements helps property owners recognize why roofing projects often involve multiple inspections and technical evaluations.
Structural codes establish requirements for the building’s ability to support roofing materials, insulation, rooftop equipment, snow loads, and maintenance activities. Engineers may need to evaluate the existing roof structure before replacement begins, particularly when heavier roofing materials or additional rooftop equipment will be installed.
Fire safety codes regulate roofing system fire resistance, flame spread, and the use of approved construction materials. Certain commercial buildings require roofing assemblies that meet specific fire ratings based on occupancy type, building height, or surrounding property conditions.
Energy codes influence insulation requirements, thermal performance, air sealing, and roofing system efficiency. Many jurisdictions now require commercial roof replacement projects to include insulation upgrades that improve overall building energy performance.
Wind resistance requirements are especially important in regions exposed to hurricanes, tornadoes, or severe storms. Roofing systems must demonstrate adequate wind uplift resistance while maintaining waterproofing performance during extreme weather conditions.
Drainage regulations establish standards for roof slope, drains, scuppers, gutters, overflow systems, and stormwater management. Proper drainage helps prevent ponding water that could damage roofing materials or compromise structural performance.
Accessibility codes may also affect rooftop equipment and maintenance pathways. Commercial buildings requiring regular rooftop access should provide safe maintenance routes while protecting roofing materials from excessive wear.
Environmental regulations sometimes influence roofing projects as well. Construction waste disposal, hazardous material removal, recycling requirements, and stormwater management practices may all be governed by local environmental codes.
Electrical and mechanical codes become relevant whenever rooftop HVAC systems, solar panels, communication equipment, or other building systems are modified during roof replacement.
The following table summarizes the primary building code categories affecting commercial roofing projects:
| Code Category | Primary Focus | Roofing Impact |
|---|---|---|
| Structural Codes | Building strength | Roof deck and load capacity |
| Fire Codes | Fire protection | Roofing system fire ratings |
| Energy Codes | Thermal performance | Insulation and energy efficiency |
| Wind Codes | Storm resistance | Fastening and attachment methods |
| Drainage Codes | Water management | Roof slope and drainage systems |
| Mechanical Codes | Building systems | Rooftop equipment coordination |
Understanding these categories helps project teams prepare more effectively for the regulatory requirements associated with commercial roof replacement.
Evaluating Existing Roof Compliance Before Replacement
Before selecting roofing materials or beginning construction, property owners should evaluate how the existing roof compares with current building code requirements. This assessment identifies deficiencies that may require correction while helping project teams develop accurate replacement plans.
Professional roof inspections typically begin with a visual evaluation of the roofing membrane, flashing, insulation, drainage systems, roof penetrations, expansion joints, and rooftop equipment. Inspectors document visible deterioration while identifying potential code compliance concerns.
Structural assessments often represent one of the most important evaluation activities. Engineers examine roof framing, decking, load capacity, and support systems to determine whether the existing structure can safely accommodate the proposed replacement roofing system.
Roof insulation should also be reviewed carefully. Older commercial buildings frequently contain insulation that no longer satisfies current energy code requirements. Roof replacement projects often require insulation upgrades even when the original roof complied with regulations at the time of construction.
Drainage performance deserves detailed attention as well. Ponding water, blocked drains, inadequate roof slope, or deteriorated drainage components may indicate code deficiencies that should be corrected during replacement rather than simply installing new roofing materials over existing problems.
Fire protection features should also be examined. Roofing assemblies, fire barriers, penetrations, and rooftop equipment may require modification if they no longer satisfy applicable fire safety regulations.
Previous renovation records provide valuable information during compliance evaluations. Reviewing historical permits, inspection reports, engineering documents, and maintenance records helps project teams understand previous modifications that may affect current code compliance.
Facility managers should also identify any rooftop additions completed since the original roof was installed. New HVAC systems, communication equipment, solar panels, or mechanical upgrades may have altered structural loading or affected waterproofing details.
A comprehensive compliance evaluation provides the technical foundation needed to develop a roof replacement plan that satisfies current building regulations while improving overall building performance.
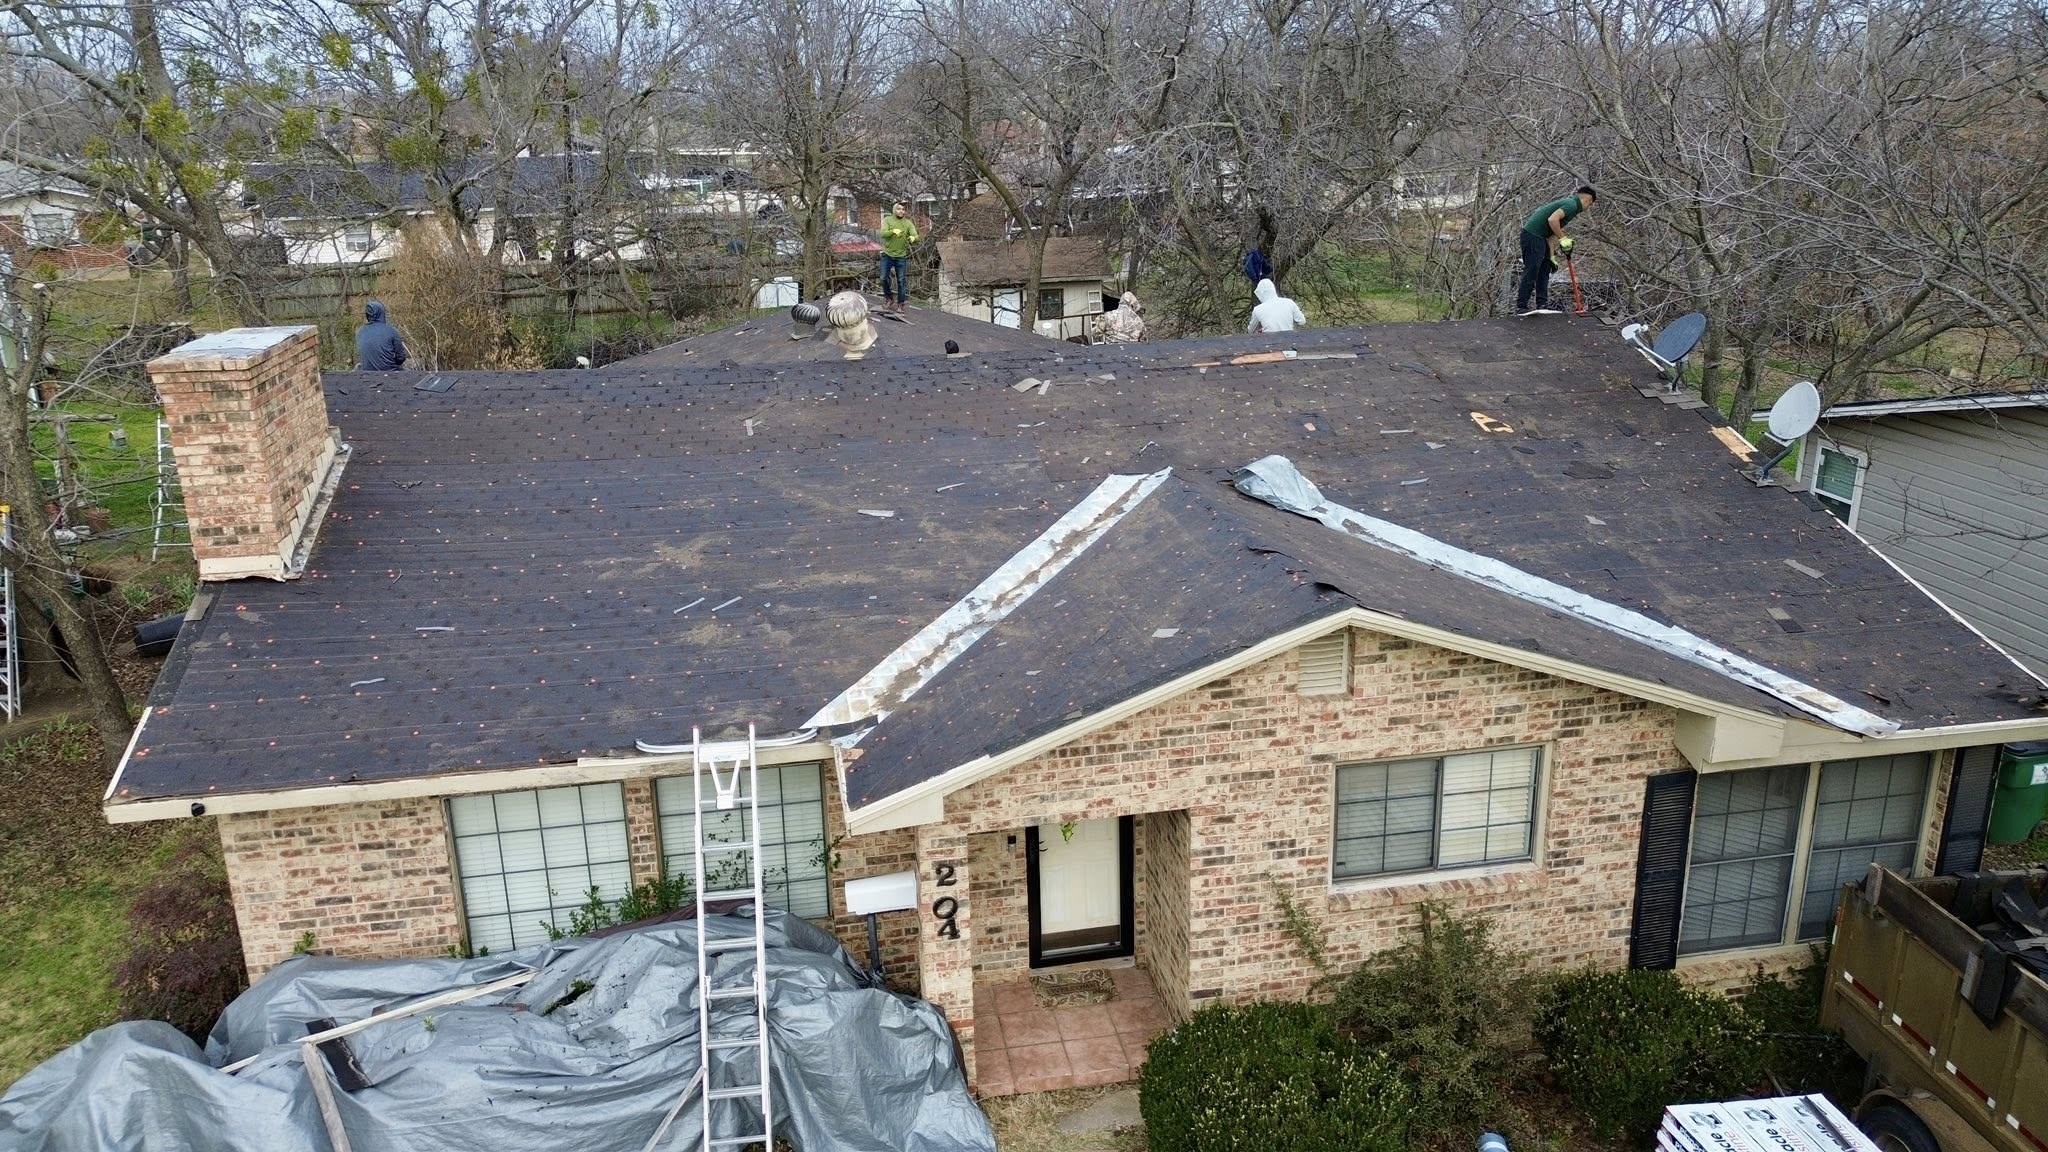
How Building Codes Influence Roofing Material Selection
Building codes significantly affect which roofing materials may be used during commercial roof replacement. Material selection depends not only on durability and cost but also on compliance with structural, fire, energy, and environmental requirements established by applicable regulations.
Fire classification is one of the first considerations during material selection. Roofing materials must meet minimum fire resistance standards appropriate for the building’s occupancy type and location. Manufacturers provide testing information that verifies compliance with recognized fire safety standards.
Wind uplift ratings also influence roofing choices. Commercial roofing systems installed in high wind regions must demonstrate sufficient resistance to uplift forces generated during severe storms. Membranes, fasteners, insulation attachment methods, and roof assemblies should all satisfy local wind design requirements.
Energy codes often require roofing materials to work with insulation systems capable of achieving specified thermal performance levels. Reflective roofing membranes, cool roofing technologies, and enhanced insulation frequently help satisfy these requirements while improving overall building efficiency.
Structural loading must also be considered. Heavier roofing systems may require engineering evaluations to verify that the existing roof structure can safely support additional weight. Lightweight alternatives may be preferred when structural capacity is limited.
Environmental regulations increasingly encourage sustainable roofing materials. Recyclable roofing products, reflective surfaces, durable materials, and systems supporting renewable energy installations may contribute to broader environmental objectives while satisfying applicable regulations.
Compatibility between roofing components also receives considerable attention during code review. Roofing membranes, insulation boards, vapor barriers, adhesives, flashing systems, and fasteners should function together as an approved roofing assembly rather than as unrelated individual products.
Manufacturers often publish code approval documentation demonstrating compliance with recognized testing standards. Reviewing these certifications helps contractors and property owners verify that selected materials satisfy applicable regulatory requirements before construction begins.
Choosing roofing materials that comply with current building codes helps prevent inspection delays while improving long-term roofing performance and warranty protection.
Planning a Code Compliant Commercial Roof Replacement
Successful code compliance begins long before roofing materials arrive at the construction site. Developing a comprehensive project plan helps ensure that regulatory requirements are addressed throughout every stage of the roof replacement process.
The planning process should begin with identifying all applicable building codes affecting the project. Local building departments, roofing consultants, architects, structural engineers, and experienced commercial roofing contractors can help determine which regulations apply to the specific building.
Professional engineering evaluations may be necessary before finalizing project specifications. Structural assessments, drainage reviews, insulation calculations, and rooftop equipment evaluations help verify that the proposed roofing system satisfies applicable design requirements.
Permit applications should be prepared early during project planning. Many jurisdictions require detailed construction drawings, engineering calculations, product information, and code compliance documentation before issuing roofing permits. Early preparation helps avoid unnecessary project delays.
Contractor selection also influences compliance success. Experienced commercial roofing contractors understand current building codes, manufacturer requirements, inspection procedures, and documentation standards that support successful project completion.
Project schedules should include adequate time for inspections throughout construction. Structural inspections, insulation verification, waterproofing evaluations, and final code reviews help identify issues before they become costly corrections.
Communication among project participants remains equally important. Property owners, architects, engineers, contractors, suppliers, and inspectors should coordinate regularly to ensure that design changes, material substitutions, or unexpected construction discoveries continue satisfying applicable code requirements.
The following planning practices help improve code compliance:
- Conduct comprehensive roof and structural evaluations.
- Identify applicable local building codes early.
- Select roofing materials with documented code approvals.
- Obtain permits before construction begins.
- Schedule required inspections throughout the project.
- Maintain complete construction documentation.
- Work with qualified commercial roofing professionals.
Careful planning creates the foundation for a successful commercial roof replacement that meets regulatory requirements while improving safety, durability, and long-term building performance. In the next part, we will examine structural load requirements, fire safety regulations, wind resistance standards, energy code compliance, permit procedures, inspections, and contractor responsibilities during commercial roof replacement construction.
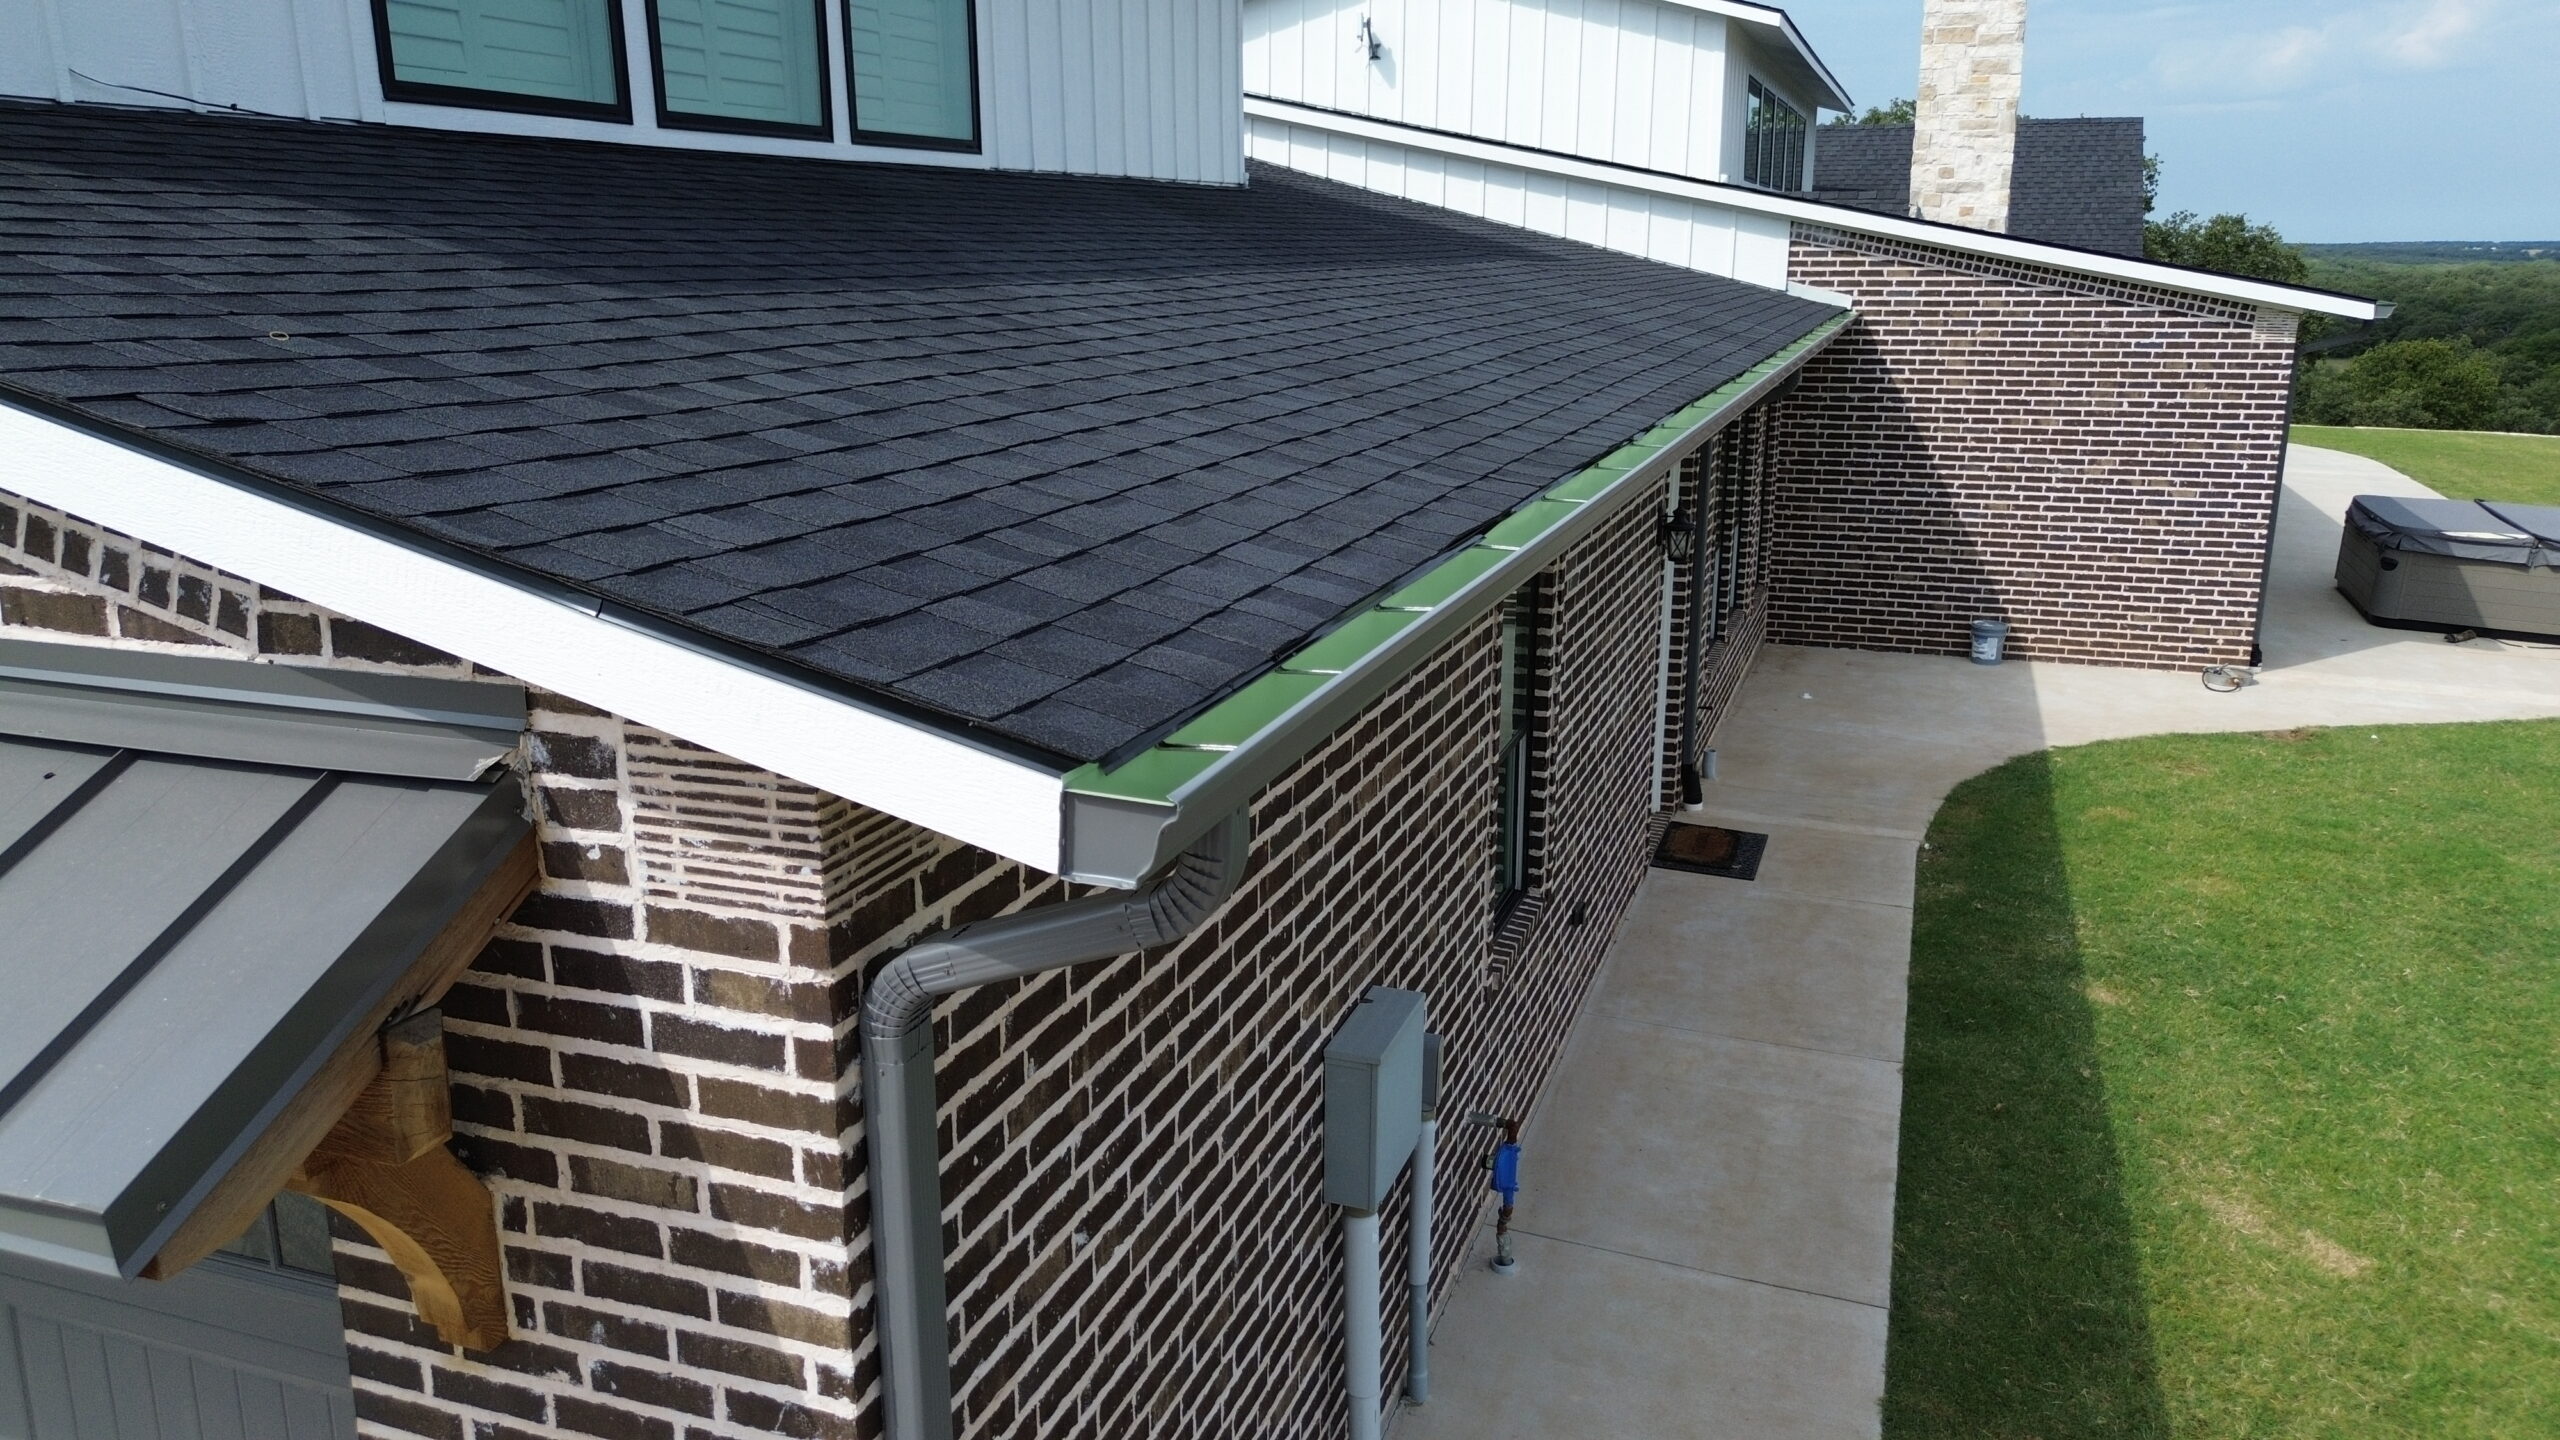
Structural Load and Roof Deck Requirements
One of the most important aspects of commercial roofing codes is ensuring that the building can safely support the new roofing system. Every roof has a structural load limit based on its original design, and replacing the roof provides an opportunity to verify that the structure continues to meet modern engineering standards.
Before construction begins, structural engineers often evaluate the roof deck, supporting beams, trusses, and load-bearing walls. This assessment determines whether the existing structure can safely support the proposed roofing materials, insulation, rooftop equipment, and expected environmental loads.
Roof replacement may increase the overall weight of the roofing assembly. Additional insulation, multiple membrane layers, green roofing systems, or new mechanical equipment can place greater demands on the building structure. If the existing roof was designed decades ago, reinforcement may be necessary before installation proceeds.
Roof decking must also meet current code requirements. Damaged steel decking, deteriorated wood panels, or cracked concrete decks should be repaired or replaced before new roofing materials are installed. Installing a high-quality roofing system over a compromised deck significantly reduces long-term performance.
Building codes also require consideration of live loads. Maintenance personnel, construction workers, temporary equipment, and accumulated snow all create additional loads that the roof structure must safely support.
When rooftop solar panels or large HVAC systems are planned, engineers evaluate both the static weight and any dynamic loading that could affect structural stability. Proper planning prevents excessive stress on the building while maintaining compliance with applicable regulations.
Structural code compliance protects both the building and its occupants while providing a reliable foundation for the new roofing system.
Fire Safety and Roofing System Code Compliance
Fire protection is another major focus of commercial building codes. Roofing systems must help slow the spread of fire while protecting occupants and reducing property damage during emergencies.
Commercial roofing assemblies are tested and classified according to their fire performance. These classifications evaluate how roofing materials respond to external fire exposure, flame spread, and heat transfer. Property owners should select roofing systems that satisfy the fire rating required for their specific building type.
Fire-resistant insulation often plays an important role in modern roofing assemblies. Certain insulation materials provide improved thermal performance while also contributing to fire protection. The entire roofing assembly should be designed to work together as an approved system.
Roof penetrations require special attention during installation. Openings created for HVAC equipment, plumbing vents, electrical conduits, skylights, and communication systems must be properly sealed using approved fire-resistant materials where required by code.
Commercial buildings frequently contain fire walls and fire barriers that divide larger structures into separate fire areas. Roof replacement projects should preserve these fire protection features rather than compromising their effectiveness during construction.
Temporary fire safety measures are also important while roofing work is underway. Contractors should follow approved procedures when using heat-producing equipment, storing combustible materials, or performing activities that increase fire risk.
Building inspectors verify fire code compliance throughout the project. Proper documentation of approved roofing materials, insulation products, and installation methods helps demonstrate that the completed roof satisfies applicable fire safety requirements.
Following fire safety codes improves overall building resilience while protecting lives, property, and business operations.
Wind Uplift, Weather Resistance, and Drainage Standards
Commercial roofs are constantly exposed to changing weather conditions. Building codes establish performance requirements that help roofing systems resist strong winds, heavy rainfall, hail, snow, and other environmental forces likely to occur throughout the building’s service life.
Wind uplift requirements are especially important in coastal regions and areas that experience severe storms. High winds create upward pressure that attempts to lift roofing membranes away from the building. Roofing materials, fasteners, adhesives, insulation attachment systems, and roof decks must work together to resist these forces.
Manufacturers conduct laboratory testing to determine the wind resistance of roofing assemblies. Contractors should install roofing systems according to these tested configurations to ensure compliance with local wind design standards.
Weather resistance extends beyond wind performance. Roofing systems should prevent water infiltration while maintaining durability during repeated exposure to ultraviolet radiation, temperature fluctuations, and seasonal weather cycles.
Drainage design is another critical code requirement. Standing water increases structural loading while accelerating deterioration of roofing materials. Building codes therefore require commercial roofs to provide effective drainage using appropriate slopes, roof drains, scuppers, gutters, and overflow systems.
Roof drainage should also account for unusually heavy rainfall events. Properly sized drainage components reduce flooding risks while protecting both the roofing system and the building interior.
Ice accumulation may require additional design considerations in colder climates. Drainage systems should remain functional throughout seasonal temperature changes to prevent water backup and freeze-thaw damage.
Compliance with wind and drainage requirements improves roof durability while reducing the likelihood of leaks, structural damage, and weather-related failures.
Energy Efficiency and Insulation Code Requirements
Energy efficiency has become one of the fastest-growing areas of commercial building regulations. Modern building codes require roofing systems to contribute significantly to reducing energy consumption while improving occupant comfort.
Commercial roof replacement often requires insulation upgrades even when the existing roof performed adequately for many years. Current energy codes generally establish minimum insulation values that exceed those required when older buildings were originally constructed.
Additional insulation reduces heat transfer through the roof assembly, lowering heating expenses during winter and cooling costs during summer. These improvements benefit both property owners and building occupants throughout the roof’s service life.
Reflective roofing materials have also become increasingly common. Light-colored membranes and reflective coatings reduce solar heat absorption, helping maintain lower roof temperatures while reducing air conditioning demands.
Air leakage control represents another important code requirement. Gaps around roof penetrations, mechanical equipment, expansion joints, and flashing details allow conditioned air to escape from the building. Proper sealing improves energy performance while reducing moisture-related problems.
Energy codes may also encourage the use of sustainable roofing materials or systems designed to support future renewable energy installations such as rooftop solar panels.
The following table summarizes common energy-related code requirements during commercial roof replacement:
| Energy Requirement | Purpose | Benefit |
|---|---|---|
| Increased Insulation | Reduce heat transfer | Lower energy costs |
| Reflective Roofing | Reduce solar heat gain | Improved cooling efficiency |
| Air Sealing | Prevent conditioned air loss | Better indoor comfort |
| Moisture Control | Protect insulation | Improved long-term performance |
| Sustainable Materials | Reduce environmental impact | Increased building efficiency |
Meeting current energy code requirements often provides long-term financial benefits through reduced operating expenses while improving building performance.
Permits, Inspections, and Contractor Responsibilities
Commercial roof replacement projects typically require permits before construction begins. Building permits confirm that the proposed roofing work has been reviewed for compliance with applicable building codes and local regulations.
Permit applications usually include detailed construction drawings, engineering calculations, roofing specifications, insulation information, structural evaluations, and product documentation. Local building departments review these materials before authorizing construction.
Once work begins, inspections occur at various stages of the project. Inspectors verify that roofing materials, installation methods, structural repairs, insulation thickness, drainage systems, and flashing details satisfy approved construction documents and applicable code requirements.
Some jurisdictions perform multiple inspections throughout construction rather than relying solely on a final inspection. Early inspections allow problems to be corrected before additional roofing layers conceal potential deficiencies.
Commercial roofing contractors carry significant responsibility for maintaining code compliance. Contractors should follow manufacturer installation instructions, approved engineering specifications, and local construction regulations throughout the project.
Safety regulations also apply during construction. Contractors are responsible for protecting workers through fall protection systems, safe equipment operation, controlled access areas, and compliance with occupational safety standards.
Property owners also play an important role by selecting qualified contractors, maintaining project documentation, and ensuring required permits remain active throughout construction.
Well-organized permit and inspection processes reduce delays while increasing confidence that the completed roofing system satisfies all applicable building code requirements.
Managing Code Compliance Throughout Construction
Code compliance should be monitored continuously from the beginning of construction until final project completion. Waiting until the final inspection to identify problems often results in unnecessary delays, additional costs, and extensive corrective work.
Pre-construction meetings provide an excellent opportunity to review code requirements with contractors, engineers, architects, and project managers. Establishing clear expectations before work begins reduces misunderstandings during construction.
Material verification should occur before installation starts. Contractors should confirm that roofing membranes, insulation boards, fasteners, adhesives, flashing components, and sealants match approved project specifications and manufacturer recommendations.
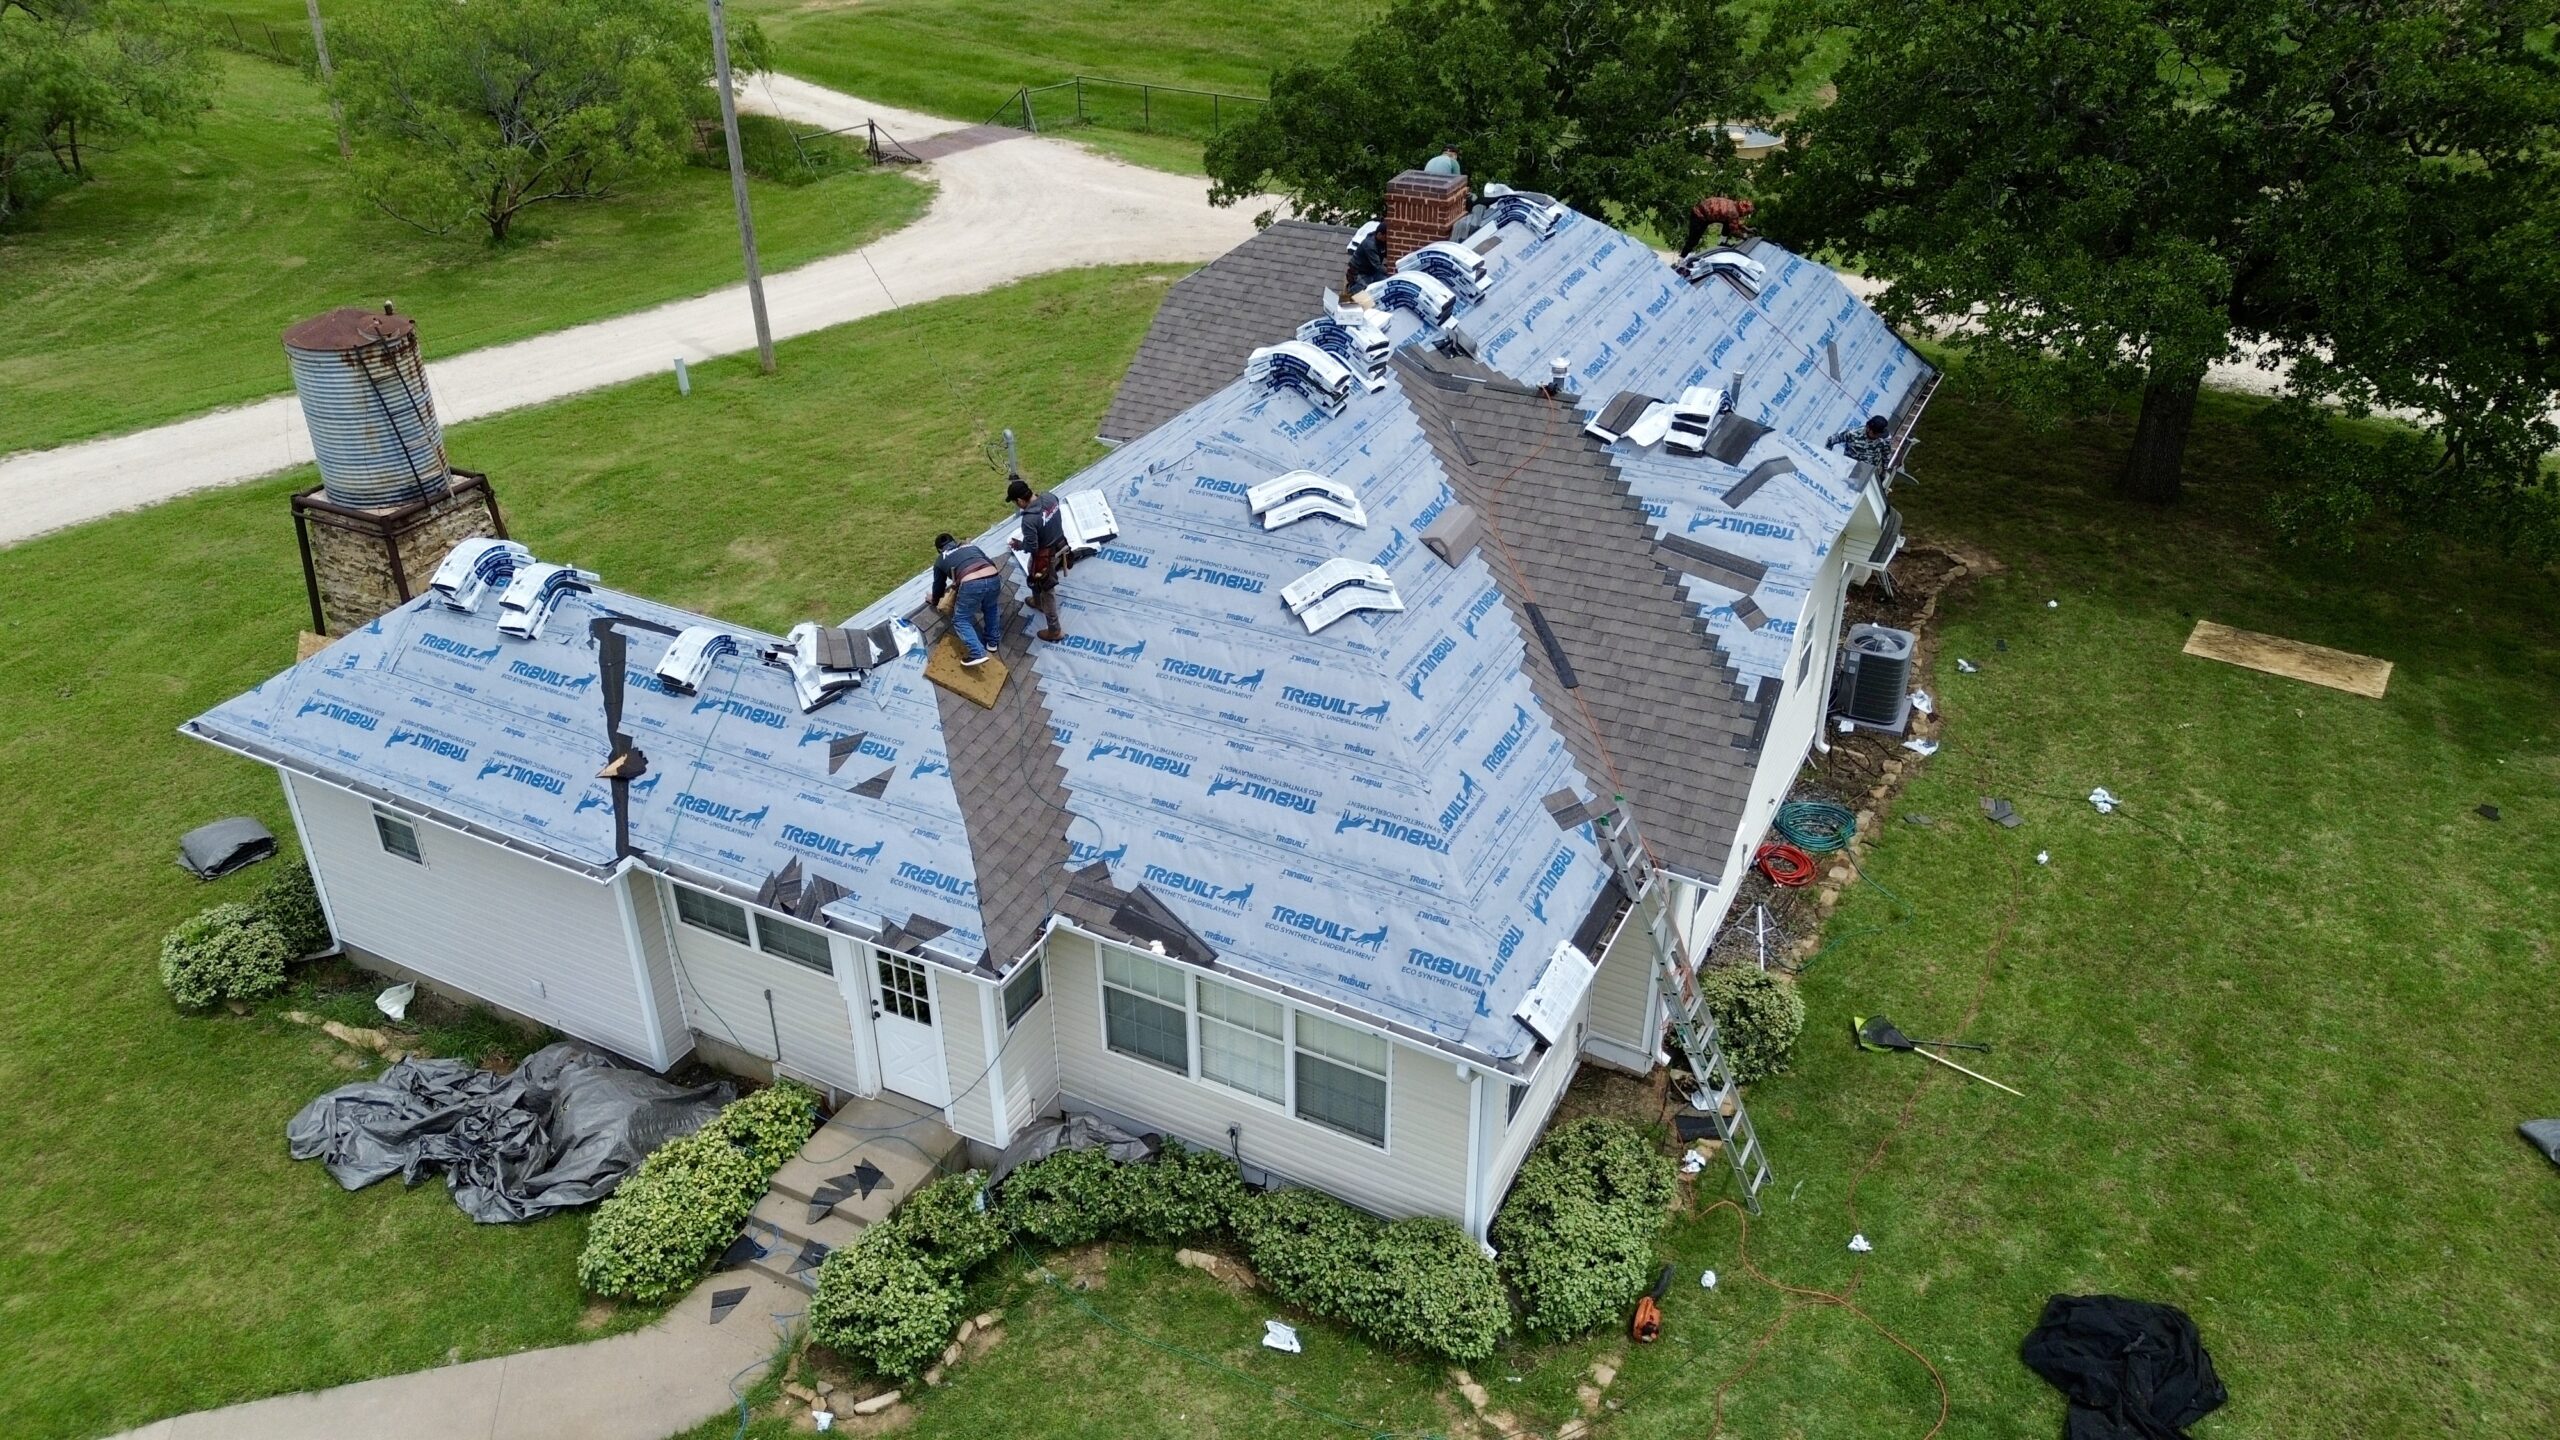
Quality control inspections performed during construction help identify installation issues early. Reviewing seam quality, insulation placement, attachment methods, flashing details, and drainage components allows corrections before additional roofing layers are installed.
Documentation should be maintained throughout the project. Inspection reports, photographs, material certifications, engineering approvals, manufacturer documentation, and construction records provide valuable evidence of code compliance.
Any design changes that occur during construction should be reviewed carefully. Material substitutions or unexpected structural discoveries may require engineering approval or updated permits before work continues.
Communication remains one of the most effective tools for maintaining compliance. Regular meetings between property owners, contractors, consultants, inspectors, and suppliers allow questions to be resolved quickly while keeping the project on schedule.
The following best practices support successful code compliance during construction:
- Review building code requirements before work begins.
- Verify all roofing materials meet approved specifications.
- Perform routine quality control inspections.
- Document every stage of construction.
- Address deficiencies immediately after discovery.
- Coordinate closely with local building inspectors.
- Maintain open communication among all project participants.
Managing compliance throughout construction reduces project risks while helping ensure that the completed commercial roofing system satisfies all applicable building codes. In the final part, we will discuss final inspections, common code violations, long-term compliance strategies, future building code updates, working with roofing professionals, and conclude the guide on how building codes affect commercial roof replacement work.
Final Inspections and Code Approval Process
The final inspection is one of the most important stages of any commercial roof replacement project. It confirms that the completed roofing system complies with applicable building codes, approved construction documents, and permit requirements. Successfully passing the final inspection allows the roofing project to be officially completed while giving property owners confidence that the roof meets current safety and performance standards.
Before requesting the final inspection, contractors typically conduct their own quality assurance review. This internal inspection verifies that roofing membranes, flashing, insulation, drainage systems, rooftop penetrations, and structural repairs have been installed according to project specifications and manufacturer recommendations.
Building inspectors evaluate multiple aspects of the completed roof during the official inspection. They review structural modifications, roofing materials, fire protection features, insulation levels, drainage performance, and overall workmanship. Inspectors also verify that approved products were used throughout the project.
Documentation plays a significant role during the approval process. Contractors should provide permits, engineering reports, manufacturer certifications, warranty information, inspection records, and any required testing results. Well-organized documentation helps demonstrate compliance while simplifying the inspection process.
Some projects require specialized inspections in addition to the standard building inspection. Structural engineers, fire safety officials, or roofing consultants may evaluate specific project components depending on local regulations and building complexity.
If inspectors identify deficiencies, contractors must complete corrective work before final approval is granted. Addressing issues promptly helps avoid project delays while ensuring the roofing system satisfies all applicable requirements.
Once all inspection requirements have been met, the building department typically issues final approval or closes the roofing permit. This documentation becomes an important part of the building’s permanent maintenance records and may be required during future renovations, insurance reviews, or property transactions.
Completing the approval process successfully confirms that the commercial roof replacement meets current building code standards while providing a solid foundation for long-term building performance.
Common Building Code Violations to Avoid
Even well-planned commercial roofing projects can experience code compliance problems if important requirements are overlooked. Understanding common violations helps property owners and contractors avoid costly corrections while improving overall project quality.
One of the most frequent violations involves inadequate roof drainage. Insufficient roof slope, improperly sized drains, blocked drainage paths, or missing overflow systems can result in standing water that affects both structural performance and roofing durability.
Improper insulation installation is another common issue. Failing to achieve required insulation thickness or creating gaps between insulation boards may prevent the roofing system from meeting current energy code requirements. Careful installation and inspection help avoid these deficiencies.
Flashing installation errors frequently contribute to failed inspections. Improper sealing around roof penetrations, expansion joints, parapet walls, skylights, or mechanical equipment increases the risk of water infiltration while violating approved installation standards.
Unauthorized material substitutions can also create compliance concerns. Replacing approved roofing components with alternative products without engineering review or building department approval may invalidate warranties and violate permit conditions.
Structural modifications performed without proper engineering evaluation represent another serious issue. Installing heavier roofing materials, additional rooftop equipment, or new support structures without confirming structural capacity can create significant safety concerns.
Fire protection features should never be compromised during roof replacement. Removing fire barriers, using non-approved roofing assemblies, or improperly sealing penetrations may reduce the building’s fire resistance while violating applicable regulations.
The following table highlights common code violations and their potential consequences:
| Common Violation | Possible Consequence | Prevention Strategy |
|---|---|---|
| Poor Roof Drainage | Ponding water and leaks | Design proper drainage systems |
| Insufficient Insulation | Energy code failure | Verify insulation requirements |
| Improper Flashing | Water intrusion | Follow manufacturer guidelines |
| Unauthorized Materials | Failed inspections | Use approved roofing products |
| Structural Overloading | Safety concerns | Perform engineering evaluations |
| Fire Protection Deficiencies | Fire code violations | Preserve approved fire assemblies |
Avoiding these common mistakes helps reduce construction delays while improving the overall quality and reliability of the roofing system.
Maintaining Code Compliance After Roof Replacement
Building code compliance does not end once the roofing project has been completed. Ongoing maintenance and responsible facility management help preserve the roof’s performance while ensuring continued compliance with applicable regulations throughout its service life.
Routine roof inspections should be scheduled at least twice each year and after major weather events. Regular evaluations identify minor problems before they become significant structural or waterproofing issues. Early repairs also help maintain warranty coverage and extend roof lifespan.
Drainage systems require continuous attention. Roof drains, gutters, scuppers, and downspouts should remain free from leaves, debris, and other obstructions that could restrict water flow. Proper drainage protects both the roofing materials and the underlying building structure.
Facility managers should carefully monitor rooftop equipment installations after roof replacement. New HVAC units, communication equipment, satellite systems, or solar panels should only be installed according to approved engineering requirements. Unauthorized installations may damage roofing materials or create structural concerns.
Maintenance personnel should avoid making unapproved roof penetrations. Every new opening created for cables, pipes, or mechanical systems should follow approved waterproofing and flashing procedures to preserve the roof’s integrity.
Repair work should also follow manufacturer recommendations. Using compatible materials and approved repair methods helps maintain warranty coverage while preserving the roofing system’s original performance characteristics.
Accurate maintenance records provide valuable long-term documentation. Inspection reports, repair histories, warranty information, and photographs allow property owners to monitor roof performance while supporting future maintenance planning.
Consistent preventive maintenance helps commercial roofs remain compliant with applicable requirements while maximizing the return on the replacement investment.
Preparing for Future Building Code Updates
Building codes continue to evolve as construction technologies improve and new research becomes available. Commercial property owners should recognize that future renovations or roof replacements may be subject to updated regulations even if the current roofing system fully complies with today’s standards.
Energy efficiency requirements are expected to continue becoming more rigorous. Future building codes may require higher insulation levels, improved thermal performance, enhanced air sealing, or expanded use of reflective roofing materials.
Climate resilience is another area receiving increased attention. Many jurisdictions are strengthening requirements related to wind resistance, stormwater management, flood protection, and extreme weather performance as environmental conditions continue to change.
Sustainability standards are also expanding. Future regulations may encourage recyclable roofing materials, reduced construction waste, green roofing systems, rainwater management, and greater integration of renewable energy technologies.
Technological advances will likely influence future roofing regulations as well. Improved roofing membranes, smart monitoring systems, advanced insulation products, and innovative waterproofing technologies may become incorporated into future building code requirements.
Property owners can prepare for future updates by selecting roofing systems with long-term adaptability. Choosing durable materials, maintaining accurate project documentation, and designing roofs that can accommodate future equipment or energy upgrades provides greater flexibility over time.
Facility managers should also remain informed about regulatory changes affecting commercial buildings. Participating in industry associations, consulting roofing professionals, and reviewing local building department updates helps organizations prepare for future compliance requirements.
Planning for future code changes supports better long-term asset management while reducing the likelihood of unexpected renovation costs.
Working with Roofing Professionals to Ensure Compliance
Commercial roof replacement involves numerous technical, structural, and regulatory requirements that benefit from professional expertise. Working with experienced roofing professionals significantly improves the likelihood of achieving full code compliance while reducing project risks.
Roofing consultants provide valuable guidance during project planning. They evaluate existing roof conditions, recommend suitable replacement systems, identify potential compliance issues, and assist with technical decision-making throughout the project.
Structural engineers play an essential role whenever roofing projects involve significant modifications, additional rooftop equipment, or changes in roofing materials. Their calculations verify that the building can safely support the proposed roofing assembly while meeting structural code requirements.
Architects coordinate roofing system design with broader building requirements, ensuring compatibility between roofing components, drainage systems, fire protection features, and mechanical equipment.
Experienced commercial roofing contractors understand local building codes, manufacturer installation procedures, permitting requirements, and inspection processes. Their practical knowledge helps reduce construction errors while maintaining compliance throughout installation.
Manufacturers also contribute valuable technical support. Product specifications, installation manuals, testing reports, warranty programs, and engineering assistance help contractors install roofing systems according to approved standards.
Open communication among all project participants is essential. Property owners, consultants, contractors, engineers, manufacturers, and inspectors should work together throughout the project to address technical questions, review proposed changes, and resolve compliance concerns quickly.
Choosing qualified professionals not only simplifies the construction process but also improves roofing quality, project efficiency, and long-term building performance.
Conclusion
Building codes play a critical role in every commercial roof replacement project. They establish the minimum standards necessary to ensure structural integrity, fire protection, weather resistance, energy efficiency, and occupant safety. Rather than creating unnecessary obstacles, these regulations provide a framework for constructing durable and reliable roofing systems that protect commercial buildings for decades.
Throughout this guide, we examined how building codes influence each stage of commercial roof replacement. We discussed the importance of understanding applicable regulations, evaluating existing roof conditions, selecting compliant roofing materials, and developing a well-organized project plan before construction begins.
We also explored structural load requirements, fire safety regulations, wind uplift standards, drainage design, energy efficiency codes, permitting procedures, inspections, and contractor responsibilities. Each of these areas contributes to the successful completion of a code-compliant roofing project.
Beyond construction, maintaining compliance requires regular inspections, preventive maintenance, accurate documentation, and careful management of future rooftop modifications. Preparing for evolving building codes also helps property owners protect their investments while improving long-term operational flexibility.
Successful commercial roof replacement depends on much more than installing high-quality roofing materials. It requires thoughtful planning, experienced professionals, careful documentation, and strict adherence to current building regulations. When every stage of the project is completed with code compliance in mind, the result is a roofing system that delivers dependable performance, enhanced safety, improved energy efficiency, and lasting value.
Ultimately, understanding how building codes affect commercial roof replacement enables property owners, facility managers, and contractors to make informed decisions, avoid costly compliance issues, and ensure that every roofing investment meets both present requirements and future expectations.