
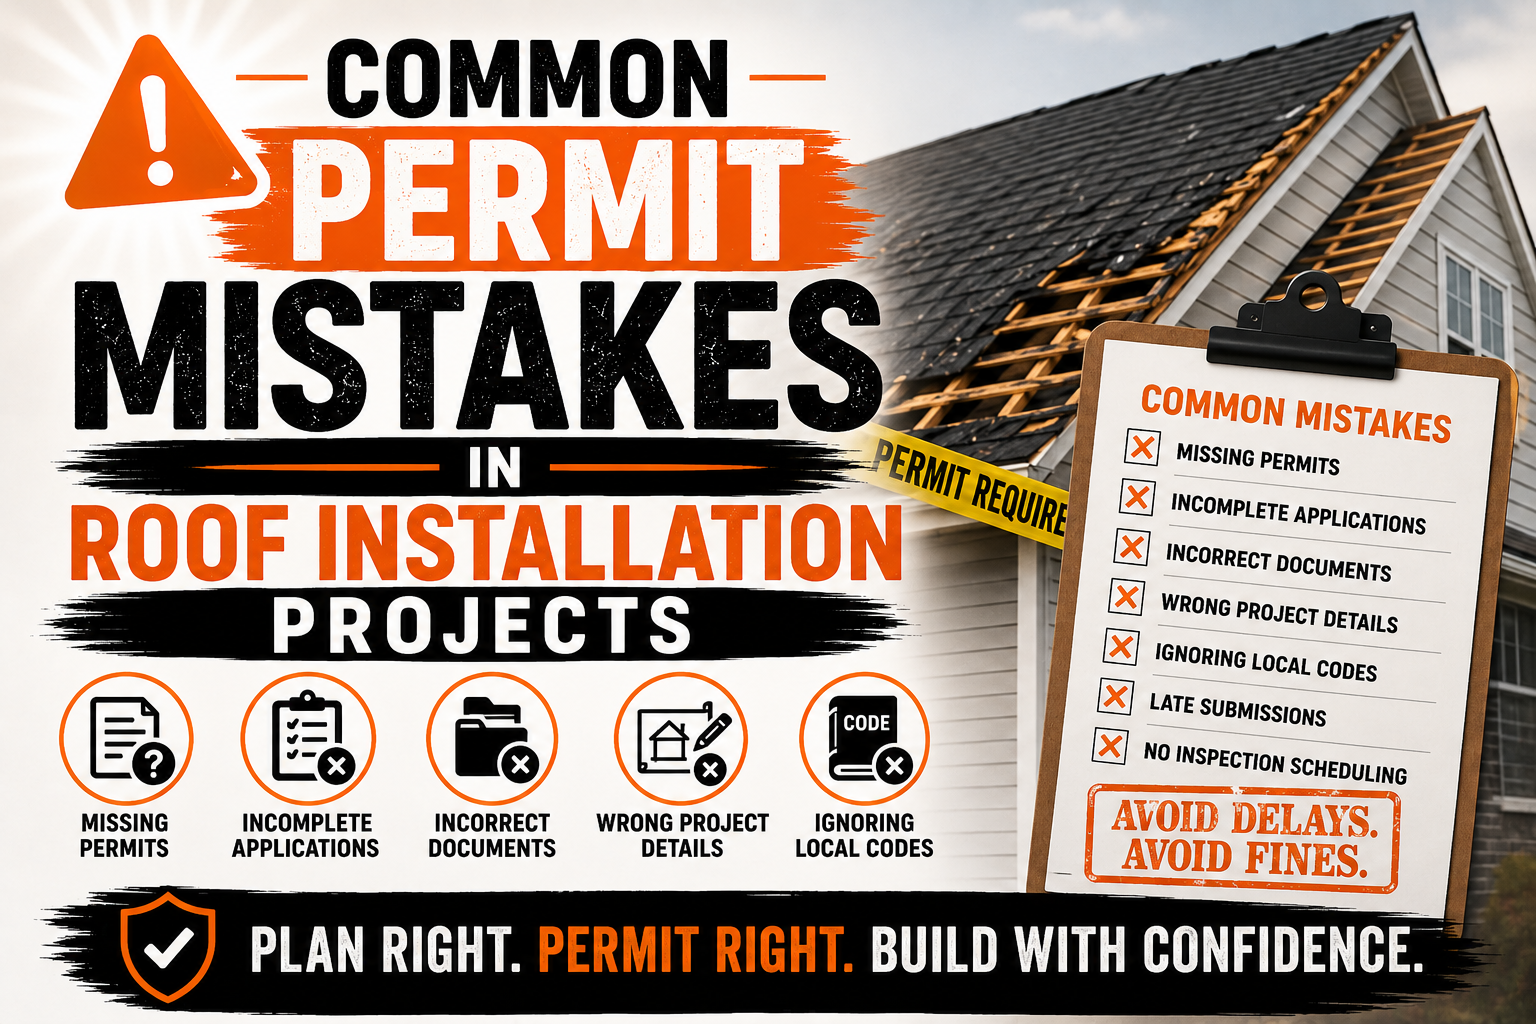
Common Permit Mistakes in Roof Installation Projects
Introduction
Installing a new roof can improve a property’s protection, appearance, energy efficiency, and long-term value, but the project may require more than choosing roofing materials and hiring a contractor. In many locations, roof installation or replacement work must comply with local permitting requirements before construction begins. A permit allows the relevant building authority to review the proposed work and determine whether it follows applicable building codes and safety requirements.
Although the permit process is intended to provide a clear framework for roofing projects, mistakes are common. Some errors happen because property owners are unfamiliar with local requirements, while others occur when contractors submit incomplete applications or fail to coordinate project documents properly. Even a relatively straightforward roof replacement can experience delays when required information is missing or inconsistent.
Permit mistakes can affect more than the start date of a roofing project. They may result in correction requests, additional administrative work, inspection complications, or the need to revise documents after installation has already started. In some situations, beginning work without the required approval can create more serious compliance problems that are difficult and expensive to resolve.
Understanding common mistakes before applying for a permit can make the process much easier. Property owners and roofing contractors can reduce unnecessary delays by confirming local requirements, preparing accurate documents, checking project details, and making sure the proposed work matches what is ultimately installed. The following sections examine some of the most common permit problems and explain how they can be avoided.
Failing to Determine Whether a Permit Is Required
One of the first mistakes in a roofing project is assuming that every roof installation or replacement follows the same permit rules. Permit requirements can vary between cities, counties, states, and other jurisdictions, so a requirement that applies to one property may not apply in exactly the same way to another. The type and extent of roofing work can also influence whether approval is necessary.
Some jurisdictions may require permits for complete roof replacements but treat certain minor repairs differently. Other locations may have additional requirements when roofing work affects structural components, changes the roof design, involves special materials, or is performed on a particular type of building. Failing to identify these differences before work begins can create problems later.
Property owners sometimes rely on information from previous roofing projects or advice from friends who live in another area. While these experiences may provide general guidance, they should not be treated as confirmation of current local requirements. Building codes, administrative procedures, and permit policies can change, making it important to verify the requirements for the specific project.
A contractor may also incorrectly assume that a permit is unnecessary because the work appears routine. However, a project that looks like a simple replacement may involve additional work once the existing roofing is removed. If damaged decking, structural deterioration, roof modifications, or other issues are discovered, additional requirements may apply depending on local rules.
Before scheduling the installation, the property owner or responsible contractor should determine:
- Whether the planned roofing work requires a permit
- Which local authority handles the application
- Which documents must be submitted
- Whether inspections are required
- Who is responsible for obtaining the permit
Clarifying these points early can prevent the project from being interrupted after materials have been delivered or workers have arrived. It also gives the contractor enough time to prepare drawings, product information, applications, and other required documents.
Submitting Incomplete or Incorrect Permit Applications
A permit application contains important information about the property, project, contractor, and proposed work. One of the most common mistakes is submitting the application before all required sections have been completed. Missing information can result in the application being returned for correction rather than moving directly into the review process.
Simple administrative errors can create unnecessary delays. An incorrect property address, missing signature, outdated contractor information, incomplete project description, or incorrect contact information can cause confusion for the permitting department. These problems may be easy to correct, but they still require additional communication and processing time.
The project description deserves particular attention because it should accurately explain the proposed roofing work. A description that is too vague may not give the reviewer enough information to understand the project. At the same time, including work that is not actually planned can create discrepancies between the application and the construction documents.
Applicants should also make sure that information entered on the permit form matches the supporting documents. If the application describes one roofing material while the submitted product documentation identifies another, the reviewer may request clarification. The same problem can occur when roof dimensions, project values, contractor details, or building information differ between documents.
Before submission, the application should be reviewed as a complete package rather than as an isolated form. The following areas deserve particular attention:
- Check that all required sections of the application are completed.
- Compare property and project information with the drawings and supporting documents.
- Confirm contractor details, license information, signatures, and dates where required.
- Review the final application for missing attachments or required supporting forms.
Taking time to complete this review can prevent basic mistakes from delaying the permit. It is generally easier to correct an error before submission than to respond to a correction notice after the application has entered the review process.
Providing Inaccurate Property and Project Information
Permit applications must identify the property and describe the work accurately. Providing incorrect property information can cause significant confusion because the building department needs to associate the application with the correct location and property records. Errors can occur when applicants copy information from older documents without checking whether it is still accurate.
The property address should match the address used in the local permitting system and other project documents. Where required, parcel numbers, lot information, unit numbers, building identifiers, or other property references should also be checked carefully. This is especially important for properties containing multiple buildings or units.
Project information must be equally accurate. The application should reflect the actual scope of the roofing work, including whether the project involves replacement, repairs, structural modifications, or other changes. If the planned work changes after the application is submitted, the contractor should determine whether the permit documents need to be updated.
Incorrect measurements are another potential source of problems. Roof dimensions, slopes, elevations, or other information shown on drawings should be checked before submission. Inaccurate measurements can affect material calculations and may also create questions about whether the proposed roof system has been correctly documented.
The project value can also be an important part of some permit applications. Applicants should use the method required by the local authority rather than guessing or entering an arbitrary amount. If the permitting department uses project valuation to calculate fees, inaccurate information can lead to corrections or additional administrative steps.
Keeping all project information consistent helps create a reliable permit record. The same property address, project description, roof information, and contractor details should appear wherever they are required. When multiple people prepare documents, someone should conduct a final review to make sure that the information agrees across the entire application.
Using Incorrect or Outdated Roofing Plans
Roofing plans provide a visual explanation of the proposed installation, and inaccurate plans can create significant problems during permit review. A plan that does not reflect the actual roof configuration may make it difficult for the building department to evaluate the work. Even when the roofing materials are appropriate, unclear or outdated drawings can result in correction requests.
Plans should accurately represent important features of the roof. Depending on the project, this can include roof dimensions, slopes, roof sections, penetrations, drainage features, flashing locations, equipment, and areas affected by the proposed installation. The required level of detail varies by jurisdiction and project complexity.
Using an old drawing without verifying its accuracy is a common mistake. Properties can change over time through additions, renovations, repairs, or previous roof modifications. A plan prepared years earlier may no longer represent the current building, particularly if the property has undergone several improvements.
Plans should also match the scope of work described in the permit application. If the drawing shows a roof configuration that differs from the written project description, the reviewer may not be able to determine which information is correct. The same issue can arise when the plan shows materials or structural details that are different from those listed elsewhere in the application.
Clear drawings do not always need to be unnecessarily complicated. Their purpose is to communicate the relevant project information accurately and understandably. Contractors should follow the local authority’s requirements for drawing scale, dimensions, file format, professional preparation, and other submission standards when applicable.
Before submitting a roofing plan, it is useful to compare it with the property itself and the planned installation. Measurements should be verified, roof sections should be identified correctly, and changes from the existing roof should be clearly represented. This additional review can help prevent the application from being delayed because of information that could have been corrected before submission.
Missing Contractor Licensing and Authorization Information
Another common permit mistake is failing to provide accurate contractor information. Many jurisdictions have specific requirements concerning who may perform permitted roofing work and what licensing, registration, insurance, or authorization information must be provided. These requirements can differ depending on the location and type of project.
A permit application may request the contractor’s business name, license or registration number, contact information, and other credentials. If the contractor is submitting the application on behalf of the property owner, additional authorization may also be required. Leaving out this information or entering outdated details can prevent the application from being processed correctly.
Property owners should avoid assuming that every roofing contractor has the same licensing status. Before hiring a contractor, it is useful to confirm that the contractor meets the requirements applicable to the project and location. This can be especially important for larger projects or jurisdictions with specific licensing rules for roofing work.
The contractor named on the permit should also correspond with the contractor actually performing the work. Changing contractors after a permit has been issued may require an update to the permit or additional documentation. Allowing a different company to perform the work without addressing the permit requirements can create compliance issues.
Clear responsibility between the homeowner and contractor is also important. The parties should understand who will prepare the application, who will submit it, who will communicate with the permitting authority, and who will schedule required inspections. These responsibilities should ideally be established before construction begins.
Contractor documentation can also support the credibility of the permit application. When the required credentials are accurate and current, the building department has the information needed to verify the responsible party for the project. Keeping copies of submitted contractor information can also help the property owner maintain a complete record of the roofing project.
Choosing Roofing Materials Without Checking Permit Requirements
Selecting roofing materials based only on appearance, price, or personal preference can create permit problems when the chosen products do not satisfy applicable requirements. Roofing materials can have different fire ratings, wind resistance, installation requirements, weights, and performance characteristics. Local regulations may restrict or specify certain products in particular circumstances.
A material that is commonly used in one location may not automatically meet requirements in another. Climate conditions, wind exposure, wildfire risk, building type, and local amendments can influence the materials and installation methods that are acceptable. This makes it important to verify applicable requirements before purchasing large quantities of roofing materials.
Another mistake is failing to provide product documentation when it is required. The permitting authority may need information showing the product’s specifications, approval status, performance characteristics, or installation requirements. Without this information, reviewers may not have enough evidence to determine whether the proposed roofing system meets applicable standards.
Material changes after permit approval can also create complications. A contractor may discover that a selected product is unavailable and decide to substitute another material. However, the replacement product may have different characteristics or installation requirements, so the change should be evaluated according to the applicable permit procedures before it is used.
The roofing system should be considered as a complete assembly rather than only the visible exterior material. Underlayment, flashing, fasteners, ventilation, insulation, and other components can contribute to the roof’s overall performance. If the permit documents specify particular components, changing them without checking the requirements can create inconsistencies between the approved project and the actual installation.
Careful material selection at the planning stage can prevent many of these issues. Contractors should verify the applicable requirements, obtain current manufacturer information, and make sure the selected products correspond with the permit documents. This approach reduces the possibility of having to change materials or revise documentation after the project is already underway.
Ignoring Local Building Code Requirements
Building codes establish important requirements for how roofing work should be designed and installed, but failing to review the rules that apply to a specific property can create permit problems. Roofing requirements may address materials, attachment methods, flashing, ventilation, drainage, fire resistance, wind resistance, insulation, and other components of the roof system. Because requirements can vary between jurisdictions, relying on general roofing practices may not be enough.
One common mistake is assuming that a roofing method accepted on a previous project will automatically be accepted on a new project. Local authorities may have adopted different code editions, amendments, or requirements based on regional conditions. A property located in an area with high wind exposure, heavy snowfall, or wildfire concerns may have requirements that do not apply to a property in another location.
Code requirements can also depend on the type of building. A single-family home, apartment building, commercial property, and industrial facility may be subject to different provisions. The age and construction characteristics of the building can also influence which requirements need to be considered during a roof installation or replacement.
Another problem occurs when the permit documents do not provide enough information to demonstrate compliance. Simply stating that the roof will meet building codes may not provide the reviewer with sufficient technical information. Where specific documentation is required, the application should identify the relevant materials, installation methods, structural details, or other information needed for review.
Contractors should review applicable requirements before finalizing the roofing design and permit package. This can help identify requirements that affect material selection, roof attachment, insulation, ventilation, and other parts of the project. Addressing these issues during planning is generally easier than changing the project after the permit reviewer identifies a compliance problem.
Code requirements should also be checked when the project scope changes. A modification that seems minor to the property owner may affect another part of the roof assembly or trigger additional requirements. Before making significant changes, the contractor should determine whether revised drawings, specifications, or permit approval are necessary.
Overlooking Structural and Roof Load Requirements
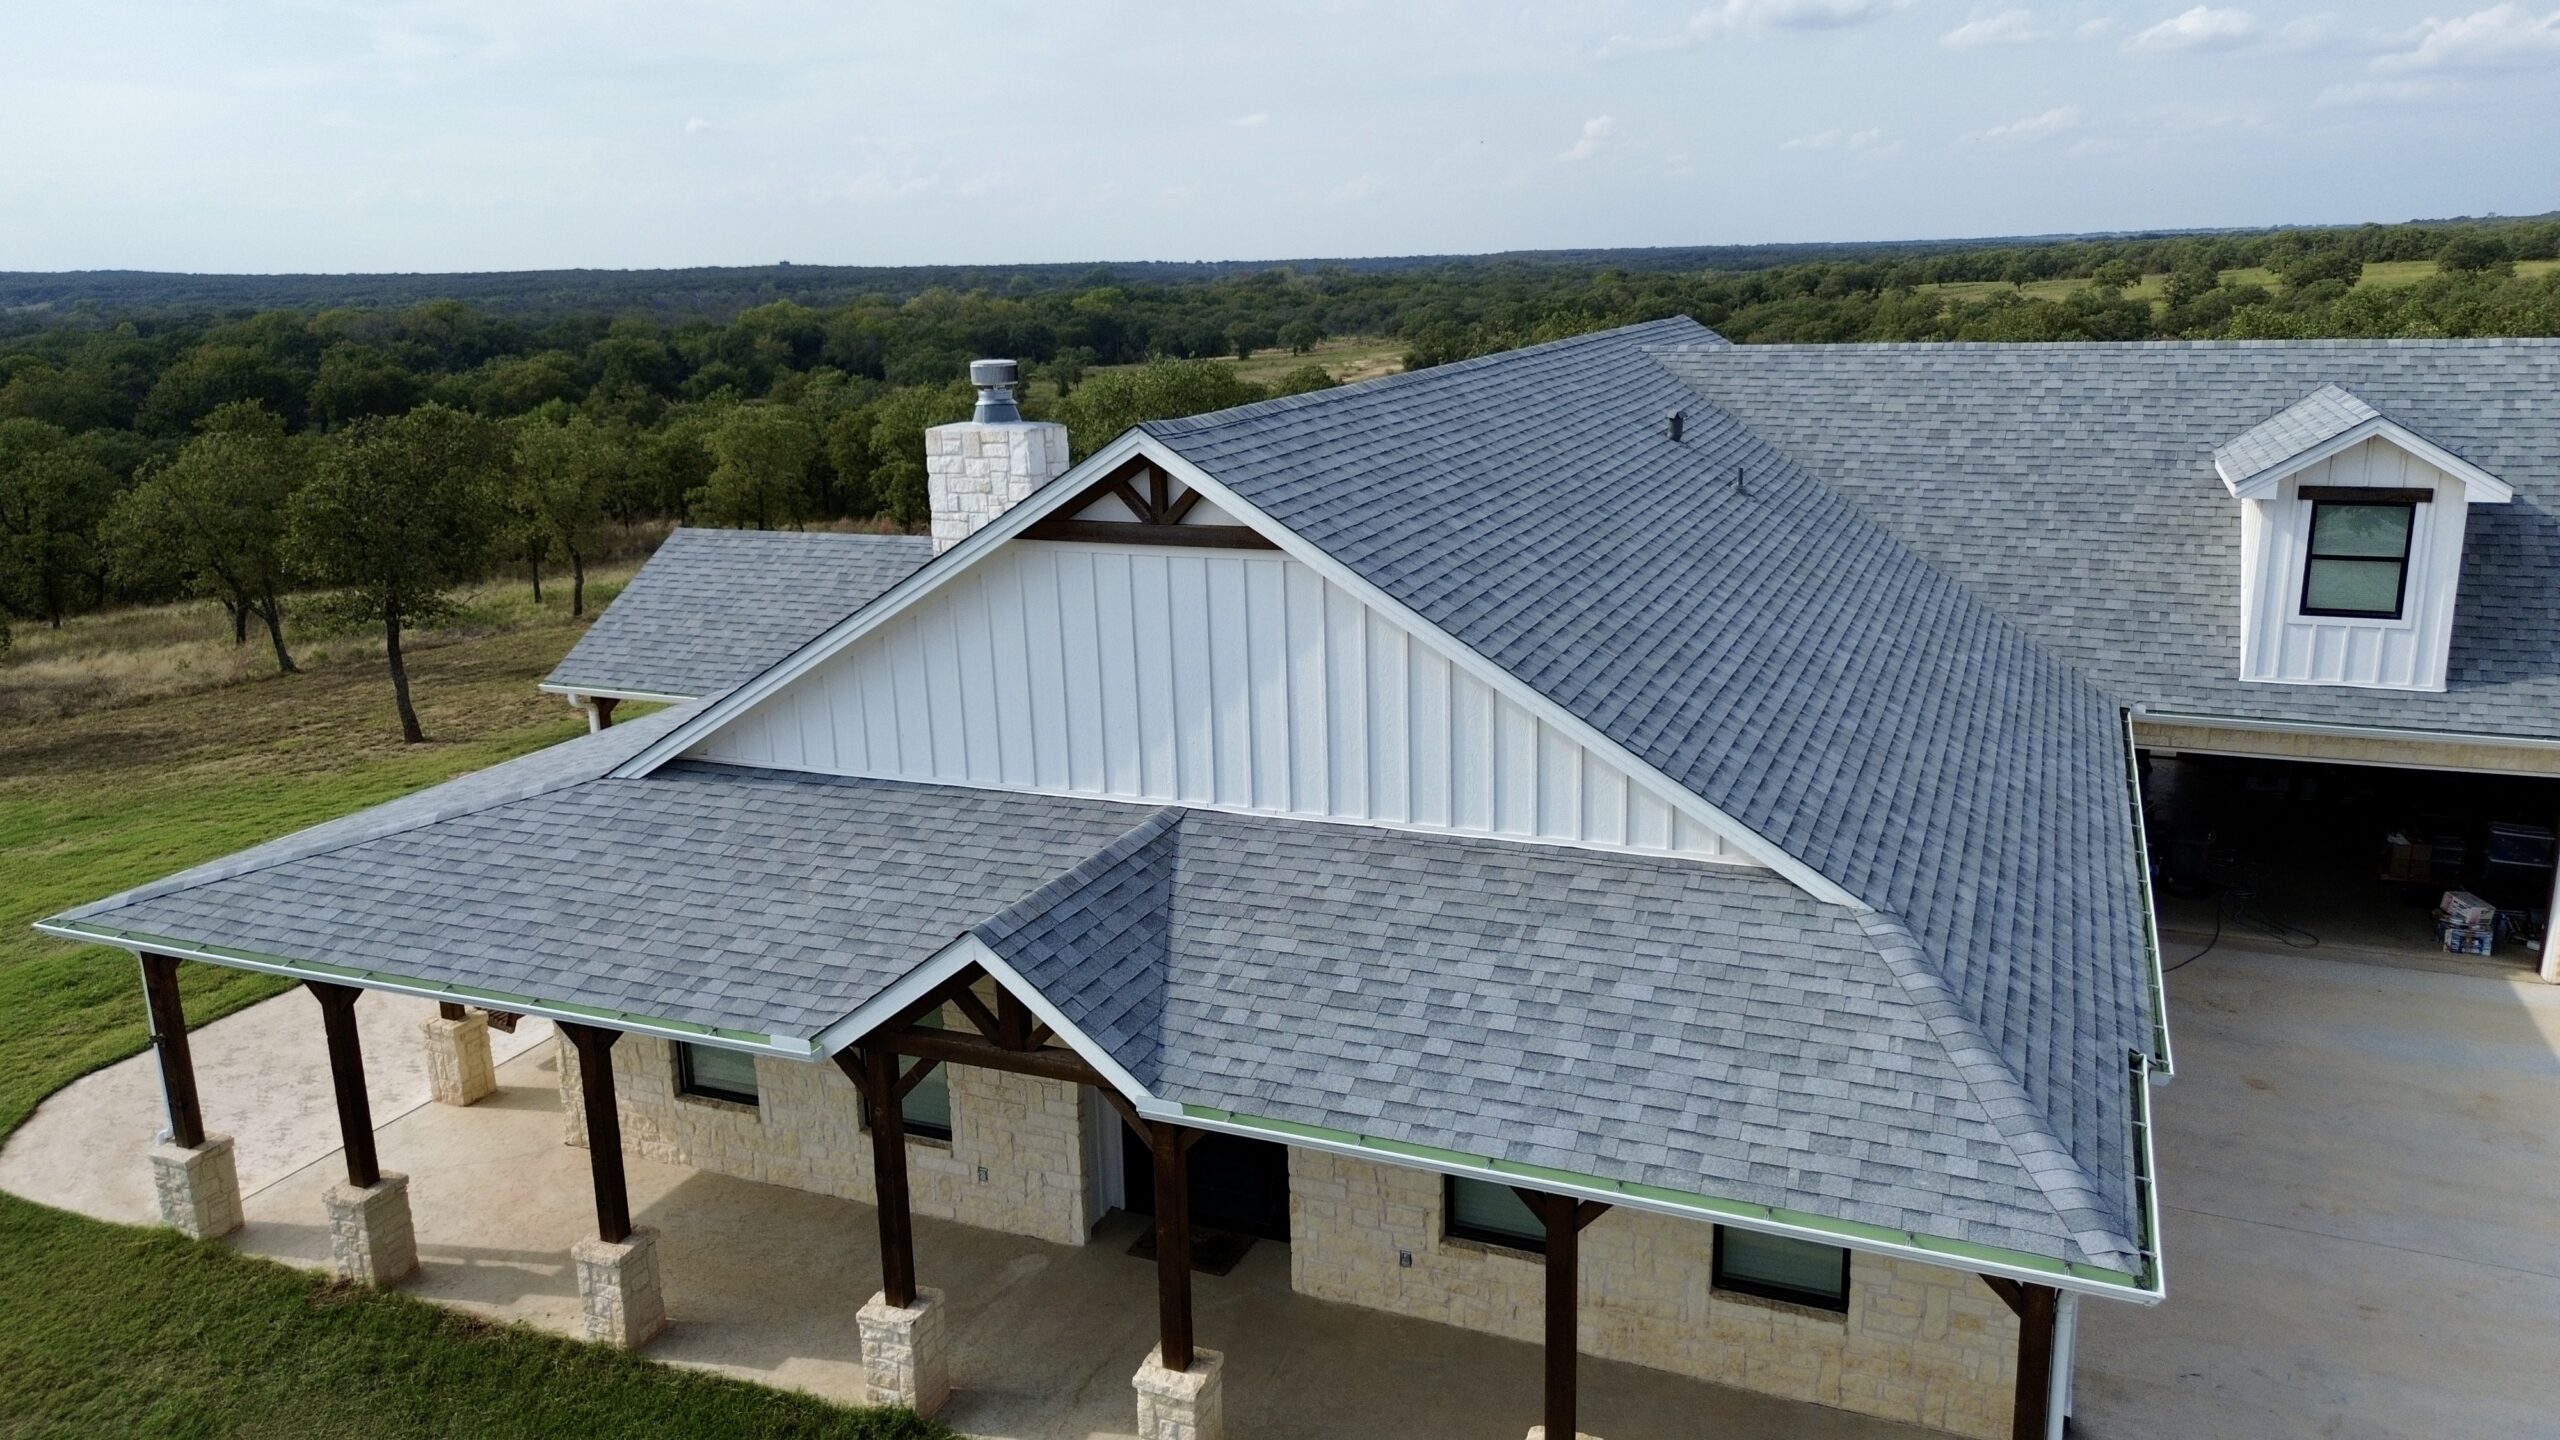
Roofing projects can involve structural considerations that are easy to overlook when the focus is primarily on replacing visible roofing materials. The roof must support its own weight as well as applicable environmental and building loads. When a project changes the roof structure, materials, or equipment, the existing structural system may need additional evaluation.
One common mistake is assuming that the existing roof structure can support any replacement material simply because it supported the previous roof. Different roofing systems can have different weights and attachment requirements. A significant change in materials may therefore require structural review, particularly when the new system imposes different loads on the building.
Structural concerns can become even more important when the roof has existing damage. Water intrusion, rot, deterioration, or previous modifications may affect decking, rafters, trusses, or other structural components. These conditions may not be fully visible until the existing roofing layers are removed.
Projects that add equipment to the roof require careful consideration as well. Solar panels, mechanical equipment, rooftop units, or other additions can introduce additional loads and attachment points. Depending on the project and jurisdiction, structural calculations or engineering documentation may be required before these changes can be approved.
The following situations may warrant additional structural attention:
- Significant changes to roofing materials or roof weight
- Replacement or modification of structural roof members
- Installation of rooftop equipment
- Changes to roof shape, slope, or configuration
- Repair of structural damage discovered during replacement
Another mistake is submitting structural information that does not match the proposed work. If engineering drawings show one roof configuration while the permit application describes another, the reviewer may request clarification or revised documents. All structural information should therefore be checked against the final scope of work before submission.
When professional engineering services are required, contractors should not attempt to substitute informal calculations for the documents requested by the permitting authority. Qualified professionals can evaluate the relevant loads and structural conditions and prepare documentation appropriate for the project. Addressing structural questions early can prevent costly changes after construction has begun.
Failing to Provide Required Manufacturer Documentation
Roofing products are generally installed according to specific manufacturer requirements, and those requirements can be important during permit review. A product may have specific rules for fastening, underlayment, flashing, overlaps, spacing, preparation, or other installation details. Failing to provide required product information can make it difficult for officials to verify that the proposed system is suitable.
A frequent mistake is submitting generic product information instead of documentation for the actual material being used. Roofing products that look similar can have different performance characteristics and installation requirements. The permit package should therefore identify the proposed products accurately and use supporting documents that correspond to those products.
Manufacturer documentation may include technical data sheets, installation instructions, product approvals, certifications, performance information, or other documents required by the local authority. Not every project will require all of these documents, so the applicant should follow the specific submission requirements applicable to the property.
Another problem occurs when contractors change products after the permit has been submitted. A substitute material may appear equivalent, but it can have different specifications or approval requirements. Using a substitute without determining whether the permit needs to be updated can create a discrepancy between the approved application and the actual installation.
Product information should also be kept after the permit has been approved. The contractor may need the manufacturer’s instructions during installation, and the property owner may benefit from having a record of the exact products used. This information can become useful later when repairs, maintenance, or additional roofing work is required.
Before submitting a permit package, contractors should compare the product documentation with the project drawings and written scope of work. Product names, system descriptions, installation methods, and other relevant details should agree throughout the documents. This simple cross-check can prevent correction requests caused by inconsistent material information.
Incorrectly Documenting Roof Slope, Dimensions, or Layout
Accurate roof measurements are essential when preparing permit documents because the drawings need to represent the actual building conditions and proposed work. Incorrect dimensions can affect the interpretation of the project and may also influence material quantities, drainage, structural calculations, and other technical considerations. Even small measurement errors can become more significant when they are repeated across several documents.
Roof slope is another important detail. Different roofing materials can have minimum slope requirements, and the roof pitch can influence how water moves across the roof system. If the documented slope is incorrect, the permitting authority may question whether the proposed material is suitable for the roof.
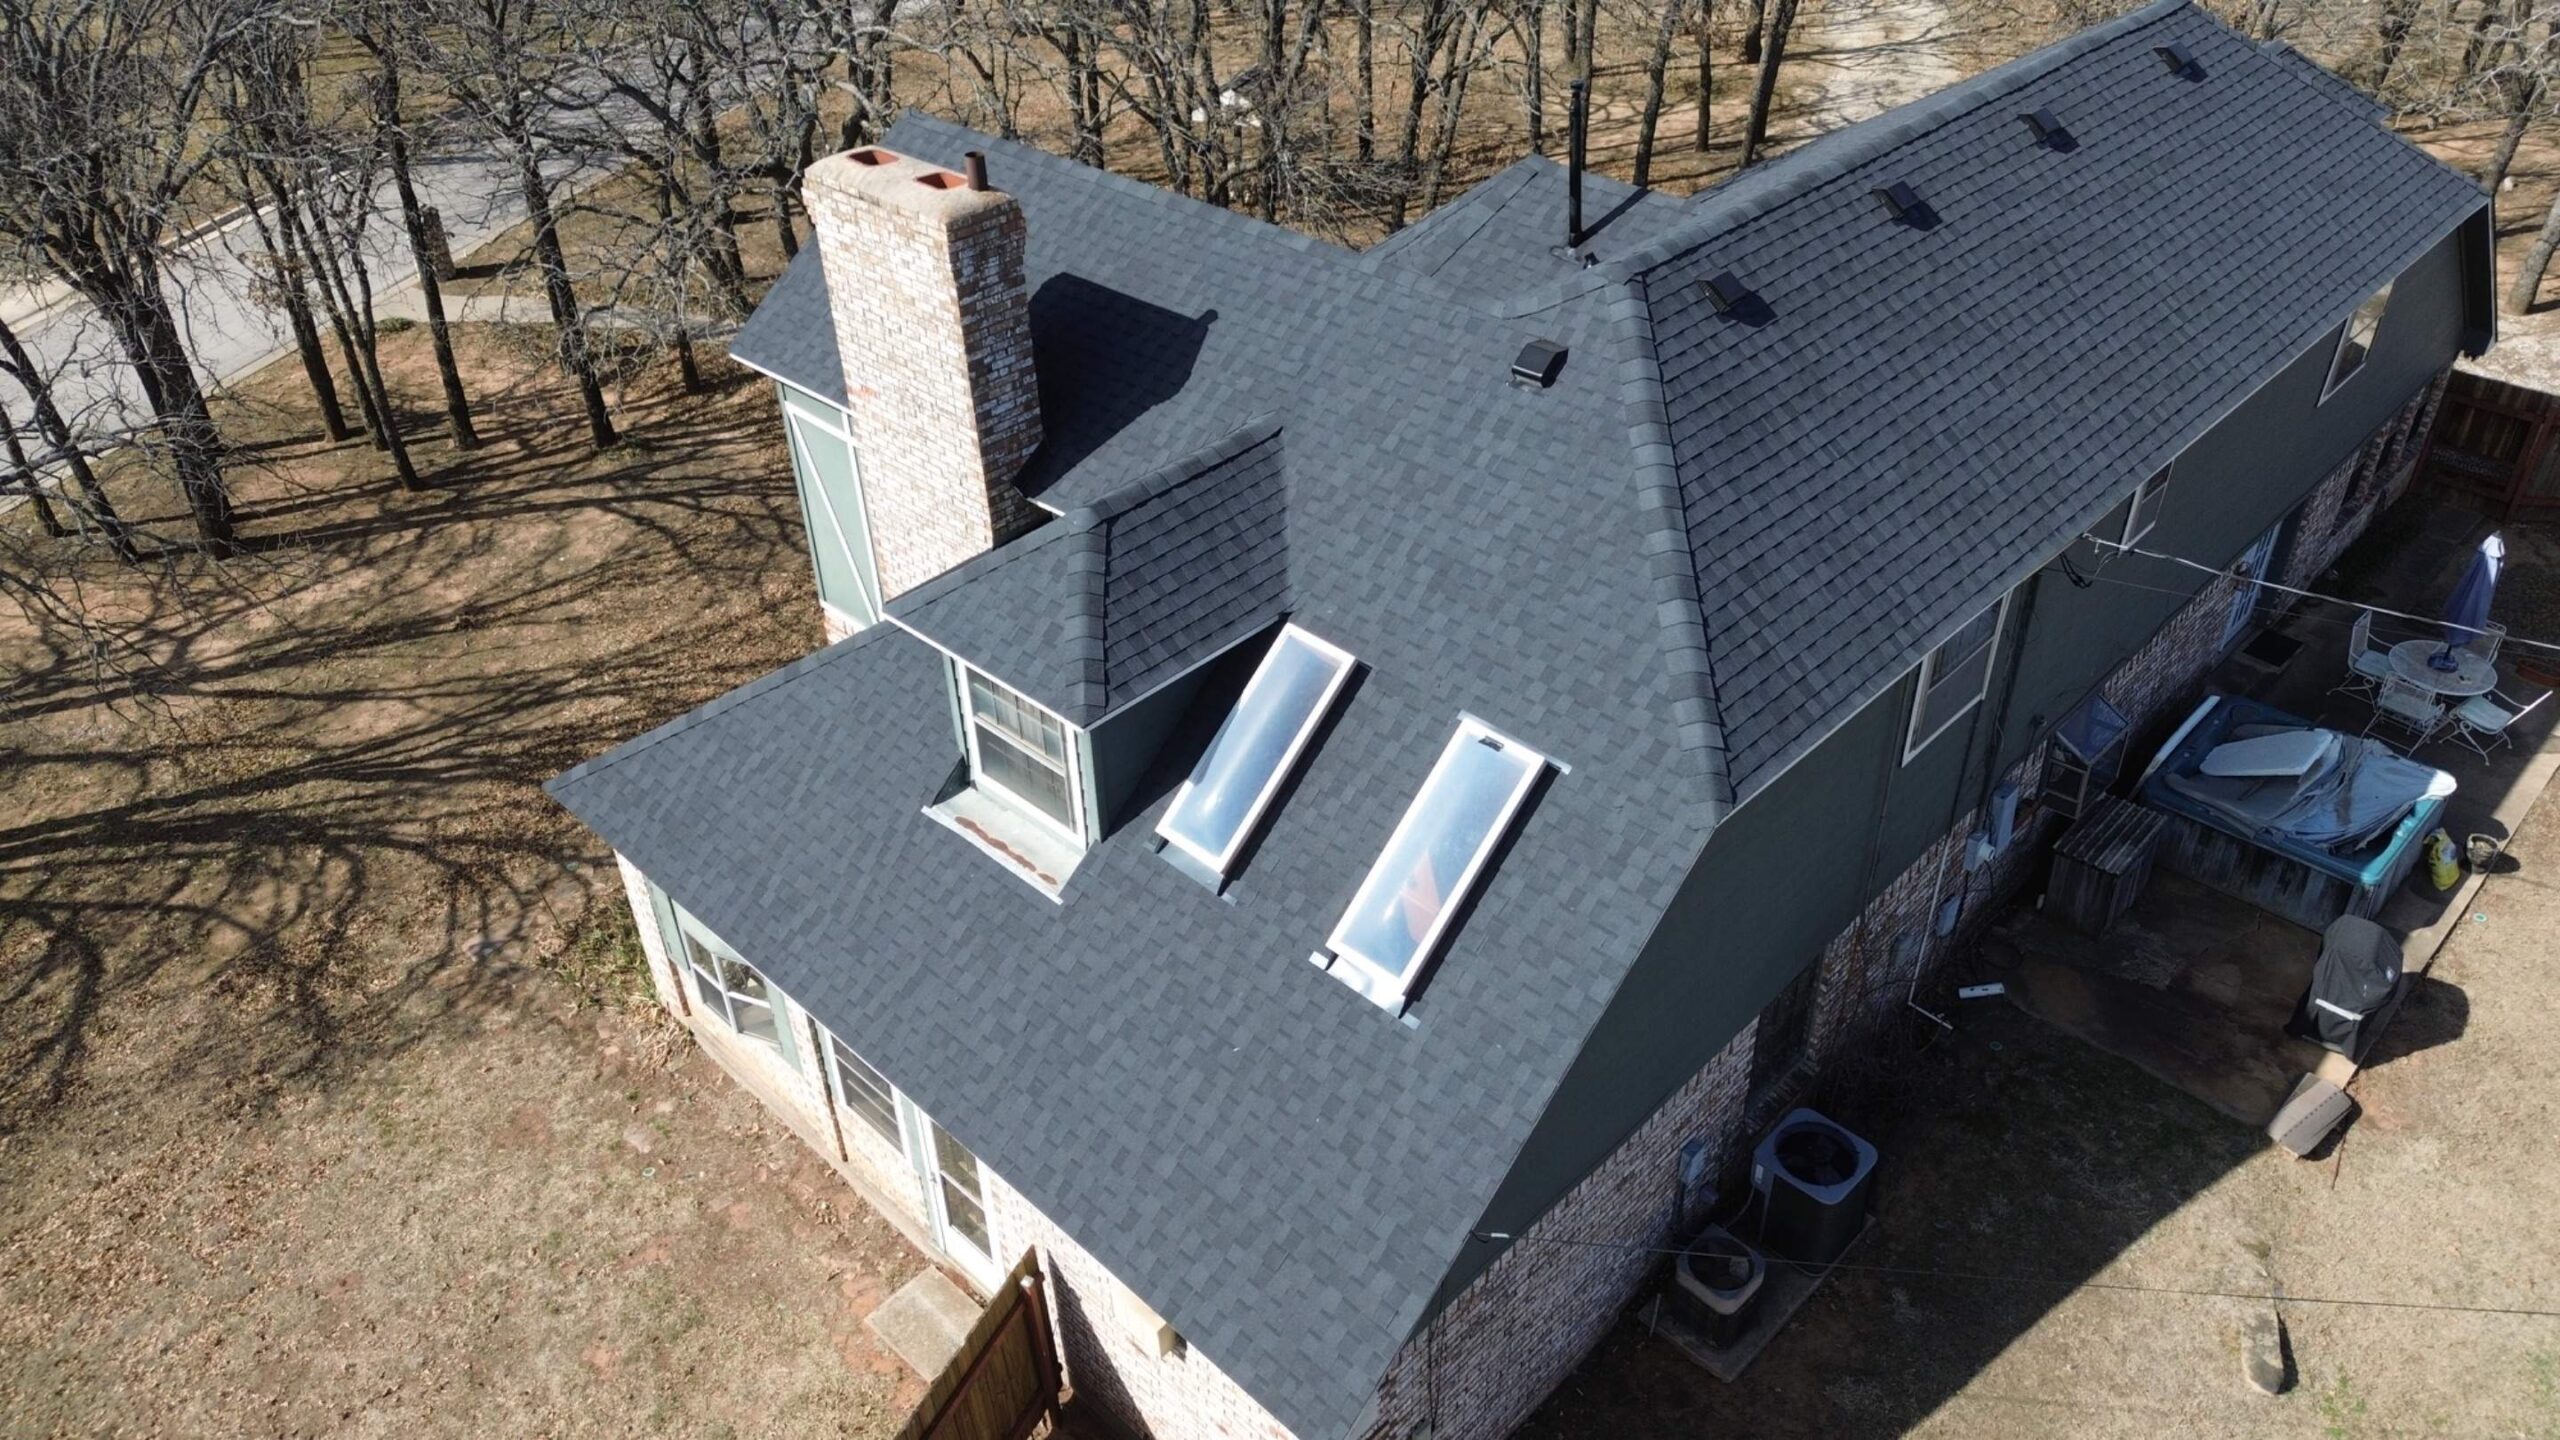
Complex roofs can make documentation more challenging. Multiple slopes, intersecting roof sections, valleys, dormers, skylights, chimneys, vents, and other features need to be represented accurately where they are relevant to the project. A simplified drawing that leaves out important features may not provide enough information for a complete review.
Measurements should be verified before final drawings are submitted. Contractors can compare field measurements with existing plans and photographs to identify discrepancies. If existing documents are outdated, obtaining current measurements may be necessary rather than relying on information from an earlier renovation.
The roof layout shown on the drawings should also match the planned construction sequence where relevant. Areas being removed, replaced, retained, or modified should be clearly identified. This is particularly important when only part of a larger roof is being replaced.
Inaccurate roof documentation can create problems beyond permit approval. The installation crew may rely on the drawings during construction, and inspectors may compare the completed work with the approved documents. Accurate plans therefore help create consistency between planning, permitting, installation, and inspection.
Starting Roofing Work Before Permit Approval
Beginning permit-required roofing work before the permit has been approved is one of the more serious mistakes a property owner or contractor can make. Submitting an application does not necessarily authorize construction. Where local rules require approval before work begins, the project should not proceed simply because the application is under review.
Property owners may be tempted to start work because of an approaching storm, contractor availability, material deliveries, or concerns about an aging roof. However, the urgency of a project does not automatically eliminate permit requirements. Emergency situations may have separate procedures in some jurisdictions, but those procedures should be confirmed with the relevant authority.
Starting work prematurely can complicate the inspection process. If an inspector needs to see a particular stage of construction before it is covered, completing that work before inspection may create additional problems. The contractor may be required to expose completed work or take other steps depending on local procedures.
There can also be financial consequences associated with unauthorized work. Depending on the jurisdiction and circumstances, the property owner may face additional fees, correction requirements, stop-work instructions, or other enforcement actions. The exact consequences vary, which is another reason to verify local requirements before beginning construction.
The safest approach is to confirm that the required permit has been issued and that any applicable pre-construction conditions have been satisfied. The contractor and property owner should know what documentation must be available at the job site and what inspections are required during the installation.
A clear project schedule should account for the permit process rather than treating approval as an afterthought. Material ordering, crew scheduling, tear-off, installation, and inspection stages can then be coordinated around the authorized construction timeline. This reduces the pressure to begin work before the necessary approvals are in place.
Making Unapproved Changes During Installation
Roofing projects do not always proceed exactly as originally planned. Once an existing roof is removed, contractors may discover damaged decking, deteriorated framing, unexpected moisture, or other conditions that were not visible during the initial inspection. In other situations, a product may become unavailable or the property owner may request a change to the planned design.
Making significant changes without checking permit requirements can create problems. The approved permit represents a particular scope of work, and changes to materials, structural components, roof configuration, or other important elements may require revised documentation or approval. The appropriate procedure depends on local rules and the nature of the change.
A common mistake is treating a material substitution as automatically acceptable because the replacement product appears similar. Different products can have different wind ratings, fire classifications, attachment requirements, or installation instructions. A substitute should therefore be evaluated before it is installed when the change could affect permit compliance.
Structural discoveries should receive particular attention. If damaged framing or decking requires more extensive replacement than originally anticipated, the contractor should determine whether additional documentation or inspection is required. Covering the work before the appropriate review can make it difficult to verify what was installed.
Changes should also be communicated clearly among the property owner, contractor, designer, engineer, and permitting authority when applicable. Verbal decisions made at the job site may not be enough to establish that a change has been approved. Written records and revised documents provide a clearer project history.
When a change is necessary, the contractor should first determine whether it affects the approved permit. If it does, the appropriate revision process should be followed before proceeding whenever possible. This approach can prevent a relatively small construction change from becoming a larger compliance issue later.
Failing to Schedule Required Roof Inspections
Inspections are an important part of many roofing permit processes because they allow officials to verify that permitted work is being performed according to applicable requirements. The timing and number of inspections vary between jurisdictions and projects. Failing to understand the inspection schedule can result in work being completed before an inspector has had an opportunity to review an important stage.
Some inspections may need to occur before certain roofing components are covered. For example, the authority may want to inspect structural work, decking, attachment methods, or other components at a particular stage. Once those elements are concealed, it may be difficult or impossible for the inspector to verify them without additional work.
A common mistake is assuming that the contractor will automatically know when every inspection is required. While experienced contractors may be familiar with local procedures, the responsibility for scheduling inspections can vary. The property owner and contractor should clearly establish who will make the inspection requests and monitor the permit status.
Inspection appointments should be coordinated with the construction schedule. If a crew completes a required stage before the inspection can take place, the project may have to pause. Proper scheduling helps prevent unnecessary downtime and reduces the risk of having to remove newly installed materials to provide access.
Documentation should also be maintained after inspections occur. Depending on the local system, inspection results may be available electronically, provided in written form, or recorded directly against the permit. Keeping these records with the project documents can help demonstrate that required inspections were completed.
The inspection process should be viewed as part of the permit process rather than as an inconvenience added to construction. Inspections provide an opportunity to confirm that important aspects of the roof installation have been completed properly and according to the approved requirements. Planning for them from the beginning makes the overall project easier to manage.
Poor Communication and Inconsistent Permit Documents
Clear communication between the property owner, roofing contractor, designer, engineer, and building department can help prevent many permit-related problems. Miscommunication often occurs when different people prepare different parts of the application without reviewing the complete package together. When information is inconsistent, the permitting authority may need to request clarification before the project can move forward.
One common example is a difference between the roof plan and the written scope of work. The application might describe a complete roof replacement while the drawing shows only a partial replacement, or the material documentation might identify a different roofing system. These differences can make it difficult for the reviewer to determine exactly what work is being proposed.
Communication should continue after the application has been submitted. If the building department requests additional information, the responsible party should make sure the request is understood and that the response addresses every point raised. Sending an incomplete response can result in another correction cycle and extend the review period.
Permit documents should also be updated when important project information changes. A change in contractor, roofing material, roof design, structural work, or other significant project details may require an update depending on local requirements. Continuing construction based on outdated documents can create a difference between the approved project and the work actually being performed.
Poor-quality documents can create similar problems even when the information itself is correct. Blurry scans, unreadable drawings, incomplete photographs, missing pages, or improperly formatted digital files may prevent the reviewer from using the information effectively. Applicants should follow the submission requirements provided by the local authority and check every file before uploading or delivering it.
A simple document review can help catch many of these issues before submission or resubmission. The following questions can be used as a final check:
- Does every document identify the correct property?
- Does the scope of work match the drawings?
- Do the drawings match the selected roofing materials?
- Are contractor details current and consistent?
- Are required signatures, certifications, and supporting documents included?
- Are all submitted files readable and complete?
Keeping communication organized also helps when several people are involved in the project. Emails, correction notices, revised drawings, approval messages, inspection records, and other important correspondence should be retained. A clear communication record can make it easier to determine which documents were submitted and which version was approved.
Failing to Address Permit Corrections and Final Inspections
A correction notice from a building department should not be ignored or treated as an indication that the entire roofing project has failed. Correction requests are often issued because the reviewer needs additional information, a revised drawing, a missing document, or clarification about the proposed work. Responding carefully and promptly can help keep the application moving toward approval.
One mistake is addressing only part of a correction notice. If several items have been identified, each one should be reviewed and resolved. A response that fixes one issue while leaving another unresolved may result in another correction notice and additional delays.
Revisions should also be coordinated across the entire permit package. If a correction changes the roof design or material specification, the related documents may need to be updated as well. Submitting a revised drawing while leaving conflicting information in another document can create a new problem instead of resolving the original one.
Once the permit has been approved, the project still needs to follow the applicable inspection process. The contractor should understand when inspections are required and ensure that the appropriate stages of work remain accessible for inspection. Covering work before a required inspection can create complications if the authority needs to verify what was installed.
Final inspection is particularly important because it can establish that the permitted work has reached the required stage of completion. Depending on local procedures, the final result may be recorded electronically, documented through an inspection report, or reflected in the permit status. Property owners should keep evidence of the completed inspection with the rest of the project records.
Another mistake is assuming that completing the physical roof installation automatically closes the permit. A project may still require a final inspection or additional administrative step before the permit is considered complete. The contractor and property owner should confirm the status of the permit rather than assuming that no further action is necessary.
If changes were made during construction, those changes should also be reviewed before the final inspection. Unapproved modifications can create problems at this stage because the inspector may find that the completed work differs from the approved documents. Addressing changes through the proper process is generally easier than discovering the discrepancy at the end of the project.
How to Avoid Common Roof Installation Permit Mistakes
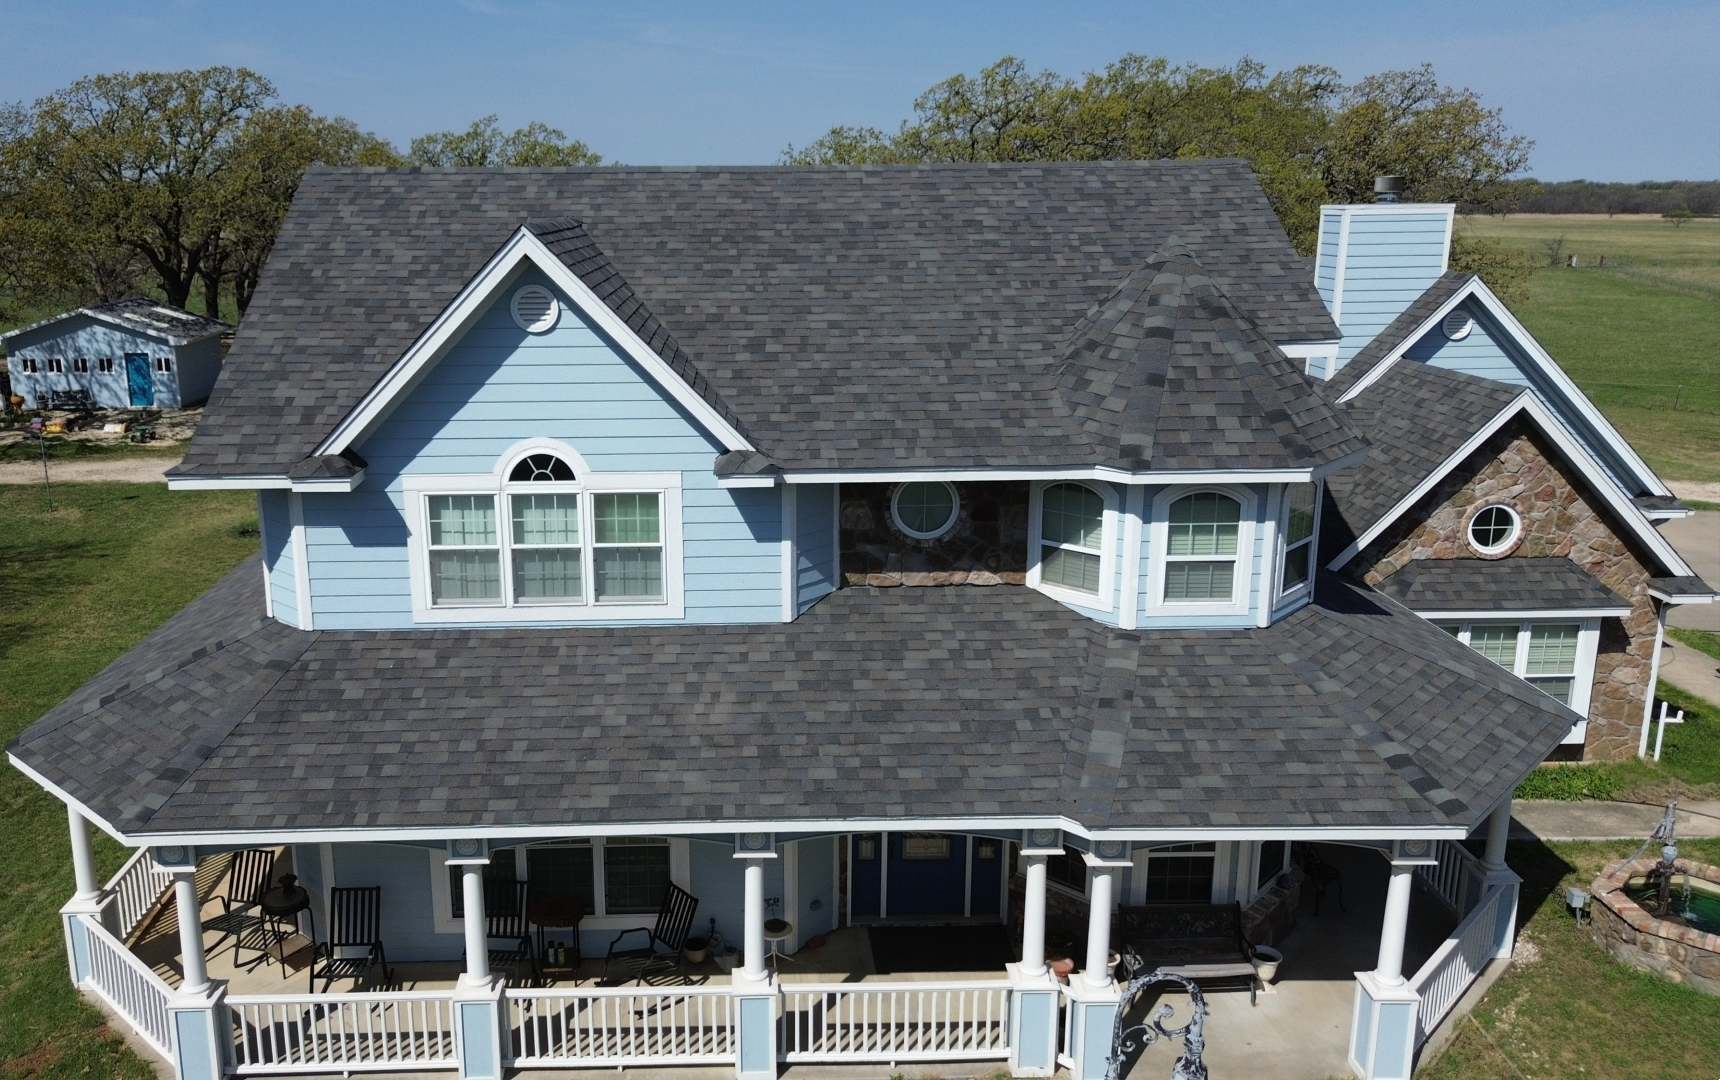
Avoiding permit mistakes begins before the roofing materials are ordered or the installation crew is scheduled. The property owner and contractor should first determine whether the planned work requires a permit and identify the authority responsible for issuing it. They should then review the current requirements rather than relying on assumptions based on previous projects.
Once the requirements are understood, the project documents should be prepared around the actual scope of work. The application, drawings, material specifications, contractor information, structural documents, and other supporting records should describe the same project. This consistency makes the application easier to review and reduces the possibility of correction requests.
The contractor should also verify important technical details before submitting the application. Roof dimensions, slopes, materials, attachment methods, structural conditions, and other relevant information should be checked against the building and the proposed installation. If specialized documentation is required, it should be prepared by the appropriate qualified professional.
A useful approach is to divide permit preparation into planning, submission, construction, and completion stages. Each stage has different responsibilities, and reviewing the project at each point can help prevent mistakes from carrying forward.
| Project Stage | Important Permit Considerations |
|---|---|
| Planning | Determine permit requirements, scope of work, materials, and responsible parties |
| Application | Complete forms, drawings, contractor information, and supporting documents |
| Review | Respond to correction requests and provide revised information when required |
| Construction | Follow approved documents and obtain required inspections |
| Completion | Address final corrections and confirm final inspection or permit closure |
Communication should remain active throughout these stages. If an unexpected condition is discovered during installation, the contractor should determine whether the situation affects the approved scope before proceeding with significant changes. This is especially important when structural work or different roofing materials are involved.
Property owners can also reduce risk by asking for copies of important permit records. These may include the approved permit, drawings, material information, inspection results, and final approval documentation. Keeping these records provides a useful history of the roof installation and can help with future repairs or property transactions.
Choosing a qualified roofing contractor can further simplify the process. Experienced contractors are more likely to understand the documentation involved in roofing projects and can help coordinate with the appropriate professionals when technical information is required. However, homeowners should still confirm who is responsible for obtaining the permit and completing required inspections.
A permit should never be treated as a formality that can be handled after construction begins. It is part of the project’s compliance process, and the approved documents establish the work that has been reviewed by the applicable authority. Planning the permit process alongside the construction schedule helps reduce pressure and makes it less likely that work will begin prematurely.
Working With a Professional Roofing Contractor
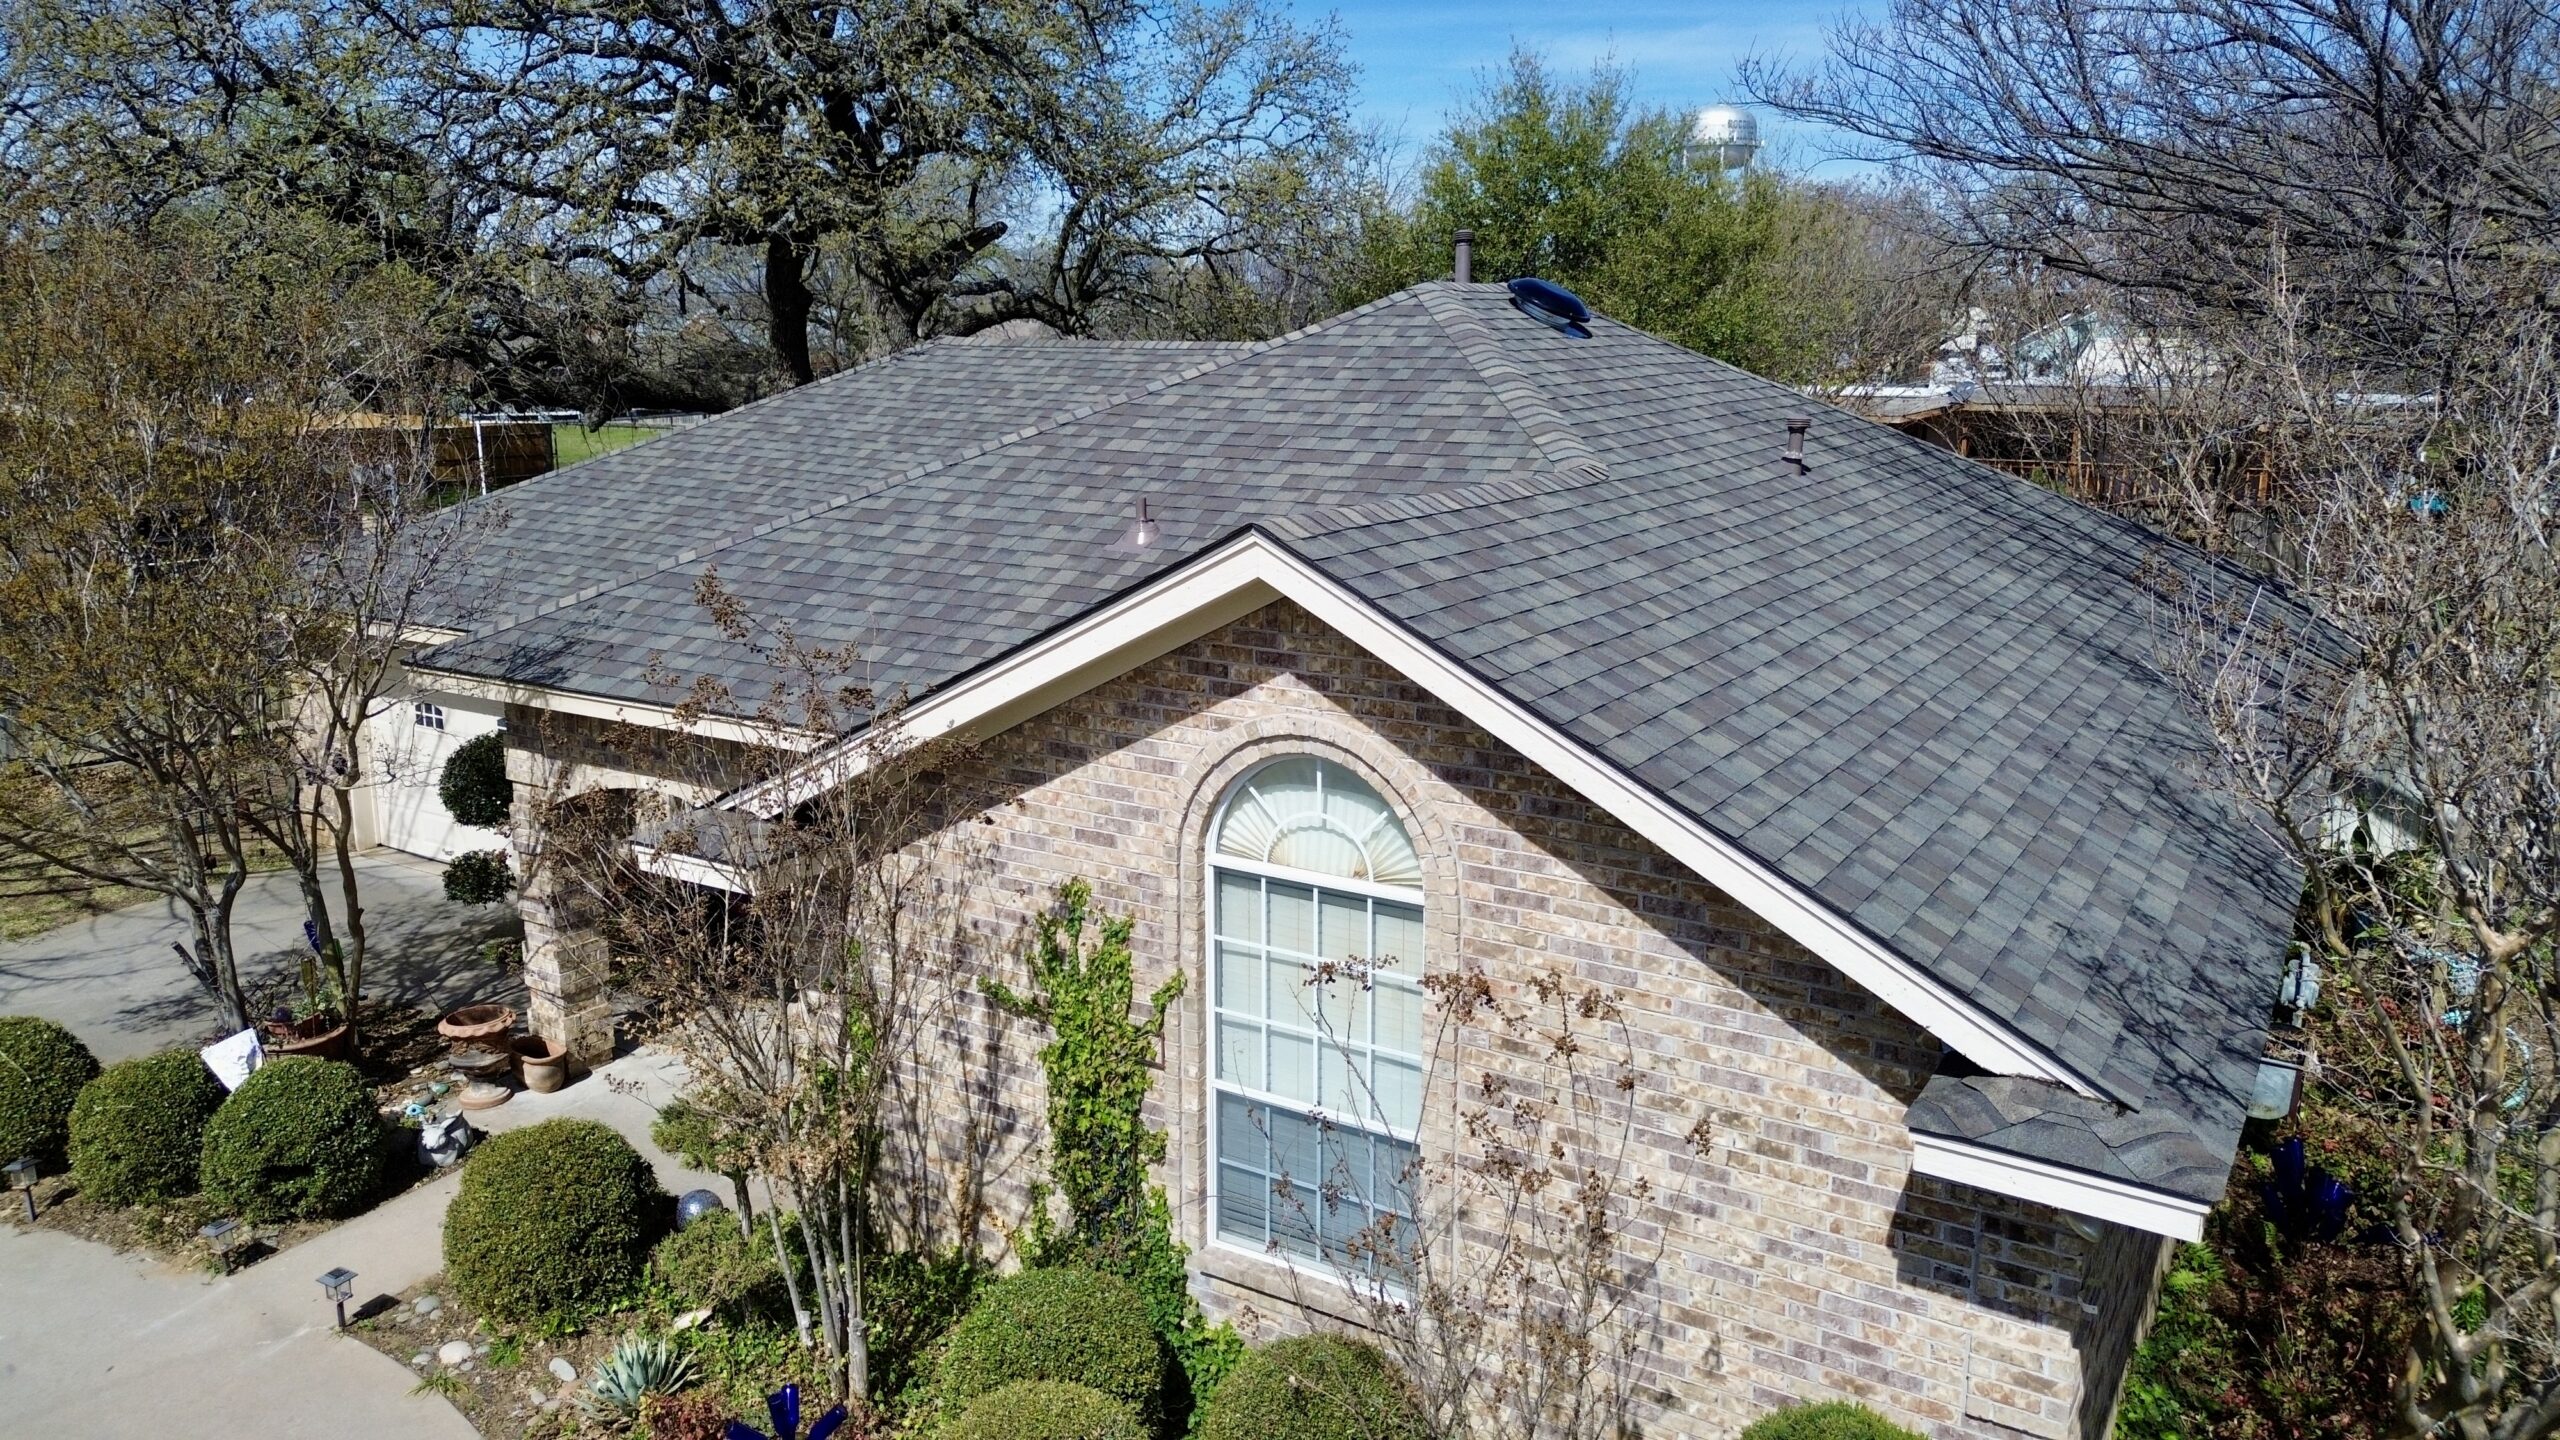
A professional roofing contractor can help prevent permit mistakes by incorporating permit requirements into the project from the beginning. Contractors familiar with local roofing practices can often identify common documentation needs, coordinate project information, and help the property owner understand the steps that must be completed before installation starts. Their involvement can be particularly valuable for projects involving structural changes or unusual roofing systems.
Before hiring a contractor, property owners should discuss permit responsibilities clearly. The contract or project agreement should make it clear who is responsible for preparing the application, submitting documents, paying applicable fees, coordinating inspections, and responding to corrections. Clear responsibilities can prevent misunderstandings later.
The contractor should also be able to explain the planned roofing system in enough detail for the permit application. This includes identifying the materials, installation method, areas being replaced, and any related work that may affect the roof assembly. Accurate information at this stage helps ensure that the permit documents reflect the actual project.
Professional contractors can also help coordinate technical specialists when required. A project involving structural modifications may require an engineer, while other projects may require specialized documentation related to energy performance, fire resistance, historic preservation, or roof-mounted equipment. Coordinating these requirements early can prevent the application from being delayed by missing information.
During construction, the contractor should follow the approved plans and manufacturer requirements. If unexpected conditions require a significant change, the contractor should determine whether the permitting authority needs to be informed before the change is completed. Keeping the approved documents available at the project location can also help the installation team stay aligned with the permitted scope.
After installation, the contractor can assist with the inspection and closeout process. Required inspections should be scheduled at the appropriate stages, and any corrections should be addressed before the project is considered complete. The final permit records should then be provided to the property owner for future reference.
Property owners should remember that hiring a professional contractor does not mean they should ignore the permit process. Homeowners benefit from understanding whether a permit is required, confirming that it has been obtained, and keeping copies of the final documents. A professional contractor and an informed property owner can work together to reduce the risk of avoidable permit problems.
Conclusion
Roof installation permits are designed to help ensure that roofing work complies with applicable construction, safety, and property requirements. However, mistakes during the application and construction process can create delays, correction requests, inspection problems, and other complications. Many of these issues can be avoided through careful planning, accurate documentation, and clear communication.
The most common mistakes include failing to determine whether a permit is required, submitting incomplete applications, providing inaccurate property information, using outdated roof plans, overlooking contractor requirements, and selecting materials without checking applicable standards. Problems can also occur when structural requirements are ignored, manufacturer documentation is missing, work begins before approval, or significant changes are made without following the appropriate permit procedures.
Inspections and final permit closeout are equally important. Completing the physical roof installation does not necessarily mean that every permit requirement has been satisfied. Property owners and contractors should confirm that required inspections have been completed, corrections have been addressed, and the permit has reached the appropriate final status.
Good permit management starts before construction and continues until the project is properly documented. By checking local requirements, preparing consistent documents, using accurate roofing information, responding to corrections, and following the approved scope of work, property owners and contractors can make the roofing process more organized and reduce avoidable delays.
A professional roofing contractor can provide valuable assistance throughout this process, but responsibility should always be clearly established before work begins. When everyone involved understands the permit requirements and communicates effectively, the project has a stronger foundation for successful installation, inspection, and completion.