
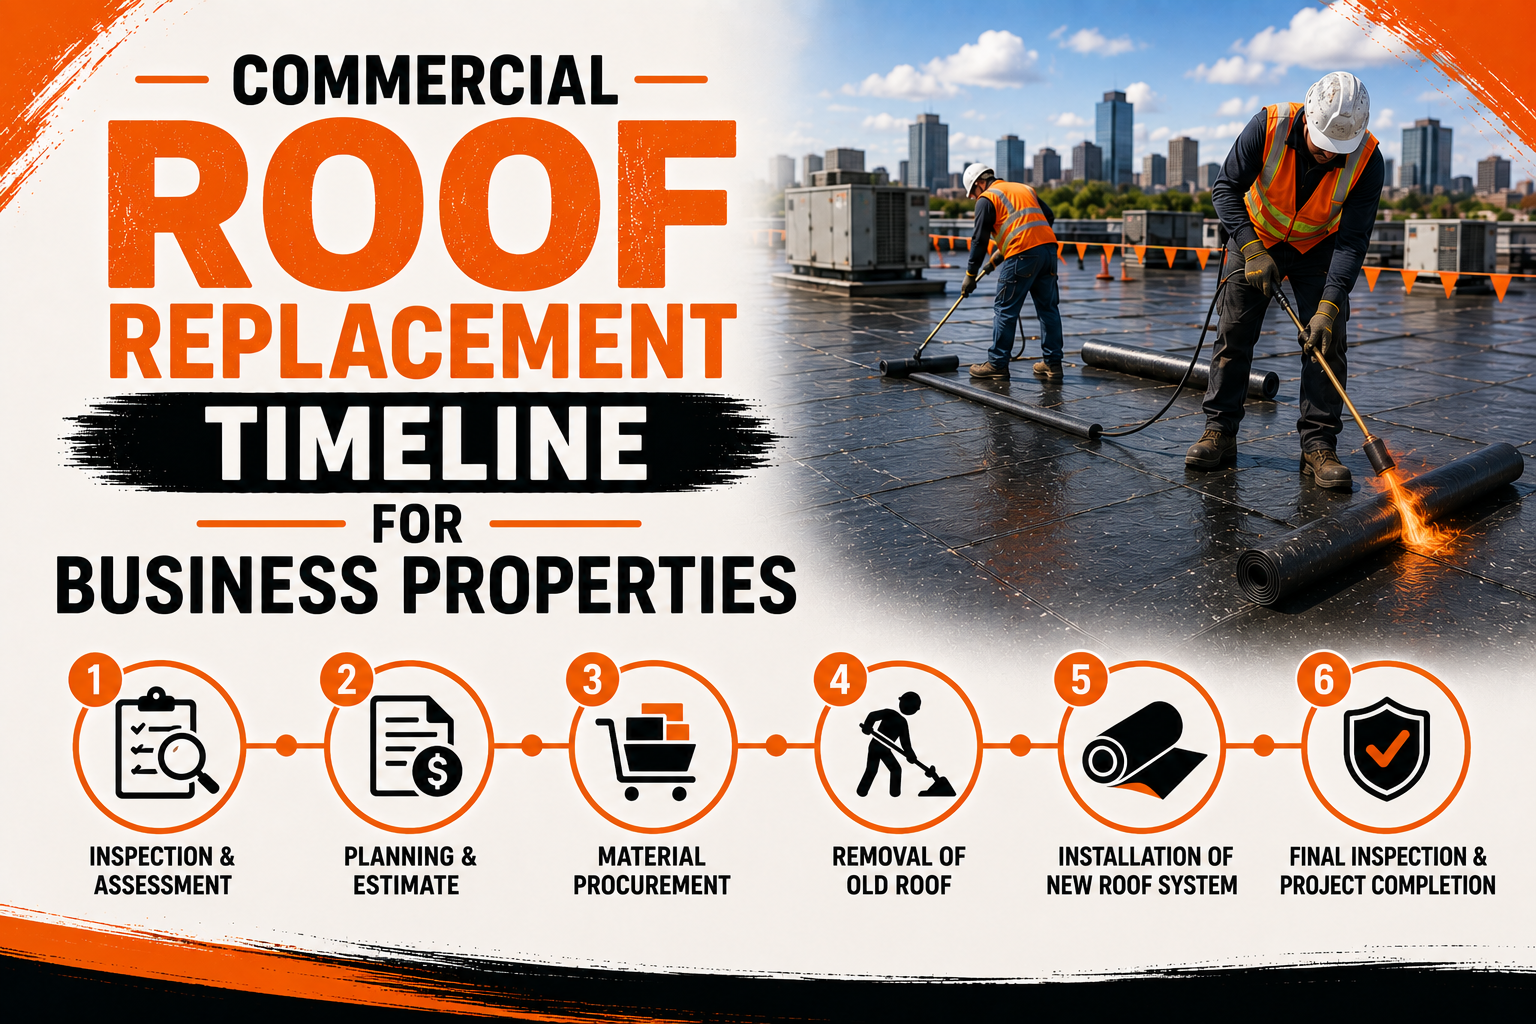
Commercial Roof Replacement Timeline for Business Properties
Introduction
Replacing a commercial roof is a significant construction project that requires more planning than simply removing an old roof and installing new materials. Business properties often need to remain operational while roofing work takes place, which means the project timeline must account for employees, customers, tenants, deliveries, equipment, parking, and other daily activities. Careful scheduling can help reduce disruption while allowing the contractor to complete the work safely and correctly.
The actual timeline for a commercial roof replacement depends on several factors. Roof size, building height, existing roof condition, selected roofing system, weather, accessibility, labor availability, material delivery, and the amount of preparation required can all affect how long the project takes.
A small and straightforward commercial roof may be completed relatively quickly, while a large facility with multiple roof sections, extensive equipment, complicated drainage, or concealed damage may require considerably more time. The planning stage can also take weeks or longer before physical construction begins, especially when permits, engineering reviews, material ordering, and business coordination are involved.
Property owners should therefore think about roof replacement as a process rather than a single construction day. The project usually begins with evaluating the existing roof, continues through design and contractor selection, and eventually moves into preparation and installation.
Understanding each stage helps businesses create realistic expectations and prepare employees, tenants, customers, and building operations. It also makes it easier to identify potential delays before they affect the construction schedule.
Initial Roof Inspection and Condition Assessment
The commercial roof replacement timeline usually begins with a detailed inspection of the existing roofing system. Before a contractor can recommend replacement, the condition of the roof needs to be understood. The inspection helps determine whether the existing system is suitable for repair, restoration, or complete replacement.
During the assessment, a roofing professional may examine the membrane, seams, flashing, drains, roof edges, penetrations, insulation, and visible portions of the roof deck. Evidence of leaks, ponding water, cracking, deterioration, storm damage, and previous repairs can help establish the condition of the system.
The inspection may also include reviewing the roof’s history. Installation dates, previous repair records, warranty information, maintenance reports, and leak documentation can provide useful information about how the system has performed.
Hidden moisture can affect the timeline significantly. If insulation or other components contain moisture, additional investigation may be needed to determine the extent of the problem. In some cases, specialized moisture assessment methods can help identify areas that require further attention.
The inspection should also consider the building’s operational requirements. A warehouse, office building, retail property, manufacturing facility, and multi-tenant property may have very different construction constraints.
Once the assessment is complete, the business can make a more informed decision about the project’s likely scope. A clear understanding of existing conditions reduces the chance of discovering major surprises after construction begins.
Property owners should avoid setting a final completion date before the inspection and project scope are reasonably established. A realistic timeline starts with accurate information about the roof and building.
Developing the Replacement Scope and Project Plan
After the roof has been evaluated, the next stage is developing a detailed replacement scope. This stage defines what work will actually be performed and provides the foundation for contractor proposals, budgeting, scheduling, and material selection.
The scope may include removal of the existing roofing system, insulation replacement, roof deck preparation, installation of a new membrane or other roofing material, flashing, edge metal, drainage improvements, and cleanup.
The project plan should also identify areas that may require special attention. Rooftop HVAC equipment, skylights, vents, pipes, electrical equipment, solar installations, and other penetrations can affect both the work sequence and overall duration.
Drainage should be reviewed as part of the planning process. If the existing roof has persistent ponding water, the replacement design may need tapered insulation, drain improvements, or other measures to improve water movement.
The condition of the roof deck should also be considered. If concealed damage is likely, the project documents can establish allowances or unit pricing for replacement. This helps the business understand how unexpected conditions will be handled.
A detailed scope makes contractor proposals easier to compare. Businesses can determine whether different contractors are pricing essentially the same work rather than comparing numbers that include different assumptions.
The scope should also address site logistics. Material storage, equipment access, worker entry points, debris removal, parking restrictions, and occupied areas can influence the construction sequence.
At this stage, the business should identify any operational restrictions that could affect the project. For example, a manufacturing facility may need roofing work coordinated around production schedules, while a retail property may require work to avoid peak customer periods.
A well-developed project plan provides a roadmap for the construction phase. It also helps the contractor identify potential risks and establish a more realistic schedule.
Choosing the Roofing System and Contractor
Selecting the roofing system and contractor is another important stage in the timeline. The process should not be rushed because the chosen system and installation team can affect the project’s duration, performance, and long-term maintenance requirements.
Commercial properties can use different roofing systems depending on building design and project requirements. The appropriate choice may depend on roof slope, climate, existing assembly, drainage, insulation requirements, expected service life, maintenance preferences, and budget.
Businesses should evaluate more than material price. Installation requirements, availability, warranty conditions, contractor experience, and long-term performance should also be considered.
Contractor selection can take time because property owners may want to request multiple proposals and review qualifications. References from comparable commercial projects can provide useful information about previous performance.
The contractor’s experience with the selected roofing system can also affect the timeline. A properly trained and experienced crew may be better prepared to handle installation details, unexpected conditions, and project coordination.
Safety practices should be considered during contractor selection as well. Commercial roofing involves significant hazards, so responsible planning and appropriate safety procedures are essential.
Once a contractor is selected, the business and roofing company can begin developing the detailed construction schedule. This schedule should include preparation, material delivery, tear-off, installation, inspections, cleanup, and final handover.
The schedule should remain realistic rather than overly aggressive. A contractor may be able to estimate production rates based on roof size and system type, but weather and concealed conditions can still affect the actual completion date.
Early contractor selection also provides more time for coordination. This is particularly valuable for large properties where multiple departments, tenants, vendors, or other contractors need to be involved.
Permits, Approvals, and Pre-Construction Requirements
Before physical roofing work begins, the project may require permits, inspections, approvals, engineering information, or other administrative steps. These requirements vary depending on the building, project scope, and local regulations.
Permit applications can take time to process, so they should be addressed early rather than immediately before construction. The contractor may handle some permit responsibilities, while the property owner may need to provide specific documents or approvals.
Some projects may also require engineering review. Structural changes, major drainage modifications, rooftop equipment changes, or other complex conditions can require additional professional input.
Manufacturer requirements may affect the pre-construction process as well. Certain roofing warranties may require approved installers, specific materials, inspections, or documented installation procedures.
Building management may also have internal approval processes. Large companies, property managers, or commercial landlords may need authorization from ownership, management teams, tenants, or facility departments before work begins.
Insurance requirements should be reviewed as part of project preparation. The business may need appropriate documentation from the contractor before allowing workers and equipment onto the property.
Pre-construction meetings are particularly useful for larger projects. Representatives can discuss the schedule, safety procedures, access routes, staging areas, communication procedures, weather plans, and emergency contacts.
Completing these requirements early helps reduce the risk of avoidable delays. A project can have materials and labor ready but still be unable to start if required approvals have not been completed.
Material Ordering and Delivery Planning
Roofing materials need to be available when installation begins. Material ordering is therefore an important part of the commercial roof replacement timeline.
The selected roofing system determines what materials are required. These may include membranes or panels, insulation, fasteners, adhesives, flashing components, edge materials, drainage components, and other accessories.
Some products may have longer lead times than others. Special colors, custom components, large quantities, or specialized materials may require additional ordering time.
The contractor should coordinate material deliveries with the construction schedule. Delivering materials too early can create storage problems, while late deliveries can delay installation.
Site conditions can make delivery planning more complicated. Large commercial properties may have limited staging areas, restricted truck access, or requirements for keeping parking and loading zones available.
Cranes, hoists, lifts, and other equipment may be needed to move materials onto the roof. Their availability should be coordinated with material delivery and installation activities.
Weather can also influence delivery and storage. Materials should be protected appropriately so that they remain suitable for installation.
Businesses should ask contractors when major materials are expected to arrive and whether any items have unusual lead times. This information can help establish a more realistic construction start date.
Material planning also reduces the possibility of crews waiting for essential components. When materials, equipment, labor, and site access are coordinated properly, the project can move more efficiently.
Preparing the Business and Property for Construction
Before roofing work begins, the business needs to prepare the property for construction activities. This stage can be just as important as the physical roofing work because commercial buildings often need to continue operating throughout the project.
Employees and tenants should receive clear information about expected construction activities. They may need to know about changes to entrances, parking areas, walkways, deliveries, or building access.
Inventory and equipment located directly beneath active roofing areas may require additional protection. Businesses should coordinate with the contractor to understand how interior areas will be protected during tear-off and installation.
Rooftop equipment should also be identified. HVAC systems, electrical equipment, communication systems, solar panels, and other installations may require special protection or coordination.
Construction staging areas should be established before materials arrive. Dumpsters, delivery vehicles, cranes, lifts, and worker access routes need to be positioned without unnecessarily interfering with normal business activities.
Safety zones should be clearly established. Employees and customers should not enter areas where roofing materials, tools, equipment, or debris could create hazards.
The construction schedule should also consider the property’s busiest periods. If possible, disruptive activities can be planned around major events, customer traffic, production schedules, or important business operations.
For larger facilities, the work may be divided into phases. Completing one section at a time can help keep portions of the building operational while construction progresses elsewhere.
Clear communication should continue throughout preparation. The business should designate a point of contact who can coordinate with the roofing contractor and quickly address operational issues.
Proper preparation creates a smoother transition from planning to physical construction. Once the roof has been inspected, the scope established, contractor selected, approvals completed, materials scheduled, and property prepared, the project can move into the active installation phase.
The early stages of commercial roof replacement are essential for establishing a realistic timeline. Inspection and planning determine the scope, contractor selection establishes the installation team, permits and approvals address pre-construction requirements, material ordering prepares the necessary components, and business preparation reduces operational disruption.
Roof Tear-Off and Removal of Existing Materials
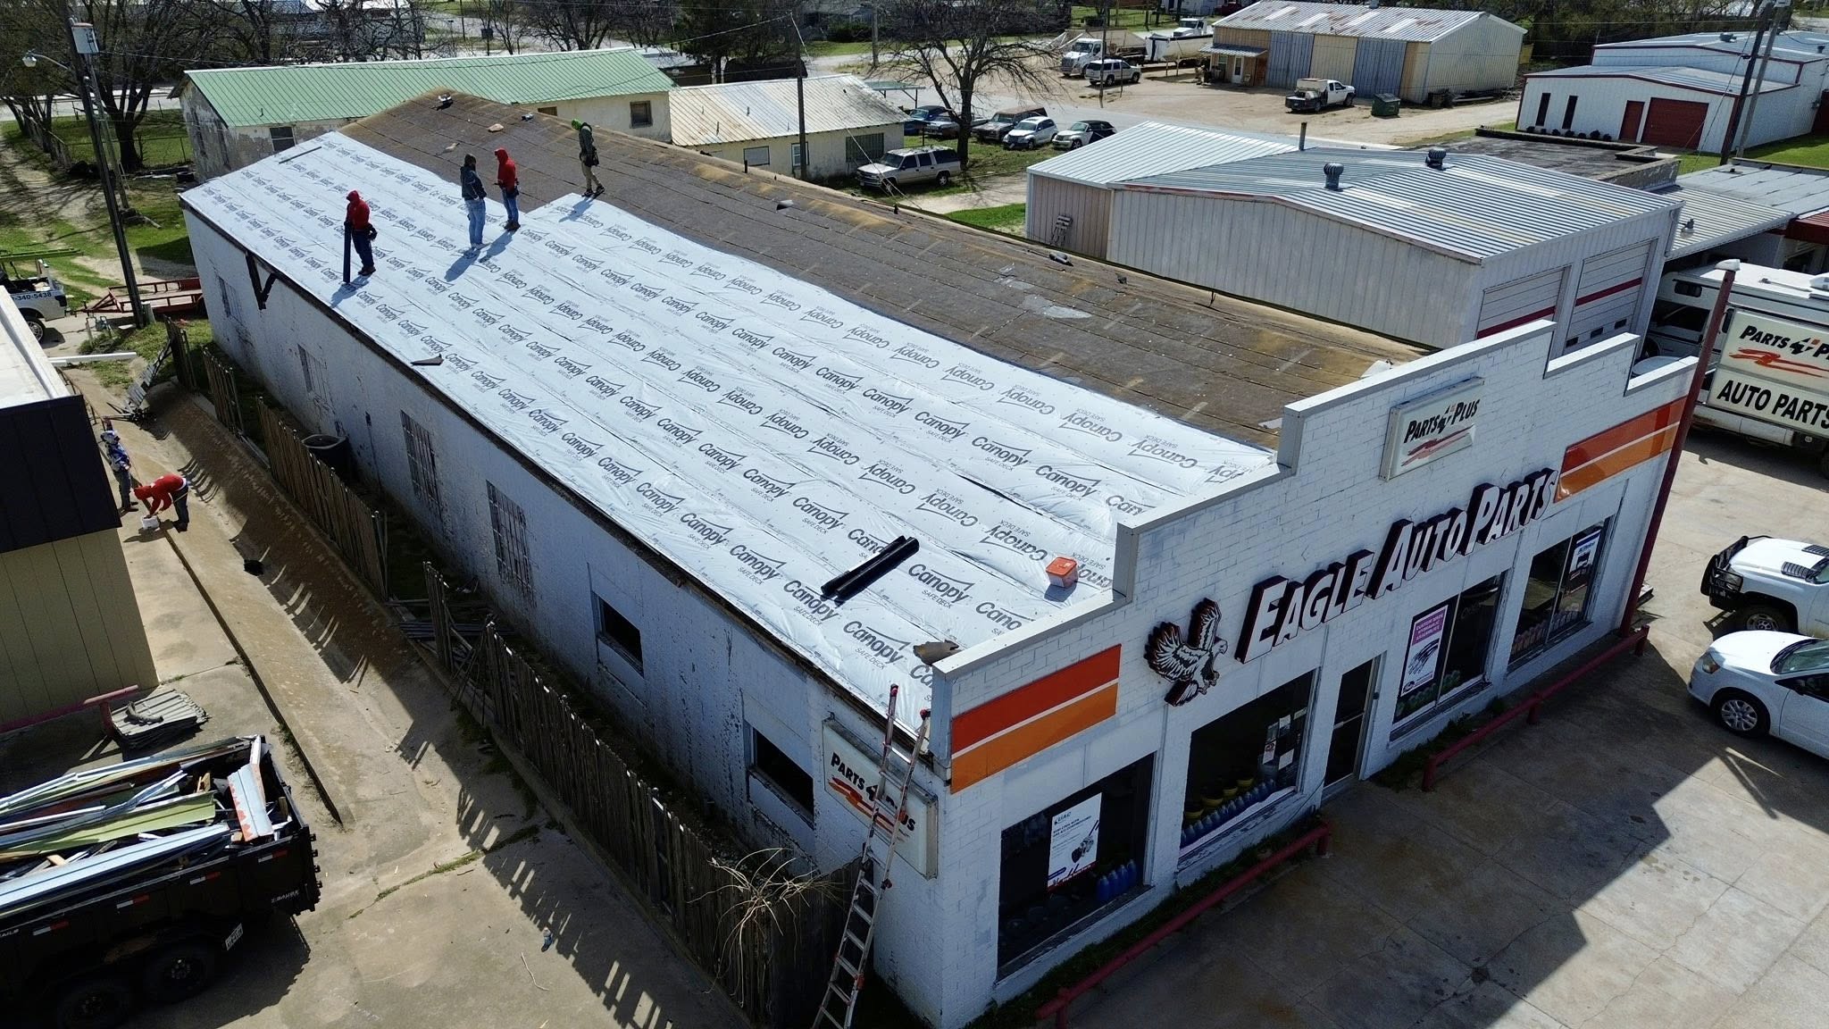
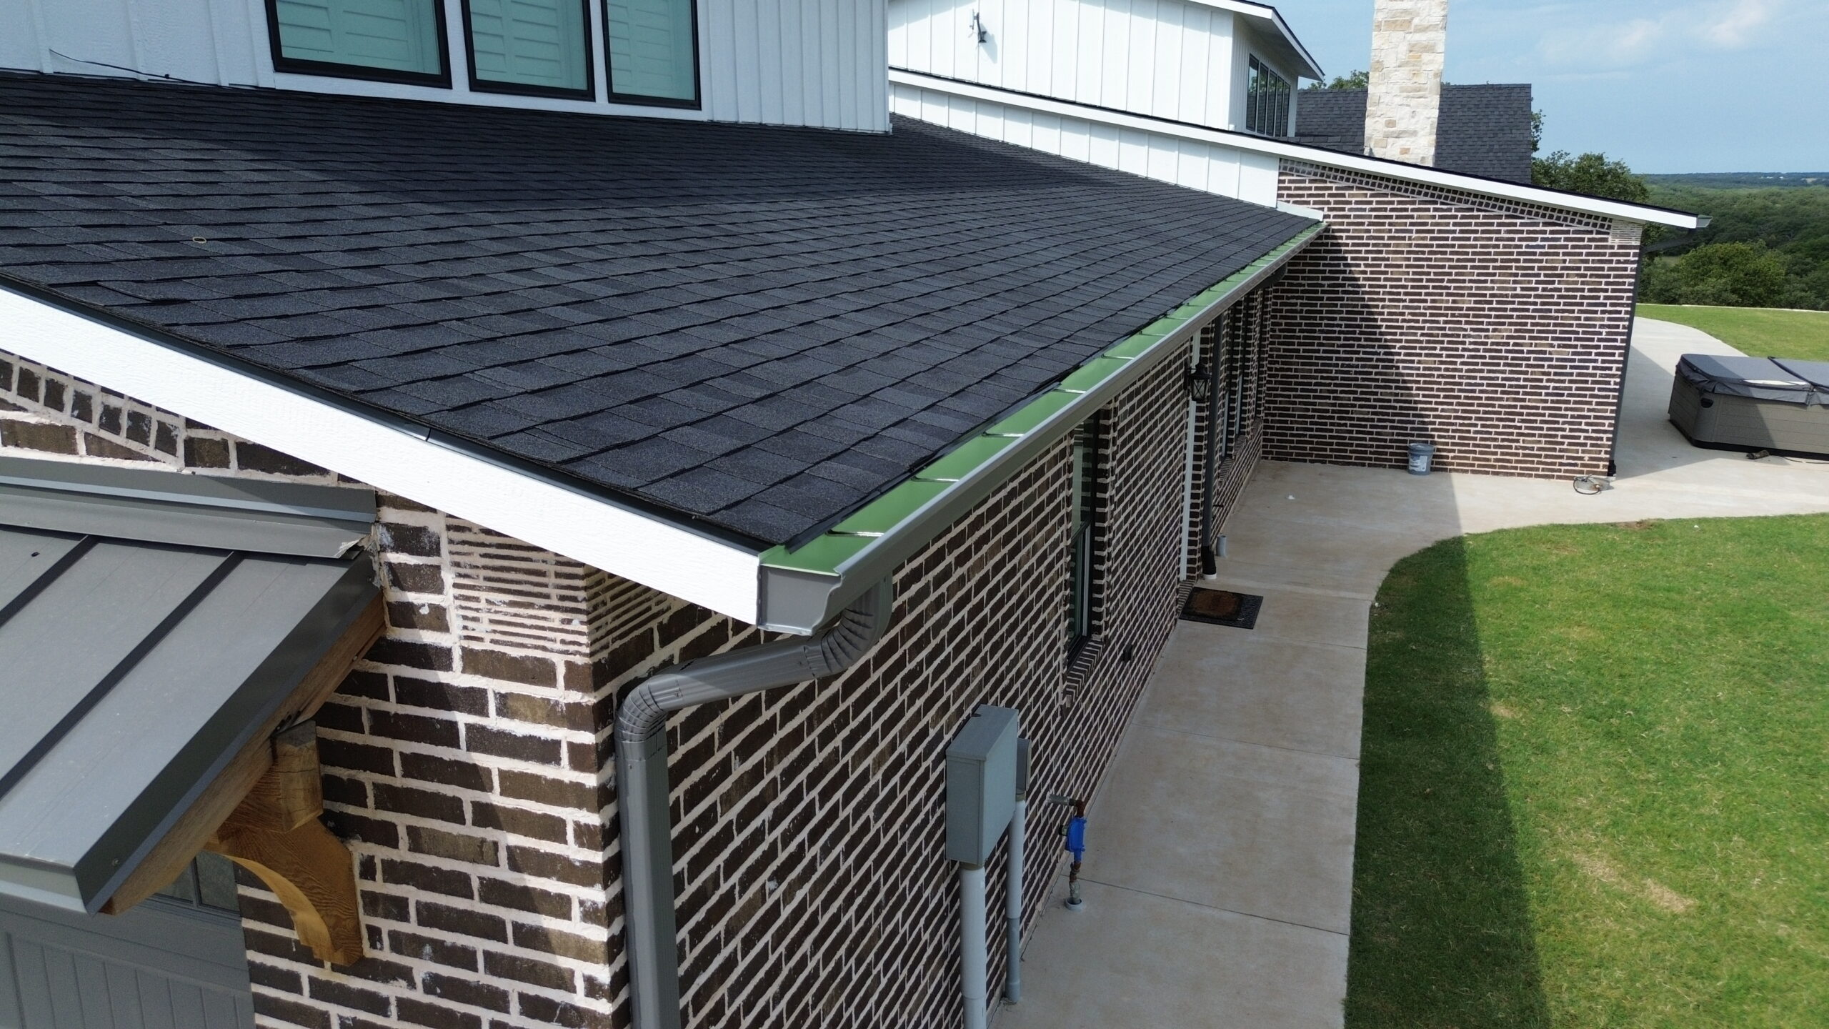
Once the planning and preparation stages are complete, the commercial roof replacement project moves into active construction. One of the first major activities is removing the existing roofing system, which may include the old membrane, insulation, flashing, fasteners, edge materials, and other components. The amount of time required depends heavily on roof size, the number of existing layers, material type, access conditions, and the equipment available to the crew.
Before tear-off begins, contractors typically establish controlled work zones and prepare the site for debris removal. Materials may be moved using cranes, hoists, lifts, or other equipment depending on the building’s height and configuration. Proper organization is important because large quantities of old roofing material can be generated during this stage.
The removal process should be performed in a controlled manner rather than exposing large sections of the building unnecessarily. Contractors may work in designated sections so that the roof remains protected as much as possible throughout the construction process. This approach can also make it easier to coordinate installation with the removal work.
The number of existing roofing layers can have a noticeable effect on the schedule. A roof with several previous systems may require additional labor and disposal compared with a roof containing a single layer. Heavy materials or difficult-to-remove components can also reduce daily production.
Weather becomes especially important during tear-off because exposed sections can be vulnerable to rain and wind. Contractors need to have appropriate temporary protection available so that the building remains protected when the roof surface is opened.
The business should expect noise, equipment movement, and construction activity during this phase. Employees and tenants may notice increased activity around the building, particularly near material staging and debris collection areas.
The tear-off stage can reveal conditions that were not visible during the initial inspection. These discoveries may affect the timeline if damaged insulation, deteriorated decking, or unexpected roofing layers are found.
Roof Deck Inspection and Necessary Repairs
After existing roofing materials are removed, contractors can examine the roof deck more closely. This is an important stage because the new roofing system needs a suitable and stable surface for installation.
The deck may contain areas of corrosion, moisture damage, deterioration, or other defects. The condition can vary significantly across the same building, with some sections remaining sound while others require repair.
If damaged areas are found, the contractor may need to remove affected sections and install replacement materials. The amount of additional work depends on the extent and location of the damage.
Small localized repairs may have limited effects on the overall timeline. However, widespread deterioration can add several work activities to the project and may require additional materials, labor, inspections, or professional review.
Businesses should understand that concealed conditions cannot always be predicted precisely before tear-off. Even a detailed inspection may not reveal every issue because portions of the roof deck remain hidden beneath the existing assembly.
For this reason, replacement contracts often include procedures for handling unexpected conditions. Unit pricing, allowances, or change-order provisions can establish how additional work will be evaluated and approved.
Structural concerns may require additional attention. If the condition of the deck raises questions about structural capacity or safety, an appropriately qualified professional may need to evaluate the situation before work continues.
Once the deck has been repaired and prepared, the project can move forward with insulation and installation of the new roofing system. Resolving deck problems at this stage helps provide a stable foundation for the remaining work.
Insulation and Substrate Preparation
Insulation and substrate preparation are important steps in the installation sequence. The roof surface needs to be properly prepared before the new membrane or other roofing material is installed.
The type and thickness of insulation depend on the roofing design and building requirements. Replacement projects can provide an opportunity to improve thermal performance while removing damaged or moisture-affected insulation.
Wet insulation generally needs to be addressed before a new roofing system is installed. Leaving significant moisture within the assembly can create future performance problems and may undermine the purpose of the replacement project.
The installation method depends on the roofing system. Insulation may be mechanically attached, adhered, or installed using another approved approach. Contractors need to follow the requirements of the selected system and manufacturer.
Tapered insulation may be incorporated where drainage improvements are required. It can create planned slopes that direct water toward drains or other outlets, which can be especially useful on roofs with a history of ponding.
The substrate must also be clean and suitable for installation. Debris, loose materials, damaged components, and other conditions that could interfere with the new roofing system should be addressed before the membrane or panels are installed.
This stage can take different amounts of time depending on roof size and complexity. A simple roof with minimal preparation may move quickly, while a property requiring extensive insulation replacement and drainage modifications can require considerably more work.
Proper preparation is important because installation speed should never come at the expense of the roofing system’s long-term performance. Taking time to create a suitable substrate can help reduce future problems.
Installation of the New Commercial Roofing System
Once the deck and substrate are ready, contractors can begin installing the new roofing system. The exact sequence varies depending on the selected material, but the objective is to create a continuous and weather-resistant assembly.
For membrane systems, installation may involve placing insulation, positioning membrane sheets, securing or adhering materials, and creating watertight seams. Other systems may involve different procedures, including panels, fasteners, adhesives, or specialized joining methods.
The installation rate depends on roof dimensions, crew size, system type, weather, access, and the number of details that need to be completed. Large open roof areas can sometimes progress quickly, while complicated sections require more time.
Seams and transitions require particular attention. A roofing system can have a large surface area, but its performance can depend heavily on properly installed connections between materials.
Contractors may divide the roof into sections and complete each area progressively. This approach can help control exposure to weather and allow the business to maintain operations in portions of the property.
The roofing manufacturer may have specific installation requirements that need to be followed. These can include fastening patterns, adhesive application, seam procedures, material storage, and other details.
Quality control should take place throughout installation rather than only at the end. The contractor should monitor the work as sections are completed so that problems can be corrected before additional layers or components cover them.
Weather remains an important factor during this phase. Rain, strong winds, and unsuitable temperatures can affect certain installation activities and may require temporary protection or schedule adjustments.
The main roof field is only one portion of the project. Once large areas are covered, contractors still need to complete edges, penetrations, drains, flashing, and other details before the roof can be considered finished.
Flashing, Edges, Drains, and Rooftop Details
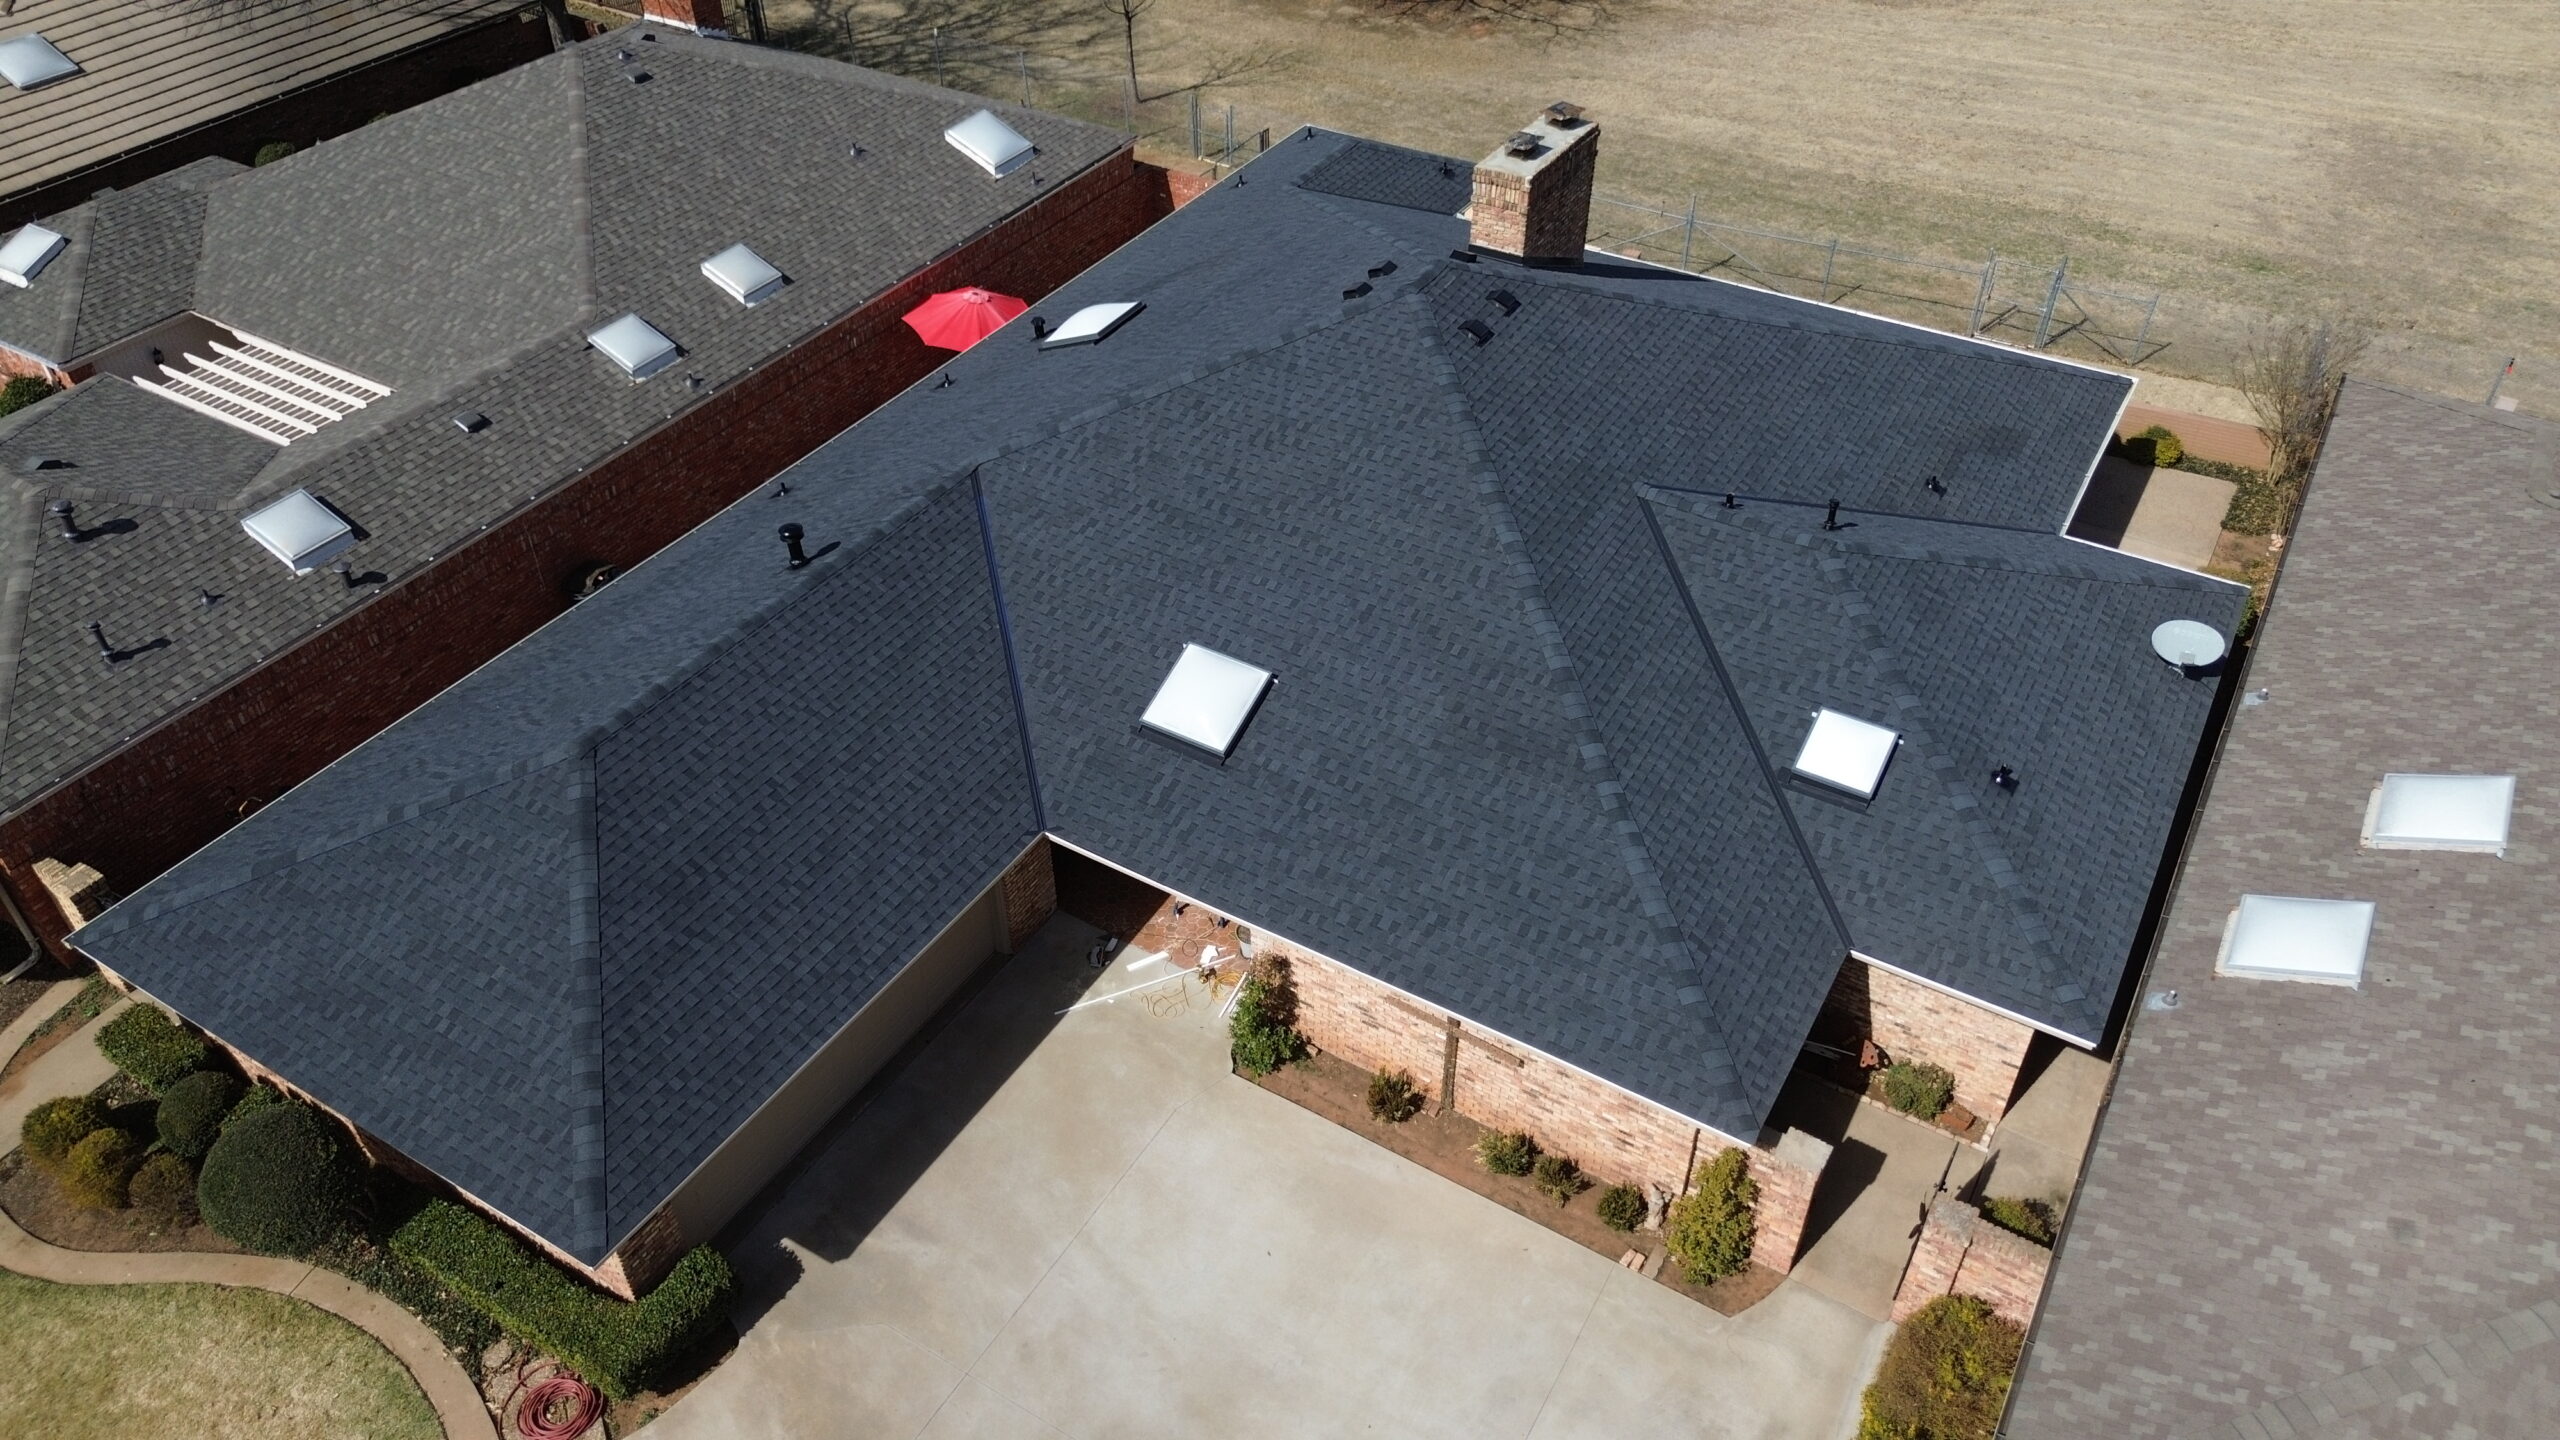
Roofing details around penetrations and transitions can take considerable time because they require careful installation. These areas include parapet walls, roof edges, drains, pipes, vents, skylights, HVAC curbs, and other rooftop features.
Flashing creates transitions between the roofing system and adjacent building components. Each transition needs to be properly integrated with the new roofing material to reduce the risk of water intrusion.
Roof edges also require attention. Edge metal and related components help secure and protect the perimeter of the roofing system, particularly in areas exposed to wind.
Drains need to remain accessible and properly integrated with the new system. If existing drains are damaged or inadequate, they may need to be repaired or replaced.
Rooftop equipment can complicate the installation sequence. Contractors may need to work around HVAC units, electrical systems, solar equipment, or other installations while maintaining appropriate protection.
The number of penetrations can significantly affect the timeline. A large open roof may have relatively few details, while a smaller mechanical-heavy roof may require extensive flashing and coordination.
These details can sometimes appear minor compared with the main roof area, but they are essential to the completed system. Rushing this portion of the work can create problems that become apparent only after rainfall.
Businesses should therefore allow sufficient time for detail work when establishing completion expectations. The project is not finished simply because most of the visible roof surface has been covered.
Managing Business Operations During Installation
Commercial roofing projects often take place while the building remains operational. Managing business activities alongside construction is therefore an important part of maintaining the overall timeline.
Employees, customers, tenants, and vendors may need to use the property throughout the project. Construction areas should be clearly separated from normal traffic, and temporary access changes should be communicated in advance.
Noise can be a concern during tear-off and installation. Businesses may need to schedule particularly disruptive activities during less sensitive operating periods when practical.
Deliveries can also be affected by roofing equipment and material staging. The property manager should coordinate with the contractor to maintain appropriate access for essential deliveries.
Parking and loading areas may need temporary adjustments. Cranes, dumpsters, lifts, and material delivery vehicles can occupy portions of the site during different stages of construction.
Interior areas below active roofing work may require protection. Businesses should coordinate with the contractor regarding sensitive equipment, inventory, workspaces, and other areas that could be affected by vibration, debris, or temporary water protection.
For large properties, phased construction can reduce disruption. The contractor may complete one roof section while leaving other areas available for normal operations.
Communication is one of the most effective ways to reduce operational problems. A designated business representative can communicate schedule changes and access requirements to employees, tenants, and the roofing contractor.
Planning for operations does not necessarily shorten the physical installation time, but it can prevent avoidable delays. When everyone understands where work is occurring and what activities are planned, the project can proceed with fewer interruptions.
Weather, Access, and Other Timeline Delays
Even a carefully planned commercial roof replacement can experience delays. Weather is one of the most common factors because roofing work often depends on conditions that allow materials to be installed correctly and safely.
Rain can interrupt tear-off and installation, particularly when large areas of the roof are exposed. Contractors may need to stop work and protect the building before resuming after conditions improve.
Strong winds can also affect material handling and worker safety. Certain tasks may need to be postponed until conditions are suitable.
Material availability can create another delay. If an important component arrives late, installation may need to pause or crews may have to change the planned work sequence.
Unexpected deck damage can also extend the schedule. Replacing deteriorated sections requires additional labor and materials, and significant structural concerns may require further evaluation.
Limited access can slow production as well. When materials and debris cannot be moved efficiently, crews may spend additional time on handling rather than installation.
Rooftop equipment can create coordination challenges too. Mechanical contractors may need to move or service equipment before roofing work can proceed in certain areas.
Businesses should expect some schedule flexibility rather than assuming that the original completion date is guaranteed. A realistic project schedule can identify major activities while allowing reasonable adjustments for weather and unforeseen conditions.
The active construction stage is where most visible transformation occurs. Existing roofing is removed, the deck is inspected, insulation and substrate are prepared, and the new roofing system is installed along with flashing, drainage, edges, and rooftop details. At the same time, contractors and business representatives must coordinate access, safety, operations, materials, and weather conditions to keep the project moving.
Final Roofing Inspection and Quality Checks
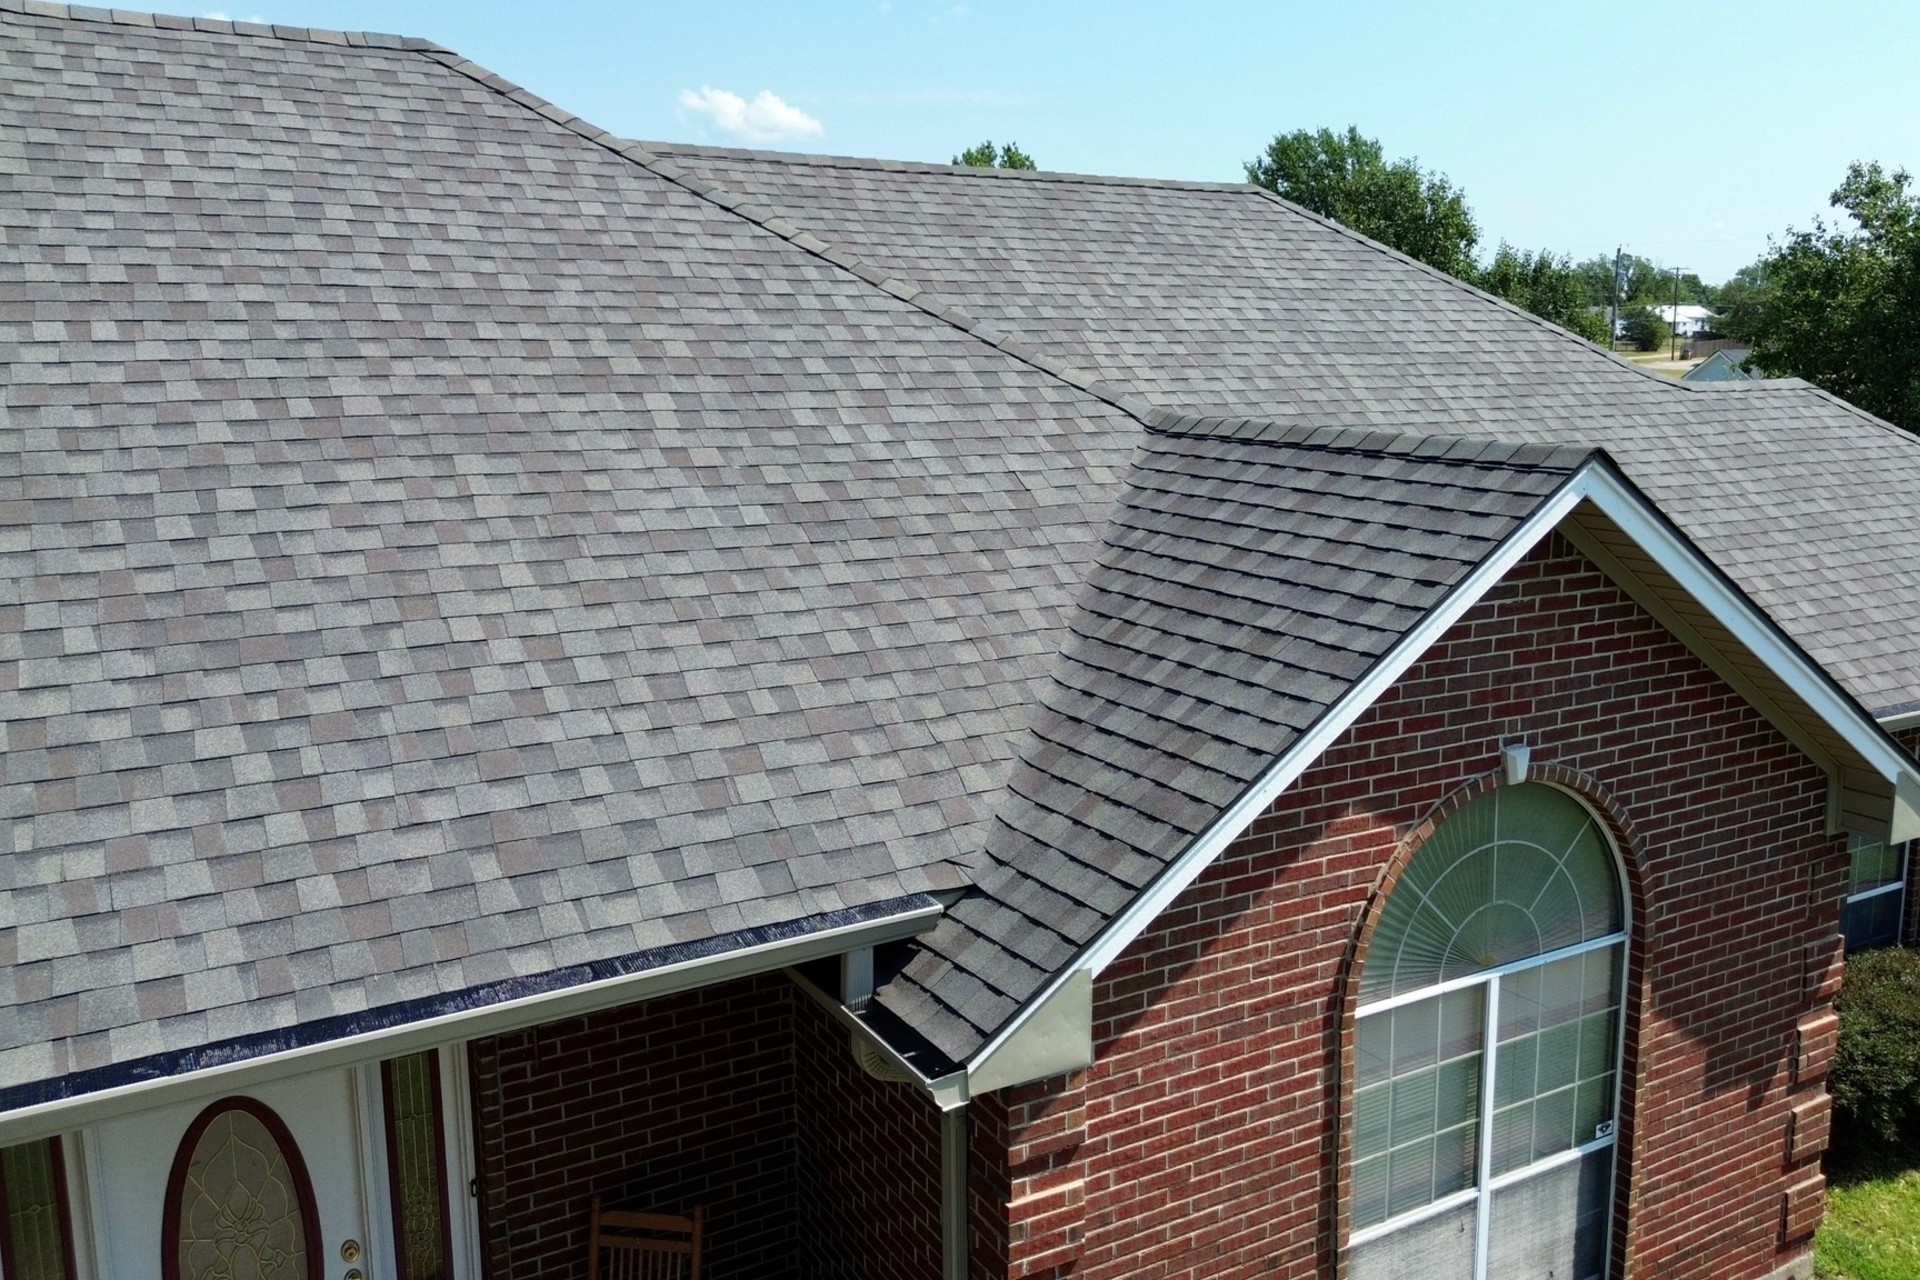
After the main roofing installation is complete, the project enters an important quality-control stage. The roof may look finished from ground level, but contractors still need to inspect the completed system and confirm that critical details have been properly installed. This stage helps identify issues before the project is formally handed back to the business.
The inspection should cover the main roofing surface as well as seams, flashing, penetrations, drains, roof edges, transitions, and other important details. The contractor may also review areas where rooftop equipment connects to the new roofing system. Any visible defects or incomplete work should be documented and addressed.
Quality checks can vary depending on the roofing system and project requirements. Certain commercial roofing systems may require specific inspections, testing, or manufacturer involvement as part of warranty procedures. These requirements should be established during project planning rather than discovered at the end.
Drainage should receive particular attention during final inspection. Drains, scuppers, gutters, and related components should be clear and properly integrated with the new roof. Areas that previously experienced ponding should also be reviewed to confirm that planned drainage improvements have been completed.
The contractor should inspect perimeter conditions as well. Roof edges and flashing are important areas of weather protection and need to be securely installed. Small deficiencies in these locations can potentially create larger problems if they are left unresolved.
Documentation can also be collected during this stage. Photographs, inspection records, material information, and other project documents can help the property owner maintain an accurate history of the new roofing system.
A thorough final inspection may take additional time, especially on a large or complicated commercial property. Businesses should avoid treating this stage as unnecessary because quality control can help protect the investment and reduce future maintenance problems.
Punch List and Correction of Remaining Issues
After the primary inspection, the contractor and property representative may develop a punch list. This is a record of items that need correction, completion, cleaning, adjustment, or further inspection before the project is considered fully complete.
Punch-list items can be minor, such as incomplete sealant, missing labels, leftover materials, or small areas requiring additional finishing. More important items may involve flashing, seams, drainage components, edge details, or other parts of the roofing system.
The number of punch-list items depends on project complexity and the quality of ongoing inspections. When contractors monitor their work throughout installation, fewer significant issues may remain at the end.
Businesses should review the punch list with the contractor rather than assuming that every remaining item will be handled automatically. Clear communication helps establish responsibility and expected completion dates.
Some corrections may require additional materials or specialized work. If an issue involves a concealed condition or a change to the original scope, the contractor should explain the situation and any associated cost before proceeding.
The punch-list stage can affect the final timeline, but it is generally preferable to allow time for corrections rather than rushing to close the project. A roofing system should be properly completed before final acceptance.
The property owner should also verify that areas affected by construction have been restored. This can include parking areas, landscaping, access routes, equipment locations, and interior spaces.
Once the punch-list items have been addressed, the contractor can conduct a final review. This provides an opportunity to confirm that the agreed scope has been completed.
Project Cleanup and Site Restoration
Roof replacement generates substantial construction debris, particularly when an existing system has been removed. Cleanup therefore forms an important part of the final project timeline.
Contractors should remove roofing debris, packaging, unused materials that are not intended to remain on site, and other construction waste. Dumpsters and temporary collection areas should also be cleared according to the project schedule.
The surrounding property needs attention as well. Parking areas, walkways, loading zones, landscaping, and other spaces used during construction should be checked for debris or damage.
Material staging areas may require restoration after equipment and supplies are removed. If cranes, lifts, or other machinery have occupied portions of the property, those areas should be returned to normal use.
Businesses should also inspect interior spaces that were protected during construction. Temporary coverings, barriers, and other protective materials can be removed once the contractor confirms that roofing work above those areas is complete.
Final cleanup can be especially important for businesses that need to resume normal operations immediately after construction. A clean site reduces hazards and helps employees, customers, tenants, and vendors return to normal routines.
The contractor should clarify what cleanup is included in the contract. Some projects may include general construction cleanup but have separate arrangements for landscaping repairs or other site restoration.
A final walkthrough can help identify remaining cleanup concerns. The property representative and contractor can review the site together and confirm that construction areas are ready for normal use.
Warranty Documentation and Final Handover
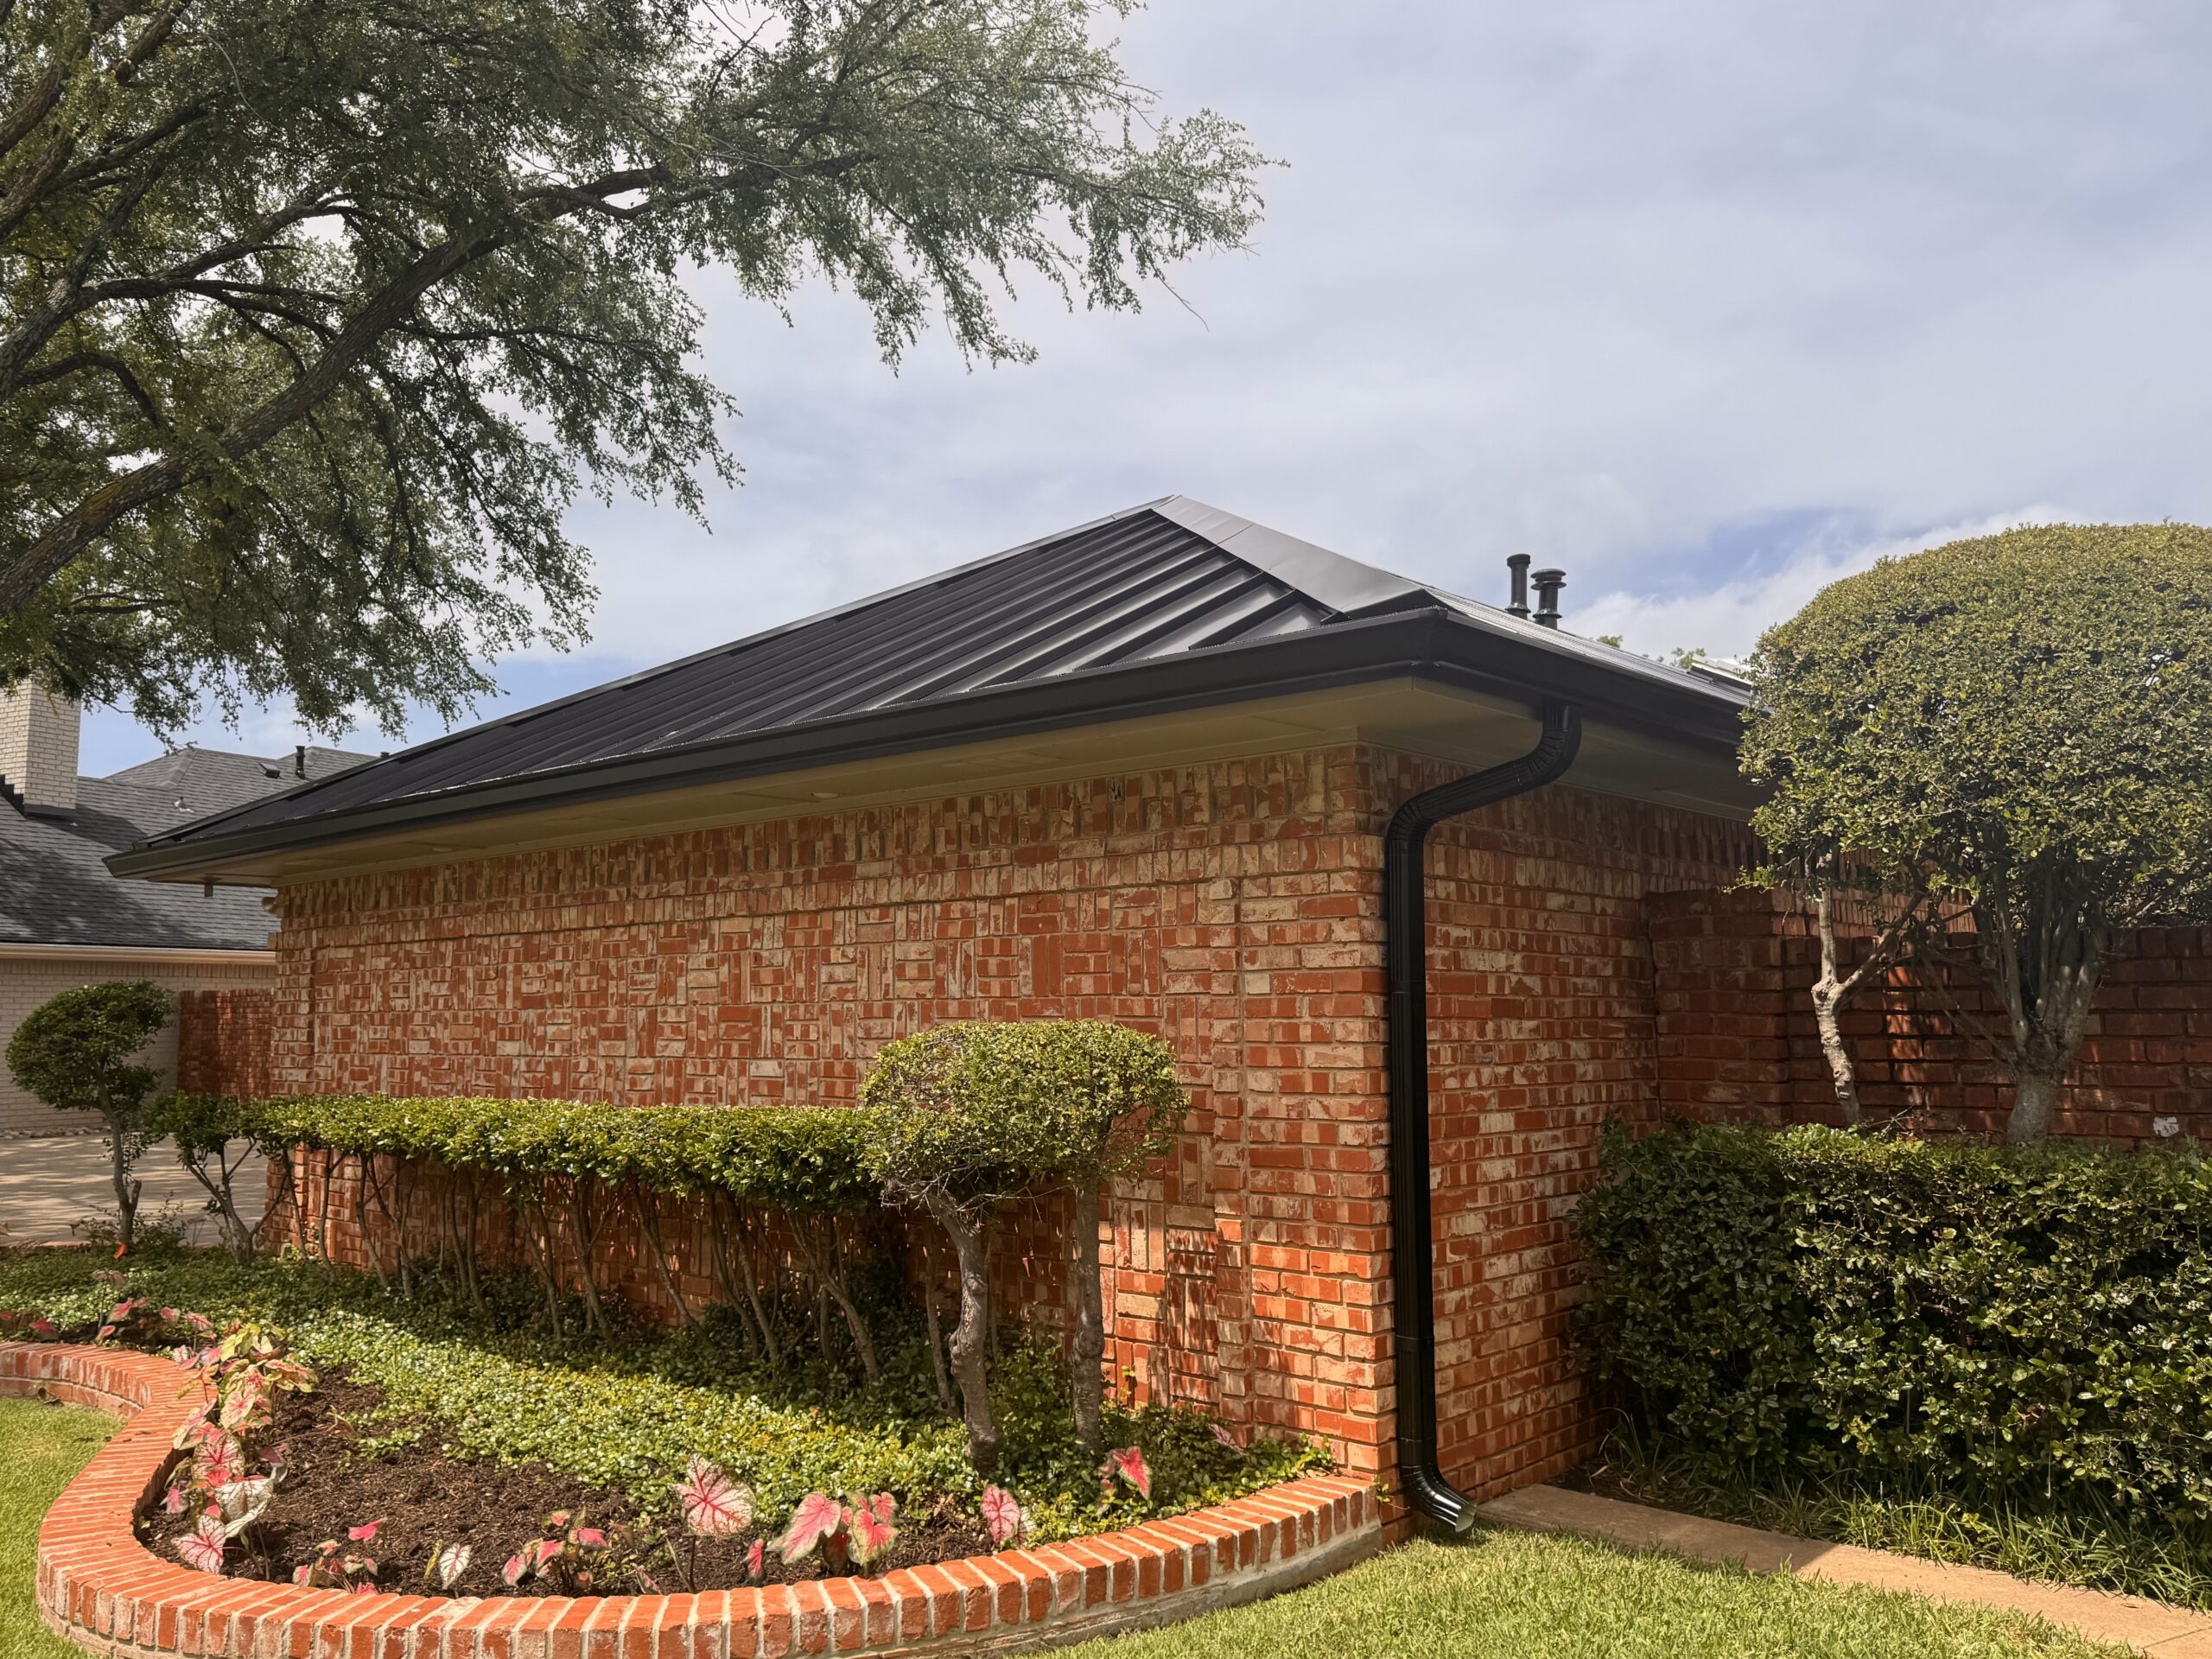
Once the physical work has been completed and remaining issues have been corrected, the business should receive project documentation. This information can be valuable throughout the life of the new roofing system.
Warranty documents are particularly important. The property owner should understand the type of warranty provided, its duration, coverage, exclusions, maintenance requirements, and procedures for reporting potential problems.
Manufacturer warranties may have specific requirements that the owner must follow. These can include regular inspections, approved repairs, restrictions on alterations, or other maintenance conditions.
The contractor should also provide information about workmanship coverage where applicable. Businesses should understand how contractor-related installation issues are handled and whom to contact if a problem develops.
Other useful records may include roofing plans, product information, photographs, inspection reports, maintenance recommendations, and details about installed materials.
The final handover should also include information about rooftop equipment and access. Property managers should know where safe access routes are located and which areas may require special care.
A complete project record can make future maintenance easier. When another contractor needs to inspect or repair the roof years later, information about the original installation can help them understand the system.
The handover process should not be rushed. Businesses should confirm that required documents have been received and that outstanding project issues have been addressed.
Once this stage is complete, the roofing system transitions from construction into regular maintenance. The new roof should then be monitored through scheduled inspections and appropriate upkeep.
Typical Commercial Roof Replacement Timelines
There is no single timeline that applies to every commercial roof replacement. Project duration depends on roof size, building height, roofing system, existing conditions, weather, access, labor, material availability, and the complexity of the installation.
A small commercial property with a simple roof configuration may require a relatively short installation period once materials and crews are ready. A larger facility with multiple roof sections and complicated rooftop equipment can require significantly longer.
The physical installation period should also be separated from the overall project timeline. Inspection, design, contractor selection, permits, material ordering, and business preparation may take weeks before construction begins.
A useful way to understand the overall process is to divide it into several phases:
- Planning and assessment: The roof is inspected, project requirements are established, and replacement options are evaluated.
- Pre-construction: Contractors are selected, approvals are completed, materials are ordered, and the property is prepared.
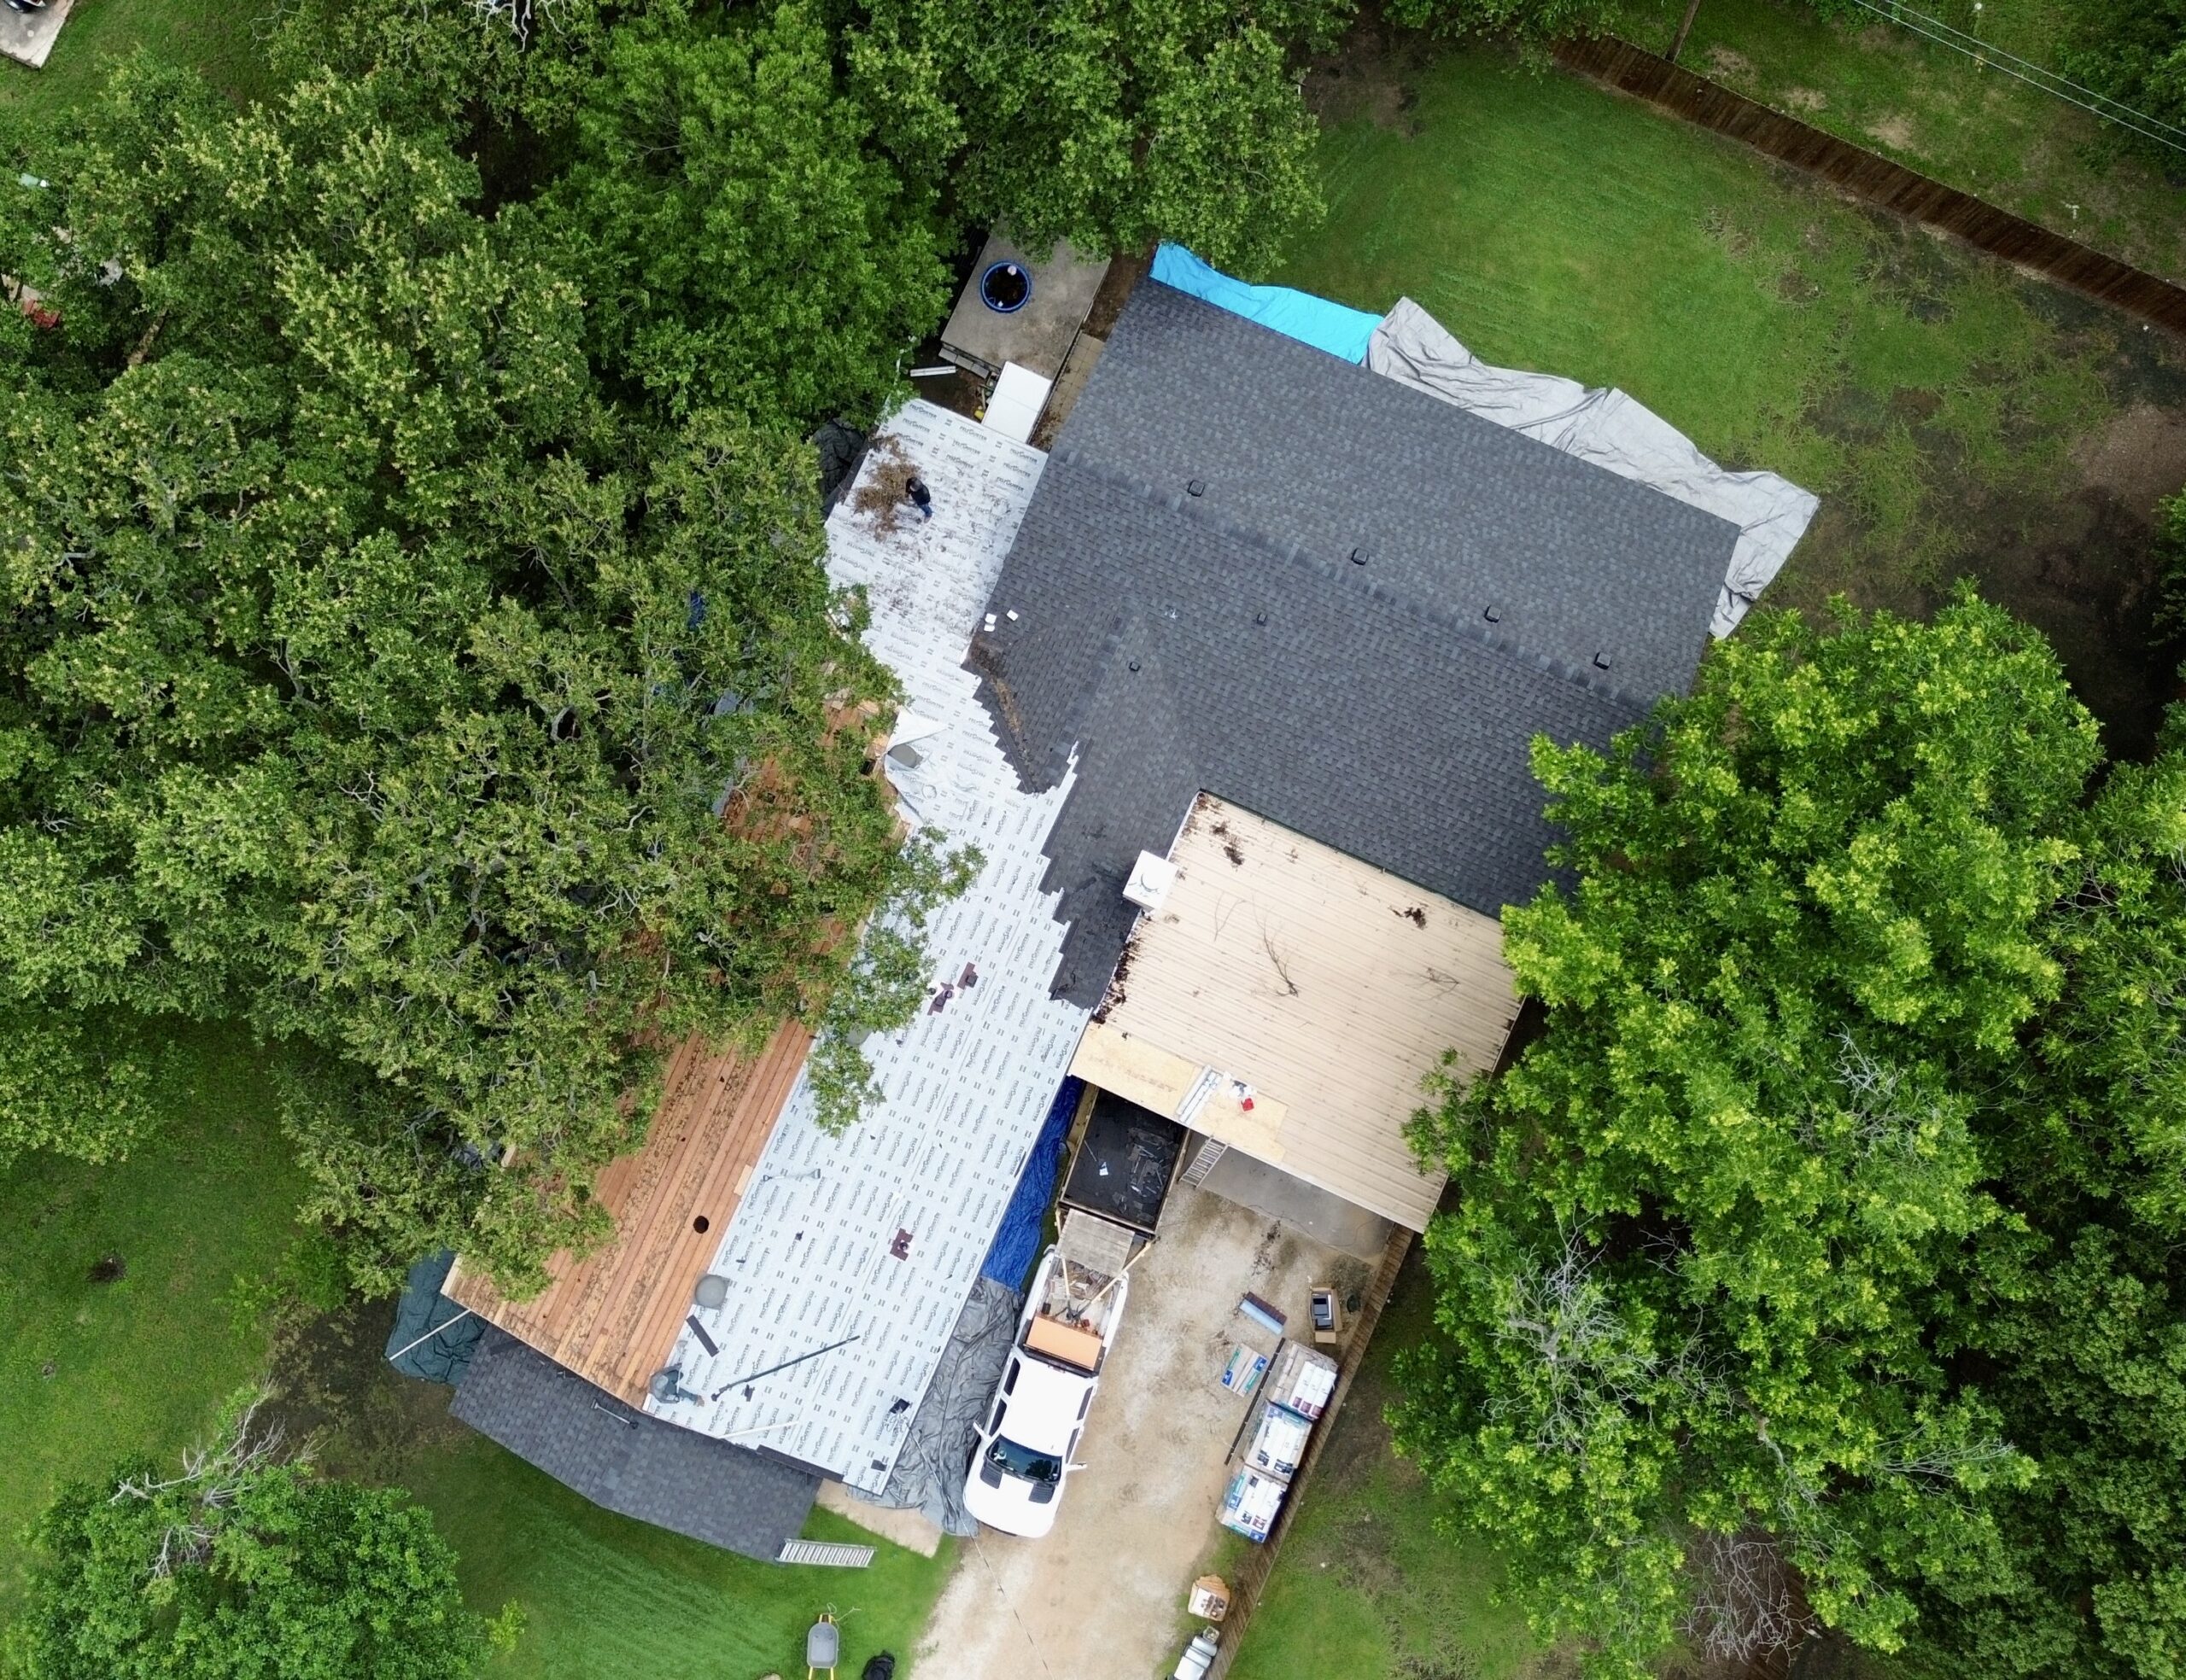
- Active construction: Existing roofing is removed, the deck is inspected, preparation work is completed, and the new system is installed.
- Finalization: Inspections, punch-list corrections, cleanup, documentation, and handover are completed.
The duration of each phase varies. A project should therefore have a schedule based on actual property conditions rather than a generic number of days.
Weather can extend installation even when everything else is ready. Unexpected deck damage, material delays, access restrictions, and equipment coordination can also change the expected completion date.
Businesses should ask contractors to provide a detailed schedule with major milestones. This makes it easier to understand what will happen and when different areas of the property may be affected.
How Businesses Can Keep Replacement Projects on Schedule
Property owners can play an important role in keeping commercial roofing projects moving. Early decision-making is one of the most effective ways to avoid unnecessary delays.
The business should provide contractors with accurate information about the building, existing roof, operating schedule, rooftop equipment, access restrictions, and other site conditions. Missing information can create problems when construction is already underway.
Approvals should be completed as early as possible. Permit applications, internal management approvals, tenant notifications, and other administrative requirements can take time.
Material selection should also be finalized before ordering. Changes made after materials have been purchased can affect delivery schedules and increase project complexity.
Site preparation should be completed before crews arrive. Staging areas, access routes, parking arrangements, and equipment locations should be clearly established.
Communication should continue throughout the project. A designated business contact can receive updates from the contractor and quickly communicate important information to employees and other stakeholders.
Businesses should also respond promptly when unexpected conditions are discovered. Delays can increase when decisions about deck repairs, equipment movement, or scope changes remain unresolved.
Weather cannot be controlled, but the project schedule can include reasonable flexibility. Avoiding unrealistic deadlines gives contractors enough time to complete the work properly.
Finally, the business should maintain realistic expectations about final inspections and punch-list work. A few additional days for quality checks and corrections can help ensure that the completed roof performs as intended.
Conclusion
A commercial roof replacement timeline begins long before workers arrive on the roof. Inspection, planning, contractor selection, permits, material ordering, and business preparation establish the foundation for successful construction.
Once active work begins, the timeline moves through tear-off, deck inspection, insulation preparation, roofing installation, flashing, drainage, and rooftop detailing. Each stage depends on the quality and completion of the previous stage, so rushing one phase can create problems later.
The final stages are equally important. Inspections, punch-list corrections, cleanup, warranty documentation, and final handover help ensure that the new roofing system is properly completed before the property returns fully to normal operations.
Businesses should understand that project duration varies from one property to another. Roof size, design, weather, accessibility, material availability, hidden damage, rooftop equipment, and operational requirements can all influence the schedule.
Planning ahead provides the greatest opportunity to control the timeline. Early inspections and decisions allow businesses to select contractors, order materials, complete approvals, prepare employees and tenants, and coordinate construction around important business activities.
Clear communication is another major factor. A designated project contact, regular contractor updates, and prompt decisions can reduce avoidable delays and help everyone understand changing conditions.
A realistic timeline should also include room for unexpected events. Weather delays and concealed roof conditions cannot always be predicted, but proper planning can make the project more resilient when they occur.
The goal should not be to complete the replacement as quickly as possible at any cost. The priority should be completing the work safely, correctly, and in a way that provides dependable long-term protection for the property.
By understanding each stage of commercial roof replacement, businesses can plan budgets, operations, staffing, access, and scheduling more effectively. A carefully managed timeline helps reduce disruption while giving the roofing contractor enough time to deliver a properly installed system.
Ultimately, successful commercial roof replacement depends on preparation as much as installation. When property owners and contractors work from a clear scope, realistic schedule, and coordinated plan, the project has a stronger chance of finishing efficiently and providing reliable protection for the business for many years.