
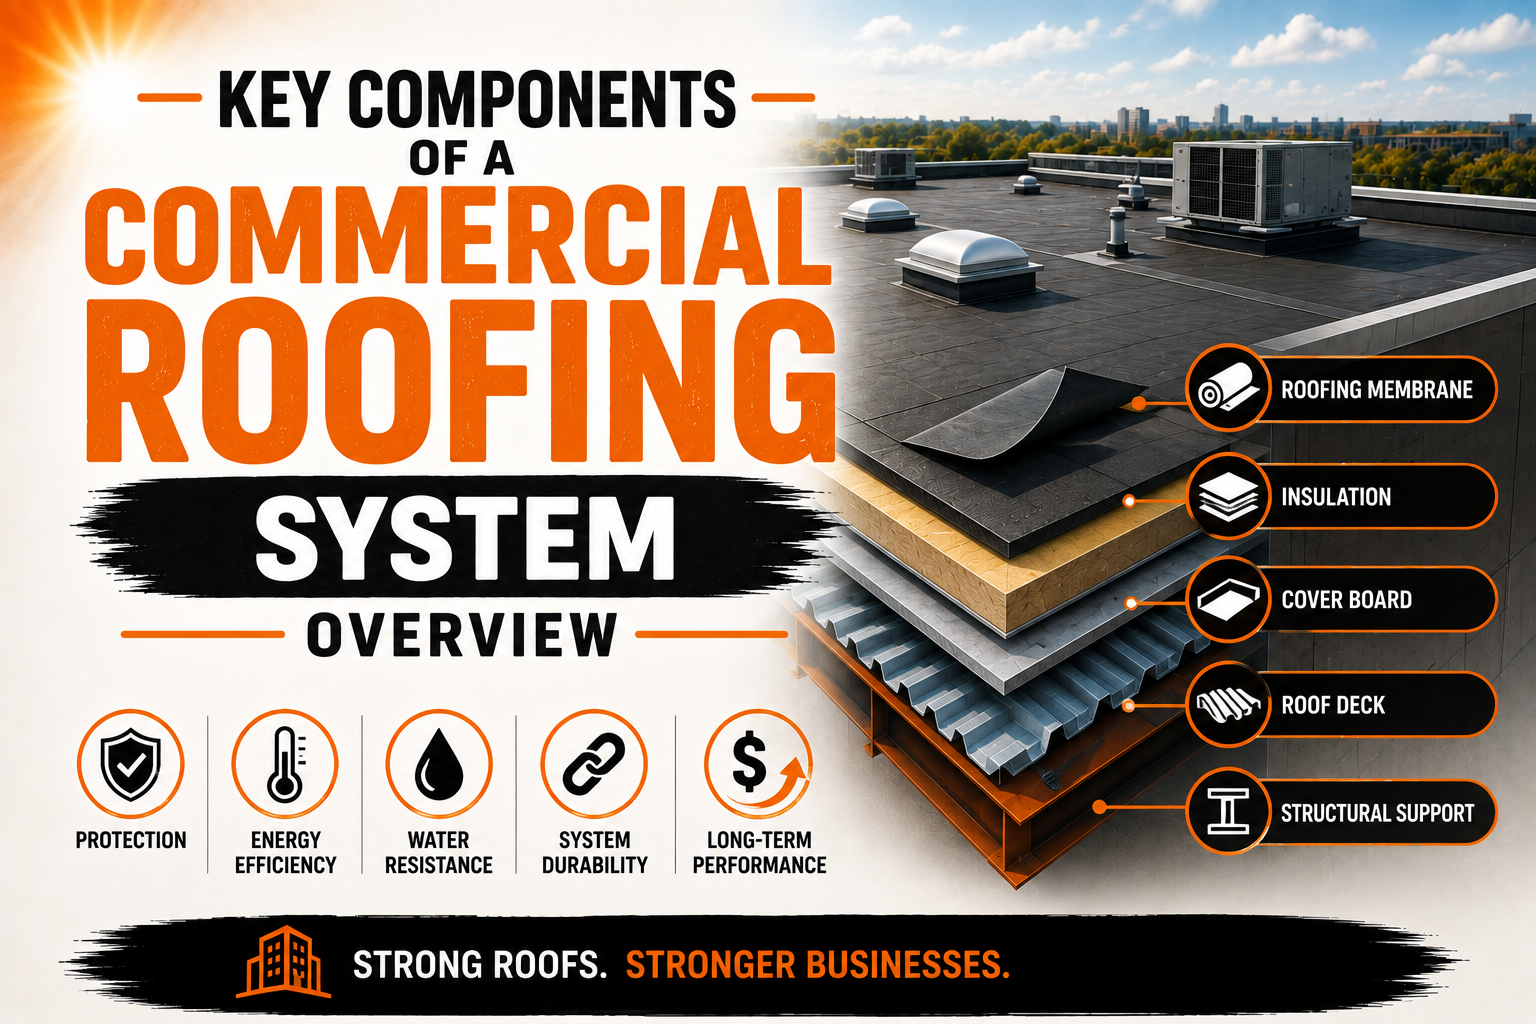
Key Components of a Commercial Roofing System Overview
Introduction
A commercial roofing system is made up of multiple components that work together to protect a building from rain, wind, sunlight, temperature changes, and other environmental conditions. The visible roof surface is only one part of the complete assembly. Beneath and around that surface are structural, insulating, waterproofing, drainage, and protective components that each perform an important function.
Understanding these components helps commercial property owners make better decisions about installation, maintenance, repairs, and replacement. When one component becomes damaged or fails to perform correctly, it can affect other parts of the roof and potentially create problems throughout the building.
Commercial roofing systems vary depending on the building design, roof slope, climate, roofing material, structural requirements, and intended use. A warehouse may require a different assembly from an office building, retail center, industrial facility, or institutional property. However, many commercial roofs share several fundamental components.
The roof deck provides the foundation for the roofing assembly, while insulation helps control heat transfer. Vapor-control layers can help manage moisture movement, and the roofing membrane provides primary weather protection. Flashing and edge components protect vulnerable transitions and help connect the roof surface to walls, penetrations, and other building elements.
Each component must be selected and installed as part of a complete system rather than treated as an isolated product. Understanding how these elements function together provides a clearer picture of what makes a commercial roofing system durable and reliable.
Commercial Roof Deck and Structural Foundation
The roof deck is the structural foundation that supports the commercial roofing assembly. It provides the base over which insulation, membranes, underlayments, and other components are installed. The deck can be constructed from materials such as steel, concrete, wood, or other structural systems depending on the building’s design.
Because the roof deck supports the roofing system, its condition is extremely important. Damage, corrosion, deterioration, moisture exposure, or structural movement can affect the performance of everything installed above it. A roofing project should therefore include an assessment of the deck before major work begins.
Steel roof decks are common in many commercial buildings because they can provide structural strength while supporting large roof areas. However, exposed or damaged steel can be vulnerable to corrosion, particularly when moisture has entered the roofing assembly. Any significant deterioration should be evaluated and addressed appropriately.
Concrete decks provide a different structural base and are commonly found in various commercial and institutional buildings. They can provide substantial strength and durability, but cracks, moisture conditions, surface irregularities, and other factors may need to be considered before roofing materials are installed.
Wood-based decks can also be used in certain commercial structures. Their condition should be assessed for moisture damage, decay, structural weakness, and other issues. The selected roofing system must be compatible with the deck and installed according to appropriate requirements.
During roof replacement, removing the existing roofing materials may reveal conditions that were not visible from the surface. Wet insulation, damaged decking, corrosion, or structural concerns can sometimes be discovered after the roof assembly is opened.
Property owners should therefore allow appropriate planning for deck repairs when budgeting for major roofing work. Ignoring damaged structural components and installing a new roof over them can create problems that affect the new system.
The roof deck also influences how the rest of the assembly is attached. Mechanical fasteners, adhesives, and other attachment methods must be compatible with the substrate. Proper attachment helps the complete roofing system remain stable under normal environmental conditions.
A strong roofing system begins with a suitable foundation. Before selecting the visible roofing material, property owners should understand the condition and characteristics of the roof deck supporting the entire assembly.
Insulation and Thermal Protection
Insulation is an important component of many commercial roofing systems because it helps reduce heat transfer between the building interior and the outdoor environment. It can contribute to more stable indoor temperatures and may reduce the amount of energy required for heating and cooling.
Commercial roof insulation can be manufactured from different materials, each with its own characteristics. The appropriate type depends on the building design, climate, roof assembly, performance objectives, and applicable requirements.
Insulation is commonly installed above the roof deck and below the primary roofing membrane. Its thickness and arrangement can vary according to the desired thermal performance and the overall design of the roofing system.
Proper installation is essential because gaps, compression, moisture, or improperly fitted boards can affect performance. The insulation must be installed according to the system design so that it provides consistent coverage across the roof.
Moisture is an important concern when evaluating insulation. Wet insulation can lose some of its thermal effectiveness and may contribute to deterioration of other roofing components. During inspections and replacement projects, property owners should investigate areas where moisture may have entered the assembly.
Insulation can also influence the physical performance of the roof. Some insulation assemblies provide a stable surface for membrane installation, while others may require specific attachment methods or cover boards to support the roofing system.
Energy efficiency is becoming an increasingly important consideration for commercial property owners. Improving roof insulation during replacement can provide an opportunity to enhance the building’s thermal performance. However, insulation upgrades should be designed as part of the complete roof assembly.
The roof surface itself can also influence thermal conditions. Certain roofing materials and finishes can reflect more solar energy than others, potentially affecting heat absorption. The overall benefit depends on climate, building design, insulation, mechanical systems, and other factors.
Property owners should avoid choosing insulation solely by thickness or price. Compatibility, moisture resistance, compressive strength, thermal performance, installation requirements, and the complete roofing assembly should all be considered.
A properly designed insulation layer can support both roof durability and building comfort. It is therefore an important part of commercial roofing performance rather than simply an optional layer beneath the membrane.
Vapor Retarder and Moisture Control
A vapor retarder is a component used in some commercial roofing assemblies to control the movement of water vapor through the roof system. Its purpose and location depend on the building design, climate, interior conditions, and overall roofing assembly.
Water vapor can move through building materials as a result of differences in temperature and humidity. If moisture enters a roof assembly and becomes trapped, it can contribute to problems involving insulation, decking, membranes, or other components.
The need for a vapor retarder depends on the specific building. Buildings with high interior humidity may have different moisture-control requirements from buildings with relatively dry interior environments. Climate conditions also influence how moisture behaves within a roofing assembly.
A vapor retarder should not be considered a substitute for a waterproof roofing membrane. The primary roof covering protects the building from liquid water entering from outside, while vapor-control components address moisture movement through the assembly.
Proper installation is essential because gaps or poorly sealed connections can reduce the effectiveness of the vapor-control layer. Transitions, penetrations, edges, and joints need to be detailed according to the system design.
Moisture management also requires attention to the rest of the roof assembly. Drainage, flashing, membrane integrity, insulation, ventilation where applicable, and building humidity can all affect moisture conditions.
During roof inspections, signs of trapped moisture should be investigated. Wet insulation, staining, unusual odors, deterioration, or recurring interior moisture may indicate that water or vapor has entered the assembly.
Modern commercial roofing projects often require careful coordination between the roofing contractor, building professionals, and other project specialists. Moisture-control strategies should be established before installation rather than added after problems develop.
The correct vapor-control approach can help protect the roof assembly from moisture-related deterioration. However, its effectiveness depends on proper design, compatible materials, accurate installation, and consideration of the building’s actual environmental conditions.
Roofing Membrane and Waterproofing Layer
The roofing membrane is one of the most visible and important components of many commercial roofing systems. It provides the primary barrier against rain and other external moisture. Depending on the system, the membrane may consist of a single-ply material, modified bitumen, built-up roofing, liquid-applied material, or another approved waterproofing solution.
Commercial roofing membranes are designed for different environments and performance requirements. Some systems are flexible and lightweight, while others use multiple layers or reinforced construction. Material selection should be based on the building’s needs rather than on appearance alone.
The membrane must create a continuous protective surface across the roof. Seams are therefore critical areas that require proper installation. Depending on the membrane type, seams may be welded, adhered, mechanically secured, or connected using another approved method.
Penetrations create additional challenges for waterproofing. Vents, pipes, equipment curbs, skylights, and other installations interrupt the membrane and require specialized flashing and detailing. These areas should be inspected regularly because they can become vulnerable as materials age or equipment moves.
Roof edges also require careful membrane integration. Wind exposure can place additional stress on edge components, making proper attachment and detailing important. A weakness at the perimeter can affect the surrounding roofing system.
The membrane’s condition should be monitored throughout its service life. Punctures, cracks, blisters, damaged seams, surface deterioration, and other changes can indicate developing problems. Prompt professional evaluation can help determine whether localized repair or broader restoration is appropriate.
Different roofing membranes also have different maintenance requirements. Property owners should understand the manufacturer’s recommendations and any warranty conditions associated with the selected system.
A high-quality membrane cannot compensate for poor installation or inadequate supporting components. Drainage, insulation, flashing, attachment, and substrate condition all influence membrane performance.
The membrane should therefore be viewed as one essential part of a complete waterproofing system. Its effectiveness depends on how well it works with every surrounding component.
Flashing and Roof Edge Components
Flashing is used to protect transitions and vulnerable areas where the main roofing surface meets walls, curbs, penetrations, edges, and other building elements. These locations can be particularly susceptible to water intrusion because the roofing membrane must change direction or connect with another material.
Common flashing locations include roof edges, parapet walls, equipment curbs, vents, pipes, skylights, expansion joints, and wall transitions. Each location requires appropriate detailing based on the roofing system and building design.
Flashing helps direct water away from vulnerable joints and into the roof’s drainage system. When properly installed, it creates a continuous transition between the main roofing membrane and surrounding building components.
Roof edge components also play an important role in protecting the perimeter of the system. Depending on the building, these may include edge metal, coping, gutters, or other assemblies designed to protect the roof edge and manage water.
Damage to flashing can occur for several reasons. Weather exposure, building movement, equipment maintenance, improper installation, physical impact, and material aging can all contribute to deterioration.
During inspections, property owners should look for loose, cracked, displaced, corroded, or otherwise damaged flashing. Sealants and connection points should also be evaluated because deterioration in these areas can create pathways for moisture.
Flashing repairs should be compatible with the existing roofing system. Applying an incompatible material or making an improper repair can create additional problems. Professional evaluation is particularly important when the flashing is integrated with older roofing materials.
Roof edges deserve similar attention because they can experience significant environmental exposure. Strong winds and repeated temperature changes can place stress on edge components. Proper installation and regular inspection help maintain the integrity of the roof perimeter.
Ultimately, flashing and edge components complete many of the critical transitions within a commercial roofing system. Even when the main membrane is in good condition, weak flashing or damaged edges can compromise the building’s weather protection. Maintaining these areas is therefore essential for preserving the performance of the entire roof assembly.
Commercial Roof Drainage Components
Commercial roof drainage components are essential because they control how rainwater leaves the roof surface. A roofing membrane can provide excellent waterproofing, but prolonged standing water can still place unnecessary stress on the roof assembly. Effective drainage therefore needs to be considered as an integral part of the complete commercial roofing system.
Common drainage components include internal drains, scuppers, gutters, downspouts, overflow drains, and specially designed channels. The appropriate combination depends on the roof’s size, slope, building structure, climate, and expected rainfall. Low-slope commercial roofs require particularly careful drainage planning because water cannot simply run rapidly from the surface.
Internal drains are commonly positioned at designated low points on the roof. They collect rainwater and direct it through drainage piping, which may be located inside the building structure. Because these components can be difficult to access, regular inspection and cleaning are important to prevent blockages.
Scuppers provide another method for moving water through parapet walls or roof edges. They can discharge water away from the building directly or connect with other drainage components. Their size, location, and design should be appropriate for the roof and local rainfall conditions.
Gutters and downspouts collect water along roof edges and direct it toward suitable discharge areas. They must remain clear of leaves, dirt, packaging, and other debris that could restrict water flow. Damaged or poorly positioned components can cause water to collect against walls or other building elements.
Overflow drainage is also important on some commercial roofs. If the primary drainage system becomes blocked or overwhelmed during heavy rainfall, secondary drainage can provide an additional route for water. The exact configuration should be designed according to the building and applicable requirements.
Drainage components should be inspected along with the rest of the roofing system rather than treated as separate maintenance items. Blocked outlets, damaged drains, ponding, or unusual water patterns may indicate a developing problem.
Proper drainage protects the roof membrane, insulation, flashing, and structural components from unnecessary moisture exposure. It also reduces the risk of water entering the building. For this reason, drainage design and maintenance should receive attention throughout the entire life of a commercial roofing system.
Fasteners, Adhesives, and Attachment Systems
Fasteners, adhesives, and other attachment systems secure roofing components to the building and help keep the roof assembly stable. Although these elements may not be visible after installation, they play an important role in the performance of the complete roofing system.
Mechanically attached roofing systems use approved fasteners and plates or other components to secure insulation, membranes, or related materials to the roof deck. The number, spacing, and placement of fasteners depend on the roofing system, building design, substrate, and environmental conditions.
Adhered systems use compatible adhesives to connect roofing materials to the substrate or to other layers within the assembly. Adhesive selection is important because the product must be compatible with both surfaces. Application conditions such as temperature, moisture, and surface preparation can also influence bonding performance.
Some commercial roofing systems use a combination of attachment methods. For example, insulation may be mechanically secured while the membrane is adhered, or different sections of the roof may use different methods according to the design.
Attachment becomes particularly important around roof edges and corners. These areas can experience greater environmental forces, including wind pressure. Appropriate perimeter detailing can help maintain the stability of the roofing assembly.
Fasteners can also deteriorate over time. Corrosion, movement, improper installation, or damage around fastener locations may affect performance. During inspections, visible fasteners and connection areas should be checked for signs of deterioration or displacement.
Adhesive performance can also be affected by moisture, contamination, aging, or unsuitable installation conditions. If sections of a membrane begin to loosen or separate, the cause should be investigated rather than simply covering the affected area.
The roof deck must also be suitable for the selected attachment method. A fastener cannot provide reliable performance if the underlying substrate is damaged or unable to hold it securely. Similarly, an adhesive system may not bond properly to an unsuitable or contaminated surface.
Selecting the correct attachment method requires consideration of the complete roof assembly. Proper installation helps maintain the position and integrity of the roof while reducing the risk of movement, separation, and damage during normal environmental exposure.
Roof Penetrations and Equipment Curbs
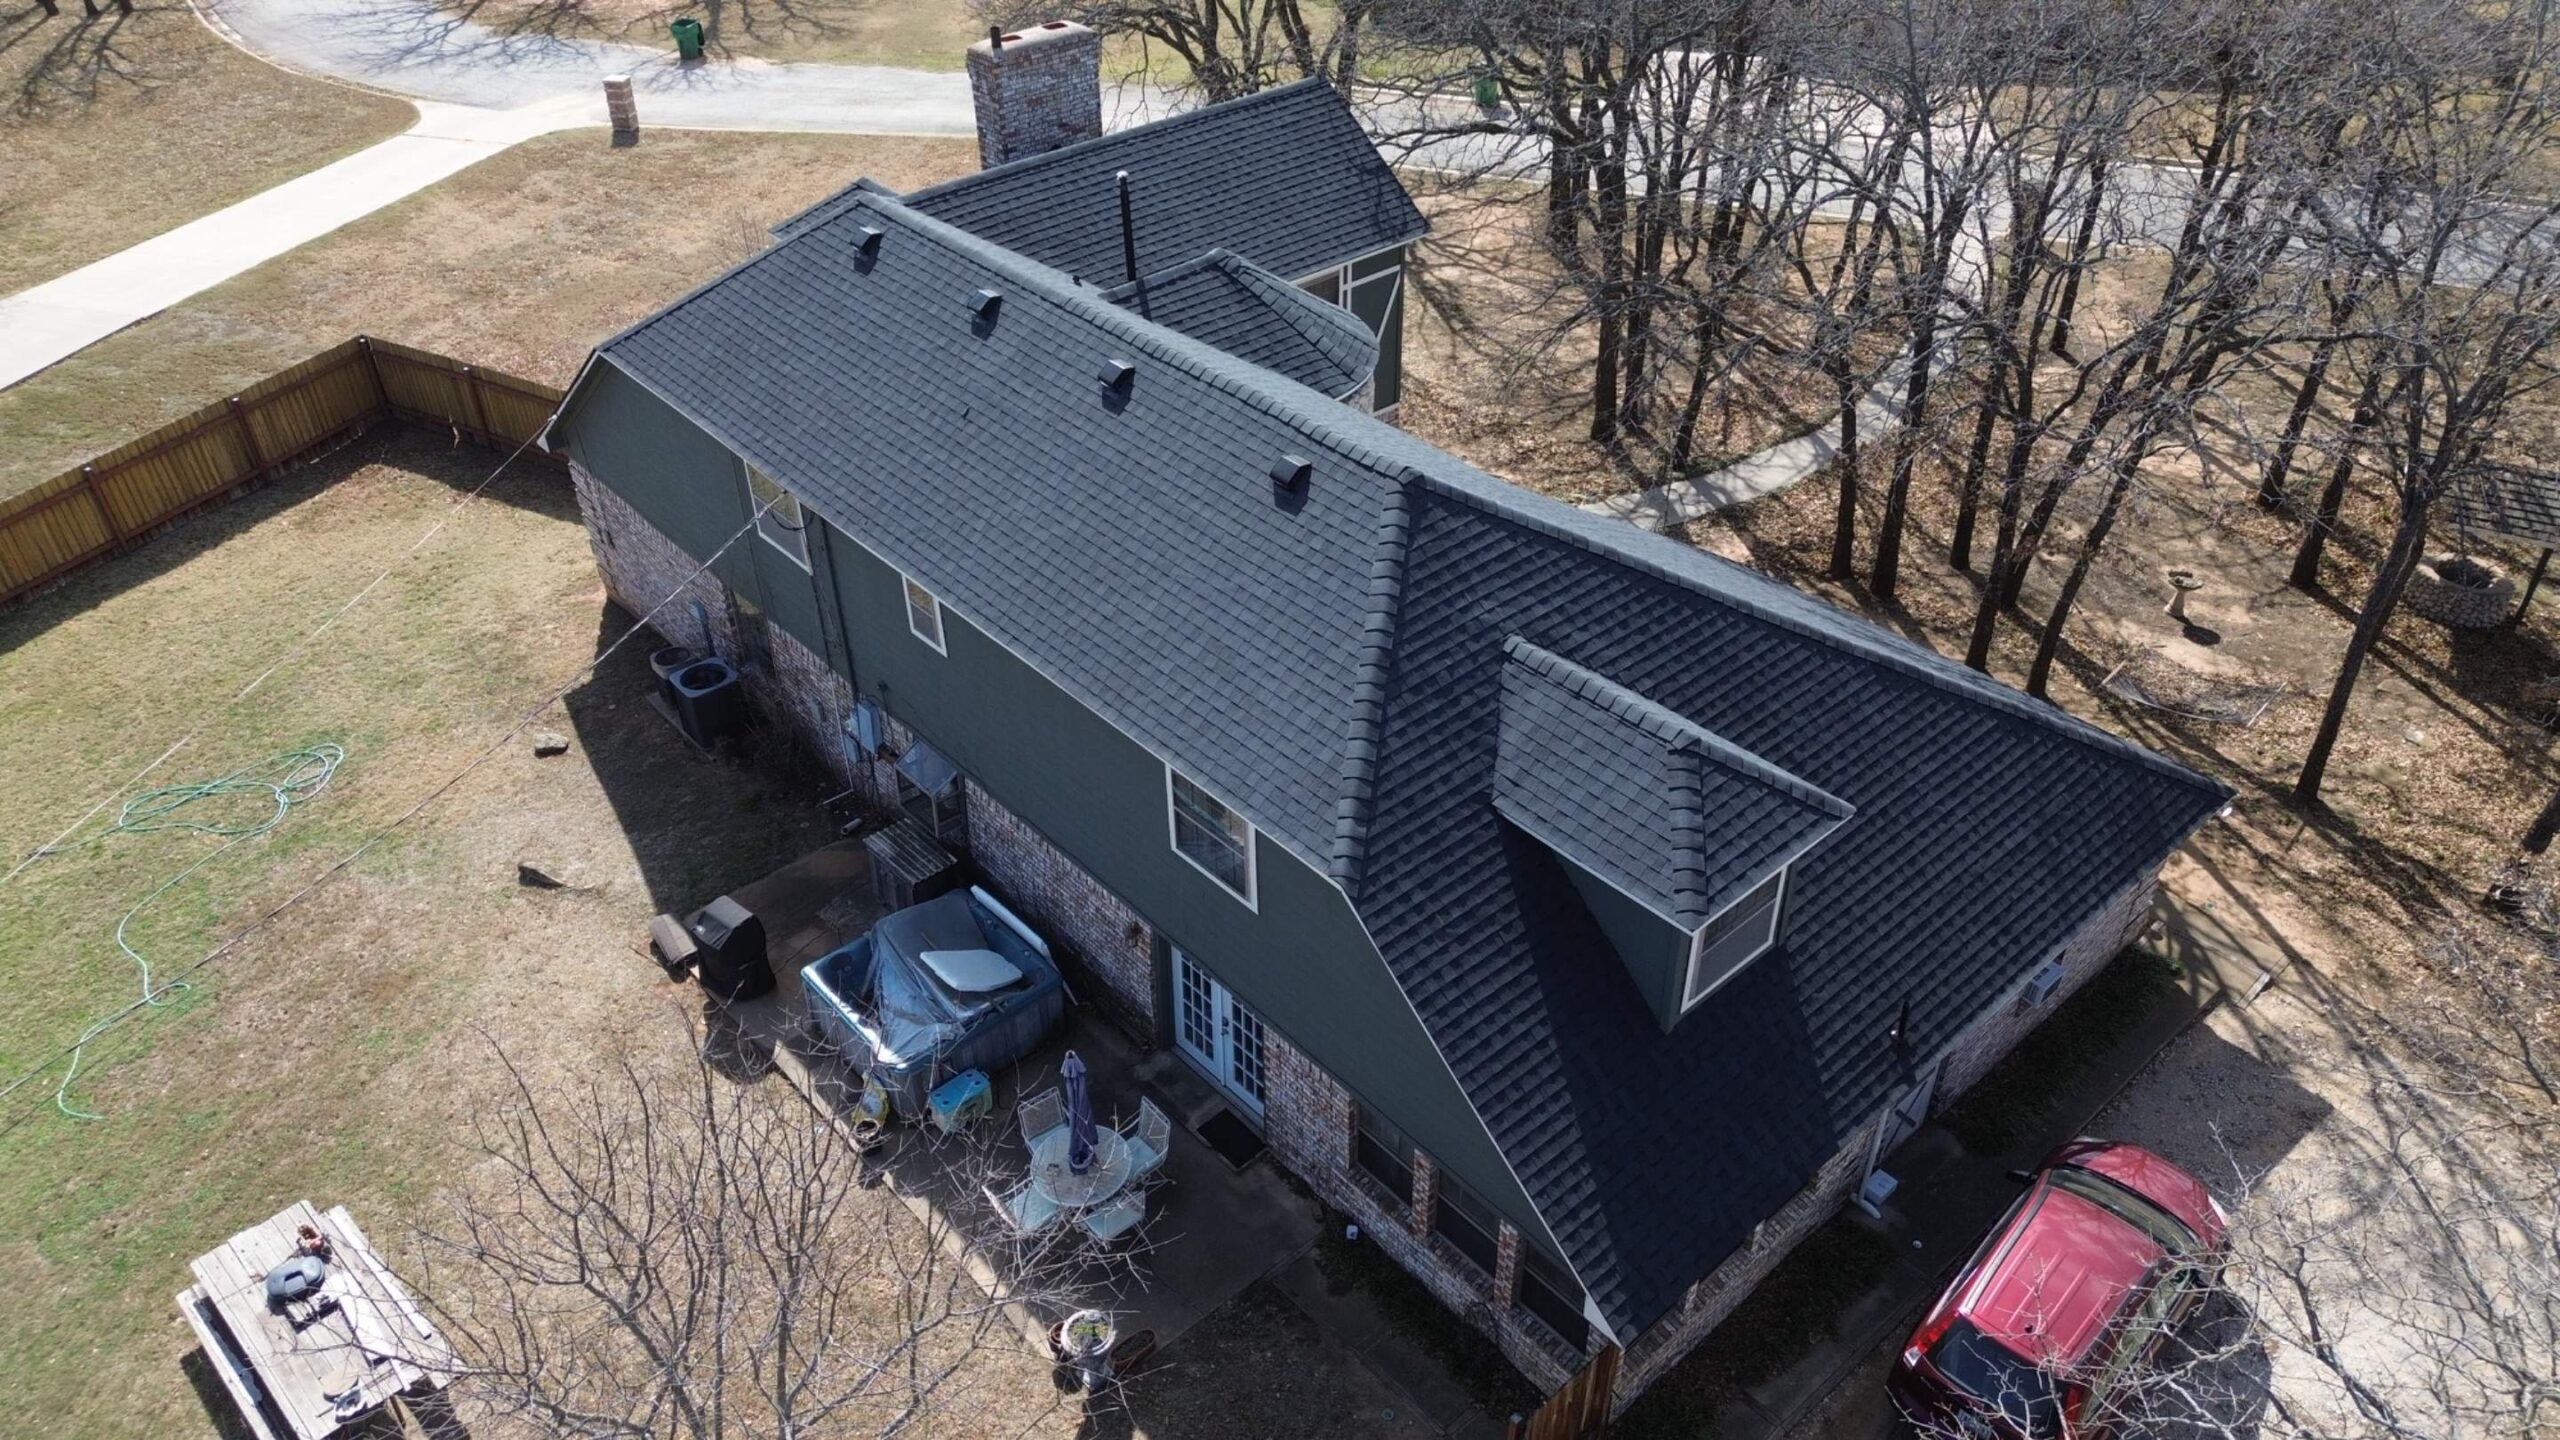
Commercial roofs often contain numerous penetrations because buildings require ventilation, mechanical systems, plumbing, electrical equipment, skylights, and other services. Every penetration interrupts the continuous roofing surface and therefore requires specialized detailing to maintain waterproofing.
Common penetrations include pipes, vents, conduits, drains, exhaust systems, and equipment supports. Larger rooftop installations such as HVAC units often sit on curbs that extend through the roofing assembly. These curbs must be properly integrated with the surrounding membrane and flashing.
Flashing around penetrations creates a transition between the roof surface and the object passing through it. The design needs to accommodate movement, temperature changes, and water flow while maintaining a continuous weather-resistant barrier.
Equipment curbs require similar attention. HVAC equipment can experience vibration and movement during operation, and maintenance personnel may regularly access these areas. Poorly detailed curbs can become vulnerable to leaks when flashing deteriorates or connections are disturbed.
Roof penetrations should be kept to a minimum where practical, particularly when planning major modifications. Every additional penetration creates another location requiring waterproofing details and future maintenance.
Equipment placement should also consider drainage. Rooftop units and other structures can interrupt water flow and create areas where debris collects. The surrounding roof should be designed so water can move toward drains without becoming trapped around equipment.
Maintenance activities can accidentally damage penetrations and flashing. Contractors servicing HVAC units or other rooftop equipment should take precautions to avoid puncturing membranes, moving flashing, or dropping sharp materials onto the roof.
During inspections, property owners should pay close attention to the areas surrounding penetrations. Cracked sealants, loose flashing, displaced components, corrosion, membrane damage, or unusual moisture may indicate that a detail requires professional attention.
Future equipment replacement should also be considered when designing the roofing system. Removing or installing large equipment can affect the membrane and surrounding components. Coordinating roofing work with equipment projects can reduce unnecessary damage and improve long-term efficiency.
Properly designed and maintained penetrations allow a commercial building to accommodate essential equipment without compromising the roof’s waterproofing function. They should therefore be treated as critical components rather than minor details.
Protective Surfacing and Rooftop Walkways
Protective surfacing and rooftop walkways help reduce physical damage in areas where commercial roofs experience regular foot traffic or equipment-related activity. Roofing membranes are designed to withstand environmental exposure, but unnecessary traffic can cause punctures, abrasions, or surface deterioration.
Maintenance workers may need to reach HVAC units, vents, electrical equipment, drains, or other rooftop installations. Without designated access routes, workers may walk across different areas of the roof and increase the possibility of accidental damage.
Walkway pads or designated paths can provide a durable surface for routine movement. They should be compatible with the roofing system and installed according to appropriate requirements. The location should reflect the actual routes workers are likely to use.
Protective surfacing can also be useful around equipment. Areas surrounding mechanical units may experience repeated service activity, including tools, replacement parts, and maintenance personnel. Additional protection can reduce the risk of direct damage to the underlying membrane.
Rooftop materials should never be stored casually on the roof. Heavy equipment, sharp objects, construction materials, and improperly supported loads can damage roofing components or create structural concerns. Any temporary storage should be carefully evaluated and managed.
Walkways can also improve organization by clearly identifying areas intended for routine access. This can help contractors understand where they should travel when performing maintenance. However, walkways should not be treated as a substitute for proper safety procedures.
Protective components require inspection as well. Walkway pads can move, deteriorate, or become damaged over time. If they are improperly installed or deteriorated, they may create additional hazards or allow damage to the underlying roof.
The need for protective surfacing depends on building use. A roof with limited access may require minimal protection, while a property with frequent maintenance activity may need a more extensive walkway system.
Planning access protection during the original roof design is generally preferable to adding it after repeated damage occurs. By identifying equipment routes and service areas in advance, property owners can protect vulnerable portions of the roof and reduce unnecessary maintenance.
Expansion Joints and Movement Control
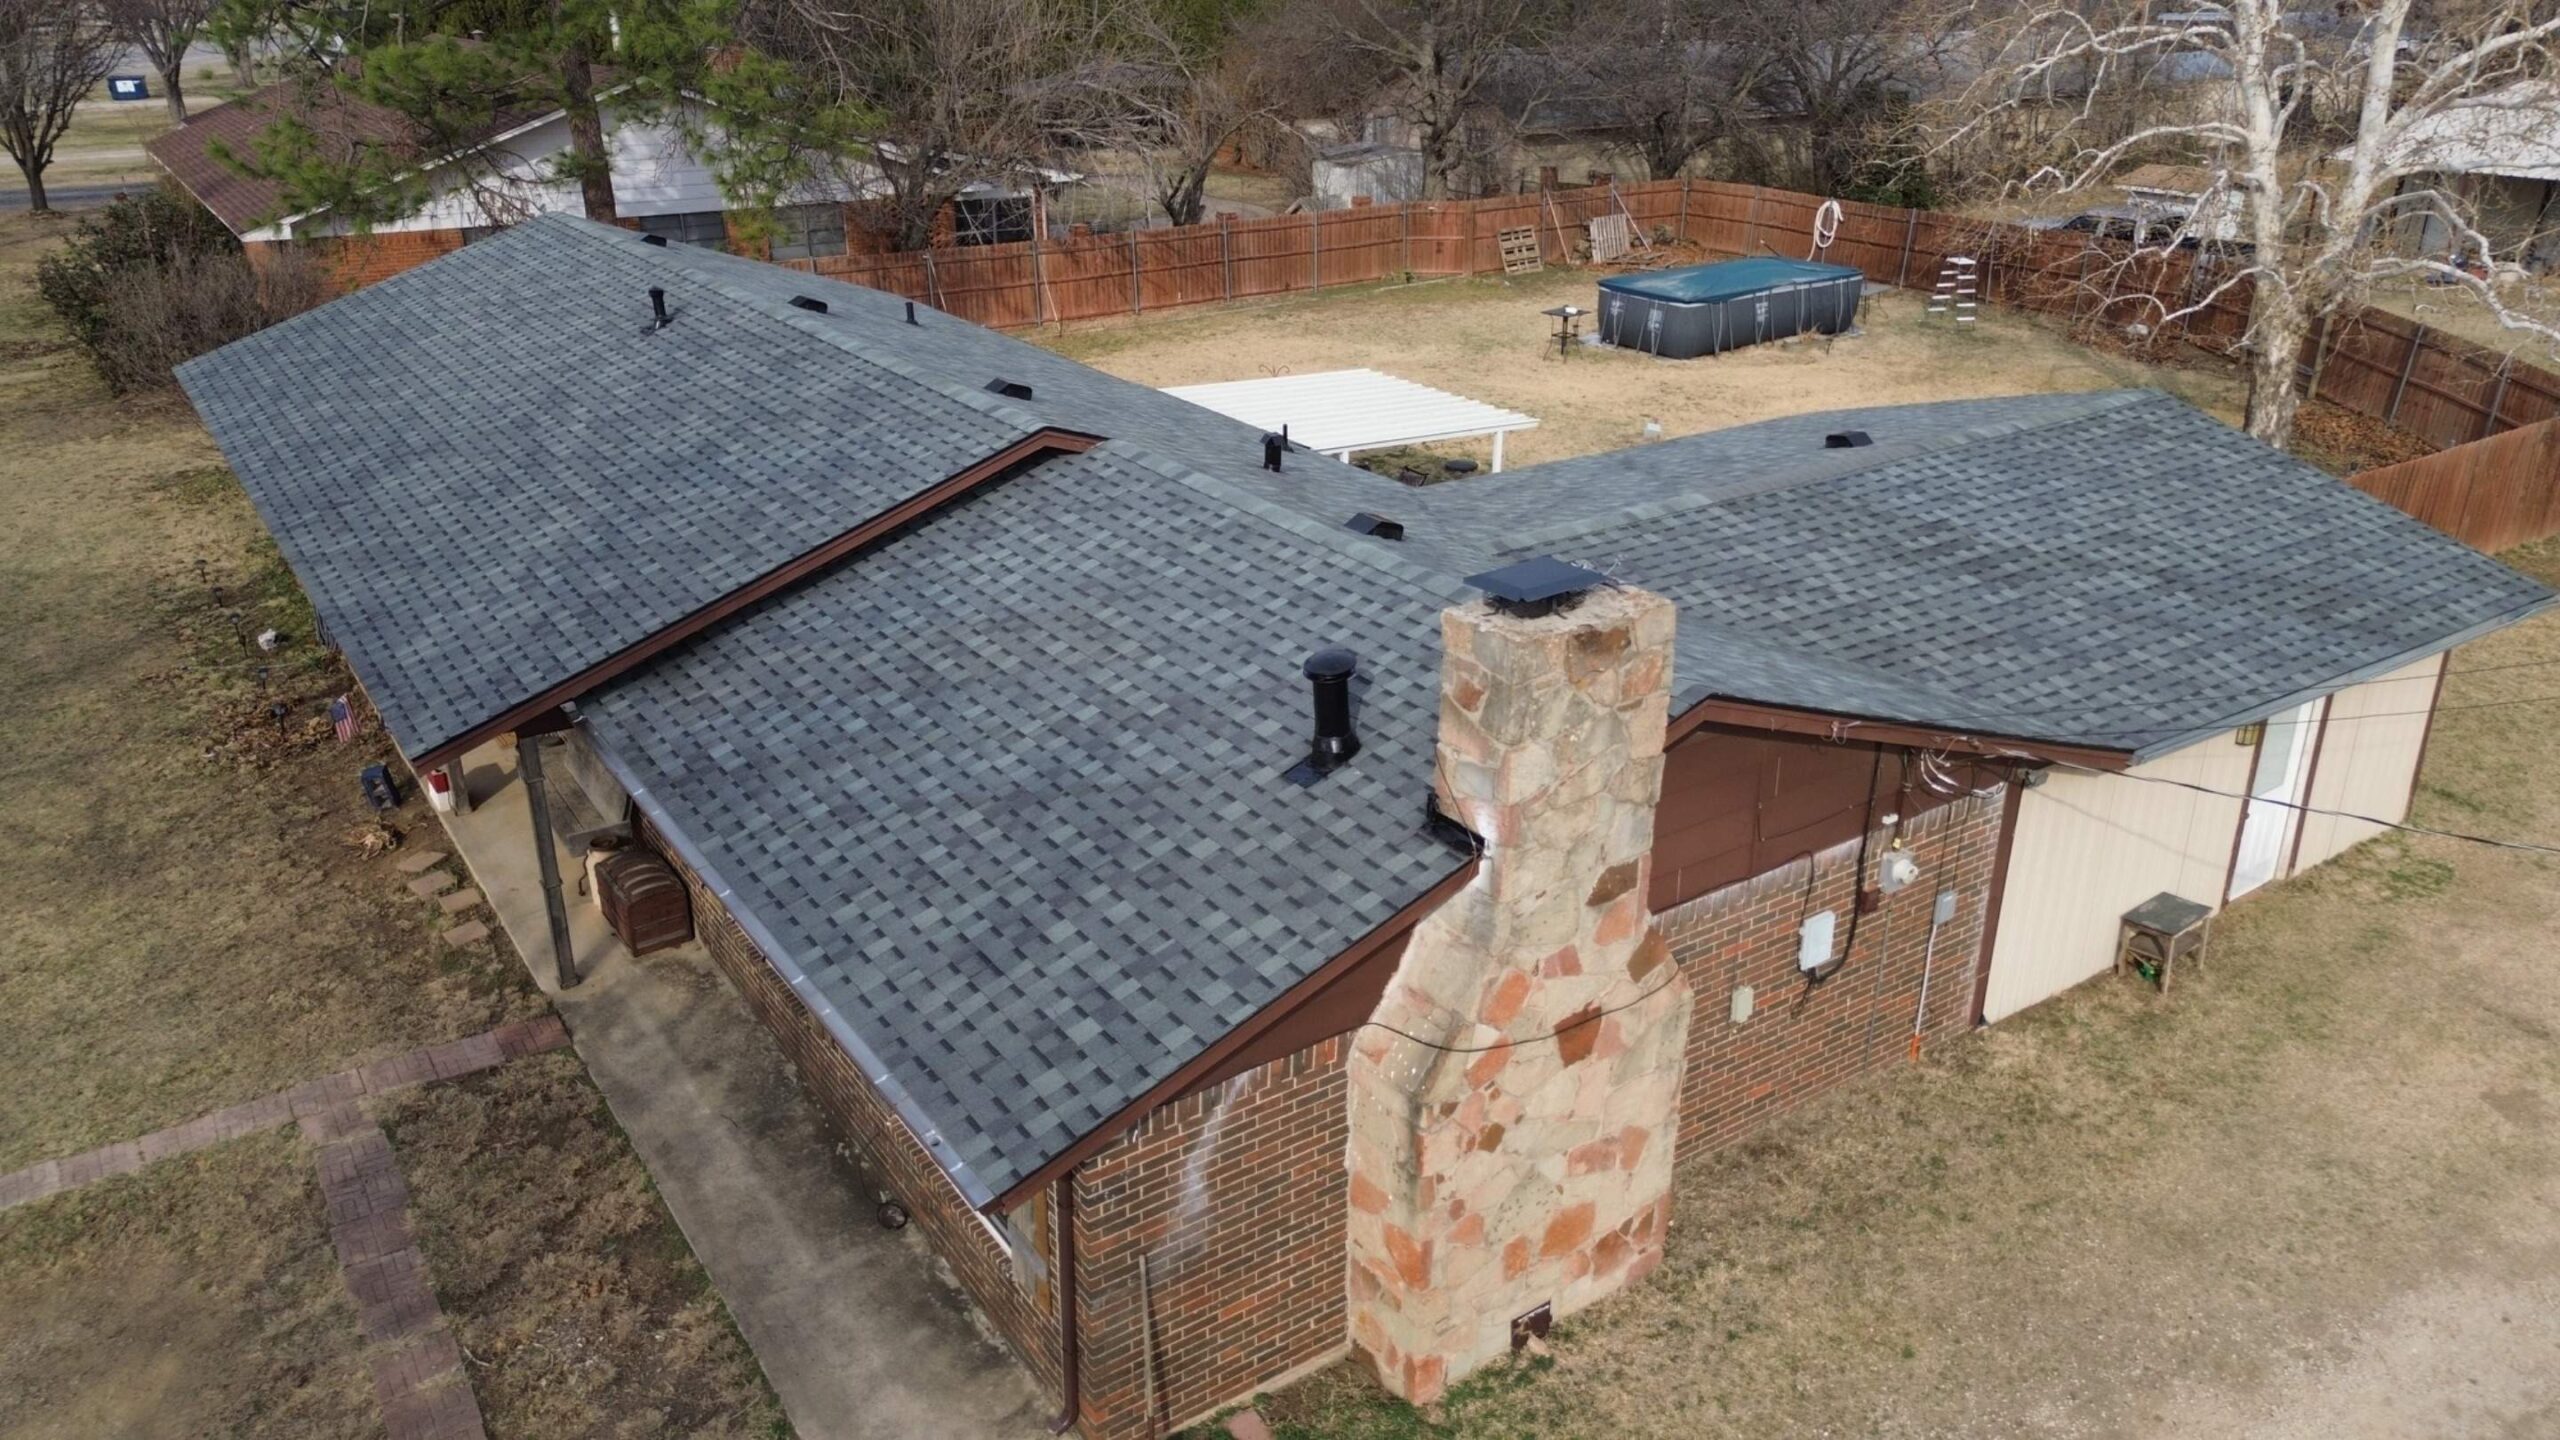
Commercial buildings can experience movement caused by temperature changes, structural behavior, settlement, and other factors. Expansion joints and movement-control components help accommodate these changes while reducing stress on the roofing system.
Large commercial buildings may require expansion joints where different sections of the structure meet or where movement needs to be accommodated. These areas require specialized roofing details because the membrane cannot simply be installed continuously without considering structural movement.
Temperature changes can cause roofing materials to expand and contract. Different materials may move at different rates, creating stress around connections, seams, penetrations, and transitions. Proper movement-control details help reduce the potential impact of these changes.
Expansion joint covers and associated flashing must remain properly connected and flexible. Deteriorated components can create openings through which water may enter the roof assembly.
Movement-related problems may appear as cracked materials, displaced flashing, open seams, or unusual stress around joints. These signs should be professionally evaluated because simply sealing the visible area may not address the underlying movement.
Expansion joints should remain accessible for inspection. Covering them with unrelated materials or allowing debris to accumulate around them can make maintenance more difficult and potentially interfere with their function.
The design of movement-control components depends on the building structure and roofing system. Property owners should avoid modifying these areas without professional guidance because incorrect changes can restrict movement or compromise waterproofing.
During roof replacement, existing expansion joints should be carefully evaluated. A new roofing membrane must be integrated with the movement-control system so that the new assembly can accommodate expected building movement.
Properly designed expansion joints contribute to long-term roof performance by allowing necessary movement without placing excessive stress on surrounding components. Their condition should be included in routine inspections and maintenance programs.
How Commercial Roofing Components Work Together
The individual components of a commercial roofing system are most effective when they function as a coordinated assembly. The roof deck supports the system, insulation contributes to thermal performance, moisture-control layers manage vapor movement, and the membrane provides primary waterproofing. Flashing, drainage, attachment systems, penetrations, protective surfaces, and movement-control components then support the performance of the overall assembly.
A problem in one area can affect several other components. For example, a blocked drain may allow water to remain on the roof, increasing exposure to the membrane and potentially allowing moisture to reach insulation or the roof deck. Similarly, damaged flashing around an equipment curb can allow water into the roof assembly even when the main membrane remains intact.
This interconnected design means commercial roof inspections should evaluate the complete system. Looking only at the visible membrane may overlook problems underneath or around the roof. Professional assessments can help determine whether an apparent defect is isolated or connected to a larger issue.
Installation must also be coordinated carefully. The roof deck needs to be suitable before insulation and membranes are installed, while penetrations and flashing must be integrated during the waterproofing process. Drainage components must remain accessible, and protective pathways should be positioned according to future maintenance needs.
A coordinated system also makes future repairs easier. When components are compatible and properly documented, contractors can understand the existing assembly and select appropriate repair materials. Poorly documented modifications can make future maintenance more complicated.
Commercial property owners should maintain records of the roofing system, including material specifications, installation information, repairs, inspections, warranties, and major modifications. These records provide useful information when maintenance or replacement decisions are required.
The following relationship illustrates the basic function of the assembly:
Structural support → Thermal protection → Moisture control → Waterproofing → Drainage and edge protection → Access and movement protection
No single component should be expected to compensate for a failure elsewhere. A durable commercial roof depends on the correct selection, installation, inspection, and maintenance of the complete system.
Understanding how these components interact allows property owners to make more informed roofing decisions. It also provides a better foundation for identifying problems, planning repairs, and protecting the building throughout the roof’s service life.
Importance of Proper Commercial Roofing Component Selection
Selecting the right components is essential for building a commercial roofing system that performs reliably over many years. Every component must be compatible with the others and appropriate for the building’s structure, climate, roof design, and intended use. Choosing materials individually without considering the complete assembly can create performance problems later.
The first step is to understand the existing roof and building conditions. The roof deck, slope, drainage layout, insulation, membrane, flashing, penetrations, and other components should be assessed before major decisions are made. This information helps identify which components can remain and which may need repair or replacement.
Compatibility is especially important when different materials meet. Membranes, flashing, adhesives, fasteners, insulation, and sealants should work together without causing premature deterioration. Using incompatible products can affect adhesion, flexibility, waterproofing, or long-term durability.
Climate should also influence component selection. Buildings exposed to intense sunlight, heavy rainfall, strong winds, extreme temperatures, or frequent storms may require components designed for those conditions. The roof should be treated as an environmental barrier that must respond to the conditions surrounding the property.
Building operations are another major consideration. A property with frequent rooftop equipment maintenance may require more extensive walkways and protective surfacing. A facility with high interior humidity may require additional attention to moisture control and vapor management.
Drainage components should be selected according to the roof’s size and design. Drains, scuppers, gutters, and overflow systems need to work together to move water away efficiently. A durable membrane cannot prevent problems caused by inadequate or poorly maintained drainage.
Property owners should also consider future needs. New HVAC equipment, solar installations, building expansions, or other modifications may affect the roofing assembly. Planning for these possibilities can reduce the likelihood of unnecessary roof penetrations or expensive modifications later.
The quality of installation is equally important. Even the best materials can fail when they are improperly installed. Qualified contractors should follow the roofing system specifications and manufacturer requirements throughout the project.
Proper component selection is therefore a system-level decision. When the deck, insulation, moisture control, membrane, flashing, drainage, attachment, and protective components are designed to work together, the roof has a stronger foundation for long-term performance.
Inspecting and Maintaining Key Roof Components
Regular inspection is one of the most effective ways to protect a commercial roofing system. Small defects can develop into major problems when they remain unnoticed for long periods. Routine inspections provide an opportunity to identify deterioration and address it before it affects larger portions of the roof.
The membrane or primary roof surface should be inspected for cracks, punctures, blisters, loose areas, damaged seams, and other visible changes. The exact warning signs depend on the type of roofing system, so inspections should account for the characteristics of the installed material.
Flashing deserves particular attention because it protects many vulnerable transitions. Inspectors should check roof edges, parapet walls, equipment curbs, vents, pipes, skylights, and other penetration points for deterioration or movement.
Drainage components should also be checked during every appropriate inspection. Drains, scuppers, gutters, and downspouts should remain free from debris and operate properly. Persistent ponding should be investigated rather than treated as a normal condition.
The roof deck is usually not fully visible during routine inspections, but signs of potential deck problems may appear elsewhere. Interior stains, sagging areas, corrosion, moisture, or unusual movement may indicate that further investigation is needed.
Insulation can also become affected by moisture. Wet or damaged insulation may reduce thermal performance and contribute to deterioration of surrounding materials. During major repairs or replacement, property owners should consider whether concealed moisture is present within the assembly.
Fasteners and attachment points should be checked where accessible. Loose or corroded fasteners may indicate an issue that requires professional attention. Adhesive failures can similarly appear as loose or separated roofing materials.
Protective walkways should be inspected for movement, deterioration, or damage. If these components are no longer providing adequate protection, they may need repair or replacement.
Maintenance records should be updated after inspections and repairs. Documenting the date, condition, photographs, identified defects, and completed work creates a useful history of the roof. This information can help property owners recognize recurring problems and plan future investment.
A consistent maintenance program is generally more effective than waiting for leaks or visible damage. Regular attention helps preserve individual components while protecting the performance of the complete roofing system.
Common Component Failures and Warning Signs
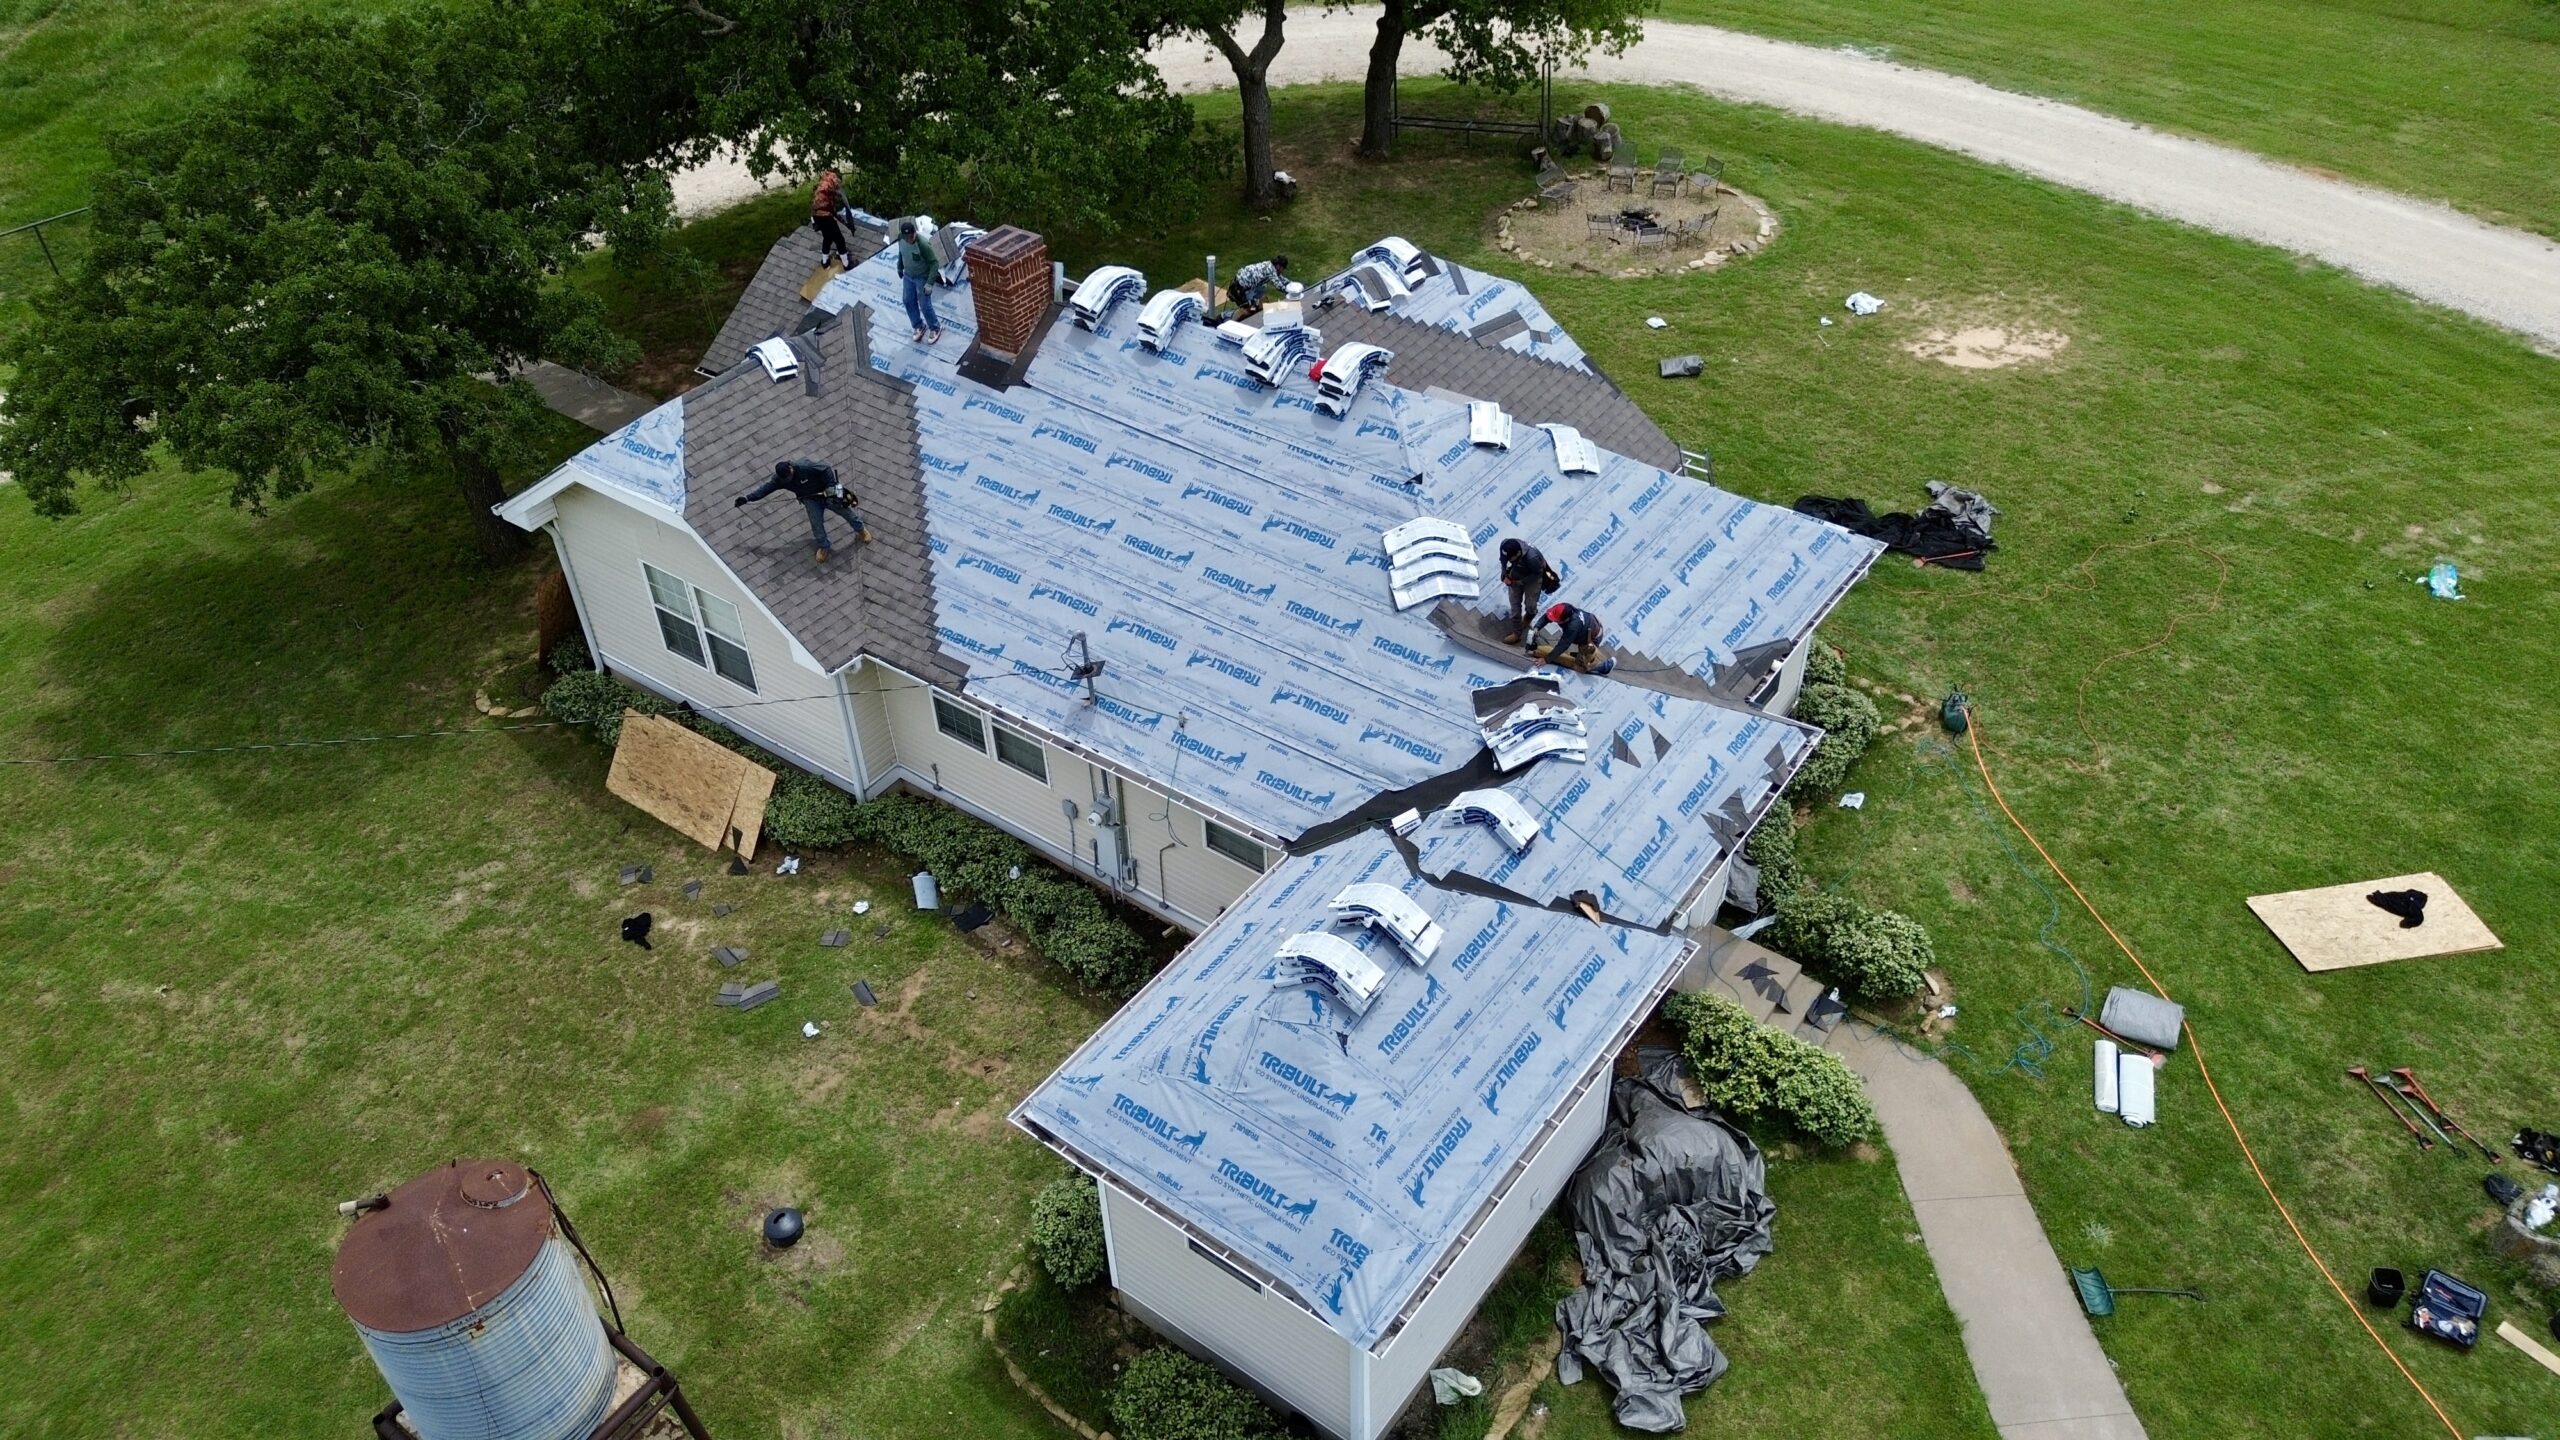
Commercial roofing components can fail for many reasons, including age, weather exposure, poor installation, physical damage, inadequate drainage, building movement, and lack of maintenance. Recognizing common warning signs allows property owners to seek professional assistance before a localized problem becomes a larger failure.
Water intrusion is one of the most important warning signs. Interior stains, damp insulation, damaged ceilings, unusual odors, or visible moisture may indicate a problem with the roof assembly. Because water can travel through different layers, the visible interior damage may not be directly below the source.
Membrane damage can appear as punctures, tears, cracks, blisters, or deteriorated seams. These defects can allow moisture into the roof assembly and should be assessed promptly.
Flashing failure is another common concern. Loose, cracked, displaced, or deteriorated flashing around penetrations and roof edges can create openings in the waterproofing system. Sealant deterioration can also contribute to moisture entry.
Drainage problems may appear as persistent standing water, blocked outlets, overflowing gutters, or unusual water stains around drainage areas. These conditions should be investigated because they can affect multiple roof components.
Corrosion may indicate prolonged moisture exposure, particularly around metal components, fasteners, or roof edges. The affected area should be evaluated to determine whether the issue is localized or associated with a broader moisture problem.
Movement-related damage can appear around expansion joints, seams, flashing, and equipment curbs. Cracking or separation in these areas may indicate that components are not accommodating movement properly.
Damage from foot traffic can include punctures, surface wear, displaced materials, or damaged protective pathways. Areas near frequently serviced equipment should receive particular attention.
Property owners should avoid assuming that visible damage represents the entire problem. A small membrane puncture may be easy to repair, while repeated moisture around the same area could indicate a deeper issue involving insulation, flashing, or drainage.
Professional assessment is especially important when warning signs recur after repairs. Repeated failures in the same location often indicate that the underlying cause has not been corrected.
Upgrading Commercial Roofing Components
Commercial roofing upgrades can improve the performance, durability, energy efficiency, and maintenance characteristics of an existing system. However, upgrades should be based on actual building needs rather than added simply because a newer product is available.
Drainage upgrades can be valuable when existing systems do not move water efficiently. Improvements may involve repairing damaged drains, modifying drainage pathways, improving outlets, or addressing localized slope problems. Major drainage changes should be professionally designed.
Insulation upgrades can improve thermal performance during a roof replacement or major restoration. The appropriate insulation assembly should be selected according to the building’s climate, structure, existing conditions, and performance goals.
Protective walkways can be added where maintenance activity is causing repeated membrane damage. Establishing defined routes can help protect vulnerable surfaces and make rooftop access more organized.
Flashing upgrades may be appropriate when existing details have deteriorated or are incompatible with a new roofing system. Roof edges, parapet transitions, equipment curbs, and penetrations should receive particular attention during major projects.
Roof coatings can sometimes provide a restoration option for suitable existing systems. A compatible coating may add surface protection and extend useful service life, but it cannot correct severe structural deterioration or extensive moisture problems.
Rooftop equipment should also be reviewed during upgrade projects. Older curbs, supports, and penetrations may need improvement to work effectively with a new roofing assembly. Coordinating equipment upgrades with roofing work can reduce future disruption.
Energy-related improvements may include reflective roof surfaces or improved insulation, depending on the building. These upgrades should be evaluated according to the property’s actual energy goals and climate rather than assuming every measure will provide the same benefit.
Upgrades should always maintain compatibility between components. A new material should not be installed over an existing system without confirming that the two assemblies can function together properly.
The most effective upgrades are targeted improvements that solve identified weaknesses. Property owners can gain greater value by strengthening drainage, insulation, access, flashing, or other specific components rather than making unnecessary changes throughout the entire roof.
Planning Commercial Roofing Repairs and Replacement
Repair and replacement decisions should be based on the overall condition of the roofing system rather than on one visible defect. A professional inspection can help determine whether the problem is localized or whether deterioration is widespread.
Minor repairs may be appropriate when damage is limited to specific areas. These can include membrane repairs, flashing replacement, drain cleaning, fastener replacement, or correction of localized damage. Repairs should address the underlying cause whenever possible.
Restoration may be appropriate when the existing roof remains fundamentally sound but requires additional protection. Depending on the system, restoration could include repairs, coatings, improved flashing, drainage work, or other measures designed to extend useful service life.
Replacement becomes more likely when the roofing system has widespread deterioration, repeated failures, extensive moisture damage, structural concerns, or limited remaining service life. Continuing to make frequent repairs to a severely deteriorated roof may provide poor long-term value.
Before replacement, property owners should evaluate the complete roof assembly. The condition of the deck, insulation, drainage, flashing, penetrations, and existing membrane should all be considered.
The replacement plan should also account for business operations. Roofing work can affect employees, customers, tenants, equipment, inventory, and daily activities. Scheduling and phasing should be planned to reduce unnecessary disruption.
Property owners should compare detailed contractor proposals rather than relying only on total price. The scope should clearly identify preparation, materials, insulation, flashing, drainage, installation methods, warranties, cleanup, and expected completion.
Contingency planning is also important. Existing roofing materials may conceal damaged decking or wet insulation that cannot be identified during a surface inspection. The project should include a clear procedure for handling unexpected conditions.
A replacement project also provides an opportunity to improve weak components. Drainage, insulation, roof access, flashing, and equipment details can often be upgraded as part of the new system.
Effective repair and replacement planning combines immediate problem-solving with long-term roof management. The goal should be to select a solution that protects the building while providing reasonable durability and predictable future maintenance.
Building a Long-Term Commercial Roofing Component Strategy
A long-term commercial roofing strategy helps property owners manage the roof as a building asset rather than treating it as an emergency expense. The strategy should begin with a clear record of the roof’s design, materials, installation date, condition, repairs, and maintenance history.
Regular inspections should form the foundation of the strategy. Inspection frequency can depend on the roof type, age, environment, and building conditions. Additional inspections may be appropriate after severe weather or significant rooftop work.
Maintenance priorities should be established according to the condition of each component. Drainage, flashing, membrane seams, penetrations, roof edges, protective walkways, and other vulnerable areas should receive appropriate attention.
A useful strategy should also include a planned budget. Property owners can estimate routine maintenance costs while setting aside funds for larger repairs and eventual replacement. This reduces the likelihood of unexpected financial pressure when major roofing work becomes necessary.
Roofing records should be kept together and updated after every significant project. Useful information can include material specifications, contractor details, photographs, inspection reports, warranties, repairs, and modifications.
Property owners should also review the roof whenever major building changes are planned. New mechanical equipment, solar systems, structural modifications, or renovations can affect the roofing assembly. Early coordination can prevent unnecessary penetrations and protect existing components.
The long-term strategy should periodically evaluate whether the current system remains appropriate. Building use, energy goals, climate exposure, maintenance needs, and technology may change over time. A roof that was appropriate when originally installed may eventually require upgrades or replacement.
A practical management approach can follow these priorities:
- Inspect the complete roofing assembly regularly.
- Keep drainage and vulnerable details maintained.
- Repair small problems before they spread.
- Document all inspections and roofing work.
- Review component performance and remaining service life.
- Plan upgrades around actual building needs.
- Budget for major repairs and eventual replacement.
The ultimate goal is consistency. A commercial roof performs best when its components are inspected, maintained, repaired, and upgraded as one coordinated system.
Conclusion
A commercial roofing system is a carefully connected assembly rather than a single material placed over a building. The roof deck provides structural support, insulation contributes to thermal protection, moisture-control components manage vapor movement, and the roofing membrane provides the primary weather barrier.
Other components are equally important to complete the system. Flashing protects vulnerable transitions, drainage components move water away, fasteners and adhesives secure materials, penetrations allow essential building equipment to function, and protective walkways help reduce physical damage.
The performance of these components depends heavily on how well they work together. A strong membrane cannot overcome inadequate drainage, damaged flashing, or an unsuitable roof deck. Similarly, high-quality insulation cannot compensate for persistent moisture entering through failed penetrations.
Regular inspections and preventive maintenance help property owners protect the complete assembly. Identifying damaged seams, blocked drains, deteriorated flashing, loose fasteners, moisture problems, or movement-related damage early can reduce the likelihood of more extensive repairs.
When upgrades or replacement become necessary, property owners should evaluate the entire roof rather than focusing on one component. Improving drainage, insulation, flashing, access protection, and other areas during a major project can create a more reliable and efficient roofing system.
Ultimately, effective commercial roofing management depends on understanding every component and its role in the larger assembly. With appropriate selection, professional installation, regular maintenance, timely repairs, and long-term planning, commercial property owners can protect their buildings and maximize the useful performance of their roofing investment.