
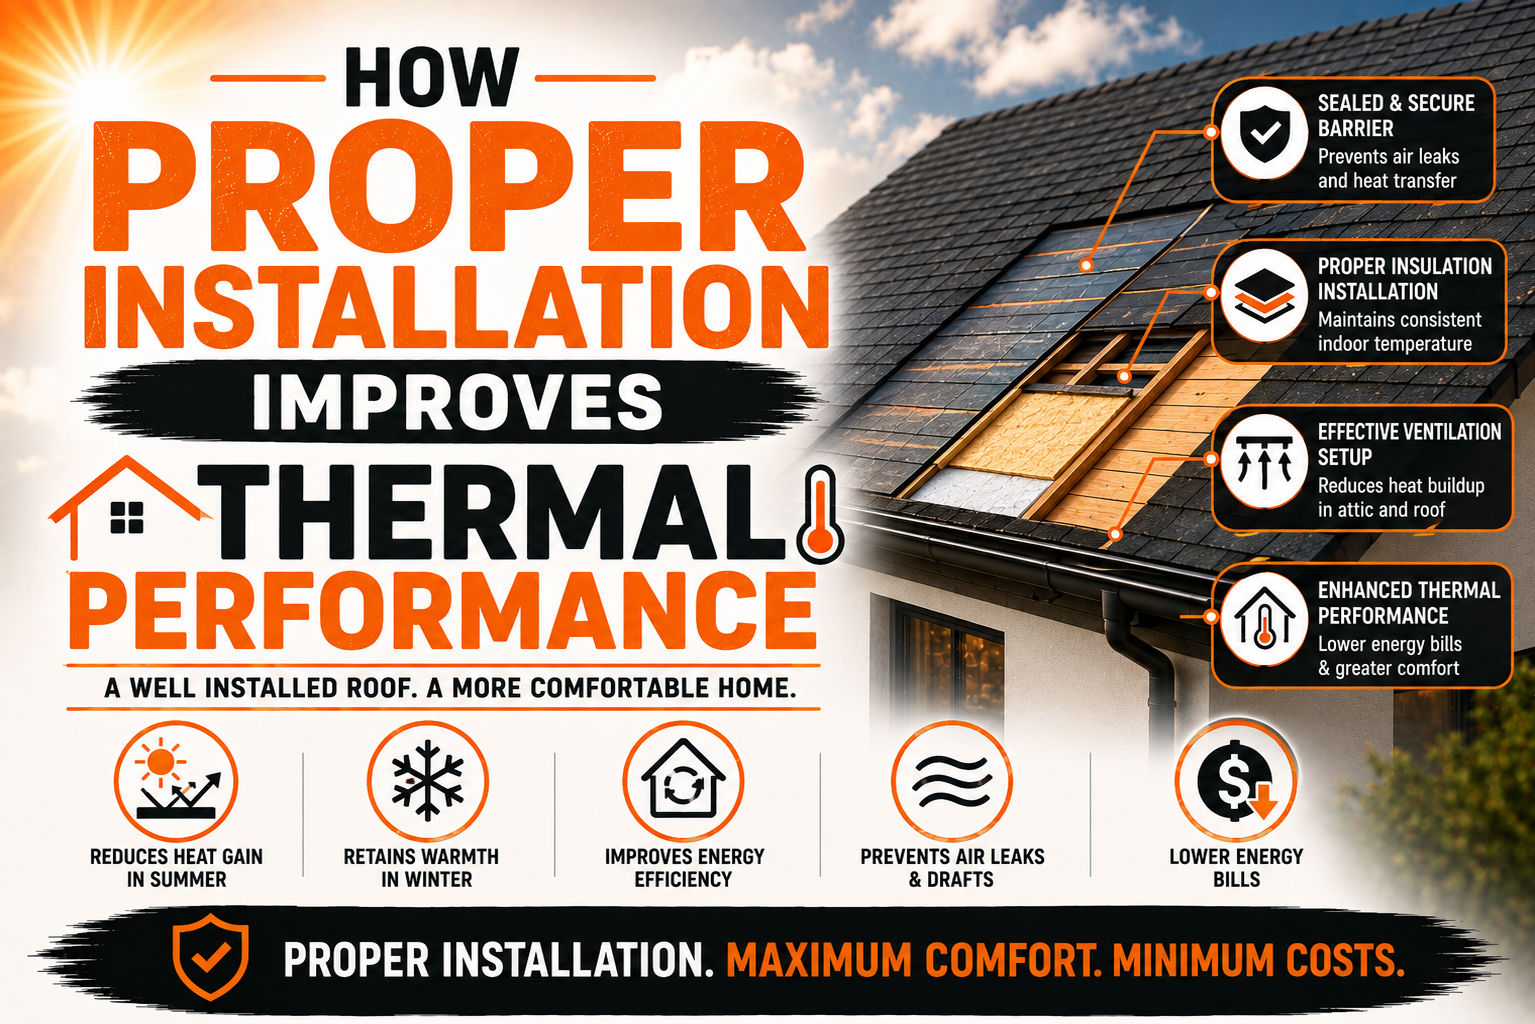
How Proper Installation Improves Thermal Performance
Introduction
A roof does much more than protect a building from rain, wind, and sunlight. It also plays an important role in controlling the movement of heat between the outdoors and the indoor environment. When a roof is properly installed, its materials, insulation, ventilation, and protective layers can work together to reduce unwanted heat transfer and help maintain more consistent indoor temperatures.
Thermal performance refers to how effectively a building component controls heat movement. During hot weather, a well-performing roof can reduce the amount of outdoor heat entering the building, while during colder conditions it can help prevent indoor heat from escaping too quickly. The quality of installation has a direct influence on how well the roof assembly performs these functions.
Choosing high-quality roofing materials is only one part of achieving good thermal performance. Even advanced insulation or reflective roofing products can lose some of their benefits when they are installed incorrectly. Gaps, compression, poor sealing, inadequate ventilation, moisture intrusion, and incorrectly installed roofing layers can all interfere with the intended performance of the roof.
Proper installation begins before the exterior roofing material is placed. Contractors need to inspect the roof deck, evaluate existing insulation, identify air leaks, consider ventilation, and select materials that are appropriate for the building and local climate. These preparation steps create the foundation for an efficient roof assembly.
The roof also needs to be considered as a complete system rather than a collection of individual products. Roofing materials manage weather exposure, insulation controls heat transfer, air sealing limits unwanted airflow, and ventilation helps manage conditions within suitable attic spaces. When these components are correctly coordinated, the building can benefit from improved thermal control.
Installation quality can also influence household energy consumption. If less heat enters during summer or escapes during winter, heating and cooling equipment may not need to operate as frequently to maintain the desired indoor temperature. The exact energy savings vary between buildings, but reducing unnecessary heat transfer can contribute to better overall energy efficiency.
Understanding how installation affects thermal performance can help homeowners make better decisions during roof replacement or new construction. A properly installed roof can provide reliable weather protection while also supporting indoor comfort, energy efficiency, and long-term building performance.
Understanding Thermal Performance in Roof Installation
Heat moves through a building in several ways, and the roof is one of the areas where this movement can have a significant effect. Heat can travel through solid materials by conduction, move with air through convection, and transfer through radiation from warmer surfaces. A properly designed roof assembly addresses these different forms of heat movement through multiple layers and installation techniques.
Conduction occurs when heat moves through materials that are in direct contact. For example, a hot roof surface can transfer heat through roofing materials, decking, and other components below it. Insulation helps slow this process by providing resistance to heat movement between the exterior and interior.
Convection involves the movement of heat through air. Uncontrolled air movement can occur through gaps around pipes, ducts, electrical fixtures, attic access points, and other openings. Air sealing helps control these pathways and prevents unwanted outdoor air from entering the building or conditioned indoor air from escaping.
Radiation is particularly important when a roof is exposed to direct sunlight. Solar radiation can heat the roof surface, especially when the roofing material has low solar reflectance. Reflective roofing materials can reduce the amount of solar energy absorbed by the surface, helping limit heat buildup.
These heat-transfer mechanisms are connected. A roof with a highly reflective exterior surface may still transfer unwanted heat into the building if its insulation is inadequate. Similarly, a roof with good insulation may perform less effectively if significant air leakage allows hot outdoor air to enter the attic.
The roof assembly therefore needs to be designed and installed as a coordinated system. The exterior roofing material, underlayment, roof deck, insulation, air barrier, and ventilation components should each perform their intended function without interfering with the others.
Installation quality is particularly important because many thermal problems occur at joints, edges, penetrations, and transitions. Large areas of insulation may be installed correctly while small gaps around roof features create pathways for heat and air movement. Careful detailing helps reduce these weak points.
Climate also affects thermal performance requirements. In hot regions, the primary concern may be limiting solar heat gain and preventing excessive heat from entering living spaces. In colder areas, retaining indoor heat and reducing heat loss may be more important, while mixed climates require the roof to perform effectively across different seasons.
Roof orientation can further influence performance. A roof surface receiving strong sunlight for much of the day may experience greater solar heat gain than a shaded section. Trees, neighboring buildings, and roof pitch can also affect exposure and should be considered when selecting materials and installation methods.
A properly installed roof can therefore provide multiple layers of thermal protection. Reflective surfaces can reduce solar absorption, insulation can slow conductive heat transfer, air sealing can reduce uncontrolled airflow, and suitable ventilation can help manage attic conditions. Together, these elements create a more effective thermal barrier.
Roof Insulation Installation and Heat Control
Insulation is one of the most important components of a thermally efficient roof because it slows the movement of heat through the building envelope. During summer, insulation can reduce the amount of heat moving from a hot roof or attic toward living spaces. During winter, it can help retain indoor warmth and reduce heat loss through the roof.
However, insulation only performs as intended when it is installed correctly. Gaps between insulation sections can create areas where heat moves more easily. These weak points may contribute to uneven indoor temperatures and reduce the overall effectiveness of the roof assembly.
Compression can also affect insulation performance. When certain insulation products are compressed beyond their intended installation condition, their thermal resistance may be reduced. Contractors should install insulation according to the product requirements and ensure that it fills the intended spaces without unnecessary compression.
The location of insulation is another important consideration. In some buildings, insulation is installed across the attic floor, while other roof designs place insulation along the roof deck. The correct approach depends on whether the attic is intended to remain conditioned or unconditioned and how the overall building envelope is designed.
Continuous coverage is particularly valuable. Insulation should be installed in a way that minimizes interruptions around structural components and other features. Where gaps cannot be avoided, appropriate methods should be used to maintain as much thermal continuity as possible.
Roof replacement can provide an opportunity to inspect existing insulation. Older insulation may have settled, become damaged, been affected by moisture, or developed areas of inadequate coverage. Addressing these problems during a roofing project can improve the thermal performance of the complete assembly.
Moisture protection is also essential. Wet insulation may not perform as intended and can contribute to deterioration of surrounding materials. Proper roofing, flashing, underlayment, drainage, and ventilation help protect insulation from unwanted moisture exposure.
Insulation should also be compatible with the roof’s ventilation strategy. In vented attic systems, insulation must not block intended airflow pathways near eaves or other intake areas. Contractors need to maintain appropriate ventilation channels while achieving continuous insulation coverage.
The climate should influence insulation selection and installation. Buildings in hot climates may require strong resistance to heat entering from the roof, while buildings in colder regions need effective protection against heat loss. Local building requirements and professional recommendations should guide the specific insulation strategy.
A well-installed insulation system can help reduce temperature fluctuations inside the building. When heat moves more slowly through the roof, rooms directly beneath the attic or roof assembly may remain more comfortable. This can also reduce the pressure placed on heating and cooling equipment.
Insulation should therefore never be treated as an optional layer added after the roof has been installed. It is an important part of the roof’s thermal design and should be planned alongside the roofing material, air barrier, ventilation, and moisture-control strategy.
Air Sealing and Thermal Efficiency
Air sealing is an essential part of improving thermal performance because heat can move through unwanted openings even when insulation is installed correctly. Small gaps and cracks in the roof and attic area can allow outdoor air to enter or conditioned air to escape. Controlling these pathways can improve the effectiveness of insulation and help maintain more stable indoor temperatures.
Common air leakage points include attic access panels, plumbing penetrations, electrical openings, duct connections, recessed fixtures, wiring pathways, and gaps around structural components. Each opening may seem minor, but numerous openings can collectively create significant air movement.
During roof installation or replacement, contractors can identify areas where air sealing may need improvement. Accessible sections of the roof and attic can be inspected for visible gaps, while specialized testing may be used on some projects to identify leakage more accurately.
Air sealing should be completed using materials suitable for the specific location and building conditions. The objective is to create a continuous air-control layer while maintaining necessary movement and access for building systems. Improper sealing around components that require ventilation or movement can create other problems.
Air sealing also supports moisture management. Warm, humid indoor air can move into colder roof spaces through uncontrolled openings and potentially contribute to condensation under suitable conditions. Controlling air movement can therefore help protect both thermal performance and the durability of the roof assembly.
The relationship between air sealing and insulation is especially important. Insulation slows heat transfer through materials, but it is not intended to stop all air movement. Air sealing addresses the movement of air, allowing the insulation to perform its intended thermal function more effectively.
Roof penetrations require particular attention. Vents, pipes, chimneys, skylights, electrical components, and other openings can create transitions between different roofing and building materials. These areas should be carefully detailed so that they maintain weather protection and limit unnecessary air movement.
Attic access points are another common source of leakage. An improperly sealed or poorly fitted access panel can allow conditioned air to move into the attic. Improving the seal around this opening can contribute to better thermal performance without requiring changes to the main roofing material.
Air sealing should be performed carefully because not every opening should be sealed. Certain roof and attic designs require intentional ventilation pathways to manage heat and moisture. Contractors need to distinguish between unwanted air leakage and designed ventilation.
When properly coordinated with insulation and ventilation, air sealing can create a more controlled building envelope. This can help reduce unwanted heat transfer, improve indoor comfort, and support more efficient operation of heating and cooling equipment.
Reflective Roofing and Solar Heat Management
The exterior roofing surface is the first part of the roof assembly exposed to sunlight, making its properties important for managing solar heat. Dark or low-reflectance materials can absorb substantial amounts of solar energy, causing the roof surface to become very hot during periods of direct sunlight.
Reflective roofing materials are designed to reflect a greater portion of incoming solar radiation. By reducing the amount of energy absorbed at the surface, these materials can help limit roof temperatures and reduce the amount of heat available to move toward the interior.
Roof color can influence solar performance, but visible color alone does not determine how reflective a roofing product is. Modern materials can use specialized pigments, granules, coatings, and surface treatments to improve solar reflectance while providing different architectural color options.
Reflective roofing works particularly well when combined with insulation. The reflective surface reduces the amount of solar energy entering the roof assembly, while insulation slows the movement of remaining heat. Using these components together creates multiple layers of thermal protection.
Roof orientation and shading also influence the potential benefits. A roof that receives strong direct sunlight throughout the day may experience greater solar heat gain than one shaded by trees or nearby buildings. Installation planning should consider these conditions when selecting roofing materials.
Proper installation is essential because gaps, damaged materials, poorly sealed edges, and incorrect fastening can compromise the roof assembly. Even an energy-efficient roofing product cannot provide its intended performance if it is installed over a damaged deck or combined with inadequate insulation and ventilation.
Reflective roofing can therefore be an important part of thermal performance, but it should not be viewed as a complete solution by itself. A properly installed roof combines surface properties with insulation, air sealing, moisture control, and appropriate ventilation to create a complete thermal barrier.
When these elements are coordinated during installation, the roof can help reduce unwanted heat transfer in summer, support indoor comfort, and potentially reduce the energy required to maintain comfortable conditions. The result is a roofing system that performs not only as a weather barrier but also as an important component of the building’s overall thermal envelope.
Roof Deck Preparation and Thermal Performance
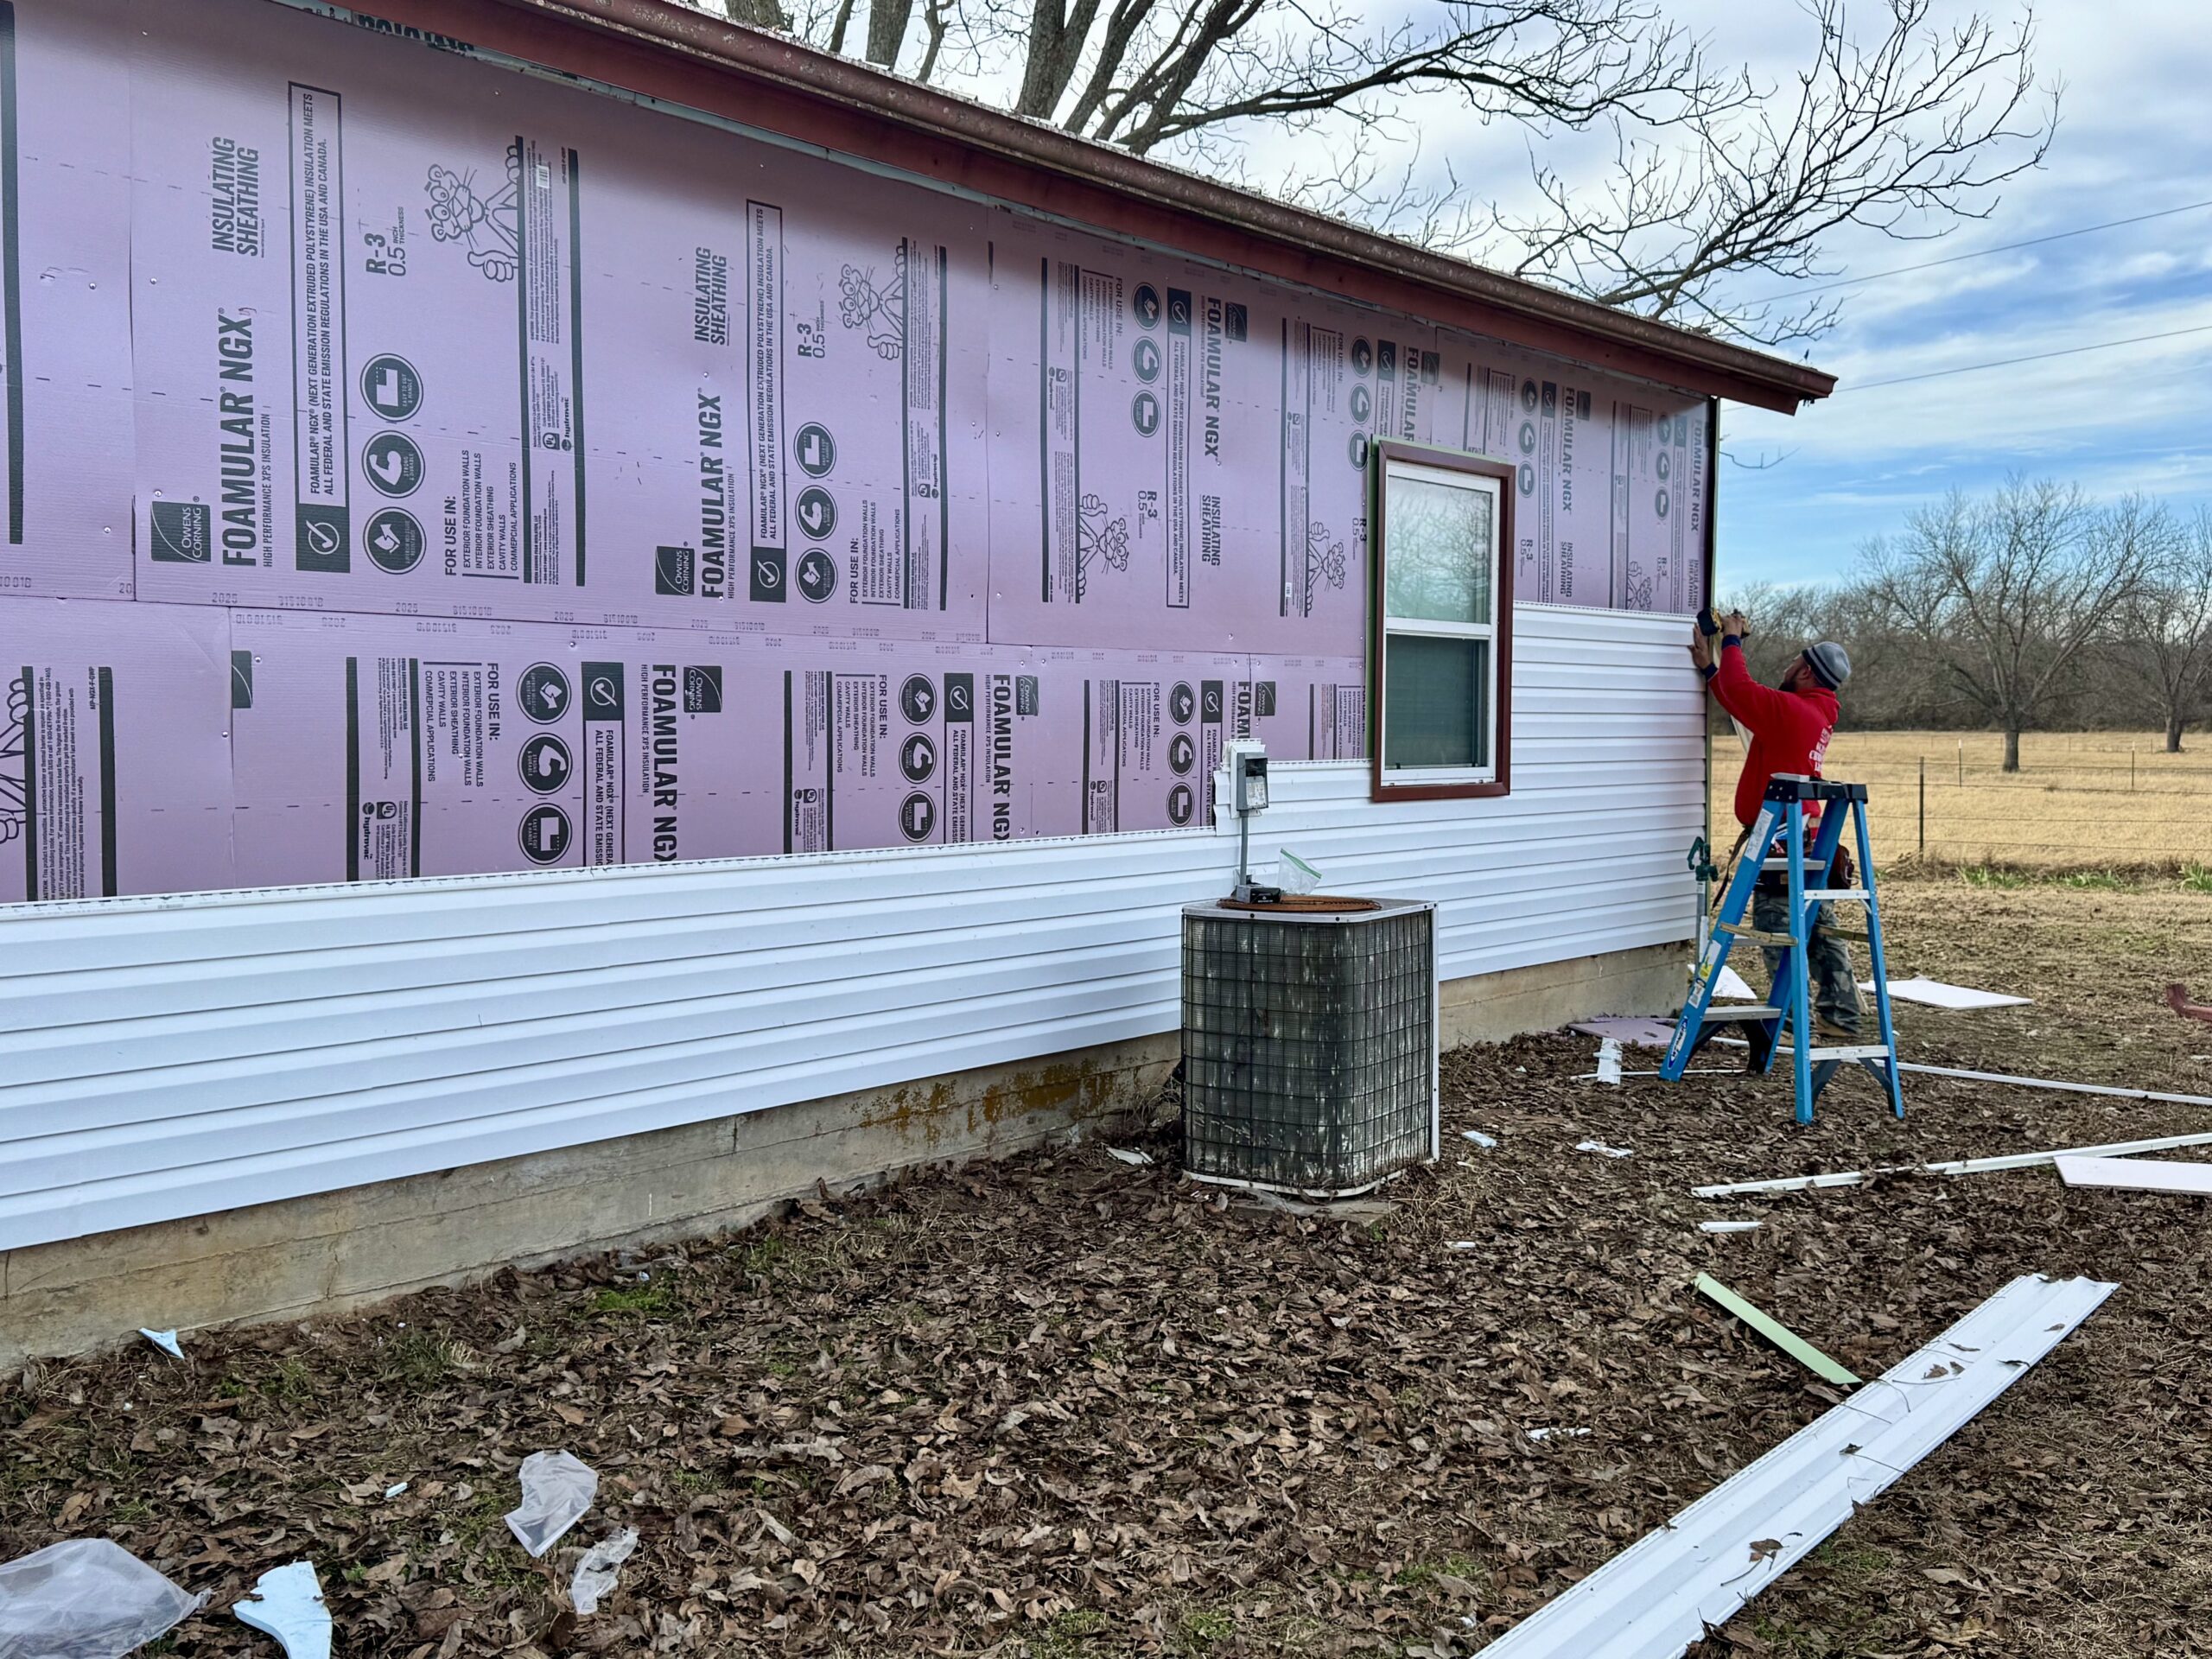
The roof deck provides the foundation for the roofing assembly, so its condition can directly influence thermal performance. Before new roofing materials are installed, the deck should be inspected for deterioration, moisture damage, warping, gaps, or other conditions that could interfere with the roof assembly. Installing new materials over a damaged or unstable surface can create problems that extend beyond appearance and weather protection.
A properly prepared roof deck provides a more continuous base for underlayment, insulation, and exterior roofing materials. When the deck contains unexpected openings or damaged sections, heat and air can potentially move through areas that were not intended to remain exposed. Repairing these weaknesses helps create a more consistent building envelope.
Moisture damage deserves particular attention because wet or deteriorated decking can affect nearby insulation and structural components. Moisture can also change the thermal behavior of some materials and create conditions that contribute to further deterioration. Addressing water-related problems before completing the new roof helps protect the thermal layers below.
During roof replacement, contractors may discover areas that were not visible during the initial inspection. Removing the old roofing material can reveal damaged decking, gaps around penetrations, or previous repairs that require attention. These conditions should be evaluated before the new roofing assembly is installed.
The deck should also be properly aligned with the overall roof design. Uneven or poorly prepared surfaces can make it harder to install insulation, underlayment, membranes, or other components correctly. A consistent substrate supports better installation and helps reduce unintended gaps within the roof assembly.
Roof deck preparation also provides an opportunity to coordinate structural and thermal improvements. If the project involves solar panels, additional insulation, or other upgrades, the contractor can consider these requirements before covering the deck. Planning these elements together can reduce the need for future disruption.
A properly prepared deck does not directly provide all of the roof’s thermal resistance. Instead, it creates a stable and continuous foundation that allows insulation, air barriers, underlayment, and roofing materials to perform as intended. This makes deck preparation an important first step in achieving reliable thermal performance.
Proper Underlayment and Moisture Control
Underlayment is installed beneath many roofing systems to provide an additional layer of protection against moisture. Although its primary purpose is weather protection rather than insulation, proper underlayment installation can indirectly support thermal performance by protecting insulation, decking, and other components from water damage.
Moisture can reduce the effectiveness of some insulation materials and contribute to deterioration within the roof assembly. If water reaches the insulation or structural components, the thermal performance of the roof can change and additional repairs may become necessary. Proper underlayment helps reduce this risk when correctly integrated with the rest of the roofing system.
Different roofing materials require different underlayment approaches. Asphalt shingles, metal roofing, tile, and low-slope membrane systems each have specific installation requirements. Contractors should use materials that are compatible with the roofing system and install them according to the applicable product requirements.
Overlaps and seams require careful attention. If underlayment is incorrectly positioned or inadequately secured, water can move beneath the roofing surface and reach the roof deck. Proper installation helps direct water toward drainage areas rather than allowing it to penetrate vulnerable sections.
Roof penetrations also require detailed waterproofing. Pipes, vents, chimneys, skylights, and other openings can interrupt the continuity of the roof assembly. Flashing and compatible sealing methods should be integrated carefully so that these areas remain protected from water intrusion.
Underlayment can also contribute to air and moisture management depending on the roof design. Some systems use specialized materials with particular vapor or air-control characteristics. The correct approach depends on the climate, roof assembly, and building design.
Moisture control has an important relationship with thermal efficiency. A roof may have excellent insulation on paper, but persistent moisture problems can reduce its real-world performance. Protecting the insulation and structural components allows the thermal layers to remain effective for a longer period.
Proper installation therefore involves more than simply covering the roof deck. Underlayment must be integrated with flashing, drainage, roofing materials, and other layers to create a reliable moisture-control system. This helps preserve the roof’s thermal performance while also protecting the building from water damage.
Attic Ventilation and Heat Management
Attic ventilation can play an important role in managing heat and moisture in roof systems designed for ventilation. During hot weather, a properly configured ventilation system can help move accumulated warm air out of the attic. This can complement insulation and reflective roofing by reducing the amount of heat present within the attic space.
A common vented attic design uses intake openings near the lower roof area and exhaust openings near the upper portion. Air enters through the intake points and moves through the attic before leaving through the exhaust openings. The exact arrangement depends on the roof design and applicable requirements.
Ventilation does not replace insulation. Insulation reduces heat transfer between the attic and the living space, while ventilation manages conditions within the attic. Both need to be planned together so that one system does not interfere with the other.
One common installation problem occurs when insulation blocks ventilation pathways. If insulation is pushed into areas intended for airflow, intake ventilation may be restricted. Proper installation should preserve the required airflow channels while still providing appropriate insulation coverage.
Exhaust vents also need to be installed correctly. Adding vents without considering the available intake airflow may not provide the expected results. Ventilation should be balanced according to the roof design rather than relying on the number of vents alone.
Moisture management is another reason ventilation matters. In some roof assemblies, warm and humid air can contribute to condensation when it reaches colder surfaces. Proper air sealing, insulation, and ventilation can work together to reduce these risks when the roof is designed for that approach.
Reflective roofing can complement attic ventilation by reducing the amount of solar heat absorbed at the roof surface. Insulation can then slow the movement of remaining heat, while ventilation can help manage conditions in the attic. These measures address different parts of the thermal system.
However, ventilation should not be added simply because a roof is experiencing high temperatures. The correct solution depends on the roof assembly, climate, insulation strategy, and building design. Unplanned ventilation openings can create moisture or weather-protection problems.
During installation, contractors should inspect existing vents and make sure they remain functional. Roofing materials should not block designed intake or exhaust openings, and flashing around vents should be properly integrated with the new roof.
Roofing Material Installation and Thermal Performance
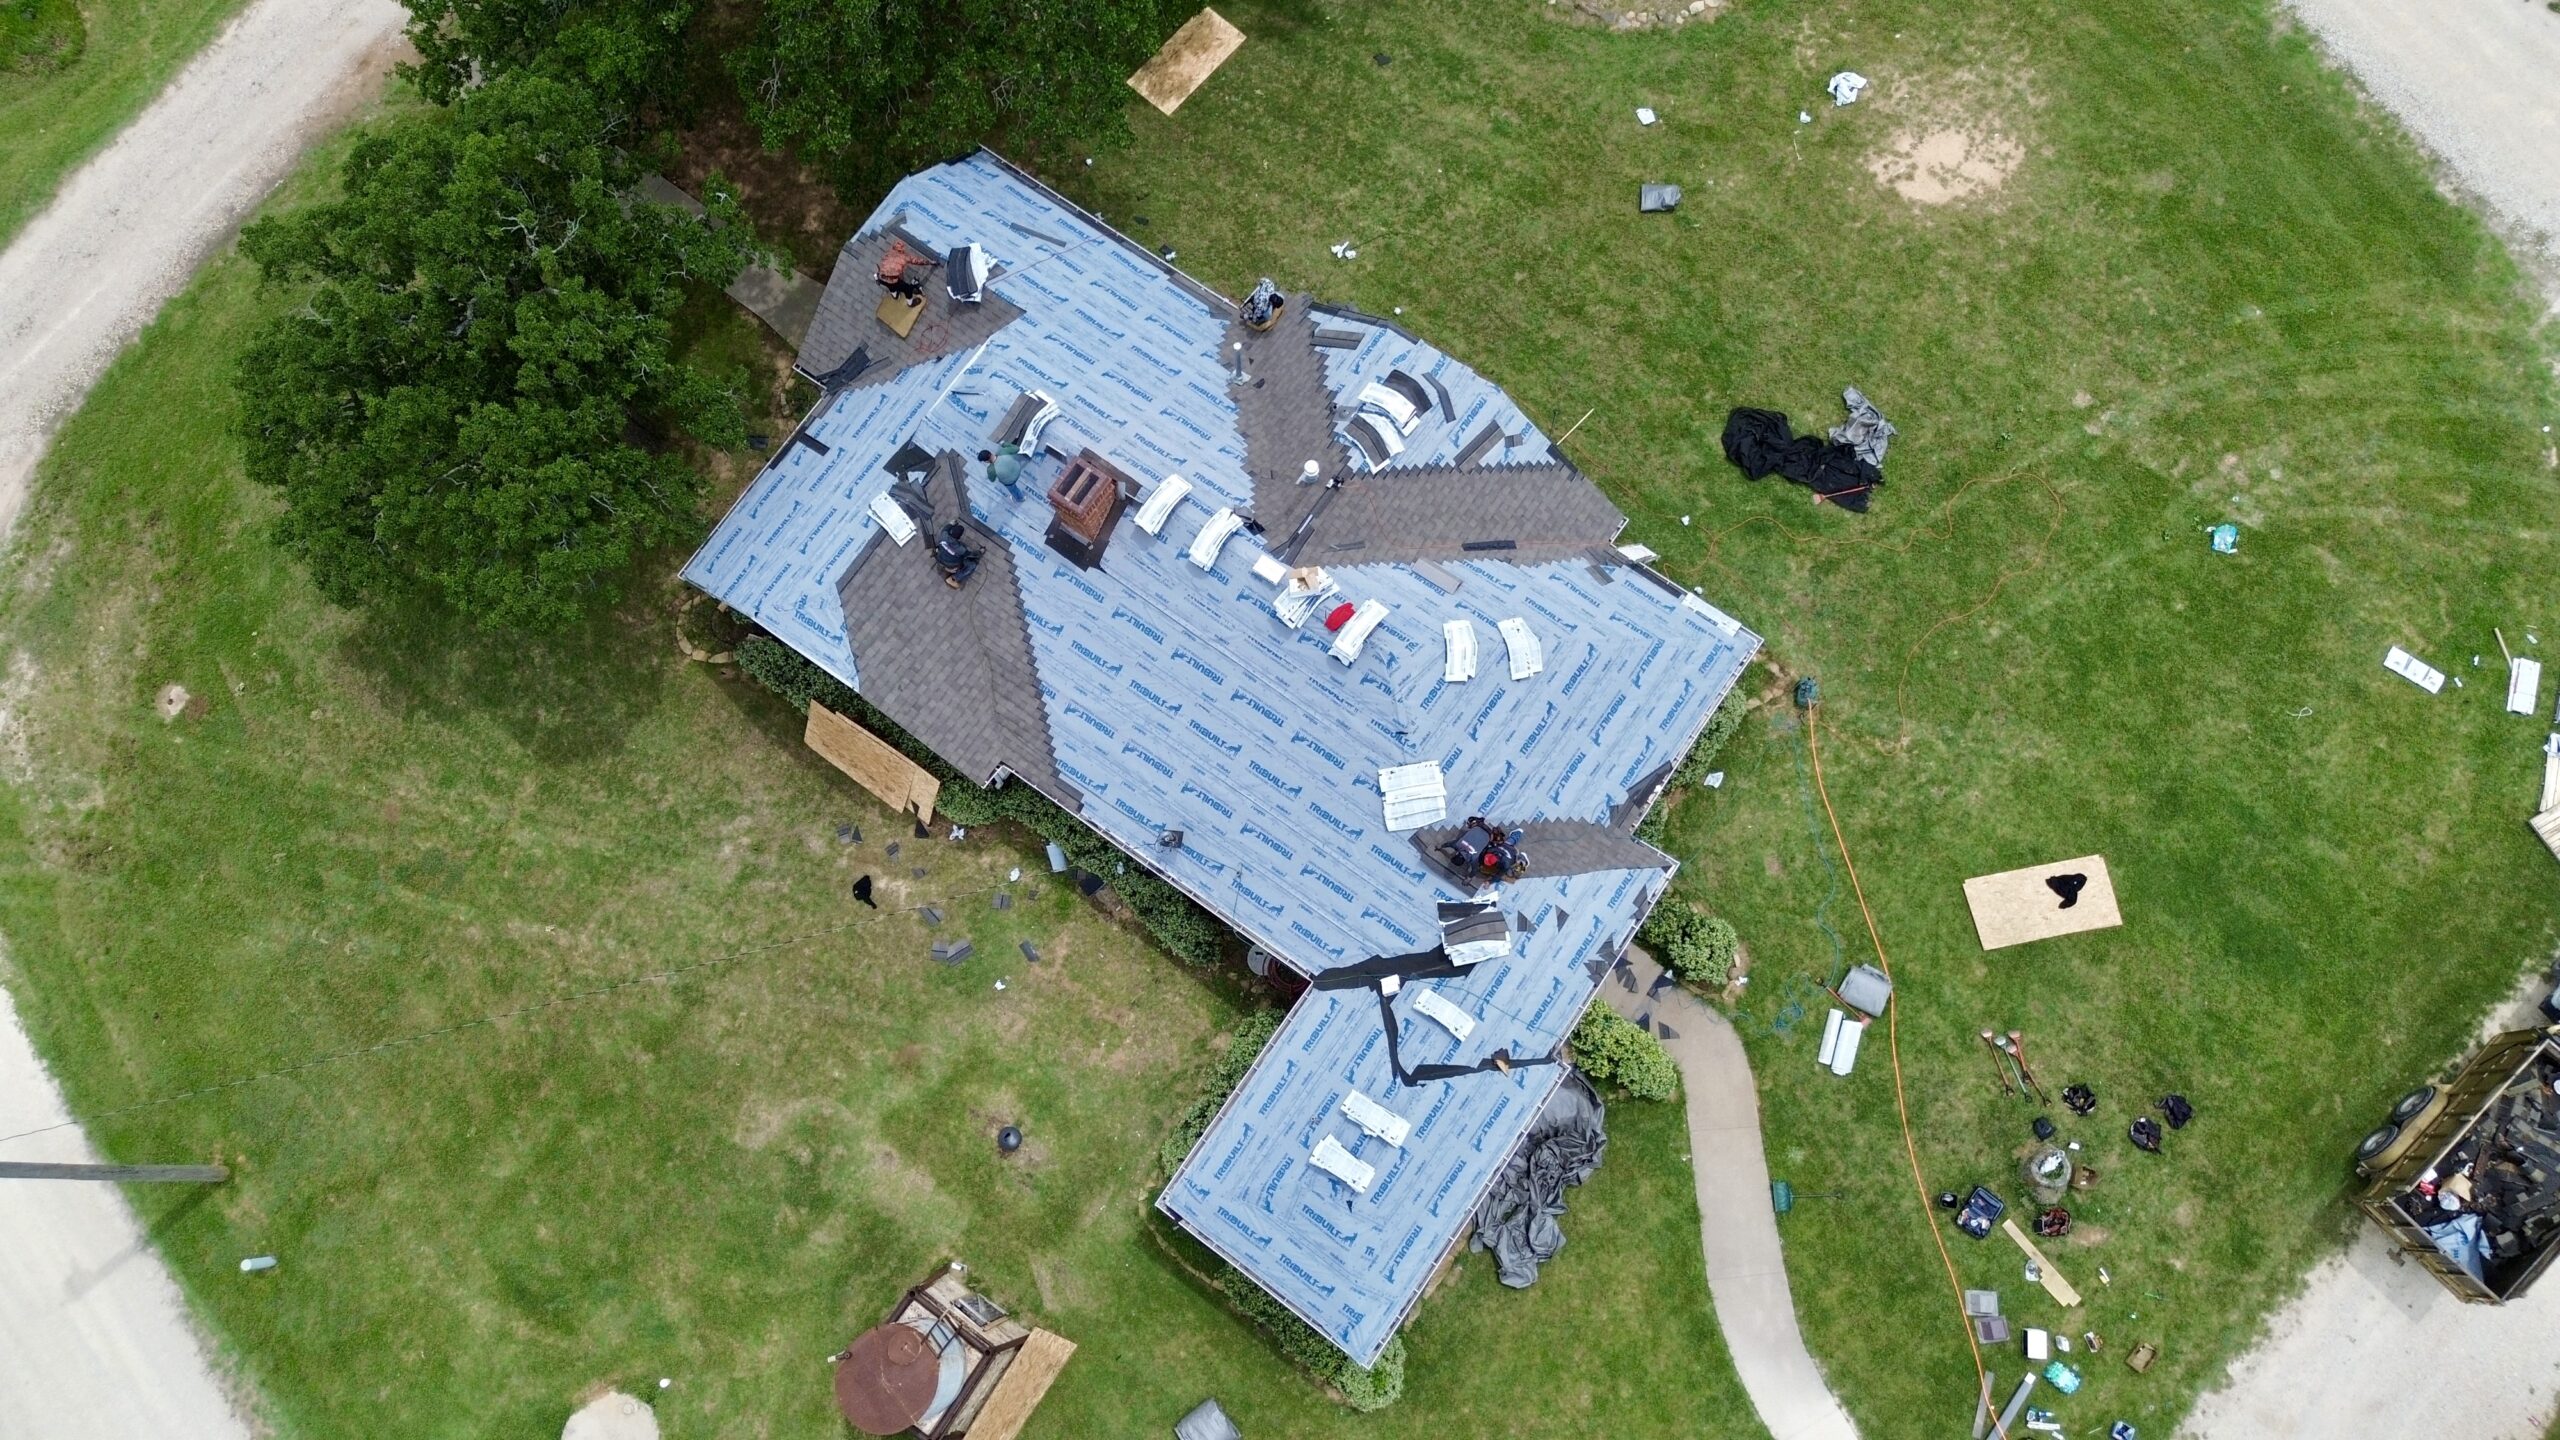
The roofing material forms the exterior surface of the building envelope and is directly exposed to sunlight and outdoor temperatures. Correct installation helps preserve both the weather-protection and thermal characteristics of the selected material. Different roofing systems require different methods, so contractors should follow product-specific installation requirements.
Asphalt shingles need correct alignment, fastening, underlayment, and ventilation details. Improperly installed shingles can create gaps or areas of exposure that allow water to enter the roof assembly. While shingles themselves provide limited thermal resistance, their condition and installation affect the performance of the layers beneath them.
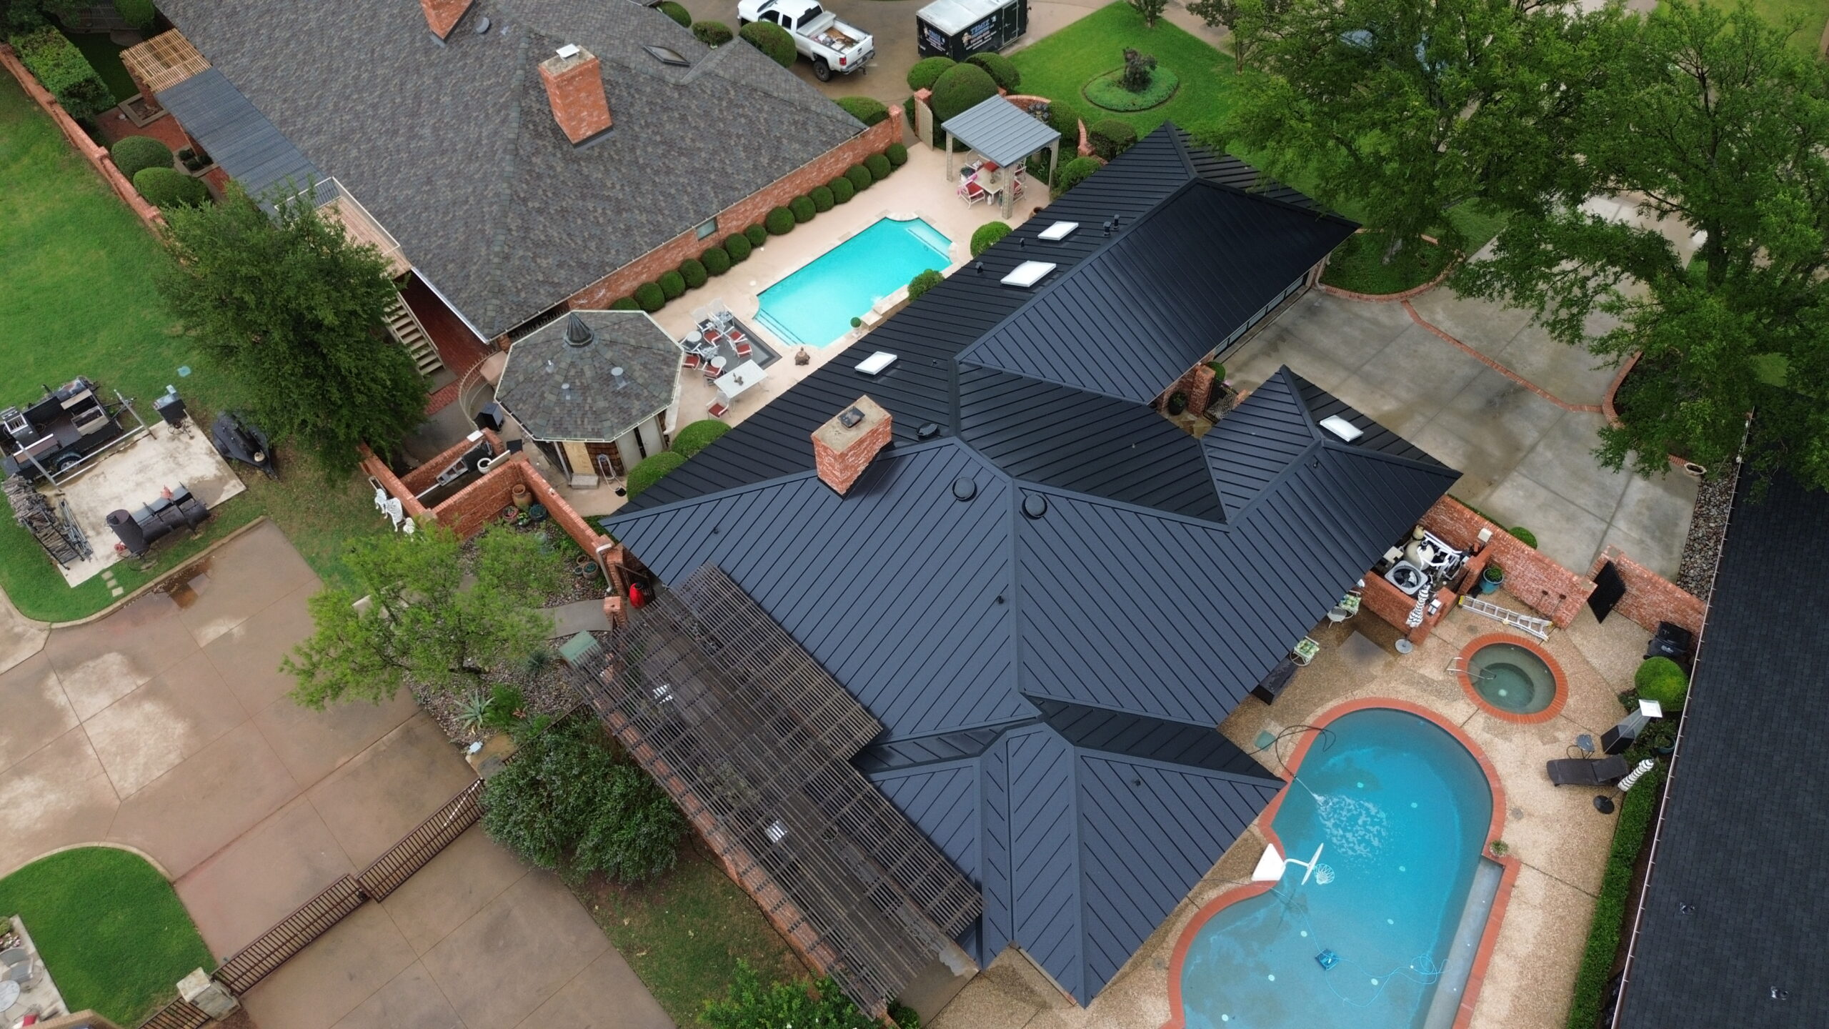
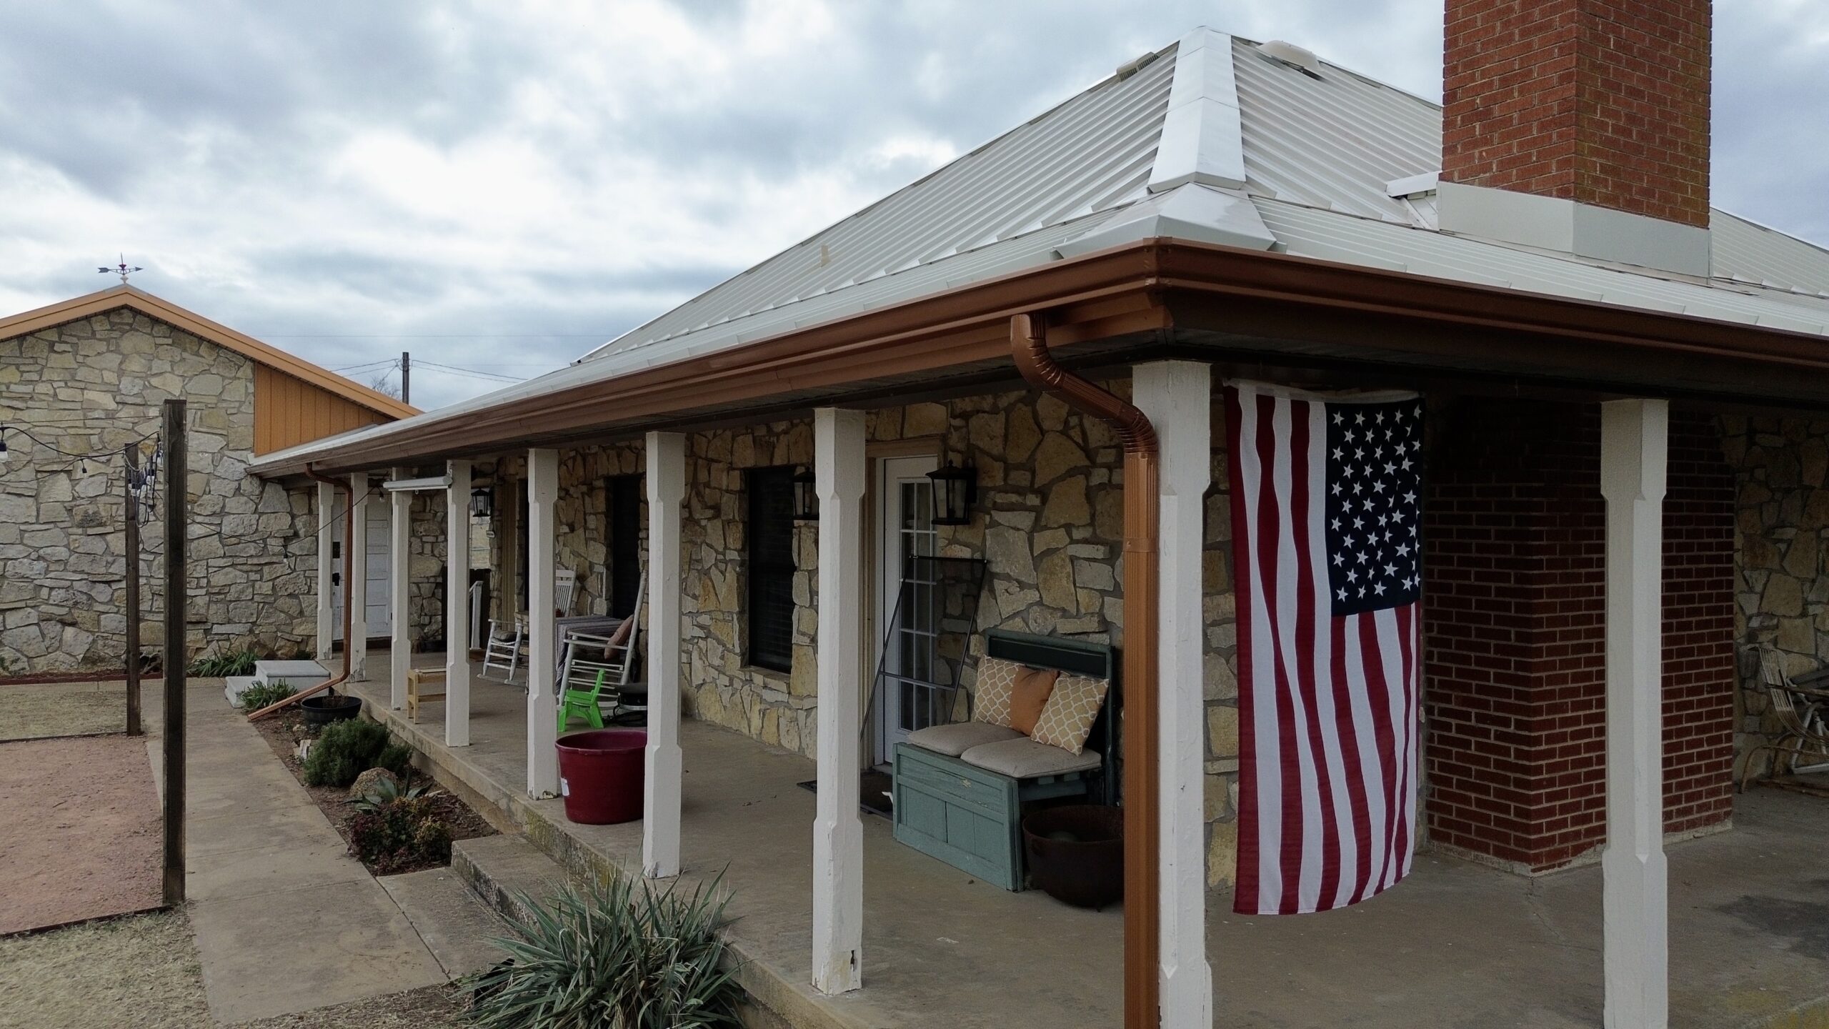
Metal roofing systems require careful attention to seams, fasteners, expansion, flashing, and panel alignment. Some metal systems can be designed with reflective finishes that reduce solar heat absorption. However, poor installation can create gaps, water intrusion, or other problems that reduce the overall effectiveness of the roof assembly.
Tile roofing can provide useful thermal characteristics because of its material properties and installation design. However, tiles need to be correctly positioned and supported, while the underlying waterproofing system must remain intact. Broken or incorrectly installed tiles can expose the roof assembly to moisture and reduce long-term performance.
Low-slope membrane systems require careful installation of seams, edges, penetrations, and drainage details. Reflective membranes can help reduce solar heat gain, but the surface must remain continuous and properly sealed. Standing water or damaged seams can create problems that affect the complete roof assembly.
Roof coatings also require proper installation. The existing surface must be suitable, clean, dry, and properly prepared before the coating is applied. Uneven coverage or poor adhesion can reduce both the protective and reflective performance of the system.
Roofing materials should also be installed without creating unnecessary gaps around edges and transitions. Valleys, ridges, eaves, and penetrations can become weak points when installation details are incomplete. Careful finishing helps maintain continuity throughout the roof.
Material installation should therefore be viewed as part of the overall thermal strategy. The exterior surface manages solar and weather exposure, while the layers beneath it control heat and air movement. Proper installation allows these components to work together instead of creating weak points in the building envelope.
Thermal Bridging During Roof Installation
Thermal bridging occurs when heat moves more easily through a section of the roof assembly than through surrounding insulated areas. Structural components, gaps, fasteners, and discontinuities can create pathways through which heat travels. Although these areas may represent only a portion of the roof, they can affect overall thermal performance.
Structural framing is one potential source of thermal bridging. Materials that conduct heat more readily than insulation can provide a pathway through the thermal barrier. The extent of the effect depends on the roof design, material properties, insulation strategy, and climate.
Gaps in insulation can also create localized thermal bridges. If insulation does not completely cover the intended area, heat can move through the exposed section more easily. Careful installation can reduce these discontinuities and improve the consistency of the thermal barrier.
Continuous insulation can be useful in some roof designs because it reduces interruptions caused by structural elements. The appropriate configuration depends on the building and roof assembly, and professional design is important when modifying insulation layers.
Fasteners and other components can also create small conductive pathways. These may be unavoidable in certain roofing systems, but careful design can help limit their overall effect. The goal is to maintain as much continuity in the thermal layer as practical.
Roof penetrations deserve special attention because they interrupt several layers at once. Vents, pipes, skylights, and other features can create gaps in insulation and air barriers. Proper detailing around these areas can reduce unwanted heat movement and maintain weather protection.
Installation sequencing can influence thermal bridging as well. If insulation is installed after other components without careful coordination, gaps may remain around structural or mechanical elements. Planning the installation sequence helps ensure that the thermal layer is continuous wherever possible.
Reducing thermal bridging is not simply about adding more insulation. The placement and continuity of the insulation are equally important. A well-designed roof assembly minimizes unnecessary interruptions and uses appropriate detailing around unavoidable structural elements.
Roof Flashing, Penetrations, and Heat Loss
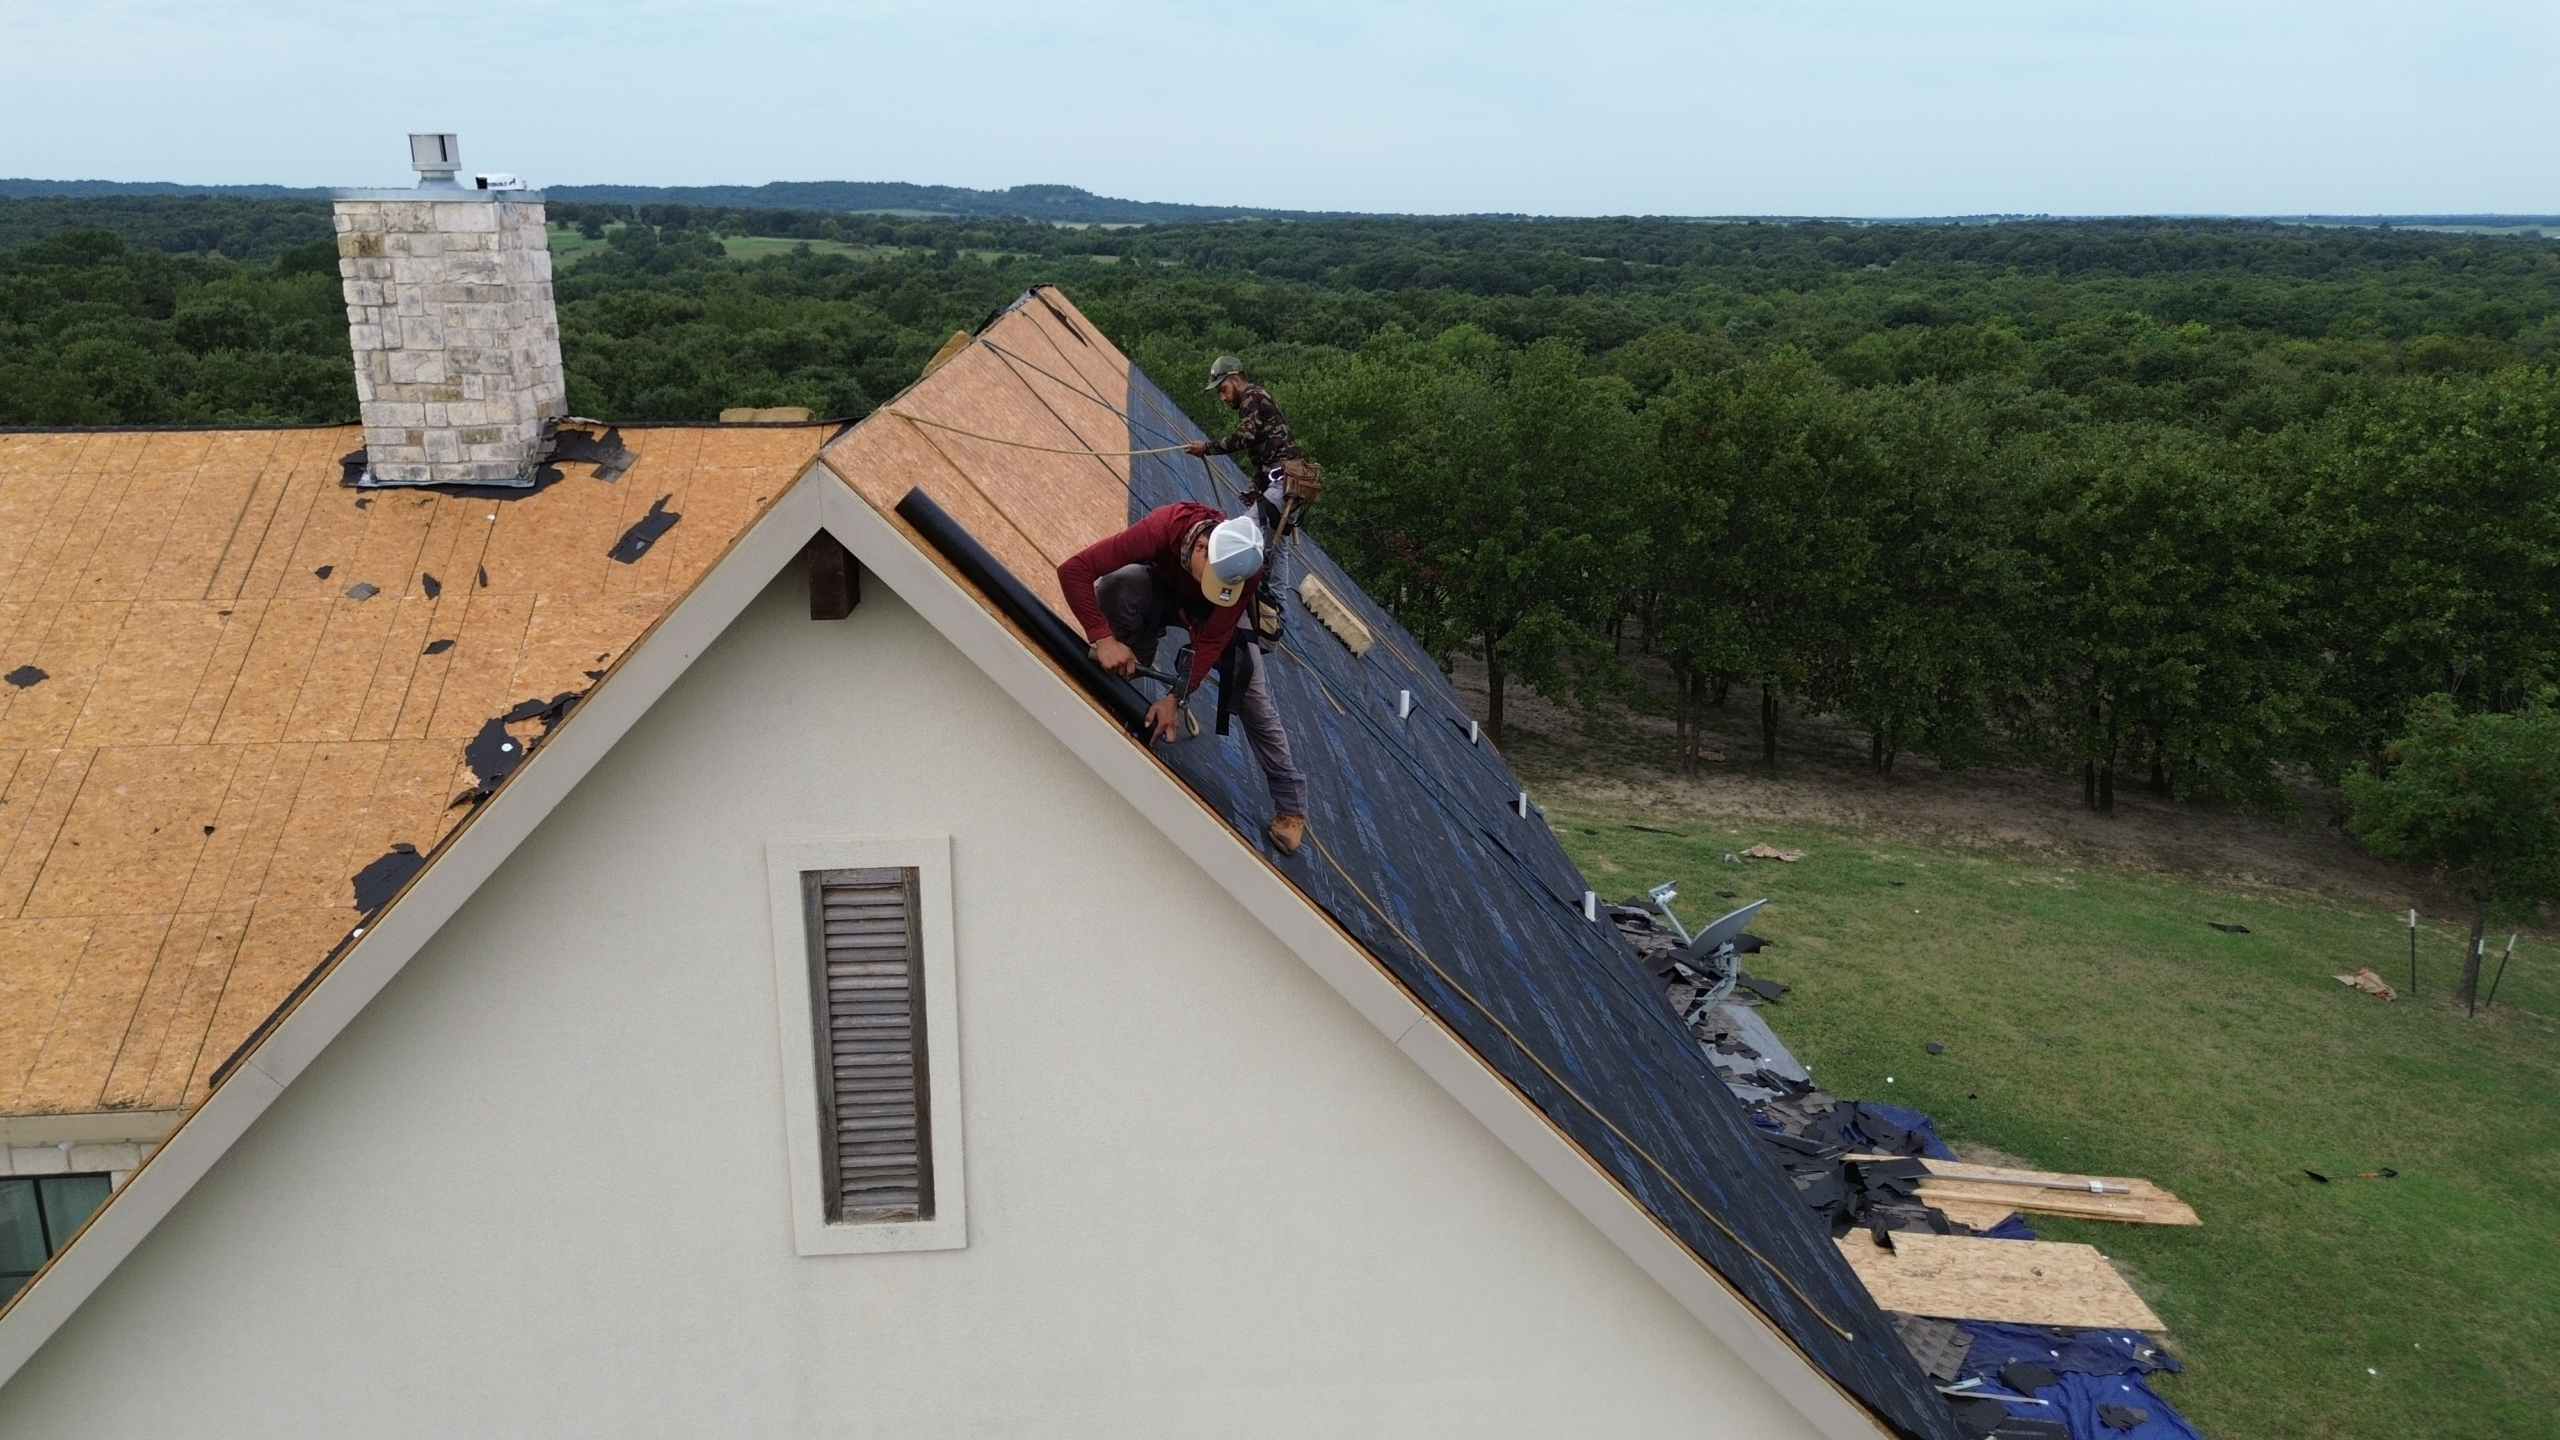
Roof penetrations are unavoidable in many buildings because roofs need to accommodate vents, pipes, chimneys, skylights, electrical components, and other systems. Each opening interrupts the normal roof layers and can become a pathway for heat, air, and moisture if it is not properly detailed.
Flashing protects these vulnerable areas from water intrusion, but the surrounding insulation and air-control layers also need attention. A penetration can create a thermal weak point if insulation is removed or left incomplete around it.
Proper sealing can reduce unwanted air movement around penetrations. Materials used for sealing should be appropriate for the location and compatible with surrounding roofing components. The goal is to maintain continuity without interfering with systems that require intentional ventilation or movement.
Skylights are a particularly important consideration because they combine glazing with roof construction. Their frames and surrounding areas need appropriate insulation, flashing, and sealing. Poor installation can create both heat-loss and heat-gain problems.
Chimneys and exhaust vents require similar attention. The roofing contractor must preserve weather protection while ensuring that insulation and air barriers are appropriately arranged around these features. The installation should follow the requirements of the roof and building systems involved.
Roof flashing itself does not provide the primary thermal barrier, but its proper installation protects the layers that do. If water enters around a poorly flashed penetration, insulation and other components can become damaged, potentially reducing thermal performance.
Careful detailing around penetrations therefore provides benefits beyond preventing leaks. By maintaining insulation, air sealing, and moisture protection around these areas, contractors can reduce thermal weak points and help the roof assembly perform more consistently.
A properly installed roof should have continuous protection across its main surfaces as well as carefully finished transitions and penetrations. These details may appear small compared with the overall roof, but they can have a meaningful effect on long-term thermal performance, comfort, and energy efficiency.
Roof Orientation, Pitch, and Thermal Performance
Roof orientation can influence how much solar radiation reaches the roofing surface throughout the day. A roof section exposed to strong direct sunlight may absorb considerably more heat than a shaded section, especially during warmer months. During installation, the orientation of the roof should therefore be considered when selecting roofing materials, insulation strategies, and reflective surfaces.
Roof pitch also affects solar exposure and water movement. Different roof slopes receive sunlight at different angles, which can influence how much solar energy reaches the surface. Pitch also affects ventilation, drainage, material selection, and installation methods, so it should be considered as part of the complete roof design.
Shading from trees, nearby buildings, and other structures can reduce direct solar exposure. However, shade patterns can change throughout the day and across seasons, so a roof should not be considered shaded simply because it receives limited sunlight at one particular time. Understanding the property’s surroundings can help contractors select appropriate roofing and energy-efficiency strategies.
Climate remains one of the most important factors. In hot regions, reducing solar heat gain can be a major priority, while colder climates may place greater emphasis on limiting heat loss. A properly installed roof should respond to local weather conditions rather than using the same thermal strategy for every property.
Installation Quality and Energy Efficiency
Proper installation can improve the thermal efficiency of a roof by allowing insulation, air sealing, reflective materials, ventilation, and moisture-control layers to work together. When these components are installed correctly, unwanted heat movement can be reduced. This can help maintain more stable indoor temperatures throughout the year.
During hot weather, reducing heat transfer from the roof can lower the amount of work required from air conditioning equipment. During colder periods, effective insulation and air sealing can help retain indoor heat. The actual effect on energy bills depends on the building, climate, HVAC equipment, occupancy, and other factors.
Indoor comfort is another important benefit. Poorly insulated or improperly sealed roofs can contribute to rooms that become excessively hot or cold compared with other areas of the building. A properly installed roof assembly can help reduce these temperature differences.
Installation quality can also affect the durability of energy-efficiency components. Insulation that becomes wet because of a roofing leak may lose effectiveness, while damaged reflective surfaces may no longer perform as intended. Proper waterproofing and maintenance help preserve thermal performance over time.
A well-installed roof can therefore provide both immediate and long-term benefits. It can support more consistent indoor conditions while protecting the materials responsible for thermal control. This makes workmanship an important part of energy-efficient roofing rather than simply a construction detail.
Common Installation Mistakes That Reduce Thermal Performance
One common mistake is installing insulation with gaps or uneven coverage. Even small uncovered areas can create thermal weak points where heat moves more easily. Careful installation and inspection can help identify these areas before the roof project is completed.
Another problem is leaving air leaks around roof and attic penetrations. Gaps around pipes, ducts, electrical fixtures, and attic access points can allow uncontrolled air movement. Sealing appropriate openings helps maintain a more continuous air barrier.
Blocked attic ventilation can also reduce roof performance in systems designed for ventilation. Insulation or construction materials may accidentally cover intake pathways, preventing air from moving as intended. Contractors should preserve designed ventilation channels while installing insulation and roofing materials.
Improper flashing is another frequent concern. Poorly detailed flashing can allow moisture to enter the roof assembly, potentially damaging insulation and decking. It can also create weak points around roof penetrations where several building components meet.
Choosing materials without considering climate can also reduce thermal performance. A roofing product may have strong performance characteristics but still be unsuitable for a particular building or environment. Material selection should account for solar exposure, temperature, moisture, durability, and the complete roof assembly.
Poor surface preparation can create similar problems when coatings or specialized roofing products are installed. Dirt, moisture, damaged substrates, or incompatible materials can interfere with adhesion and reduce the expected performance of the system.
These problems show why thermal performance depends on installation quality as much as product specifications. A high-performance material can provide limited benefits when surrounding components are poorly designed or installed.
How to Improve Thermal Performance During Roof Replacement
Roof replacement provides an opportunity to improve the thermal performance of the entire building envelope. Before installation begins, the existing roof should be evaluated for insulation problems, air leakage, moisture damage, ventilation issues, and other conditions that may affect the new system.
Insulation upgrades can be considered when existing insulation is inadequate. Contractors can identify areas with missing or damaged material and determine whether additional insulation is appropriate. The selected solution should be compatible with the roof design and local climate.
Air sealing can be performed at suitable locations during the project. Sealing gaps around penetrations and attic access points can improve the effectiveness of the insulation. Care should be taken not to block intentional ventilation pathways.
Reflective roofing can be considered for buildings where solar heat gain is a significant concern. Light-colored surfaces and specialized reflective materials can reduce the amount of solar energy absorbed by the roof. Their effectiveness depends on the product, climate, roof exposure, and complete assembly.
Ventilation should also be reviewed. Existing vents may need repair or replacement, while new roof construction should preserve appropriate intake and exhaust pathways where a vented attic system is used. Good ventilation can support heat and moisture management without replacing the need for insulation.
Roof replacement can also provide an opportunity to prepare for solar energy. Structural capacity, roof condition, usable surface area, shading, and mounting locations can be evaluated before solar equipment is installed. Planning these elements together can reduce future modifications.
A coordinated approach is generally more effective than treating each improvement separately. When roofing, insulation, air sealing, ventilation, and reflective materials are planned as one system, the roof can provide stronger and more consistent thermal performance.
Maintaining Roof Thermal Performance
Thermal performance needs to be maintained after installation because roofing systems change as they age. Regular inspections can identify damaged materials, deteriorated flashing, moisture intrusion, insulation problems, or ventilation issues that may reduce efficiency.
Insulation should be checked when accessible, particularly after a significant roof leak or renovation. Moisture can damage some insulation materials and affect their thermal resistance. Addressing water intrusion quickly helps protect both the roof and its energy-efficiency features.
Ventilation openings should remain clear in appropriately designed systems. Leaves, debris, insulation, or other materials can block airflow and reduce ventilation performance. Regular maintenance can help keep intake and exhaust pathways functional.
Reflective roof surfaces may also require appropriate cleaning or maintenance. Dirt and surface deterioration can affect the performance of some reflective materials. Maintenance should follow the roofing manufacturer’s recommendations to avoid damaging the surface.
Flashing and roof penetrations should receive particular attention during inspections. Small defects can allow water to enter the roof assembly, potentially affecting insulation and structural components. Early repairs can prevent larger problems that could compromise thermal performance.
Homeowners can also monitor indoor comfort and energy use for noticeable changes. A sudden increase in heating or cooling demand may have many causes, but it can justify an inspection of the building envelope. Professional assessment can help determine whether roofing or insulation problems are contributing to the change.
Frequently Asked Questions About Roof Thermal Performance
What is thermal performance?
Thermal performance describes how effectively a roof controls heat movement between the exterior and interior of a building. It depends on insulation, air sealing, roofing materials, ventilation, roof design, and installation quality.
Does proper roof installation reduce energy bills?
Proper installation can reduce unwanted heat transfer and may lower heating or cooling demand. Actual energy savings depend on climate, building design, HVAC efficiency, insulation, and household energy use.
How does insulation improve roof performance?
Insulation slows heat movement through the roof assembly. It can help reduce heat entering the building during hot weather and limit heat loss during colder conditions.
Does roof color affect thermal performance?
Roof color can influence solar heat absorption, but the actual performance depends on the material’s solar reflectance and other surface characteristics. Reflective roofing products can provide improved solar performance in suitable applications.
Why is attic ventilation important?
Proper ventilation can help manage heat and moisture within suitable vented attic systems. It works alongside insulation and air sealing rather than replacing them.
Can poor installation increase heat transfer?
Yes. Gaps in insulation, air leaks, blocked ventilation, moisture damage, and poorly installed roofing components can reduce the thermal performance of the roof.
Should insulation be replaced during roof installation?
Not always, but roof replacement provides an opportunity to inspect existing insulation and address damaged, inadequate, or poorly installed areas when appropriate.
Conclusion
Proper roof installation plays a major role in determining how effectively a building controls heat throughout the year. The roofing material is only one part of the system, while insulation, air sealing, ventilation, underlayment, flashing, roof deck preparation, and careful detailing all contribute to the final thermal performance.
Good installation can reduce unwanted heat transfer, support more consistent indoor temperatures, and potentially reduce the workload placed on heating and cooling equipment. These benefits are strongest when the roof is designed according to the building’s climate, orientation, pitch, insulation requirements, and energy goals.
Roof replacement provides an especially valuable opportunity to address existing thermal weaknesses. Improving insulation, sealing appropriate air leaks, maintaining ventilation, selecting reflective materials, and preparing the roof for future energy technologies can improve the overall performance of the building envelope.
The long-term results depend on both installation quality and ongoing maintenance. Protecting the roof from moisture, keeping ventilation pathways functional, maintaining reflective surfaces, and repairing damaged areas can help preserve thermal performance for many years.
A properly installed roof therefore does more than keep weather outside. It becomes an important part of the building’s energy-efficiency strategy, helping manage heat, protect insulation, improve comfort, and support more reliable long-term building performance.