
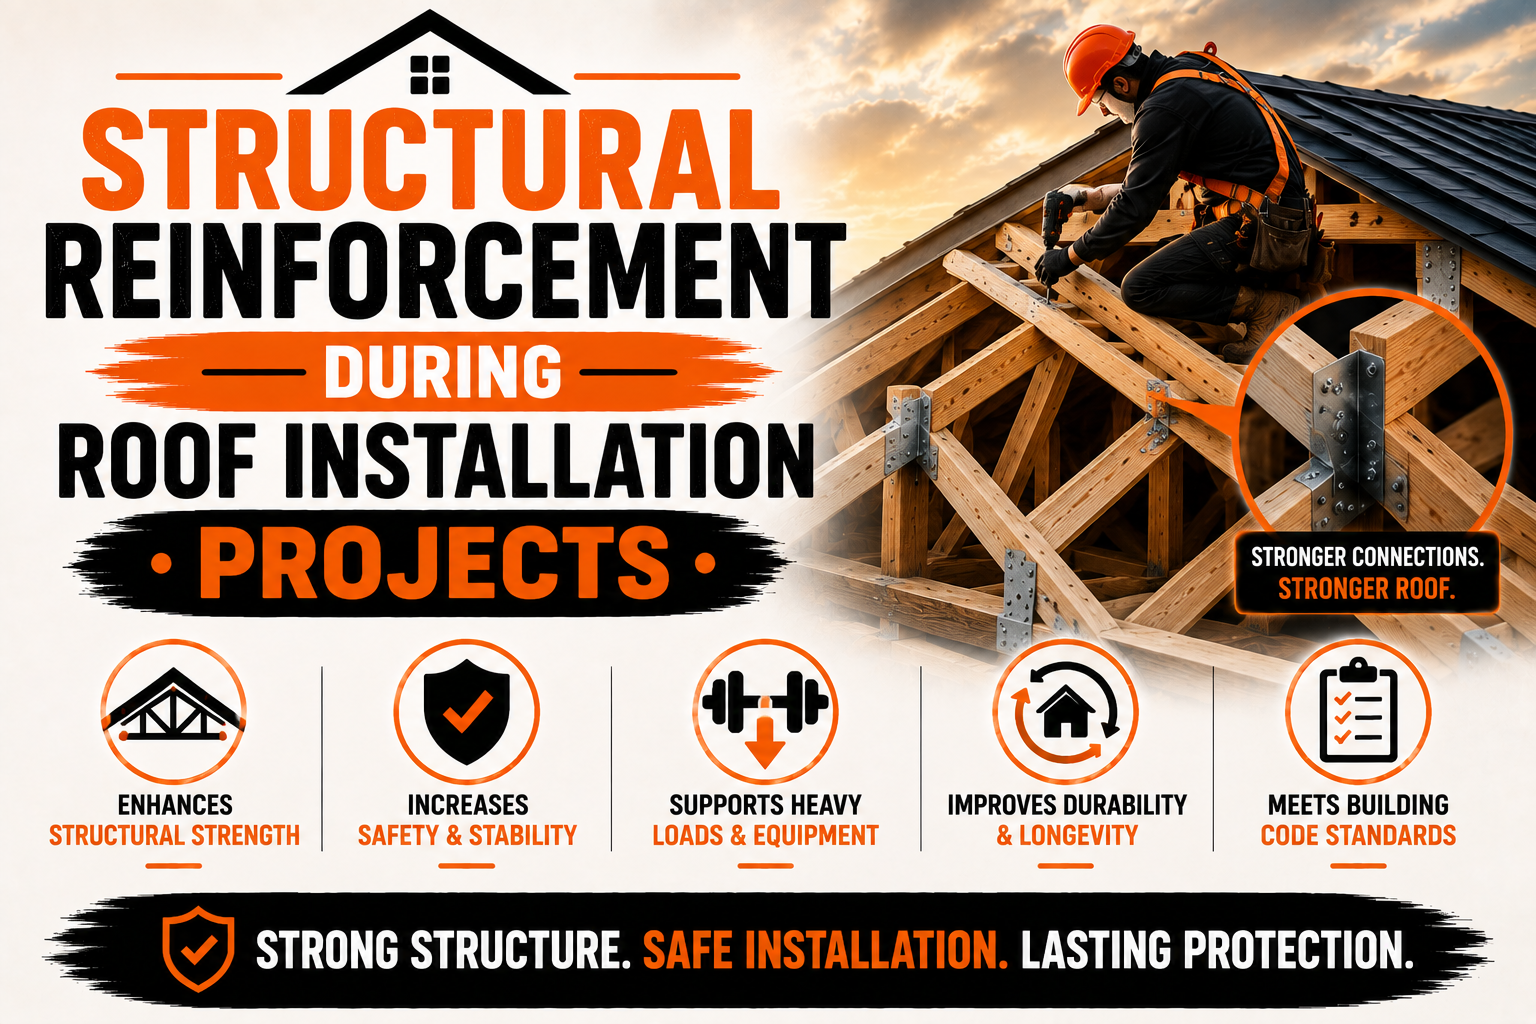
Structural Reinforcement During Roof Installation Projects
Introduction
Structural reinforcement can become an important part of a roof installation project when the existing roof structure cannot adequately support the proposed roofing system or has developed weaknesses over time. Reinforcement involves strengthening or supporting structural components so they can perform their intended function more effectively. It may be required during a new roof installation, a complete roof replacement, or a project that changes the roof’s design or material.
A roof is supported by a network of interconnected components rather than a single structural element. Rafters, trusses, joists, beams, roof decking, connections, supporting walls, and other members work together to transfer loads through the building. If one component becomes damaged or inadequate, the effects can extend to other parts of the roof system.
Roof structures can require reinforcement for several reasons. Long-term moisture exposure, aging materials, previous modifications, storm damage, excessive loading, or changes in roofing materials can all create conditions where additional support becomes necessary. Some weaknesses may be visible before installation, while others are discovered only after old roofing materials are removed.
A roofing project provides a useful opportunity to inspect structural components because areas that were previously concealed can become accessible. Contractors may discover deteriorated decking, weakened rafters, damaged trusses, or poorly supported roof openings during the preparation stage. Addressing these problems before the new roof is completed can help prevent structural issues from becoming hidden beneath new materials.
Reinforcement should not be treated as a routine modification that can be performed without evaluation. The appropriate method depends on the existing structure, the loads involved, the location of the weakness, and the proposed roofing system. Significant structural work should be evaluated by an appropriately qualified professional.
Understanding structural reinforcement helps homeowners recognize why additional work may sometimes be necessary during roof installation. Proper planning allows reinforcement to be completed at the right stage, reducing delays and creating a stronger foundation for the finished roofing system.
Understanding Structural Reinforcement in Roofing Projects
Structural reinforcement refers to measures used to improve the capacity, stability, or support of existing structural components. In roofing projects, reinforcement may involve strengthening rafters, supporting trusses, replacing damaged members, improving connections, or adding structural components where additional support is required.
The purpose of reinforcement is not necessarily to make the roof stronger than it needs to be. Instead, the objective is to ensure that the roof structure is appropriate for the loads and conditions it is expected to handle. The required solution depends on the specific characteristics of the building and roof.
Roof reinforcement can be needed during new construction as well as replacement projects. In a new building, structural requirements can be incorporated into the design from the beginning. In an existing building, contractors must work with the structure already in place and determine whether modifications are needed.
One important consideration is the roof’s load path. Loads applied to the roof need to travel through the deck, rafters or trusses, supporting walls, and other structural elements toward the foundation. Reinforcement should support this load path rather than creating isolated changes that do not work with the existing structure.
Roofing materials contribute permanent loads to the structure. A change from a lightweight material to a substantially heavier system may increase the demands placed on rafters, trusses, and supporting members. Before making such a change, the structure should be evaluated to determine whether reinforcement is appropriate.
Temporary construction loads also need consideration. Workers, equipment, material bundles, and debris can place additional loads on the roof while installation is underway. A reinforcement plan should account for construction conditions as well as the final completed roof.
Structural reinforcement can also help address localized weaknesses. A damaged rafter or poorly supported opening does not always mean the entire roof needs to be rebuilt. In suitable situations, targeted reinforcement may restore the required support while allowing sound portions of the existing structure to remain.
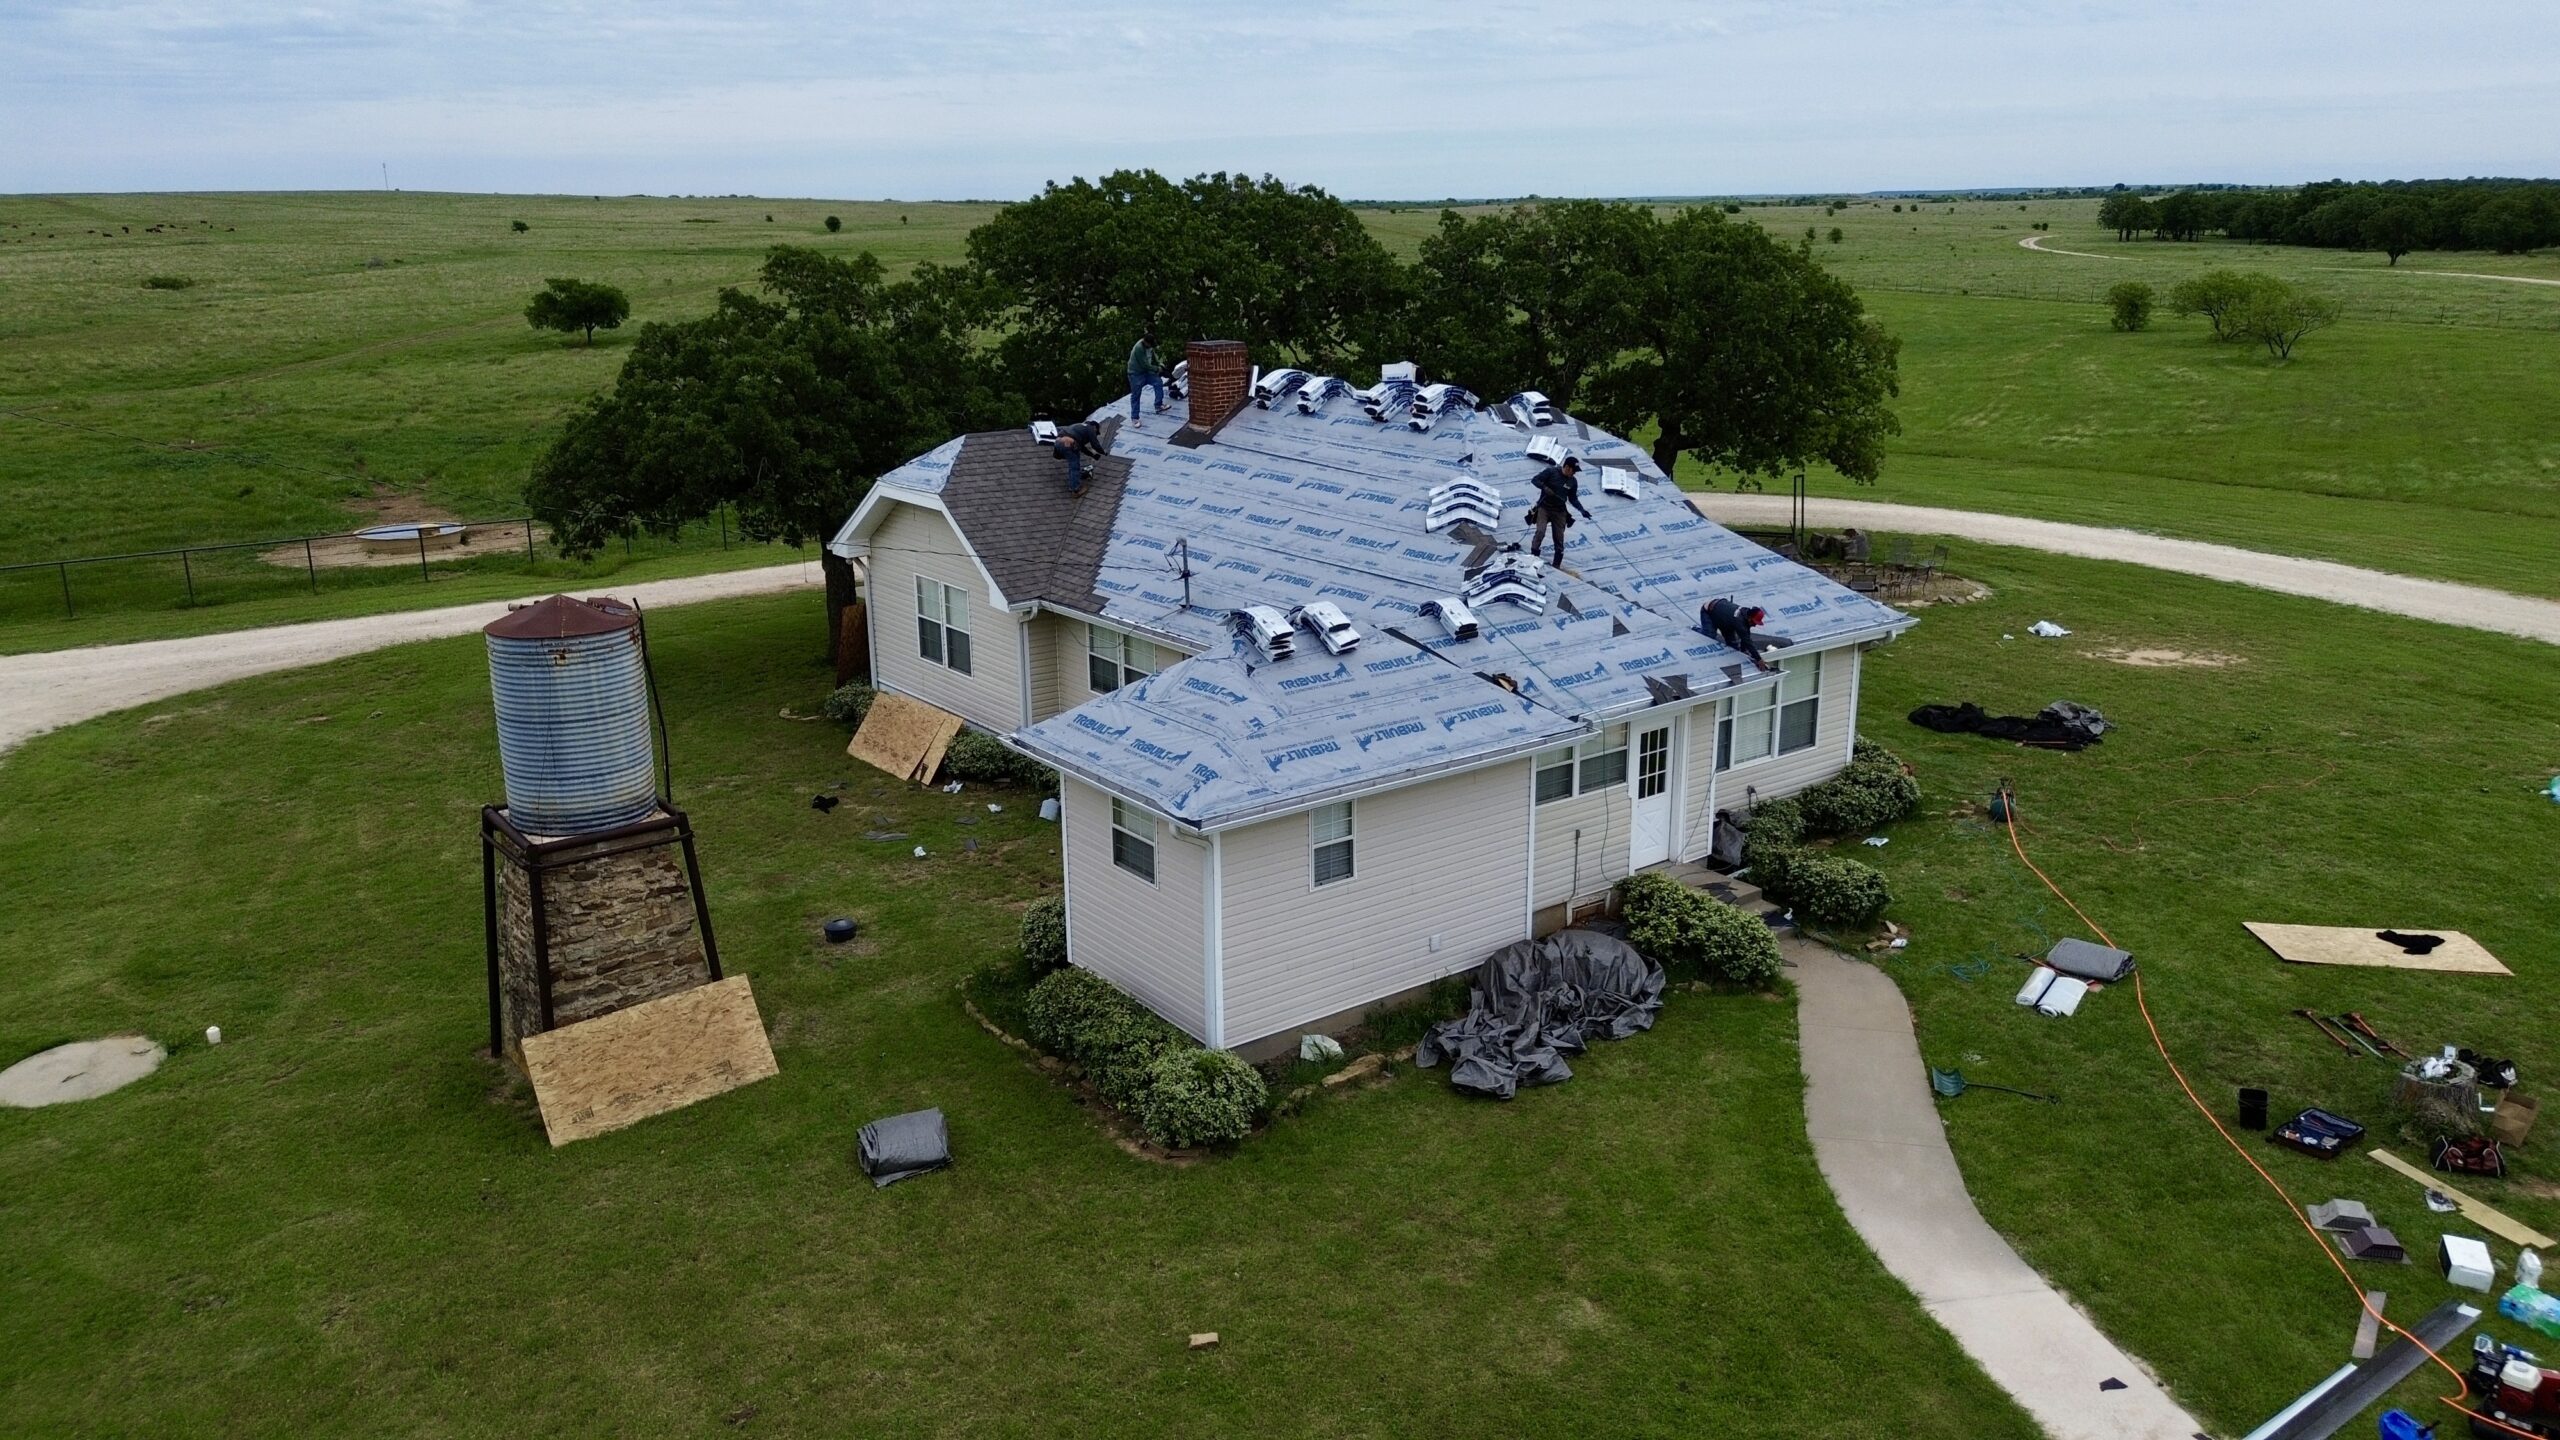
Why Roof Structures May Need Reinforcement
Roof structures can weaken for many reasons, and some problems develop gradually over years. Understanding the cause of a structural weakness is important because reinforcement should address the underlying condition rather than simply adding material around a damaged area.
Moisture is one of the most common causes of deterioration in roof structures. Persistent leaks can expose roof decking, rafters, trusses, and connections to water. Over time, wood can deteriorate, reducing its ability to support the roof assembly.
Age can also contribute to structural concerns. Older materials may have experienced years of weather exposure, previous repairs, changes in building use, or modifications that were not part of the original design. Age alone does not mean reinforcement is necessary, but older structures may benefit from careful evaluation.
Storm damage can create sudden structural problems. Strong winds, falling branches, heavy snow, and other severe weather events can place unusual forces on the roof. Even when exterior roofing damage appears limited, underlying structural components may require inspection.
Changes to the roofing material are another reason reinforcement may be considered. A homeowner may decide to replace asphalt shingles with tile, slate, or another heavier material. The existing roof structure should be assessed before the heavier system is installed.
Roof additions can also alter structural requirements. Skylights, dormers, roof extensions, mechanical equipment, solar installations, and other features can introduce new loads or interrupt existing structural members. Additional support may be necessary around these modifications.
Previous construction work can create weaknesses as well. Structural members may have been cut or altered to make room for ducts, wiring, plumbing, or roof openings. If these changes were not adequately supported, reinforcement may be necessary.
Some roofs experience excessive movement or deflection because of long spans, inadequate support, or changes in loading. Visible sagging can be a warning sign that requires investigation before new roofing materials are installed.
The reason for reinforcement should therefore be identified before work begins. Understanding the cause allows the contractor and structural professional to determine whether repair, replacement, strengthening, or additional support is the most appropriate response.
Assessing Rafters, Trusses, and Supporting Members
Rafters and trusses are among the most important structural components to evaluate before reinforcement work begins. These members support the roof deck and transfer loads toward walls, beams, posts, or other structural supports.
Rafters should be examined for cracks, rot, splitting, excessive deflection, moisture damage, and previous modifications. The severity and location of any damage determine whether reinforcement or replacement may be necessary.
Trusses require particular attention because they are engineered systems consisting of multiple interconnected members. Cutting or modifying one truss component can change how forces are distributed throughout the entire assembly.
Contractors should also inspect beams and other supporting members. A roof problem may not originate directly in the rafters or trusses. Beams, posts, walls, and connections can also affect the ability of the roof to transfer loads safely.
Connections are particularly important because structural members depend on them to transfer forces. Damaged fasteners, deteriorated plates, loose brackets, or other connection problems can reduce the effectiveness of otherwise sound framing.
The roof deck should be assessed alongside the framing. A deteriorated deck may need replacement even if the rafters are in good condition. Conversely, a strong deck cannot compensate for severely damaged supporting members.
The spacing and span of structural members should also be considered. Longer spans can create greater demands depending on the member size and expected loads. If a new roofing system changes the loading conditions, the existing framing may require additional evaluation.
Roof openings need special attention during the assessment. Skylights, chimneys, vents, and other penetrations can interrupt structural members and require framing around the opening. Improperly supported openings may become more apparent during roof replacement.
The assessment should consider both existing and proposed conditions. A roof that has performed adequately with its current materials may require changes if the new installation introduces greater weight or additional equipment.
When significant structural concerns are identified, an appropriately qualified structural professional can determine the required capacity and recommend a suitable reinforcement strategy. This helps ensure that the repair is based on the actual structure rather than assumptions.
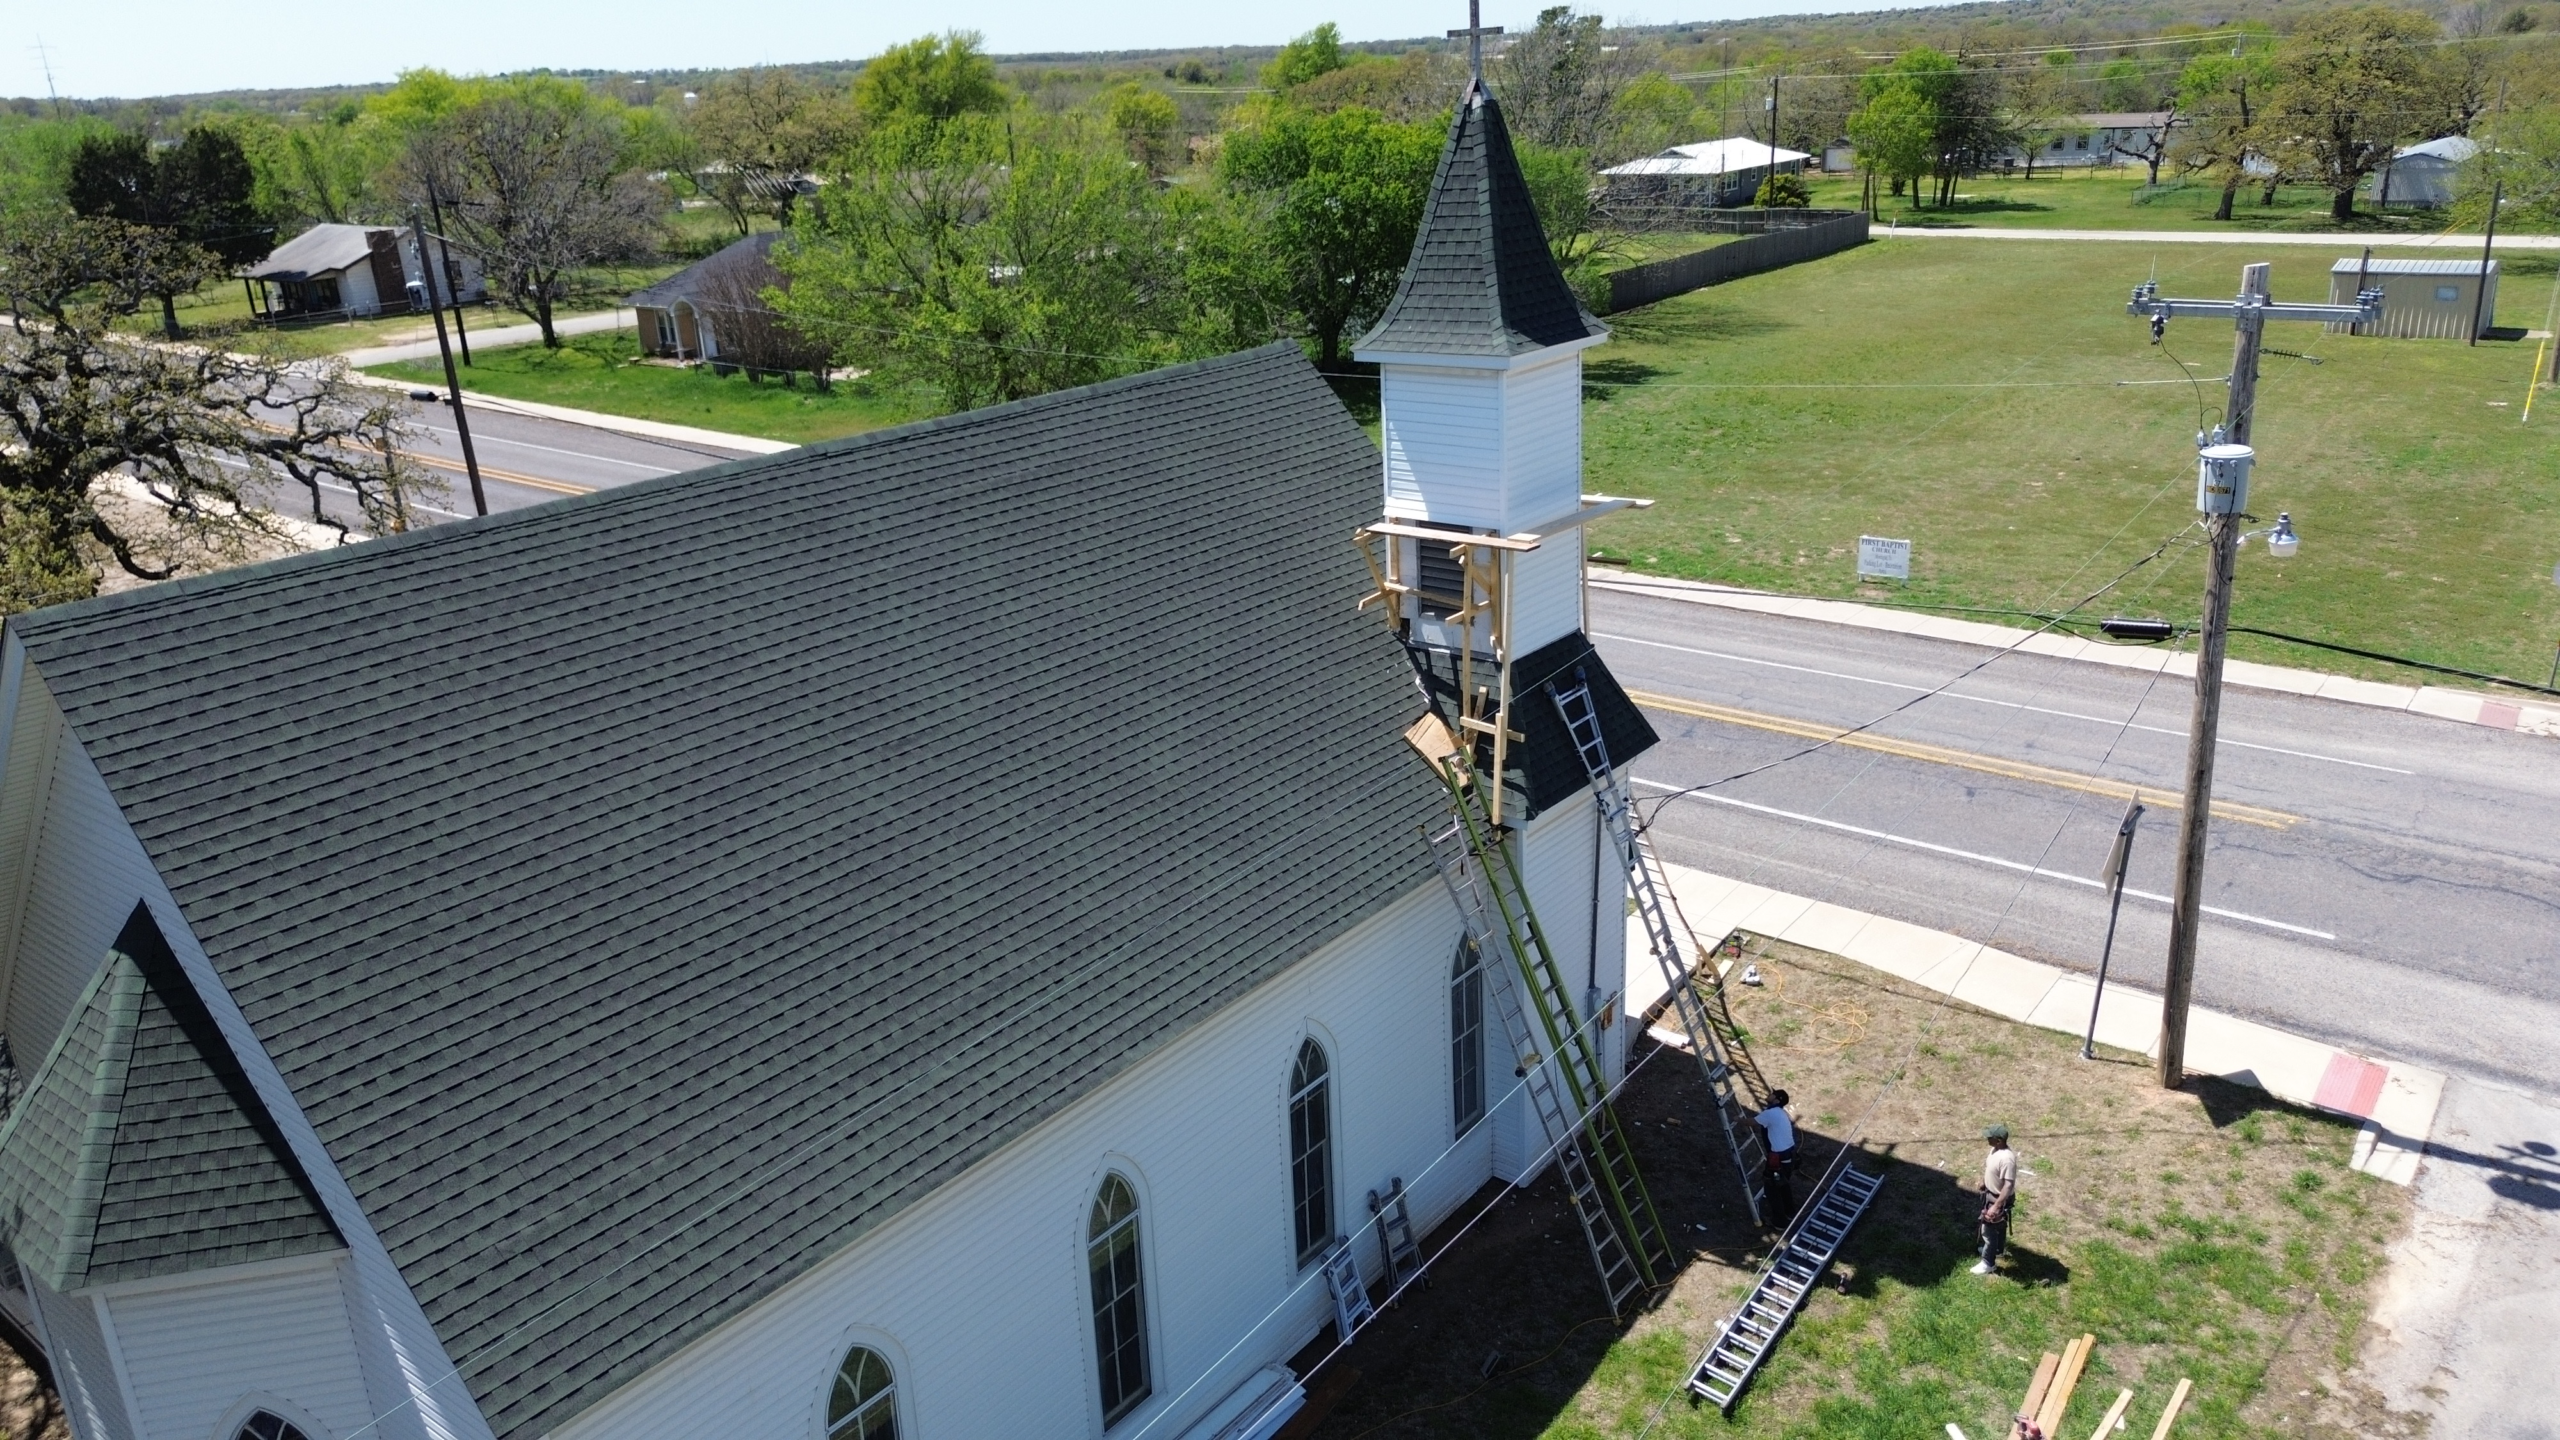
Identifying Roof Damage Before Reinforcement
Before reinforcement begins, the source and extent of roof damage should be identified. Reinforcing a damaged component without addressing the condition that caused the damage may provide only a temporary solution.
Water damage should be investigated carefully. If a rafter has deteriorated because of a long-term leak, the roof covering, flashing, penetration, or drainage problem responsible for the moisture should also be corrected.
The surrounding area should be inspected for related damage. Water can travel through roof assemblies and affect components beyond the location where staining or deterioration is first noticed.
Storm damage should also be evaluated for structural effects. Strong winds may cause movement or damage to roof framing and connections, while falling objects can break or displace structural members.
Insect-related deterioration can affect wood framing as well. If signs of infestation or damage are discovered, the affected areas should be assessed before reinforcement or replacement work is completed.
Previous modifications should be documented where possible. Cut rafters, altered trusses, added openings, and unsupported equipment may explain why reinforcement is necessary.
The roof deck should also be inspected for soft areas, delamination, cracking, swelling, or other damage. If the deck has deteriorated, it may need to be repaired before reinforcement work and roofing installation continue.
Damage should be categorized according to its location and significance. Not every crack or surface defect requires major structural work. However, concerns involving primary load-bearing members should be evaluated carefully.
Proper damage identification helps prevent unnecessary reinforcement while ensuring that serious weaknesses are not overlooked. It also allows the roofing project to incorporate structural repairs before new materials conceal the affected areas.
How Roofing Material Changes Affect Structural Capacity
Changing the roofing material can significantly influence structural requirements. Every roof covering contributes a permanent load, and some materials are considerably heavier than others.
A lightweight roofing system may have been selected when the building was originally constructed. If a homeowner later chooses a heavier material, the existing rafters, trusses, decking, and supporting components should be evaluated before installation.
Concrete tile and natural slate, for example, can create substantially different loading conditions from many lightweight roofing products. The exact effect depends on the complete assembly and the structural design of the building.
Additional roofing layers can also increase weight. Installing new materials over an existing roof may leave the old materials in place, depending on the project and applicable requirements. The combined weight should be considered when determining structural capacity.
Roof-mounted equipment can introduce concentrated loads. Solar panels, mechanical units, walkways, and other permanent additions should be incorporated into the structural evaluation.
The location of additional weight is important as well. A uniformly distributed load affects the structure differently from a heavy component installed in one small area.
A roofing material change may not always require reinforcement. The existing structure may already have sufficient capacity, but this should be determined through appropriate evaluation rather than assumed.
Considering material changes early gives homeowners more flexibility. If reinforcement is required, it can be planned alongside the roofing installation instead of becoming an unexpected problem after materials have already been purchased.
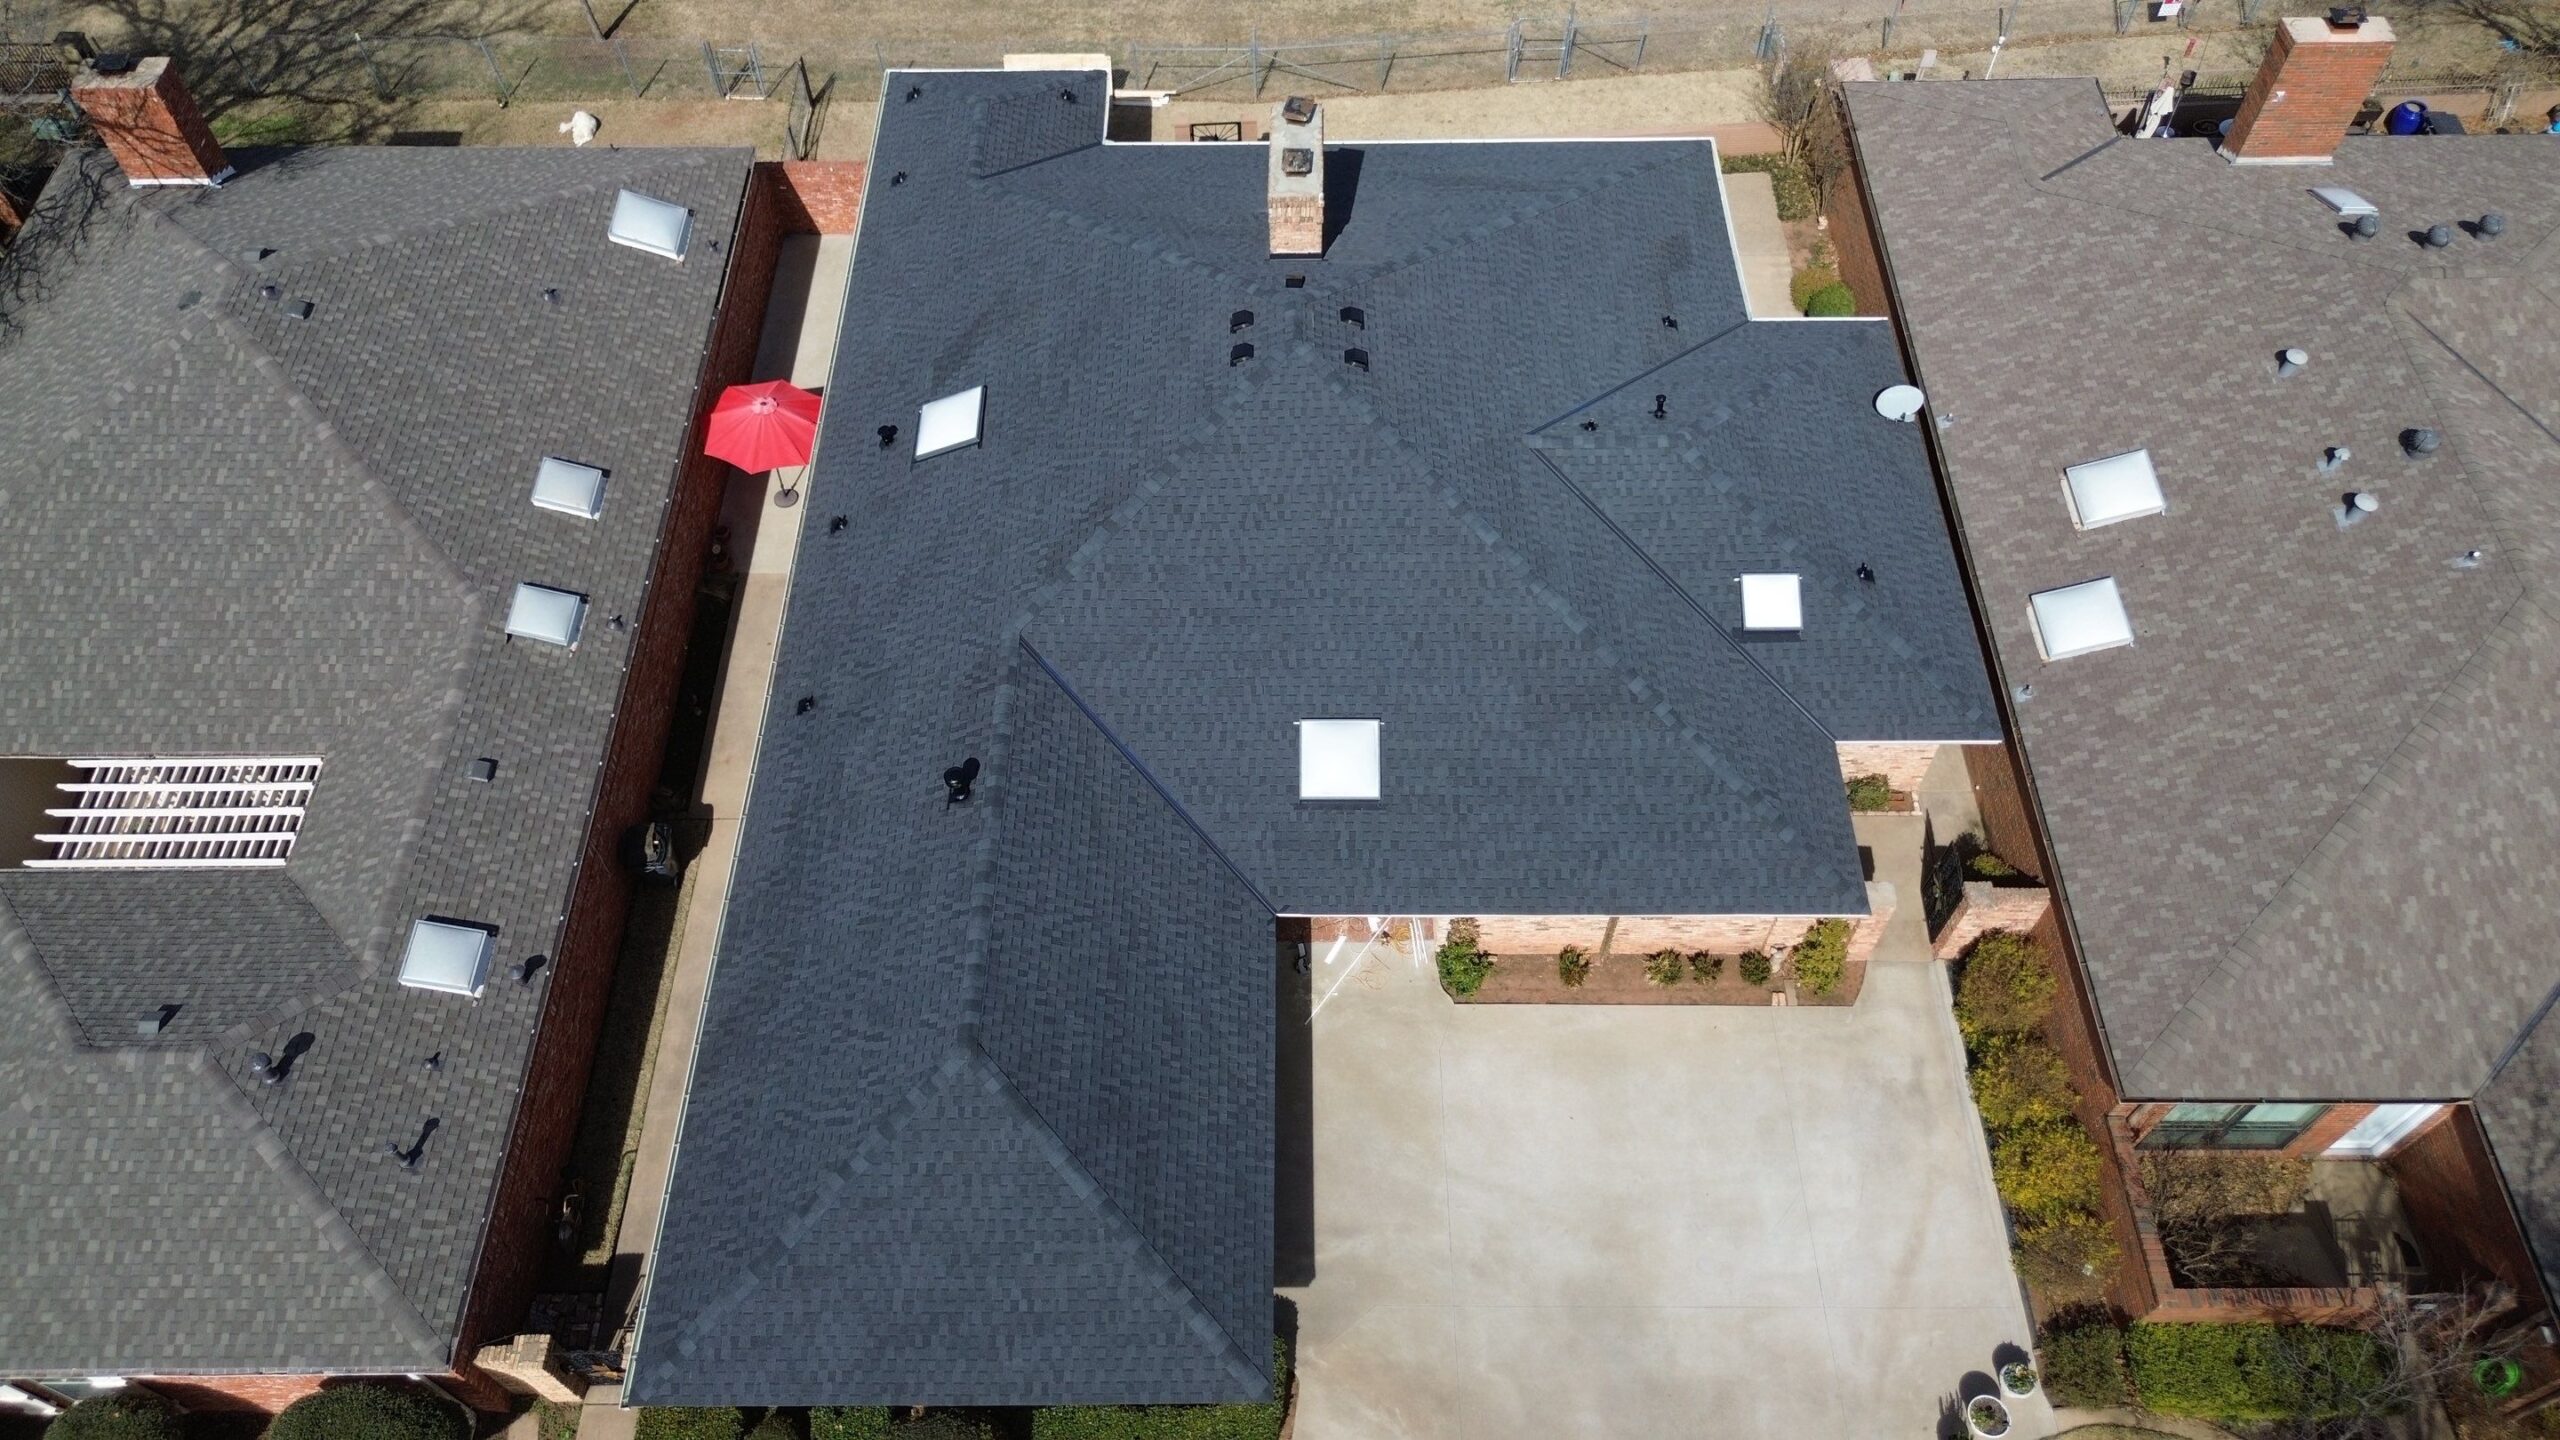
Planning Reinforcement Before Roof Installation
Reinforcement should be planned before final roofing installation whenever possible. Completing structural work at the appropriate stage gives contractors access to the framing and reduces the possibility of removing newly installed roofing materials later.
The project should begin with an assessment of the existing structure and proposed roofing system. The contractor should identify areas requiring repair, strengthening, replacement, or additional support.
A clear installation sequence can then be established. Structural repairs are generally coordinated before the roof deck, underlayment, and final roofing materials cover the affected areas.
The reinforcement plan should also account for insulation and ventilation. New structural members should not unintentionally block required airflow pathways or create unnecessary conflicts with the insulation system.
Roof openings should be planned at the same time. If a skylight, vent, chimney, or other feature requires framing changes, the structural work can be incorporated into the reinforcement plan before exterior roofing materials are installed.
Material staging should also be considered. During reinforcement and roofing installation, workers and materials may create temporary loads. Appropriate planning can help avoid placing excessive weight on areas that are being repaired or have limited capacity.
Homeowners should receive clear information about any structural work discovered during the project. If hidden damage is found after tear-off, the contractor should explain the issue, recommended repair, and potential effect on the project schedule and cost.
A well-planned reinforcement process creates a stronger foundation for the rest of the roofing work. By addressing structural concerns before the finished roof is installed, contractors can reduce rework and help ensure that the completed roofing system is supported by a suitable structure.
Common Roof Reinforcement Methods
Structural reinforcement methods vary according to the condition of the existing roof, the type of framing, the loads involved, and the proposed roofing system. Reinforcement is not a universal process because every roof has a different configuration and structural history. The appropriate method should therefore be selected after evaluating the specific area that requires additional support.
One common approach is adding new structural members alongside existing ones. This can increase the capacity of a weakened area when the existing member remains suitable for reinforcement. The new member must be properly connected so that the existing and added components work together as part of the structural system.
Another approach involves replacing severely damaged components. If a rafter or other structural member has extensive deterioration, simply adding another member beside it may not always be appropriate. In such situations, the damaged component may need to be removed and replaced with a properly designed member.
Connections can also be reinforced when the structural members themselves are sound but their attachments are inadequate or damaged. Improved connections can help transfer loads more effectively between rafters, trusses, beams, decking, and supporting walls.
Additional beams or supports may sometimes be introduced where existing spans create excessive structural demands. The location and design of such supports depend on the building configuration and the intended load path.
Reinforcement can also be localized around openings. Skylights, chimneys, vents, and other penetrations may require additional framing to transfer loads around the opening. The supporting arrangement should be planned before the deck and exterior roofing materials are installed.
The choice of reinforcement method should consider both the current roof and the finished system. A repair that appears adequate for the existing load may not be sufficient if a heavier roofing material or additional equipment is being installed.
Structural reinforcement should also be completed without creating new weaknesses. Cutting existing members, removing supports, or changing connections without proper evaluation can interfere with the original load path.
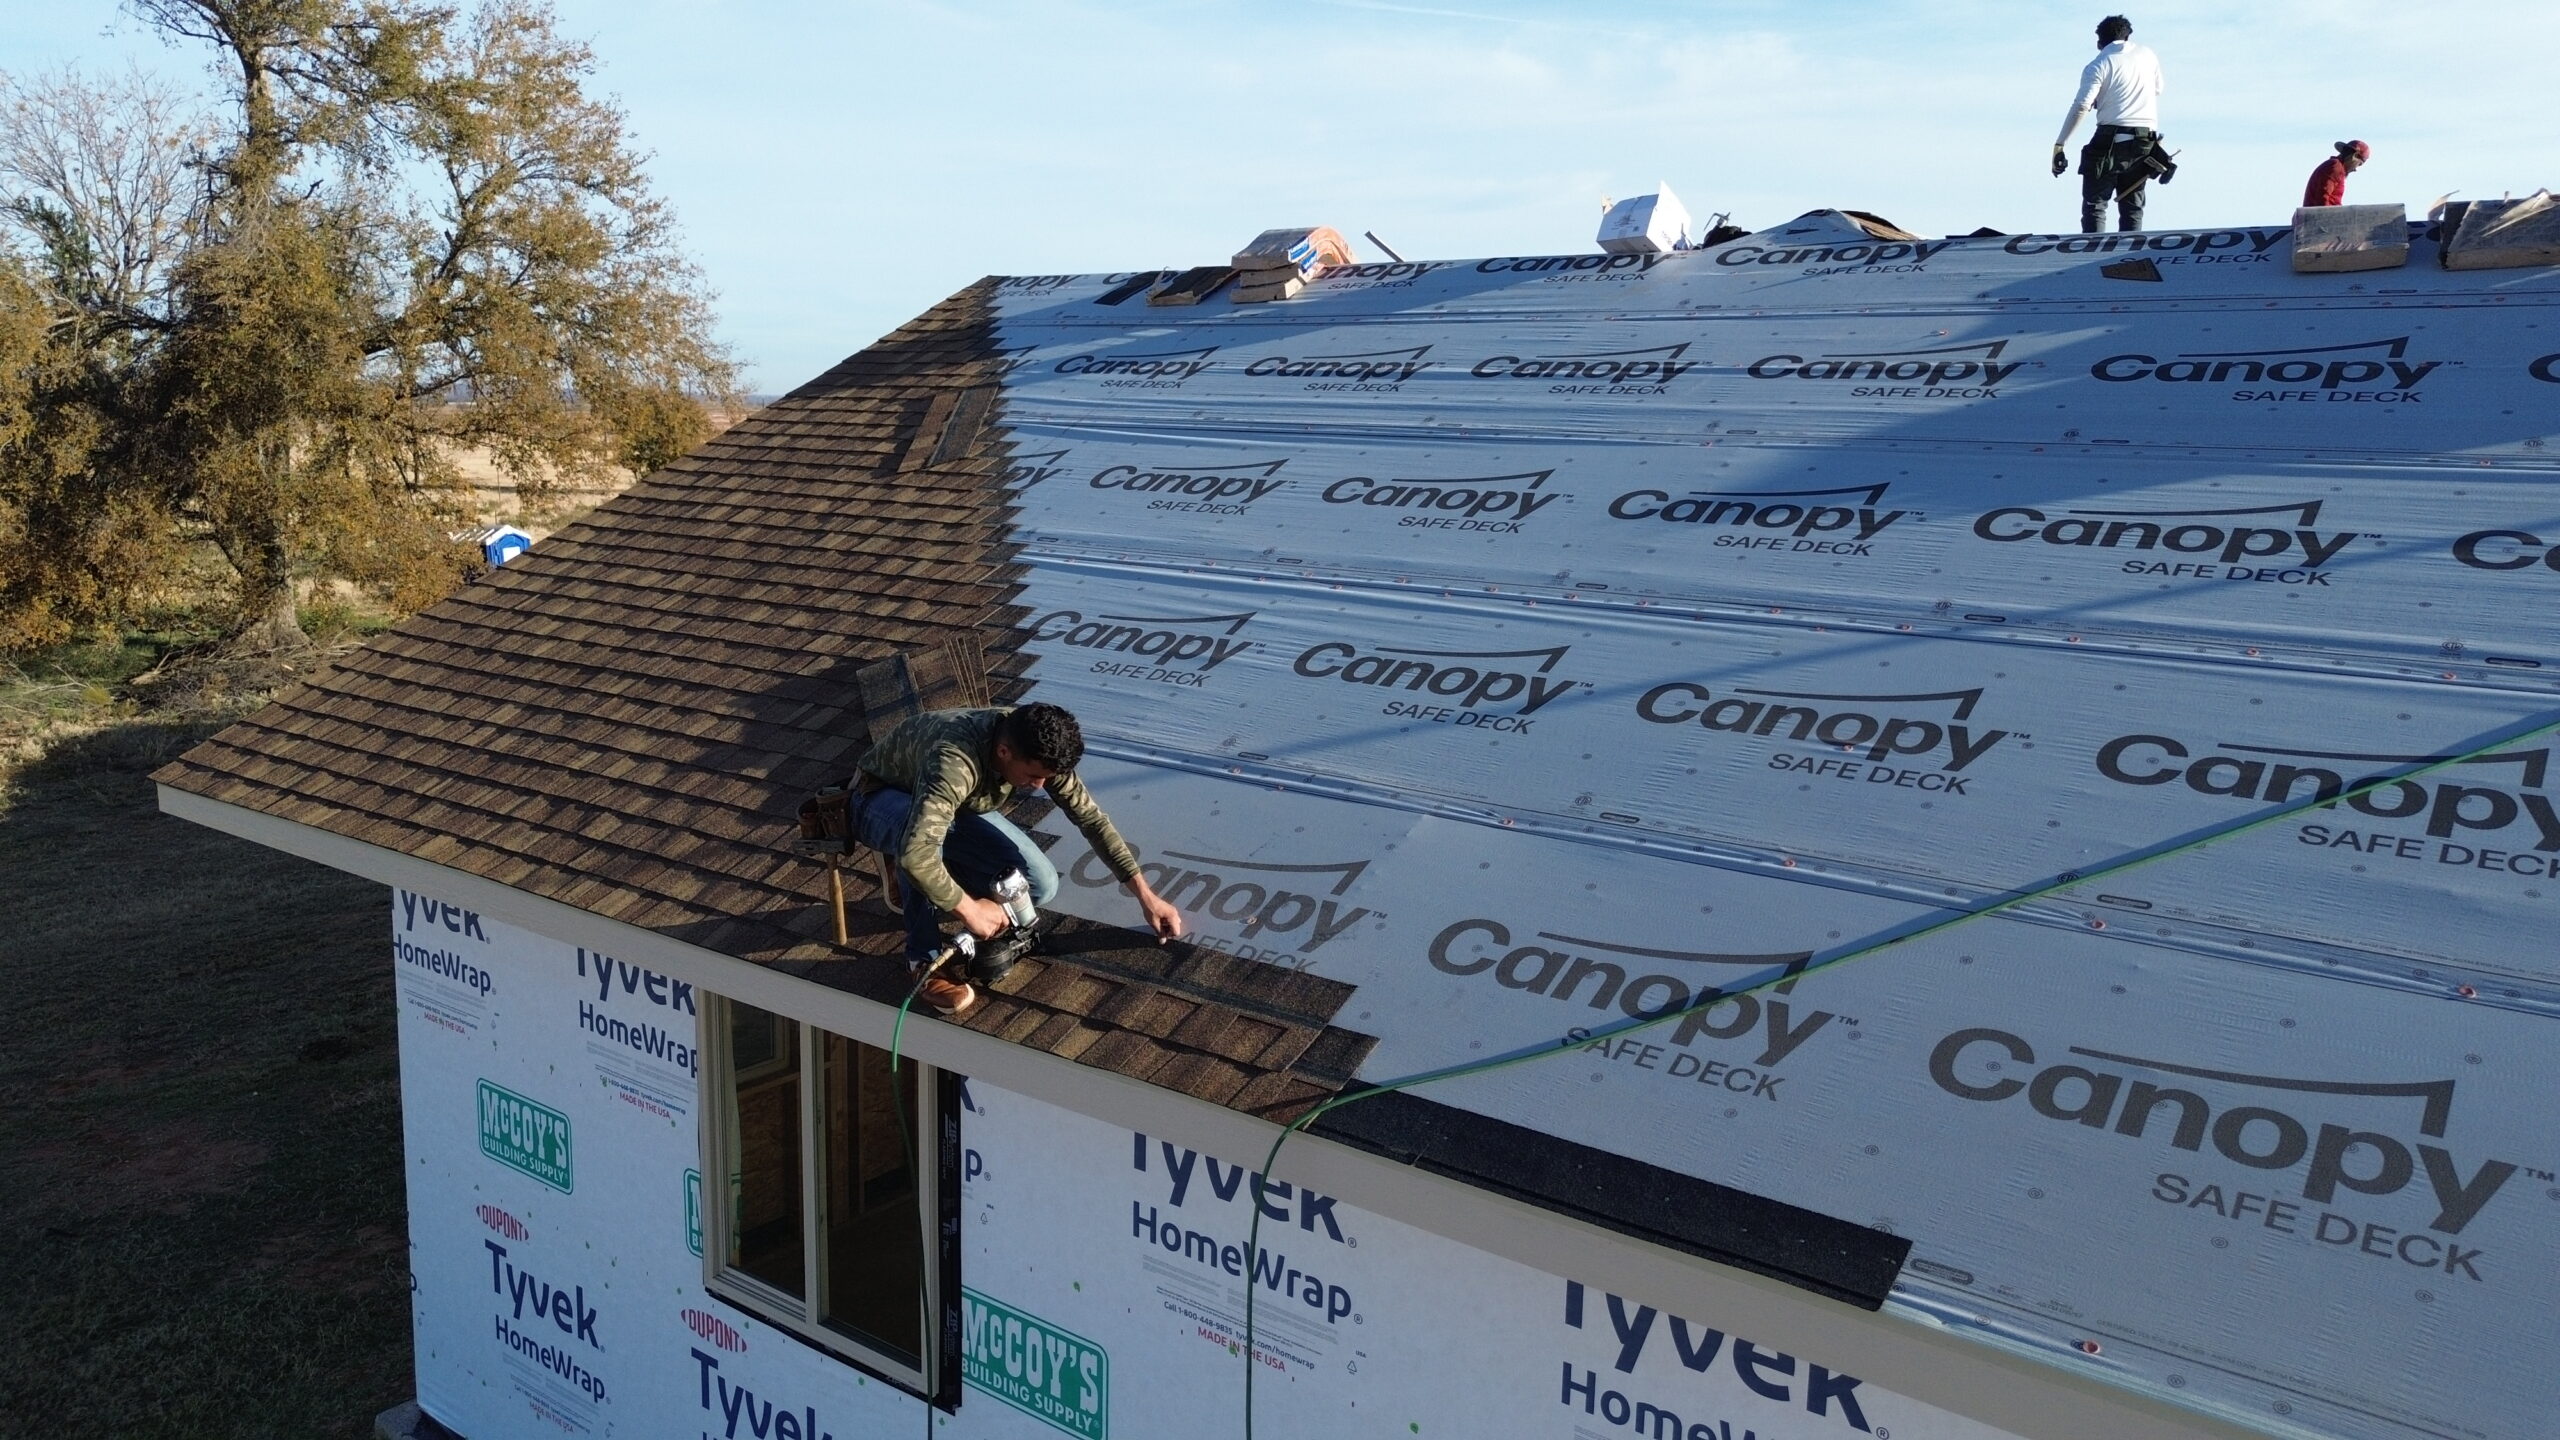
Reinforcing Rafters and Roof Joists
Rafters and roof joists are important structural members that support portions of the roof assembly and transfer loads toward supporting walls or beams. When these members become weakened, additional support may be necessary before new roofing materials are installed.
Moisture damage is one reason rafters may require reinforcement. Long-term roof leaks can cause wood deterioration, particularly around valleys, flashing, and roof penetrations. The affected member should be evaluated to determine whether reinforcement or replacement is appropriate.
Excessive deflection can also indicate that a rafter requires attention. A visibly sagging roof may result from inadequate support, deterioration, excessive span, or changes in loading. The cause should be determined before attempting a repair.
One reinforcement strategy can involve installing an appropriately designed member alongside an existing rafter. This can increase the supporting capacity of the area when the existing component and surrounding structure are suitable for the approach.
The connection between the existing and added members is important. Reinforcement is effective only when the components are appropriately connected and capable of transferring forces together. The fastening arrangement should therefore be determined according to the structural design.
Rafter reinforcement can also affect insulation and ventilation. New members may reduce available cavity space or change the location of airflow pathways. These building-envelope systems should be coordinated before the reinforcement is completed.
Roof pitch and rafter geometry also influence reinforcement. The shape and angle of the roof determine how loads are transferred through the members. A repair method suitable for one roof configuration may not be appropriate for another.
The condition of the supporting wall or beam should also be considered. Strengthening a rafter does not solve a problem if the supporting structure beneath it is inadequate. The complete load path needs to be evaluated.
Strengthening Truss Systems
Trusses require particular care because they are engineered structural systems made from interconnected members. The individual components are designed to work together, so changing one part can affect the performance of the entire assembly.
One of the most important principles is avoiding unauthorized cutting or alteration. Truss members should not be removed or modified simply to create space for a skylight, duct, vent, or other feature. Changes should be evaluated by an appropriately qualified professional.
Truss damage can result from moisture, impact, previous modifications, or other conditions. If a damaged member is discovered during roof replacement, the entire truss configuration should be considered before deciding how to repair it.
Connections are also important. Truss members depend on plates, fasteners, and other connections to transfer forces. Damaged or displaced connections can reduce structural performance even when the wood members appear to be intact.
Roofing material changes can affect truss requirements as well. A heavier roof covering increases the permanent load transferred through the truss system. The existing design should be evaluated before the new material is installed.
Temporary construction loads should also be managed carefully around trusses. Roofing materials and equipment should not be concentrated in locations that could create excessive temporary loading.
Ventilation and insulation can present additional challenges with truss systems. The framing may create specific spaces for insulation or airflow, and reinforcement should not unintentionally block these areas.
Because trusses are engineered systems, structural reinforcement should generally be based on appropriate professional evaluation when significant damage or modification is involved. A repair that does not account for the complete truss can create additional structural problems.
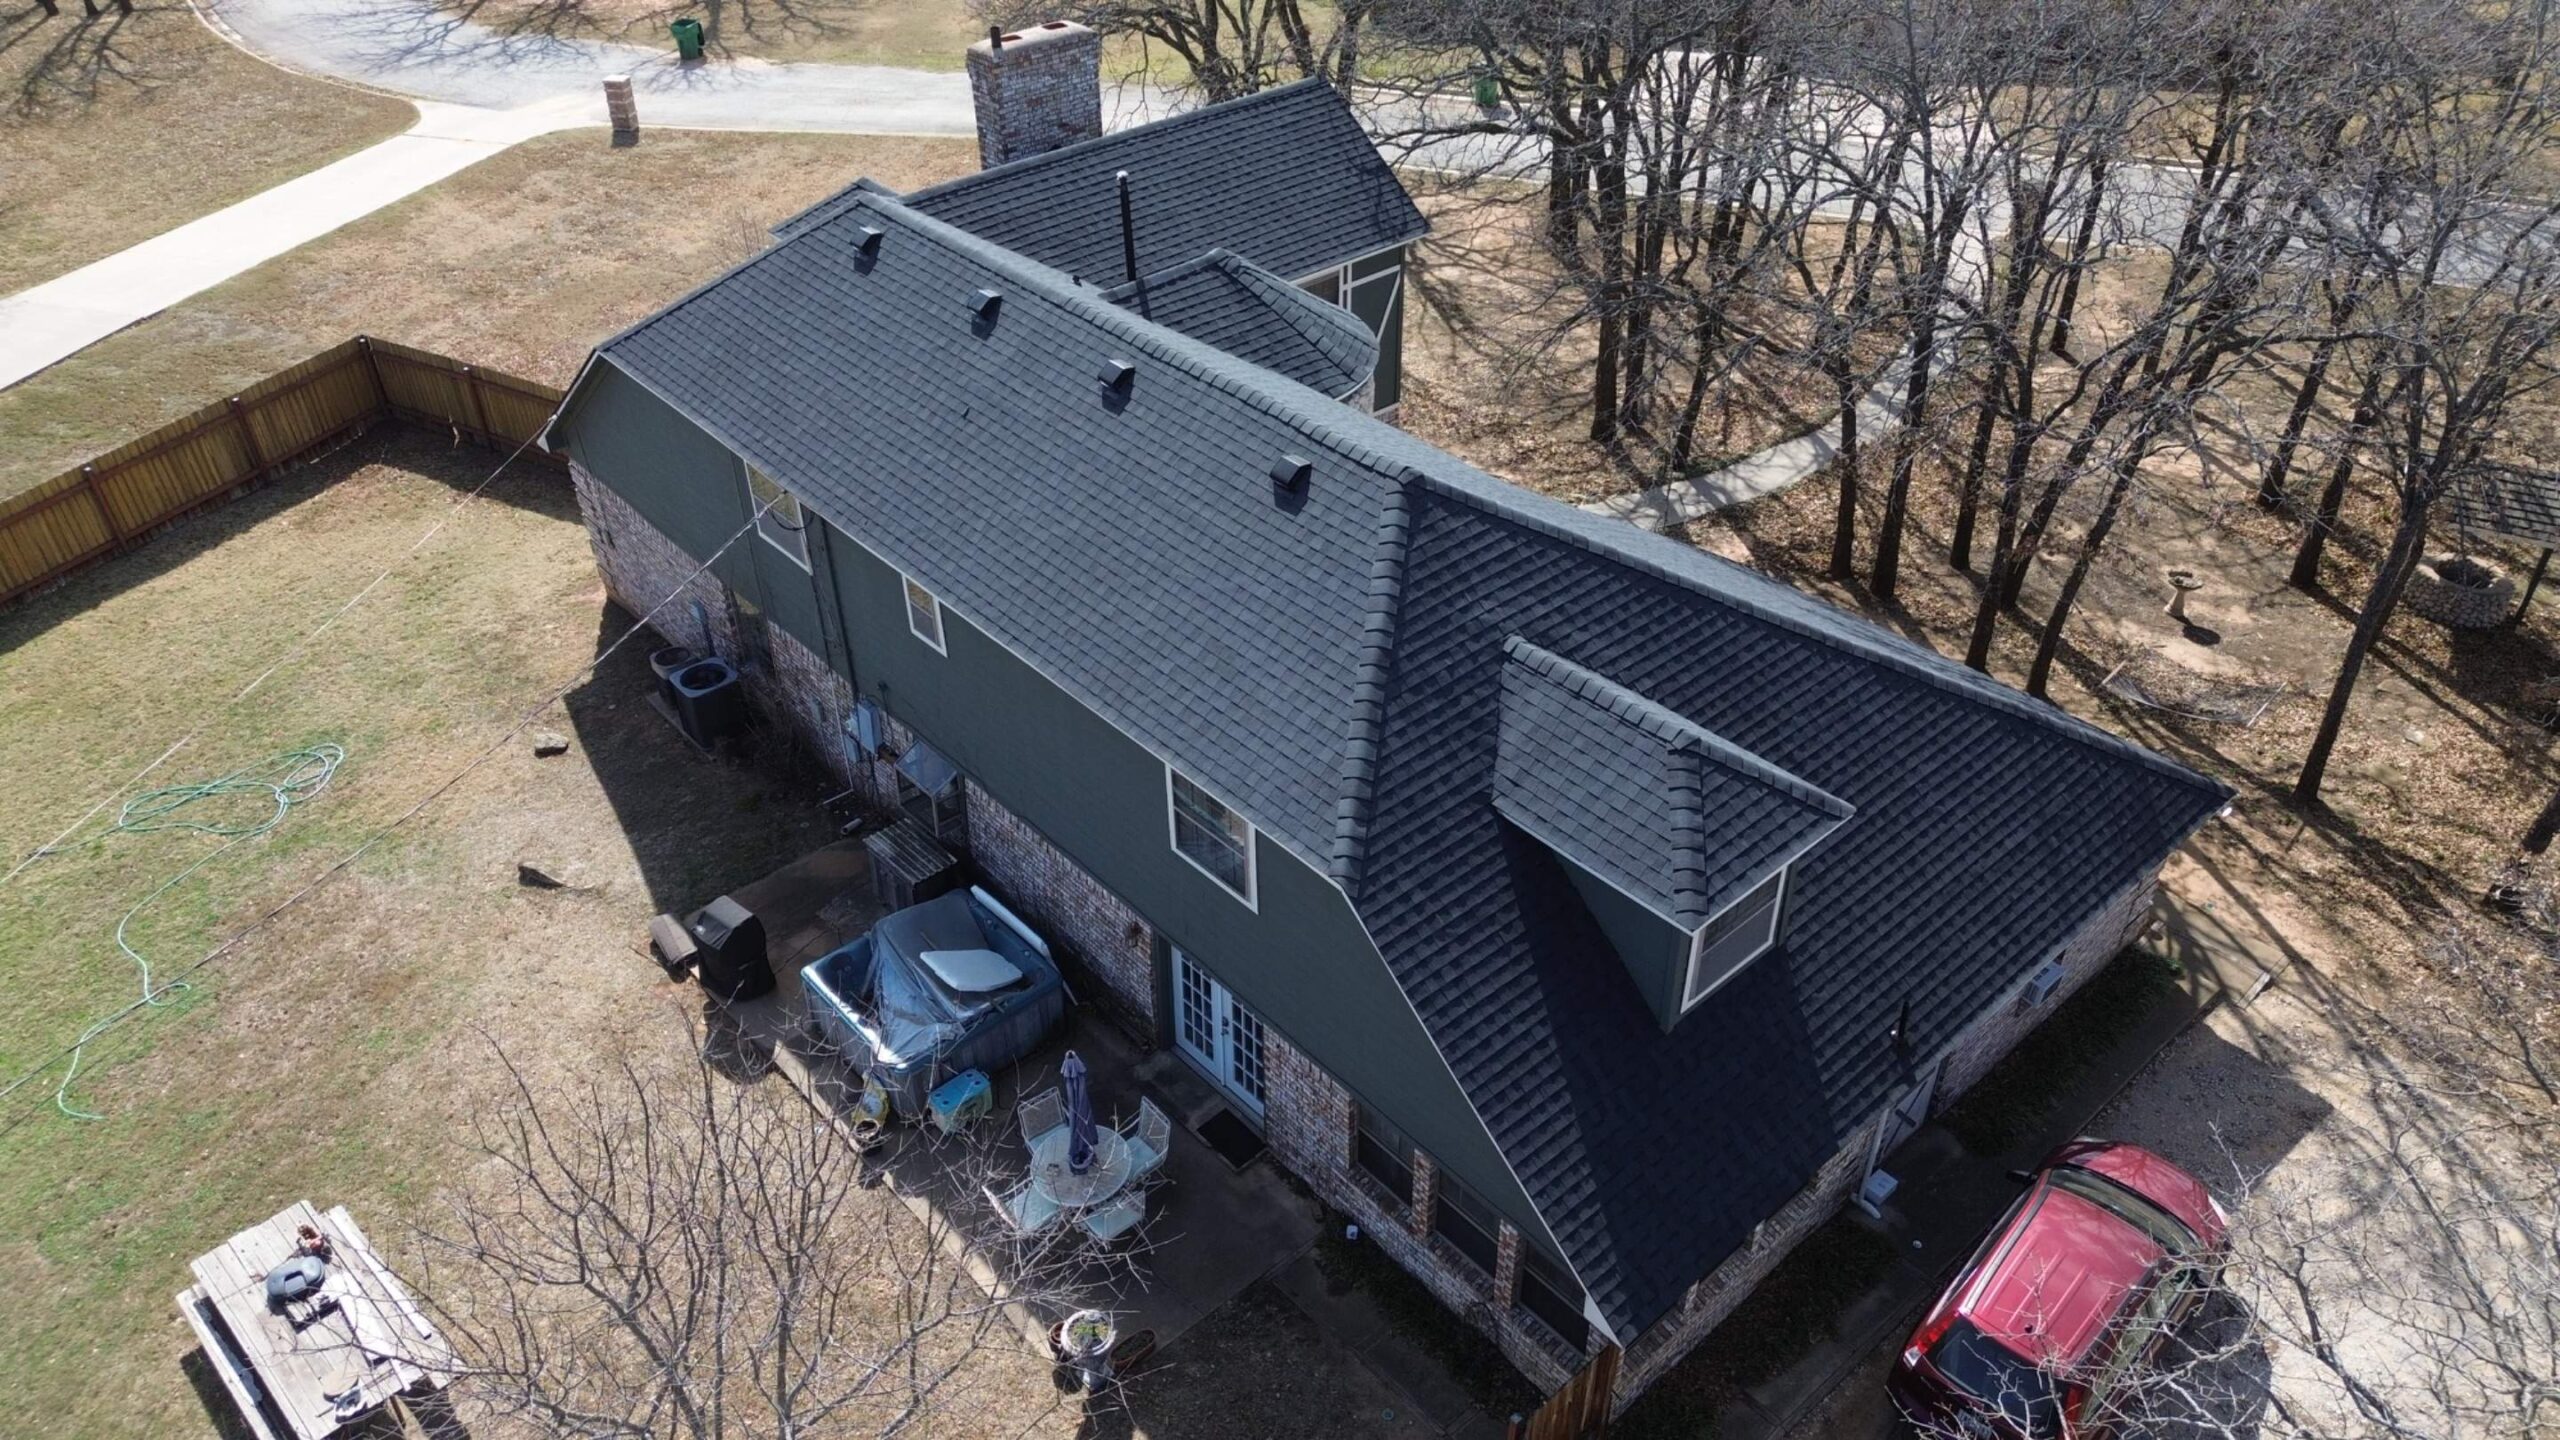
Supporting Roof Decks and Weak Areas
Roof decking provides the surface over which many roofing materials are installed, but it depends on the framing beneath it for structural support. When the deck is weak, reinforcement may involve the deck itself, the supporting framing, or both.
Water damage is a frequent cause of weak decking. Plywood, oriented strand board, and other wood-based materials can deteriorate after prolonged moisture exposure. Damaged sections may need to be removed and replaced before the new roofing system is installed.
The framing below the damaged deck should also be inspected. Water can pass through the deck and affect rafters, trusses, or other supporting members. Replacing only the visible deck damage may not correct the entire problem.
Some weak areas result from inadequate support between framing members. Additional framing may sometimes be required to provide proper support for the replacement deck. The appropriate arrangement depends on the existing roof construction and the selected decking material.
Deck reinforcement should also provide a suitable surface for fasteners. Roofing materials rely on appropriate attachment to resist wind and other forces. A weak substrate can reduce fastening reliability.
Edges and roof openings require special attention. Areas around skylights, vents, chimneys, and roof edges may experience different structural demands and should be adequately supported.
Repairs should be completed before the deck is covered by underlayment and final roofing materials. This makes the work easier to inspect and reduces the possibility of removing new materials later.
Reinforcement Around Skylights and Roof Openings
Roof openings interrupt the continuous structure of the roof deck and can require additional framing. Skylights are a common example because they involve cutting through the roof deck and potentially modifying rafters or other supporting members.
The opening needs appropriate support around its perimeter. Depending on the roof design, additional framing may be used to transfer loads around the opening rather than allowing the surrounding deck to remain unsupported.
Chimneys can require similar structural coordination. The opening must accommodate the chimney while maintaining adequate support for the surrounding roof structure. Clearance requirements and exterior flashing must also be considered.
Roof vents generally involve smaller openings, but their location should still be coordinated with the framing. Contractors should avoid cutting important structural members simply to position a vent.
Large mechanical penetrations can create greater structural demands. If equipment is installed on or through the roof, the supporting framing may need to accommodate both the opening and the permanent equipment load.
Roof openings also create potential water-entry points. Structural reinforcement should therefore be coordinated with flashing, underlayment, and the exterior roofing system.
The timing of the work matters. Structural framing around an opening should be completed before final roofing materials are installed. This allows the contractor to integrate the structural and waterproofing components properly.
Coordinating Reinforcement With Insulation and Ventilation
Structural reinforcement should be planned together with insulation and ventilation because all three systems occupy interconnected areas of the roof assembly. Adding new framing without considering these components can create installation conflicts.
Ventilation pathways may run between rafters from soffit openings toward ridge or other exhaust points. Reinforcement should preserve these intended airflow routes where the roof design requires them.
Insulation also needs adequate space. New structural members can reduce available cavity dimensions, which may affect how insulation is installed. The insulation strategy should be reviewed before reinforcement changes are finalized.
Air sealing may also be affected by structural modifications. New joints and penetrations can create additional locations that need appropriate air-sealing treatment. These details should be coordinated without compromising structural connections.
Roof deck reinforcement can also influence ventilation. Repairs should not accidentally close an opening or restrict an intended airflow path.
Moisture control remains important throughout the process. Structural reinforcement should not be used as a substitute for repairing roof leaks or correcting drainage and flashing problems.
A coordinated approach allows structural, thermal, and ventilation requirements to work together. It also reduces the chance that one stage of the project will need to be removed or modified because another system was not considered earlier.
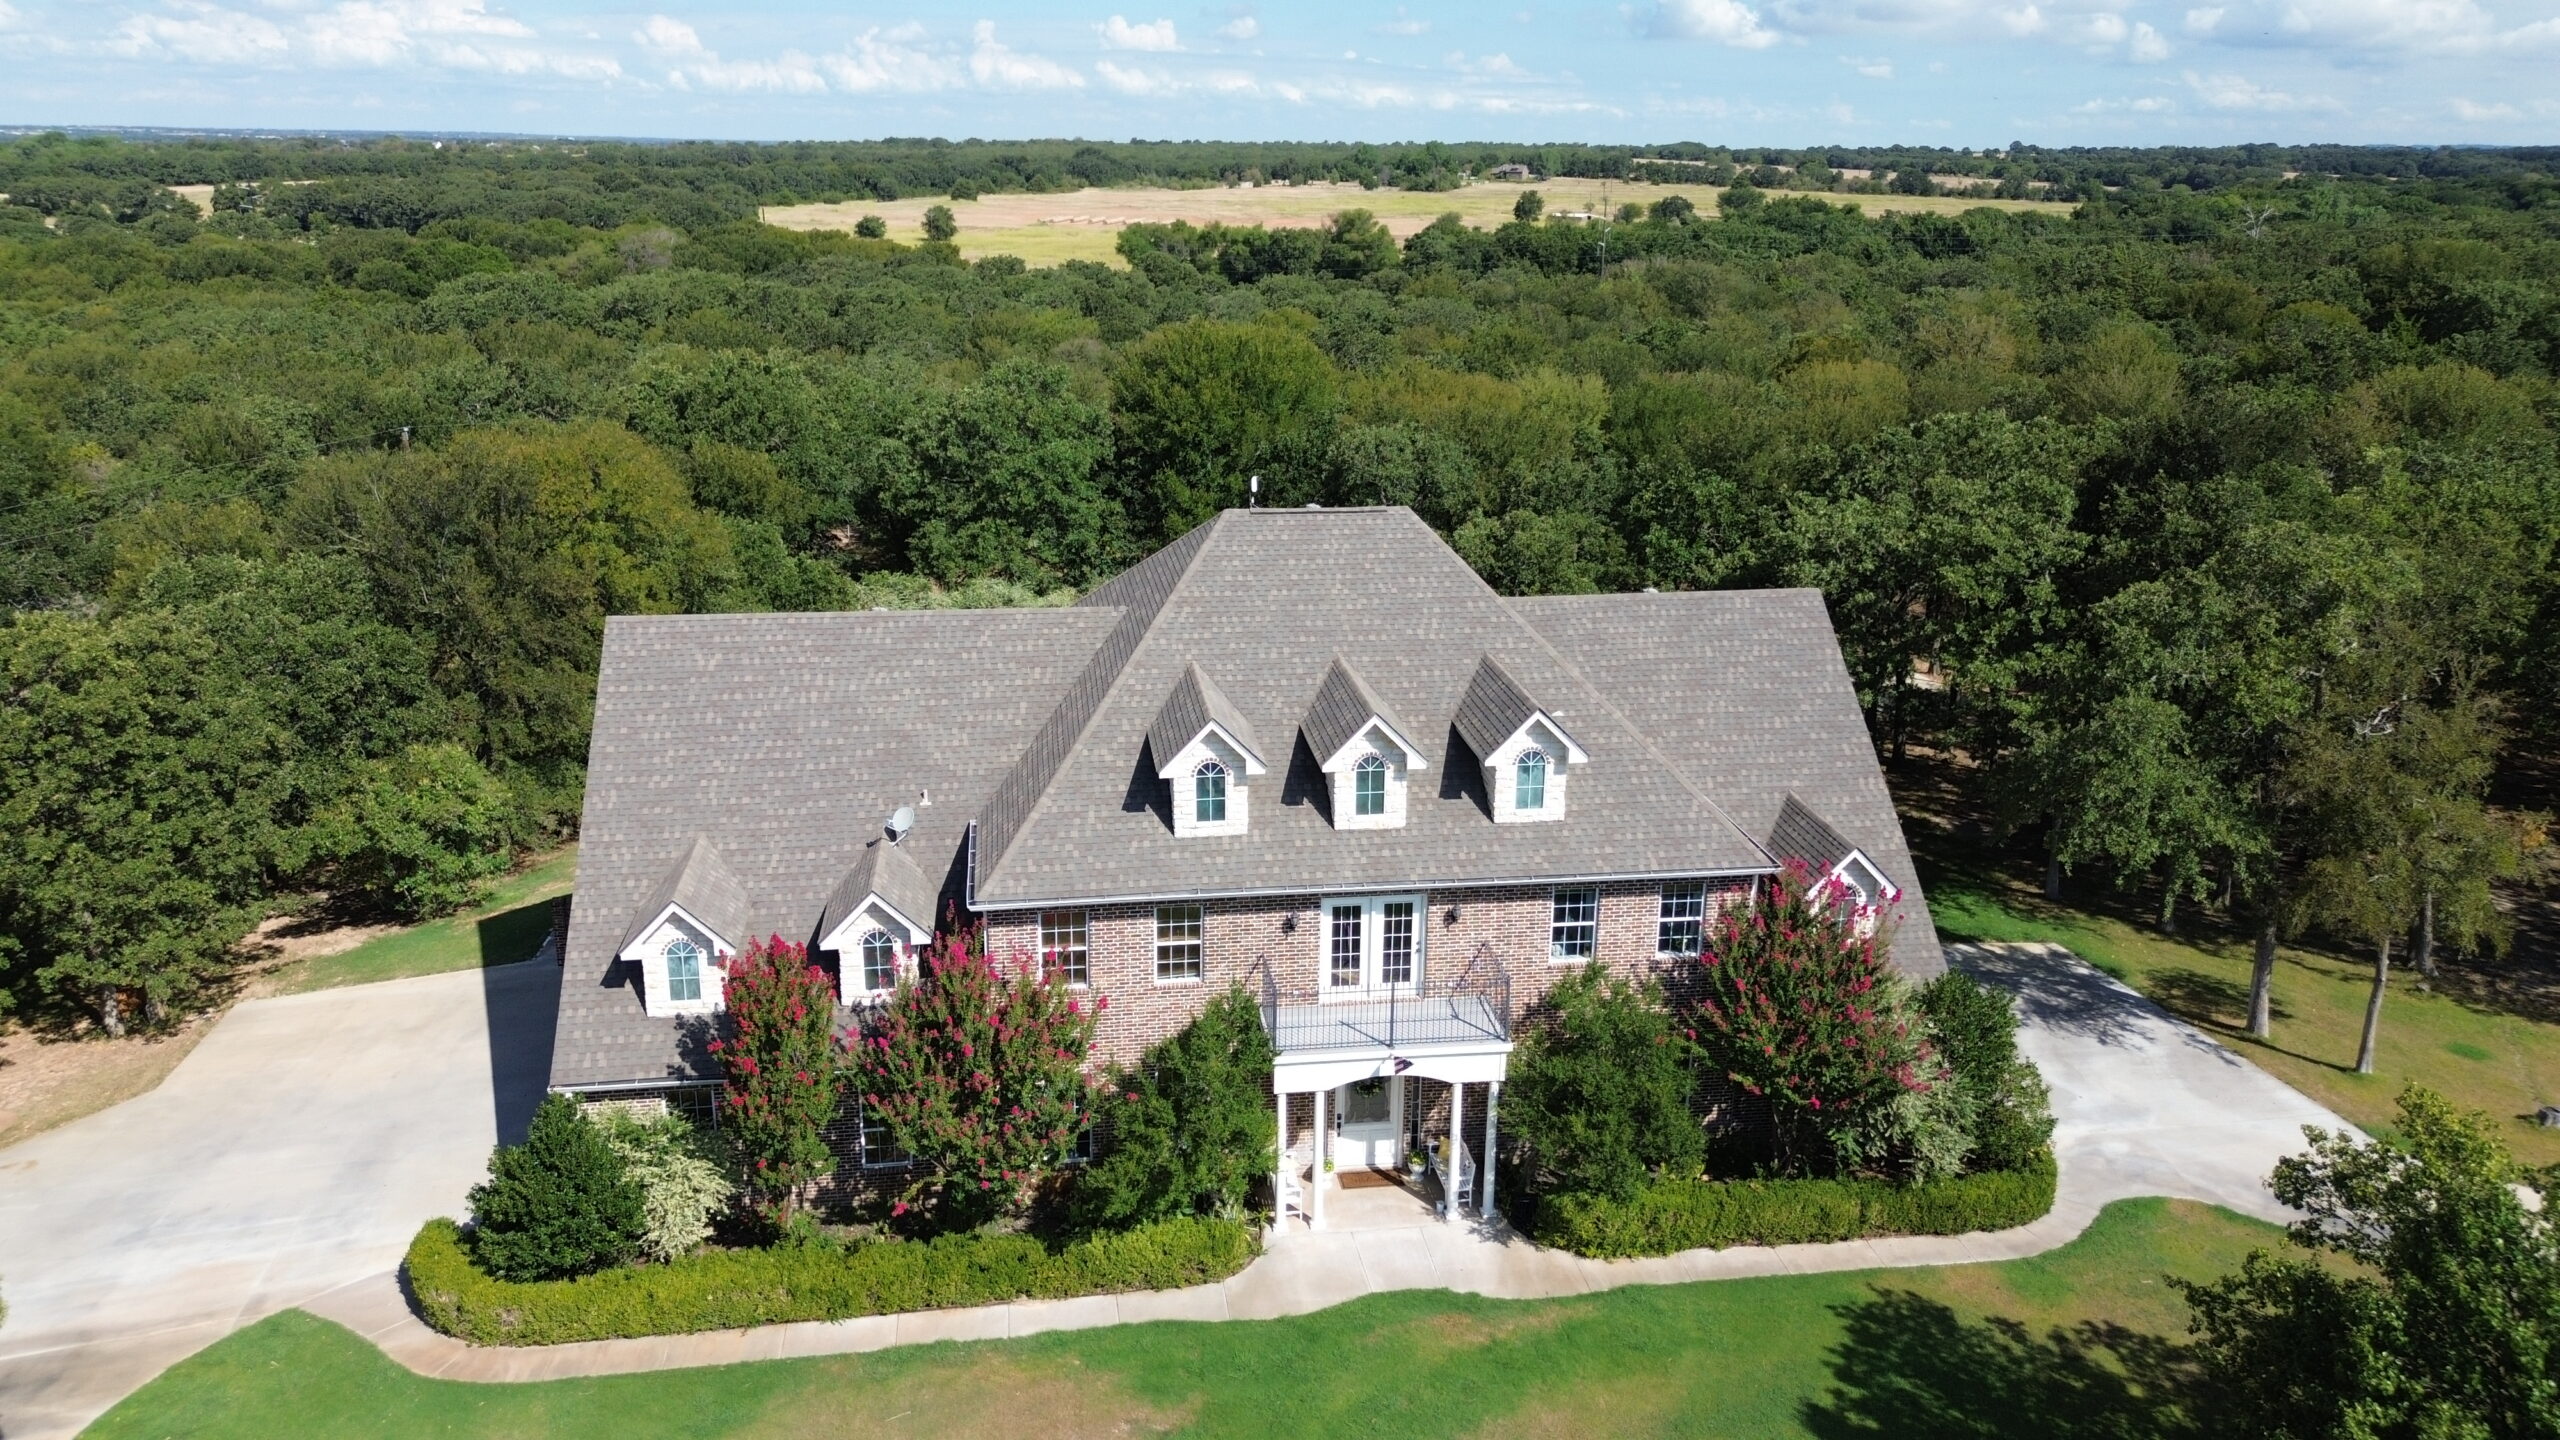
Common Challenges During Structural Reinforcement
Structural reinforcement during a roof installation project can involve unexpected conditions that affect the work sequence, materials, cost, and schedule. Even when an initial inspection appears favorable, removing old roofing materials can expose damage that was previously hidden. Contractors need to respond carefully so that reinforcement addresses the actual structural condition rather than simply treating visible symptoms.
One common challenge is discovering more extensive moisture damage than expected. A small roof leak visible from the interior may have affected a larger section of decking, rafters, or trusses. Before reinforcement begins, the source of the moisture should be corrected so that new structural components are not exposed to the same problem.
Limited access can also make reinforcement difficult. Attic spaces may be narrow, roof framing may be concealed by finishes, and some structural members may be difficult to reach from inside the building. The installation sequence may need to be adjusted to provide suitable access without unnecessarily disturbing completed portions of the roof.
Existing utilities can create another challenge. Electrical wiring, plumbing, ductwork, and other services may pass through framing spaces. Reinforcement should be coordinated carefully so that structural work does not damage these systems or create unsafe conditions.
Previous modifications can make the existing roof more complicated to understand. A building may contain added supports, altered framing, roof openings, or previous repairs that are not shown in available drawings. Contractors should identify these conditions before making further structural changes.
Weather can also affect reinforcement work. If portions of the roof are open during construction, rain or strong winds can expose the structure and materials to additional risks. Temporary protection may be necessary while structural repairs are being completed.
Another challenge is maintaining the correct installation sequence. Structural reinforcement may need to occur before roof decking, insulation, underlayment, and exterior roofing materials are installed. If work is completed in the wrong order, portions of the finished roof may need to be removed to provide access.
Communication is especially important when unexpected conditions are discovered. Homeowners should understand why reinforcement is recommended, which areas are affected, and how the work may influence the project schedule. Clear communication can reduce misunderstandings and help ensure that structural decisions are made before the roof is closed.
How Contractors Verify Reinforcement Work
After reinforcement is completed, the work should be reviewed to confirm that the structural components have been installed according to the planned design. Verification is important because reinforcement is intended to become part of the building’s long-term structural system.
The first consideration is the location of the reinforcement. Added members, replacement components, supports, and connections should be positioned where they are intended to provide structural support. Incorrect placement can reduce the effectiveness of an otherwise suitable repair.
Connections should also be reviewed carefully. Reinforcement depends on appropriate connections between existing and new components. Fasteners, brackets, plates, or other connection systems should be installed according to the applicable design and product requirements.
The surrounding structure should be checked as well. Reinforcing one component can transfer additional forces into adjacent members. The supporting deck, walls, beams, or other structural elements should be capable of receiving those forces.
Roof openings deserve particular attention after reinforcement. Skylights, chimneys, vents, and other openings should have appropriate supporting framing around them. The completed framing should also allow the exterior roofing and flashing systems to be installed properly.
The roof deck should be checked after structural work is completed. It should provide a stable and properly supported surface for the next stages of installation.
The reinforcement should also be compatible with insulation and ventilation. New members should not unnecessarily block designed airflow channels or create conditions that prevent insulation from being installed correctly.
Where a structural professional has provided plans or specifications, the completed work should be reviewed against those requirements. Documentation can help establish that the reinforcement was completed according to the intended design.
The inspection process should take place before the affected areas become inaccessible. Once insulation, decking, underlayment, and roofing materials cover the reinforcement, identifying and correcting mistakes can become considerably more difficult.
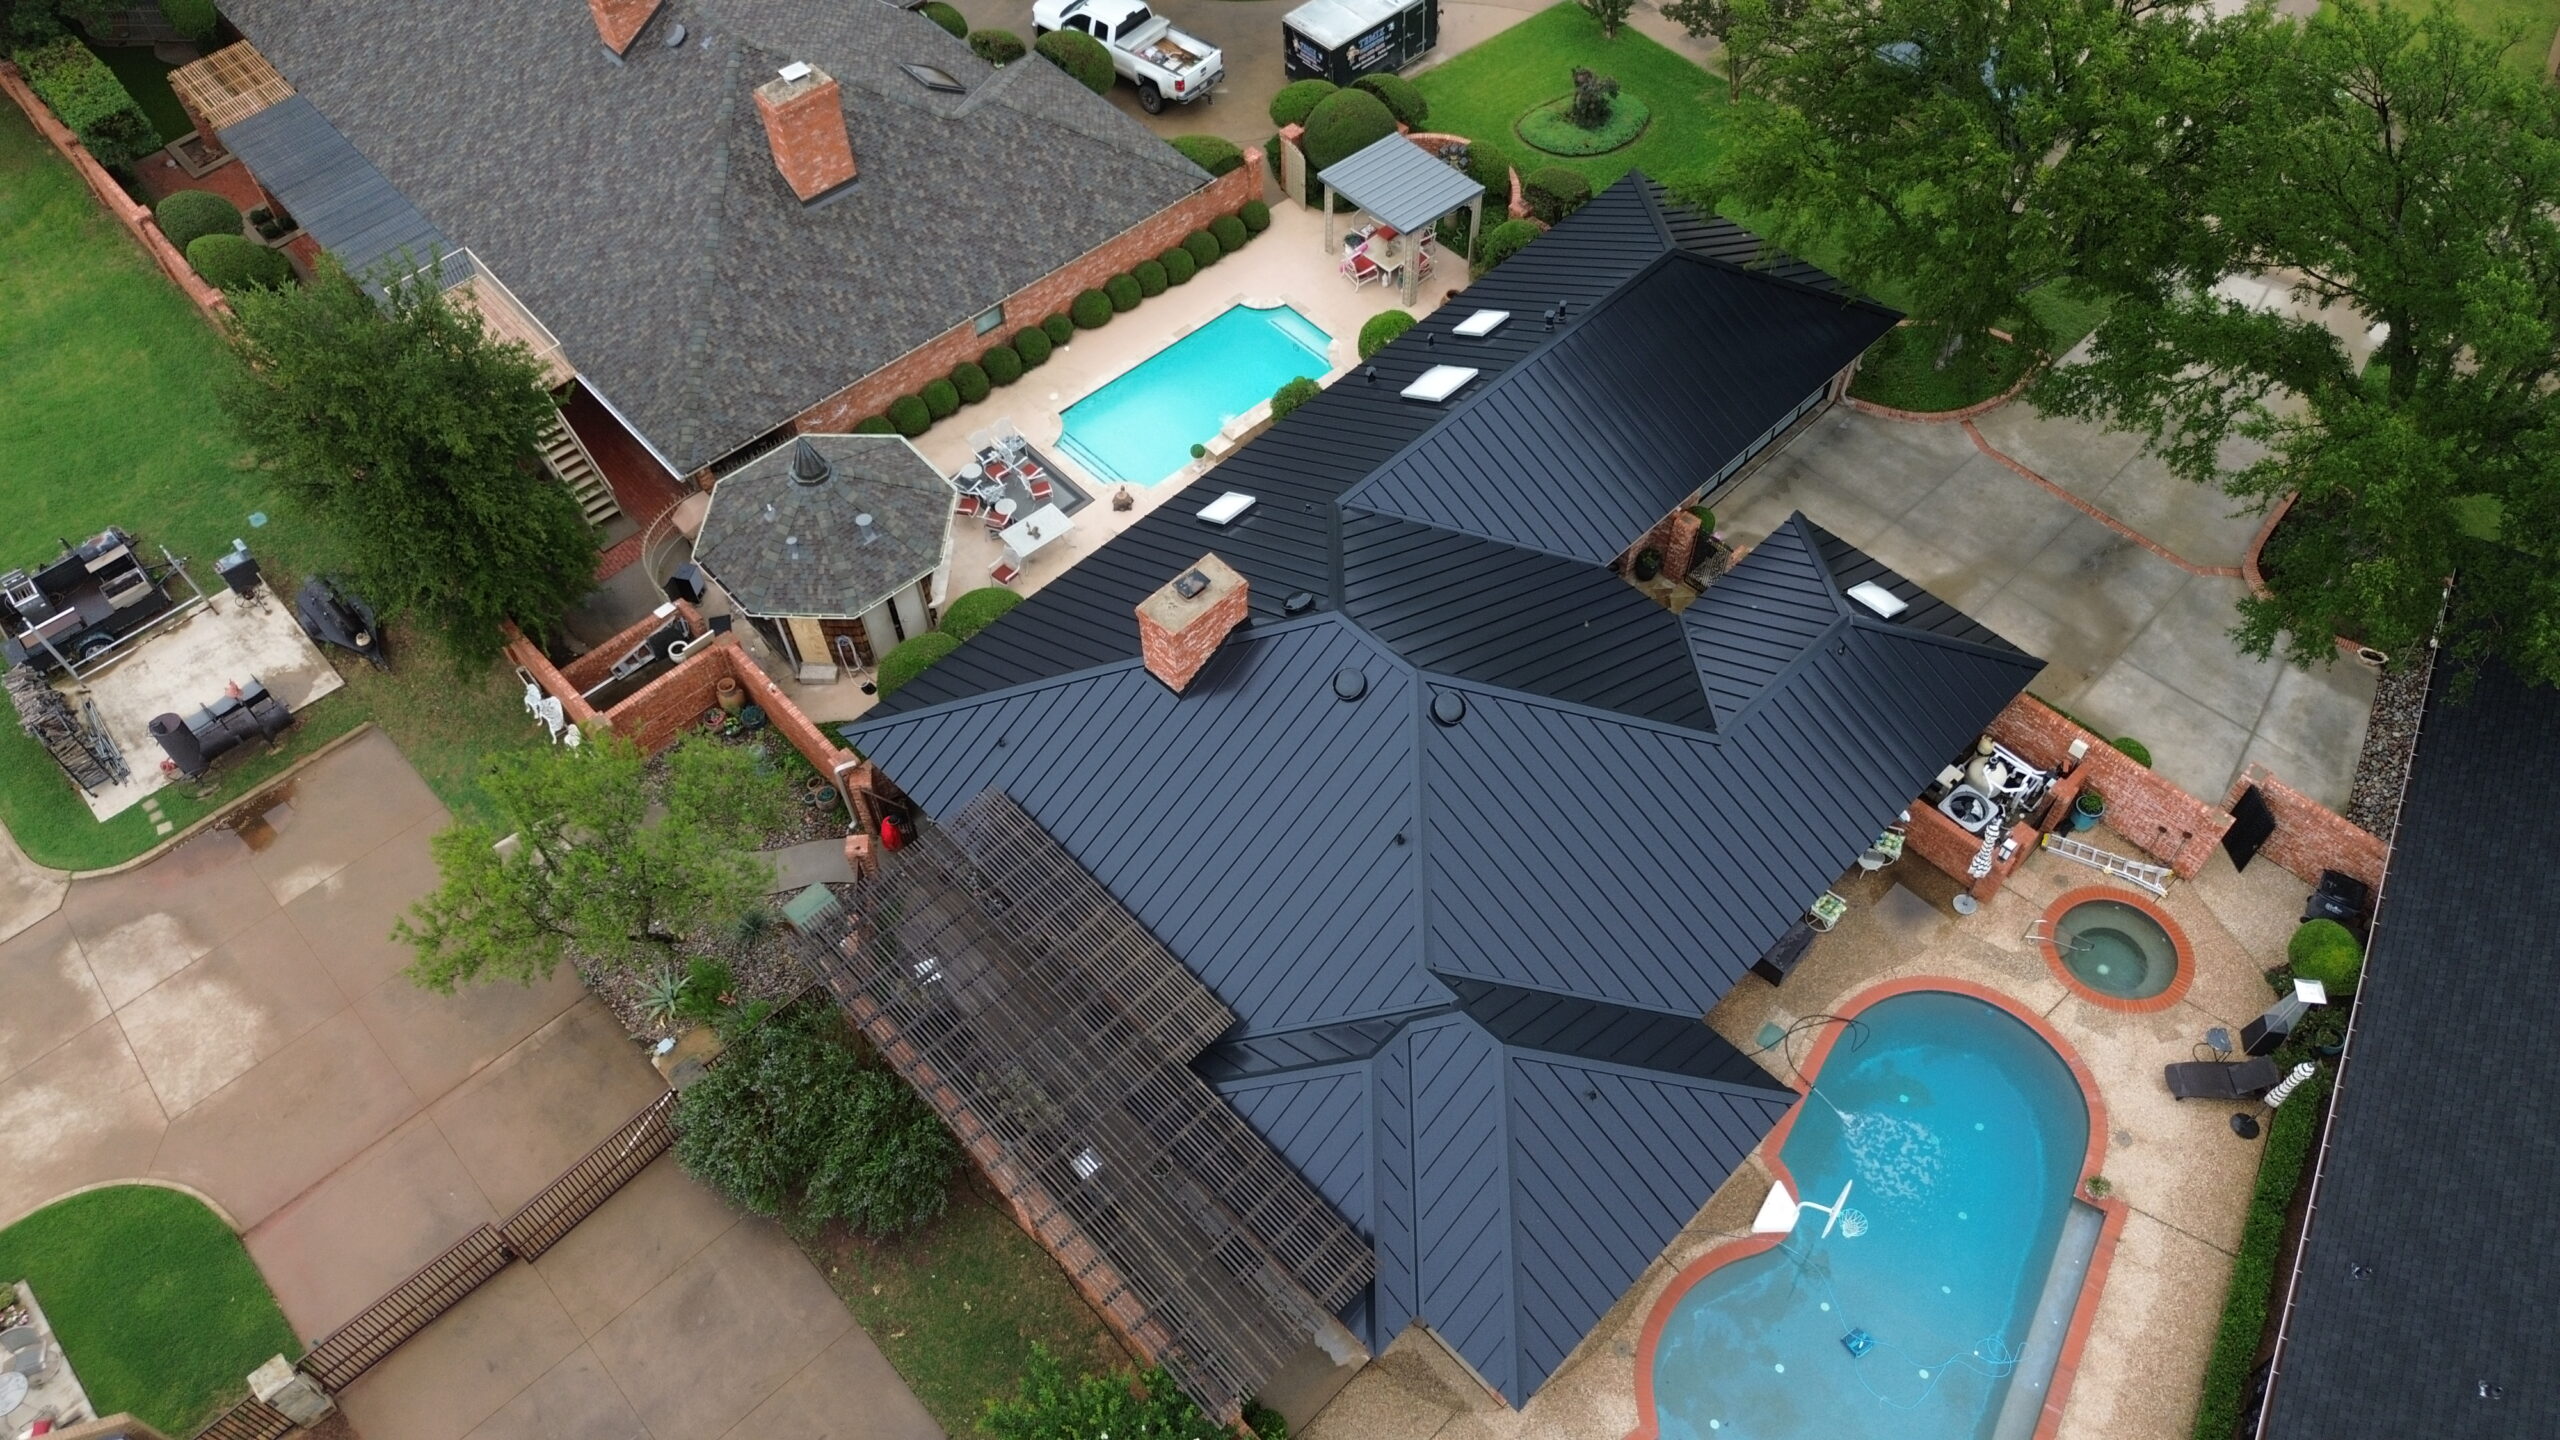
When Professional Structural Engineering Is Needed
Some reinforcement projects can involve relatively straightforward repairs, while others require detailed structural analysis. Professional structural engineering may be necessary when the roof has significant damage, major alterations, unusual construction, or substantial changes in loading.
A professional assessment is particularly important when primary structural members are damaged. Rafters, trusses, beams, and supporting walls form important parts of the load path, and their repair should account for the forces transferred through the entire system.
Changing to a heavier roofing material can also justify structural evaluation. The professional can determine whether the existing roof has adequate capacity for the proposed system or whether reinforcement is necessary.
Truss modifications require special care because trusses are engineered assemblies. Cutting, removing, or altering a truss member without an appropriate design can affect the performance of the complete system. Professional evaluation is especially important when a truss needs modification.
Large roof openings may also require structural design. Skylights, dormers, roof extensions, mechanical equipment, and other modifications can interrupt existing load paths. Reinforcement around these features should be designed according to the actual roof structure.
Significant sagging or movement is another reason to seek professional guidance. These conditions can result from several causes, including inadequate support, excessive loads, deterioration, or previous modifications. Determining the cause is necessary before selecting a repair.
Professional structural assessment does not necessarily mean that the roof requires extensive reconstruction. In some cases, the evaluation may confirm that existing framing is adequate. In other situations, it can identify targeted reinforcement that addresses a specific weakness.
Early structural involvement can also reduce delays. If reinforcement requirements are identified before roofing materials are installed, the work can be integrated into the project schedule more efficiently.
Reinforcement and Long-Term Roof Performance
Proper structural reinforcement can support the long-term performance of a roofing system by providing a stable foundation for the roof deck and exterior materials. A reinforced structure can be better prepared to support the intended permanent loads and respond to expected environmental forces.
The completed roof will carry its own permanent weight throughout its service life. Roofing materials, underlayment, flashing, insulation, ventilation components, and other permanent elements all contribute to the total load. Reinforcement should therefore be designed around the finished assembly rather than only the existing roof.
Environmental loads also need consideration. Wind, rain, snow, ice, and other conditions can place varying demands on the roof. Proper structural design and reinforcement can help the building respond to expected conditions.
Future modifications should be considered where practical. Homeowners may later add solar panels, mechanical equipment, roof-mounted walkways, or other features. New loads should be evaluated before additional equipment is installed.
Moisture protection is equally important. Reinforcement cannot compensate for continued water intrusion. The roof covering, flashing, drainage, and other weather-resistant components should protect the reinforced structure from unnecessary moisture exposure.
Regular maintenance can help preserve the benefits of reinforcement. Leaks, damaged flashing, missing roofing materials, and drainage problems should be addressed promptly. Prolonged moisture exposure can eventually affect even properly reinforced components.
Future roof replacement should also take the existing reinforcement into account. Documentation of structural work can help contractors understand how the roof was modified and prevent accidental damage to reinforced areas.
A properly reinforced roof is therefore not simply stronger at the moment of installation. When structural work is correctly integrated with the complete roofing system and protected from future deterioration, it can contribute to reliable performance over the life of the roof.
Preparing for a Safe and Successful Roof Installation
Successful reinforcement begins with planning before roofing materials are installed. The existing structure should be evaluated, the proposed roofing system should be understood, and any necessary structural work should be identified early.
The project should establish which areas require reinforcement and why. Damage caused by moisture, changes in roofing material, structural modifications, excessive spans, or other conditions may require different solutions.
Once the reinforcement approach has been determined, the installation sequence should be coordinated. Structural repairs should generally be completed before the affected areas are covered by new decking, insulation, underlayment, or roofing materials.
The roof deck should then provide a suitable base for the remainder of the installation. Damaged sections should be repaired or replaced, and the supporting framing should be capable of carrying the planned loads.
Ventilation and insulation should be incorporated into the planning process. Structural members should not block required airflow, while insulation should fit appropriately around the reinforced areas.
Roof openings should also be coordinated before the final roof covering is installed. Supporting framing, flashing, underlayment, and exterior roofing materials should work together around skylights, vents, chimneys, and other penetrations.
Temporary construction conditions should receive attention as well. Material bundles, equipment, workers, and debris can create temporary loads during reinforcement and roof installation. Proper staging and handling can help protect both the structure and workers.
The project should include an appropriate inspection stage before the reinforcement and deck are concealed. This provides an opportunity to verify that the work is complete and that other roof components can be installed without compromising the structural system.
Conclusion
Structural reinforcement can be an important part of roof installation projects when existing framing or supporting components need additional capacity. It allows contractors to address weaknesses before new roofing materials conceal the structure and can help create a stronger foundation for the finished roof.
Roof structures may require reinforcement because of moisture damage, aging, storm events, previous modifications, heavier roofing materials, additional equipment, or changes to the roof design. Identifying the cause of the weakness is essential because the correct solution depends on the actual structural condition.
Rafters, trusses, beams, roof decking, connections, and supporting walls all contribute to the roof’s load path. Reinforcing one component without considering the surrounding structure may not resolve the underlying problem. The complete system should therefore be evaluated when significant structural concerns are identified.
Common reinforcement approaches can include strengthening existing members, replacing severely damaged components, improving connections, adding support, or framing around new roof openings. The appropriate method depends on the building design and the loads the completed roof is expected to carry.
Roofing material changes can also influence reinforcement requirements. A substantially heavier roof covering can increase permanent loads, while solar equipment and other additions can create additional concentrated loads. These changes should be considered before installation rather than after the new roof is completed.
Proper coordination with insulation and ventilation is equally important. Reinforcement should preserve required airflow pathways and leave appropriate space for insulation. Structural work should also be integrated with roof decking, flashing, underlayment, and exterior roofing materials.
Professional structural assessment is appropriate when significant damage, truss modifications, major roof openings, unusual construction, or substantial changes in loading are involved. A qualified professional can evaluate the existing load path and determine whether reinforcement or replacement is necessary.
Ultimately, reinforcement should be viewed as part of the complete roof installation process rather than an isolated repair. When structural conditions are evaluated early, appropriate reinforcement is completed at the correct stage, and the work is coordinated with the rest of the roofing assembly, the result can provide a safer and more reliable foundation for long-term roof performance.