
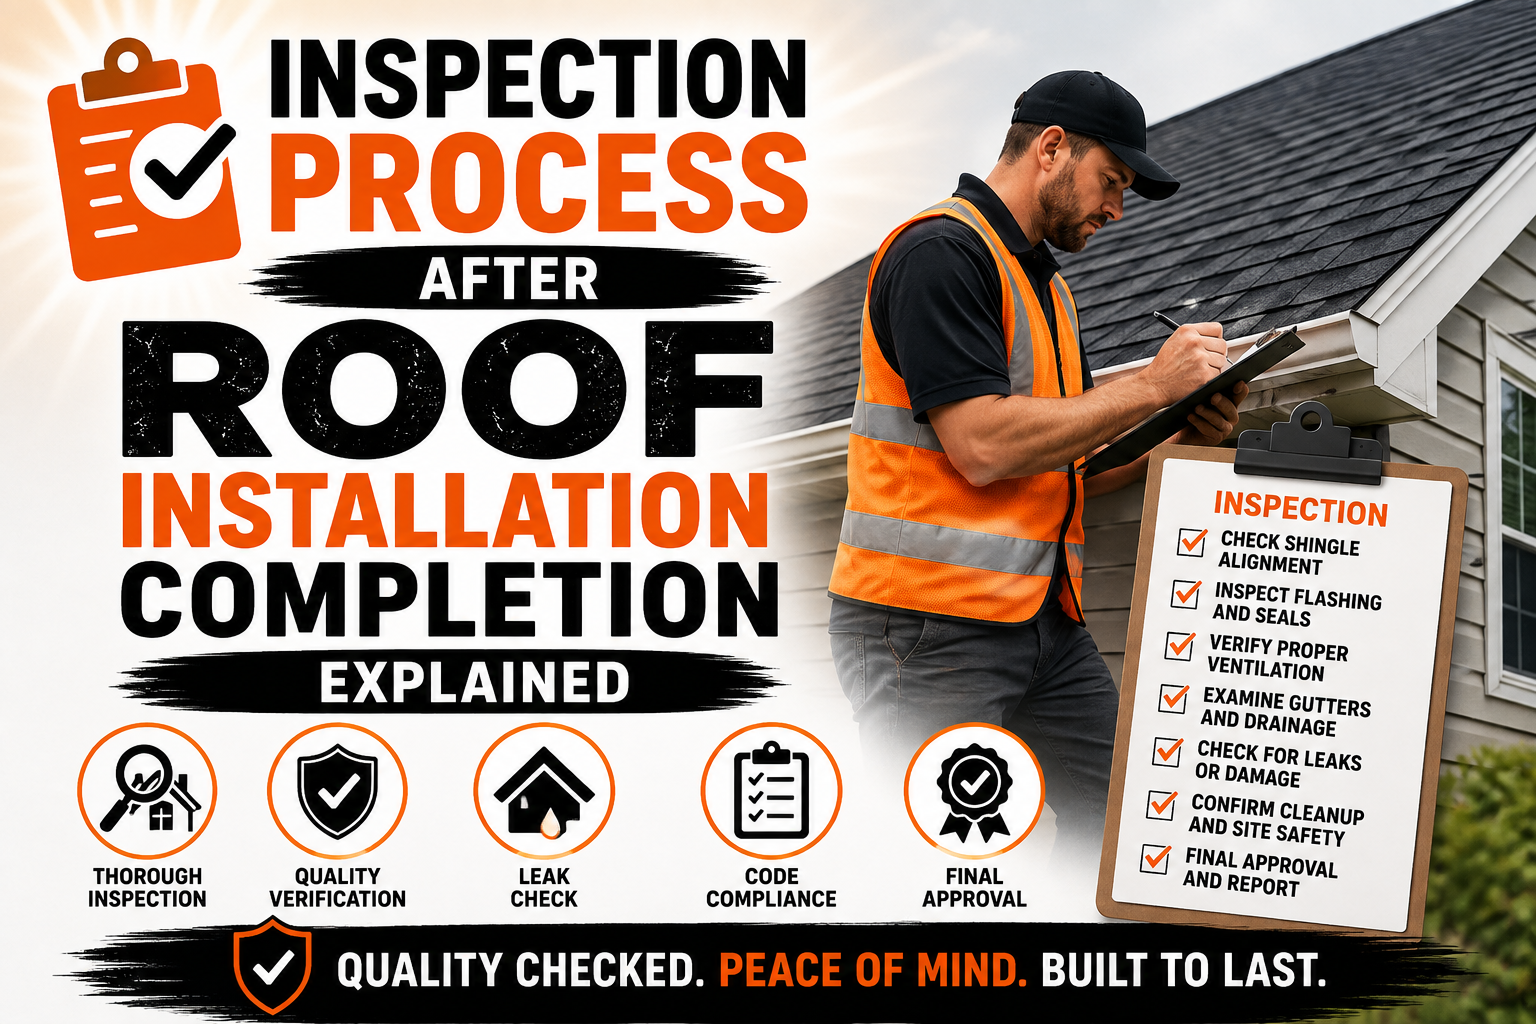
Inspection Process After Roof Installation Completion Explained
Introduction
Completing a roof installation does not always mean the project is immediately finished. In many jurisdictions, the completed work may need to be reviewed by a building official or another authorized inspector before the permit can be closed. The final inspection provides an opportunity to verify that the completed work generally conforms to the approved plans, applicable building requirements, and the scope covered by the permit.
The exact inspection process varies by location, project type, roofing system, and local building department. The International Code Council’s administrative provisions describe final inspection as an inspection performed after the work required by the permit has been completed, while local jurisdictions may establish their own procedures and additional requirements. (ICC)
A post-installation roof inspection should therefore be treated as an important stage of project completion rather than a quick formality. Contractors need to make sure the roof is ready for review, required documentation is available, visible deficiencies have been corrected, and any necessary safety measures remain in place during the inspection.
For property owners, understanding this process can also make the final stage less confusing. Knowing what an inspector may review, what happens if a problem is discovered, and how the final approval connects with permit closeout can help prevent unexpected delays.
Why a Final Roof Inspection Matters
A final roof inspection provides an opportunity to verify that the completed roofing work satisfies the requirements that apply to the project. Depending on the jurisdiction, an inspector may review visible roofing components, roof coverings, flashing, drainage provisions, penetrations, and other elements associated with the permitted work. The inspection is generally focused on compliance with applicable requirements rather than serving as a complete assessment of every aspect of the contractor’s workmanship.
Building codes commonly contain dedicated provisions for roof assemblies and related construction. The 2024 International Building Code, for example, includes a chapter covering roof assemblies and rooftop structures, while residential requirements are addressed in the International Residential Code.
The final inspection can also help establish that the project has reached the stage required for permit completion. If required work remains unfinished or visible deficiencies are identified, the inspector may require corrections before approval can be granted. This is why contractors should perform their own quality-control review before requesting the official inspection.
It is important to distinguish a building inspection from a private roof inspection. A municipal or code inspection generally determines whether the permitted work meets applicable code requirements, while a private inspection may examine the roof’s condition and workmanship in greater detail for a property owner, buyer, insurer, or other party.
Who Performs the Final Roof Inspection
The person responsible for the final inspection depends on the authority having jurisdiction over the property. In many cases, the inspection is conducted by a building department inspector or another official authorized by the local government. Some jurisdictions may use third-party inspection services under specific circumstances, so contractors should verify the procedure that applies to their project.
The inspector’s role is generally to determine whether the completed work complies with the requirements being enforced by the relevant authority. The inspection may involve reviewing the physical installation and, where necessary, comparing the work with approved plans, permit information, or other documentation.
The inspector does not normally replace the contractor’s own quality-control process. Contractors remain responsible for installing the roof correctly and addressing known defects before requesting inspection. A final inspection should be considered an independent compliance review rather than the first time the completed roof is examined carefully.
The timing of the inspection can also depend on the local permitting system. Some jurisdictions require the contractor to request the inspection through an online portal, telephone system, or other scheduling process. Others may provide specific inspection windows or procedures that contractors must follow.
Preparing the Property for Inspection
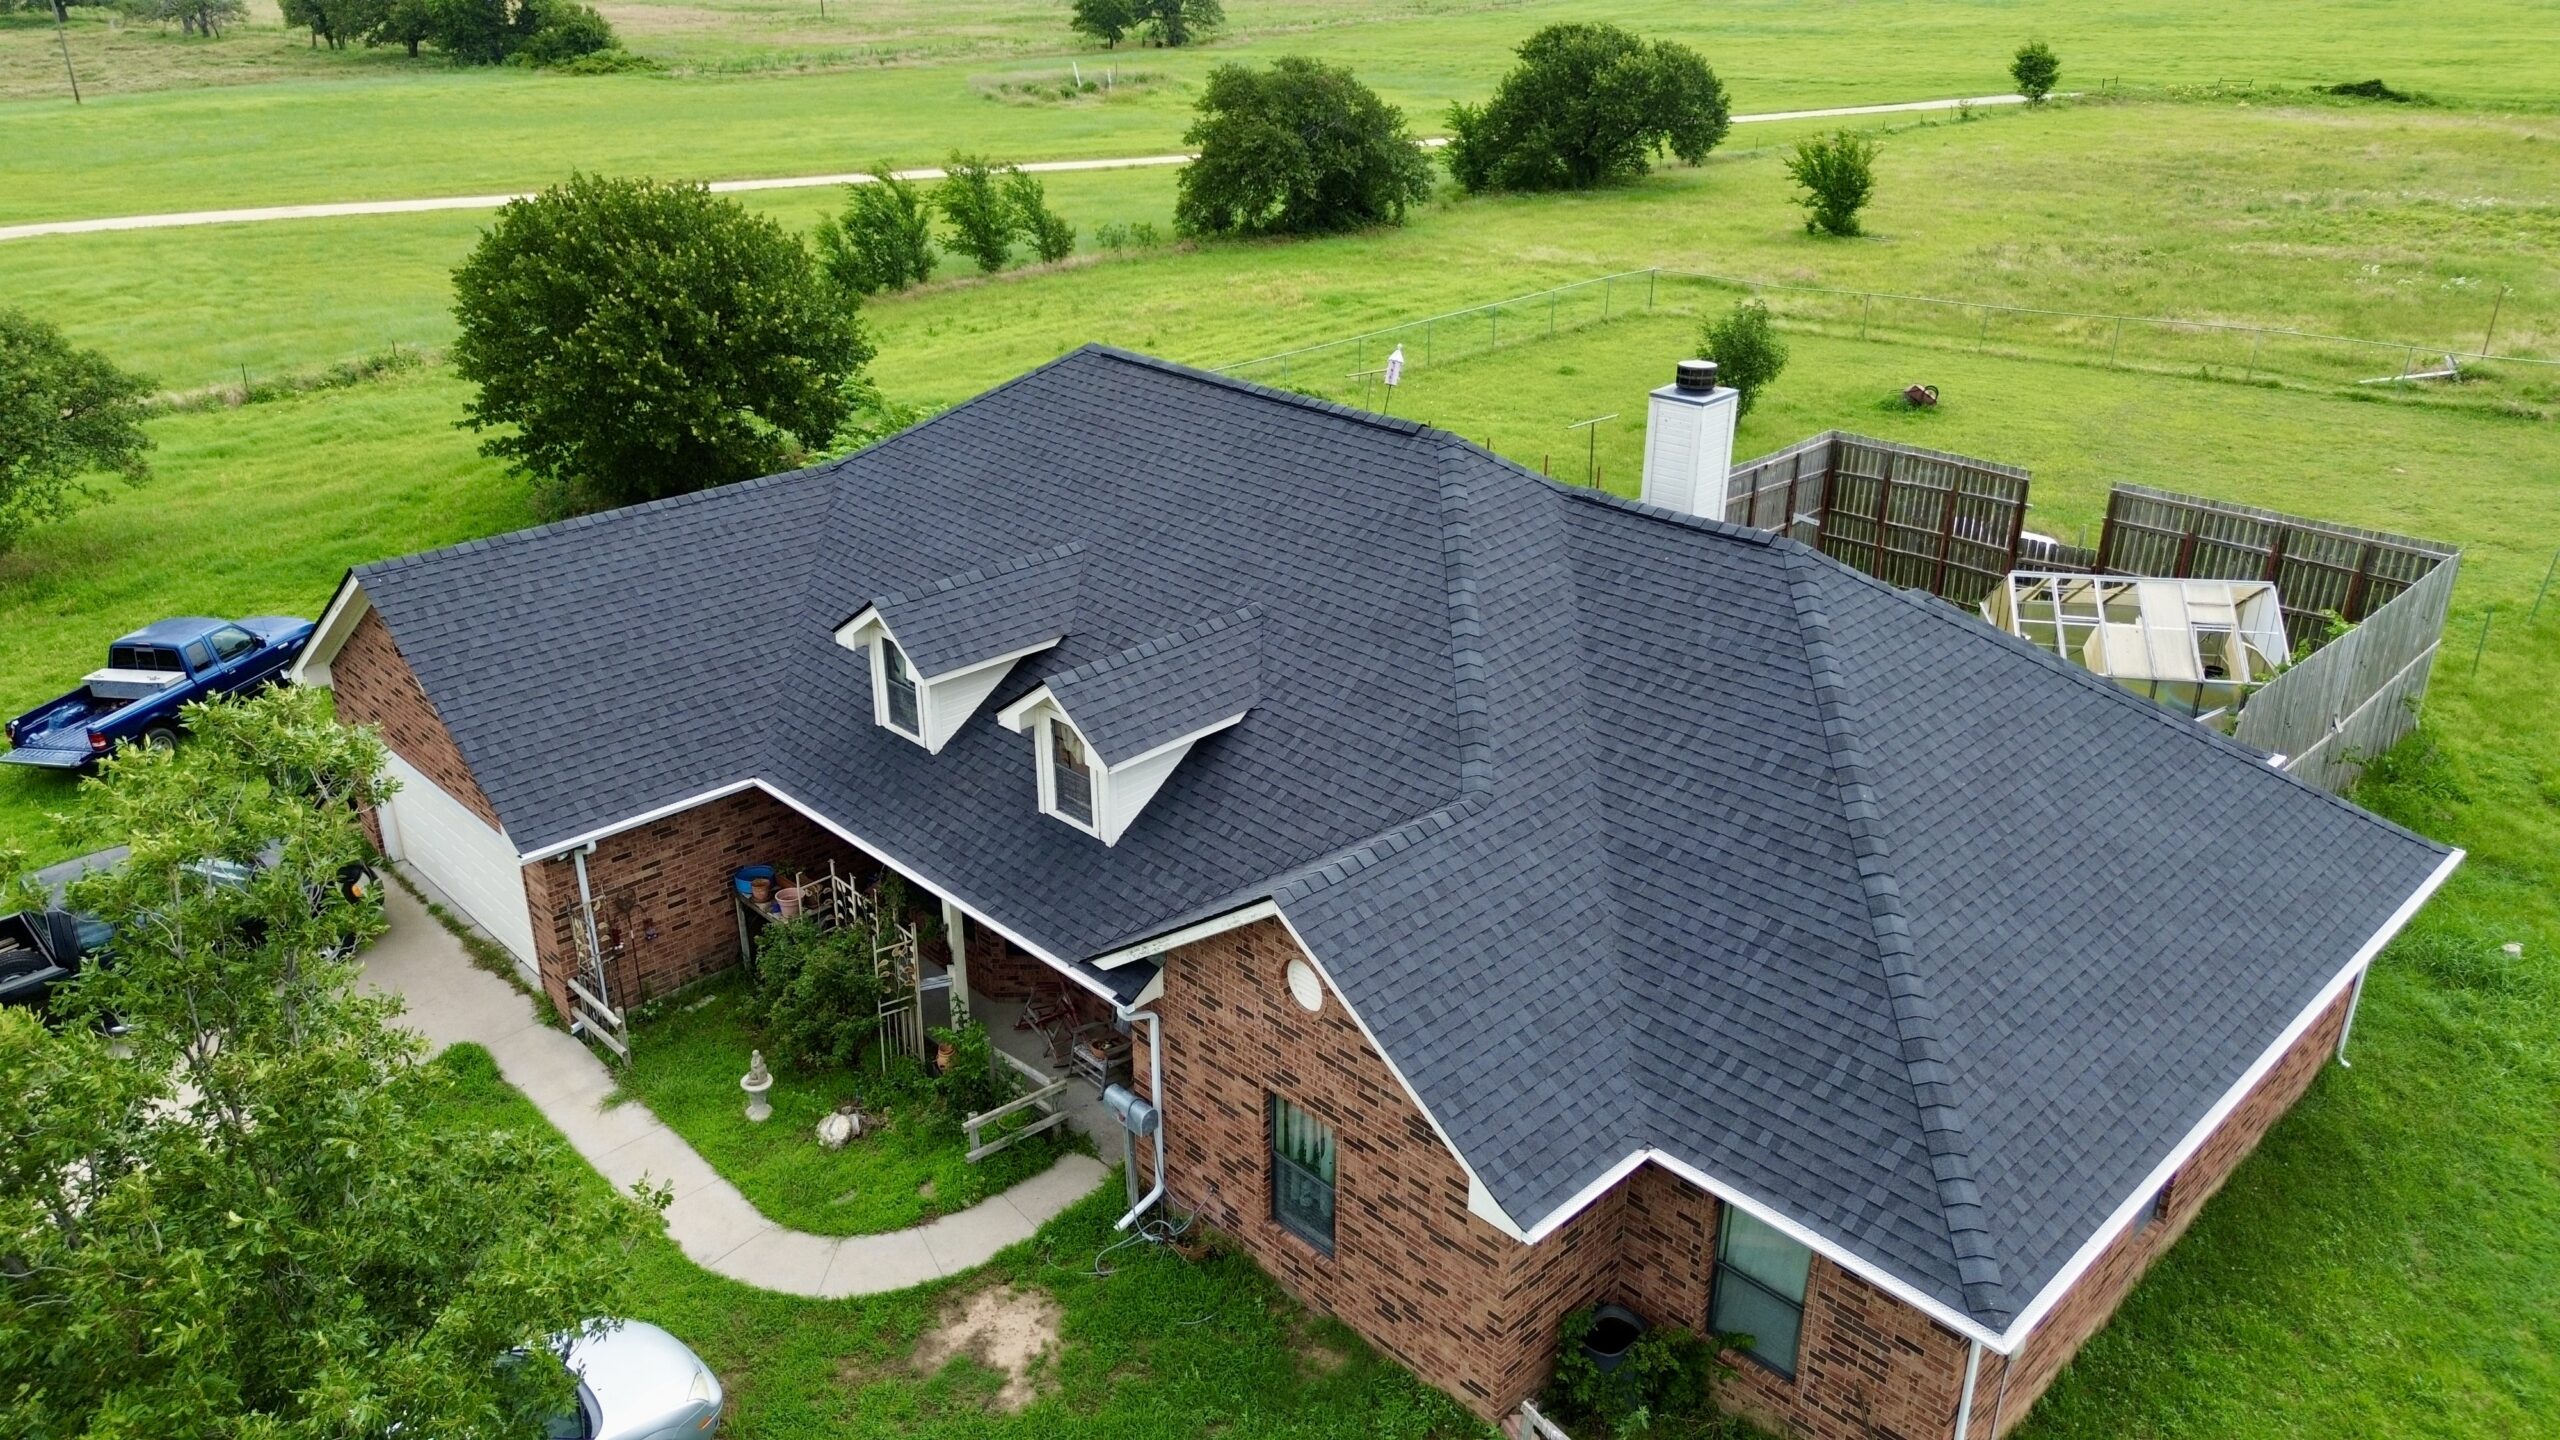
Preparation should begin before the inspector arrives. The roof should be substantially complete according to the scope of the permit, and areas that need to be reviewed should be accessible. Tools, excess materials, packaging, and construction debris should be removed or organized so they do not obstruct the inspection.
Contractors should also verify that all required components have been installed. A final inspection can become unnecessarily complicated when workers have completed the primary roof covering but have not finished related items such as flashing, drainage components, vents, edge details, or other permitted work.
The property itself should also be accessible to the inspector. If the inspector needs access to the building, roof, attic, mechanical areas, or other locations associated with the permitted work, the contractor or property owner should make sure those areas can be reached safely. Any access arrangements should be confirmed before the inspection date.
A practical pre-inspection review can include the following:
- Confirm that the permitted roofing work is complete.
- Check that roof coverings and related components are properly installed.
- Verify flashing and penetrations have been completed.
- Remove construction debris and unnecessary materials.
- Make sure required access points are available.
- Confirm that permit documents and approved plans are accessible.
- Correct visible defects before requesting the inspection.
This preparation can reduce the possibility of a failed inspection caused by unfinished work or easily identifiable deficiencies. It also gives the contractor an opportunity to identify problems while the crew and equipment may still be available at the property.
Reviewing the Completed Roofing Work
A contractor’s own final review should take place before the official inspection. This review should cover the entire roof rather than focusing only on the most visible areas from the ground. Workers and supervisors should look for incomplete sections, loose components, damaged materials, poor transitions, exposed fasteners where they should not be present, and other conditions that may require correction.
The roof should be reviewed according to the installation requirements for the particular roofing system. Asphalt shingles, metal panels, tile, slate, membrane systems, and other roofing products have different installation characteristics and manufacturer requirements. A final review should therefore consider the product specifications and approved installation details rather than relying on a generic checklist.
Flashing deserves particular attention because it is used at many locations where water could otherwise enter the building. Areas around walls, chimneys, vents, skylights, valleys, roof edges, and other penetrations should be reviewed carefully. The exact flashing requirements depend on the roofing system and applicable code provisions.
Roof drainage should also be considered during the review. Gutters, downspouts, drains, scuppers, slopes, and related components should be checked where they are part of the permitted work. Water should have an appropriate path away from areas where it could accumulate and create problems for the building.
The contractor should document significant observations and corrections made before the inspection. Photographs can be useful for project records, particularly when they show completed work that may later become difficult to see because another component has been installed over it.
Checking Roof Materials and Installation Quality
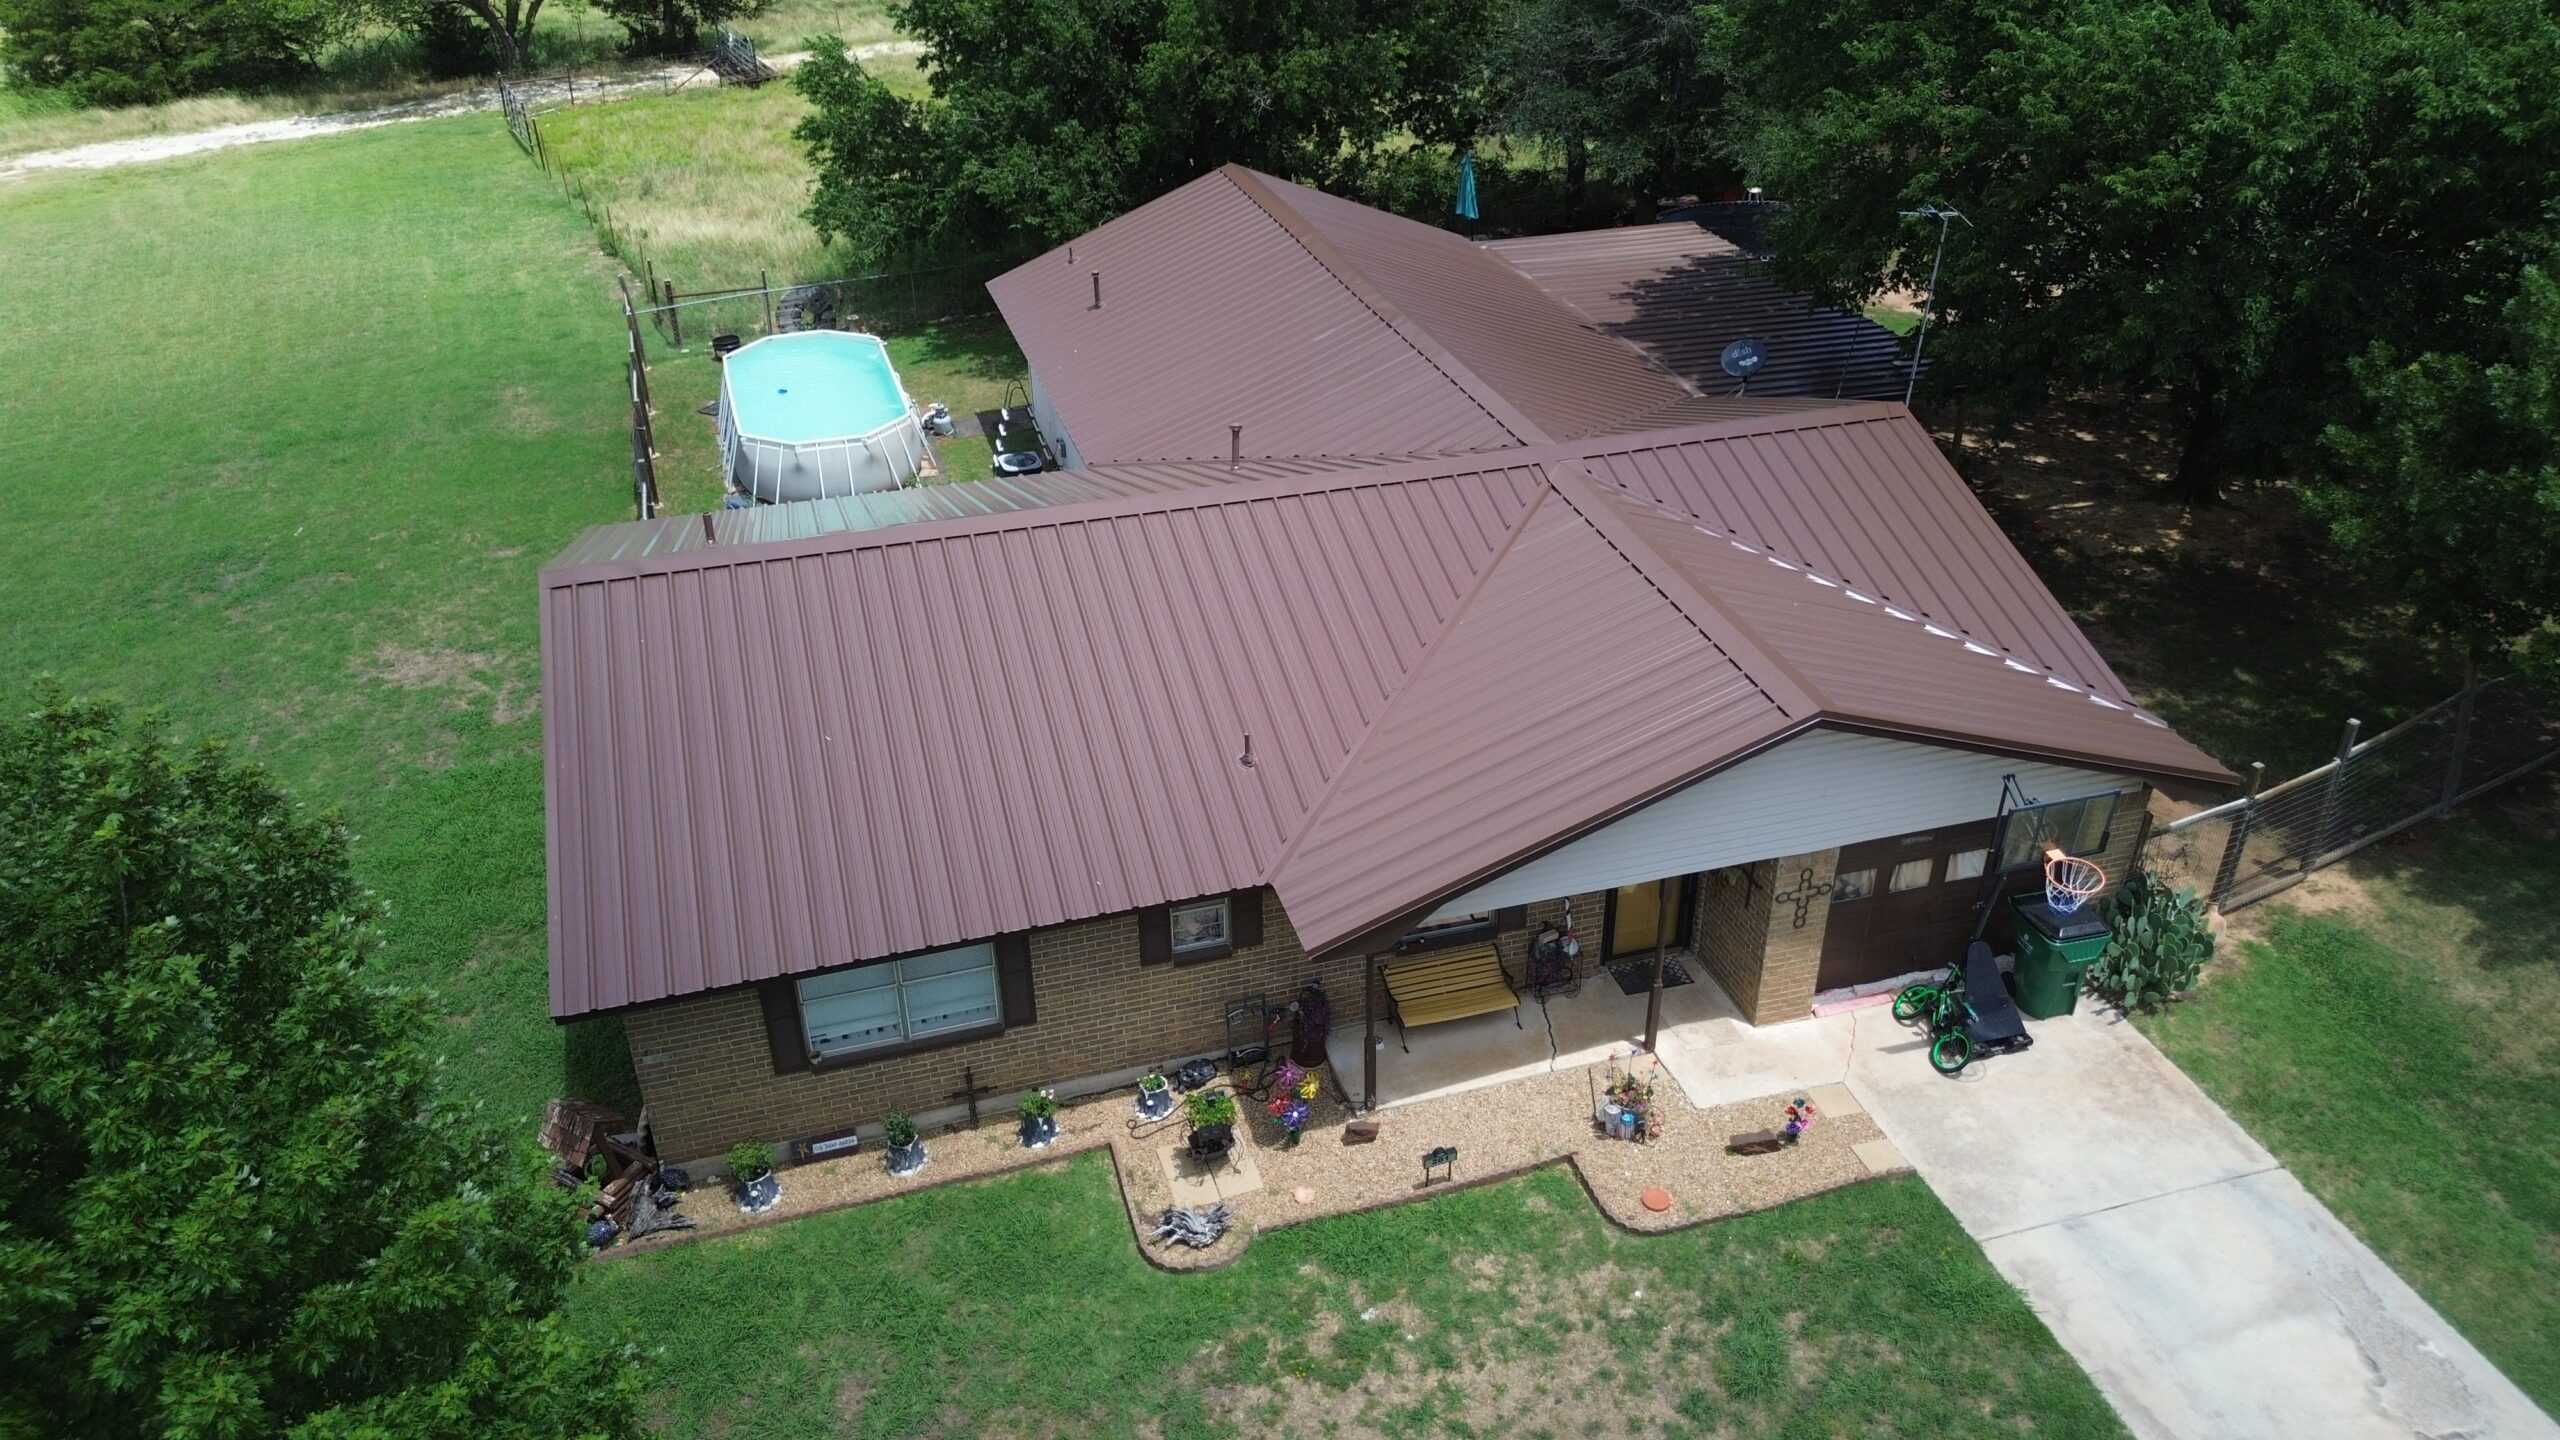
The inspector may examine whether the installed roofing materials correspond with the approved project information and applicable requirements. Contractors should therefore confirm that the materials installed are the ones specified for the project or otherwise properly approved when substitutions are necessary.
Material selection can matter because roofing products may need to satisfy requirements related to wind resistance, fire performance, energy efficiency, durability, or other characteristics. The applicable requirements depend on the building, location, roofing assembly, and adopted code.
The 2024 International Building Code specifically addresses roof assemblies and rooftop structures, demonstrating that roofing is treated as a defined area of building-code regulation rather than simply a cosmetic component.
Installation quality should also be reviewed before the official inspection. Shingles should be aligned appropriately, metal panels should be properly secured, membranes should have suitable seams and terminations, and other roofing systems should be installed according to their approved methods. Visible defects should be corrected before requesting the final review whenever possible.
Contractors should not assume that a product’s presence automatically proves compliance. The installation method can be just as important as the product itself. A compliant roofing material that has been installed incorrectly may still require correction before the project can receive approval.
Inspecting Flashing, Roof Edges, and Penetrations
Flashing and roof transitions are common areas requiring careful review because they connect different building components and can create opportunities for water intrusion when improperly installed. Before the final inspection, contractors should examine flashing around chimneys, walls, skylights, vents, pipes, valleys, and other roof penetrations included in the project.
Roof edges should also be checked for completeness and proper installation. Depending on the roofing system and applicable requirements, edge components may include drip edges, metal edging, fascia-related details, coping, or other components. The contractor should verify that the selected details match the approved design and manufacturer’s requirements.
Penetrations should be inspected for appropriate sealing and integration with the surrounding roofing system. Plumbing vents, exhaust vents, equipment supports, antennas, and other penetrations can require specialized flashing details. These areas should not be treated as minor finishing tasks because they can affect the long-term performance of the roof.
The contractor should also look for visible damage caused during the final stages of construction. Workers may accidentally damage shingles, panels, membranes, flashing, or other components while installing equipment or cleaning the site. Any such damage should be repaired before the final inspection.
A careful pre-inspection review gives the contractor an opportunity to correct these issues before the official inspection takes place. This can make the final stage of the project more efficient and reduce the likelihood of having to schedule additional work after the inspector has already identified a deficiency.
The final roof inspection should ultimately be viewed as one part of a broader completion process. Once the contractor has confirmed that the permitted work is complete and the roof has been thoroughly reviewed internally, the project is in a much better position for the official inspection.
Checking Drainage and Water Management
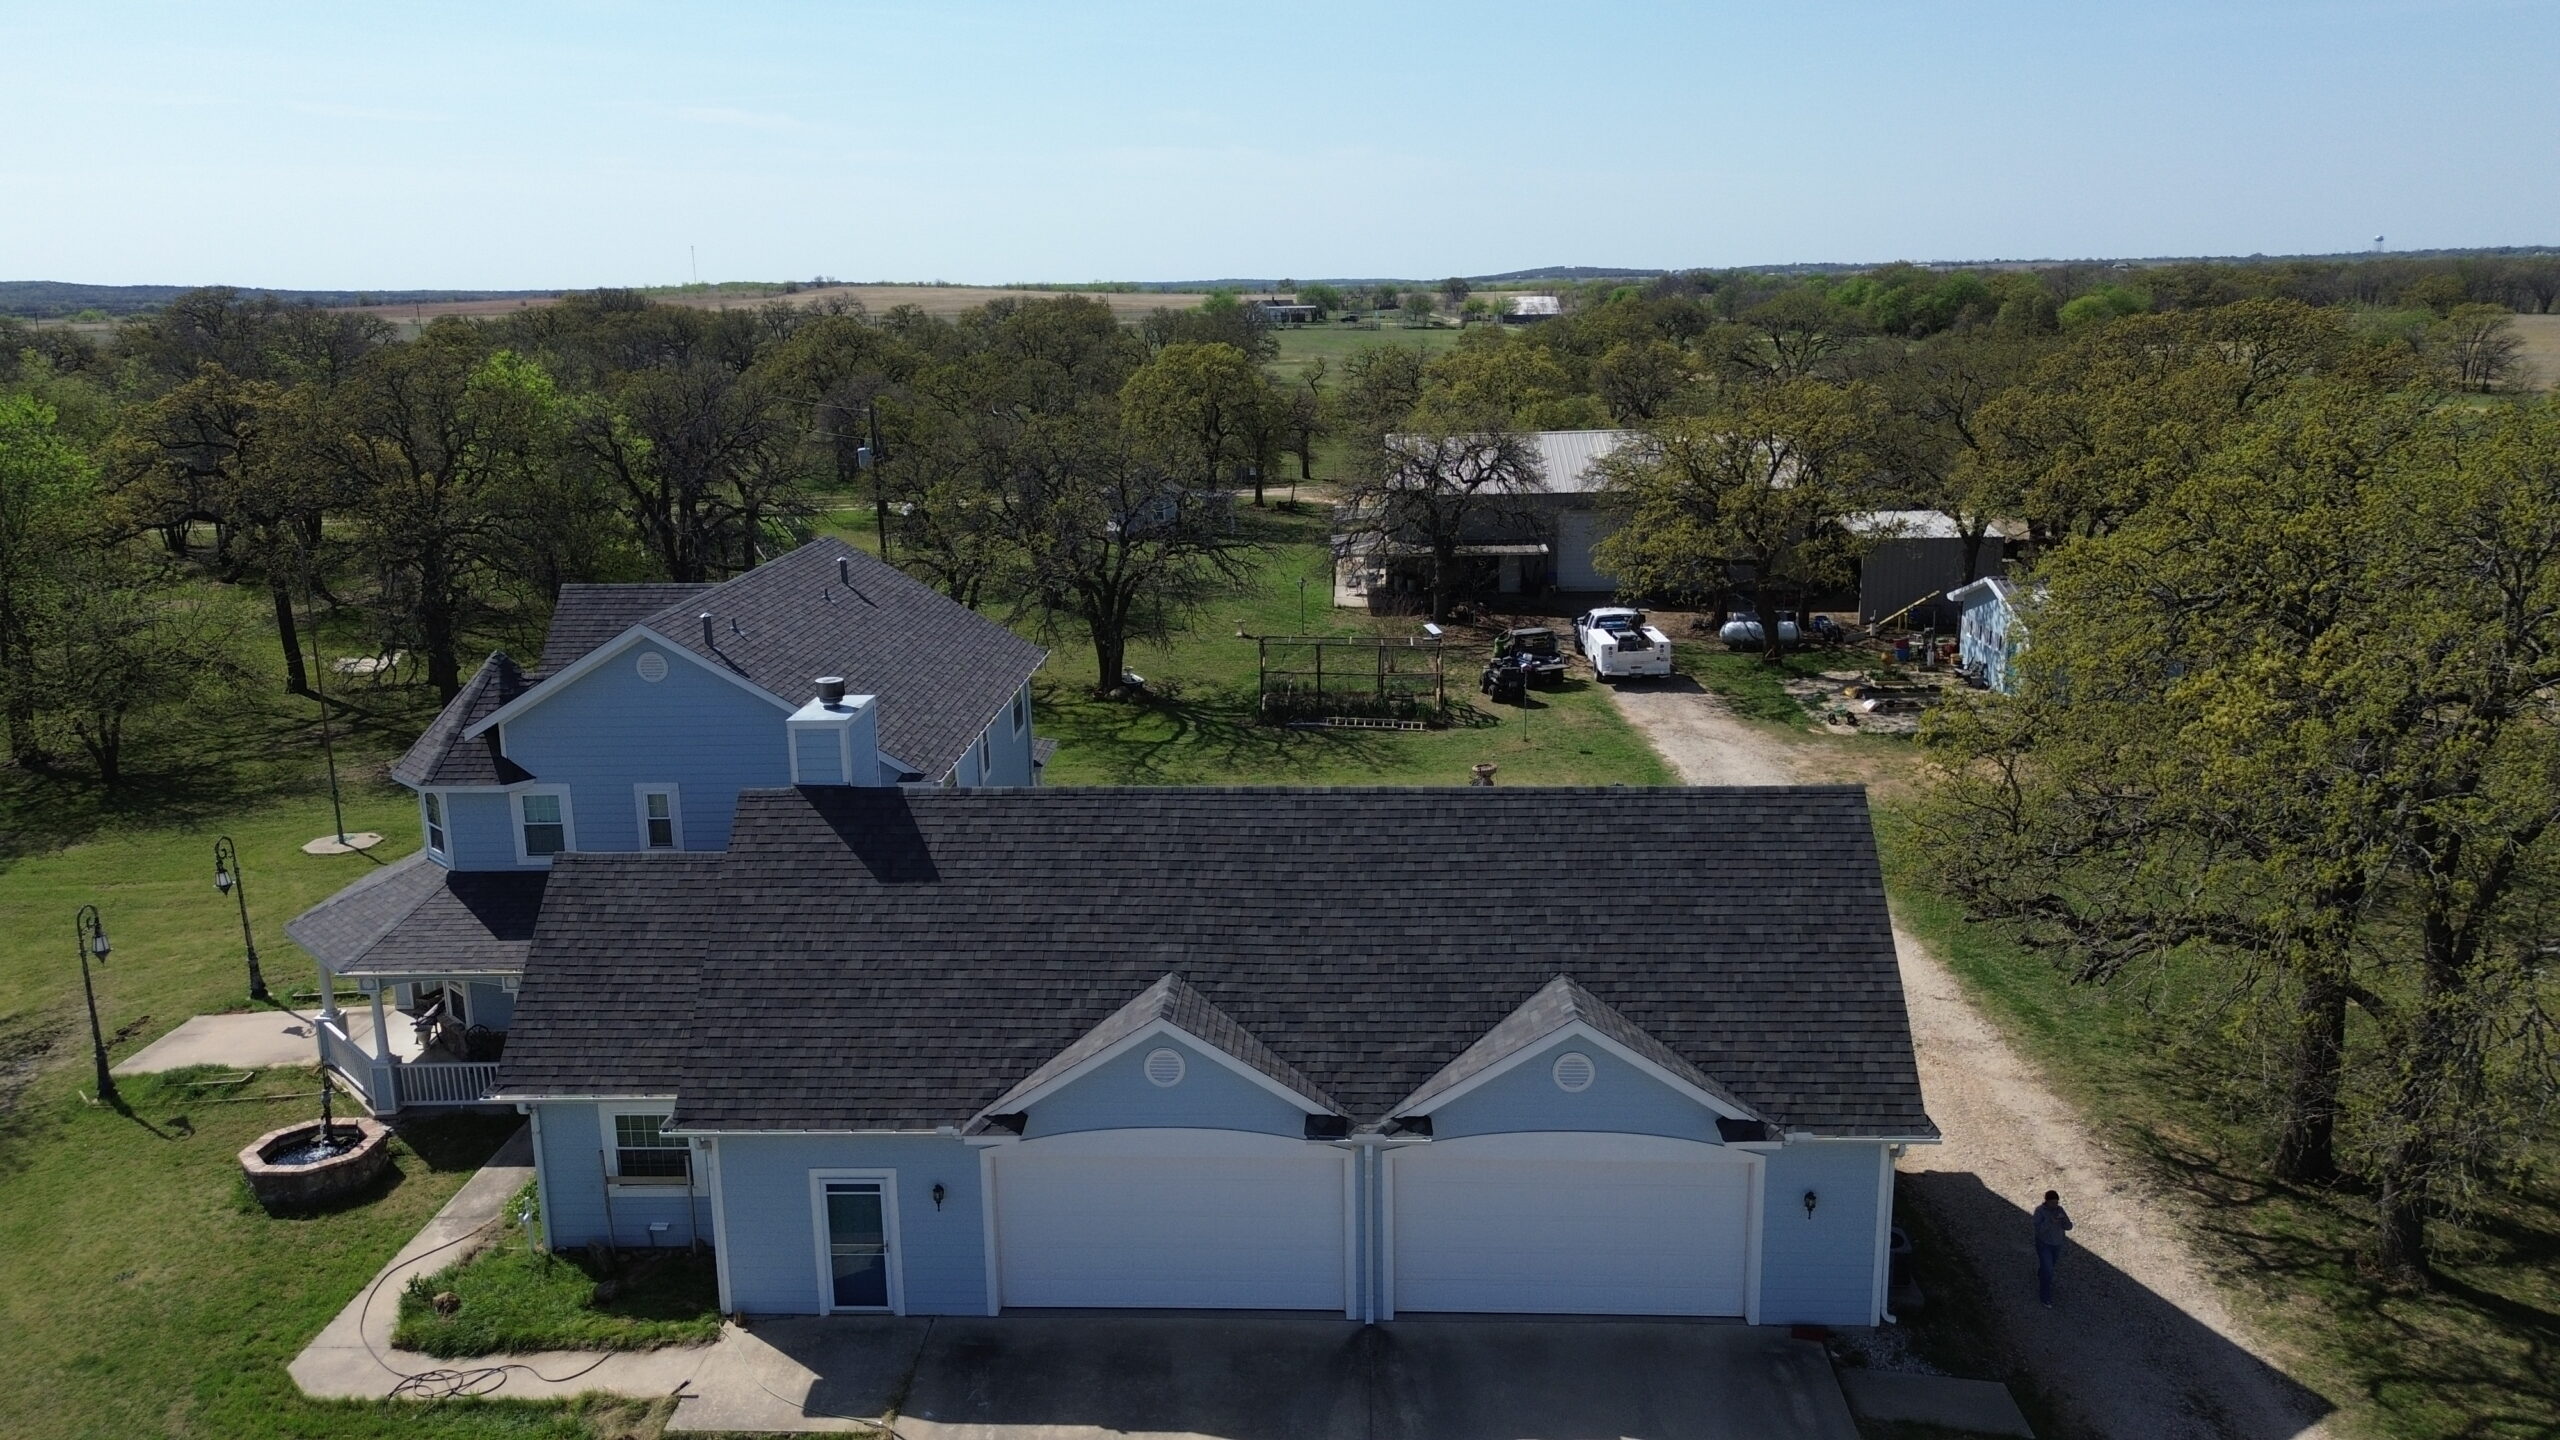
Drainage is an important part of the final roof inspection because a completed roof must be able to manage water appropriately. Inspectors may review visible drainage features such as roof slopes, gutters, downspouts, drains, scuppers, and other components included within the permitted work. The exact requirements depend on the building type, roof design, adopted code, and local jurisdiction.
The 2024 International Residential Code includes provisions addressing roof drainage within its chapter on roof assemblies. These requirements are part of a broader framework covering roof design, materials, weather protection, flashing, roof coverings, and related components.
Before the final inspection, contractors should check that gutters and downspouts are properly positioned and securely attached where they form part of the project. They should also make sure construction debris has not blocked drainage paths. Leaves, packaging, fasteners, roofing fragments, or other debris can interfere with water movement and should be removed before the inspection.
Flat and low-slope roofs require particular attention because drainage may depend on carefully designed slopes, internal drains, scuppers, or other systems. Standing water after rainfall can indicate a drainage problem, although determining whether ponding represents a code violation or another issue requires evaluation against the applicable requirements. Contractors should review the approved design and local requirements rather than relying solely on visual assumptions.
Drainage components should also be checked around roof penetrations and transitions. Water should be directed away from vulnerable areas where the roof meets walls, parapets, curbs, or other structures. Proper drainage works together with flashing and weatherproofing to help protect the building from moisture intrusion.
Inspecting Ventilation and Roofing Components
Roof ventilation may be reviewed when it forms part of the permitted roofing work or applicable code requirements. For residential construction, the International Residential Code contains dedicated provisions for roof ventilation as part of its roof-ceiling construction requirements.
Contractors should confirm that the planned ventilation components have been installed in the appropriate locations and are not obstructed by insulation, roofing materials, debris, or other construction elements. Intake and exhaust components should be checked according to the approved design and manufacturer’s installation instructions. Improperly installed ventilation can affect the performance of the roof assembly even when the roof covering itself appears complete.
The final inspection may also involve reviewing other visible roofing components associated with the permitted work. These can include underlayment where it remains visible, roof coverings, flashing, edge details, vents, insulation, skylight-related components, and rooftop structures. The exact scope will depend on what was included in the permit and what the local authority requires inspectors to verify.
Roofing components should be installed according to applicable code provisions and approved manufacturer instructions. The 2024 International Residential Code states that roof assemblies are to be designed and installed in accordance with the code and approved manufacturer’s instructions so the assembly provides the required protection to the building.
Contractors should also check that ventilation openings have not accidentally been covered during installation. A roofing crew may install a new covering correctly while unintentionally blocking an existing vent or intake. A pre-inspection review can identify these issues before the inspector arrives.
Reviewing Safety and Code Compliance
The final inspection is primarily concerned with compliance with the requirements applicable to the permitted work, but the contractor should also consider whether the property is safe and accessible for the inspection itself. Tools, materials, temporary equipment, and construction debris should be removed or arranged so the inspector can safely reach the areas that need to be reviewed.
Building codes cover numerous aspects of roof assemblies, including weather protection, materials, roof coverings, insulation, drainage, flashing, and other components. The 2024 International Residential Code’s Chapter 9 specifically addresses these areas, while the International Building Code contains a separate chapter addressing roof assemblies and rooftop structures.
The inspector may compare visible completed work with the approved permit information. If the contractor made changes during construction, those changes should have been handled through the applicable approval process where required. A significant difference between the approved project and completed work can create problems during the final review.
Contractors should therefore verify that the installed roof reflects the approved scope. Material substitutions, changes to roof configuration, alterations to drainage, additional penetrations, or structural modifications should not be treated as informal changes when local rules require approval.
Safety should remain a consideration even after installation is complete. If access to the roof is required, the contractor should follow the applicable safety procedures for the inspection activity. The presence of a completed roof does not automatically eliminate hazards associated with ladders, roof edges, steep slopes, fragile surfaces, or other elevated areas.
Common Problems Inspectors Look For
Problems discovered during a final roof inspection can range from incomplete work to installation details that do not meet the applicable requirements. Some issues are easy to correct, while others may require removal and replacement of completed sections. Contractors can reduce these problems by performing a detailed quality-control inspection before requesting the official review.
Common concerns may include incomplete flashing, improperly installed roof coverings, missing components, blocked drainage, inadequate ventilation, visible damage, or work that differs from approved documents. The specific issues an inspector looks for will depend on the jurisdiction and the scope of the inspection.
Flashing is particularly important because it is required at many roof and wall intersections and around roof openings. The International Residential Code addresses flashing as part of its weather-protection provisions and specifies locations where flashing is required, including wall and roof intersections, changes in roof slope or direction, and roof openings.
Roof coverings may also be reviewed for installation details appropriate to the material. Asphalt shingles, metal panels, tile, slate, membranes, and other systems have different requirements. Contractors should verify that fastening, spacing, overlaps, seams, edges, and other visible installation details correspond with the applicable product and code requirements.
Another issue can arise when work is technically complete but the inspection area is inaccessible. The permit holder or authorized agent may be responsible for notifying the building official when work is ready and providing access and the means necessary for inspection. The 2024 IRC expressly addresses inspection requests and access responsibilities.
A final inspection should therefore be scheduled only when the contractor can demonstrate that the work is ready to be reviewed. Requesting an inspection prematurely can lead to unnecessary delays and additional scheduling work.
What Happens When the Roof Passes Inspection
When the completed work satisfies the applicable inspection requirements, the inspector may record the inspection as approved or passed according to the local permitting system. The exact terminology and documentation vary between jurisdictions. Passing the inspection generally means the work reviewed at that stage has met the requirements being enforced by the inspecting authority.
A successful inspection does not necessarily mean that every aspect of the roof has been guaranteed to remain problem-free. A building-code inspection and a private roof condition assessment serve different purposes. The inspection confirms compliance with applicable requirements at the time of review, while long-term roof performance also depends on materials, workmanship, maintenance, weather exposure, and other factors.
The contractor should obtain or retain confirmation of the successful inspection as part of the project records. Depending on the local system, the result may be available through an online permit portal, inspection report, certificate, or other official documentation.
The property owner should also receive relevant project documentation from the contractor. This may include warranties, product information, photographs, invoices, maintenance recommendations, and inspection records where appropriate. Keeping these records can make future repairs, warranty claims, renovations, or property transactions easier to manage.
A passed inspection can also allow the contractor to move toward permit closeout when no other approvals remain. However, contractors should verify the status of the permit with the local authority rather than assuming that a passed inspection automatically closes every administrative requirement.
What Happens When the Roof Fails Inspection
A failed or unsuccessful inspection does not necessarily mean that the entire roof must be replaced. In many cases, the inspector identifies specific deficiencies that need to be corrected before approval can be granted. The contractor should carefully review the inspection report and determine exactly what work must be addressed.
The deficiency may involve a missing component, incorrect installation detail, incomplete work, access problems, documentation issues, or another condition identified by the inspector. Contractors should avoid making assumptions about what must be corrected and should rely on the official inspection findings and applicable requirements.
Once the issue is identified, the contractor should determine the appropriate corrective action. Minor deficiencies may be corrected quickly, while more significant problems may require removing part of the roof assembly and reinstalling components. If the correction changes the approved scope, the contractor should determine whether additional approval is necessary before continuing.
Communication with the property owner is important when an inspection does not pass. The owner should understand what was identified, what corrective work is planned, and whether the issue is expected to affect the completion date. Clear communication can prevent confusion, especially when the correction requires additional labor or materials.
Contractors should also avoid treating an inspection failure as a personal dispute with the inspector. The purpose of the inspection is to determine whether the work meets the applicable requirements. A professional response is to document the deficiency, review the requirement, make the necessary correction, and arrange the next inspection according to local procedures.
Correcting Deficiencies and Scheduling Reinspection
After deficiencies are identified, corrections should be completed carefully rather than simply making the minimum visible change. The contractor should determine why the problem occurred and verify that the corrected work complies with the applicable requirement. If the issue resulted from an installation mistake, other similar areas of the roof should also be reviewed.
For example, if an inspector identifies an improperly installed flashing detail in one location, the contractor should consider whether the same installation method was used elsewhere. Correcting only the location identified by the inspector may leave similar deficiencies in other parts of the roof. A broader quality-control review can prevent repeated problems during reinspection.
The contractor should document the corrective work where appropriate. Photographs can help show what was changed, particularly when the corrected component may later become concealed. Documentation also gives the project team a clear record of how the deficiency was addressed.
A reinspection may be required before the permit can progress toward completion. The contractor or permit holder should follow the local process for requesting the new inspection and should not assume that the inspector will automatically return after corrections are made. Some jurisdictions require a new request and may charge additional fees depending on the circumstances.
Before requesting reinspection, the contractor should conduct another complete review of the corrected area. The goal should be to ensure that the identified problem has been resolved and that no new issues were created during the repair. If the work is ready, the contractor can then coordinate the inspection according to the applicable local process.
The time required for correction and reinspection can affect the overall project completion date. Contractors should therefore include reasonable inspection and correction time in project planning, particularly when working in jurisdictions with high inspection volumes. Early preparation and accurate workmanship remain the best ways to reduce unnecessary delays during this stage of the roofing project.
Final Documentation and Inspection Records
Once the final roof inspection has been completed, contractors should make sure the inspection result and other project documents are properly recorded. The exact documents required depend on the local permitting authority, but records may include the permit, inspection results, approved plans, correction notices, photographs, material information, and completion documentation.
The International Code Council’s administrative provisions state that when prescribed inspections and tests indicate that project work complies with the applicable code, the code official can issue a notice of approval or certificate of completion as applicable. Contractors should therefore keep evidence of the final inspection outcome rather than relying only on a verbal confirmation.
Photographs can be particularly useful when documenting completed roofing work. Images taken before areas become concealed can provide a record of flashing, underlayment, insulation, fastening patterns, or other components that may not remain visible after installation. These records can also help the contractor respond to future questions about the work.
The property owner should receive relevant documents when the project is complete. Depending on the agreement and local requirements, this may include warranties, product information, maintenance recommendations, invoices, inspection records, and other documents associated with the roofing installation.
Certificate of Completion and Permit Closeout
A successful final inspection may be an important step toward closing the roofing permit, but contractors should verify the local process rather than assuming that passing the inspection automatically completes every administrative requirement. Some jurisdictions may issue a formal approval, certificate, or electronic record after all required inspections have been satisfied.
The International Code Council’s administrative provisions indicate that final inspection occurs after the work required by the permit has been completed. They also provide for reinspection when necessary and require corrections when work does not pass an inspection. This demonstrates why contractors should track the permit through its final administrative stage instead of treating the inspector’s visit as the end of the process.
Permit closeout is important because an open permit can create complications later. Property owners may need documentation during refinancing, insurance matters, renovations, or a future sale. Maintaining a clear record that the permitted roofing work was completed and approved can make these later transactions easier.
Contractors should check the permit status after the final inspection if the jurisdiction provides an online portal or other tracking system. If additional paperwork or fees are required before closeout, those items should be completed promptly.
Homeowner Responsibilities After Inspection
The homeowner’s responsibilities do not necessarily end when the roof passes inspection. A building-code inspection confirms compliance with the requirements being reviewed at the time of inspection, but regular roof maintenance remains important after the contractor leaves the property.
Property owners should keep the inspection documentation and roofing records in a safe location. These records can provide useful information about the date of installation, materials used, warranties, and permit history. They may also be valuable if another contractor needs to repair or modify the roof later.
Homeowners should also understand that a final building inspection is not necessarily the same as a comprehensive roof condition assessment. A code official is generally checking compliance with applicable construction requirements, while a private roof inspector may conduct a more detailed evaluation of workmanship, condition, moisture concerns, or maintenance needs.
After completion, owners should monitor the roof for visible changes such as damaged materials, blocked drainage, loose components, or signs of water intrusion. Problems should be addressed promptly rather than allowed to develop into larger repairs.
How Contractors Can Prepare for a Successful Final Inspection
The best way to improve the chances of a successful final inspection is to perform a detailed internal review before requesting the official inspection. Contractors should compare the completed work with the approved project information and applicable requirements rather than assuming that the roof is ready simply because installation crews have finished.
A practical pre-inspection process can include the following:
- Confirm that all permitted roofing work is complete.
- Review flashing, roof edges, penetrations, drainage, and ventilation.
- Check for damaged, loose, missing, or improperly installed components.
- Remove debris and make inspection areas accessible.
- Confirm that required documentation is available.
- Verify that any previous deficiencies have been corrected.
- Request the final inspection through the appropriate local process.
- Keep the inspection result with the project records.
The contractor should also confirm that manufacturer instructions and relevant project documents are available when required. ICC administrative provisions specifically address the availability of manufacturer instructions for equipment, appliances, and materials installed under a permit at the time of inspection.
Another important step is checking work that may have been completed by subcontractors. A roofing project may involve several crews handling different components, and a problem in one area can affect the overall inspection result. The general contractor or responsible roofing contractor should make sure the entire permitted scope has been reviewed before requesting final approval.
Common Questions About Post-Installation Roof Inspections
Does every roof installation require a final inspection?
Not necessarily. Inspection requirements depend on the jurisdiction, type of project, permit, building classification, and scope of work. The International Code Council recommends contacting the local code official to determine whether a project requires a permit and what inspections apply, so contractors should verify the requirements for the specific property. (ICC)
Who schedules the final roof inspection?
The permit holder or an authorized agent is generally responsible for notifying the code official when the work is ready for inspection. ICC administrative provisions also state that the permit holder must provide access and the means necessary for required inspections. (ICC) The exact scheduling method can vary between jurisdictions.
What happens if the inspector finds a problem?
The inspector may identify the portion of work that does not comply and require it to be corrected. Under ICC administrative provisions, work that fails an inspection must be corrected and then resubmitted for inspection or testing as required. (ICC)
Does a failed inspection mean the entire roof must be replaced?
Usually, an inspection issue does not automatically mean the entire roof must be replaced. The required correction depends on the nature and extent of the deficiency, and the contractor should review the official inspection findings before determining what work is necessary.
Can the contractor cover a problem before reinspection?
Contractors should follow the instructions of the applicable building authority regarding work that needs correction or reinspection. ICC administrative provisions state that noncompliant portions should not be covered, concealed, or used until authorized by the code official.
Is a building inspection the same as a roof warranty inspection?
No. A building inspection focuses on compliance with applicable construction requirements, while a manufacturer or contractor warranty inspection may focus on product installation and warranty conditions. Some roofing systems or jurisdictions may also have additional inspection requirements, so the parties should understand which type of inspection is being performed.
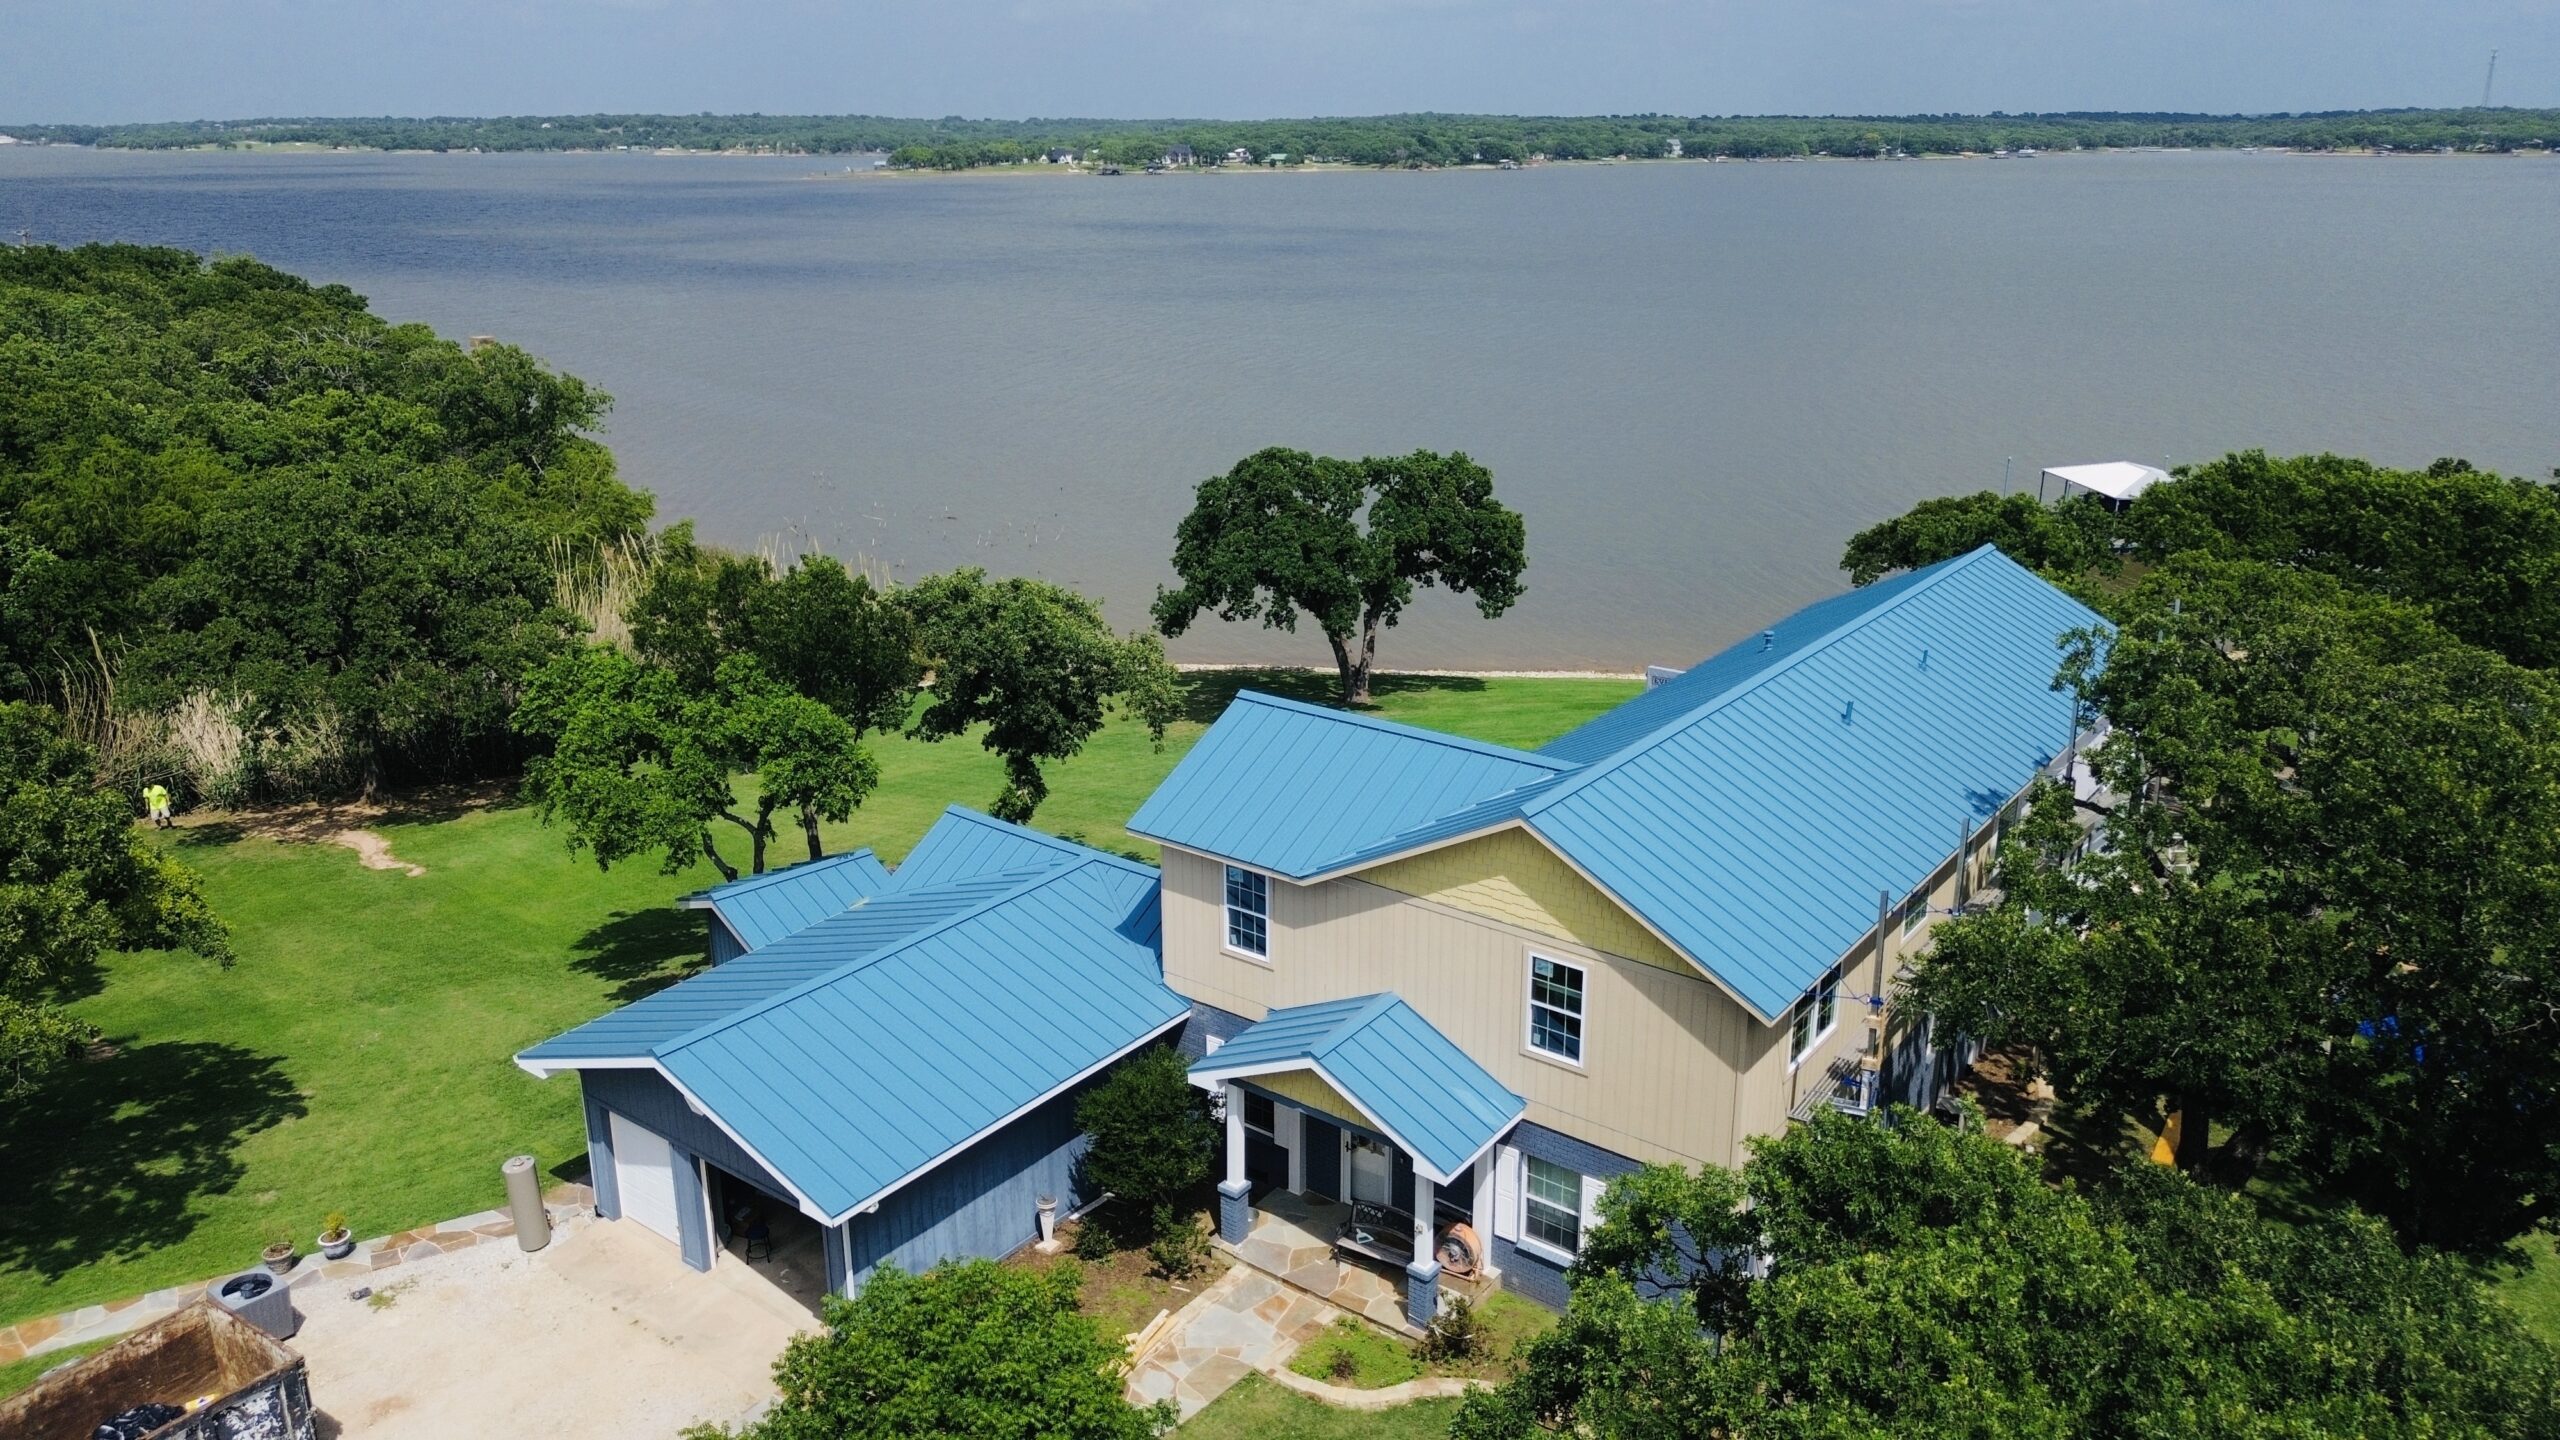
Final Inspection Checklist for Roofing Contractors and Property Owners
A final checklist can help both contractors and property owners confirm that the project is ready for closeout. The checklist should be adapted to the applicable permit, roofing system, building type, and local requirements.
| Inspection Area | What to Verify |
|---|---|
| Permit | Required roofing work matches the permitted scope |
| Roof covering | Materials are complete and properly installed |
| Flashing | Roof-to-wall areas, penetrations, valleys, and transitions are complete |
| Roof edges | Required edge components are installed correctly |
| Drainage | Gutters, drains, scuppers, and related systems are clear and complete |
| Ventilation | Required ventilation components are installed and unobstructed |
| Workmanship | Visible damage, loose components, and unfinished areas are corrected |
| Cleanliness | Debris, packaging, excess materials, and loose fasteners are removed |
| Access | Inspector can safely reach required inspection areas |
| Documentation | Permit, plans, product information, and relevant records are available |
| Inspection result | Final approval or required corrections are documented |
| Permit closeout | Remaining administrative requirements are completed |
This checklist should not replace the requirements of the local building department. Instead, it provides a practical final review that can help identify obvious issues before the official inspection.
Conclusion
The inspection process after roof installation is an important final stage that helps establish whether permitted work has been completed in accordance with applicable requirements. Although the exact procedure varies by jurisdiction, contractors generally need to ensure that the roofing work is complete, inspection areas are accessible, required documents are available, and any identified deficiencies are properly corrected.
A successful inspection can move the project toward final approval and permit closeout, but contractors should verify that no additional administrative steps remain. The International Code Council’s administrative provisions provide for final inspection after permitted work is completed and for reinspection when corrections are necessary. (ICC)
Preparation is one of the most effective ways to make the final inspection process smoother. Contractors should conduct their own quality-control review, check flashing and drainage, inspect roof coverings and penetrations, remove debris, confirm documentation, and address visible deficiencies before requesting the official inspection.
Property owners should also retain inspection and project records after completion. These documents can help establish the history of the roof and may be useful for future maintenance, repairs, insurance matters, renovations, or property transactions.
A final roof inspection should therefore not be viewed as simply the last appointment on the construction calendar. It is part of a broader process that connects installation quality, building-code compliance, documentation, and project closeout. When contractors prepare thoroughly and respond promptly to any deficiencies, the final stage of a roofing project can be completed more efficiently and with fewer unnecessary delays.