
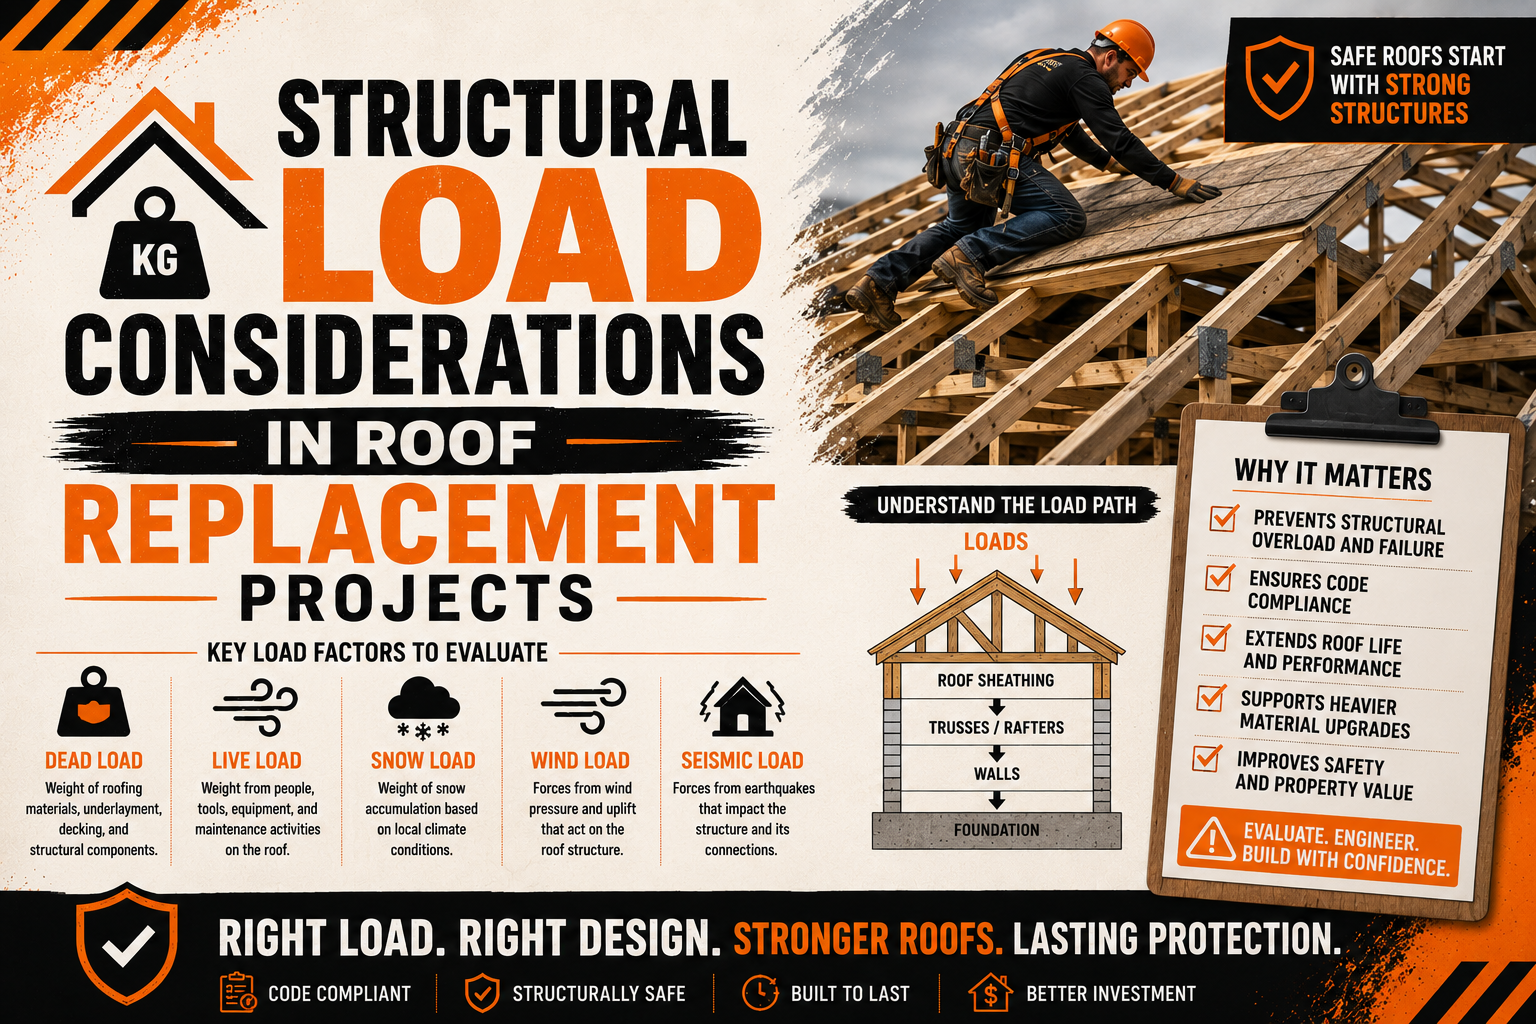
Structural Load Considerations in Roof Replacement Projects
Introduction
Replacing a roof involves much more than removing old roofing materials and installing new ones. Every roof serves as a structural component that must safely support its own weight while resisting changing weather conditions throughout the year. Before any replacement project begins, it is essential to evaluate whether the existing structure can safely carry the loads imposed by the new roofing system.
Many homeowners focus primarily on the appearance, color, and durability of roofing materials when planning a replacement. While these factors are certainly important, the structural capacity of the building deserves equal attention. Installing heavier roofing materials on a structure that was not designed to support them can create long term safety concerns and significantly reduce the lifespan of both the roof and the building itself.
Structural load considerations become especially important when replacing lightweight roofing with heavier alternatives, repairing older homes, or upgrading roofs after severe storm damage. In these situations, engineers and roofing professionals carefully evaluate the building’s framing, roof deck, trusses, rafters, and supporting walls before recommending replacement options.
A thorough structural assessment helps identify hidden weaknesses before construction begins. Addressing these issues early reduces the likelihood of future sagging, cracking, water damage, and costly repairs while ensuring the new roof performs safely for decades.
This article explains how structural loads influence roof replacement decisions, explores the different types of loads affecting residential and commercial roofs, and discusses why proper evaluation is one of the most important steps in any successful roofing project.
Why Structural Load Analysis Matters Before Roof Replacement
Every roof is designed to support a specific amount of weight. This capacity includes not only the roofing materials themselves but also the forces created by weather, maintenance activities, and long term environmental conditions. Structural load analysis determines whether the existing framework can safely carry these combined loads without excessive movement or damage.
During a roof replacement, contractors often have the opportunity to install different roofing materials than those originally used. While this may improve durability or appearance, it can also significantly change the total weight placed on the building.
For example, replacing lightweight asphalt shingles with natural slate or concrete tiles increases the dead load carried by the roof structure. Without proper evaluation, these additional loads may overstress rafters, trusses, and supporting walls.
Load analysis also helps identify existing structural problems that may not be visible from the ground. Years of moisture exposure, insect activity, settlement, or previous construction modifications can gradually weaken structural members without producing obvious warning signs.
Professional evaluations reduce uncertainty before construction begins. Engineers and roofing specialists can recommend reinforcement where necessary, helping ensure that the replacement roof meets modern safety standards while protecting the building for many years.
Ignoring structural load considerations may initially reduce project costs, but it often increases the risk of expensive repairs later. Correcting structural deficiencies before installation is generally more practical than attempting to strengthen the roof after new materials have already been installed.
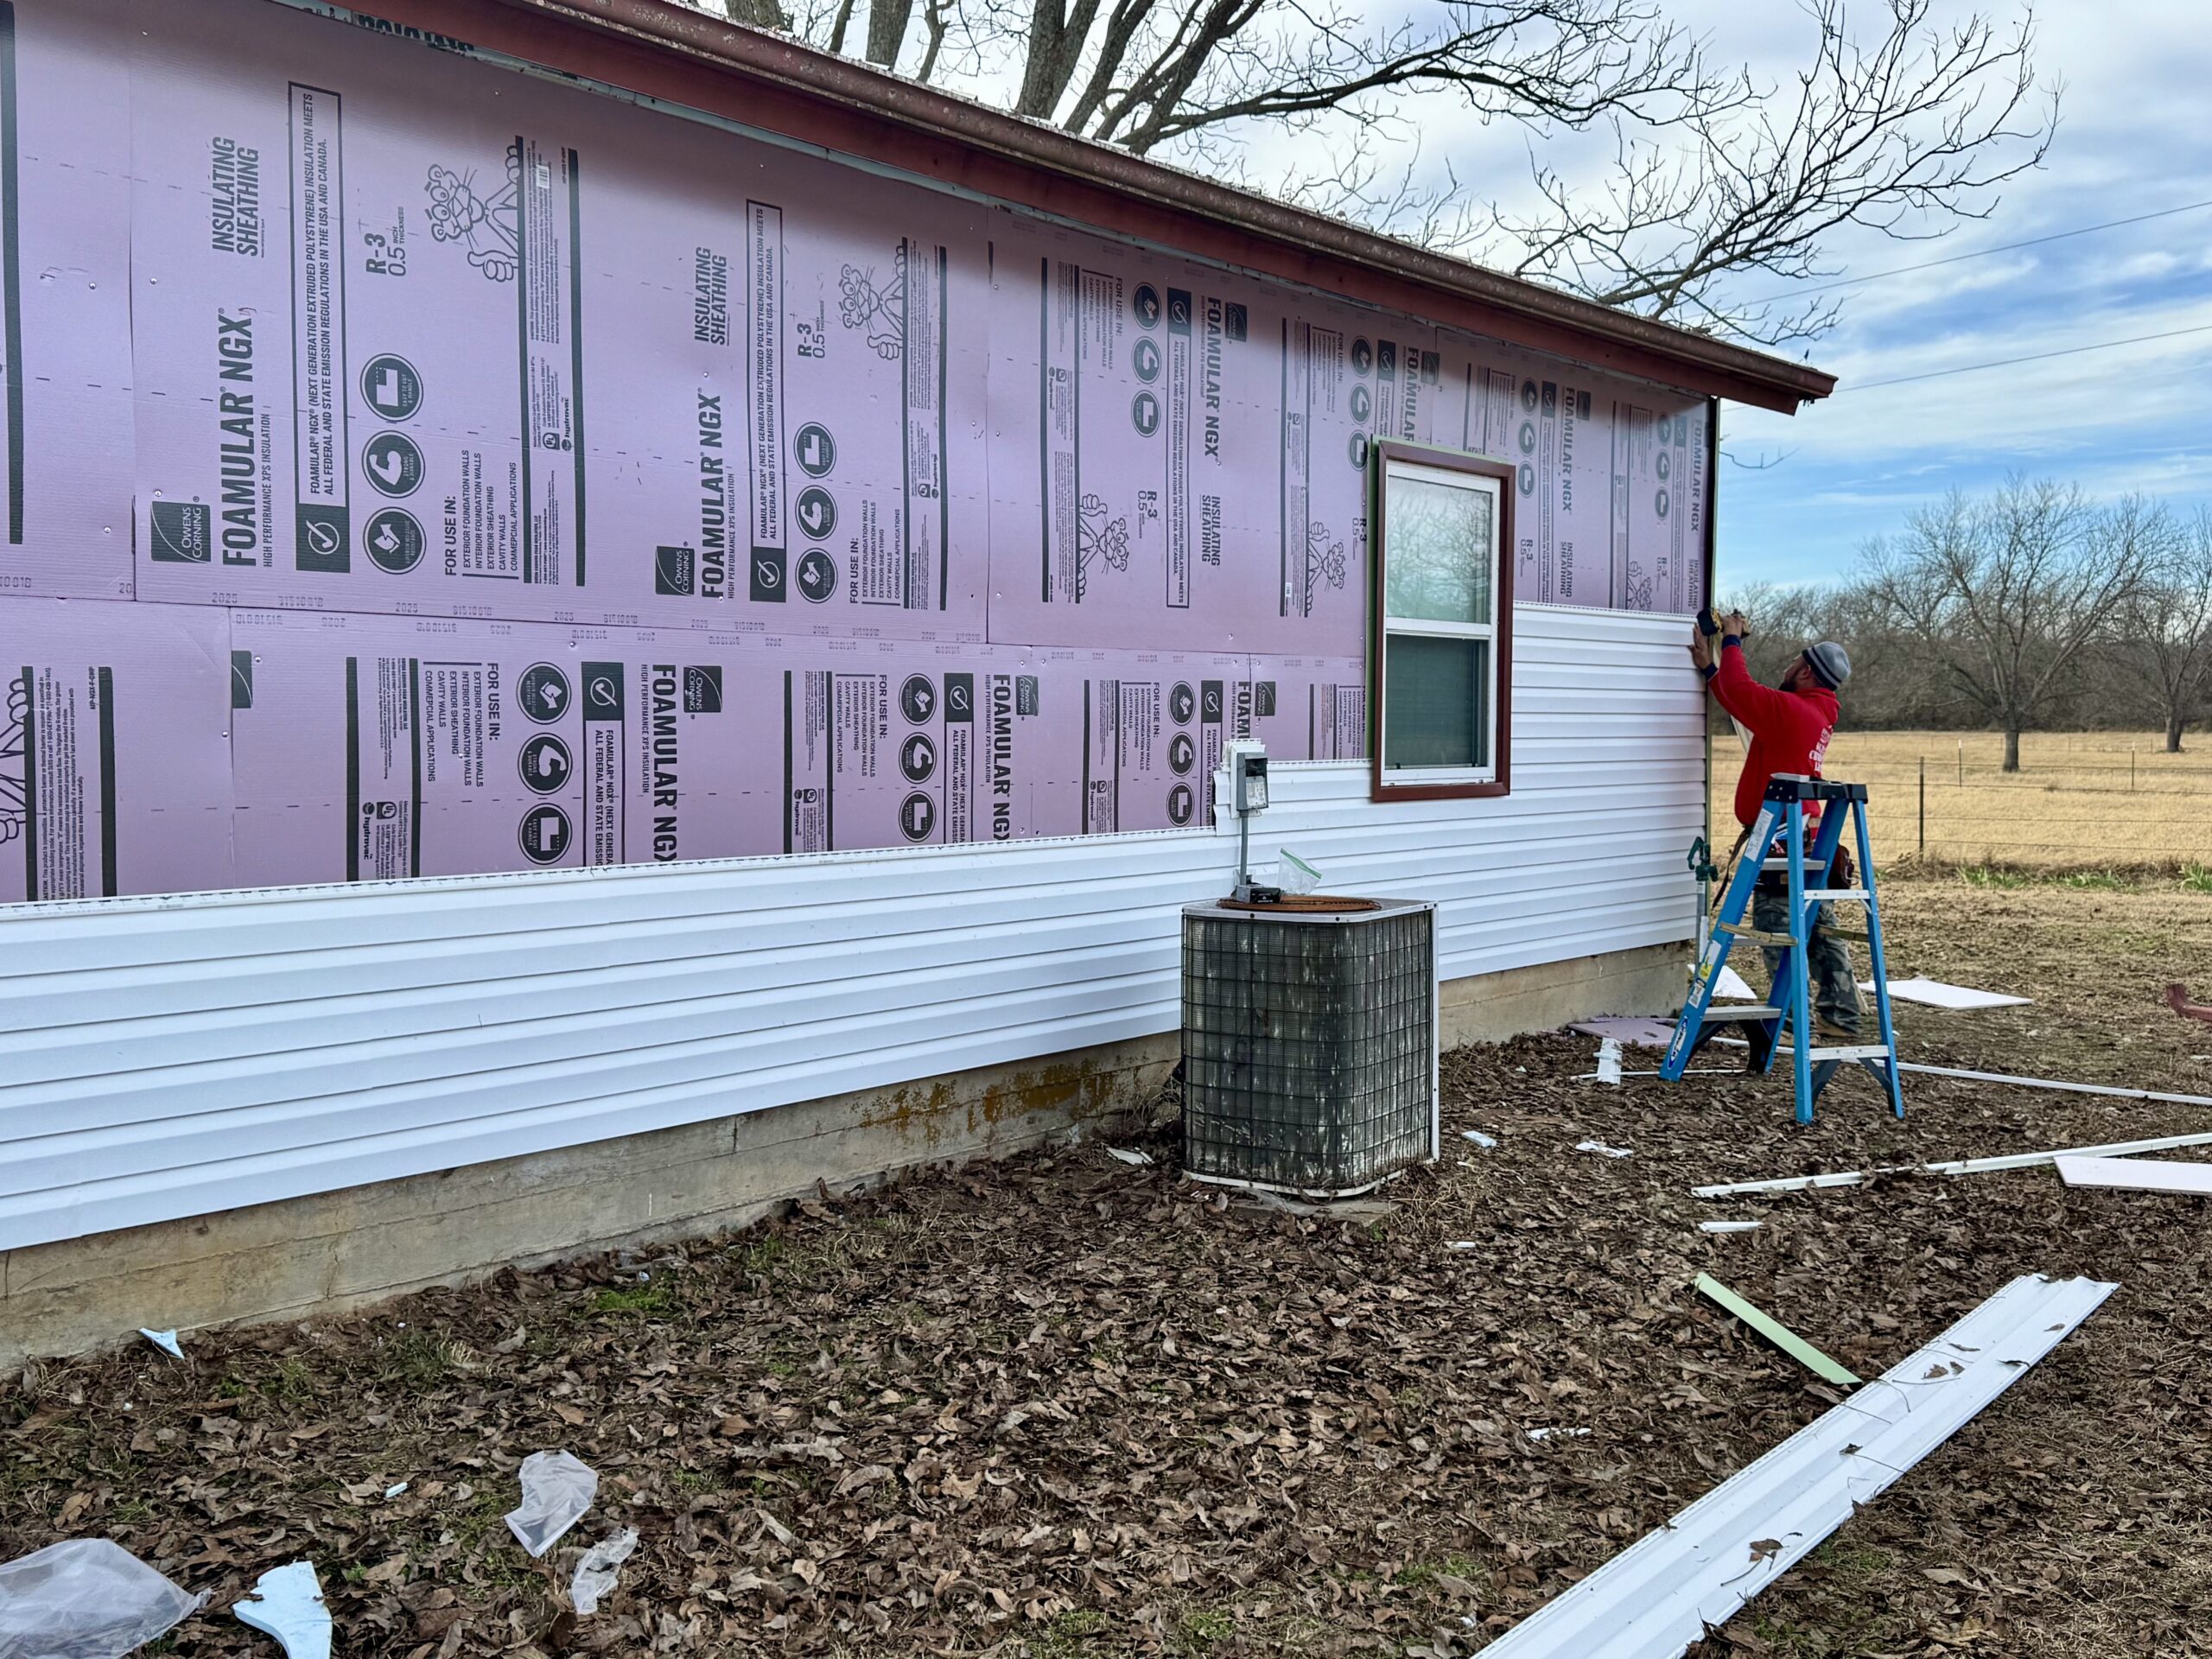
Understanding Dead Loads, Live Loads, and Environmental Loads
Roof structures experience several different types of loads throughout their lifespan. Understanding these loads helps explain why structural analysis is such an important part of roof replacement planning.
Dead load refers to the permanent weight that remains on the roof continuously. This includes roofing materials, underlayment, roof decking, insulation, flashing, fasteners, and structural framing. Because these components remain in place throughout the life of the roof, they create a constant load on the supporting structure.
Live load represents temporary weight that changes over time. Maintenance workers walking on the roof, construction equipment used during repairs, temporary storage of roofing materials, and occasional service activities all contribute to live loads.
Environmental loads result from natural weather conditions. Snow accumulation, wind pressure, heavy rainfall, ice formation, and even falling debris place additional stress on the roofing system. These loads vary depending on regional climate and seasonal weather patterns.
Unlike dead loads, environmental loads are constantly changing. A roof may experience relatively little stress during dry weather but carry substantially greater loads after heavy snowfall or prolonged rainfall.
All three load categories interact with one another throughout the life of the roof. Engineers evaluate their combined effect when determining whether the structure remains capable of safely supporting a replacement roofing system.
Understanding these load types also helps homeowners appreciate why structural recommendations sometimes extend beyond simply replacing roofing materials. The goal is to create a balanced system capable of performing safely under both normal and extreme conditions.
How Roofing Materials Affect Structural Weight
Not all roofing materials place the same demands on a building’s structure. Some materials are relatively lightweight, while others require significantly stronger framing to support their additional weight.
The weight of roofing materials directly influences structural design because every additional pound must be carried safely by the roof deck, rafters, trusses, walls, and ultimately the building’s foundation.
Asphalt shingles remain one of the most popular roofing materials partly because they provide a good balance between durability and moderate weight. Their relatively low structural demand allows them to be installed on many residential buildings without major reinforcement.
Metal roofing is often even lighter than traditional shingles while providing excellent durability and weather resistance. This makes it an attractive option for some replacement projects where reducing structural load is desirable.
Clay tiles, concrete tiles, and natural slate offer exceptional longevity and visual appeal but are considerably heavier. These materials frequently require structural evaluation before installation, particularly on older homes that were originally designed for lighter roofing systems.
Wood shakes occupy a middle range, providing natural appearance with moderate structural requirements depending on their thickness and moisture content.
Roofing accessories also contribute to total weight. Underlayment, insulation, solar panels, ventilation equipment, rooftop mechanical systems, and decorative architectural features all add to the permanent dead load supported by the structure.
When replacing a roof, professionals evaluate the total weight of the complete roofing assembly rather than considering only the visible surface materials. This comprehensive approach provides a more accurate understanding of structural requirements.
Selecting roofing materials without considering structural capacity may create problems that extend well beyond the roof itself. Supporting walls, beams, and foundations all experience increased loading when roof weight changes significantly.
Signs the Existing Roof Structure May Need Reinforcement
Many structural problems develop gradually over many years. Because the deterioration occurs slowly, homeowners often become accustomed to subtle changes without recognizing that the roof structure may require professional evaluation before replacement.
One of the most noticeable warning signs is roof sagging. Even slight depressions along the roofline may indicate that structural members have weakened or experienced excessive loading over time.
Interior ceiling cracks can also suggest structural movement. Although small cracks sometimes result from normal building settlement, expanding cracks or repeated repairs may indicate more significant structural concerns beneath the roof.
Doors and windows that become difficult to open or close occasionally reflect changes in structural alignment caused by roof movement. As loads shift throughout the building, framing adjustments may affect openings elsewhere in the structure.
Visible damage inside the attic deserves careful attention. Cracked rafters, split trusses, bowed framing members, loose connections, or water damaged wood all reduce the structure’s ability to support replacement roofing materials safely.
Moisture damage presents another important concern. Prolonged exposure to leaks weakens wooden structural members by encouraging rot and fungal growth. Even if surface damage appears limited, hidden deterioration may reduce load carrying capacity significantly.
Additional warning signs include uneven roof surfaces, recurring roof leaks, excessive roof movement during strong winds, and noticeable vibration when workers walk across the roof.
Older homes may also require structural evaluation simply because building standards have evolved over time. Structures designed several decades ago may not meet current loading requirements, particularly if homeowners wish to install heavier roofing materials.
Recognizing these warning signs early allows reinforcement to become part of the planned roof replacement rather than an unexpected expense discovered during construction.
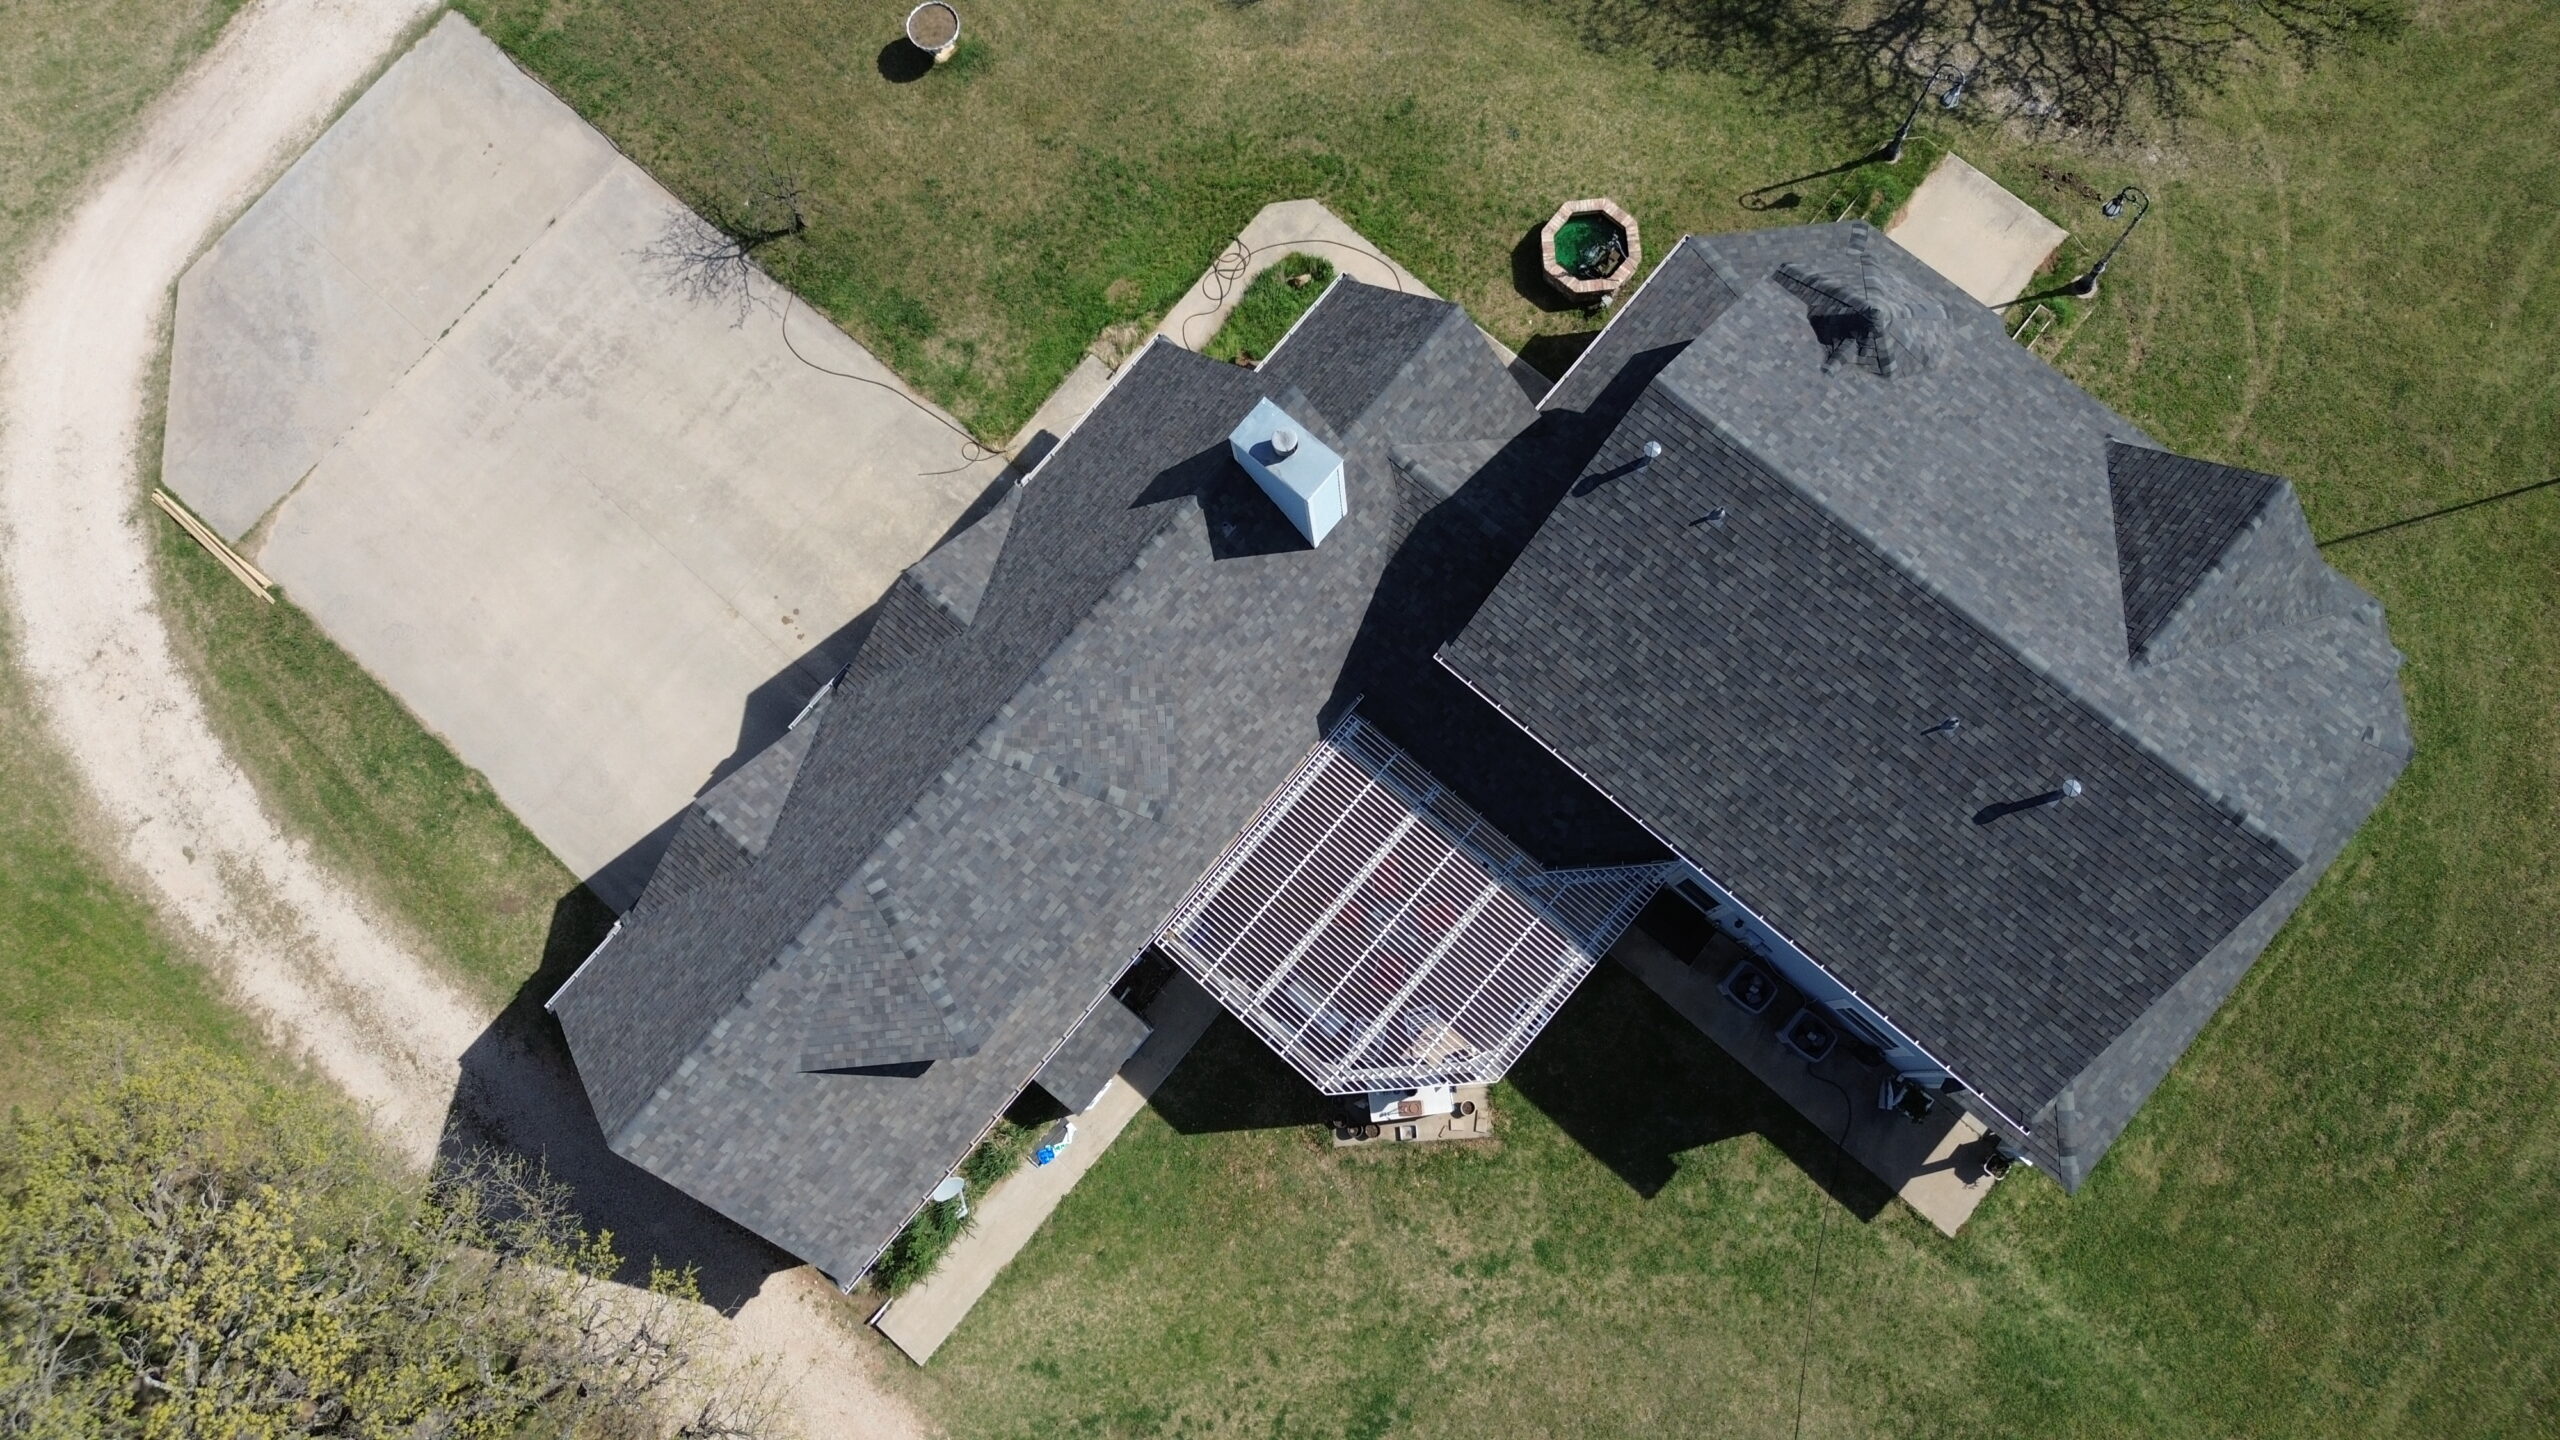
Evaluating Roof Deck, Rafters, and Trusses Before Replacement
A successful roof replacement begins with a thorough inspection of the structural components supporting the roofing system. These hidden elements provide the framework that carries every load acting on the roof throughout its lifespan.
The roof deck forms the surface directly beneath the roofing materials. Contractors inspect the decking for moisture damage, delamination, rot, loose fasteners, soft spots, and structural weakness before deciding whether repairs or replacement are necessary.
Even small areas of deteriorated decking deserve attention because they may no longer distribute loads evenly across the supporting structure. Replacing damaged sections helps create a stable foundation for the new roofing system.
Rafters serve as the primary structural members supporting many residential roofs. During inspections, professionals examine rafters for cracking, splitting, excessive deflection, insect damage, moisture deterioration, and previous repair work that could influence structural performance.
Modern homes frequently use engineered roof trusses instead of conventional rafters. Trusses distribute loads efficiently through interconnected members, but damage to even one component may affect the strength of the entire assembly.
Inspectors also evaluate joints, connectors, metal plates, and fasteners throughout the framing system. Loose or corroded connections reduce structural integrity even when the wooden members themselves remain in good condition.
Supporting walls, beams, and load bearing elements beneath the roof are also examined because roof loads ultimately transfer through these components to the building’s foundation.
Comprehensive inspections help identify structural deficiencies before construction begins, allowing repairs to be completed while the roof remains accessible.
Factors Engineers Consider During Structural Load Calculations
Structural load calculations involve much more than estimating the weight of roofing materials. Engineers evaluate numerous factors that influence how loads move through the building and how the structure responds under different conditions.
One of the first considerations is the building’s original structural design. Construction drawings, when available, provide valuable information about framing dimensions, material specifications, and intended load capacities.
Roof geometry also affects load distribution. Steeper roofs shed snow and water more efficiently than flatter roofs, while complex roof shapes create unique loading patterns around valleys, hips, dormers, and intersecting sections.
Span length represents another important factor. Longer rafters or trusses generally experience greater bending forces than shorter members supporting similar loads.
Material condition significantly influences structural performance. Wood weakened by moisture, insects, or aging cannot safely support the same loads as new material in excellent condition.
Regional climate also plays an essential role. Buildings located in areas prone to heavy snowfall, hurricanes, high winds, or intense rainfall require structural designs capable of resisting these environmental loads.
Engineers also consider future additions that may increase roof weight over time. Solar panels, rooftop equipment, upgraded insulation, or architectural enhancements should be included when evaluating long term structural capacity.
Building code requirements establish minimum safety standards for structural loading. Engineers verify that replacement designs comply with current regulations rather than relying solely on older construction standards.
By evaluating these factors together, professionals develop recommendations that balance safety, durability, cost, and long term building performance.
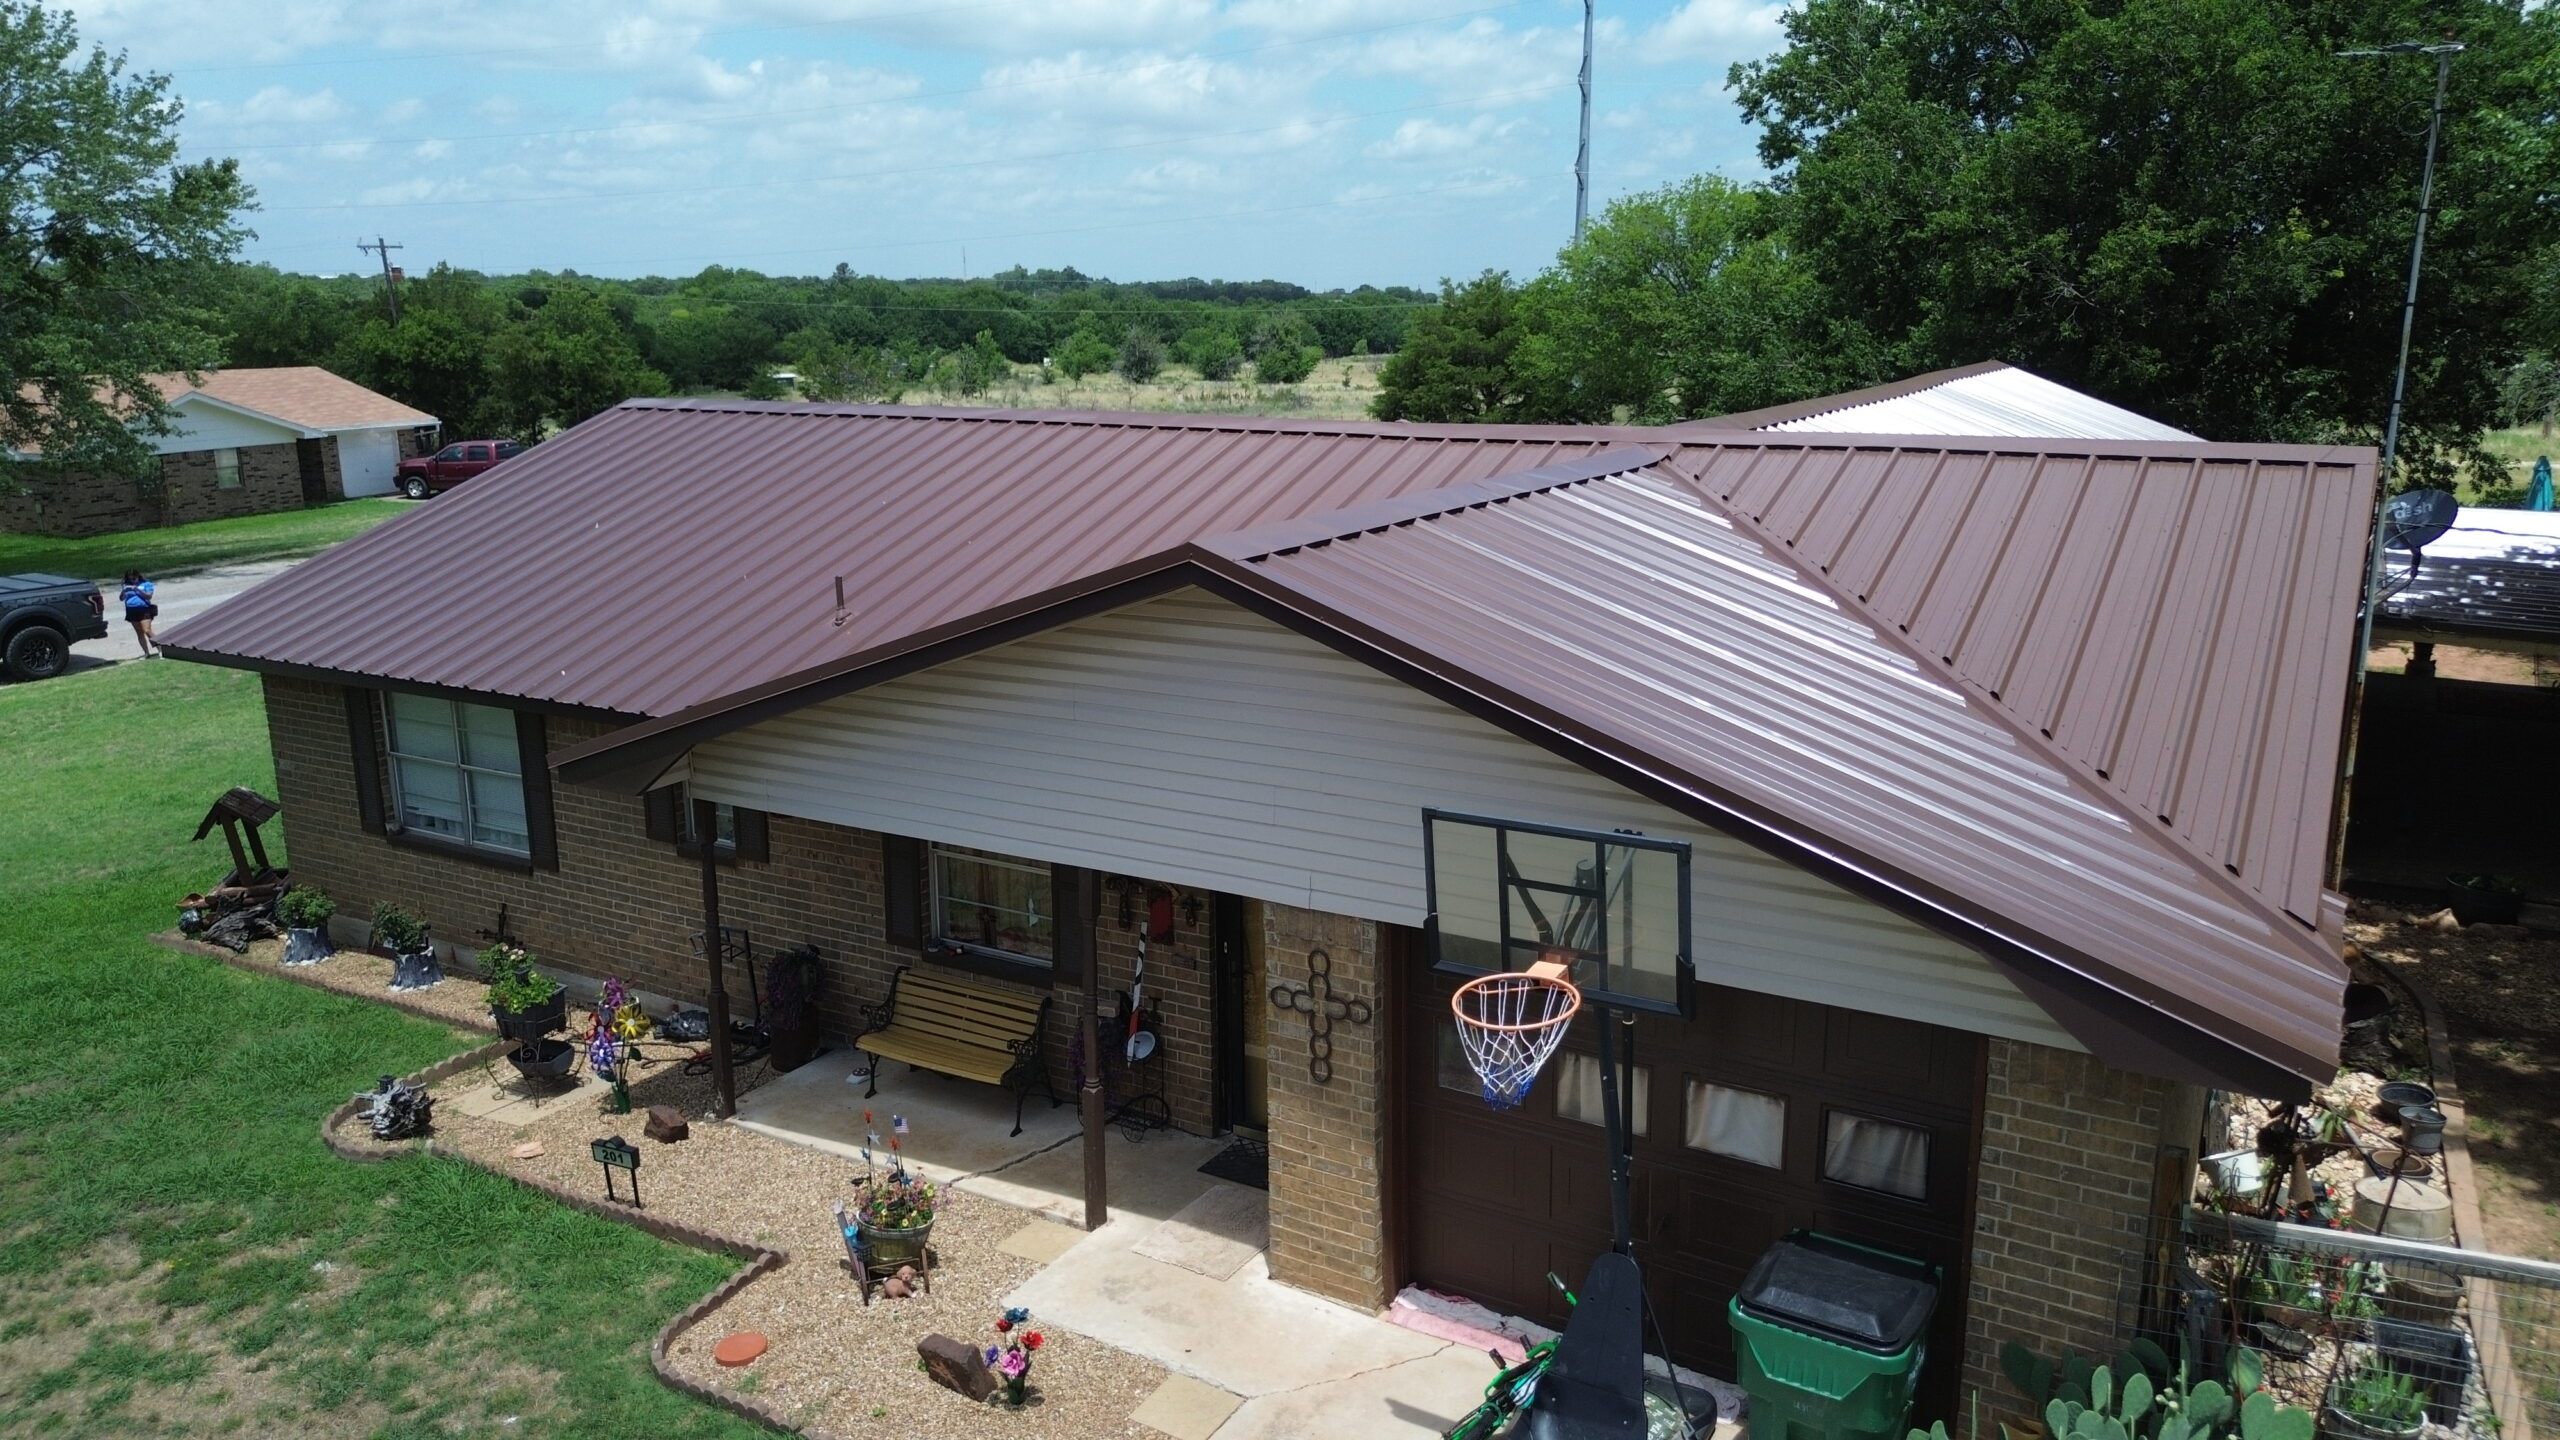
Common Structural Issues Found Before Roof Replacement
Roof replacement projects frequently uncover structural problems that remained hidden beneath the existing roofing materials for many years. Identifying these issues before installing the new roof helps prevent future failures while improving the reliability of the completed roofing system.
One of the most common discoveries is localized roof deck deterioration caused by long term moisture exposure. Small leaks that remained unnoticed beneath old roofing materials often damage plywood or oriented strand board without producing obvious interior symptoms.
Contractors also commonly find weakened rafters resulting from repeated water intrusion. Moisture gradually softens wood fibers, reducing the member’s ability to support structural loads safely.
Improper modifications performed during previous renovations represent another frequent concern. Homeowners sometimes remove or alter structural members without understanding their importance, unintentionally reducing the roof’s load carrying capacity.
Poorly repaired storm damage may also create hidden weaknesses. Temporary repairs completed after wind or impact damage occasionally remain in place for many years, allowing structural deterioration to continue beneath the roof covering.
Loose framing connections become increasingly common as buildings age. Nails, screws, bolts, and metal connectors may loosen through decades of thermal expansion, contraction, and normal structural movement.
Ventilation related moisture problems are another recurring issue. Inadequate attic ventilation allows condensation to accumulate, gradually damaging structural wood even when the roof itself does not leak.
Some older homes also contain undersized framing that no longer satisfies modern building standards. Although these structures may have performed adequately for many years, installing heavier roofing materials without reinforcement could create unnecessary structural risk.
Identifying these problems during the planning stage allows homeowners to make informed decisions before replacement begins. Correcting structural deficiencies early creates a stronger, safer foundation for the new roofing system while reducing the likelihood of expensive repairs in the future.
How Roof Replacement Can Change Structural Load Distribution
A roof replacement may appear to involve simply removing one roofing material and installing another, but the structural behavior of the building can change significantly depending on the new roofing system. Every roofing material, accessory, and structural modification influences how loads are transferred through the roof and into the supporting walls and foundation.
When an old roof is removed, the structure temporarily experiences a reduction in dead load. Once the new roofing system is installed, the load pattern changes again based on the weight and design of the replacement materials. If the new roof weighs more than the previous one, the supporting framework must safely carry the additional permanent load throughout its service life.
Load distribution refers to the way forces move from the roof surface into the structural framing below. Ideally, these forces are spread evenly across rafters, trusses, beams, load bearing walls, and ultimately the foundation. Uneven load distribution creates localized stress that may cause structural members to bend, twist, or crack over time.
Roof design also influences how loads travel through the building. A simple gable roof generally distributes weight differently than a hip roof, mansard roof, or complex roof with multiple valleys and dormers. During replacement projects, structural professionals evaluate these differences carefully before recommending any modifications.
Adding new roofing features can further change load distribution. Skylights, solar panels, rooftop HVAC equipment, chimneys, dormers, and decorative architectural elements all introduce concentrated loads that require proper structural support.
Improved insulation installed during replacement also contributes additional dead load. Although insulation is relatively lightweight compared to roofing materials, large roof areas can add noticeable weight when thicker insulation systems are installed to improve energy efficiency.
Engineers also consider how future renovations may influence structural loading. Designing the roof to accommodate potential solar panel installation or future equipment upgrades can reduce the need for expensive structural modifications later.
By understanding how loads move through the building, contractors can ensure that every structural component shares the forces appropriately rather than allowing excessive stress to develop in isolated areas.
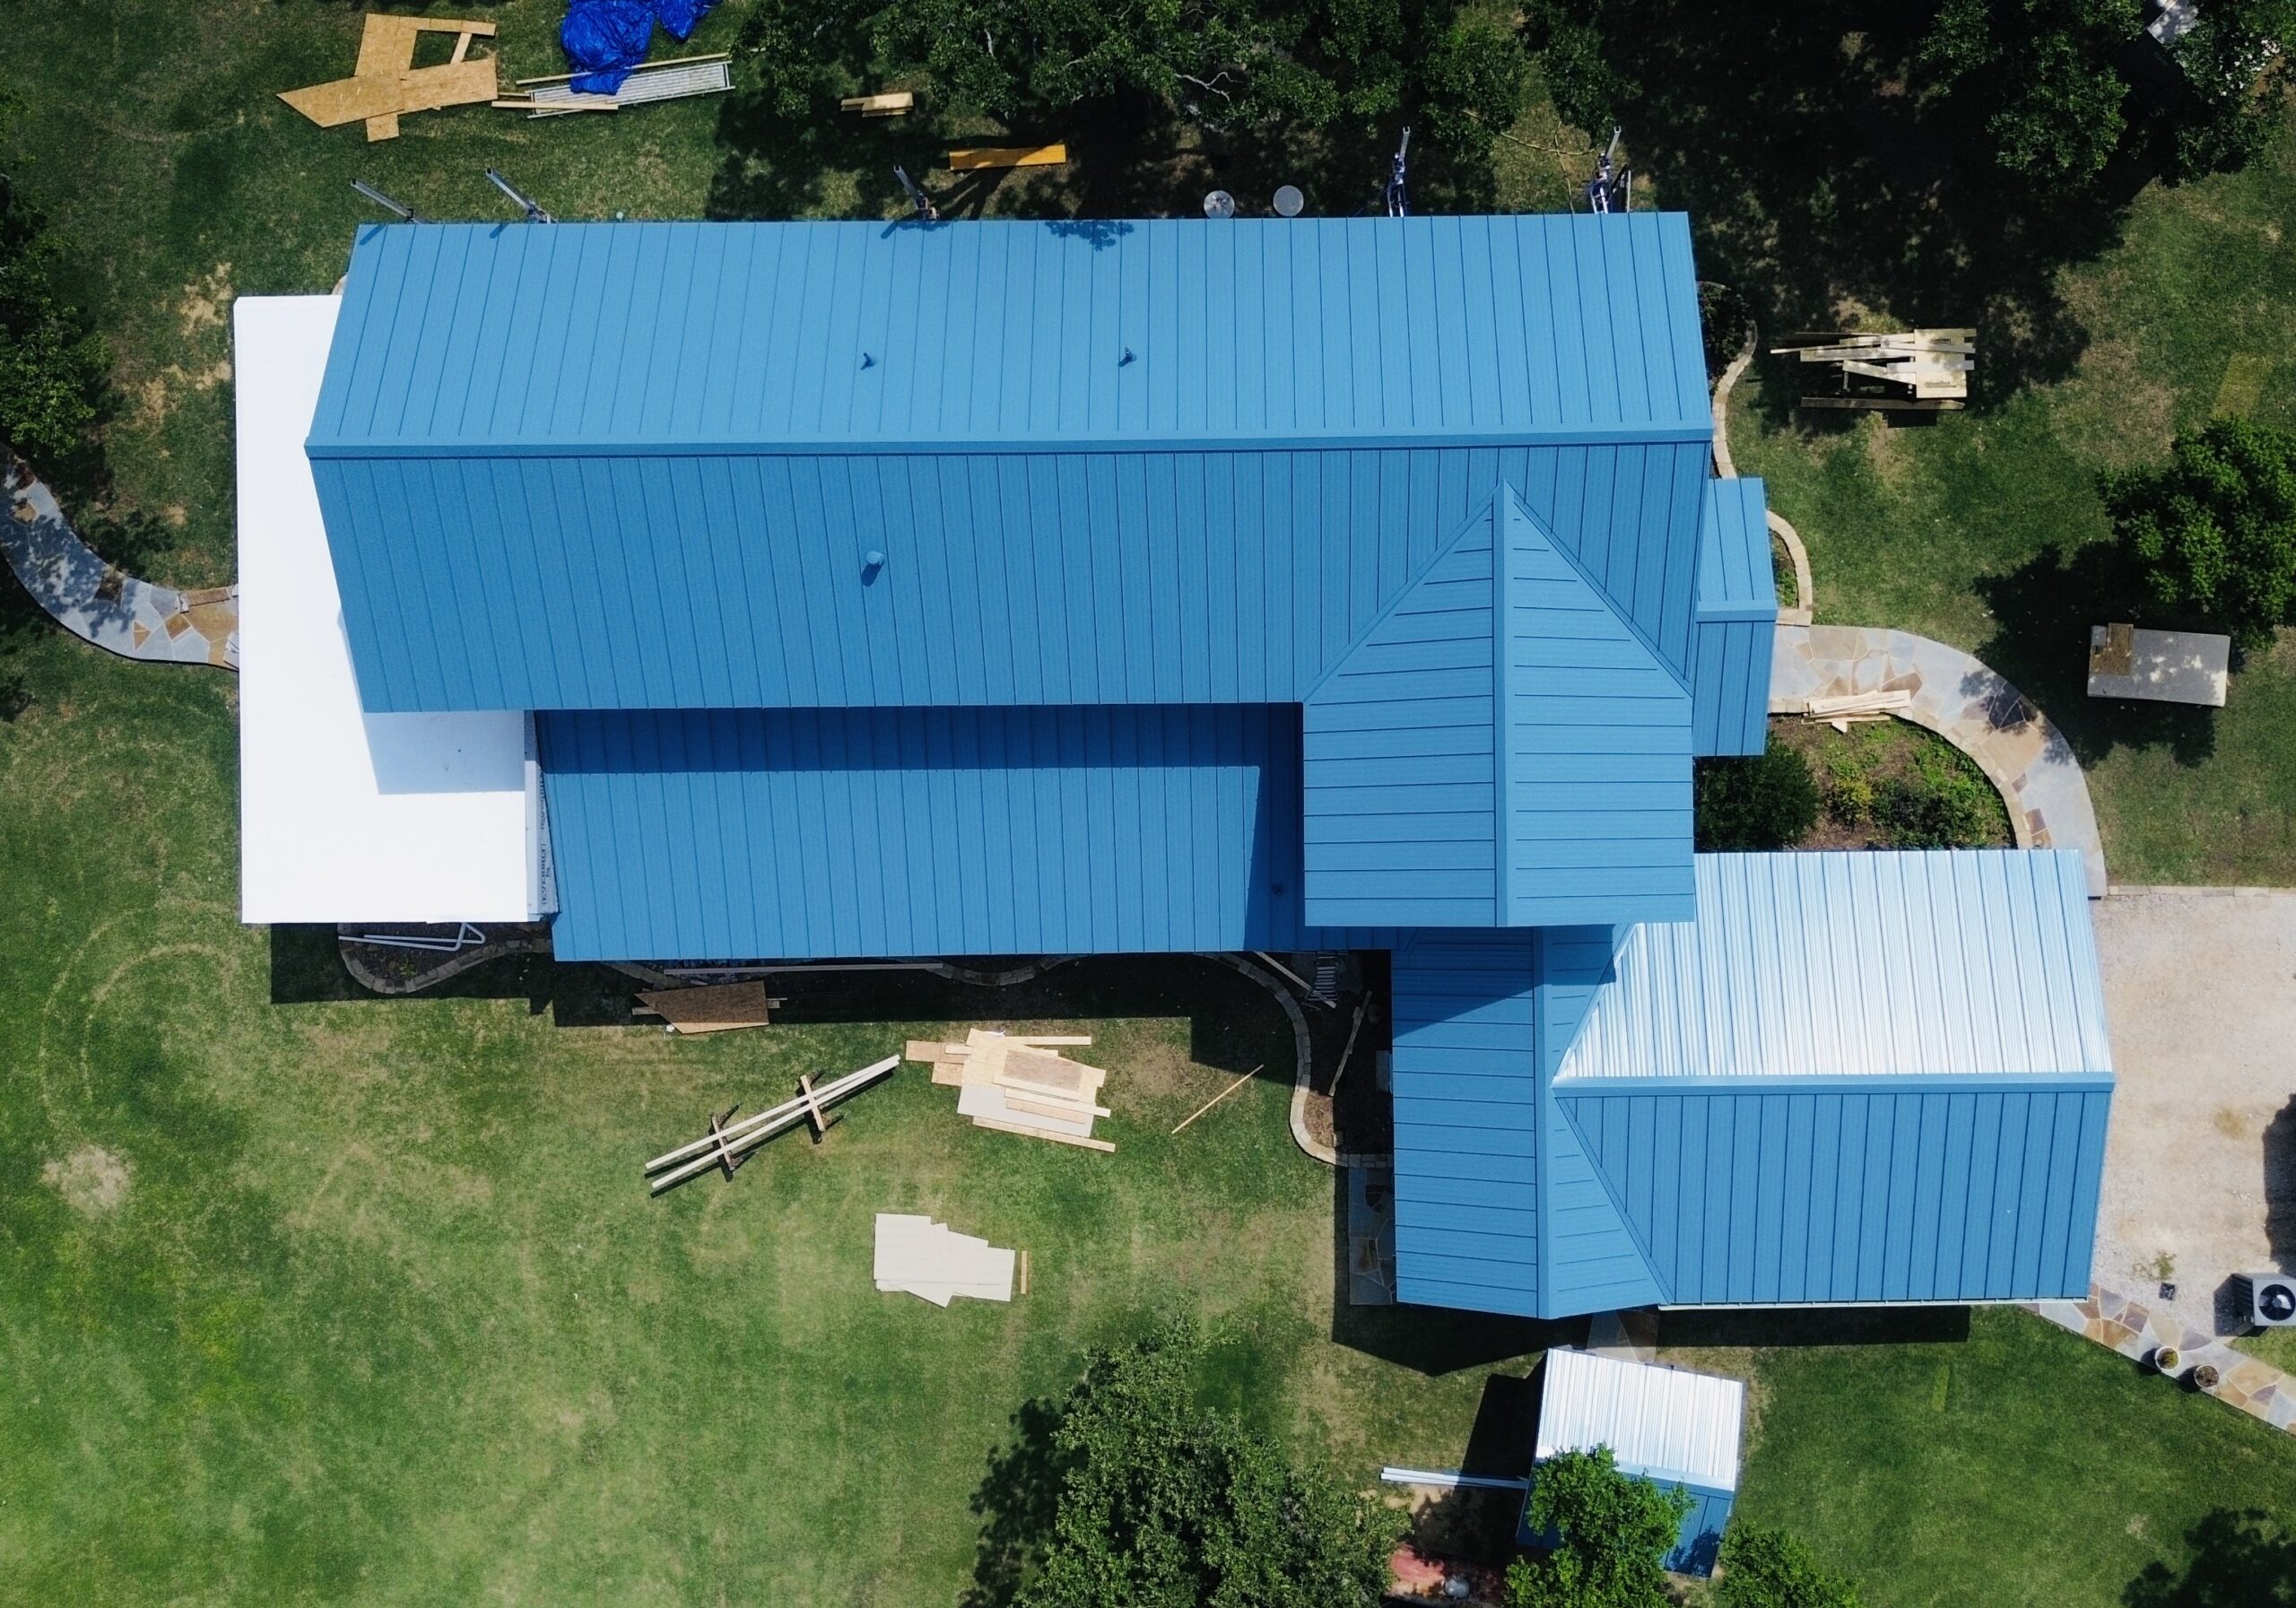
Reinforcing the Roof Structure Before Installing New Materials
Structural reinforcement is not required for every roof replacement project, but it becomes essential when inspections reveal that the existing framework cannot safely support the planned roofing system. Reinforcement improves the strength and stability of the structure while reducing the likelihood of future movement or failure.
The reinforcement process begins after a thorough structural assessment identifies areas requiring improvement. Rather than strengthening the entire roof unnecessarily, engineers focus on components that carry the greatest loads or show signs of deterioration.
One common reinforcement method involves replacing damaged or undersized rafters with stronger structural members. Moisture damaged wood, insect affected framing, or severely cracked rafters are generally replaced rather than repaired because structural integrity must be restored completely before new roofing materials are installed.
Additional support members may also be installed alongside existing framing. This technique, often called sistering, increases load carrying capacity by allowing two structural members to share the weight that was previously supported by one.
Roof trusses occasionally require reinforcement if modifications were made during previous renovations or if structural damage has reduced their original strength. Since engineered trusses function as complete systems, repairs should always follow engineered recommendations rather than field modifications.
Strengthening the roof deck is another important consideration. Sections weakened by water damage, delamination, or prolonged deterioration are replaced with new materials that provide reliable support for the roofing system above.
Engineers may also recommend reinforcing beams, load bearing walls, or foundation elements if additional roof weight significantly increases the loads transferred through the building. Although these improvements extend beyond the roof itself, they help maintain structural stability throughout the entire structure.
Connection points receive careful attention during reinforcement projects. Modern structural connectors, hurricane ties, bolts, and metal plates improve the transfer of loads between framing members while increasing resistance to wind uplift and seismic movement where applicable.
Proper reinforcement allows homeowners to select roofing materials based on performance and appearance rather than being limited solely by the original structural design of the building.
The Impact of Snow, Wind, and Rain Loads on Roof Design
Environmental loads vary considerably from one region to another, making climate one of the most important factors influencing structural roof design. A roof that performs well in one location may require significant modifications before it can safely withstand weather conditions elsewhere.
Snow load represents one of the most demanding structural challenges in colder climates. Fresh snow may appear relatively light, but accumulated snow combined with ice can create substantial weight across the roof surface. Wet snow is especially heavy because it contains significantly more water than dry powder snow.
Roof slope plays an important role in managing snow loads. Steeper roofs generally encourage snow to slide off more easily, while low slope roofs may retain heavy snow accumulation for extended periods. Engineers consider both roof geometry and regional snowfall history when evaluating structural capacity.
Wind creates a different type of structural challenge because it applies both upward and sideways forces rather than simply adding weight. Strong winds generate uplift that attempts to separate roofing materials from the structure while creating pressure differences across various roof sections.
Corners, roof edges, ridges, and overhangs often experience the highest wind pressures during severe storms. Proper fastening, structural connections, and framing reinforcement help resist these concentrated forces.
Heavy rainfall also contributes to structural loading. Although rainwater normally drains quickly from properly designed roofs, clogged gutters, blocked drainage systems, or inadequate roof slopes may allow water to accumulate temporarily.
Standing water increases structural loading while exposing roofing materials to prolonged moisture. Flat and low slope roofs require particular attention because even small drainage deficiencies can produce significant additional weight during heavy storms.
Ice formation creates additional challenges in regions experiencing repeated freezing and thawing cycles. Ice dams prevent melting snow from draining properly, increasing both water accumulation and structural loading near roof edges.
Environmental loads rarely occur individually. Severe storms often combine heavy rain, strong winds, and falling debris simultaneously, placing multiple stresses on the roofing system. Designing the roof to resist these combined conditions improves long term reliability and safety.
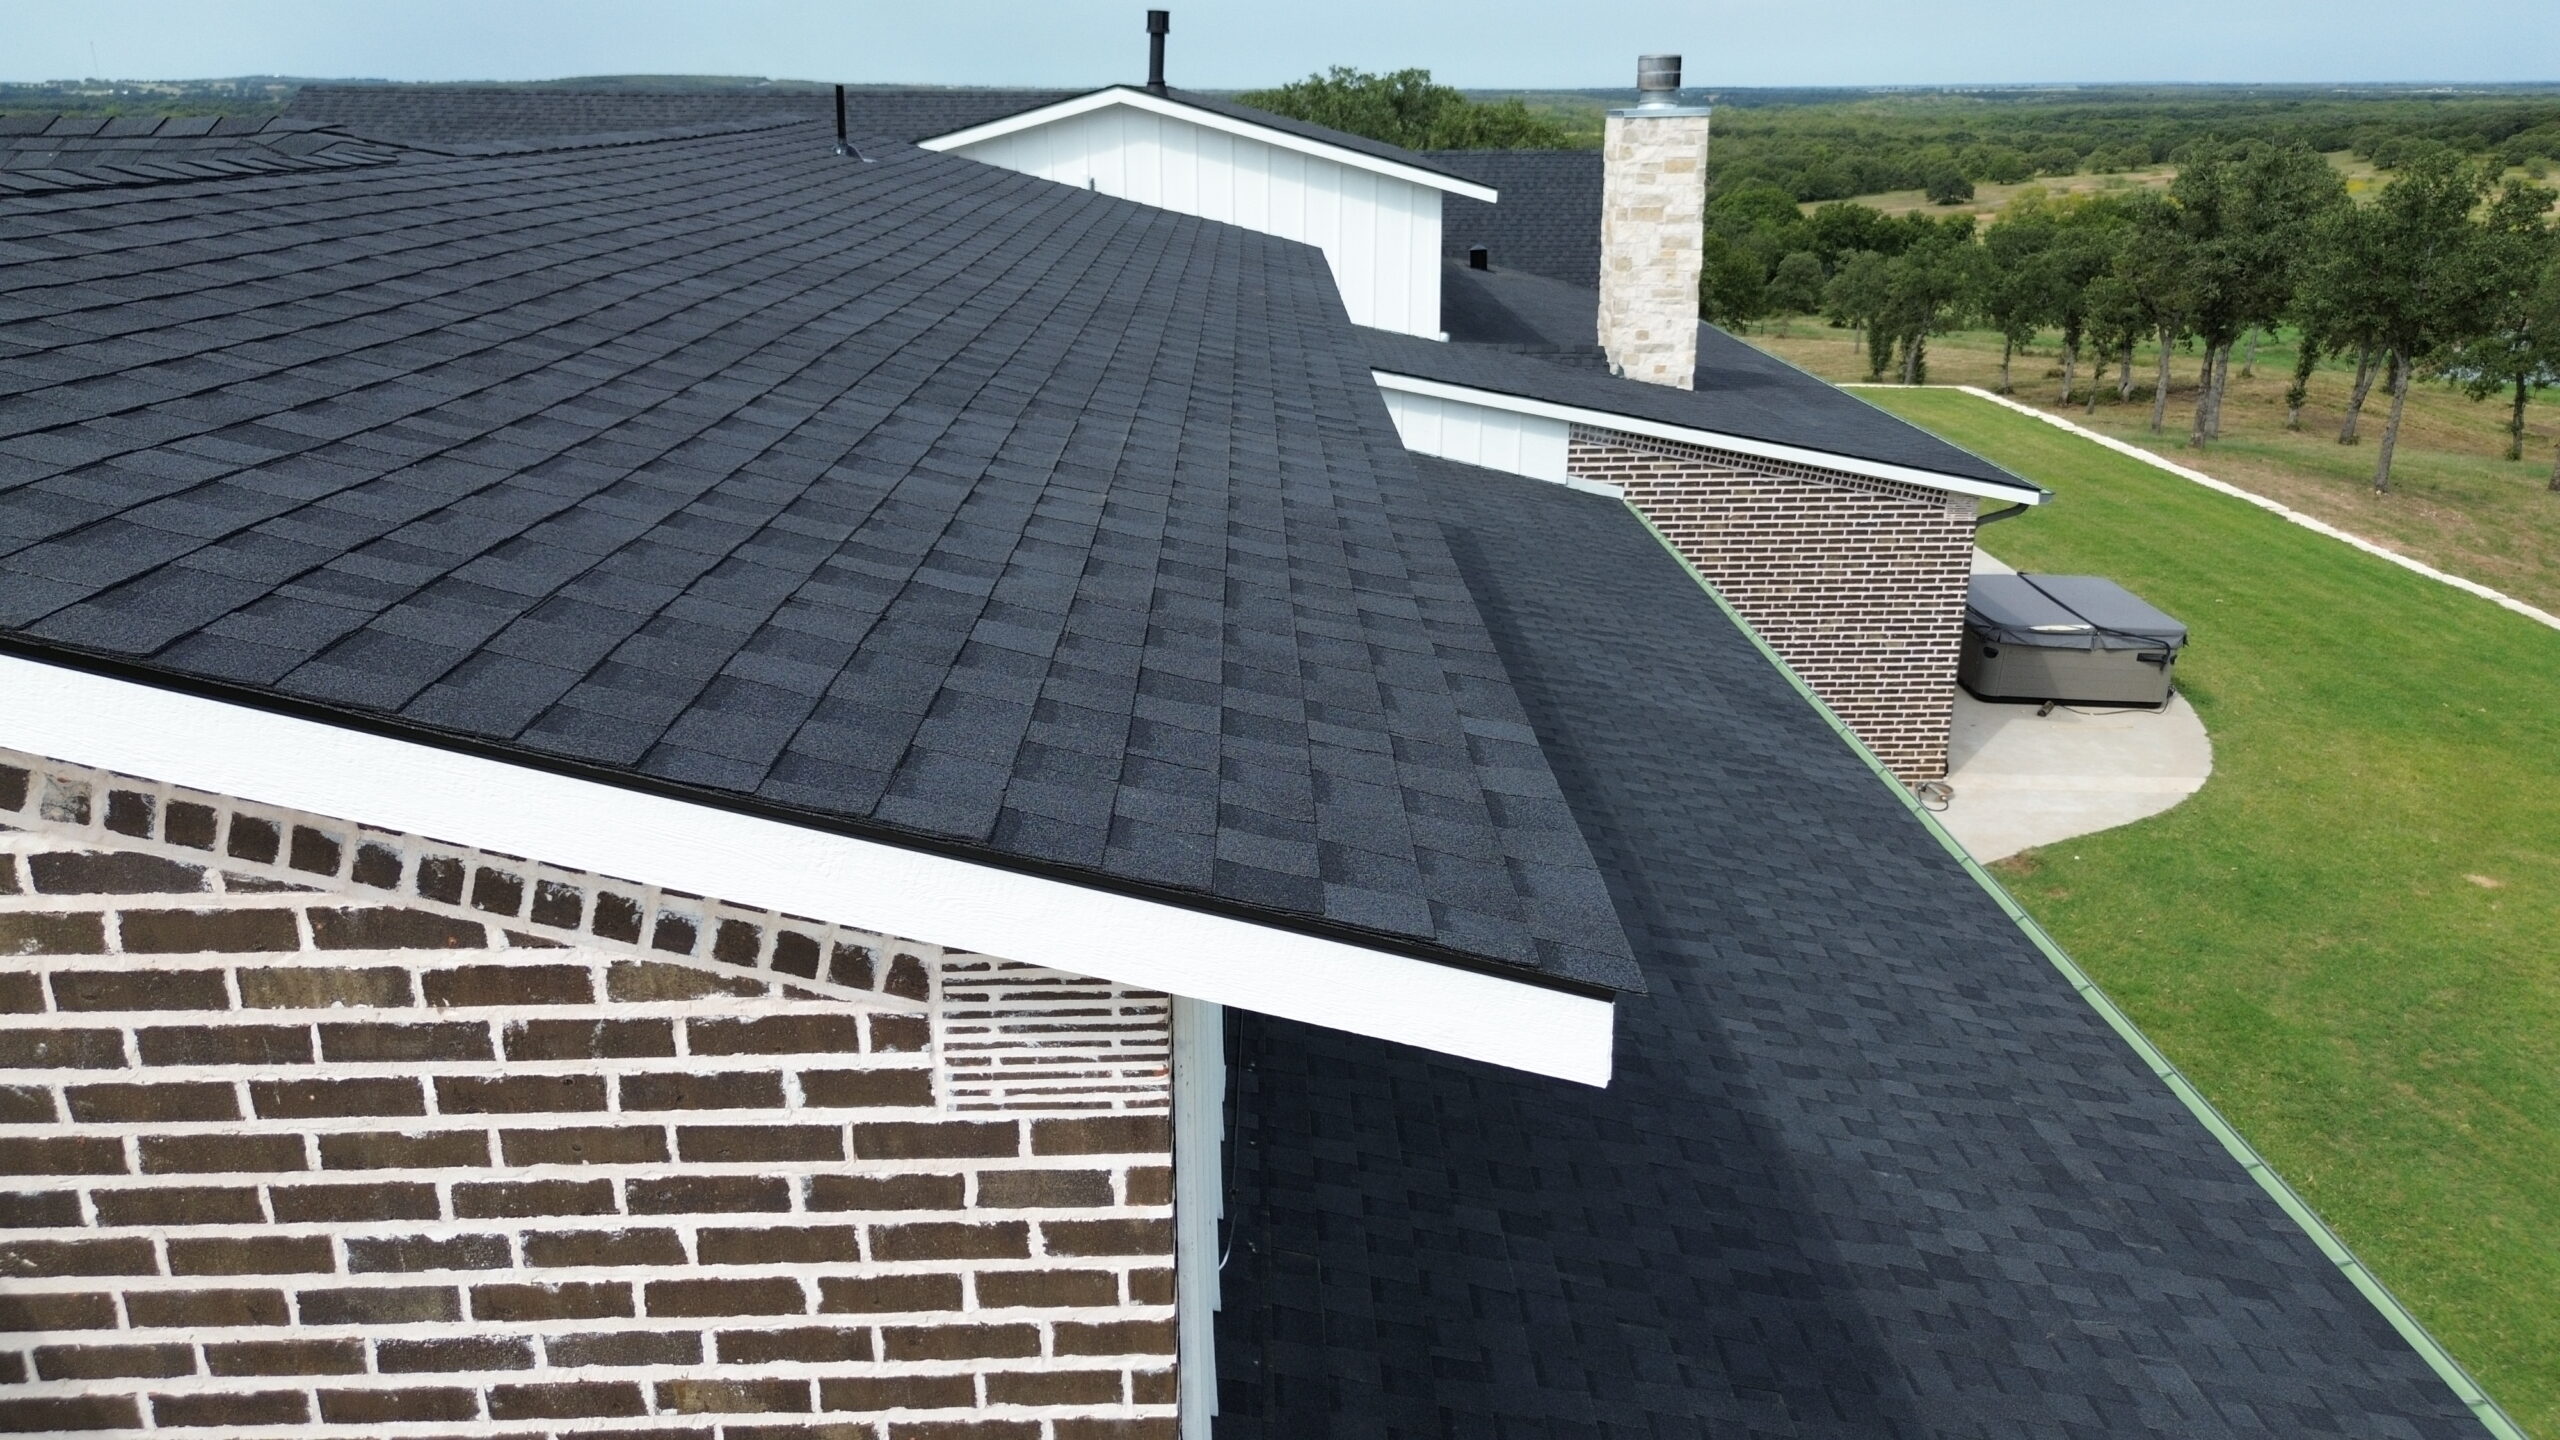
Choosing Roofing Materials Based on Structural Capacity
Selecting roofing materials involves balancing appearance, durability, maintenance requirements, and structural compatibility. While homeowners often focus on color and style, the weight of roofing materials remains one of the most important considerations during replacement projects.
Every roofing material contributes permanent dead load to the building. Even relatively small differences in material weight become significant when spread across an entire roof surface.
Lightweight roofing materials often provide advantages for older homes with limited structural capacity. Metal roofing, for example, offers excellent durability while reducing permanent loading compared to many traditional alternatives.
Architectural asphalt shingles remain a popular option because they combine moderate weight with reliable weather resistance and relatively straightforward installation. In many residential projects, they provide an effective balance between structural demand and long term performance.
Clay and concrete tiles create a distinctive architectural appearance and exceptional durability but place considerably greater loads on the roof structure. Before installing these materials, engineers verify that rafters, trusses, walls, and foundations can safely support the increased weight.
Natural slate represents another premium roofing material known for remarkable longevity. However, its substantial weight frequently requires structural reinforcement before installation, particularly on older homes originally designed for lighter roofing systems.
Synthetic roofing products have become increasingly popular because many imitate the appearance of slate, wood, or tile while remaining considerably lighter. These alternatives often reduce structural concerns without sacrificing aesthetic appeal.
Additional roofing accessories should also be included when evaluating structural capacity. Solar panels, snow retention systems, rooftop equipment, enhanced insulation, and upgraded ventilation components all contribute to the total permanent load.
Rather than selecting materials based solely on appearance, homeowners should evaluate how each option interacts with the building’s structural capabilities and long term maintenance objectives.
Comparing Roofing Material Weights and Structural Requirements
The weight of roofing materials varies considerably, making structural evaluation an important step before replacement. Although exact values differ by manufacturer and product design, understanding relative weight differences helps homeowners appreciate why structural assessments are necessary.
| Roofing Material | Relative Weight | Typical Structural Consideration |
|---|---|---|
| Metal Roofing | Light | Suitable for many structures without major reinforcement |
| Asphalt Shingles | Moderate | Compatible with most residential roof framing |
| Wood Shakes | Moderate | Requires evaluation depending on thickness and moisture content |
| Synthetic Slate or Tile | Moderate | Offers traditional appearance with reduced structural demand |
| Clay Tile | Heavy | Often requires structural verification before installation |
| Concrete Tile | Very Heavy | Frequently requires framing reinforcement on older homes |
| Natural Slate | Very Heavy | Commonly requires detailed structural engineering review |
This comparison demonstrates why material selection cannot be separated from structural planning. Installing heavier roofing without evaluating the supporting framework may create safety concerns even if the materials themselves are installed correctly.
Professional assessments consider not only roofing material weight but also underlayment, insulation, decking, ventilation systems, and other permanent components that contribute to the complete roofing assembly.
Building Code Requirements for Structural Roof Loads
Modern building codes establish minimum structural standards intended to protect buildings and occupants under expected loading conditions. These regulations are based on engineering research, historical weather data, and ongoing improvements in construction practices.
Building codes specify design loads for roofs according to regional environmental conditions. Areas prone to heavy snow require higher snow load capacity, while coastal regions emphasize wind resistance because hurricanes and severe storms create different structural challenges.
During roof replacement, contractors must often verify that structural modifications comply with current code requirements rather than relying solely on the standards that existed when the building was originally constructed.
Code compliance becomes particularly important when homeowners replace lightweight roofing with significantly heavier materials. In these situations, structural calculations may be required before construction begins to demonstrate that the building can safely support the proposed loads.
Permits and inspections provide additional oversight throughout the replacement process. Local building officials review structural plans, verify code compliance, and inspect completed work to ensure that construction meets established safety requirements.
Codes also address structural connections between roof framing and supporting walls. Modern connectors improve resistance to wind uplift and seismic forces compared with many older construction methods.
Although code compliance establishes a minimum acceptable standard, engineers often recommend additional reinforcement when long term durability or future renovations justify stronger structural performance.
Understanding building code requirements helps homeowners recognize that structural evaluations are not unnecessary complications but essential steps in ensuring safe and reliable roof replacement.
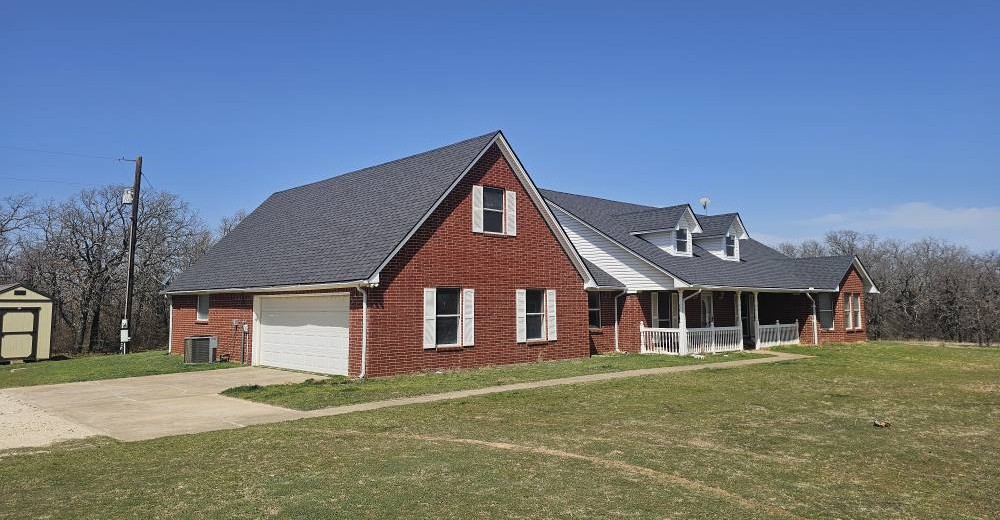
Common Structural Mistakes That Lead to Future Problems
Many structural problems develop because important load considerations were overlooked during construction or previous roof replacements. Avoiding these common mistakes significantly improves the long term performance of the roofing system.
One frequent mistake involves installing heavier roofing materials without evaluating structural capacity. Even if the roof initially appears stable, excessive loading gradually increases stress on rafters, trusses, and supporting walls, eventually leading to sagging or cracking.
Another common error is leaving damaged structural members in place. Contractors sometimes focus on replacing visible roofing materials while overlooking moisture damaged framing hidden beneath the roof deck. These weakened members continue deteriorating even after the new roof has been installed.
Improper alterations made during previous renovations also create structural concerns. Removing braces, cutting trusses, or modifying rafters without engineering approval changes the intended load path and may significantly reduce structural strength.
Ignoring drainage issues represents another avoidable mistake. Poor roof slopes, blocked gutters, or inadequate drainage systems allow water to accumulate, increasing structural loads far beyond those anticipated during normal design.
Inadequate fastening and poor connection details also contribute to future problems. Structural members must transfer loads efficiently from one component to another. Loose connectors or incorrect fasteners interrupt this load path and reduce overall stability.
Some projects also fail because reinforcement is performed without addressing the underlying cause of structural deterioration. Strengthening framing while ignoring active roof leaks or moisture problems allows damage to continue despite the added structural support.
Regular inspections and careful planning help prevent these mistakes while ensuring that structural improvements provide lasting value rather than temporary solutions.
When Structural Upgrades Become Necessary
Not every roof replacement requires structural modifications, but certain situations make reinforcement essential before new roofing materials are installed. Identifying these conditions early allows homeowners to plan appropriately while avoiding unexpected construction delays.
One of the most common reasons for structural upgrades is changing to heavier roofing materials. If the proposed roofing system exceeds the capacity of the existing framing, reinforcement becomes necessary to maintain safety and comply with building standards.
Visible structural deterioration also justifies upgrades. Sagging rooflines, cracked rafters, weakened trusses, moisture damaged decking, and deteriorated support beams all reduce load carrying capacity and should be corrected before replacement proceeds.
Storm damage frequently creates another need for reinforcement. High winds, fallen trees, hail impacts, or prolonged water intrusion may weaken structural members even if surface roofing damage appears relatively minor.
Home additions or remodeling projects may also alter structural loading patterns. Expanding the building, installing rooftop equipment, or adding solar panels increases permanent loads that should be considered during roof replacement planning.
Older homes often require upgrades because construction standards have changed over time. Although these structures may have performed adequately for decades, reinforcement improves their ability to support modern roofing systems while meeting current safety expectations.
Structural upgrades are also recommended when repeated roofing problems indicate underlying framing deficiencies. Chronic sagging, recurring leaks, or excessive roof movement during storms often suggest that repairs alone will not provide a permanent solution.
Investing in structural improvements before roof installation creates a stronger foundation for the entire roofing system. Rather than viewing reinforcement as an additional expense, homeowners should recognize it as an investment that protects the new roof, improves long term safety, and reduces the likelihood of costly structural repairs in the future.
How Proper Load Planning Extends Roof Lifespan
Structural load planning is one of the most effective ways to maximize the lifespan of a new roof. While quality materials and skilled installation are essential, even the best roofing products cannot perform as intended if the supporting structure is overloaded or weakened. A roof that operates within its designed load limits experiences less stress, resulting in fewer structural problems throughout its service life.
Every roofing component responds to weight and movement over time. When structural loads are properly distributed, rafters, trusses, decking, and supporting walls share the forces evenly. This balanced load transfer minimizes excessive bending, twisting, and localized stress that could otherwise damage the roofing system.
Proper load planning also reduces long term fatigue within structural members. Wood and steel naturally expand and contract as temperatures change, but excessive loading increases the strain placed on these materials. Limiting unnecessary stress helps preserve the strength of structural framing while reducing the likelihood of cracking or permanent deformation.
Roof decking benefits significantly from proper structural design as well. Evenly distributed loads prevent soft spots and localized deflection that may weaken fastener connections or create uneven roof surfaces. A stable roof deck provides better support for underlayment, flashing, and finished roofing materials.
Another important advantage involves improved weather resistance. Strong winds, heavy rainfall, and snow accumulation place additional pressure on the roofing system. When the structure has been designed or reinforced to handle these loads safely, the roof remains more stable during severe weather events.
Proper structural planning also reduces maintenance requirements over time. Roofing materials installed on stable framing are less likely to shift, loosen, or develop recurring leaks caused by excessive structural movement. This translates into fewer repairs and lower long term maintenance costs.
Homeowners also benefit from greater confidence knowing that the roof has been evaluated for both current and future loading conditions. Whether adding solar panels, upgrading insulation, or installing rooftop equipment later, thoughtful structural planning provides greater flexibility for future improvements.
Ultimately, a properly engineered roof does more than support its own weight. It creates a reliable structural system that protects the entire building while maximizing the performance and lifespan of every roofing component.
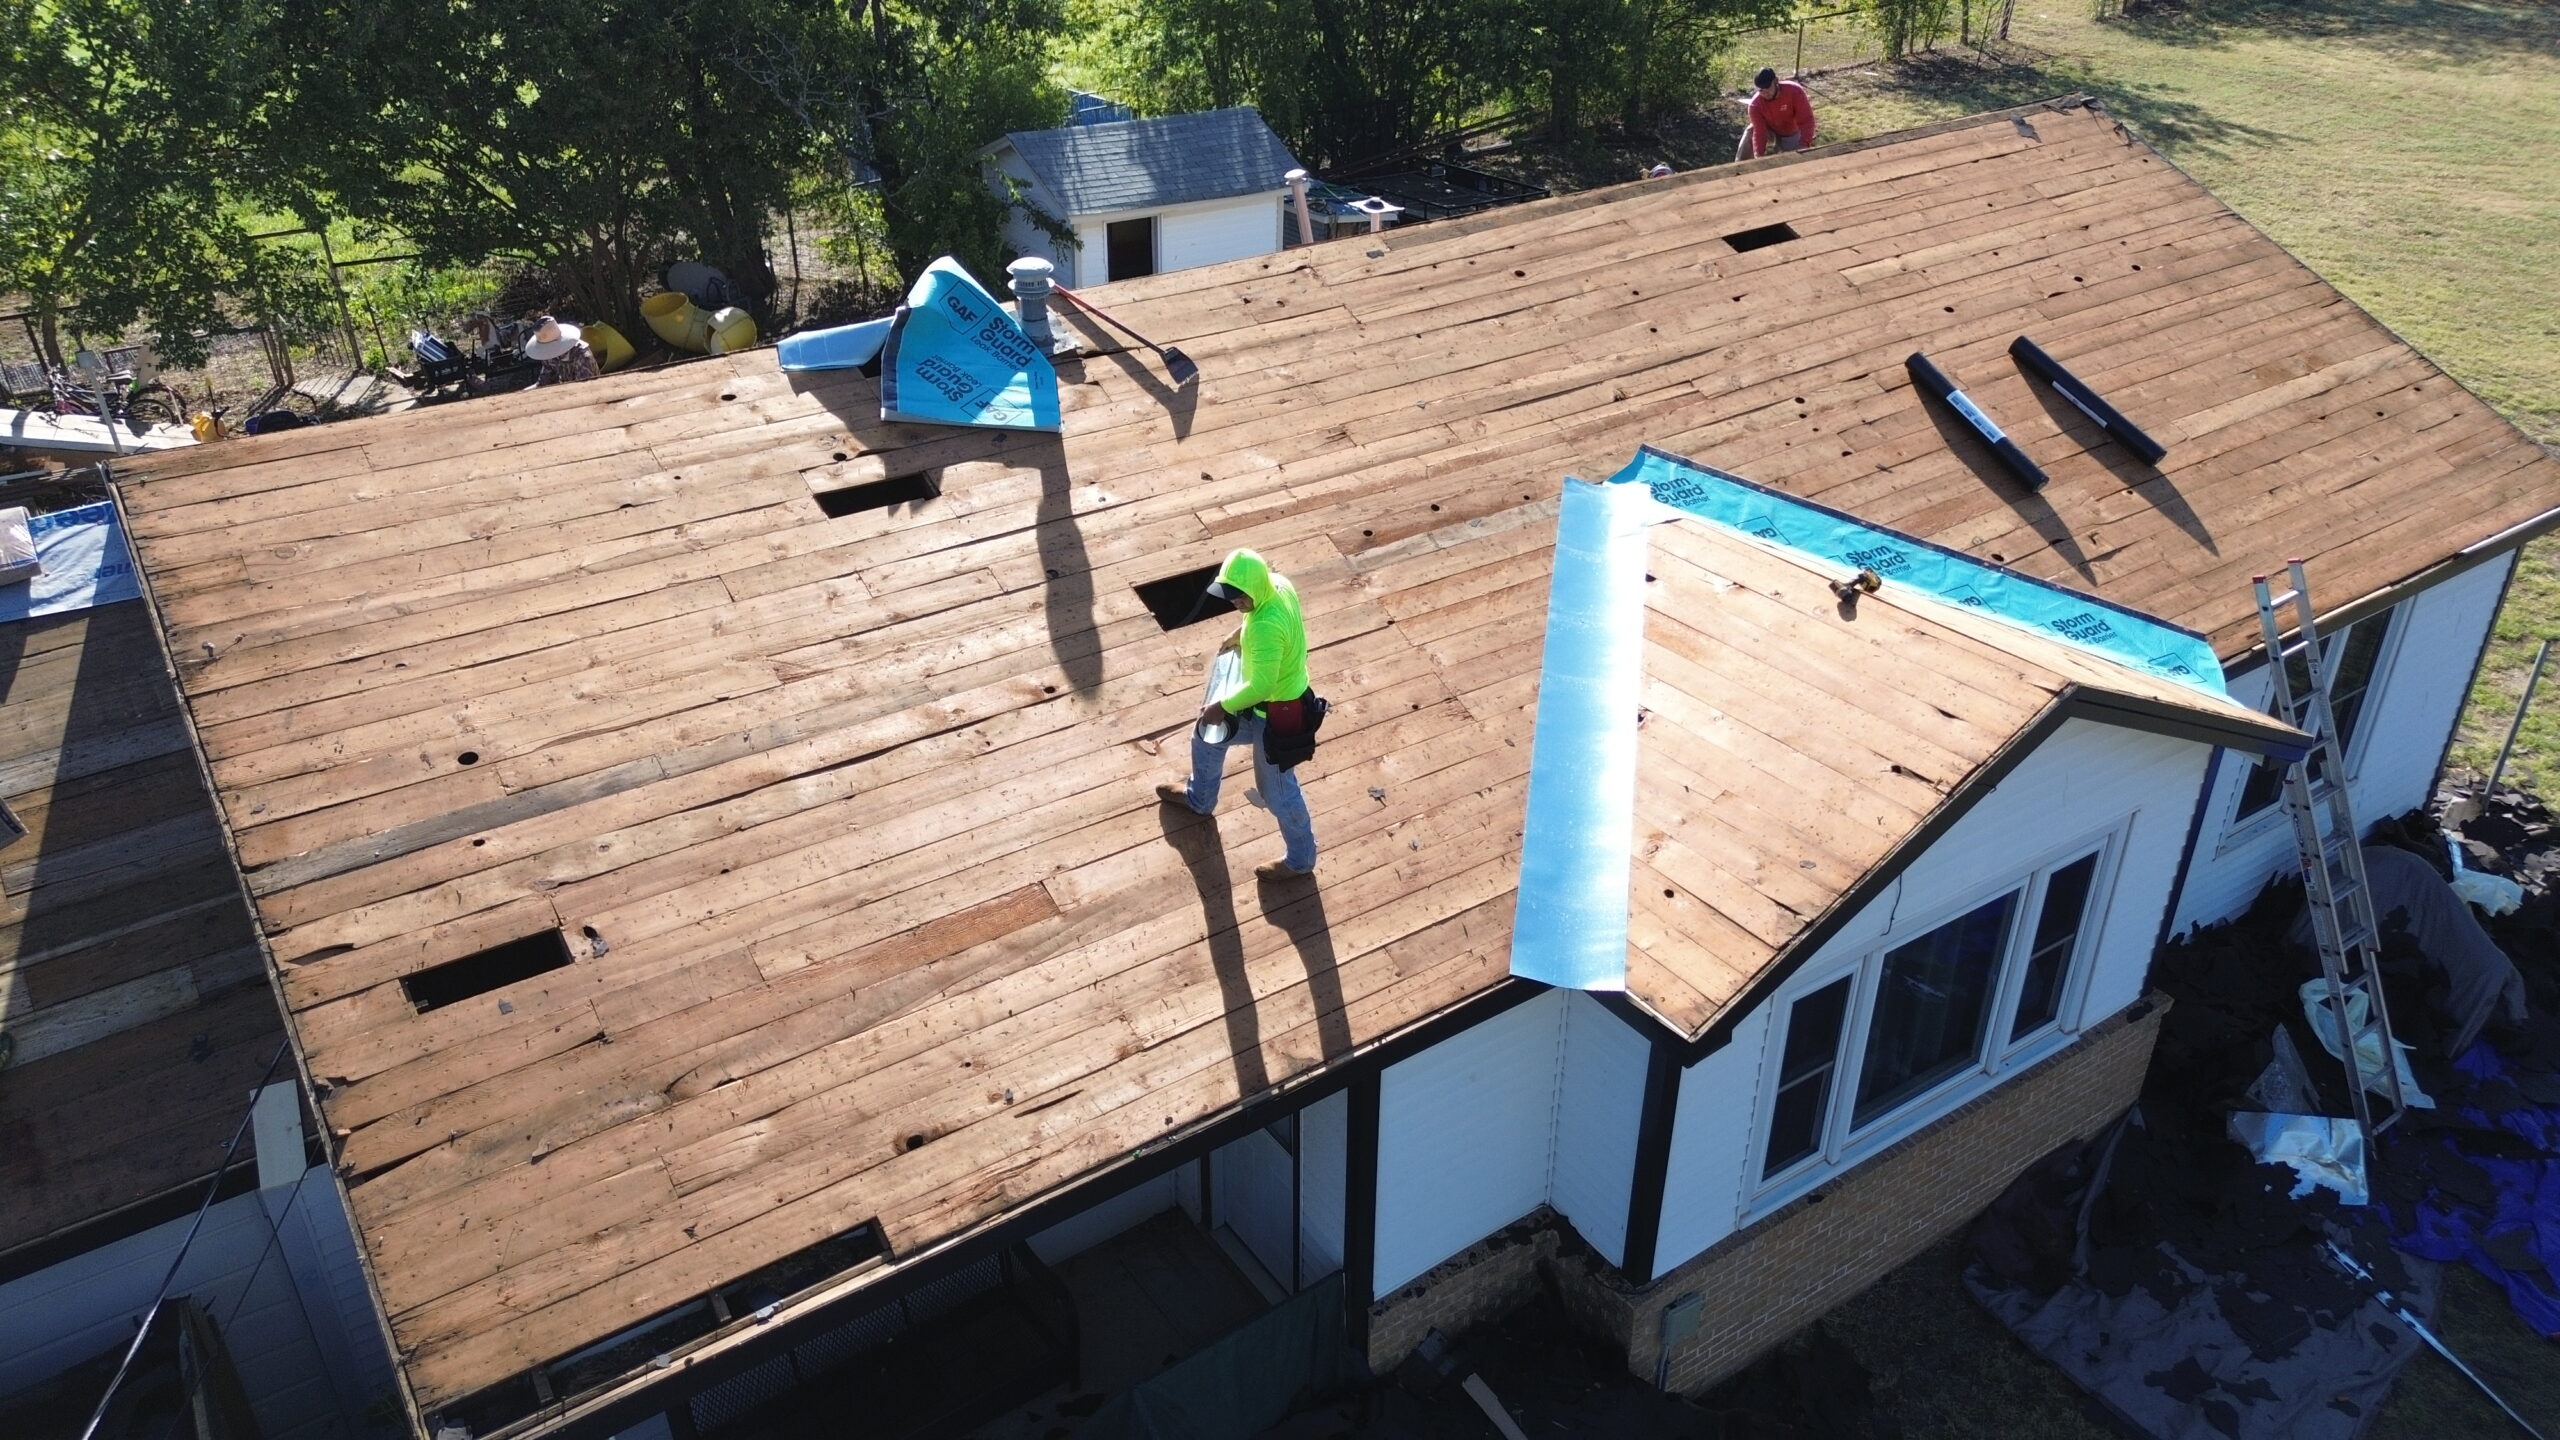
Questions Homeowners Should Ask Before Roof Replacement
Many structural problems can be prevented simply by asking the right questions before construction begins. A detailed discussion with the roofing contractor or structural engineer helps homeowners understand the condition of their existing roof and the work necessary to support a successful replacement.
One of the first questions should concern the condition of the existing framing. Homeowners should ask whether the rafters, trusses, roof deck, and supporting members are structurally sound or whether reinforcement will be required before new roofing materials are installed.
It is also important to ask whether the selected roofing material changes the structural load. Switching from lightweight shingles to heavier roofing systems may require engineering review, and understanding this requirement early prevents unexpected project delays.
Homeowners should also request information about the condition of the roof deck after the old roofing materials are removed. Hidden moisture damage is common beneath aging roofs, and knowing how damaged decking will be handled helps clarify project expectations.
Another valuable question concerns building code compliance. Roofing contractors should explain whether structural upgrades are required to meet current building regulations and how inspections will verify compliance during the project.
Future plans for the home should also be discussed. If solar panels, skylights, rooftop HVAC equipment, or additional insulation may be installed later, these possibilities should be considered during structural evaluation so the roof is prepared for future loads.
Warranty coverage is another important topic. Homeowners should understand how structural repairs, roofing materials, and workmanship are covered after project completion. Clear documentation provides confidence that the investment remains protected.
Communication throughout the project is equally valuable. Asking how structural concerns will be documented if unexpected issues are discovered helps avoid misunderstandings while ensuring that important decisions are made before construction continues.
These conversations encourage transparency while helping homeowners make informed decisions based on long term structural performance rather than initial project cost alone.
Best Practices for Managing Structural Loads During Installation
Managing structural loads successfully requires careful planning before construction begins and consistent attention throughout every phase of the roof replacement project. Small decisions made during installation often have lasting effects on structural performance.
A detailed structural inspection should always precede material selection. Understanding the condition of the roof deck, framing, and supporting walls allows contractors to identify reinforcement needs before new roofing materials arrive on site.
Construction materials should also be handled carefully during installation. Large stacks of shingles, tiles, or other heavy materials should not be concentrated in one location on the roof because temporary overloading may place unnecessary stress on structural members.
Replacing damaged framing before installing new roofing materials is another important practice. Covering weakened structural components with new roofing products only delays future problems while making repairs more complicated later.
Contractors should also follow manufacturer recommendations for fastening patterns and installation methods. Proper fastening distributes loads more evenly across the roofing system while improving resistance to wind uplift and structural movement.
Weather conditions deserve careful consideration throughout the installation process. Working during severe storms, heavy rainfall, or strong winds may create temporary loading conditions that increase construction risks. Scheduling work during suitable weather improves both safety and installation quality.
Maintaining proper drainage throughout construction also protects the structure. Temporary water accumulation should never be allowed to remain on exposed roof decking because excess moisture adds weight while increasing the risk of structural damage.
Regular inspections during installation help identify issues before they become hidden beneath completed roofing materials. Rather than waiting until the roof is finished, contractors should verify structural integrity at each major stage of construction.
Proper coordination between roofing professionals, structural engineers, and building inspectors further improves project quality. Clear communication ensures that structural recommendations are implemented correctly while minimizing unnecessary delays.
Following these best practices creates a roofing system that performs efficiently under everyday conditions while remaining capable of resisting demanding weather throughout its expected lifespan.
Structural Inspection Checklist Before Project Completion
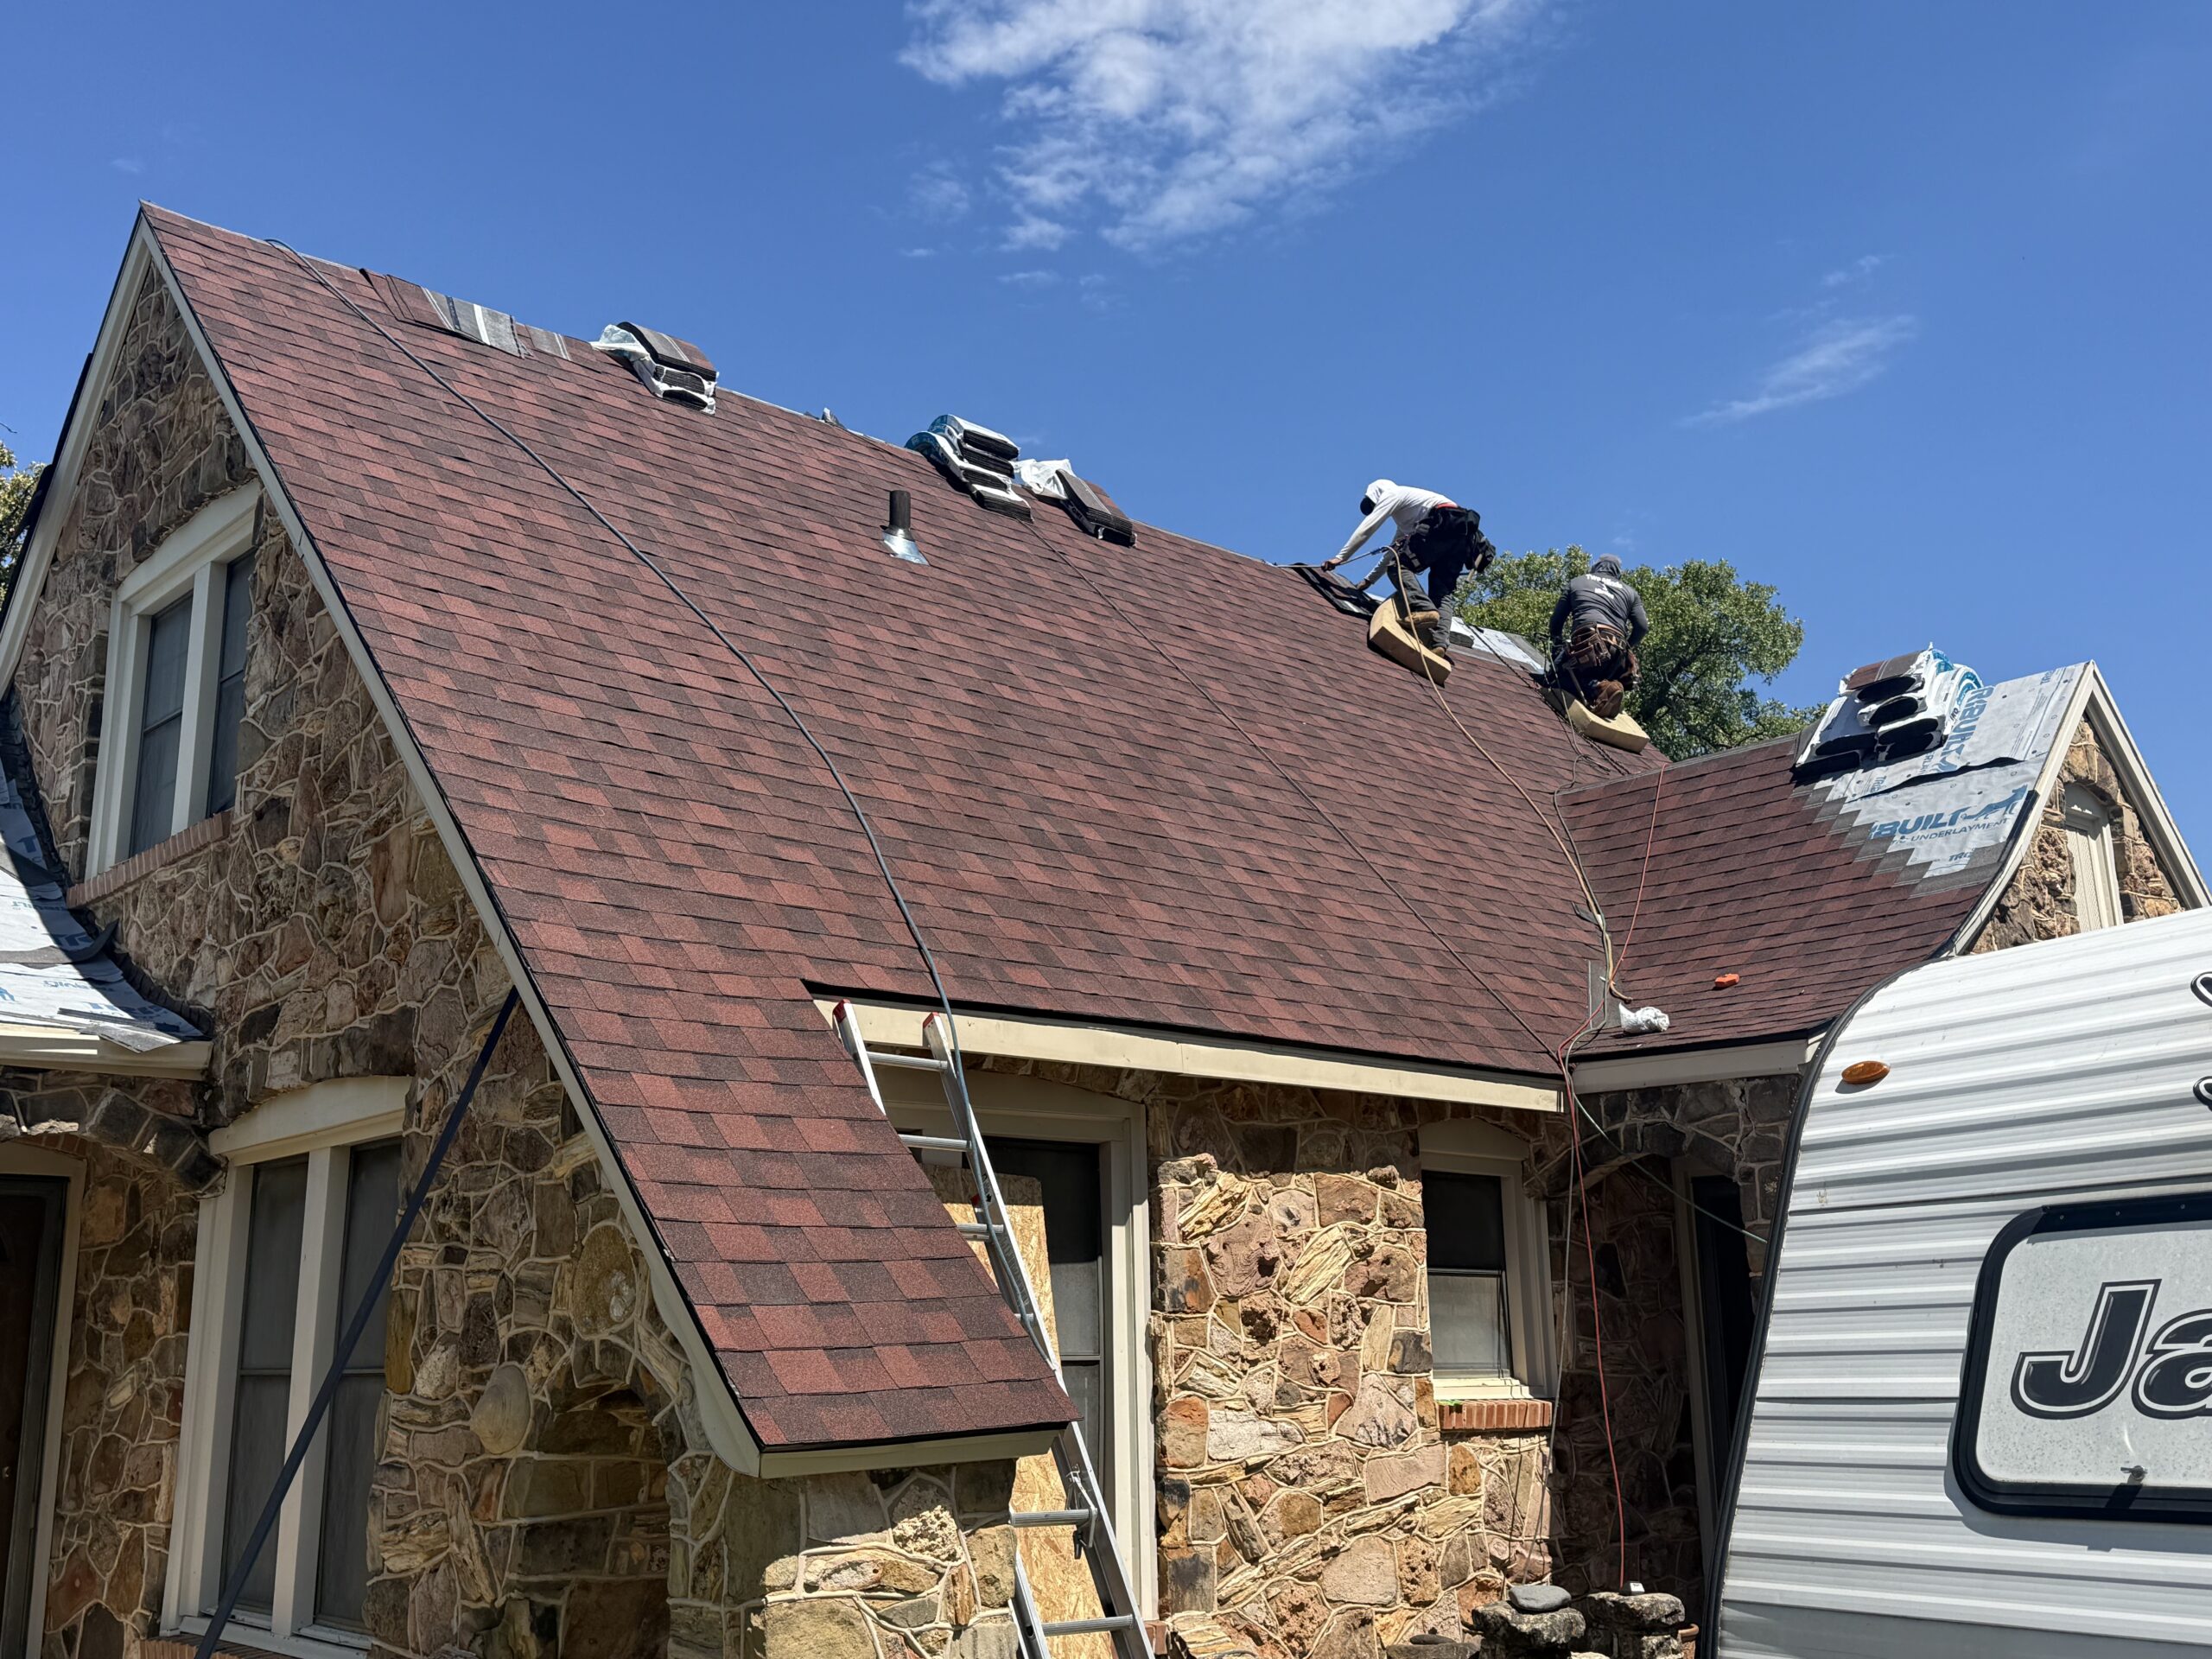
Before a roof replacement project is considered complete, homeowners should verify that structural work has been finished according to the approved plans. A final inspection provides confidence that the roof is both safe and properly supported.
- Confirm that all damaged roof decking has been repaired or replaced.
- Verify that rafters, trusses, and structural framing show no visible cracks or excessive movement.
- Ensure reinforcement work has been completed wherever recommended.
- Inspect roof surfaces for consistent alignment without sagging or uneven sections.
- Confirm that flashing, fasteners, and structural connectors have been installed securely.
- Check that attic ventilation remains unobstructed after construction.
- Verify that gutters and drainage systems direct water away from the structure effectively.
- Review inspection reports, engineering documentation, and warranty information before accepting project completion.
Completing this checklist helps identify concerns while contractors are still on site, making any necessary corrections faster and more efficient than addressing issues months later.
Maintenance Practices That Protect Structural Integrity
A properly designed roof still requires routine maintenance to preserve its structural strength throughout its service life. Regular inspections and timely repairs help prevent minor concerns from developing into significant structural problems.
Simple maintenance practices often provide substantial long term benefits while reducing repair costs.
- Inspect the roof and attic at least once each year.
- Repair roof leaks immediately before moisture damages structural framing.
- Keep gutters and downspouts clean to prevent standing water.
- Remove excessive debris that may trap moisture on the roof surface.
- Check flashing around chimneys, vents, and skylights for signs of deterioration.
- Monitor attic ventilation to reduce moisture accumulation.
- Trim tree branches that could damage the roof during storms.
- Arrange professional inspections after severe weather events.
These routine practices help preserve the condition of both the roofing materials and the structural framework beneath them. Consistent maintenance extends roof lifespan while reducing the likelihood of expensive structural repairs.
Why Professional Engineering and Installation Matter
Roof replacement combines architectural design, structural engineering, material science, and skilled craftsmanship. Because so many systems work together, professional expertise plays an essential role in ensuring long term performance and safety.
Structural engineers evaluate how loads move through the building and determine whether existing framing can safely support the proposed roofing system. Their calculations consider permanent loads, temporary construction loads, weather conditions, and future structural demands.
Professional roofing contractors then translate these engineering recommendations into practical installation methods. They understand how roofing materials, underlayment, flashing, ventilation, and structural components interact as part of one integrated system.
Experienced professionals also recognize warning signs that homeowners may overlook. Moisture damaged framing, loose structural connections, undersized members, or previous improper modifications can all affect roof performance even if they are hidden beneath existing roofing materials.
Modern roofing systems also require careful compliance with manufacturer installation requirements. Professional installation protects warranty coverage while helping roofing products achieve their intended lifespan.
Safety is another important consideration. Working on roof structures involves fall hazards, heavy materials, power tools, and temporary structural exposure during construction. Trained professionals follow established safety procedures that reduce risk while maintaining project efficiency.
Professional inspections throughout the project provide additional quality assurance. Rather than assuming structural work has been completed correctly, inspections verify that every component satisfies engineering recommendations and building code requirements.
Choosing qualified professionals therefore protects more than the roof itself. It safeguards the structural stability, durability, and long term value of the entire property.
Cost Considerations of Structural Reinforcement
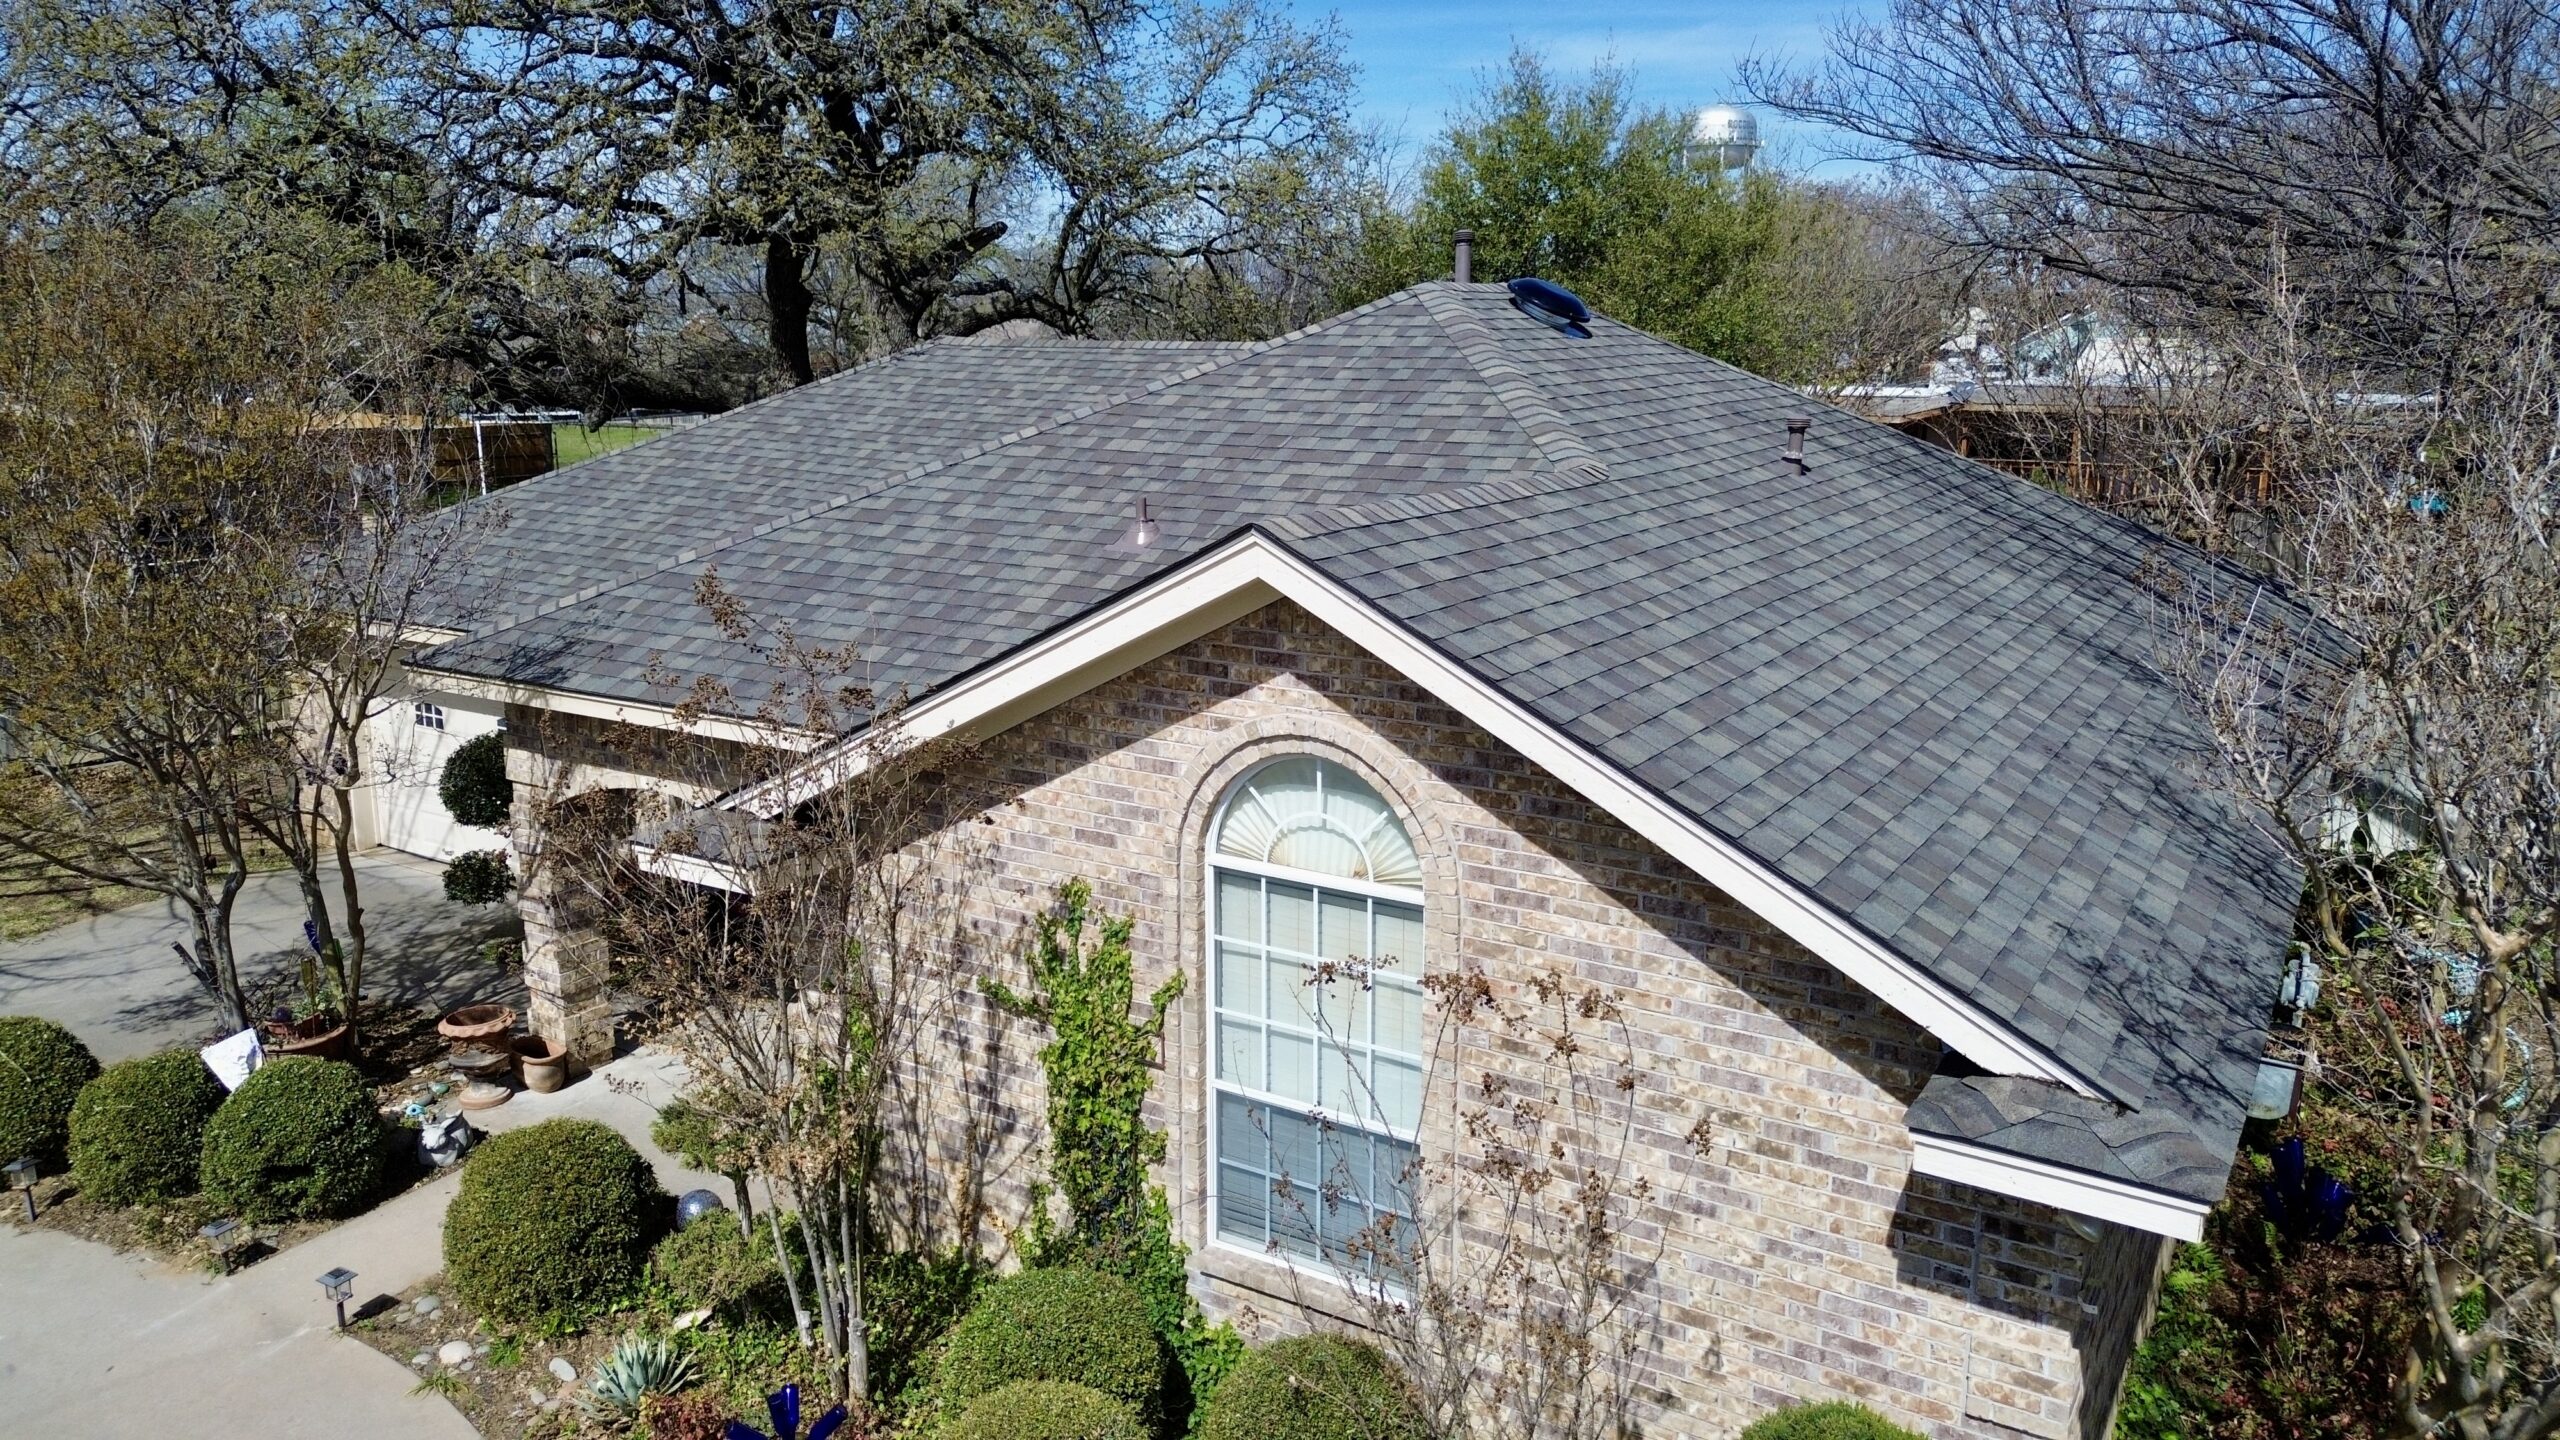
Structural reinforcement often increases the initial cost of a roof replacement project, but it should be viewed as a long term investment rather than an unnecessary expense. Ignoring structural deficiencies typically results in higher repair costs, shorter roof lifespan, and greater financial risk in the future.
The total cost of reinforcement varies depending on the condition of the existing structure, the type of roofing material selected, and the extent of repairs required. Minor reinforcement may involve replacing isolated sections of roof decking or strengthening individual rafters, while larger projects could require upgrading beams, trusses, or load bearing walls.
Completing reinforcement before installing the new roof is generally more cost effective than addressing structural failures after the roofing system has been completed. Removing newly installed roofing materials to access hidden framing significantly increases labor, material, and project costs.
Proper structural upgrades also reduce the likelihood of future expenses associated with sagging roofs, cracked ceilings, water intrusion, and damaged interior finishes. Preventing these problems helps homeowners avoid repeated repair bills over the life of the roof.
Insurance considerations may also influence long term value. A structurally sound roof installed according to engineering recommendations and building codes may reduce the likelihood of future claims related to preventable structural failures.
Reinforcement can also increase the property’s long term market appeal. Buyers often place greater confidence in homes where major structural improvements have been completed professionally and documented thoroughly.
When evaluating project costs, homeowners should compare the lifetime value of a properly reinforced roof against the financial consequences of premature structural repairs. In many situations, strengthening the roof during replacement represents the most economical decision over the long term.
Conclusion
Structural load considerations form the foundation of every successful roof replacement project. While roofing materials provide weather protection and visual appeal, their long term performance depends on the strength and stability of the structure beneath them. Evaluating structural capacity before installation helps ensure that the roof can safely support permanent materials as well as changing environmental loads throughout its lifespan.
Understanding dead loads, live loads, and environmental loads allows homeowners to appreciate why structural analysis is such an important part of roof replacement planning. Factors such as roofing material weight, roof design, regional weather conditions, ventilation systems, insulation upgrades, and future additions all influence how forces move through the building and affect long term structural performance.
Professional inspections, engineering evaluations, and timely reinforcement help identify hidden weaknesses before they become serious safety concerns. Addressing damaged decking, weakened framing, inadequate connections, and drainage problems during the replacement process creates a stronger foundation for the new roofing system while reducing the likelihood of future repairs.
Routine maintenance and periodic inspections remain equally important after installation is complete. Monitoring the roof for moisture, structural movement, drainage issues, and weather related damage allows homeowners to address small concerns before they compromise the integrity of the entire roofing system.
Although structural evaluations and reinforcement may increase the initial cost of a roof replacement, they provide lasting value through improved safety, greater durability, lower maintenance costs, and a longer roof lifespan. By combining thoughtful planning, quality materials, skilled installation, and sound structural engineering, homeowners can ensure that their new roof delivers dependable protection and reliable performance for decades to come.