
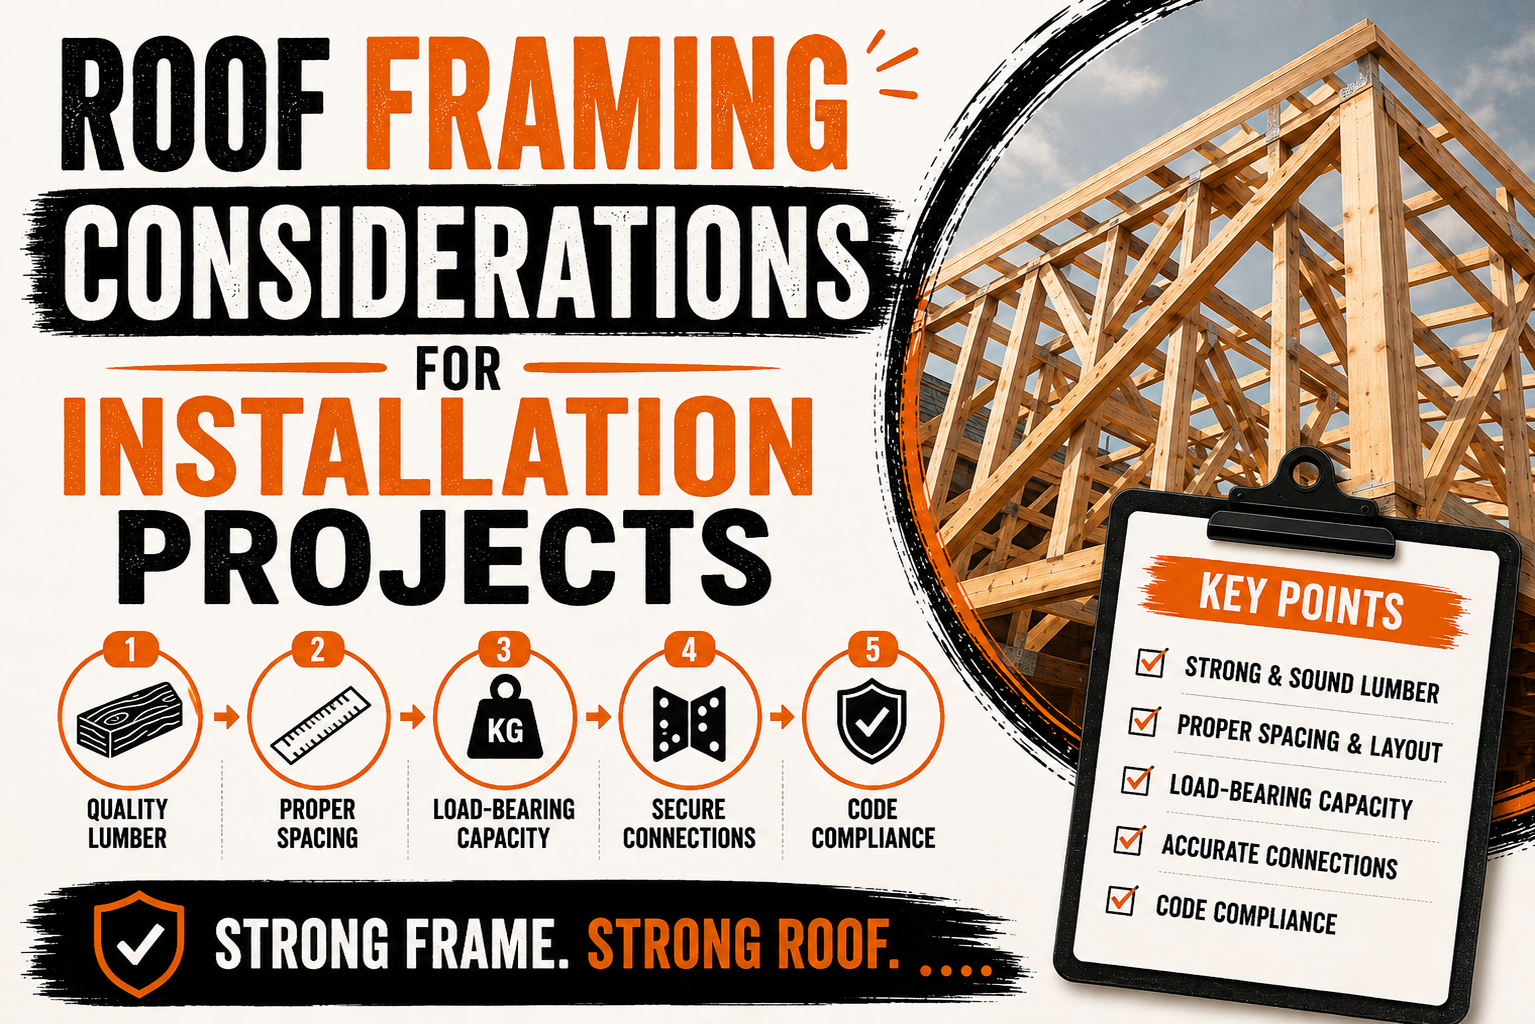
Roof Framing Considerations for Installation Projects
Introduction
Roof framing is one of the most important structural elements to evaluate before a roofing installation begins. The framing forms the supporting framework beneath the roof deck and transfers the weight of the roofing system, environmental loads, and other forces toward the building’s supporting walls and foundation. If the framing is damaged, improperly modified, or unsuitable for the proposed roofing system, installing new roofing materials without addressing those conditions can create long-term problems.
A roof may look sound from the outside while having issues within the framing system. Problems caused by moisture, aging, excessive loading, previous renovations, insects, or poor construction may remain hidden beneath existing roofing materials. During a roof replacement, these components can become easier to inspect, making the project an important opportunity to identify structural concerns.
Roof framing can consist of different components depending on the building design. Common systems include individual rafters, engineered trusses, beams, purlins, ridge components, posts, and other supporting members. Each system distributes loads differently, so the installation approach should account for the actual structure rather than assuming that every roof is constructed in the same way.
The type of roofing material also matters. Lightweight asphalt shingles, metal panels, concrete tiles, clay tiles, slate, and other roofing systems can place different loads on the supporting structure. When a homeowner changes from one roofing material to another, the framing may need additional evaluation to determine whether it can support the proposed system.
Roof framing also affects the placement of insulation, ventilation, skylights, vents, chimneys, and other components. Cutting or modifying framing without appropriate planning can weaken the structure or interfere with the intended load path. Coordinating these elements before installation can reduce construction problems and unnecessary repairs.
Understanding roof framing requirements helps homeowners and contractors prepare for installation more effectively. A sound framing system provides a stable foundation for the roof deck and exterior roofing materials, while early identification of problems can help prevent unexpected delays once installation begins.
Why Roof Framing Matters Before Installation
Roof framing provides the structural support needed for the roof assembly. The roofing materials, underlayment, roof deck, insulation, and other components ultimately depend on the framing to transfer their loads safely through the building. For this reason, framing should be evaluated before a major roofing project begins.
One of the main purposes of a framing assessment is to identify damage that could affect the roof’s ability to support the proposed installation. Moisture exposure can weaken wood members, while cracks, excessive movement, or previous alterations may affect the integrity of the framing system. Addressing these conditions before installing a new roof can reduce the risk of covering a hidden structural problem.
Framing also needs to accommodate expected environmental loads. Depending on the location, a roof may experience strong winds, heavy rainfall, snow, ice, or other conditions that place additional demands on the structure. The framing and its connections should be suitable for the loads expected from the building and its environment.
Roof replacement can sometimes increase the load placed on the structure. For example, a homeowner may decide to replace a lightweight roof with a heavier tile or slate system. The existing framing should be evaluated before this change is made because the original roof structure may have been designed around different material weights.
The roof’s geometry also affects framing requirements. Simple gable roofs may have a relatively straightforward framing arrangement, while hip roofs, dormers, intersecting roof sections, vaulted ceilings, and other designs can require more complicated support systems. The more complex the roof, the more important it becomes to understand how loads move through the structure.
Framing is also important for safe installation. Workers need a stable roof deck beneath them, and the deck depends on adequate support from the framing. Damaged or weakened members can create unsafe working conditions during tear-off and installation.
Several factors make roof framing particularly important:
- The weight of the proposed roofing system
- Condition of rafters, trusses, and other structural members
- Roof span and framing arrangement
- Local environmental loads
- Previous structural modifications
- Locations of roof openings and penetrations
- Compatibility with ventilation and insulation
A proper framing assessment does not necessarily mean that extensive repairs will be required. Many roofs have sound framing that can support a replacement roof without major changes. The purpose of the evaluation is to confirm the condition rather than assume that problems exist.
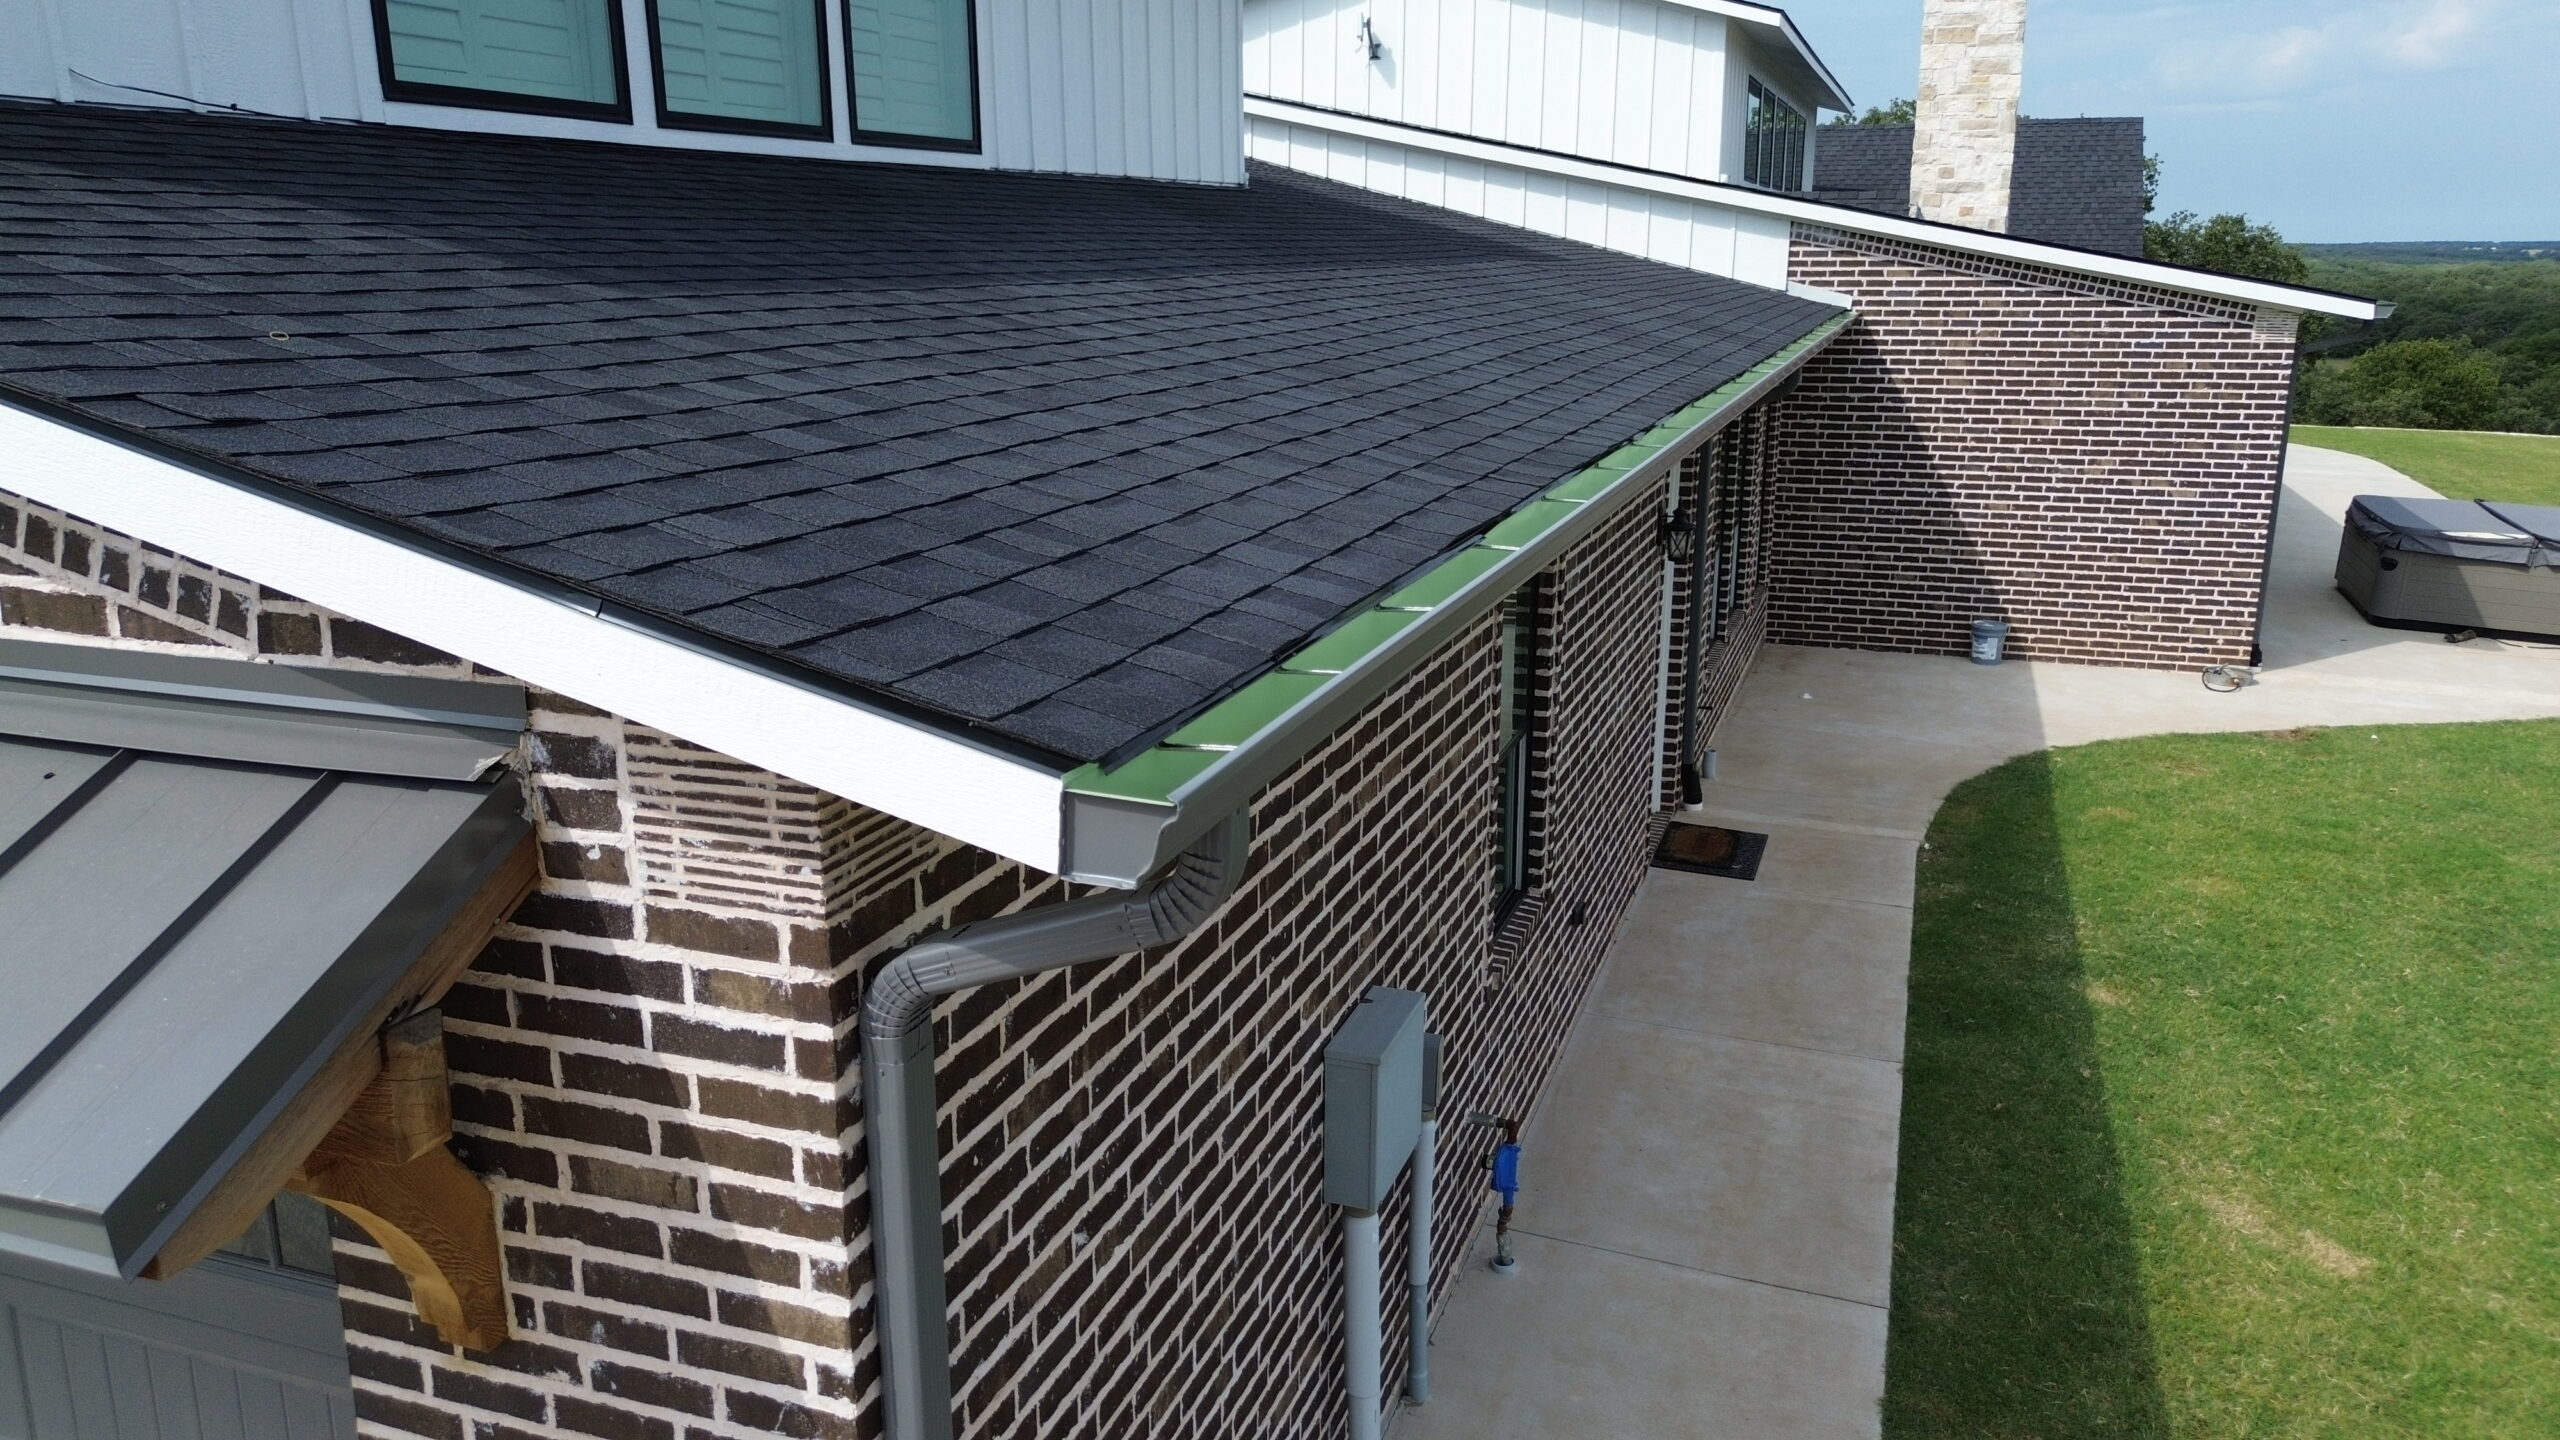
Assessing Existing Rafters and Trusses
Rafters and trusses are two common approaches to roof framing, and each requires careful consideration during installation. Rafters are individual structural members that support the roof deck, while trusses are engineered assemblies made from interconnected members designed to distribute loads through a specific configuration.
Rafters should be checked for signs of deterioration, damage, excessive deflection, or improper modifications. Long-term roof leaks can cause moisture damage, particularly around valleys, roof penetrations, and areas where flashing has failed. If deterioration is present, the affected framing should be evaluated before it is covered by new roofing materials.
The spacing of rafters also matters because it determines how the roof deck is supported. If the framing arrangement is not appropriate for the proposed deck material or roofing system, additional support may be required. The actual requirements depend on the structure and the materials being installed.
Trusses require particular caution because their components work together as an engineered system. Cutting, removing, drilling, or otherwise modifying a truss member can affect the way loads are transferred. A truss should not be altered simply to make room for a vent, skylight, duct, or other feature without appropriate structural evaluation.
Previous roof modifications should be reviewed carefully. Skylights, dormers, chimneys, mechanical equipment, and other additions may have required changes to the original framing. If those modifications were poorly supported, the surrounding framing may require repair or reinforcement.
Connections between framing components are also important. Even when a rafter or truss appears to be in good condition, loose, damaged, or deteriorated connections can affect the performance of the overall system. Fasteners, brackets, plates, and other connection components should be evaluated when concerns are visible.
Moisture is one of the most common threats to wood framing. A roof leak that remains unresolved for an extended period can affect both the deck and the framing below it. Replacing the roof covering without addressing the source of the moisture may allow the damage to continue.
During roof replacement, framing may become easier to inspect after the old roofing and damaged decking are removed. Contractors should document significant findings and communicate them to the homeowner before proceeding with additional structural work.
If substantial structural concerns are identified, an appropriately qualified professional may need to determine the necessary repair. The correct solution depends on the framing system, building design, loads, and applicable requirements.
Roof Framing Materials and Structural Condition
Roof framing can be constructed from different materials, and each material has its own characteristics and maintenance considerations. Wood framing is common in residential buildings, while engineered wood products, steel framing, and other systems may be used in different structures.
Wood rafters and trusses should be checked for rot, splitting, insect damage, moisture exposure, and other forms of deterioration. Small imperfections do not necessarily mean that a component is structurally inadequate, but significant damage should be evaluated before installation.
Engineered wood components may have specific design characteristics that differ from traditional solid-sawn lumber. The manufacturer’s requirements and structural design should be respected when repairs or modifications are considered.
Steel framing can also require inspection for corrosion, deformation, connection problems, or other issues. The appropriate assessment depends on the type of steel system and the conditions affecting the building.
The age of the roof framing is another consideration. Older structures may have experienced years of weather exposure, renovations, equipment additions, and changing loads. Age alone does not determine whether framing is suitable, but older structures may benefit from a closer assessment before major roofing work.
Previous repairs should also be identified where possible. Added supports, sistered members, brackets, plates, and other reinforcement may indicate that the roof has experienced structural problems in the past. Understanding these repairs can help contractors determine how the existing framing functions.
The condition of the framing should be considered together with the roof deck. Even strong rafters cannot compensate for a severely deteriorated deck, and a sound deck cannot fully compensate for damaged supporting members. The complete load-supporting system needs to be considered.
Material compatibility is also important when repairs are required. Replacement components should be appropriate for the existing structure and the loads they are expected to carry. Significant structural repairs should be designed and completed according to appropriate professional requirements.
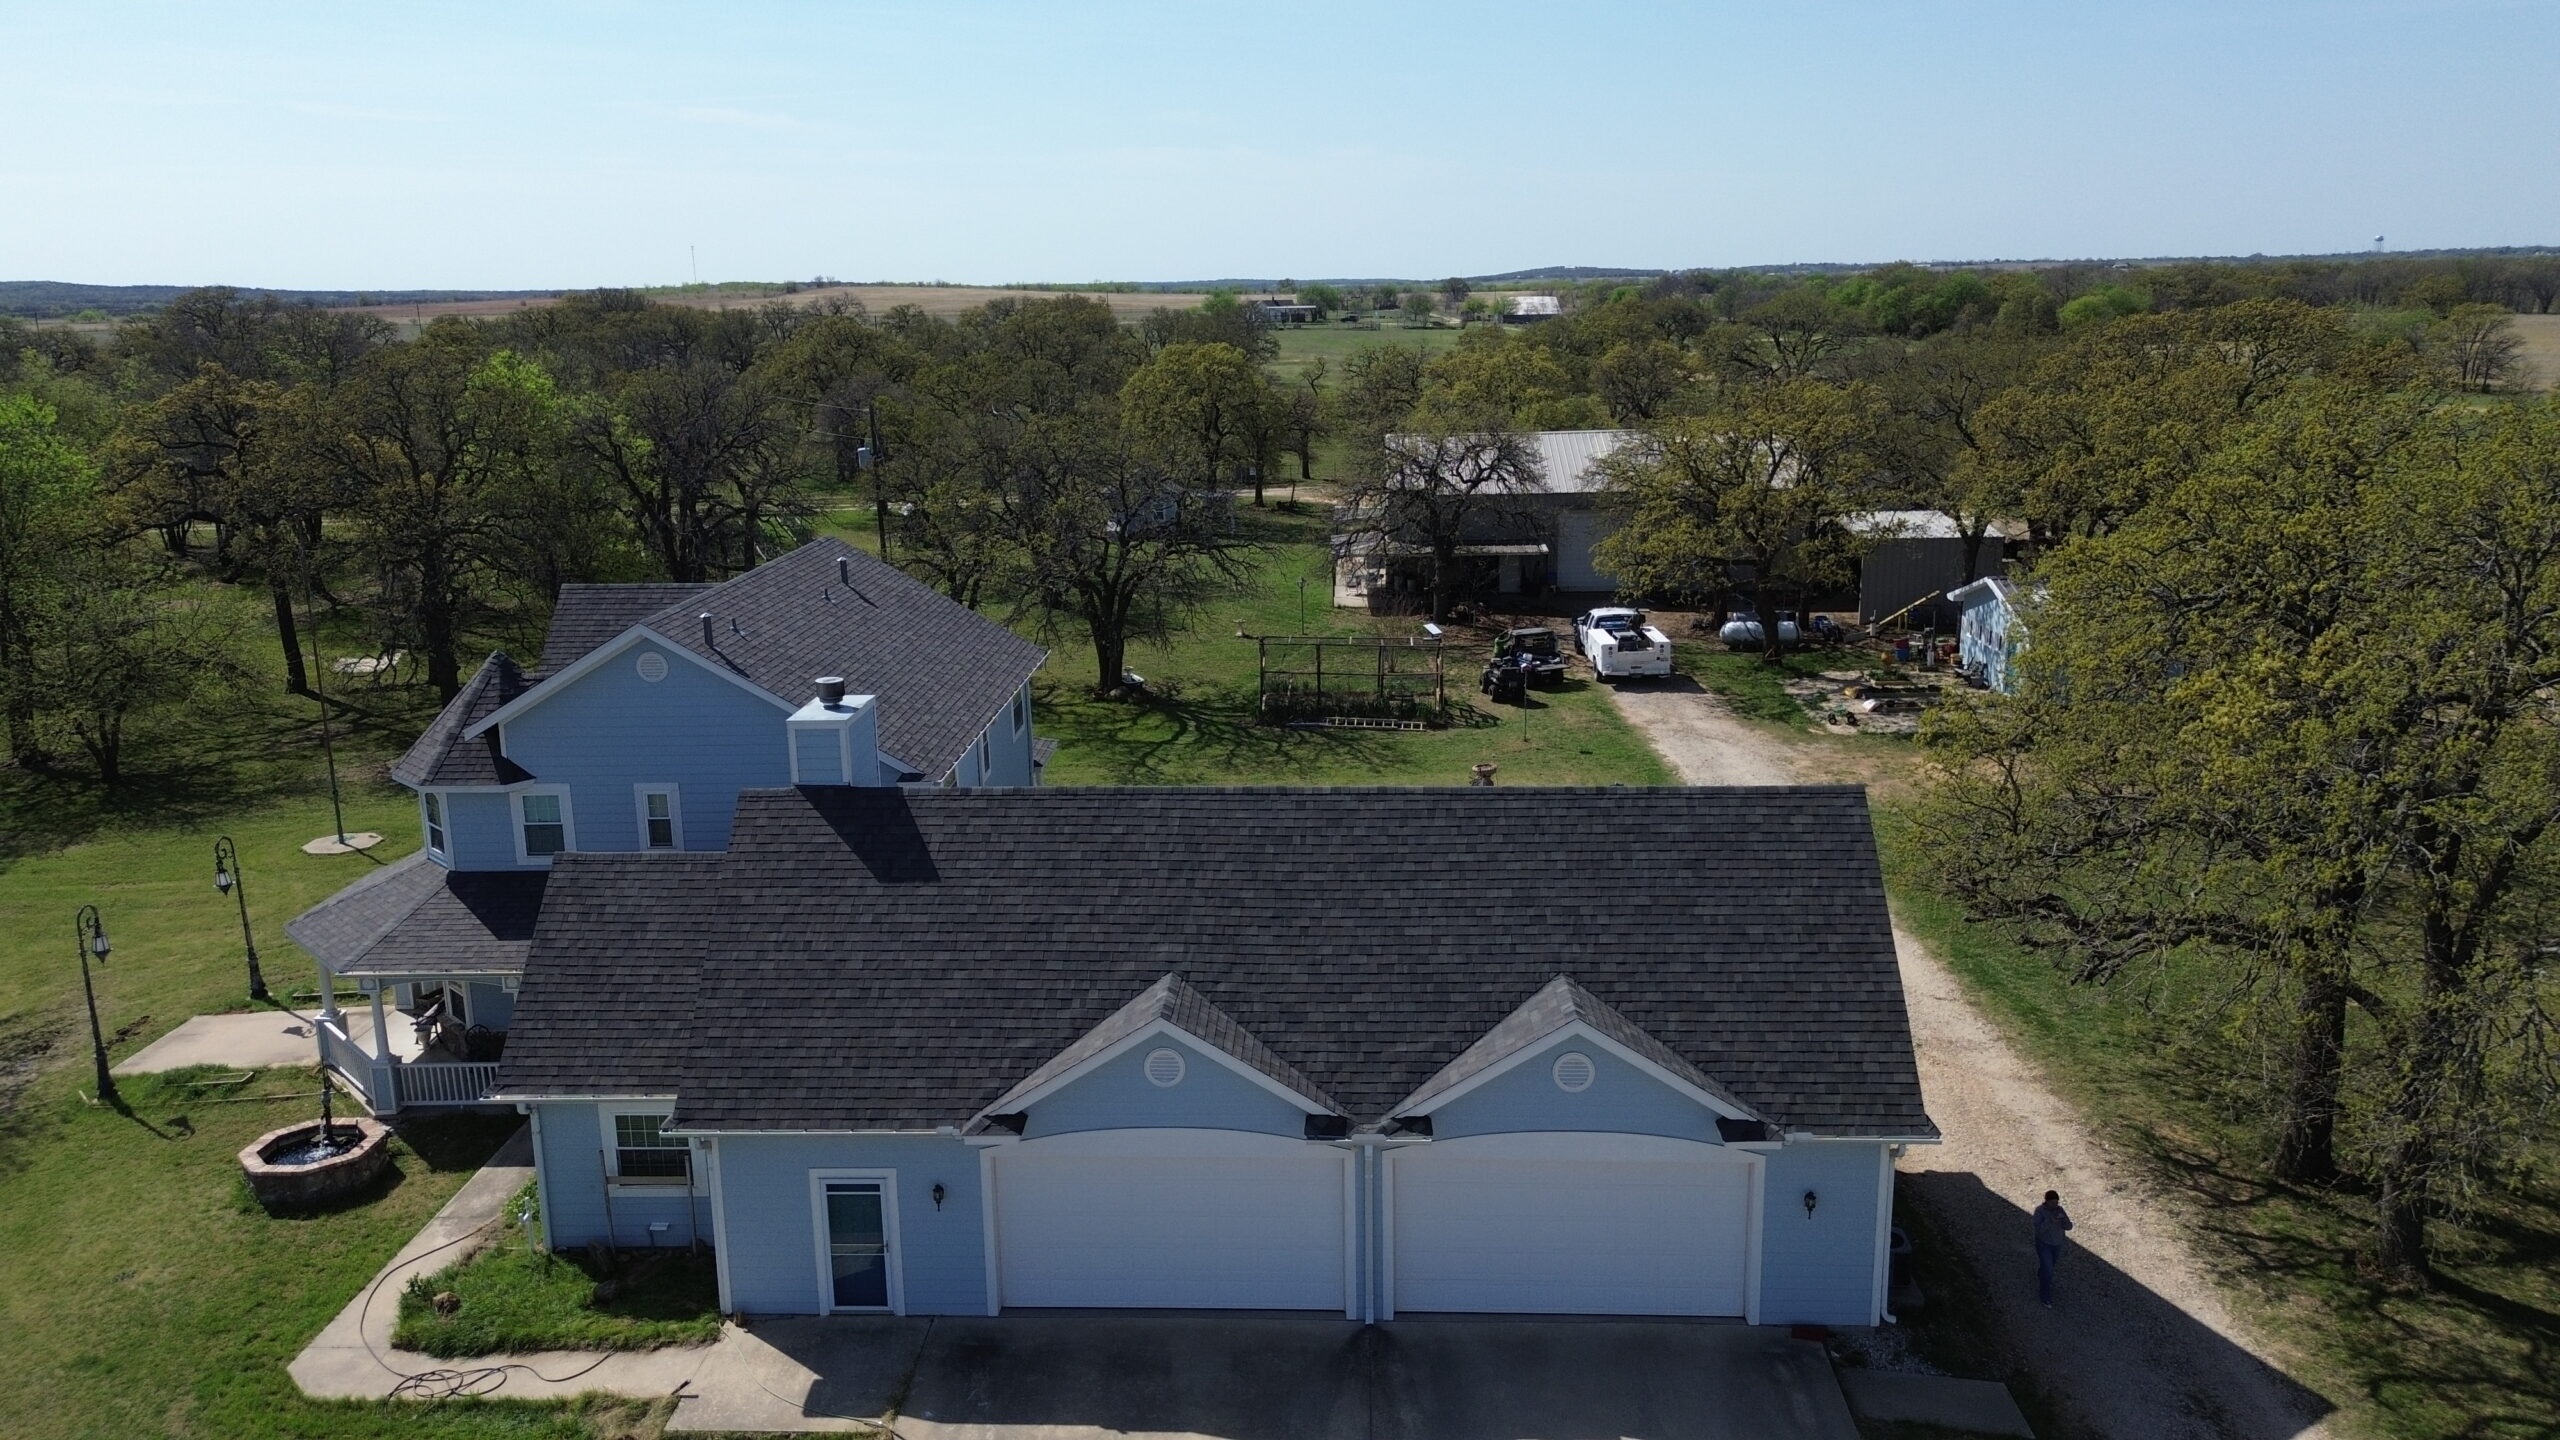
How Roof Design Influences Framing Requirements
Roof design has a direct effect on how framing is arranged and how loads are transferred through the building. The shape and pitch of the roof determine where rafters, trusses, beams, and other supports are positioned.
A gable roof often has a relatively straightforward framing arrangement, with sloping members supporting the roof deck and transferring loads toward the walls. A hip roof can involve additional framing where several roof slopes meet, creating more complicated load paths.
Dormers can create further structural complexity. Adding a dormer requires an opening through the existing roof structure and additional framing around that opening. The surrounding components need to provide adequate support while maintaining the intended load path.
Vaulted ceilings can also affect framing. When conventional attic space is reduced or eliminated, the roof may require different structural components to resist outward forces or support the roof deck. The framing design should be understood before insulation and roofing work begin.
Roof pitch can influence framing demands as well. Steeper roofs have different geometry and may experience different environmental forces from low-slope roofs. The framing needs to be appropriate for the roof’s slope and the building’s expected conditions.
Valleys and intersecting roof sections require careful attention. Where multiple roof surfaces meet, framing needs to support the surrounding deck and manage the loads generated by the intersecting sections. These areas can become especially important during roof replacement.
Roof-mounted equipment can also influence framing. Solar panels, HVAC equipment, satellite systems, and other installations can add loads or require attachment points. Their location should be coordinated with the framing before installation.
A roof design should therefore be evaluated as a complete structural system. Changes that appear relatively small from the outside can affect the way forces move through the roof. Proper planning helps prevent modifications from unintentionally weakening existing framing.
Checking Roof Deck Support Before Installation
The roof deck forms the surface immediately beneath many roofing systems, but its performance depends on adequate support from the underlying framing. Before installation begins, contractors should evaluate whether the deck is properly supported and whether the framing arrangement is suitable for the planned roofing materials.
A damaged deck may have soft, deteriorated, warped, or otherwise unsuitable sections. These areas can make it difficult to secure roofing materials properly and may indicate that the framing beneath has also been exposed to moisture.
The spacing between framing members affects how the deck performs. Deck materials have specific support requirements, and the existing framing should provide the necessary support for the selected material and roofing system.
During tear-off, contractors may discover areas where the deck has been repaired previously. Some repairs may be suitable, while others may need additional attention. The condition should be evaluated before new underlayment and roofing materials cover the area.
Fastening is another important consideration. Roofing materials are attached through the roof assembly to provide resistance against expected forces. If the deck is weak or inadequately supported, fasteners may not perform as intended.
Roof edges should receive particular attention because they can experience significant forces. The deck, framing, edge components, and roofing materials should form a coordinated attachment system.
Openings for vents, skylights, and other features can also affect deck support. When a section of deck is removed, the surrounding framing needs to provide appropriate support. Structural members should not be cut without considering how the opening affects the load path.
A properly supported roof deck provides a stable foundation for the roofing system. Before installation proceeds, contractors should address visible weaknesses and obtain additional structural evaluation when necessary.
Identifying Framing Damage and Weaknesses
Identifying framing damage before installation is important because new roofing materials can conceal the structure for many years. If a problem is discovered after the roof has been completed, accessing the affected framing may require removing portions of the new roofing system.
Moisture damage is a frequent concern. Long-term leaks can weaken rafters, trusses, and other wood components. Stains, discoloration, soft wood, or visible deterioration can indicate that additional evaluation is needed.
Sagging is another warning sign. An uneven roof surface may indicate problems with the deck, framing, support, or excessive loading. The cause should be determined before installation rather than assuming that new roofing materials will correct the appearance.
Cracks and splits can also require attention, particularly when they occur in important structural members. Their significance depends on location, size, orientation, and the overall condition of the framing.
Previous modifications can create weaknesses as well. Cutting a rafter or truss for a new opening without suitable reinforcement can alter the original load path. Contractors should identify these changes before beginning the new installation.
Storm damage can also affect framing. Severe wind, falling trees, heavy snow, or other events may place unusual forces on the roof. If the building has experienced significant weather damage, the framing should be evaluated before a replacement roof is installed.
Insect damage may weaken wood framing without creating an obvious exterior warning. Where signs of infestation or deterioration are found, further inspection may be necessary.
The discovery of a structural issue does not automatically mean the entire roof installation must be abandoned. The appropriate response depends on the severity and location of the problem. Minor repairs can sometimes be incorporated into the project, while significant concerns may require additional structural assessment.
The most important principle is that framing problems should be identified and addressed before they are concealed. A new roof performs best when it is installed over a structurally sound and properly prepared foundation.
Once the existing framing has been assessed, the project can move toward more detailed considerations involving rafter spacing, truss systems, roofing material selection, roof openings, reinforcement, insulation, and ventilation. These factors will determine how the framing supports the complete roofing installation.
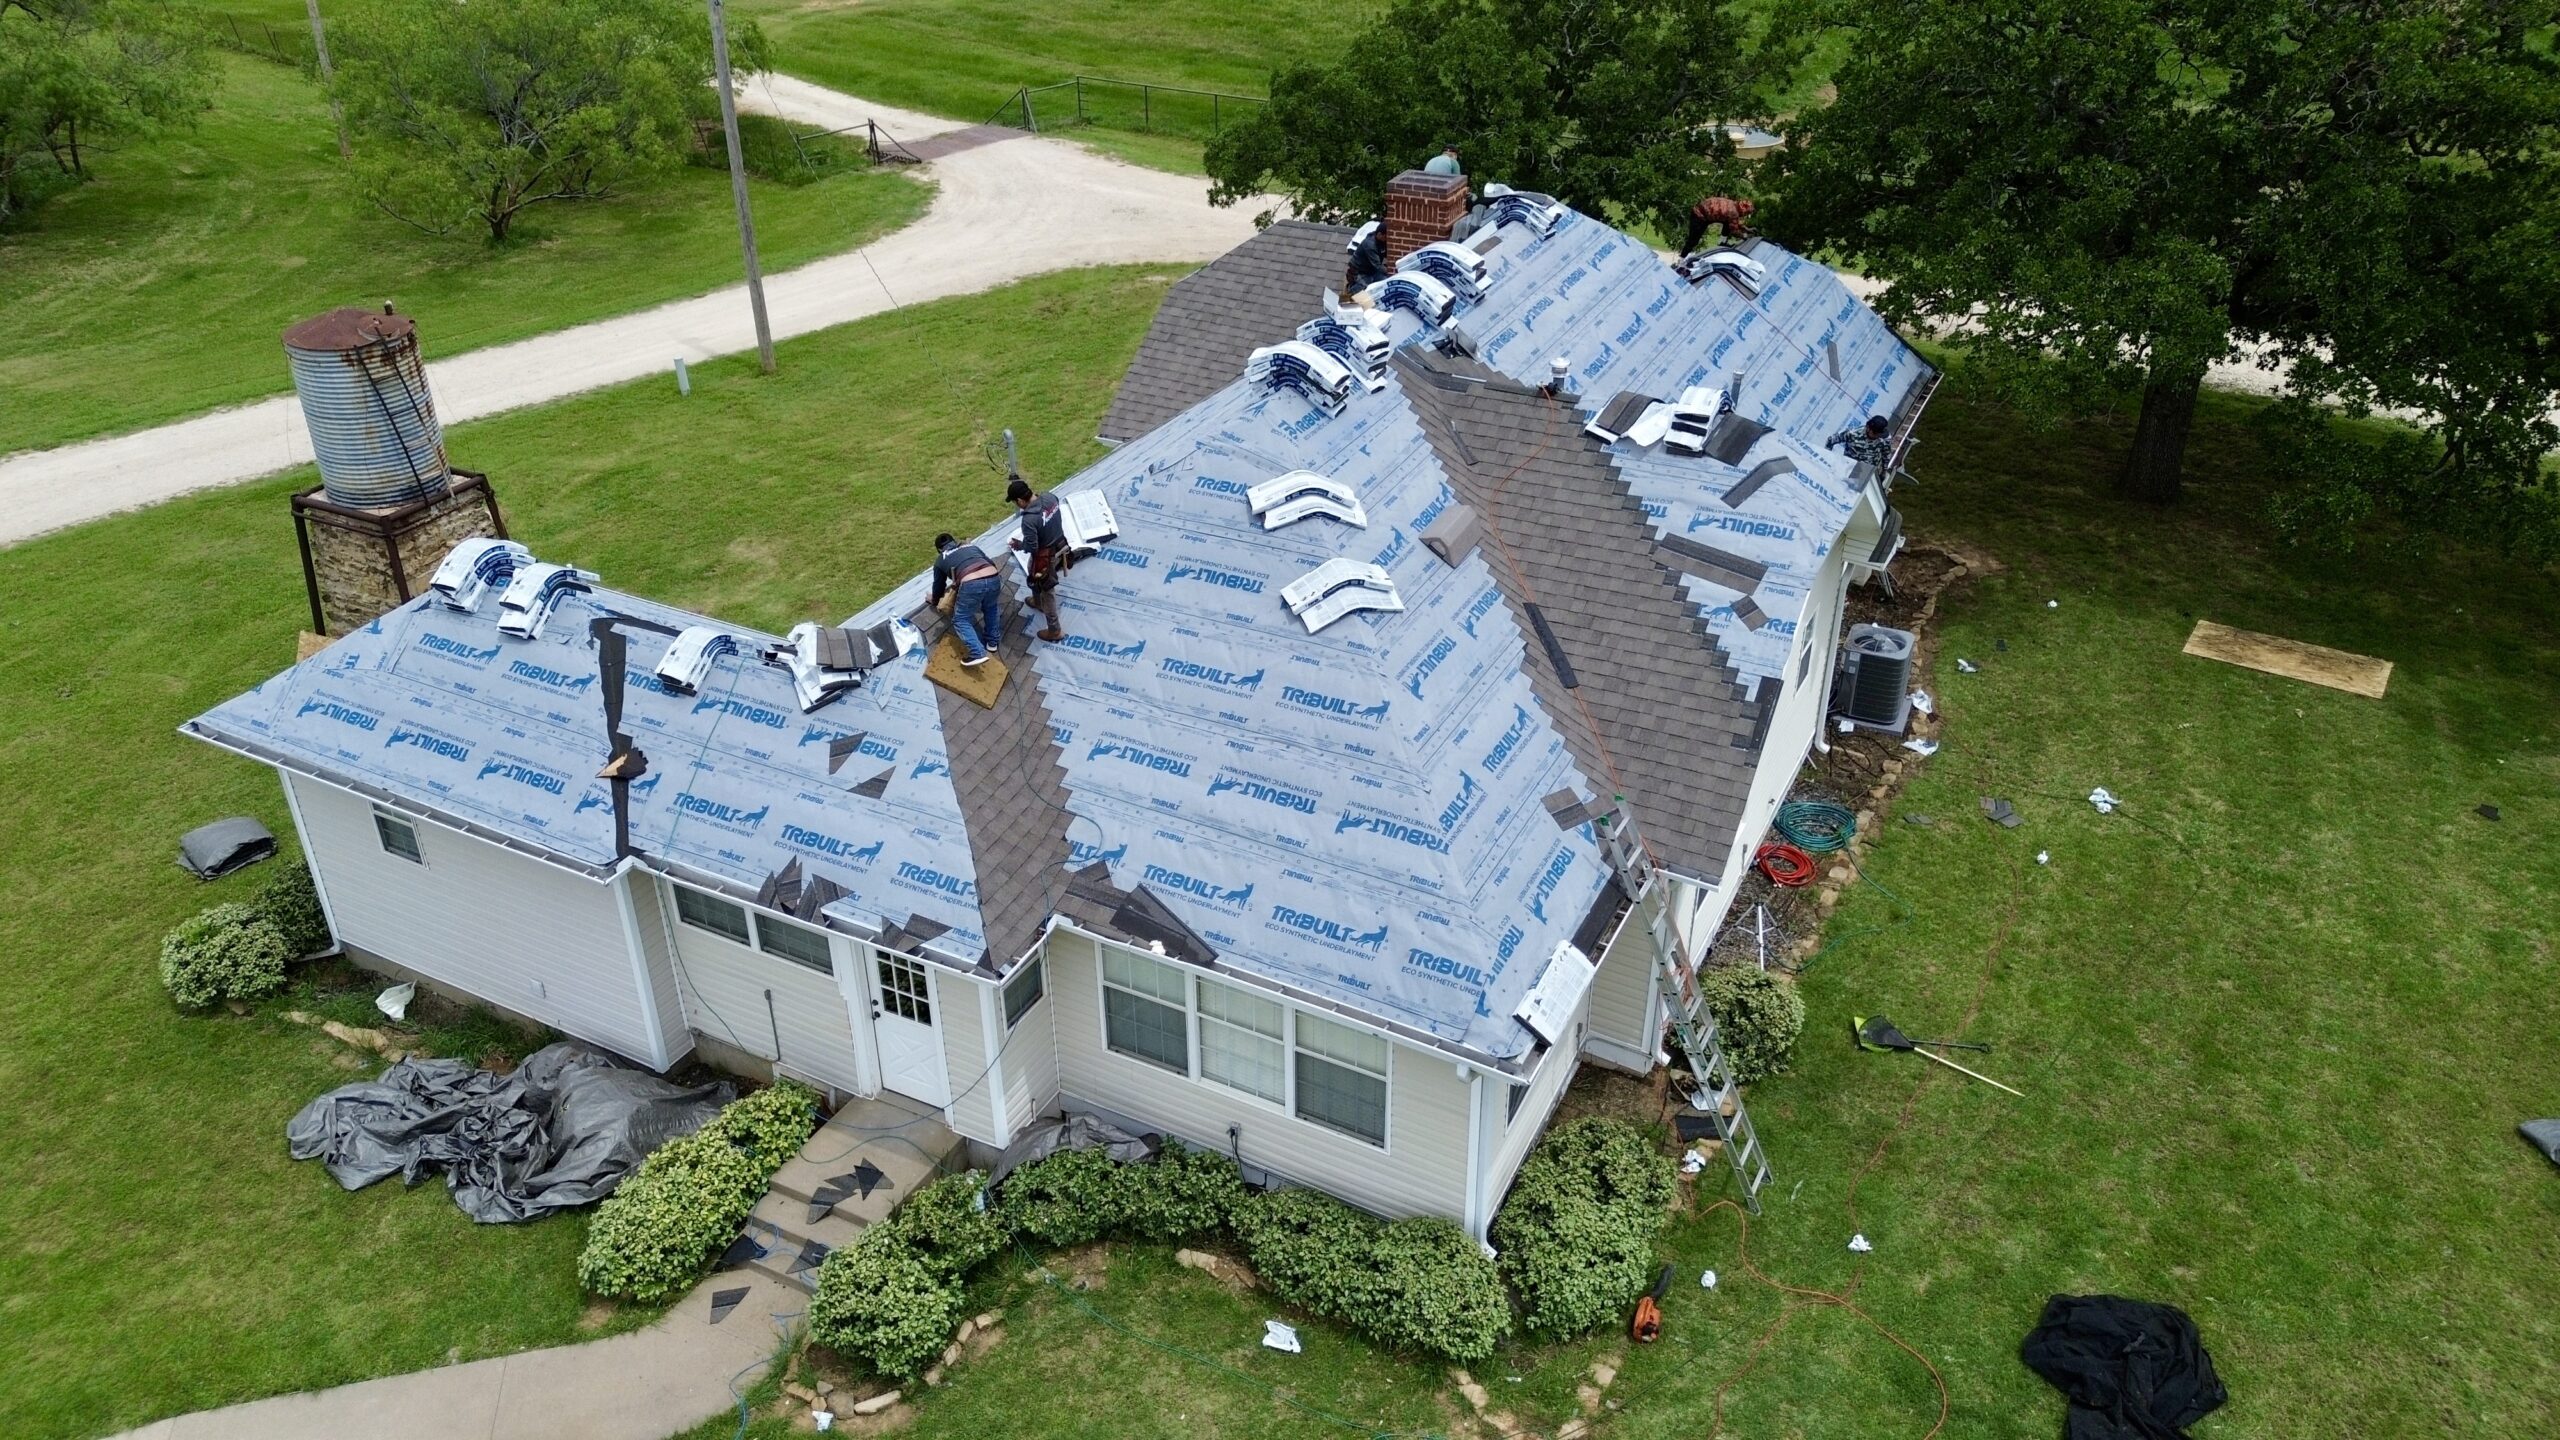
Rafter Spacing and Roof Installation Requirements
Rafter spacing is an important consideration when preparing a roof for installation because it determines how the roof deck is supported. Rafters are typically arranged at regular intervals, but the actual spacing can vary depending on the building design, structural requirements, roof materials, and construction methods. Before installing a new roof, contractors should confirm that the existing framing provides appropriate support for the planned roof deck and roofing system.
The roof deck must be capable of spanning the spaces between supporting rafters without excessive movement or deflection. If the spacing is not suitable for the selected decking material, the deck may require additional support. This is particularly important when damaged decking is being replaced during a roof installation because the replacement material needs to work properly with the existing framing.
Rafter spacing can also influence fastening. Roofing materials are typically attached through the roof assembly, and the deck must provide an appropriate base for those fasteners. If the deck is poorly supported or deteriorated around fastening locations, the roofing system may not achieve the intended attachment performance.
The type of roofing material should be considered when evaluating rafter spacing. Different roofing systems can have different weight and installation requirements. A roof originally designed for lightweight shingles may require additional evaluation if a homeowner wants to install a heavier system such as tile or slate.
Longer rafter spans can also create additional structural demands. As the distance between supporting points increases, the framing may experience greater bending or deflection depending on the loads and member characteristics. Existing rafters should therefore be evaluated when the roof has unusually long spans or visible movement.
Roof pitch can affect the geometry and loading of the rafters as well. Steeper and lower-slope roofs transfer forces differently, and the framing needs to be appropriate for the roof configuration. Contractors should evaluate pitch together with span, spacing, material weight, and expected environmental loads.
Changes to rafter spacing should not be made casually during a roofing project. Adding, removing, or relocating structural members can affect the load path of the entire roof. Significant framing changes should be evaluated by an appropriately qualified professional before construction proceeds.
Rafter spacing also affects other roof components. Insulation must fit within or around the framing, while ventilation pathways may need to pass between rafters. If framing is modified without considering these systems, the changes can create conflicts later in the installation.
A properly evaluated rafter layout gives the roofing crew a stable foundation for the roof deck and exterior materials. Understanding the existing spacing before installation begins can help identify structural concerns early and reduce unexpected changes during construction.
Truss Systems and Roofing Installation
Trusses are commonly used in residential and other building construction because they provide an engineered framework for supporting roof loads. Unlike simple rafters, trusses contain multiple interconnected members that work together as a structural unit. This makes them particularly important to consider before roofing installation or any roof modification.
A truss system is designed around a specific load path. The top chords, bottom chords, web members, connections, and supporting points all contribute to the system’s performance. Altering one member can change how forces are distributed through the truss.
One of the most important considerations is avoiding unauthorized cutting or modification. Workers should not cut truss members to make space for vents, ducts, skylights, or other features simply because the component appears to be in the way. Any significant modification should be evaluated by an appropriately qualified structural professional.
Roofing installation can also place temporary loads on trusses. Bundles of shingles, equipment, workers, and other materials may be positioned on the roof during construction. Materials should be distributed and handled appropriately so that temporary loading does not create unnecessary stress on the structure.
The condition of trusses should be evaluated when there are signs of moisture damage, physical damage, excessive movement, or previous alterations. A truss that has been affected by long-term roof leakage may require additional assessment before a new roofing system is installed.
Truss connections also deserve attention. Plates, fasteners, brackets, and other connection components help transfer forces between members. Damaged or deteriorated connections may affect the overall system even when the individual wood members appear to be in good condition.
Roof penetrations can be especially challenging with truss systems. Installing skylights, chimneys, large vents, or mechanical equipment may require openings through areas supported by trusses. These changes should be planned before construction and coordinated with the structural design.
Insulation and ventilation must also work around the truss layout. Truss configurations can create multiple spaces within the roof assembly, and these spaces may influence where insulation and airflow pathways can be placed. Structural and building-envelope requirements should be considered together.
When a roof uses trusses, homeowners should inform the contractor about any planned changes to the roof design. Even seemingly small modifications can have structural implications. Early coordination allows the project team to determine whether additional design or professional evaluation is needed.
Roof Framing for Different Roofing Materials
The selected roofing material can affect the structural requirements of the framing system. Roofing materials differ in weight, attachment methods, installation procedures, and response to environmental forces. The existing framing should therefore be evaluated before changing from one roofing system to another.
Asphalt shingles are commonly used on residential roofs and are generally considered a relatively lightweight roofing option. However, the complete roof assembly still includes underlayment, flashing, fasteners, and other components that contribute to the overall load.
Metal roofing systems can vary considerably in construction and weight. Some panels are lightweight, while other systems may have additional layers or components. The framing should be evaluated according to the specific roofing system rather than assuming that all metal roofs impose identical loads.
Concrete and clay tiles can be substantially heavier than some other roofing materials. A structure that has supported asphalt shingles for many years may not automatically be suitable for a significantly heavier tile system. A structural evaluation may be appropriate before the material change is approved.
Natural slate can also create substantial structural demands because of its weight. When slate is proposed for a replacement project, the supporting framing, deck, and building structure should be considered carefully.
Roofing material also affects fastening requirements. Metal panels may use different attachment systems from shingles, while tile can involve battens, clips, or other components depending on the installation. The framing and deck must support the attachment system required by the selected product.
Environmental conditions should be considered alongside material weight. Wind, snow, rain, and ice can add loads or forces to the roofing system. Local conditions may therefore influence the structural evaluation.
Roof-mounted equipment can increase the overall load regardless of the primary roofing material. Solar panels, HVAC equipment, satellite equipment, and other installations should be considered during planning rather than added without reviewing the framing.
Homeowners should discuss material changes with the roofing contractor before purchasing products. If a different material requires reinforcement, identifying that requirement early can prevent delays and unexpected costs.
The best roofing material is not determined by appearance alone. It needs to be compatible with the roof structure, pitch, climate, installation requirements, and long-term performance goals of the building.
Framing Around Skylights, Chimneys, and Roof Openings
Skylights, chimneys, vents, and other roof openings create interruptions in the normal framing and roofing system. These features require careful coordination because openings can change how loads are transferred through the roof.
A skylight typically requires an opening through the roof deck and surrounding framing. Headers and other supporting members may be needed depending on the roof structure and size of the opening. The exact structural arrangement should be determined according to the building design and applicable requirements.
Chimneys can create similar framing considerations. The opening must be properly supported, while the surrounding roofing materials need appropriate flashing and weather protection. Framing must also account for any required clearances associated with the chimney system.
Roof vents may require smaller openings, but they still need to be located carefully. Contractors should avoid cutting important framing members unnecessarily. Vent placement should be coordinated with both the structural layout and the ventilation design.
Plumbing penetrations can also affect framing and roof installation. Their locations should be identified before roofing work begins so the contractor can coordinate the openings with underlayment, flashing, insulation, and the final roof covering.
Large roof openings can have a greater structural effect than small penetrations. When an opening interrupts several framing members, additional support may be necessary to transfer loads around the opening. Such work should be evaluated and designed appropriately.
The surrounding deck also needs to remain properly supported. Removing a section of deck without providing suitable framing can create weak areas. Contractors should ensure that the opening is framed appropriately before the roof covering is installed.
Ventilation and insulation should be considered at the same time. An opening that provides a ventilation function may need an airflow pathway, while insulation must be fitted around the feature without blocking required ventilation.
Proper flashing is equally important. A structurally sound opening can still become a source of leaks if the exterior roofing components are not installed correctly. Structural framing and waterproofing therefore need to be coordinated rather than treated as separate tasks.
Reinforcing Roof Framing Before Installation
Roof framing reinforcement may be necessary when existing members are damaged, undersized for the proposed loads, excessively deflected, or affected by changes to the roof design. Reinforcement should be planned before the new roof is installed whenever possible.
One potential reason for reinforcement is a change in roofing material. If a heavier system is being installed, the existing framing may need to be evaluated to determine whether additional support is required.
Reinforcement can also address damage caused by moisture or age. Deteriorated rafters, trusses, beams, or other components may require repair or strengthening before they can safely support the new roof.
Structural changes can create another need for reinforcement. Adding dormers, skylights, larger vents, roof extensions, or other features can alter the original load path. Additional framing may be required to transfer forces around the new opening or addition.
The exact reinforcement method depends on the structure. It may involve adding appropriately designed members, improving connections, replacing damaged components, or providing additional support. The correct solution should be determined according to the actual building conditions.
Reinforcement should also be completed in the correct sequence. If new roofing materials are installed before structural work is finished, portions of the roof may need to be removed again to gain access. Coordinating structural work before final roofing can reduce unnecessary disruption.
Homeowners should understand that reinforcement is not necessarily a sign that the original roof was poorly constructed. Buildings can experience changes over time, including additional equipment, renovations, weather exposure, and material changes. A structure that was appropriate for its original design may need adjustment when the roof system changes.
Significant structural reinforcement should involve an appropriately qualified professional. Structural modifications should be based on the building’s actual loads and configuration rather than generic assumptions.
Coordinating Framing With Ventilation and Insulation
Roof framing needs to work together with insulation and ventilation systems. These building-envelope components often occupy spaces between or around structural members, so their installation should be planned without compromising the roof’s structural integrity.
Ventilation pathways may need to run between rafters from soffit openings toward ridge or other exhaust locations. Framing changes should not unintentionally block these paths. If ventilation openings are being added, their locations should be coordinated with the structural layout before cutting begins.
Insulation also needs appropriate space within the roof assembly. Rafters and trusses create cavities that may be used for insulation, but those spaces can also contain required airflow channels. Installing insulation without considering ventilation can block the intended movement of air.
Structural members should not be cut or altered simply to create additional space for insulation or ventilation. If a conflict occurs, the appropriate professional should determine how the components can be coordinated safely.
Air sealing can also interact with framing. Gaps around framing joints, penetrations, and other locations may need appropriate treatment to control unwanted air movement. The work should be completed without compromising structural connections or ventilation pathways.
A coordinated approach can prevent problems later in the project. When framing, insulation, ventilation, and roofing materials are considered together, the installation team can establish the correct sequence and avoid unnecessary rework.
Proper coordination is especially important in complex roof designs. Multiple slopes, vaulted ceilings, dormers, and limited attic spaces can create competing requirements. Early planning helps ensure that the framing remains structurally sound while the roof assembly achieves its intended thermal and ventilation performance.
Common Roof Framing Problems During Installation
Roof installation can reveal framing problems that were not visible before the existing roofing materials were removed. Contractors may discover deteriorated rafters, damaged trusses, weakened connections, improperly supported openings, or areas affected by long-term moisture. Identifying these conditions before the new roof is installed gives the project team an opportunity to address them properly.
Moisture damage is one of the most common concerns. A roof that has leaked for an extended period can allow water to reach the roof deck and framing beneath it. If wood members become weakened or deteriorated, simply installing new roofing materials will not correct the underlying structural condition.
Sagging can also indicate a framing concern. A roof surface that appears uneven may result from damaged framing, inadequate support, excessive loading, or changes made to the original structure. The cause should be evaluated before the roof is closed.
Improper modifications can create additional problems. Cutting rafters or truss members for skylights, vents, ducts, or other features without suitable reinforcement can change the intended load path. These modifications should be reviewed before new roofing materials cover the affected areas.
Another issue is inadequate support around roof openings. Skylights, chimneys, large vents, and other penetrations can interrupt existing framing. The surrounding members need to provide appropriate support while allowing the roof deck and exterior roofing system to be installed correctly.
Damaged connections can also affect framing performance. Loose, corroded, deteriorated, or otherwise unsuitable fasteners and connection components can reduce the ability of structural members to transfer loads. These problems may become more apparent when the roof is opened during replacement.
Previous repairs should be evaluated as well. Added framing, brackets, supports, or other reinforcement may have been installed during earlier work. Understanding these changes can help contractors determine whether the existing roof remains structurally suitable for the proposed installation.
The discovery of a framing problem does not automatically mean the entire project must stop. The response depends on the severity, location, and cause of the issue. Minor repairs may be incorporated into the roofing project, while significant structural concerns may require further professional assessment.
How Contractors Verify Framing Readiness
Before the new roofing materials are installed, contractors should confirm that the framing and roof deck provide a suitable foundation. The exact process depends on the roof design, but the evaluation generally considers the condition, support, spacing, and configuration of important structural members.
Rafters should be reviewed for visible damage, excessive deflection, moisture deterioration, or previous modifications. Trusses should be treated as complete structural systems, and unauthorized alterations should be identified before installation continues.
The roof deck should also be examined because it transfers loads between the roofing system and framing. Soft, damaged, warped, or deteriorated sections may need replacement. The underlying framing should be checked when deck damage suggests that moisture has reached deeper into the structure.
Contractors should also consider the proposed roofing material. If the new system is substantially heavier than the existing roof, additional structural evaluation may be necessary. The complete roofing assembly should be considered rather than looking only at the weight of the visible covering.
Roof openings should be reviewed as well. The framing around skylights, chimneys, vents, and other penetrations should provide appropriate support. Any modifications required for new features should be coordinated before the final roofing layers are installed.
Temporary construction loads can also matter. Roofing materials, equipment, workers, and debris can create temporary loads while the project is underway. Contractors should manage material placement appropriately and avoid unnecessary concentration of heavy materials in areas that may not be designed for it.
The framing assessment should also consider environmental conditions. Wind, rain, snow, and other loads vary by location and building design. The roof structure should be appropriate for the conditions it is expected to experience.
When significant structural concerns are identified, a qualified structural professional may need to provide further evaluation. Roofing contractors can identify many visible conditions, but complex structural decisions should be based on an appropriate assessment of the building.
Roof Framing and Long-Term Roof Performance
Strong roof framing supports the long-term performance of the entire roofing system. The exterior materials can only perform as intended when the structure beneath them provides adequate support and maintains the designed shape of the roof.
A stable framing system helps the roof deck remain properly supported. This provides a more reliable surface for underlayment, shingles, metal panels, membranes, flashing, and other roofing components.
Framing also plays an important role in maintaining the roof’s load path. Environmental forces acting on the roof need to transfer through the framing toward the supporting structure. Weak or improperly modified components can interfere with this process.
The roofing material should remain compatible with the framing throughout its service life. Installing a heavier material without evaluating structural capacity can place additional demands on the roof. Future additions such as solar panels or mechanical equipment should also be considered when appropriate.
Moisture protection is closely connected to framing performance. A properly installed roof should prevent water from reaching structural components under normal conditions. Flashing, drainage, underlayment, and exterior roofing materials all contribute to protecting the framing from moisture exposure.
Roof ventilation and insulation can also affect long-term conditions around the framing. Properly coordinated systems can help manage temperature and moisture within the roof assembly. Insulation should not block required ventilation pathways, and ventilation should not be used as a substitute for proper exterior waterproofing.
Regular maintenance can help protect the framing after installation. Roof leaks, damaged flashing, blocked drainage, and storm damage should be addressed promptly. If water reaches the framing repeatedly, even a sound structure can eventually develop problems.
Homeowners should also be cautious when making later roof modifications. Adding openings, equipment, or structural changes without considering the original framing can affect the roof’s performance. Future contractors should be informed about the existing roof structure before making significant changes.
Long-term roof performance therefore depends partly on what cannot be seen from the ground. Proper framing preparation provides the foundation for the visible roofing system and helps the building respond appropriately to expected loads and environmental conditions.
When Professional Structural Assessment Is Needed
Some roofing projects can be completed using routine contractor evaluation, while others require additional structural expertise. A professional structural assessment may be appropriate when significant damage, unusual framing, major roof modifications, or substantial changes in roofing weight are involved.
Visible sagging is one condition that may justify further evaluation. While minor surface irregularities may have simple explanations, significant or unexplained movement can indicate a structural problem that should be investigated.
Extensive moisture damage can also require professional assessment. If rafters, trusses, beams, or other supporting components have deteriorated, the appropriate repair needs to account for the building’s actual load path.
Changing to a significantly heavier roofing system is another reason for additional evaluation. The structure should be assessed before the new material is ordered or installed. This helps determine whether reinforcement is necessary.
Major roof alterations can also require structural input. Adding dormers, changing roof geometry, creating large openings, or modifying truss systems can affect the existing design. These changes should be evaluated rather than handled through assumptions.
Truss modifications deserve particular caution. Because trusses are engineered assemblies, cutting or altering members can affect the entire system. A qualified professional should determine whether a proposed modification is structurally acceptable.
Homeowners should also seek appropriate professional guidance when the contractor discovers unexpected structural conditions during installation. Early evaluation can help determine the safest and most practical response before the roof is closed.
A professional assessment does not necessarily mean that extensive work will be required. In many cases, the purpose is simply to confirm that the structure is adequate or determine a suitable repair where a specific deficiency exists.
Preparing Roof Framing for Installation Success
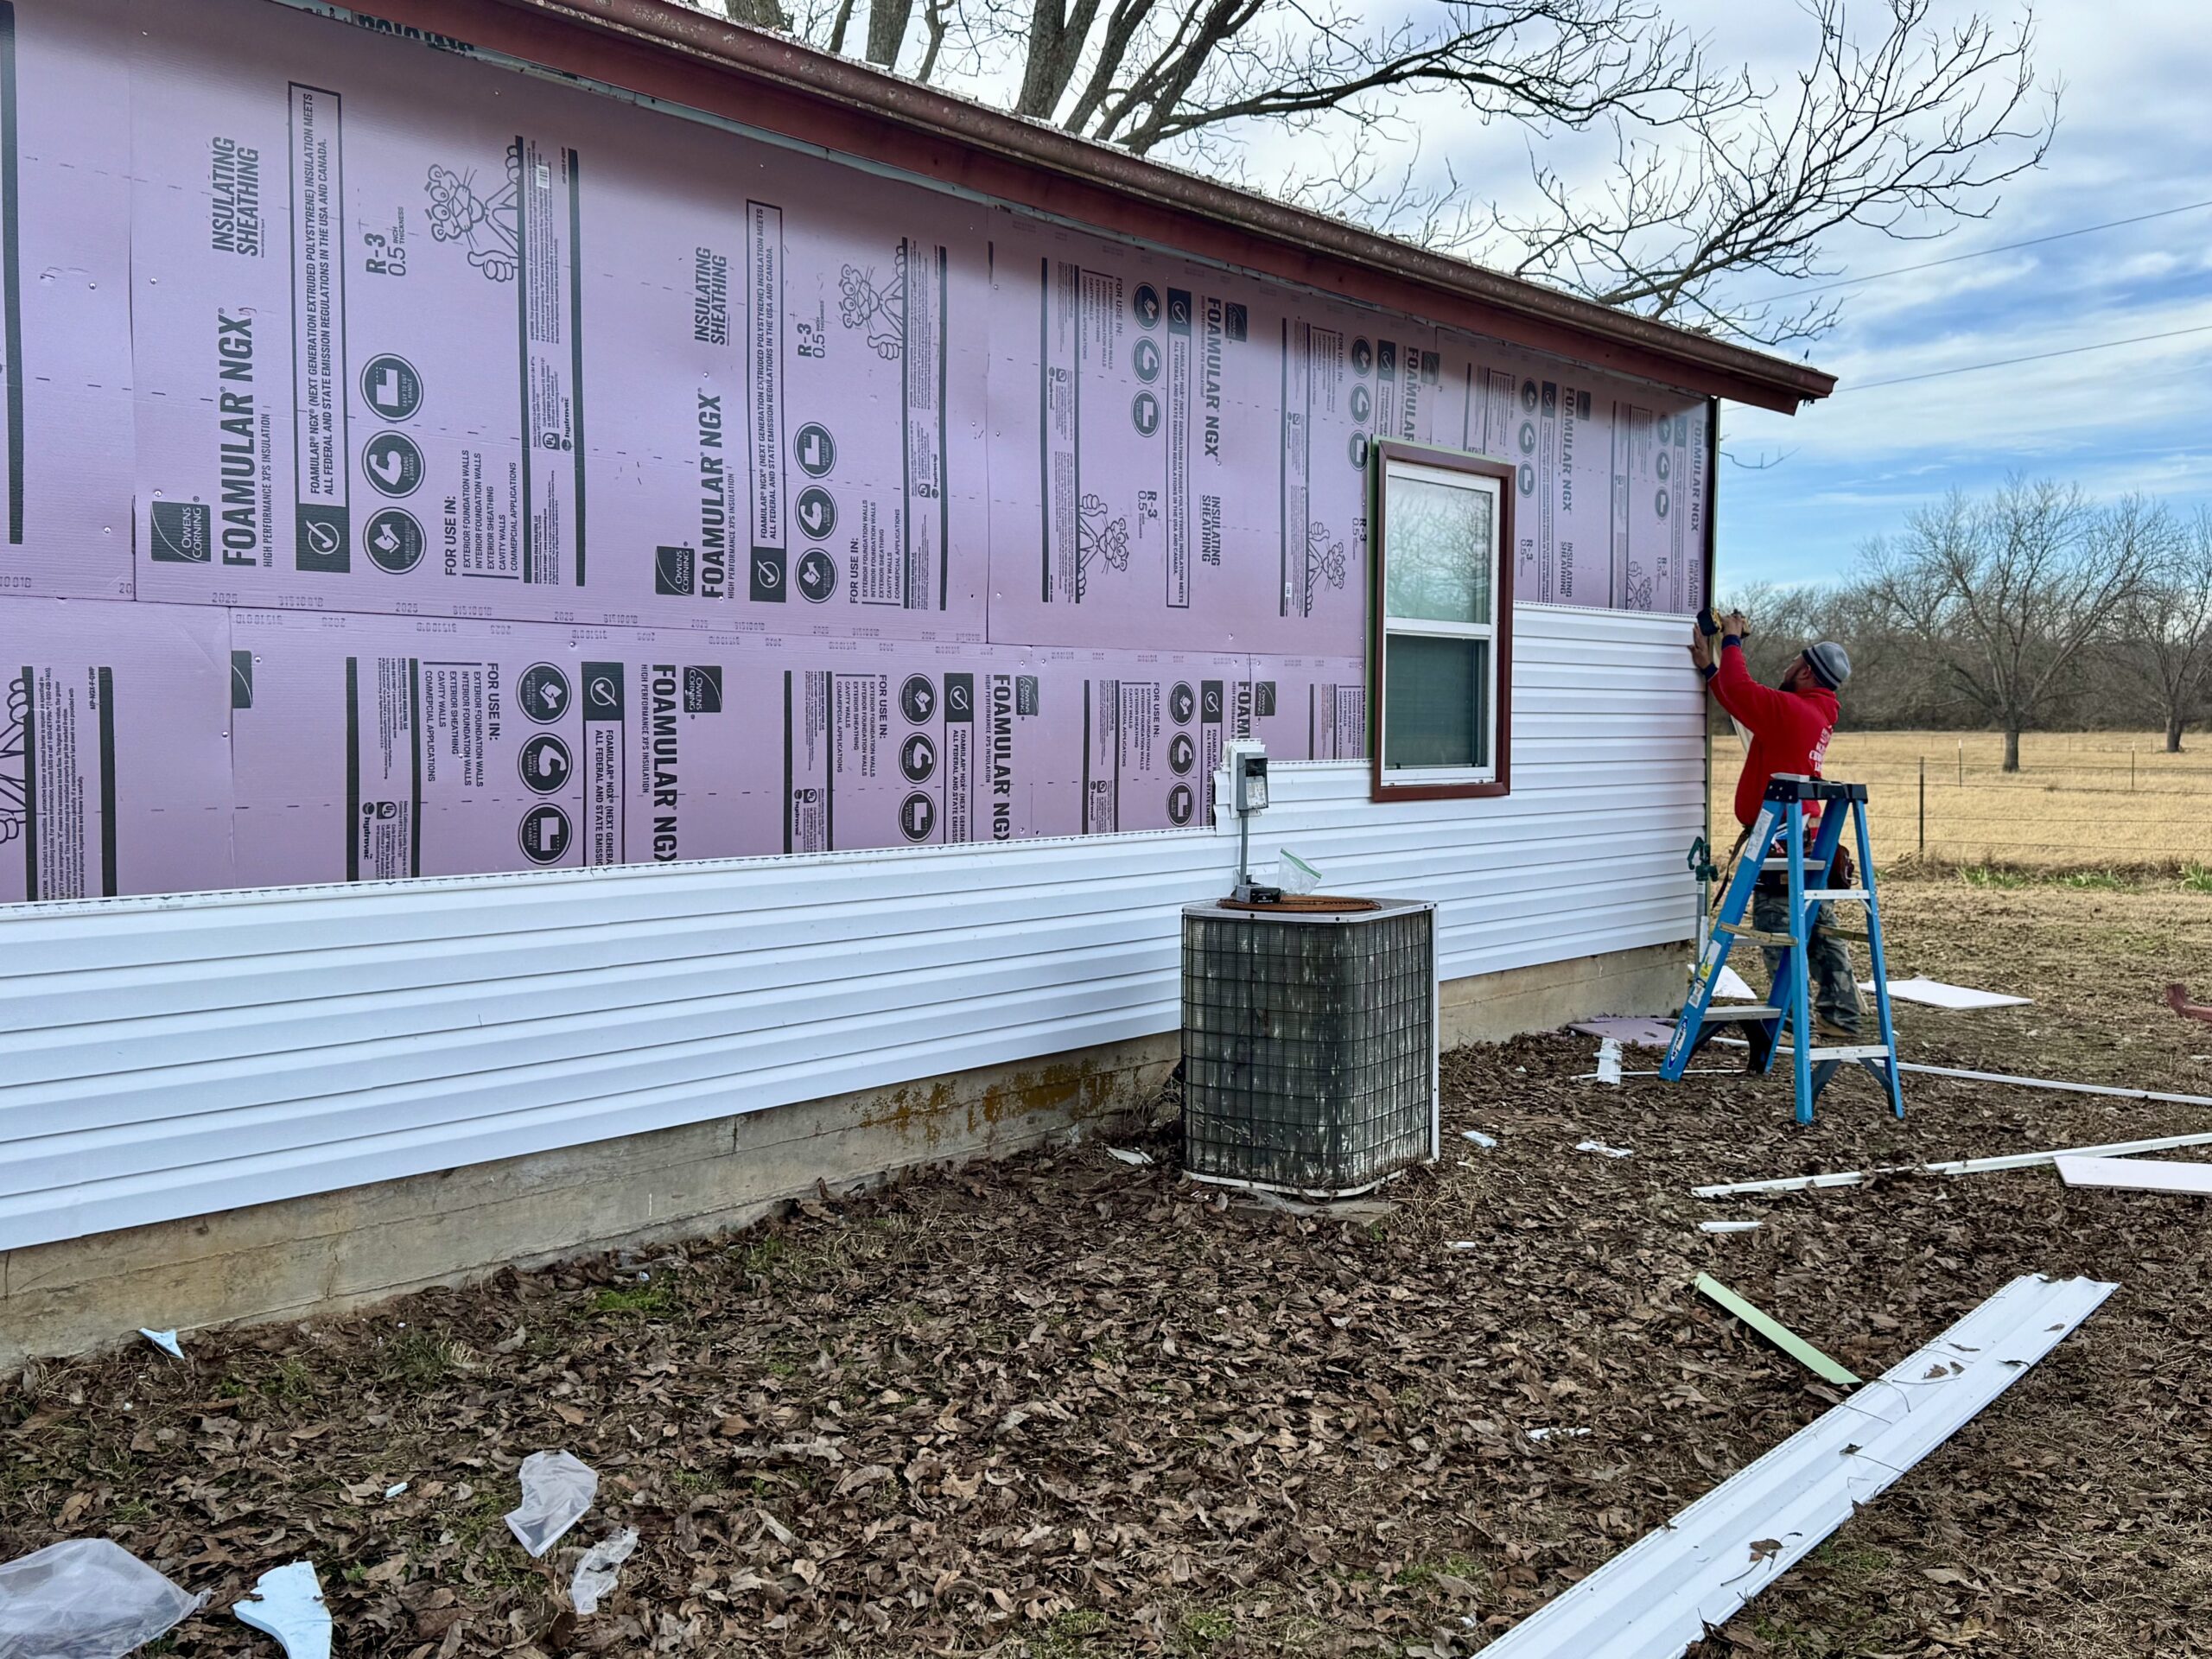
Successful roof installation begins with a suitable structural foundation. Before the roofing crew installs the final materials, the framing should be evaluated, damaged components should be addressed, and the roof deck should provide appropriate support.
The project should begin with an understanding of the existing roof structure. Contractors should identify whether the roof uses rafters, trusses, beams, or another framing arrangement. They should also consider previous modifications and the location of major roof openings.
The proposed roofing system should then be evaluated against the existing structure. Material weight, fastening requirements, roof pitch, environmental loads, and roof geometry can all influence the structural requirements.
Any necessary repairs or reinforcement should be coordinated before the roof is closed. Completing structural work at the appropriate stage can reduce the need to remove newly installed roofing materials later.
Ventilation and insulation should also be planned around the framing. Required airflow channels need to remain clear, while insulation should fit appropriately within the available spaces. Structural members should not be modified simply to accommodate building-envelope components without proper evaluation.
The roof deck should be checked before underlayment and exterior materials are installed. Damaged or unsupported areas should be addressed so the finished roofing system has a suitable foundation.
Finally, communication between the homeowner, roofing contractor, and other professionals should remain clear throughout the project. Unexpected findings should be discussed before major changes are made, and structural decisions should be based on appropriate evaluation.
Conclusion
Roof framing is a fundamental part of any roof installation project because it supports the deck, roofing materials, and other components while transferring loads into the building structure. Evaluating the framing before installation helps identify damage, inadequate support, previous modifications, and other conditions that could affect the finished roof.
Rafters and trusses require particular attention because they form the primary framework supporting many roof systems. Their spacing, condition, connections, and configuration should be appropriate for the proposed roofing materials and expected environmental loads.
The roofing material itself can influence structural requirements. A significant change in roof weight may require additional evaluation or reinforcement, especially when moving from a lightweight material to a substantially heavier system.
Roof openings also need careful coordination. Skylights, chimneys, vents, and other penetrations can interrupt the existing framing and may require additional support. These changes should be planned before the roof is closed so that structural and waterproofing requirements can be addressed together.
Insulation and ventilation should also be coordinated with framing. Required airflow pathways must remain open, while insulation should be installed without compromising structural members or interfering with other building systems.
Professional structural assessment becomes particularly important when the roof has significant damage, unusual framing, major modifications, or substantial changes in loading. Qualified professionals can help determine whether reinforcement or other structural work is necessary.
Ultimately, the visible roofing materials are only one part of a complete roof system. The framing beneath them provides the foundation that supports their installation and long-term performance. By inspecting the existing structure, addressing weaknesses, coordinating roof components, and involving appropriate professionals when needed, homeowners and contractors can establish a stronger foundation for a safe, efficient, and durable roofing project.