

How Residential Roofing Contractors Estimate Projects
Introduction
Residential roofing estimates help homeowners understand the expected cost, scope, materials, labor, and timeline of a roofing project before work begins. A professional estimate is more than a single price written on a proposal. It is usually based on an evaluation of the roof’s size, condition, design, accessibility, existing materials, required repairs, and the roofing system selected for the project.
Contractors typically begin by inspecting the property and identifying the work that needs to be completed. They then calculate material quantities, estimate labor requirements, account for waste, and consider additional components such as underlayment, flashing, ventilation, fasteners, and drainage. These details allow the contractor to develop a project price that is more closely connected to the actual work involved.
Every roof is different, which means two homes with similar floor areas can have very different roofing costs. A simple roof with one large slope may require less labor than a smaller roof with multiple valleys, dormers, skylights, chimneys, and steep sections. The type and condition of the existing roof can also influence preparation and removal costs.
Homeowners should understand how estimates are created so they can compare proposals more effectively. A very low estimate may leave out important work, while a higher estimate may include better materials, more extensive preparation, or additional services. Comparing the details behind the price is often more useful than comparing the final numbers alone.
Initial Roof Inspection and Project Assessment
The first major step in estimating a residential roofing project is inspecting the existing roof. The contractor examines the visible roofing materials, roof structure, drainage components, flashing, penetrations, and other areas that may affect the scope of work. The purpose is to understand what needs to be replaced, repaired, or retained.
The inspection may begin from the ground and continue with closer examination of accessible roof areas. Contractors may look for missing or damaged shingles, cracked tiles, rusted metal, deteriorated flashing, sagging areas, exposed underlayment, and signs of water intrusion. Attic areas may also provide useful information about the roof’s condition.
The contractor also considers the roof’s overall design. A simple gable roof may be relatively straightforward to estimate, while a complex roof with multiple slopes and transitions can require more detailed measurements and labor calculations. Roof complexity can affect both material requirements and installation time.
The age of the existing roof can also influence the estimate. An older roof may have hidden deterioration that becomes visible only after the existing materials are removed. While a contractor cannot always predict concealed damage precisely, an experienced estimator may identify conditions that could increase the likelihood of additional work.
The condition of the roof deck is another important consideration. If decking appears damaged, soft, warped, or deteriorated, the contractor may recommend replacement of affected sections. Because much of the deck is hidden beneath roofing materials, the final amount of repair work may sometimes depend on what is discovered during removal.
Contractors may also evaluate the home’s exterior surroundings. Trees, landscaping, fences, driveways, garages, and neighboring structures can affect access to the work area. Limited access may require additional labor or equipment.
A detailed inspection helps establish the project’s scope before pricing is finalized. The more accurately the contractor understands the roof, the more useful the resulting estimate is likely to be.
Measuring the Roof and Calculating Roofing Area
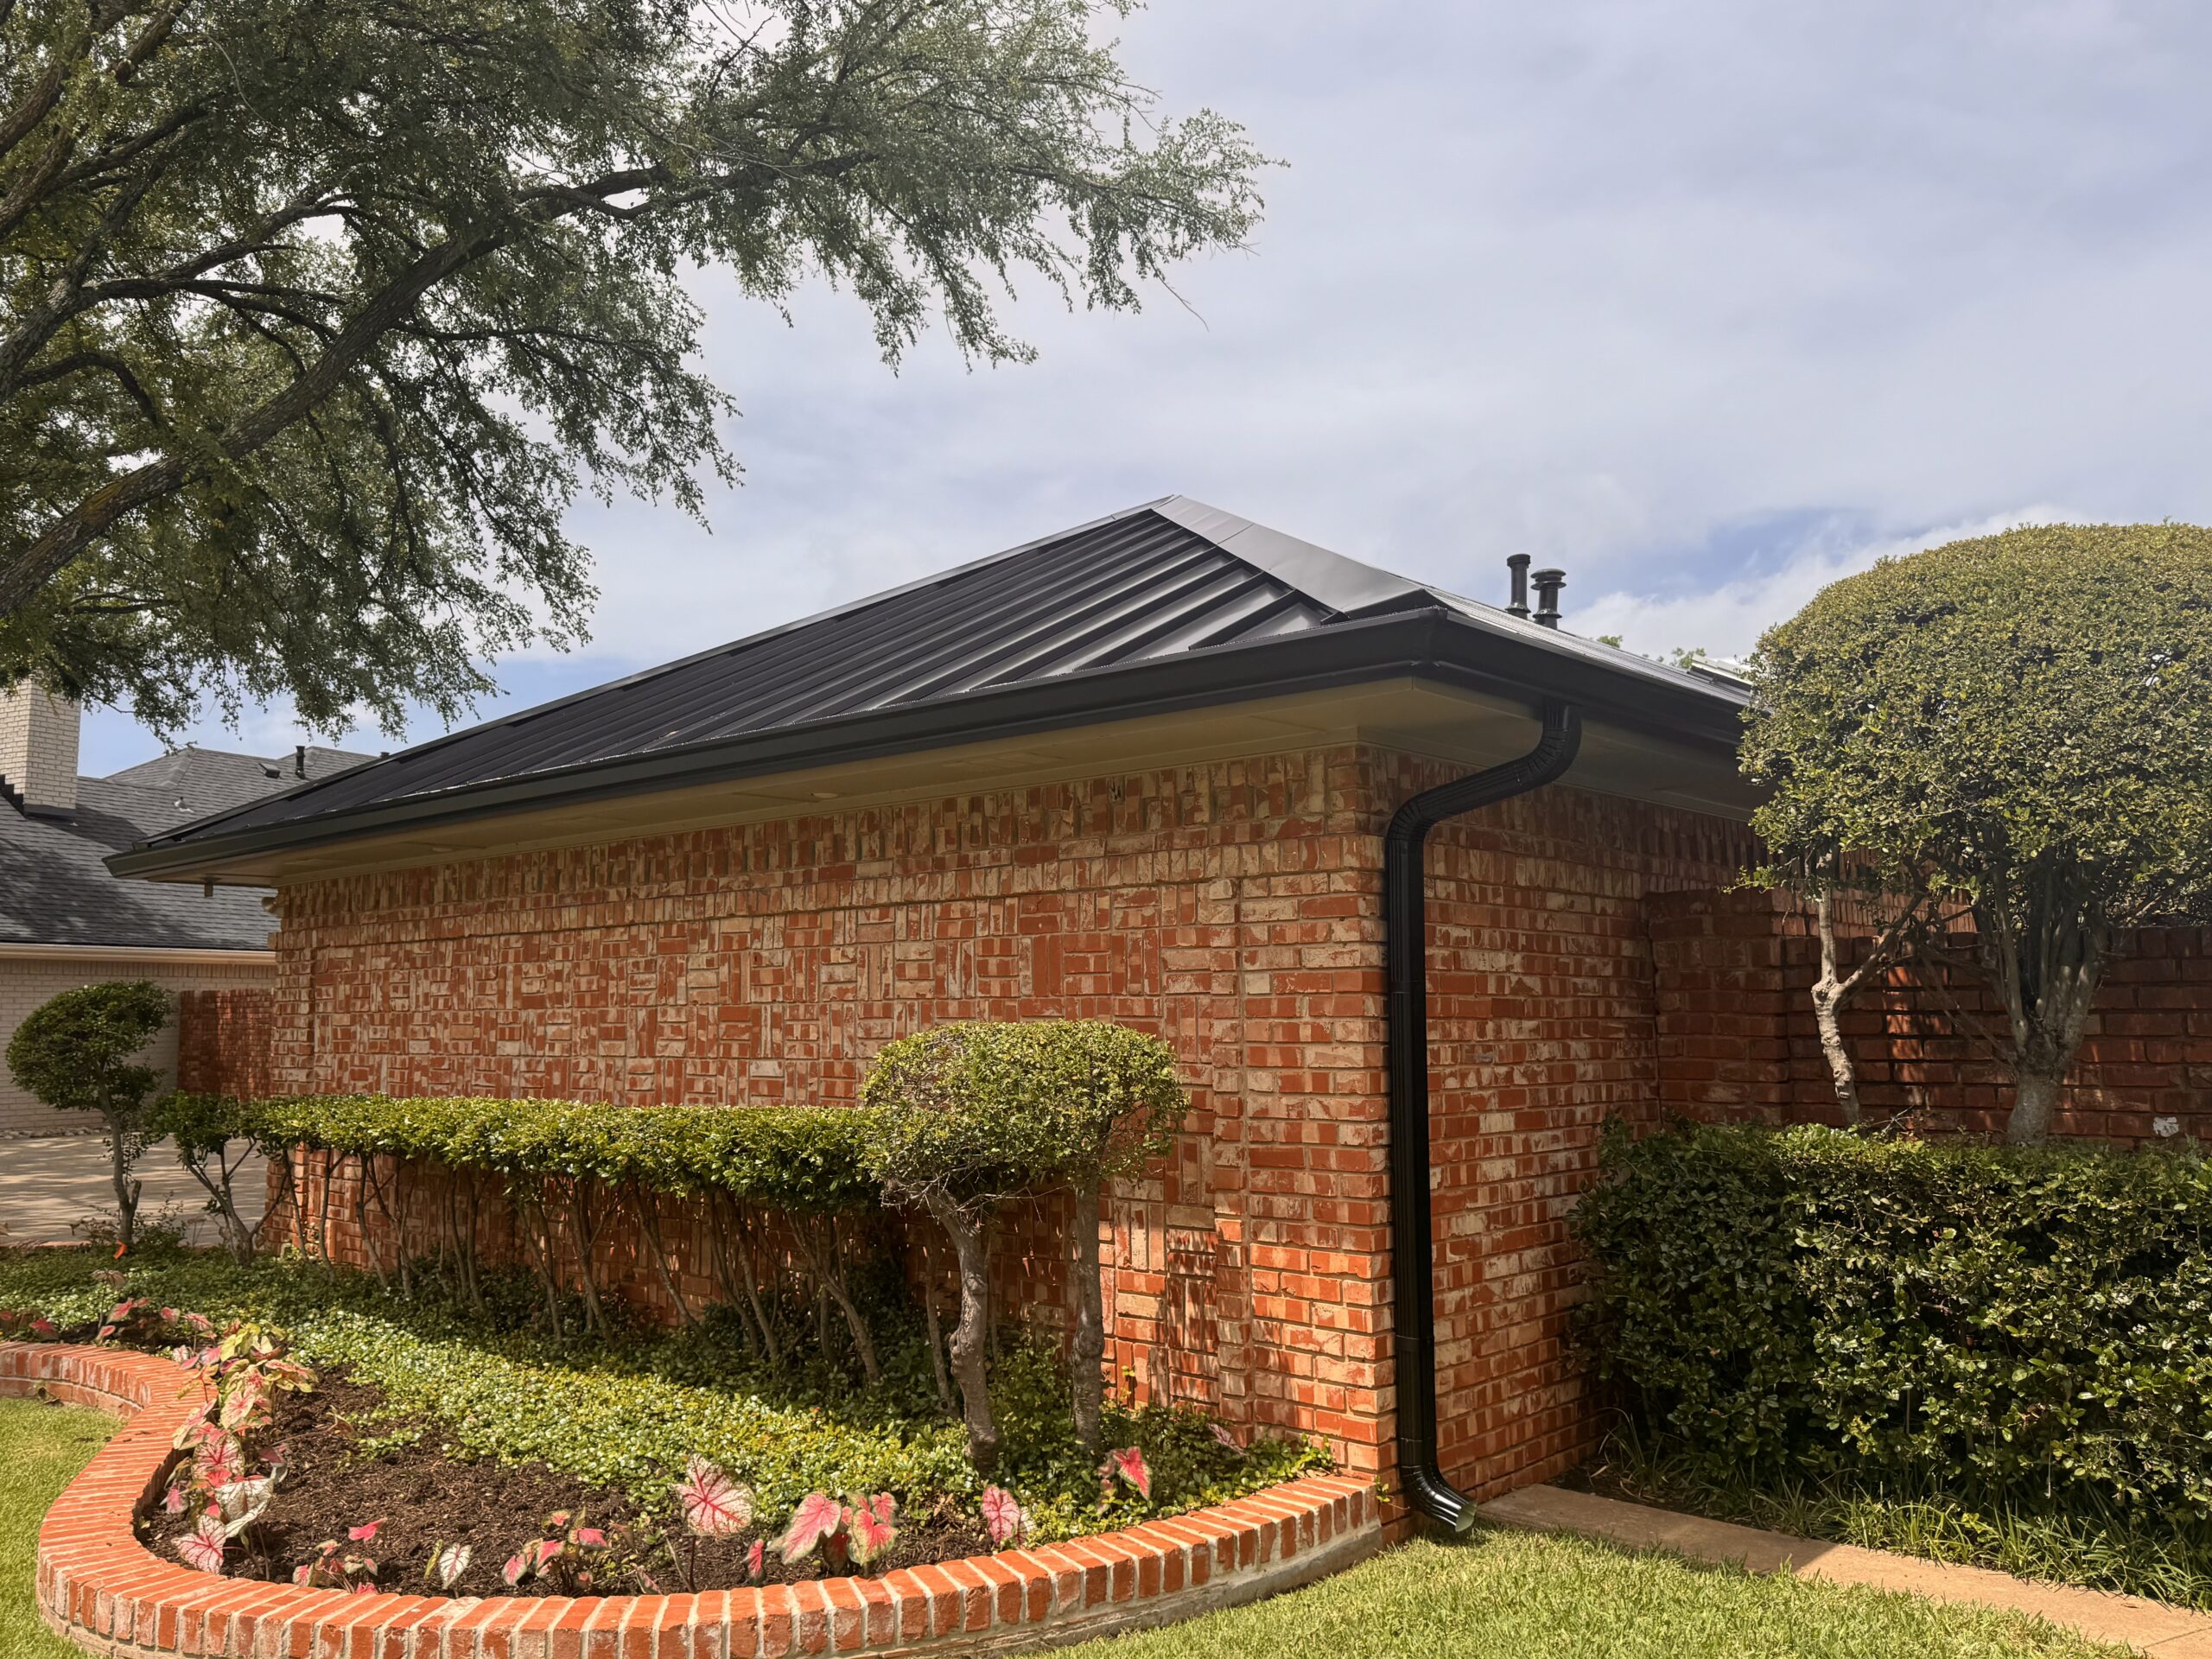
Roof measurements are central to the estimating process because contractors need to determine how much roofing material is required. Roofing is generally measured according to the actual roof surface rather than simply using the home’s interior floor area.
The contractor may measure individual roof sections and calculate their surface areas. Roof pitch must also be considered because a sloped roof has more surface area than the horizontal footprint of the building. Professional estimators may use specialized measurement tools, satellite imagery, aerial measurements, or physical measurements depending on the project.
Roofing materials are commonly discussed using a unit called a “square.” One roofing square generally represents 100 square feet of roof area. The number of squares provides contractors with a practical way to estimate shingles, underlayment, and other material quantities.
For example, a roof with an estimated surface area of 2,400 square feet would represent approximately 24 roofing squares before additional material allowances are included. The contractor would then calculate the extra materials required for overlaps, cuts, starter materials, ridge components, and expected waste.
Roof geometry can make the calculation more complicated. Valleys, hips, dormers, extensions, and other sections may require separate measurements. Areas around chimneys and skylights also need to be accounted for when calculating material quantities.
Pitch can affect more than the amount of material required. A steep roof may require additional safety equipment, specialized tools, and more time for installation. These factors can increase labor costs even when the roof is not especially large.
Accurate measurement helps prevent two common problems. Underestimating the roof area can result in insufficient materials, while significantly overestimating it can inflate the project price. Professional measurement methods help contractors create a more reliable estimate.
Homeowners reviewing an estimate can ask how the roof area was calculated. A professional contractor should generally be able to explain the measurement basis and provide enough detail for the homeowner to understand what is included.
Evaluating Roofing Materials and Quantity Requirements
After determining the roof area, contractors estimate the materials needed for the selected roofing system. The material choice can have a significant effect on the project’s total cost because different roofing products have different prices, installation requirements, durability, and accessory needs.
Asphalt shingles are commonly available in several grades and styles. Standard products may have different costs from architectural or specialty shingles. The contractor must identify the specific product selected before calculating an accurate material allowance.
Metal roofing can also vary considerably in price depending on the type of metal, panel design, coating, thickness, profile, and installation method. Some systems require specialized accessories and fastening components that need to be included in the estimate.
Tile roofing can involve additional considerations because tiles vary in material, weight, shape, and installation requirements. The contractor may need to account for additional structural evaluation or specialized labor depending on the roof design.
Material calculations also include more than the visible roof covering. A complete roofing system may require underlayment, starter materials, ridge caps, flashing, ventilation components, fasteners, sealants, ice or water protection where applicable, and other accessories.
Waste is another part of material estimation. Roofing materials must often be cut around valleys, walls, chimneys, vents, and other features. Some pieces cannot be reused after cutting, so contractors normally include an appropriate material allowance.
The expected waste percentage depends on roof complexity and material type. A simple roof with large uninterrupted sections may generate less waste than a complex roof with numerous angles and penetrations.
Material availability can also influence an estimate. If a specific product has limited local availability or requires special ordering, transportation or procurement costs may affect the final price.
Homeowners should make sure the estimate identifies the roofing material clearly. Generic descriptions such as “new shingles” may not provide enough information for an accurate comparison between contractors.
Labor Costs and Installation Complexity
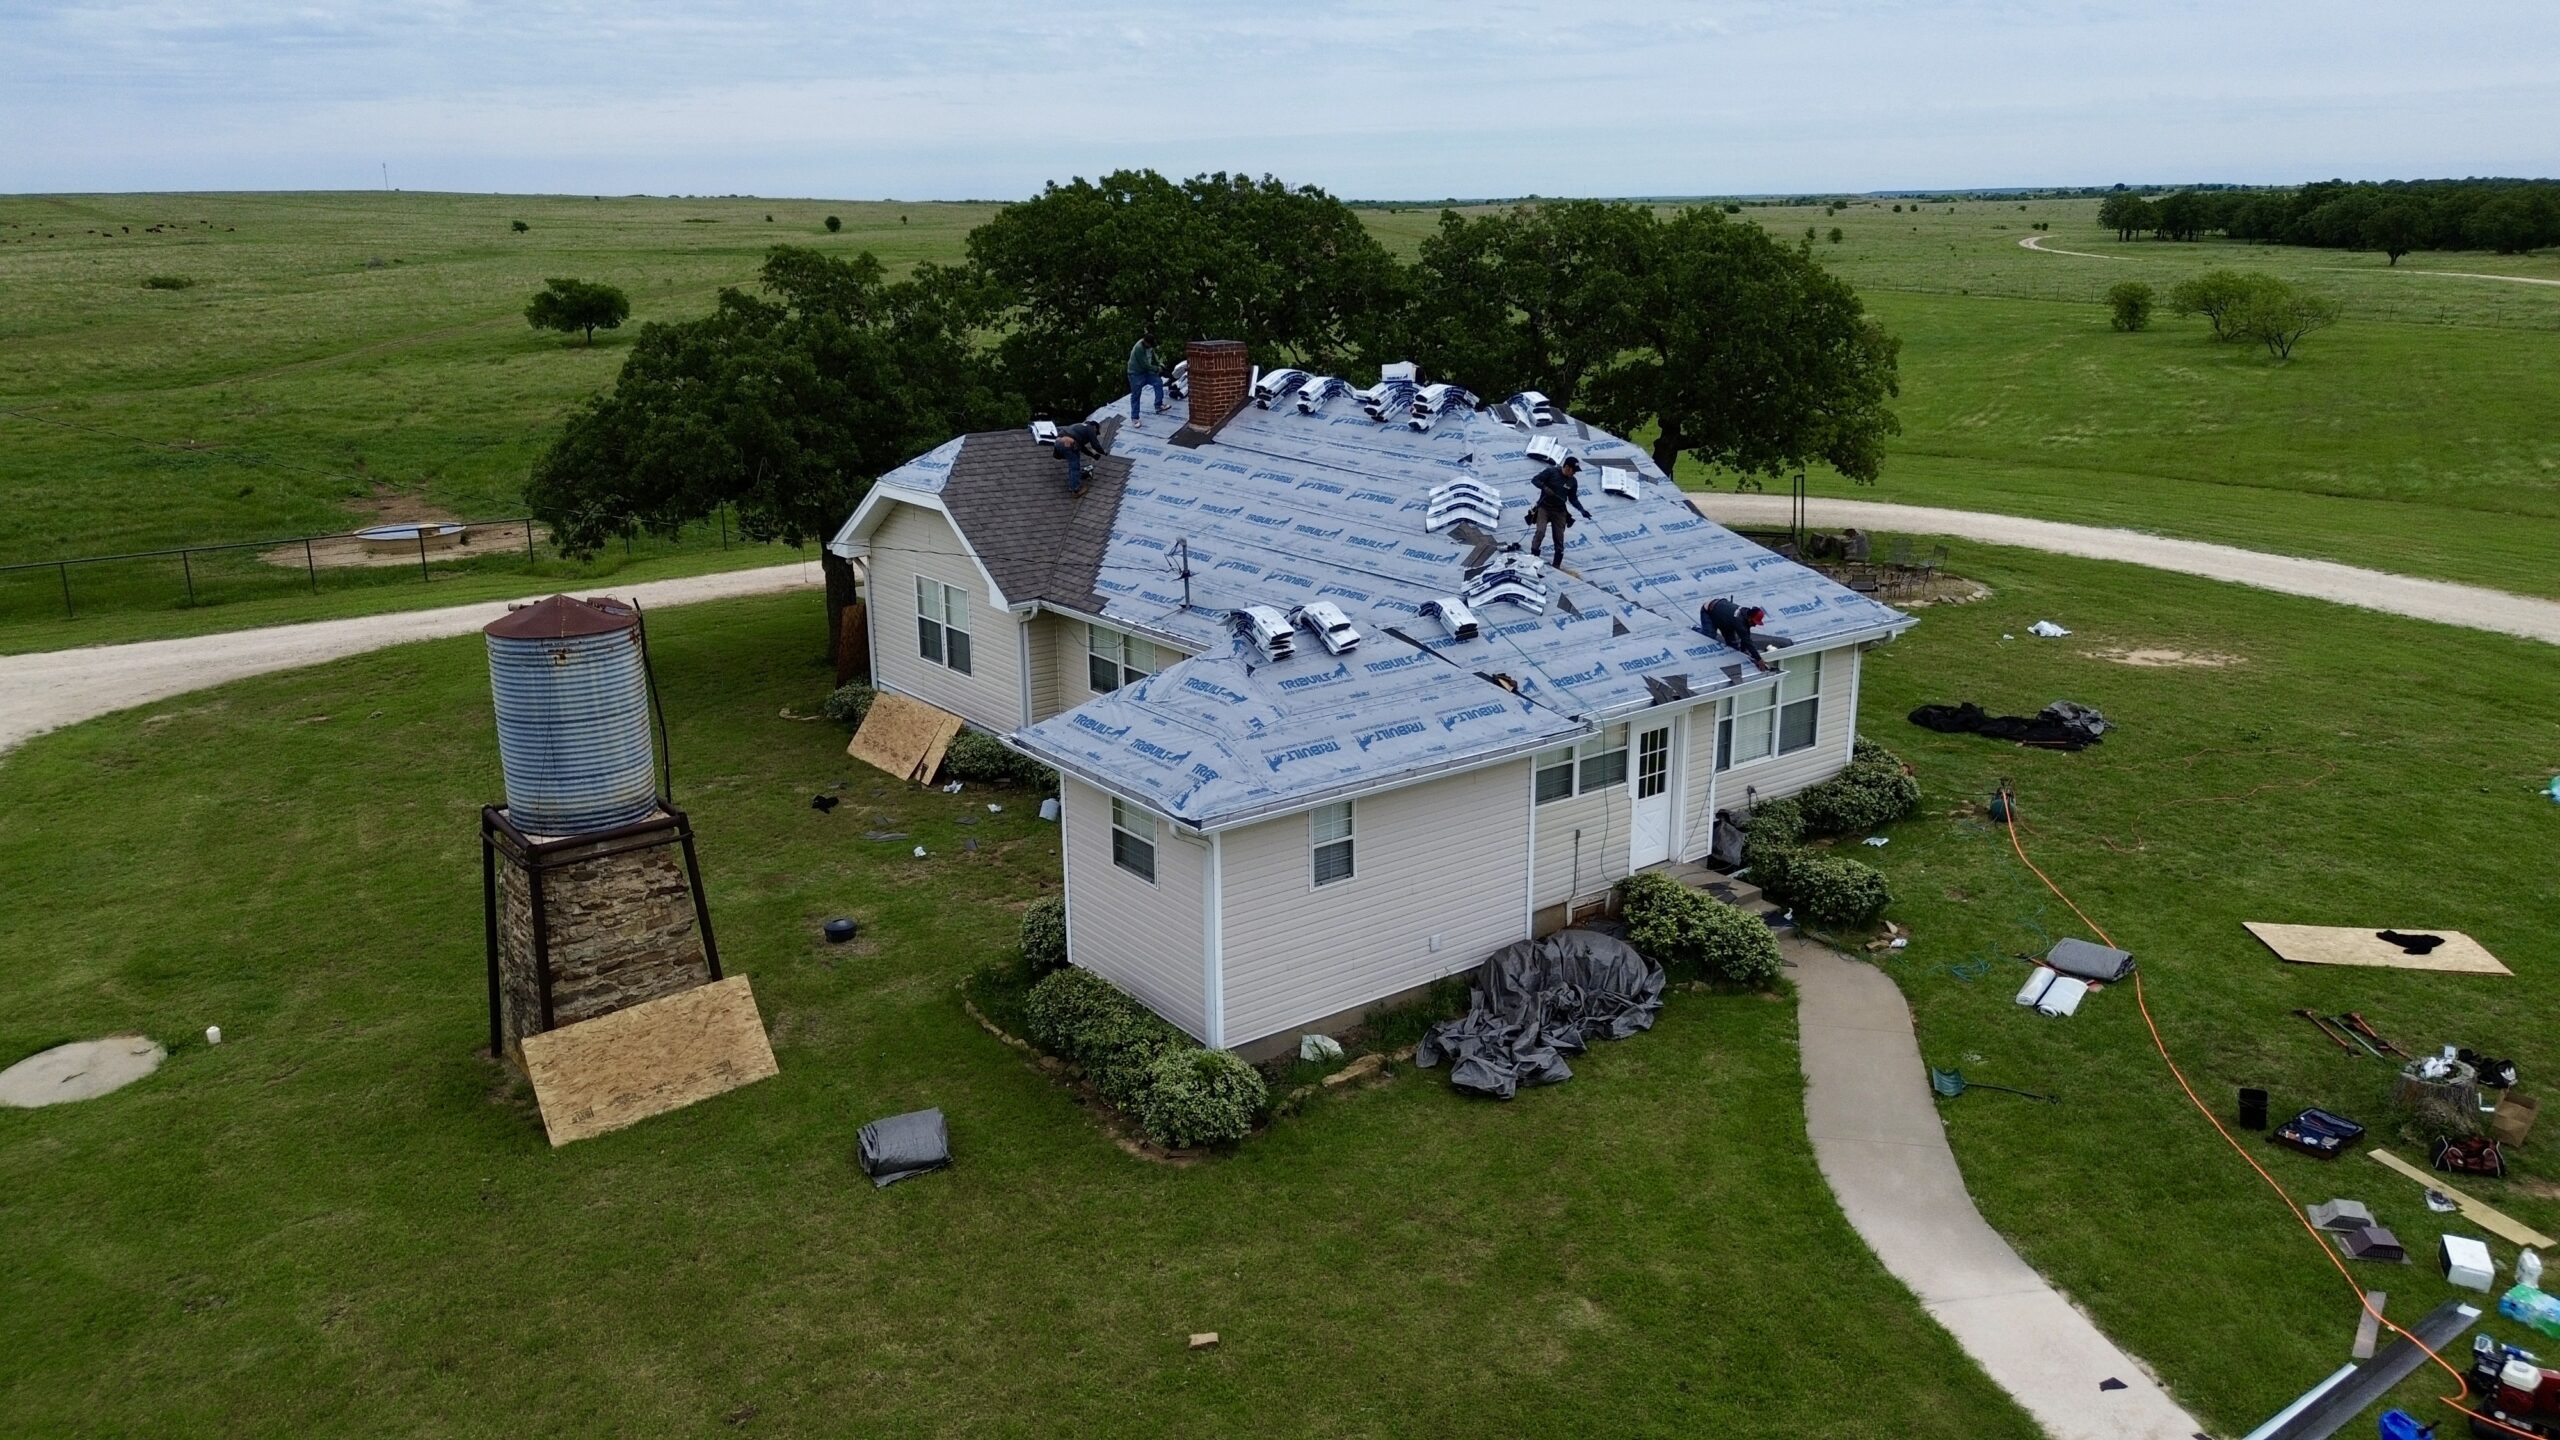
Labor is another major component of a residential roofing estimate. Contractors consider how many workers may be required, how long the installation is expected to take, and how difficult the work will be. Labor costs can vary substantially between simple and complex roofing projects.
Roof pitch is one of the most important factors affecting installation difficulty. Steeper roofs require additional safety precautions and may slow the installation process. Workers may need specialized equipment to safely access and work on steep sections.
Roof complexity also affects labor. A roof containing several valleys, hips, dormers, skylights, chimneys, or wall transitions requires more detailed cutting and flashing work than a simple roof with large continuous slopes.
Accessibility can further influence labor requirements. If roofing materials cannot be easily delivered close to the home, workers may need to carry materials farther or use additional equipment. Limited access can increase the time required for both preparation and installation.
The removal of existing roofing can also add labor. Multiple layers of old roofing may require more time to remove and dispose of than a single layer. The contractor may need to separate certain materials or take additional precautions depending on their condition.
Weather and seasonal conditions can affect labor productivity as well. Extreme heat, rain, wind, or cold can make roofing work more difficult and may require schedule adjustments. Contractors may account for expected working conditions when planning a project.
Experience and workmanship also influence labor value. A professional installation requires careful attention to flashing, fastening, alignment, ventilation, and other details. Homeowners should therefore avoid assuming that the lowest labor price represents the best value.
A detailed estimate should make it reasonably clear what labor is included. This can help homeowners understand whether removal, installation, cleanup, preparation, and related tasks are part of the quoted price.
Removing Existing Roofing and Preparing the Roof Deck
Roof replacement estimates often include the cost of removing the existing roofing system. The amount of work required depends on the number of existing layers, material type, condition, and local requirements.
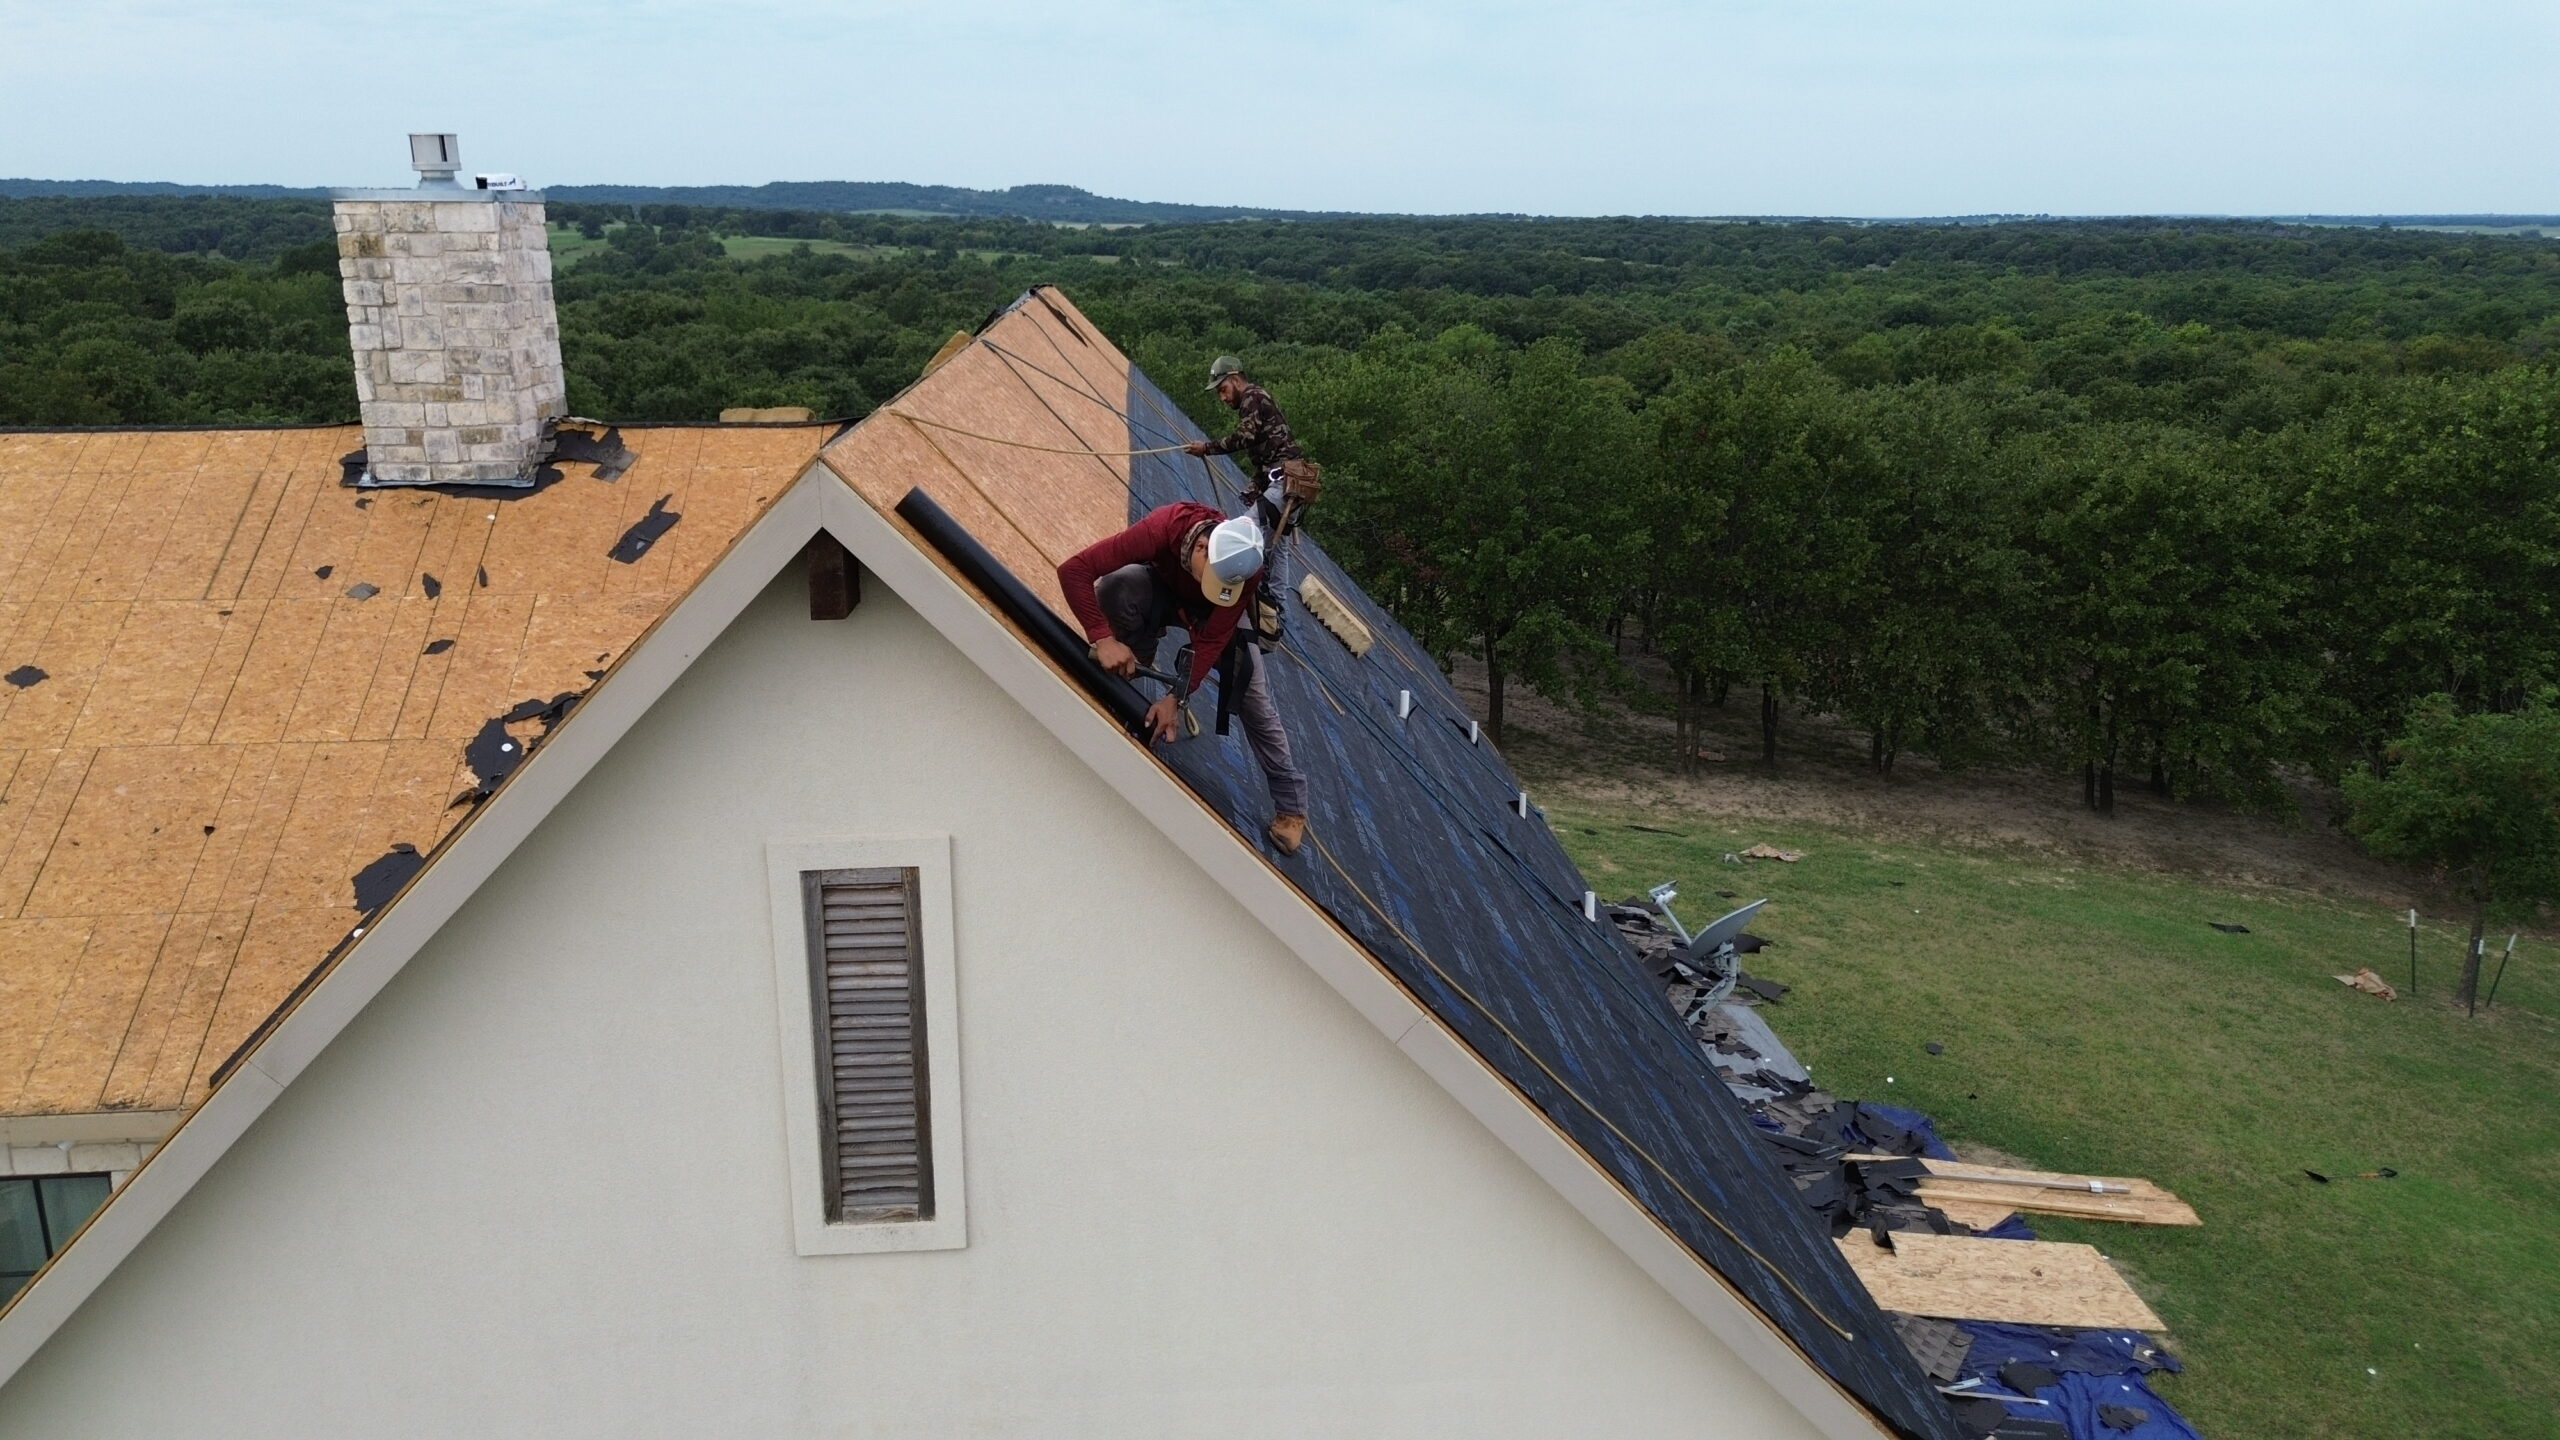
Removing asphalt shingles may involve stripping the existing layers down to the roof deck. Tile and some other materials can require different removal techniques because of their weight and attachment methods. Metal panels may also require careful removal to protect the underlying structure.
Disposal is an important part of the removal process. Old roofing materials must be collected, loaded, transported, and disposed of or recycled where appropriate. The cost of these activities may be included in the overall project price.
Once the existing roof covering is removed, the contractor can inspect the roof deck more closely. Damaged sections may need replacement before the new roofing system is installed. Some estimates include a specific allowance for deck repairs, while others may explain that additional work will be billed if concealed damage is discovered.
Preparation may also involve removing old fasteners, cleaning the deck, replacing damaged flashing, or addressing other unsuitable components. The exact scope depends on the condition of the existing roof.
Homeowners should ask whether tear-off and disposal are included in the estimate. A proposal that excludes these services may appear cheaper initially but could result in additional charges later.
Proper preparation is essential because new roofing materials depend on the condition of the surface beneath them. Installing a new roof over damaged decking or unresolved moisture problems can reduce the performance and service life of the finished system.
A professional estimate should therefore account for both what is visible before work begins and the possibility of concealed conditions becoming apparent during removal. Clear communication about these potential changes can help homeowners avoid unexpected costs.
A well-prepared estimate ultimately connects inspection, measurements, materials, labor, removal, and preparation into one project plan. Understanding these first stages gives homeowners a stronger foundation for evaluating the additional costs and details that contractors consider when developing a complete residential roofing estimate.
Calculating Overhead, Equipment, and Operational Costs
A residential roofing estimate includes more than the direct cost of roofing materials and worker wages. Contractors also have business expenses that support the project, including transportation, insurance, equipment, office operations, supervision, and other operational costs. These expenses are normally reflected in the overall project price rather than being listed as separate charges for every item.
Equipment requirements can vary significantly between roofing projects. A simple single-story home with good access may require fewer tools and less equipment than a steep, multi-level property. Roofing contractors may need ladders, safety systems, material handling equipment, roof access equipment, trailers, trucks, or other specialized tools depending on the project.
Transportation is another factor considered during estimating. Materials must be delivered to the property, while removed roofing materials need to be transported for disposal or recycling. Longer travel distances, difficult access, or multiple deliveries can increase the operational cost of a project.
Insurance is also part of the contractor’s business expenses. Roofing work involves working at height, handling heavy materials, and using specialized equipment, so appropriate insurance coverage is an important consideration. A contractor’s price may therefore be higher than the simple cost of materials and labor because it includes the expense of operating a properly established business.
Supervision and project management can also affect the estimate. Complex roofing projects may require additional coordination between workers, suppliers, inspectors, and other professionals. Someone may need to organize material deliveries, monitor progress, address unexpected conditions, and ensure that the work follows the agreed scope.
Cleanup is another operational task that should be considered. Roofing replacement can produce substantial amounts of debris, including old shingles, nails, packaging, damaged wood, and other materials. Contractors may use tarps, magnetic sweepers, containers, and hauling equipment to keep the property organized and safe.
Business overhead is generally distributed across projects rather than assigned entirely to one customer. Contractors need to cover expenses such as licensing, training, office administration, accounting, communication, and equipment maintenance. These costs contribute to the contractor’s ability to deliver the project professionally.
Homeowners should not automatically assume that a lower estimate is better because it contains fewer overhead-related costs. Extremely low pricing may indicate that certain services, preparation tasks, safety measures, or business expenses have not been adequately accounted for. A realistic estimate should provide enough room for the contractor to complete the work properly.
Accounting for Roof Pitch, Height, and Accessibility
Roof pitch is one of the most important factors contractors consider when determining installation difficulty. A steep roof can require more time, additional safety equipment, and specialized procedures compared with a low-slope roof. Even when two homes have similar roof areas, their labor costs can be very different because of pitch.
A steeper roof can make it more difficult for workers to move around safely. Materials may also require different handling methods, and additional fall-protection equipment may be necessary. These requirements can increase both labor time and project preparation.
Roof height also affects accessibility. A single-story home with a relatively low roof may allow workers to move materials efficiently, while a taller building may require additional equipment. The contractor may need to account for how materials will be lifted and how workers will safely reach different roof sections.
The shape of the property can create additional challenges. A roof located above an extension, garage, porch, or enclosed section may have limited access from certain directions. This can make material delivery and debris removal more complicated.
Trees and landscaping can also influence the estimate. Large trees close to the house may limit access for equipment and require additional protection during the project. Contractors may need to protect plants, outdoor structures, windows, vehicles, and other property from falling debris.
Roof complexity is closely connected to accessibility. A simple gable roof may have relatively straightforward installation paths, while a roof containing numerous slopes, dormers, valleys, and penetrations requires workers to move between multiple sections.
Safety requirements are especially important on difficult roofs. Contractors may need additional fall protection, staging, ladders, guard systems, or other equipment. These measures add cost but are an important part of responsible roofing work.
Homeowners should be cautious when comparing estimates that do not appear to account for roof difficulty. A contractor who has properly evaluated the roof may provide a higher price because the estimate reflects the actual conditions of the project.
The contractor may also consider the surrounding neighborhood. Narrow driveways, limited parking, gates, nearby buildings, or restricted delivery areas can affect how materials and equipment reach the property.
Accessibility is therefore not simply a convenience issue. It directly influences how efficiently workers can complete the project and how much equipment, labor, and time may be required.
Estimating Flashing, Ventilation, and Drainage Work
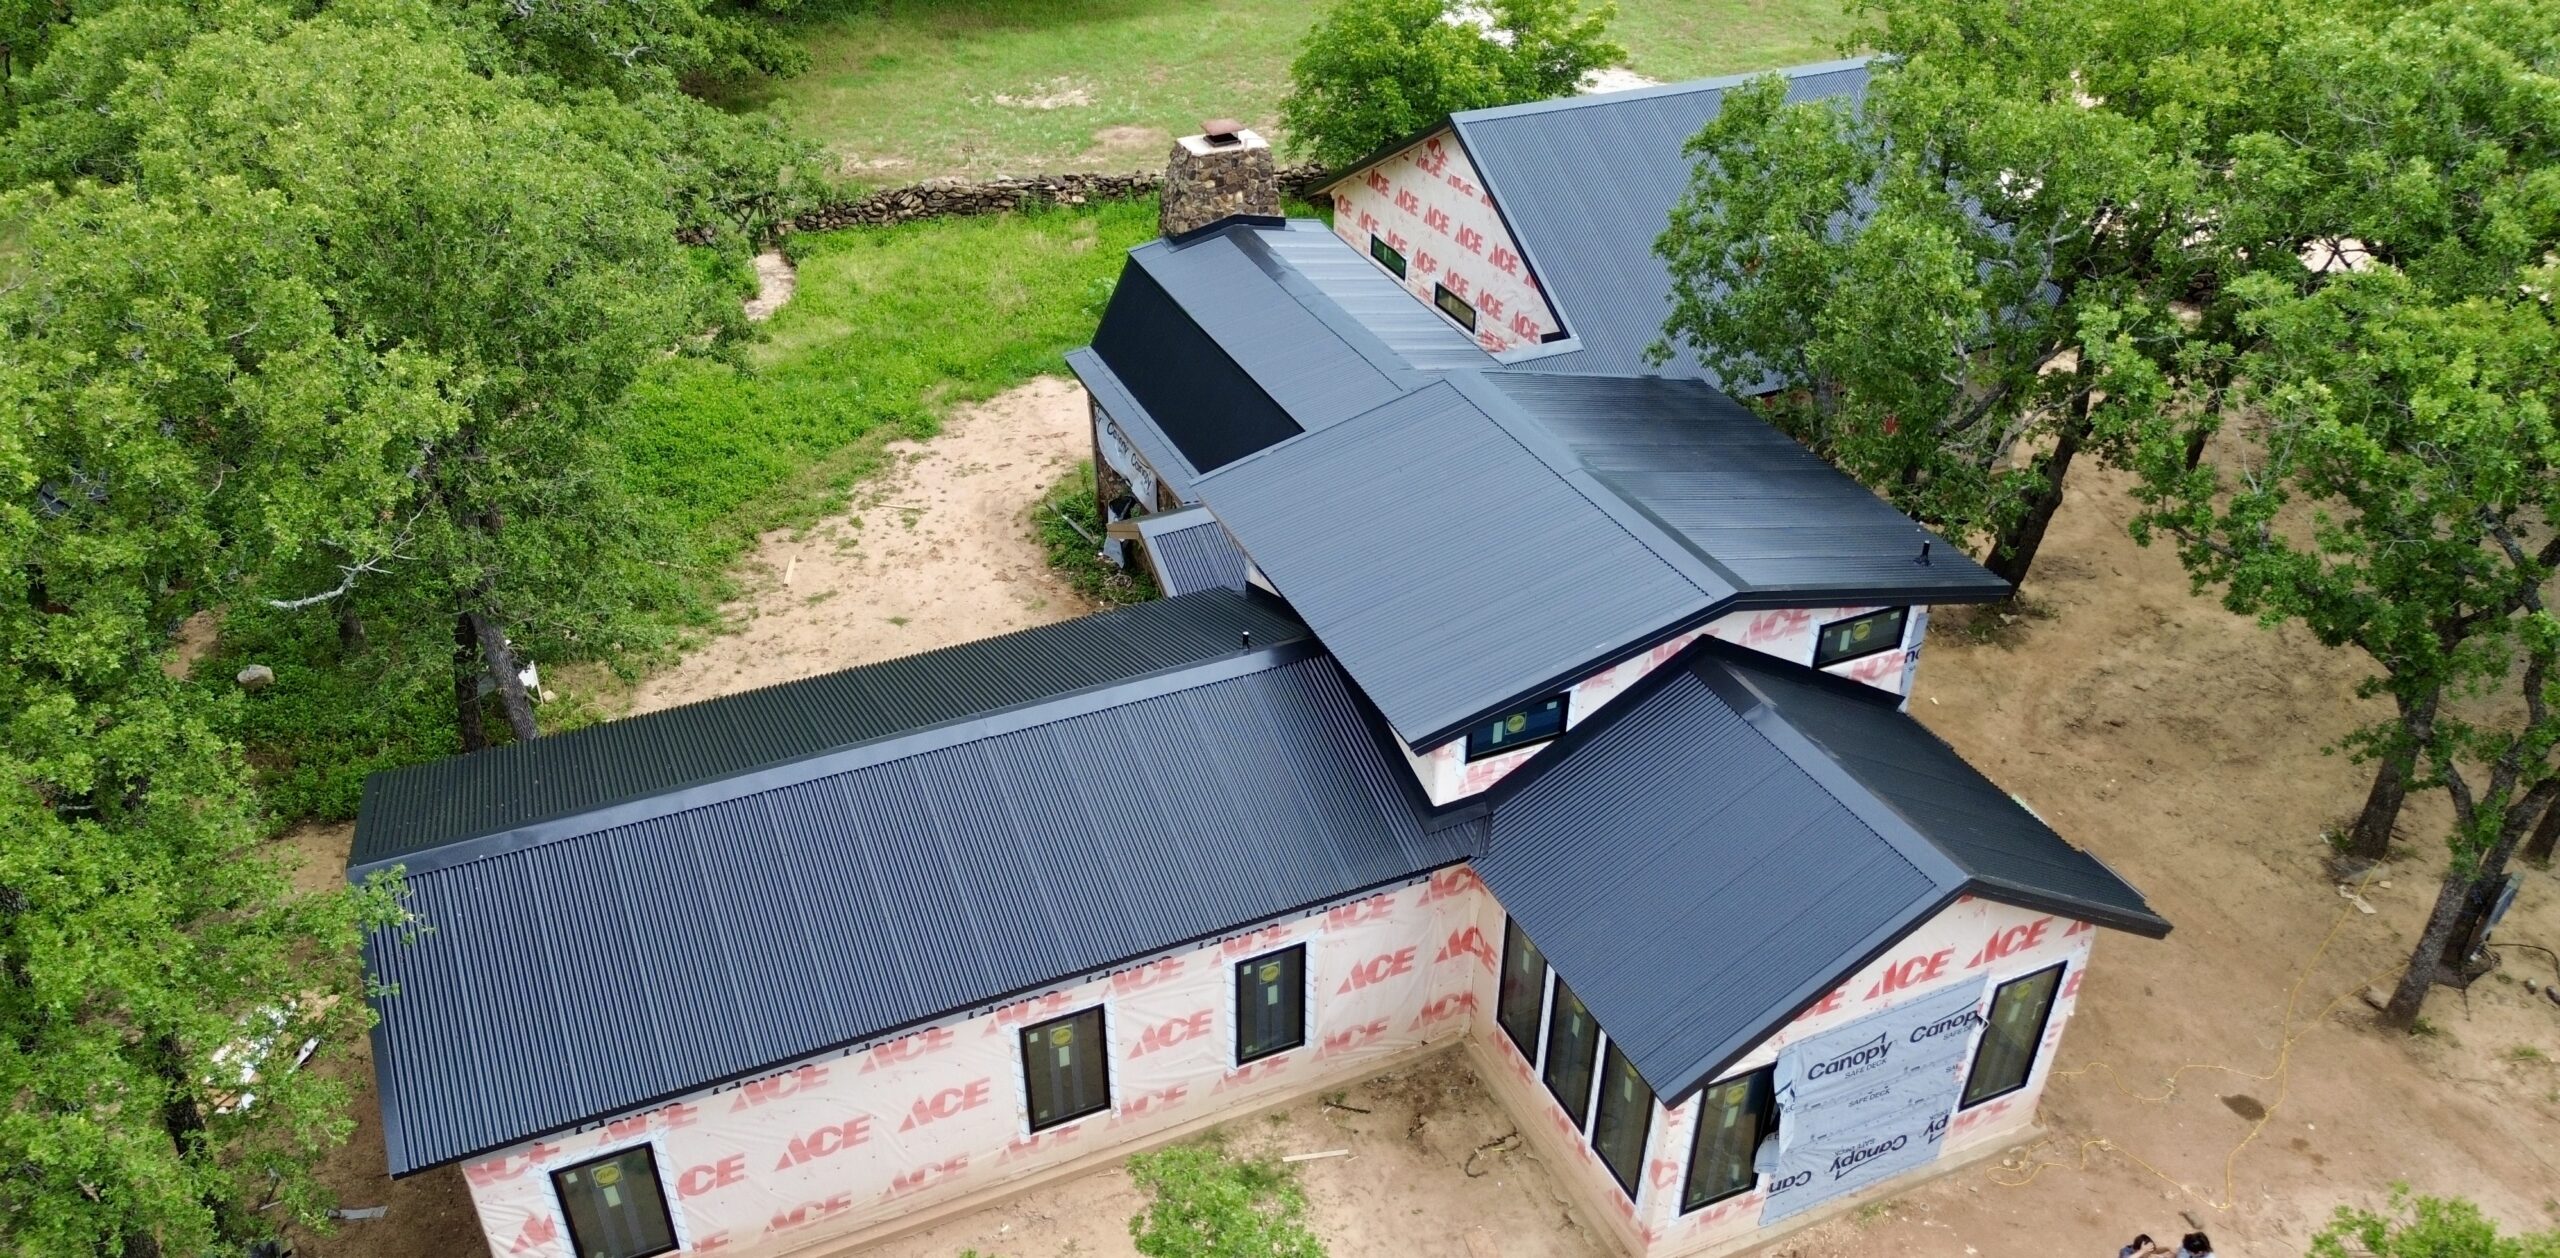
A complete roofing estimate should account for the components that make the roof function as a system. Roofing materials are only one part of the installation. Flashing, ventilation, drainage, underlayment, edge details, and other accessories may represent important portions of the project.
Flashing is commonly installed around chimneys, skylights, walls, valleys, vents, and other roof transitions. If existing flashing is damaged, deteriorated, or incompatible with the new roofing system, the contractor may recommend replacing it.
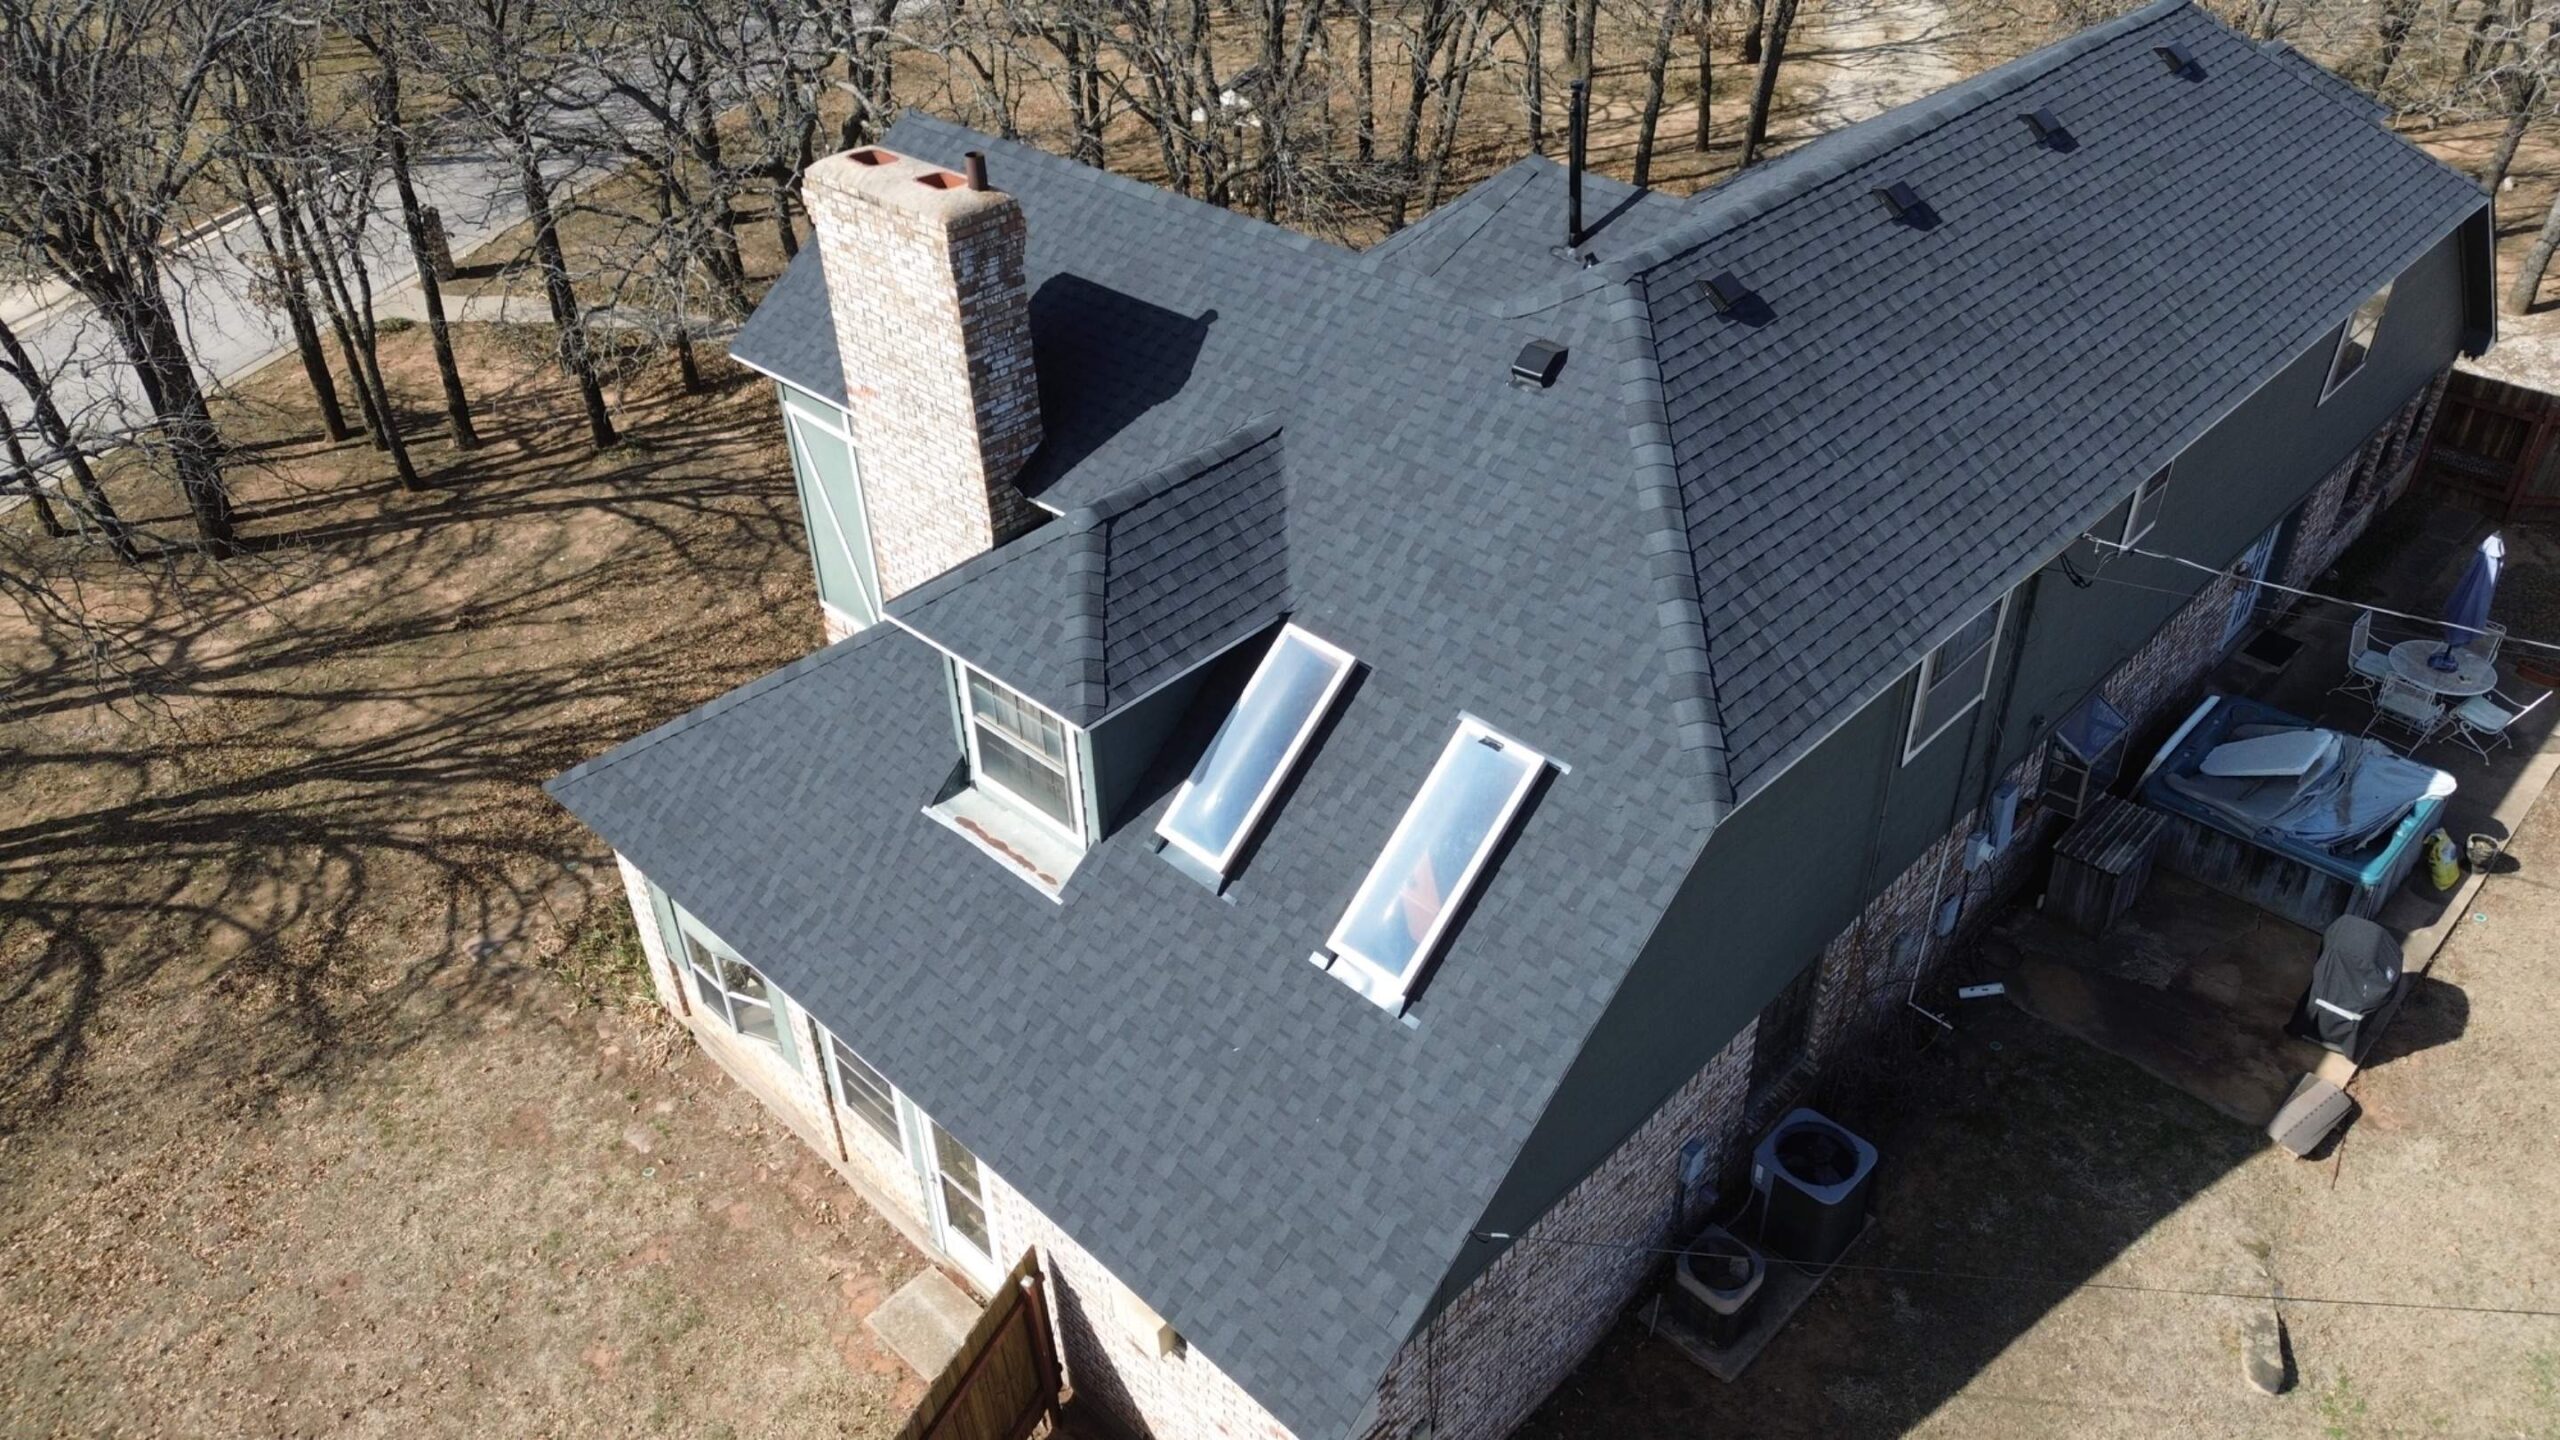
The amount of flashing required depends on the roof design. A simple roof with few penetrations may need relatively limited flashing, while a complex home with multiple chimneys, skylights, walls, and roof intersections may require substantially more.
Ventilation can also affect the estimate. A roof with an attic ventilation system may require intake and exhaust components such as soffit vents, ridge vents, or other approved ventilation products. If existing ventilation is inadequate, improvements may be included in the proposal.
Ventilation should be coordinated with insulation and the roof design. Simply adding vents without considering airflow pathways may not solve an attic ventilation problem. Contractors may therefore need to evaluate existing conditions before recommending changes.
Drainage components are another consideration. Gutters, downspouts, drip edges, valley details, and other components help control rainwater. If these elements are damaged or need replacement during the roofing project, their costs should be reflected in the estimate.
Roof edges also require careful attention. Drip edges and related components can help direct water away from vulnerable areas and protect the roof perimeter. The required materials depend on the roof construction and applicable installation practices.
Underlayment is normally included as part of the roofing system as well. The type and amount depend on the roof area, material, climate, and installation requirements. Specialized water-protection products may be required in selected areas.
Homeowners should review estimates carefully to see whether these components are included. A proposal that only lists the visible roofing material may not represent the complete cost of installing a functioning roof system.
Understanding these details makes it easier to compare proposals accurately. Two contractors may quote different prices because one includes replacement flashing, ventilation improvements, or drainage work while the other assumes that existing components will remain.
Waste Factors and Material Overages
Roofing contractors must account for material waste when calculating project quantities. Roofing materials cannot always be installed using every piece exactly as it arrives from the manufacturer. Cutting, trimming, overlapping, and fitting materials around roof features can create unavoidable waste.
The amount of waste depends heavily on roof complexity. A large, simple roof with long uninterrupted slopes may require relatively little cutting. A complex roof with multiple valleys, hips, dormers, penetrations, and irregular sections can require considerably more material.
Shingles often need to be cut around valleys, walls, vents, chimneys, and other features. Some cut pieces may not be large enough to use elsewhere. Similar considerations apply to underlayment, flashing, membranes, and other roofing components.
Material waste should not automatically be interpreted as unnecessary spending. A reasonable allowance helps ensure that the contractor has enough material to complete the installation correctly. Ordering too little can create delays and may result in products from different manufacturing batches being used together.
Color and product consistency can be another consideration. Roofing materials may vary slightly between production batches, so having sufficient material available at the beginning of the project can help maintain a consistent appearance.
Waste calculations should be based on the actual roof design rather than using an arbitrary percentage for every project. Contractors with experience can generally estimate material requirements according to the roof’s geometry and the selected product.
Overages can also provide a small amount of material for future repairs. However, homeowners should understand whether unused materials will remain on the property after completion or be removed by the contractor.
The estimate should ideally distinguish between the basic roof area and additional material allowances. This gives the homeowner a clearer understanding of how the total material quantity was calculated.
A contractor who has carefully measured the roof and accounted for its complexity can generally provide a more reliable material estimate. Accurate calculations reduce the chance of shortages while helping prevent unnecessary material purchases.
Permits, Code Requirements, and Project-Specific Costs
Roofing projects may involve permits, inspections, or other requirements depending on the location and scope of the work. Contractors need to consider these requirements when preparing an estimate because they can affect both project cost and scheduling.
Permit requirements vary by jurisdiction and project type. Some roof repairs may have different requirements from complete replacements or structural modifications. Homeowners should ask the contractor whether required permits are included in the quoted price.
Building codes can also influence material and installation choices. Requirements may address areas such as wind resistance, fire performance, ventilation, flashing, structural capacity, or other aspects of roofing construction.
Certain locations may have environmental or weather-related requirements that influence the roofing system. Properties in areas exposed to strong winds, heavy rainfall, snow, or other conditions may require specific installation practices or materials.
Homeowners’ association rules can sometimes affect roofing projects as well. An association may have requirements concerning roof colors, materials, appearance, or project approval. These requirements can influence which products are available for the project.
Special circumstances can also increase project costs. Historic homes, unusual architectural features, difficult structural conditions, or restricted work areas may require additional planning or specialized labor.
If structural repairs are discovered during the project, the contractor may need to revise the estimate. For example, damaged decking may not become fully visible until the existing roofing materials are removed. A clear contract should explain how unforeseen conditions will be handled.
Disposal regulations may also affect costs. Certain roofing materials may require particular disposal methods, while recyclable materials may be handled separately. Local requirements can influence hauling and disposal charges.
A professional estimate should clearly identify which permits, inspections, and project-specific services are included. Homeowners can then avoid assuming that every necessary cost is already covered.
Building a Detailed Roofing Estimate
After inspecting the roof and calculating the individual project requirements, the contractor can combine the information into a detailed estimate. A useful estimate should explain what work will be performed, what materials will be used, and which costs are included.
The estimate may begin with the scope of work. This can describe removal of existing roofing, preparation of the roof deck, installation of underlayment, installation of the selected roofing material, flashing work, ventilation improvements, cleanup, and other agreed tasks.
Material specifications should be as clear as possible. Instead of simply stating “shingles,” a detailed proposal may identify the manufacturer, product line, style, or other relevant specifications. This makes it easier for homeowners to compare different contractors.
Labor should also be represented clearly. Some contractors provide a combined labor and material price, while others separate major categories. Either approach can work as long as the homeowner understands what is included.
Additional costs should be identified rather than hidden. Examples may include permits, disposal, replacement decking, upgraded flashing, ventilation work, or special access requirements.
A detailed estimate may be organized around the following major categories:
| Estimate Component | What It May Include |
|---|---|
| Roofing materials | Shingles, metal panels, tiles, or other roof covering |
| Underlayment | Moisture protection and related membranes |
| Labor | Installation, preparation, removal, and finishing |
| Flashing | Valleys, walls, chimneys, vents, and skylights |
| Roof deck work | Replacement or repair of damaged sections |
| Ventilation | Intake and exhaust components |
| Drainage | Gutters, downspouts, drip edges, and related work |
| Disposal | Removal and disposal or recycling of old materials |
The estimate should also explain payment terms, project timing, warranty information, and how changes will be handled. Clear terms can reduce disagreements later in the project.
Homeowners should pay particular attention to exclusions. If a proposal does not include certain services, those exclusions should be clearly stated. This allows the homeowner to understand what may result in additional charges.
A detailed estimate is valuable because it turns a general roofing idea into a defined project. Instead of focusing only on the final price, homeowners can evaluate the materials, preparation, labor, safety measures, and additional services included in that price.
The strongest estimates are therefore based on careful inspection and transparent calculations. Once homeowners understand how contractors account for roof size, complexity, labor, materials, waste, access, and project-specific requirements, they can move to the next stage of evaluating competing proposals and identifying which estimate offers the best overall value.
Comparing Roofing Estimates and Contractor Proposals
Once homeowners receive multiple roofing estimates, comparing them requires more than looking at the final price. Different contractors may include different materials, preparation work, warranties, labor, disposal services, and allowances for unexpected conditions. A proposal that appears more expensive may actually provide a more complete roofing system.
Homeowners should first compare the scope of work. Each estimate should clearly explain whether the project includes removal of existing roofing, roof deck preparation, underlayment, new roofing materials, flashing, ventilation, cleanup, and disposal. If one contractor includes several services that another excludes, the two prices are not directly comparable.
Material specifications should also be reviewed carefully. Two contractors may both describe their proposals as including “architectural shingles,” but the actual products may differ in manufacturer, quality, warranty, impact resistance, or other characteristics. Comparing the exact products helps homeowners understand what they are actually paying for.
Labor details deserve attention as well. Some contractors combine labor and materials into one price, while others separate them into different categories. Neither approach is automatically better, but the estimate should make the total scope easy to understand.
Homeowners should also look at allowances and potential additional charges. If an estimate provides a low price but excludes roof deck repairs, flashing replacement, or disposal, the final project cost could increase later. A contractor should explain how unforeseen conditions will be handled before work begins.
Warranty terms are another important part of the comparison. Material warranties and workmanship warranties are different, and homeowners should understand what each one covers. A longer warranty is not necessarily better if its conditions and exclusions are difficult to satisfy.
The contractor’s reputation, communication, licensing where applicable, insurance, and previous experience should also be considered. A roofing estimate represents not only the materials being purchased but also the quality and reliability of the company performing the work.
Understanding Labor, Material, and Warranty Costs
The total price of a roofing project is generally built from several major cost categories. Materials form one part of the estimate, while labor, removal, preparation, equipment, overhead, and other project expenses contribute to the final amount.
Material costs depend on the selected roofing system. Asphalt shingles, metal panels, tiles, synthetic products, and other materials can have very different prices. Accessories such as underlayment, flashing, fasteners, ridge components, ventilation products, and edge materials must also be considered.
Labor costs reflect the amount and complexity of work required. A simple roof may be completed relatively efficiently, while a steep or highly detailed roof can require more workers, more safety equipment, and additional installation time.
Tear-off and disposal can represent another significant cost. Removing old roofing materials requires labor, collection, transportation, and disposal. If several existing layers must be removed, the work may require additional time and resources.
Warranty costs are not always shown as a separate line item, but they can be reflected in the overall price. Manufacturers may offer different warranty levels depending on the roofing product, while contractors may provide separate workmanship coverage.
Homeowners should avoid choosing a roofing system based solely on the lowest initial cost. A cheaper product may have different durability or warranty characteristics, while a higher-quality system may provide better long-term value when properly installed.
The relationship between price and quality should therefore be considered carefully. Paying more does not automatically guarantee better workmanship, but an unrealistically low estimate can sometimes indicate that important components have been excluded.
A useful approach is to compare the complete cost of the roofing system rather than individual material prices. The best proposal is often the one that provides an appropriate combination of quality, durability, workmanship, warranty protection, and transparent pricing.
Common Mistakes in Roofing Estimates
Even experienced contractors can encounter challenges when estimating roofing projects because some conditions remain hidden until existing materials are removed. However, certain estimating mistakes can be reduced through careful inspection and communication.
One common mistake is relying too heavily on the home’s floor area when calculating roofing materials. The actual roof surface depends on pitch, roof shape, overhangs, dormers, valleys, and other design features. An estimate based only on the building footprint may therefore be inaccurate.
Another mistake is failing to account for roof complexity. A roof with multiple valleys, chimneys, skylights, and transitions requires more cutting, flashing, and installation time than a simple roof. Ignoring these details can lead to an unrealistic labor estimate.
Underestimating material waste can create problems during installation. If insufficient materials are ordered, additional deliveries may be required, potentially delaying the project. A reasonable waste allowance should reflect the actual shape and complexity of the roof.
Failure to inspect the roof deck thoroughly can also result in unexpected costs. Some damage may remain hidden beneath existing roofing, but contractors should identify visible signs of deterioration before preparing the initial estimate.
Another mistake is leaving important components out of the proposal. Flashing, ventilation, underlayment, drip edges, disposal, and cleanup can all contribute to the completed roofing system. Excluding these items from an estimate can make the initial price appear lower than the actual project cost.
Homeowners can also make estimating mistakes by comparing only the final totals. A proposal with a lower price may include fewer services or lower-grade materials. Comparing the scope and specifications provides a much clearer picture of the actual value.
Clear documentation helps reduce these problems. When contractors explain assumptions, exclusions, allowances, and potential changes before work begins, homeowners have a better understanding of how the estimate was developed.
Factors That Can Change the Final Project Price
A roofing estimate is based on conditions known at the time of inspection, but the final cost can sometimes change when unexpected conditions are discovered. Understanding these possibilities can help homeowners prepare for potential adjustments.
Hidden roof deck damage is one common example. The decking may appear acceptable before the old roofing is removed but reveal moisture damage or deterioration during tear-off. If damaged sections cannot safely support the new roofing system, they may need to be replaced.
Changes in material selection can also affect the final price. Homeowners may decide to upgrade shingles, choose a different metal finish, add improved ventilation, or select additional weather-protection products after the initial estimate has been prepared.
Unexpected structural issues can have a larger effect on costs. Sagging areas, damaged framing, or other structural concerns may require additional evaluation and repair before roofing work can continue.
Weather can influence the project schedule and sometimes affect costs. Extended rain or severe weather may delay installation, while emergency protection may be necessary if the roof has already been opened.
Accessibility can also change if conditions differ from the initial assessment. For example, restricted equipment access or unexpected obstacles may require additional labor or specialized handling.
Homeowners should ask contractors how change orders will be handled. A written process can help prevent disagreements by establishing how additional work will be approved and priced.
A clear contract should identify the original scope and explain which conditions may result in additional charges. Homeowners should be cautious about approving significant extra work without understanding why it is necessary.
Unexpected costs cannot always be eliminated, but transparent estimating and communication can make them easier to manage. The goal is not to guarantee that the initial price will never change but to ensure that changes are justified and clearly documented.
Questions Homeowners Should Ask About an Estimate
Asking the right questions can help homeowners understand a roofing proposal before signing a contract. The contractor should be able to explain the estimate in straightforward terms and identify what is included in the project.
Homeowners should first ask what exact roofing material will be installed. The answer should identify enough product information to distinguish the proposed material from other products with different specifications or warranties.
It is also useful to ask whether the estimate includes complete removal of the existing roofing. If tear-off is excluded, the homeowner should understand who will perform it and what it will cost.
Questions about roof deck repairs are also important. Homeowners can ask how damaged decking will be handled and whether the estimate includes an allowance for replacement or whether those repairs will be billed separately.
Flashing should receive specific attention. Ask whether existing flashing will remain, be repaired, or be replaced. Important areas include chimneys, valleys, skylights, vents, walls, and other roof transitions.
Ventilation should also be discussed when appropriate. Homeowners can ask whether the existing ventilation system has been evaluated and whether improvements are included in the proposal.
The following questions can help clarify the estimate:
- What roofing materials and products are included?
- Does the price include tear-off and disposal?
- How will damaged roof decking be handled?
- Which flashing components will be replaced?
- Are ventilation and drainage improvements included?
- What warranties are provided for materials and workmanship?
- How will unexpected costs or change orders be approved?
- What cleanup is included after installation?
Homeowners should also ask about the expected project schedule and payment terms. A clear understanding of these details can make the roofing process more predictable.
Good contractors should be willing to explain their estimates without pressuring homeowners into making immediate decisions. Taking time to compare proposals can help identify differences that are not obvious from the final price alone.
Conclusion
Residential roofing contractors estimate projects by evaluating much more than the visible roof area. A reliable estimate considers roof measurements, pitch, complexity, material requirements, labor, tear-off, roof deck preparation, flashing, ventilation, drainage, waste, equipment, access, disposal, and other project-specific factors.
The initial inspection provides the foundation for the estimate. By examining the roof’s condition and design, contractors can identify visible problems and anticipate areas that may require additional work. Accurate measurements then help determine the quantity of roofing materials and accessories required for the project.
Labor is influenced by roof pitch, height, accessibility, complexity, safety requirements, and the amount of preparation involved. Material costs depend on the selected roofing system, while waste allowances help ensure that enough products are available to complete the installation correctly.
A detailed estimate should clearly describe the scope of work and identify important components such as underlayment, flashing, ventilation, drainage, removal, disposal, and cleanup. Homeowners should pay attention to exclusions and allowances because a low initial price may not represent the complete cost of the finished roof.
When comparing contractors, the best approach is to evaluate the entire proposal rather than focusing only on the lowest number. Material quality, workmanship, warranty coverage, project preparation, communication, and contractor reliability can all influence the overall value of a roofing project.
Unexpected costs can sometimes occur when hidden roof deck damage, structural concerns, or other conditions are discovered after removal begins. A clear contract and written change-order process can help homeowners understand why additional work is necessary and how the revised price will be calculated.
Homeowners can make the estimating process easier by asking detailed questions before approving the project. Understanding what is included, what is excluded, which materials will be used, how repairs will be handled, and what warranties apply can reduce confusion later.
Ultimately, a good roofing estimate is more than a price. It is a detailed plan that connects the property’s existing condition with the materials, labor, preparation, safety measures, and services required to create a properly functioning roof. By learning how residential roofing contractors calculate projects, homeowners can compare proposals more confidently and make better-informed decisions about one of the most important investments in their home.