
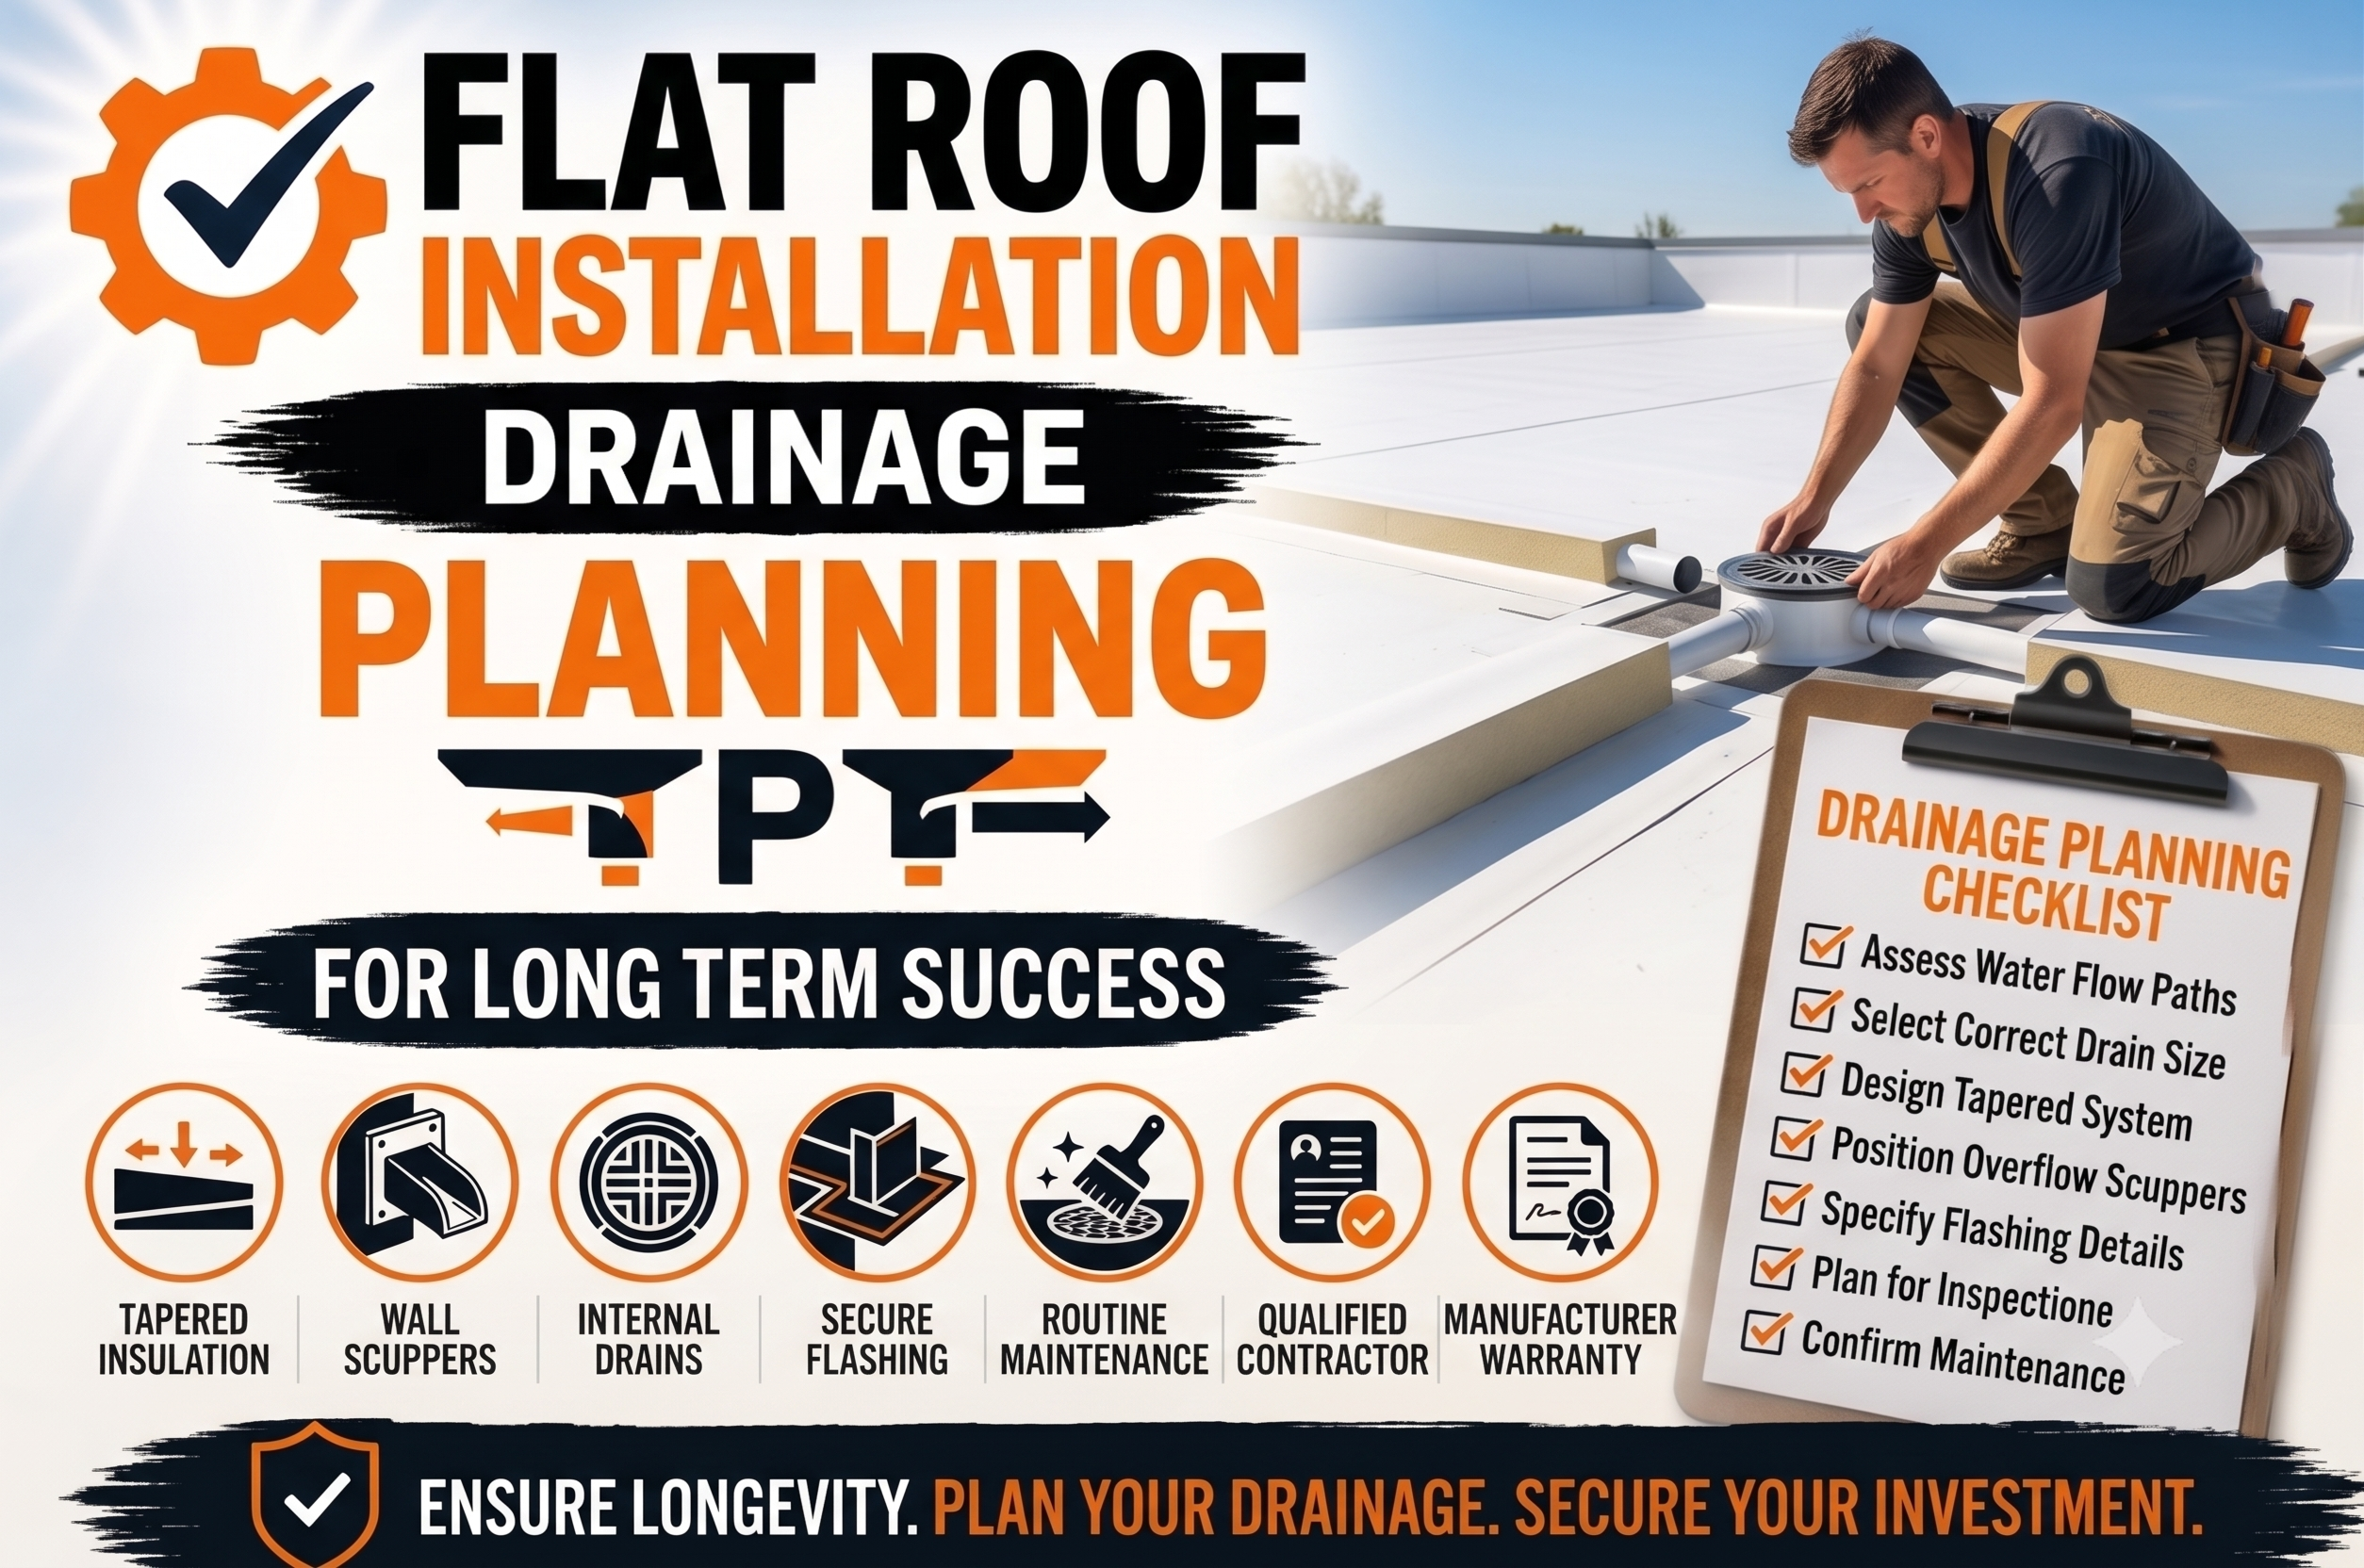
Flat Roof Installation Drainage Planning for Long Term Success
Introduction
Drainage planning is one of the most important aspects of any flat roof installation project. While roofing materials often receive the most attention, even the highest quality membrane cannot deliver long-term performance if water is not directed away from the roof efficiently. A well-designed drainage system protects the roofing assembly, supports the building structure, and helps maximize the lifespan of the entire roof.
Many people assume that a flat roof is completely level, but this is a common misconception. Modern flat roofs are designed with a slight slope that encourages rainwater to flow toward designated drainage points. Without this carefully engineered slope, water can collect on the roof surface, increasing the risk of leaks, structural stress, and premature roofing deterioration.
Poor drainage does not always create immediate problems. Water may slowly weaken roofing materials over months or years before noticeable damage appears inside the building. By the time interior leaks become visible, moisture may have already affected insulation, roof decking, and structural components, making repairs more expensive and disruptive.
Planning drainage before installation allows contractors to identify potential challenges while the roof is still in the design phase. Factors such as roof size, local rainfall, building layout, rooftop equipment, and surrounding structures all influence drainage performance. Careful planning ensures every component works together to move water safely away from the building.
A properly designed drainage system also improves maintenance efficiency. Clean drainage pathways make inspections easier, reduce standing water, and minimize the accumulation of debris that could block drains or gutters. This proactive approach lowers maintenance costs and helps preserve manufacturer warranties.
This guide explains how drainage planning contributes to the long-term success of flat roof installations. In this first part, we will explore why drainage matters, how flat roof slopes function, the key components of an effective drainage system, and the planning process that lays the foundation for decades of dependable roof performance.
Why Drainage Matters in Flat Roof Installation
Water is one of the greatest threats to any roofing system. Unlike steep-sloped roofs where rainwater naturally flows off the surface quickly, flat roofs depend on carefully designed drainage systems to remove water efficiently. Even small drainage problems can gradually affect roof performance if they are not addressed during installation.
Every rainfall places temporary loads on the roof surface. When water drains properly, these loads disappear shortly after the storm ends. If drainage is inadequate, standing water remains on the roof, increasing structural stress while exposing roofing materials to prolonged moisture.
Long-term water exposure accelerates membrane aging and may reduce the effectiveness of insulation beneath the roofing system. Wet insulation loses much of its thermal performance, causing heating and cooling systems to work harder throughout the year.
Poor drainage can also shorten the service life of roofing adhesives, flashing materials, and sealants. These components perform best when they experience normal wet and dry cycles rather than constant water exposure.
Commercial buildings often contain valuable equipment, inventory, and business operations that depend on reliable weather protection. Effective drainage planning reduces the likelihood of water infiltration that could interrupt operations or damage building contents.
How Water Behaves on Flat Roofs
Understanding water movement helps explain why drainage planning deserves significant attention during roof design. Water naturally follows the path of least resistance, moving toward the lowest point available on the roof surface.
If the roof has been designed correctly, water flows steadily toward drains, scuppers, or gutters. These drainage components remove water before it has time to accumulate across large sections of the roof.
However, if depressions exist in the roof surface, water begins collecting in these low areas. Over time, the additional weight may slightly increase the depth of the depression, allowing even more water to collect during future storms.
This repeating cycle is commonly known as ponding water. Although small temporary puddles immediately after rainfall are not unusual, water that remains on the roof for extended periods indicates drainage problems requiring attention.
Proper drainage planning prevents these issues by directing water along predictable flow paths before the roofing system is installed.
Risks of Poor Drainage
Drainage problems affect much more than the roof surface alone. Water infiltration often spreads gradually through multiple building components before becoming visible indoors.
One of the first consequences is accelerated membrane deterioration. Continuous moisture exposure may weaken roofing materials faster than normal weathering, reducing their ability to resist future environmental conditions.
Insulation beneath the membrane may also absorb moisture if waterproof protection becomes compromised. Wet insulation provides significantly lower thermal resistance, increasing building energy costs while creating conditions that support mold development.
Structural components face additional risks when standing water remains on the roof. Prolonged loading increases stress on roof decking and supporting structural members, particularly on older buildings.
Interior damage may eventually occur if moisture penetrates ceilings, walls, electrical systems, or stored equipment. These secondary repairs often cost considerably more than correcting drainage issues during the original installation.
The Relationship Between Drainage and Roof Lifespan
A flat roof is expected to protect a building for decades, but achieving this lifespan depends on more than selecting durable roofing materials. Drainage performance directly influences how quickly roofing components age under normal environmental conditions.
Roofs that drain efficiently experience shorter periods of moisture exposure after storms. Membranes dry more quickly, reducing opportunities for biological growth, material deterioration, and freeze-thaw damage during colder seasons.
Effective drainage also minimizes dirt accumulation because flowing water naturally carries debris toward drainage outlets. Cleaner roof surfaces improve inspection visibility and simplify routine maintenance activities.
Manufacturers frequently emphasize proper drainage in their installation guidelines because it contributes significantly to warranty performance expectations. Following recommended drainage practices supports both roof longevity and warranty compliance.
Understanding Flat Roof Slope
Although commonly described as flat, commercial and modern residential roofs actually include carefully engineered slopes. These slopes may appear almost level to the eye, yet they provide enough elevation change to move water toward designated drainage points.
The roof slope is determined during the design phase based on building dimensions, drainage layout, structural considerations, and applicable building codes. Engineers calculate the required elevation differences to encourage consistent water movement across the roof.
Rather than allowing water to flow randomly, the roof surface guides it along predetermined pathways. These controlled flow patterns reduce the possibility of water collecting in isolated low spots.
Maintaining consistent roof slopes throughout construction requires careful attention during insulation installation, deck preparation, and membrane placement. Small elevation errors can significantly affect drainage performance across large roof surfaces.
Recommended Roof Slope
Building codes and roofing manufacturers generally recommend minimum slopes for low-slope roofing systems. While exact requirements vary depending on roofing materials and local regulations, most commercial flat roofs include enough slope to promote positive drainage without affecting building design.
The roof slope may be created during structural construction or through tapered insulation systems installed above the roof deck. Both approaches achieve the same objective by directing water toward designated drainage outlets.
Tapered insulation has become increasingly popular because it improves drainage without requiring major structural modifications. Different insulation thicknesses gradually create the desired slope while simultaneously improving energy efficiency.
Contractors carefully verify slopes throughout installation using surveying equipment and leveling tools. These measurements ensure water will travel as intended once the roof is complete.
Building Codes and Drainage Requirements
Modern building codes establish minimum drainage standards designed to protect both buildings and occupants. These requirements address roof slope, drainage capacity, overflow protection, structural loading, and emergency water management.
Contractors review applicable regulations before construction begins to ensure the drainage system satisfies local requirements. Code compliance also helps simplify inspections conducted during different phases of the project.
Many jurisdictions require overflow drainage systems in addition to primary drains. Overflow systems provide backup protection if primary drainage components become blocked during severe weather.
Following code requirements also supports manufacturer warranty eligibility. Roofing systems installed according to recognized standards generally demonstrate more consistent long-term performance.
Key Components of a Flat Roof Drainage System
Successful drainage depends on several components working together rather than relying on a single drain or gutter. Each element contributes to directing water safely away from the roof surface.
The most common drainage components include:
- Internal roof drains
- Scuppers
- Gutters
- Downspouts
- Overflow drainage systems
- Drain strainers
- Flashing around drainage openings
Every component must be compatible with the roofing system and installed according to manufacturer specifications. Proper integration prevents leaks while maintaining efficient water flow throughout the roof’s lifespan.
Internal Roof Drains
Internal roof drains are widely used on commercial buildings because they collect water near the center of the roof and direct it through piping inside the building.
These drains are installed at carefully selected low points where water naturally flows after rainfall. Membrane flashing around each drain creates a waterproof connection between the roofing system and the drainage pipe.
Drain strainers help prevent leaves, branches, and construction debris from entering the piping system. Keeping these strainers clean is one of the simplest yet most important maintenance tasks performed throughout the roof’s service life.
Proper sizing of internal drains depends on roof area, expected rainfall intensity, and local plumbing requirements.
Scuppers
Scuppers provide another effective drainage solution, particularly for buildings with parapet walls. Instead of directing water through internal pipes, scuppers allow water to exit horizontally through openings in the parapet.
Water leaving the scupper typically enters collector heads, downspouts, or splash blocks before being carried away from the building foundation.
Scuppers also function as emergency overflow protection when positioned above the primary drainage level. If internal drains become blocked, overflow water exits through the scuppers before structural loading reaches dangerous levels.
Proper flashing around scuppers is essential because these openings interrupt the roofing membrane. Waterproof transitions prevent leaks while allowing efficient water discharge.
Gutters and Downspouts
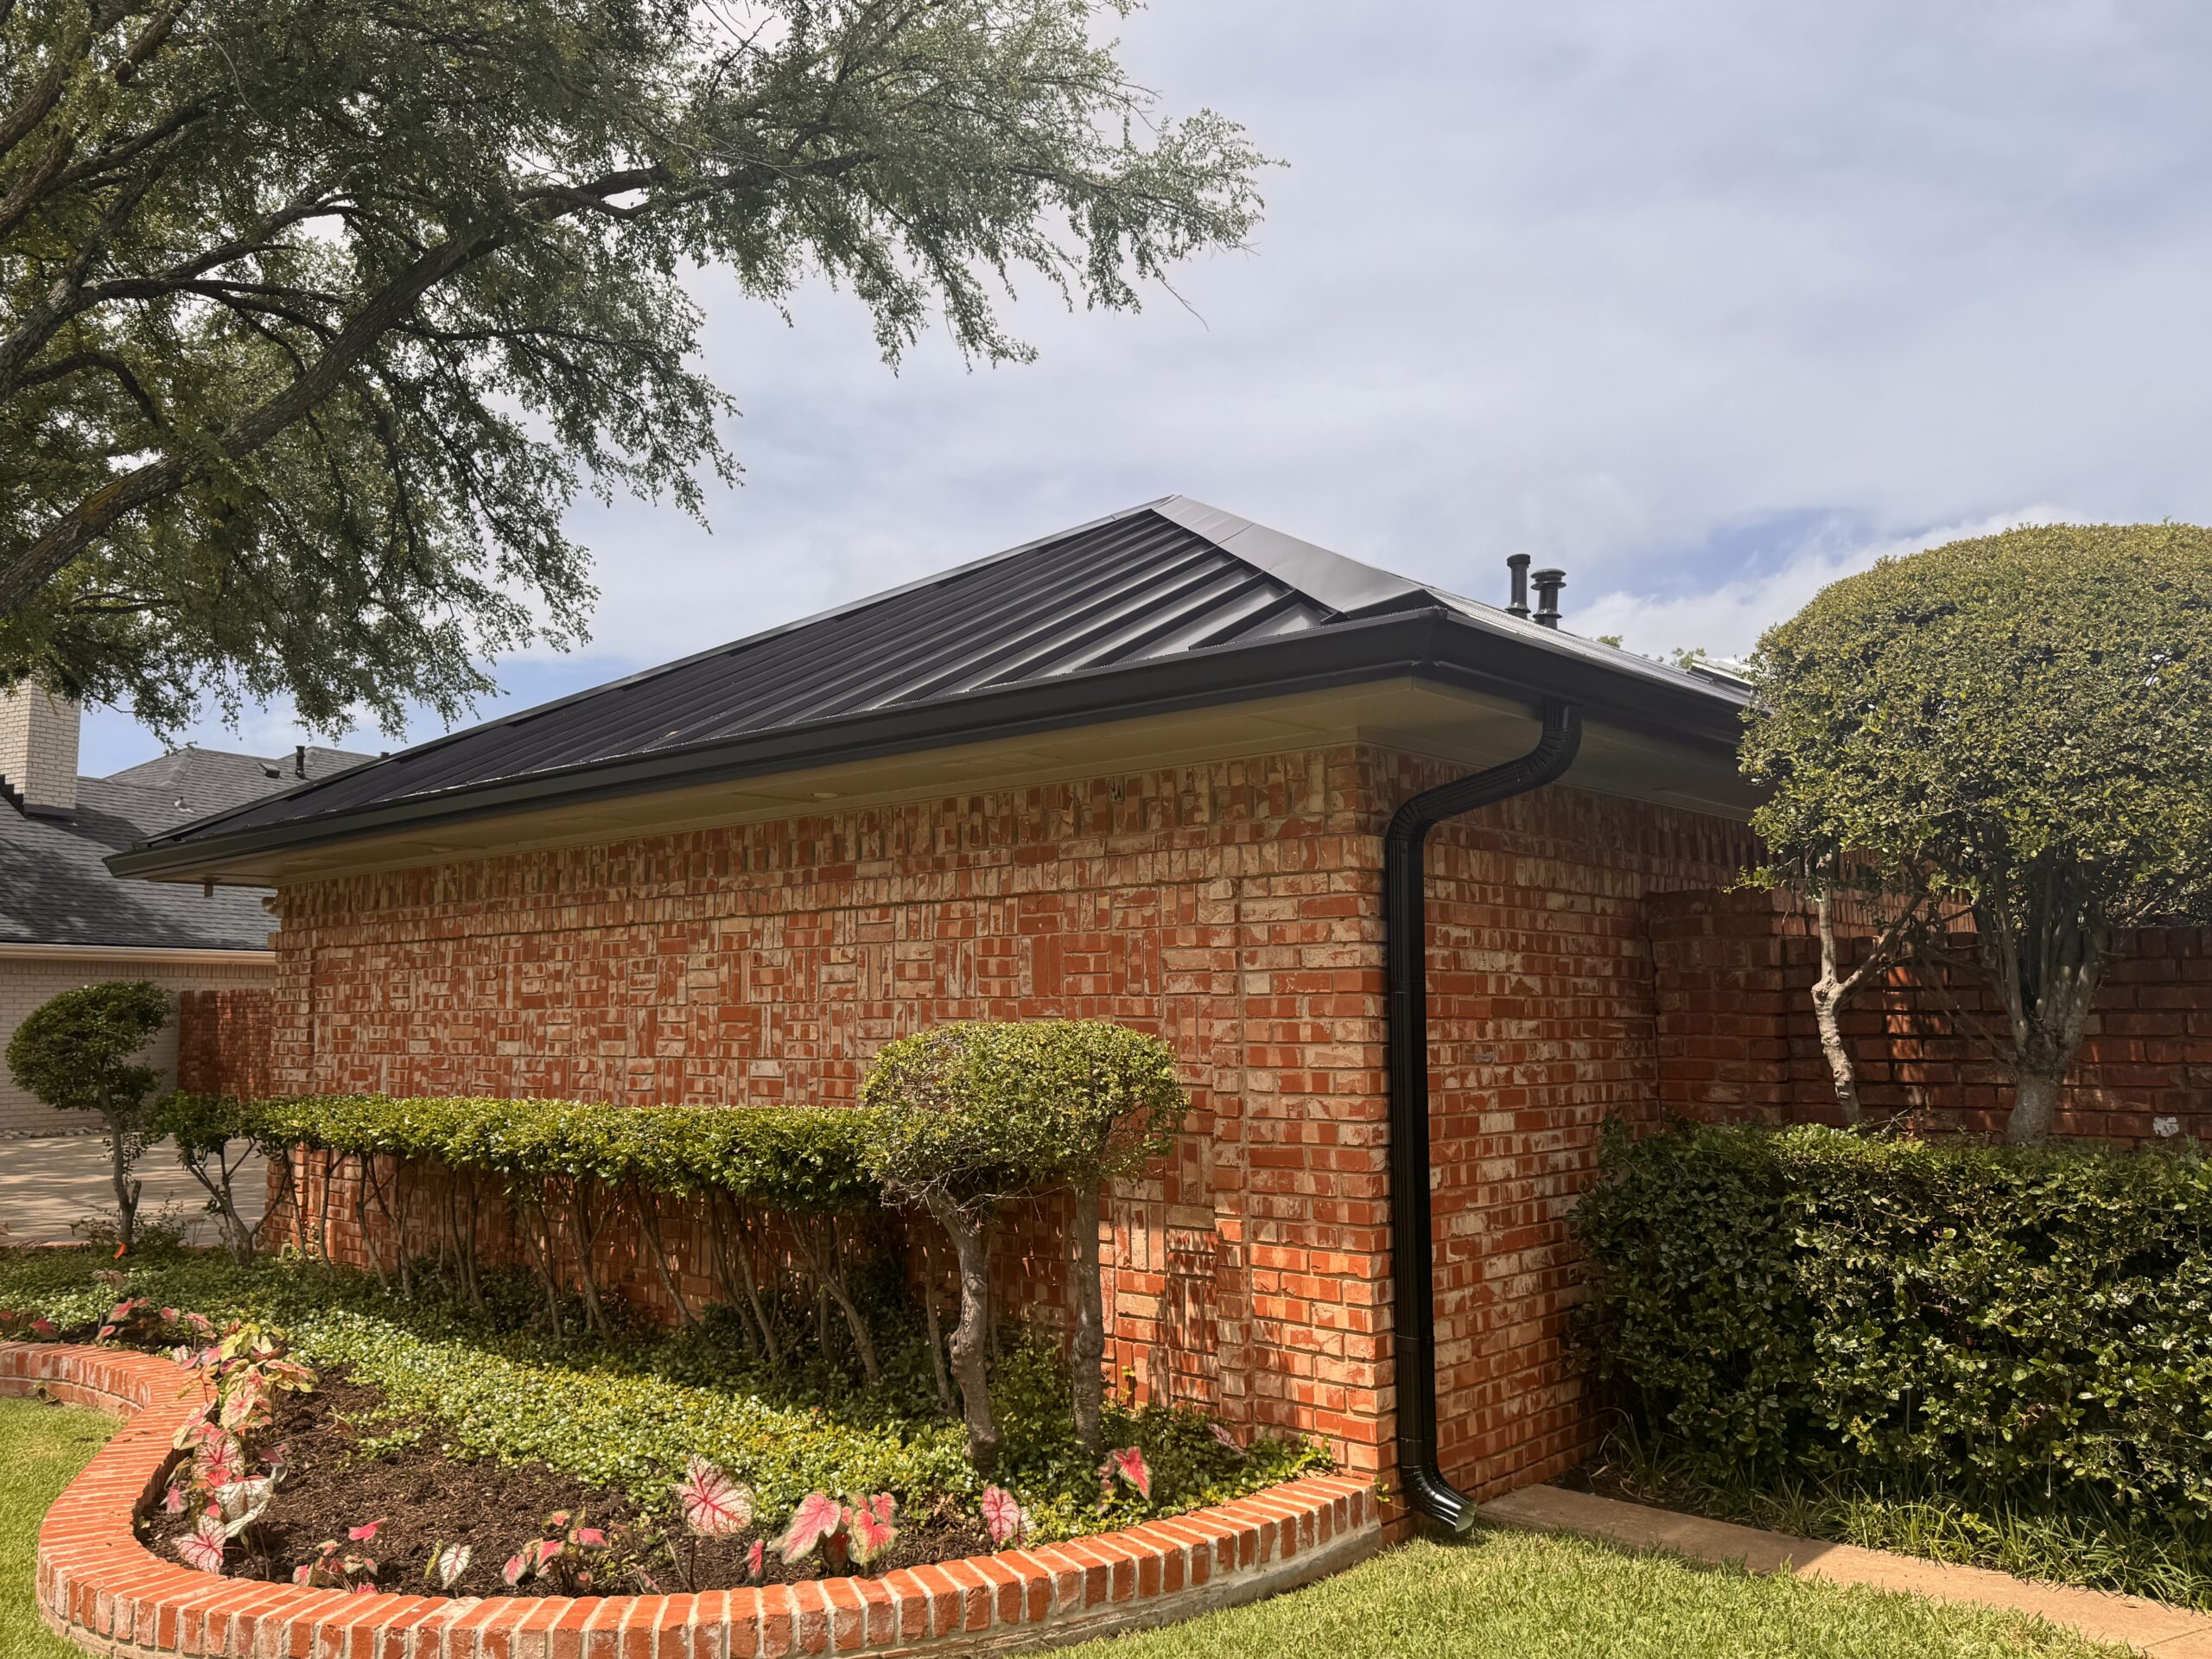
Many residential and smaller commercial flat roofs rely on gutters and downspouts to manage rainwater. Gutters collect runoff along roof edges before directing it toward vertical downspouts that carry water safely to ground level.
Correct gutter sizing is important because undersized systems may overflow during heavy rainfall. Contractors calculate expected water volume before selecting gutter dimensions.
Downspouts must also discharge water away from the building foundation. Poor discharge locations may contribute to soil erosion, basement moisture problems, or foundation settlement.
Routine cleaning helps gutters maintain full drainage capacity throughout changing seasons.
Planning Drainage Before Installation
Successful drainage begins long before roofing materials arrive at the construction site. Drainage planning forms an essential part of the overall roof design process because correcting drainage problems after installation is significantly more difficult and expensive.
Contractors begin by evaluating the building layout, roof dimensions, structural design, and surrounding environment. These factors influence where drains should be located and how water will travel across the roof surface.
Local climate also plays a major role in drainage planning. Buildings located in regions with frequent heavy rainfall require drainage systems capable of handling larger water volumes than buildings in drier climates.
Roof penetrations such as HVAC units, skylights, solar panels, and ventilation equipment are incorporated into the drainage design as well. These features affect water flow patterns and may require adjustments to drain placement or roof slope.
Drainage Design Methods
Once the roof layout has been evaluated and drainage requirements have been identified, the next step is selecting the most appropriate drainage design. Every commercial and residential flat roof has unique characteristics, so there is no single drainage solution that works for every building. The design must account for roof size, building height, climate, structural layout, and maintenance accessibility.
A properly designed drainage system removes rainwater efficiently without allowing water to collect on the roof surface. The goal is to ensure that every section of the roof directs water toward an outlet while minimizing the distance water must travel.
Roof designers also consider future maintenance when selecting a drainage method. A drainage system that is easy to inspect and clean generally performs more reliably throughout its service life because maintenance personnel can quickly identify and correct developing problems.
Choosing the correct drainage design at the beginning of the project reduces the likelihood of expensive modifications after installation has been completed.
Internal Drainage Systems
Internal drainage systems are among the most common solutions for commercial flat roofs. Instead of directing water over the roof edge, internal drains collect water through openings positioned at carefully planned low points across the roof.
These drains connect to piping installed inside the building structure, carrying rainwater safely to underground drainage systems or approved discharge locations. Because the piping remains protected within the building, it is less exposed to freezing temperatures and physical damage.
Internal drainage works especially well for large commercial buildings where roof edges may be several stories above ground. The system maintains a clean architectural appearance while efficiently managing large volumes of rainwater.
Contractors carefully integrate each drain with the roofing membrane using compatible flashing materials and secure clamping systems. Proper waterproofing around drain openings is essential because these locations experience continuous water exposure during rainfall.
Routine inspections remain important even with well-designed internal drainage systems. Keeping drain strainers free from leaves, debris, and construction materials helps maintain consistent drainage performance.
External Drainage Systems
External drainage systems remove water from the roof by directing it toward gutters installed along roof edges. From there, downspouts carry water safely to ground level or approved stormwater collection systems.
This approach is commonly used on smaller commercial buildings, residential flat roofs, garages, and other structures where roof edges provide convenient drainage access.
One advantage of external drainage is that gutters and downspouts are generally easy to inspect and clean. Maintenance personnel can often identify developing problems without accessing internal building systems.
However, gutters require regular cleaning because leaves, dirt, and debris can accumulate quickly. Blocked gutters reduce drainage capacity and may cause water to overflow onto walls, windows, or building foundations.
Proper gutter sizing also plays a major role in system performance. Contractors calculate expected rainfall volumes to ensure gutters can handle heavy storms without overflowing.
Combination Drainage Systems
Some buildings benefit from combining multiple drainage methods into one integrated system. Combination drainage systems often use internal roof drains as the primary drainage method while incorporating scuppers or overflow drains for additional protection.
This approach provides redundancy that improves overall roof safety during extreme weather events. If one drainage component becomes obstructed, backup drainage routes continue removing water before excessive ponding develops.
Combination systems are especially valuable for large commercial buildings where roof failure caused by blocked drainage could result in significant structural damage or business interruption.
Careful planning ensures that primary and secondary drainage components work together without interfering with one another. Proper coordination also simplifies future maintenance and inspections.
Choosing the Right Drainage Solution
Selecting the most appropriate drainage system involves evaluating several project-specific factors rather than simply choosing the most common design.
Roof size strongly influences drainage selection. Large roofs often benefit from multiple internal drains because water can travel shorter distances before reaching an outlet.
Building appearance may also influence drainage choices. Some architectural designs conceal gutters and downspouts, making internal drainage systems more desirable from an aesthetic perspective.
Climate conditions deserve careful consideration as well. Areas experiencing frequent heavy rainfall require larger drainage capacities than regions with relatively dry weather.
Maintenance accessibility should never be overlooked. Drainage systems that are difficult to inspect or clean may experience reduced long-term performance if routine maintenance becomes inconvenient.
Professional roof designers balance these considerations to develop drainage systems that provide reliable service for decades.
Using Tapered Insulation to Improve Drainage
Tapered insulation has become one of the most effective tools for improving drainage on modern flat roofs. Instead of maintaining a uniform thickness, tapered insulation gradually changes elevation across the roof to create controlled slopes that direct water toward designated drainage points.
This approach eliminates many drainage challenges without requiring major structural modifications. Contractors can improve roof drainage while simultaneously increasing thermal insulation and energy efficiency.
Each insulation panel is manufactured with carefully calculated thickness variations that contribute to the overall drainage pattern. When installed correctly, the completed insulation system guides water naturally toward drains or scuppers.
Because insulation serves both thermal and drainage functions, tapered systems provide excellent long-term value for many commercial roofing projects.
Planning Tapered Insulation Layouts
Designing tapered insulation requires careful engineering. Every roof section must contribute to moving water toward the appropriate drainage outlet while maintaining smooth transitions between adjacent insulation panels.
Engineers begin by identifying drain locations and calculating the required slopes across the roof surface. Computer modeling often assists in developing insulation layouts that eliminate low spots while minimizing unnecessary material use.
Contractors follow detailed installation drawings during construction to ensure each insulation board is placed in its designated location. Even minor installation errors can affect drainage performance across large roof areas.
After installation, survey equipment may be used to verify that completed roof slopes match design specifications before the waterproof membrane is installed.
Benefits of Tapered Insulation
Beyond improving drainage, tapered insulation provides several additional advantages that contribute to overall roof performance.
Proper insulation thickness improves building energy efficiency by reducing heat transfer through the roof assembly. This helps maintain more consistent indoor temperatures while reducing heating and cooling expenses.
Creating positive drainage also decreases the likelihood of ponding water, reducing long-term stress on roofing membranes and structural components.
Additional benefits include:
- Improved water flow across the roof.
- Reduced risk of standing water.
- Better thermal performance.
- Longer roofing membrane lifespan.
- Lower long-term maintenance costs.
- Enhanced overall roof durability.
These combined advantages explain why tapered insulation has become a standard feature in many modern commercial roofing projects.
Common Drainage Design Mistakes
Even high-quality roofing materials cannot compensate for poor drainage design. Many roofing problems originate during the planning stage rather than during actual installation.
Recognizing common drainage mistakes allows designers and contractors to avoid issues that could affect roof performance for many years.
One frequent mistake is installing too few drains. When drainage outlets are spaced too far apart, water must travel longer distances across the roof surface, increasing the likelihood of ponding.
Improper drain placement creates similar challenges. Drains positioned away from natural low points cannot remove water efficiently regardless of their capacity.
Another common error involves insufficient roof slope. Even small deviations from design elevations may create depressions where water begins collecting after rainfall.
Ignoring rooftop equipment during drainage planning also creates problems. HVAC units, skylights, solar panels, and other installations can interrupt natural water flow if not incorporated into the drainage design.
Undersized Drainage Systems
Drainage capacity must match expected rainfall intensity for the building’s geographic location. Systems designed for average rainfall may struggle during unusually heavy storms if drainage calculations underestimate water volume.
Undersized drains, gutters, or downspouts may overflow even when they remain completely free of debris. Overflowing water can damage building walls, landscaping, foundations, and roofing materials.
Engineers use regional rainfall data when calculating drainage capacity to ensure systems perform reliably during severe weather events.
Including safety margins within drainage calculations provides additional protection during unusually intense storms.
Ignoring Overflow Protection
Primary drainage systems occasionally become obstructed despite regular maintenance. Leaves, construction debris, ice accumulation, or unexpected objects may temporarily block drainage outlets.
Overflow drainage systems provide emergency protection by allowing excess water to leave the roof before structural loading reaches unsafe levels.
Many building codes require overflow drains or scuppers on commercial flat roofs because they significantly reduce risks associated with blocked primary drainage systems.
Installing overflow protection represents a relatively small investment compared with the potential cost of structural damage caused by uncontrolled ponding water.
Installation Best Practices
Proper drainage design alone does not guarantee long-term success. Installation quality remains equally important because construction errors may reduce the effectiveness of even the best drainage plans.
Roofing contractors begin by confirming that roof elevations match design drawings before installing drainage components. Accurate measurements ensure water follows intended flow paths.
Drain openings are carefully prepared before membrane installation begins. Clean surfaces improve flashing adhesion while reducing opportunities for leaks.
Contractors also verify that insulation panels align correctly around drains. Smooth transitions help maintain uninterrupted water flow toward drainage outlets.
Continuous quality inspections throughout installation allow supervisors to identify and correct small issues before they affect completed roofing performance.
Flashing Around Drainage Components
Every drain opening interrupts the roofing membrane, making flashing one of the most important waterproofing details on the roof.
Compatible flashing materials are installed around drains, scuppers, and overflow outlets according to manufacturer specifications. Proper flashing creates continuous waterproof protection while allowing water to enter the drainage system efficiently.
Heat-welded membranes require carefully welded flashing connections that maintain the same waterproof integrity as field seams.
Inspectors carefully evaluate every flashing detail before project completion because many roof leaks originate around penetrations rather than across open roof surfaces.
Testing Drainage Performance
Professional roofing contractors do not simply assume drainage systems will function correctly after installation. Testing verifies that water moves as intended before the roof is placed into service.
Controlled water testing allows contractors to observe flow patterns across the completed roof. Areas where water collects unexpectedly may indicate minor elevation adjustments are needed before final acceptance.
Drainage testing also confirms that outlets remove water efficiently without backups or overflow under normal conditions.
Any deficiencies identified during testing are corrected immediately while roofing crews and equipment remain on site.
Weather and Climate Considerations
Climate has a direct influence on drainage planning because rainfall patterns vary significantly from one region to another. Designing drainage systems without considering local weather conditions may result in inadequate long-term performance.
Buildings located in regions with frequent heavy rainfall require greater drainage capacity than buildings situated in dry climates. Larger drains, additional outlets, or increased roof slopes may all become necessary depending on expected rainfall intensity.
Snow and ice create additional drainage challenges in colder climates. Melting snow must drain efficiently during temperature fluctuations while preventing ice accumulation around drainage outlets.
High winds can also affect drainage performance by blowing debris onto roof surfaces or concentrating rainfall in specific roof areas.
Designers evaluate regional weather data during project planning to develop drainage systems capable of performing reliably under local environmental conditions.
Maintaining Flat Roof Drainage Systems
A properly designed drainage system can only deliver long-term performance if it is maintained consistently after installation. Even the best drainage layout will gradually lose efficiency if drains become blocked, gutters fill with debris, or routine inspections are ignored. Preventive maintenance protects the roofing system while reducing the likelihood of expensive emergency repairs.
Fortunately, maintaining flat roof drainage systems is usually straightforward when performed on a regular schedule. Small maintenance tasks completed throughout the year often prevent major drainage failures that could otherwise shorten the life of the roof.
Property owners should view drainage maintenance as an ongoing investment rather than an occasional repair. Routine attention helps preserve roofing materials, protects structural components, and supports the overall performance of the building.
Establishing a maintenance schedule also allows facility managers to plan inspections before seasonal weather changes. Preparing the roof before periods of heavy rainfall or snowfall significantly reduces drainage-related risks.
Routine Roof Inspections
Professional inspections remain one of the most effective ways to maintain proper roof drainage. Most roofing experts recommend inspecting flat roofs at least twice each year, typically during spring and autumn, as well as after severe storms.
Inspectors examine drainage components for signs of blockage, corrosion, physical damage, or improper water flow. They also inspect flashing around drains, scuppers, and roof penetrations to verify that waterproof seals remain intact.
Roof surfaces are evaluated for areas where water may be collecting after rainfall. Even shallow depressions deserve attention because they may gradually worsen over time if left uncorrected.
Inspection reports provide valuable documentation of roof condition. Comparing reports from previous years helps identify gradual changes that may otherwise go unnoticed.
Cleaning Roof Drains
Roof drains serve as the primary pathway for removing rainwater from many commercial flat roofs. Their performance depends on remaining free from debris throughout the year.
Leaves, dirt, branches, roofing granules, and windblown trash commonly accumulate around drain openings. If these materials block drain strainers, water flow becomes restricted and ponding may develop during rainfall.
Cleaning should be performed carefully to avoid damaging flashing or waterproof membranes surrounding the drain. Maintenance personnel should also verify that strainers remain securely attached after cleaning is complete.
Regular drain cleaning requires relatively little time but provides significant protection against water accumulation and structural loading.
Maintaining Gutters and Downspouts
Buildings using external drainage systems require additional attention because gutters and downspouts are continuously exposed to environmental debris.
Leaves often accumulate inside gutters during autumn, while small branches and airborne debris may collect throughout the year. Heavy rainfall can compact these materials into dense blockages that restrict water flow.
Downspouts should also be inspected for obstructions. Water backing up inside the gutter often indicates that the downspout requires cleaning rather than the gutter itself.
Proper maintenance includes checking gutter brackets, joints, and fasteners to ensure the system remains securely attached to the building.
Seasonal Maintenance
Weather changes create different maintenance priorities throughout the year. Adapting maintenance schedules to seasonal conditions helps maximize drainage performance.
During spring, inspectors often remove debris remaining after winter storms while checking for freeze-thaw damage that may have affected roofing materials or drainage components.
Summer inspections frequently focus on membrane condition because prolonged sunlight and high temperatures place additional stress on roofing systems.
Autumn maintenance emphasizes removing falling leaves before they accumulate around drains and gutters.
Winter inspections vary depending on regional climate. Buildings located in snowy regions may require monitoring for ice buildup around drainage outlets or excessive snow accumulation on the roof.
Seasonal maintenance allows roofing systems to remain prepared for changing environmental conditions throughout the year.
Identifying Drainage Problems Early
Drainage issues rarely appear without warning. In many cases, small performance changes develop gradually before significant damage occurs.
Recognizing these early warning signs allows property owners to address drainage concerns while repairs remain relatively simple and affordable.
One of the most common indicators is standing water that remains on the roof long after rainfall has ended. Although temporary puddles may occur immediately following heavy rain, water should not remain on the roof for extended periods.
Changes in drainage speed also deserve attention. Water that drains more slowly than usual may indicate developing obstructions or subtle changes in roof slope.
Routine inspections make these changes easier to identify because inspectors become familiar with the roof’s normal drainage performance over time.
Ponding Water
Ponding water represents one of the clearest indicators that drainage improvements may be necessary. Water remaining on the roof for more than a short period increases stress on roofing materials while encouraging premature deterioration.
Standing water also increases structural loading because even relatively shallow water becomes surprisingly heavy across large roof surfaces.
Repeated ponding accelerates membrane aging, increases the likelihood of seam deterioration, and may eventually contribute to insulation damage if leaks develop.
Addressing ponding promptly helps preserve both the roofing system and the building structure beneath it.
Interior Warning Signs
Drainage problems do not always become obvious from rooftop inspections alone. Interior conditions sometimes provide the first indication that moisture is entering the building.
Water stains appearing on ceilings or walls frequently indicate roofing problems requiring immediate investigation. Although leaks may originate some distance from the visible stain, drainage deficiencies often contribute to moisture infiltration.
Other warning signs include peeling paint, damp insulation, mold growth, unusual indoor humidity, or musty odors.
Building occupants should report these observations promptly so roofing professionals can investigate before damage spreads further.
Membrane Deterioration
Drainage deficiencies often affect the roofing membrane before interior leaks become noticeable.
Inspectors look for discoloration, blistering, seam separation, surface cracking, or unusual wear patterns that may indicate prolonged water exposure.
Flashing around drains and roof penetrations also deserves close attention because these locations experience concentrated water flow during storms.
Maintaining membrane integrity protects the underlying insulation and roof deck while preserving the waterproof barrier designed to protect the building.
Repairing Drainage Issues
Not every drainage problem requires complete roof replacement. Many issues can be corrected through targeted repairs that restore efficient water flow while extending roof lifespan.
The appropriate repair depends on the underlying cause. Some problems result from simple maintenance deficiencies, while others involve structural changes or original design limitations.
Professional evaluation helps determine whether repairs should focus on cleaning, drainage improvements, membrane restoration, or structural modifications.
Addressing drainage concerns promptly usually reduces repair costs compared with delaying corrective work.
Minor Drainage Repairs
Minor repairs often involve replacing damaged drain strainers, resealing flashing, repairing small membrane defects, or clearing blocked drainage pathways.
These relatively simple repairs help restore drainage performance before significant structural damage occurs.
Contractors also inspect adjacent roofing materials during repair work to ensure nearby components have not been affected by prolonged moisture exposure.
Routine maintenance frequently prevents minor repairs from developing into major reconstruction projects.
Drain Replacement and Upgrades
Older drainage components sometimes require replacement due to corrosion, physical damage, or insufficient capacity.
Modern drain assemblies often provide improved durability and better compatibility with current roofing materials.
During major roof renovations, contractors may recommend adding additional drains to improve water removal across large roof areas.
Increasing drainage capacity helps prepare buildings for changing rainfall patterns while improving long-term roof performance.
Improving Roof Slope
Some drainage problems originate from insufficient roof slope rather than blocked drainage components.
In these situations, contractors may recommend installing tapered insulation during roof replacement or major renovation projects.
Tapered insulation gradually increases roof elevation in selected areas, directing water toward drains without altering the building’s primary structure.
Correcting roof slope improves drainage performance while also enhancing thermal insulation throughout the roofing system.
Long-Term Benefits of Proper Drainage Planning
Investing in drainage planning during roof installation provides benefits that continue throughout the life of the building.
Efficient drainage reduces moisture exposure, allowing roofing materials to age more slowly under normal environmental conditions.
Lower moisture levels also protect insulation from water damage, helping maintain consistent indoor temperatures and reducing energy consumption.
Property owners frequently experience lower maintenance costs because properly drained roofs require fewer emergency repairs than roofs affected by chronic ponding water.
Reliable drainage also contributes to occupant confidence by reducing the likelihood of unexpected leaks during severe weather.
Extending Roof Lifespan
One of the greatest advantages of proper drainage planning is increased roof longevity.
When water leaves the roof quickly after rainfall, membranes experience less prolonged moisture exposure. Reduced moisture slows material deterioration while helping preserve flashing, sealants, and insulation.
Maintaining effective drainage also decreases structural stress by preventing excessive water loading during storms.
Longer roof lifespan improves the return on investment by delaying the need for major roof replacement.
Reducing Repair Costs
Emergency roofing repairs are often significantly more expensive than preventive maintenance.
Routine drainage inspections allow contractors to identify developing issues before they affect insulation, roof decking, or interior building finishes.
Preventing water infiltration also protects valuable equipment, inventory, and building operations from unexpected disruption.
Over many years, preventive drainage maintenance generally costs far less than repairing extensive water damage.
Drainage Planning Checklist
Before beginning any flat roof installation project, property owners and contractors should review several important drainage considerations.
- Evaluate local rainfall intensity and climate conditions.
- Confirm appropriate roof slope for positive drainage.
- Select the most suitable drainage system.
- Determine correct drain locations and spacing.
- Include overflow drainage protection.
- Plan for rooftop equipment and penetrations.
- Verify drainage capacity calculations.
- Use compatible flashing materials around drains.
- Schedule drainage testing before project completion.
- Establish a long-term maintenance program.
Following this checklist helps ensure drainage remains an integral part of the roofing project rather than an afterthought.
Drainage System Comparison
Different drainage systems offer unique advantages depending on building design and project requirements.
| Drainage System | Best Application | Main Advantages | Maintenance Considerations |
|---|---|---|---|
| Internal Roof Drains | Large commercial buildings | Hidden drainage system, high capacity | Regular drain cleaning and inspections |
| Scuppers | Buildings with parapet walls | Simple overflow protection | Keep openings free from debris |
| Gutters and Downspouts | Residential and small commercial buildings | Easy inspection and maintenance | Frequent cleaning during seasonal debris accumulation |
Selecting the appropriate system depends on roof size, climate, architectural design, and long-term maintenance expectations.
Choosing the Right Roofing Contractor
Drainage planning requires technical knowledge that extends beyond installing roofing membranes.
When selecting a contractor, property owners should evaluate experience with drainage design, tapered insulation systems, flashing installation, and local building code requirements.
Qualified contractors also perform drainage calculations rather than relying solely on standard layouts. Every roof should receive a drainage plan tailored to its unique characteristics.
Before hiring a roofing company, consider the following:
- Verify commercial flat roofing experience.
- Confirm manufacturer certifications.
- Review previous drainage-related projects.
- Request references from similar installations.
- Discuss maintenance recommendations after installation.
- Compare warranty coverage for both materials and workmanship.
Working with experienced professionals increases the likelihood that the drainage system will perform reliably throughout the roof’s service life.
Conclusion
Drainage planning is one of the most important elements of successful flat roof installation because it directly influences the performance, durability, and lifespan of the entire roofing system. While roofing membranes, insulation, and flashing all contribute to weather protection, none of these components can perform effectively if water is allowed to remain on the roof surface. Proper drainage design ensures that rainwater is removed quickly, reducing stress on roofing materials and protecting the building from long-term moisture damage.
Successful drainage begins during the planning stage by evaluating roof layout, climate conditions, structural design, and expected rainfall. Choosing the appropriate combination of drains, scuppers, gutters, tapered insulation, and overflow protection creates an integrated system that manages water efficiently under both normal and severe weather conditions. Careful installation and quality control further ensure that every component functions as intended.
Long-term success depends equally on regular maintenance. Routine inspections, cleaning drainage outlets, repairing minor issues promptly, and monitoring roof performance help preserve drainage efficiency while preventing expensive structural repairs. Preventive maintenance protects the investment made during installation and extends the service life of the roofing system.
By making drainage planning a priority rather than an afterthought, property owners can significantly improve roof reliability, reduce maintenance costs, enhance energy efficiency, and maximize the return on their roofing investment. A well-designed and properly maintained drainage system remains one of the most valuable contributors to the long-term success of any flat roof installation.