
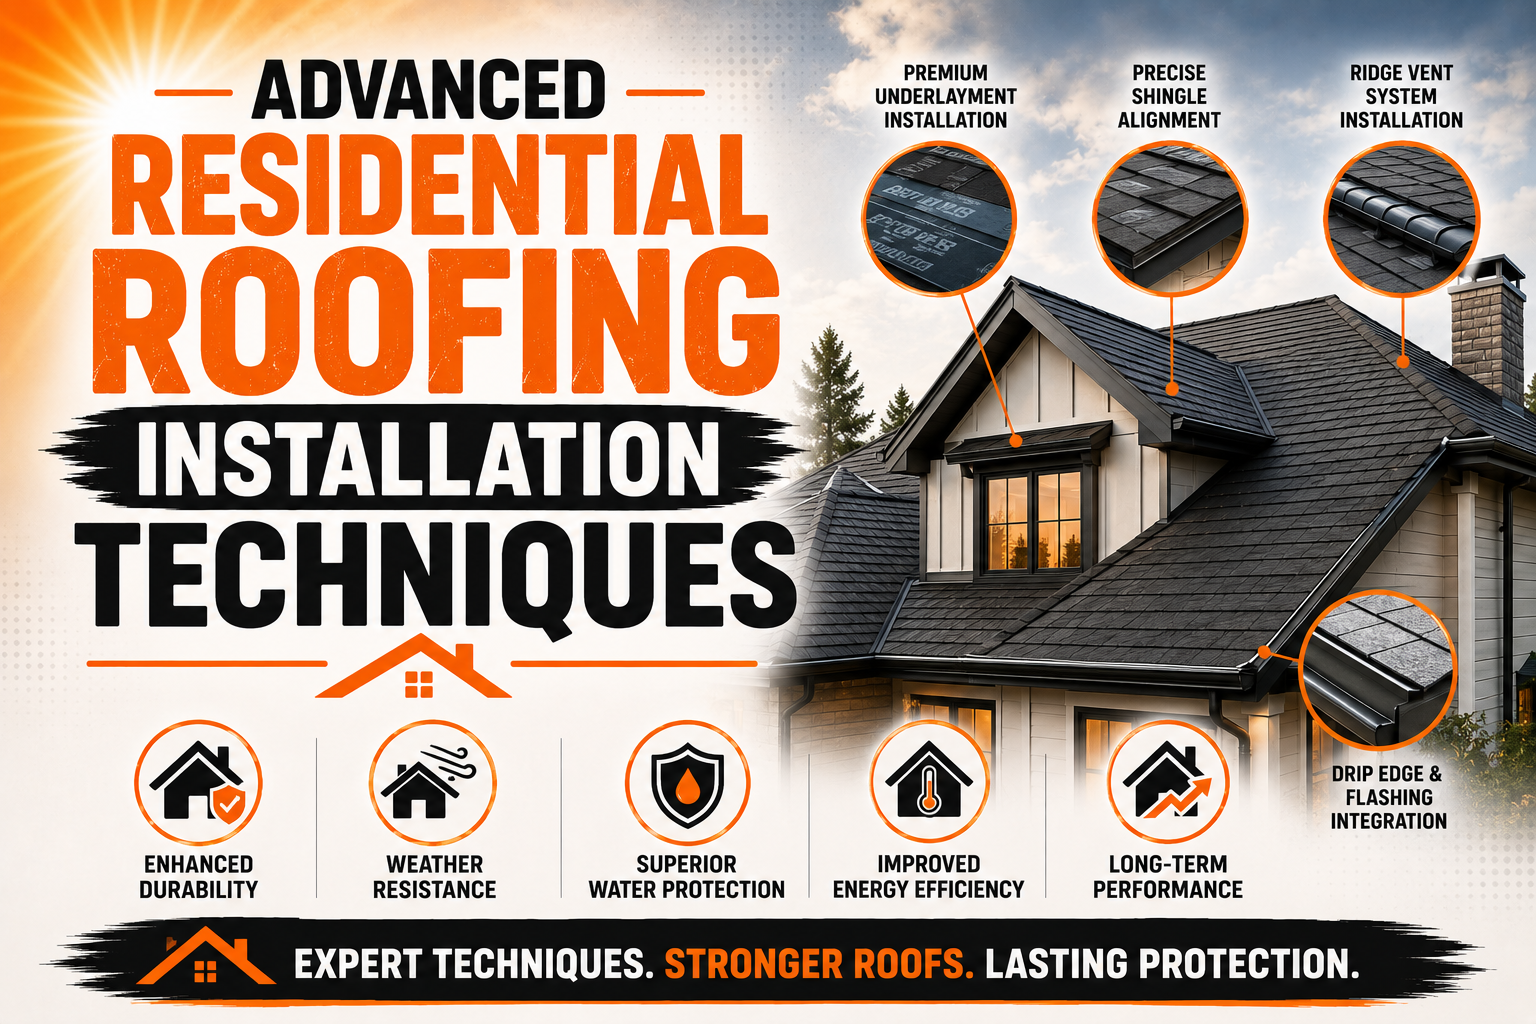
Advanced Residential Roofing Installation Techniques
Introduction
Residential roofing installation has evolved significantly as new materials, construction methods, and building technologies have become available. Modern roofing is no longer limited to placing shingles or panels over a roof deck. Advanced installation techniques focus on creating a complete roofing assembly that manages water, wind, heat, moisture, ventilation, and long-term material performance.
A high-quality installation begins with careful planning. Roof geometry, climate, material specifications, structural conditions, drainage requirements, ventilation, insulation, and building codes all influence how the roofing system should be installed. When these factors are considered together, contractors can reduce installation errors and improve the service life of the finished roof.
Modern roofing materials also require more precise installation than many traditional systems. Manufacturers provide specific requirements for fastening, underlayment, flashing, overlap, ventilation, and sealing. Following these instructions is essential because even a premium roofing product can perform poorly when installed incorrectly.
Advanced installation methods are particularly valuable for complex residential roofs. Homes may include multiple slopes, valleys, dormers, skylights, chimneys, roof-to-wall intersections, and different roofing materials. Each transition creates potential points for water entry and requires careful detailing.
Technology is also influencing installation practices. Digital measurements, aerial imagery, thermal inspections, specialized tools, and improved fastening systems can help contractors work more accurately. These technologies support skilled workmanship rather than replacing it.
The objective of advanced residential roofing installation is therefore not simply to make the roof look attractive when construction is finished. The goal is to create a durable, weather-resistant, properly ventilated, and energy-conscious roofing assembly that performs reliably throughout its service life.
Advanced Roof Deck Preparation and Inspection
The roof deck provides the foundation for the entire roofing system, making its condition one of the most important factors in a successful installation. Before new roofing materials are installed, contractors should carefully inspect the deck for deterioration, moisture damage, structural weakness, uneven surfaces, and other conditions that could affect performance.
A damaged deck should not simply be covered with new roofing materials. Soft or deteriorated sections can indicate moisture intrusion or structural problems that need to be addressed before installation continues. Replacing damaged areas provides a stronger and more stable surface for the new roof.
Deck alignment is also important. Uneven decking can create visible irregularities in shingles, panels, or other roofing materials. Advanced installation practices focus on creating a consistent surface that allows roofing components to sit correctly and maintain proper drainage.
Fastener selection should be appropriate for the deck material and roofing system. Fasteners need to provide sufficient holding power without damaging the deck or roofing components. Incorrect fastener length, placement, or type can weaken the connection between the roof covering and underlying structure.
Moisture assessment is another valuable part of preparation. Visible staining, deteriorated wood, mold-like growth, or unusual softness may indicate previous water intrusion. Identifying these conditions before installation helps prevent hidden problems from being sealed beneath a new roof.
The deck should also be clean and free from unnecessary debris. Dust, loose material, and protruding fasteners can interfere with underlayment and roofing installation. A clean working surface allows subsequent layers to be installed more accurately.
For more advanced projects, contractors may use moisture meters, infrared equipment, or digital inspection tools to identify areas requiring additional investigation. These tools can provide useful information, although findings should be interpreted by trained professionals.
Proper deck preparation may require additional time, but it creates a foundation for every layer installed above it. Skipping this stage can result in premature deterioration even when high-quality roofing materials are used.
Precision Underlayment Installation Techniques
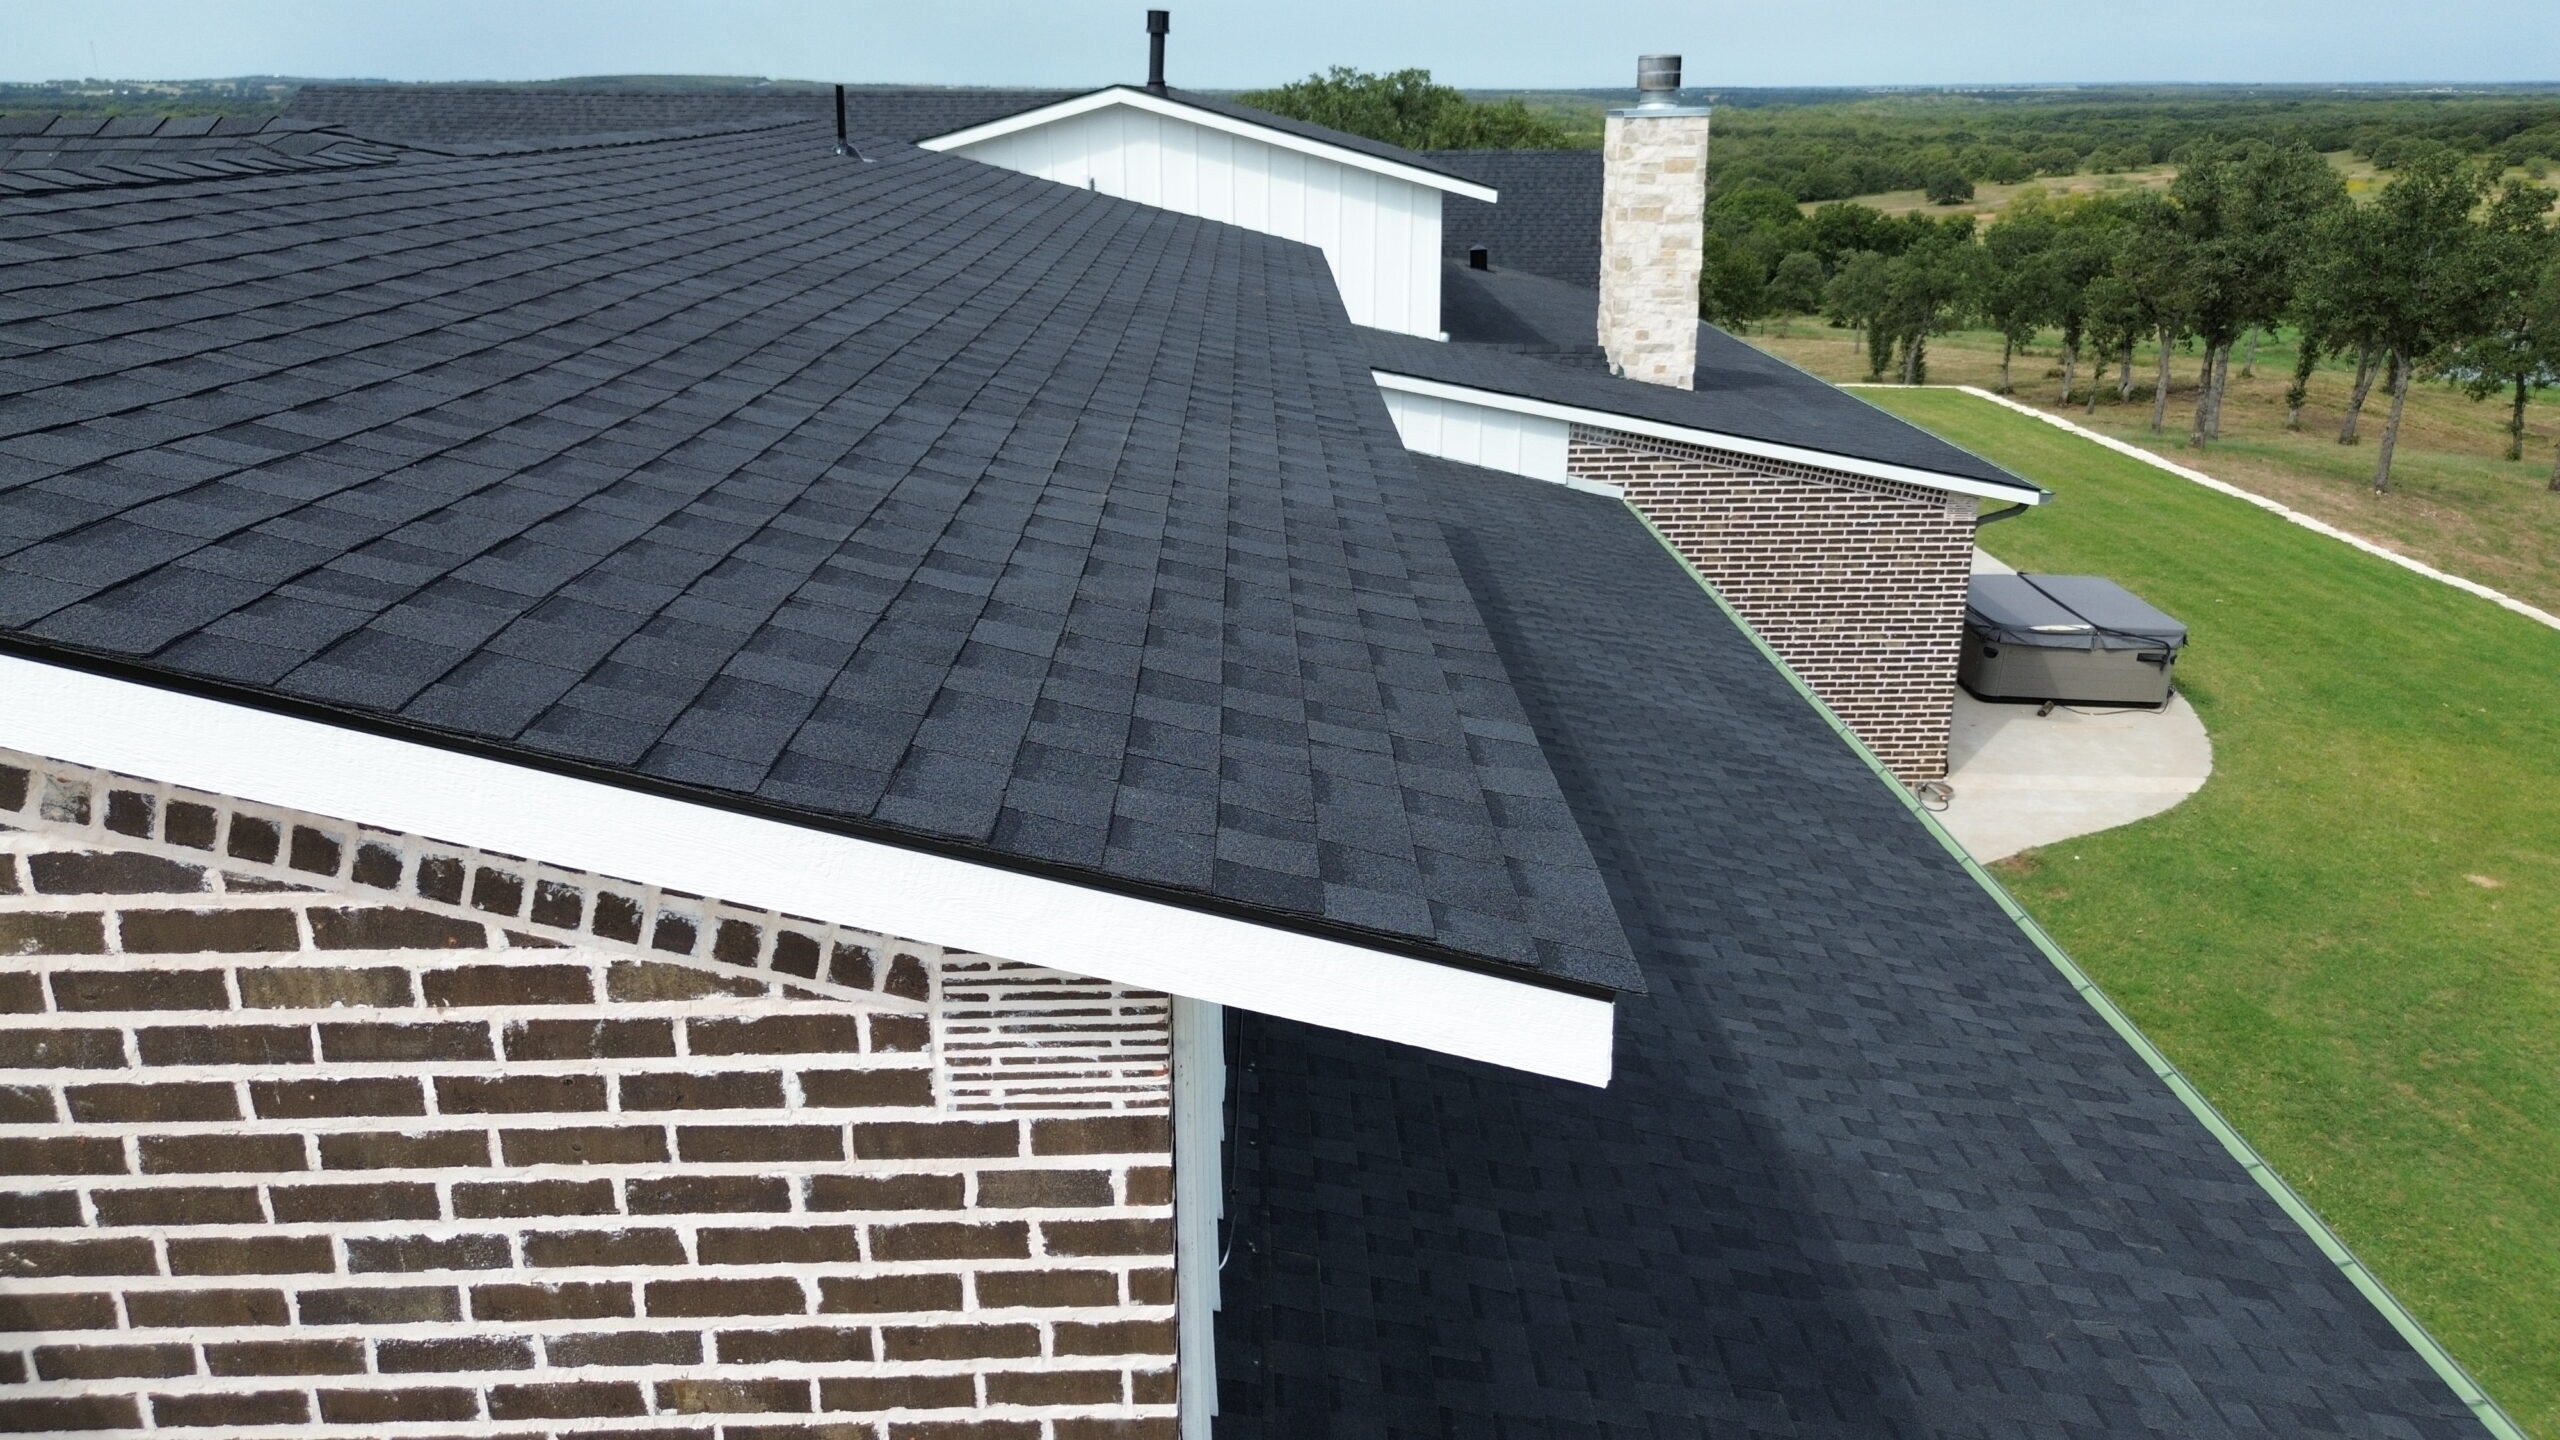
Underlayment provides an important secondary layer of protection beneath the primary roofing material. It helps protect the roof deck from water that may pass beneath shingles, tiles, or panels and can provide additional protection during the construction process.
Modern underlayments include synthetic products and specialized membranes designed for different applications. The appropriate material depends on the roof covering, slope, climate, local requirements, and manufacturer’s specifications.
Installation accuracy is critical. Underlayment should be properly aligned and secured so that it does not shift, wrinkle, or create uneven surfaces. Excessive wrinkles can interfere with the roofing material above and may create areas where water movement is less predictable.
Overlaps should follow the product’s installation requirements. Proper overlap ensures that water moving across the surface does not easily travel underneath adjoining sheets. Fasteners should also be placed according to the manufacturer’s instructions.
Certain areas require enhanced protection. Valleys, eaves, roof edges, and locations vulnerable to ice or water accumulation may require specialized membrane systems. Self-adhered membranes are often used in specific applications where additional waterproofing protection is required.
Underlayment should also be coordinated with flashing. The sequence of installation matters because water should be directed over, rather than behind, protective layers. Poor sequencing can create hidden pathways for water intrusion.
At roof penetrations, underlayment should be carefully integrated with flashing and other waterproofing components. Cutting openings too large or leaving poorly sealed edges can compromise the protective layer.
Advanced installation practices also consider temporary weather protection. If roofing work is interrupted by rain, exposed sections of the roof should be protected appropriately. The roof deck should not be left unnecessarily exposed to moisture.
A properly installed underlayment system does not replace the primary roof covering. Instead, it adds another layer of protection and can improve the overall resilience of the roof assembly when correctly selected and installed.
Modern Shingle and Panel Installation Methods
The installation of shingles and roofing panels has become more precise as manufacturers have improved product designs. Advanced techniques focus on correct alignment, fastening, spacing, overlap, and integration with other roofing components.
For asphalt shingles, layout is important because uneven courses can become increasingly noticeable as installation progresses. Contractors typically establish reference lines and follow the manufacturer’s recommended pattern to maintain consistent alignment.
Fastener placement is particularly important. Nails or other approved fasteners need to be installed in the correct locations and driven properly. Overdriven fasteners can damage the material, while underdriven fasteners may not hold securely.
Shingles designed for high-wind conditions may use enhanced fastening and sealing methods. Some products include stronger adhesive strips or require specific nail patterns. Following the product’s tested installation method is important for achieving the intended wind performance.
Roofing panels require similarly precise installation. Metal panels need correct overlap, fastening, and allowance for thermal movement. Panels can expand and contract as temperatures change, so fastening methods should accommodate the movement expected by the specific system.
Panel alignment is also important for appearance and performance. Uneven seams or improperly positioned fasteners can affect the visual quality of the roof and potentially create water-management problems.
Cutting around roof features requires careful measurement. Improperly sized pieces can leave gaps or create excessive reliance on sealants. Advanced installation favors accurate cuts and properly designed flashing details rather than using sealant as the primary defense against water.
Material handling also matters. Roofing products should be stored and transported according to manufacturer recommendations. Improper storage can cause deformation, moisture exposure, or other damage before installation even begins.
The goal is to create a consistent surface in which each roofing component works with the next. Proper layout and fastening reduce the likelihood of premature failure and contribute to the appearance and durability of the finished roof.
Advanced Flashing and Waterproofing Techniques
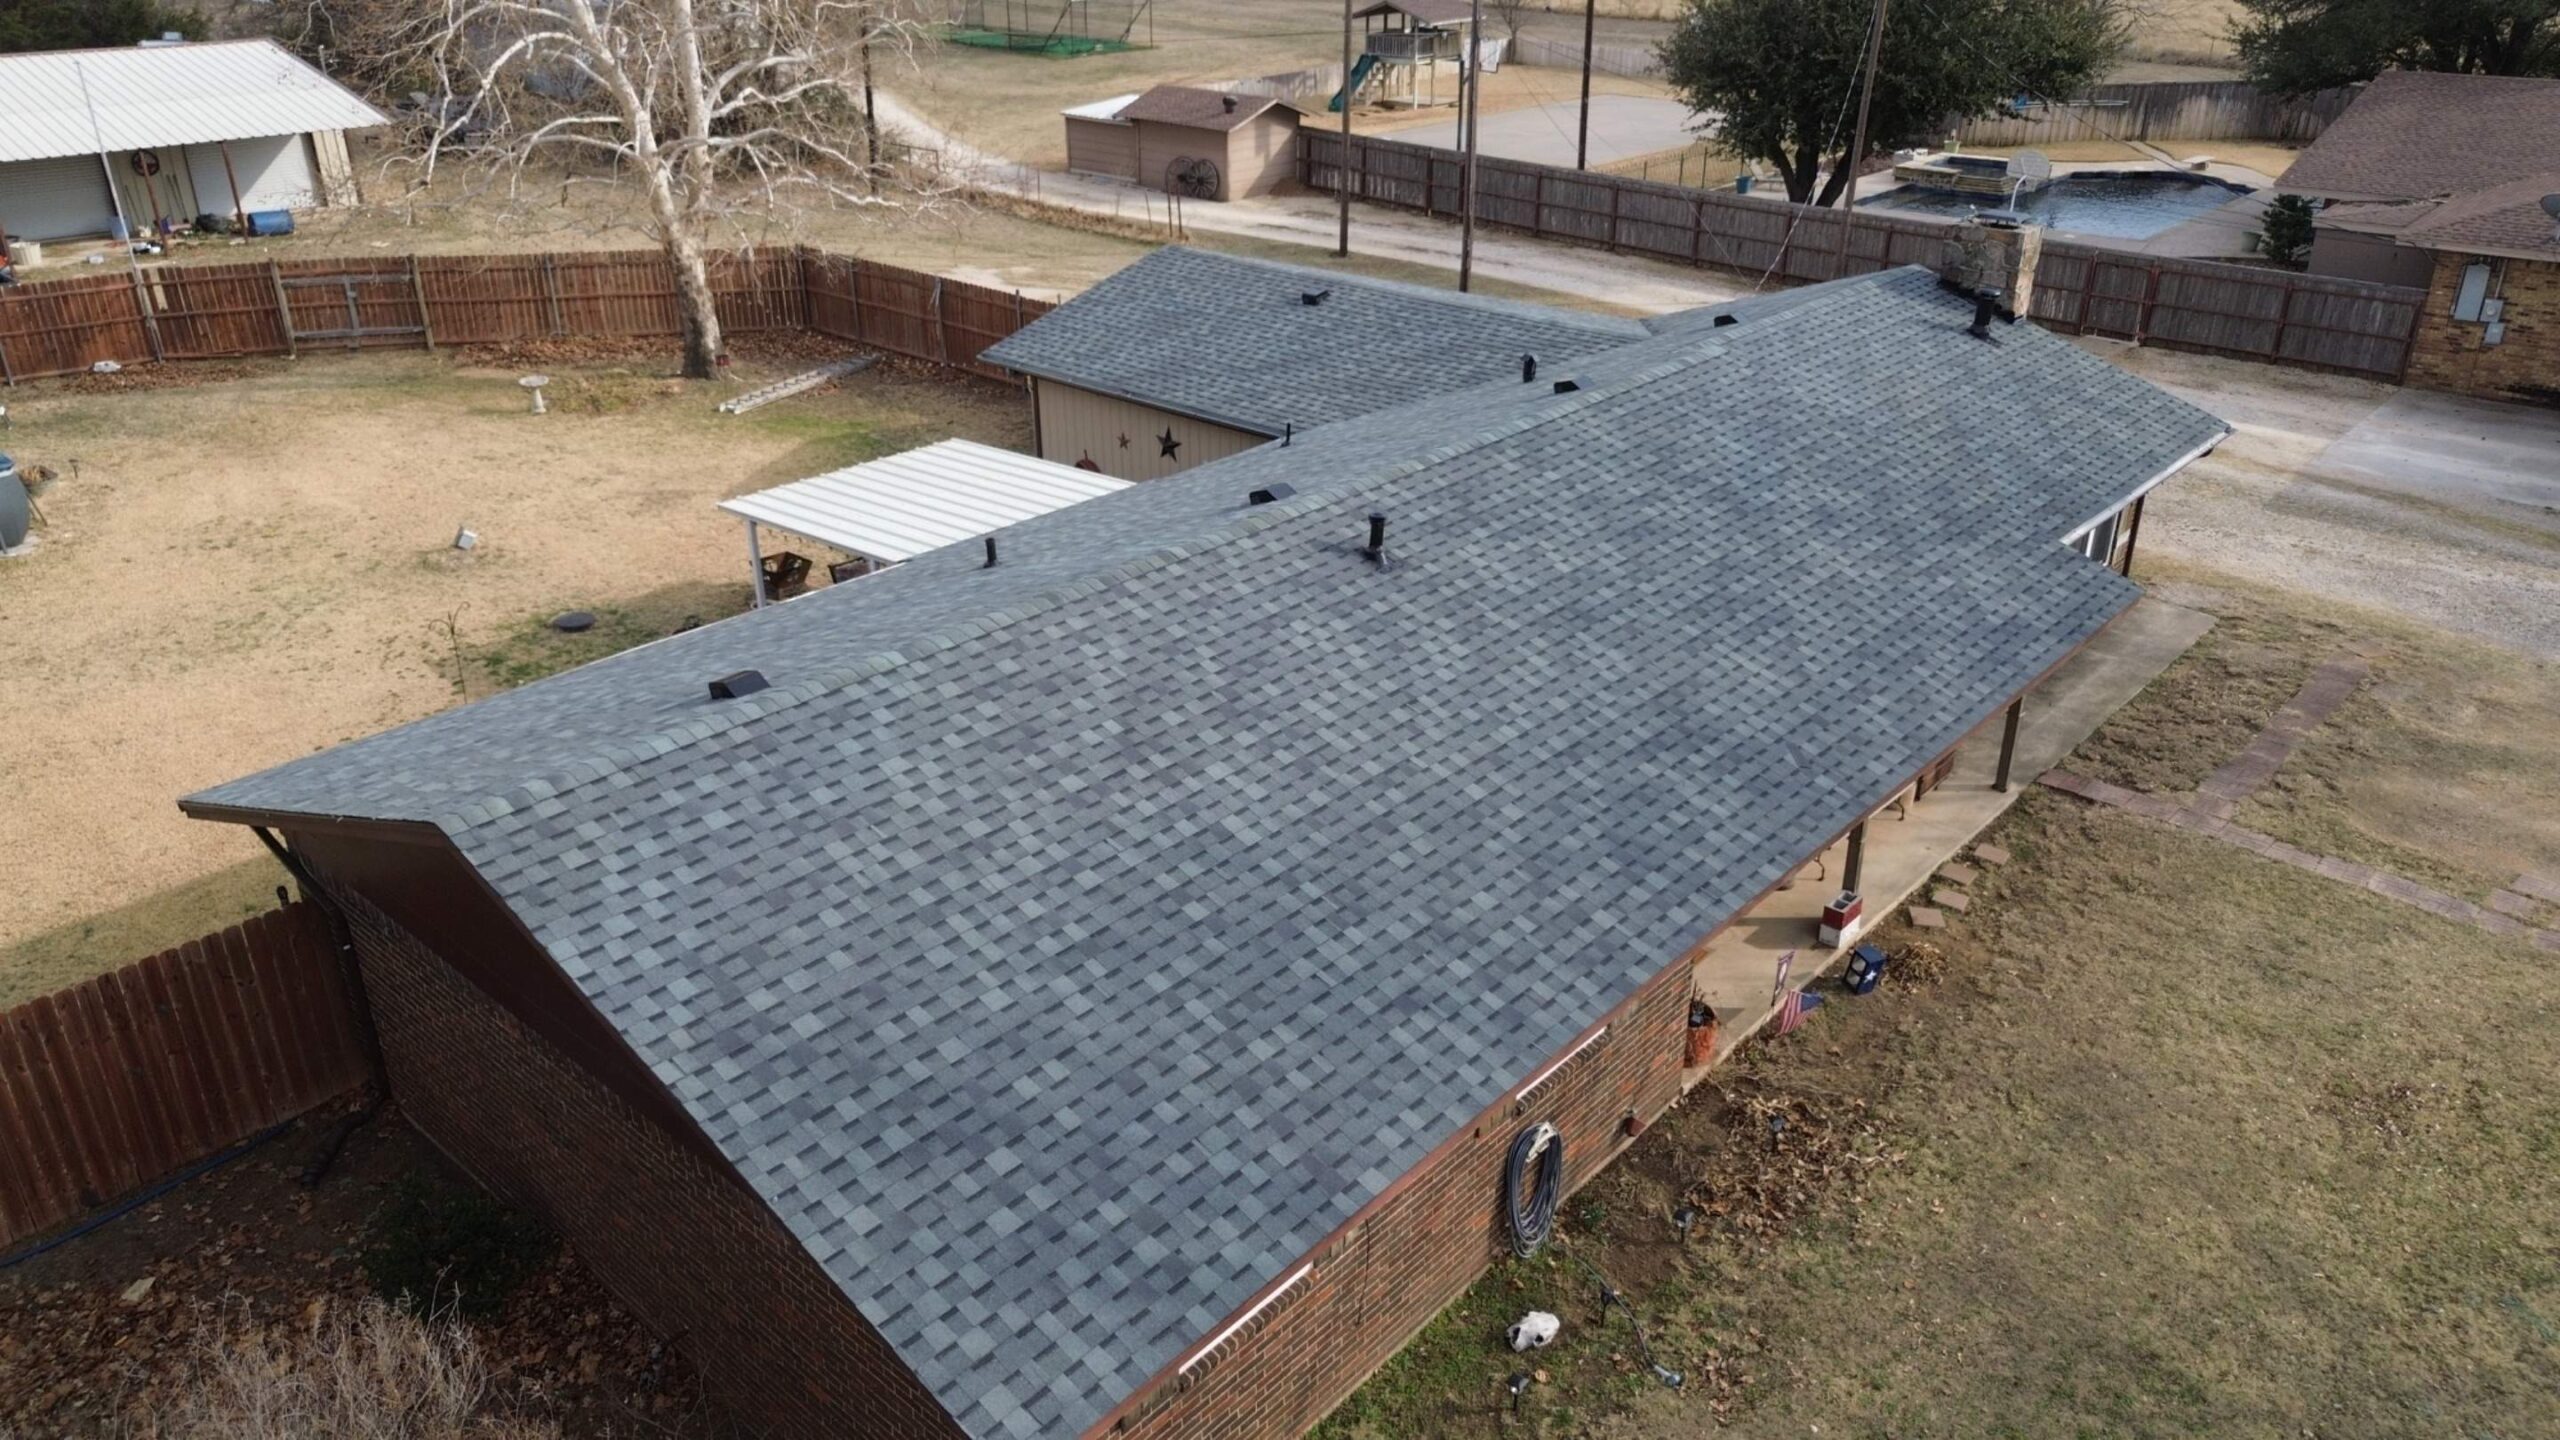
Flashing is one of the most important components of a residential roofing system because it protects locations where water is most likely to enter. Roof valleys, chimneys, skylights, vents, walls, and roof edges all require carefully planned water-shedding details.
Advanced flashing installation begins with understanding how water moves across the roof. Flashing should direct water toward the exterior rather than creating areas where it can collect or travel behind roofing materials.
Roof-to-wall intersections require particular attention. Step flashing or other appropriate systems can create a series of overlapping protective elements that direct water downward. Counterflashing may also be used in suitable applications to protect the upper edge of the flashing system.
Chimneys are another common area requiring detailed waterproofing. Flashing should be integrated with the chimney and roofing materials so that water cannot enter at the intersection. The exact configuration depends on the chimney construction and roofing system.
Skylights require similarly careful detailing. The flashing system should be compatible with the skylight and roofing material, while underlayment and surrounding components should be installed in the correct sequence.
Valley installation is especially important because valleys collect and concentrate water from two roof surfaces. Depending on the roof design and material, valleys may use metal flashing, specialized membranes, or manufacturer-approved integrated systems.
Sealants can provide useful supplemental protection, but they should not be relied upon as the primary waterproofing method when proper flashing can provide a mechanical water-shedding solution. Sealants can deteriorate over time due to ultraviolet exposure, temperature changes, and movement.
Advanced waterproofing therefore depends on layered protection. Underlayment, flashing, roofing materials, drainage, and properly designed transitions should work together rather than depending on a single product.
Roof Ventilation and Moisture Management
Ventilation is a critical part of advanced residential roof installation because heat and moisture can accumulate within attic spaces and roof assemblies. Proper ventilation can help control these conditions and support the long-term performance of roofing materials.
A typical ventilation strategy uses intake openings and exhaust outlets to encourage airflow through the appropriate areas. Intake ventilation may be located near eaves, while exhaust ventilation can be provided through ridge vents or other approved systems.
The system should be balanced rather than simply adding as many vents as possible. Adequate intake and exhaust pathways are needed to create effective airflow. Blocking ventilation channels with insulation or construction materials can reduce performance.
Moisture management is equally important. Warm indoor air can carry moisture into attic areas when air sealing is inadequate. If that moisture encounters cold surfaces, condensation may occur. Proper air sealing, insulation, and ventilation should therefore be considered together.
Advanced roof assemblies may use specialized ventilation channels that maintain airflow above insulation. These pathways help keep intake routes open and support consistent ventilation.
Roof ventilation should also be coordinated with the architectural design. Skylights, dormers, complex roof shapes, and cathedral ceilings can create areas where conventional ventilation strategies may require additional planning.
The objective is not simply to keep the attic cool. Effective ventilation and moisture control should help maintain appropriate roof assembly conditions throughout seasonal changes. When combined with quality materials and proper installation, these measures can contribute to a healthier and more durable residential roofing system.
Mechanical Fastening and High-Wind Installation Techniques
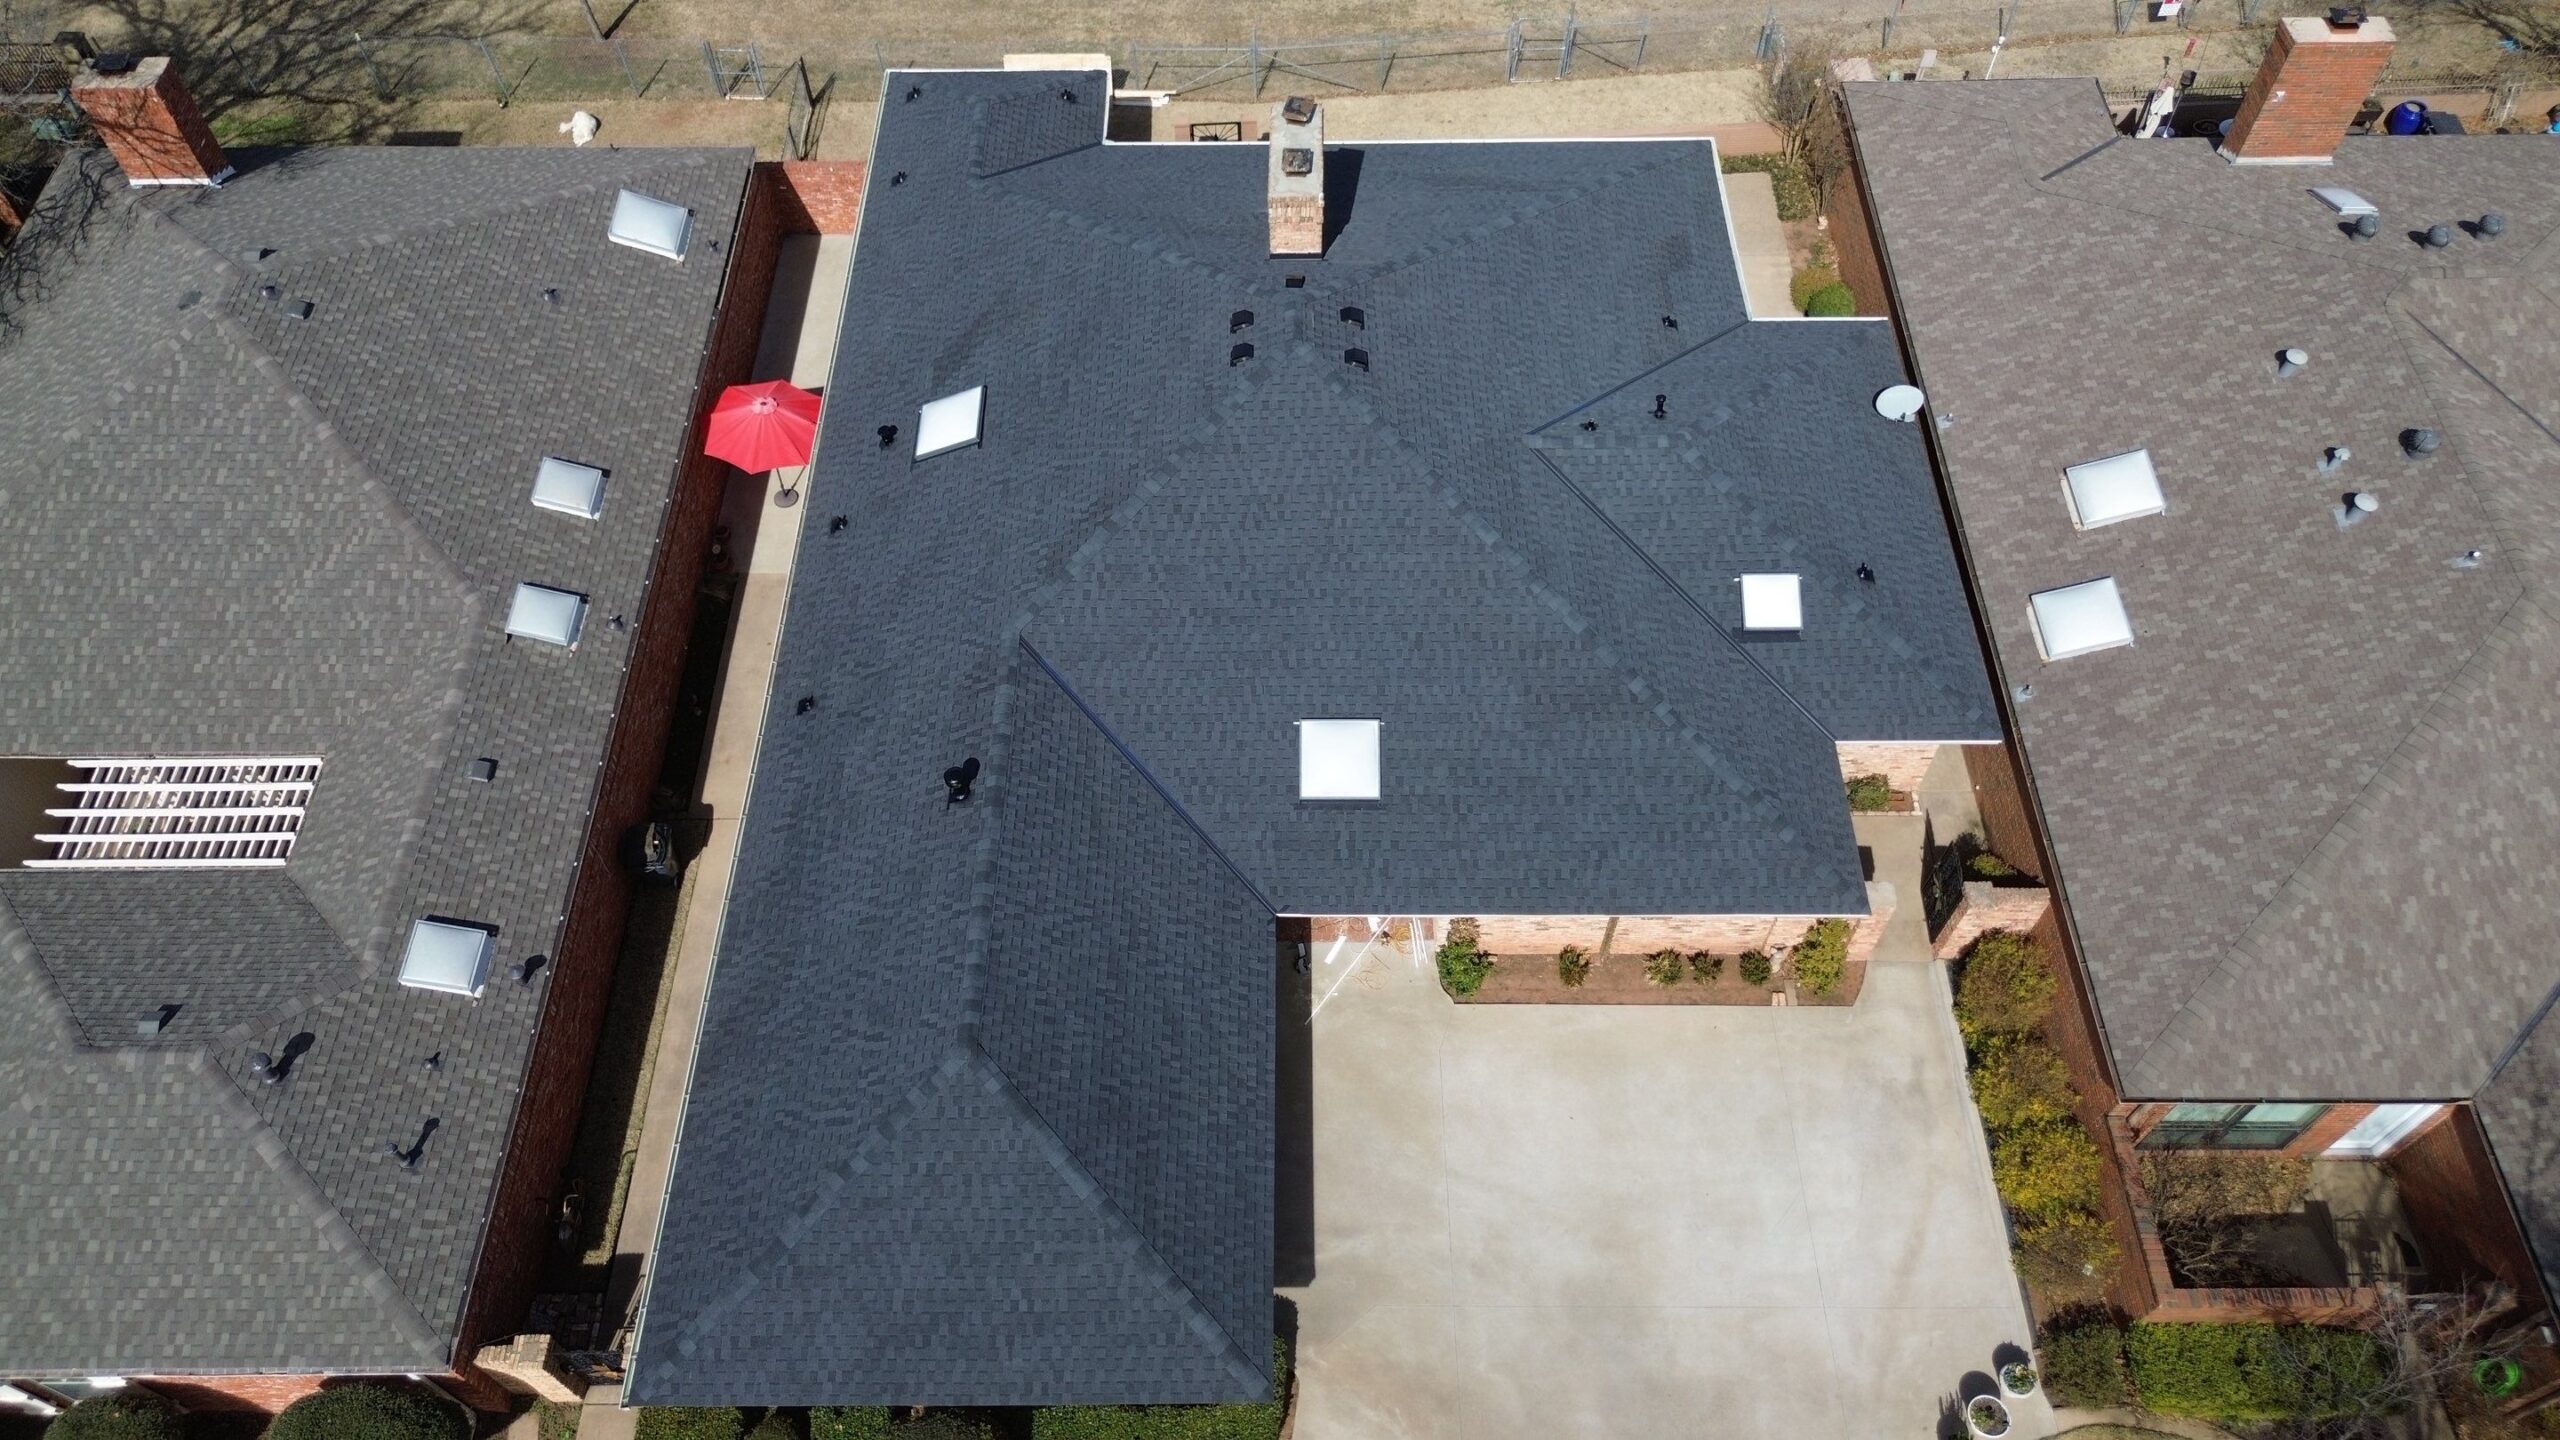
Mechanical fastening is one of the most important aspects of advanced residential roof installation because the connection between roofing materials and the underlying structure determines how well the system can resist wind forces. Modern roofing products are often tested with specific fastening patterns, and installers need to follow the approved requirements rather than using a general fastening approach.
High-wind installation begins with proper preparation of the roof deck and supporting structure. The deck should be securely attached to the framing, while roofing components must be installed using compatible fasteners. Fastener type, length, placement, spacing, and penetration all affect the strength of the finished system.
For shingle roofs, manufacturers may specify increased fastening requirements for areas exposed to stronger winds. Nails should be positioned within the designated fastening zones and driven straight without damaging the shingle. A fastener driven too deeply can weaken the material, while one that is not driven far enough may prevent proper contact and holding strength.
Roof edges and corners deserve additional attention because wind pressures can be greater in these areas. Advanced installation may involve enhanced fastening or adhesive techniques designed for perimeter zones. The exact approach depends on the roofing product and applicable construction requirements.
Metal roofing requires careful consideration of thermal movement as well as wind resistance. Panels can expand and contract as temperatures change, so fastening systems should allow the expected movement without compromising attachment. Incorrectly placed fasteners can create stress or distort panels.
Some roofing systems use concealed fastening methods to improve appearance and protect fasteners from direct exposure. These systems can provide a clean architectural appearance, but they require precise installation and compatible components.
Fastening should also be coordinated with underlayment and flashing. Installing fasteners in inappropriate locations can create unnecessary penetrations or interfere with water-shedding layers. A carefully planned fastening pattern helps maintain both structural attachment and waterproofing performance.
Quality control is especially important in high-wind areas. Installers should verify fastener placement during installation rather than relying only on a final visual inspection. Correct fastening creates a strong connection between individual roof components and the building structure.
Precision Installation Around Roof Penetrations
Roof penetrations are unavoidable in many residential projects. Plumbing vents, chimneys, skylights, HVAC equipment, satellite equipment, and other components can pass through or sit on the roof. Every penetration creates a potential path for water, making precision installation essential.
The first step is proper planning. Penetrations should be positioned where they can be safely and effectively integrated with the roof design. Unnecessary penetrations should be avoided because every opening increases detailing and maintenance requirements.
Plumbing vent flashing is commonly used around vent pipes to create a water-resistant transition. The flashing must be compatible with the pipe and roofing material and should be installed according to the manufacturer’s requirements.
Skylights require a more comprehensive flashing system. The roof opening must be correctly framed, while the skylight and its flashing should be integrated with underlayment and the surrounding roof covering. Proper sequencing is critical because water should flow over each protective layer rather than behind it.
Chimneys can require multiple flashing components. Step flashing, counterflashing, base flashing, and appropriate underlayment may work together to protect the chimney-to-roof transition. The exact configuration depends on the chimney and roofing system.
Roof-mounted equipment requires attention to structural loading and waterproofing. Equipment supports should not create weak points or allow water to collect around their bases. Where penetrations are necessary, they should be carefully sealed and flashed.
Sealant should be used appropriately but not as the sole waterproofing strategy. High-quality flashing and proper overlap provide more reliable long-term protection than depending on exposed sealant alone.
Installation around penetrations should also account for future maintenance. Components should remain accessible so homeowners and contractors can inspect seals, flashing, and surrounding materials. A roof detail that is difficult to access may become more difficult and expensive to maintain.
Advanced Metal Roofing Installation
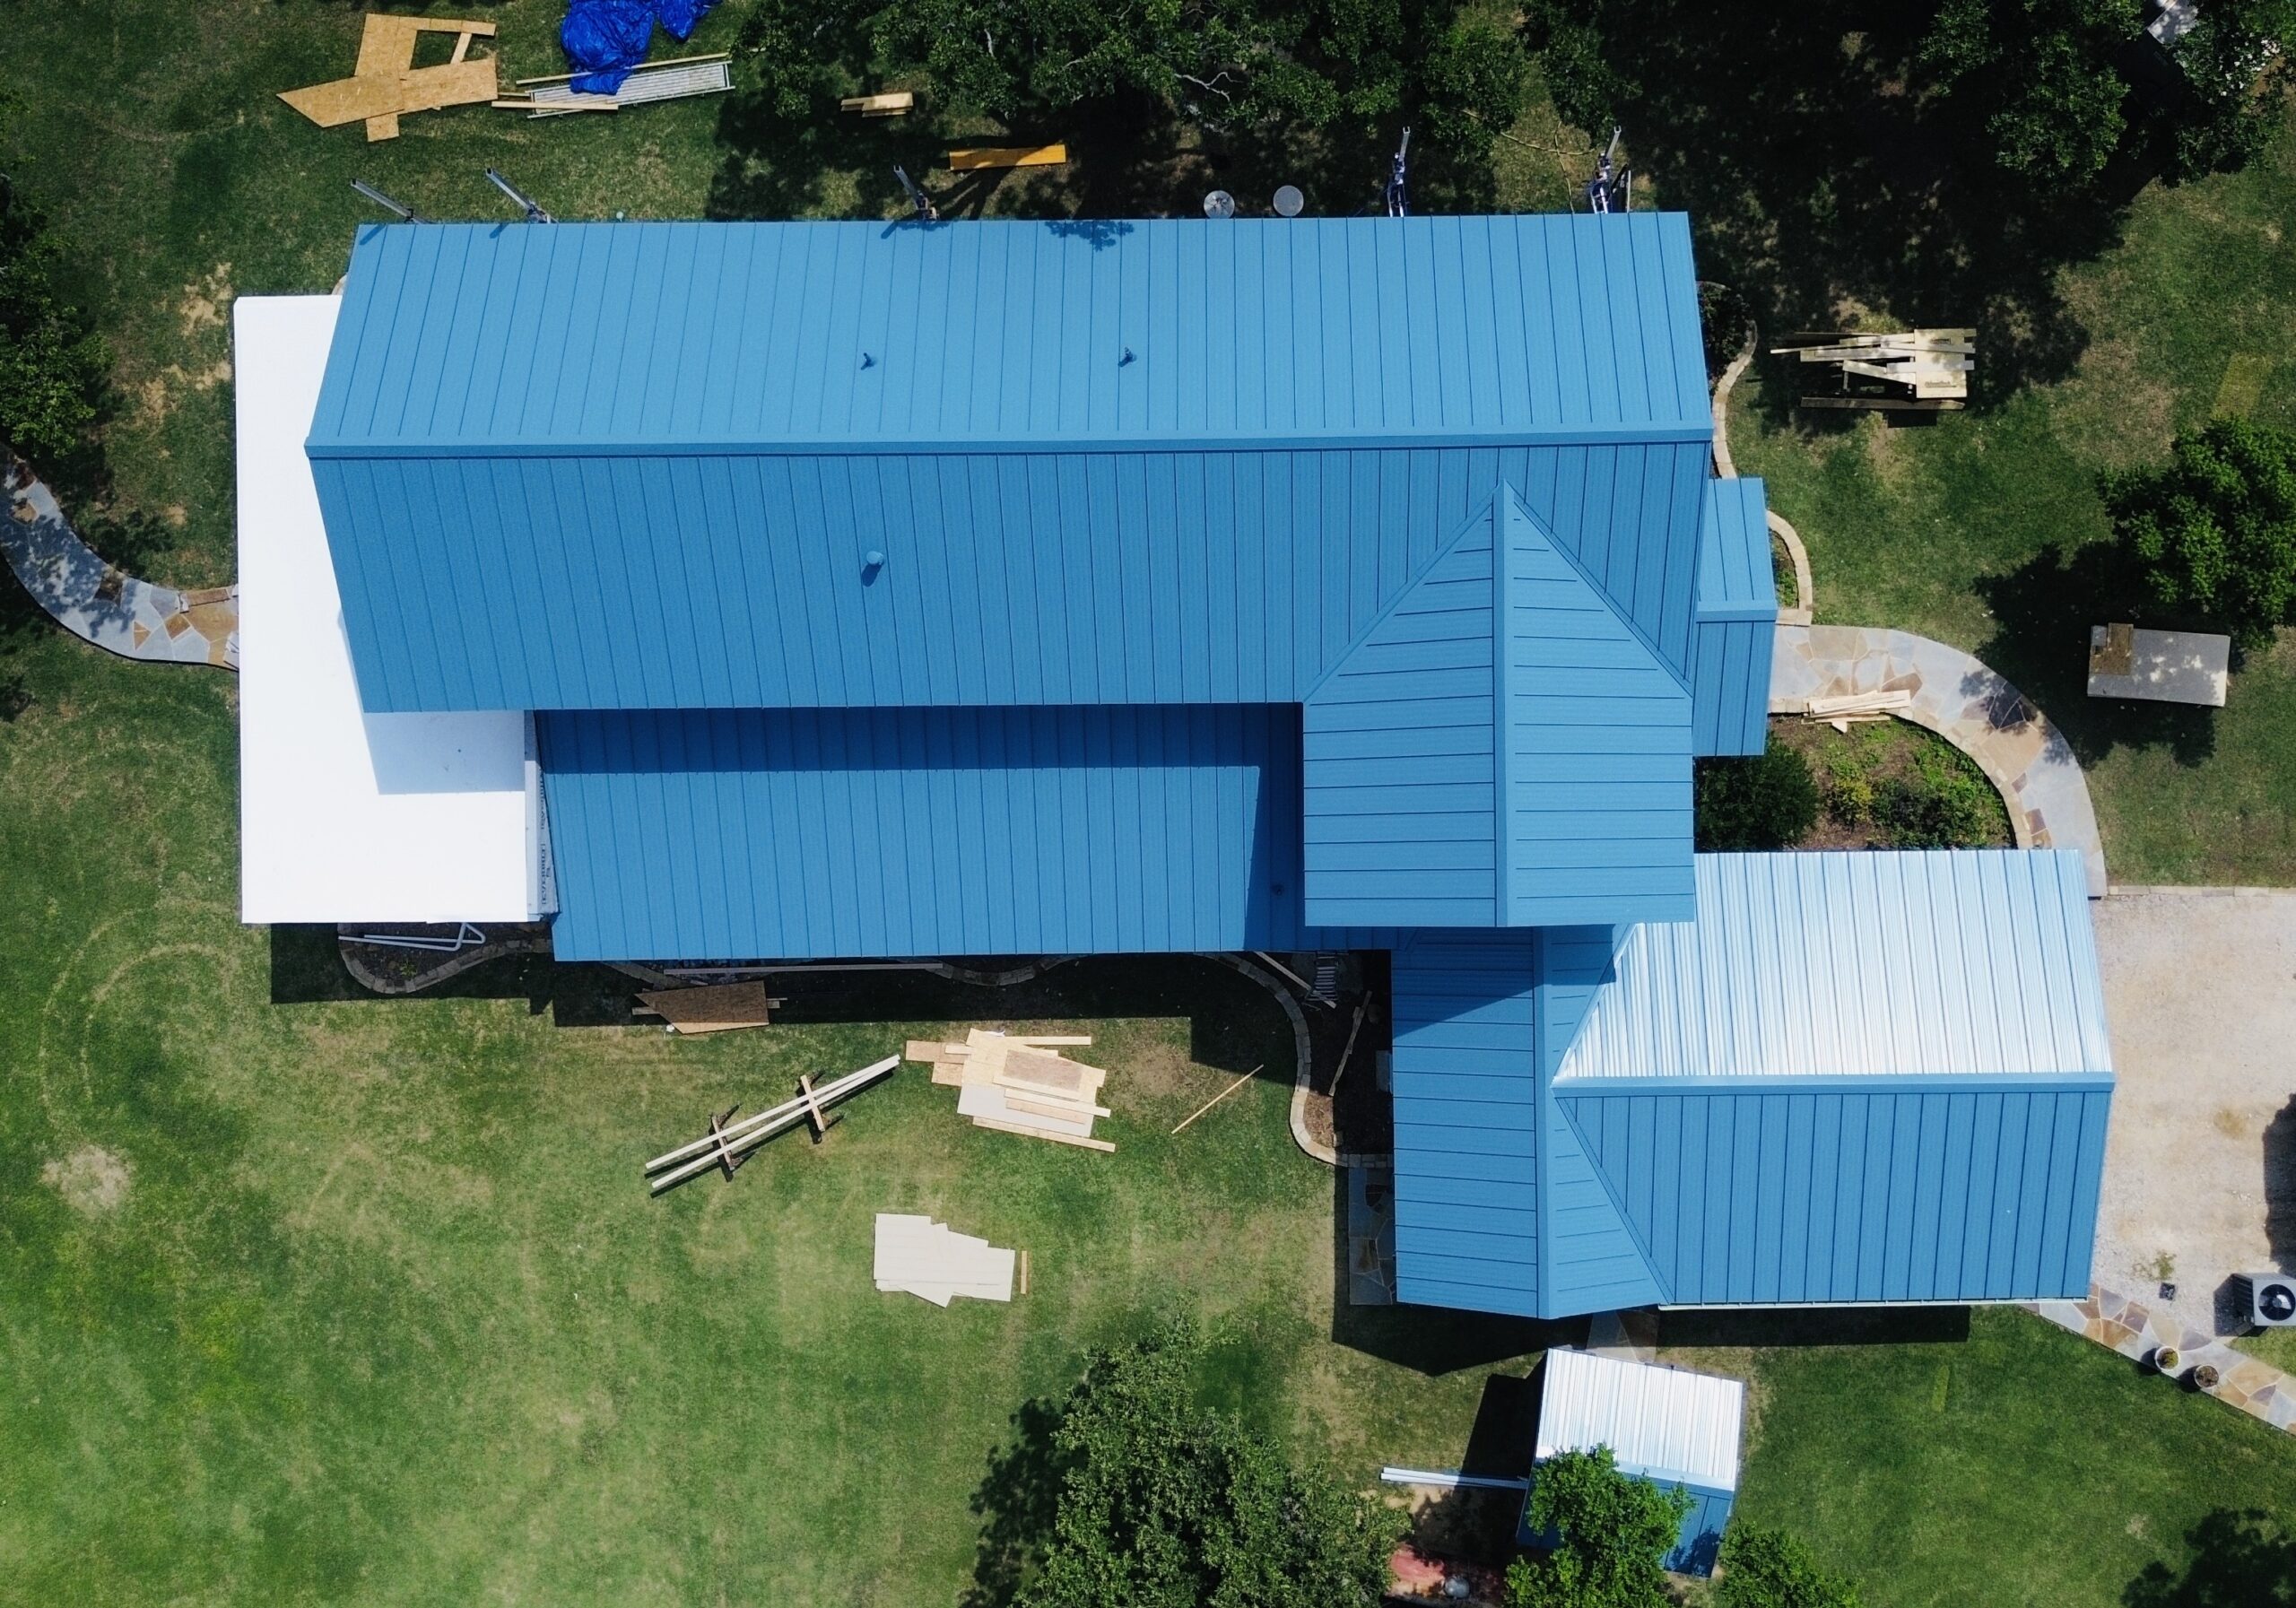
Metal roofing has become increasingly popular in residential construction because of its durability, appearance, and ability to support contemporary architectural designs. However, advanced metal roofing installation requires careful attention to panel alignment, fastening, thermal movement, seams, flashing, and drainage.
Standing seam metal roofing is one of the most recognizable modern systems. It uses raised seams that connect adjacent panels while keeping many fasteners concealed. This creates a clean appearance and can provide strong weather protection when properly installed.
Thermal movement is a key consideration. Metal expands when heated and contracts as it cools, so the installation system must accommodate this movement. Depending on the product, clips, slots, or other connection details may allow panels to move without damaging the roof assembly.
Panel alignment affects both appearance and performance. Installers should establish accurate reference points before installation and maintain consistent spacing throughout the roof. Small errors can become increasingly visible across long panel runs.
Fastener selection must match the roofing system. Exposed fasteners should be installed correctly and should not be excessively tightened because deformation can affect washers, panels, or drainage paths. Fasteners must also be compatible with the metal to reduce corrosion concerns.
Flashing at valleys, ridges, eaves, walls, and penetrations requires careful coordination. Metal components should direct water toward drainage points while allowing for expected thermal movement.
Metal roofing can also be installed over suitable underlayment systems. The underlayment provides an additional protective layer beneath the panels and can help protect the deck during installation and throughout the roof’s service life.
Different metal roofing profiles have different installation requirements. Corrugated panels, concealed-fastener systems, and architectural standing seam products should not be treated as interchangeable. Installers need to follow the technical requirements of the specific system.
Properly installed metal roofing can provide long-term performance, but its success depends heavily on precision. Attention to movement, fasteners, seams, flashing, and panel alignment is essential.
Solar Roofing and Photovoltaic Integration
Solar technology is increasingly being incorporated into residential roofing systems. Traditional photovoltaic panels can be installed above roofing materials, while solar shingles and building-integrated photovoltaic products combine energy generation with the roof covering itself.
Solar installation should be planned together with the roof rather than treated as an unrelated addition. The roof’s remaining service life, structural capacity, orientation, slope, shading, and material condition should all be evaluated before installation.
A roof nearing the end of its expected service life may not be a good foundation for a new solar system. If roofing replacement becomes necessary later, the photovoltaic equipment may need to be removed and reinstalled. Coordinating both projects can reduce disruption and additional labor.
Structural considerations are also important. Traditional solar panels add weight and can introduce wind loads to the roof. The supporting structure and attachment points need to be suitable for the system.
Waterproofing around solar attachments requires careful attention. Mounting points can create penetrations through roofing materials, so flashing and sealing should be designed to prevent water intrusion. Improper installation around mounts can create leaks even when the roofing material itself is highly durable.
Building-integrated photovoltaic systems have different installation requirements because the photovoltaic material becomes part of the roof surface. Electrical components, wiring, underlayment, flashing, and surrounding roofing materials need to be coordinated.
Solar systems also require safe electrical installation. Wiring, inverters, disconnects, grounding, and other components should be handled according to applicable electrical requirements by appropriately qualified professionals.
Architectural coordination is another advantage of early planning. Solar surfaces can be positioned to create a more balanced appearance rather than being added wherever space happens to be available.
When roofing and solar technology are integrated properly, the result can provide both weather protection and renewable energy generation.
Thermal Insulation and Energy-Efficient Roof Assemblies
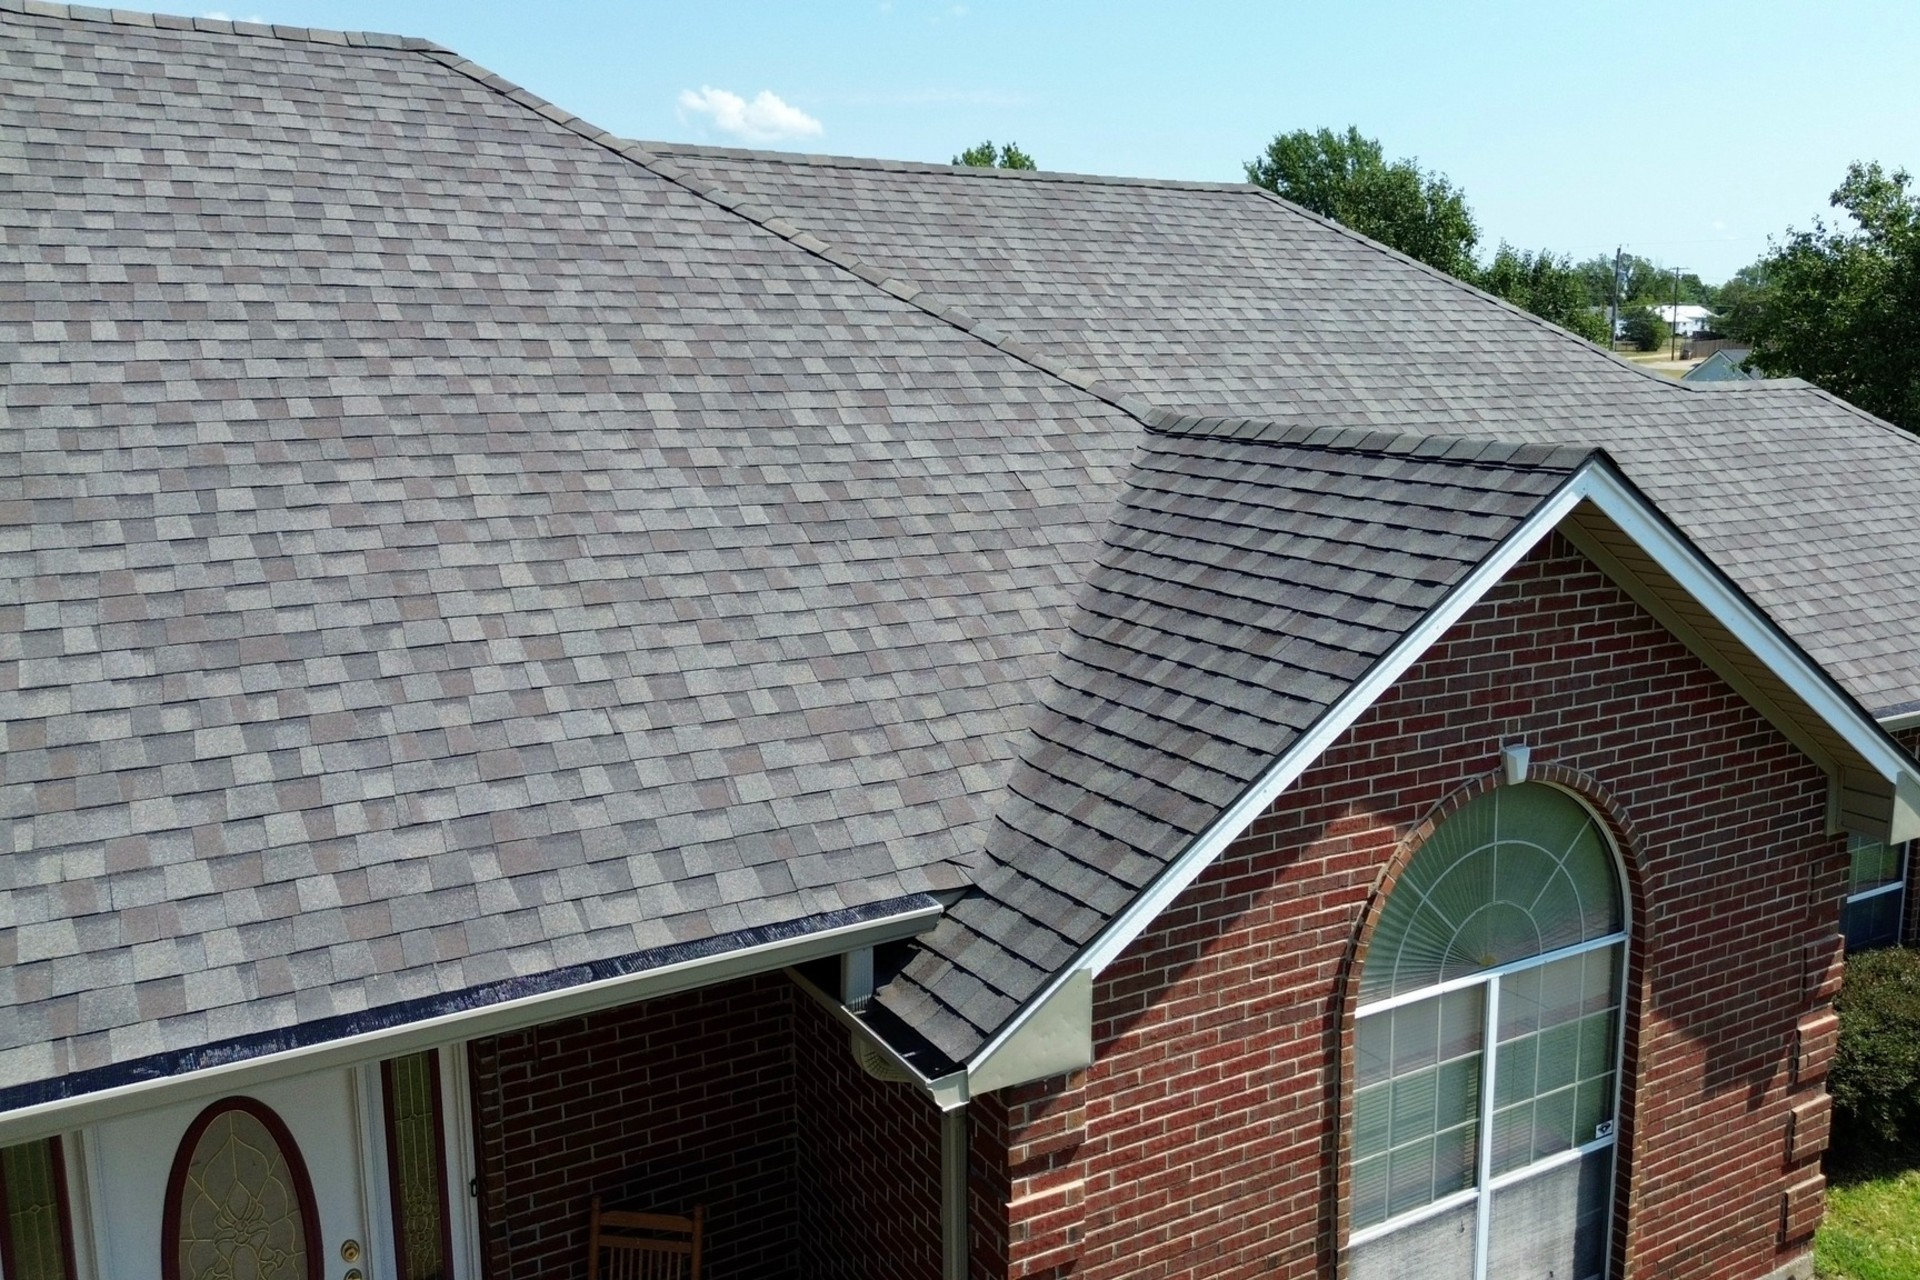
Advanced roofing installation increasingly considers thermal performance as part of the complete roof assembly. Insulation, air sealing, ventilation, roofing materials, and roof geometry all influence how much heat moves through the building envelope.
Insulation should be installed continuously where possible to reduce thermal bridging. Gaps and compressed areas can reduce overall performance, even when high-quality insulation is used.
Air sealing is also important. Small openings can allow conditioned air to escape or outdoor air to enter. Moist indoor air can also travel into roof assemblies through uncontrolled air movement, potentially contributing to condensation.
Different insulation systems can be used depending on the roof design. Fiberglass, mineral wool, rigid foam, and spray-applied insulation each have different characteristics and installation requirements. The appropriate product should be selected according to the building design and local conditions.
Roof ventilation may be combined with insulation in vented attic assemblies. In such systems, ventilation pathways should remain clear and insulation should not block intake routes.
In some roof designs, insulation is installed above the roof deck or between structural members in ways that create different thermal arrangements. These systems require careful detailing to control moisture and maintain continuity.
Energy-efficient roof installation also considers the roofing surface. Reflective materials can reduce solar heat absorption in appropriate climates, while darker surfaces may be beneficial in some colder conditions. The design should respond to local environmental needs rather than relying on a universal approach.
Windows and skylights should also be considered. Energy-efficient glazing and proper flashing can reduce heat loss or unwanted heat gain while maintaining the benefits of natural daylight.
An energy-efficient roof is therefore created through coordination rather than a single product. Proper insulation, air sealing, ventilation, materials, and installation quality must work together.
Quality Control During Residential Roof Installation
Quality control should continue throughout the installation process rather than being performed only after the roof is complete. Regular checks can identify problems while they are still easy to correct.
The roof deck should be reviewed before installation begins. Underlayment should be checked for correct alignment, overlap, and fastening. Flashing should be inspected as vulnerable areas are completed instead of waiting until the end of the project.
Roofing materials should be examined for damage before installation. Products that arrive cracked, bent, wet, or otherwise compromised should be identified before they become part of the roof.
Fastening patterns should be checked during installation. This is particularly important for high-wind systems and products with specific manufacturer requirements.
Complex areas such as valleys, dormers, skylights, chimneys, and roof-to-wall intersections deserve additional inspection. These locations contain multiple layers and transitions, making them more sensitive to installation errors.
Digital photographs can support quality documentation. Contractors can record important stages of installation, including deck preparation, underlayment, flashing, insulation, and completed roofing surfaces. This creates a useful record for project management and future maintenance.
Final inspection should verify that drainage paths are clear, flashing is properly installed, roofing materials are aligned, ventilation openings are unobstructed, and visible defects have been addressed.
A strong quality-control process reduces the likelihood that small installation errors will develop into expensive problems later. It also provides homeowners with greater confidence that the completed roofing system has been installed according to the intended design and technical requirements.
Digital Tools and Technology in Roof Installation
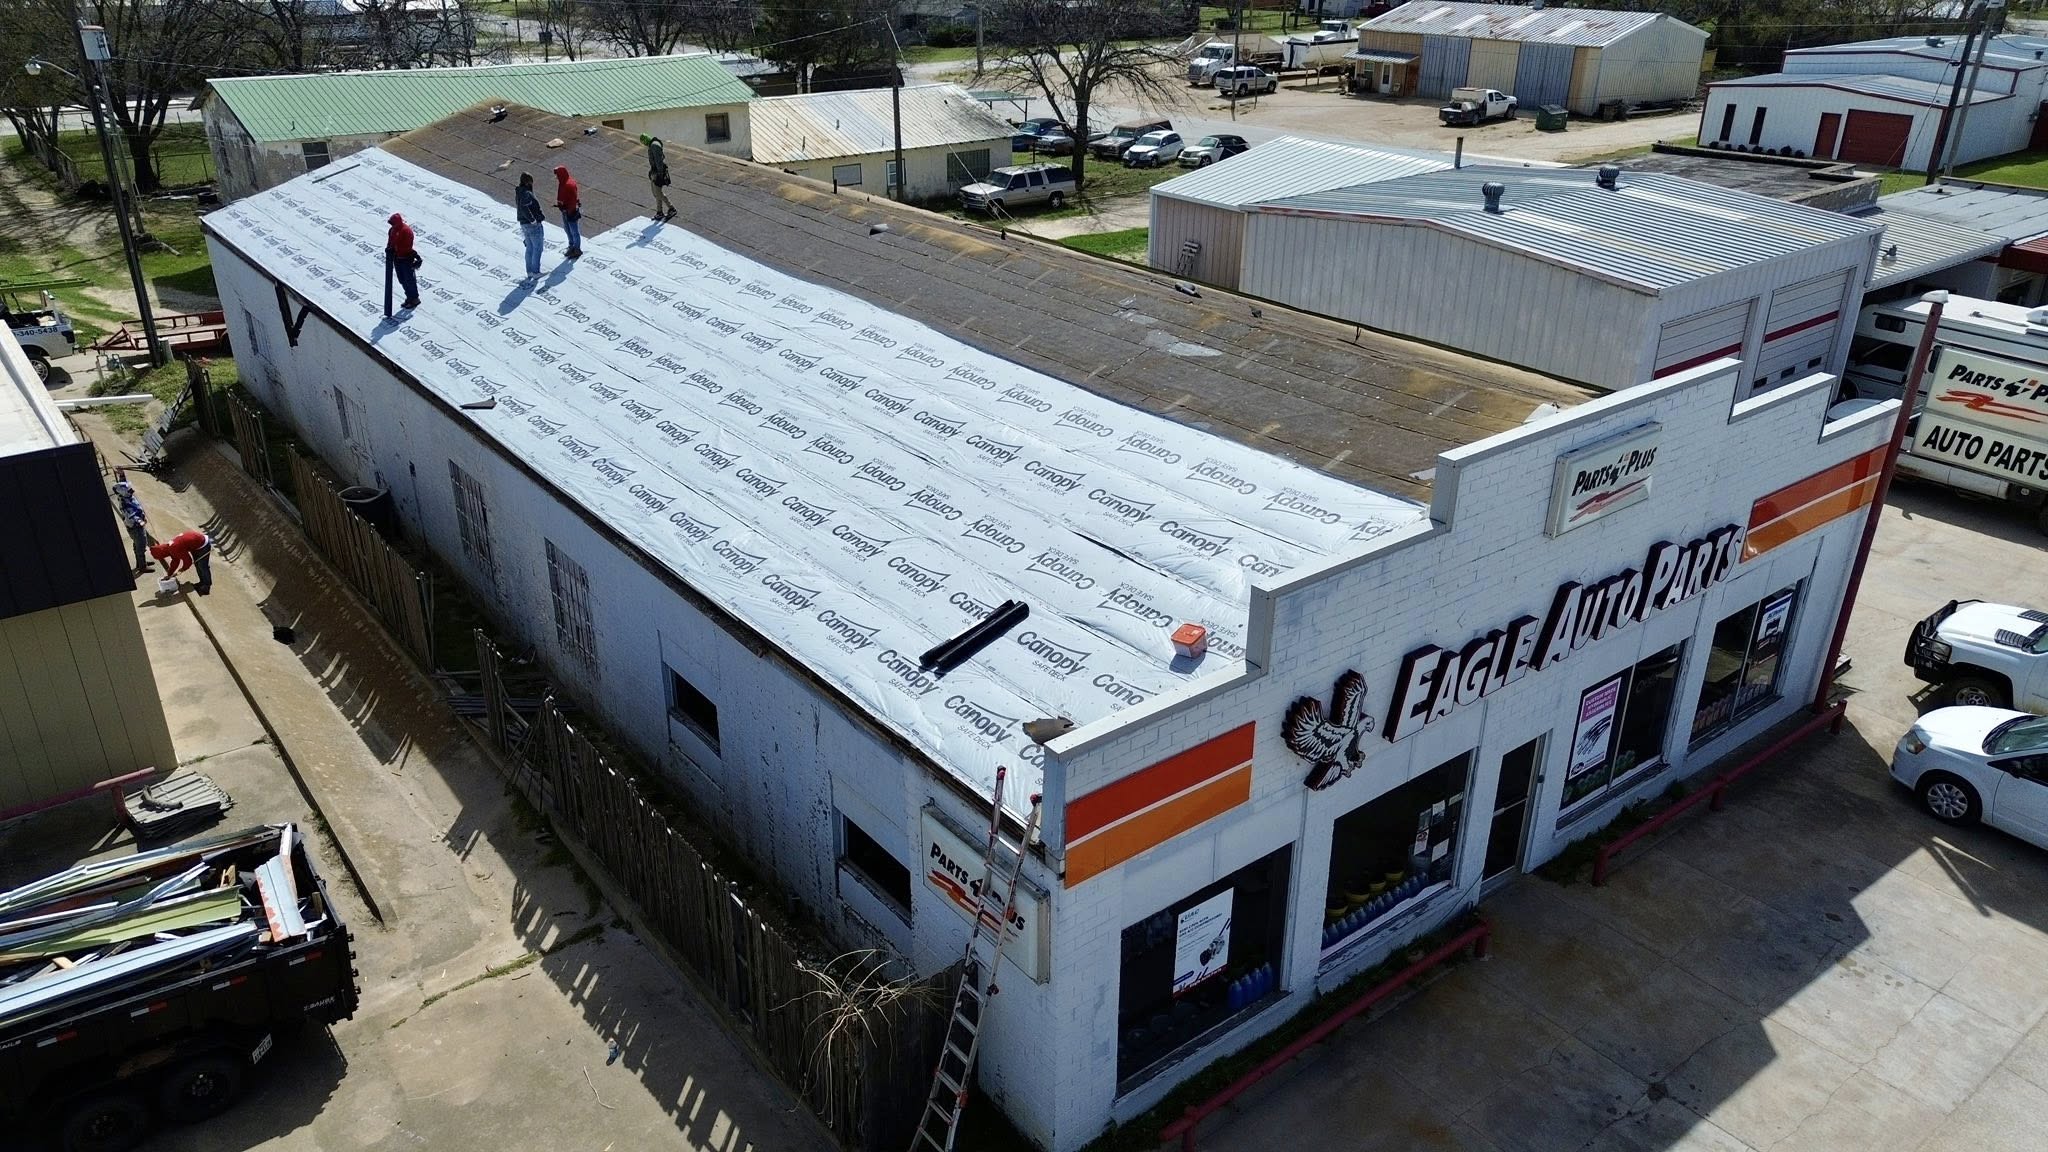
Digital technology is changing the way residential roofing projects are measured, planned, installed, and inspected. Modern contractors can use aerial imagery, digital measurement platforms, three-dimensional modeling, thermal imaging, and mobile documentation tools to improve accuracy throughout the installation process.
Digital roof measurements can reduce errors in estimating roof areas and material quantities. Aerial imagery can help identify roof sections, slopes, valleys, ridges, and penetrations before workers begin installation. This information can then be used to prepare more accurate material orders and installation plans.
Three-dimensional modeling is especially useful for complex residential roofs. A digital model can show how different roof sections connect and can help identify potential conflicts involving dormers, skylights, chimneys, solar equipment, and drainage components. Resolving these issues before construction can reduce costly modifications on site.
Thermal imaging can also support installation and inspection. After insulation and roofing components are installed, thermal imaging may help identify unusual temperature patterns that deserve further investigation. It can be particularly useful when evaluating insulation continuity or possible moisture-related concerns.
Mobile documentation has become another practical tool. Contractors can record photographs, measurements, material information, and inspection notes throughout the project. This creates a digital record that can support quality control and future maintenance.
Technology can also improve communication between homeowners, contractors, architects, and other professionals. Digital plans and photographs allow participants to review specific roof areas without always needing to visit the property.
However, digital tools should support skilled workmanship rather than replace it. A software platform can provide accurate measurements, but professionals still need to interpret the information and understand how the roof should be constructed. The best results come from combining digital accuracy with practical roofing experience.
Advanced Techniques for Complex Roof Designs
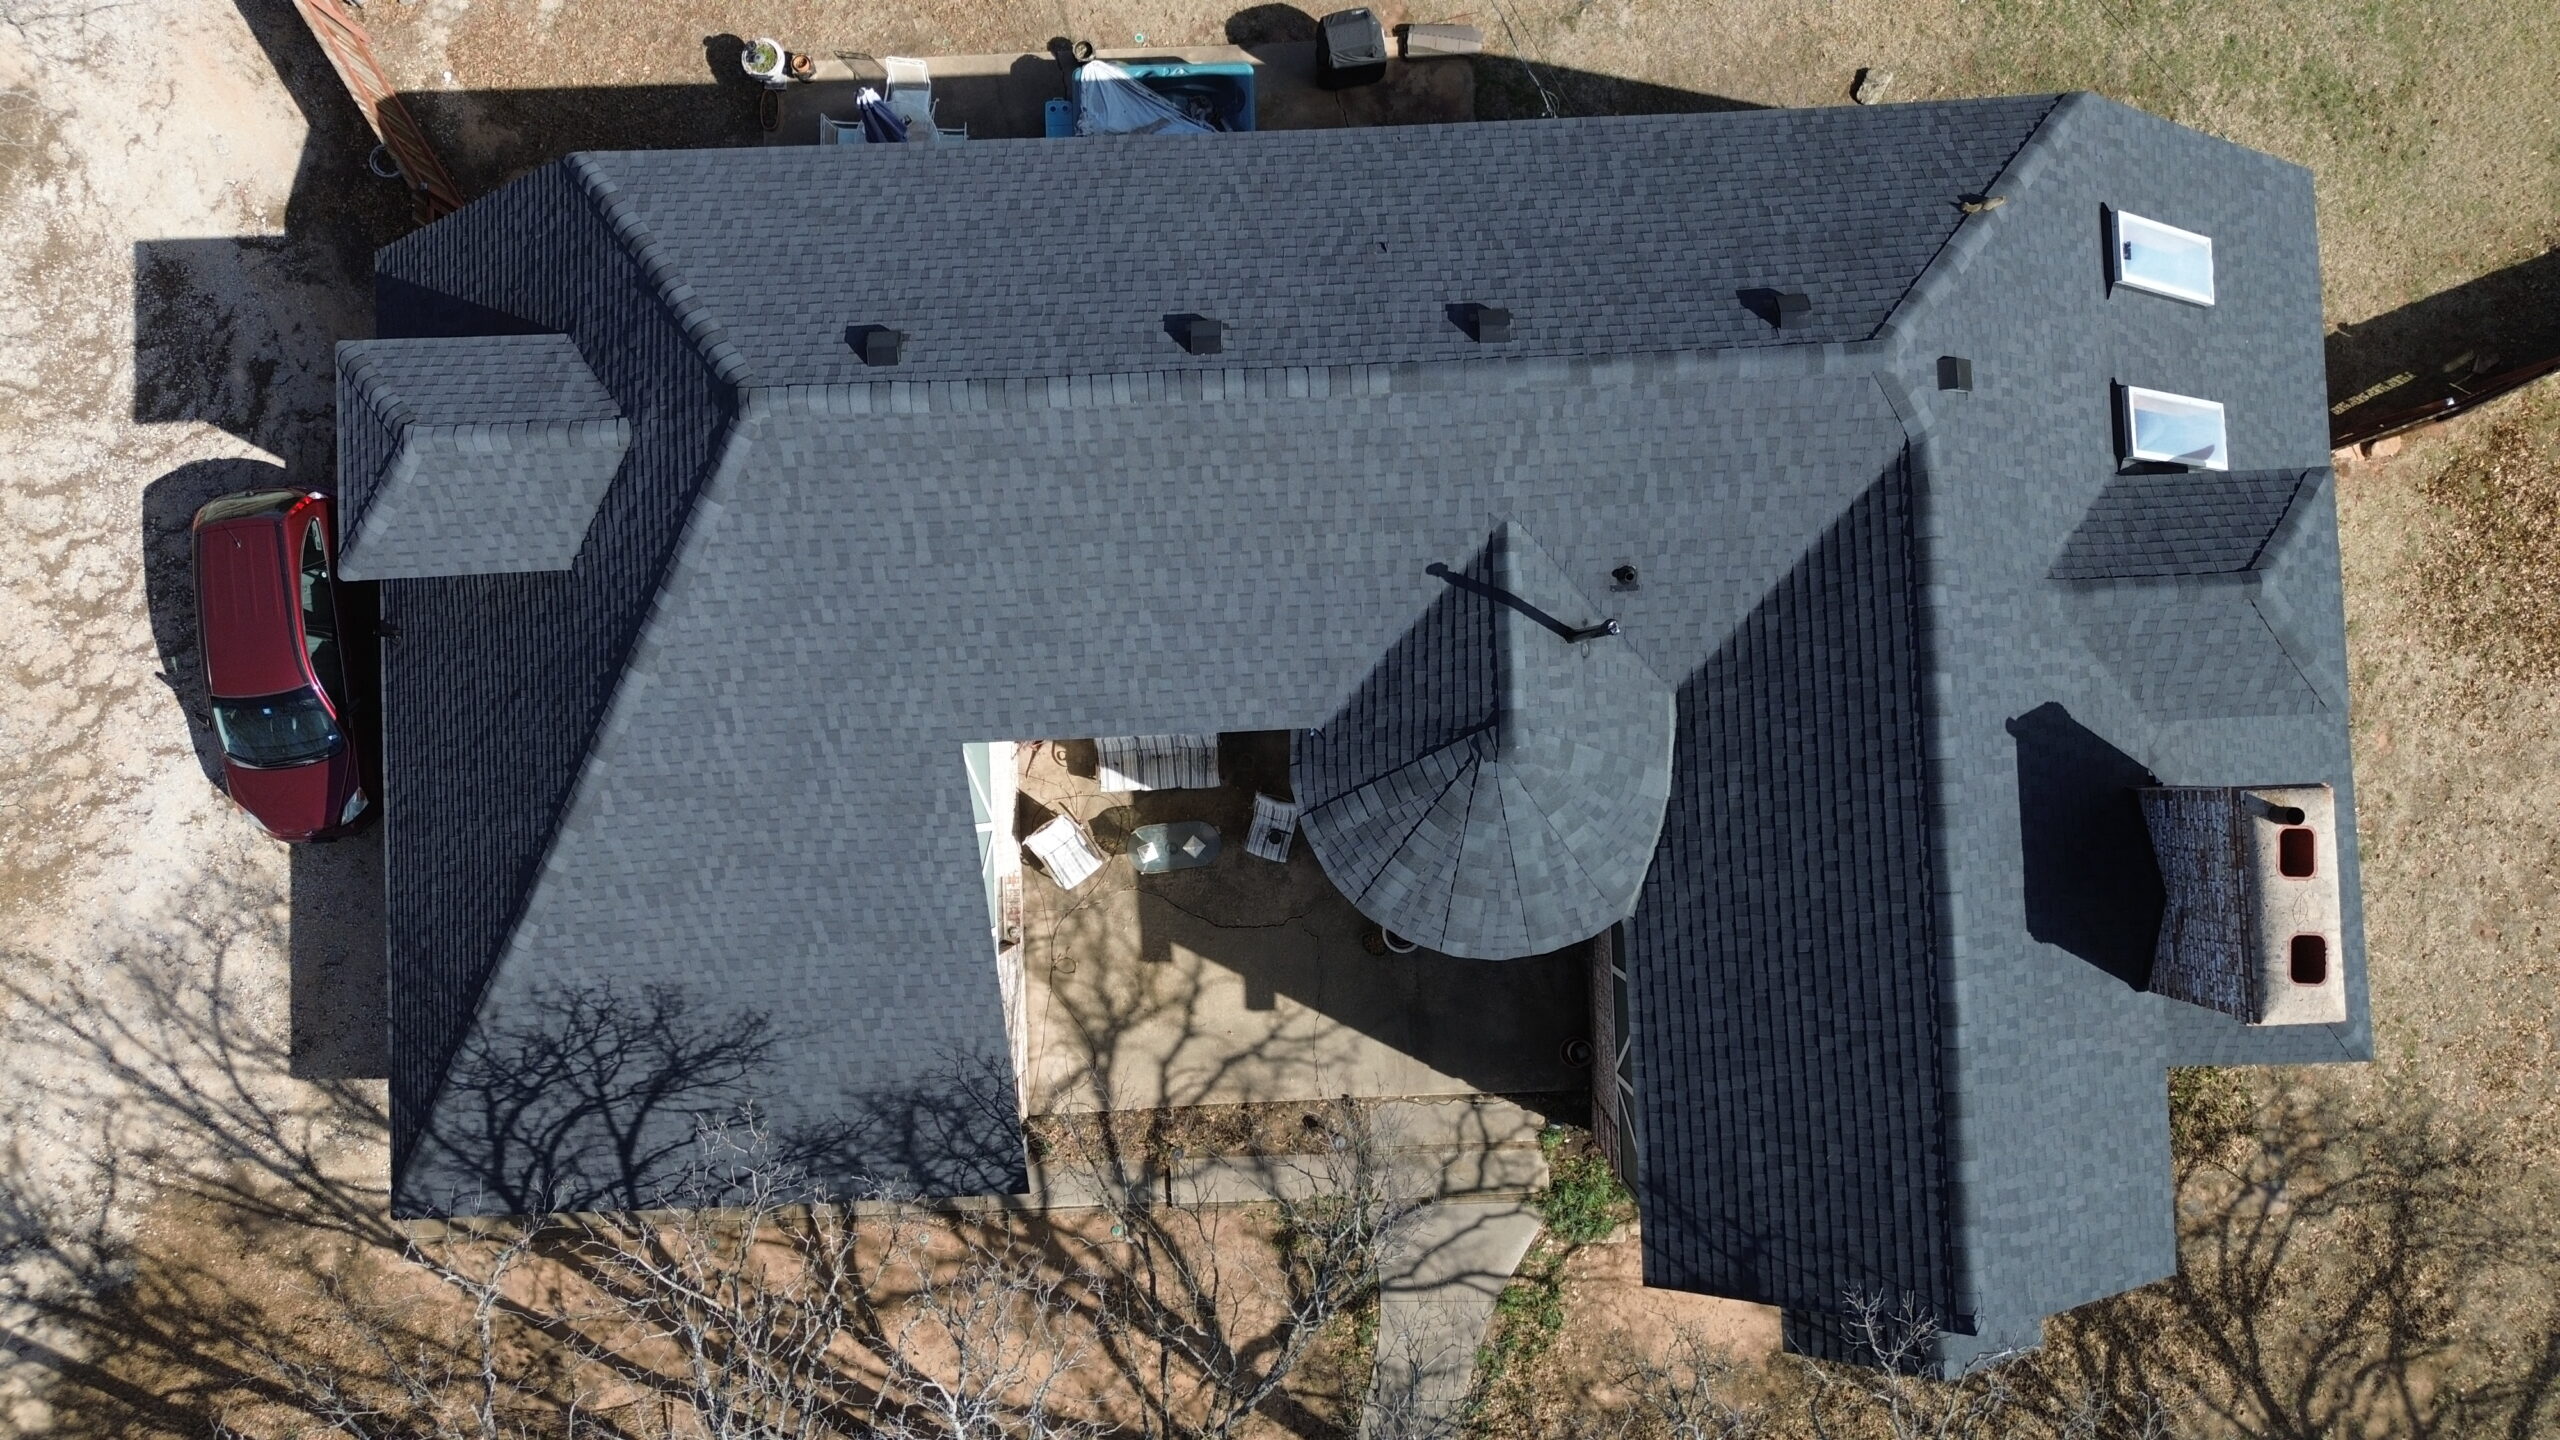
Complex residential roofs require more planning because they contain numerous changes in direction, slope, elevation, and material. Dormers, valleys, hips, ridges, skylights, roof-to-wall transitions, and multiple roof sections can all increase installation difficulty.
A successful installation begins with a detailed roof layout. Contractors should understand how each section connects before materials are installed. Reference lines and carefully established measurements can help maintain alignment across different roof planes.
Valleys deserve particular attention because they collect water from multiple roof surfaces. Their design should provide a clear path for water to reach the drainage system. The selected valley method must be compatible with the roofing material and roof geometry.
Dormers create several transitions where water must be managed. The roof around a dormer should be integrated with its walls, flashing, and surrounding roofing materials. Poorly coordinated details can create hidden pathways for water.
Roof-to-wall intersections should also be planned carefully. Step flashing, counterflashing, membranes, and siding or wall finishes need to work together. The sequence of installation is important because each layer should direct water toward the exterior.
Changes in roof pitch can create additional challenges. Materials need to transition smoothly between different slopes while maintaining appropriate water-shedding characteristics. These transitions should be planned before installation rather than improvised on site.
Multiple roofing materials require even more coordination. A residential project may combine asphalt shingles, metal panels, tile, or other materials for architectural purposes. Each material has different fastening, overlap, flashing, and slope requirements.
Complex roofs can be visually impressive, but simplicity should be considered where practical. Reducing unnecessary intersections and penetrations can make installation easier and reduce the number of potential maintenance points.
Weather-Resistant Edge and Drainage Details
The edges of a residential roof are critical areas for both weather protection and water management. Advanced installation techniques give careful attention to eaves, rakes, ridges, valleys, gutters, and downspouts.
At the eaves, roofing components should be arranged to direct water toward the drainage system while protecting the underlying structure. Drip edge components can help guide water away from vulnerable roof edges and fascia areas.
Rake edges require appropriate detailing as well. Wind can exert strong forces on exposed roof edges, so the edge system should be securely attached and coordinated with the roofing material.
Gutters need to be positioned so that water can enter them efficiently without overflowing onto walls or exterior surfaces. The slope of the gutter system should encourage water movement toward downspouts.
Downspouts should provide sufficient capacity for expected rainfall and should discharge water away from the building. Poorly positioned downspouts can allow water to collect near foundations or contribute to erosion.
Valleys require particularly careful water management because they concentrate runoff. Debris can also accumulate in these areas, so the design should allow for inspection and cleaning.
In regions exposed to heavy rainfall, drainage capacity becomes especially important. A roof that sheds water efficiently still needs a properly designed system to carry that water away from the structure.
Ice and snow conditions may require additional considerations in colder regions. Roof geometry, insulation, ventilation, flashing, and drainage should work together to reduce moisture-related risks.
Advanced drainage design should also consider the surrounding property. Landscaping, grading, foundation drainage, and stormwater systems all influence where roof runoff ultimately travels.
Safety and Efficiency in Advanced Roofing Installation
Roof installation involves significant working-at-height risks, making safety an essential part of advanced construction practices. Efficient installation should never come at the expense of worker protection.
Before work begins, the site should be evaluated for roof slope, access conditions, electrical hazards, weather, fragile surfaces, and other potential risks. Appropriate fall-protection systems and access equipment should be selected according to the project and applicable safety requirements.
Material handling is another important consideration. Roofing materials can be heavy and difficult to move manually, particularly on steep or large roofs. Hoists, lifts, staging systems, and other appropriate equipment can reduce physical strain and improve productivity.
Weather conditions should be monitored throughout installation. High winds, rain, lightning, extreme heat, or icy surfaces can make roofing work hazardous and may affect the performance of certain materials.
Good organization can improve both safety and efficiency. Materials should be positioned where they can be accessed without creating unnecessary obstacles. Tools and debris should be managed carefully so that walkways and working areas remain clear.
Installation sequencing can also reduce wasted effort. Contractors should plan the order of operations so that underlayment, flashing, roofing materials, ventilation components, and other systems are installed at the appropriate stages.
Training is particularly important for advanced roofing systems. Workers need to understand the specific requirements of the products they are installing. A contractor experienced with standard shingles may still require additional knowledge before installing specialized metal, solar, synthetic, or integrated roofing systems.
Safety and quality are closely connected. Workers who have appropriate equipment, training, and working conditions are better positioned to perform detailed installation accurately.
Long-Term Maintenance After Advanced Installation
Even the most advanced roofing system requires regular maintenance. Proper installation can improve durability, but environmental exposure and normal aging will still affect roofing materials over time.
Routine inspections can help identify damaged shingles, loose panels, deteriorated flashing, blocked gutters, damaged seals, or other developing problems. Inspections are especially valuable after severe weather events.
Gutters and downspouts should be kept clear of leaves, branches, dirt, and other debris. Blocked drainage can cause water to accumulate on or around the roof and may contribute to deterioration.
Roof penetrations should also be monitored. Flashing around skylights, vents, chimneys, and other components can deteriorate or become damaged. Early repair can prevent moisture from reaching the underlying roof assembly.
Solar roofing systems require additional attention. Panels, integrated photovoltaic materials, wiring, and associated equipment should be inspected according to their maintenance requirements. Any electrical work should be performed by appropriately qualified professionals.
Ventilation systems should remain unobstructed. Intake and exhaust openings can become blocked by insulation, debris, or biological growth, reducing airflow and potentially affecting roof performance.
Maintenance records can be useful for long-term roof management. Digital photographs, inspection dates, repair information, material details, and warranty documentation can help homeowners and contractors understand how the roof has performed over time.
Small repairs should generally be addressed before they become larger problems. A damaged flashing component or missing roofing material may be relatively simple to correct when discovered early but can lead to more extensive moisture damage if ignored.
Conclusion
Advanced residential roofing installation techniques are focused on creating complete roofing systems that provide dependable protection, energy performance, structural stability, and long-term durability. Modern installation goes beyond placing a roof covering over a deck and instead considers every layer and connection within the assembly.
Preparation is one of the most important stages. A sound roof deck, suitable underlayment, properly installed flashing, correct fastening, effective ventilation, and appropriate drainage create the foundation for a successful roofing system.
Modern fastening techniques can improve resistance to wind and environmental forces when installed according to product requirements. Careful attention to fastener placement, roof edges, corners, seams, and thermal movement is particularly important for systems exposed to severe weather.
Roof penetrations remain among the most sensitive areas of any residential roof. Chimneys, skylights, vents, solar equipment, and other openings require carefully coordinated flashing and waterproofing. Proper installation sequencing helps ensure that water is directed away from vulnerable areas.
Complex roof designs require additional planning because they contain more transitions and potential drainage challenges. Valleys, dormers, multiple roof planes, and changes in pitch should be detailed before installation begins. Simplifying unnecessary complexity can also improve reliability and reduce future maintenance.
Energy efficiency is another important part of advanced installation. Insulation, air sealing, ventilation, reflective materials, and solar technology can work together to improve the performance of the building envelope. These components should be coordinated during installation rather than treated as separate additions.
Digital technology is further improving roofing practices. Aerial measurements, three-dimensional models, thermal imaging, digital photographs, and project-management tools can increase accuracy and improve communication. These tools provide valuable information, but experienced professionals remain essential for interpreting conditions and completing quality installation.
Safety must remain central throughout the project. Roofing involves work at height, heavy materials, changing weather conditions, and specialized equipment. Proper training, fall protection, material handling, site organization, and weather awareness help protect workers while supporting efficient construction.
Long-term performance ultimately depends on more than installation day. Regular inspections, drainage maintenance, flashing checks, ventilation monitoring, and timely repairs help preserve the roof after construction is complete. Advanced roofing systems should be viewed as long-term investments that require appropriate care.
Homeowners should therefore evaluate roofing contractors based not only on material selection or installation price but also on their understanding of advanced roofing assemblies. Experience with the specific roofing system, attention to manufacturer requirements, quality-control procedures, safety practices, and ability to manage complex details can all influence the final result.
The future of residential roofing installation will likely involve even greater integration of digital tools, advanced materials, renewable energy, smart monitoring, and prefabricated components. These developments can improve efficiency and performance, but they will continue to depend on sound construction principles.
Ultimately, the most successful advanced roofing installation combines technology with skilled workmanship. When the roof deck, underlayment, flashing, fasteners, drainage, ventilation, insulation, roofing materials, and other components are properly coordinated, homeowners can achieve a roofing system that provides strong protection and reliable performance for many years.