
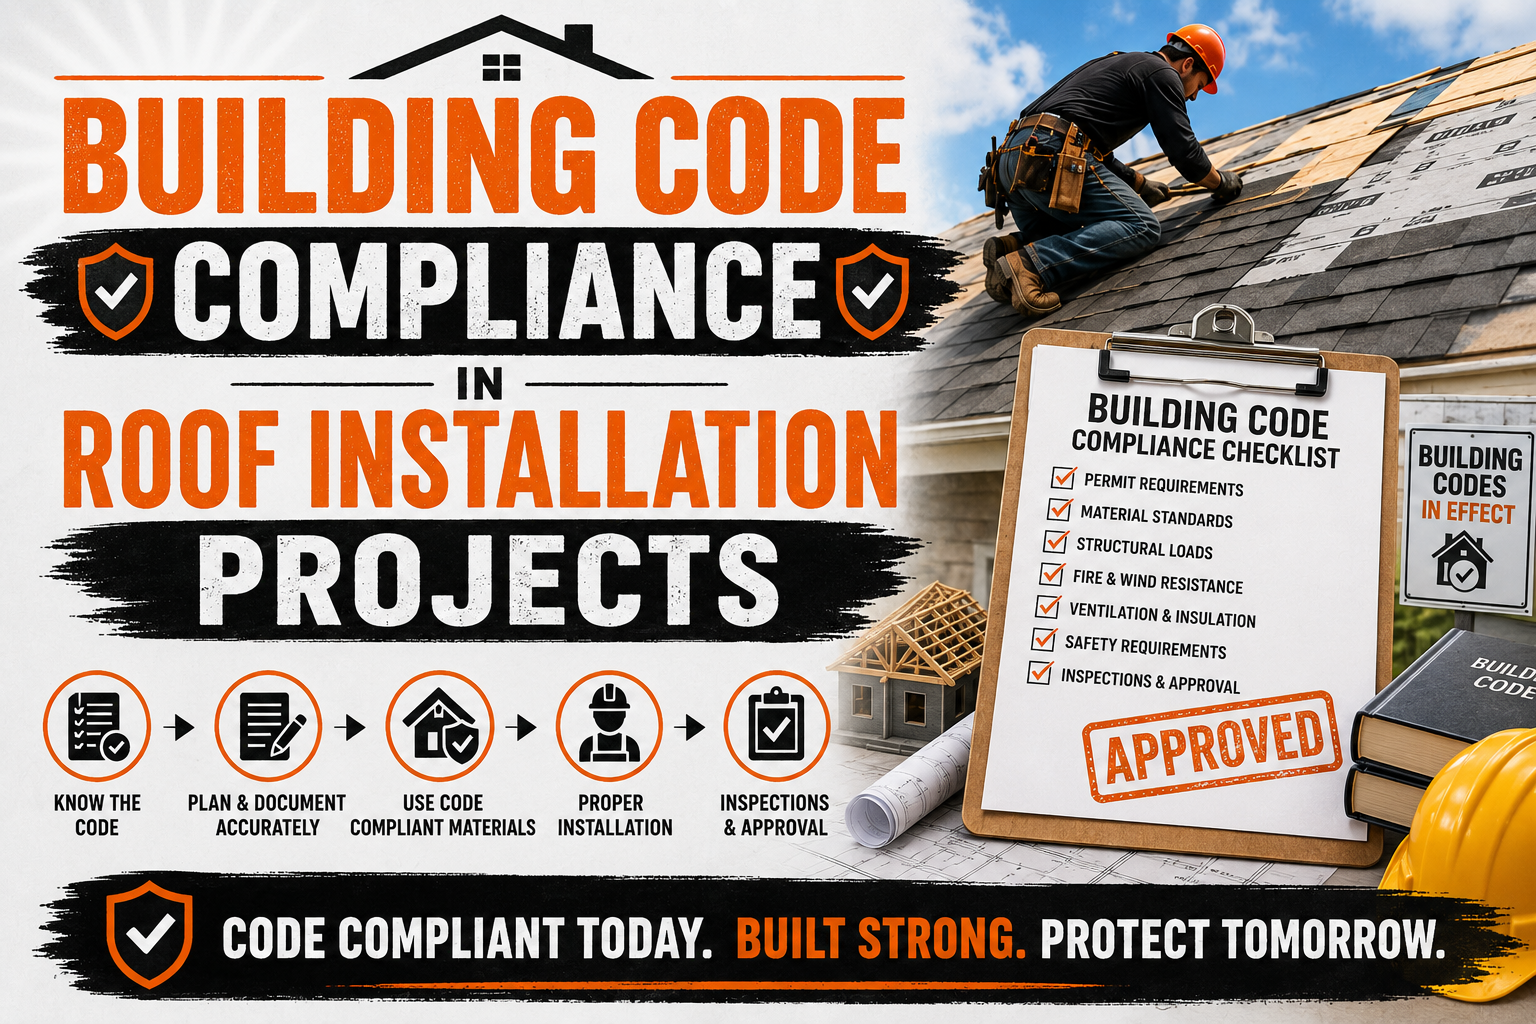
Building Code Compliance in Roof Installation Projects
Introduction
A roof installation project involves much more than selecting attractive roofing materials and securing them to the top of a building. Every part of the roof assembly, from the structural deck and underlayment to flashing, ventilation, fastening, and roof covering, must be installed in a way that supports safety, durability, and weather resistance. Building code compliance provides the framework that helps ensure these requirements are addressed correctly during construction or roof replacement.
Building codes establish minimum requirements for how buildings and their components should be designed and constructed. In the United States, many jurisdictions base their requirements on model codes such as the International Residential Code (IRC) and International Building Code (IBC), but the exact requirements that apply to a roofing project depend on the authority having jurisdiction and the locally adopted code edition. The International Code Council identifies the 2024 IRC as a comprehensive construction code for qualifying one- and two-family dwellings and townhouses up to three stories, while the IBC provides requirements for a much broader range of building types.
For homeowners, contractors, builders, and property managers, understanding building code compliance is an important part of planning a roof installation. Compliance can affect permits, inspections, material selection, installation methods, structural preparation, fire resistance, wind performance, drainage, and other aspects of the roofing system. A roof may look professionally installed from the ground while still having hidden problems that could lead to inspection failures, premature damage, or expensive repairs.
Understanding Building Code Compliance in Roof Installation Projects
Building code compliance means that a construction project follows the requirements established by the applicable building authority. These requirements can address structural safety, materials, installation methods, fire protection, weather resistance, energy performance, and other conditions intended to protect people and property. For roofing projects, compliance applies to the complete roof system rather than simply the visible roofing material.
The applicable rules can differ depending on the property’s location, building type, roof design, climate, and scope of work. A residential roof replacement may be governed primarily by residential construction requirements, while roofing work on a commercial building may fall under provisions of the IBC and other applicable regulations. Local amendments can also modify model-code requirements, which means a contractor should verify the rules enforced by the local building department instead of assuming that one code applies identically everywhere.
Roofing provisions can cover many different materials and systems. The 2024 IRC, for example, includes requirements covering asphalt shingles, clay and concrete tile, metal roofing, slate, wood shakes and shingles, built-up roofing, single-ply systems, modified bitumen, liquid-applied coatings, and other roof coverings. It also addresses areas such as roof drainage, flashing, thermal insulation, photovoltaic systems, and the replacement or recovery of existing roof coverings.
Compliance also involves following approved installation instructions for the selected roofing product. A roofing material can meet an applicable product standard, but that does not automatically mean every installation method is acceptable. Fastener placement, underlayment, flashing, slope, substrate preparation, and other details may need to follow both the building code and the manufacturer’s approved installation requirements.
Why Building Code Compliance Matters for Roof Installation
A roof is one of the building’s primary protective systems. It must withstand rain, wind, temperature changes, moisture exposure, and other environmental conditions while transferring loads safely to the underlying structure. When installation does not meet applicable requirements, weaknesses can develop even when the roof initially appears complete and attractive.
Code compliance is especially important because many roofing defects are hidden after installation. Incorrect fastener placement, inadequate deck attachment, improperly installed flashing, missing underlayment, and poor ventilation may not be obvious during a casual visual inspection. These problems can remain concealed until a severe storm, prolonged rainfall, or seasonal temperature changes expose the weakness.
Compliant installation also helps establish a consistent standard for contractors and property owners. Building codes provide minimum requirements that can be checked during permitting and inspection processes, giving the project a measurable framework rather than relying entirely on individual workmanship preferences.
There are several important reasons to treat compliance as a core part of a roofing project:
- It helps protect occupants and the building structure from avoidable hazards.
- It supports proper resistance to weather and environmental conditions.
- It reduces the risk of inspection problems and corrective work.
- It creates documentation that can be useful for future maintenance or property transactions.
Compliance should therefore be considered during the planning stage rather than after the roof has already been installed. Correcting a problem after roofing materials are fully installed can require additional labor, material removal, and project delays.
Key Building Codes That Affect Roof Installation
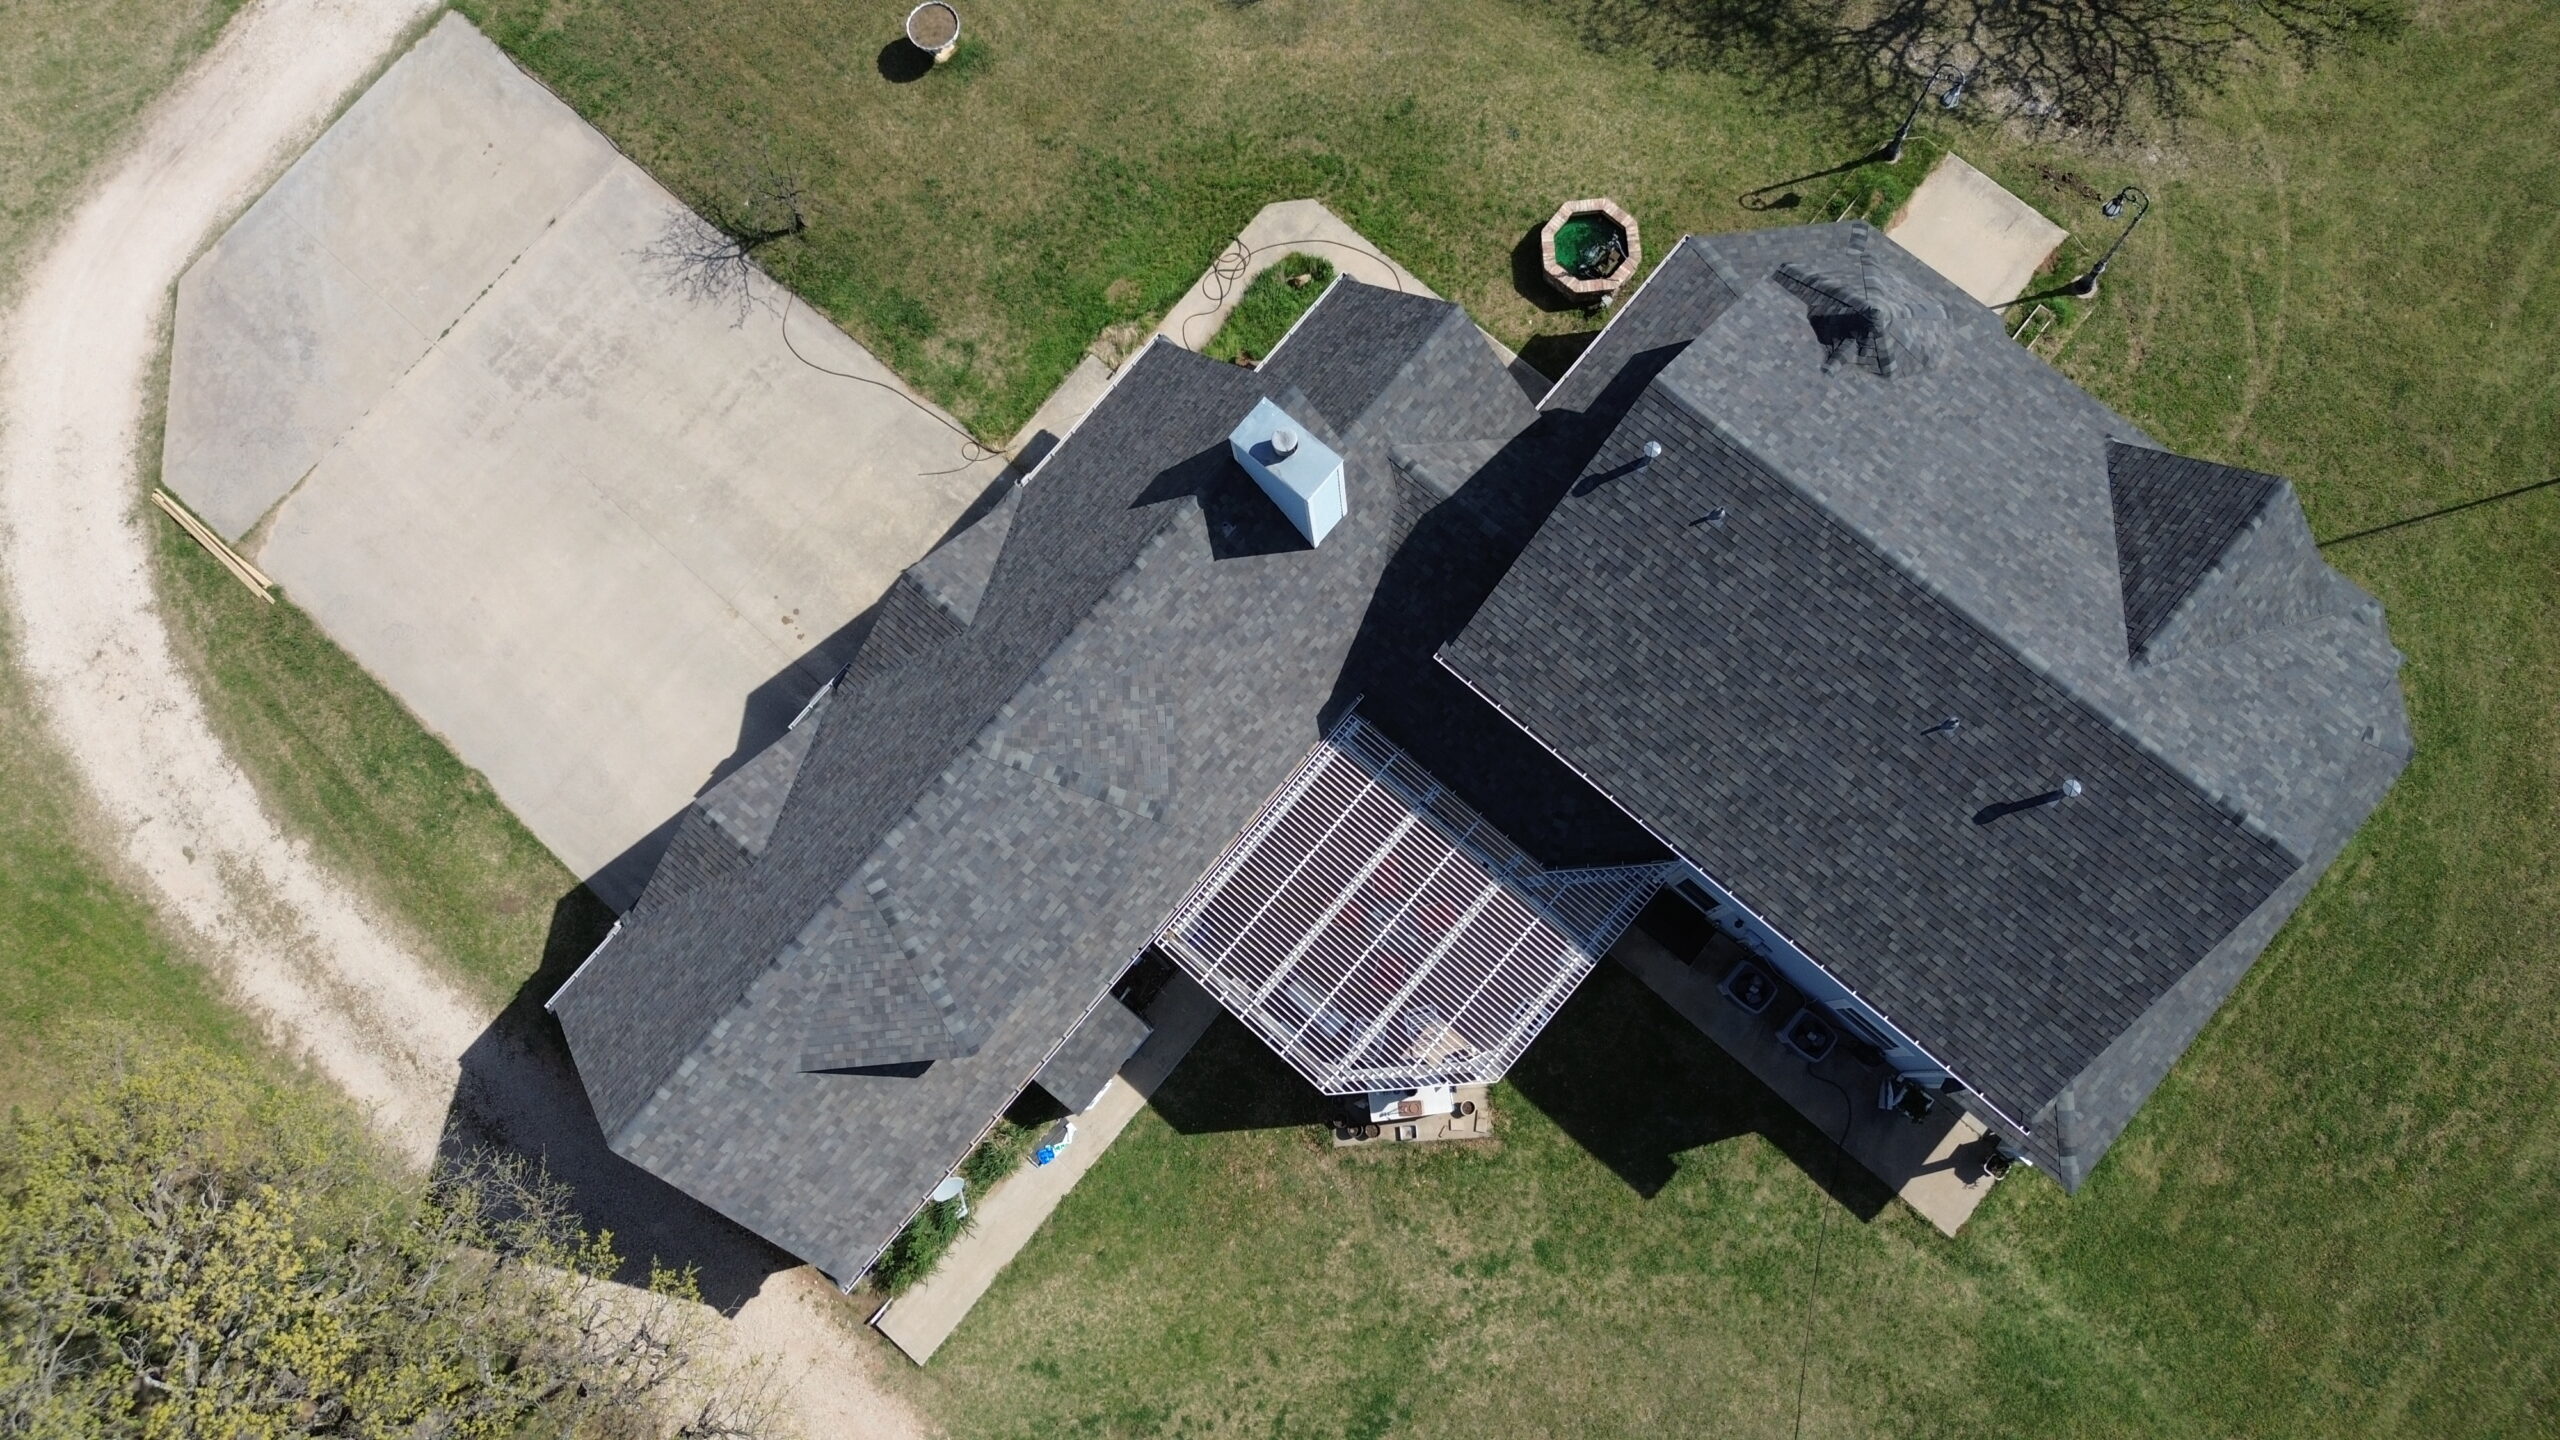
The specific building codes affecting a roof installation depend on the jurisdiction and type of property. The International Residential Code and International Building Code are among the major model codes used as foundations for construction regulations in the United States. The IRC is designed for certain low-rise residential buildings, while the IBC addresses a wider range of structures and occupancies.
The distinction matters because a roofing requirement for a single-family residence may not be identical to the requirement for a commercial, multifamily, institutional, or other building. Occupancy classification, building height, construction type, roof assembly, fire separation, and structural conditions can all affect which provisions apply.
Energy requirements can also influence roofing projects. Roof insulation, thermal performance, air sealing, and related building-envelope requirements may be governed by an applicable energy code or by provisions incorporated into the locally adopted construction regulations. A roofing contractor should therefore consider the entire roof assembly instead of treating the roof covering as an isolated component.
Fire requirements can also become important, particularly where the building’s construction type, location, occupancy, or surrounding conditions require specific fire-resistant assemblies. The IBC includes provisions dealing with roof assemblies and fire safety, demonstrating that roofing compliance can extend beyond ordinary waterproofing and structural concerns.
| Code or requirement area | Roofing relevance |
|---|---|
| Residential building requirements | Roof framing, coverings, flashing, ventilation, and related residential construction |
| Commercial building requirements | Structural, fire, occupancy, and roof assembly requirements |
| Energy requirements | Insulation, thermal performance, and building-envelope considerations |
| Fire requirements | Roof covering classifications and fire-resistant assemblies |
| Local amendments | Location-specific requirements adopted by the local authority |
| Product standards | Material performance and approved installation requirements |
Because model codes are updated periodically, the edition being enforced should always be confirmed before a project begins. The International Code Council published the 2024 International Residential Code and 2024 International Building Code, but a particular city, county, or state may enforce a different edition or adopt amendments.
Roofing Permits and When They Are Required
A roofing permit is an official authorization issued by a local building authority for qualifying construction work. Whether a permit is required depends on the jurisdiction, the type of roofing work, the building, and the extent of the project. Some minor repairs may be treated differently from a complete roof replacement, while structural modifications can trigger additional requirements.
Homeowners should not assume that replacing a roof automatically has the same permit requirements everywhere. The safest approach is to contact the local building department or have the roofing contractor verify the requirements before work begins. This is particularly important when the project involves changes to the roof structure, alterations to roof geometry, installation of new roof-mounted equipment, or work on a property subject to special regulations.
The permitting process may require information about the property, scope of work, roofing materials, contractor, structural conditions, or other project details. Depending on local procedures, approved plans or supporting documentation may also be required.
Starting work without a required permit can create unnecessary complications. The property owner may face additional administrative steps, corrective work, inspection requirements, or delays before the project can be formally recognized as compliant. A contractor who regularly handles permitted roofing projects should be familiar with the local process and should communicate clearly about who is responsible for obtaining the necessary approvals.
A practical permit process generally involves these steps:
- Determine whether the proposed roofing work requires a permit in the property’s jurisdiction.
- Identify the code edition and local amendments that apply to the project.
- Prepare the required project information and submit the permit application.
- Complete required inspections and retain documentation after the work is approved.
The exact procedure varies by location, so these steps should be treated as a general planning framework rather than a universal legal requirement.
Understanding Roof Inspection Requirements
Inspections provide a way for building officials to evaluate whether work meets applicable requirements. The inspection schedule depends on the jurisdiction and the type of roofing project, but inspections may occur during construction and after the work is completed. The purpose is not simply to judge the appearance of the finished roof but to verify important construction details that may otherwise become difficult to observe.
A roofing inspection may examine areas such as the roof deck, underlayment, flashing, fastening, roof covering, drainage, and other components relevant to the approved scope of work. Inspectors may also consider whether the materials and installation methods are consistent with the applicable requirements.
Timing is particularly important. Some components need to be inspected before they are covered by later layers of the roof assembly. If an inspection is required at a particular stage and the contractor proceeds without it, the completed work may need to be exposed or otherwise made accessible before the official can verify compliance.
Good communication between the homeowner, contractor, and building department can reduce these problems. Before installation begins, the project team should understand which inspections are required, when they must occur, and what documentation should be available.
Contractors can also improve inspection readiness by keeping project information organized. Useful records may include the permit, approved plans where applicable, product information, manufacturer installation instructions, photographs of concealed work, inspection results, and documentation of any corrections made during the project.
Structural Requirements Before Installing a New Roof
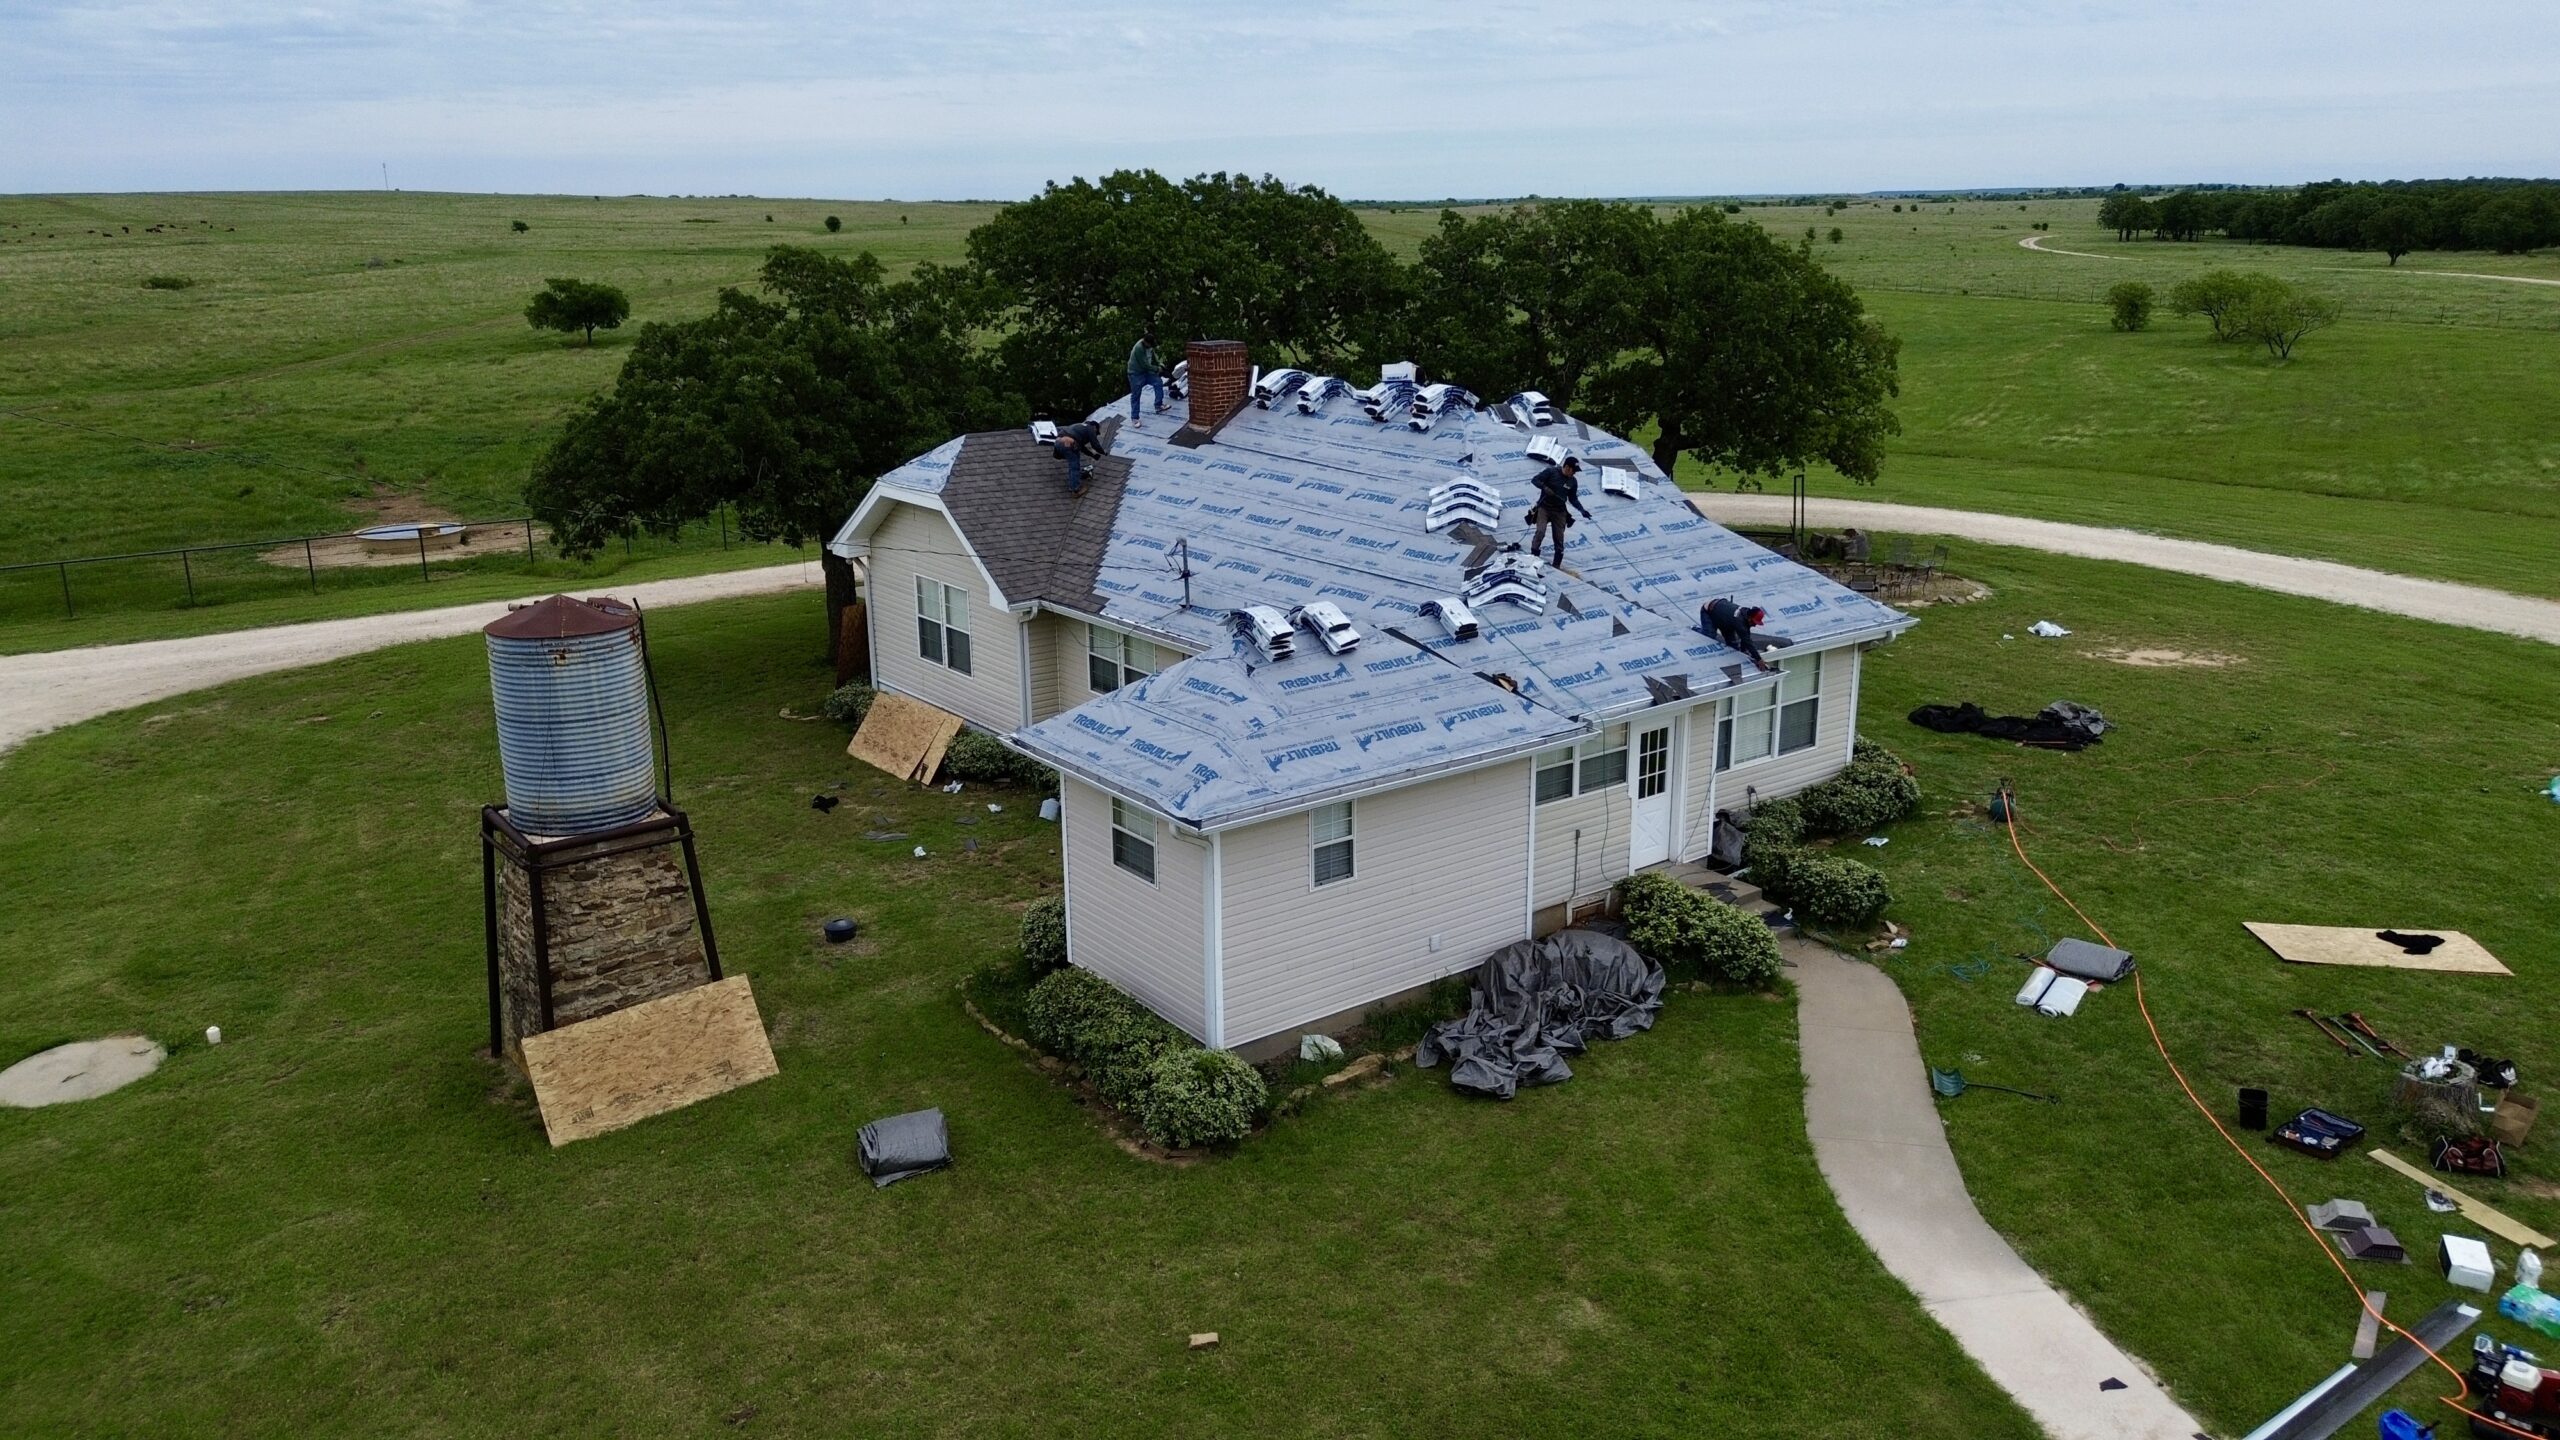
One of the most important aspects of roof installation is ensuring that the existing structure can properly support the proposed roof assembly. A new roof should not simply be installed over damaged or inadequate structural components because the visible roofing material represents only one layer of the building system.
Before installation begins, the roof deck should be examined for deterioration, moisture damage, rot, movement, or other conditions that could affect the new roofing system. Roof framing should also be evaluated when there are signs of structural distress or when the project changes the loading conditions.
The weight of roofing materials can vary significantly. Asphalt shingles, metal panels, concrete tile, clay tile, slate, and other systems do not impose identical loads on a structure. If a homeowner changes from one material to another, the contractor may need to consider whether the existing structure is appropriate for the proposed system.
Weather-related structural requirements are another important consideration. The 2024 IBC includes updated wind, earthquake, and snow load provisions, illustrating how environmental loads can influence structural design requirements.
A roof’s ability to resist wind uplift is particularly important in areas exposed to severe storms. Proper structural connections and roofing fasteners work together to transfer forces through the roof assembly and into the supporting structure. Weakness in any part of that load path can reduce overall performance.
Roof replacement can also reveal problems that were not visible before materials were removed. Damaged sheathing, deteriorated framing, moisture intrusion, or previous improper repairs may become apparent during tear-off. These conditions should be addressed appropriately before new roofing materials are installed rather than simply concealed beneath the replacement roof.
Preparing the Roof Deck for Code-Compliant Installation
The roof deck provides the foundation for many components of the roof assembly. Its condition affects how underlayment and roof coverings can be installed and how securely fasteners can perform. A damaged, unstable, or improperly prepared deck can compromise the performance of otherwise high-quality roofing materials.
Deck preparation may involve removing deteriorated sections, replacing damaged panels, correcting unsuitable fastening, or addressing moisture-related deterioration. The exact materials and fastening methods depend on the building design and applicable requirements.
The roof deck should also provide a suitable surface for the selected roofing system. Uneven or damaged areas can interfere with installation and create weaknesses that may eventually contribute to leaks or premature material failure.
Proper preparation at this stage can prevent problems from being hidden beneath the finished roof. It is generally more efficient to identify and correct deck problems before underlayment and roof coverings are installed than to discover them after the project is complete.
Building Code Compliance as a Project-Wide Responsibility
Roofing compliance is not limited to the individual installing shingles, panels, tile, or another roof covering. The project can involve multiple responsibilities shared among property owners, contractors, designers, suppliers, inspectors, and local authorities.
The contractor is responsible for performing the work according to the applicable requirements and approved project documents. The property owner should ensure that the contractor understands the scope of work and that required permits and inspections are addressed. Building officials are responsible for administering and enforcing the adopted requirements within their jurisdiction.
This shared responsibility makes planning especially important. A compliant roof installation begins with identifying the applicable rules, continues through proper structural preparation and material installation, and ends with the required inspections and documentation.
As the project moves beyond the structural foundation of the roof, additional compliance considerations become increasingly important. Underlayment, roof coverings, fastening patterns, flashing, drainage, ventilation, fire resistance, and climate-specific requirements all contribute to the performance of the completed system. These areas will be examined in the next part of the article, with particular attention to the installation details that commonly determine whether a roof performs as intended and satisfies applicable building requirements.
Roof Deck and Underlayment Code Requirements
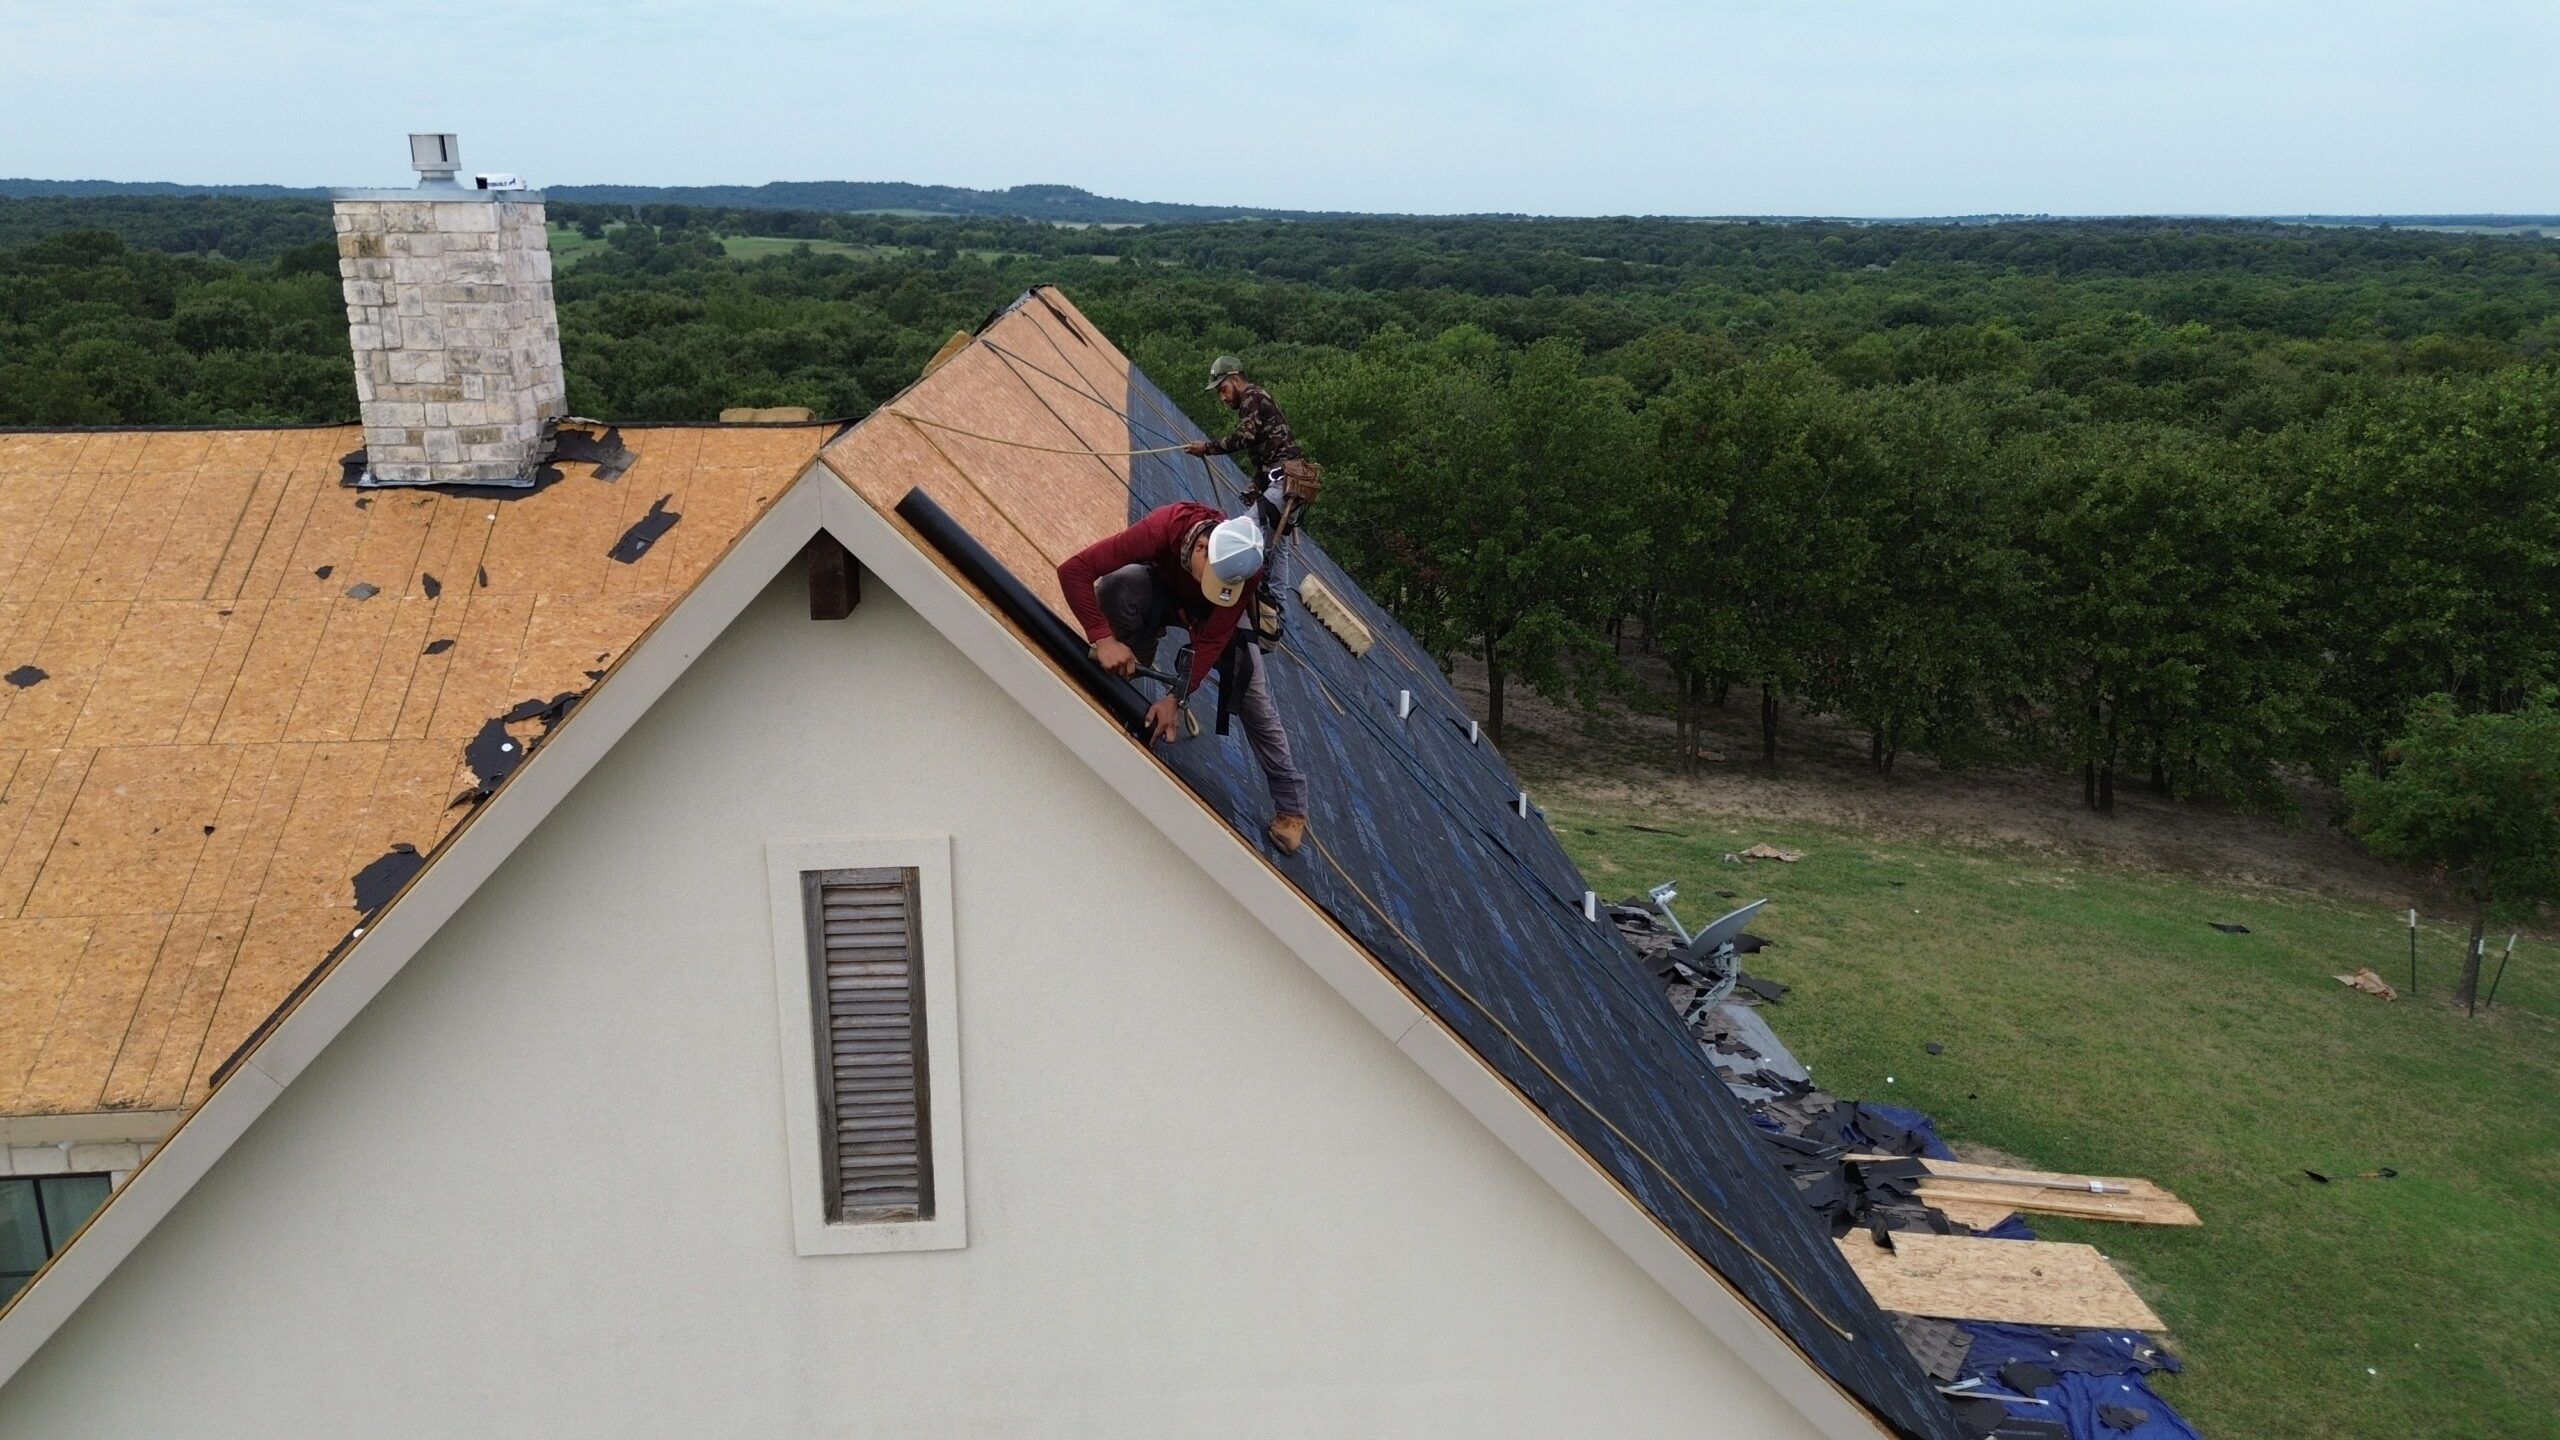
After the roof structure has been evaluated and prepared, the next stage involves creating a properly protected base for the roof covering. The roof deck must provide a stable surface, while the underlayment helps protect the building from moisture that may pass beneath the primary roof covering. Both components play an important role in creating a complete and code-compliant roof assembly.
Roof deck requirements can vary according to the building type, roof covering, structural design, and locally adopted building code. Damaged or deteriorated decking should be addressed before new roofing materials are installed because roofing materials cannot compensate for a structurally inadequate substrate. Proper fastening of the deck is also important because the deck forms part of the load path between the roof covering and supporting structure.
Underlayment is another important layer within the roof system. It is installed beneath many types of roof coverings to provide an additional water-shedding layer and help protect the roof deck from moisture. Depending on the roofing system and location, the applicable requirements may specify the type of underlayment, how it should overlap, where it should be installed, and how it should be secured.
Installation details matter because gaps, inadequate overlaps, damaged sections, or improperly secured underlayment can create pathways for water. In areas exposed to heavy rainfall, wind-driven rain, snow, or other severe weather, proper underlayment installation becomes especially important.
Roof Covering Requirements and Material Standards
The roof covering is the most visible part of the roofing system, but its appearance alone does not determine whether it is suitable for a particular project. Roofing materials must be appropriate for the building, roof slope, environmental conditions, and applicable requirements. Materials may also need to meet recognized product standards or have the necessary approvals for their intended use.
Asphalt shingles are widely used on residential buildings, but they still require proper installation according to the applicable code and manufacturer instructions. Metal roofing, concrete or clay tile, slate, wood products, and low-slope roofing systems each have different installation requirements. The correct choice depends not only on appearance and cost but also on the characteristics of the building and the environment in which the roof will operate.
Roof slope is an important consideration when selecting a roof covering. Some materials are designed for specific slope ranges and may not provide adequate water shedding when installed outside their intended application. A contractor should therefore confirm that the selected material is compatible with the existing or proposed roof slope before installation begins.
Manufacturer instructions are also an important part of the installation process. They commonly specify requirements for fastening, spacing, overlaps, flashing, substrate preparation, and other details. Installing an approved product incorrectly can still result in poor performance and may create compliance or warranty concerns.
Roof Fastening and Attachment Requirements
Fasteners may be small components, but they have a major role in the performance of a roof. Nails, screws, clips, adhesives, and other attachment systems help secure roofing materials against gravity, wind, vibration, and other forces. The appropriate fastening method depends on the roof covering, substrate, design, and applicable requirements.
Incorrect fastener selection is a common source of roofing problems. A fastener that is too short may fail to properly engage the supporting material, while an unsuitable fastener may deteriorate because of corrosion or may not provide the required holding strength. The placement of fasteners also matters because manufacturers often specify exact locations and patterns.
For shingle roofing, for example, nails generally need to be positioned within designated areas so that they properly secure the shingle without creating unnecessary weaknesses. Metal roofing systems may use screws or specialized clips with spacing requirements designed for the specific panel system. Tile systems can involve mechanical fastening, mortar, adhesives, or combinations of methods depending on the product and installation conditions.
Wind exposure can make fastening requirements particularly important. Strong winds create uplift forces that can loosen or remove improperly secured roofing materials. A roof installed with an appropriate attachment pattern is better positioned to transfer these forces through the roof assembly.
Contractors should therefore avoid treating fastening as a routine step that can be adjusted for convenience. The specified fastener type, quantity, location, and spacing should be followed carefully, particularly in areas where local requirements address elevated wind conditions.
Flashing and Water-Management Requirements
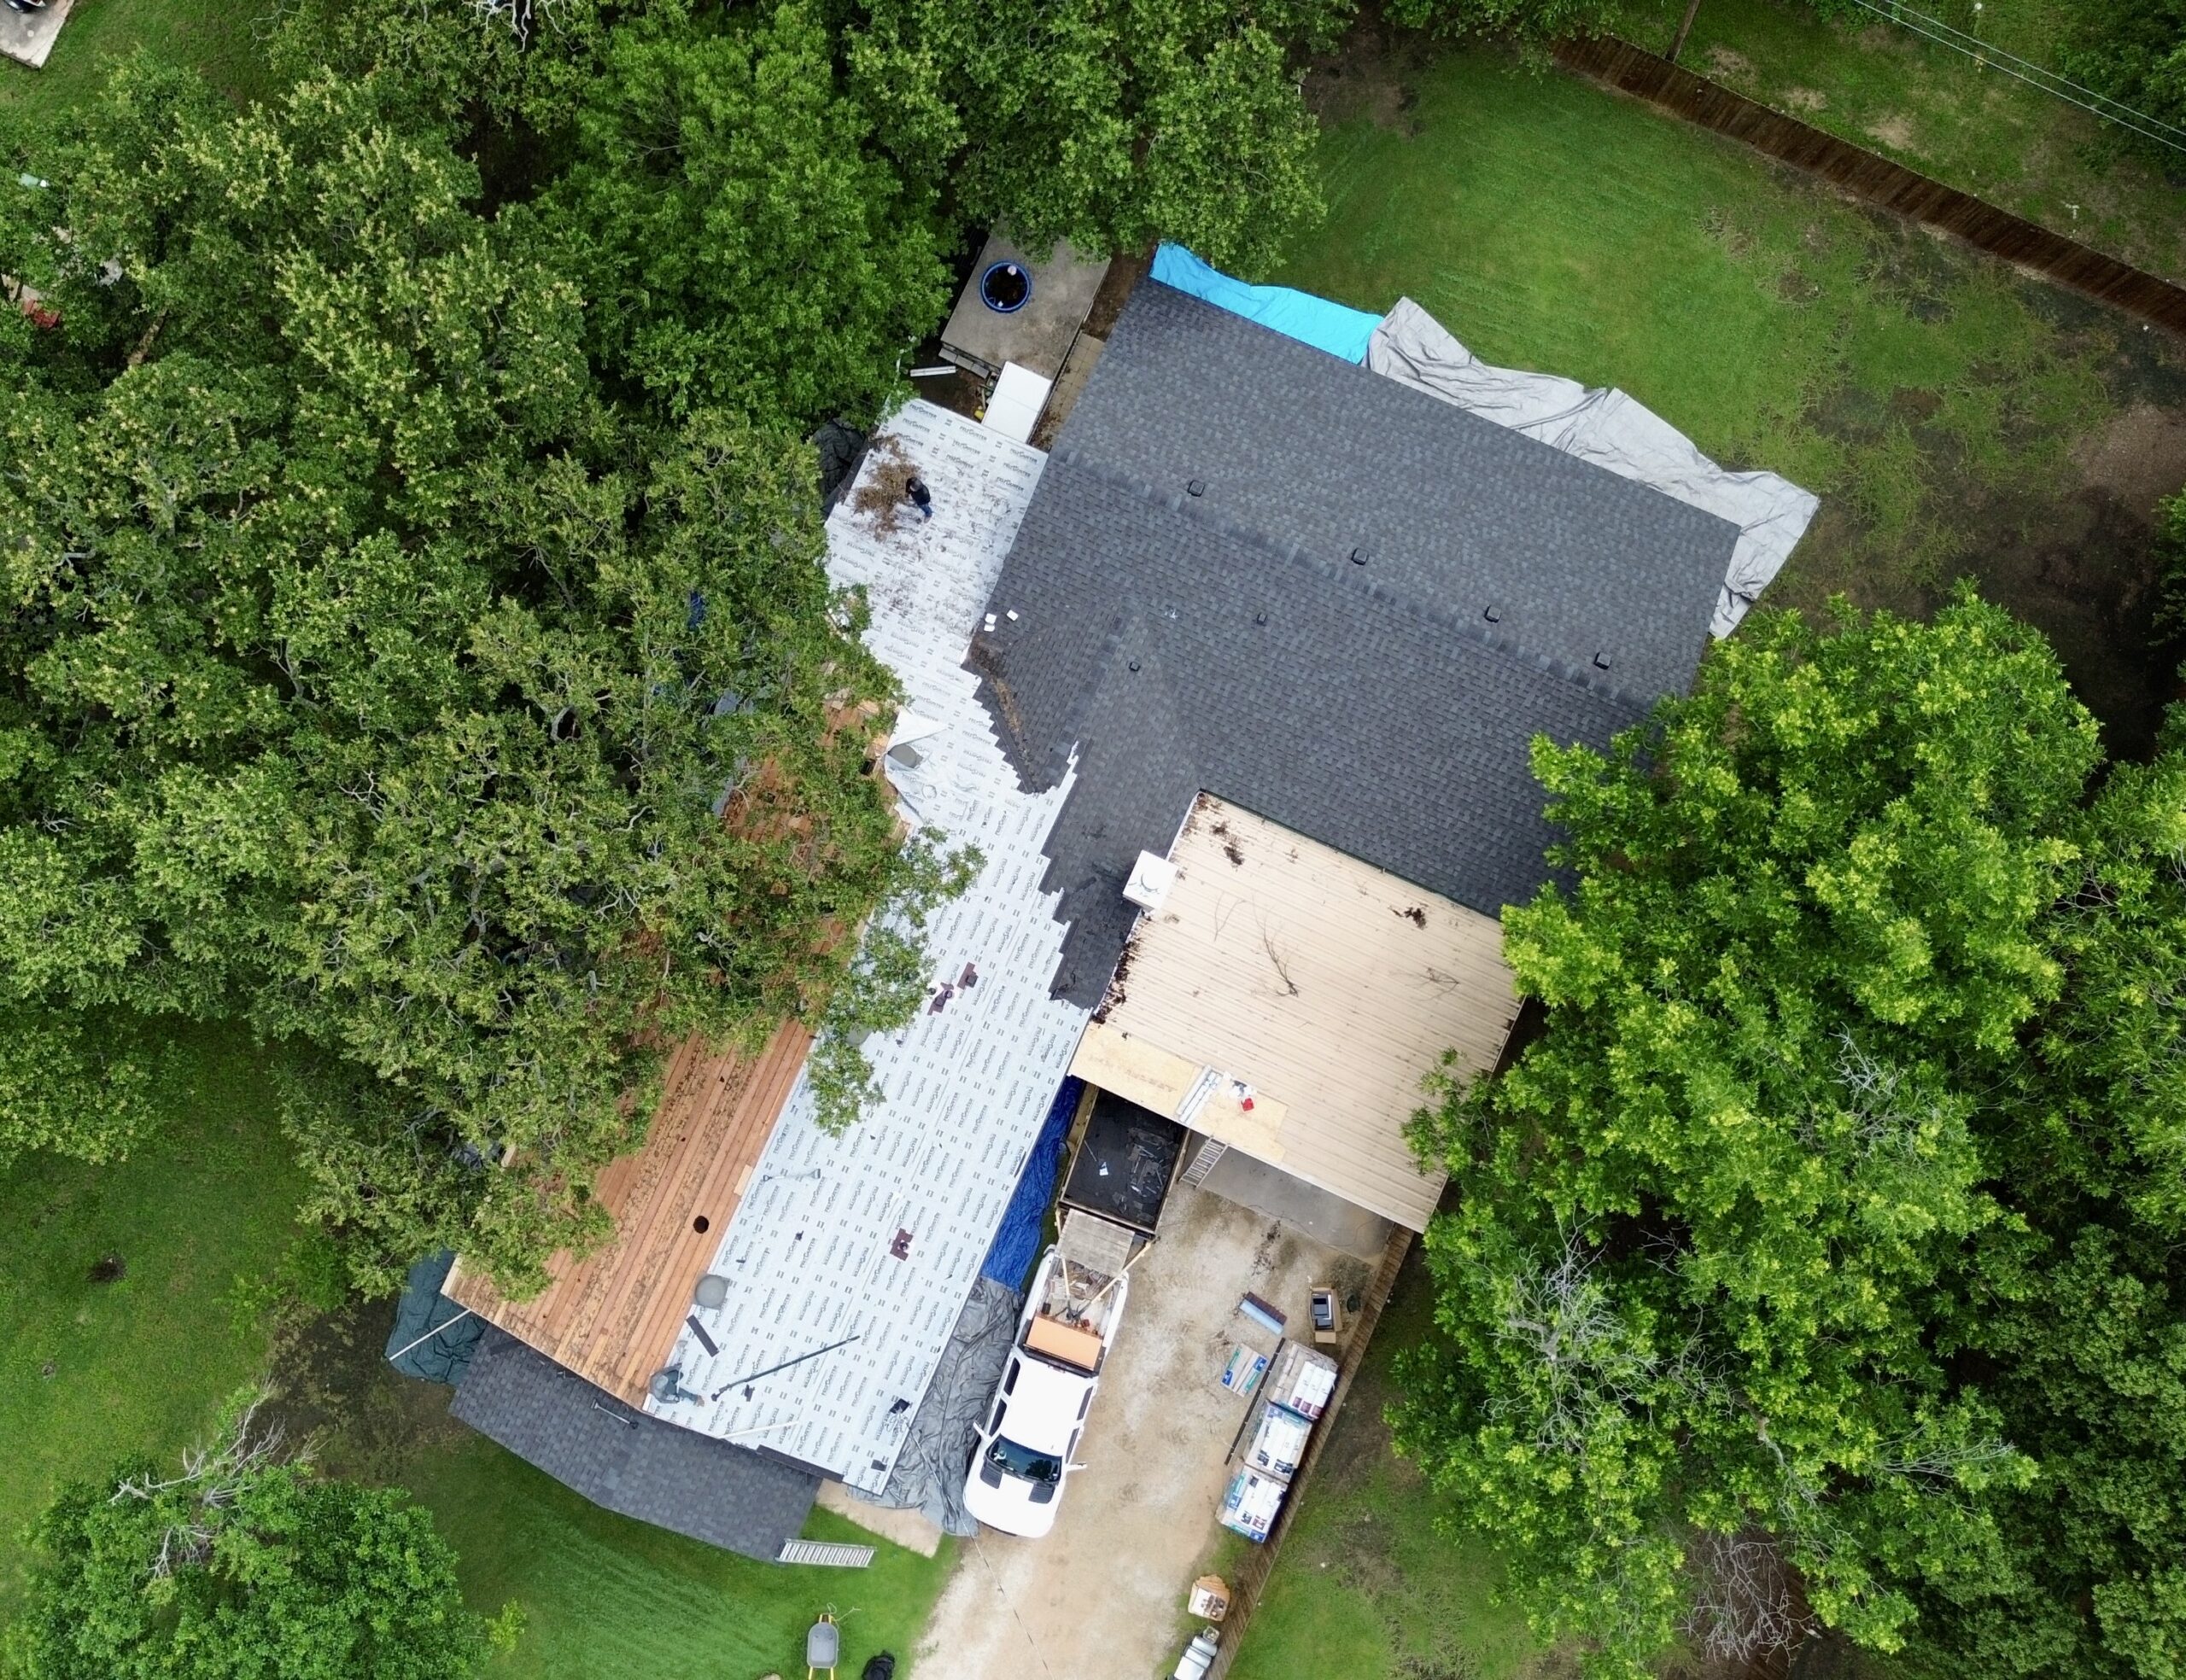
Flashing is one of the most important components for controlling water around roof transitions and penetrations. Roofing materials may shed most rainfall successfully across large open areas, but water can enter where the roof meets walls, chimneys, vents, skylights, valleys, and other interruptions. Proper flashing helps direct water away from vulnerable areas.
Valley flashing is particularly important because roof valleys collect and concentrate water from multiple roof surfaces. The selected valley design must be compatible with the roofing material and installed according to applicable requirements. Poorly designed or improperly installed valleys can become significant sources of leaks.
Wall intersections also require careful detailing. Step flashing may be used where sloped roofing meets vertical walls, while counterflashing can help protect the upper portion of the flashing assembly. These components must work together so that water is directed downward rather than behind the flashing or into the wall assembly.
Roof penetrations require similar attention. Plumbing vents, chimneys, skylights, exhaust vents, and other penetrations interrupt the continuous roof surface and therefore need appropriate flashing or specialized components. The flashing must be integrated with surrounding layers instead of simply being placed over the finished roof.
Drip edges can also contribute to effective roof drainage by helping direct water away from vulnerable roof edges and underlying materials. Their installation requirements can vary according to the roof system and applicable jurisdiction, so contractors should verify the details required for the specific project.
Ventilation and Roof Assembly Compliance
Roof ventilation affects moisture control, temperature management, and the long-term condition of the roof assembly. An improperly ventilated attic can experience excessive moisture accumulation, which may contribute to condensation, deterioration, mold growth, and damage to insulation or structural components.
A typical attic ventilation system uses intake and exhaust openings to encourage the movement of air through the attic space. Intake ventilation may be provided near the lower portions of the roof, while exhaust ventilation can be located near the ridge or other appropriate areas. The design needs to provide a balanced system rather than relying on a single type of opening.
Ventilation requirements can depend on the roof design, attic configuration, insulation arrangement, climate, and applicable building regulations. Contractors should therefore avoid using a standard ventilation approach for every property without evaluating the specific roof assembly.
Air sealing is also relevant because ventilation should not be used as a substitute for controlling unwanted air movement from the conditioned space. Warm, moist indoor air entering an attic can contribute to condensation when it reaches cooler surfaces. Proper insulation and air control should work together with the ventilation strategy.
The goal is to create a roof assembly that manages moisture effectively while maintaining the required thermal performance. A roof can have adequate vents but still experience moisture problems if other parts of the building envelope are poorly designed or installed.
Roofing Requirements for Different Climate and Weather Conditions
Climate plays an important role in determining how a roof should be designed and installed. A roofing system that performs well in a mild environment may require additional considerations in an area exposed to hurricanes, heavy snow, extreme heat, intense rainfall, or frequent high winds.
Wind resistance is particularly important in regions that experience severe storms. Roofing materials must be securely attached, while the roof structure and connections must be capable of transferring wind forces through the building. The applicable design requirements may vary according to geographic location and building characteristics.
Snow can create a different type of structural challenge. Heavy accumulation can place significant loads on the roof, making structural design and load calculations important in regions where snow is common. Roof geometry and drainage design can also influence how snow and ice behave on the building.
Heavy rainfall requires effective water management. Roof slope, flashing, underlayment, drainage components, valleys, gutters, and downspouts all contribute to moving water away from the structure. Poor drainage can result in standing water, overflow, leaks, and deterioration of roofing materials.
Extreme heat can affect material selection and roof performance as well. Roofing products should be suitable for the expected temperature conditions, and ventilation and insulation should be considered as part of the overall assembly. Energy requirements may also influence the choice and construction of roof materials in certain jurisdictions.
Fire Resistance and Roof Installation
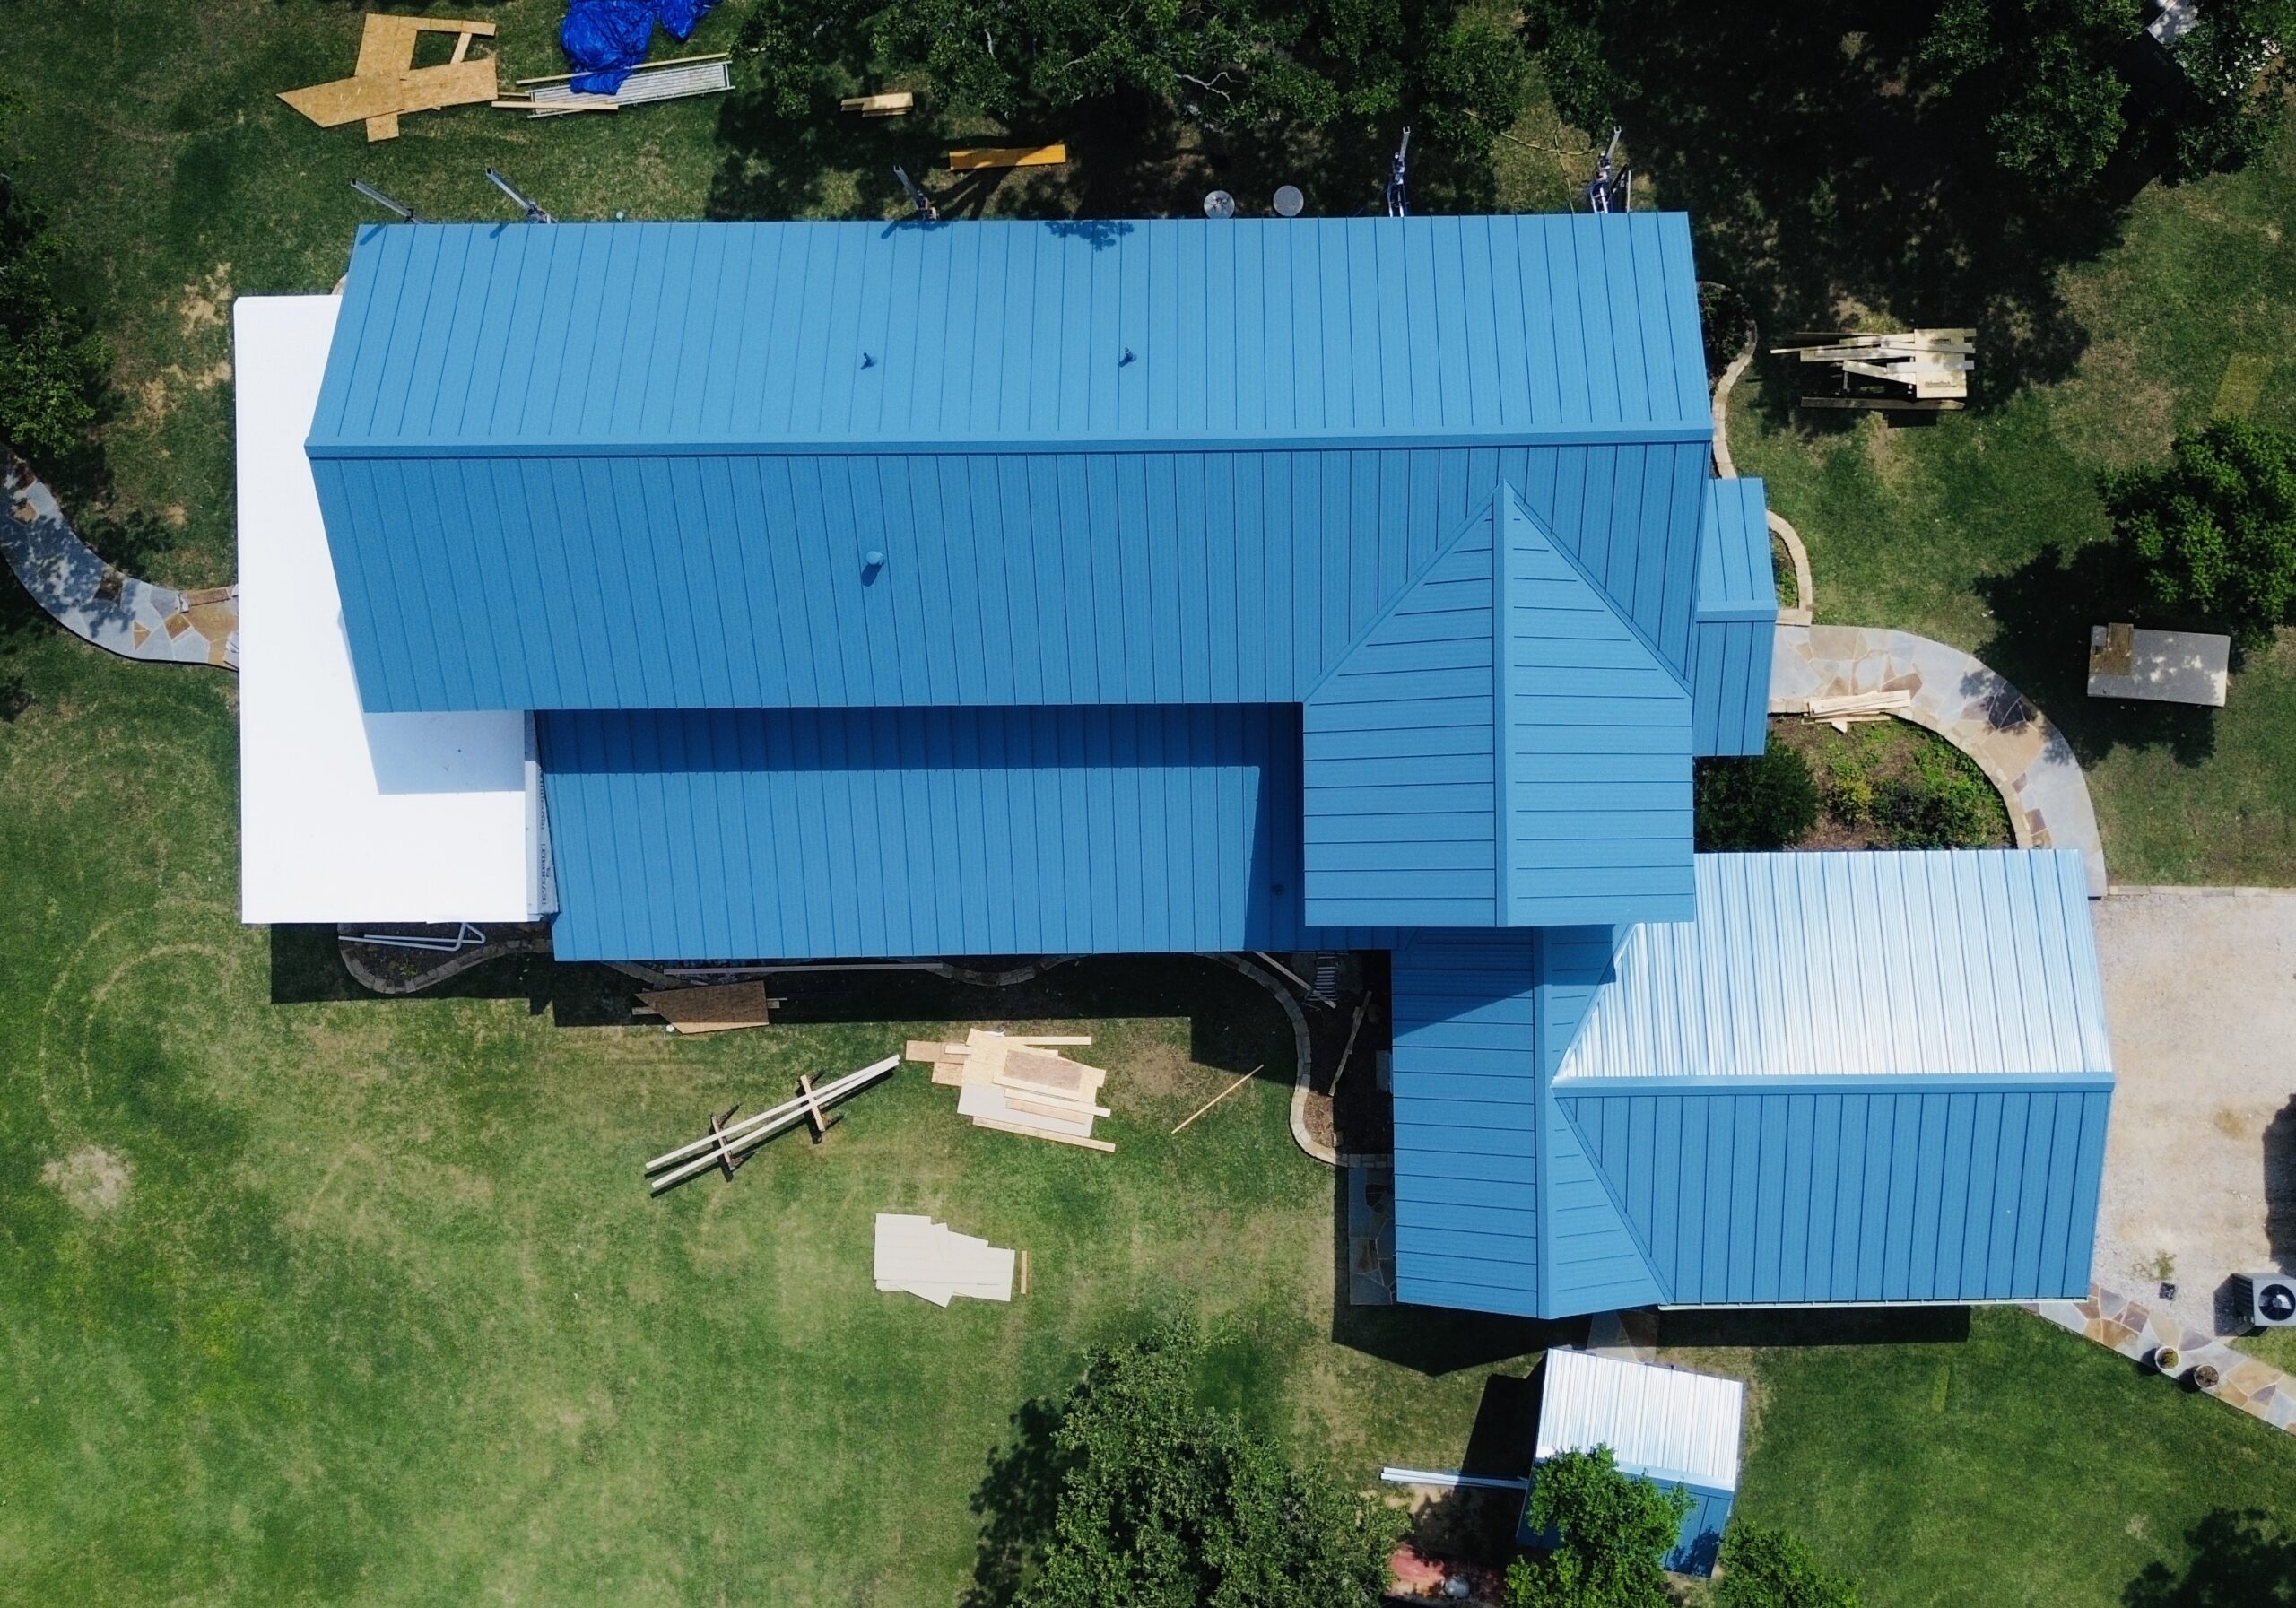
Fire performance is another consideration in building code compliance. Roofing assemblies may need to meet specific fire-resistance or fire-classification requirements depending on the building, roof assembly, occupancy, construction type, and location.
The purpose of these requirements is to reduce the potential for fire to spread across or through a roof assembly. Roofing materials are therefore not selected only according to appearance, cost, or weather resistance. Their fire performance may also be relevant to the overall safety of the building.
Wildfire-prone areas can have additional requirements designed to reduce vulnerability to embers and external fire exposure. In such locations, roofing materials and related roof-edge details may need to satisfy more demanding requirements than those used in areas with lower wildfire exposure.
Fire requirements can also interact with other building components. Roof penetrations, openings, adjacent walls, and rooftop equipment may require specific detailing to maintain the intended fire performance of the assembly. Contractors should verify the applicable provisions before selecting materials or changing the roof design.
Using a roofing product that is not approved for the required application can create a serious compliance issue. Product documentation should be reviewed before installation to confirm that the proposed material and assembly are appropriate for the project.
Energy Code Considerations in Roof Installation
Modern building regulations can include energy requirements that influence roof construction. These requirements may address insulation levels, thermal performance, air leakage, and other aspects of the building envelope. As a result, roof installation can affect both structural protection and the energy efficiency of the building.
Insulation helps reduce heat transfer between the building interior and exterior. In a hot climate, appropriate roof insulation can reduce unwanted heat entering the building, while in colder conditions it can help reduce heat loss. The required insulation approach depends on the building design, climate zone, construction method, and applicable energy requirements.
Air sealing can also improve the performance of the roof assembly. Uncontrolled air movement can carry heat and moisture through gaps around penetrations, joints, and other openings. Properly addressing these areas can support both energy performance and moisture control.
Reflective roofing materials may also be considered in some projects, particularly where reducing solar heat gain is beneficial. However, the suitability of reflective materials depends on the building, climate, roof type, and applicable requirements.
Energy compliance should therefore be considered before installation rather than treated as an optional improvement after the roof is complete. The roofing contractor, designer, and property owner should understand how insulation, ventilation, air sealing, and roofing materials work together within the overall building envelope.
Common Building Code Violations in Roof Installation
Roofing code violations can occur when contractors overlook small installation details or rely on practices that are not appropriate for the specific project. Some problems may be visible immediately, while others can remain concealed until an inspection, storm, or maintenance project exposes them.
Common issues include inadequate fastening, incorrect flashing, missing underlayment, improper roof ventilation, unsuitable materials, and failure to obtain required permits. Problems can also occur when roofing materials are installed outside the manufacturer’s approved application or when required inspections are skipped.
A contractor may also create compliance problems by installing new materials over an existing roof without properly evaluating the existing assembly. Although roof-over installations may be permitted in some situations, they are not appropriate for every roof. Existing damage, excessive layers, moisture problems, structural concerns, and local requirements can affect whether such an approach is allowed.
Poor documentation can create another challenge. Even when the physical installation is correct, missing permits, inspection records, product information, or photographs of concealed work can make it more difficult to demonstrate how the project was completed.
Preventing Compliance Problems During Installation
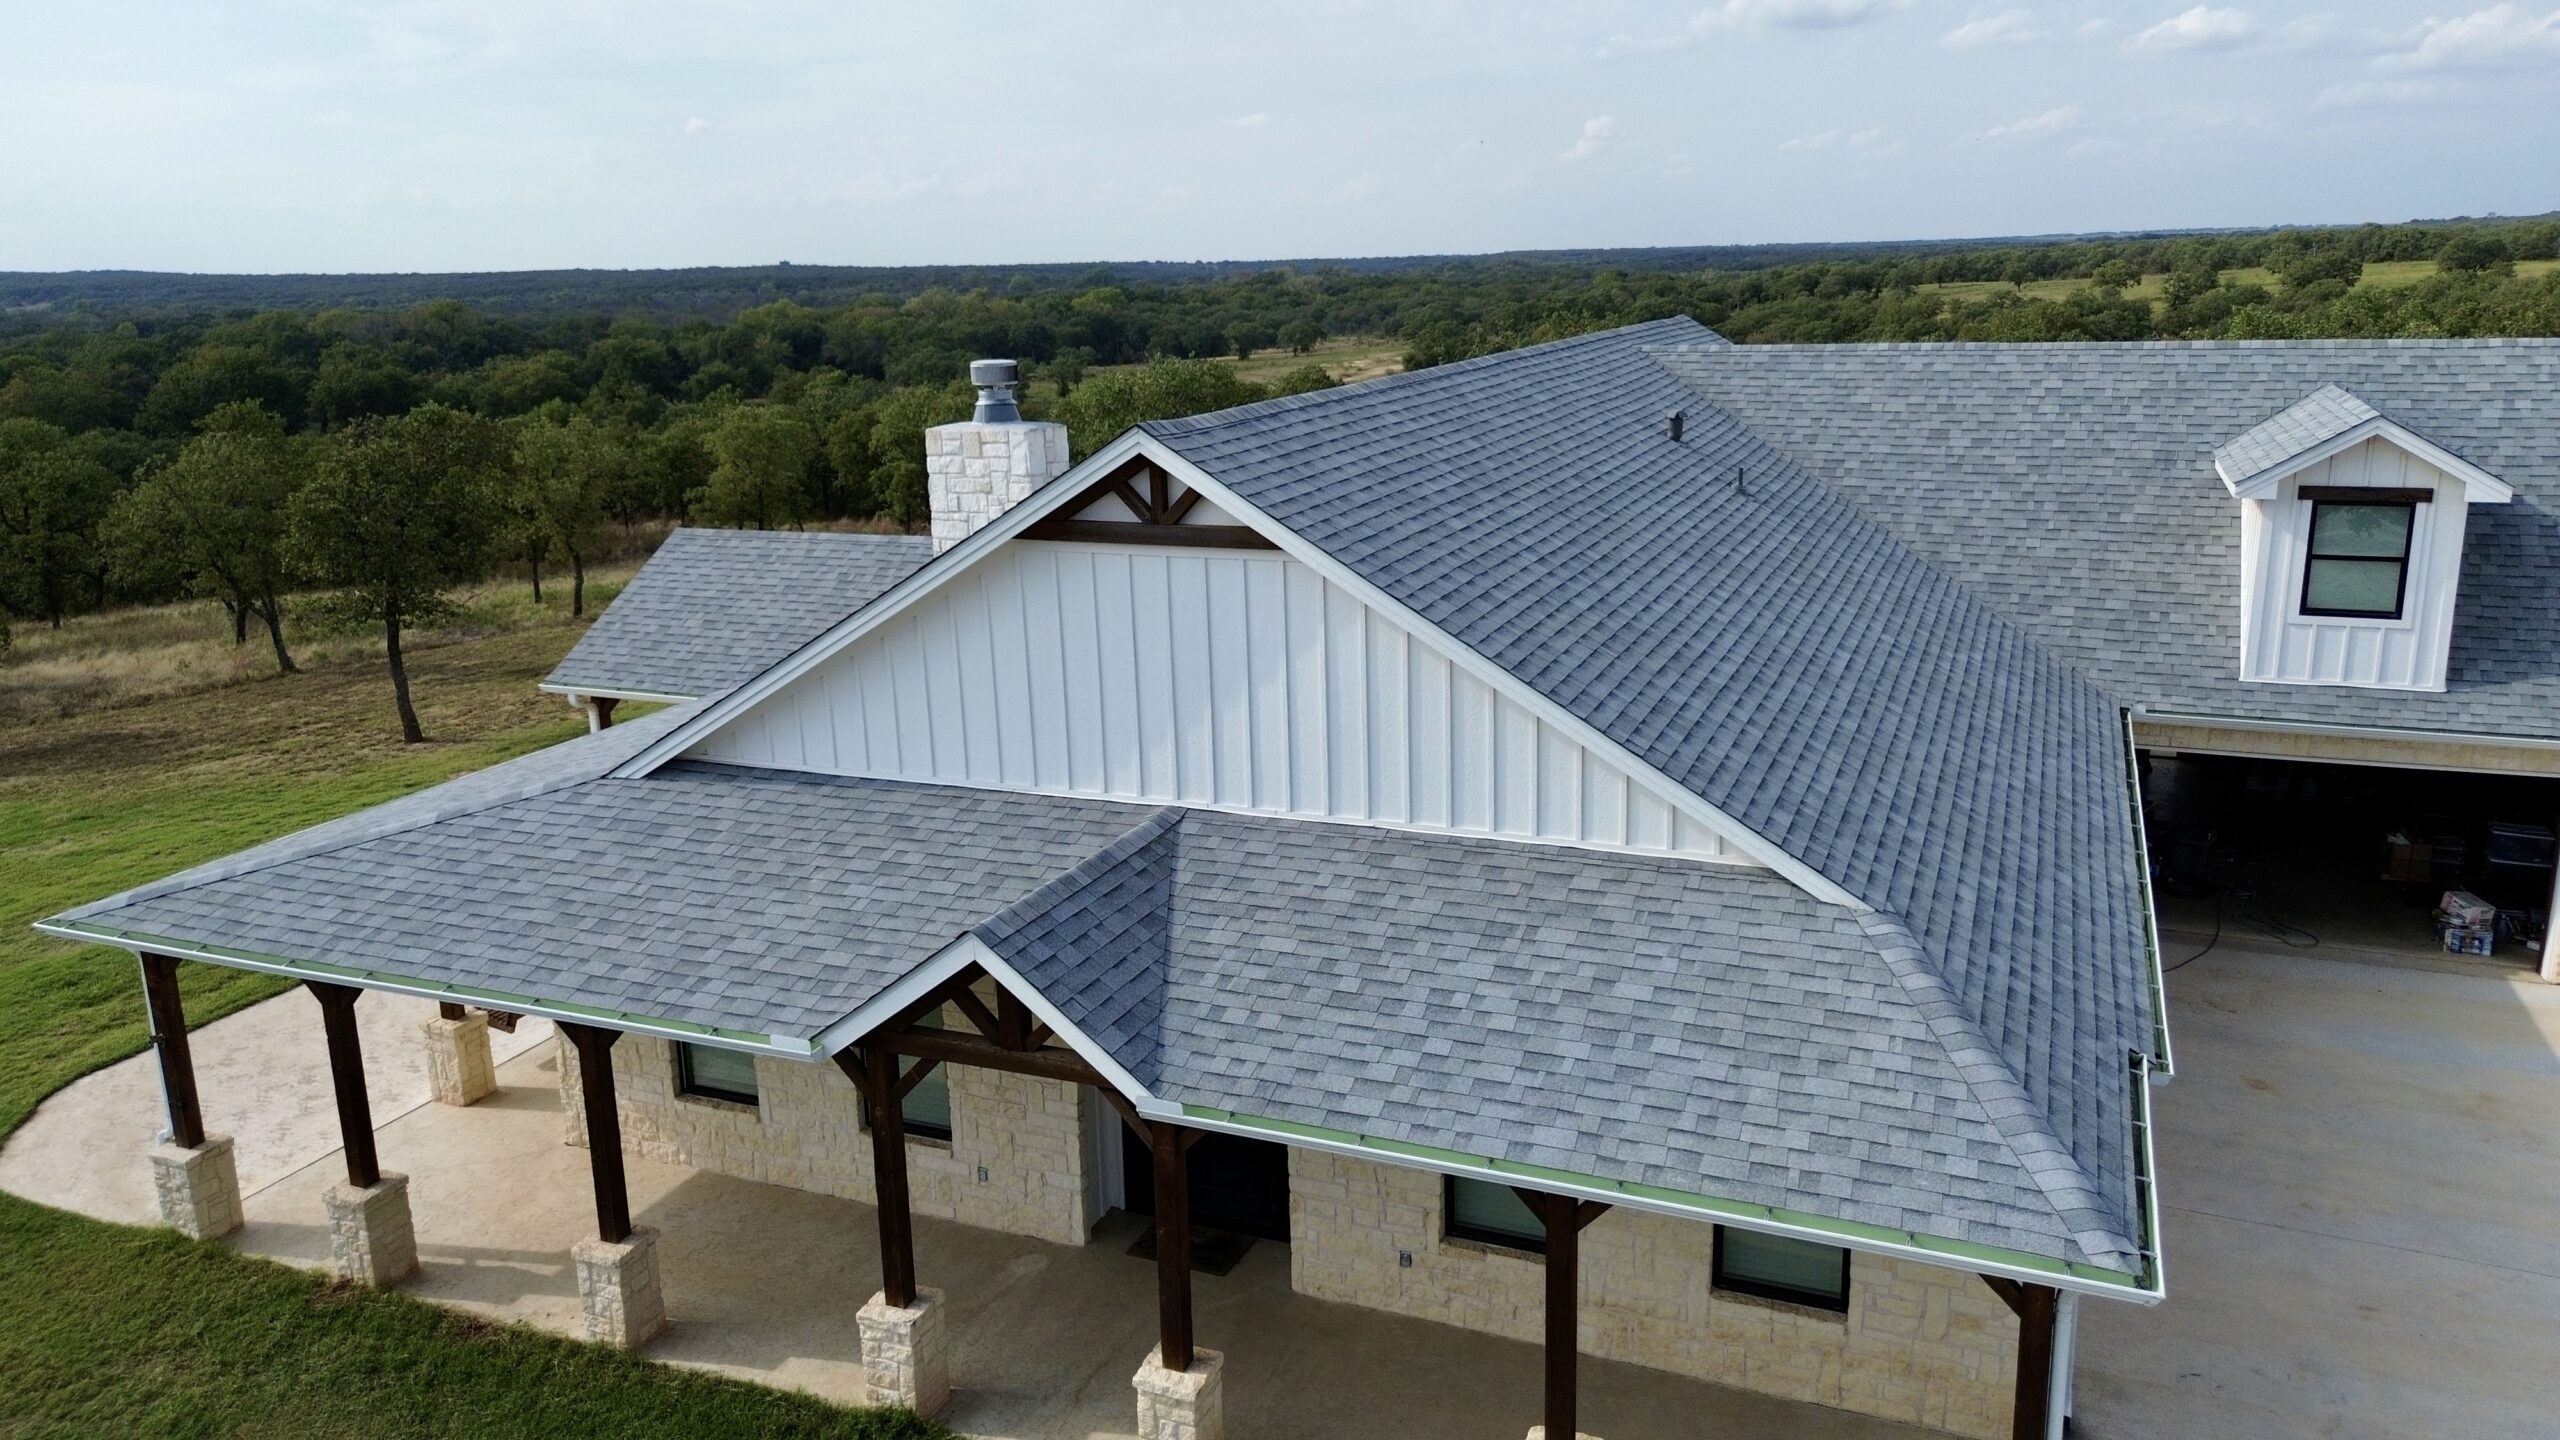
The most effective way to avoid roofing code problems is to address requirements before materials arrive at the property. Contractors should review the applicable local requirements, confirm permit obligations, identify inspection stages, and verify that the selected roofing system is appropriate for the building.
Material specifications should be reviewed before installation begins. Fasteners, underlayment, flashing components, ventilation products, and roof coverings should all be compatible with the proposed assembly. Any changes made during construction should also be evaluated rather than introduced without considering their effect on compliance.
Communication is equally important. If unexpected structural damage or another construction issue is discovered during tear-off, the contractor should explain the problem and determine the appropriate corrective approach before covering it with new materials.
A careful installation process reduces the chance that compliance problems will be discovered only after the roof is finished. It also helps protect the long-term performance of the roofing system by ensuring that individual components work together as intended.
How Contractors Can Maintain Building Code Compliance
Maintaining building code compliance requires planning before installation begins and careful attention throughout the project. Contractors should identify the applicable local requirements, confirm the permit process, review the roofing manufacturer’s instructions, and understand the inspection schedule before materials are installed. This preparation helps prevent avoidable corrections, delays, and additional costs later in the project.
Contractors should also verify that the selected roofing materials are appropriate for the building and local conditions. Roofing products, fasteners, underlayment, flashing, ventilation components, and other materials should work together as part of an approved and properly designed assembly. Any changes to the original installation plan should be reviewed before implementation to ensure they do not create compliance problems.
Keeping accurate project records is another important responsibility. Permits, inspection results, product information, photographs, invoices, and manufacturer instructions can provide useful evidence of how the roof was installed. These records can also help future contractors understand the roof assembly when repairs or maintenance are required.
How Homeowners Can Verify Roof Installation Compliance
Homeowners do not need to become building-code experts to take an active role in a compliant roofing project. Before hiring a contractor, they can ask whether the project requires a permit, who will obtain it, and which inspections will be required. Clear answers to these questions can help identify whether the contractor understands the local requirements.
Homeowners should also ask what roofing materials will be installed and whether those products are suitable for the property. The contractor should be able to explain the proposed roof system, including the covering, underlayment, flashing, ventilation, and fastening method. Written documentation can be particularly useful when comparing contractors or reviewing the completed project.
After installation, homeowners should keep copies of permits and inspection records with other property documents. These records may become valuable when selling the property, making future repairs, filing certain insurance claims, or replacing the roof again.
Building Code Compliance During Roof Replacement
Roof replacement can involve additional considerations because the existing roof assembly must be evaluated before new materials are installed. A contractor may discover damaged decking, deteriorated framing, moisture problems, or previous installations that do not meet current requirements. These conditions should be addressed appropriately rather than simply covered by the replacement roof.
Some jurisdictions allow certain roofing materials to be installed over an existing roof covering under specified conditions, while others may restrict the number of layers or require removal. The decision can depend on the building code, roof condition, material type, roof slope, and structural considerations.
Replacing an older roof can also provide an opportunity to improve components that were previously inadequate. A project may involve upgrading flashing, improving ventilation, replacing damaged decking, or correcting fastening problems. However, upgrades should be planned carefully so that the complete assembly remains compatible.
When unexpected problems are discovered during tear-off, homeowners should request an explanation before approving additional work. Understanding why repairs are necessary can help prevent unnecessary expenses while ensuring that genuine structural or compliance issues are not ignored.
Documentation and Records for a Compliant Roofing Project
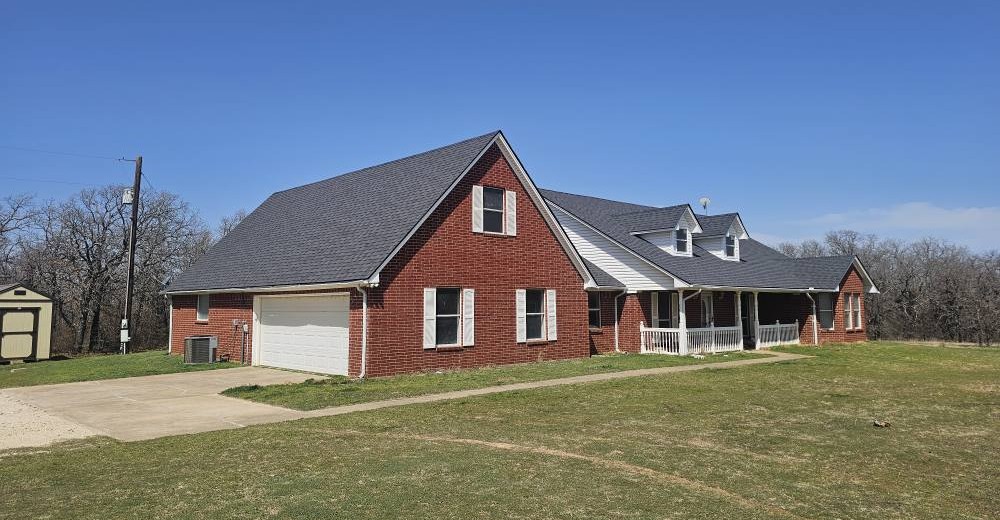
Documentation is an important part of demonstrating that a roofing project was properly managed. The permit provides evidence that the required approval process was followed, while inspection records can show that officials reviewed the applicable stages of construction.
Material documentation can also be valuable. Product specifications, installation instructions, approval information, and warranty documents help establish which materials were used and how they were intended to be installed. Photographs can provide additional evidence of concealed components such as roof decking, underlayment, flashing, and fastening.
A well-organized roofing file can include:
- Permit and approval documents
- Inspection reports and correction records
- Roofing product information
- Manufacturer installation instructions
- Project photographs
- Contractor invoices and warranty documents
Keeping these records together makes future maintenance easier and gives property owners a clearer history of the roof. It can also help another contractor understand the materials and installation methods used when future repairs become necessary.
What Happens When a Roof Fails a Building Inspection
A failed inspection does not necessarily mean that an entire roof must be removed or replaced. In many cases, the inspector identifies specific deficiencies that need to be corrected before the project can receive approval. The contractor should review the findings carefully and determine the appropriate corrective work.
Problems may involve fastening, flashing, underlayment, ventilation, structural preparation, materials, or other installation details. Once the corrections are completed, the project may require another inspection depending on local procedures.
Inspection failures can increase labor costs and extend the project schedule, especially when defects are discovered after materials have covered earlier construction stages. This is one reason contractors should understand inspection requirements before beginning each stage of installation.
Early communication with building officials can help reduce these problems. When contractors are uncertain about an unusual condition or installation detail, confirming the appropriate approach before completing the work is generally more efficient than correcting it afterward.
The Role of Building Officials and Roofing Professionals
Building officials, contractors, designers, and homeowners each have different responsibilities in maintaining a compliant roofing project. Building officials administer the requirements adopted by their jurisdiction and conduct inspections according to applicable procedures. They provide an important independent check on construction work.
Roofing professionals are responsible for performing their work according to applicable requirements, approved plans where applicable, and manufacturer instructions. Experienced contractors should understand that compliance involves the entire roof system rather than simply installing the visible roof covering.
Homeowners also have an important role because they approve the scope of work and hire the contractor. Asking questions, confirming permit responsibilities, reviewing documentation, and addressing unexpected conditions can help keep the project organized.
Good communication between all parties makes compliance easier to manage. When everyone understands the requirements and responsibilities before construction begins, there is less opportunity for misunderstandings that could affect the completed roof.
Building Code Compliance and Long-Term Roof Performance
Building code compliance is closely connected to long-term roof performance. Requirements for fastening, flashing, underlayment, structural support, drainage, ventilation, and material selection are designed to establish minimum levels of safety and performance. Following these requirements helps create a roof that is better prepared to handle normal environmental stresses.
Compliance cannot guarantee that a roof will never leak or experience damage. Severe storms, falling objects, aging materials, poor maintenance, and unexpected conditions can still affect any roofing system. However, starting with a properly designed and installed roof provides a stronger foundation for long-term reliability.
Routine maintenance remains important after installation. Gutters, flashing, roof penetrations, ventilation components, and visible roof coverings should be inspected periodically for signs of deterioration. Addressing minor problems early can prevent them from developing into larger structural or water-intrusion issues.
Practical Building Code Compliance Checklist for Roof Installation
Before considering a roofing project complete, homeowners and contractors should verify the major compliance areas. The exact checklist will vary according to the jurisdiction and roofing system, but several general areas deserve attention.
- Confirm that the required roofing permit has been obtained and that the applicable local requirements are understood.
- Inspect the roof structure and deck for damage or conditions requiring correction.
- Verify that underlayment, flashing, fasteners, and roof coverings are suitable for the selected assembly.
- Confirm that ventilation, drainage, fire, weather-resistance, and energy-related requirements have been addressed where applicable.
- Complete required inspections and retain the final documentation for future reference.
Questions Homeowners Should Ask Before a Roof Installation
A few direct questions can help homeowners better understand how a contractor plans to manage compliance. They should ask which permits are required, who will obtain them, and when inspections are expected to occur. They can also ask what roofing system will be installed and which manufacturer instructions will be followed.
Homeowners should ask how the contractor will handle damaged decking or unexpected structural conditions. They should also ask what documentation will be provided after completion, including permits, inspection results, warranties, and material information.
These questions do not replace advice from the local building department or a qualified professional. Instead, they encourage clearer communication and help homeowners make informed decisions before construction begins.
Conclusion
Building code compliance is a fundamental part of a successful roof installation project. It involves much more than choosing an attractive roof covering because the complete system must be properly supported, protected, fastened, flashed, ventilated, and installed according to applicable requirements.
A compliant roofing project begins with understanding local regulations and permit requirements. It continues with careful structural preparation, appropriate material selection, proper installation, required inspections, and accurate documentation. Contractors and homeowners who address these factors before and during construction can reduce the likelihood of costly corrections and improve the overall reliability of the finished roof.
Building codes establish minimum requirements, but good roofing practices should aim beyond simply passing an inspection. A properly planned roof can provide better protection against weather, moisture, wind, fire, and other environmental stresses while supporting the long-term value of the property.
Because building requirements can vary by location and change as codes are updated, project-specific verification remains essential. Consulting the local building authority and qualified roofing professionals before installation helps ensure that the roof is designed and installed according to the requirements that actually apply to the property.
Ultimately, building code compliance should not be treated as an administrative obstacle at the end of a roofing project. It should be integrated into every stage, from planning and permitting to installation, inspection, documentation, and future maintenance. When compliance becomes part of the installation process from the beginning, homeowners gain greater confidence that their new roof has been built to provide dependable protection for years to come.