
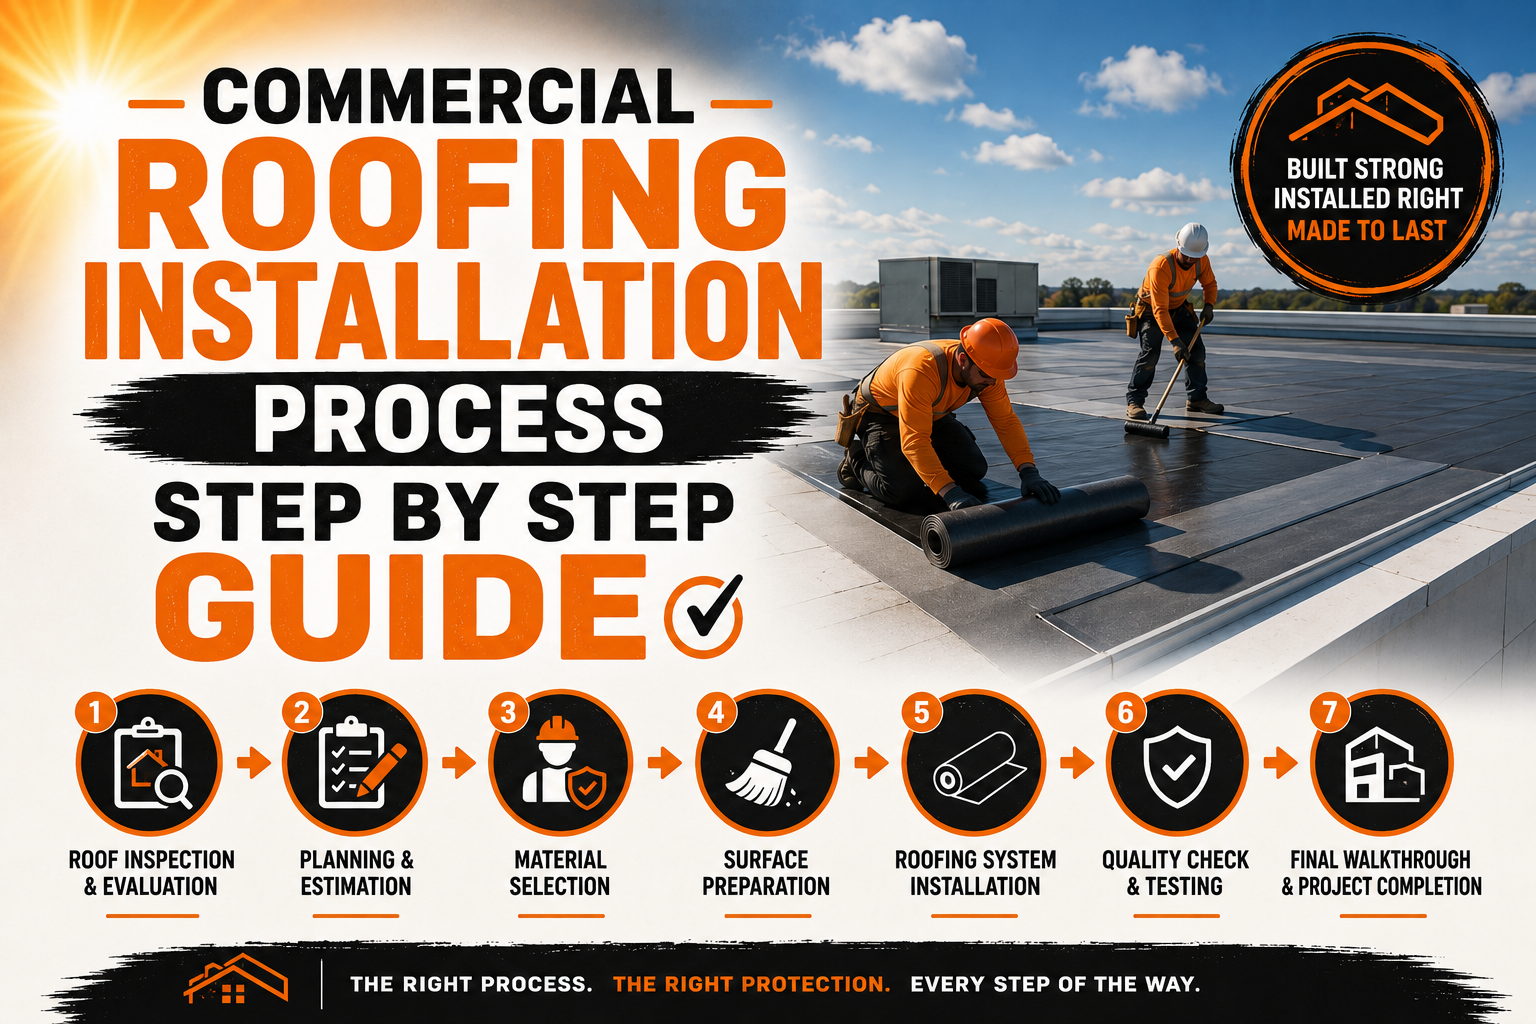
Commercial Roofing Installation Process Step by Step Guide
Introduction
Commercial roofing installation is a major construction project that requires careful planning, skilled workmanship, appropriate materials, and attention to building conditions. Unlike a simple repair, a complete roof installation involves several connected stages that begin with evaluating the existing roof and continue through preparation, material selection, removal, and installation. Each stage affects the performance, durability, energy efficiency, and service life of the finished roofing system.
For a business owner, property manager, or facility supervisor, understanding the installation process makes it easier to prepare for the project and communicate with the roofing contractor. Commercial roofs can cover large areas and often contain HVAC equipment, vents, drains, skylights, pipes, electrical systems, and other components that make the work more complex. A well-organized installation reduces unnecessary delays while helping protect the building and its daily operations.
The process also varies depending on the type of roofing system being installed. Single-ply membranes, modified bitumen, built-up roofing, metal systems, and other commercial roofing solutions have different installation requirements. The condition of the existing roof, the building’s structure, local weather, drainage requirements, insulation needs, and intended use of the property all influence the final approach.
A successful commercial roofing project should therefore be treated as a complete system rather than a collection of separate tasks. The roof deck, insulation, membrane, flashing, drainage components, penetrations, and edge details must work together to provide reliable protection against weather and moisture. The early stages described in this part establish the foundation for the installation work covered later in the guide.
Assessing the Existing Roof and Building Structure
Before new roofing materials are ordered or installation work begins, the contractor needs to understand the condition of the existing roof. A detailed inspection helps identify visible damage as well as problems that may not be obvious from ground level. This assessment provides important information for determining whether the existing system can be recovered or whether complete removal is necessary.
The inspection usually examines the roof surface, seams, flashing, drainage components, penetrations, insulation, and areas where water may have collected. Contractors may look for cracks, blisters, loose materials, exposed fasteners, damaged membranes, deteriorated flashing, and signs of moisture intrusion. Ponding water is particularly important because repeated exposure to standing water can contribute to material deterioration and structural concerns.
The condition of the roof deck is another critical consideration. The deck supports the roofing assembly, so damaged or weakened areas must be identified before the new system is installed. Depending on the building, the deck may be made from metal, concrete, wood, or another structural material, and each type requires an appropriate inspection and preparation method.
A professional assessment may also consider the building’s interior. Water stains on ceilings, damp insulation, unusual odors, or damaged interior finishes can indicate roof leaks that need to be traced back to their source. These findings should be documented because repairing visible interior damage without addressing the roofing problem can allow the same issue to return.
Planning the Commercial Roofing Project
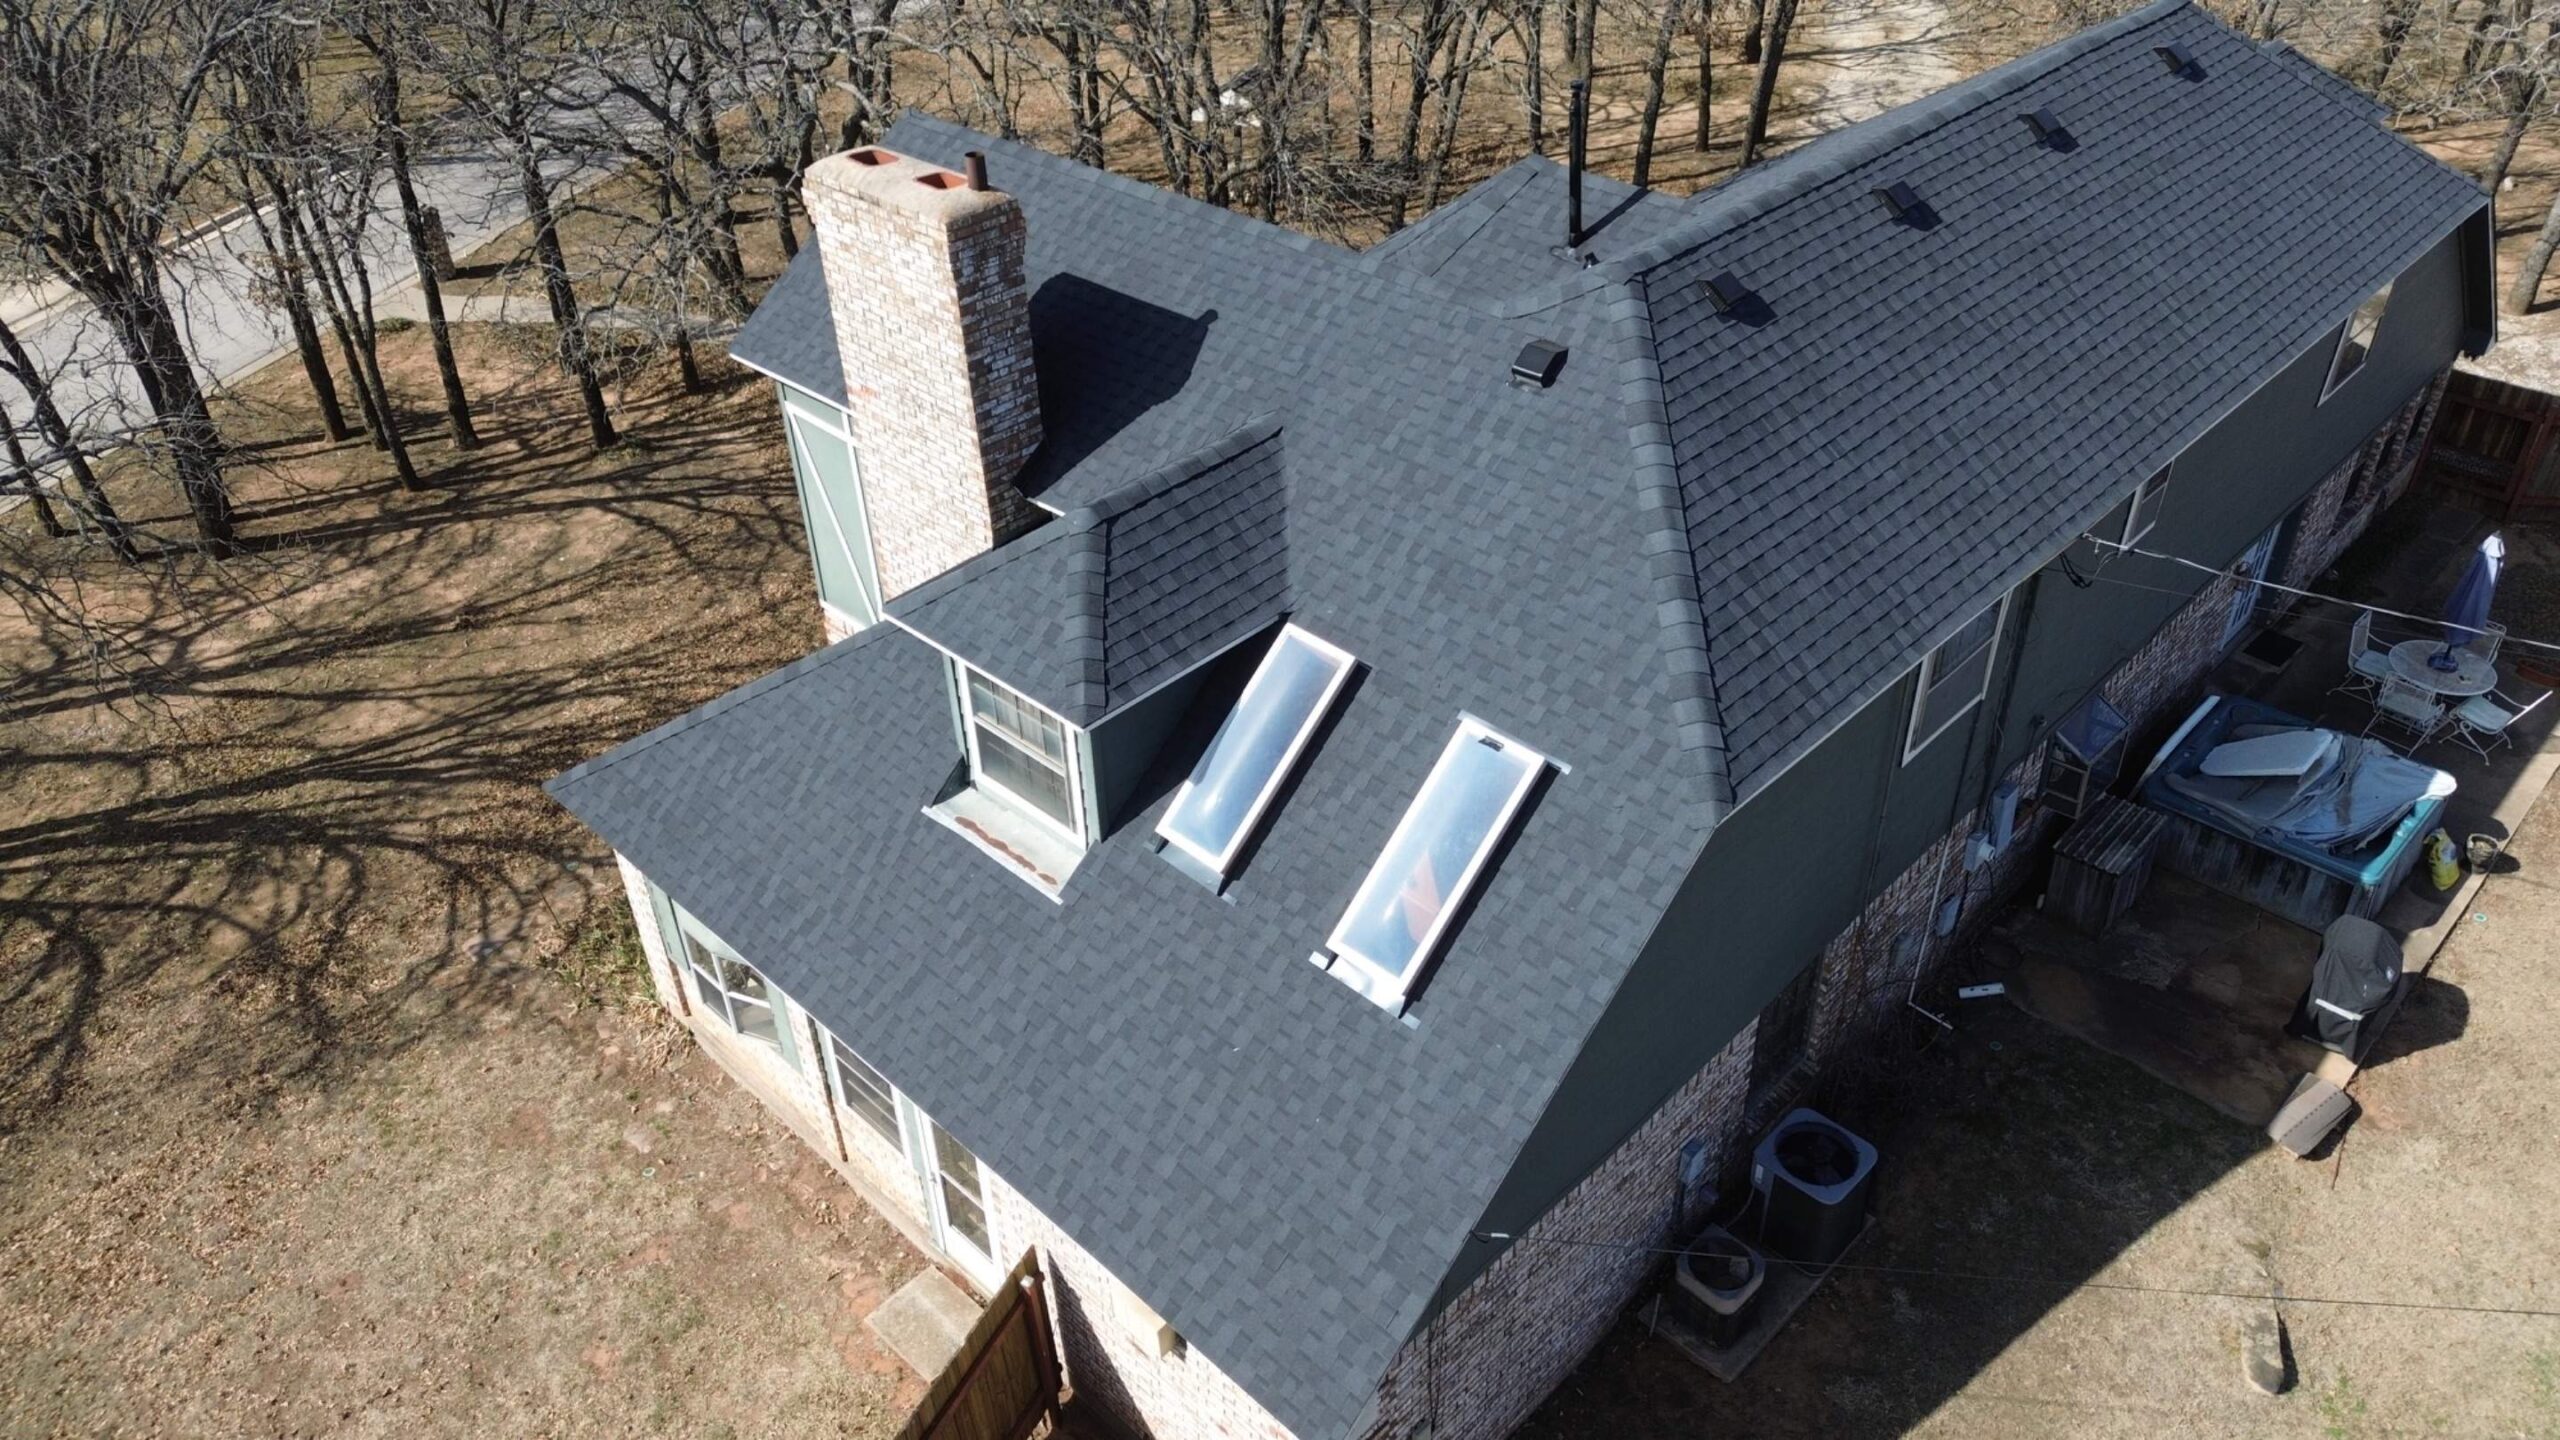
Once the existing roof and building have been evaluated, the next stage is developing a detailed installation plan. The plan should define the roofing system, materials, work areas, expected schedule, safety procedures, access requirements, and responsibilities of everyone involved. Good planning is especially important for commercial properties because roofing work can affect employees, customers, equipment, inventory, parking areas, and normal business activities.
The contractor and property owner should establish the scope of work before construction starts. This should clarify whether the project involves a complete tear-off, partial replacement, roof recovery, deck repairs, insulation upgrades, drainage improvements, or additional structural work. Clearly defining the scope helps reduce confusion when unexpected conditions are discovered during installation.
Project planning should also account for material delivery and storage. Commercial roofing materials can occupy substantial space, and some products require protection from moisture, extreme temperatures, or physical damage. The contractor needs to determine where materials, tools, dumpsters, lifting equipment, and other construction resources can be positioned without creating unnecessary risks.
Weather is another important planning factor. Roofing installation often depends on suitable conditions because rain, strong winds, extreme temperatures, or other severe weather can interfere with adhesives, membranes, coatings, and other materials. A realistic schedule should allow room for weather-related interruptions rather than assuming that every working day will be available.
For many projects, the planning stage also includes permits, inspections, manufacturer requirements, and applicable building regulations. The exact requirements vary by location and building type, so the project team should confirm them before work begins. Proper documentation at this stage can help prevent avoidable delays later in the installation.
Choosing the Right Commercial Roofing System and Materials
Selecting the appropriate roofing system is one of the most important decisions in a commercial roofing project. There is no single roofing material that is ideal for every building because different properties have different structural requirements, environmental conditions, budgets, maintenance expectations, and operational needs. The roofing system should be selected based on the complete needs of the building rather than the initial material price alone.
Single-ply roofing membranes are widely used in commercial applications. Common options include thermoplastic membranes and synthetic rubber membranes, which can provide flexible and weather-resistant roof coverings when properly installed. Their installation methods may involve mechanical fastening, adhesives, or other approved attachment techniques depending on the specific system.
Modified bitumen and built-up roofing systems are also used for commercial properties. These systems consist of multiple layers designed to create a durable barrier against weather and moisture. Their suitability depends on factors such as roof design, building use, climate, installation requirements, and the preferences of the property owner.
Metal roofing can be another option, particularly for buildings where durability and long-term performance are important considerations. Metal panels may be designed for different roof slopes and structural requirements, while protective finishes can help improve resistance to environmental exposure. However, correct detailing around seams, fasteners, penetrations, edges, and transitions remains essential for reliable performance.
Material selection should also consider insulation and energy performance. The roof assembly can have a significant influence on how easily a building gains or loses heat, which may affect heating and cooling demands. Choosing compatible insulation and roofing materials can help create a more effective overall system.
The following factors are commonly considered when selecting a commercial roofing system:
- Building structure and roof design
- Local climate and weather exposure
- Expected service life
- Drainage requirements
- Energy efficiency goals
- Maintenance requirements
- Installation conditions
- Available project budget
A qualified roofing professional can compare these factors and recommend a system that fits the building rather than simply choosing the most familiar or lowest-cost option.
Preparing the Building and Work Area
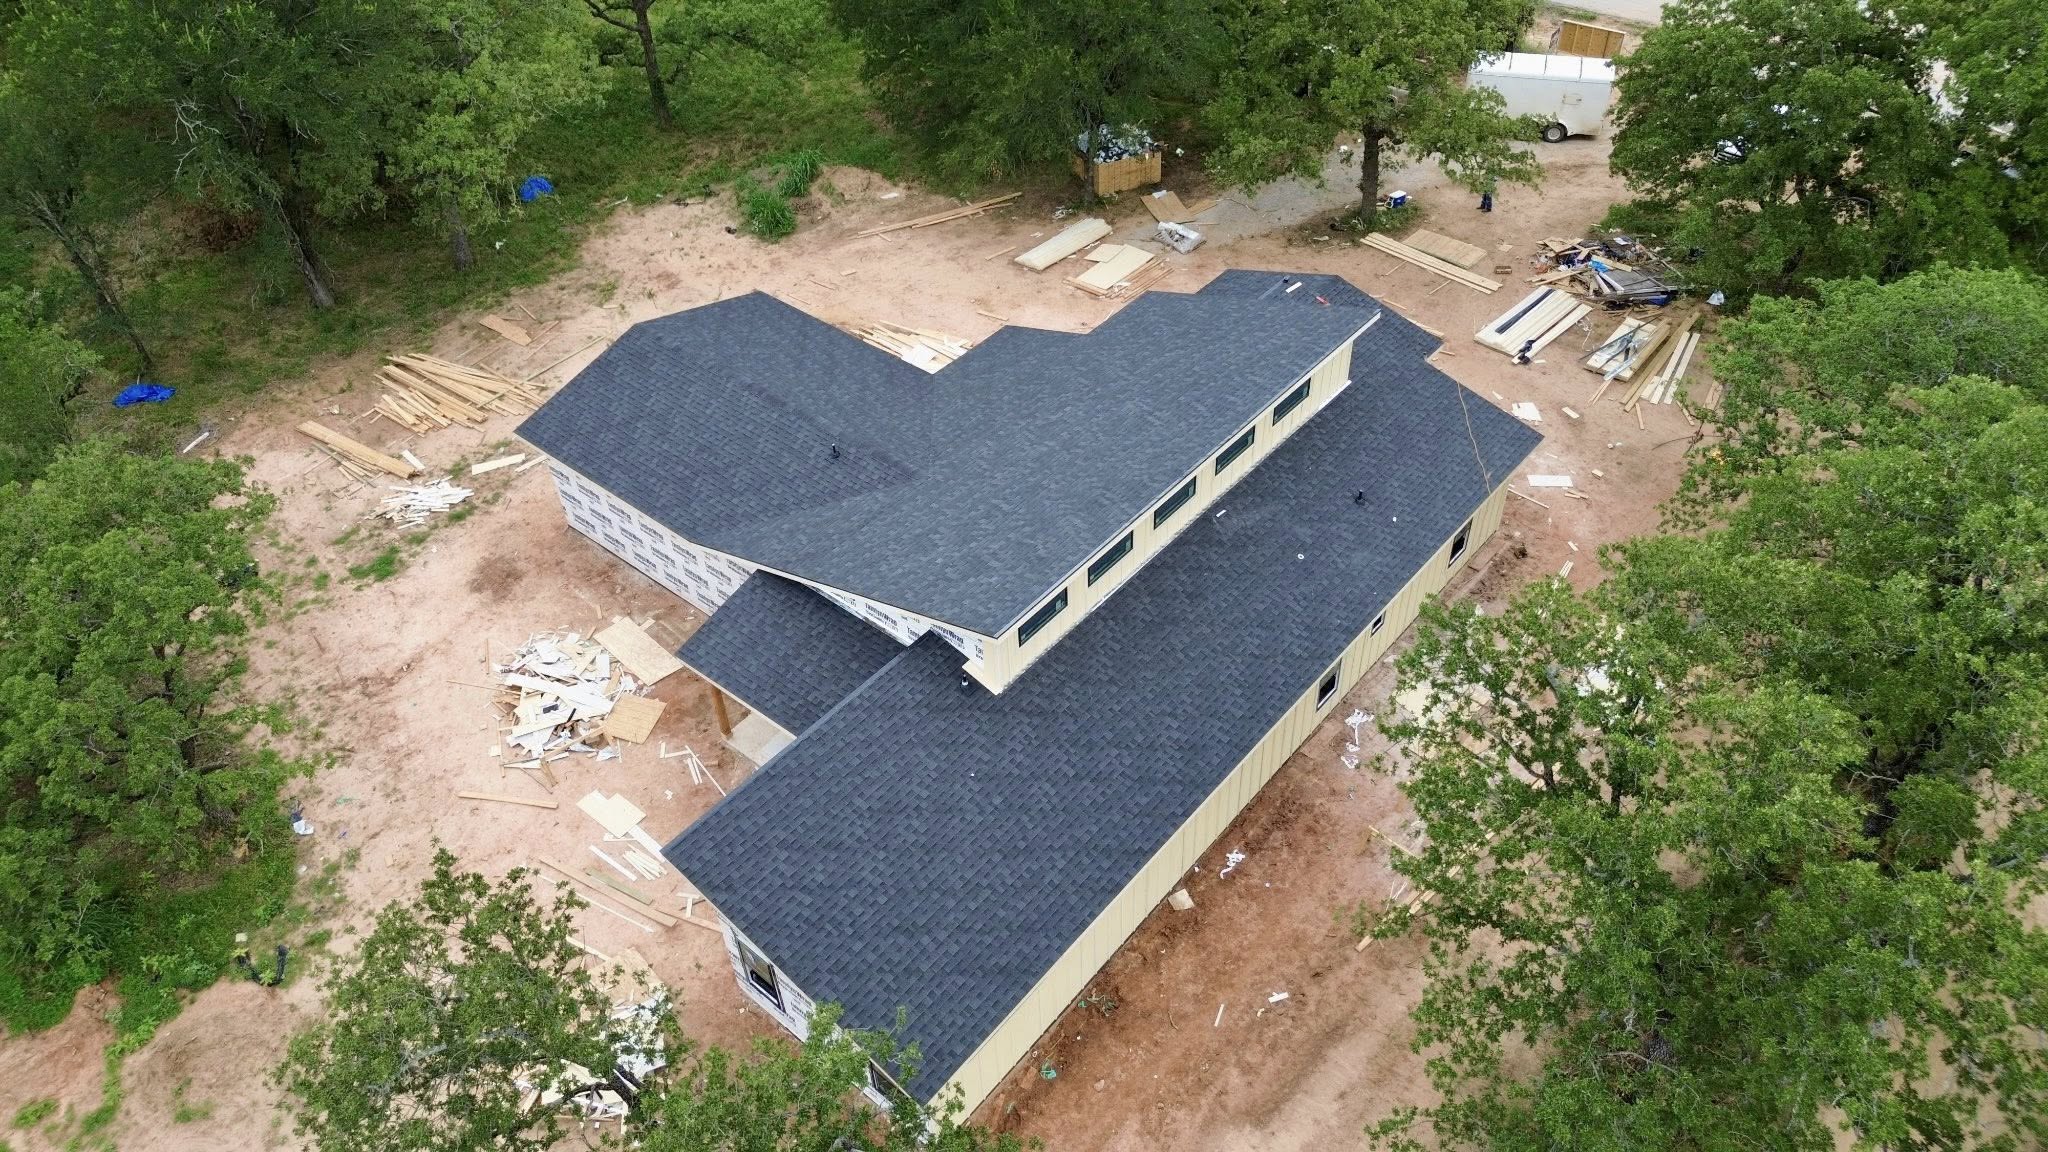
Proper site preparation creates a safer and more efficient environment for the roofing crew. Before installation begins, the contractor should determine how workers, materials, tools, and equipment will move around the property. Commercial buildings can have complicated layouts, so access routes need to be planned carefully.
The work area should be separated from areas used by employees, customers, visitors, and other contractors whenever possible. Temporary barriers, warning signs, controlled access points, and other protective measures may be necessary depending on the site. These arrangements help reduce the possibility of people entering active construction areas.
The building itself may also require protection before work starts. Sensitive equipment, inventory, vehicles, landscaping, exterior finishes, and other property should be considered during the planning process. Roofing activities can involve noise, dust, falling debris, material movement, and equipment operation, so the contractor should establish appropriate protective measures.
Business operations also need to be considered. Some commercial buildings cannot simply stop operating during a roofing project, which means installation may need to be coordinated around working hours, deliveries, customer traffic, or sensitive business activities. In certain situations, work can be divided into sections so that the property remains functional while construction progresses.
Roof access is another important preparation issue. Workers may need ladders, stairs, lifts, scaffolding, temporary walkways, or other access equipment depending on the building. Materials must also be moved to the roof safely without overloading areas that are not designed to support concentrated loads.
Removing the Existing Roofing System
When the existing roof cannot be reused or recovered appropriately, the installation process begins with removing the old roofing materials. This stage is commonly called tear-off and can expose the underlying roof deck so that its actual condition can be evaluated. The amount of removal required depends on the existing system and the scope established during project planning.
During tear-off, roofing membranes, insulation, flashing, fasteners, and other components may be removed in controlled sections. Contractors generally try to avoid exposing large areas unnecessarily because the open roof must be protected from changing weather conditions. Work sequencing becomes particularly important when the building must remain protected throughout construction.
Old roofing materials should be handled carefully and removed from the work area regularly. Construction debris can create trip hazards, interfere with worker movement, and place unnecessary loads on the roof. Appropriate disposal practices should also be followed according to the materials involved and applicable local requirements.
One of the most valuable benefits of removing an existing roof is the opportunity to inspect areas that were previously hidden. Problems beneath the visible roof surface may include wet insulation, deteriorated decking, damaged fasteners, or unexpected structural conditions. These issues may require additional work before the new roofing assembly can be installed correctly.
The discovery of concealed damage does not necessarily mean the project has failed or that the roofing contractor performed poorly. Existing roofs can hide conditions that cannot be accurately identified until materials are removed. A well-planned project allows for these possibilities and provides a process for documenting and addressing unexpected conditions.
Inspecting and Preparing the Roof Deck
After the old roofing system has been removed, the roof deck becomes a major focus of the installation process. The new roofing assembly depends on a stable and properly prepared substrate, so damaged areas should be repaired before insulation or membrane installation continues. Installing a new roof over a defective deck can create problems that remain hidden until later.
The contractor should inspect the exposed deck for corrosion, rot, cracking, deformation, loose sections, moisture damage, or other signs of deterioration. The exact inspection method depends on the type of deck and the building’s construction. Metal decking, for example, may require attention to corrosion and structural integrity, while wood decking can be affected by moisture and decay.
Any damaged sections should be repaired or replaced using methods appropriate for the existing structure. Repairs may involve replacing sections of decking, reinforcing certain areas, correcting uneven surfaces, or addressing other deficiencies identified during inspection. The goal is to create a suitable foundation for the new roofing system.
The surface should also be cleaned and prepared according to the requirements of the selected roofing assembly. Loose debris, dirt, standing water, and other contaminants can interfere with proper installation if they are left in place. The contractor should verify that the substrate is ready before moving forward with the next stage.
At this point, the project transitions from removing the old system to building the new roof assembly. The condition of the deck, the selected materials, insulation requirements, drainage design, and attachment method all influence what happens next. With the foundation properly evaluated and prepared, the installation can proceed toward insulation, membrane placement, flashing, drainage, and final roofing details in the following parts of this guide.
Installing Roof Insulation and Thermal Components
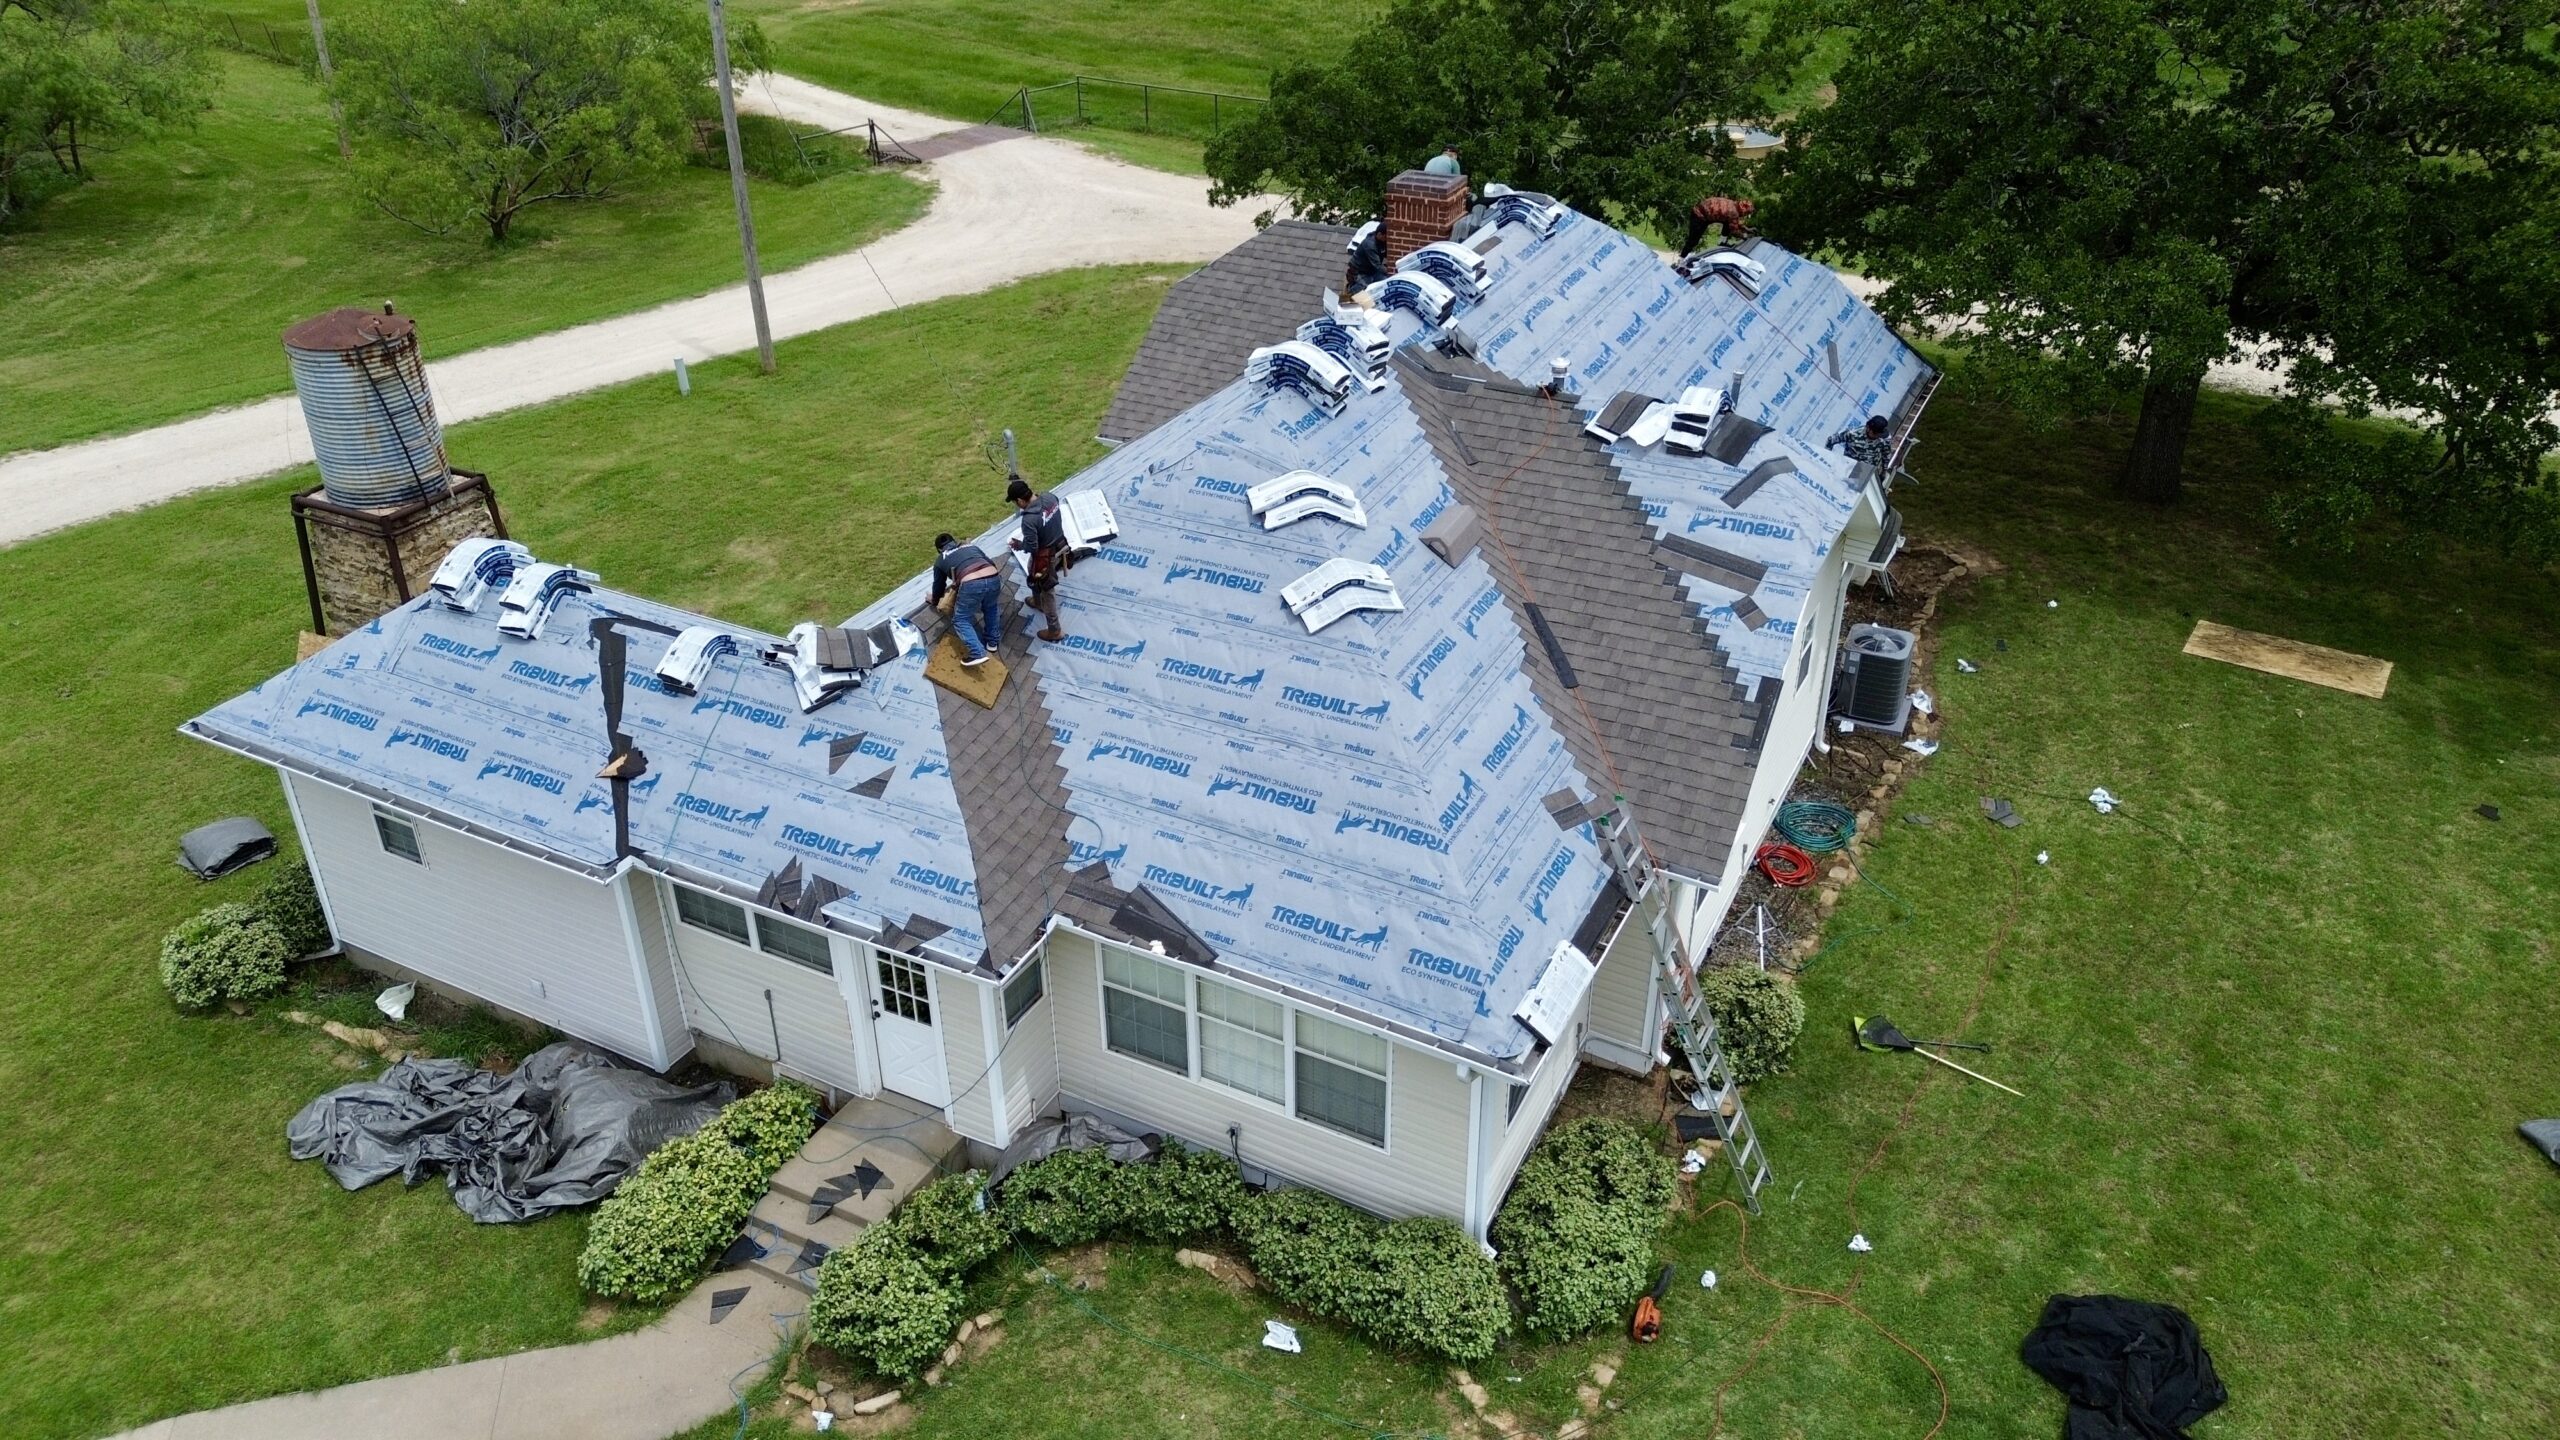
Once the roof deck has been inspected, repaired, and properly prepared, the installation process can move into the construction of the new roofing assembly. One of the first major components installed above the deck is the roof insulation. Insulation is important because it contributes to the building’s thermal performance while also forming an essential part of the complete roofing system.
The type and thickness of insulation depend on the building design, climate, energy requirements, roofing system, and applicable construction standards. Common commercial roofing insulation materials include rigid boards made from different types of foam and other products designed specifically for roof assemblies. The selected insulation should be compatible with the membrane and attachment method being used.
Before insulation is placed, the installation team should confirm that the deck is clean, dry, and suitable for the work. Insulation boards need to be positioned carefully so that gaps, uneven areas, or unnecessary movement do not compromise the roof assembly. Depending on the system, boards may be mechanically fastened, adhered, or installed using another approved method.
Multiple layers of insulation may be used when the project requires greater thermal performance. When several layers are installed, contractors may arrange joints in a way that reduces continuous gaps through the assembly. This can help improve overall performance while providing a more consistent surface for the roofing membrane.
Insulation installation also needs to account for roof slope and drainage. Commercial roofs are often designed with low slopes, so the roofing assembly must direct water toward drains, scuppers, or other drainage points. Tapered insulation can sometimes be incorporated into the design to help create or improve the required drainage paths.
Careful installation at this stage is important because problems beneath the membrane can become difficult to correct after the roof is completed. The insulation should be secured properly, the surface should remain stable, and transitions around curbs, penetrations, and edges should be prepared according to the roofing system requirements.
Installing the Commercial Roofing Membrane or Roof Covering
After the insulation and underlying components are ready, the primary roof covering can be installed. This stage creates the main weather-resistant barrier that protects the building from rain, wind, sunlight, and other environmental exposure. The exact procedure depends heavily on the roofing system selected during the planning stage.
For single-ply membrane systems, rolls of roofing membrane are generally positioned across the prepared surface according to the manufacturer’s installation requirements. The crew must control the layout carefully so that sheets are properly aligned and sufficient material is available for seams, edges, and required details.
Membranes can be attached using several methods. Some systems use mechanical fasteners and plates, while others rely on adhesives or approved combination methods. The selected attachment approach must provide adequate resistance to expected wind forces and remain compatible with the roof assembly.
Seam installation is one of the most important parts of membrane roofing. Adjacent membrane sheets need to be joined correctly so that water cannot easily penetrate between them. Depending on the membrane type, seams may be heat welded, chemically bonded, taped, or secured using another manufacturer-approved method.
The installation team should pay particular attention to wrinkles, trapped air, loose sections, and poorly aligned sheets. These conditions can interfere with proper adhesion or seam formation and may reduce the expected performance of the roofing system. Work should therefore be inspected progressively rather than waiting until the entire roof has been covered.
The membrane also has to transition properly around roof features. Areas around drains, curbs, pipes, HVAC equipment, skylights, and other penetrations require careful detailing because these locations interrupt the continuous roof surface. Properly installed details help maintain the water-resistant barrier while allowing necessary building components to remain functional.
Installing Flashing, Edges, Curbs, and Penetrations
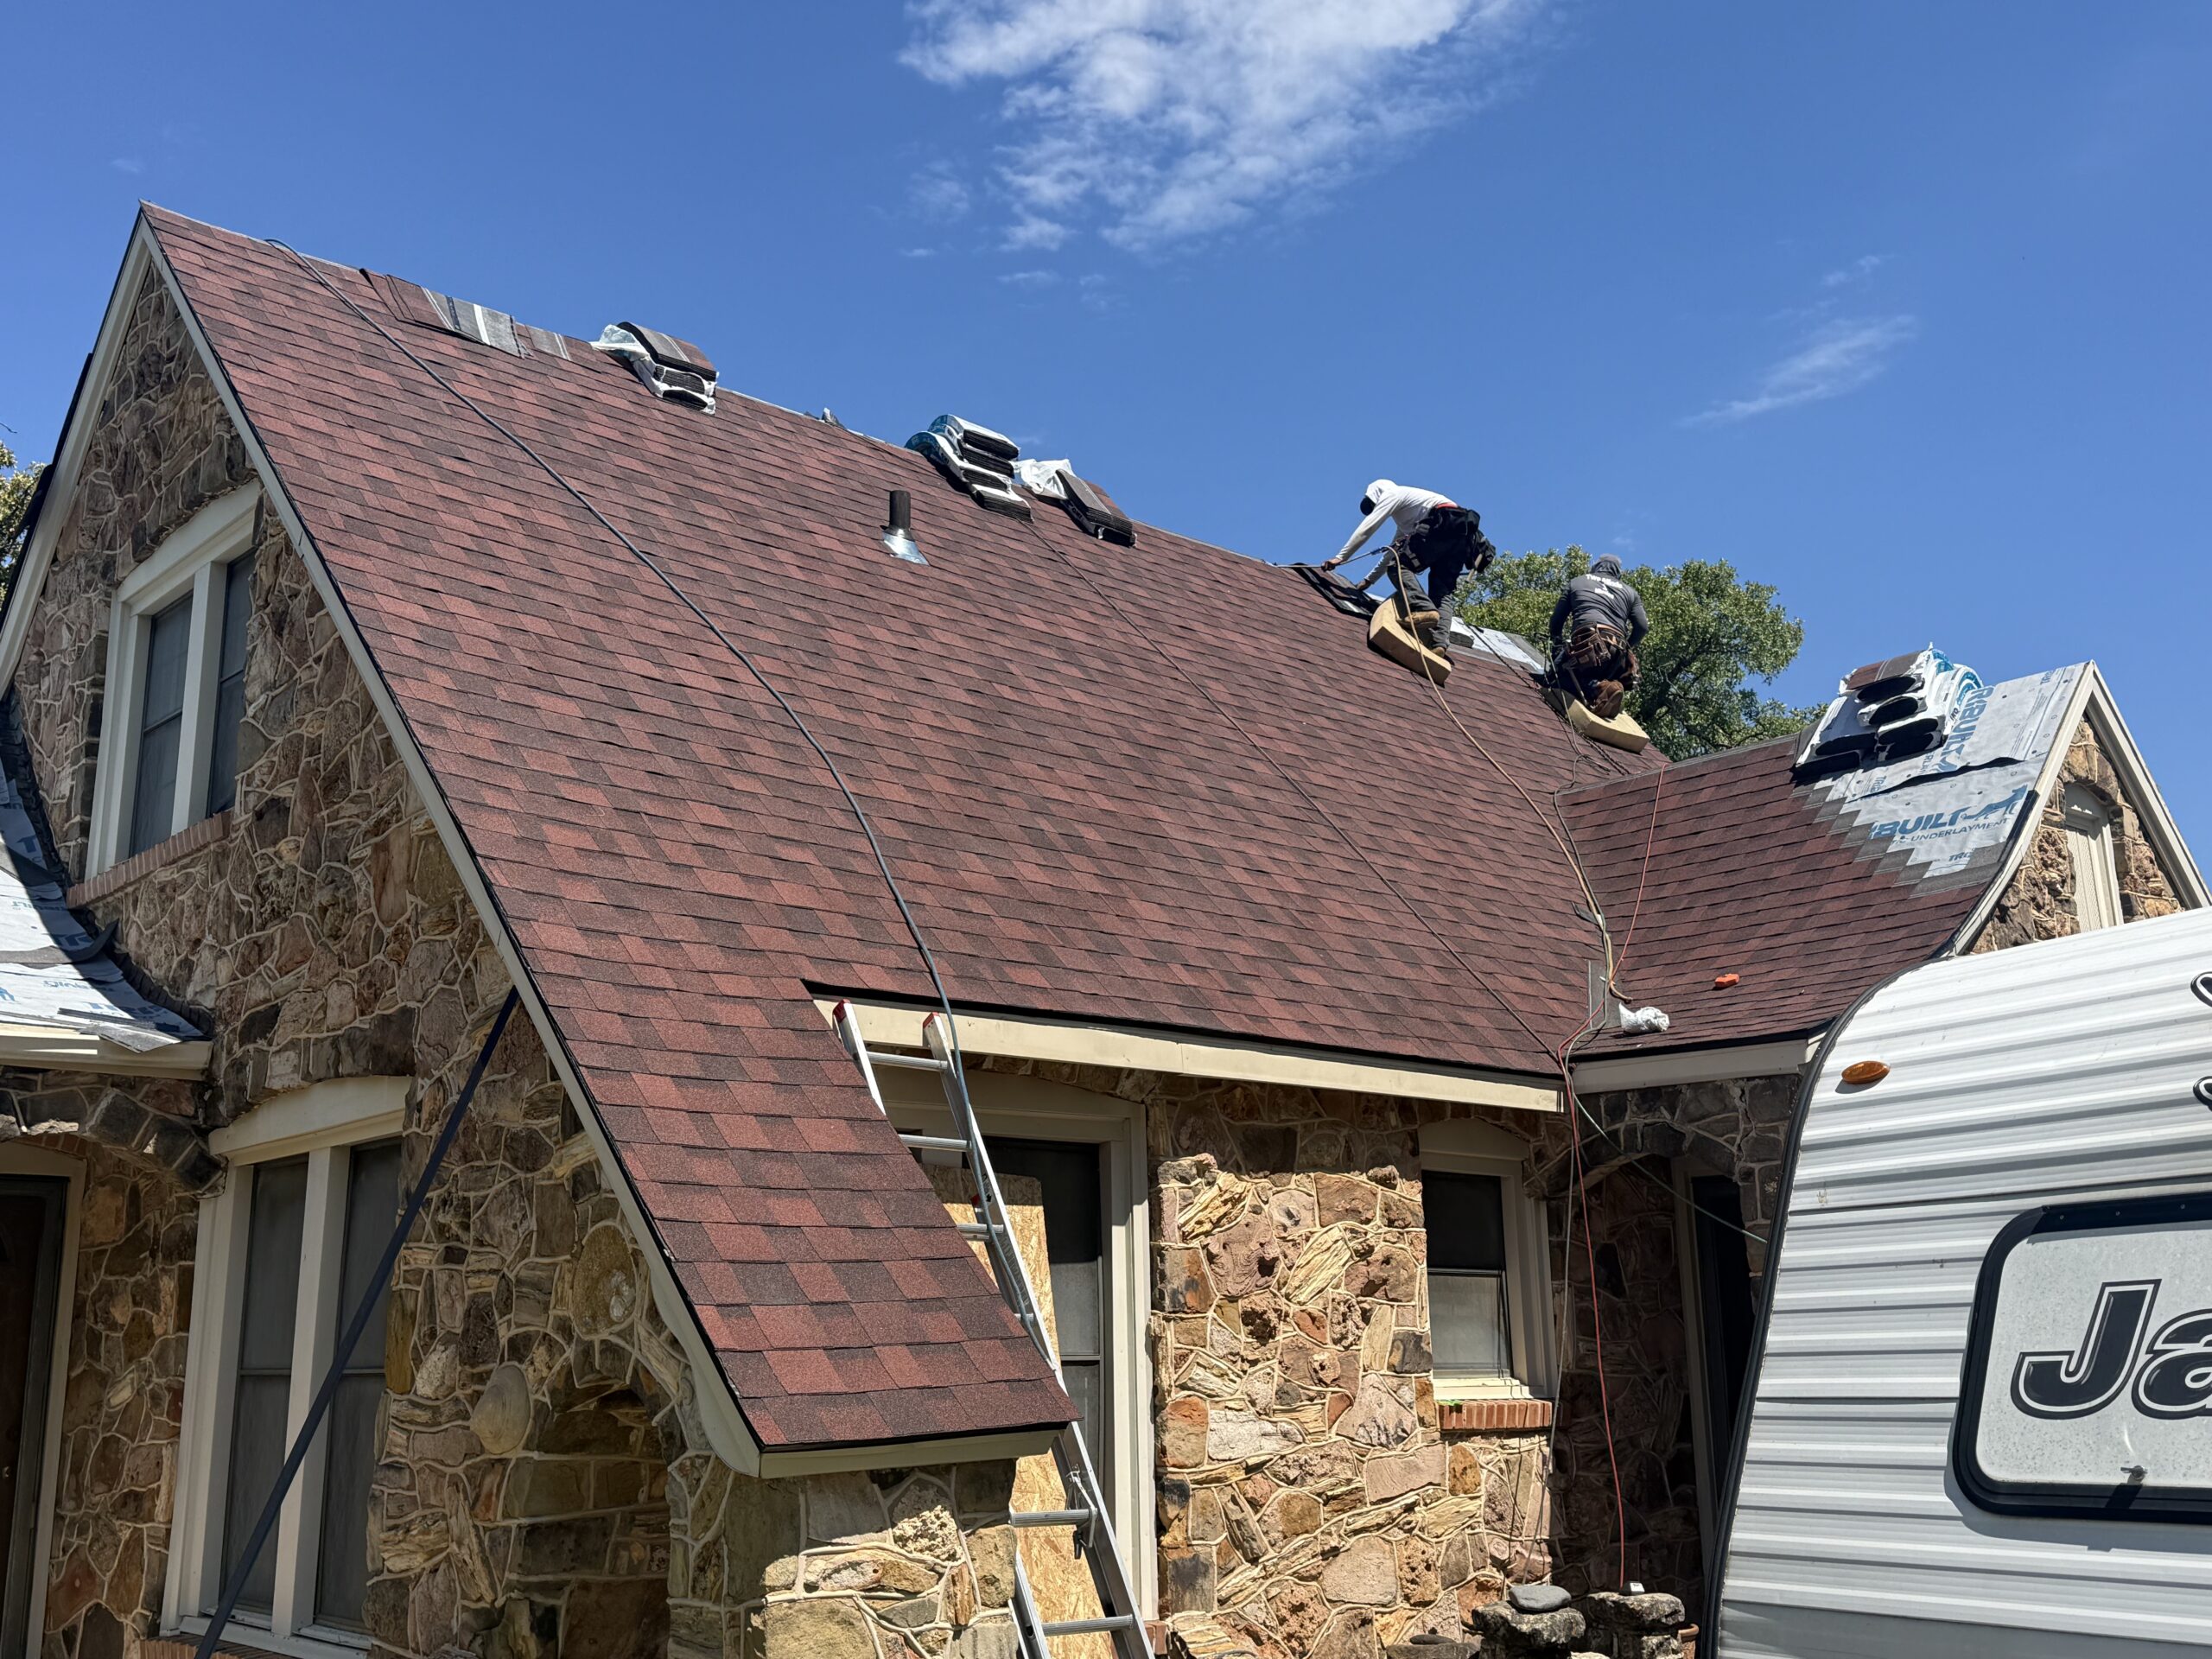
Roofing systems rarely consist of one uninterrupted flat surface. Commercial buildings typically contain walls, parapets, equipment curbs, vents, pipes, drains, skylights, expansion joints, and other features that require specialized detailing. Flashing and edge components help connect the main roof covering to these areas.
Flashing is designed to direct water away from vulnerable transitions and prevent moisture from entering gaps between roofing materials and adjacent building components. It can be installed around walls, curbs, penetrations, edges, and other locations where the roofing membrane changes direction or meets another surface.
Roof edges deserve particular attention because they are exposed to wind and weather from several directions. Edge metal, termination systems, and other perimeter components must be installed according to the selected roofing system. Poorly secured edge details can become vulnerable during severe wind conditions even when the central roof area is installed correctly.
Curbs supporting HVAC units and other rooftop equipment also require careful treatment. The roofing membrane must be connected securely to the curb while allowing the equipment to remain supported and accessible. Contractors need to maintain watertight transitions without interfering with equipment operation or future maintenance.
Penetrations create another potential point of weakness. Pipes, vents, conduits, skylights, and other elements pass through the roof surface, creating openings that must be sealed properly. Specialized boots, flashing materials, sealants, or membrane details may be used depending on the system.
These smaller details can have a major effect on the overall performance of a commercial roof. A large section of membrane can be installed correctly, but a poorly detailed pipe penetration or wall transition can still allow water to enter the building. For this reason, professional installers treat perimeter and penetration details as essential parts of the roofing system rather than minor finishing work.
Building an Effective Commercial Roof Drainage System
Water management is a fundamental part of commercial roofing installation. A roof must be designed and installed so that rainwater can move away from the surface rather than remaining in low areas. Even a durable roofing membrane can experience problems if water repeatedly collects in places where it was not intended to remain.
Commercial roofs may use internal drains, scuppers, gutters, downspouts, or combinations of these systems. The appropriate drainage arrangement depends on the building’s design, roof slope, size, local weather conditions, and structural requirements. Drainage components should be positioned and connected so that water has a reliable path away from the roof.
Roof slope plays an important role in this process. Low-slope commercial roofs may appear nearly flat, but they are generally designed with enough slope to direct water toward designated drainage points. Tapered insulation or other slope-building techniques may be used where necessary to improve water movement.
Drains need to remain clear and properly integrated into the roofing membrane. The membrane should be secured and detailed around the drain assembly so that water cannot travel beneath the roof covering. Drain strainers and related components should also be installed appropriately to help prevent debris from blocking the drainage path.
Scuppers and gutters require similar attention. Their openings must remain unobstructed, and the surrounding roofing materials need to be detailed carefully. Downspouts should carry water far enough away from the building to reduce the risk of water collecting around foundations or exterior walls.
Ponding water should never be ignored simply because the roofing material is marketed as waterproof. Repeated standing water can contribute to deterioration, place additional loads on the structure, encourage biological growth, and make existing defects more difficult to identify. Proper drainage planning helps reduce these risks and supports the long-term performance of the completed roof.
Quality Control During Installation
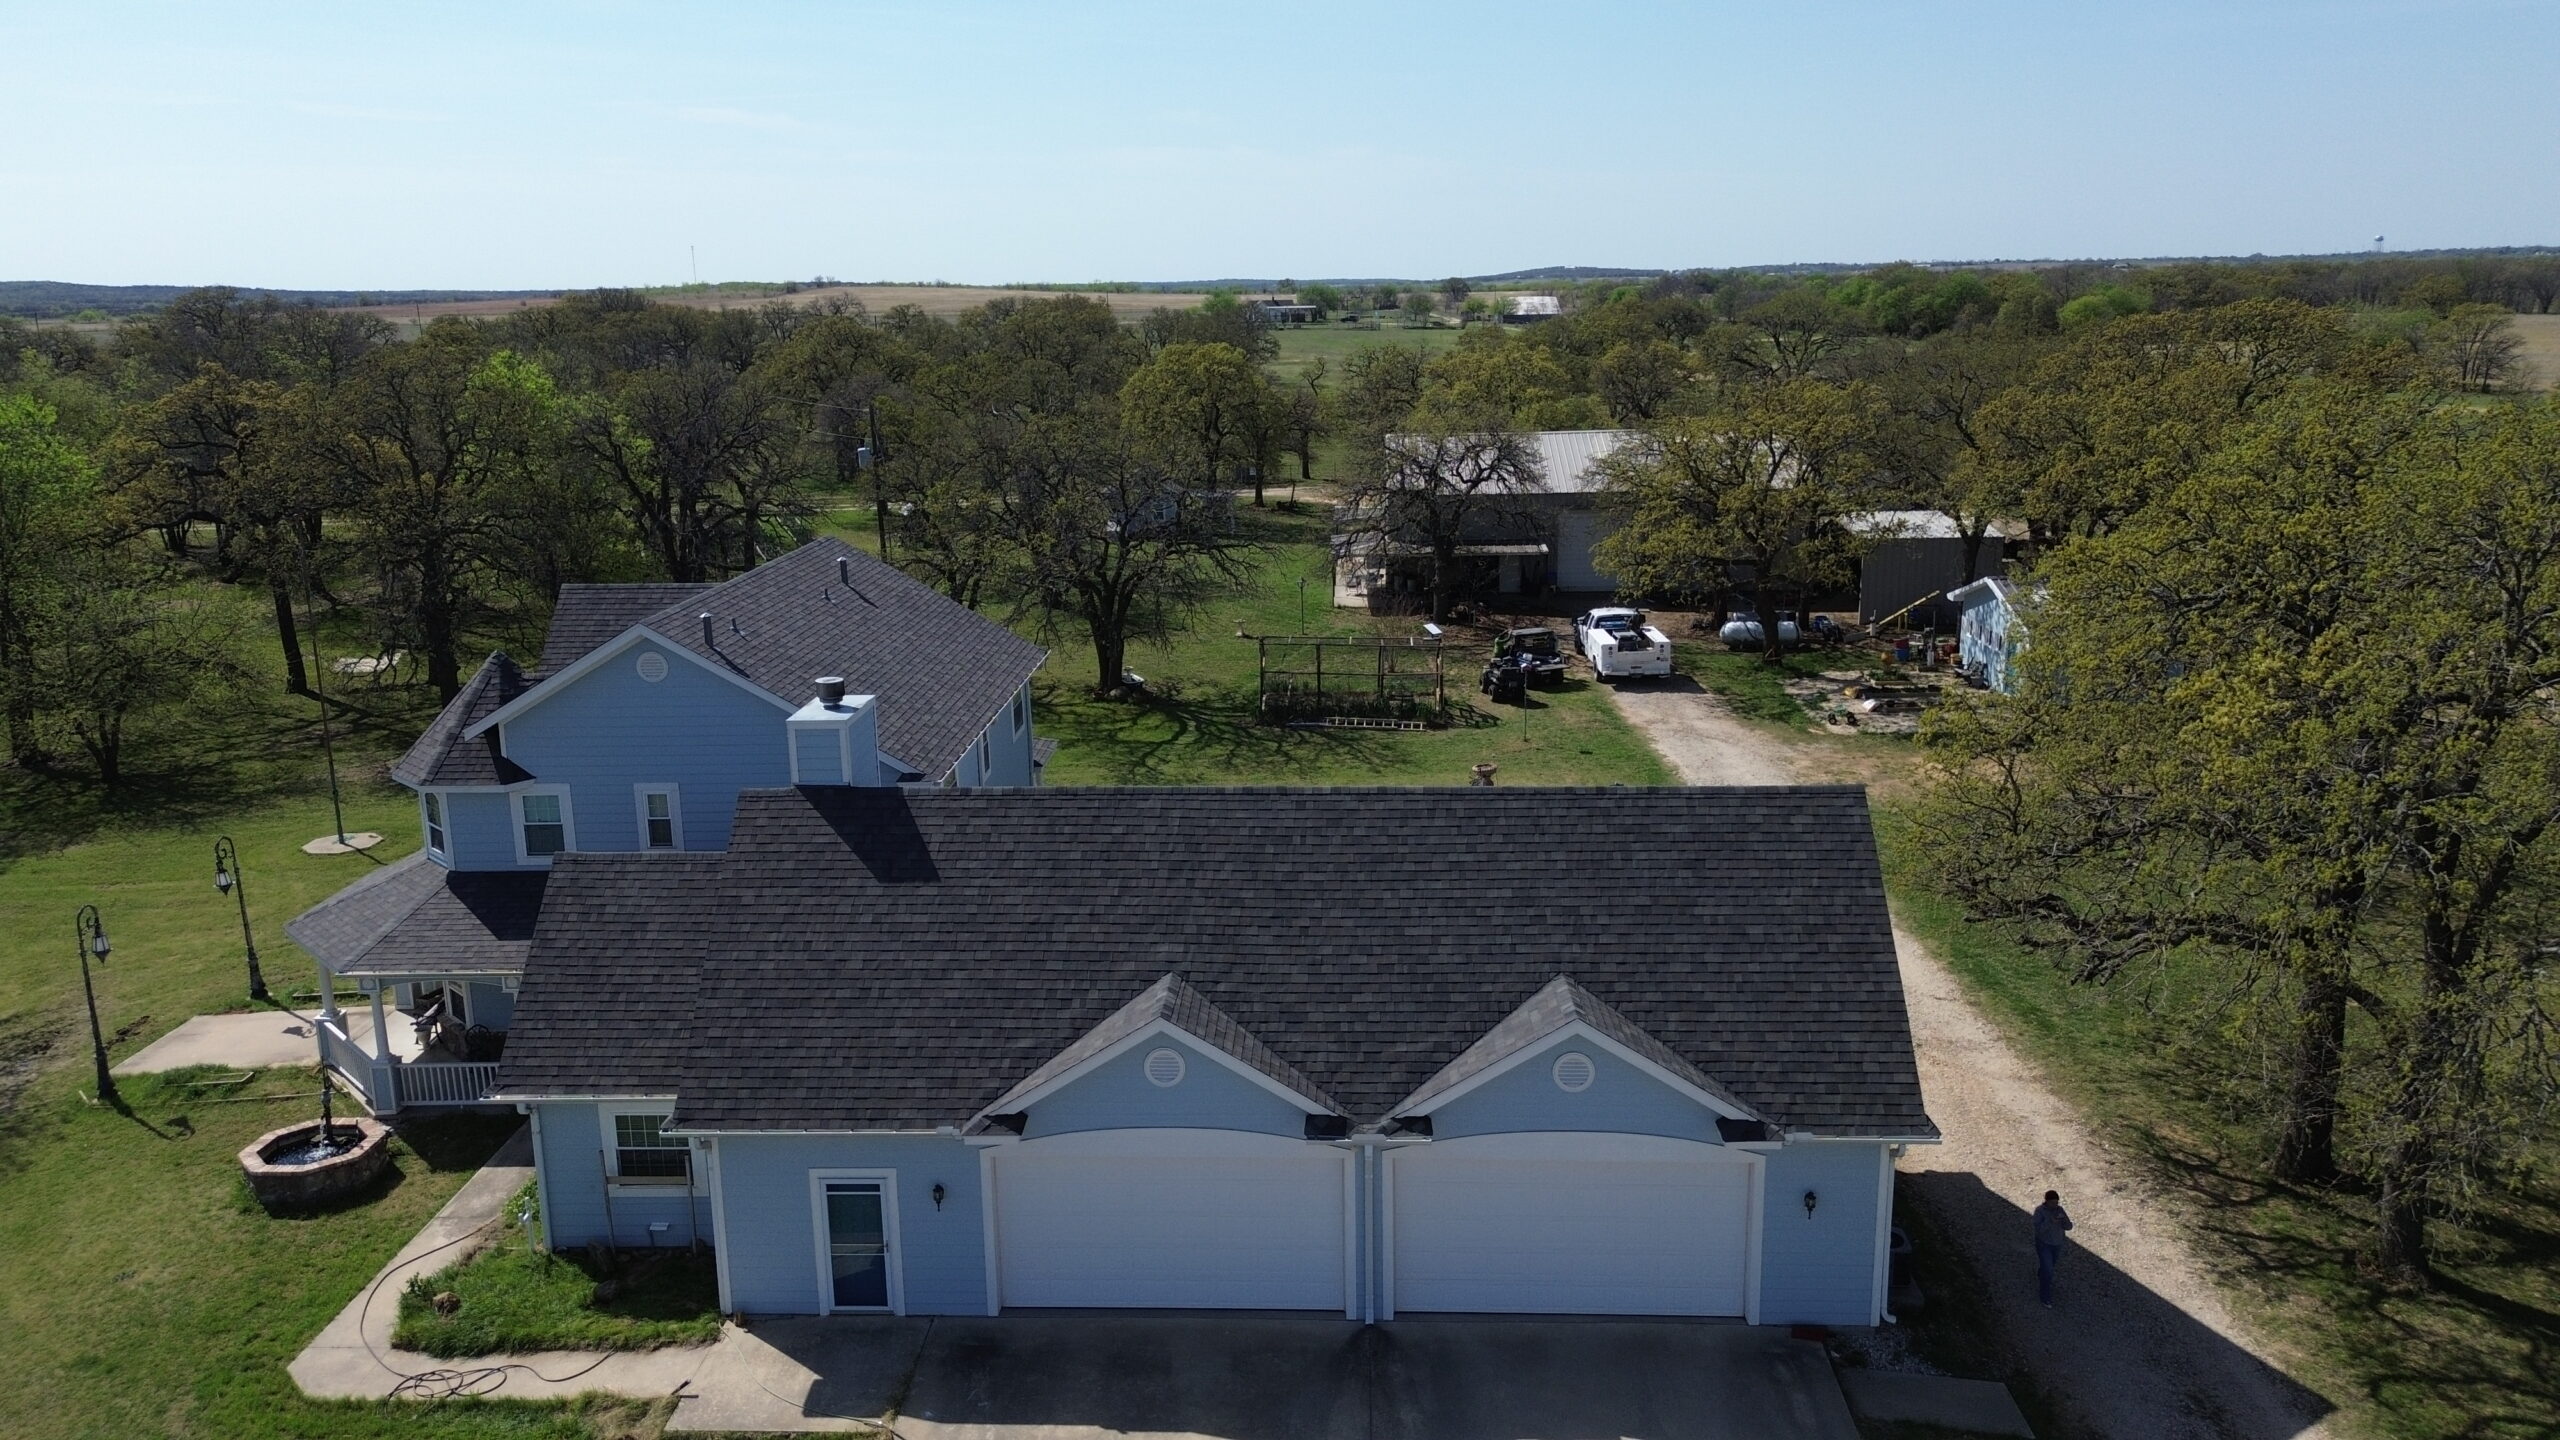
Quality control should occur throughout commercial roofing installation rather than being treated as a final step. Roofing crews should continually check their work as each section is completed. Identifying problems early is generally easier than discovering them after the entire roof has been covered.
One important quality check involves membrane seams. Depending on the system, workers may inspect welded or bonded seams for consistency, adequate attachment, and visible defects. Any questionable areas should be corrected according to the manufacturer’s requirements before the next sections are installed.
Fasteners and attachment points should also be checked where mechanical attachment is used. The spacing and positioning of fasteners can influence the roof’s ability to resist wind forces. Missing, improperly positioned, or inadequately secured fasteners should be addressed before the roofing assembly is considered complete.
The surface should be reviewed for wrinkles, loose sections, exposed materials, damaged membrane, or other visible installation problems. Attention should also be given to transitions because defects often occur where different roofing components meet. Edges, corners, drains, curbs, and penetrations deserve especially careful inspection.
Quality control should include documentation where appropriate. Photographs, inspection records, material information, and notes about repairs can provide a useful project history for the property owner. These records may also help when future maintenance or warranty questions arise.
A good roofing contractor should not rely solely on the final inspection to discover mistakes. Continuous quality checks create opportunities to correct problems while the work is still accessible. This approach helps maintain consistency across the roof and reduces the chance that small installation defects will become larger maintenance issues.
Commercial Roofing Installation Safety Practices
Safety is an essential part of every commercial roofing project because installation work takes place at elevated heights and often involves heavy materials, tools, powered equipment, and changing weather conditions. A roofing contractor should establish appropriate safety procedures before workers begin and maintain them throughout the project.
Fall protection is one of the most important safety considerations. Depending on the building and applicable requirements, workers may use guardrails, personal fall protection systems, warning systems, safety monitoring arrangements, or other approved measures. The appropriate approach depends on the specific site and work being performed.
Roof access should also be controlled. Workers need safe routes onto and across the roof, while employees, customers, and unauthorized visitors should be kept away from active construction areas. Temporary walkways or protected routes may be necessary when normal building access intersects with the roofing work.
Material handling creates additional risks. Insulation boards, membrane rolls, metal components, tools, and other materials may be heavy or difficult to move. Proper lifting, staging, and handling procedures help reduce injuries while preventing materials from being dropped or incorrectly stored.
Weather conditions should be monitored continuously during the project. Strong winds can affect workers and unsecured materials, while rain can make roof surfaces slippery and interfere with certain installation activities. Extreme heat can also create difficult working conditions, making hydration, rest periods, and appropriate protective measures important considerations.
The building occupants also need protection during construction. Falling debris, construction noise, blocked entrances, and temporary changes to parking or access routes can affect normal operations. Communication between the contractor and property management helps ensure that everyone understands the work schedule and any temporary restrictions.
Coordinating the Installation With Business Operations
Commercial roofing work often takes place while the building remains operational. This makes coordination between the roofing contractor, property owner, facility manager, employees, tenants, and other parties particularly important. A technically sound roofing installation can still create unnecessary disruption if the work schedule does not account for how the building is used.
Before major work begins, the project team should identify sensitive areas and important operating schedules. These may include customer entrances, loading areas, employee access points, equipment rooms, production spaces, or scheduled deliveries. Understanding these requirements allows the contractor to organize work around the building’s most important activities.
Noise and vibration can also affect businesses. Roofing equipment, material movement, demolition, and other construction activities may be disruptive, particularly in offices, schools, healthcare facilities, retail properties, and other occupied buildings. Scheduling particularly noisy activities during suitable periods can reduce disruption.
Weather protection is another important operational concern. When sections of the existing roof are removed, the building must be protected from unexpected weather. Contractors may use temporary coverings or phased installation methods to prevent exposed areas from remaining vulnerable.
Clear communication should continue throughout the project. Property managers should know which areas are being worked on, whether access routes are changing, and whether any temporary precautions are required. With proper coordination, commercial roofing installation can progress efficiently while allowing the business to continue operating as normally as possible.
The roof is now moving from preparation into its final stages, but installation is not complete simply because the main membrane or roof covering has been placed. Final inspections, testing, cleanup, documentation, and handover remain important before the project can be considered finished.
Final Roofing Inspection and Installation Checks
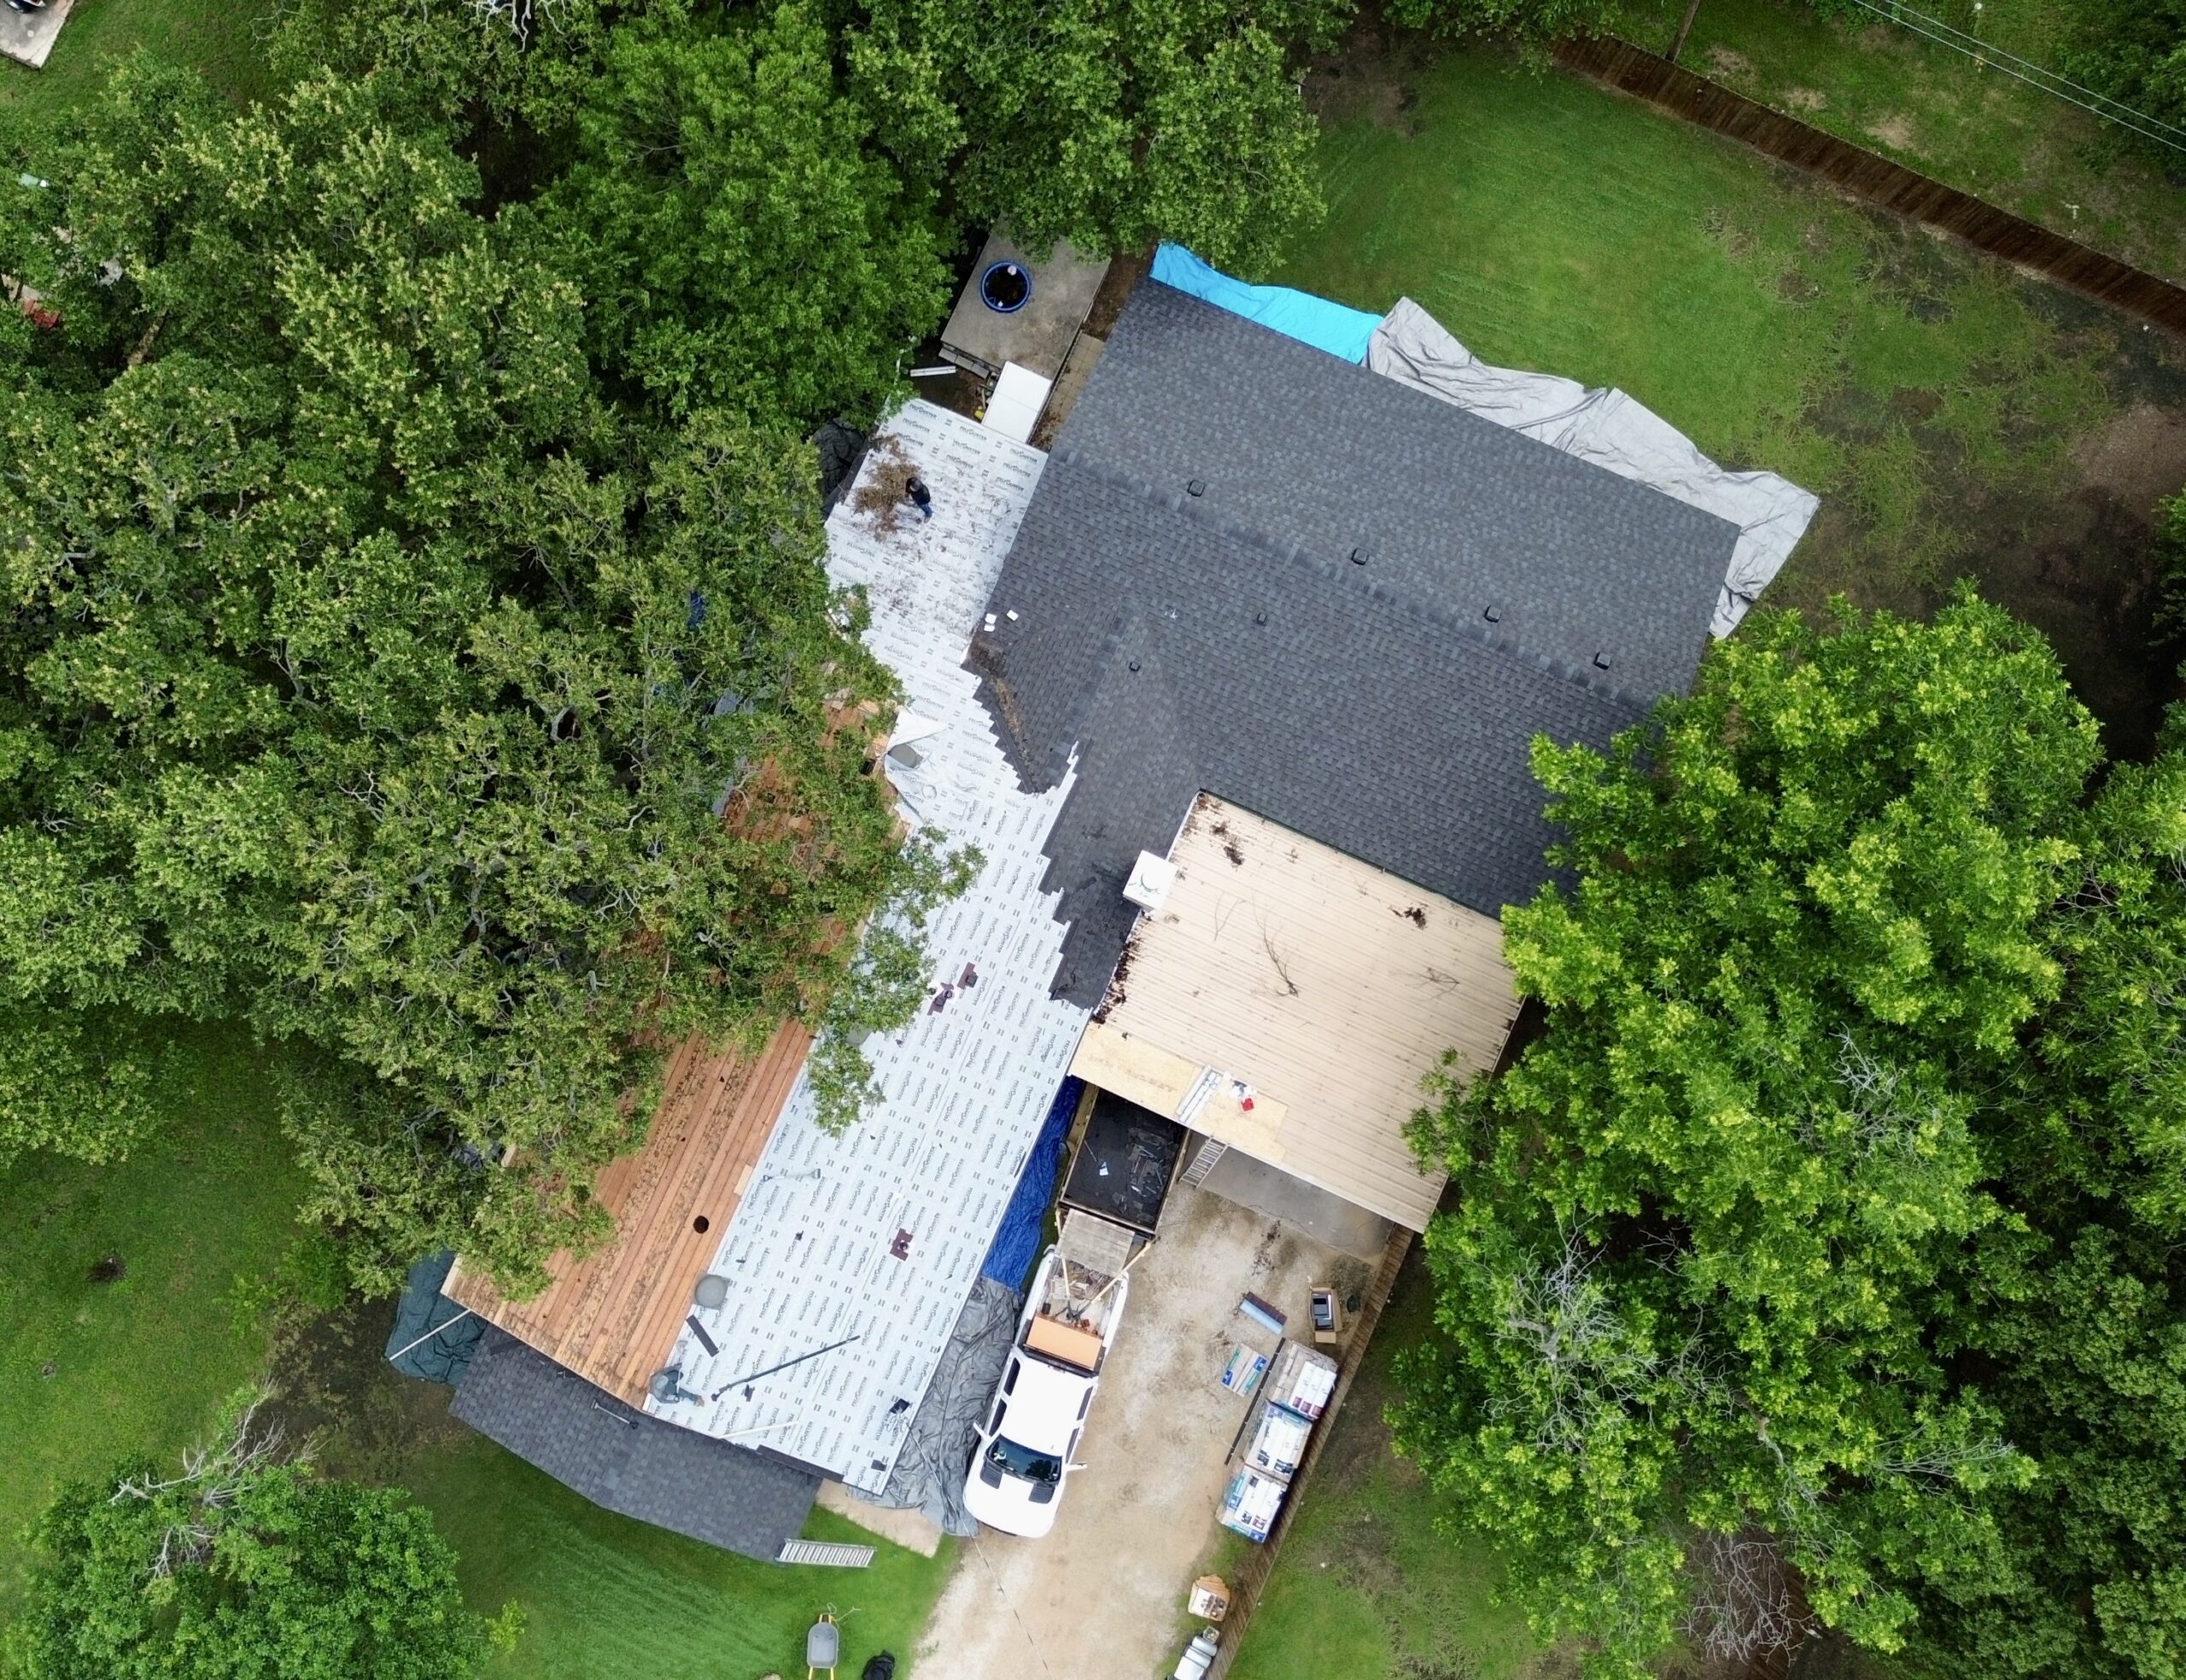
After the main roofing system, flashing, drainage components, and rooftop details have been installed, the project enters the final inspection stage. This inspection is important because it gives the contractor an opportunity to identify workmanship issues before the roof is handed back to the building owner. A completed roof should be reviewed as a complete system rather than simply checking whether the surface looks finished.
The inspection should cover the membrane or roof covering, seams, fasteners, flashing, perimeter edges, penetrations, curbs, drains, scuppers, gutters, and other critical components. Inspectors should look for visible damage, loose materials, incomplete details, exposed fasteners, gaps, wrinkles, or areas that do not appear to meet the roofing system requirements. Any deficiencies should be corrected before the project is formally completed.
Particular attention should be given to transitions between different roofing components. Areas around drains, parapets, HVAC curbs, pipes, vents, skylights, and wall connections can be more vulnerable to water intrusion than large uninterrupted sections of the roof. These locations should be checked carefully because a small installation defect can create a significant leak later.
The roof perimeter should also receive a detailed review. Edge components help secure the roofing assembly and protect areas where the roof meets exterior walls or other building elements. Properly installed perimeter details are especially important because these areas can experience significant wind exposure.
The contractor should also verify that construction activities have not damaged completed portions of the roof. Other trades may need access to the roof for electrical, mechanical, HVAC, or other work, so completed areas should be protected from unnecessary foot traffic and accidental damage.
Testing the Completed Commercial Roof
A visual inspection is essential, but some commercial roofing projects require additional testing to verify the integrity of the completed system. Testing methods vary according to the roofing material, project specifications, manufacturer requirements, and building conditions. The goal is to identify potential weaknesses before they develop into costly problems.
Leak detection may be performed when appropriate, particularly on larger or more complex roofing projects. Testing can help identify areas where moisture may enter through seams, penetrations, flashing, or other details. The specific testing method should be selected by qualified professionals because different roofing systems require different approaches.
Seams are another major focus of testing. For membrane systems, properly formed seams are critical to maintaining a continuous weather-resistant barrier. Areas that appear questionable during inspection should be investigated and repaired before the roofing project is accepted.
Drainage should also be evaluated after installation. Drains, scuppers, gutters, and downspouts should be checked to make sure they remain open and connected properly. Debris left behind from construction can restrict water movement, so drainage components should be clean and functional before the project is completed.
The contractor may also document the final condition of the roof through photographs, inspection reports, material records, and other project documentation. These records can be valuable for future maintenance and can help establish what work was performed during the installation.
When testing reveals an issue, the problem should be corrected rather than simply documented. A roof that looks complete but contains unresolved installation defects can become a source of leaks and maintenance expenses later. Completing corrective work before handover is generally much easier than returning to address the same issue after the building has returned to normal operation.
Cleaning the Job Site and Restoring the Property
Roofing installation generates debris, packaging materials, discarded components, fasteners, insulation scraps, and other construction waste. Before the project is considered complete, the contractor should clean the roof and surrounding work areas thoroughly. Leaving construction debris behind can create safety hazards and may also damage the new roofing system.
The roof surface should be checked for loose fasteners, metal scraps, packaging, tools, membrane pieces, and other materials. Sharp objects are particularly concerning because they can damage roofing membranes or create hazards for workers who later access the roof for maintenance.
Ground-level areas should also be inspected. Materials may have been stored near entrances, parking areas, loading zones, sidewalks, or landscaping during construction. These locations should be cleared and restored as closely as possible to their original condition.
Temporary barriers, signs, protective coverings, equipment, lifts, scaffolding, and other construction resources should be removed when they are no longer required. The removal process should be organized carefully so that the completed roof and surrounding property are not damaged during demobilization.
The contractor should also confirm that drains and other water-management components remain clear after cleanup. Construction debris can easily collect around roof drains and outlets, particularly on large projects. A final check helps ensure that the drainage system is ready before the next significant rainfall.
A clean job site is more than a matter of appearance. It demonstrates that the project has been properly closed out and reduces the chance that leftover construction materials will create future problems. It also allows building occupants and maintenance personnel to resume normal access without unnecessary hazards.
Final Walkthrough and Project Handover
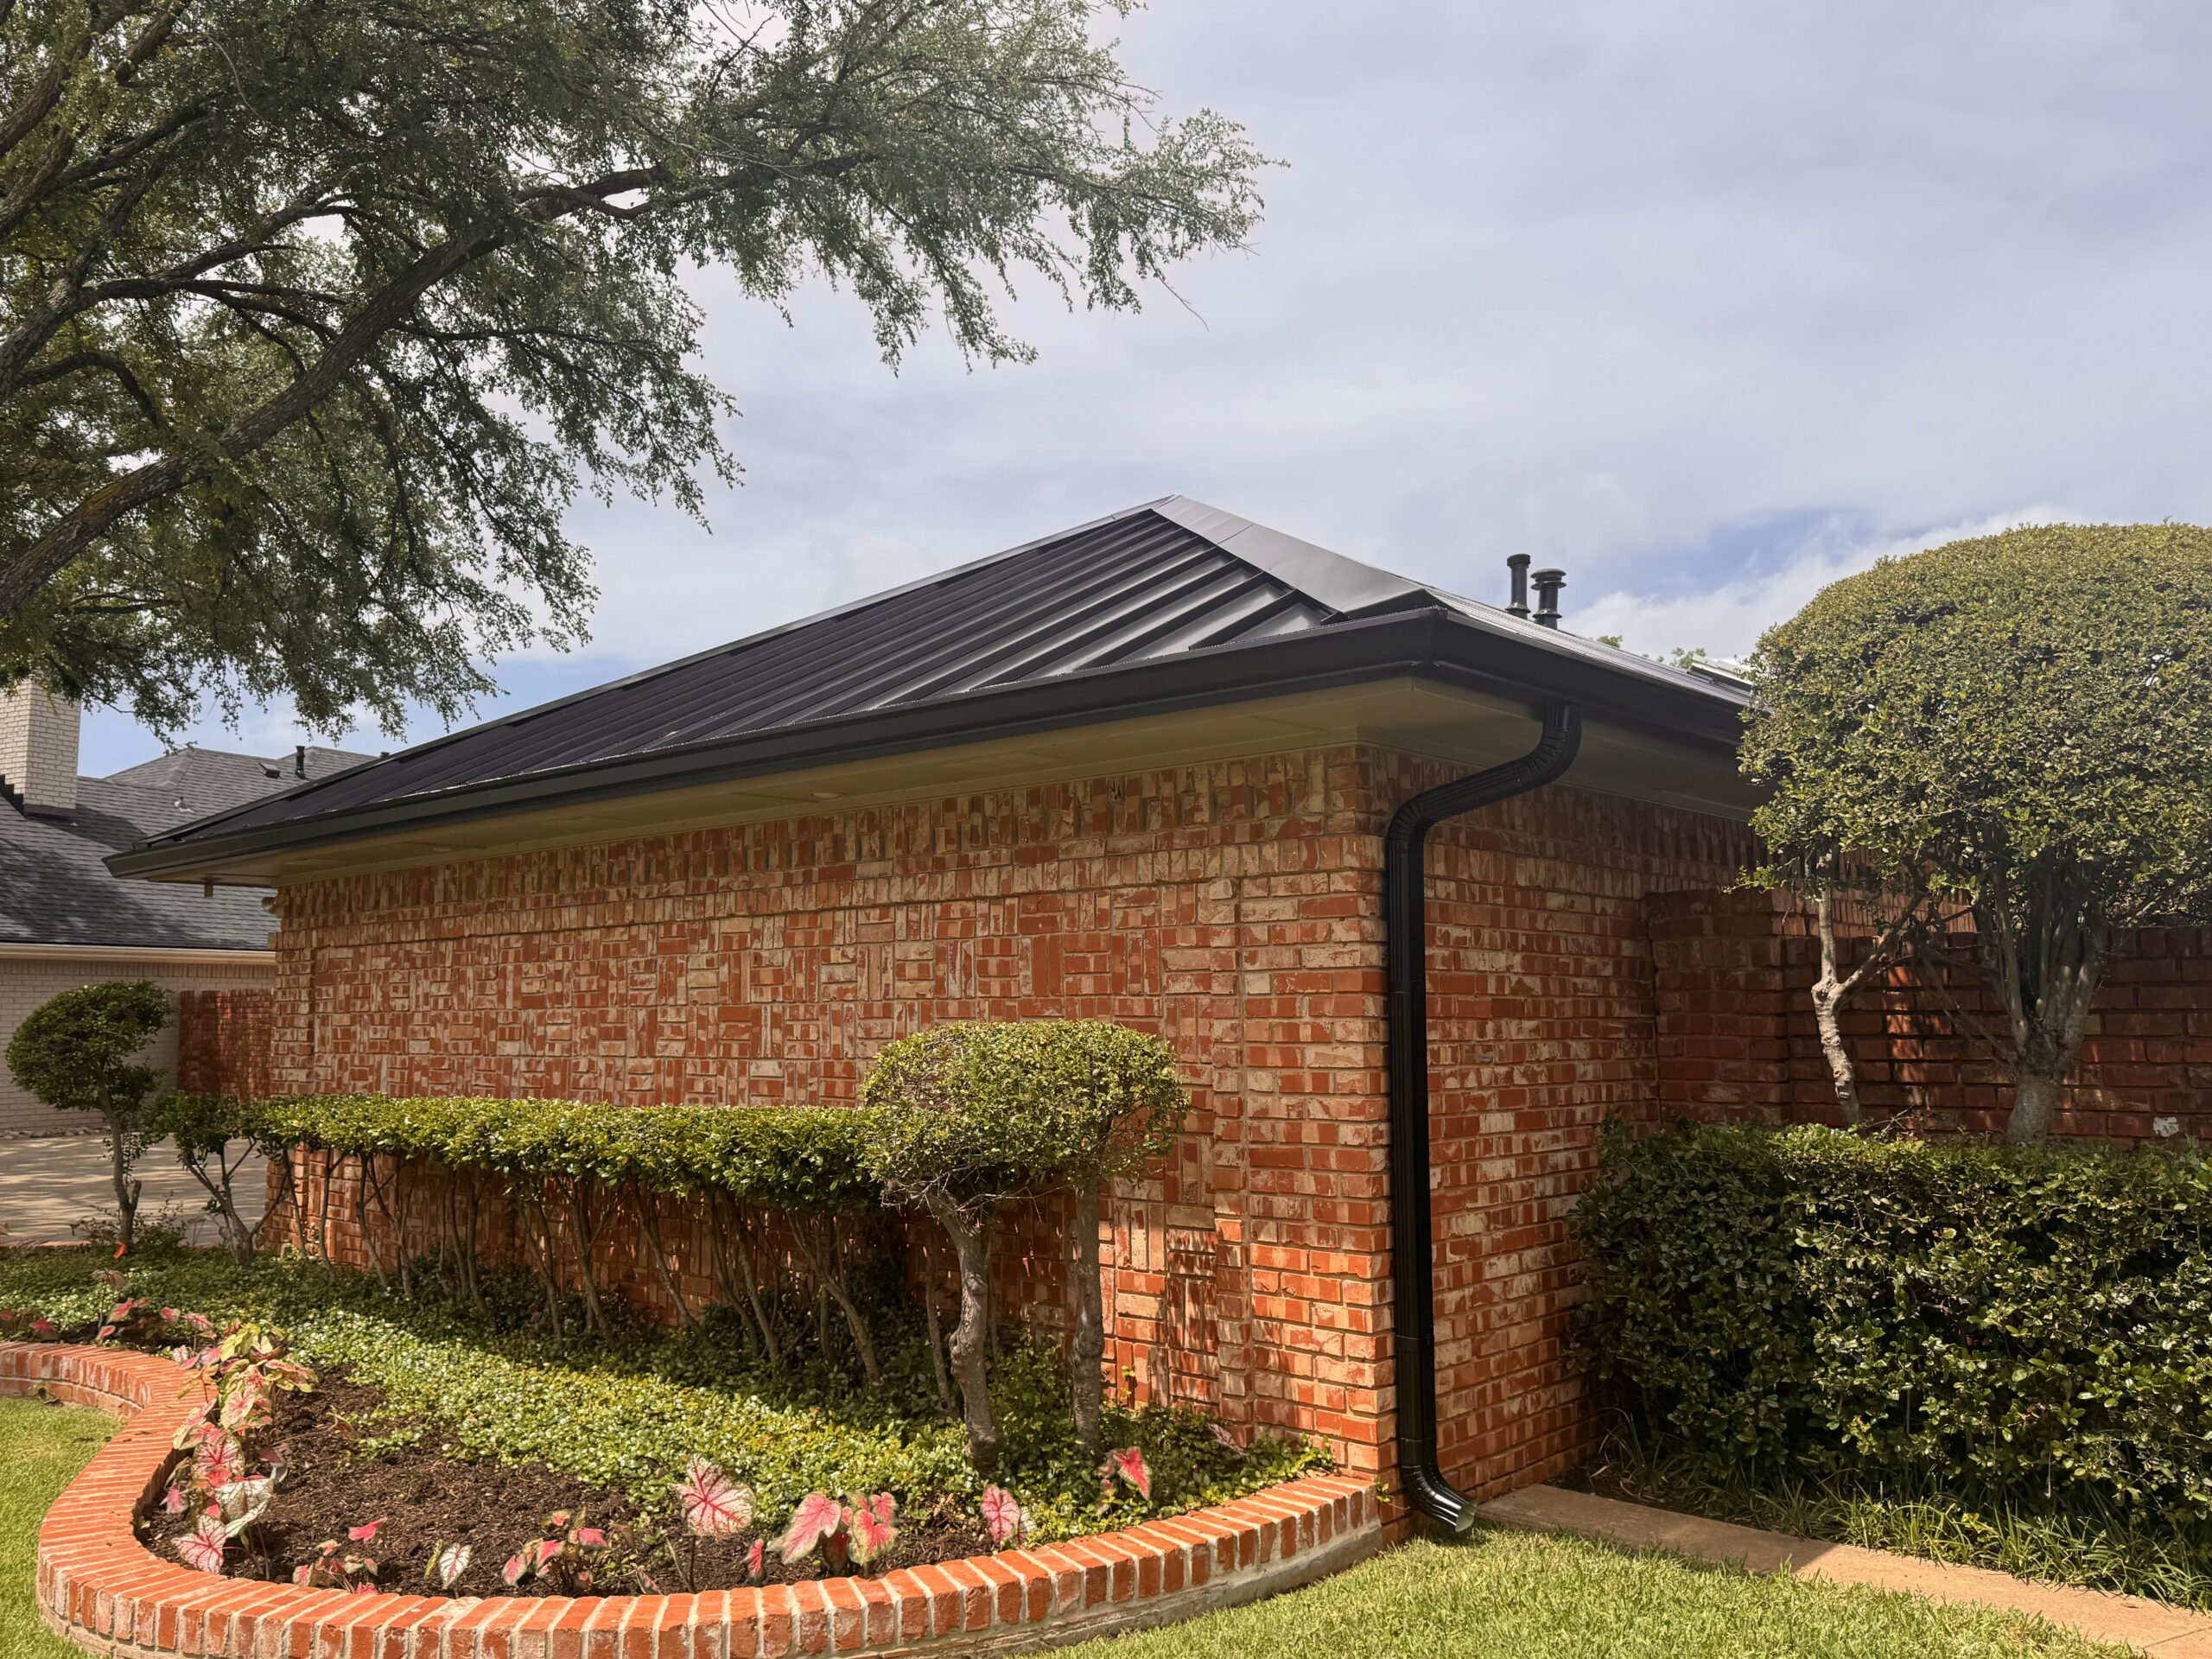
The final walkthrough gives the property owner or facility manager an opportunity to review the completed roofing project with the contractor. During this meeting, the contractor can explain the work that was performed, identify important roof features, and discuss maintenance requirements. This step creates a clear transition from construction to long-term roof management.
The owner should receive relevant project documentation when applicable. This may include product information, installation records, inspection documentation, warranties, maintenance recommendations, photographs, and other records associated with the roofing system. Keeping these documents organized can make future maintenance and warranty discussions easier.
The contractor should also explain any areas that require special attention. Rooftop equipment, drains, access paths, expansion joints, and other components may have specific maintenance requirements. Understanding these details can help building managers avoid accidentally damaging the roof during future work.
Warranty information deserves particular attention during the handover. Different warranties can apply to materials, workmanship, or complete roofing systems, and their terms may include maintenance or inspection requirements. Property owners should understand what documentation should be retained and what actions could affect warranty coverage.
The walkthrough can also establish expectations for future inspections. Even a properly installed commercial roof requires maintenance because weather, building movement, rooftop traffic, equipment work, and environmental exposure can affect its condition over time. A planned maintenance program can identify minor issues before they become expensive repairs.
The project should only be considered fully handed over when outstanding deficiencies have been addressed or clearly documented. Open questions, incomplete work, or unresolved repairs should be communicated between the contractor and owner rather than overlooked. A clear closeout process helps both parties understand the final condition of the roofing system.
How Long Does Commercial Roofing Installation Take?
The time required to install a commercial roof depends on several variables, so there is no universal installation schedule that applies to every property. A small, uncomplicated roof may progress much faster than a large commercial facility with multiple levels, equipment areas, penetrations, drainage structures, and complex architectural details.
Building size is one of the most obvious factors. Larger roofs require more materials, labor, equipment, and installation time. However, square footage is not the only consideration because a roof with many penetrations, corners, transitions, and elevation changes can require considerably more detailed work than a large open roof area.
The existing roof condition can also influence the schedule. If the tear-off reveals damaged decking, wet insulation, structural concerns, or other concealed problems, additional work may be necessary before installation can continue. These conditions can extend the project beyond the original estimate.
Weather is another major factor. Rain, strong winds, extreme temperatures, or other unfavorable conditions can interrupt roofing activities or prevent certain materials from being installed correctly. Contractors may need to protect unfinished areas and adjust the schedule when weather conditions change.
Material availability and labor resources can affect project timing as well. Specialized roofing systems may require materials with specific lead times, while complex installations may require experienced crews or additional trades. Coordinating these resources before construction begins can help reduce unnecessary waiting periods.
Business requirements can influence the schedule as well. An occupied facility may require work to be completed in phases or during specific hours. While this approach can reduce disruption to operations, it may also increase the total calendar time needed to complete the project.
Common Problems That Can Delay Commercial Roofing Installation
Even a well-planned roofing project can encounter unexpected challenges. One common issue is concealed damage discovered after the existing roof is removed. Deteriorated decking, trapped moisture, damaged insulation, or structural concerns may require additional inspection and repairs before the new system can be installed.
Weather-related delays are another frequent challenge. Roofing crews need suitable conditions for many installation activities, particularly when adhesives, coatings, membranes, or other weather-sensitive materials are involved. Severe weather may also require temporary protection and additional cleanup.
Material availability can create delays when products are backordered, damaged during delivery, or incorrectly supplied. Confirming material quantities, specifications, and delivery schedules before installation begins can help reduce this risk. Proper storage is equally important because roofing products need protection from conditions that could compromise their quality.
Changes to the project scope can also affect the schedule. For example, an owner may decide to add insulation, replace additional decking, modify drainage, or address another building component after construction has already started. Such changes can be worthwhile, but they should be reviewed carefully because they may affect labor, materials, cost, and completion time.
Poor coordination with other contractors can cause additional problems. HVAC technicians, electricians, maintenance teams, and other workers may need access to the roof during or after installation. Scheduling their work appropriately helps prevent conflicts and reduces the risk of damage to newly installed roofing materials.
The best way to manage potential delays is to anticipate them during project planning. Clear communication, realistic scheduling, proper material coordination, and careful inspection can reduce many avoidable problems while giving the project team a process for responding to unexpected conditions.
What Business Owners Should Do After Installation
Completing the installation is not the end of commercial roof care. The next phase is ongoing maintenance, which helps preserve the roofing system and identify problems before they become major failures. A roof that receives regular attention can often remain in better condition than one that is ignored until a leak appears.
Routine inspections should focus on visible changes to the roof surface and critical components. Property managers should look for damaged membrane areas, blocked drains, deteriorated flashing, loose components, unusual ponding, and signs of water intrusion. Professional inspections are particularly useful because trained roofing specialists can identify developing problems that may not be obvious to untrained observers.
Roof access should also be controlled. Unnecessary foot traffic can damage roofing materials, especially around sensitive details and equipment areas. Maintenance workers and other contractors should use designated access paths where possible and should avoid placing sharp tools or heavy equipment directly on vulnerable roof surfaces.
Drainage maintenance is especially important. Leaves, dirt, packaging materials, branches, and other debris can block drains and outlets, preventing rainwater from leaving the roof efficiently. Keeping these areas clear supports proper drainage and reduces the risk of standing water.
Any signs of damage should be addressed promptly. A small puncture, loose flashing section, or minor seam problem may be relatively simple to repair when discovered early. If the same issue is ignored, moisture may eventually reach insulation, decking, interior finishes, or other building components.
Keeping accurate roofing records is also useful. Owners should retain information about the installation date, roofing system, materials, warranties, inspections, repairs, and maintenance activities. These records provide a useful history of the roof and can support better decisions when repairs or future replacement become necessary.
Conclusion
A commercial roofing installation is a detailed process that begins long before the first new roofing material is installed. Proper assessment, planning, material selection, site preparation, roof removal, deck inspection, insulation installation, membrane placement, flashing, drainage, quality control, and safety all contribute to the performance of the completed system.
The installation process should be approached as a connected sequence rather than a series of isolated tasks. Problems in an early stage can affect later stages, while careful preparation creates a stronger foundation for the final roofing system. Professional workmanship is particularly important around seams, penetrations, edges, drains, curbs, and other areas where roofing components meet.
For business owners, the goal should not simply be to complete the installation as quickly as possible. A properly installed commercial roof should provide dependable protection while supporting the building’s energy performance, safety, operations, and long-term value. Choosing appropriate materials and working with qualified roofing professionals can help create a system that is suited to the property’s specific requirements.
After installation, regular inspections and maintenance remain essential. Commercial roofing systems are exposed to weather, rooftop equipment, maintenance traffic, debris, and other conditions throughout their service life. Identifying small problems early and maintaining drainage and critical details can help protect the investment made during installation.
Ultimately, successful commercial roofing depends on preparation, precision, quality materials, safe installation practices, and continued maintenance. By understanding each stage of the process, property owners and facility managers can make more informed decisions, communicate effectively with contractors, and take better care of one of the building’s most important protective systems.