
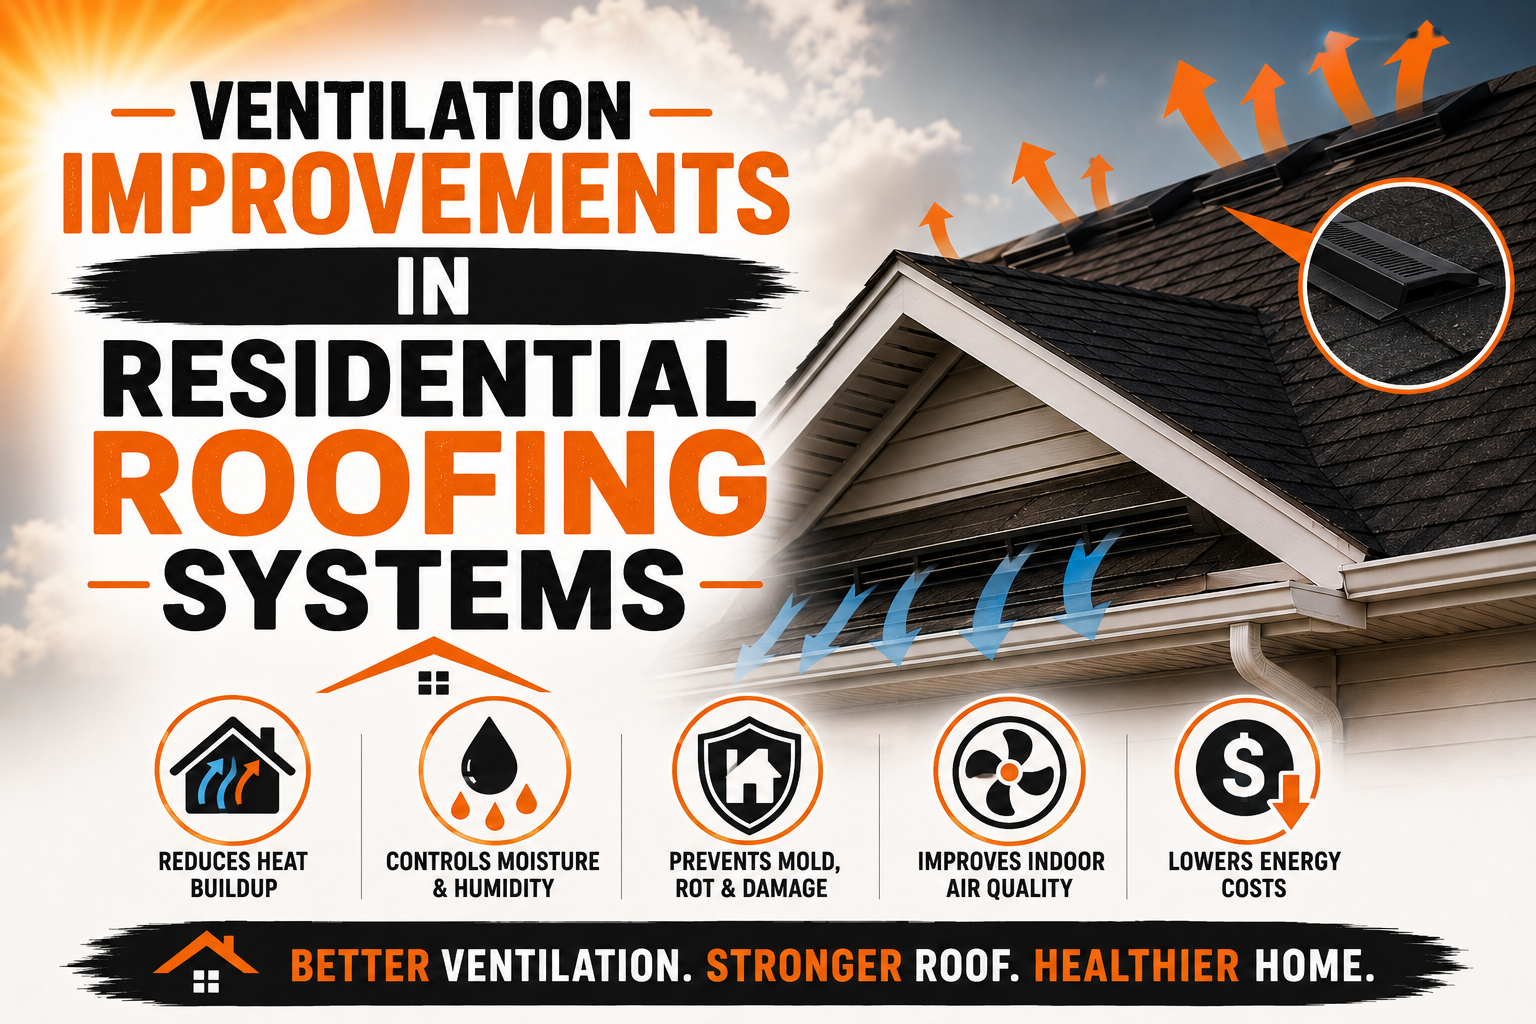
Ventilation Improvements in Residential Roofing Systems
Introduction
Residential roof ventilation plays an important role in controlling heat, moisture, and airflow within the attic and roof assembly. A properly ventilated roof allows air to move through designated intake and exhaust areas, helping prevent excessive heat buildup during warm weather and reducing moisture-related problems throughout the year. When ventilation is poorly designed or blocked, the roof can experience conditions that affect comfort, energy use, insulation, and material durability.
Many homeowners focus on shingles, tiles, flashing, and gutters when evaluating their roofing systems, but ventilation is often overlooked. The ventilation system works behind the visible roof surface, making problems difficult to notice until they begin causing noticeable symptoms. An attic that becomes extremely hot, develops condensation, or has persistent moisture issues may indicate that the ventilation system needs attention.
Effective ventilation generally depends on balance. Fresh outdoor air needs a suitable path to enter the attic, while warm and moisture-laden air needs a way to leave. If one side of this airflow system is missing, restricted, or incorrectly sized, adding more vents in another location may not solve the underlying problem.
Improving residential roof ventilation requires more than simply installing additional vents. The roof design, attic configuration, insulation, climate, roof pitch, and existing airflow patterns should all be considered. A properly planned improvement can help the roof assembly perform more reliably and support a healthier, more comfortable home.
Understanding Residential Roof Ventilation
Roof ventilation is the controlled movement of outdoor air through an attic or roof assembly. In a traditionally vented attic, air enters through lower intake openings and moves toward higher exhaust openings. This airflow helps release accumulated heat and moisture instead of allowing them to remain trapped beneath the roof.
The basic principle is relatively simple. Warm air tends to rise, so exhaust vents are commonly located near the upper portions of the roof, while intake vents are positioned lower down, often within soffits or eaves. When these openings are properly arranged, natural airflow can move through the attic.
Different roof designs require different ventilation approaches. Common components include soffit vents, ridge vents, gable vents, roof vents, turbine vents, and powered ventilation equipment. Each type has a particular purpose, and the effectiveness of a system depends on how the components work together.
A ventilation system should not be judged by the number of vents visible from outside. More vents do not automatically mean better ventilation. Their size, location, airflow capacity, and relationship with other openings are more important than simply increasing the total number.
The attic’s internal layout also affects airflow. Insulation, framing members, ducts, storage materials, and other obstacles can restrict air movement. If insulation blocks the intended path from soffit vents toward the upper roof, outside air may not reach the areas where ventilation is needed.
A properly designed system creates a continuous airflow route. Intake air enters from the lower roof area, travels through the attic or designated ventilation channel, and exits through an appropriate high-level exhaust opening.
This system is different from the home’s heating and cooling system. Attic ventilation is primarily concerned with managing conditions within the roof or attic space, while HVAC equipment controls the temperature and air quality of occupied rooms. Understanding this difference helps homeowners avoid relying on ventilation as a replacement for proper insulation or air conditioning.
Why Proper Attic Ventilation Matters
One of the main purposes of attic ventilation is to manage excessive heat. During sunny weather, the roof surface can become extremely warm, transferring heat into the attic below. Without adequate airflow, this heat can remain trapped and contribute to very high attic temperatures.
Excessive attic heat can affect the overall performance of the roof assembly. It may increase thermal stress on some roofing materials and make the upper areas of a home more difficult to keep comfortable. Proper insulation remains essential, but ventilation can complement insulation by helping manage the conditions above it.
Moisture control is another major reason ventilation matters. Warm air from inside a home can contain moisture, and if that air reaches a cold roof surface during cooler weather, condensation may occur. Persistent condensation can contribute to damp insulation, wood deterioration, staining, and other moisture-related problems.
Good ventilation can help remove moisture from appropriate attic spaces before it accumulates. However, ventilation should work together with air sealing and insulation rather than being used to compensate for uncontrolled air leakage from the living areas.
A well-managed attic can also support the durability of roofing materials. Excessive heat and moisture can contribute to deterioration over time, particularly when other roofing problems are already present. Maintaining suitable attic conditions can therefore become part of a broader roof maintenance strategy.
Proper ventilation can provide several practical benefits:
- Helps manage excessive attic heat
- Supports moisture control
- Protects insulation from certain moisture problems
- Supports the durability of roofing components
- Helps maintain more stable attic conditions
- Complements proper insulation and air sealing
The benefits vary according to climate and roof design. A ventilation strategy that is useful in a hot, humid region may need to be approached differently in a cold climate. Local weather conditions should therefore be considered before making major changes.
Signs of Poor Roof Ventilation
Ventilation problems are not always obvious from the outside. Homeowners may first notice changes inside the attic or living areas that suggest airflow or moisture management is inadequate. Recognizing these signs early can make it easier to identify problems before they result in extensive roof damage.
One common sign is an unusually hot attic. During summer, some increase in attic temperature is normal, but an attic that becomes excessively hot may indicate restricted airflow or inadequate ventilation. Heat can become especially noticeable beneath large roof sections that receive direct sunlight.
Condensation is another warning sign. Water droplets on the underside of the roof deck, damp insulation, or moisture around nails and other metal components can indicate that humid air is accumulating and reaching cooler surfaces.
Unpleasant odors may also occur when moisture remains trapped for long periods. Persistent musty smells can sometimes be associated with damp materials, although other causes should also be considered. A professional inspection can help determine whether ventilation is contributing to the issue.
Homeowners may also notice damaged or deteriorating roofing materials. Ventilation is not the only possible cause of roof deterioration, so visible damage should not automatically be blamed on inadequate airflow. However, excessive heat and moisture can contribute to unfavorable conditions within the roof assembly.
Another sign can be uneven attic conditions. Some areas may have reasonable airflow while other sections remain stagnant because intake or exhaust openings are blocked. Complex roofs with multiple slopes and enclosed sections can be especially vulnerable to poorly ventilated areas.
During winter, frost or condensation inside the attic can indicate moisture entering from the living space. In such cases, simply adding vents may not resolve the problem because air sealing may also be necessary.
Homeowners should look at the complete situation rather than focusing on one symptom. Roof condition, insulation, air leakage, ventilation openings, and indoor humidity can all contribute to attic conditions.
Intake and Exhaust Ventilation Explained
A balanced ventilation system generally depends on two basic functions: intake and exhaust. Intake vents allow outdoor air to enter the attic, while exhaust vents provide a pathway for warmer or moisture-laden air to leave. Both sides are important because effective airflow requires a continuous route.
Soffit vents are among the most common intake solutions. They are usually installed beneath the roof’s overhanging edge and allow outdoor air to enter the lower portion of the attic. When properly connected to the upper ventilation system, they can provide a steady source of replacement air.
Ridge vents are commonly used as exhaust openings along the highest point of a roof. Because warm air naturally rises, the ridge can be an effective location for releasing attic air. Ridge vents generally work best when sufficient intake ventilation is available below.
Gable vents provide another form of ventilation and are positioned in the triangular wall sections at the ends of some roofs. Their effectiveness depends heavily on roof design and airflow patterns. They may be useful in certain configurations but are not automatically the best solution for every attic.
Roof-mounted exhaust vents can also be used where appropriate. These vents are positioned on the roof surface and may provide localized exhaust. Their placement should be coordinated with the intake system so that airflow reaches the intended areas.
The relationship between intake and exhaust can be understood through a simple principle: air needs somewhere to enter and somewhere to leave. If a roof has plenty of exhaust vents but insufficient intake openings, the exhaust system may not receive the airflow needed to work effectively.
Likewise, adding intake vents without an effective exhaust pathway may not create the desired circulation. The system should therefore be evaluated as a complete airflow network rather than as separate components.
How Ventilation Affects Roof Durability
Roof ventilation can contribute to the long-term durability of a residential roofing system by helping control heat and moisture conditions. Roofing materials are exposed to outdoor weather throughout their service lives, while the underside of the roof can experience conditions that are not visible from outside.
Excessive heat can contribute to thermal stress within certain roofing assemblies. Repeated temperature changes can cause materials to expand and contract, although the extent of this effect varies according to material type and construction. Proper roof design and ventilation can help manage the environment in which these materials operate.
Moisture can create even more serious concerns. When condensation repeatedly occurs beneath the roof, moisture may reach wood decking, insulation, fasteners, and other components. Over time, persistent damp conditions can contribute to deterioration and costly repairs.
Ventilation can help remove moisture from properly designed attic spaces, but it cannot prevent every moisture problem. Roof leaks, plumbing leaks, indoor air leakage, and inadequate weatherproofing can all introduce moisture through different pathways.
The condition of insulation also matters. Wet or displaced insulation may perform less effectively and can indicate a larger problem within the attic. If insulation is blocking soffit vents, airflow may be restricted and the ventilation system may not function as intended.
Roof durability therefore depends on coordination between several systems. Roofing materials protect the building from weather, flashing manages vulnerable transitions, insulation controls heat transfer, air sealing limits unwanted air movement, and ventilation helps manage attic conditions.
When these components are properly coordinated, the roof has a stronger foundation for long-term performance. Ventilation should be treated as one part of a complete roofing system rather than an isolated feature.
Common Ventilation Problems in Residential Roofing
Residential roofs can develop ventilation problems for many different reasons. Some issues occur during construction, while others develop later because of maintenance problems, remodeling, insulation work, or changes to the home.
One common issue is blocked soffit ventilation. Insulation can be pushed into the eaves and cover intake openings, preventing outdoor air from entering the attic. In some cases, homeowners may not realize that insulation has restricted the intended airflow path.
Another problem is inadequate exhaust ventilation. A roof may have intake openings but lack enough properly positioned exhaust capacity. This can limit the movement of air through the attic and leave some areas poorly ventilated.
Improperly mixed ventilation systems can also create problems. Different exhaust vents may compete for airflow instead of creating a coordinated pathway. This can make certain parts of the attic less effective even when the total number of vents appears sufficient.
Air leakage from the living space is another major concern. Warm, moist indoor air can enter the attic through gaps around ceiling fixtures, electrical wiring, plumbing penetrations, ducts, and attic access points. Ventilation alone may not solve this problem because the source of the moisture needs to be addressed.
Roof additions and remodeling can create new ventilation challenges. Converting attic areas, adding insulation, installing skylights, or changing roof structures may unintentionally block existing airflow routes.
Poor maintenance can contribute as well. Debris, insects, nesting materials, and other obstructions can restrict vent openings. Regular inspections can help identify these issues before they interfere with the roof’s ventilation system.
Understanding these common problems is the first step toward improving roof ventilation. The next stage is determining whether the existing intake and exhaust pathways are balanced and identifying which components require repair, replacement, or redesign.
Improving Soffit and Intake Ventilation
Soffit ventilation is one of the most important parts of a balanced residential roofing system because it provides a pathway for outdoor air to enter the attic. Intake air needs to reach the lower portions of the roof assembly before moving toward the exhaust vents. When these openings are missing, blocked, or insufficient, the entire ventilation system can become less effective.
Soffit vents are commonly installed along the underside of roof overhangs. Their position allows outdoor air to enter at a relatively low point, creating a natural airflow route toward higher exhaust openings. Continuous soffit vents can provide a more consistent intake pathway, while individual vents may be used where the roof design requires them.
One common problem occurs when attic insulation is pushed against the roof edges and covers the intake openings. Even when the soffit vents are installed correctly, blocked airflow channels can prevent fresh air from entering the attic. Ventilation baffles or rafter vents can help maintain an open channel between the soffit and the upper portions of the roof.
Homeowners should also inspect soffit vents for physical obstructions. Dust, leaves, insects, nesting materials, and other debris can restrict airflow through the openings. Damaged vent covers may also reduce ventilation or allow unwanted pests to enter the attic.
Improving intake ventilation requires more than adding openings without considering the existing system. The size and location of intake areas should work with the available exhaust ventilation. If intake capacity is increased without reviewing the complete airflow pattern, the improvement may not produce the expected result.
Roof shape also influences intake ventilation. Homes with complex roof designs may have multiple attic sections, enclosed valleys, or areas where continuous airflow is difficult to achieve. Each section may require careful evaluation to determine whether air can move from the lower roof area toward an appropriate exhaust point.
Proper intake ventilation can support better attic conditions by supplying outdoor air and helping maintain airflow through the roof assembly. When combined with suitable exhaust ventilation, insulation, and air sealing, it becomes an important part of a balanced ventilation strategy.

Improving Ridge and Exhaust Ventilation
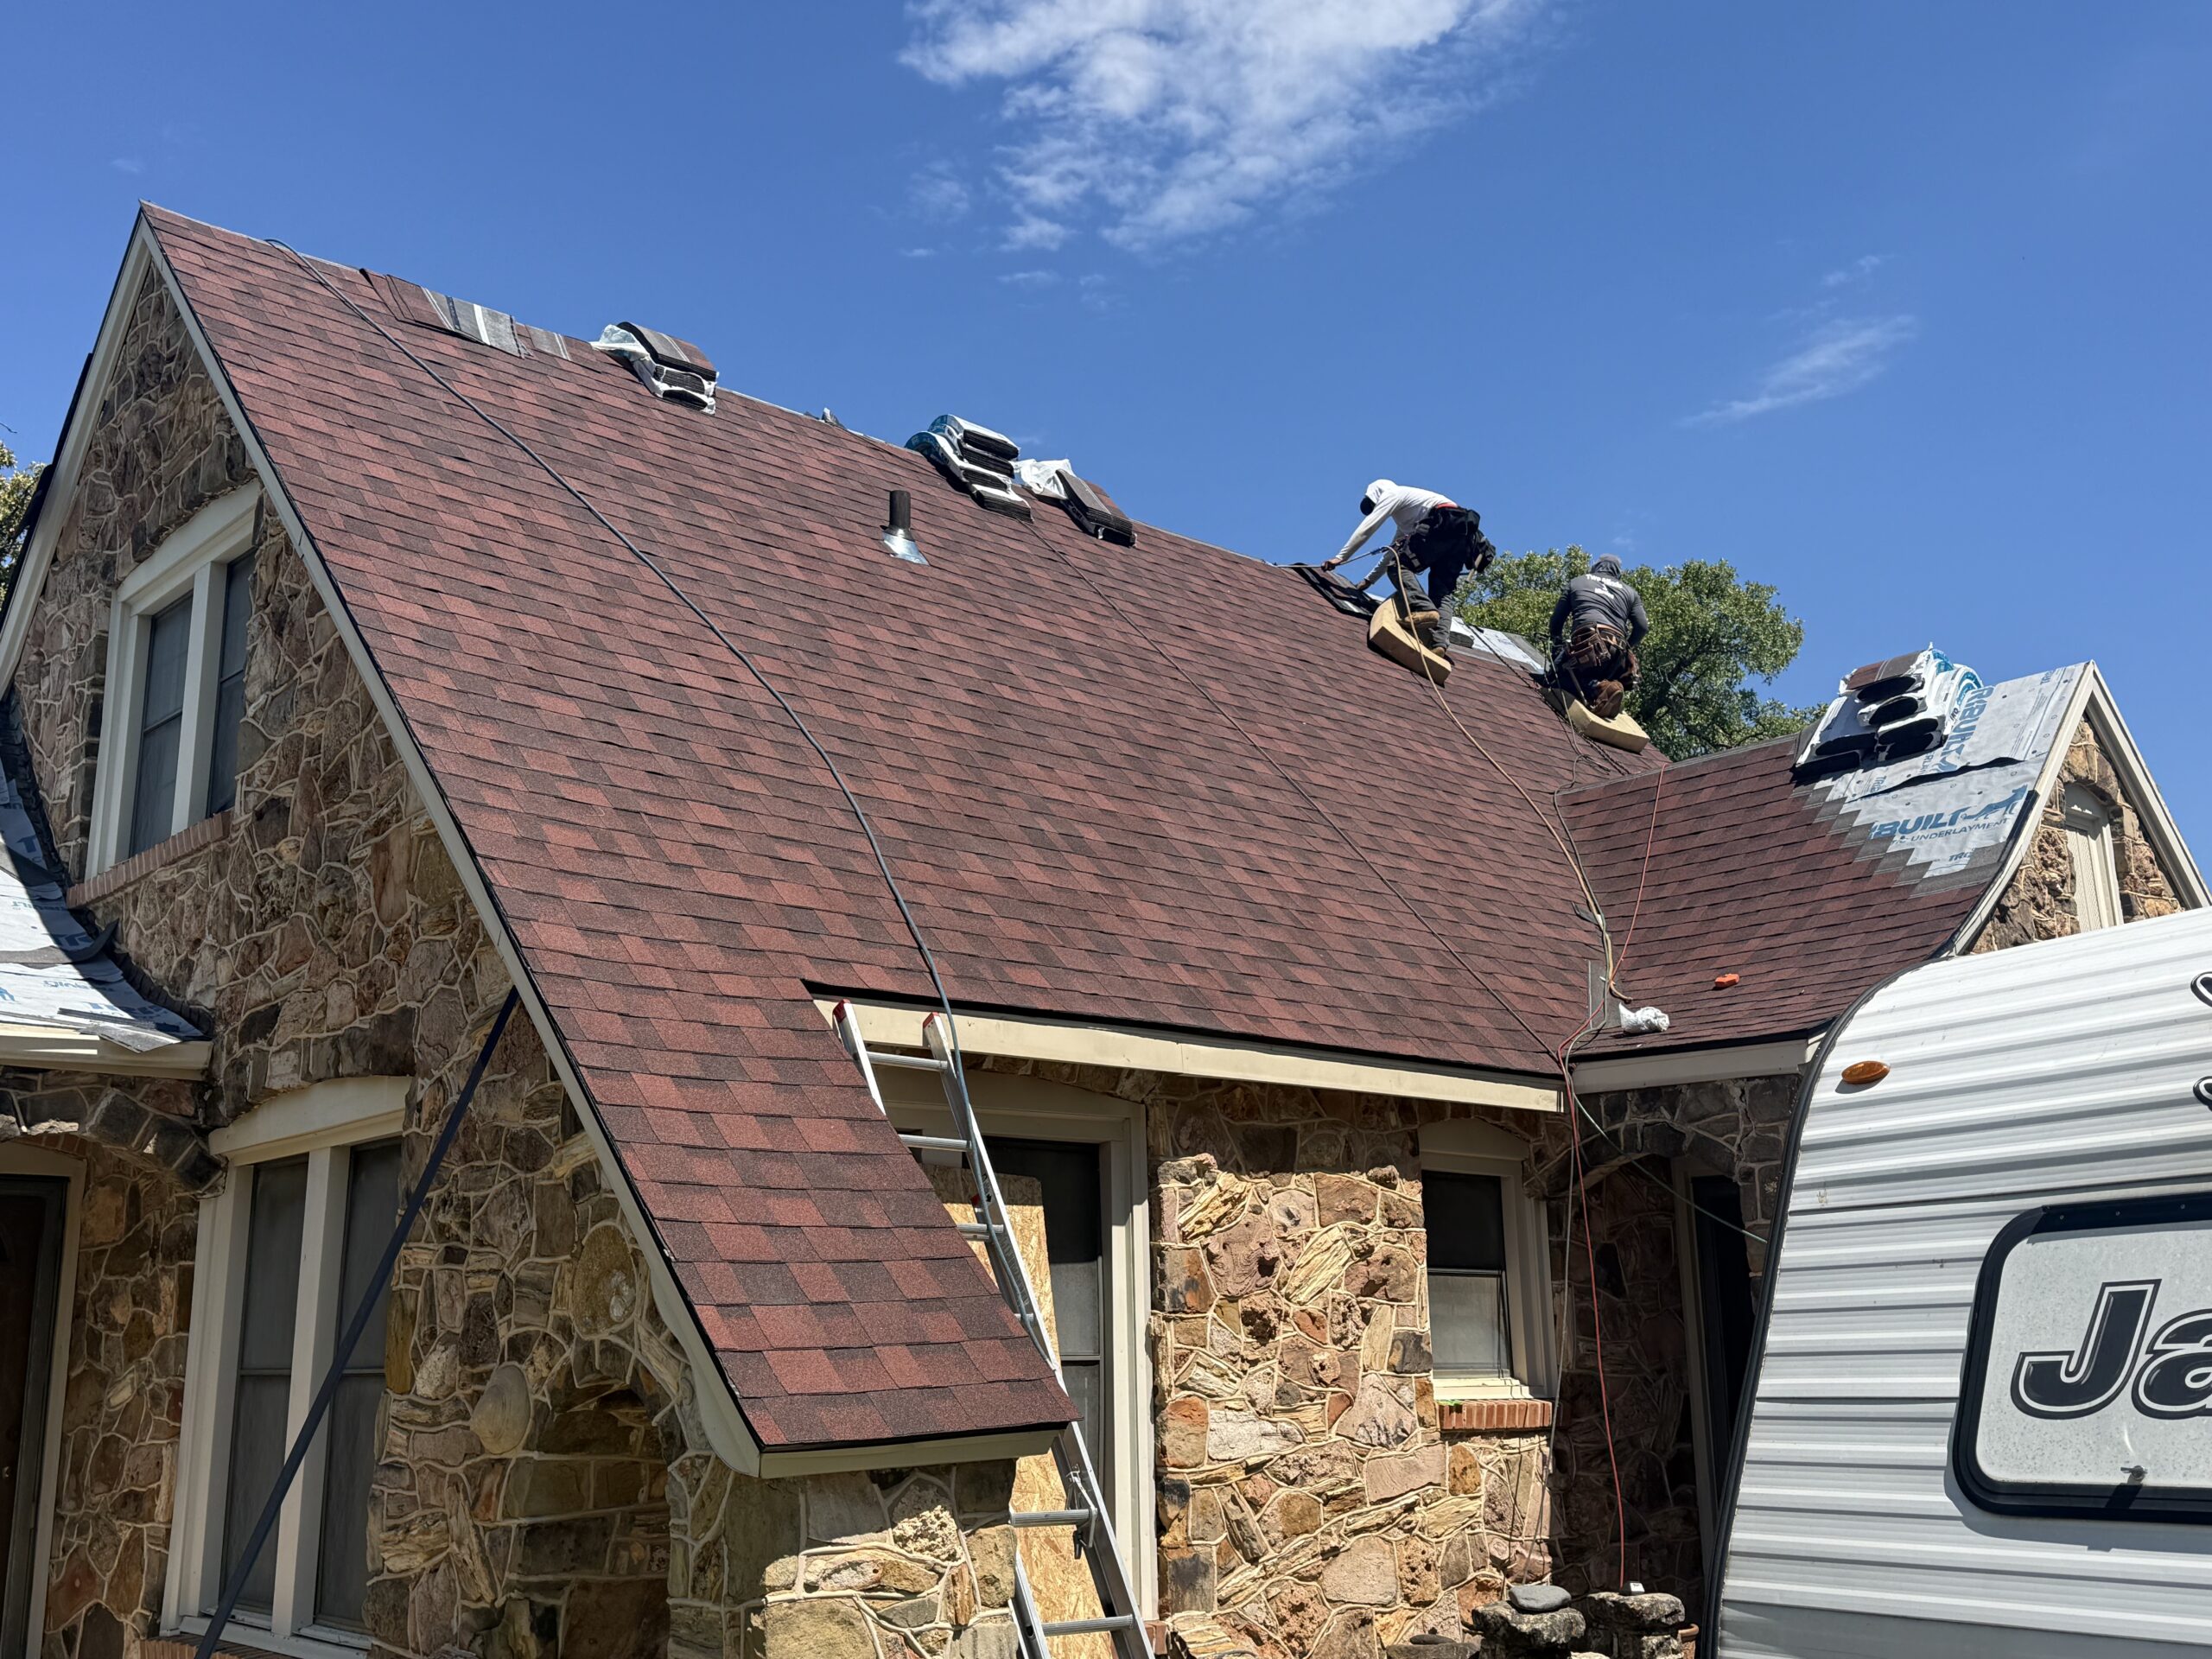
Exhaust ventilation provides a pathway for warm and moisture-laden air to leave the attic. Ridge vents are a popular option because they can be installed along the highest portion of many sloped roofs. Their position works with the natural tendency of warm air to rise, allowing air to exit near the roof peak.
A ridge vent generally works best when it is paired with sufficient intake ventilation. Without enough air entering through soffit or other lower-level openings, there may be limited airflow moving toward the ridge. This is why exhaust improvements should always be considered together with intake conditions.
The installation of a ridge vent also requires careful attention to the roof structure and roofing material. The vent needs to be integrated into the roof while maintaining weather protection. Proper installation helps prevent rain, wind-driven moisture, and debris from entering through the exhaust opening.
Existing roofs may already have box vents, turbine vents, or other exhaust components. When improving ventilation, homeowners should evaluate whether these existing components work effectively with the planned system. Simply adding a ridge vent without considering other exhaust openings can create an unbalanced arrangement.
Ridge vents are not suitable for every roof configuration. Some homes have limited ridge length, complex roof sections, or attic areas that cannot connect effectively to the ridge. In these situations, other exhaust options may need to be considered.
The roof’s shape can also determine how many exhaust locations are needed. A large roof with multiple disconnected attic sections may require a different strategy from a simple gable roof. Each attic area should have a clear and functional path for air movement.
Exhaust vents should also remain free from obstruction. Paint, debris, nests, or other materials can restrict airflow. During routine roof inspections, ventilation openings should be checked along with shingles, flashing, gutters, and other roofing components.
Improving exhaust ventilation can help remove accumulated heat and moisture from appropriate attic spaces. However, the goal should always be balanced airflow rather than simply increasing the number of exhaust vents.
Mechanical and Powered Roof Ventilation
Natural ventilation can provide effective airflow in many residential roofing systems, but some homes may require additional mechanical assistance. Powered attic ventilators use fans to move air through the attic when natural airflow alone may not provide the desired circulation.
These systems can be powered by electricity or, in some cases, solar energy. A powered ventilator actively removes air from the attic, which can increase airflow under suitable conditions. However, the system still needs an appropriate source of replacement air.
If a powered exhaust fan operates in an attic with inadequate intake ventilation, it may pull air from unintended areas of the home. This can potentially draw conditioned air through gaps in the ceiling and increase energy loss. For this reason, air sealing and intake ventilation should be evaluated before adding mechanical exhaust.
The location of a powered ventilator is also important. The fan should be positioned where it can effectively serve the intended attic area without creating isolated sections that remain poorly ventilated. Complex roofs may require more detailed planning.
Solar-powered attic fans can be useful in locations with strong sunlight and suitable installation conditions. Because they generate their operating power from solar energy, they may reduce dependence on household electricity for the fan itself. Their usefulness still depends on proper system design and sufficient intake airflow.
Mechanical ventilation should not automatically be considered an upgrade over a well-designed passive system. Natural ventilation has fewer moving parts and may require less maintenance. A powered solution can be appropriate when specific roof conditions justify it, but it should be selected based on the home’s actual ventilation needs.
Noise is another consideration. Some powered fans can create noticeable sound or vibration if improperly installed. Choosing suitable equipment and installing it securely can help reduce these concerns.
Before adding a powered ventilator, homeowners should evaluate existing soffit ventilation, ridge or other exhaust openings, insulation, and air sealing. A complete assessment can help determine whether mechanical ventilation is actually necessary.
Balancing Insulation and Ventilation
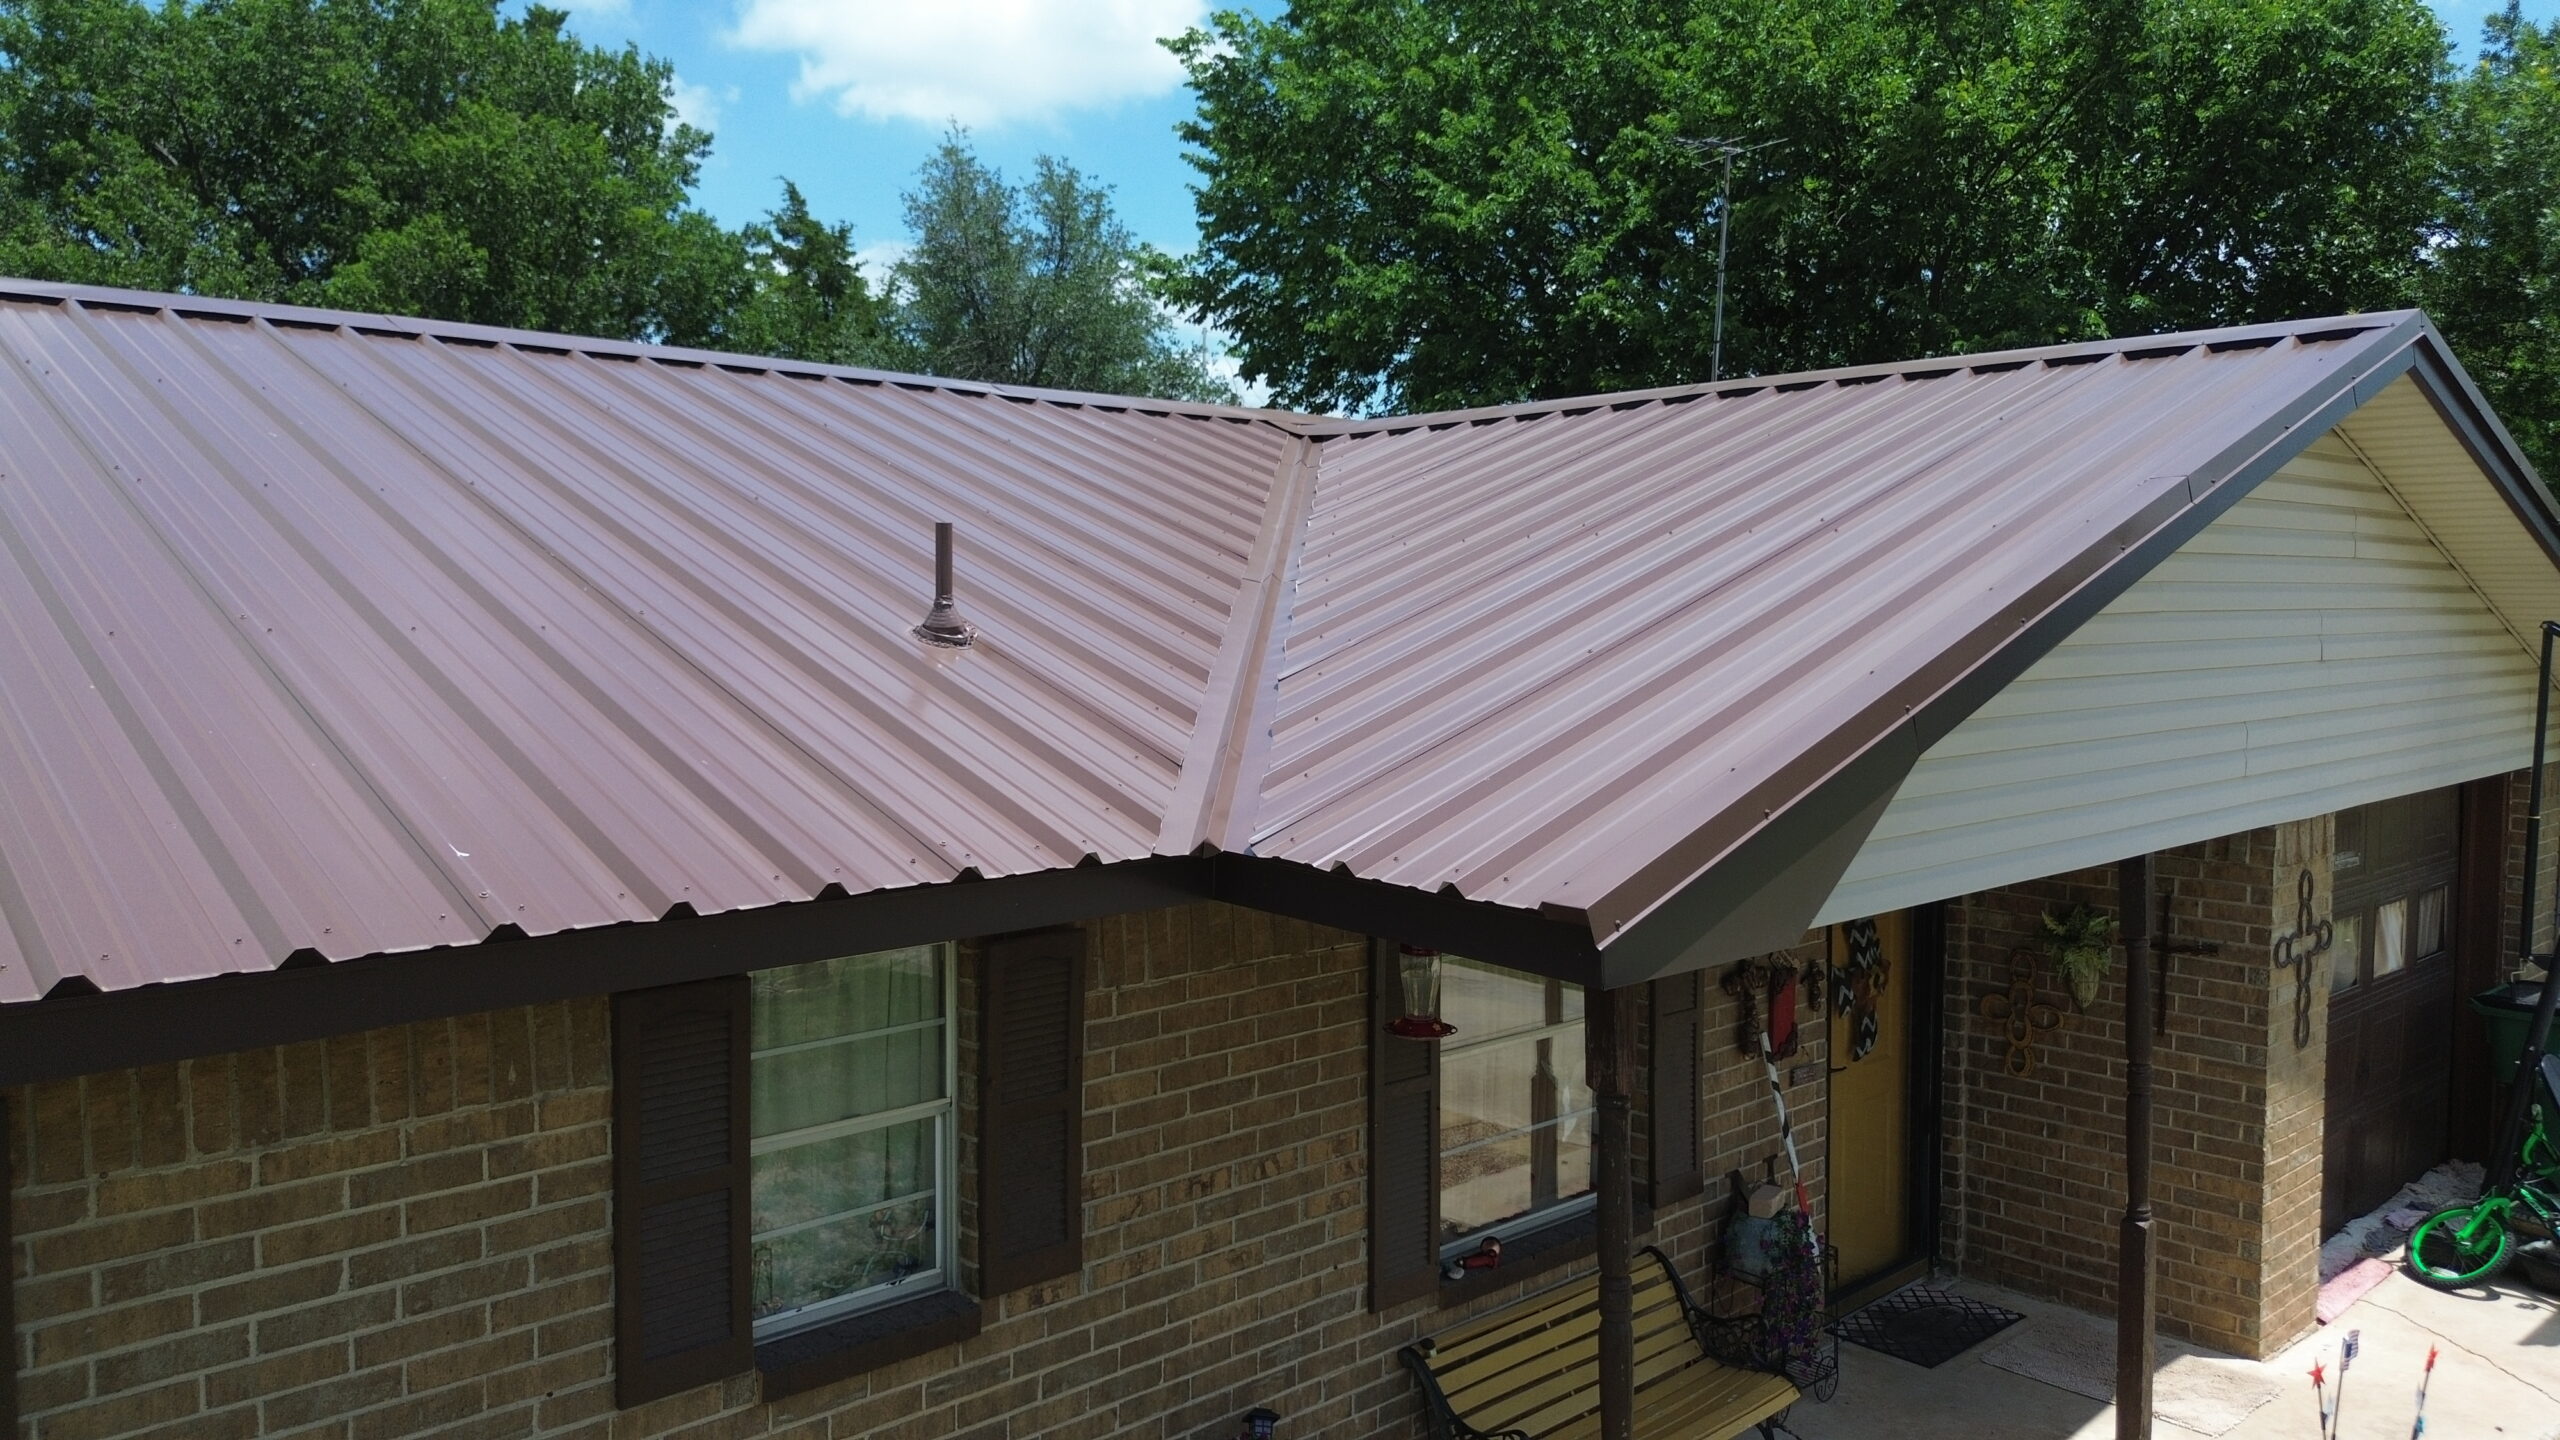
Insulation and ventilation perform different but complementary functions in a residential roof system. Insulation slows heat transfer between the attic and living spaces, while ventilation helps manage airflow and moisture within appropriate attic areas. Both need to be coordinated for the roof to perform effectively.
One common mistake is installing additional insulation without protecting ventilation pathways. When insulation is pushed into soffit areas, it can block the openings that supply fresh air. The result can be an attic with plenty of insulation but restricted ventilation.
Ventilation baffles can help maintain clear channels between soffit openings and the roof’s upper sections. These channels allow air to move above the insulation while keeping the insulation in its intended location. They are particularly useful where insulation is installed near the roof edges.
Air sealing is equally important. Gaps between the conditioned living space and attic can allow warm, humid indoor air to enter the roof area. During cold weather, this air can condense against cooler surfaces, creating moisture problems.
Common air leakage points include attic hatches, recessed lighting, electrical penetrations, plumbing openings, duct connections, and gaps around mechanical equipment. Sealing appropriate openings can reduce unwanted airflow while allowing the ventilation system to operate through its intended pathways.
The relationship between insulation and ventilation can be understood through a simple distinction. Insulation belongs within the thermal boundary, while ventilation should operate through designated channels outside that boundary in a properly designed vented attic.
Homeowners should avoid assuming that more ventilation automatically makes an attic more energy efficient. Excessive or poorly placed ventilation can sometimes interfere with the intended building-envelope design. The goal is controlled airflow that works with the rest of the roof assembly.
When insulation, air sealing, and ventilation are properly coordinated, the attic can maintain more stable conditions. This can help protect the roof structure and support the overall thermal performance of the home.
Preventing Moisture and Condensation Problems
Moisture management is one of the most important reasons to evaluate residential roof ventilation. Water can enter an attic through roof leaks, plumbing problems, indoor air leakage, or condensation. Identifying the source is essential because ventilation alone cannot correct every moisture problem.
Condensation occurs when warm, moist air reaches a surface that is cold enough for water vapor to turn into liquid. During colder weather, the underside of the roof deck can become cold while moisture from the living space rises into the attic. Without appropriate control measures, condensation can accumulate.
Persistent moisture can affect insulation and wood components. Damp insulation may perform less effectively, while prolonged moisture exposure can contribute to deterioration of roof decking and other structural materials.
Air sealing can help reduce the amount of indoor moisture reaching the attic. Ventilation can then help manage moisture that is appropriately present within a vented attic space. These strategies work together rather than serving as substitutes for one another.
Roof leaks require a different response. Damaged shingles, cracked flashing, failed seals, or other exterior defects can allow rainwater into the roof assembly. Increasing attic ventilation will not repair these problems, so the source of the water must be addressed directly.
Indoor humidity also matters. Activities such as cooking, bathing, and drying clothes can introduce moisture into the home. Exhaust fans and appropriate indoor humidity management can reduce the amount of moisture available to migrate into the attic.
Homeowners should watch for warning signs such as damp insulation, water droplets, staining, musty odors, or visible deterioration. These symptoms can have several possible causes, so a professional inspection may be necessary to identify the source accurately.
A successful ventilation improvement should therefore be part of a broader moisture-control strategy. Roofing repairs, flashing, air sealing, insulation, ventilation, and indoor humidity management should all be considered when persistent moisture is present.
Ventilation Improvements for Different Roof Designs
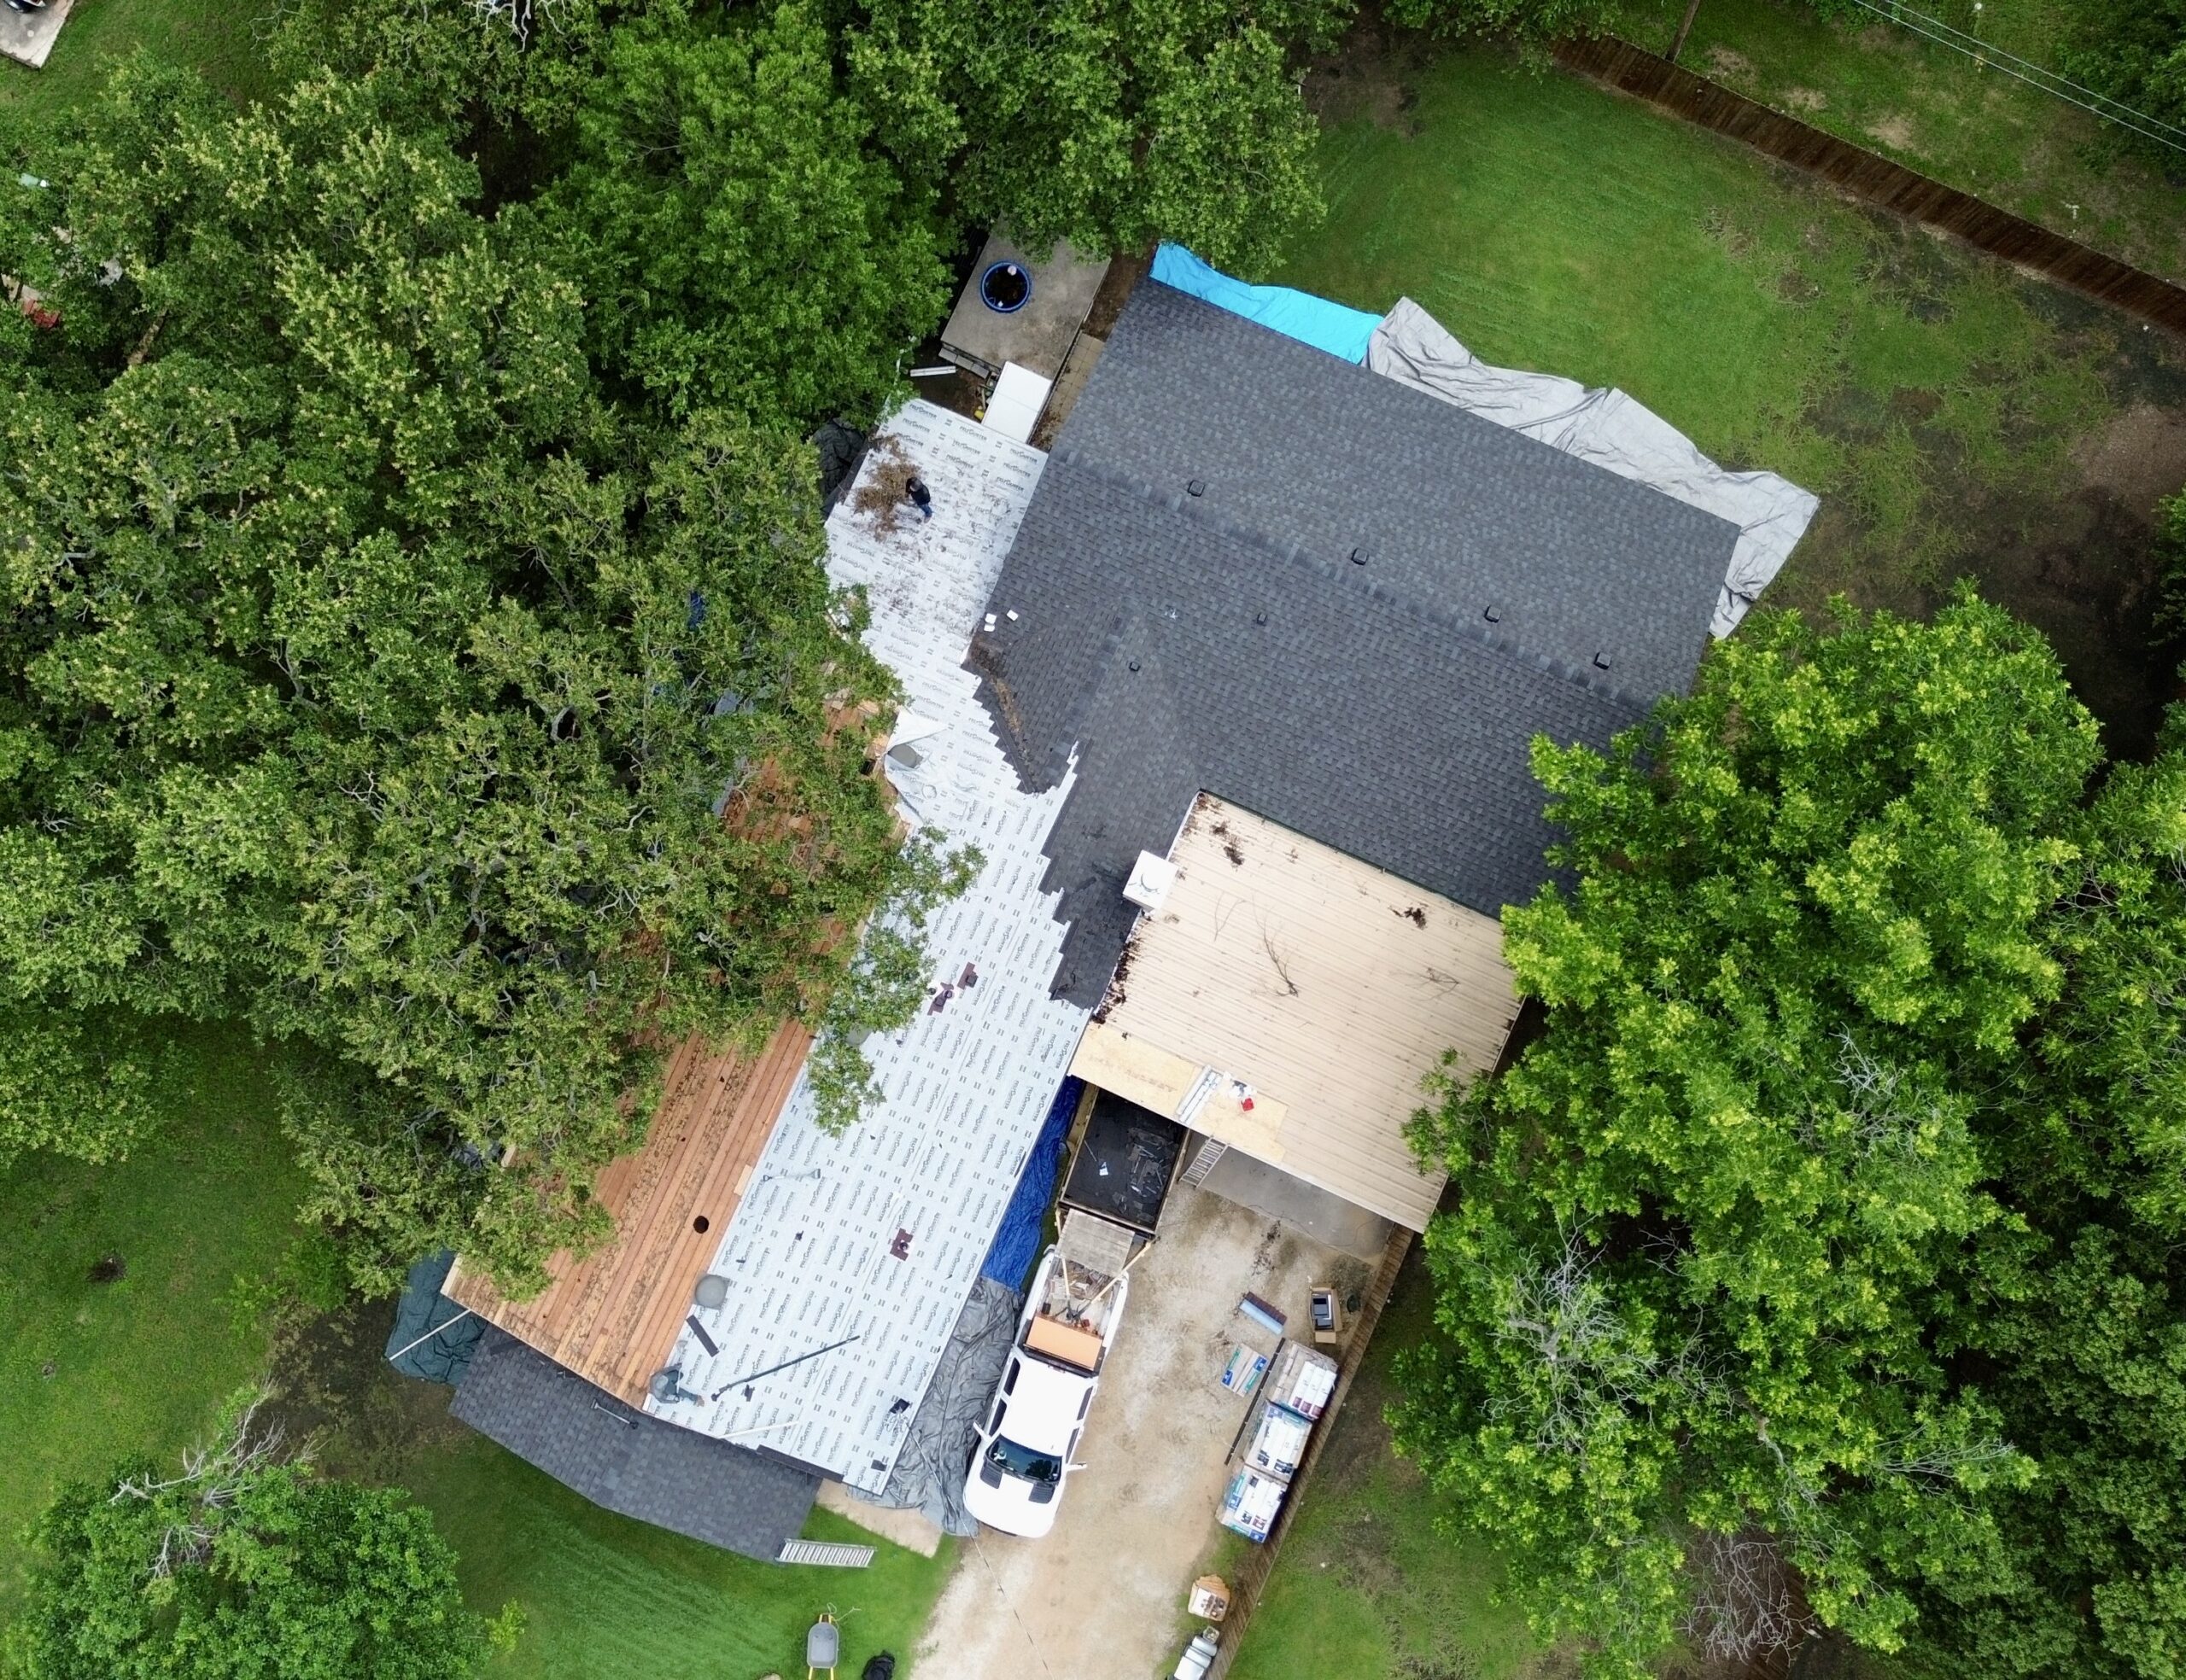
Residential roofs vary considerably in shape and construction, so ventilation improvements need to be adapted to the specific design. A simple gable roof may have straightforward soffit and ridge ventilation, while a complex hip roof or multi-level roof can require a more detailed approach.
Gable roofs often provide convenient locations for both intake and exhaust ventilation. Soffit vents can supply air from the lower roof edges, while ridge vents or gable vents can provide exhaust. The final arrangement depends on the attic layout and roof construction.
Hip roofs can be more challenging because the ridge may be shorter and the roof slopes extend around several sides of the building. Continuous soffit intake can still be useful, but exhaust ventilation may require careful placement to ensure that all attic sections receive adequate airflow.
Complex roofs may contain multiple connected or separated attic areas. Dormers, valleys, additions, and changes in roof height can interrupt airflow. In these situations, each section should be evaluated to determine whether it has a functional intake and exhaust pathway.
Low-slope roofs present different ventilation challenges. Traditional natural airflow may be more difficult to achieve because there is less vertical space for air movement. Specialized ventilation approaches may be necessary depending on the roof assembly and whether the space is designed as a vented or unvented system.
Cathedral ceilings also require careful planning. Because the roof follows the interior ceiling line, there may be limited attic space above the insulation. If the assembly is designed for ventilation, adequate channels need to be maintained from intake openings toward exhaust locations.
Older homes can present additional challenges because their ventilation systems may not match modern insulation or remodeling conditions. New insulation, converted attic spaces, and additions may have changed airflow pathways over time.
The most appropriate improvement depends on the roof’s construction rather than a one-size-fits-all formula. A careful assessment of roof shape, attic configuration, insulation, moisture conditions, and existing vents can help determine the most practical solution.
Ventilation improvements should ultimately create a controlled airflow path while preserving the roof’s weather protection and thermal boundary. With the right approach, homeowners can improve attic conditions without unnecessarily altering other parts of the roofing system.
Choosing the Right Ventilation Strategy
Choosing the right ventilation strategy begins with understanding how the existing roof and attic are constructed. A ventilation system should be designed around the roof shape, attic size, insulation arrangement, climate, moisture conditions, and available intake and exhaust locations. There is no single ventilation method that works equally well for every residential property.
A simple roof may benefit from a balanced combination of soffit intake vents and a ridge exhaust vent. This arrangement creates a continuous airflow path from the lower roof edges toward the highest point. More complex roofs may need additional ventilation solutions because separate attic sections may not connect effectively to a central ridge.
Homeowners should first determine whether the attic is intended to be vented or unvented. A vented attic typically uses exterior intake and exhaust openings, while an unvented roof assembly is designed differently and relies on other methods of controlling heat and moisture. Mixing approaches without proper design can create unexpected problems.
Climate should also influence the strategy. Hot regions often require careful management of solar heat and attic temperatures, while colder or humid climates may place greater emphasis on condensation and moisture control. Local weather conditions can therefore affect both the type and placement of ventilation components.
The condition of the existing roof should be evaluated before ventilation improvements begin. Damaged shingles, deteriorated flashing, roof leaks, or structural problems should be corrected rather than hidden by new ventilation equipment. A ventilation upgrade cannot compensate for an exterior roofing system that is allowing water to enter.
The following factors should generally be reviewed before selecting a ventilation solution:
- Roof shape and pitch
- Attic size and configuration
- Existing intake and exhaust openings
- Insulation placement
- Air leakage from the living space
- Local climate and weather exposure
- Signs of moisture or condensation
- Roof condition and remaining service life
A professional assessment can help determine whether the existing system needs minor repairs or a more comprehensive redesign. This approach can prevent homeowners from spending money on ventilation products that do not address the actual cause of the problem.
The goal should be balanced and controlled airflow. When intake and exhaust ventilation work together with insulation, air sealing, and weather protection, the roof assembly can maintain more suitable conditions throughout the year.
Roof Ventilation and Energy Efficiency
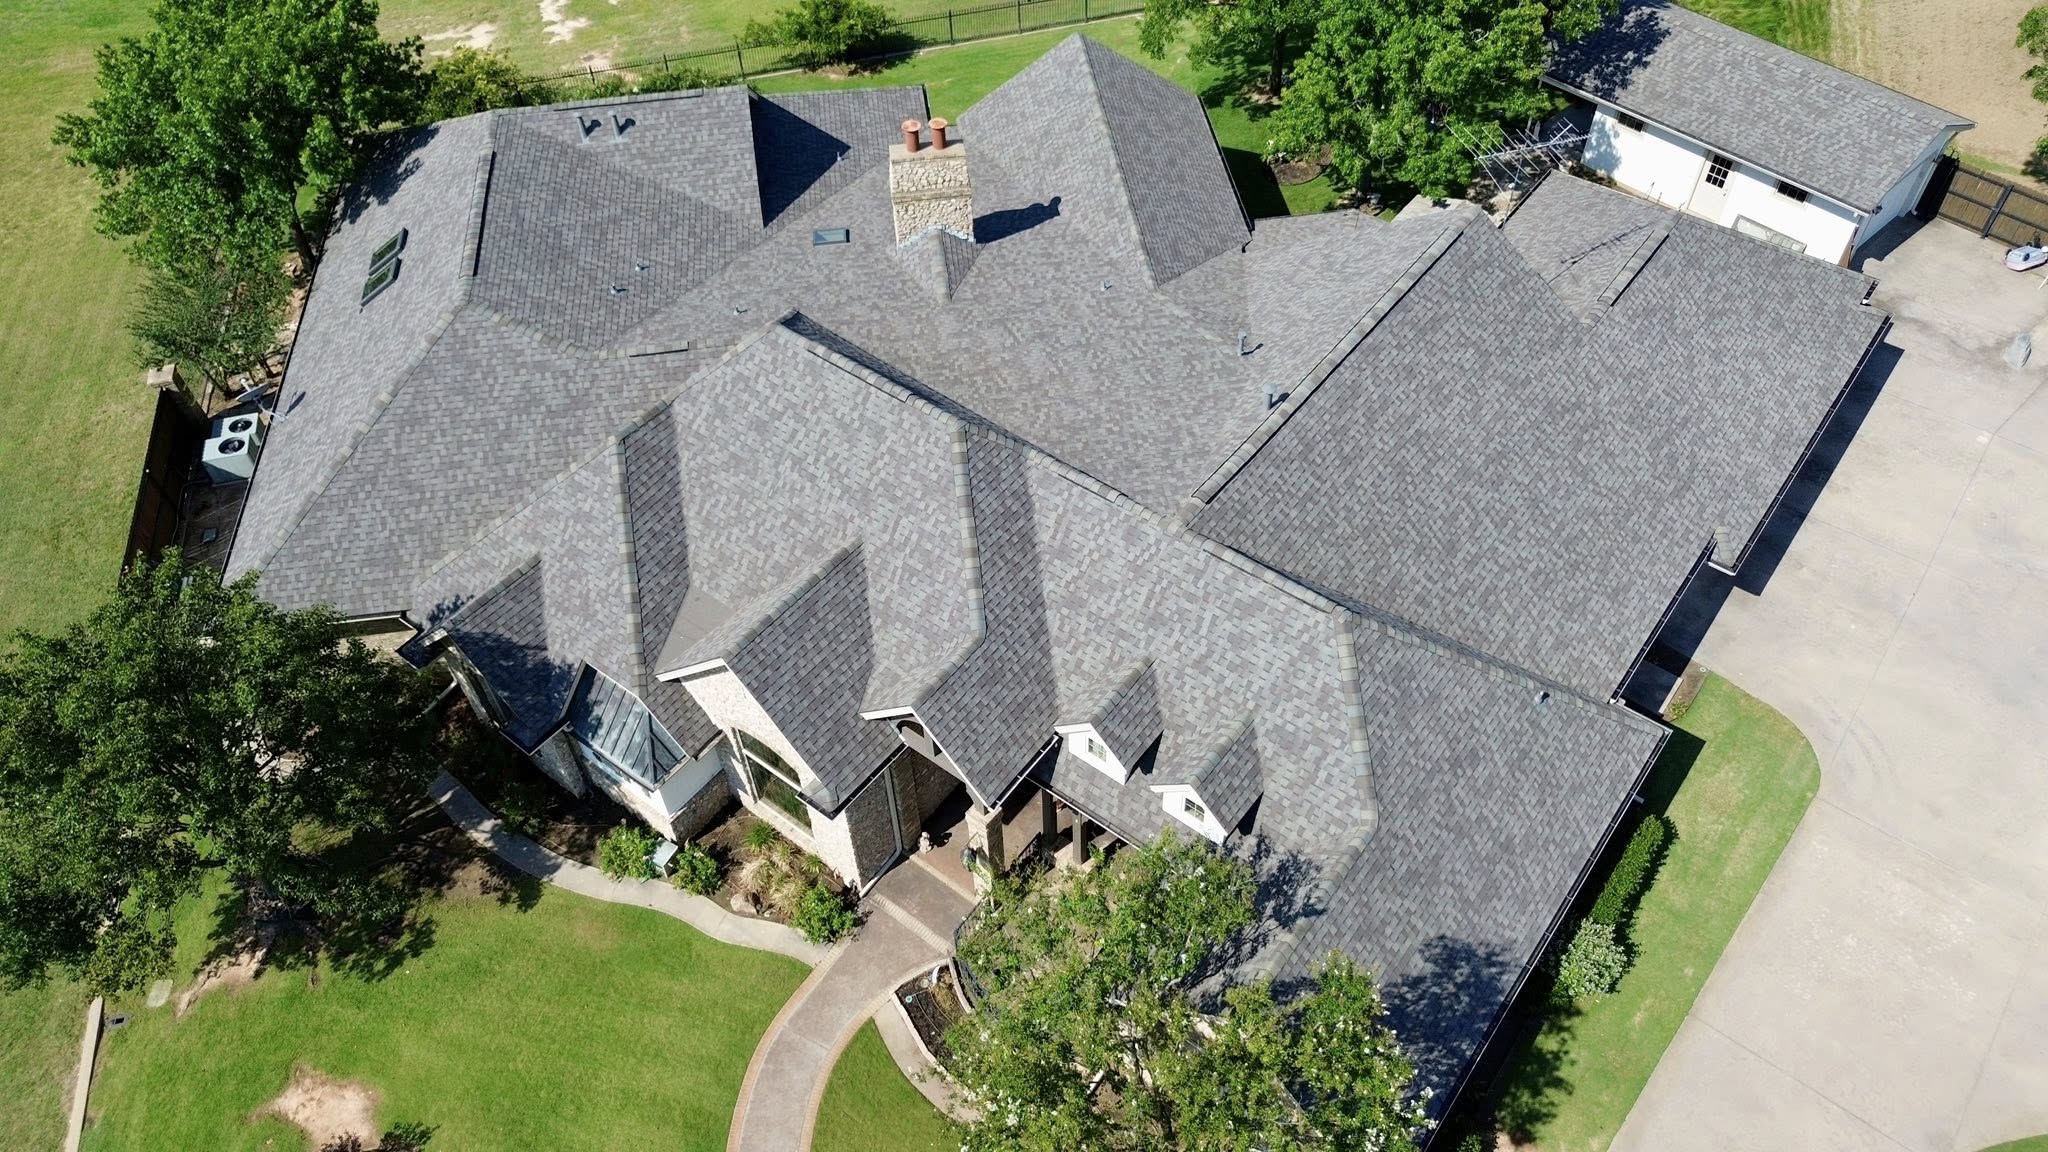
Roof ventilation can influence the energy performance of a home, particularly by helping manage conditions within a vented attic. During hot weather, solar radiation can heat the roof surface and increase attic temperatures. If excessive heat remains trapped, it can contribute to greater thermal stress on the building and may affect comfort in rooms below.
Ventilation can help release some of this accumulated heat by allowing warmer attic air to move toward exhaust openings. However, ventilation should not be treated as a substitute for insulation. Insulation slows the transfer of heat between the attic and living spaces, while ventilation manages airflow within the attic.
The combination of these systems can be more effective than either approach alone. A properly insulated attic can resist heat transfer, while suitable ventilation can help prevent excessive heat and moisture from remaining trapped above the insulation.
Air sealing also plays an important role in energy performance. If conditioned indoor air escapes through gaps in the ceiling, the ventilation system may draw some of that air into the attic. This can increase energy waste and reduce the effectiveness of the home’s thermal boundary.
Homeowners should therefore evaluate ventilation together with insulation and air sealing. Improving only one component may provide limited results if another major weakness remains.
Ventilation can also indirectly support HVAC performance by helping maintain more manageable attic conditions. During hot weather, reducing excessive heat accumulation above the living space may reduce some of the thermal burden placed on the upper areas of the home.
Energy savings should not be guaranteed simply because new vents are installed. Actual results depend on climate, roof design, insulation levels, HVAC efficiency, home construction, and household energy use.
A balanced roof system can nevertheless support broader energy-efficiency goals. When ventilation is properly designed and combined with insulation and air sealing, homeowners can create a more controlled building envelope that supports comfort and efficient temperature management.
Ventilation Maintenance and Inspection
Even a well-designed ventilation system requires regular inspection and maintenance. Vents are exposed to outdoor conditions and can become blocked by dust, leaves, insects, nesting materials, or other debris. Restricted openings can reduce airflow and prevent the system from operating as intended.
Soffit vents should be checked periodically to make sure they remain open. If insulation has shifted toward the roof edges, it may cover the intake pathway. Maintaining appropriate clearance allows outdoor air to enter the attic and move toward the exhaust system.
Exhaust vents should also be inspected. Ridge vents, roof vents, gable vents, and powered ventilators can become obstructed or damaged over time. Damaged covers or deteriorated components should be evaluated and repaired when necessary.
The attic itself provides useful information about ventilation performance. Homeowners or professionals may look for excessive heat, moisture staining, condensation, damp insulation, unusual odors, or signs of deterioration. These conditions can indicate problems that are not visible from the exterior.
Roof inspections should include ventilation components along with shingles, flashing, valleys, gutters, and other roofing features. A ventilation problem may sometimes be connected to another roof issue, such as a leak or improperly installed flashing.
Powered ventilation equipment requires additional attention because it contains moving and electrical components. Fans may need cleaning or inspection, and unusual noise or reduced operation can indicate a mechanical problem.
Maintenance should also follow any recommendations provided by the manufacturer of specific ventilation products. Different systems can have different requirements, and improper maintenance may reduce performance or create safety concerns.
Regular inspections can help identify problems before they become expensive. A blocked vent may be relatively simple to correct, while long-term moisture damage to insulation or roof decking can require much more extensive work.
Common Roof Ventilation Mistakes to Avoid
One of the most common mistakes is assuming that adding more vents automatically improves ventilation. A roof needs a balanced airflow system, not simply a large number of openings. Adding exhaust vents without adequate intake ventilation may produce limited results.
Another mistake is blocking soffit vents with insulation. Homeowners may add insulation to improve thermal performance but accidentally prevent outdoor air from entering the attic. Ventilation channels should remain open where the roof assembly is designed for airflow.
Using ventilation as a solution for roof leaks is another serious error. Water entering through damaged shingles, flashing, valleys, or penetrations must be stopped at the exterior source. Ventilation may help with moisture management, but it cannot repair a leaking roof.
Air leakage is also frequently overlooked. Warm and humid indoor air can enter the attic through gaps around fixtures, wiring, plumbing, ducts, and attic access points. Simply increasing ventilation may not solve the underlying issue because the moisture source remains.
Improperly combining different exhaust systems can also create airflow problems. Several exhaust vents may compete for air rather than providing a controlled path from intake to exhaust. The complete ventilation design should therefore be evaluated before adding new components.
Homeowners should also avoid installing powered exhaust fans without considering replacement air. A strong fan operating in a poorly sealed attic may draw air from unintended areas, including conditioned parts of the home.
Another common mistake is ignoring the roof’s design. A ventilation product that works effectively on a simple gable roof may not provide the same results on a complex hip roof, cathedral ceiling, or multi-level roof.
Finally, ventilation should not be treated as a replacement for proper insulation. These systems perform different functions, and both need to be correctly coordinated. Avoiding these mistakes can help homeowners achieve better results while reducing unnecessary expenses.
Planning Long-Term Ventilation Improvements
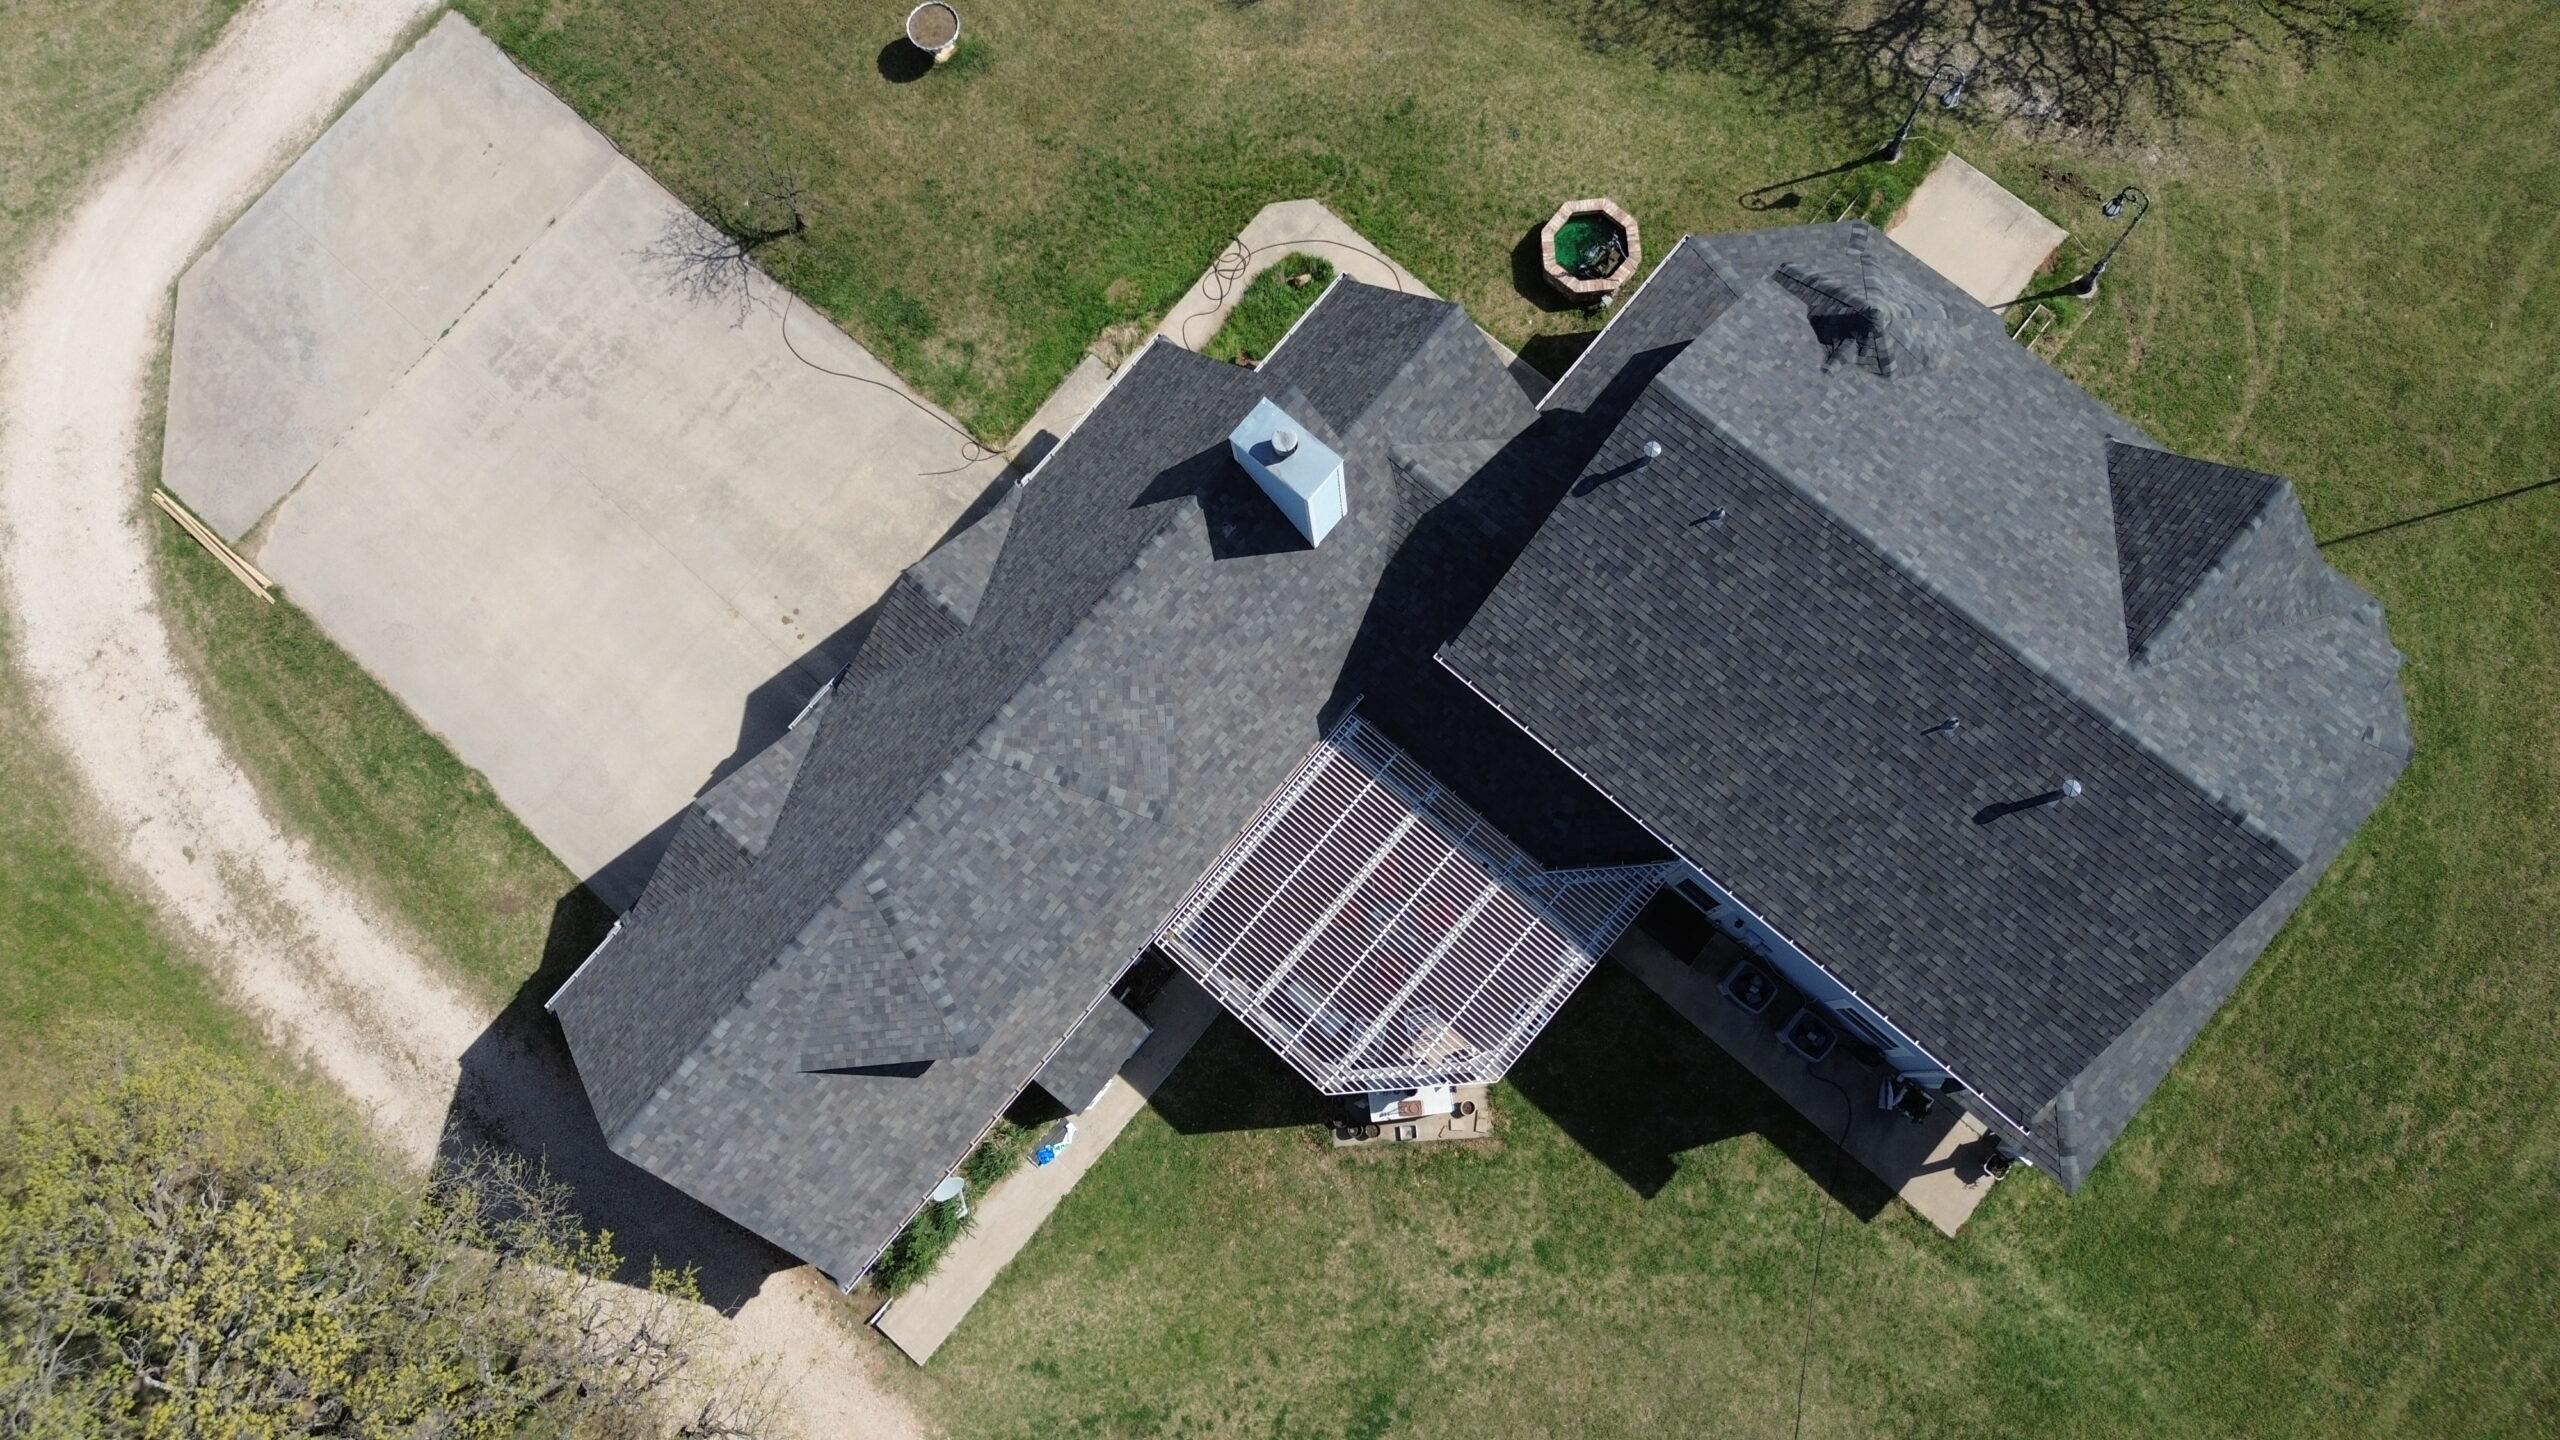
Long-term ventilation planning should begin with the overall condition and future needs of the roof. Homeowners should consider whether the existing roofing system will remain in service for many years or whether replacement is likely to occur soon. Major ventilation changes may be easier to complete during a roof replacement.
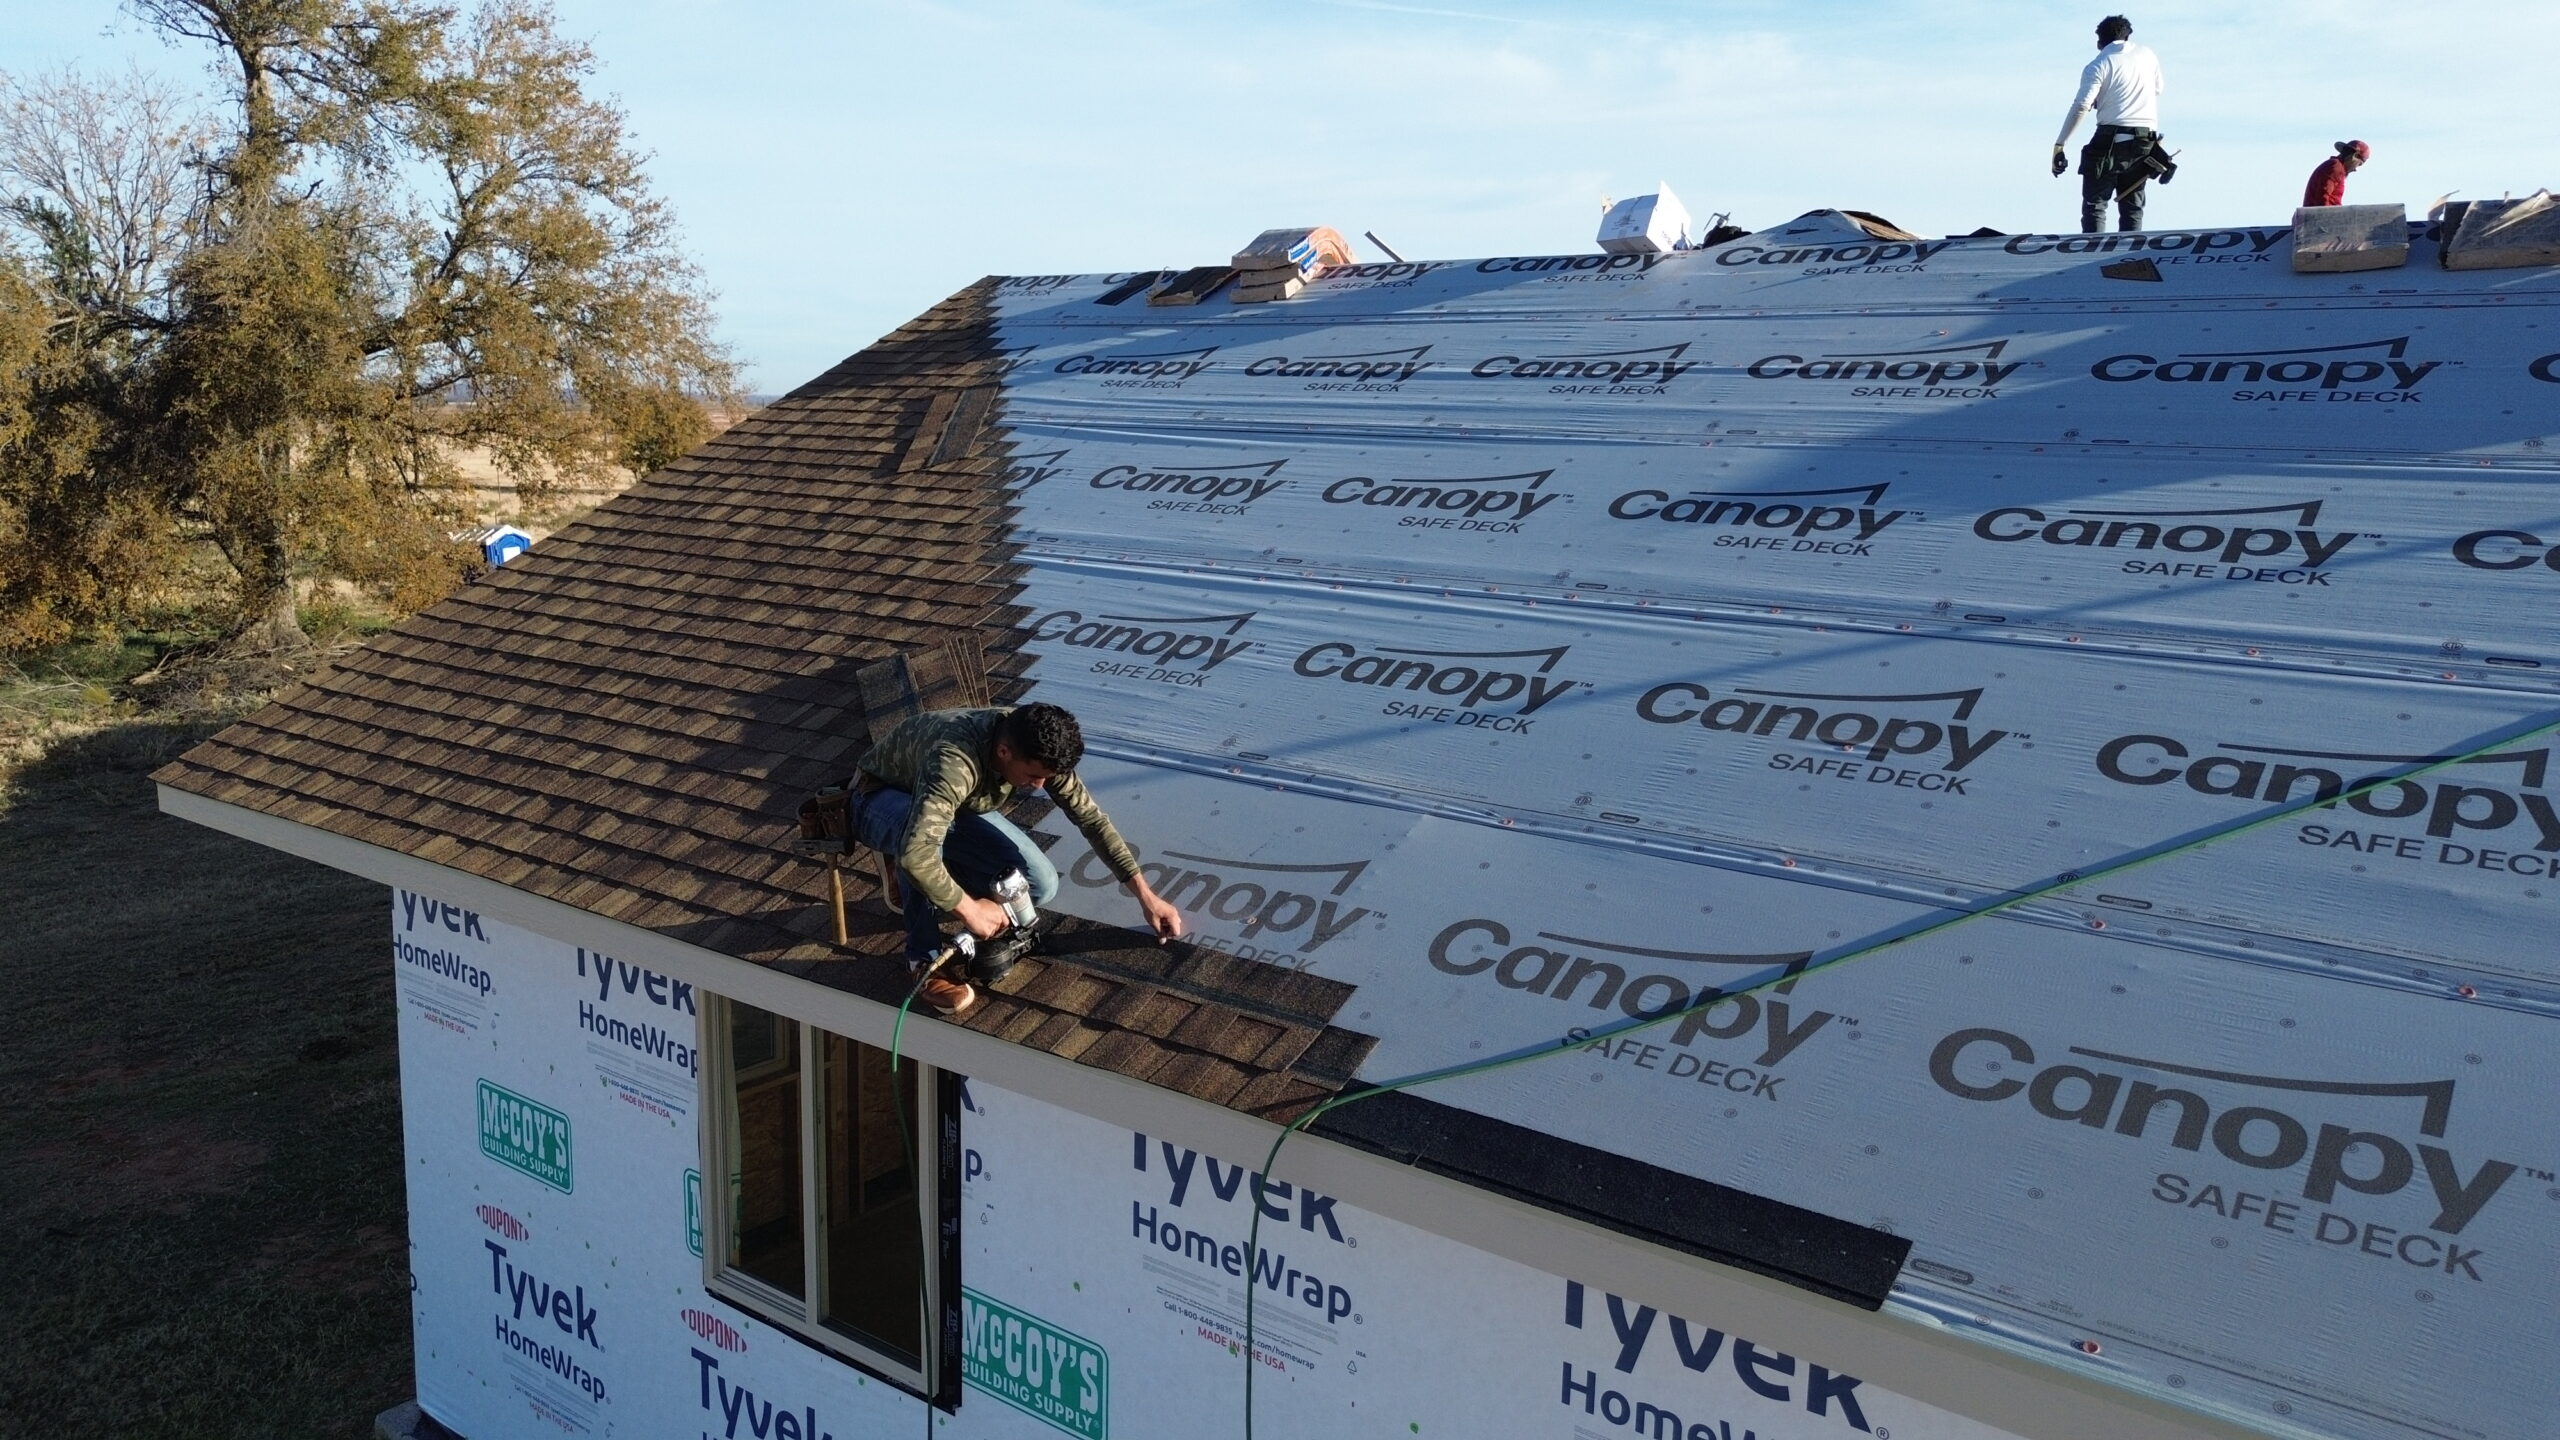
Roof replacement provides access to areas that may otherwise be difficult to modify. Contractors can evaluate the roof deck, install suitable intake and exhaust components, create ventilation channels, and coordinate insulation details before the new roofing material is installed.
Future remodeling should also be considered. Converting an attic into living space can significantly change how the roof needs to manage heat and moisture. A ventilation strategy designed for an unoccupied attic may not be appropriate after the space becomes conditioned.
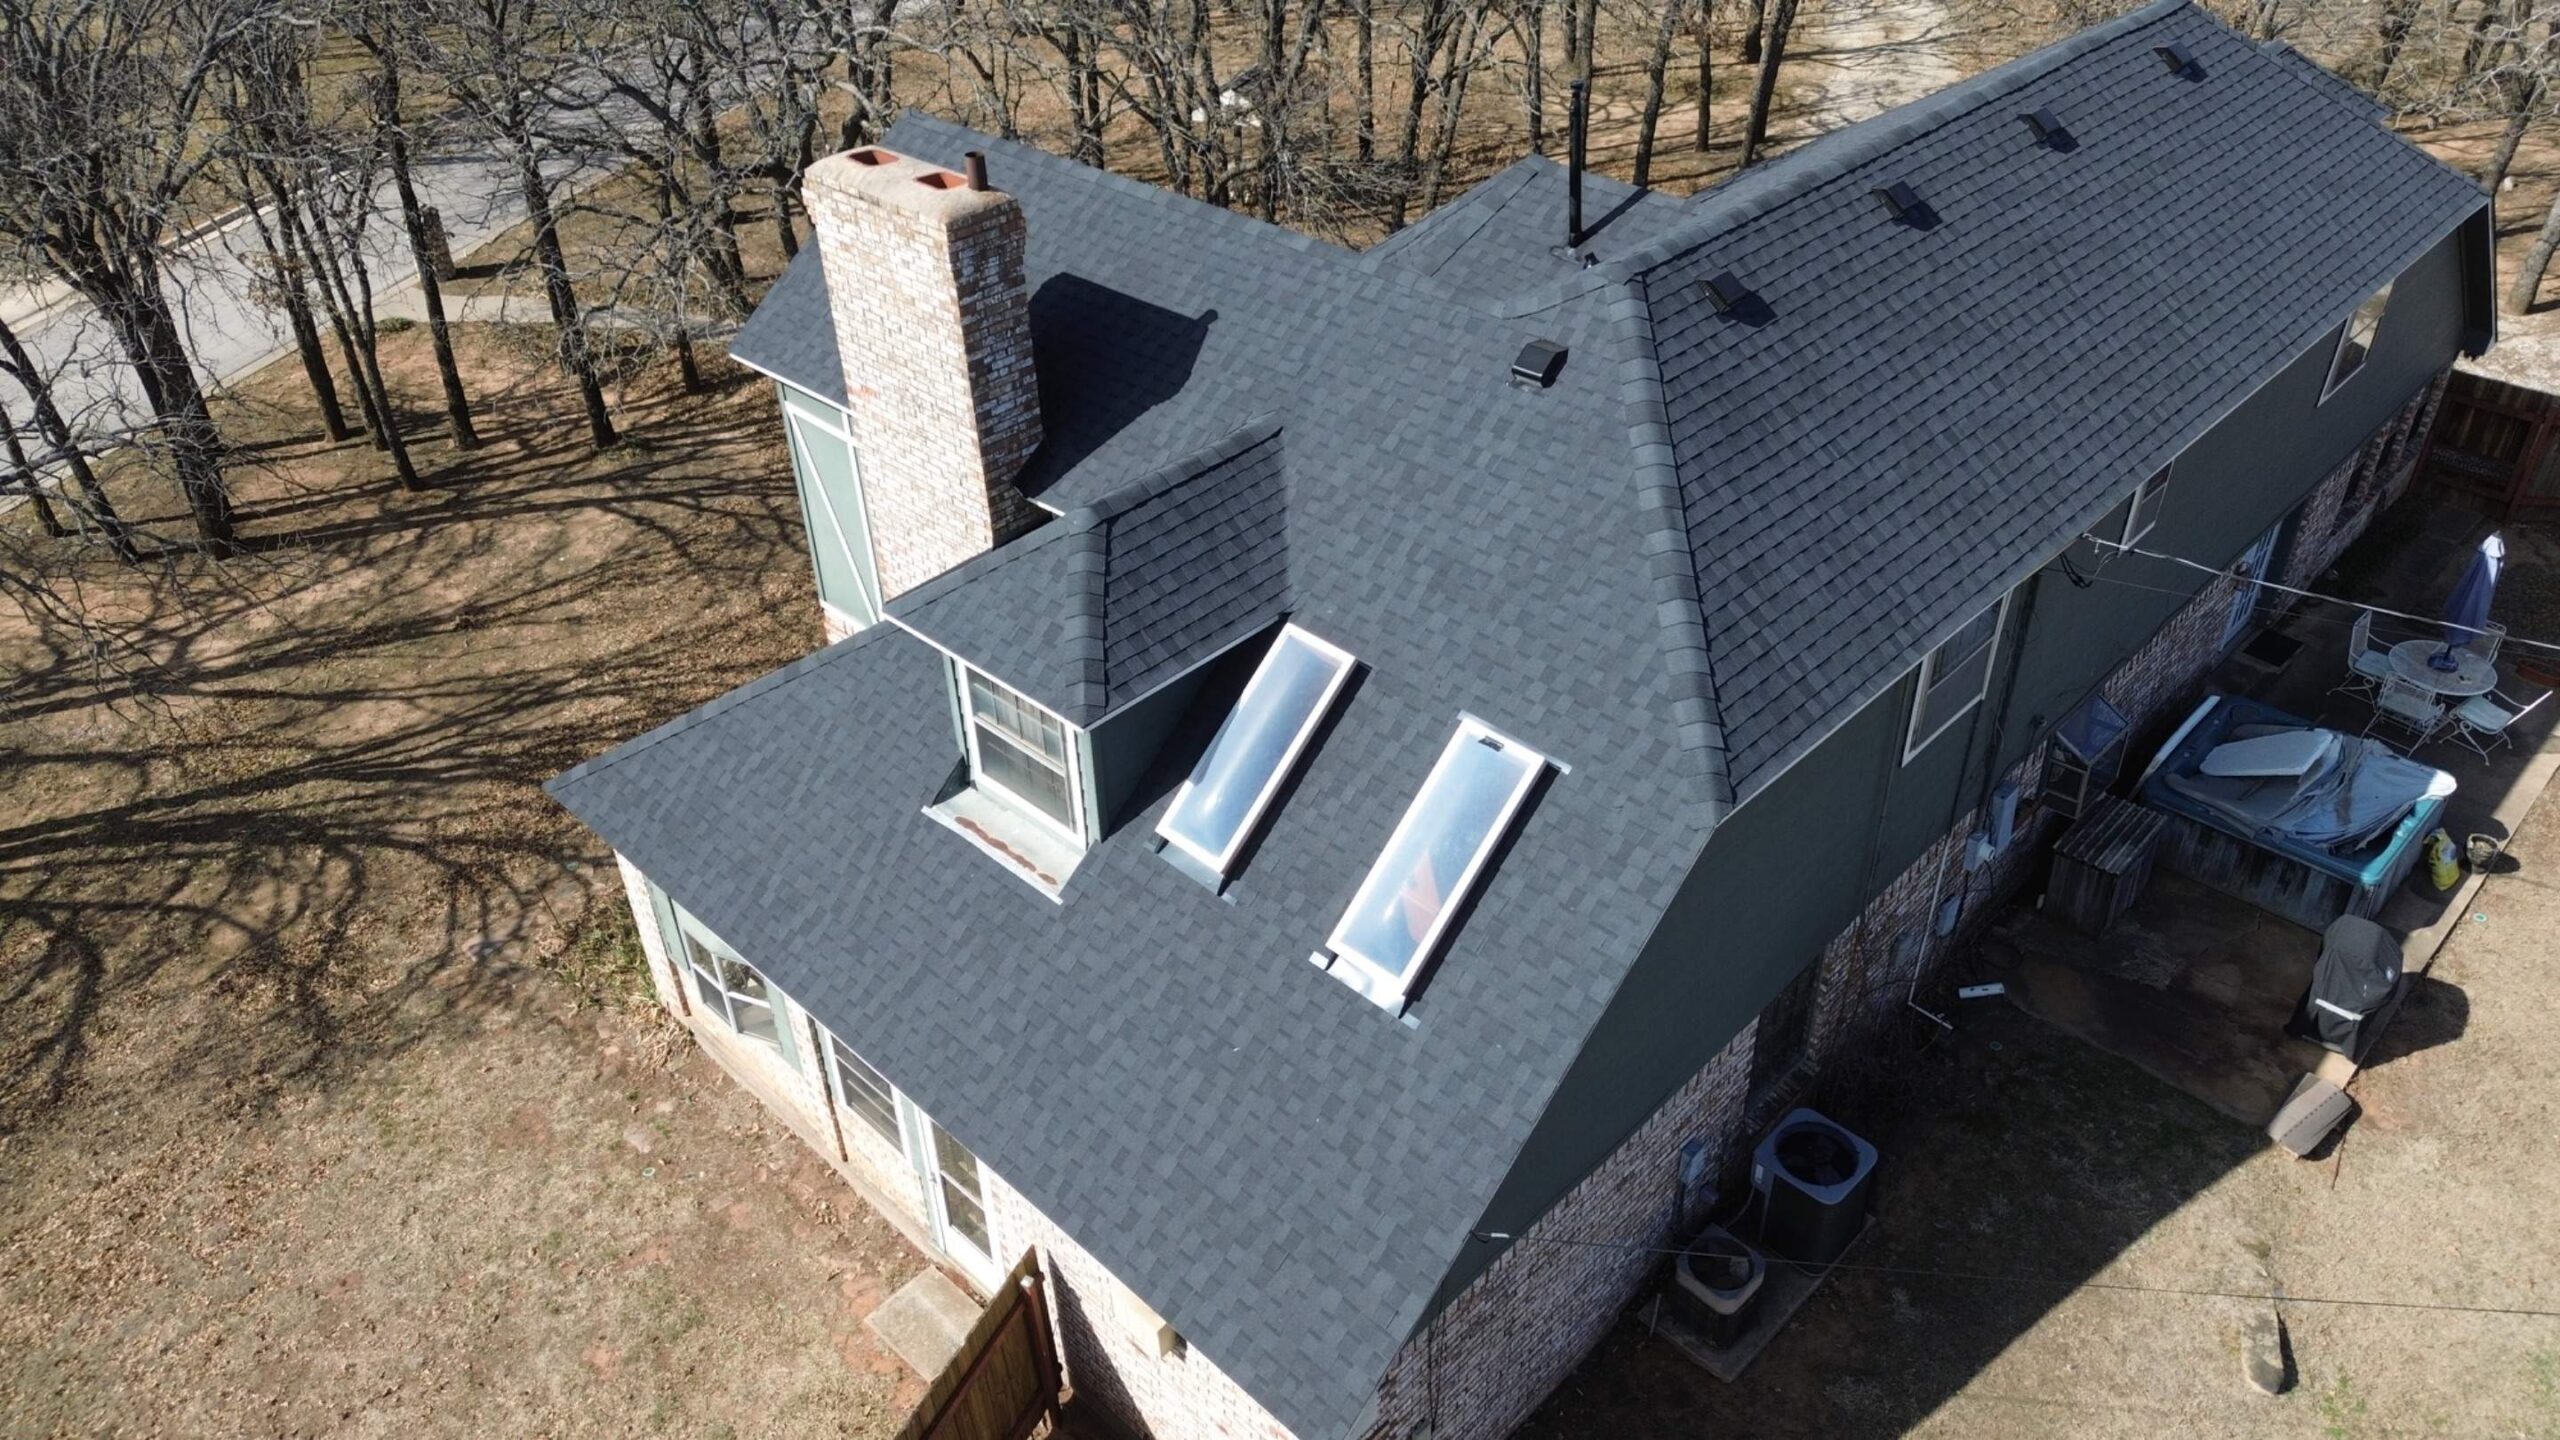
Solar panels, skylights, roof additions, and other improvements can also affect ventilation layouts. These features may occupy roof space or create new airflow considerations. Planning them together can help prevent conflicts between different roofing components.
Documentation can make future maintenance easier. Homeowners should keep records of ventilation components, roof repairs, insulation work, and major modifications. This information can help contractors understand the existing system before recommending changes.
Long-term planning should also include periodic inspections. Roofing systems experience continuous exposure to weather, so conditions can change even when no major renovation has taken place. Regular evaluation can identify blocked vents, deteriorated materials, moisture problems, or changes caused by remodeling.
Homeowners should prioritize improvements based on actual conditions rather than marketing claims. A roof with blocked intake ventilation may benefit more from restoring airflow than from installing additional powered equipment.
A coordinated approach generally provides the best results. Roofing materials, insulation, air sealing, ventilation, drainage, and attic conditions should all work together as part of one building system.
Conclusion
Ventilation improvements can play an important role in maintaining the performance and durability of residential roofing systems. Proper airflow helps manage heat and moisture within suitable attic spaces, while balanced intake and exhaust ventilation can support more stable conditions beneath the roof.
The most effective ventilation systems are carefully designed rather than simply filled with additional vents. Soffit openings, ridge vents, gable vents, roof vents, and mechanical equipment each have different roles, and their effectiveness depends on how they work together.
Insulation and air sealing are equally important. Insulation slows heat transfer, while air sealing reduces unwanted movement of conditioned and moisture-laden indoor air into the attic. Ventilation then helps manage the conditions within a properly designed vented attic.
Homeowners should watch for signs of ventilation problems, including excessive attic heat, condensation, damp insulation, unusual odors, blocked vents, and recurring moisture concerns. These symptoms can have several causes, so a complete roof and attic assessment is often more useful than simply adding new ventilation components.
Climate and roof design should guide improvement decisions. Simple gable roofs, hip roofs, complex roof structures, cathedral ceilings, and low-slope assemblies can require different approaches. Choosing a strategy based on the actual structure can provide better results than relying on a universal solution.
Maintenance is another essential part of long-term performance. Intake and exhaust openings should remain clear, insulation should not block intended airflow channels, and roofing components should be inspected for damage. Powered ventilation equipment should also be checked according to its requirements.
Ventilation should never be considered a replacement for roof repairs, insulation, or air sealing. A successful roofing system depends on these components working together to control weather exposure, heat transfer, moisture, and airflow.
When homeowners plan ventilation improvements carefully, they can support a more durable and better-performing roofing system. Properly balanced ventilation can help protect roofing components, manage attic conditions, support indoor comfort, and contribute to the long-term performance of the home.