
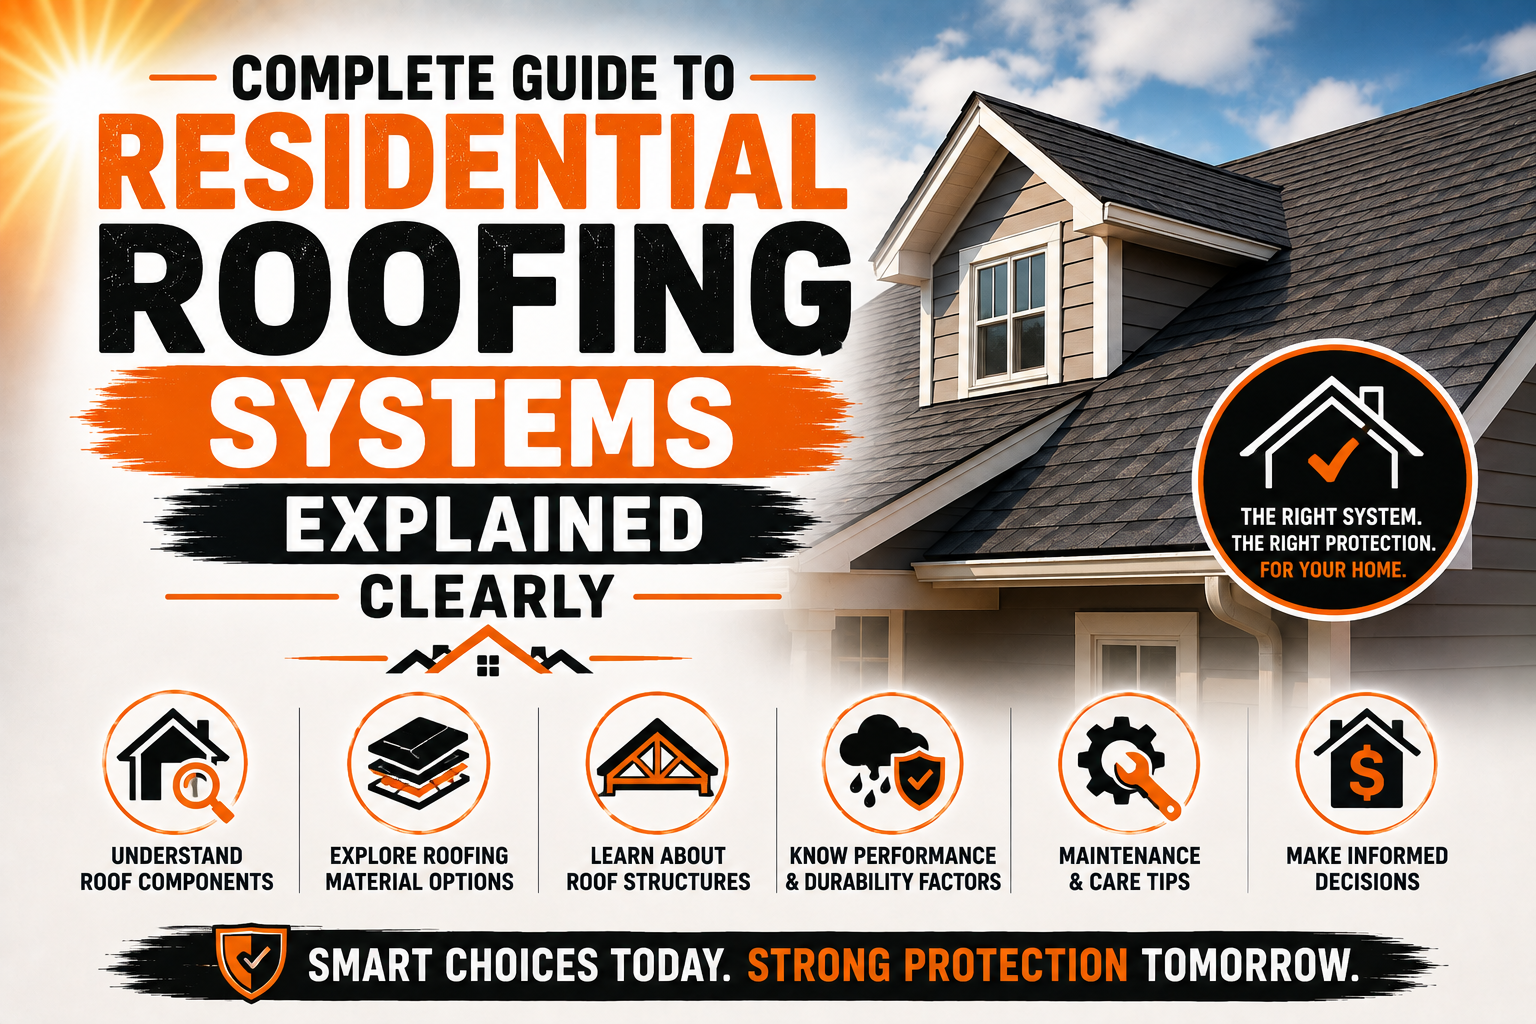
Complete Guide to Residential Roofing Systems Explained Clearly
Introduction
A residential roofing system is much more than the shingles, metal panels, tiles, or other materials visible from the outside of a home. It is a combination of layers and components that work together to protect the building from rain, wind, sunlight, temperature changes, and moisture. Understanding how these components function can help homeowners make better decisions about installation, maintenance, repairs, and eventual roof replacement.
The roofing system usually includes the roof deck, underlayment, primary roofing material, flashing, fasteners, ventilation components, and drainage features. Each part has a specific purpose, but the components also depend on one another. A problem with one layer can eventually affect other parts of the roof if it is not identified and corrected.
The visible roofing material receives most of the attention because it determines much of the roof’s appearance. However, the layers beneath it are equally important for long-term performance. A roof can look attractive from the ground while still having problems with flashing, ventilation, underlayment, drainage, or the supporting deck.
Homeowners should also understand that roofing materials do not all perform in the same way. Asphalt shingles, metal roofing, tile, slate, and low-slope roofing systems each have different installation requirements, maintenance needs, costs, and expected service characteristics. The best choice depends on the home’s design, local climate, budget, structural requirements, and the owner’s long-term goals.
Professional installation is another major part of a successful roofing system. Even high-quality materials may not perform as intended if they are installed incorrectly. Proper fastening, flashing, underlayment, ventilation, drainage, and material handling all contribute to the reliability of the finished roof.
Maintenance remains important after installation is complete. Regular inspections, clear drainage systems, timely repairs, and appropriate care can help preserve the roofing system and identify problems before they become more expensive. Understanding the complete system makes it easier for homeowners to recognize why these maintenance tasks matter.
Main Types of Residential Roofing Systems
Residential properties use several different types of roofing systems, and each one has characteristics that make it suitable for particular homes and environments. The choice should not be based only on appearance or initial cost. Homeowners should consider durability, maintenance, climate, roof design, installation requirements, and the expected service life of the material.
Asphalt shingle roofing is one of the most widely used residential roofing options. It is available in different styles, profiles, and quality levels, making it suitable for many home designs. Asphalt shingles are generally relatively straightforward to install compared with some specialized roofing materials, but proper alignment, fastening, underlayment, and flashing remain essential.
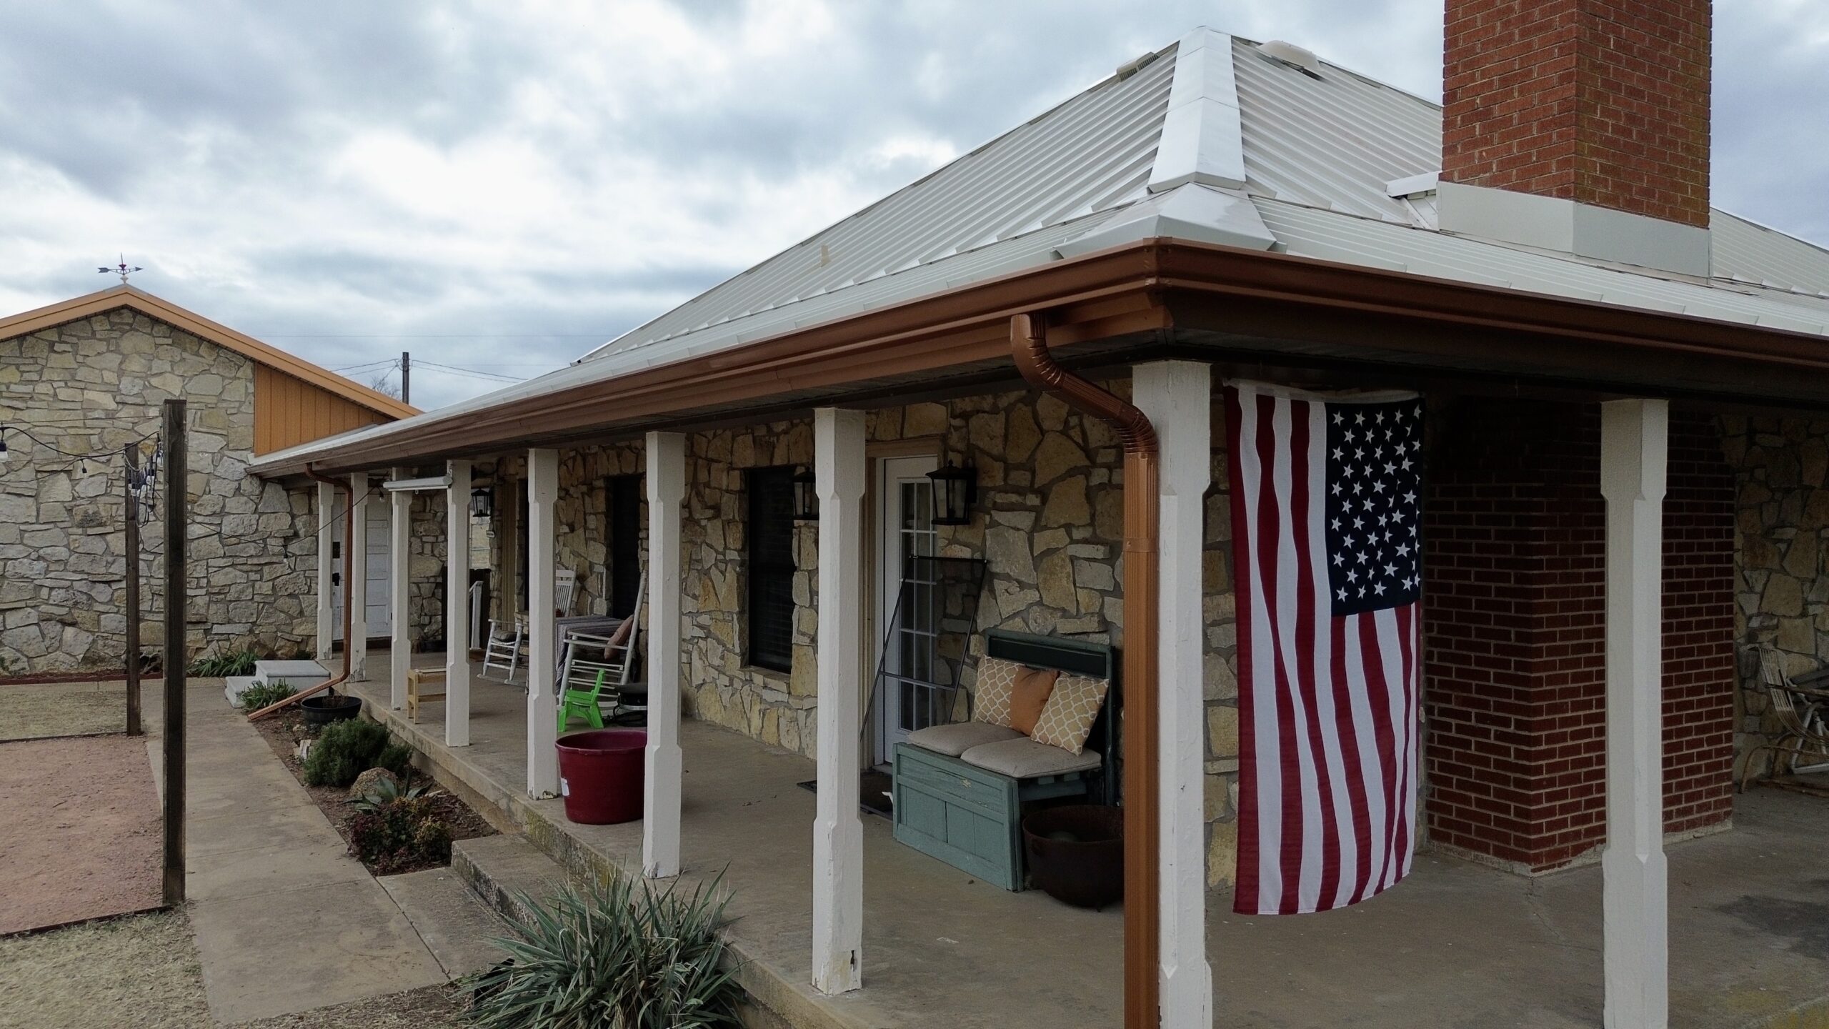
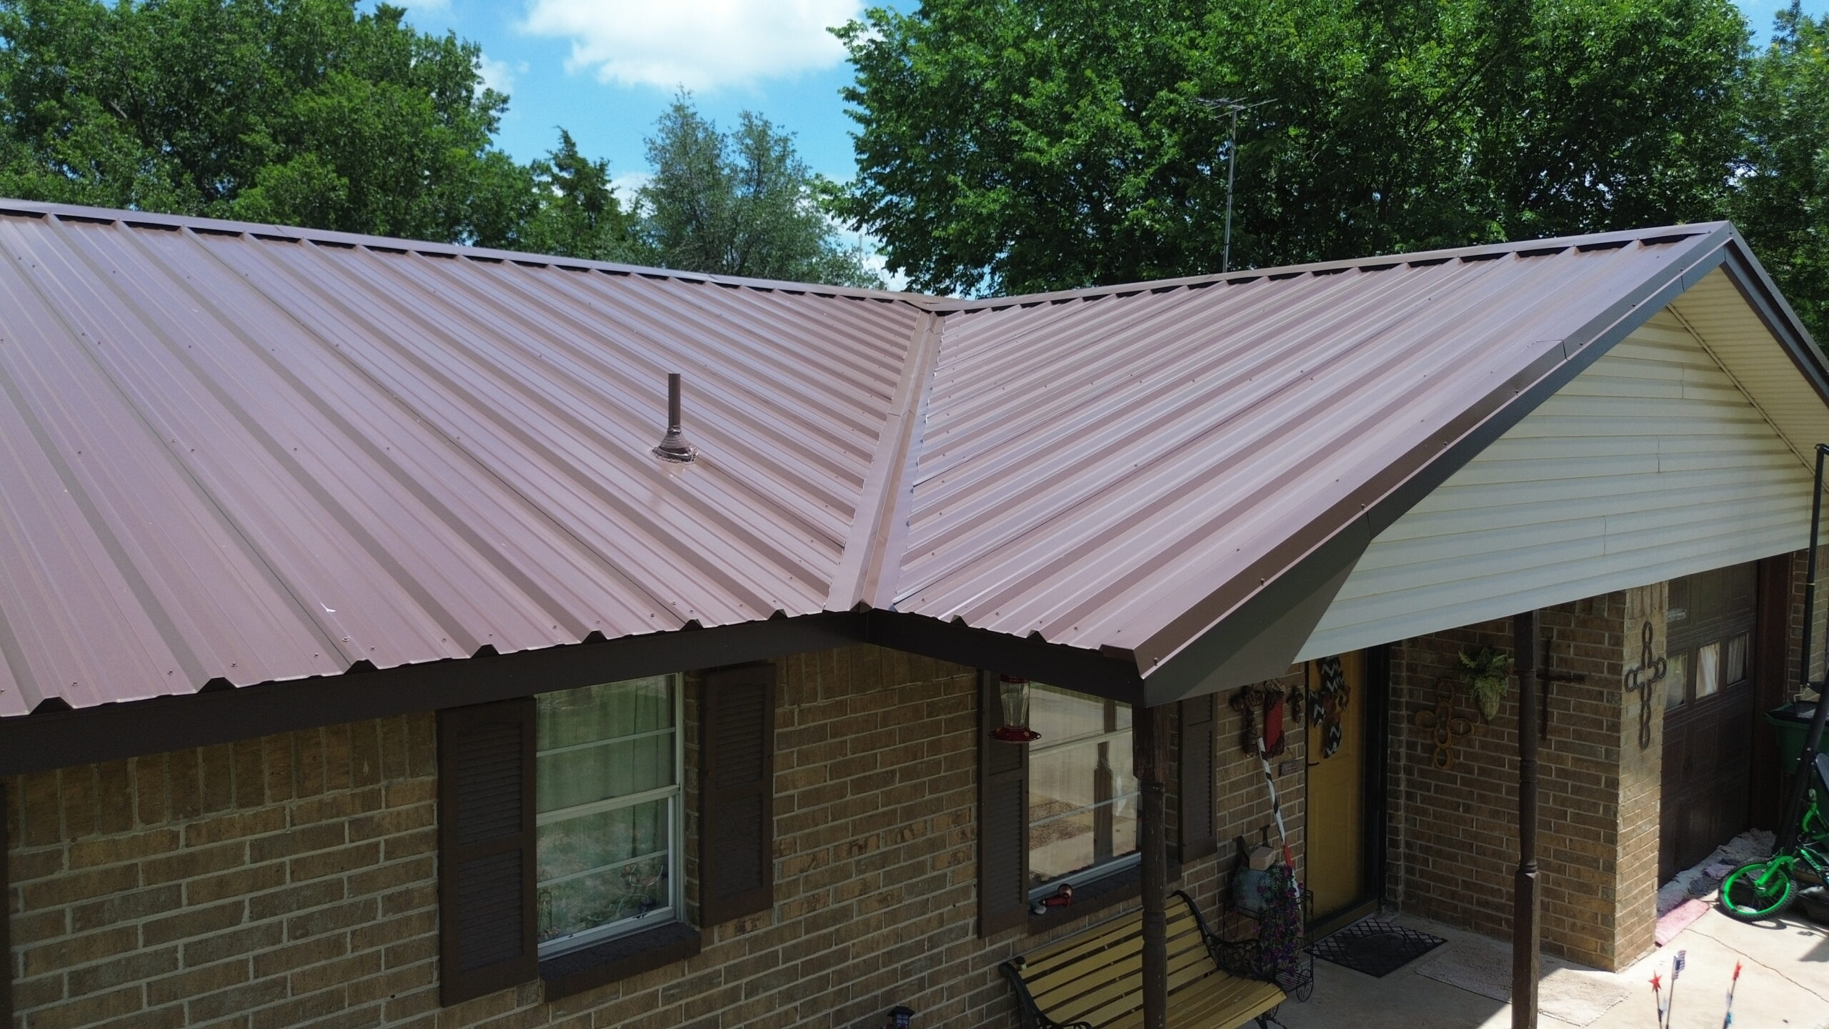
Metal roofing is another popular option and can be manufactured from materials such as steel, aluminum, or other metal products. Metal panels can provide strong resistance to many weather conditions and are available in different profiles and finishes. Correct fastening, panel alignment, seams, flashing, and allowance for material movement are particularly important during installation.
Tile roofing can provide a distinctive appearance and long service potential when properly selected and installed. Concrete and clay tiles are among the common options, but their weight means that the supporting structure needs to be suitable for the system. Individual tiles must also be properly positioned and secured according to the roofing design.
Slate roofing is known for its appearance and durability, but it is generally more specialized than common residential roofing materials. Natural slate can be heavy and requires appropriate structural support and skilled installation. Repairs may also require professionals familiar with the specific material and installation techniques.
Low-slope and flat residential roofing systems differ from traditional steep-slope roofs because water does not move across the surface as quickly. These systems often rely heavily on carefully designed membranes, drainage pathways, flashing, and surface detailing. Proper installation is especially important because standing water can become a significant concern when drainage is inadequate.
The home’s location can influence which roofing system makes sense. Properties exposed to strong winds, heavy rainfall, intense sunlight, or other demanding weather conditions may require materials and installation methods suited to those conditions. Local building requirements and manufacturer recommendations should also be considered.
Budget is another important factor, but the lowest initial price does not always represent the best long-term value. A roofing system with a higher upfront cost may offer different durability, maintenance, or service characteristics. Homeowners should compare the complete cost of ownership rather than focusing only on the initial material and labor price.
The contractor’s experience also matters. Some roofing systems require specialized knowledge, tools, and installation techniques. A material may be excellent in theory but perform poorly if the contractor does not have the experience required to install it correctly.
Choosing a residential roofing system is therefore a decision about the complete assembly rather than just the exterior appearance. The material needs to match the building, climate, structure, budget, and maintenance expectations for the roof to provide reliable long-term protection.
Understanding the Roof Deck
The roof deck forms the foundation of many residential roofing systems. It is the structural surface installed over the roof framing, and the roofing layers are built above it. Because the deck supports the materials and provides a surface for fastening, its condition can directly affect the performance of the entire roofing system.
Common roof decking materials include plywood and oriented strand board, although the exact material can vary depending on the home’s construction. The deck must be sufficiently strong and properly supported for the roofing system being installed. Damaged or deteriorated decking should not simply be covered with new roofing materials.
Water damage is one of the most important conditions to look for when inspecting an existing roof deck. Long-term leaks can cause wood-based decking to soften, rot, warp, or lose structural integrity. If deteriorated sections remain beneath a new roof, they may create problems with fastening and support.
The roof deck should be inspected after old roofing materials are removed and before the new system is installed. This stage gives contractors an opportunity to identify problems that may have been hidden for years. Areas around valleys, roof edges, chimneys, skylights, and previous leak locations deserve particular attention.
Preparation is also important because the deck should provide a reasonably consistent surface for the next layers. Loose debris, damaged materials, old fasteners, and uneven areas can interfere with underlayment and roofing installation. Proper preparation helps subsequent components sit and attach correctly.
The condition of the deck can also influence the reliability of fasteners. Roofing nails, screws, and other attachment components depend on the supporting material to provide adequate holding strength. If the deck is severely deteriorated, the fastener may not remain secure even when the correct installation method is used.
Homeowners should understand that roof deck repairs can increase the cost of a roofing project. However, replacing damaged sections before installing the new roofing system can be an important part of creating a reliable roof. Covering the damage may reduce the initial project cost but can leave hidden weaknesses beneath the new materials.
Roof deck preparation is also relevant during repairs. If a leak has damaged the underlying structure, repairing only the visible roofing material may not be sufficient. A professional may need to determine whether moisture has affected the deck or other structural components.
A properly prepared roof deck provides the foundation for the complete roofing assembly. It supports the underlayment, roofing material, and fasteners while helping maintain the structural integrity of the roof. For this reason, homeowners should consider deck preparation an important part of roof installation rather than an optional step.
Underlayment and Moisture Protection
Underlayment is a protective layer installed between the roof deck and many types of primary roofing materials. Its purpose can include providing additional resistance to moisture and helping protect the deck from water that gets beneath the exterior roofing material. Although it is normally hidden after installation, underlayment plays an important role in the overall roofing system.
Different roofing systems may use different types of underlayment. Common categories include asphalt-saturated felt and synthetic underlayments, while some applications may use specialized waterproofing membranes. The appropriate product depends on the roofing material, roof design, climate, and applicable installation requirements.
Proper coverage is essential. Underlayment should be positioned according to the roofing system’s requirements, with appropriate overlaps between sections. These overlaps help prevent water from moving underneath one layer and reaching the roof deck.
Special attention may be required in areas that receive greater water exposure. Valleys, eaves, roof edges, and certain penetrations may require specific underlayment details or additional protective products. Contractors should follow the requirements associated with the roofing system rather than applying one method to every roof.
Underlayment must also be protected during installation. Tears, punctures, displaced sections, and exposed areas should be corrected before the primary roofing material is installed. Once the upper roofing layer covers the underlayment, finding and repairing hidden damage can become more difficult.
The relationship between underlayment and flashing is also important. Flashing protects transitions and penetrations, while underlayment provides broader protection across the roof deck. These components should be integrated so that water remains above the protective layers and moves toward the intended drainage path.
Underlayment is not a substitute for a properly installed exterior roof covering. Shingles, metal panels, tiles, and other primary materials still need to provide the main weather barrier. Instead, underlayment acts as an additional layer of protection within the roofing assembly.
Moisture protection also depends on the condition of the roof deck beneath the underlayment. If the deck is already wet or damaged, installing new protective layers without addressing the underlying condition can trap problems within the assembly. The deck should be appropriately prepared before the underlayment is installed.
Proper underlayment installation can provide an additional defense against water intrusion and help protect the structural surface beneath the roof. Its importance may not be obvious once the project is complete, but it is one of the components that contributes to the overall reliability of a residential roofing system.
Flashing and Roof Penetrations
Flashing is used to protect areas where the roofing system meets another structure or where an opening passes through the roof. These areas can be particularly vulnerable to water intrusion because they interrupt the continuous roofing surface. Proper flashing helps direct water away from these transitions and toward the intended drainage path.
Common flashing locations include chimneys, skylights, plumbing vents, exhaust vents, walls, roof edges, and valleys. Each location can require different installation details depending on the roof design and materials involved.
Chimney flashing needs to create a reliable transition between masonry and roofing materials. If flashing is improperly installed or becomes damaged, water can enter around the chimney and potentially affect the roof deck or interior structure.
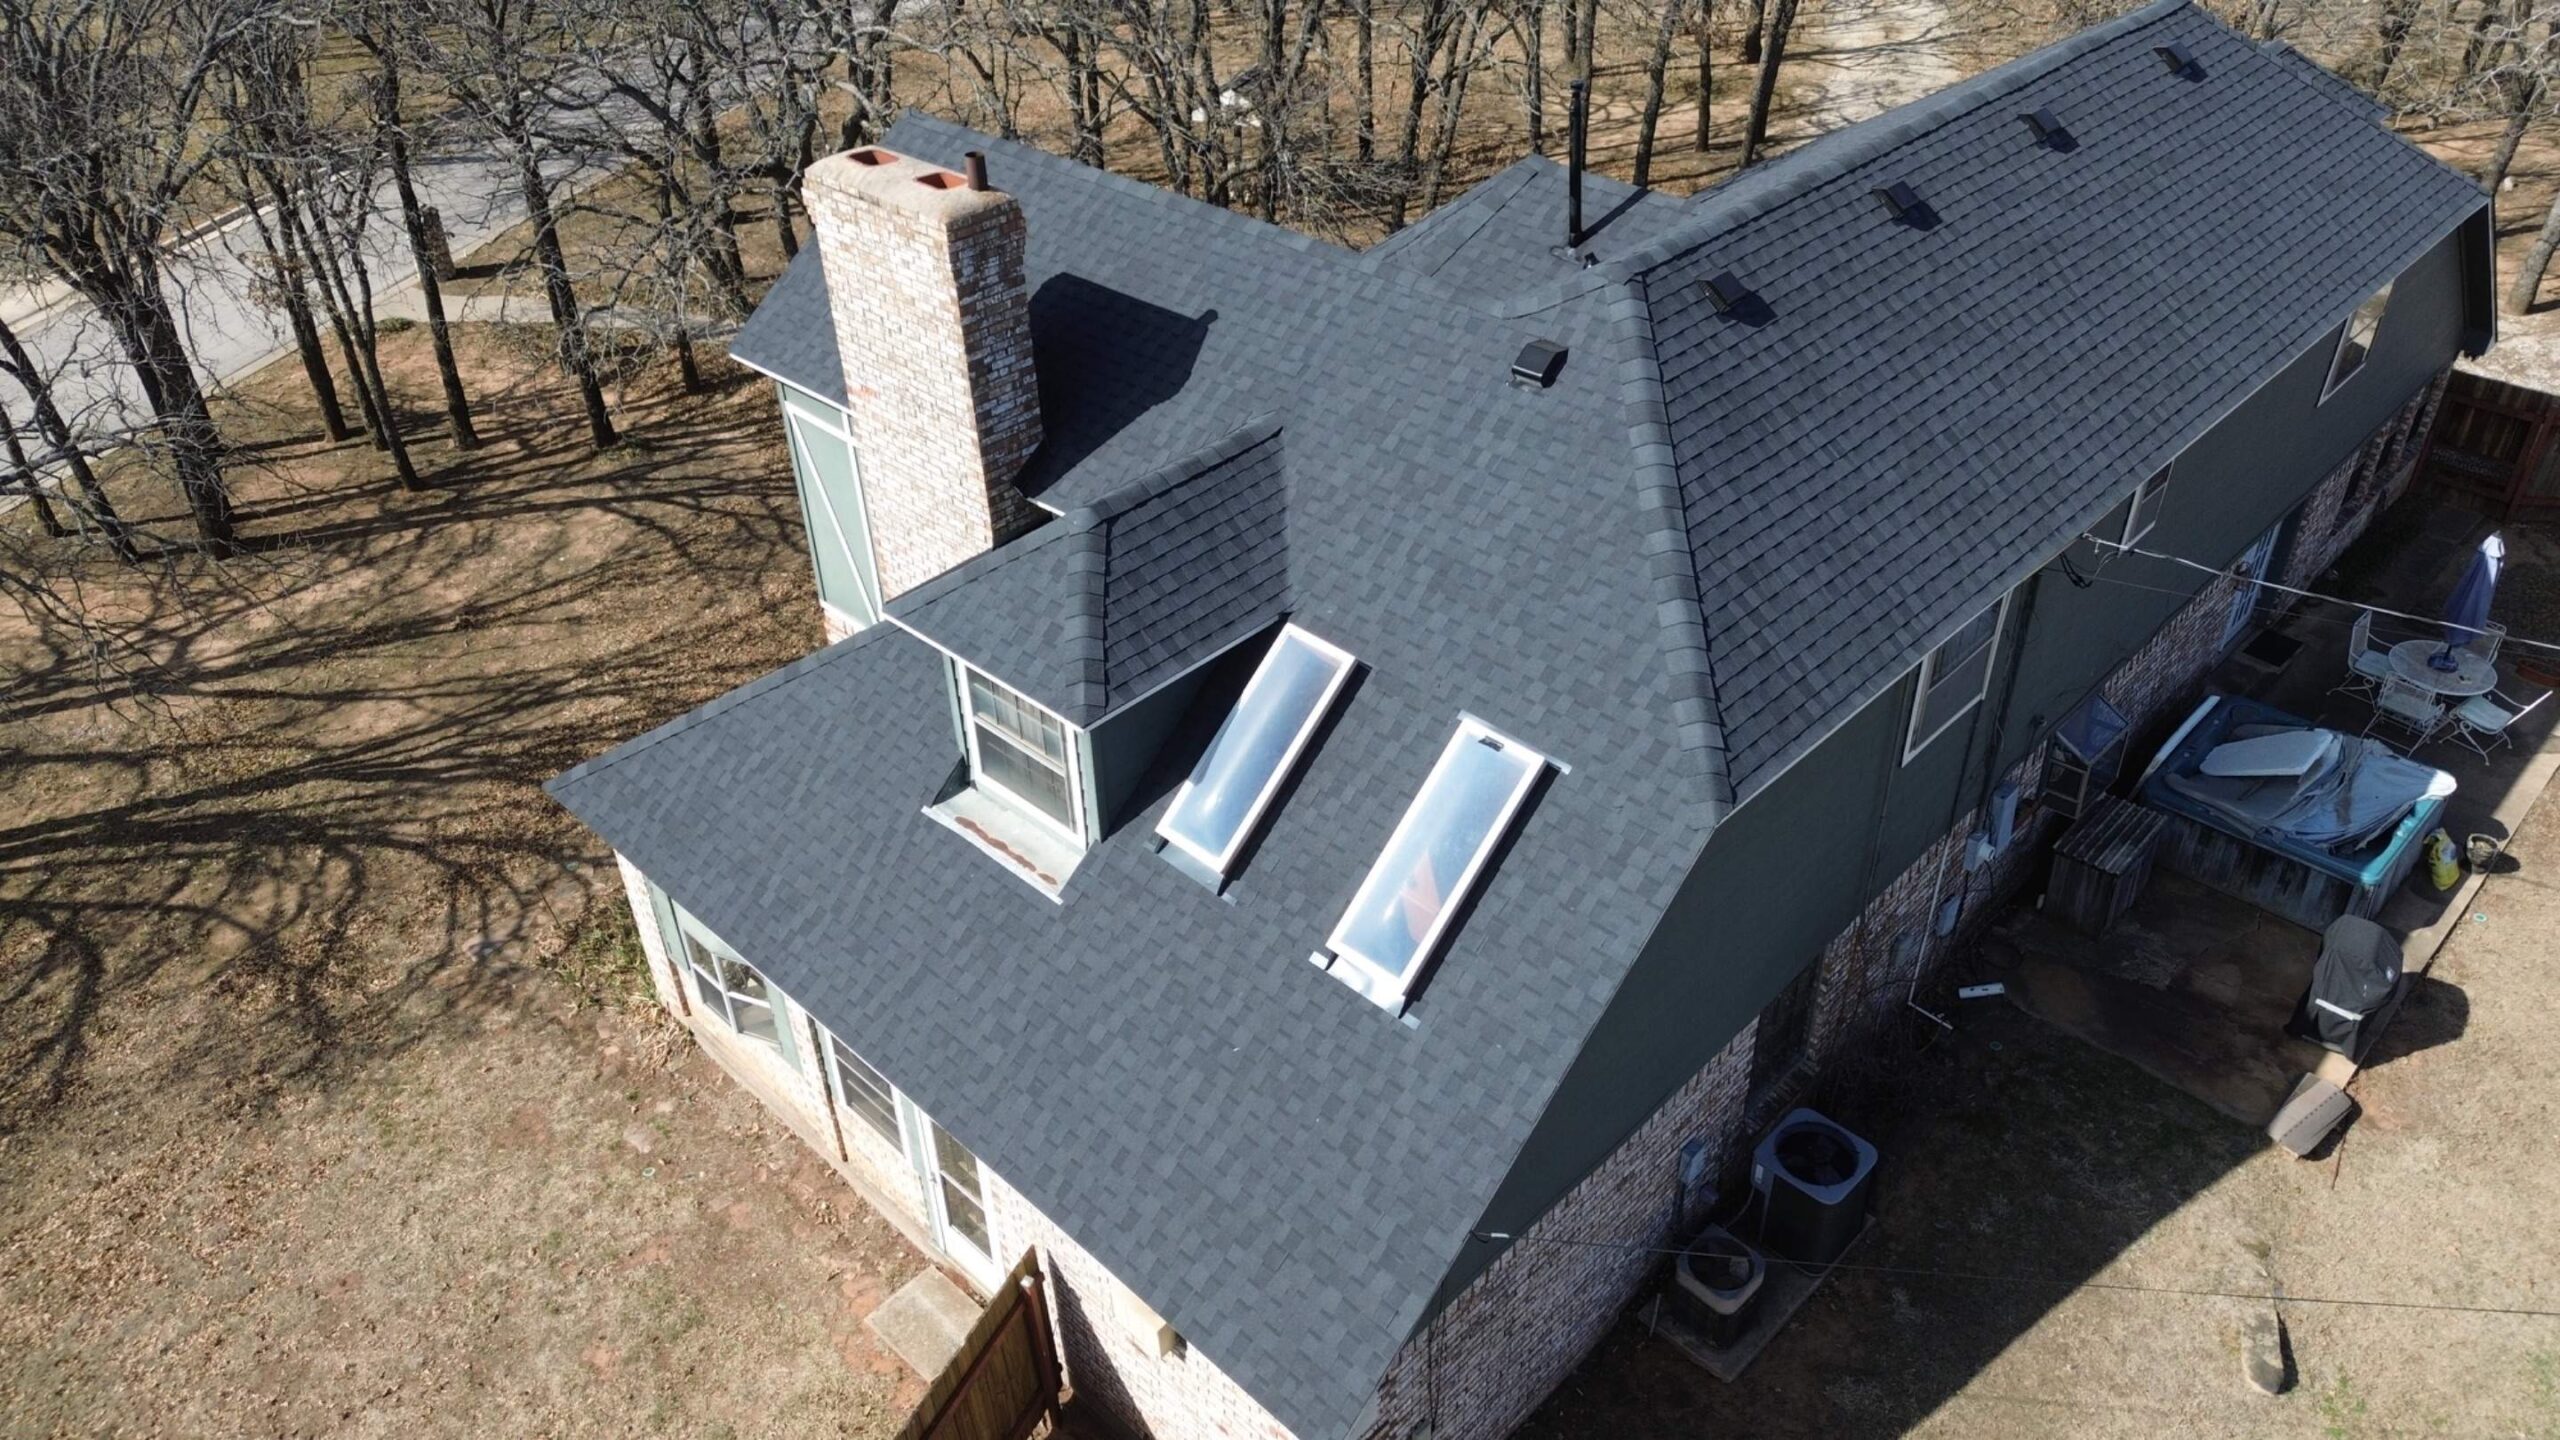
Skylights also require careful integration. The flashing system needs to work with the skylight frame and surrounding roofing material. Water should be directed away from the opening rather than allowed to collect around its edges.
Roof penetrations such as pipes and vents require compatible flashing components. These components need to fit around the penetration while remaining integrated with the underlayment and primary roofing material. Gaps or improperly positioned components can create pathways for moisture.
Roof-to-wall transitions are another important area. Water moving down a roof may reach the point where the roof meets a vertical wall, making proper flashing essential. The flashing should be arranged so that water remains outside the protective layers.
Valleys also require specialized attention because they collect water from multiple roof surfaces. Correctly installed valley protection helps manage this concentrated runoff and reduces the chance that water will move beneath the roofing system.
Sealants may be used as part of certain flashing details, but they should not replace proper design and installation. Sealants can deteriorate from sunlight, temperature changes, and movement, while correctly layered flashing provides a more comprehensive method of directing water.
Flashing should be inspected regularly after installation because weather exposure can eventually affect it. Loose components, corrosion, cracks, or visible gaps may indicate that professional evaluation is needed.
Proper flashing is one of the most important parts of residential roof construction because it protects the areas where roofing systems are most likely to be interrupted. When flashing, underlayment, roofing materials, and drainage are properly integrated, the complete system has a stronger defense against moisture intrusion.
Roof Ventilation Systems
Roof ventilation is an important part of a residential roofing system because conditions beneath the roof can influence the performance and lifespan of the entire assembly. A properly ventilated attic can help manage heat and moisture, while blocked or poorly designed ventilation can contribute to condensation, deterioration, and other problems. Ventilation should therefore be considered during both roof installation and long-term maintenance.
Most residential ventilation systems rely on a combination of intake and exhaust openings. Intake ventilation allows outside air to enter the attic or roof assembly, while exhaust ventilation provides a pathway for warm or moist air to leave. Both components need to work together rather than being treated as completely separate features.
Soffit vents are commonly used as intake openings along the lower edges of a roof. Ridge vents are often used near the highest point of the roof to allow warm air to escape. Other systems may use gable vents, roof vents, or specialized ventilation products depending on the building design.
The important factor is not simply the number of vents installed but whether the overall system provides appropriate airflow. Adding exhaust vents without sufficient intake airflow may not produce the desired result. Similarly, blocked intake openings can limit the effectiveness of an otherwise well-designed ventilation system.
Moisture management is one of the main reasons ventilation matters. Warm, moist air can move into attic spaces from the interior of a home, and under certain conditions it can condense on cooler surfaces. Persistent moisture can affect wood, insulation, fasteners, and other roofing components.
Heat management is another consideration. During periods of strong sunlight, temperatures beneath a roof can become significantly higher than outdoor temperatures. Appropriate ventilation can help move warm air out of the attic, although insulation, air sealing, building design, and climate also influence overall temperature conditions.
Ventilation openings must be protected from water intrusion. Roof-mounted vents create penetrations through the roofing surface, so they require appropriate flashing and integration with the surrounding roofing materials. A ventilation component that allows rainwater into the roof assembly can create a problem that outweighs its intended benefit.
Insulation should also be installed without blocking intended ventilation pathways. When insulation is added or replaced, contractors need to understand where intake airflow is supposed to travel. Blocking these pathways can reduce ventilation performance and potentially contribute to moisture problems.
Homeowners should monitor attic conditions for unusual moisture, condensation, or signs of deterioration. These symptoms can have multiple causes, so they should not automatically be blamed on ventilation. A qualified roofing or building professional can evaluate the complete assembly when concerns arise.
Proper ventilation is therefore an important part of a residential roofing system rather than an optional feature added after the roof is completed. When designed and maintained appropriately, it can support moisture management, protect underlying materials, and contribute to the long-term performance of the roof.
Roof Drainage and Water Management
Water management is one of the most important responsibilities of a residential roofing system. Rainwater needs to move across the roof surface and toward designated drainage points without becoming trapped or directed toward vulnerable parts of the building. Effective drainage helps reduce moisture exposure and protects both the roofing materials and the structure beneath them.
Roof slope plays an important role in determining how quickly water moves across the surface. Different roofing materials have different slope requirements, so the selected system should be appropriate for the roof design. A material that works well on a steep slope may not be suitable for a low-slope application without additional protective measures.
Roof valleys are particularly important because they collect water from multiple sections of the roof. These areas can experience substantial runoff during heavy rainfall. Proper valley construction and protection help direct water toward the drainage system while reducing the risk of water moving beneath the roofing materials.
Roof edges also require careful attention. Water should flow toward gutters or another suitable drainage system rather than becoming trapped beneath edge materials. Properly installed edge details help protect the roof deck and surrounding components from moisture.
Gutters collect water from the roof and direct it toward downspouts. They need to be properly positioned, securely attached, and kept clear of debris. Leaves, branches, dirt, and other materials can restrict water flow and cause overflow during rainfall.
Downspouts complete the drainage path by carrying water away from the roof and building. Their discharge points should be positioned so that water does not repeatedly collect against walls or foundations. Poorly directed runoff can create problems beyond the roof itself.
Standing water deserves particular attention. Some roofing systems may tolerate limited temporary moisture, but repeated or prolonged water accumulation can increase exposure and contribute to material deterioration. Persistent ponding may indicate an issue with slope, drainage design, or another component that requires professional evaluation.
Flashing also plays a role in water management. Around chimneys, skylights, walls, and roof penetrations, flashing helps direct water around vulnerable transitions. It needs to work together with the roofing material and underlayment to keep water outside the protective layers.
Drainage systems should be inspected throughout the roof’s service life. A well-designed drainage system can become less effective if gutters become blocked, downspouts are damaged, or vegetation begins to obstruct valleys. Regular maintenance helps preserve the water-management performance established during installation.
Effective drainage protects more than the visible roof. It can help prevent moisture from reaching the roof deck, insulation, walls, ceilings, and other building components. Proper water management is therefore one of the foundations of a durable residential roofing system.
Roofing Fasteners and Attachment
Fasteners provide the attachment that keeps many roofing materials securely connected to the roof structure. Nails, screws, clips, and other attachment components may appear small compared with the overall roof, but their placement and condition can have a significant effect on performance.
The appropriate fastener depends on the roofing material and supporting structure. Asphalt shingles may use specific roofing nails, while metal systems can use screws, clips, or other attachment methods. Tile systems can involve different fastening approaches depending on the material and roof design.
Fastener length and corrosion resistance are also important. Fasteners need to provide sufficient attachment without creating unnecessary problems within the roofing assembly. In environments with significant moisture or other corrosive conditions, appropriate fastener materials can be particularly important.
Placement matters as much as fastener selection. Manufacturers generally specify where fasteners should be installed and how many are required for particular materials. Following these requirements helps distribute attachment forces and maintain the intended wind resistance of the roofing system.
Overdriven fasteners can damage roofing materials. For example, a fastener driven too deeply into a shingle can damage the surrounding material and reduce the effectiveness of the attachment. Underdriven fasteners can also create problems because they may prevent materials from sitting correctly.
Using too few fasteners can reduce the roof’s resistance to wind. This is especially important in areas that experience strong storms or high winds. Contractors should follow the specified attachment pattern rather than reducing fastener quantities to save time or labor.
The roof deck also influences fastening performance. Fasteners need a suitable substrate to provide adequate holding strength. If the deck is deteriorated or damaged, the attachment may not perform as intended even when the correct fastener is used.
Fasteners around roof edges and other vulnerable areas may require particular attention because these locations can experience significant environmental forces. Proper attachment helps keep materials stable and reduces the risk of movement or separation.
Inspection is important during installation and maintenance. Missing fasteners, corrosion, loose components, or damaged attachment points can create weaknesses that should be evaluated. Early correction can prevent a localized attachment problem from affecting a larger section of the roof.
Correct fastening supports the structural and weather-resistant performance of the roofing system. When materials are securely attached according to the manufacturer’s requirements, they have a stronger foundation for resisting wind and other environmental stresses throughout their service life.
Roof Design and Structural Considerations
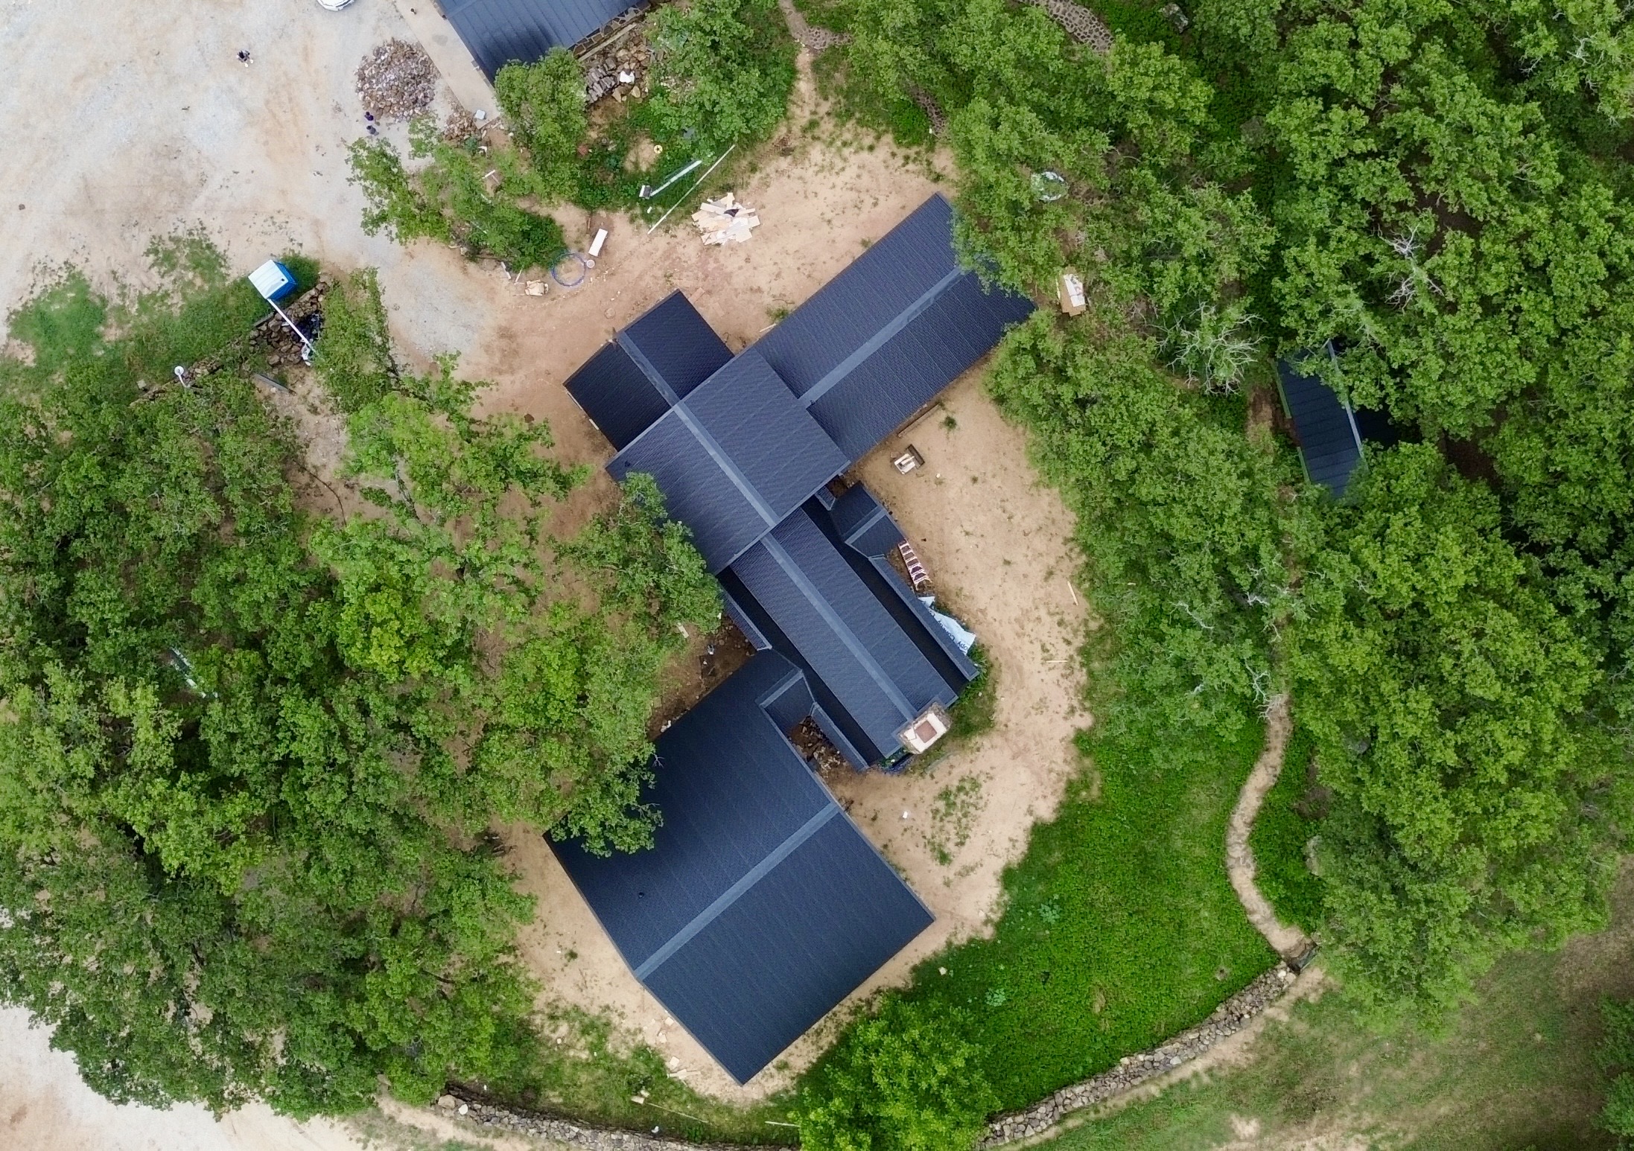
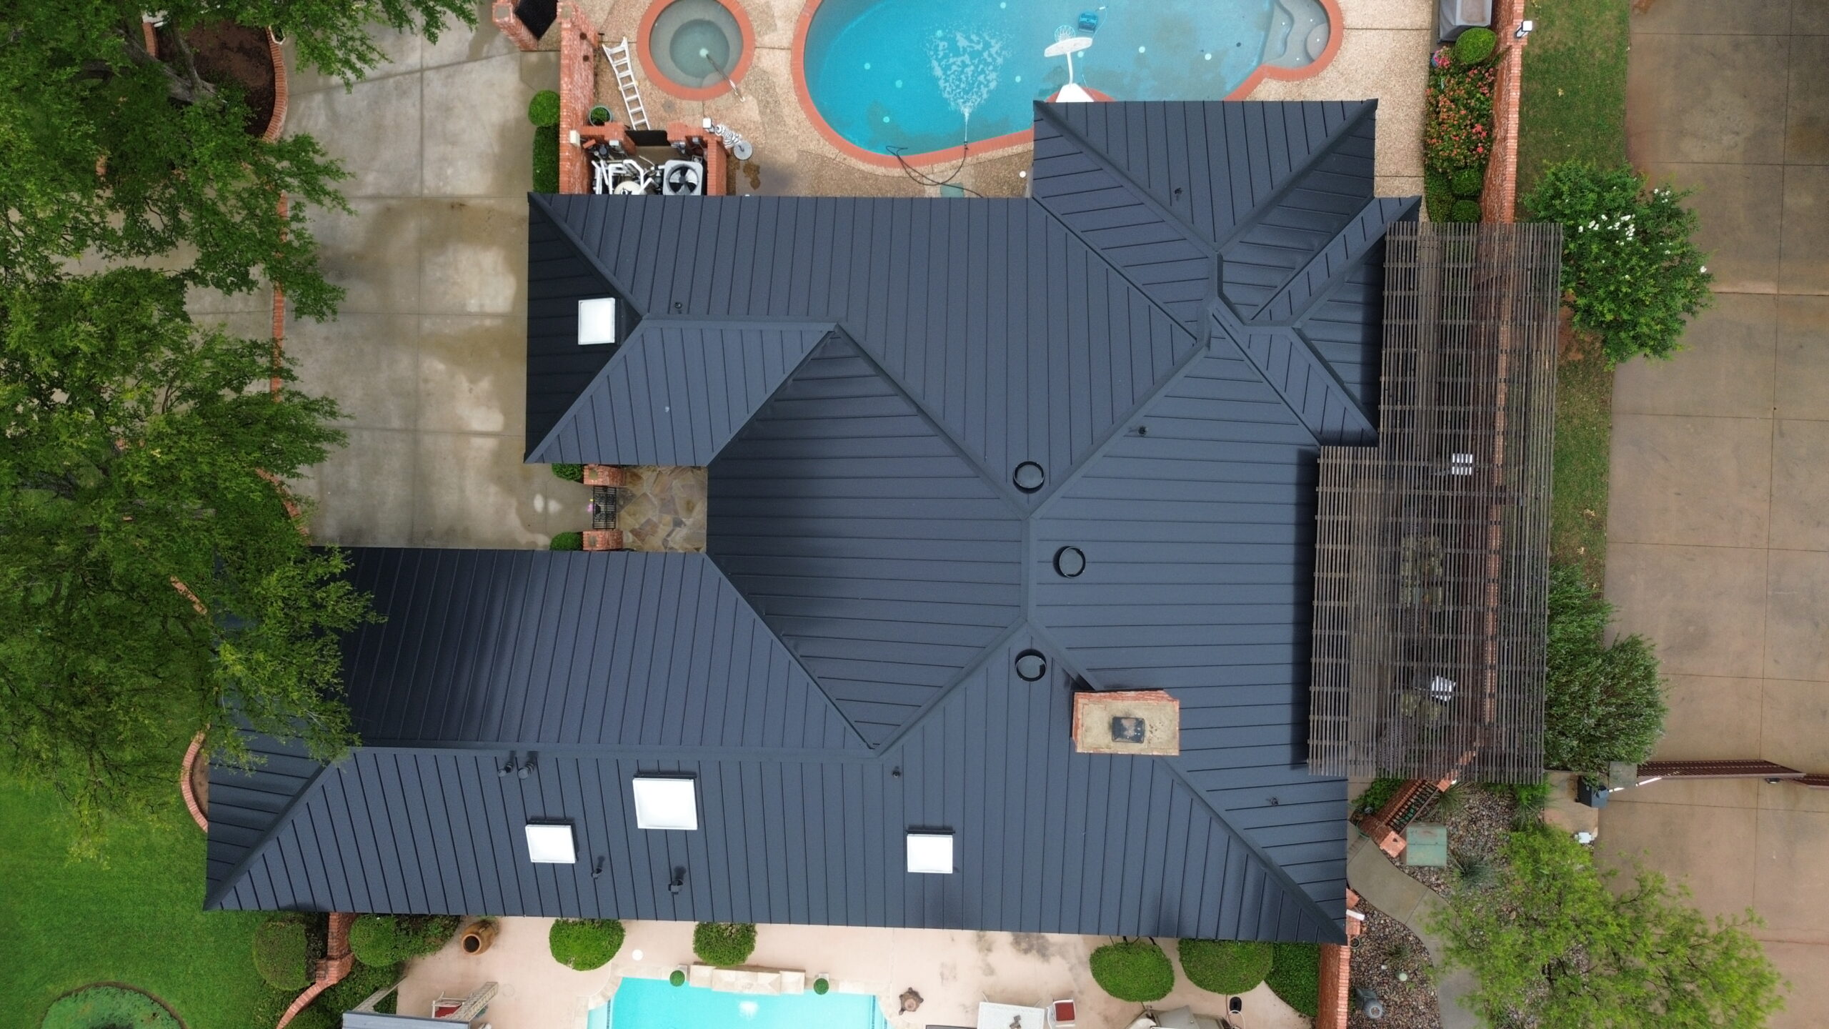
Roof design influences nearly every part of a residential roofing system. The roof’s slope, shape, size, structural support, and number of transitions determine which materials and installation methods are appropriate. A roofing system should therefore be selected and installed based on the complete design of the building.
Roof pitch or slope affects drainage and material selection. Steeper roofs generally allow water to move away more quickly, while low-slope roofs may require specialized membranes and carefully designed drainage systems. Contractors need to understand the slope before selecting and installing the roofing material.
Simple roof designs generally have fewer transitions and penetrations than complex roofs. A roof with multiple valleys, dormers, skylights, chimneys, and changes in slope has more areas where water management and flashing become important. These details require additional planning and skilled workmanship.
Structural loads also need to be considered. Roofing materials vary considerably in weight, and some systems are substantially heavier than others. Before installing a heavy roofing system, the supporting structure should be evaluated to ensure it can safely carry the intended load.
Weather exposure can influence roof design as well. Properties in areas with strong winds may require appropriate attachment and edge details, while homes exposed to heavy rainfall need reliable drainage. The roofing system should be suited to the environmental conditions it is expected to face.
Roof orientation can also affect exposure to sunlight and weather. Different sections of the same roof may experience different levels of sunlight, shade, wind, and moisture. These conditions can influence how materials age and may be considered during inspection and maintenance.
Penetrations and roof-mounted equipment should be included in the design. Vents, skylights, solar equipment, antennas, and other features can interrupt the roof surface. Each opening or attachment requires appropriate detailing to preserve water resistance and structural integrity.
The design should also allow for future maintenance. Drainage components need to remain accessible, ventilation systems should be serviceable, and vulnerable areas should be capable of inspection. A roof that is difficult to maintain may become more challenging and expensive to care for over time.
Good roof design creates the conditions for effective installation. When the slope, structure, drainage, materials, and environmental requirements are understood before construction begins, contractors can build a roofing system that works as an integrated assembly rather than a collection of unrelated components.
Professional Roof Installation Process
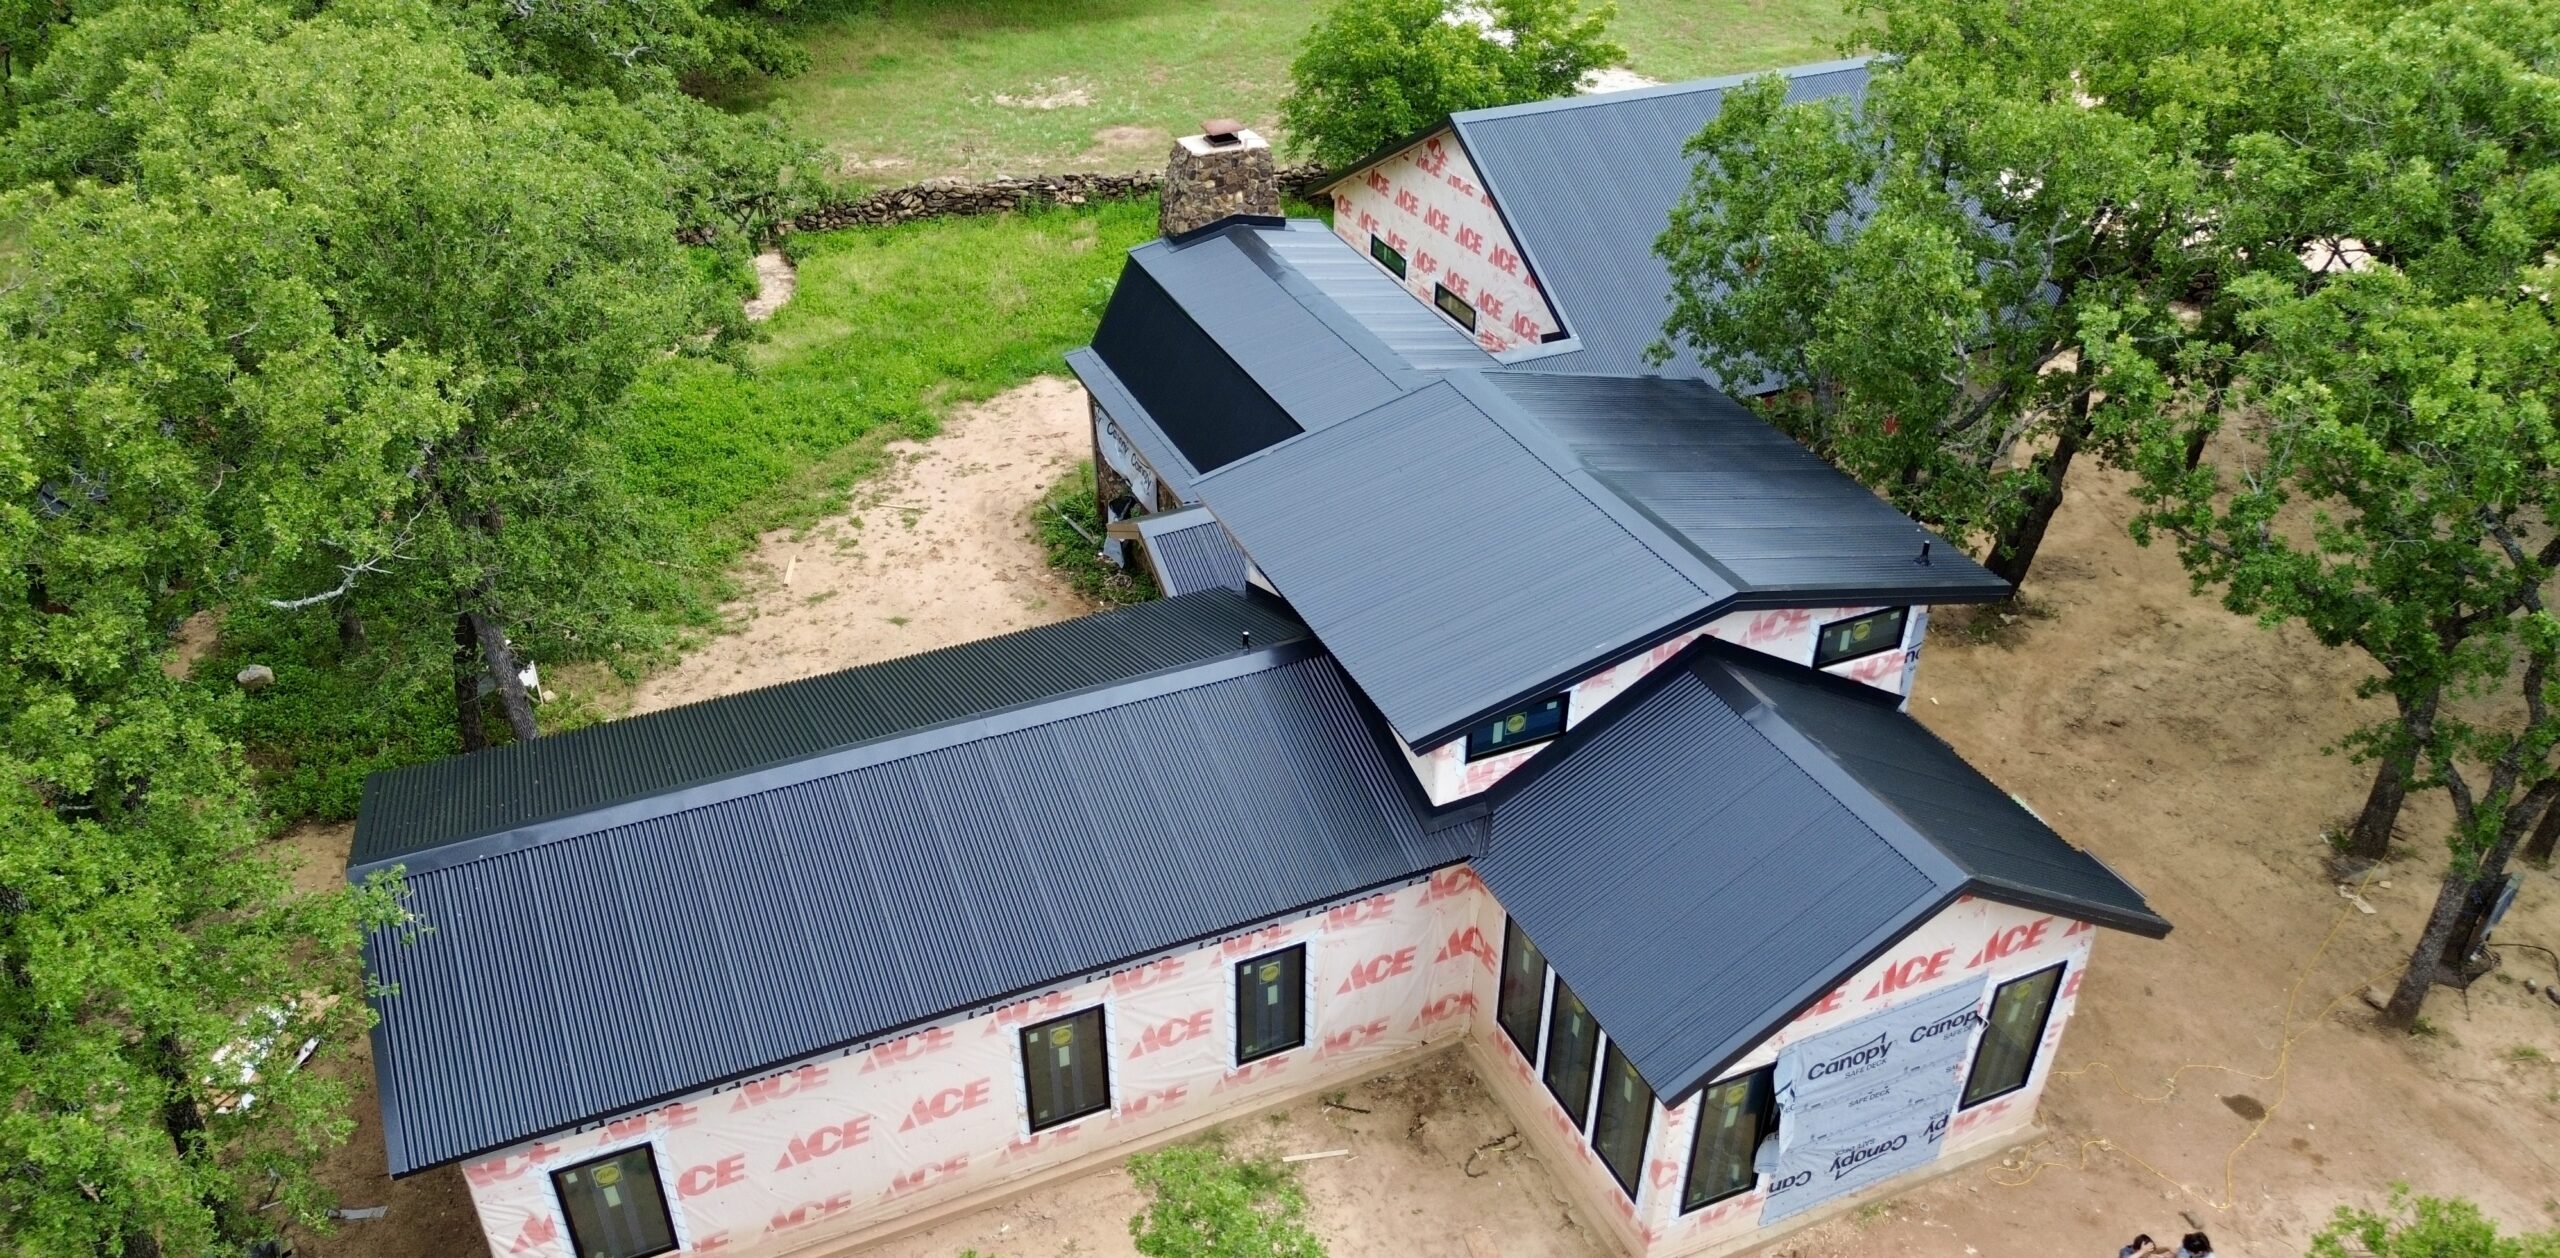
A professional roof installation typically begins with inspection and planning. Before new materials are installed, the contractor evaluates the existing roof and determines what preparation is necessary. This may include removing old roofing materials, checking the roof deck, identifying damaged areas, and planning the installation sequence.
Once the deck has been prepared, protective layers such as underlayment can be installed. Contractors need to ensure that coverage, overlaps, fastening, and vulnerable areas meet the requirements of the selected roofing system.
Flashing is installed around important transitions and penetrations. This includes areas such as chimneys, skylights, vents, walls, valleys, and roof edges. Proper sequencing is important because flashing and underlayment need to work together with the primary roofing material.
The main roofing material is then installed according to its specific requirements. Shingles, metal panels, tiles, and membranes all have different installation methods. Correct alignment, fastening, overlap, and material handling help ensure that the finished roof performs as intended.
Ventilation components should also be integrated without compromising water protection. Roof vents require appropriate flashing and should connect with the building’s intended ventilation pathways. Contractors should avoid blocking existing intake or exhaust routes during installation.
Drainage components should be checked as the installation progresses. Valleys, roof edges, gutters, downspouts, and other drainage features need to provide a clear path for water. Construction debris should not be left in these areas.
Quality control should occur throughout the project rather than only at the end. Inspecting each major stage allows defects to be corrected before subsequent materials cover them. This is especially important for components such as underlayment and flashing that become difficult to access after completion.
A final inspection should review the finished roofing surface and supporting components. The contractor should look for damaged materials, missing fasteners, incomplete flashing, blocked ventilation, drainage problems, and other visible concerns.
Residential Roof Maintenance Requirements
A residential roofing system requires regular maintenance after installation to preserve its condition and performance. Even high-quality materials are continuously exposed to sunlight, rain, wind, temperature changes, debris, and other environmental conditions. Routine care helps identify developing problems before they become major repairs.
One of the most important maintenance tasks is keeping drainage systems clear. Gutters, downspouts, roof valleys, and other drainage pathways can collect leaves and debris that restrict water movement. Regular cleaning helps prevent overflow and reduces unnecessary moisture exposure around the roof edges.
Roof surfaces should also be visually monitored for obvious changes. Depending on the roofing material, homeowners may notice cracked tiles, damaged shingles, displaced panels, deteriorated finishes, or other unusual conditions. These observations should be made from a safe location rather than through unnecessary roof access.
Flashing deserves particular attention during inspections. Areas around chimneys, skylights, vents, pipes, walls, and other penetrations can become vulnerable if flashing moves or deteriorates. A professional should evaluate visible gaps, corrosion, separation, or other concerns.
Ventilation should also remain functional throughout the roof’s service life. Blocked intake or exhaust openings can interfere with heat and moisture management. Homeowners should avoid making attic modifications that obstruct ventilation pathways without understanding how the existing system works.
Debris and vegetation should be controlled as well. Branches can damage roofing materials during storms, while leaves and organic material can retain moisture. Maintaining nearby trees and removing accumulated debris can reduce these risks.
After severe weather, an additional inspection may be appropriate. Strong winds, hail, heavy rainfall, and falling branches can cause damage that is not immediately obvious from the ground. Professional evaluation can help determine whether repairs are necessary.
Maintenance records should be kept alongside warranty and installation documents. Recording inspections, repairs, and significant weather events creates a useful history of the roofing system. This information can help homeowners and contractors make better decisions as the roof ages.
Common Residential Roofing Problems
Residential roofs can develop different problems depending on their materials, installation quality, age, maintenance, and environmental exposure. Understanding common warning signs allows homeowners to respond before minor issues become extensive damage.
Leaks are among the most common roofing concerns. Water can enter around damaged roofing materials, flashing, valleys, penetrations, or other vulnerable areas. Because water may travel beneath the roof before becoming visible indoors, the location of an interior stain does not always identify the actual source.
Missing or damaged roofing materials can also reduce weather protection. Strong winds, falling branches, hail, and other events can affect shingles, tiles, panels, or membranes. Damaged sections should be evaluated promptly to prevent additional exposure.
Poor ventilation can contribute to excessive attic heat or moisture. Persistent condensation, damp insulation, or signs of deterioration may indicate that the attic environment needs professional evaluation. Ventilation problems should not automatically be assumed to be the only cause because moisture can enter buildings through several pathways.
Drainage problems can create prolonged moisture exposure. Blocked gutters, damaged downspouts, or obstructed valleys may cause water to collect where it should normally drain away. Repeated overflow can eventually affect roof edges, exterior walls, and other components.
Flashing failures are another common concern. Flashing can become loose, damaged, corroded, or improperly sealed over time. Because it protects transitions and penetrations, deterioration in these areas can create pathways for water intrusion.
Premature deterioration may result from several factors rather than one specific problem. Poor installation, unsuitable materials, severe weather, inadequate maintenance, and ventilation or drainage issues can all influence roof performance. A professional inspection can help identify the actual cause.
Not every visible imperfection requires immediate replacement. Many roofing problems can be repaired when they are identified early. The important step is to determine the cause and appropriate solution instead of allowing the condition to continue without evaluation.
How to Choose the Right Residential Roofing System
Selecting a residential roofing system requires more than choosing a material based on appearance. Homeowners should consider climate, roof design, structural requirements, budget, maintenance expectations, and the availability of qualified installers.
Climate is one of the first factors to consider. Homes exposed to heavy rainfall may require strong water-management features, while properties in high-wind areas may require appropriate attachment and edge details. Intense sunlight, temperature changes, and other environmental conditions can also influence material selection.
Budget should be evaluated from both short-term and long-term perspectives. The least expensive option may have a lower initial cost but different maintenance or service characteristics. A more expensive system may provide other advantages, but homeowners should compare actual requirements rather than assuming higher price automatically means better performance.
Expected service life is another consideration. Different roofing materials can have significantly different durability characteristics. Homeowners should compare the expected performance of the system with their long-term plans for the property.
Maintenance requirements should also be considered. Some systems may require specialized inspections or repairs, while others may have simpler routine maintenance. The homeowner should understand these responsibilities before making a final decision.
Roof structure and design can limit available choices. Heavy materials may require appropriate structural support, while low-slope roofs may need specialized membrane systems. The selected material must be compatible with the roof’s existing design.
Appearance matters as well because the roof can significantly influence a home’s exterior character. Homeowners should consider how the material, color, texture, and profile work with the building’s architecture. However, appearance should be balanced with technical requirements.
Contractor expertise is especially important for specialized roofing systems. A high-quality material can still perform poorly when installed by a contractor who lacks experience with its requirements. Homeowners should ask about relevant experience, licensing where applicable, insurance, references, warranties, and written project details.
The best roofing system is therefore one that fits the building rather than one that is simply popular. A suitable combination of material, design, installation quality, maintenance, and environmental compatibility gives the roof a stronger opportunity to perform effectively.
Roofing Lifespan, Repairs, and Replacement
Every roofing system has a finite service life, but the actual lifespan can vary significantly. Material quality, installation workmanship, climate, maintenance, ventilation, drainage, severe weather, and building conditions can all influence how long a roof remains functional.
A roof should not necessarily be replaced simply because it reaches a particular age. Age is useful information, but condition is equally important. Regular inspections can help determine whether the existing system continues to provide adequate protection.
Repairs can make sense when damage is limited and the majority of the roofing system remains in good condition. Examples may include localized flashing problems, individual damaged materials, or isolated leaks. The appropriate repair depends on the cause and extent of the problem.
Replacement may become more practical when deterioration is widespread or recurring. Extensive moisture damage, repeated failures, large areas of damaged material, or an aging system with increasing repair requirements can indicate that continued repairs may not provide the best long-term value.
Roof replacement planning should also consider the condition of the roof deck and other supporting components. If underlying materials have been affected by long-term moisture, those areas may require attention during replacement.
Homeowners should avoid making replacement decisions based solely on isolated visual defects. A professional inspection can provide a more complete understanding of the roof’s condition. This helps distinguish between a repairable issue and a broader system problem.
The timing of replacement can also affect project planning. When homeowners monitor the roof’s condition and keep maintenance records, they have more opportunity to plan financially and compare roofing options. Emergency replacement is often more disruptive than a project that has been anticipated in advance.
Proper maintenance can help extend the useful life of many roofing systems. It cannot stop normal aging or prevent every type of storm damage, but it can reduce avoidable deterioration and help identify problems early.
Comparing Residential Roofing Systems
Different residential roofing systems offer different combinations of cost, durability, appearance, installation requirements, and maintenance needs. A homeowner should evaluate these characteristics based on the property rather than assuming one material is appropriate for every building.
| Roofing system | Main advantages | Important considerations |
|---|---|---|
| Asphalt shingles | Widely available, versatile, and generally cost-effective | Service life varies by product quality and environmental exposure |
| Metal roofing | Durable, lightweight compared with some alternatives, and available in many profiles | Requires correct fastening, detailing, and material compatibility |
| Tile roofing | Distinctive appearance and strong durability potential | Can be heavy and may require specialized installation |
| Slate roofing | Long service potential and premium appearance | Expensive, heavy, and requires experienced installers |
| Low-slope roofing | Suitable for specific residential roof designs | Drainage, membrane installation, and flashing require careful detailing |
Asphalt shingles are often selected when homeowners want a practical and widely available roofing solution. They come in different product grades and styles, allowing some flexibility in appearance and budget. Proper fastening and installation remain essential for reliable performance.
Metal roofing can be suitable for homeowners seeking a durable system with a different appearance from traditional shingles. It can be manufactured in several profiles and finishes, but seams, fasteners, penetrations, and expansion considerations need to be handled correctly.
Tile can provide a distinctive architectural appearance and long-term durability when properly installed. However, the structural requirements associated with tile weight should be considered before selection.
Slate can provide exceptional longevity under appropriate conditions, but it is not a simple roofing material to install or repair. Skilled contractors and appropriate structural support are important considerations.
Low-slope systems can solve roofing challenges that conventional steep-slope materials may not address effectively. However, their performance depends heavily on drainage, membrane detailing, seams, edges, and penetrations.
The right choice ultimately depends on the specific property. Homeowners should compare materials based on their actual requirements, available budget, climate, structural conditions, maintenance expectations, and contractor expertise.
Conclusion
A residential roofing system is a complete assembly rather than simply the material visible from the ground. The roof deck provides structural support, underlayment adds a layer of moisture protection, roofing materials provide the primary weather barrier, and flashing protects vulnerable transitions and penetrations. Ventilation, drainage, fasteners, insulation, and roof design also contribute to how effectively the complete system performs.
Understanding these components helps homeowners make more informed roofing decisions. Instead of evaluating a roof only by its appearance or initial price, they can consider how the different layers work together to protect the building. This broader understanding is particularly useful when planning a new installation, evaluating an existing roof, or deciding whether repairs or replacement are appropriate.
Material selection should be based on the property’s actual needs. Asphalt shingles, metal, tile, slate, and low-slope systems each have different characteristics, installation requirements, maintenance demands, and costs. Climate, roof slope, structural support, appearance, budget, and contractor expertise should all be considered before selecting a system.
Professional installation is equally important. Even a high-quality roofing product can experience problems when fastening, flashing, underlayment, ventilation, or drainage details are handled incorrectly. Contractors should follow applicable manufacturer requirements and use installation methods appropriate for the specific roofing system.
Maintenance then becomes the next stage of protecting the investment. Regular inspections, clear gutters and drainage pathways, functioning ventilation, controlled vegetation, prompt repairs, and post-storm assessments can help preserve the condition of the roof. Good maintenance does not eliminate normal aging, but it can reduce preventable deterioration and help identify problems early.
Homeowners should also maintain records of installation details, materials, warranties, inspections, and repairs. These documents create a useful history of the roofing system and can make future maintenance and replacement decisions easier. They can also provide valuable information if another contractor needs to work on the property.
Ultimately, the best residential roofing system is one that is properly matched to the building and correctly installed by qualified professionals. When suitable materials, sound design, quality workmanship, effective drainage and ventilation, and consistent maintenance are combined, the roof has a stronger opportunity to provide reliable protection over its service life. Understanding the complete system allows homeowners to make better decisions and protect one of the most important components of their property.