
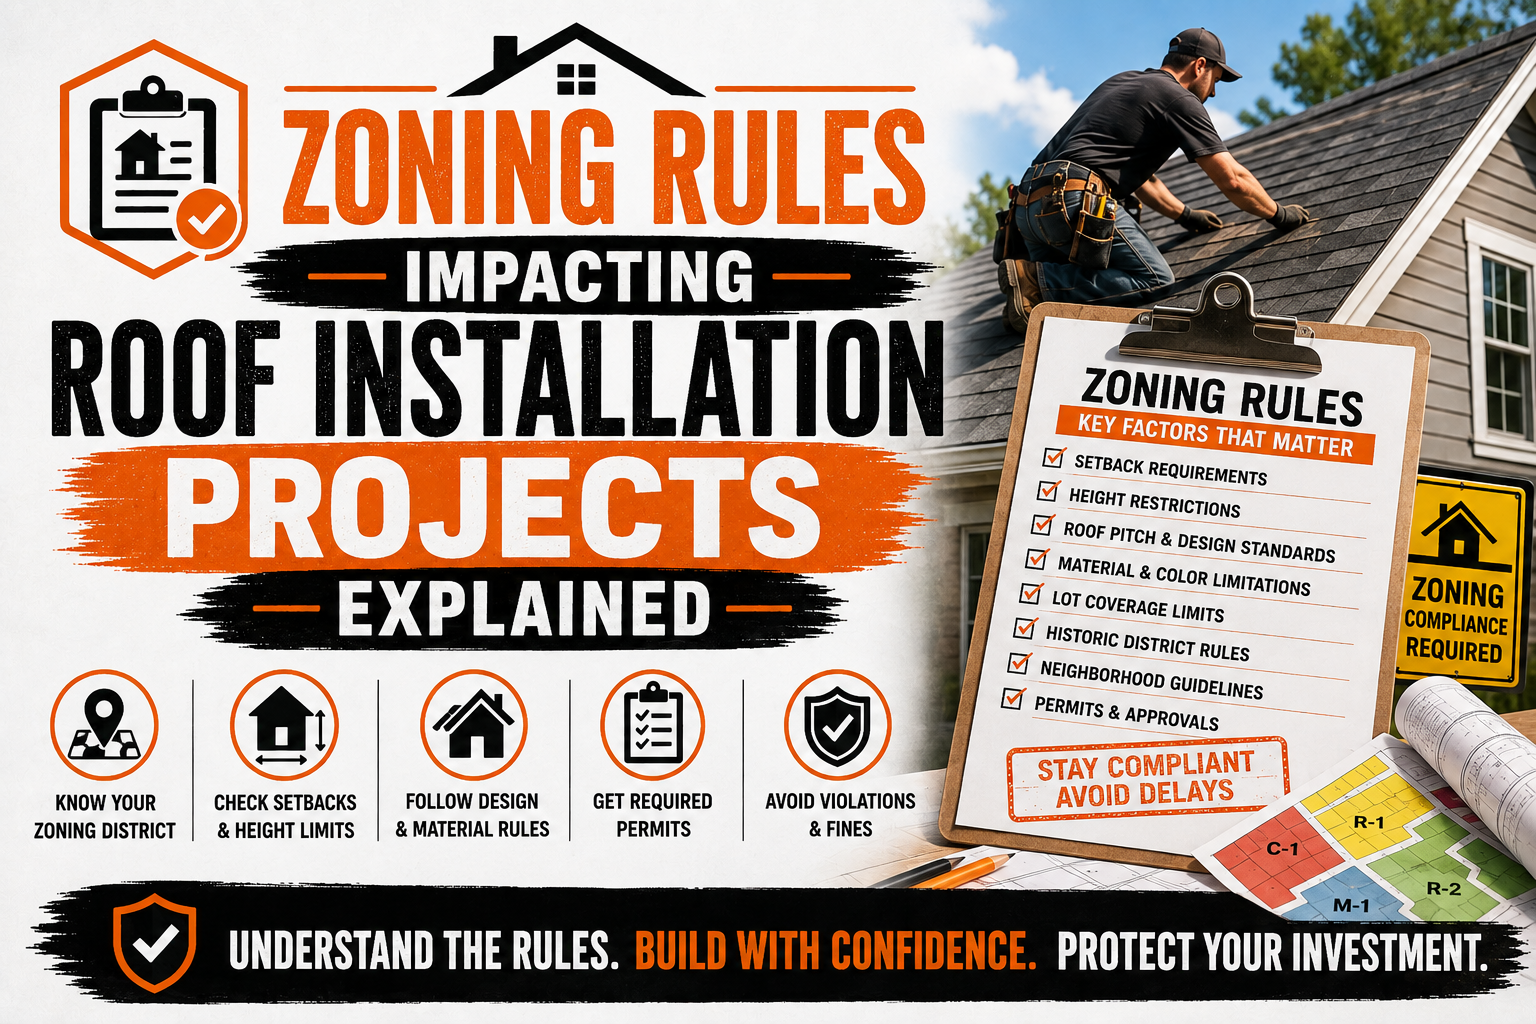
Zoning Rules Impacting Roof Installation Projects Explained
Introduction
Installing or replacing a roof may seem like a straightforward home improvement project, but local zoning rules can affect more than many homeowners realize. While homeowners often focus on roofing materials, installation costs, contractors, and building permits, zoning regulations can also influence what can be built or changed on a property. Understanding these rules before starting a roof installation can help prevent delays, redesigns, and unexpected expenses.
Zoning regulations are generally created by local governments to control how land and buildings are used within different areas. They can address factors such as building height, setbacks, lot coverage, property use, neighborhood character, and the placement of structures. Depending on the location and type of roofing project, these rules may affect the design or extent of a roof modification.
It is important to understand that zoning rules and building codes are not the same thing. Building codes generally focus on construction safety and technical requirements, while zoning regulations focus more broadly on how a property and its structures can be used and positioned. A roofing project may need to satisfy both sets of requirements before construction can move forward.
Zoning considerations become particularly important when a homeowner plans more than a simple replacement of an existing roof. Raising the roofline, changing the roof shape, adding a dormer, expanding an attic, or constructing a new roof over an addition can potentially change the property’s compliance with local zoning requirements. Even when the proposed work improves the home, local restrictions may limit what can be changed.
The rules can also vary significantly between neighborhoods and jurisdictions. A property located in one zoning district may have different height or setback requirements from a similar property located only a short distance away. Homeowners should therefore avoid relying on assumptions based on nearby properties and instead confirm the requirements that apply specifically to their property.
This guide explains the major zoning rules that can affect roof installation projects, including height restrictions, setbacks, roof design requirements, lot coverage, zoning districts, historic restrictions, HOA requirements, and roof-related additions. By understanding these considerations early, homeowners can make better decisions and work more effectively with roofing professionals and local authorities.
Understanding Zoning Rules for Roof Installation
Zoning rules are local regulations that determine how properties can be developed and used within defined areas. Local governments divide communities into zoning districts and establish standards for buildings and other structures within those districts. These standards can influence the size, location, height, appearance, and permitted use of buildings.
For roofing projects, zoning becomes especially relevant when the proposed work changes the physical characteristics of the structure. Replacing an existing roof with similar materials and maintaining the same roofline may have fewer zoning implications than raising the roof, changing its shape, or adding new usable space.
Zoning regulations can address several aspects of a property that are relevant to roof installation. Common considerations include maximum building height, required setbacks, lot coverage, permitted projections, accessory structures, and special design requirements.
Homeowners should also understand that zoning regulations are not intended to replace construction standards. A roof may comply with structural and material requirements under applicable building codes while still requiring changes because of a zoning restriction. This is why checking both zoning and building requirements is important before beginning a major roofing project.
How Zoning Differs From Building Codes and Permits
One of the most common sources of confusion among homeowners is the difference between zoning rules, building codes, and permits. These systems can work together, but they address different aspects of construction.
Zoning regulations generally determine whether a proposed development is allowed on a particular property and where or how large that development can be. Building codes focus more closely on how construction must be performed to provide safety, structural integrity, fire protection, weather resistance, and other technical requirements.
A building permit is an official authorization to perform certain construction work after the applicable requirements have been reviewed. Depending on the project, obtaining a building permit may involve demonstrating compliance with building codes and zoning regulations.
A simple way to understand the distinction is to think about three separate questions:
- Zoning: Is this type, size, height, and placement of development allowed on the property?
- Building code: Can the proposed construction be built safely and according to technical requirements?
- Permit: Has the responsible authority formally authorized the work?
These areas can overlap during a project, but satisfying one does not necessarily mean that all other requirements have been satisfied. Homeowners should confirm each applicable requirement rather than assuming that a roofing permit automatically resolves every zoning issue.
Why Local Governments Regulate Roof-Related Development
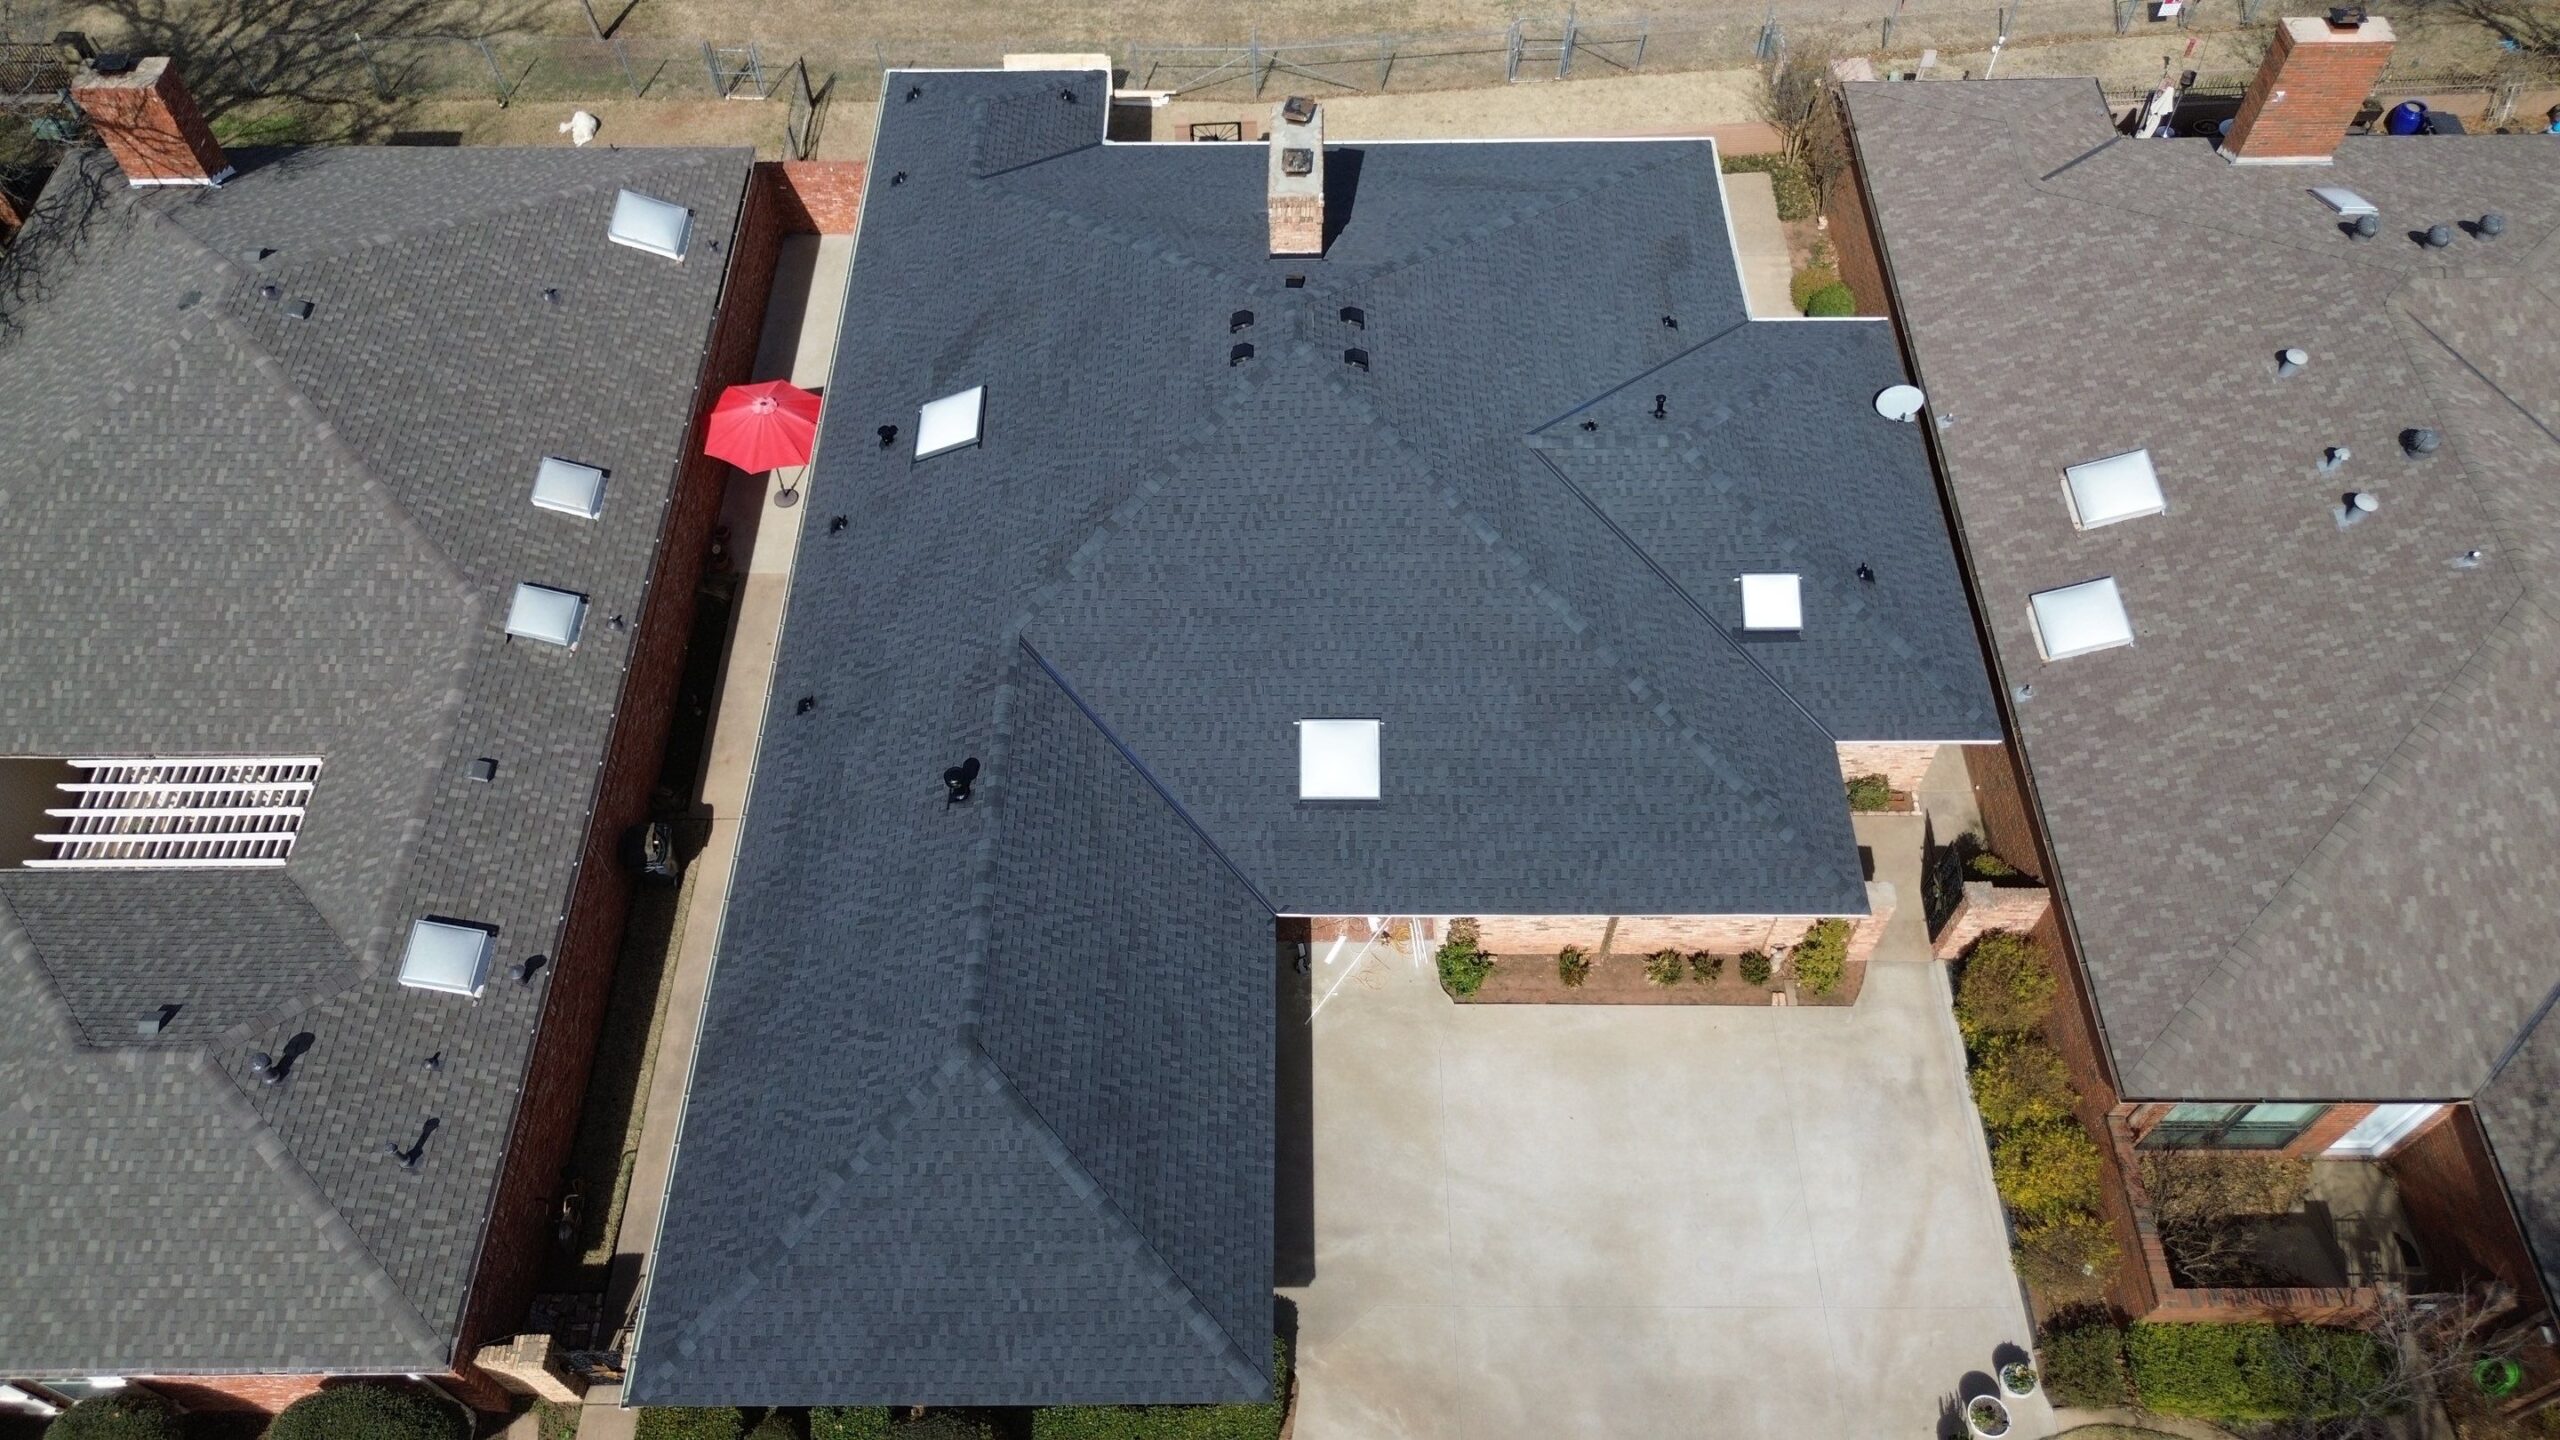
Zoning regulations are designed to help manage development and maintain certain characteristics within communities. Building height, setbacks, lot coverage, and structural placement can affect neighboring properties, streetscapes, drainage, privacy, access, and overall land use.
For example, a local government may limit building height to preserve neighborhood character or prevent structures from becoming significantly taller than surrounding homes. In another area, setback rules may help maintain open space between buildings and property boundaries.
Roof structures can sometimes affect these considerations because the roof is part of the building’s overall height and physical form. A homeowner who wants to raise a roofline may therefore need to evaluate whether the change would exceed a permitted height or alter another zoning measurement.
Local governments may also establish special rules for areas with distinctive architectural or environmental characteristics. Historic districts, coastal areas, hillside communities, and other specially regulated locations can have additional standards that affect roof design and construction.
How Zoning Regulations Can Affect Roof Installation
Not every roof replacement creates a major zoning issue. If a homeowner removes an existing roof and installs a comparable roofing system without changing the building’s height, footprint, or configuration, zoning concerns may be limited. However, the project should still be checked against local requirements before work begins.
Zoning becomes more significant when the roof installation changes the building’s dimensions or appearance. Raising the roof, increasing the slope, constructing dormers, extending roof sections, or creating additional living space can potentially affect height, setbacks, lot coverage, or other zoning standards.
Some of the most common zoning considerations for roofing projects include:
| Zoning Consideration | How It Can Affect a Roof Project |
|---|---|
| Building height | May limit how high a new or modified roof can extend |
| Setbacks | May restrict roof extensions near property boundaries |
| Lot coverage | May affect additions that increase the building footprint |
| Roof design | May regulate pitch, form, or architectural appearance |
| Historic rules | May limit materials, colors, or changes to roof character |
| Accessory structures | May control roof height and placement of detached buildings |
| Special zoning overlays | May introduce additional development requirements |
These rules do not necessarily prevent homeowners from improving their roofs. Instead, they may establish boundaries within which the project must be designed.
Roof Height and Building Height Restrictions
Building height is one of the most important zoning considerations for roof installation projects involving structural changes. Local zoning ordinances may establish a maximum height for residential structures, and the roof can be included in the measurement used to determine whether the building complies.
The way height is measured can vary between jurisdictions. Some regulations may measure from a particular grade or reference point to the highest part of the structure, while others may use different definitions or measurement methods. Because of these differences, homeowners should not assume that the highest point of a roof is measured in the same way everywhere.
A roof replacement that maintains the existing height may not create the same issue as a roof modification that raises the roofline. Increasing the roof pitch, adding a second story, creating a raised attic, or installing a large dormer can potentially push the structure beyond the permitted height.
Homeowners considering a taller roof should check the zoning rules before finalizing the design. A roofing contractor may be able to explain the construction implications, but the local planning or zoning authority is generally the appropriate source for confirming whether the proposed height is allowed.
Roof Pitch and Height Considerations
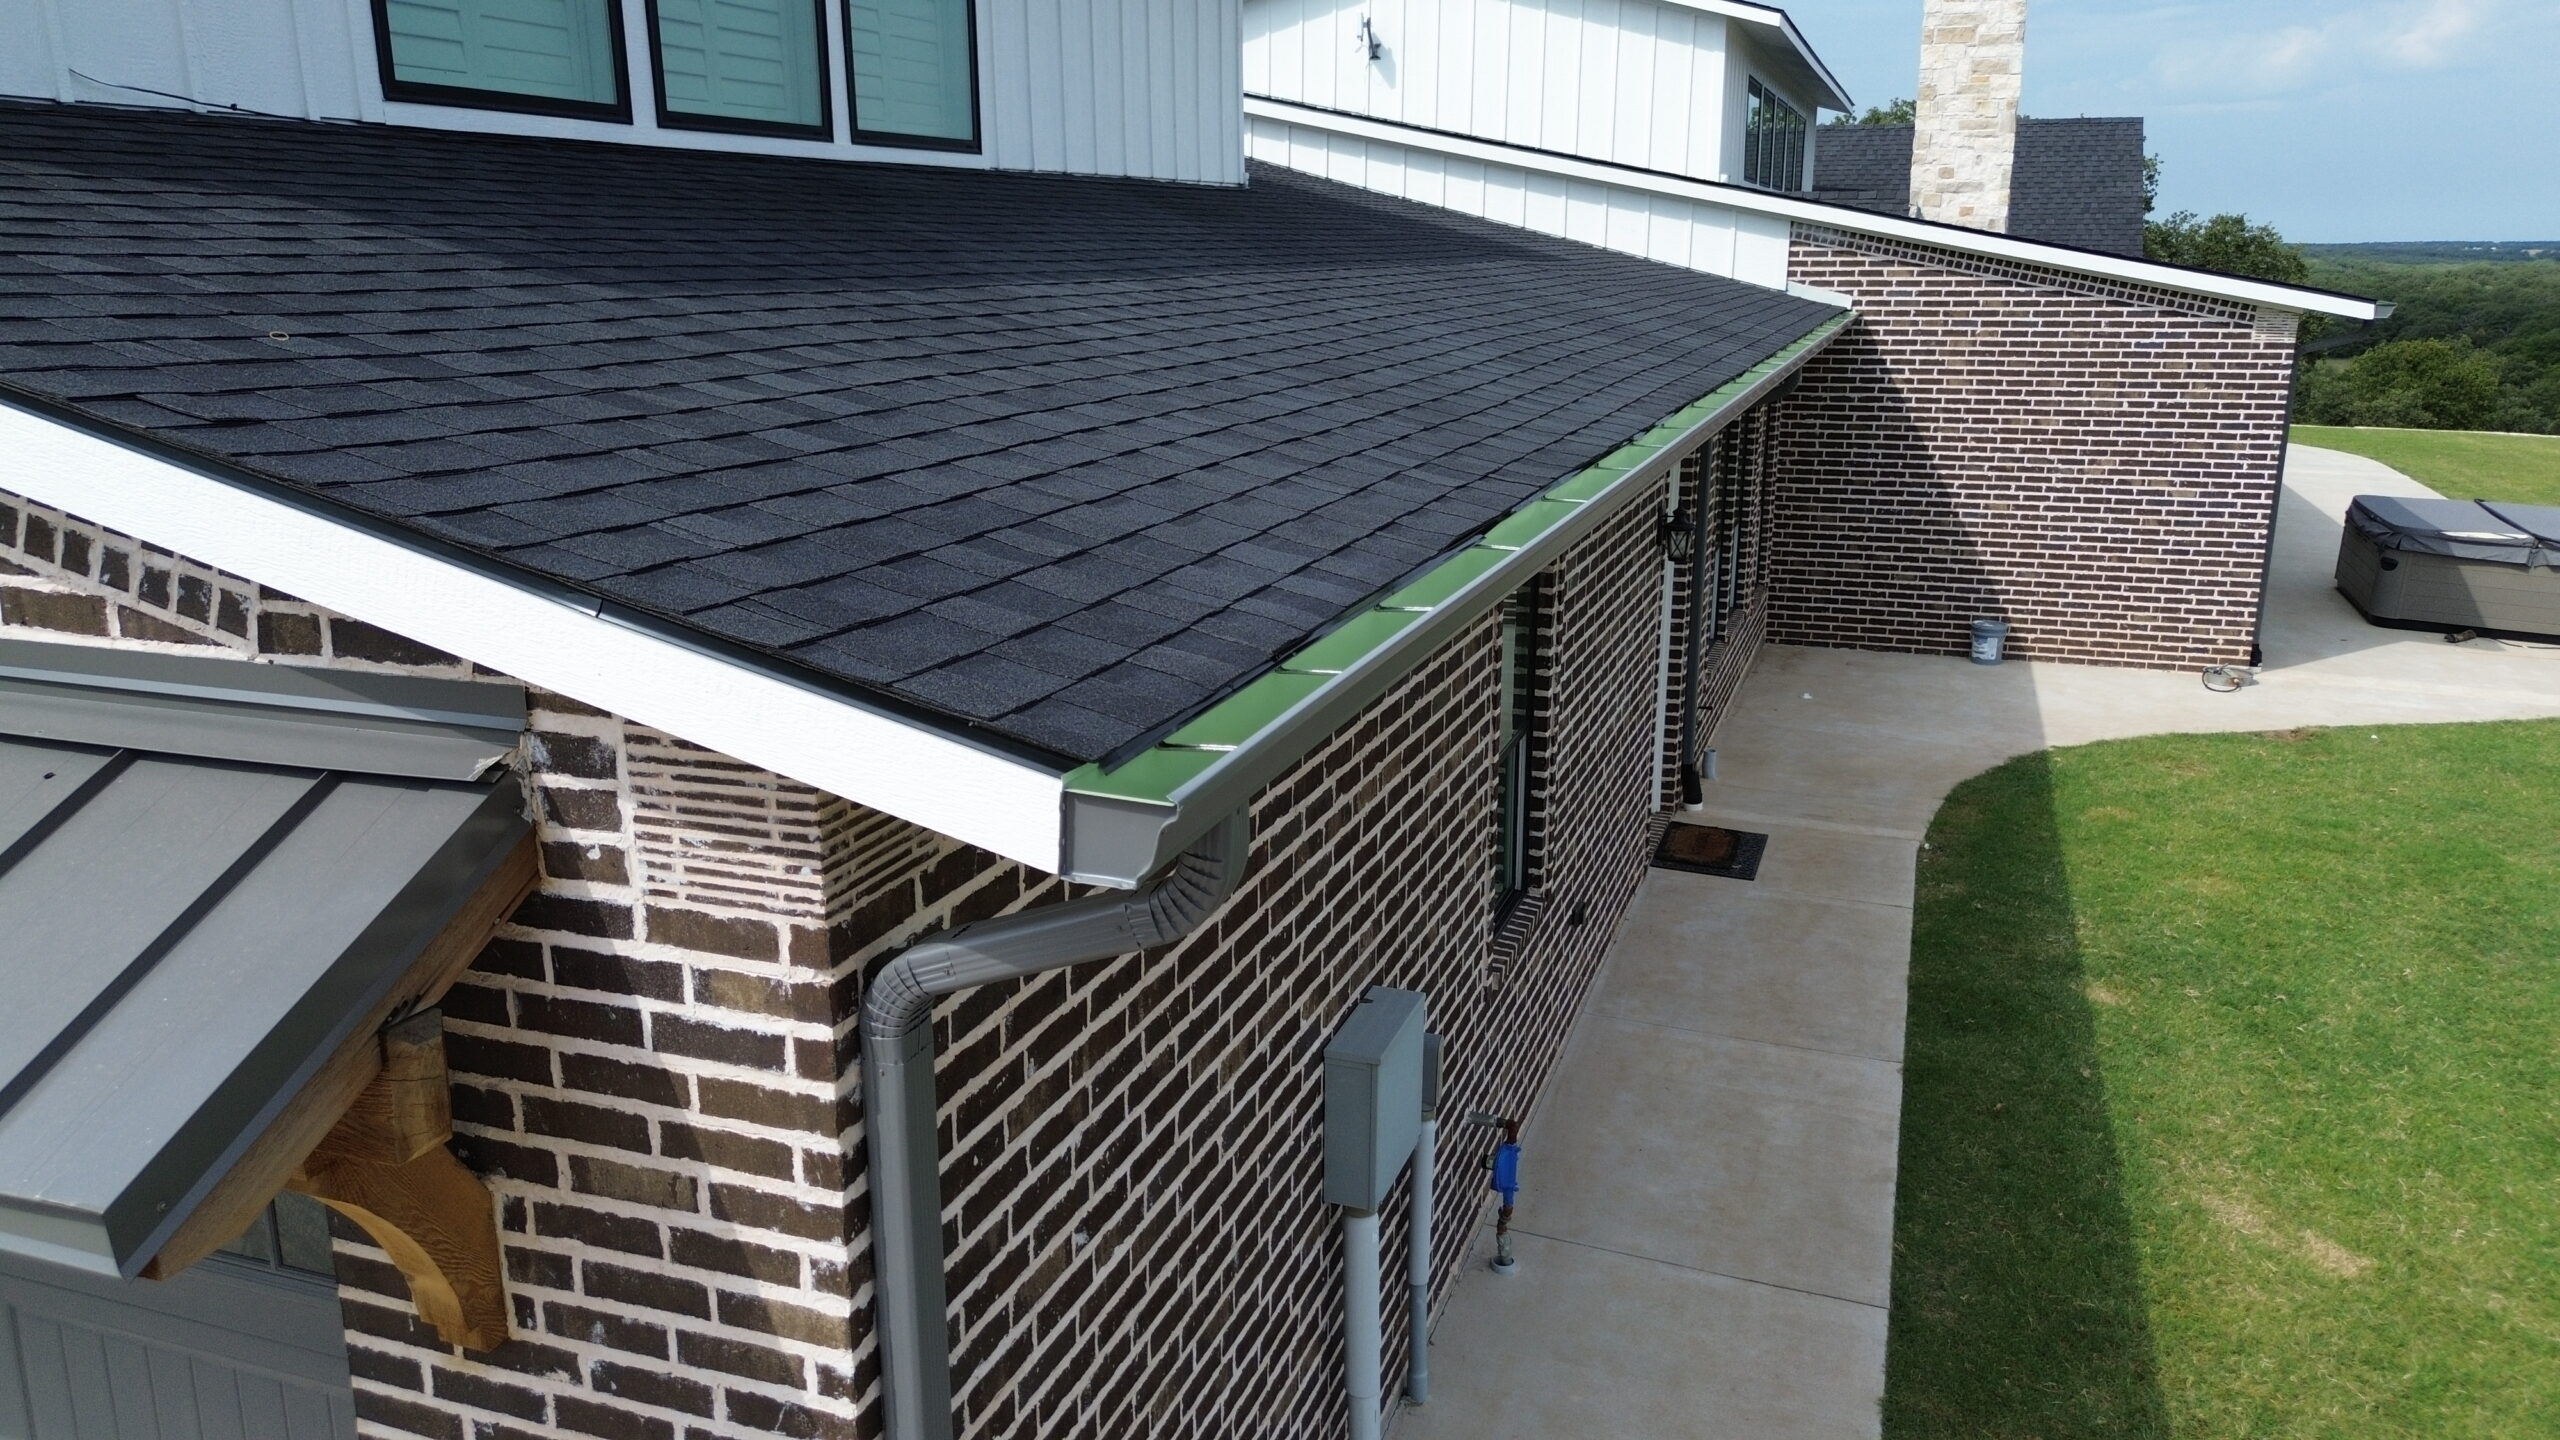
Roof pitch describes how steeply a roof rises in relation to its horizontal span. Changing the pitch can affect the overall appearance and performance of a roof, but it can also affect the height of the building.
For example, increasing the slope of a roof while keeping the rest of the structure unchanged can raise the highest point of the roof. This may create a zoning concern if the resulting structure exceeds the local height limit.
Roof pitch can also influence the amount of usable space inside an attic. A homeowner planning to convert an attic into living space may want to increase the roof slope or raise the roof structure. Such modifications can involve both zoning review and building-code considerations.
The important point is that a roof pitch change should not be evaluated only from a roofing perspective. Homeowners should consider the potential impact on building height, neighboring properties, structural requirements, and local design standards before approving the modification.
Dormers and Raised Rooflines
Dormers can provide additional natural light, ventilation, and usable interior space, making them popular additions during roof renovations. However, adding dormers changes the shape of the roof and can potentially affect zoning compliance.
A dormer may increase the apparent mass or height of a building, depending on its design and placement. Some zoning regulations may have specific standards for dormers, while others may evaluate them under broader rules governing building height, setbacks, or roof structures.
Raised rooflines can create even more significant zoning considerations. If a homeowner wants to raise the entire roof to create additional headroom or living space, the change may affect the property’s maximum building height.
Before approving such a project, homeowners should obtain accurate information about the proposed dimensions. A preliminary design that shows the existing and proposed roof heights can make it easier to identify potential zoning issues before construction plans are finalized.
Building Coverage and Lot Coverage
Lot coverage is another zoning concept that can become relevant when a roofing project includes an addition or expands the building footprint. Lot coverage generally refers to the portion of a property occupied by structures, although the exact definition can vary between zoning ordinances.
A standard roof replacement that keeps the existing building footprint unchanged may not significantly affect lot coverage. However, extending the home outward and constructing a new roof over the addition can increase the amount of land covered by the building.
For example, a homeowner may decide to add a room, enlarge a garage, or create a covered extension as part of a larger renovation. Although the roofing work itself may seem secondary, the new structure can trigger zoning requirements related to lot coverage and other development standards.
Homeowners should therefore evaluate the entire construction project rather than looking at the roof in isolation. A zoning review may consider the building as a whole, including additions and roofed structures associated with the property.
Setback Requirements and Roof Installation
Setbacks determine how far a building or certain portions of a structure must be located from property boundaries, streets, or other designated areas. Front, side, and rear setbacks are common zoning concepts, although requirements vary depending on the property and zoning district.
Setback requirements can become relevant when a homeowner extends the roof beyond the existing building footprint. An overhang, enclosed addition, porch, or other projection may be subject to specific rules concerning how close it can be to a property line.
Roof components such as eaves, gutters, and other projections can sometimes receive different treatment from the main building wall. Whether a particular projection is allowed within a setback depends on the local zoning ordinance and its definitions.
This is especially important when a home is already close to a property boundary. A homeowner may assume that replacing the roof provides an opportunity to extend the eaves, but the proposed extension could require additional review.
Why Property Boundaries Matter
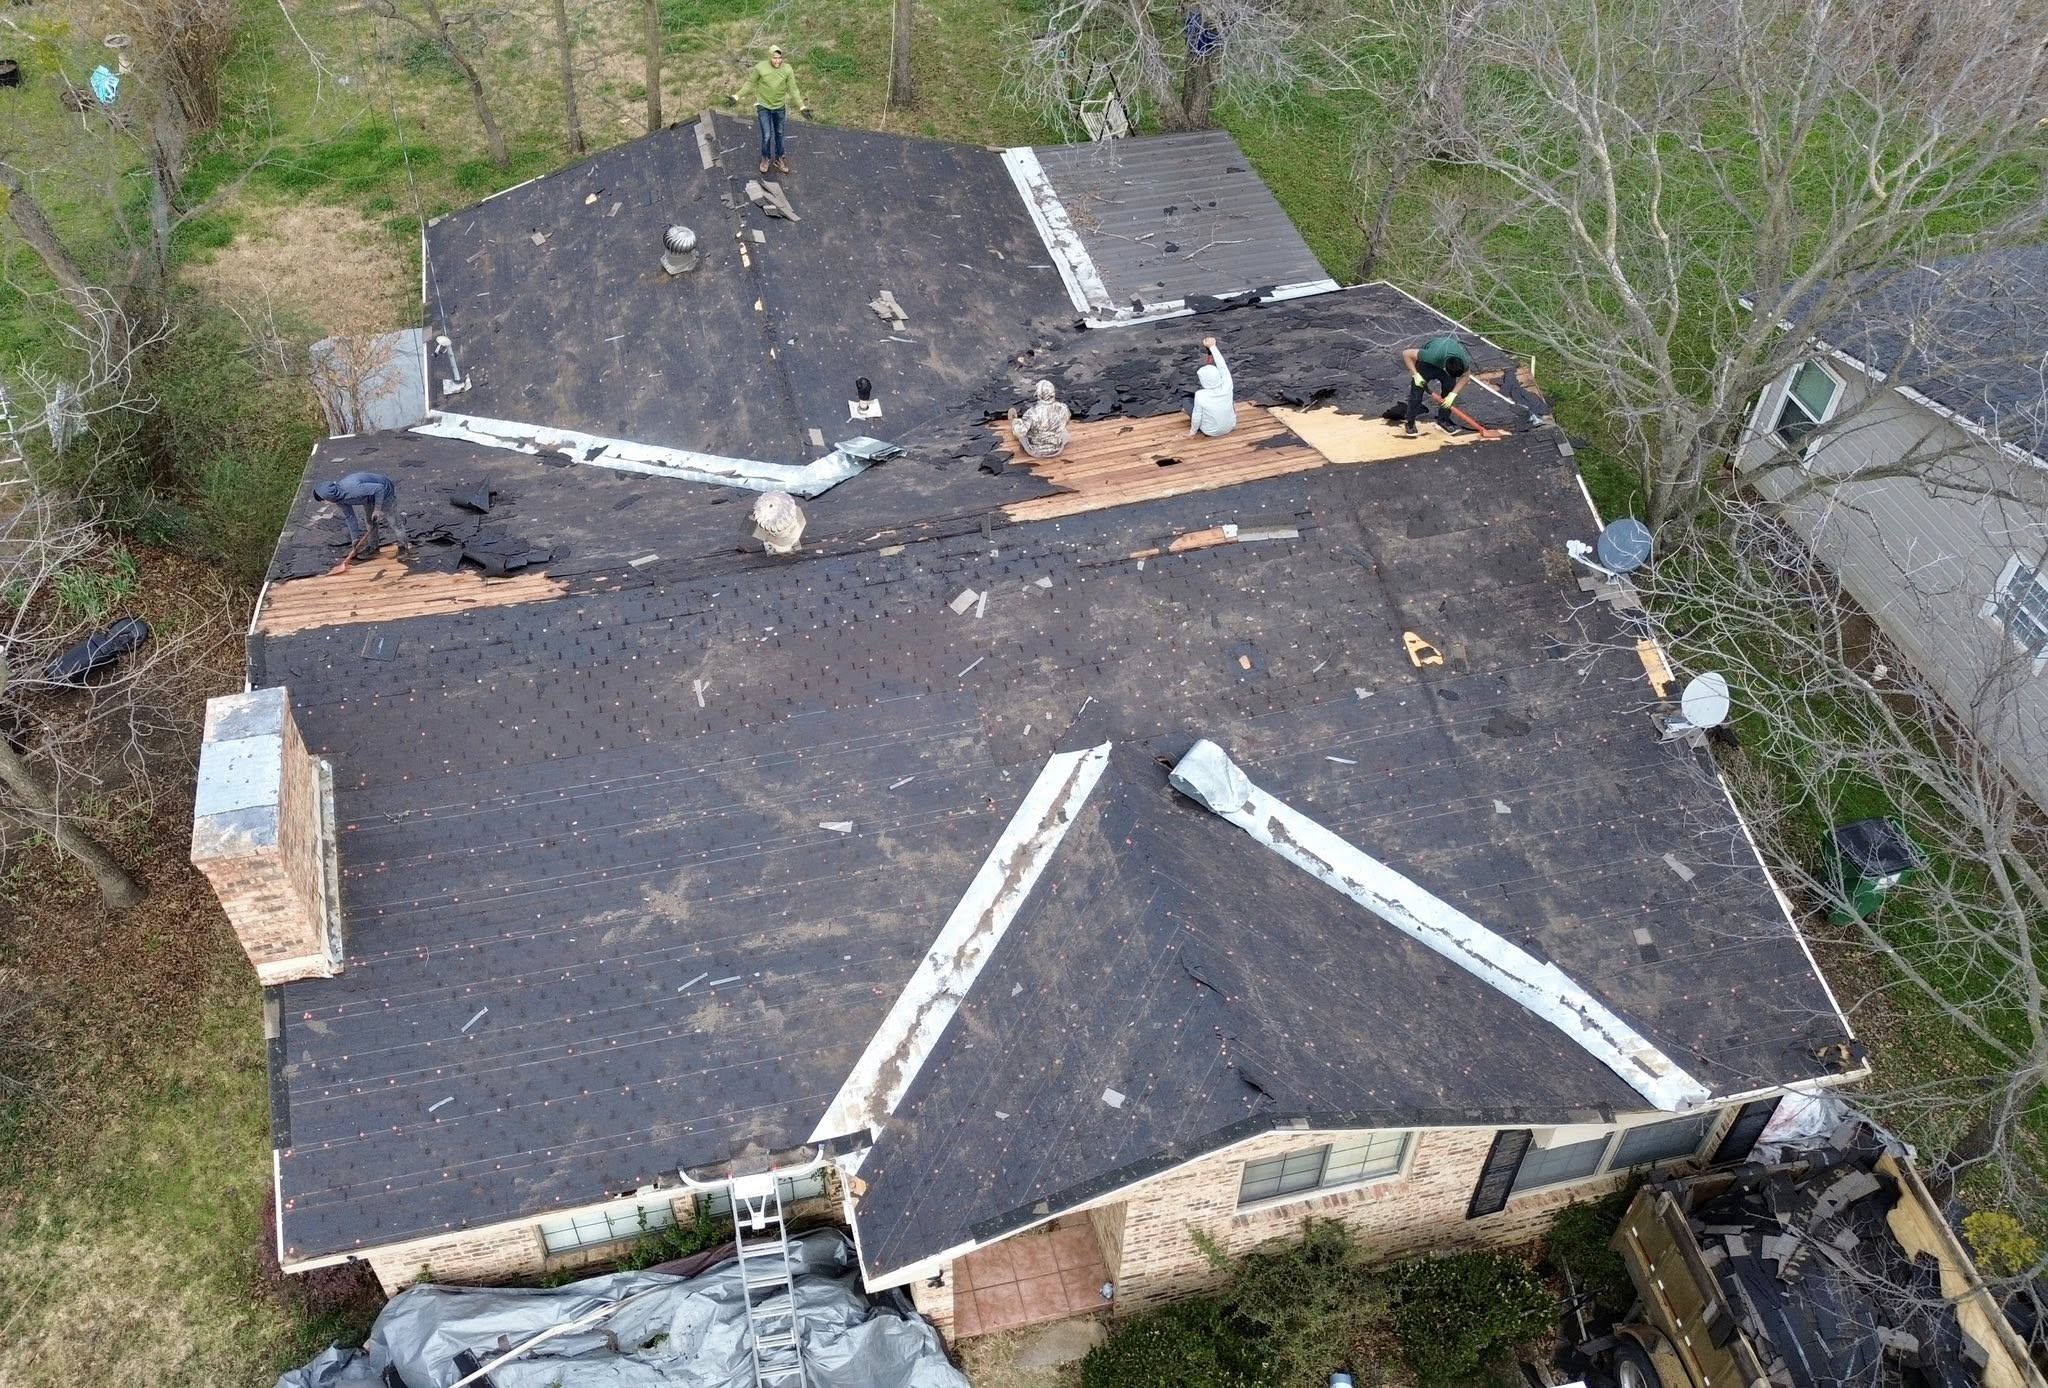
Accurate property boundaries can be important when roofing work involves extensions or structural modifications near the edge of a lot. Homeowners should avoid relying solely on visual markers such as fences because fences do not always represent the legal property line.
If a proposed roof extension comes close to a boundary, a property survey may help establish the location of the actual lot line. This information can be particularly valuable when setback requirements are strict or neighboring structures are located nearby.
A small measurement difference can sometimes affect whether a proposed modification complies with local zoning requirements. Confirming the boundary before finalizing the design can therefore prevent costly changes after construction plans have already been prepared.
Roof Overhangs, Eaves, and Gutters
Roof overhangs provide practical benefits by helping direct rainwater away from exterior walls and protecting portions of the building. However, their relationship to property boundaries can be important when a roof is being redesigned or extended.
Some zoning regulations may allow certain architectural projections to extend into a required setback under specified conditions. Other jurisdictions may impose limits on how far projections can extend or may treat different roof components differently.
Gutters can also create practical concerns when a roof is located near a property boundary. Water should generally be managed so that the roofing system does not create drainage problems for neighboring properties or violate applicable local requirements.
Homeowners should therefore discuss proposed changes to eaves, gutters, and roof projections with both the roofing professional and the appropriate local authority. Confirming the rules before construction can help avoid a situation where a seemingly minor design change creates a compliance issue.
Zoning Districts and Roofing Requirements
Every property is generally located within a particular zoning classification, although the terminology and structure of zoning systems vary between communities. A zoning district may establish rules for residential development, commercial uses, mixed-use properties, agricultural land, or other categories.
Residential zoning districts can have different standards from one another. One district may permit greater building heights or different setbacks, while another may impose stricter controls to preserve a particular neighborhood pattern.
The property’s zoning classification can therefore influence how a major roof modification is evaluated. Homeowners should identify their zoning district before assuming that a particular roof design is permitted.
Special zoning overlays can add another layer of requirements. These may apply to areas with historic, environmental, scenic, flood-related, coastal, or other special characteristics.
Checking Your Property’s Zoning Classification
Before planning a major roof modification, homeowners should identify the zoning classification that applies to the property. Local planning departments often maintain zoning maps, property databases, or other resources that can help identify the applicable district.
Once the zoning district is known, homeowners can review the relevant regulations or ask the planning department about the requirements that apply to the proposed project. It is useful to describe the project specifically rather than simply asking whether a roof replacement is allowed.
A clear project description might explain whether the homeowner plans to maintain the existing roof height, change the roof pitch, add dormers, extend the roof, increase attic space, or construct an addition. Providing these details allows the zoning authority to consider the actual proposal rather than a general roofing project.
Homeowners should also keep written information received from the relevant authority whenever possible. Having documentation about zoning requirements can be useful when communicating with contractors, designers, architects, or other professionals involved in the project.
Roof Design Restrictions Under Local Zoning Rules
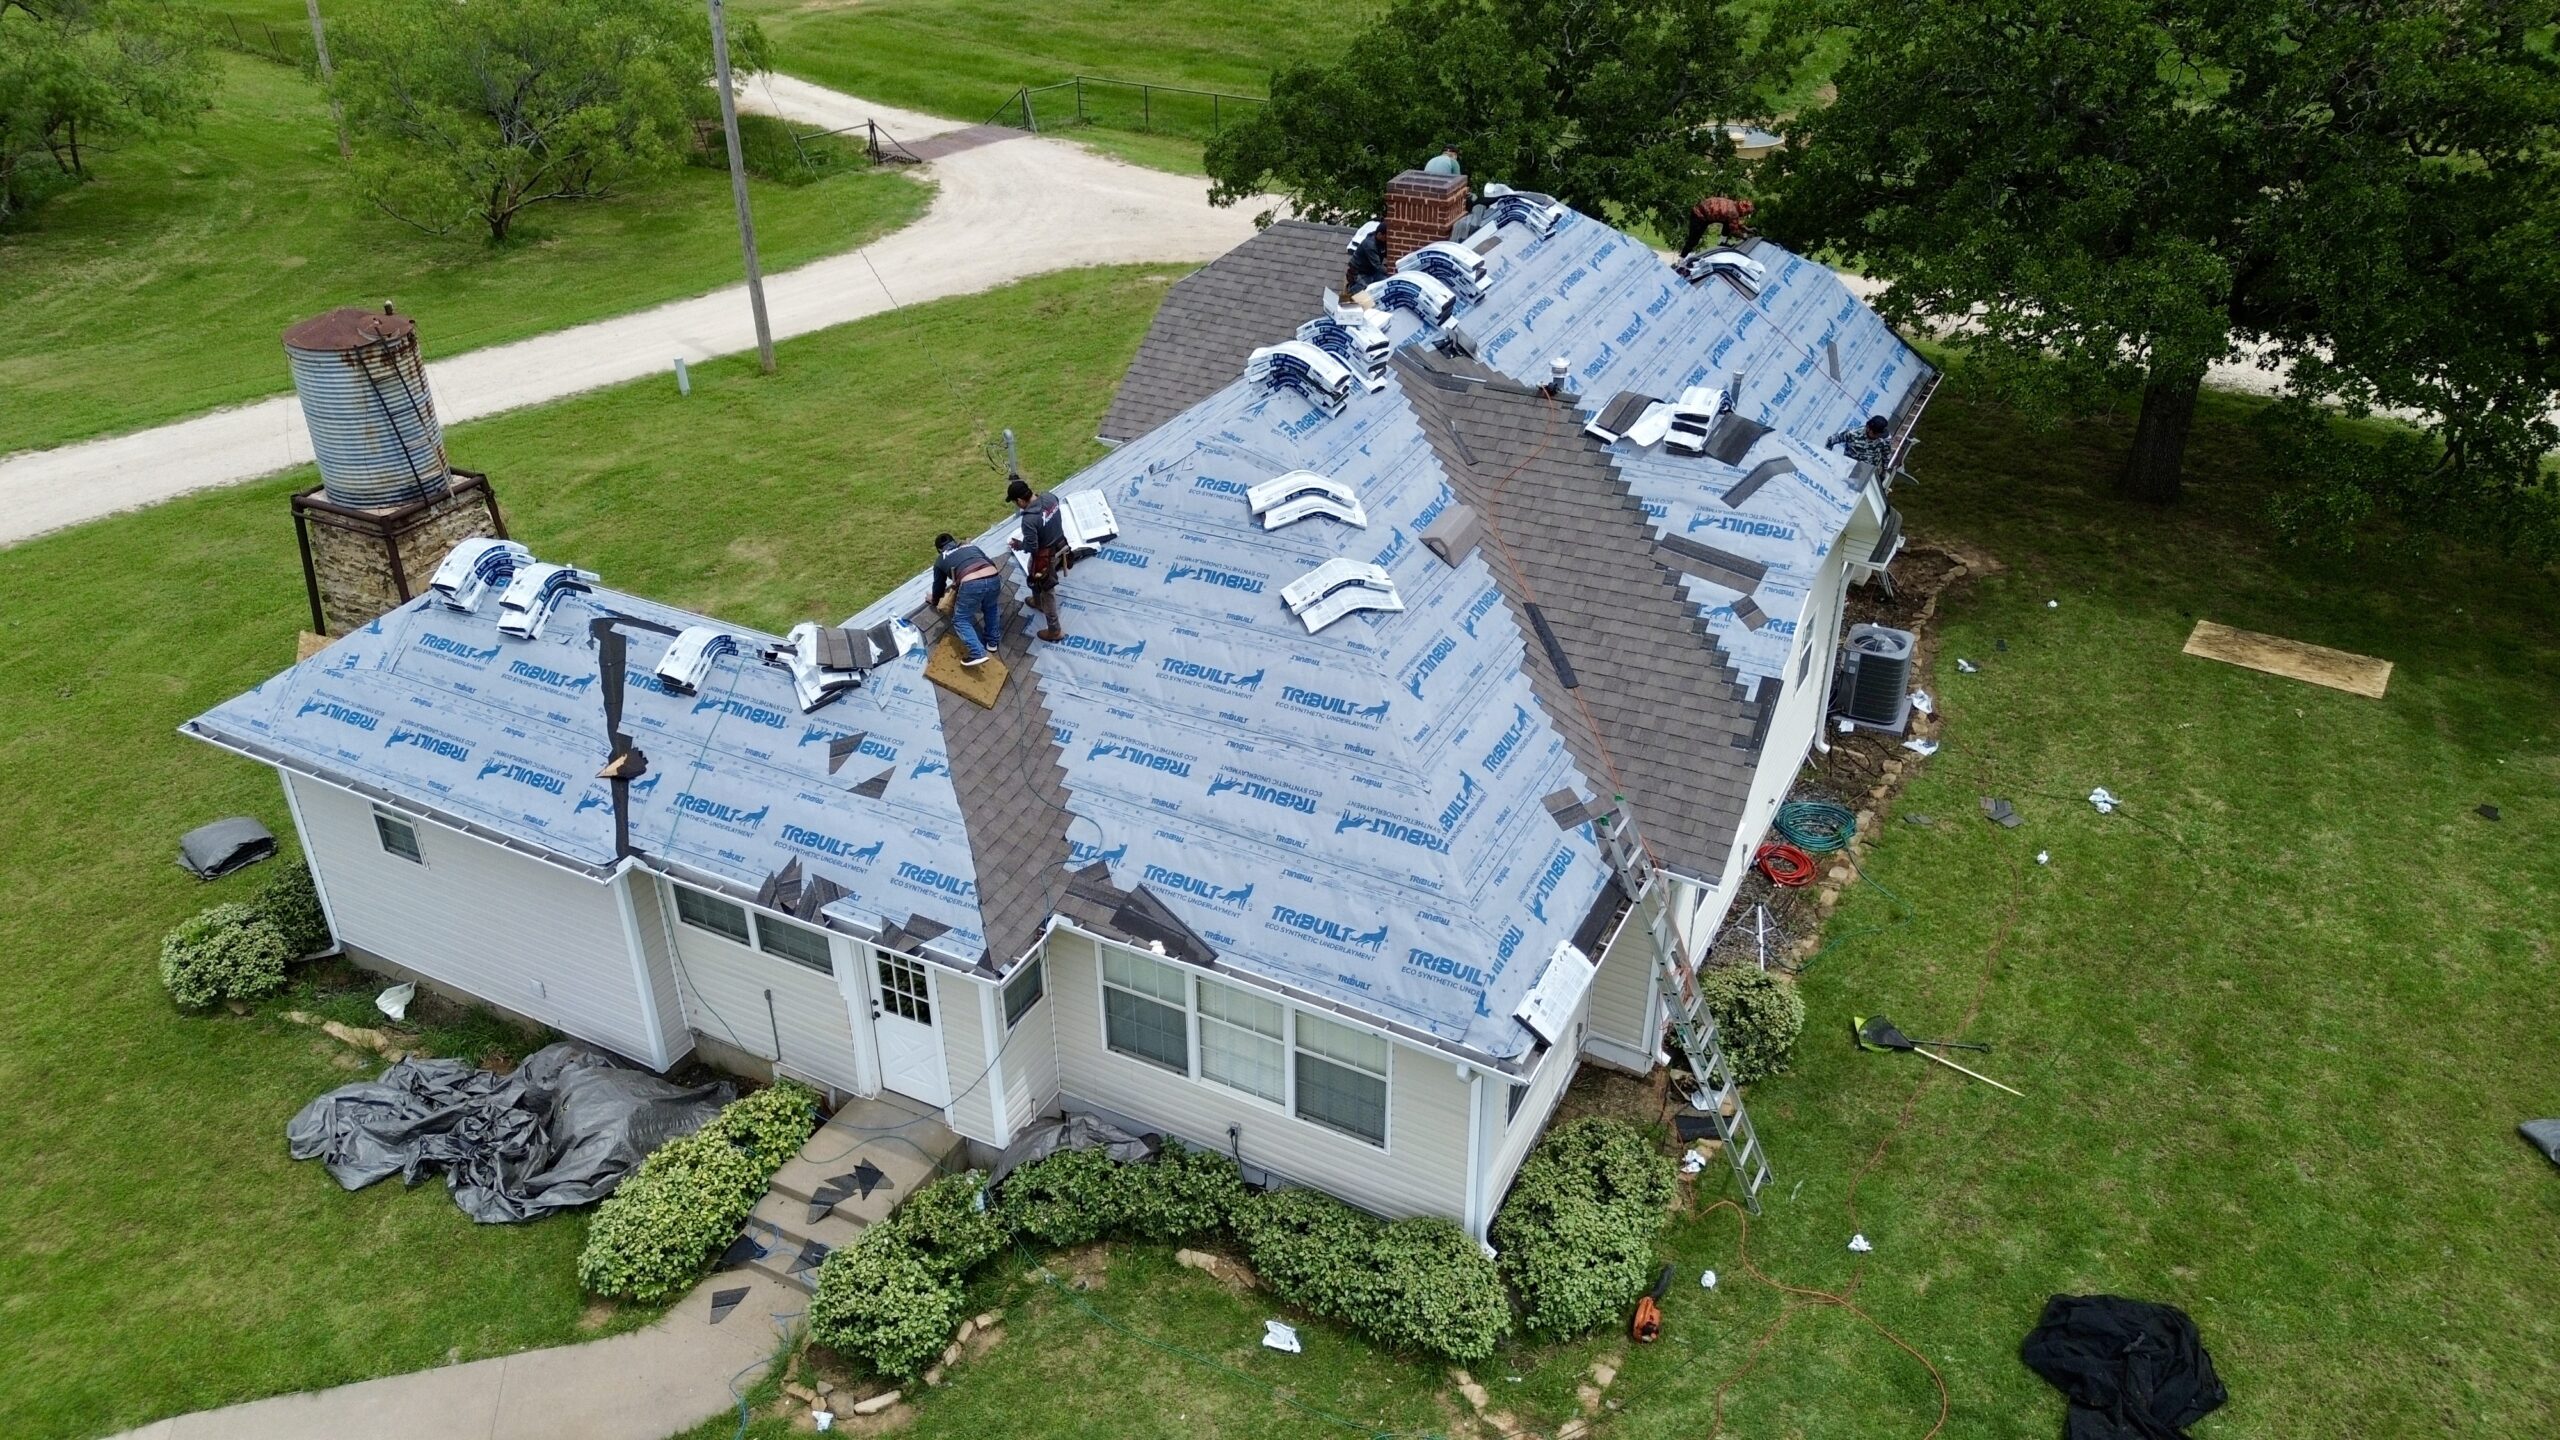
Zoning regulations can influence more than the location and height of a roof. In some communities, local rules may also address the appearance, design, or architectural characteristics of residential structures. These requirements can become especially important when a homeowner plans to change the existing roof shape rather than simply replacing worn roofing materials.
Roof pitch, roof form, visible roof structures, and exterior appearance may all be considered in certain zoning districts. A homeowner who wants to create a dramatically different roof design should therefore review local requirements before approving architectural plans. Even when a proposed design is technically possible to build, zoning regulations may limit whether it can be used on a particular property.
Material requirements can also affect design decisions. Some communities may have restrictions involving roofing materials, colors, reflective surfaces, or exterior finishes, particularly where architectural consistency is an important planning objective.
Homeowners should not assume that replacing a roof with a different material is automatically permitted. A change from one roofing material to another may be treated differently depending on the property’s zoning district, historic status, HOA requirements, or other local restrictions.
Architectural Appearance and Neighborhood Character
Some zoning regulations are intended to maintain a consistent visual character within a neighborhood. These rules can influence the design of new construction and major exterior modifications, including substantial roof changes.
For example, a neighborhood may contain homes with similar rooflines, traditional architectural features, or specific building proportions. Local regulations may seek to prevent major changes that would significantly alter the established appearance of the area.
This does not necessarily mean homeowners cannot modernize their roofs. It means the proposed design may need to fit within certain established parameters. A roofing contractor, architect, or designer can help develop a roof that provides the desired performance while respecting applicable design requirements.
Appearance rules can be particularly important for homes located in planned developments or areas with special architectural controls. Homeowners should determine whether these restrictions apply before ordering materials or beginning construction.
Historic District and Preservation Requirements
Historic properties can have additional requirements that go beyond ordinary zoning regulations. If a home is located within a designated historic district or is individually protected as a historic property, changes to the roof may require review by a preservation authority or architectural commission.
Roofing can be especially important for historic buildings because the roof contributes significantly to the property’s architectural character. Replacing original materials with a modern alternative, changing the roof shape, or removing distinctive features may require additional approval.
The specific rules depend on the local preservation program. Some authorities may require historically appropriate materials, while others may allow modern products that closely reproduce the appearance of traditional roofing.
Homeowners should investigate historic restrictions before signing a roofing contract. Waiting until materials have been ordered can create unnecessary expenses if the selected product or design is not approved.
Historic review can also affect project timing. A homeowner may need to submit photographs, drawings, material specifications, or other information before the proposed work can be reviewed.
Roofing Materials for Historic Homes
The choice of roofing material can be one of the most important issues for a historic property. Traditional homes may have originally used slate, clay tile, wood shingles, metal, or another material that contributes to their architectural identity.
A replacement product does not always have to be identical to the original material, but local preservation requirements may establish standards for appearance, texture, color, or installation. Homeowners should verify the acceptable options before making a final selection.
Modern roofing products can sometimes provide improved durability while maintaining a traditional appearance. For example, certain manufactured products may be designed to resemble older roofing materials, but their acceptance depends on the rules governing the property.
Preservation requirements should therefore be treated as part of the initial design process rather than an issue to address after the roofing system has been selected. Early planning gives homeowners more options and reduces the likelihood of having to change an approved design.
HOA and Neighborhood Rules Affecting Roof Installation
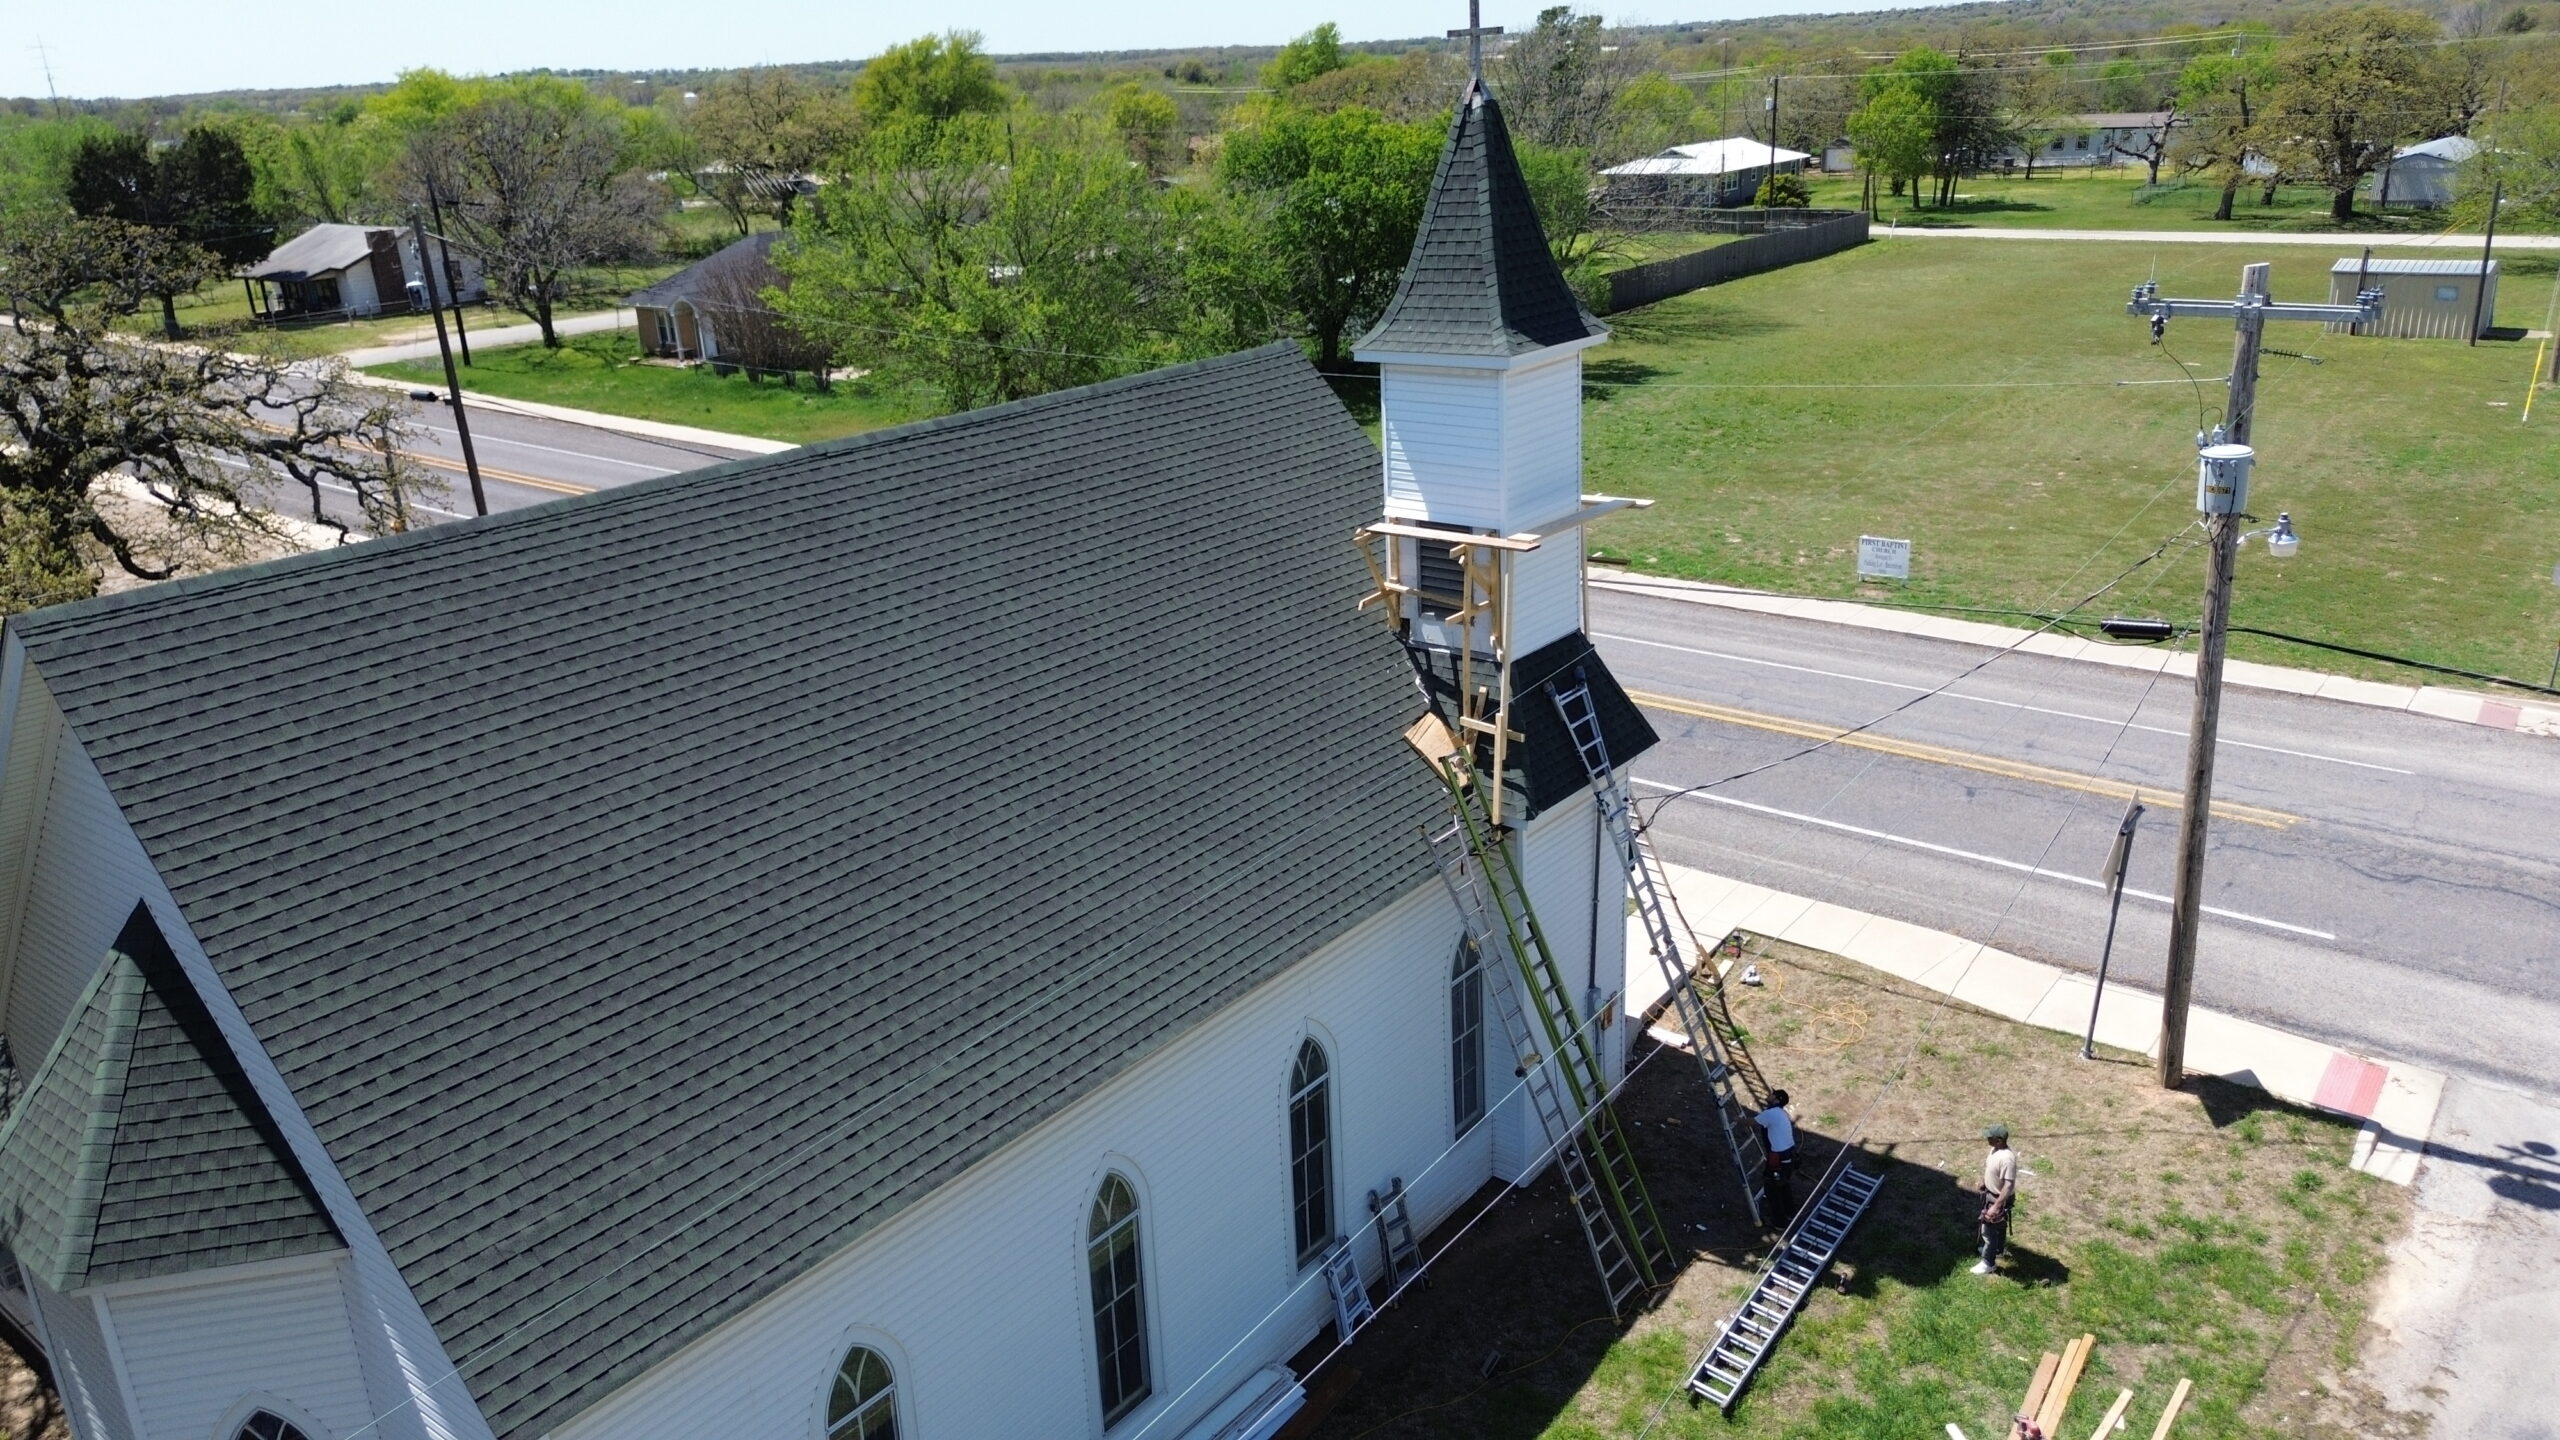
Homeowners associations can impose rules that affect roofing projects even when a government zoning authority allows the proposed work. HOA requirements are private community rules rather than municipal zoning regulations, but they can still be contractually important for homeowners who are members of the association.
An HOA may establish standards for roofing materials, colors, visible exterior features, architectural appearance, or construction procedures. Some communities require homeowners to obtain architectural approval before replacing a roof.
This creates an important distinction between government approval and private approval. A homeowner may receive a building or zoning approval from the local government but still need authorization from the HOA before beginning the project.
Homeowners should review their HOA documents before selecting roofing materials. Rules may identify approved manufacturers, colors, material types, or design standards that can significantly influence the available options.
HOA Architectural Review
Many HOAs use an architectural review process to evaluate exterior modifications. The homeowner may need to submit an application containing information such as roofing material, color, photographs, product specifications, or proposed design changes.
The review process can take time, so homeowners should include it in the project schedule. A roofing contractor should not assume that a government permit means HOA approval is unnecessary.
If an HOA rejects a proposed roofing material or color, the homeowner may need to choose another option that satisfies the association’s standards. Reviewing these requirements before purchasing materials can prevent unnecessary cancellation fees, delays, or replacement costs.
It is also useful to obtain HOA approval in writing. Written documentation can provide evidence that the selected roofing system was reviewed and accepted under the association’s procedures.
What Happens When HOA and Zoning Rules Overlap?
A roofing project can sometimes be subject to multiple layers of requirements. Zoning regulations may control building height and setbacks, building codes may establish construction standards, and an HOA may regulate exterior appearance.
These requirements serve different purposes and are not automatically interchangeable. Meeting an HOA requirement does not guarantee zoning compliance, and satisfying zoning requirements does not necessarily mean that the HOA has approved the project.
Homeowners should create a list of every approval that may be required before construction begins. Coordinating the requirements early can help prevent a situation where one approval is obtained while another remains outstanding.
If two sets of requirements appear to conflict, homeowners should seek clarification from the appropriate authority or professional rather than assuming which rule takes priority. The exact legal relationship between private restrictions and government regulations can vary depending on the circumstances.
Accessory Structures and Roof Zoning Rules
Roofing work on accessory structures can involve zoning considerations that differ from those for the main house. Garages, detached workshops, sheds, guest houses, and other structures may have separate standards for height, setbacks, lot coverage, and placement.
For example, a detached garage may be permitted only within a certain portion of the property or may have a maximum height. Changing its roof design could cause the structure to exceed an applicable limitation.
An accessory dwelling unit can involve even more detailed requirements because it may function as an independent residential space. Roof height, building placement, floor area, parking, and other standards can potentially apply.
Homeowners should therefore evaluate accessory structures independently rather than assuming that the rules for the main residence automatically apply. Local zoning departments can explain which standards govern each type of structure.
Roof Additions, Dormers, and Structural Modifications
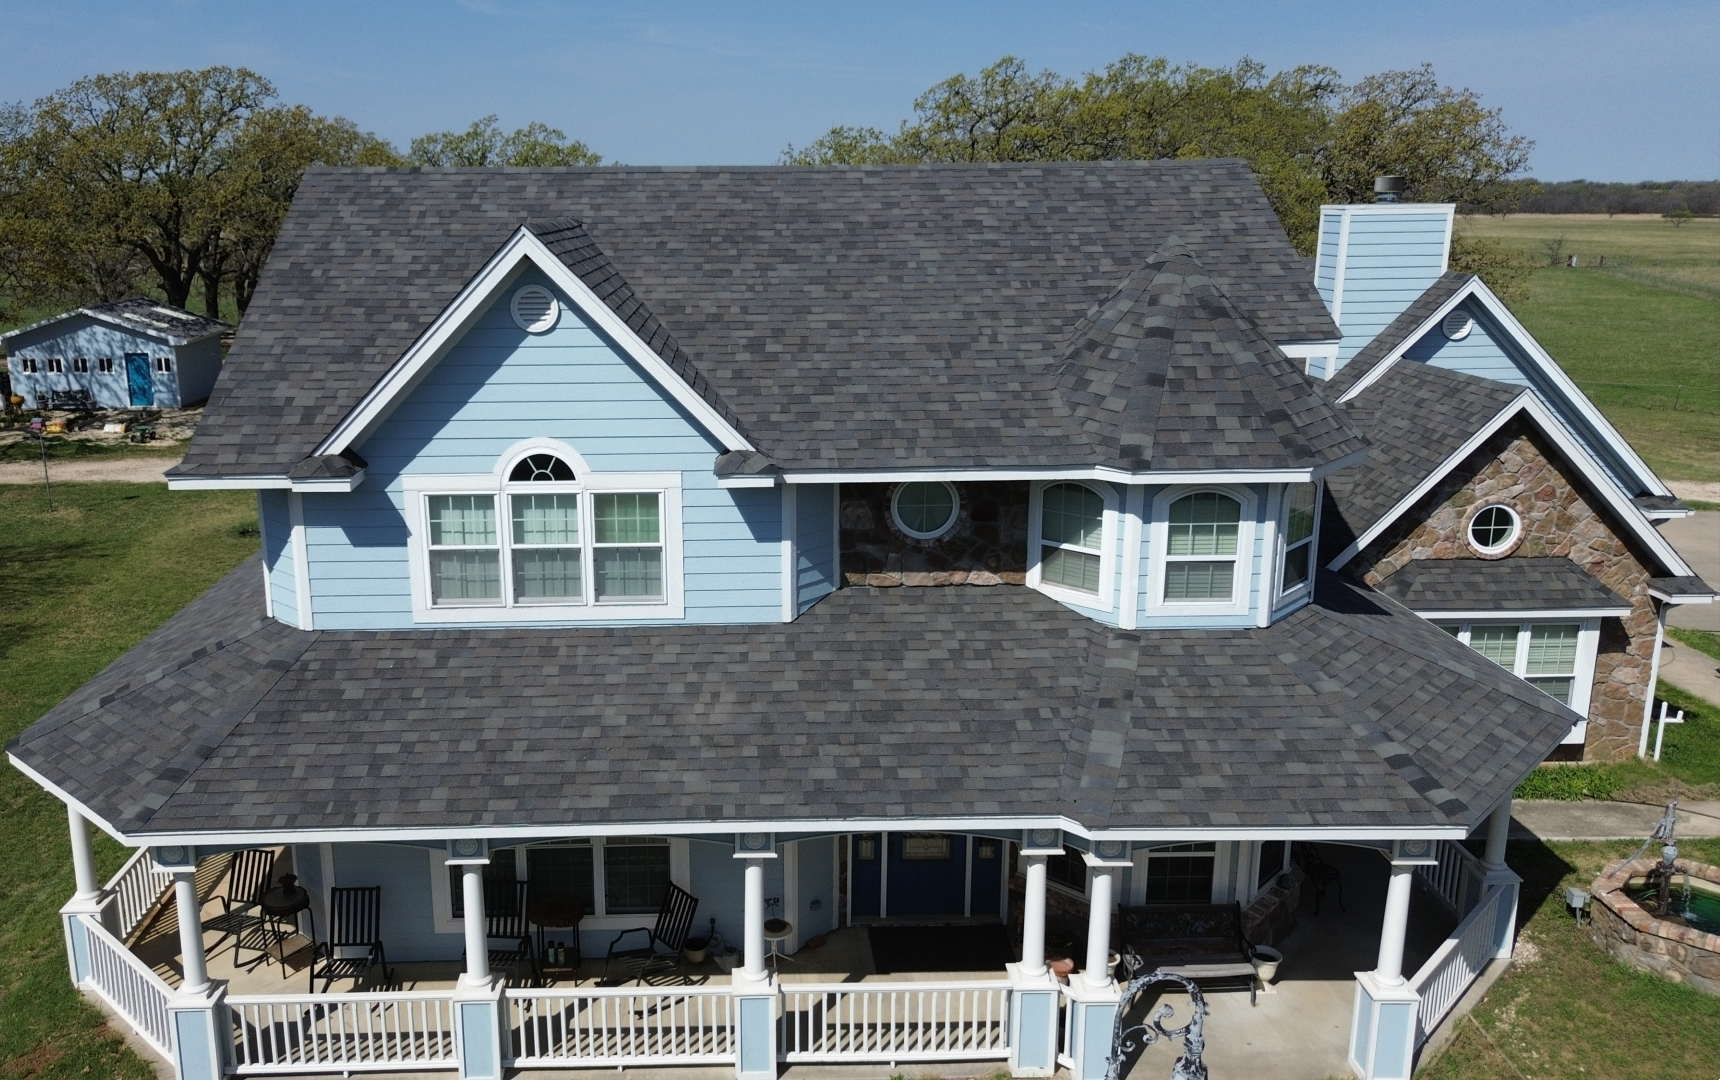
Roof modifications that create additional interior space can have much greater zoning implications than ordinary roof replacement. Dormers, raised rooflines, attic conversions, and second-story additions can change the dimensions and use of a building.
A dormer may affect the roof’s appearance and height, while a full roof raise can significantly change the building envelope. An attic conversion may also transform previously unused space into habitable living space, potentially creating additional zoning and building-code considerations.
Homeowners should develop accurate plans before committing to these projects. Measurements showing the existing and proposed roof height, setbacks, floor area, and building footprint can help professionals determine whether the proposed design complies with local requirements.
Structural changes should also be reviewed by appropriately qualified professionals. Zoning approval addresses land-use and dimensional requirements, but structural safety and construction requirements remain separate considerations.
Changing the Roof Shape
Changing a roof from one form to another can have both practical and regulatory consequences. For example, converting a simple gable roof into a more complex design can change the building height, roof mass, drainage patterns, and visible appearance.
A roof shape change may also affect neighboring properties if it increases the height or changes the way the structure is perceived from nearby streets or lots. In areas with architectural controls, the visual impact may be an important consideration.
Homeowners should therefore avoid selecting a new roof design based only on appearance. The proposed shape should be evaluated for zoning compliance, structural feasibility, drainage, ventilation, weather resistance, and compatibility with the existing building.
Solar Panels, Skylights, and Other Roof Features
Modern roofing projects often involve more than roofing materials. Homeowners may also want to install solar panels, skylights, antennas, satellite equipment, vents, rooftop mechanical equipment, or other features.
These additions can introduce separate zoning or permitting considerations. Height, placement, visibility, setbacks, historic restrictions, and electrical or structural requirements may all be relevant depending on the feature and jurisdiction.
Solar panels are a common example. Although many jurisdictions support residential solar installations, local rules may still regulate equipment placement, visibility, structural attachment, or other aspects of the installation.
Skylights can also affect the roof structure and appearance. A skylight installation may require additional approval if it changes structural components or is subject to local design restrictions.
Homeowners should consider these features as part of the overall roofing plan. Combining the work into a coordinated project can sometimes make the approval process easier than adding roof features after the replacement has already been completed.
Roof-Mounted Equipment and Visibility Restrictions
Certain communities regulate rooftop equipment because of its visibility from streets or neighboring properties. Equipment such as antennas, mechanical units, and other installations may be subject to height or placement limitations.
The visual impact can become particularly important in historic districts or neighborhoods with strict architectural standards. A feature that is acceptable in one zoning district may face additional review in another.
Homeowners should ask whether proposed rooftop equipment is included in the roofing approval or requires a separate application. This question is especially important when the equipment extends above the existing roofline.
How Zoning Rules Interact With Building Codes and Permits
A successful roofing project may require compliance with several different systems at the same time. Zoning determines whether the proposed development is allowed within the property and district, while building codes establish technical construction standards.
A permit provides official authorization for work covered by the applicable regulations. Depending on the jurisdiction, the permitting authority may review zoning compliance as part of the application process or may require a separate zoning approval before issuing the construction permit.
This means homeowners should not rely on a contractor’s statement that a building permit is sufficient without understanding the local process. Some projects are straightforward, while others involving additions, height changes, or special districts may require multiple approvals.
Common Mistakes Homeowners Make
One common mistake is assuming that replacing an existing roof never involves zoning. While a like-for-like replacement may have limited zoning implications, changing the roof’s height, shape, footprint, or use can create additional requirements.
Another mistake is checking requirements only after the design has been finalized. If the proposed roof exceeds a height limit or violates a setback, the homeowner may have to redesign the project after spending time and money on architectural plans.
Homeowners may also overlook HOA or historic restrictions. These requirements can exist alongside government regulations, meaning a project may require several separate approvals before construction can begin.
Finally, some homeowners rely entirely on contractors to identify every zoning issue. An experienced contractor can provide valuable guidance, but homeowners should independently confirm important requirements with the relevant local authority, particularly for major structural changes.
Coordinating Zoning Requirements Before Construction
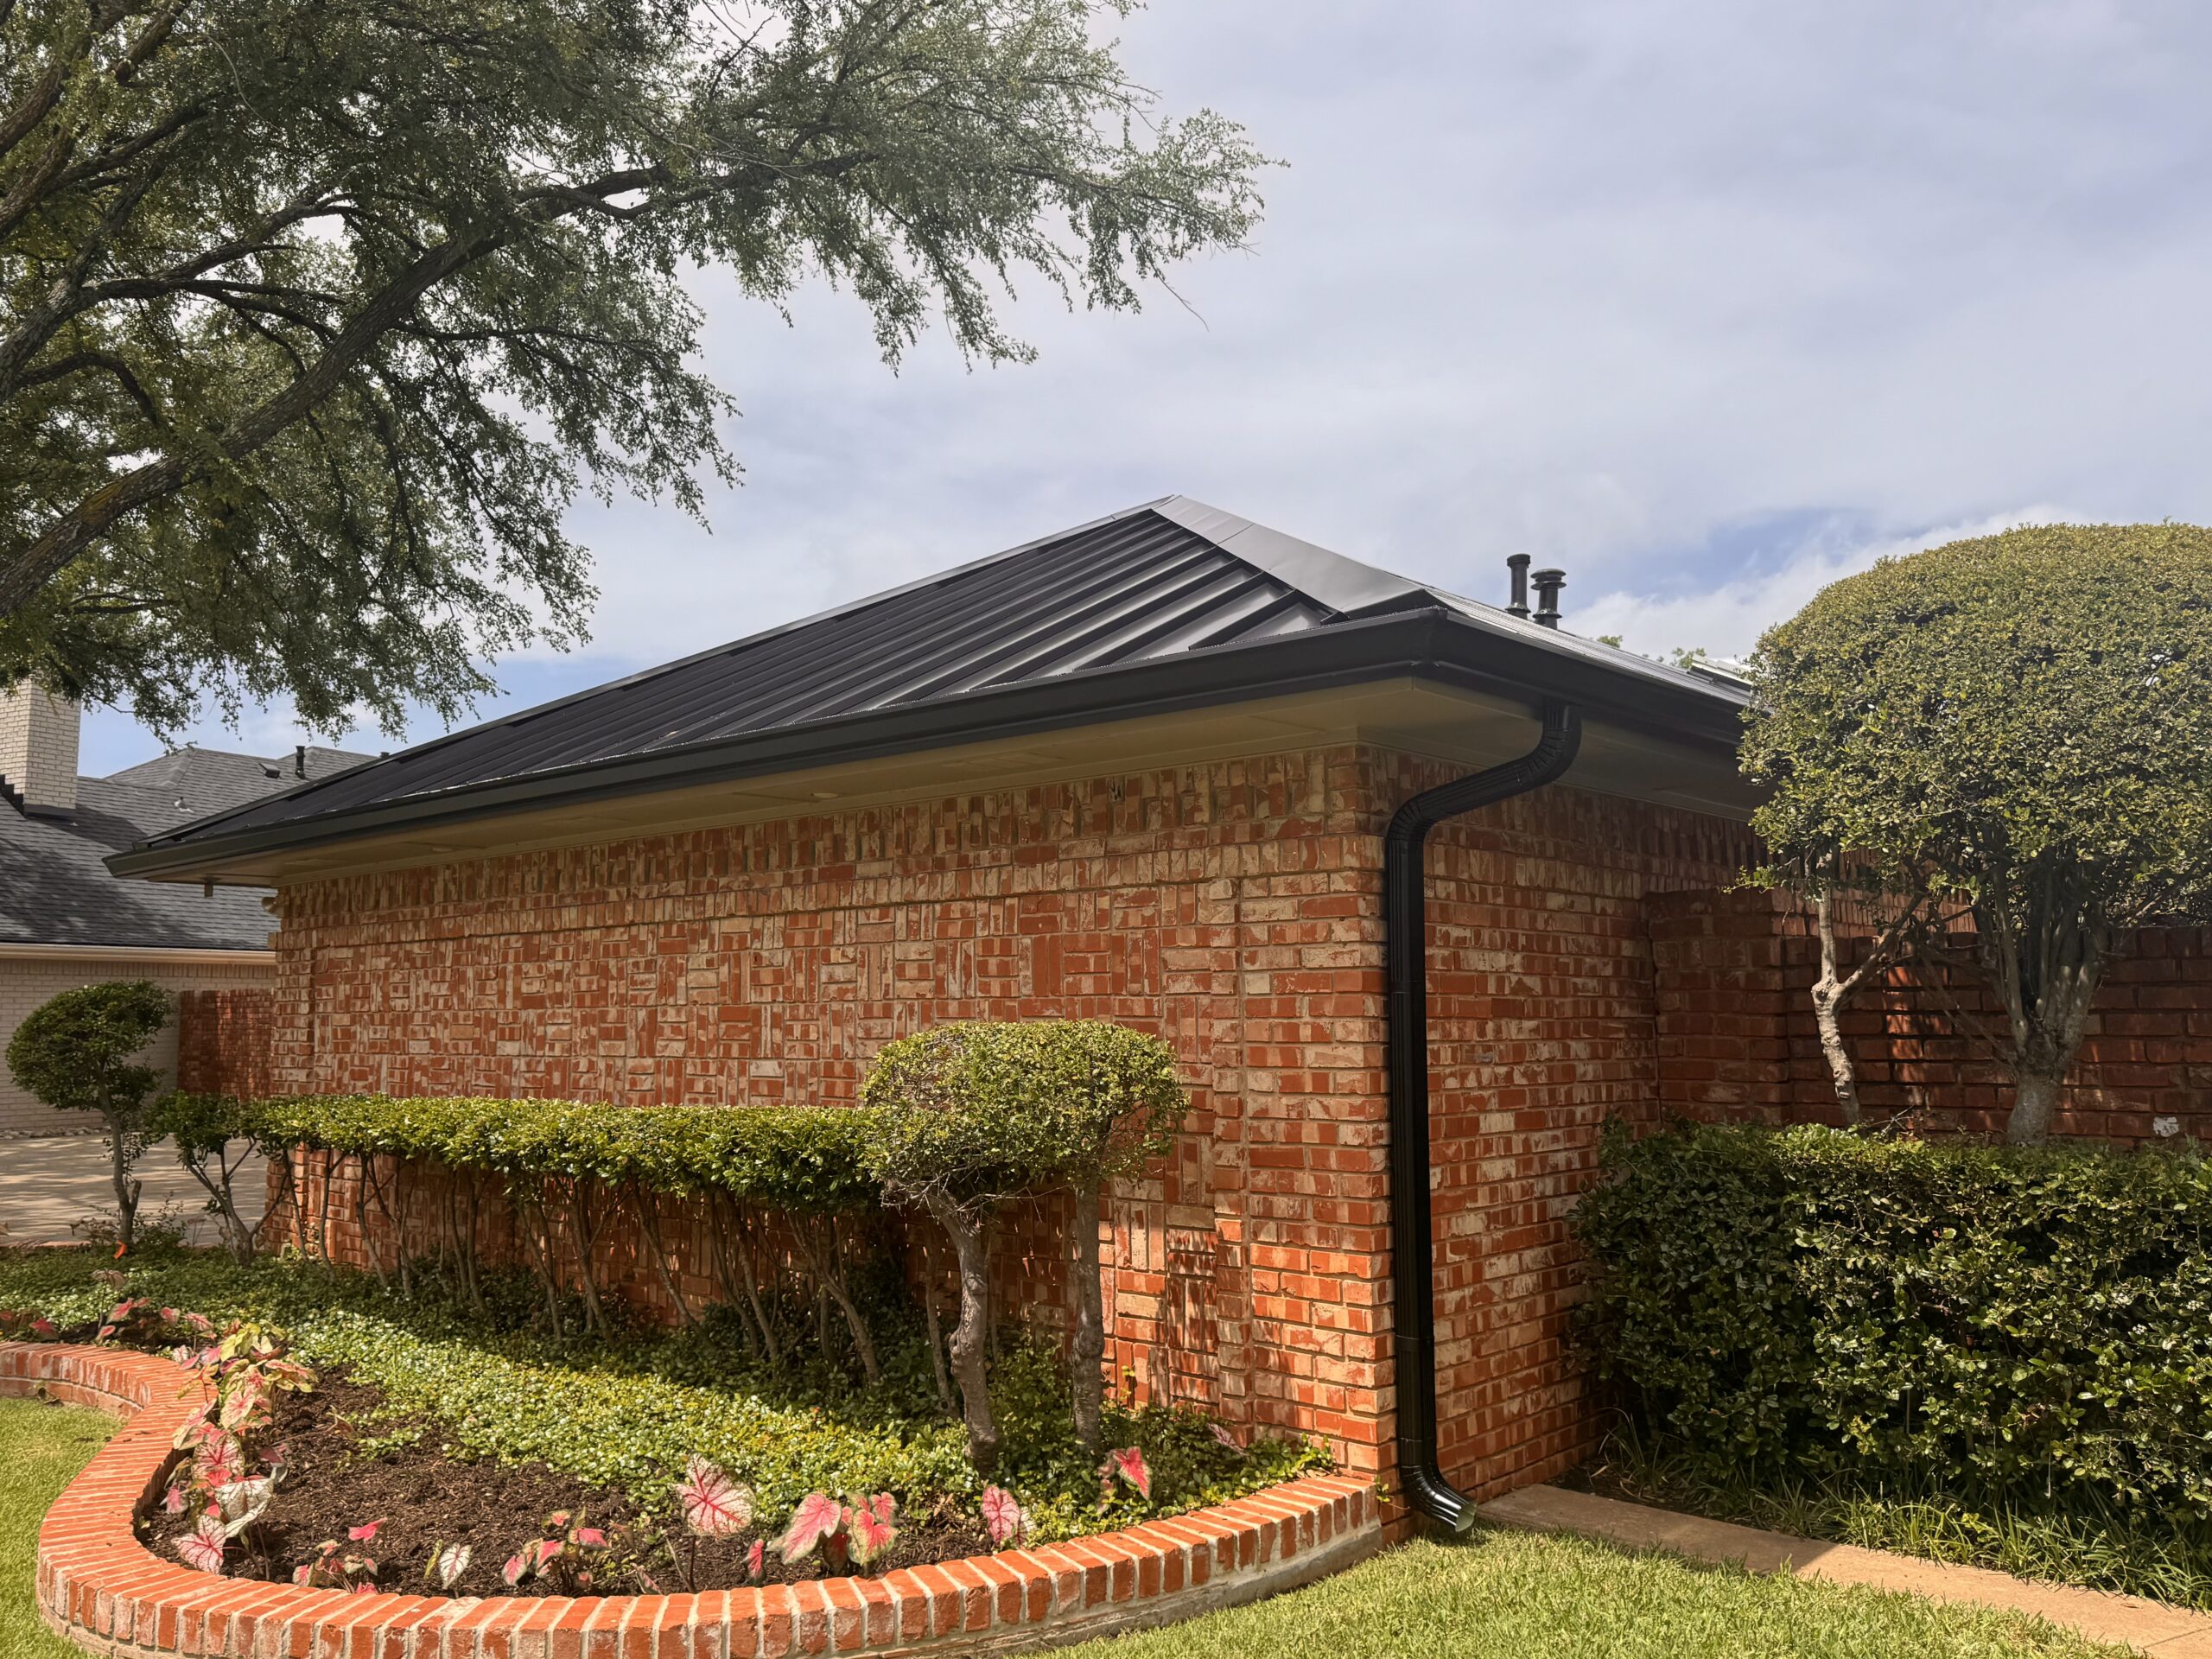
The most effective approach is to identify zoning considerations during the planning stage. Homeowners should first determine the property’s zoning classification and then identify any applicable height, setback, lot coverage, design, historic, or overlay requirements.
Next, the homeowner can discuss the proposed project with the roofing contractor, architect, or other qualified professional. If the project involves significant structural changes, accurate drawings and measurements can help determine whether the design fits within the applicable zoning limits.
Any required HOA or historic review should also be started early. These processes may require documents that take time to prepare, and approval may be necessary before the construction permit can be finalized.
How to Check Zoning Rules Before Installing a Roof
Before starting a roof installation or major roof modification, homeowners should determine which zoning regulations apply to the property. The first step is usually identifying the property’s zoning district through the local planning or zoning department. Many local governments provide zoning maps, property databases, or online tools that can help homeowners find this information.
Once the zoning district is identified, homeowners should review the requirements related to building height, setbacks, lot coverage, roof structures, and other applicable development standards. If the project involves changing the roof shape, increasing attic space, adding a dormer, or extending the structure, these details should be specifically discussed with the local authority.
It is also useful to ask whether the property is subject to special zoning overlays or additional restrictions. Historic districts, conservation areas, coastal zones, hillside areas, and other specially regulated locations may have requirements beyond those found in ordinary residential zoning regulations.
Homeowners should keep written confirmation of important zoning information whenever possible. Having documentation can help when communicating with contractors, architects, HOA representatives, and permitting officials during the planning process.
What Happens If a Roof Installation Violates Zoning Rules?
Starting a roofing project without checking zoning requirements can create problems if the completed work does not comply with local regulations. Depending on the nature of the violation, the homeowner may receive a notice requiring the problem to be corrected or construction to stop.
A zoning violation can sometimes require expensive modifications. For example, a roof extension that crosses a required setback or a raised roof that exceeds the permitted height may need to be redesigned or altered before the property can be considered compliant.
Fines or other enforcement measures may also apply depending on local regulations. In more serious cases, the homeowner may need to obtain additional approvals, modify the structure, or restore portions of the property to a compliant condition.
Unresolved zoning problems can also complicate future property transactions. Buyers, lenders, inspectors, or local authorities may request documentation about major alterations, making it important to address zoning issues rather than leaving them unresolved.
How Roofing Contractors Can Help With Zoning Compliance
An experienced roofing contractor can be valuable when planning a roof installation, particularly when the project involves significant modifications. Contractors can identify potential construction concerns, explain material and installation options, and coordinate with other professionals when necessary.
However, homeowners should understand the limits of a contractor’s role. A roofing contractor may be familiar with common local requirements, but the local zoning or planning authority is the appropriate source for confirming the regulations that legally apply to a specific property.
For major projects, homeowners may also need an architect, engineer, surveyor, or other qualified professional. These professionals can prepare accurate drawings, evaluate structural changes, confirm property dimensions, and help develop a design that fits within applicable requirements.
Clear communication between everyone involved can make the process much easier. The homeowner should provide the contractor with relevant zoning information and make sure the proposed design does not change after approvals have been obtained without checking whether additional review is necessary.
Zoning Considerations for Different Roofing Projects
A standard roof replacement that maintains the existing height, shape, and footprint may have fewer zoning concerns, although other permits or regulations can still apply. Homeowners should verify local requirements before assuming that the replacement is exempt.
A roof expansion can involve more significant zoning considerations because extending the building may affect setbacks and lot coverage. The homeowner should determine how far the new structure can extend and whether the proposed addition remains within permitted boundaries.
A raised roof or attic conversion can affect building height and potentially change the use of previously unused space. These projects should be reviewed carefully because zoning and building requirements may both apply.
A historic roof replacement can involve preservation requirements related to materials, color, roof shape, and architectural appearance. Approval from a historic or preservation authority may be required in addition to ordinary construction approvals.
A storm-damaged roof project may sometimes involve emergency repair provisions, but homeowners should still determine which requirements apply to permanent replacement work. Temporary emergency protection does not necessarily eliminate the need for approvals when a permanent roof is rebuilt or significantly modified.
Solar and roof-mounted improvements may have separate requirements related to height, visibility, structural attachment, electrical work, and placement. These features should be considered during the roofing design rather than added without checking applicable regulations.
Practical Zoning Checklist for Homeowners
Homeowners can use the following checklist before beginning a roof installation or major roof modification:
- Confirm the property’s zoning district.
- Check maximum building height requirements.
- Verify front, side, and rear setbacks.
- Determine whether roof projections are regulated.
- Check lot coverage requirements for additions.
- Review roof design or appearance restrictions.
- Determine whether the property is in a historic district.
- Check HOA or neighborhood architectural requirements.
- Ask whether special zoning overlays apply.
- Confirm required zoning and building approvals.
- Keep copies of approvals and project documents.
This checklist is particularly useful for projects involving roof extensions, dormers, attic conversions, new structures, or changes to the existing roofline. A simple replacement may involve fewer zoning considerations, but confirming the requirements before work begins remains a sensible step.
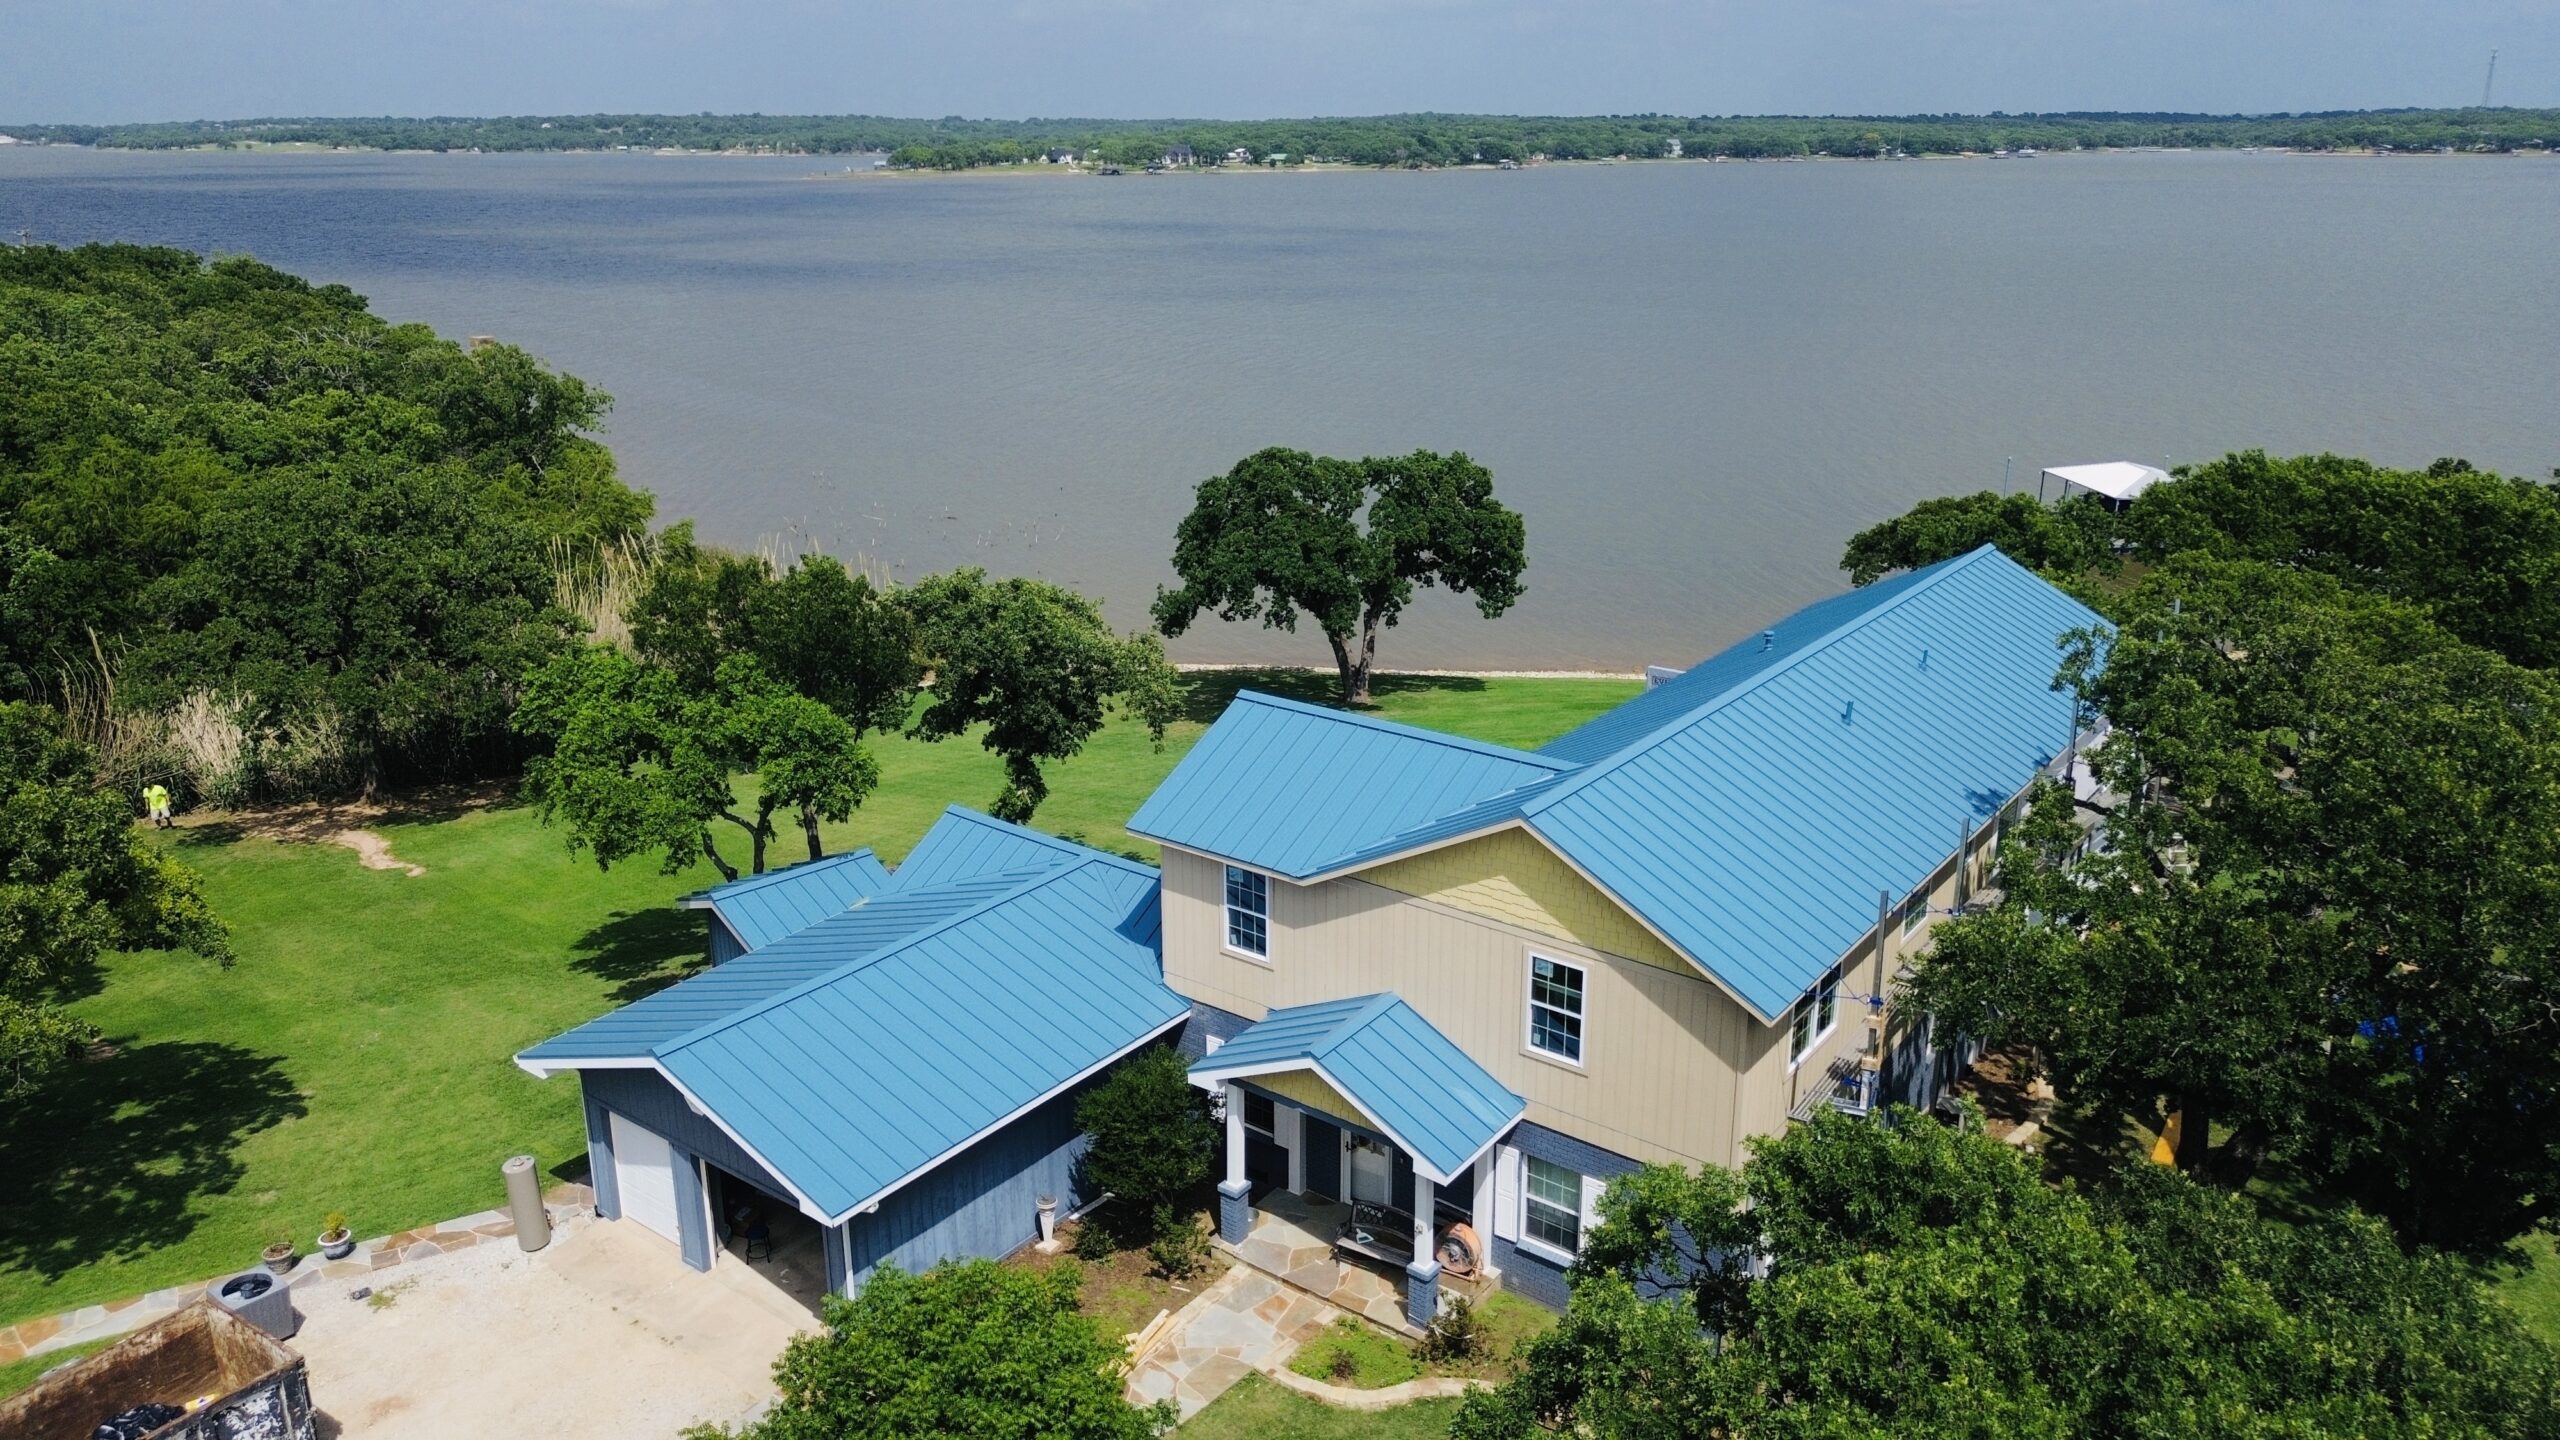
Common Questions About Roofing and Zoning Rules
Can zoning rules prevent a roof replacement?
Zoning rules do not normally prevent ordinary maintenance simply because a homeowner needs a new roof, but requirements can become important when the replacement changes the building’s height, shape, footprint, or appearance. Local rules determine what modifications are allowed on a specific property.
Can I change my roof pitch?
A homeowner may be able to change the roof pitch, but the modification can affect building height and structural requirements. Before changing the pitch, homeowners should confirm that the proposed design complies with local zoning and building regulations.
Can a new roof exceed the existing roof height?
Not necessarily. If the new roof increases the building’s overall height beyond the permitted limit, zoning approval may be required or the design may need to be changed. The exact height measurement method depends on local regulations.
Do roof overhangs count toward setbacks?
They may, depending on the local zoning rules and the type of projection involved. Eaves, gutters, and other architectural features can receive specific treatment under some ordinances, so homeowners should verify the rules before extending them.
Do HOA rules affect roofing projects?
Yes. An HOA may regulate roofing materials, colors, appearance, or architectural changes. HOA approval is separate from government zoning or building approval, so homeowners may need to satisfy both.
Does a historic home need additional approval?
A home in a designated historic district or subject to preservation protections may require additional review. Roofing materials, colors, roof shapes, and architectural features can be subject to special requirements.
Can I add a dormer without zoning approval?
Not always. A dormer can change the roof’s height, appearance, and usable floor area, so it may require zoning or building approval depending on the property and local regulations.
Are solar panels subject to zoning restrictions?
Solar installations can be subject to rules involving height, placement, visibility, historic preservation, and structural requirements. Homeowners should check the applicable requirements before installing panels on a new or existing roof.
Conclusion
Zoning rules can play an important role in roof installation projects, especially when the work involves more than replacing existing roofing materials. Changes to roof height, pitch, shape, setbacks, building coverage, or exterior appearance can potentially trigger zoning requirements that homeowners need to address before construction begins.
The safest approach is to investigate the property’s zoning classification and applicable restrictions during the planning stage. Homeowners should confirm height and setback requirements, review any historic or HOA restrictions, and determine whether special zoning overlays apply to the property.
Roofing contractors can provide valuable practical guidance, but homeowners should verify important zoning requirements with the appropriate local authority. For complex projects, architects, engineers, surveyors, or other qualified professionals may also be needed to prepare plans and confirm that the proposed design can be constructed legally.
A successful roof installation is about more than choosing durable materials and finding a reliable contractor. It also requires proper planning and compliance with the rules that govern the property. By checking zoning requirements early and coordinating them with building codes, permits, HOA rules, and project plans, homeowners can reduce delays, avoid costly corrections, and move forward with greater confidence in their roofing investment.