

Permit Requirements for Residential Roofing Projects
Introduction
A residential roofing project may appear straightforward, especially when the work involves removing an old roof and installing new roofing materials. However, many roofing projects are subject to local building regulations, permit requirements, inspections, or other approvals. Understanding these requirements before work begins can help homeowners avoid delays, unexpected costs, and compliance problems.
A roofing permit is generally an official authorization that allows certain construction or alteration work to take place. The exact requirements depend on the property’s location, the type of roofing work, the building’s characteristics, and the rules enforced by the relevant local authority. Because regulations differ between jurisdictions, homeowners should always verify the requirements that apply to their specific property.
Permits are often connected to safety and building-code compliance rather than simply administrative paperwork. When a project involves structural components, changes to the roof system, or other significant modifications, the authority may need to confirm that the proposed work meets applicable standards. Inspections may also be required at specific stages of construction.
Not every roofing job necessarily requires the same level of approval. A small repair to replace a limited number of damaged shingles or tiles may be treated differently from a complete roof replacement or structural modification. Homeowners should not assume that a permit is unnecessary simply because the project is described as a repair.
The safest approach is to determine the requirements before signing off on the construction schedule. Homeowners can contact the relevant building or municipal authority, explain the planned work, and ask whether a permit or inspection is required. A reputable roofing contractor can also help identify permitting requirements, although homeowners should still understand who is responsible for obtaining and maintaining the permit.
Starting with the correct approvals can make the rest of the roofing project more organized. It provides a clearer understanding of what work is allowed, which inspections may be required, and what documentation should be retained after completion.
When a Residential Roofing Project Usually Requires a Permit
Permit requirements vary significantly by location, so there is no single rule that applies to every residential roofing project. Local authorities may distinguish between maintenance, repair, replacement, structural work, and alterations. The same type of roofing activity may require approval in one jurisdiction but qualify for an exemption in another.
A complete roof replacement is one situation where homeowners should specifically check local requirements. Removing existing roofing materials and installing new materials can involve more than cosmetic improvements, particularly if damaged decking, flashing, underlayment, insulation, or structural components also need attention.
Structural repairs generally deserve additional attention. If the project involves roof framing, rafters, trusses, beams, load-bearing elements, or changes to the roof structure, building authorities may require plans, professional documentation, inspections, or additional approvals.
Roof alterations can also trigger permitting requirements. Adding a dormer, changing the roof shape, installing a new roof opening, extending a roof, or modifying structural components can affect the building’s design and performance. Such projects may require a more detailed review than routine maintenance.
The following types of work are examples of projects for which homeowners should check permit requirements before construction begins:
- Complete roof replacement
- Structural roof repairs or modifications
- Changes to the roof shape or structure
- New skylights or other roof openings
- Roofing work connected with additions or major renovations
Minor maintenance may sometimes be exempt from permitting, but homeowners should verify this rather than relying on assumptions. Replacing a small damaged section of roofing material can be treated differently from replacing a large portion of the roof system.
The condition of the existing roof can also affect the scope of the project. A contractor may discover damaged decking, framing, or other components after removing the existing materials. If the original scope changes substantially, additional approval or documentation may become necessary depending on local regulations.
Homeowners should therefore ask a clear question before work begins: “Does this exact scope of work require a permit?” Providing the authority or contractor with specific information about the project can produce a more useful answer than simply asking whether “roofing” requires a permit.
How Local Building Authorities Determine Permit Requirements
Residential roofing regulations are normally established and enforced through the applicable local building or construction authority. Depending on the location, this may be a municipal building department, development authority, building control agency, or another government organization. The terminology and procedures differ, so homeowners should identify the authority responsible for their property.
Local building codes can cover many aspects of construction, including structural safety, materials, drainage, fire protection, energy performance, and other requirements. Roofing projects may need to comply with the portions of these regulations that apply to the proposed work.
Location is particularly important because different cities, municipalities, districts, or development authorities may have different procedures. A homeowner should not rely solely on information found online for another city or region. Even if the roofing system and proposed work are identical, the permit process may be different.
The property itself can also influence requirements. Homes in planned developments, historic areas, protected zones, or locations subject to special development controls may have additional requirements. Some properties may also be subject to homeowners’ association rules, although private association approval does not replace a government permit when one is legally required.
The authority may consider several factors when determining whether a permit is necessary. These can include the extent of the work, whether structural elements are affected, whether the roof’s design changes, and whether other building systems are involved.
Homeowners should gather basic information before contacting the relevant authority. Useful details may include the property address, type of roofing material, whether the work is repair or replacement, whether the roof structure will change, and whether additional features such as skylights or solar equipment are being installed.
It is also important to confirm whether inspections are part of the approval process. A permit may not simply mean receiving a document before construction. Some authorities require inspections during or after specific stages of the work to confirm that the construction meets applicable requirements.
Because regulations can change, homeowners should seek current information directly from the responsible authority. Older advice from a previous roofing project, neighbor, contractor, or online discussion may no longer reflect current requirements.
Roof Replacement vs. Roof Repair Permit Requirements
One of the most common sources of confusion is the difference between roof repair and roof replacement. Homeowners may assume that a project does not require a permit because the contractor describes it as a “repair.” However, the actual scope of work is more important than the label used to describe the project.
A limited repair may involve replacing a small number of damaged shingles, tiles, or other roofing components. Depending on local rules, minor work that does not alter structural components may qualify for an exemption. Even in these situations, homeowners should verify the applicable requirements before work begins.
A larger repair can be more complicated. If a significant section of the roof is removed, damaged decking must be replaced, or structural components need repair, the project may fall under different requirements. The authority may need additional information because the work could affect the safety or performance of the building.
A full roof replacement can also involve several layers of the roofing system. Depending on local requirements, removing old materials and replacing them may require a permit even when the roof’s basic shape remains unchanged. This is why homeowners should ask about the complete scope rather than assuming that a replacement is simply a larger repair.
Structural work is usually a more significant consideration. If the contractor needs to modify rafters, trusses, beams, or other structural components, the project may require plans or professional review. Structural changes can affect load distribution and the overall stability of the building.
Roofing work may also overlap with other improvements. For example, a homeowner replacing a roof may decide to add skylights, solar panels, ventilation equipment, or other features at the same time. These additions can involve separate requirements beyond the basic roofing permit.
A homeowner comparing repair and replacement options should therefore consider more than the material and labor costs. Permit requirements, inspections, documentation, and possible professional services can also affect the overall project.
The safest approach is to describe the work accurately to the relevant authority and contractor. A clear description helps determine whether the project falls under a minor repair exemption, requires a standard roofing permit, or needs additional approvals.
Documents Commonly Needed for a Roofing Permit
Once a homeowner determines that a permit may be required, the next step is understanding what information the authority needs. Documentation varies by jurisdiction and project complexity, so homeowners should obtain the current application requirements before preparing their submission.
A permit application is usually one of the basic documents. It may require information about the property, owner, proposed work, contractor, and project scope. Some applications can be submitted electronically, while others may require physical documents or supporting plans.
A clear description of the proposed roofing work can be important during the review process. The application may need to explain whether the project involves repair, replacement, structural modification, new openings, or another type of alteration. The more accurately the scope is described, the easier it may be for the authority to determine the applicable requirements.
Plans or drawings may be required for more complex work. A simple roof replacement may have different documentation requirements from a project involving structural changes or a redesigned roof. If professional drawings are required, homeowners should confirm who is authorized to prepare or certify them.
Contractor information may also be requested. Depending on local regulations, the authority may require details about the contractor, license, registration, or other professional credentials. Homeowners should confirm that the contractor’s information is current and matches the details used in the permit application.
Property ownership or authorization documents may sometimes be necessary. The exact requirements depend on the authority and the type of application. Homeowners should avoid submitting incomplete or outdated documents because missing information can delay processing.
Some projects may require additional technical documents. These could include structural calculations, material specifications, engineering information, photographs, site plans, or other supporting documents depending on the scope and local regulations.
Before submitting an application, homeowners should review the authority’s checklist carefully. A complete application is generally easier to process than one that requires repeated requests for missing information.
Understanding Roofing Permit Fees and Processing
Permit fees are another important consideration when planning a residential roofing project. The amount charged, if any, depends on the local authority, type of work, project value, and applicable fee schedule. Homeowners should confirm the current fee rather than relying on estimates from older projects.
Some jurisdictions use fixed fees for particular categories of work, while others calculate fees according to factors such as construction value or project scope. Additional charges may apply for plan reviews, inspections, amendments, or other services.
Homeowners should also ask whether separate permits are needed for related work. For example, roofing work combined with structural changes, electrical installations, solar equipment, or other improvements may involve additional approvals and fees.
Processing time can vary as well. A straightforward application with complete documentation may be reviewed more quickly than a complex project requiring detailed plans or professional review. Seasonal demand can also affect processing times in areas where roofing activity increases during certain periods.
Homeowners should therefore avoid scheduling critical construction dates solely on the assumption that a permit will be approved immediately. The contractor should coordinate the project schedule with the actual approval process and any required inspections.
It is also important to understand who is responsible for paying permit fees. Some contractors include permitting costs within their project price, while others list them separately. The contract should clearly explain these costs so homeowners know what is included.
Before signing a roofing agreement, homeowners can ask the contractor to clarify the following:
- Is a permit required for the planned roofing work?
- Who will prepare and submit the permit application?
- Who will pay the permit and inspection fees?
- Will the contractor arrange any required inspections?
- Will the homeowner receive copies of the permit and final approval records?
Getting these details in writing can reduce confusion later. Homeowners should keep copies of permit documents, receipts, approved plans, inspection records, and other relevant paperwork throughout the project.
Understanding the permitting process before roofing work begins helps homeowners plan more accurately and avoid unnecessary surprises. Once the applicable requirements, documents, fees, and responsibilities are clear, the next stage is preparing the application and coordinating the approval process with the roofing contractor.
How to Apply for a Residential Roofing Permit
Once a homeowner determines that a roofing project requires a permit, the next step is to complete the application process. The exact procedure depends on the local building authority, but most applications require basic information about the property, the proposed work, and the people responsible for completing it. Homeowners should use the current application forms and instructions provided by the relevant authority rather than relying on an older application from a previous project.
The first step is usually identifying the correct permitting authority. This may be a municipal building department, development authority, building control agency, or another organization responsible for construction approvals in the area. Homeowners should confirm that they are applying to the authority with jurisdiction over the property because submitting an application to the wrong office can cause unnecessary delays.
The application should describe the roofing work accurately. Homeowners should explain whether the project involves a minor repair, partial replacement, complete roof replacement, structural repair, or another alteration. If the work includes additional features such as skylights, roof openings, solar equipment, or changes to the roof structure, these details should be included where required.
Supporting documents should be prepared before submission. Depending on the project, the authority may request plans, drawings, property information, contractor details, structural documentation, material specifications, or other records. Providing complete information at the beginning can reduce the need for repeated requests and help the review process move more smoothly.
Some applications may require the property owner to sign the documents, while others allow the contractor or an authorized professional to submit them. Homeowners should understand who is officially responsible for the application. Even when the contractor handles the paperwork, the homeowner should request a copy of the submitted application and permit once issued.
After submission, the authority may review the documents to determine whether the proposed work meets applicable requirements. If information is missing or changes are needed, the applicant may be asked to provide additional documents or revise the proposal. Homeowners should respond promptly to requests because delays in the review process can affect the roofing schedule.
A permit should not be treated as automatically approved simply because an application has been submitted. The homeowner and contractor should wait for the required approval before starting work when the regulations require prior authorization. Beginning construction prematurely can create compliance problems and may result in additional costs.
Once the permit is issued, homeowners should keep the documentation in a safe place. The contractor may also need to display or maintain the permit at the property according to local rules. Keeping copies allows the homeowner to verify that the project is proceeding under the approved scope.
The Role of the Roofing Contractor in Permitting
A qualified roofing contractor can play an important role in helping homeowners navigate the permit process. Contractors who regularly perform residential roofing work in a particular area may already understand common local requirements and inspection procedures. However, homeowners should still verify the actual requirements rather than assuming the contractor’s experience applies to every situation.
The contractor should clearly explain whether the planned work requires a permit and what responsibilities each party will have. Some contractors handle the entire application process, while others expect the homeowner to obtain the permit. These responsibilities should be established before the contract is signed.
If the contractor is responsible for obtaining the permit, homeowners should ask for confirmation that the application has been submitted and approved before work begins. A verbal statement that “the permit is being handled” may not provide enough information. Homeowners should request appropriate documentation showing the status of the application.
Contractors may also prepare technical information required for the application. Depending on the project, this could include a detailed scope of work, material information, drawings, or other documents. More complex structural changes may require information from qualified design or engineering professionals.
Another important responsibility can involve coordinating inspections. If an inspection is required at a specific stage, the contractor may be responsible for requesting it and ensuring that the work is ready for review. Homeowners should understand this process because an inspection delay can affect the construction schedule.
A contractor should also inform the homeowner if the scope of work changes after the project begins. For example, removing existing roofing materials may reveal damaged structural components that were not visible during the initial inspection. If the additional work changes the approved scope, the contractor may need to discuss whether an amendment or additional approval is necessary.
Homeowners should be cautious when a contractor suggests avoiding a required permit to save time or money. A low initial price does not necessarily represent a lower overall cost if unpermitted work later requires corrections, additional fees, or inspections.
Before hiring a roofing contractor, homeowners can ask:
- Who will obtain the required roofing permit?
- Will the permit be issued before construction starts?
- Are inspections included in the project process?
- Will copies of permits and inspection records be provided?
- What happens if unexpected structural work is discovered?
Clear answers to these questions can help establish accountability. A professional contractor should be willing to discuss permitting requirements openly and explain how they fit into the overall project.
Roofing Inspections During the Project
A permit and an inspection are related but different parts of the construction process. A permit generally authorizes the work, while an inspection may be used by the responsible authority to verify that certain work meets applicable requirements. Whether inspections are required, and at which stages, depends on local regulations and the type of roofing project.
For some projects, an inspection may occur after particular components are installed but before they are covered by later layers. This can allow an inspector to examine work that would otherwise become difficult to see once the project is completed. Structural repairs may involve additional inspection requirements because of their effect on the building.
Homeowners should ask the contractor which inspections are expected before work begins. Understanding the inspection schedule can help prevent confusion if construction temporarily stops while approval is obtained. It can also help homeowners understand why certain parts of the roof may remain unfinished for a period of time.
The contractor generally prepares the worksite for inspection. This may involve ensuring that the relevant construction stage is complete, accessible, and ready for review. Homeowners should avoid entering the inspection area unless specifically instructed because an active construction zone may remain hazardous.
An inspector may review whether the work corresponds with approved plans and applicable requirements. Depending on the project, the inspection can involve structural components, installation details, materials, safety-related features, or other aspects covered by the applicable regulations.
If an inspection identifies an issue, the project may require correction before work can continue to the next stage. This does not necessarily mean that the entire roofing project has failed. It may simply mean that a particular detail needs to be corrected and inspected again.
Homeowners should ask for records of completed inspections when appropriate. These documents can be useful for future reference, particularly if the property is sold, refinanced, renovated, or inspected later.
The most important point is that homeowners should not pressure a contractor to cover or conceal work before a required inspection takes place. If an authority needs to inspect a particular stage, the work should remain accessible until the inspection requirements have been satisfied.
Special Permit Considerations for Structural Roof Work
Structural roof work deserves particular attention because it can affect the strength and stability of the building. Replacing visible roofing materials is different from modifying rafters, trusses, beams, supports, or other structural components. Projects involving these elements may require additional documentation, professional review, and inspections.
Structural damage may not always be visible before the old roofing materials are removed. Water intrusion, deterioration, pests, previous modifications, or long-term wear can affect roof framing. If a contractor discovers structural problems during a replacement, the homeowner should ask how the proposed repair affects the original project scope.
Changes to the roof design can also create structural considerations. Raising a roof, changing its slope, extending the roofline, creating a new opening, or adding significant loads may require calculations or professional documentation. These changes can influence how forces are distributed through the building.
Roof additions can also require additional review. A dormer, enclosed roof area, rooftop equipment platform, or other modification may affect both the roof and the supporting structure. The relevant authority may therefore require drawings or engineering information before approving the work.
Homeowners should not assume that a contractor can make structural changes without additional authorization simply because the work is discovered after construction begins. The correct procedure depends on local rules and the specific circumstances. The contractor should communicate with the homeowner and, when necessary, the relevant authority before proceeding.
If professional engineering or design services are required, homeowners should understand who is responsible for obtaining them. These services may be separate from the roofing contract and may affect both project cost and timeline.
Structural permitting can also involve more detailed inspections. Because structural components may be hidden once the roof system is completed, authorities may require inspections at specific stages. Homeowners should ensure that these requirements are understood before the contractor covers the work.
A well-managed structural roofing project therefore requires careful coordination between the homeowner, contractor, design professionals when applicable, and permitting authority. Taking shortcuts during structural work can create much greater problems than the original roofing issue.
Permits for Roofing Work Involving Other Systems
Modern roofing projects sometimes include more than roofing materials. Homeowners may combine a roof replacement with solar panels, skylights, electrical equipment, ventilation systems, HVAC equipment, or other improvements. These additions may involve separate permits or approvals beyond the basic roofing authorization.
Solar installations are a common example. Installing panels can add weight to the roof and may involve electrical connections. Depending on the location and system, homeowners may need construction, structural, electrical, or other approvals.
Skylights and other roof openings can also require careful planning. Creating an opening can affect roof framing, waterproofing, insulation, and interior finishes. If structural members must be modified, additional documentation or approval may be necessary.
Roof ventilation changes can also involve more than simply installing a visible component. The contractor may need to modify portions of the roof system to accommodate vents or other equipment. Homeowners should ask whether the proposed change falls within the existing permit or requires additional approval.
HVAC equipment and other rooftop systems can create similar issues. New equipment may add structural loads, require electrical connections, or affect the roof membrane and waterproofing. These projects should be reviewed as a complete scope rather than treated as unrelated additions.
Homeowners should tell the contractor about all planned roof-related improvements before the permit application is submitted. Adding work after approval can create complications if the original permit does not cover the additional activity.
Coordinating related permits at the beginning can sometimes make the project more efficient. It gives the homeowner and contractor a clearer understanding of which approvals are required and when inspections need to occur.
The key is to avoid assuming that one roofing permit automatically covers every activity taking place on or around the roof. Each jurisdiction has its own rules, and specialized systems may fall under different regulatory requirements.
Common Roofing Permit Mistakes Homeowners Should Avoid
Permit mistakes can create unnecessary delays and expenses, particularly when homeowners discover a problem after construction has already started. One of the most common mistakes is assuming that every small-looking roofing job is exempt. The actual scope of work should always be checked against current local requirements.
Another mistake is allowing construction to begin before required approval is issued. A contractor may be ready to start, but that does not necessarily mean the project has received the necessary authorization. Homeowners should confirm the permit status before allowing work that requires prior approval.
Using outdated information can also cause problems. Building regulations, forms, fees, and procedures can change over time. Information from a neighbor’s roofing project or an old online article may not reflect the current rules for the property.
Homeowners should also avoid assuming that the contractor automatically handles everything. The contract should clearly state who obtains the permit, who pays the fees, who schedules inspections, and who provides the final documentation. Ambiguous responsibilities can lead to disagreements when something is missing.
Another mistake is failing to account for changes discovered during construction. If hidden structural damage or other unexpected conditions are found, the homeowner should ask whether the additional work affects the existing approval. The contractor should not simply expand the project without considering the applicable requirements.
Finally, homeowners should keep records after the project is complete. Permit applications, approvals, inspection results, invoices, plans, and contractor information can become useful years later. Proper documentation provides evidence of how the roofing project was performed and approved.
Avoiding these mistakes does not require homeowners to become experts in building regulations. It requires them to ask questions, verify information, keep records, and make sure the contractor follows the applicable process. These simple steps can make the permitting side of a roofing project much easier to manage.
How Permit Requirements Can Affect Roofing Project Costs
Permit requirements can influence the total cost of a residential roofing project, although the amount and type of expense vary by location and project scope. Homeowners should consider permitting as part of the overall project budget rather than treating it as an unexpected expense that appears after construction has started. Understanding these costs in advance can make financial planning easier.
The most obvious expense may be the permit application fee. Some authorities charge a fixed amount for particular types of work, while others calculate fees according to the project’s value, size, or complexity. Additional charges may apply for plan review, inspections, amendments, or other services.
A straightforward roof replacement may have relatively simple permitting requirements, while structural modifications can involve additional professional services. If drawings, engineering calculations, or other technical documents are required, those services may increase the total project cost.
Homeowners should also ask whether the roofing contractor includes permit-related costs in the quoted price. Some contractors handle the application and include the expense in their contract, while others charge it separately. A detailed written estimate should make these responsibilities clear.
Inspection-related costs should also be considered where applicable. An authority may charge for one or more inspections, particularly when the project involves structural changes or other regulated work. If an inspection must be repeated because corrections are required, additional charges may sometimes apply.
Permit requirements can also create indirect costs. If an application takes longer than expected, the roofing project may need to be rescheduled. Delays can affect labor availability, material deliveries, equipment rentals, and other parts of the project budget.
Homeowners should be cautious about contractors who claim that permits are unnecessary without verifying the information. Avoiding a permit may appear to reduce the initial price, but unpermitted work can create much more expensive problems later if the authority requires corrections or additional approvals.
A good roofing estimate should therefore consider the complete project rather than focusing only on roofing materials and labor. Permit fees, professional documentation, inspections, and possible administrative costs should be discussed before the contract is finalized.
How Permit Requirements Can Affect Project Timelines
Permits can affect when roofing work begins and how quickly different stages of the project can proceed. A homeowner may have selected materials and agreed on a contractor, but construction may still need to wait for approval. Understanding this possibility helps homeowners set realistic expectations.
The application process itself can take different amounts of time depending on the authority and project. Simple work may require limited review, while structural modifications or complex roof alterations may need more detailed evaluation. Incomplete applications can also increase processing time because additional information may be requested.
Homeowners should therefore avoid scheduling the most important construction dates solely around the contractor’s availability. The permit status should also be considered. If the required approval has not been issued, the start date may need to change.
Plan review can create another stage of the timeline. If the authority identifies an issue with submitted documents, revisions may be necessary before approval. This can be particularly relevant for projects involving structural changes, new roof designs, or additional systems.
Inspections can also influence the schedule during construction. A crew may complete one stage but need to wait for an inspection before covering certain work or moving forward. This is a normal part of regulated construction and should be included in project planning.
Weather can make permit-related scheduling even more important. Roofing work is often affected by rain, wind, extreme temperatures, and other conditions. If approval is delayed and poor weather later develops, the combined delay can push the project further into the future.
Homeowners can reduce some scheduling problems by starting the permit process early. They should provide complete information, respond quickly to requests, and maintain communication with the contractor. Asking about the expected approval and inspection process before work begins can also provide a clearer picture of the timeline.
A realistic roofing schedule should therefore include more than the estimated number of construction days. Permit processing, inspection availability, material delivery, weather, and unexpected repairs can all affect the final completion date.
What Happens If Roofing Work Is Done Without a Required Permit
Starting roofing work without a permit when one is legally required can create serious complications. The exact consequences depend on local regulations, but authorities may have the power to stop the work, require an application, impose additional fees, or require corrections.
A homeowner may initially believe that unpermitted work will save time. However, if the authority discovers that approval was required, the project can become more complicated than it would have been if the permit had been obtained correctly at the beginning.
A stop-work order is one possible consequence. This can prevent the contractor from continuing until the permitting issue is resolved. Depending on the circumstances, the homeowner may then need to submit documentation, pay additional charges, or arrange inspections before work can resume.
Unpermitted structural work can be especially concerning. If structural components were changed without proper review, the authority may require additional evaluation to determine whether the work meets applicable requirements. Correcting hidden work can be more difficult and expensive after the roof has already been completed.
Insurance and property transactions can also become considerations. Homeowners may later be asked for documentation showing that major work was properly approved. Missing permits or inspection records can create questions during certain property transactions, inspections, or claims.
This does not mean that every unpermitted roofing project will automatically result in the same outcome. Local laws and individual circumstances differ. The important point is that homeowners should not assume that unpermitted work is harmless simply because the finished roof appears satisfactory.
If a homeowner discovers that roofing work was completed without a required permit, the safest approach is to contact the relevant authority or a qualified professional for guidance. The homeowner should avoid creating additional problems by attempting to conceal the work or submitting inaccurate information.
It is much easier to address permitting requirements before construction begins. Confirming the rules, obtaining approval, and completing required inspections provides a clearer path than trying to resolve compliance issues after the roof has already been installed.
How Homeowners Can Verify That a Roofing Project Is Properly Permitted
Homeowners should take an active interest in confirming that required roofing permits have been obtained. This does not mean they must manage every part of the application process themselves. It simply means they should know what approval is required and maintain appropriate records.
The first step is to contact the relevant building or construction authority if there is uncertainty. Homeowners can provide the property information and explain the planned work. The authority can then clarify whether a permit is required and identify the applicable procedure.
If the contractor is handling the permit, homeowners should ask for the permit number or a copy of the issued permit when appropriate. The documentation should correspond to the actual property and project. Homeowners should also check whether the approved scope matches the work that is being performed.
The contractor should communicate any changes to the project that could affect the permit. If additional structural repairs or other modifications become necessary, homeowners should ask whether the approval needs to be amended. Changes should be handled through the appropriate process rather than ignored.
Inspection records should also be retained when inspections are required. These records can demonstrate that relevant stages of the work were reviewed according to the applicable procedure. Homeowners should ask the contractor how final inspection or project closeout is handled.
Keeping a project file is a simple way to organize the documentation. The file can include the signed roofing contract, permit application, permit approval, plans, inspection records, invoices, material information, warranties, and contractor contact details.
Homeowners should also keep copies after the roofing company has completed the work. Roofing documents can remain useful long after the project ends, particularly when selling the property, planning future renovations, or responding to questions about previous construction.
The goal is not to create unnecessary paperwork. It is to ensure that important records are available if they are needed later. Proper documentation provides homeowners with greater confidence that the project followed the required process.
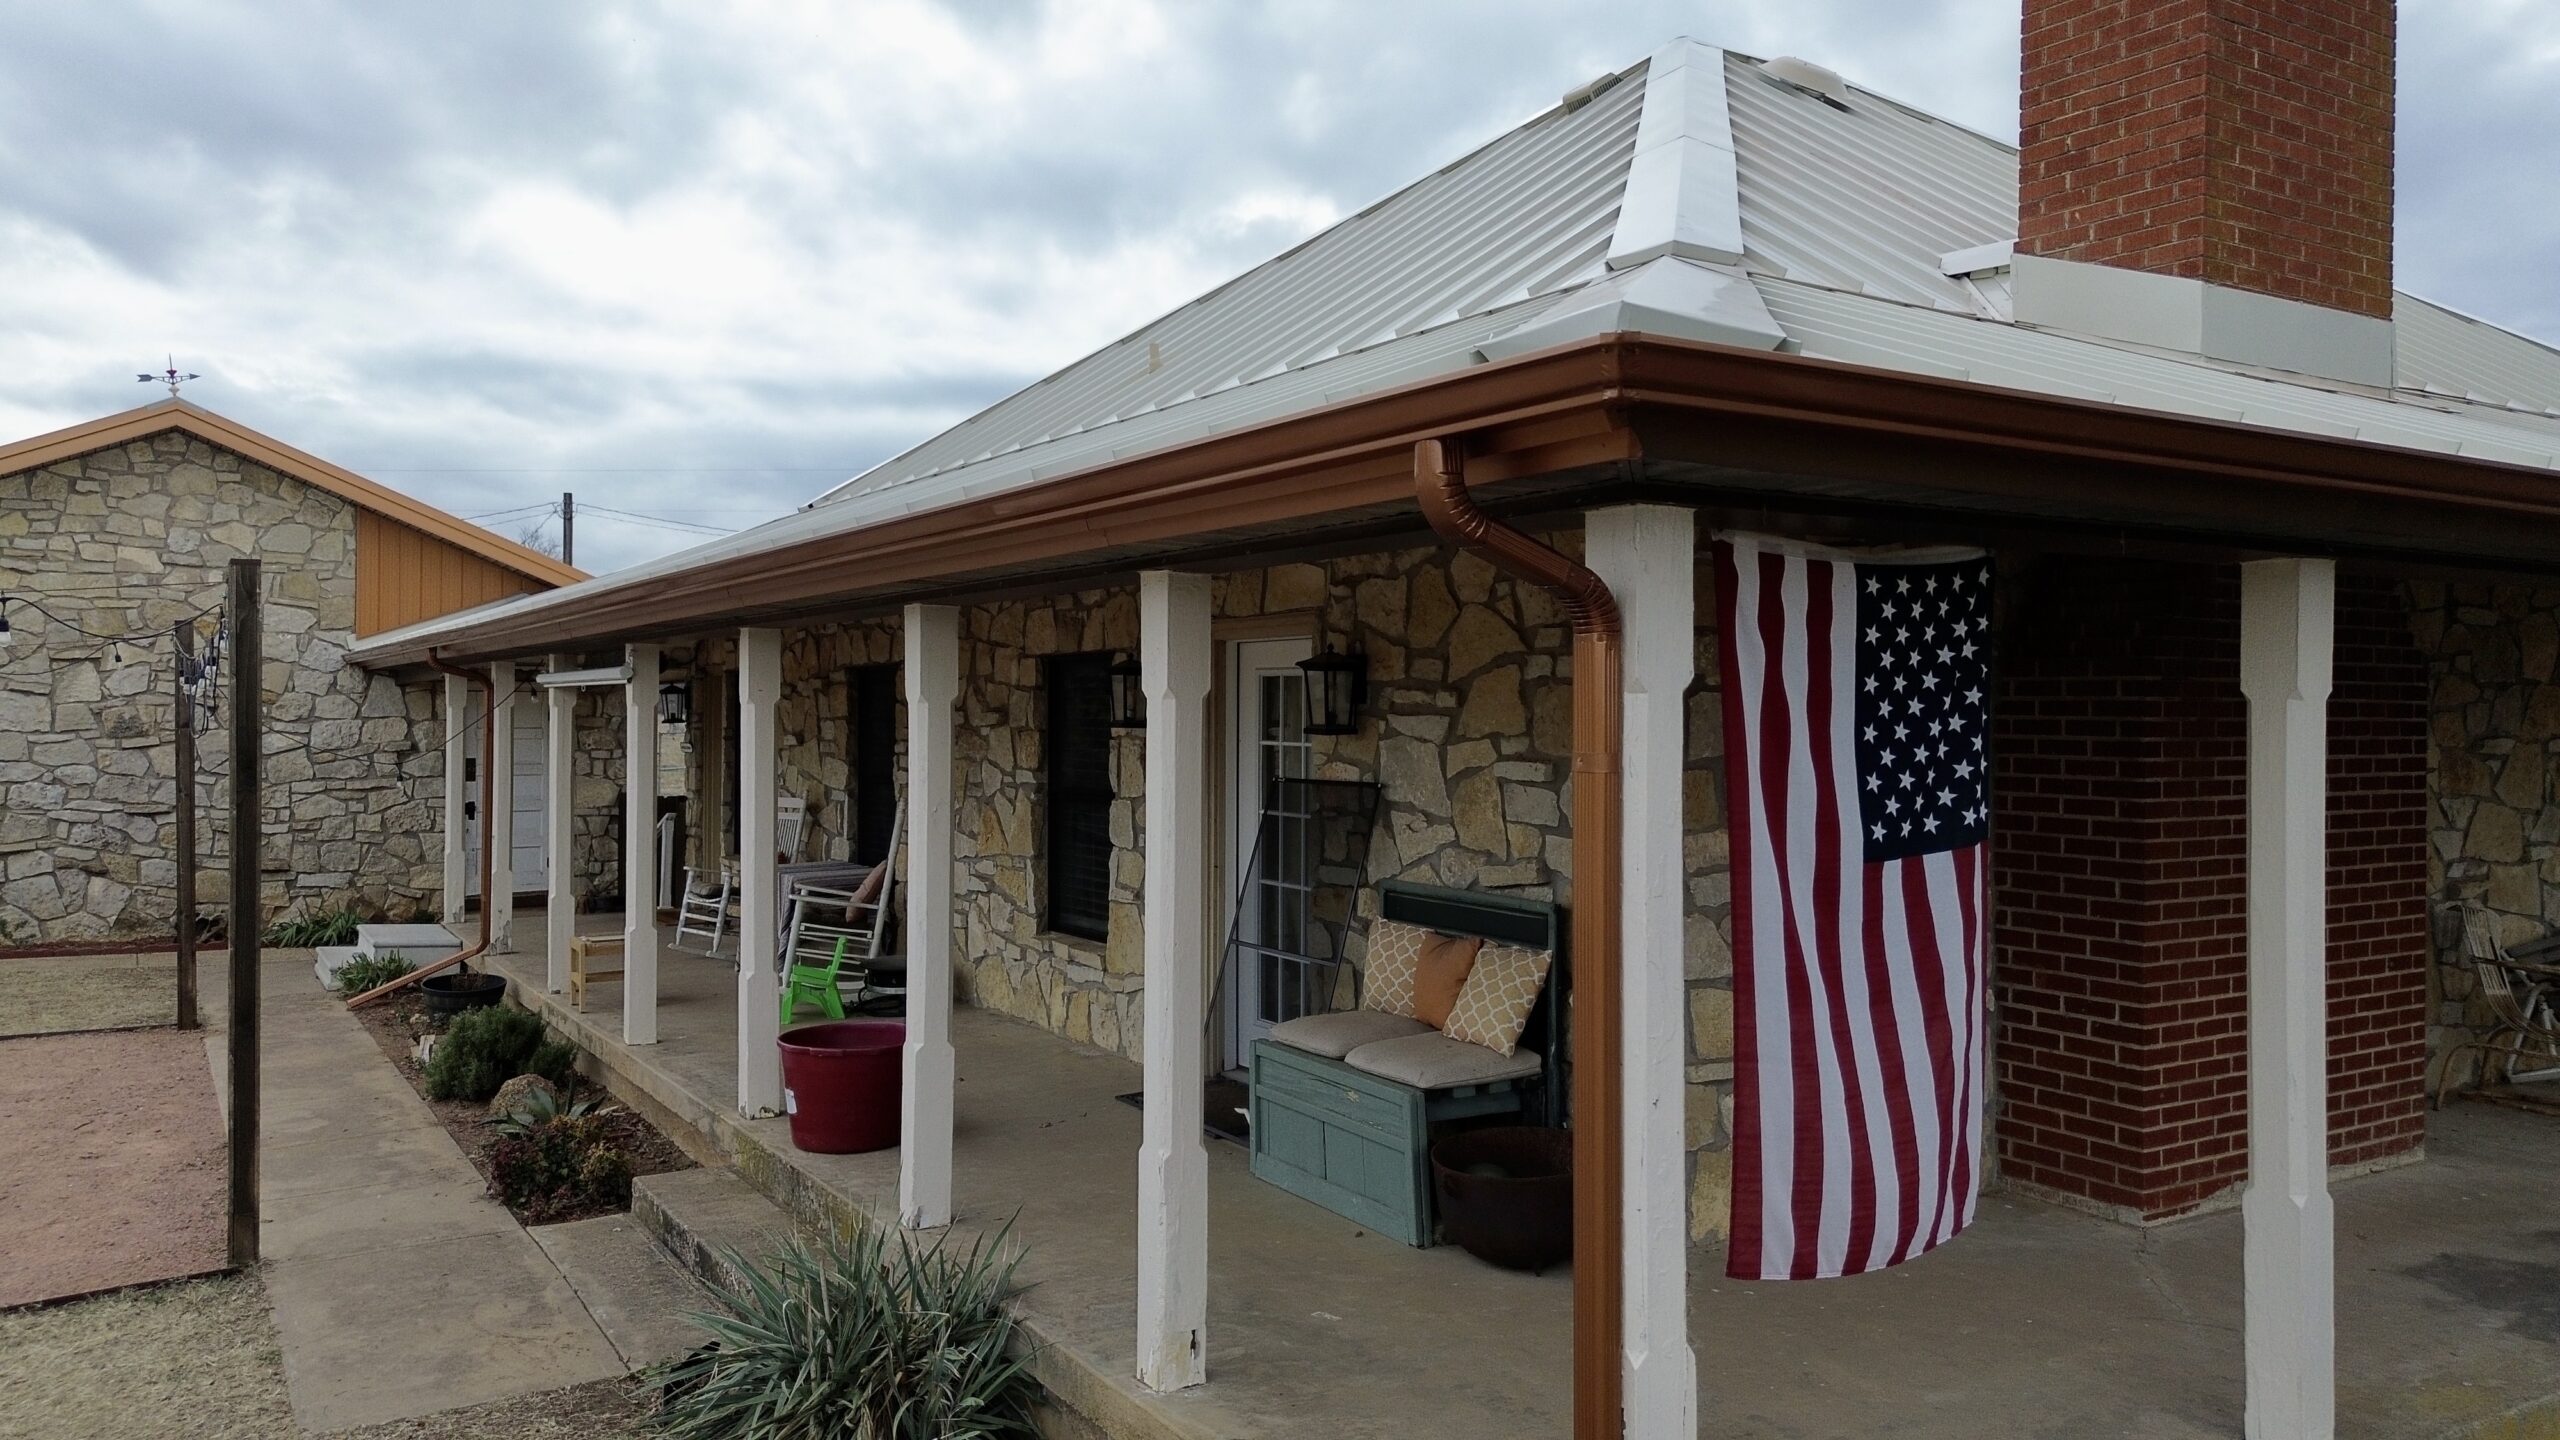
Residential Roofing Permit Checklist for Homeowners
A clear checklist can help homeowners manage permitting responsibilities before, during, and after a roofing project. Requirements differ by location, so this checklist should be treated as a planning guide rather than a substitute for instructions from the applicable authority.
Before hiring a contractor, homeowners should determine whether the planned roofing work requires approval. They should describe the project accurately, especially if it involves complete replacement, structural repairs, roof alterations, skylights, solar equipment, or other additions.
Once the requirement is confirmed, homeowners should identify who will submit the application. If the contractor handles the process, the contract should clearly state that responsibility. If the homeowner must apply directly, they should obtain the correct forms and current documentation requirements from the relevant authority.
The project file should contain the important information needed throughout the process:
- Permit application and approval documents
- Contractor information and project agreement
- Approved plans or technical documents
- Inspection records and final approvals
- Receipts for permit and related fees
Homeowners should also confirm that the work being performed matches the approved scope. If unexpected conditions require significant changes, the contractor should explain whether additional approval is necessary.
During construction, homeowners should avoid interfering with inspection requirements. If an authority needs to review a particular stage before it is covered, the homeowner should allow the contractor and inspector to complete that process.
After the project is finished, homeowners should obtain copies of final documentation where applicable. These records should be stored with other important property documents rather than discarded once the contractor leaves.
A well-organized permit record can save time and frustration in the future. It provides a clear history of the roofing work and helps demonstrate that the project was completed according to the applicable approval process.
Conclusion
Permit requirements are an important part of planning a residential roofing project. Although the rules vary by location, homeowners should never assume that roofing work is automatically exempt from permits simply because it involves an existing home. The type of work, structural changes, property location, and additional systems can all influence the approvals that may be required.
The best approach is to determine the requirements before construction begins. Homeowners should contact the appropriate local authority, describe the planned work accurately, and confirm whether a permit, inspection, professional documentation, or additional approval is necessary.
Working with a reputable roofing contractor can make the process easier, particularly when the contractor is familiar with local procedures. However, homeowners should still understand who is responsible for obtaining the permit, paying applicable fees, scheduling inspections, and providing final documentation.
Planning for permit costs and processing time can also prevent unnecessary surprises. A roofing project should not be scheduled solely around material delivery or contractor availability because approval and inspection requirements may affect the timeline.
Most importantly, homeowners should avoid starting work without required authorization. Attempting to save time or money by skipping the permitting process can lead to stop-work orders, additional costs, required corrections, and documentation problems later.
Once the project is complete, homeowners should keep permits, inspection records, approved plans, contracts, invoices, and other relevant documents in a secure location. These records provide useful evidence of the work performed and can become valuable during future renovations or property transactions.
A properly planned roofing project is about more than selecting materials and hiring a crew. Understanding permit requirements helps homeowners approach the project responsibly and reduces the risk of preventable compliance problems. By verifying local requirements, communicating clearly with the contractor, completing required inspections, and keeping accurate records, homeowners can move forward with greater confidence and a clearer understanding of what is required for their residential roofing project.