
Correcting Roof Line Sagging in Aging Properties
Introduction
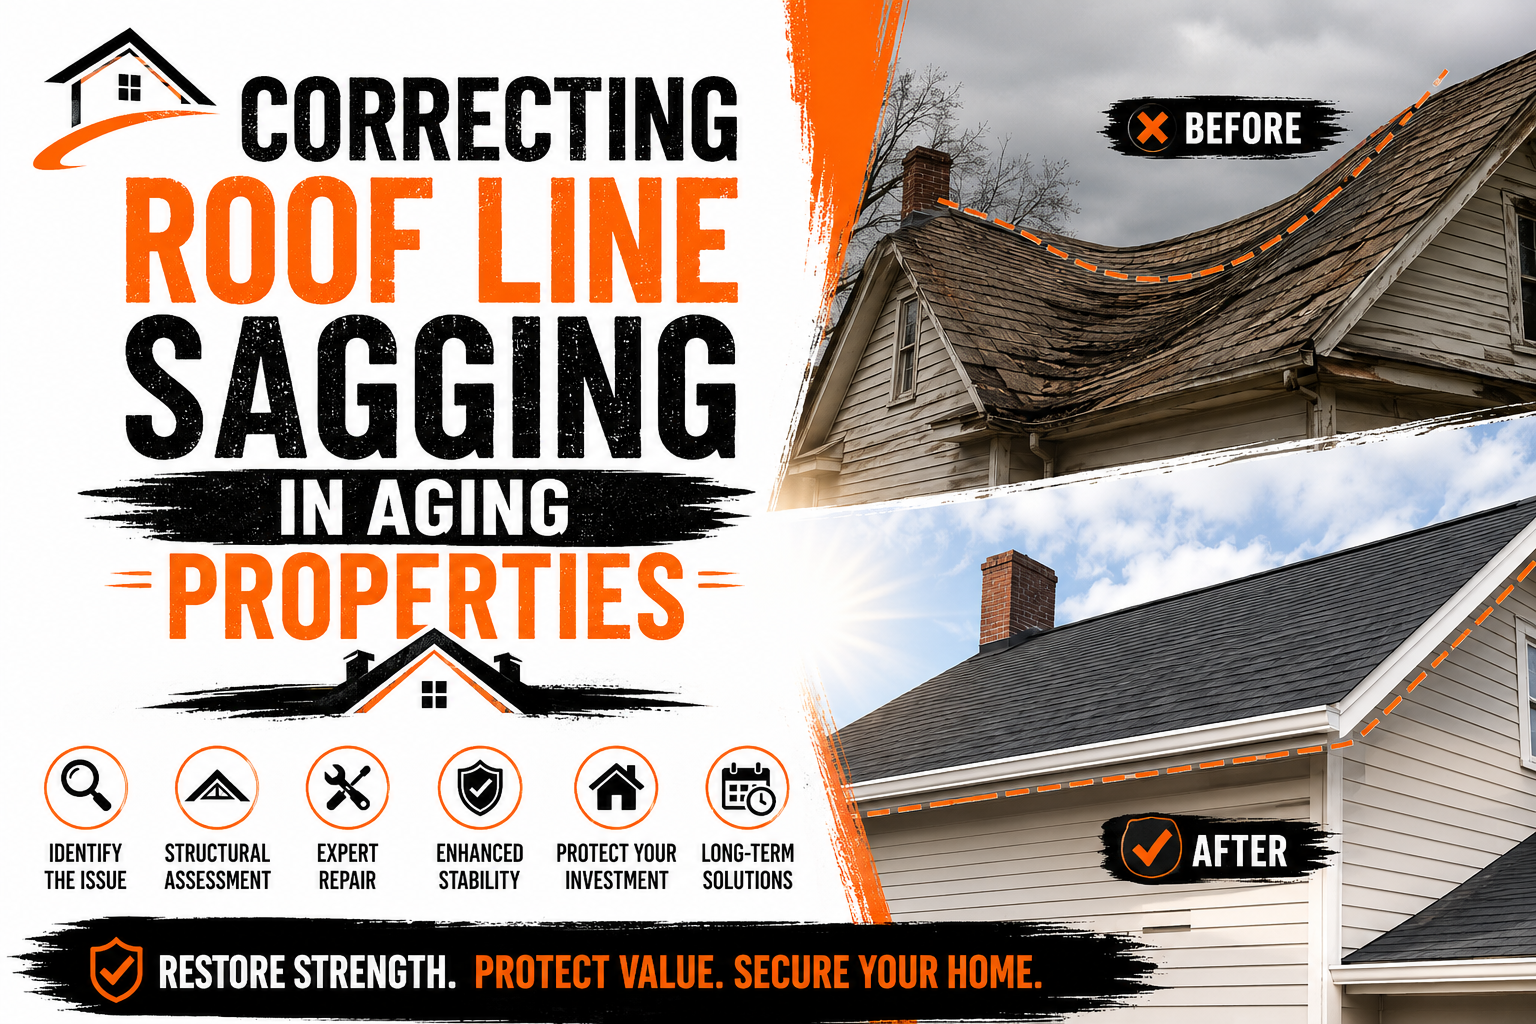
A straight and properly aligned roof line is one of the clearest indicators of a healthy building. When the roof begins to sag or lose its original shape, it often signals that something beneath the surface requires attention. While some homeowners may dismiss slight unevenness as a natural consequence of an older building, roof line sagging can point to structural issues that should never be ignored.
Aging properties experience decades of exposure to weather, changing temperatures, moisture, and everyday structural movement. Over time, these factors gradually weaken roofing materials and supporting components. What starts as a barely noticeable dip may eventually develop into a significant structural concern if left unaddressed.
Roof line sagging is rarely caused by a single issue. Instead, it usually results from several contributing factors working together over many years. Moisture damage, aging timber, excessive roof loads, poor construction practices, and deferred maintenance can all reduce the strength of the roof structure.
Ignoring a sagging roof line often allows hidden damage to worsen. As structural components continue to weaken, repairs become more extensive, costs increase, and the safety of the building may eventually be affected. Early identification and timely corrective action are essential for preserving both the roof and the property beneath it.
Correcting roof line sagging requires more than simply replacing roofing materials. A successful solution begins with understanding why the roof has changed shape, identifying the underlying structural issues, and implementing repairs that restore the roof’s strength rather than simply improving its appearance.
This article explores the causes of roof line sagging in aging properties, explains how to distinguish cosmetic imperfections from structural problems, and outlines the steps professionals take to restore a roof to safe and reliable condition.
What a Roof Line Reveals About a Building’s Structural Health
The roof line represents much more than the visible outline of a building. It reflects the condition of the structural framework supporting the roofing system and provides valuable clues about the overall health of the property. A straight roof line usually indicates that loads are being distributed correctly, while visible dips or uneven sections often suggest that the structure has experienced movement or deterioration.
Every roof is designed to transfer its weight through rafters or trusses into the walls and foundation. When each structural component performs as intended, the roof maintains its original shape despite years of weather exposure. If one or more supporting elements weaken, the roof line gradually changes as loads shift unevenly across the framework.
The rate at which roof line sagging develops varies from one building to another. Some properties experience gradual movement over several decades, while others show noticeable changes within only a few years due to water damage, storm impacts, or construction defects. Regardless of the speed, any visible alteration in the roof’s original alignment deserves careful evaluation.
Roof line changes may also provide insight into problems occurring elsewhere in the building. Foundation settlement, wall movement, and deteriorating support beams can all influence the roof’s position. Because the building functions as one interconnected system, movement in one structural area frequently affects another.
Professional inspectors often begin evaluating structural health by observing the roof line from multiple angles. Even subtle variations may reveal underlying issues that are not yet visible inside the property. Identifying these changes early helps prevent additional deterioration and supports more cost-effective repairs.
Why Older Properties Are More Vulnerable to Roof Line Sagging
Older buildings naturally face greater risks of roof line sagging because their structural components have endured years of environmental stress. Every season exposes the roof to sunlight, rain, wind, temperature changes, and humidity, all of which gradually affect the strength and stability of construction materials.
Timber framing, commonly found in many older homes, changes over time as moisture levels fluctuate. Repeated expansion and contraction can weaken wood fibers, while long-term water exposure encourages rot and fungal decay. Even when deterioration is not immediately visible, the structural capacity of the wood gradually decreases.
Metal components experience their own aging process. Fasteners may corrode, brackets weaken, and steel connectors lose strength after years of exposure to moisture. These changes reduce the roof’s ability to resist movement during storms and increase the likelihood of gradual structural deformation.
Construction methods have also evolved significantly over the years. Some older properties were built using materials or design practices that no longer meet modern engineering standards. While many have performed well for decades, aging structures may struggle to accommodate today’s environmental conditions or additional rooftop equipment.
Renovations completed over the life of a property can introduce additional stress. Installing heavier roofing materials, multiple roof layers, solar panels, or larger mechanical systems without evaluating structural capacity may increase loads beyond what the original framework was designed to support.
Maintenance history also plays an important role. Properties that receive regular inspections and prompt repairs generally experience fewer structural problems than buildings where small defects remain unresolved for years. Minor leaks, damaged flashing, or clogged drainage systems may appear insignificant initially, but they often contribute to gradual structural weakening beneath the roof.
These combined factors explain why aging properties require more frequent structural evaluations. While age alone does not guarantee roof line sagging, it increases the likelihood that hidden deterioration has begun affecting the supporting framework.
Common Causes of Roof Line Sagging
Roof line sagging develops when the structural system supporting the roof loses its ability to maintain the original shape and safely distribute loads. Although every building is different, several causes appear consistently across both residential and commercial properties.
Moisture intrusion remains one of the leading contributors to structural roof movement. Water entering through damaged roofing materials, flashing, or roof penetrations gradually weakens timber framing, roof decking, and fastening systems. As these components lose strength, sections of the roof begin settling unevenly.
Excessive roof loading is another common cause. Roofing systems are engineered to support specific amounts of weight, including roofing materials, insulation, maintenance traffic, and environmental loads. Additional layers of roofing, heavy rooftop equipment, or prolonged standing water can exceed those design limits and place unnecessary stress on structural members.
Natural aging also contributes to roof deformation. Wood slowly loses stiffness over many decades, while repeated seasonal movement causes connections to loosen. These gradual changes may not create immediate structural concerns, but they can eventually alter the roof line if maintenance is neglected.
Poor construction practices sometimes become evident only years after completion. Improperly sized rafters, inadequate bracing, insufficient fastening, or incorrect spacing between structural members may initially perform adequately but gradually weaken as the building ages.
Foundation movement can indirectly affect the roof as well. When portions of the foundation settle unevenly, walls shift slightly out of alignment. Because the roof depends on these walls for support, structural movement below often becomes visible along the roof line.
Severe weather events also contribute to long-term sagging. High winds, heavy rainfall, hail, and falling tree limbs may not cause immediate structural collapse, but they can weaken key components enough to begin a slow process of deformation that continues for years after the original event.
In many cases, roof line sagging results from several of these factors acting together rather than one isolated problem. Identifying every contributing cause is essential for designing repairs that provide lasting structural stability.
Early Warning Signs Homeowners Should Never Ignore
Roof line sagging usually develops gradually, giving property owners opportunities to identify problems before major structural damage occurs. Recognizing these warning signs early often reduces repair costs and prevents more extensive deterioration.
One of the most obvious indicators is a visible dip or curve along the roof ridge. A roof that was originally straight should not develop uneven sections over time. Even slight changes in alignment deserve professional evaluation because they may indicate hidden structural weakening.
Interior ceiling changes often accompany roof movement. New cracks appearing near ceiling joints, uneven ceiling surfaces, or doors and windows that suddenly become difficult to open may all suggest that structural movement is affecting multiple parts of the building.
Persistent roof leaks also deserve careful attention. While many leaks result from damaged roofing materials, repeated water intrusion increases the likelihood that structural components beneath the roof have already begun deteriorating. Repairs addressing only the leak may overlook more serious underlying issues.
Attics frequently reveal structural warning signs before problems become obvious elsewhere. Bowed rafters, cracked timber, moisture stains, mold growth, rusted connectors, or visible daylight entering through the roof assembly all indicate conditions requiring further investigation.
Exterior walls may also provide clues. Cracks developing near the top of walls, separation between roofing and wall components, or uneven fascia boards sometimes reflect movement occurring within the roof structure itself.
Property owners should also remain alert for unusual sounds during periods of strong wind or heavy rain. Creaking, popping, or shifting noises may indicate structural members moving under stress. Although buildings naturally expand and contract with temperature changes, persistent or increasing noises deserve professional assessment.
The earlier these warning signs are investigated, the greater the opportunity to correct problems before extensive structural repairs become necessary.
Cosmetic Sagging vs Structural Sagging
Not every uneven roof line indicates a serious structural emergency. Some roofs develop minor visual imperfections that have little effect on safety, while others display sagging caused by significant deterioration beneath the roofing materials. Distinguishing between these two situations is one of the most important aspects of roof evaluation.
Cosmetic sagging generally affects appearance rather than structural performance. Slight waviness in older roofing materials, minor irregularities in historic framing, or natural settling that has stabilized over many years may produce small visual imperfections without reducing the roof’s ability to support expected loads.
Structural sagging, however, involves deterioration of load-bearing components such as rafters, trusses, roof decking, beams, or supporting walls. As these elements weaken, the roof gradually loses its ability to maintain proper alignment and safely transfer loads throughout the building.
One important difference is that cosmetic imperfections usually remain stable over time. Structural sagging tends to worsen gradually as moisture damage, aging, or excessive loading continues affecting the framework beneath the roof.
Property owners sometimes attempt to judge severity based solely on the appearance of the roof from ground level. Unfortunately, many structural problems remain hidden until professionals examine the attic, roof framing, and supporting connections. What appears to be a minor dip may actually indicate significant deterioration concealed beneath finished roofing materials.
Professional inspections combine visual observations with structural evaluation to determine the true cause of roof movement. Moisture detection, framing inspections, load assessments, and roof deck evaluations help distinguish harmless cosmetic irregularities from structural conditions requiring corrective action.
Understanding this distinction prevents unnecessary repairs while ensuring that genuine structural concerns receive the attention they deserve.
Why Prompt Inspection Matters
Once roof line sagging becomes noticeable, delaying an inspection rarely improves the situation. Structural problems generally continue progressing until the underlying cause is corrected, making early evaluation one of the most effective ways to protect an aging property.
A professional inspection identifies not only where the roof has sagged but also why it has happened. Understanding the root cause prevents repairs that address symptoms without correcting the structural problem responsible for the movement.
Inspectors evaluate multiple areas during the assessment. They examine roof decking, framing members, support connections, moisture intrusion, ventilation, insulation, and overall structural alignment. This comprehensive approach provides a complete understanding of the roof’s condition rather than focusing only on visible surface damage.
Modern inspection techniques also improve accuracy. Moisture detection equipment, infrared imaging, laser measurements, and detailed structural assessments help identify hidden deterioration before it becomes visible from inside the building. These methods often reveal problems that conventional visual inspections might overlook.
Prompt inspections also provide greater flexibility when planning repairs. Early intervention frequently allows contractors to repair localized structural damage before widespread deterioration affects larger portions of the roof. This approach often reduces project costs while preserving more of the original building structure.
Property owners benefit from documenting inspection findings as well. Detailed reports establish a clear record of the roof’s condition, support insurance discussions when applicable, and help prioritize future maintenance decisions.
Correcting roof line sagging begins with understanding exactly what has caused the problem. A thorough structural inspection provides that understanding and creates the foundation for effective repairs that restore both the appearance and long-term stability of the roof.
Professional Roof Inspections and Structural Assessments
Correcting a sagging roof line begins with an accurate diagnosis. Although a visible dip in the roof often indicates structural movement, determining the exact cause requires a detailed inspection of the entire roofing system. Repairing only what can be seen from the outside may leave hidden structural issues unresolved, allowing the problem to return over time.
Professional roof inspections involve much more than checking shingles or roofing membranes. Inspectors evaluate the condition of rafters, trusses, roof decking, ridge beams, wall connections, and supporting structural members. Every component is examined to understand how loads are being transferred through the building and whether any part of the system has weakened.
The inspection also includes identifying signs of moisture intrusion. Water damage often spreads far beyond the location of a visible leak, affecting timber, insulation, fasteners, and structural connectors. Moisture meters and infrared imaging help locate hidden damp areas that cannot be detected through visual inspection alone.
Structural measurements are another important part of the assessment. Professionals compare the current roof alignment with the intended roof profile to determine how much movement has occurred. Measuring the extent of sagging helps establish whether the condition has stabilized or continues progressing.
Older buildings sometimes require engineering evaluations in addition to standard roofing inspections. Structural engineers calculate load capacity, assess framing strength, and determine whether existing components can continue supporting the roof safely after repairs are completed.
Documentation collected during the inspection becomes the foundation for the repair plan. Rather than relying on assumptions, contractors develop solutions based on verified structural conditions, ensuring that repairs address the true source of the roof line sagging instead of only its visible effects.
Repairing Damaged Rafters, Trusses, and Roof Decking
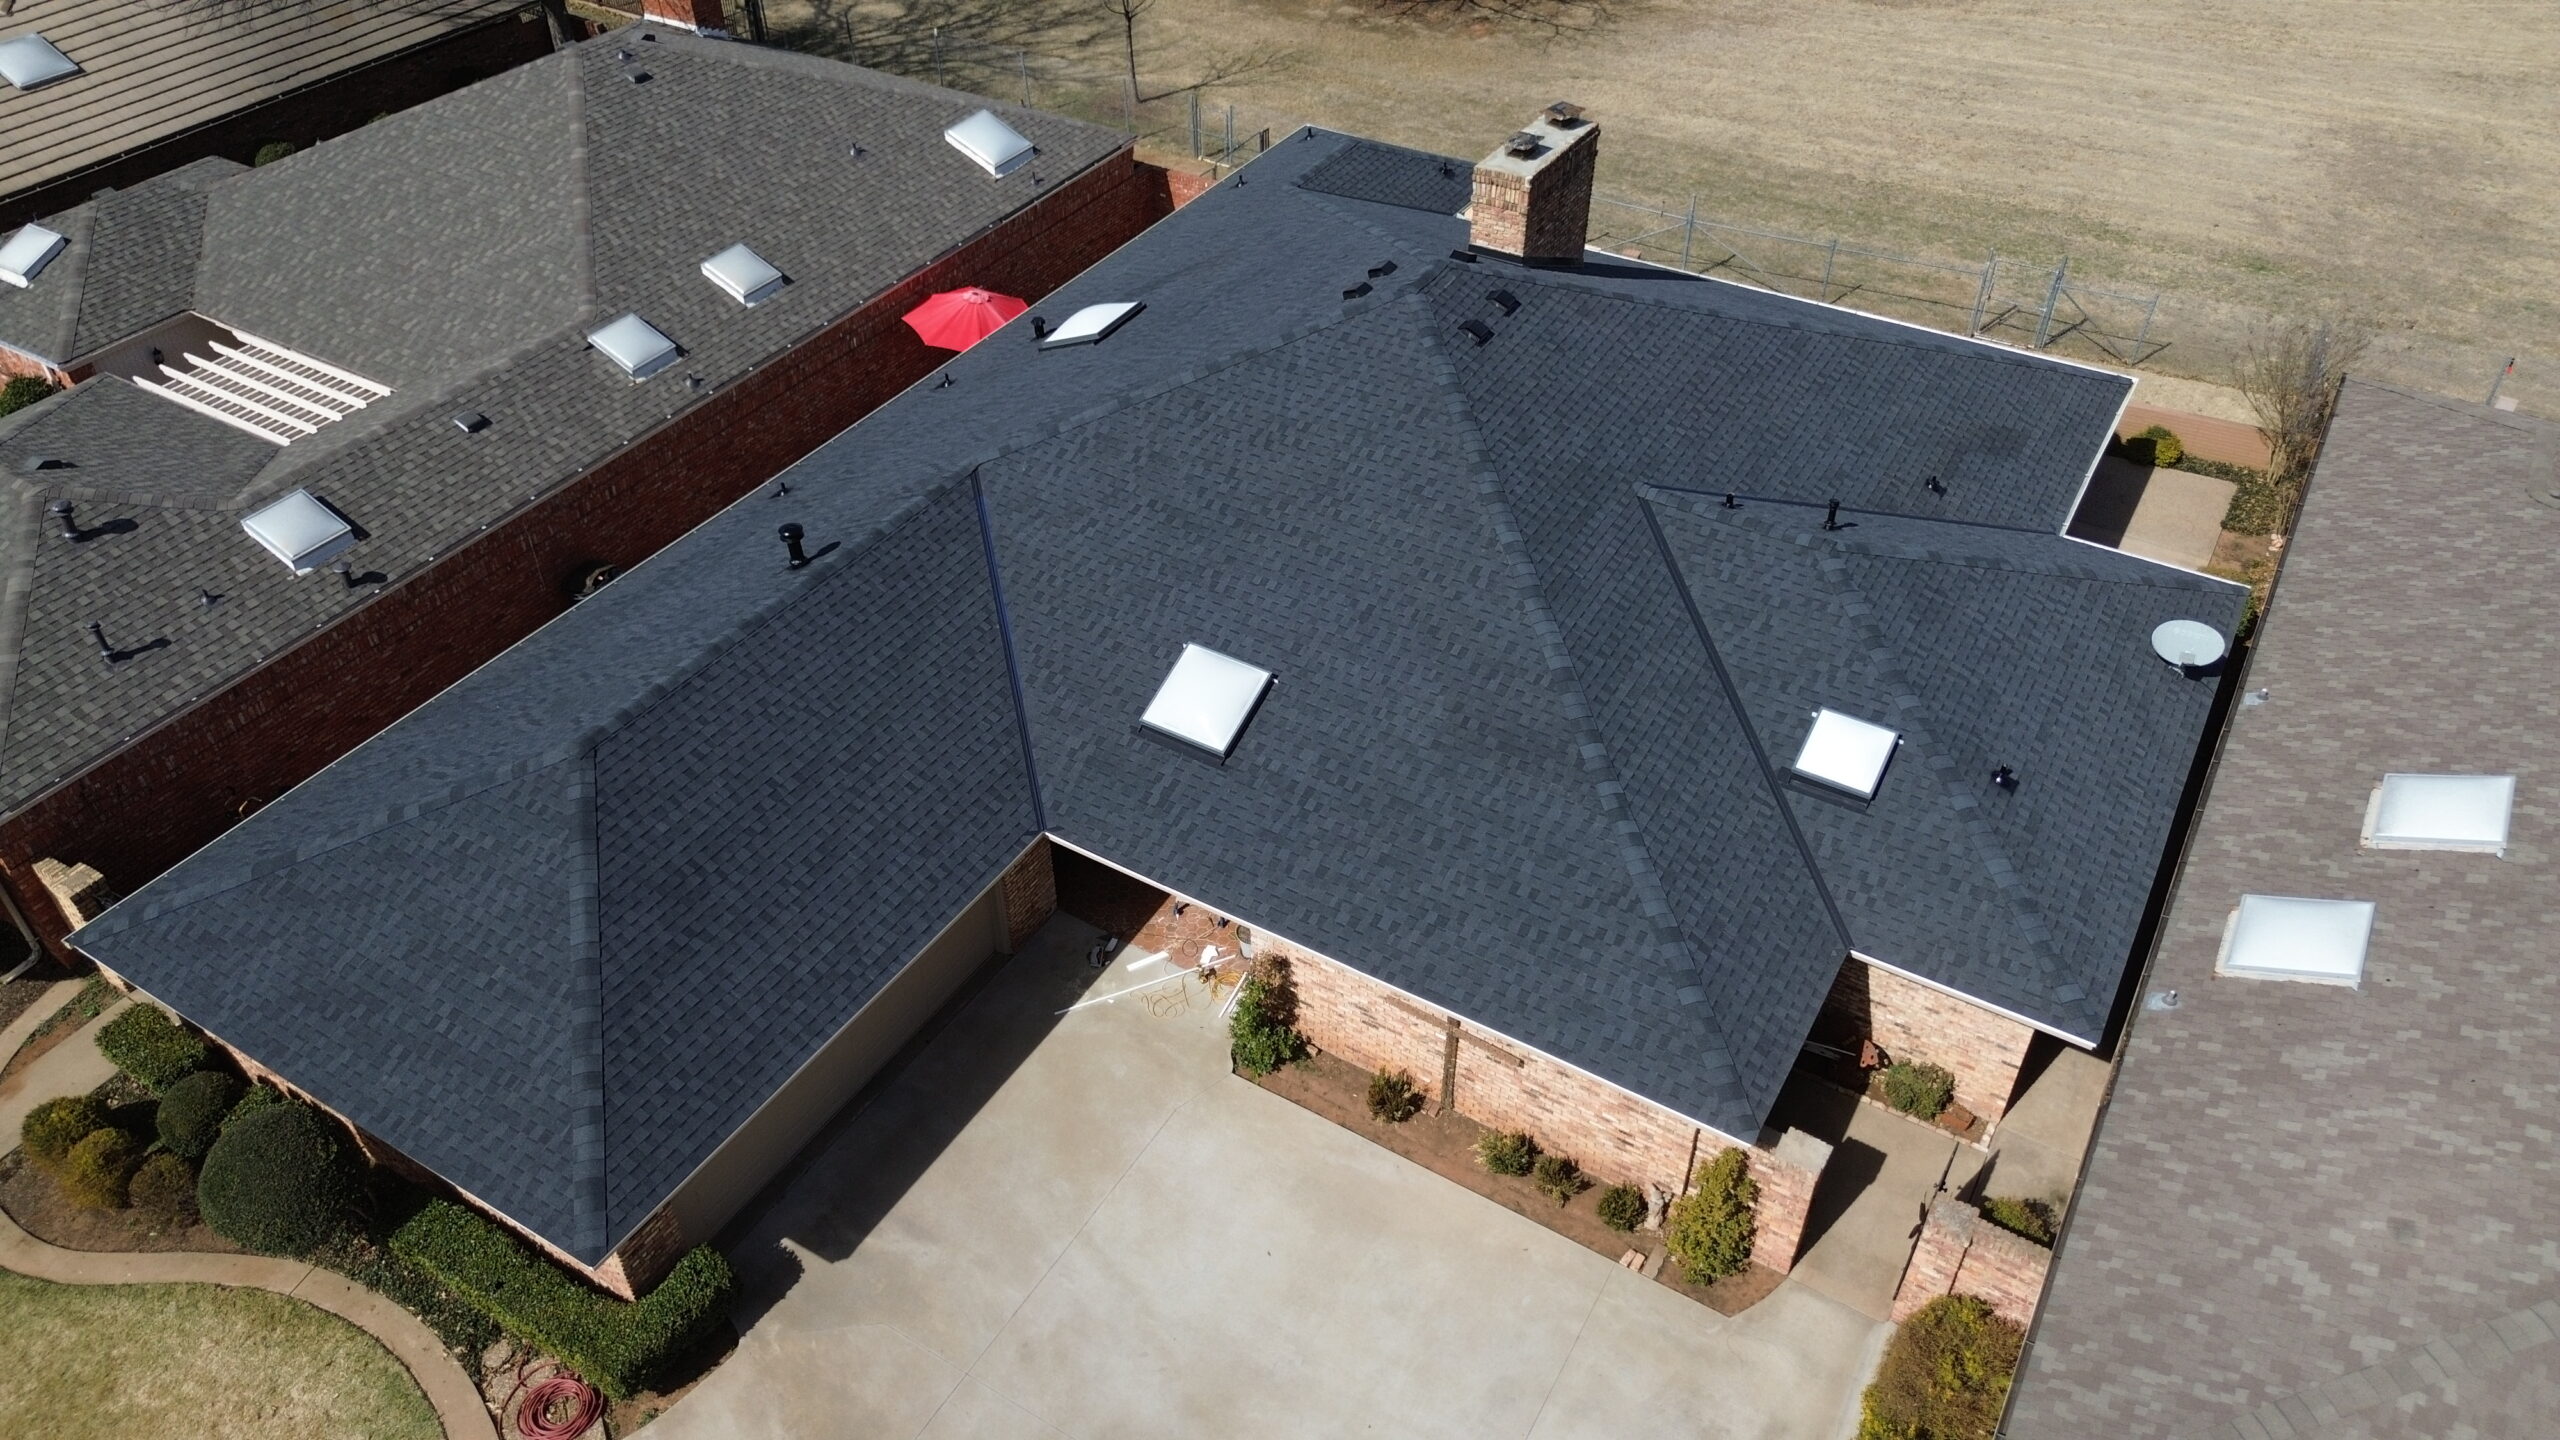
Once the inspection identifies weakened structural components, repairs focus on restoring the roof’s ability to carry loads safely. Because rafters, trusses, and roof decking work together as one structural system, repairing only one element without evaluating the others may provide incomplete results.
Timber rafters often require reinforcement when moisture damage or long-term loading has reduced their strength. Depending on the severity of deterioration, contractors may reinforce existing rafters using sistering techniques or replace severely damaged sections entirely. Reinforcement restores structural capacity while preserving as much of the original framework as practical.
Prefabricated roof trusses require a different approach. Because trusses function as engineered systems, modifying them without proper design can reduce structural performance. Damaged trusses are repaired according to engineering recommendations using approved reinforcement methods that restore their original strength.
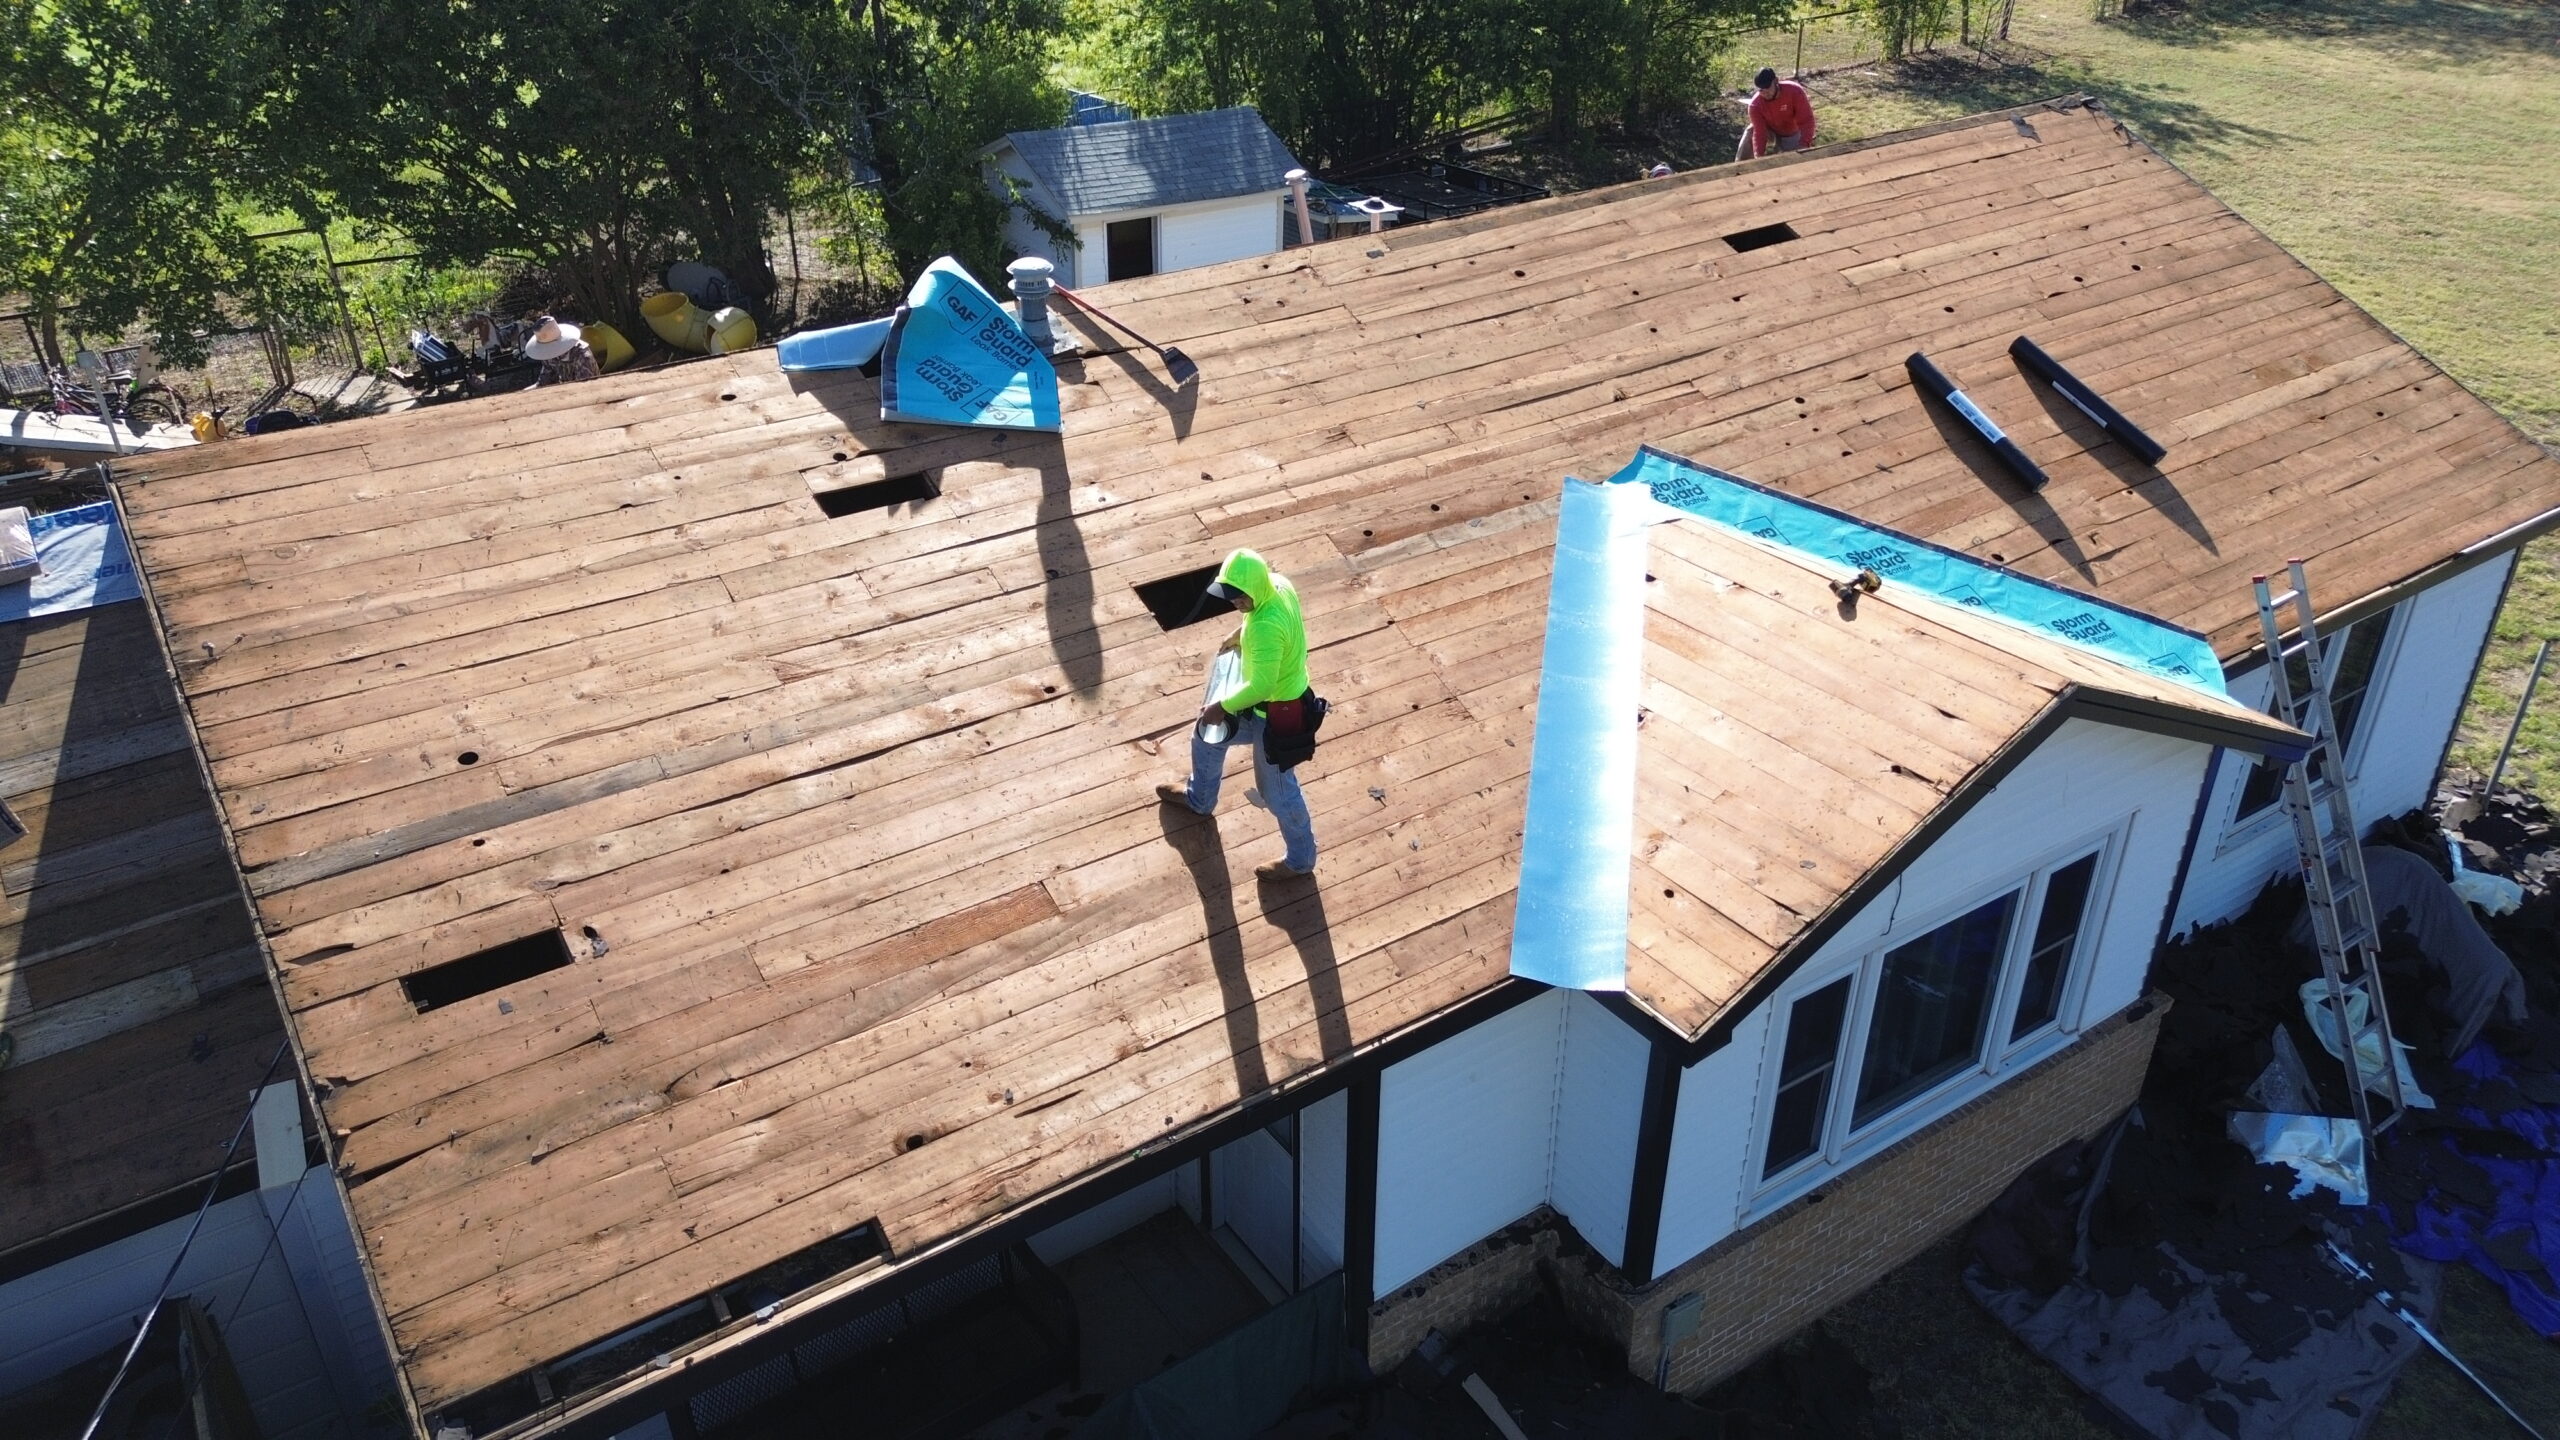
Roof decking frequently requires replacement when prolonged moisture exposure has caused rot or delamination. Soft or weakened decking no longer provides adequate support for roofing materials or fasteners, making replacement essential before installing a new roofing surface.
Structural connections also receive careful attention during repairs. Corroded fasteners, loose metal plates, damaged brackets, and weakened anchor points reduce the roof’s ability to resist movement during storms. Replacing these components helps restore the overall stability of the roofing system.
In many aging properties, deterioration extends beyond the visibly damaged area. Contractors often inspect adjacent framing members to ensure hidden weaknesses are corrected before the roof is closed. Addressing all affected components during one project reduces the likelihood of future structural issues.
Restoring the structural framework before replacing roofing materials ensures that the finished roof sits on a stable foundation capable of supporting decades of reliable performance.
Correcting Foundation and Wall Movement That Affects the Roof
Not every sagging roof originates within the roof itself. In some aging properties, movement in the foundation or supporting walls gradually alters the roof’s alignment. Correcting roof line sagging without addressing these underlying structural shifts often produces only temporary improvements.
Foundation settlement is one of the most common contributors to roof movement. As sections of the foundation settle unevenly, load-bearing walls shift slightly out of position. Since the roof depends on these walls for support, even small changes below can become visible along the roof line.
Wall movement may result from deteriorating structural materials, excessive moisture around the foundation, or natural ground movement over many years. Cracks near windows, uneven floors, and gaps between walls and ceilings often accompany these structural changes.
Engineers evaluate whether foundation movement has stabilized or continues progressing. Stable settlement may require only localized structural corrections, while ongoing movement often demands foundation repairs before roof restoration begins.
Load-bearing walls also require careful inspection. Damaged wall studs, weakened headers, or deteriorated support beams reduce the building’s ability to transfer roof loads safely to the foundation. Reinforcing these structural elements helps restore proper load distribution throughout the property.
Moisture management plays an important role as well. Poor drainage around the building allows water to accumulate near the foundation, increasing the risk of soil movement and structural settlement. Improving grading, drainage systems, and gutter performance helps reduce future structural movement.
Correcting both roof and foundation issues together creates a more durable solution. Addressing only the roof while ignoring movement below often results in recurring alignment problems despite otherwise successful roofing repairs.
Reinforcing the Roof Structure
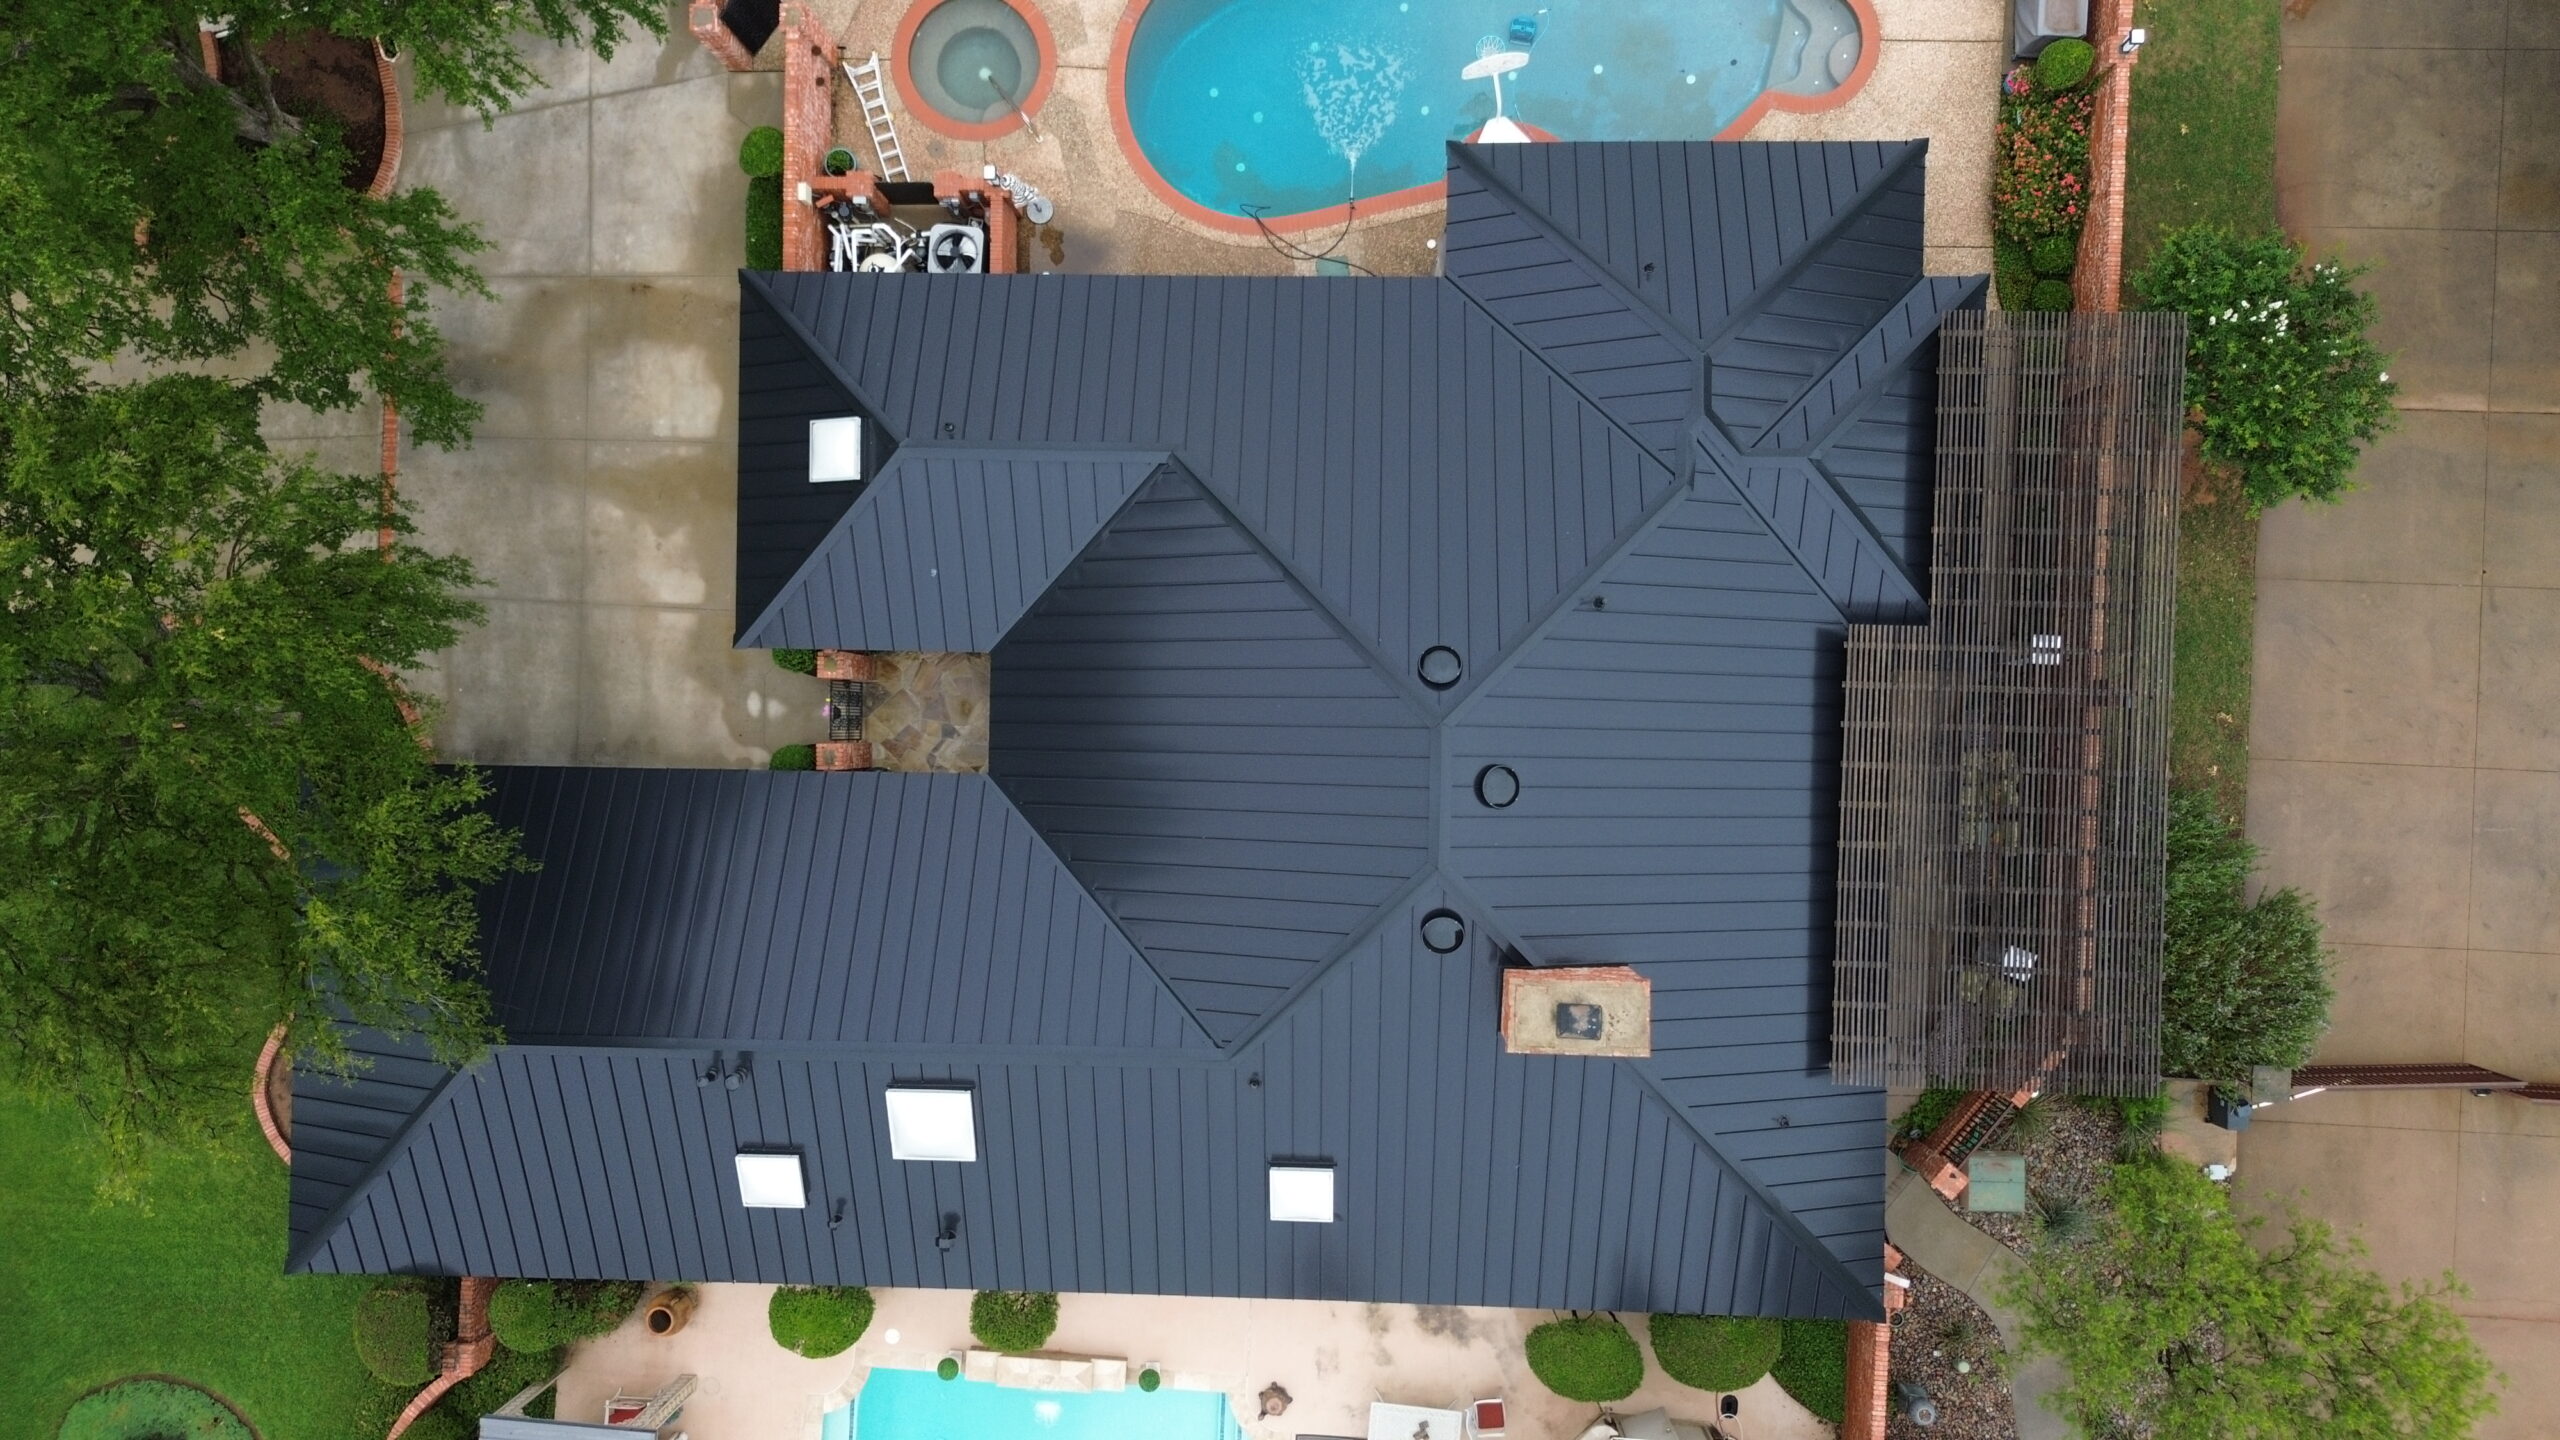
Some aging roofs can be restored without complete replacement by strengthening their existing structural framework. Reinforcement increases the roof’s ability to resist future loading while correcting areas that have weakened over time.
Engineers first determine whether reinforcement is practical based on the condition of the existing structure. If the majority of framing remains sound, targeted strengthening measures often provide excellent long-term results while preserving much of the original construction.
Additional support members may be installed alongside existing rafters or beams to improve load distribution. These reinforcements reduce stress on weakened components and help restore the roof’s original alignment. Properly designed reinforcement also minimizes future deflection under normal loading conditions.
Bracing systems play an equally important role. Diagonal bracing improves lateral stability, reducing movement caused by wind and structural shifting. Additional blocking between framing members helps distribute loads more evenly throughout the roof structure.
Steel reinforcement is sometimes used where timber alone cannot provide adequate strength. Steel plates, brackets, and engineered connectors improve structural performance while maintaining compatibility with existing framing. These components are particularly valuable in areas supporting concentrated loads.
Modern fasteners and connection systems also contribute significantly to reinforcement projects. Replacing aging nails or corroded hardware with engineered structural connectors improves the roof’s resistance to movement while strengthening critical load transfer points.
Reinforcement projects require careful planning because adding structural elements changes how loads move through the building. Every modification should complement the existing structural design rather than create new stress concentrations elsewhere in the framework.
When properly engineered, structural reinforcement extends the useful life of aging roofs while reducing the likelihood of future sagging or deformation.
Roof Replacement vs Structural Repairs
One of the most common questions property owners face is whether structural repairs alone are sufficient or whether complete roof replacement is necessary. The answer depends on the condition of both the roofing materials and the underlying structural framework.
Localized structural damage often responds well to targeted repairs. If deterioration affects only a limited number of rafters, roof decking sections, or structural connections, repairing those components while preserving the existing roof may provide many additional years of reliable service.
More extensive deterioration changes the equation. Widespread moisture damage, multiple sagging areas, aging roofing materials nearing the end of their lifespan, and weakened framing throughout the roof often make replacement the more practical long-term solution.
Repeated repairs also deserve careful evaluation. When the roof has required frequent maintenance over several years, additional repairs may simply postpone an inevitable replacement while increasing overall costs. Investing in a new roofing system can eliminate recurring problems and restore structural confidence.
Energy efficiency is another consideration. Older roofing systems often lack modern insulation and ventilation standards. Replacing the roof creates an opportunity to improve thermal performance while correcting structural deficiencies at the same time.
Building code requirements may also influence the decision. Significant structural repairs sometimes trigger code upgrades that are more easily incorporated during complete roof replacement than through isolated repair projects.
The following comparison highlights situations where repairs or replacement may be the better option.
| Structural Repairs | Complete Roof Replacement |
|---|---|
| Localized structural damage | Widespread structural deterioration |
| Roofing materials remain in good condition | Roofing materials nearing end of service life |
| Limited moisture intrusion | Extensive water damage throughout the roof |
| Stable structural framework | Multiple weakened structural components |
| Lower short-term investment | Better long-term structural reliability |
Choosing between repair and replacement should always be based on professional inspection findings rather than cost alone. A solution that restores both structural integrity and long-term durability ultimately provides the greatest value for the property owner.
Choosing the Right Materials During Restoration
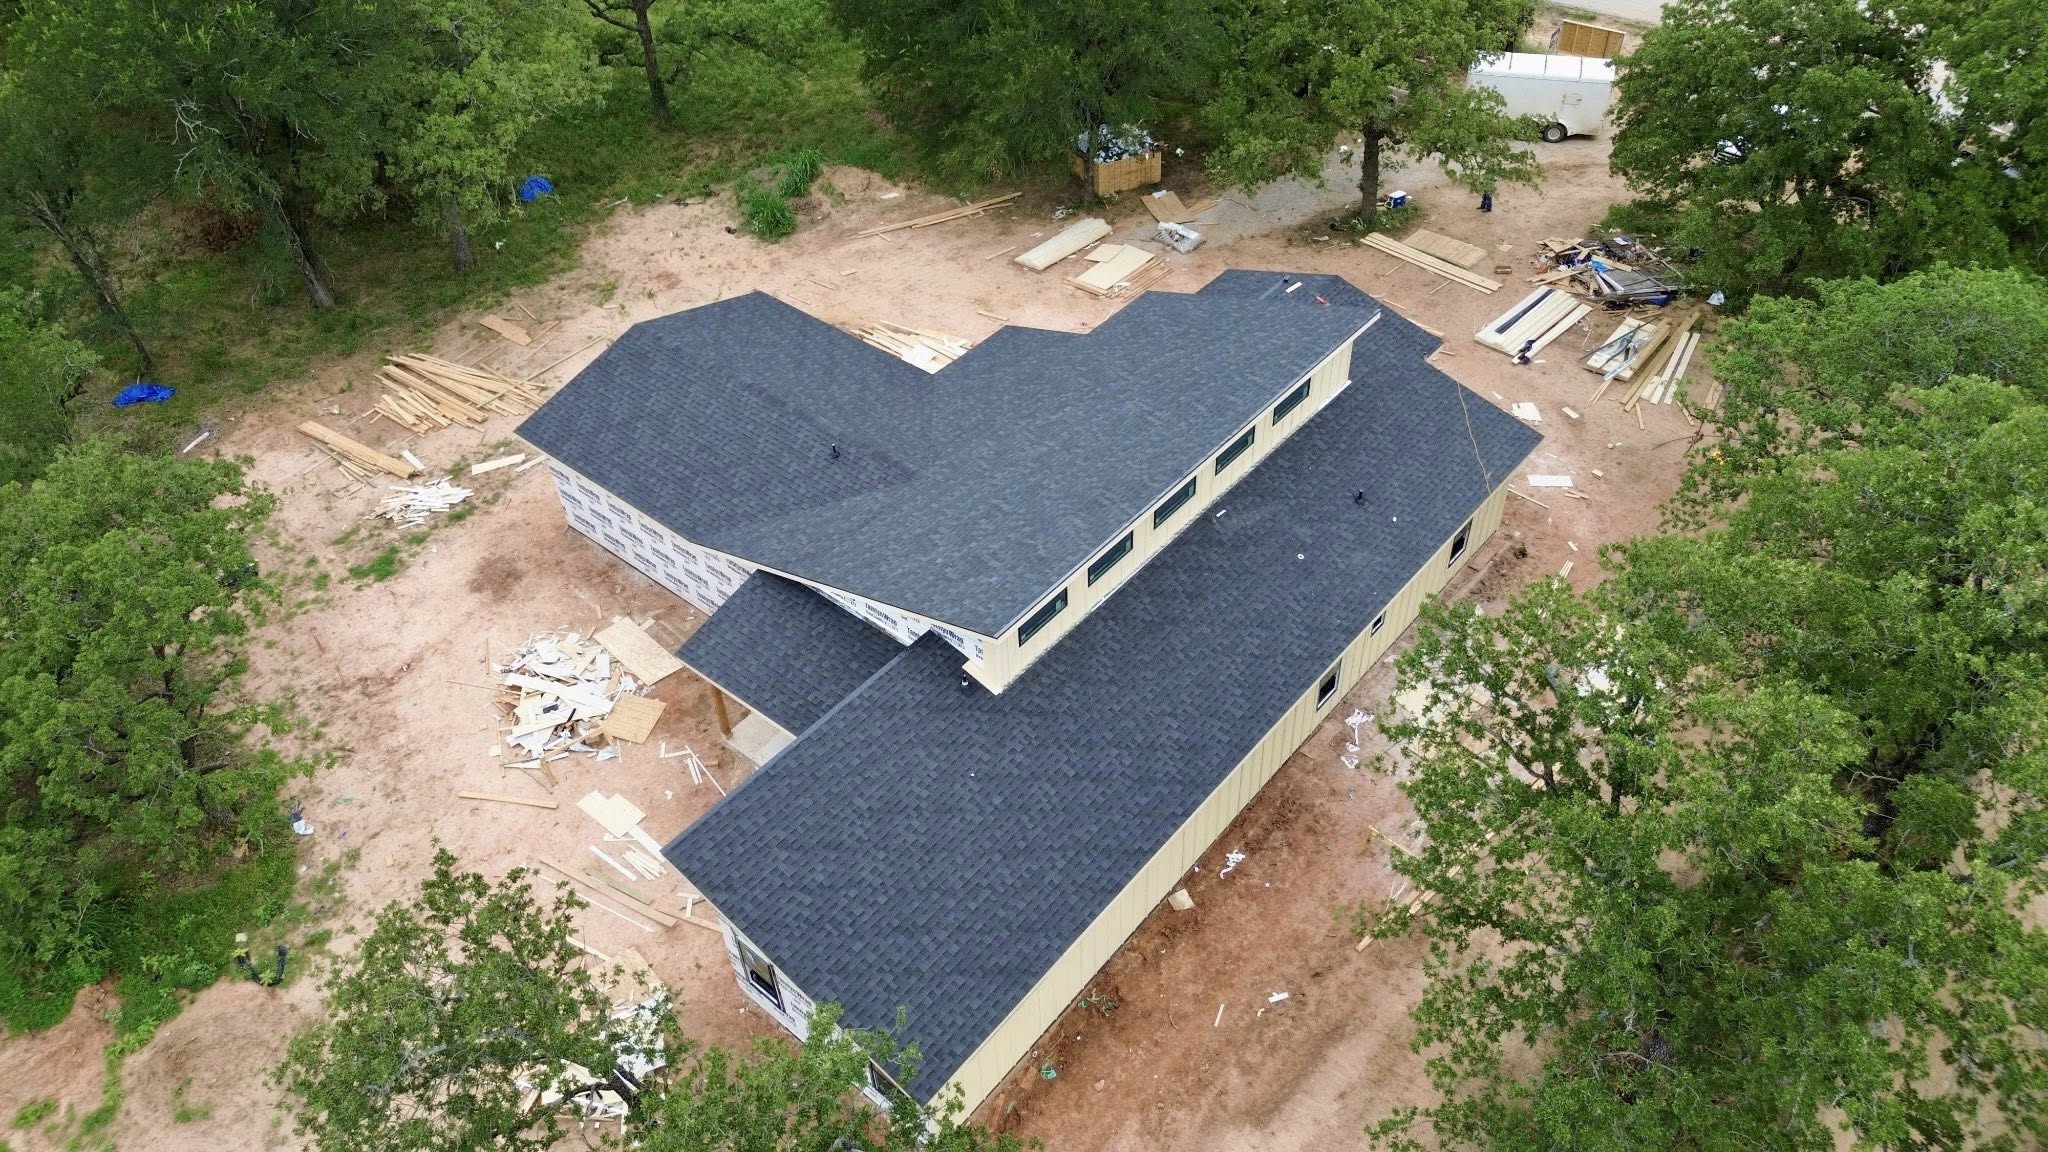
Selecting the right materials during a roof restoration project has a significant impact on the long-term stability of the structure. While appearance and cost often influence decisions, the materials used should also support the building’s structural requirements and perform well under local environmental conditions.
The weight of the roofing system is one of the most important considerations. Older properties were designed to support a specific amount of load, and replacing lightweight materials with significantly heavier alternatives may place unnecessary stress on aging rafters and support walls. Before making any changes, the roof structure should be evaluated to confirm that it can safely support the selected materials.
Structural timber used during repairs should match or exceed the strength of the original framing. High-quality treated lumber offers better resistance to moisture, insects, and fungal decay, helping preserve structural integrity for many years. When steel reinforcement is required, corrosion-resistant materials provide additional durability in areas exposed to moisture.
Roof decking also deserves careful attention. Modern decking materials often provide improved strength and dimensional stability compared to older products. Installing durable decking creates a reliable foundation for the roofing system while improving fastener performance and reducing structural movement.
Roofing materials themselves should be selected with the property’s climate in mind. Metal roofing performs well in areas with heavy rainfall because it sheds water efficiently and adds relatively little weight to the structure. Asphalt shingles remain a popular option due to their affordability and versatility, while tile and slate require additional structural evaluation because of their greater weight.
Choosing compatible materials throughout the restoration process helps ensure that every component works together effectively. A properly designed roofing system distributes loads evenly, resists environmental stress, and reduces the likelihood of future roof line deformation.
Improving Roof Ventilation and Moisture Control
Proper ventilation is essential for maintaining the long-term health of a roof structure. Even a well-built roof can experience premature deterioration if excessive heat and moisture remain trapped within the attic or roof assembly.
Warm air naturally rises into attic spaces where it carries moisture generated from normal household activities. Without adequate ventilation, this moisture condenses on cooler structural surfaces, gradually increasing the moisture content of timber framing and roof decking. Continuous exposure to damp conditions creates an environment where decay and mold can develop.
Balanced ventilation allows fresh air to enter through intake vents while warmer, moisture-laden air exits through ridge vents or other exhaust openings. This continuous airflow helps maintain stable temperatures, reduces condensation, and limits moisture accumulation throughout the roof structure.
Insulation also contributes to moisture control. Properly installed insulation reduces temperature differences between indoor and outdoor spaces, minimizing condensation that can damage structural components over time. Damaged or compressed insulation should be replaced during roof restoration to improve both energy efficiency and structural protection.
Drainage systems are equally important for moisture management. Gutters, downspouts, roof valleys, and flashing should direct water away from the building quickly and efficiently. Standing water on the roof or overflowing gutters increase the likelihood of water penetrating structural components beneath the roofing materials.
Roof penetrations require special attention because they represent common points of water entry. Chimneys, skylights, plumbing vents, and mechanical equipment should be properly sealed and inspected regularly to ensure they continue preventing moisture intrusion.
Maintaining effective ventilation and moisture control protects not only the roofing materials but also the structural framework that supports the entire roof. Preventing moisture from accumulating is one of the most effective ways to reduce the risk of future roof line sagging.
Maintenance Practices That Protect Roof Structure
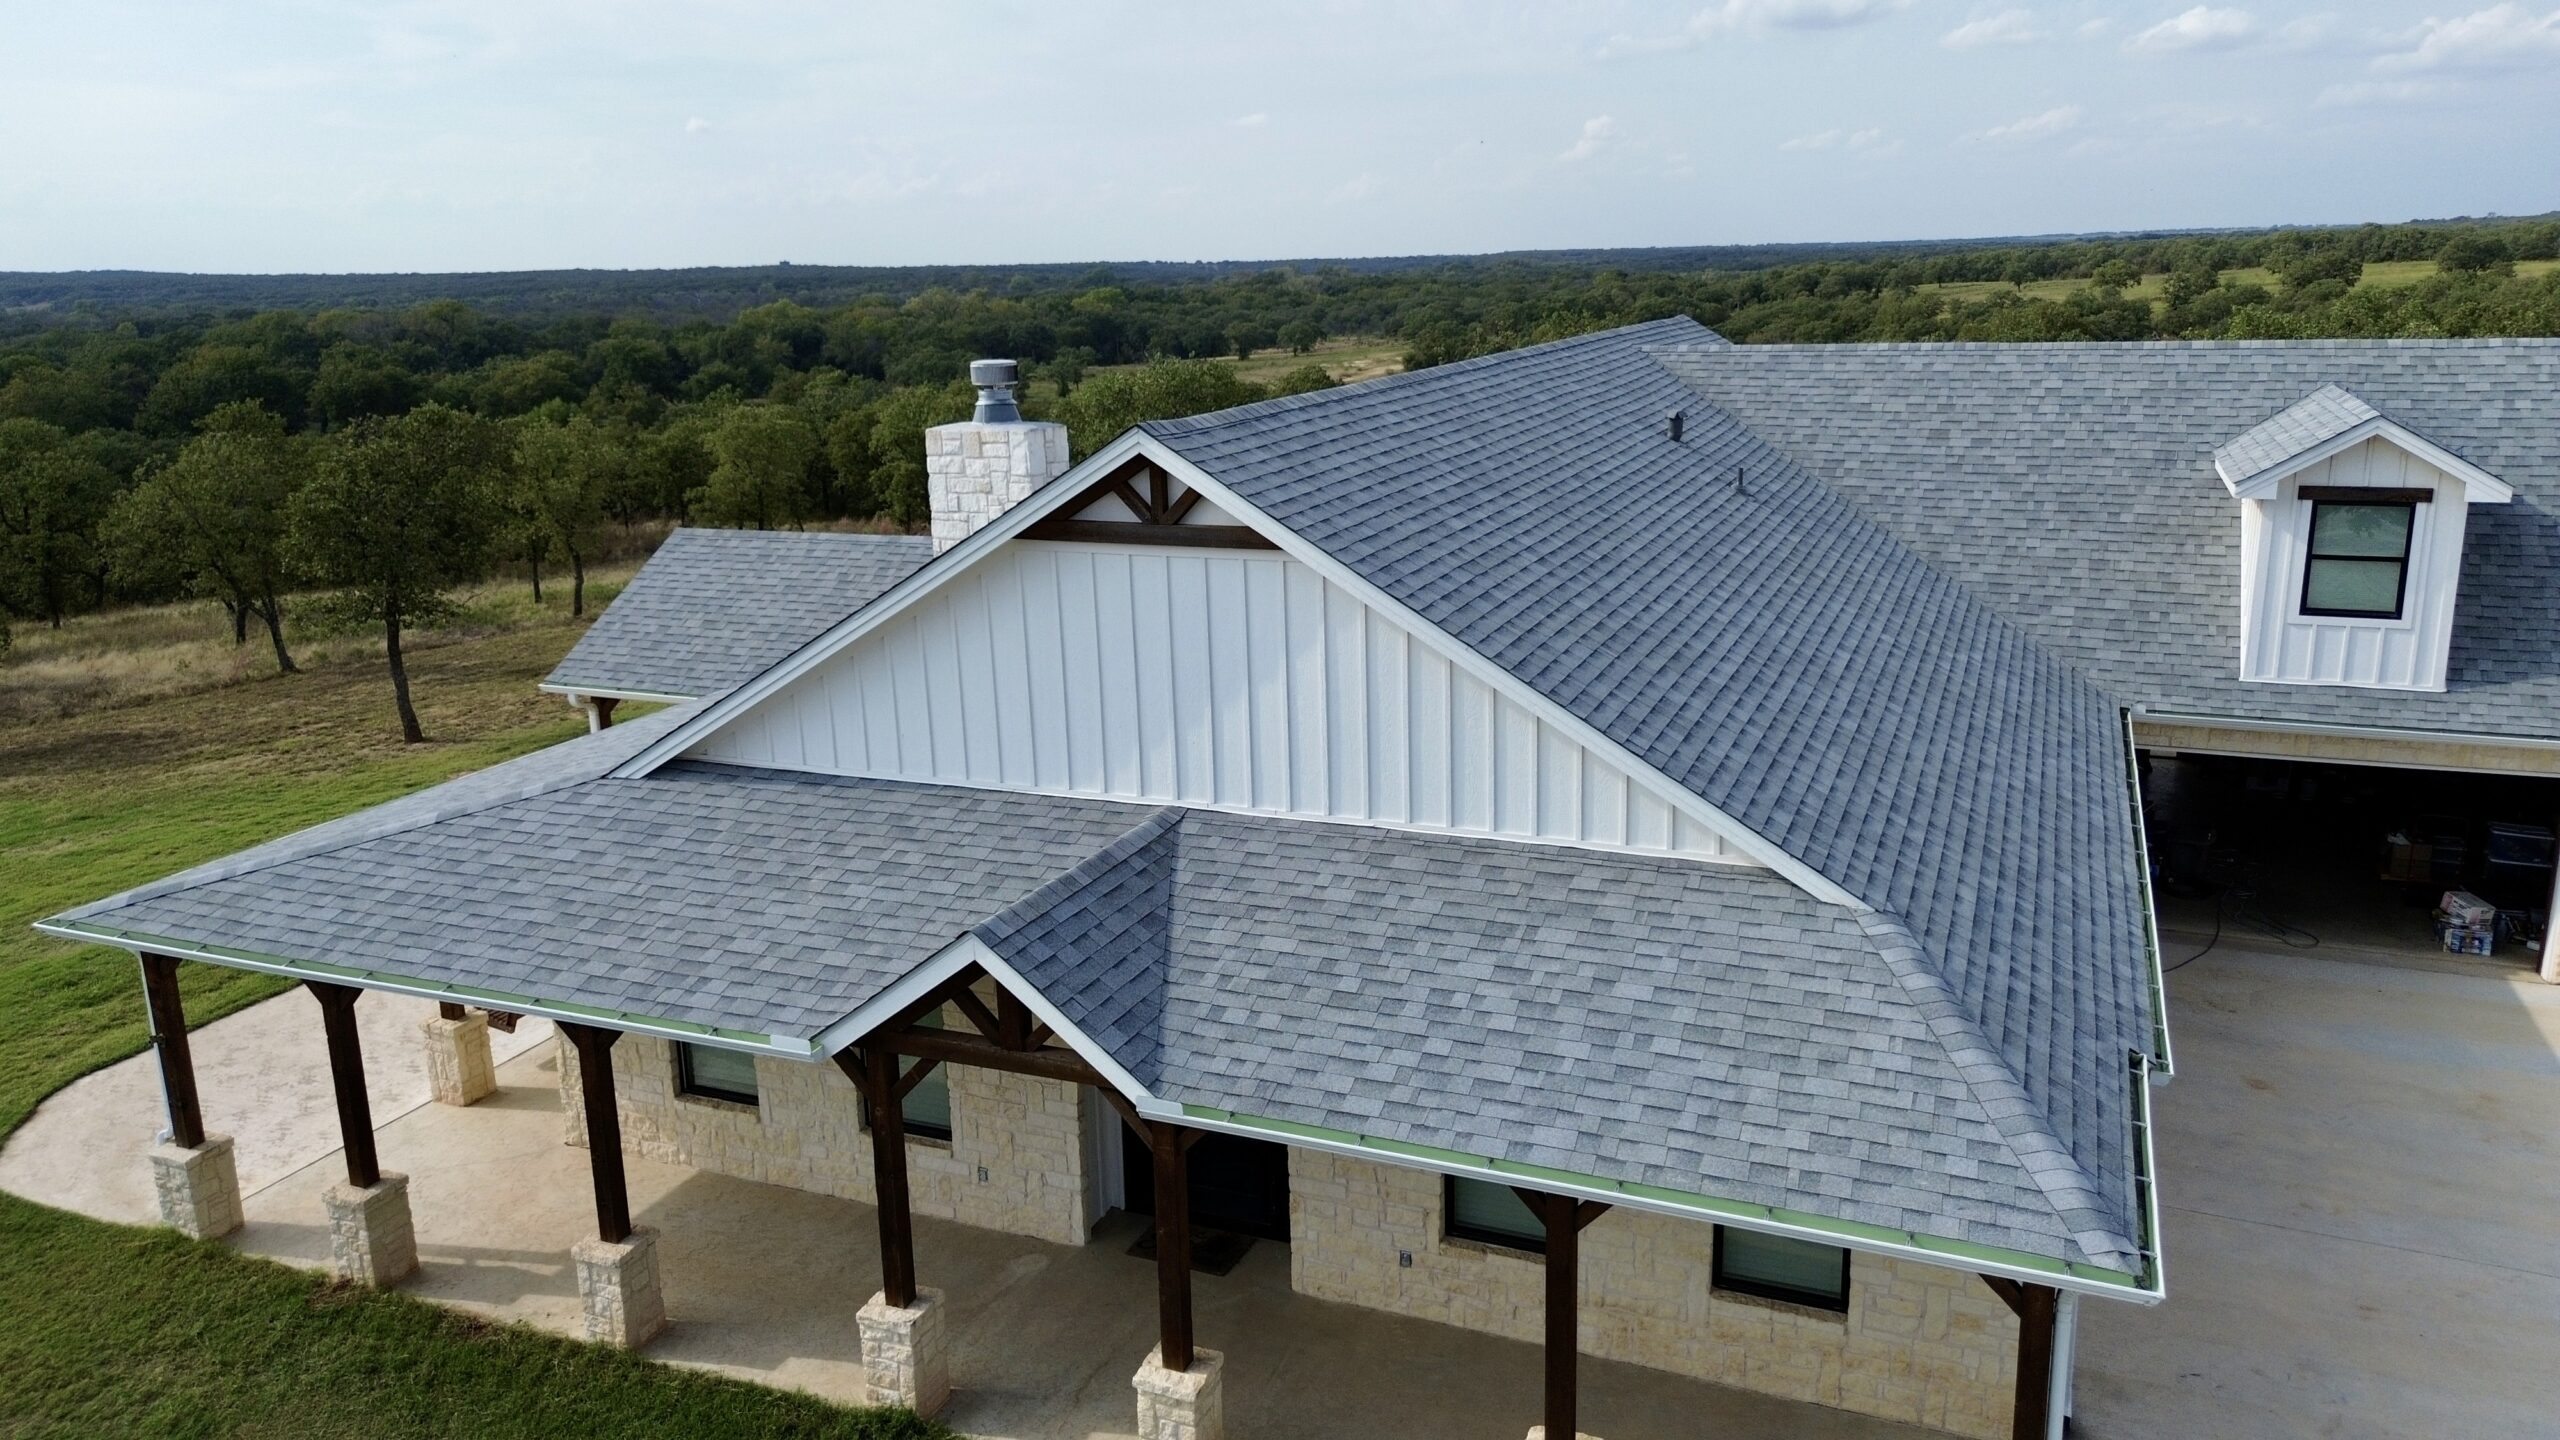
Routine maintenance remains one of the simplest and most cost-effective ways to preserve the structural condition of a roof. Small issues identified early are generally easier and less expensive to repair than major structural problems that develop after years of neglect.
Regular roof inspections help identify loose shingles, damaged flashing, blocked drainage systems, deteriorating sealants, and early signs of structural movement. Professional inspections performed on a scheduled basis provide opportunities to correct minor defects before they spread into framing members or roof decking.
Keeping gutters and downspouts clean throughout the year is another essential maintenance practice. Leaves, branches, and debris restrict water flow, causing moisture to remain on the roof longer than intended. Efficient drainage reduces water exposure and lowers the risk of structural deterioration.
Tree maintenance also contributes to roof protection. Overhanging branches can scrape roofing materials during windy conditions, while falling limbs may cause direct structural damage. Trimming nearby trees reduces both mechanical damage and debris accumulation on the roof.
Property owners should monitor the attic periodically as well. Moisture stains, mold growth, warped timber, unusual odors, or visible daylight entering through the roof all indicate conditions requiring immediate investigation. Identifying these issues early helps prevent widespread structural deterioration.
Maintaining accurate records of inspections and repairs also provides long-term benefits. Documentation helps contractors understand previous work, supports warranty claims, and allows property owners to track changes in the roof’s condition over time.
Consistent maintenance should include several key practices.
- Schedule professional roof inspections at regular intervals.
- Remove debris from gutters, valleys, and drainage systems.
- Repair damaged roofing materials as soon as they are discovered.
- Check attic spaces for signs of moisture or structural movement.
- Trim trees that overhang the roof.
- Keep maintenance and inspection records for future reference.
These simple practices help extend the lifespan of the roofing system while protecting the structural framework beneath it.
Questions to Ask Before Hiring a Roofing Contractor
Selecting the right contractor is one of the most important decisions in any structural roof restoration project. A qualified professional should not only understand roofing materials but also recognize the structural factors contributing to roof line sagging.
Property owners should begin by asking about the contractor’s experience with structural roof repairs. Correcting roof line sagging requires different skills than replacing roofing materials alone. Contractors should be able to explain how they evaluate framing, decking, support connections, and overall structural stability.
Inspection methods also deserve discussion. Reputable contractors describe how they identify hidden moisture damage, evaluate structural movement, and determine whether reinforcement or replacement is necessary. Their recommendations should be supported by clear evidence rather than assumptions.
Project planning is equally important. Homeowners should understand how structural repairs will be completed, what materials will be used, and how unexpected issues discovered during construction will be handled. Clear communication reduces misunderstandings and helps establish realistic expectations.
Warranty coverage provides another measure of confidence. Property owners should understand what is covered for workmanship, structural repairs, and roofing materials, along with the duration of each warranty. Well-defined warranties demonstrate confidence in the quality of the completed work.
Before signing any agreement, consider asking the following questions.
- What is causing the roof line to sag?
- Which structural components require repair or replacement?
- Will an engineer be involved if structural reinforcement is needed?
- How will moisture damage be identified and corrected?
- What materials will be used during restoration?
- What warranties are provided for both labor and materials?
- What maintenance schedule should be followed after the project is complete?
Clear answers to these questions help property owners choose contractors who prioritize long-term structural performance rather than temporary cosmetic improvements.
Long-Term Benefits of Correcting Roof Line Sagging
Correcting roof line sagging provides benefits that extend well beyond improving the appearance of a property. Restoring structural stability protects the building, improves occupant safety, and helps preserve property value for many years.
One of the greatest advantages is improved structural integrity. Reinforced framing, repaired roof decking, and properly distributed loads reduce stress throughout the building, minimizing the likelihood of future movement or structural failure. A stable roof also provides better protection against wind, rain, and other environmental forces.
Moisture control improves significantly after structural corrections are completed. Eliminating sagging areas reduces the potential for water to collect on the roof, lowering the risk of leaks, timber decay, mold growth, and insulation damage. A drier roof structure also contributes to better indoor air quality.
Property value often increases when major structural concerns have been professionally addressed. Buyers generally have greater confidence in buildings with documented structural repairs, comprehensive inspections, and well-maintained roofing systems. A sound roof can also simplify future insurance and financing processes.
Energy efficiency may improve as well. Modern roofing materials, updated insulation, and improved ventilation help regulate indoor temperatures while reducing heating and cooling demands. These improvements create a more comfortable indoor environment and may lower long-term energy costs.
Perhaps most importantly, correcting roof line sagging provides peace of mind. Knowing that the roof structure has been properly restored allows property owners to focus on routine maintenance rather than worrying about hidden structural problems developing overhead.
Final Thoughts
Roof line sagging is often one of the earliest visible indicators that an aging property requires structural attention. Although the problem may begin with only a slight dip or uneven ridge, the underlying causes frequently involve moisture damage, weakened framing, excessive loading, or long-term structural movement.
Understanding the difference between cosmetic imperfections and genuine structural deterioration allows property owners to make informed decisions before damage becomes more severe. Comprehensive inspections, quality repairs, and appropriate reinforcement ensure that corrective work addresses the root cause rather than simply improving the roof’s appearance.
Investing in structural restoration also protects the building well into the future. By combining proper materials, effective moisture management, regular maintenance, and professional workmanship, property owners can significantly reduce the likelihood of recurring roof line sagging while extending the service life of the entire roofing system.
Conclusion
A sagging roof line should never be viewed as merely an aesthetic concern, especially in aging properties where decades of weather exposure and structural wear have taken their toll. While minor irregularities may result from natural settling, noticeable roof line changes often indicate underlying structural issues that require careful evaluation and timely correction.
Throughout this article, we explored how roof line sagging develops, the warning signs that should not be ignored, and the importance of professional inspections in identifying the true source of the problem. We also examined the structural repairs commonly required, the role of foundation movement, the value of reinforcing weakened roof systems, and the factors that determine whether repairs or complete roof replacement provide the best solution.
Preventing future roof line sagging depends on more than correcting existing damage. Selecting appropriate materials, maintaining proper ventilation, controlling moisture, performing regular inspections, and following a proactive maintenance schedule all contribute to preserving the structural integrity of the roof for years to come.
Ultimately, addressing roof line sagging early is an investment in the safety, stability, and longevity of the entire property. By resolving structural concerns before they escalate, property owners can protect their homes or commercial buildings, avoid more costly repairs in the future, and ensure that the roof continues to perform its essential role for decades ahead.