
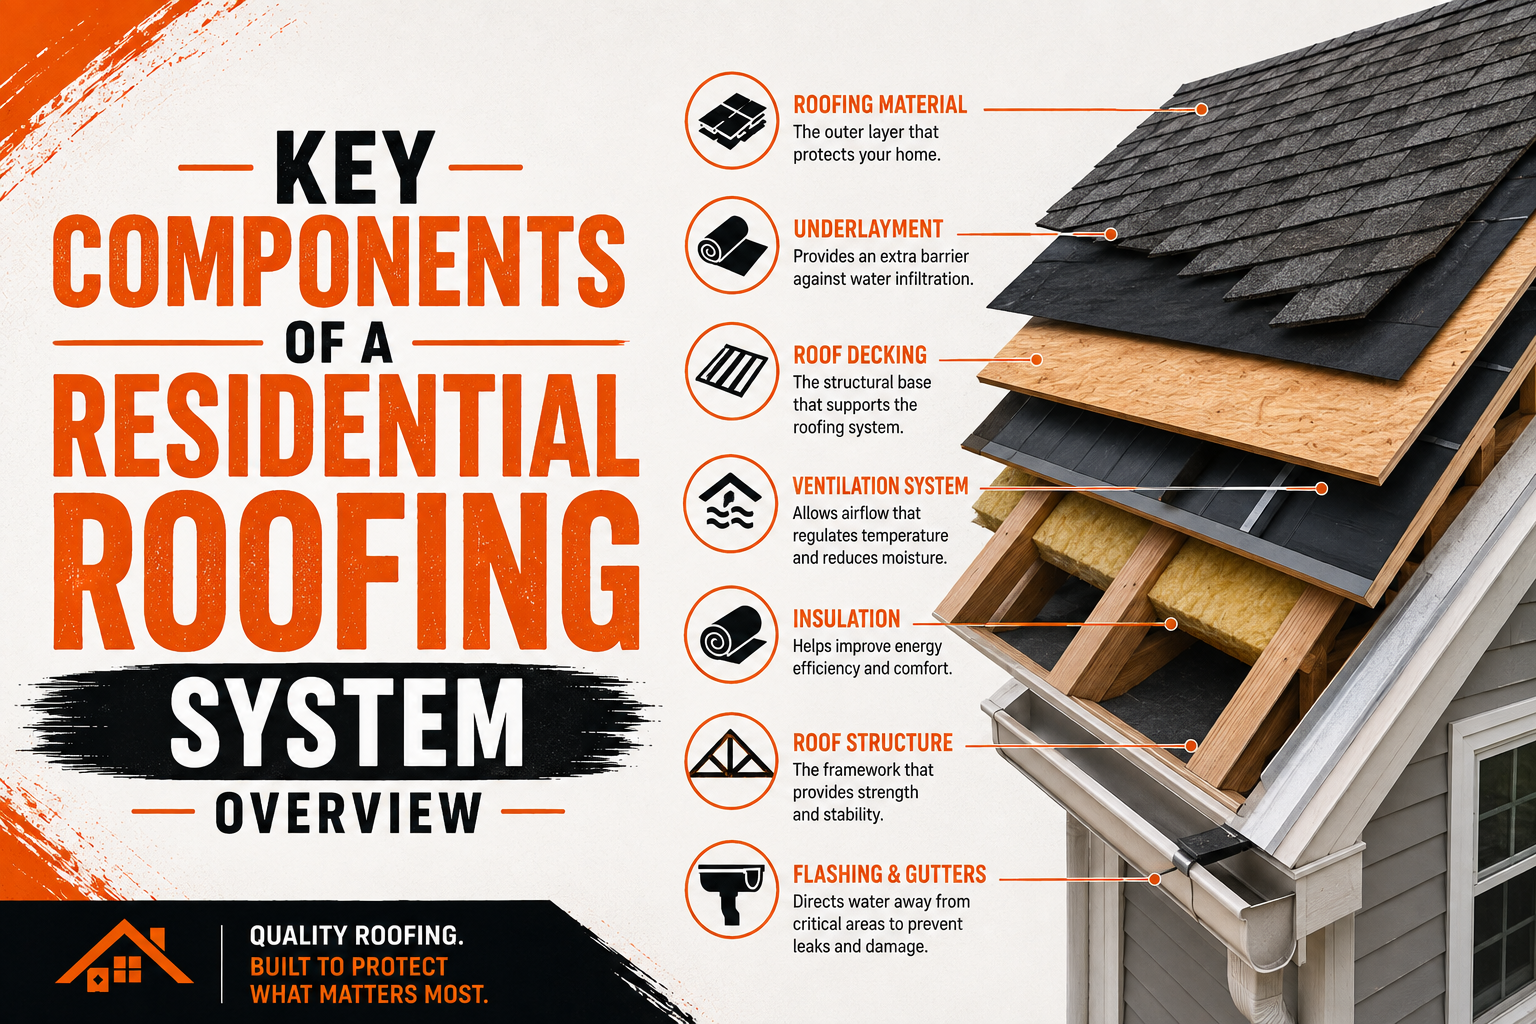
Key Components of a Residential Roofing System Overview
Introduction
A residential roofing system is made up of several components that work together to protect a home from rain, wind, sunlight, temperature changes, and moisture. While homeowners often focus on the visible roofing material, the complete system includes many layers and supporting components that are equally important for long-term performance. Understanding these parts makes it easier to recognize why professional installation and regular maintenance are necessary.
The roof is one of the most important protective systems in a home. It prevents water from entering the living space while helping protect walls, ceilings, insulation, electrical components, and structural framing. When one component fails, the resulting problem can sometimes spread to other parts of the building.
A typical residential roofing system may include the roof deck, underlayment, primary roofing material, flashing, fasteners, ventilation, drainage components, and roof-edge details. Some homes may also have skylights, chimneys, solar equipment, or other features that require additional roofing protection.
Each component has a specific function, but no component works completely independently. The roof deck supports the layers above it, underlayment provides secondary moisture protection, roofing materials create the primary weather barrier, and flashing protects vulnerable transitions. Drainage and ventilation then help manage water and moisture around and beneath the system.
The quality of installation also affects how these components perform together. A high-quality roofing material may not provide reliable protection if the underlayment is incorrectly installed, flashing is poorly detailed, or fasteners are placed incorrectly. For this reason, homeowners should think of the roof as a complete system rather than a collection of separate materials.
Understanding the main components can also help homeowners communicate more effectively with roofing contractors. When a contractor explains a repair or replacement recommendation, knowing the purpose of each component makes it easier to understand why certain work is necessary. This knowledge can also help property owners identify potential problems before they become major repairs.
Roof Deck and Structural Foundation
The roof deck is the structural surface that forms the foundation of many residential roofing systems. It is installed over the roof framing and provides the surface to which underlayment and roofing materials are attached. Because it supports the layers above it, the condition of the roof deck can have a direct effect on the performance and stability of the complete roof.
Plywood and oriented strand board are commonly used for residential roof decking, although construction methods and materials can vary. The selected decking needs to provide adequate structural support and create a suitable surface for the roofing system. Local building requirements and structural design also influence the appropriate materials.
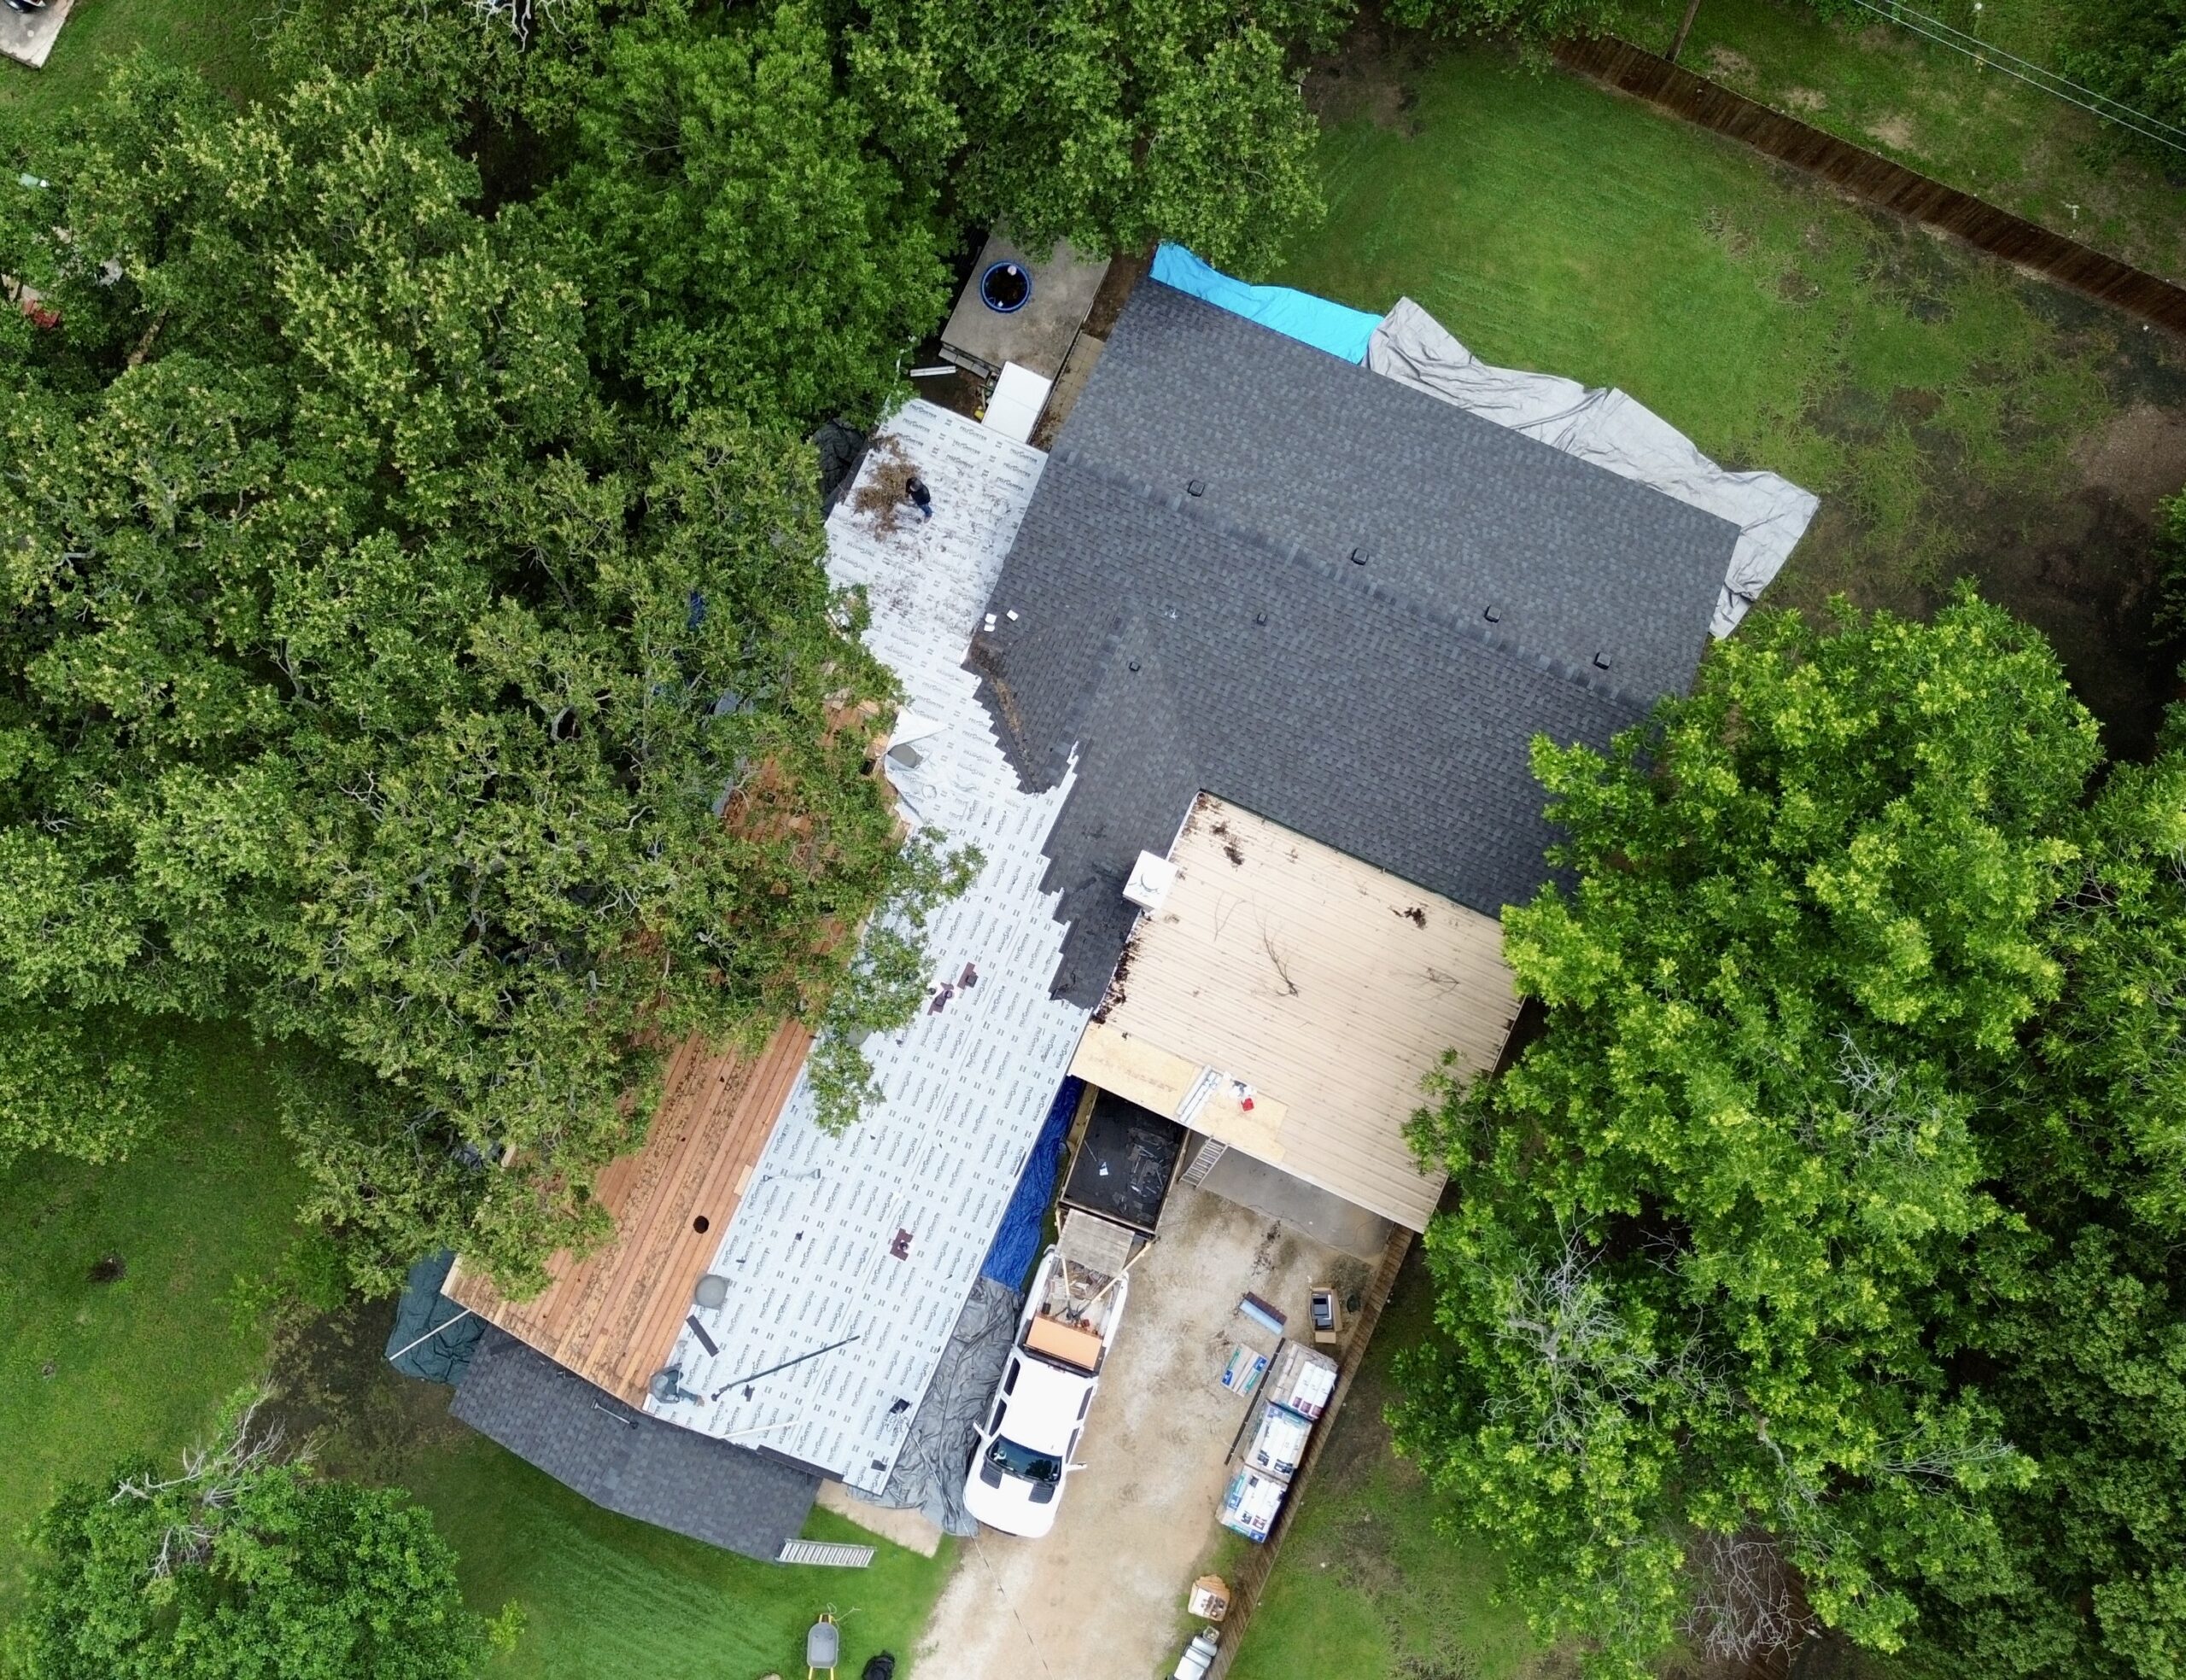
The roof deck is particularly important during roof replacement. Once old roofing materials are removed, contractors can inspect the deck for signs of deterioration that were previously hidden. Water damage, rot, warping, cracks, or other defects may require repair before the new roofing system is installed.
Moisture is one of the most common threats to roof decking. A long-term leak can allow water to reach the deck and gradually weaken wood-based materials. If damaged sections are simply covered with new roofing, the underlying problem can remain hidden and may affect the attachment of the new materials.
The deck also provides the foundation for roofing fasteners. Nails, screws, clips, or other attachment components need a suitable substrate to provide adequate holding strength. Severely deteriorated decking may not provide the support required for reliable attachment.
Preparation is therefore an important part of installation. The contractor should remove damaged sections where necessary and ensure that the remaining surface is suitable for the next roofing layers. Debris, loose materials, and unnecessary protruding fasteners should also be addressed during preparation.
The condition of the deck can also affect the cost of a roofing project. Homeowners may receive an initial estimate based on visible roofing conditions, but hidden damage may only become apparent after the existing material is removed. A professional contractor should explain how unexpected decking repairs will be handled.
During maintenance, homeowners may not be able to inspect the roof deck directly because it is normally covered by other components. Instead, they should watch for warning signs such as recurring leaks, sagging, interior water stains, or areas of visible roof deterioration. These signs may indicate that the underlying structure requires professional evaluation.
A properly prepared roof deck provides a strong foundation for the rest of the roofing system. Protecting it from moisture and ensuring that it remains structurally sound helps the other components perform as intended. This makes roof-deck inspection and preparation an essential part of both new installation and replacement projects.
Underlayment and Secondary Water Protection
Underlayment is a protective layer installed between the roof deck and the primary roofing material in many residential roofing systems. Although it is normally hidden after installation, it provides an additional layer of protection against moisture that may pass beneath the exterior roofing material.
Common underlayment products include asphalt-saturated felt and synthetic materials, while some roofing systems use specialized waterproofing membranes. The correct product depends on the roofing material, roof design, climate, slope, and manufacturer requirements.
The primary roofing material is designed to shed most rainwater, but no exterior roof covering should be treated as the only line of defense. Wind-driven rain, damaged materials, and water movement around transitions can create situations where moisture reaches the layers beneath the roof surface.
Proper installation of underlayment helps reduce this risk. Sections need to be positioned with appropriate overlaps so water does not easily move between joints and reach the roof deck. The installation sequence should also coordinate with flashing and other protective components.
Certain areas of a roof may require additional moisture protection. Valleys receive concentrated water flow, while eaves and roof edges can experience significant exposure to runoff. Roof penetrations and transitions may also require specialized underlayment details.
Underlayment must be protected during the construction process. Tears, punctures, displaced sections, or improperly secured areas should be corrected before the primary roofing material covers them. Once the roof is completed, damaged underlayment can be difficult to access.
The material should also be compatible with the rest of the roofing assembly. Roofing contractors should follow the manufacturer’s installation instructions and applicable requirements rather than using the same underlayment method for every roofing project.
Underlayment is particularly important during roof replacement because it may be installed over a newly inspected roof deck. If the deck is damaged or wet, the underlying condition should be addressed before protective layers are installed.
Homeowners should understand that underlayment does not replace the primary roofing material. Instead, it works as part of a layered defense system. The exterior material sheds most water, while the underlayment provides additional protection if moisture gets beneath the surface.
When properly selected and installed, underlayment helps protect the roof deck and contributes to the overall moisture resistance of the roofing assembly. Its hidden location does not make it less important. In many situations, this secondary protective layer can help reduce the consequences of minor failures in the exterior roof covering.
Primary Roofing Materials
The primary roofing material is the visible exterior layer that receives direct exposure to weather. Residential properties use a wide range of roofing materials, including asphalt shingles, metal panels, clay and concrete tiles, slate, wood products, and synthetic alternatives. The appropriate choice depends on the building, climate, roof design, budget, and homeowner preferences.
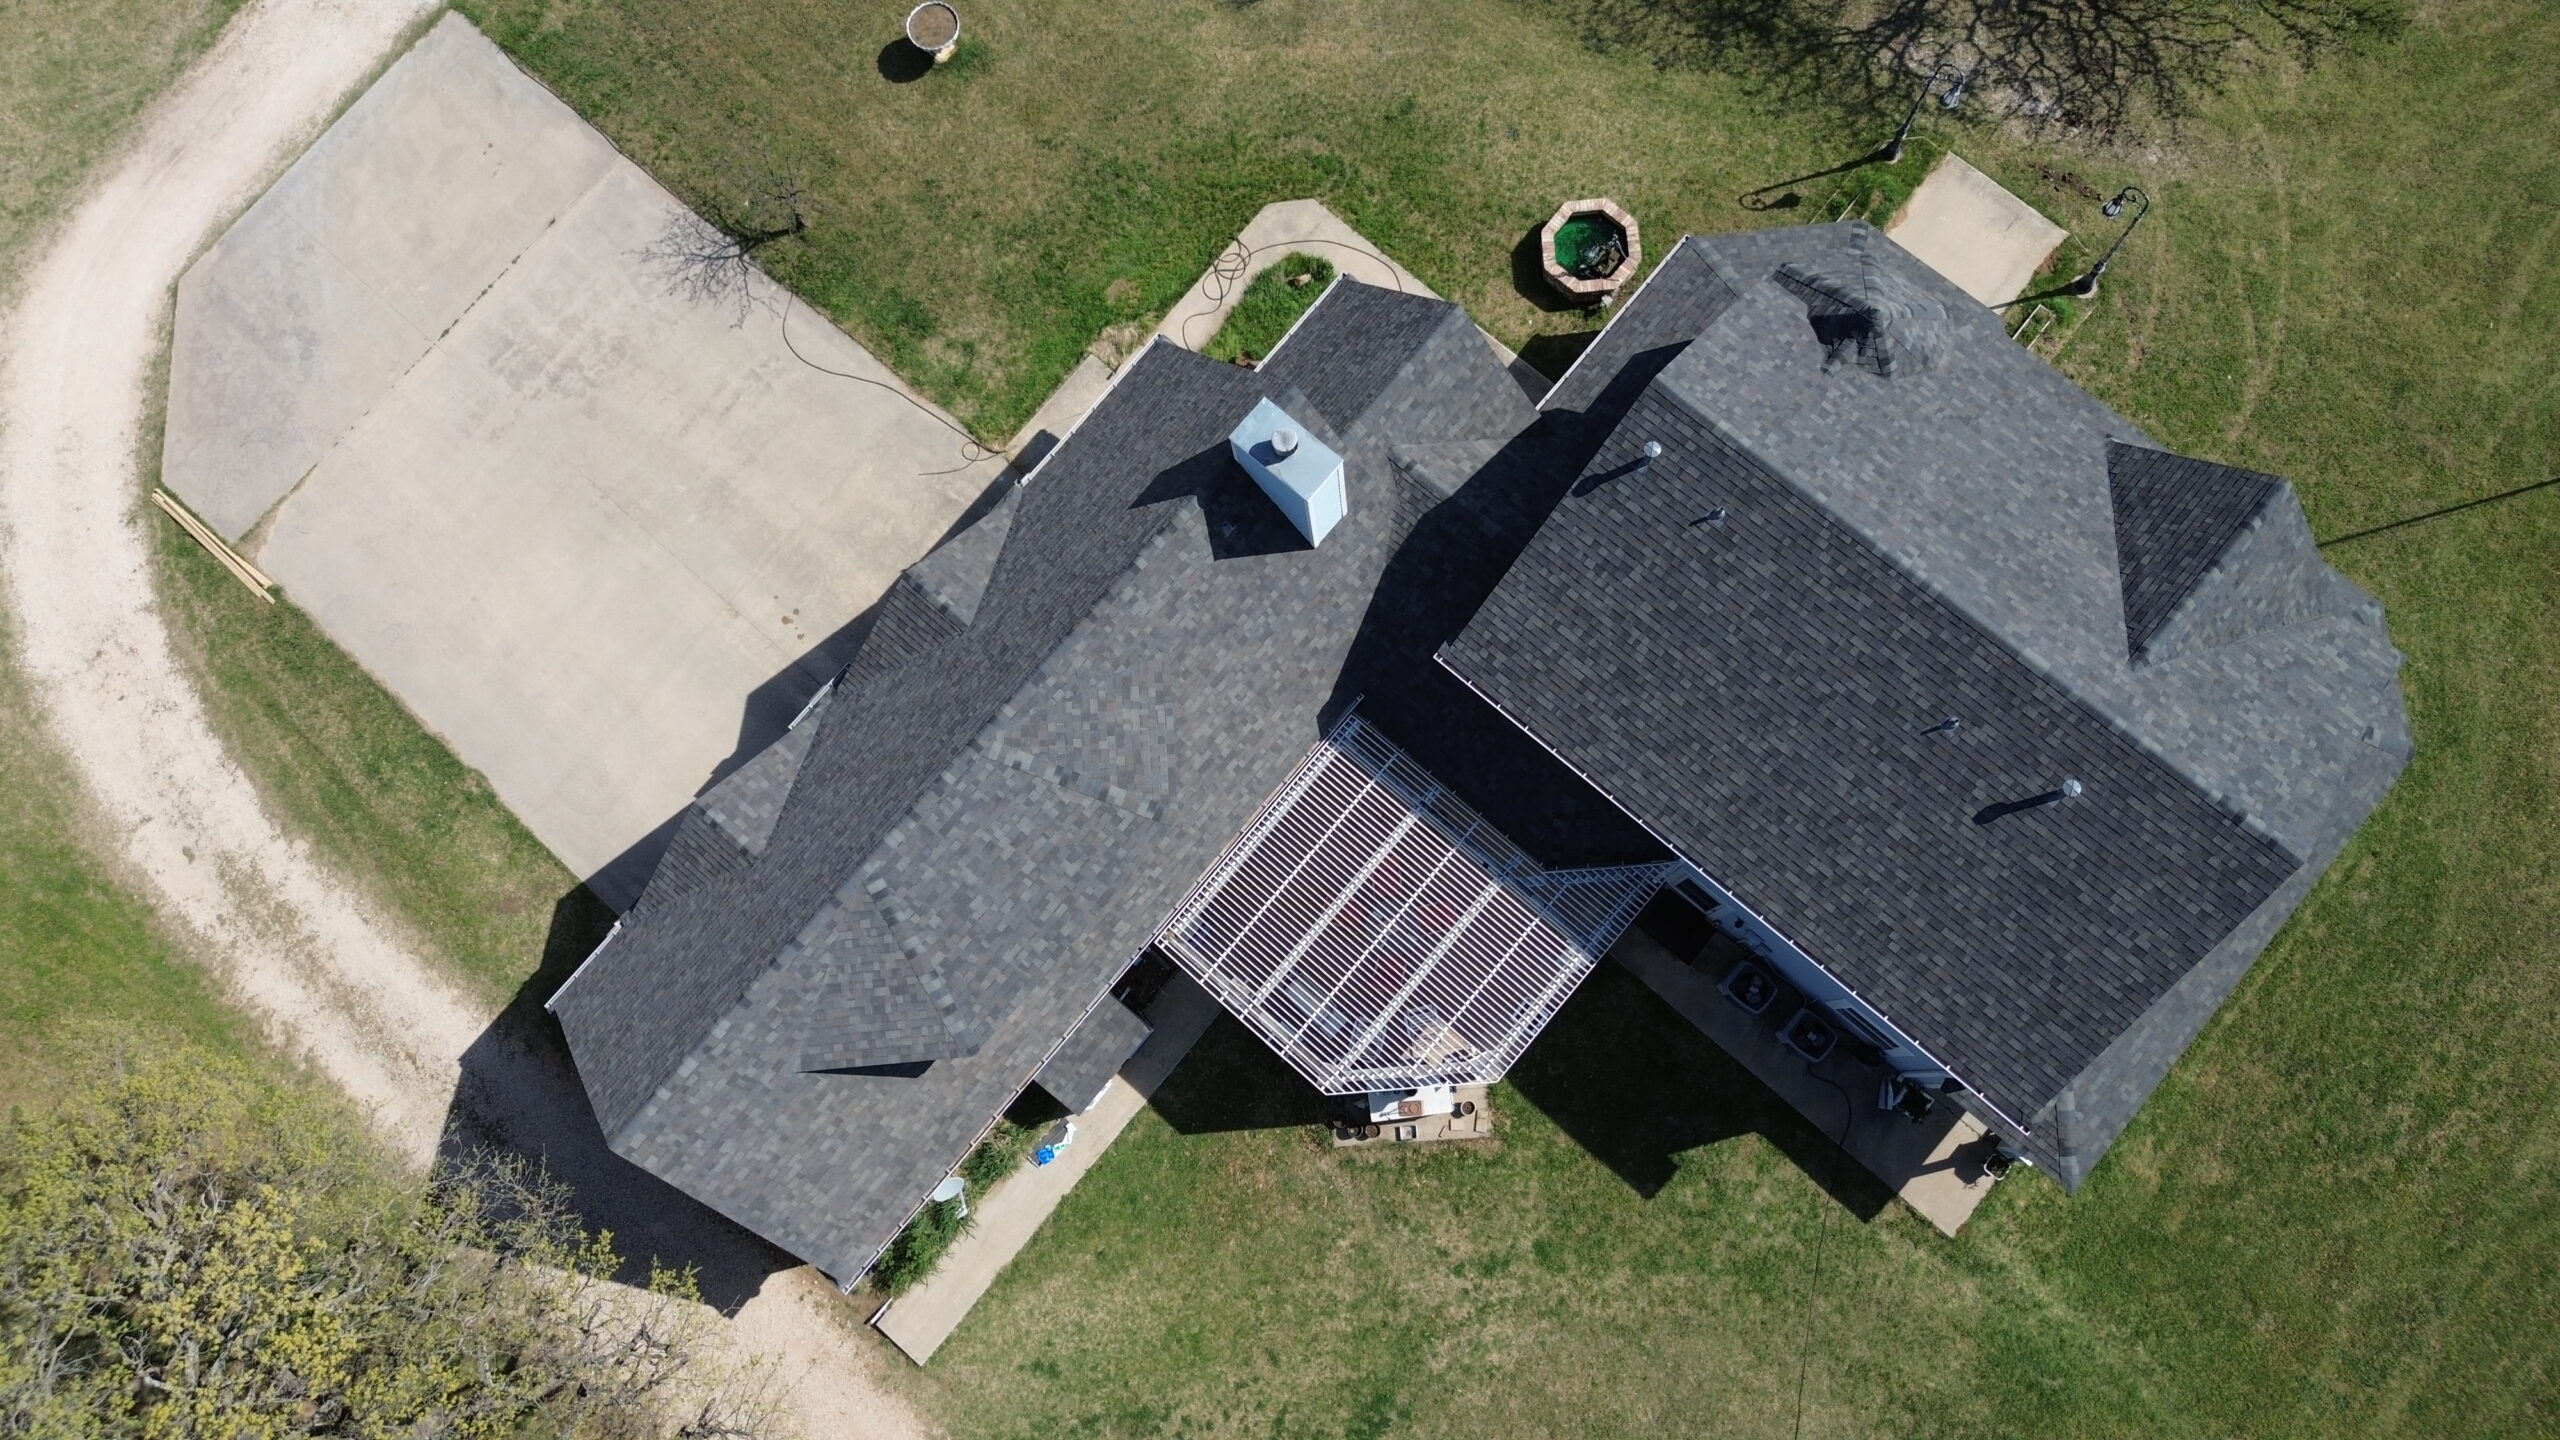
Asphalt shingles are widely used because they are available in many styles and price ranges. They can provide a practical roofing solution for a variety of residential designs. Proper alignment, fastening, underlayment, flashing, and roof-edge details are important for achieving reliable performance.
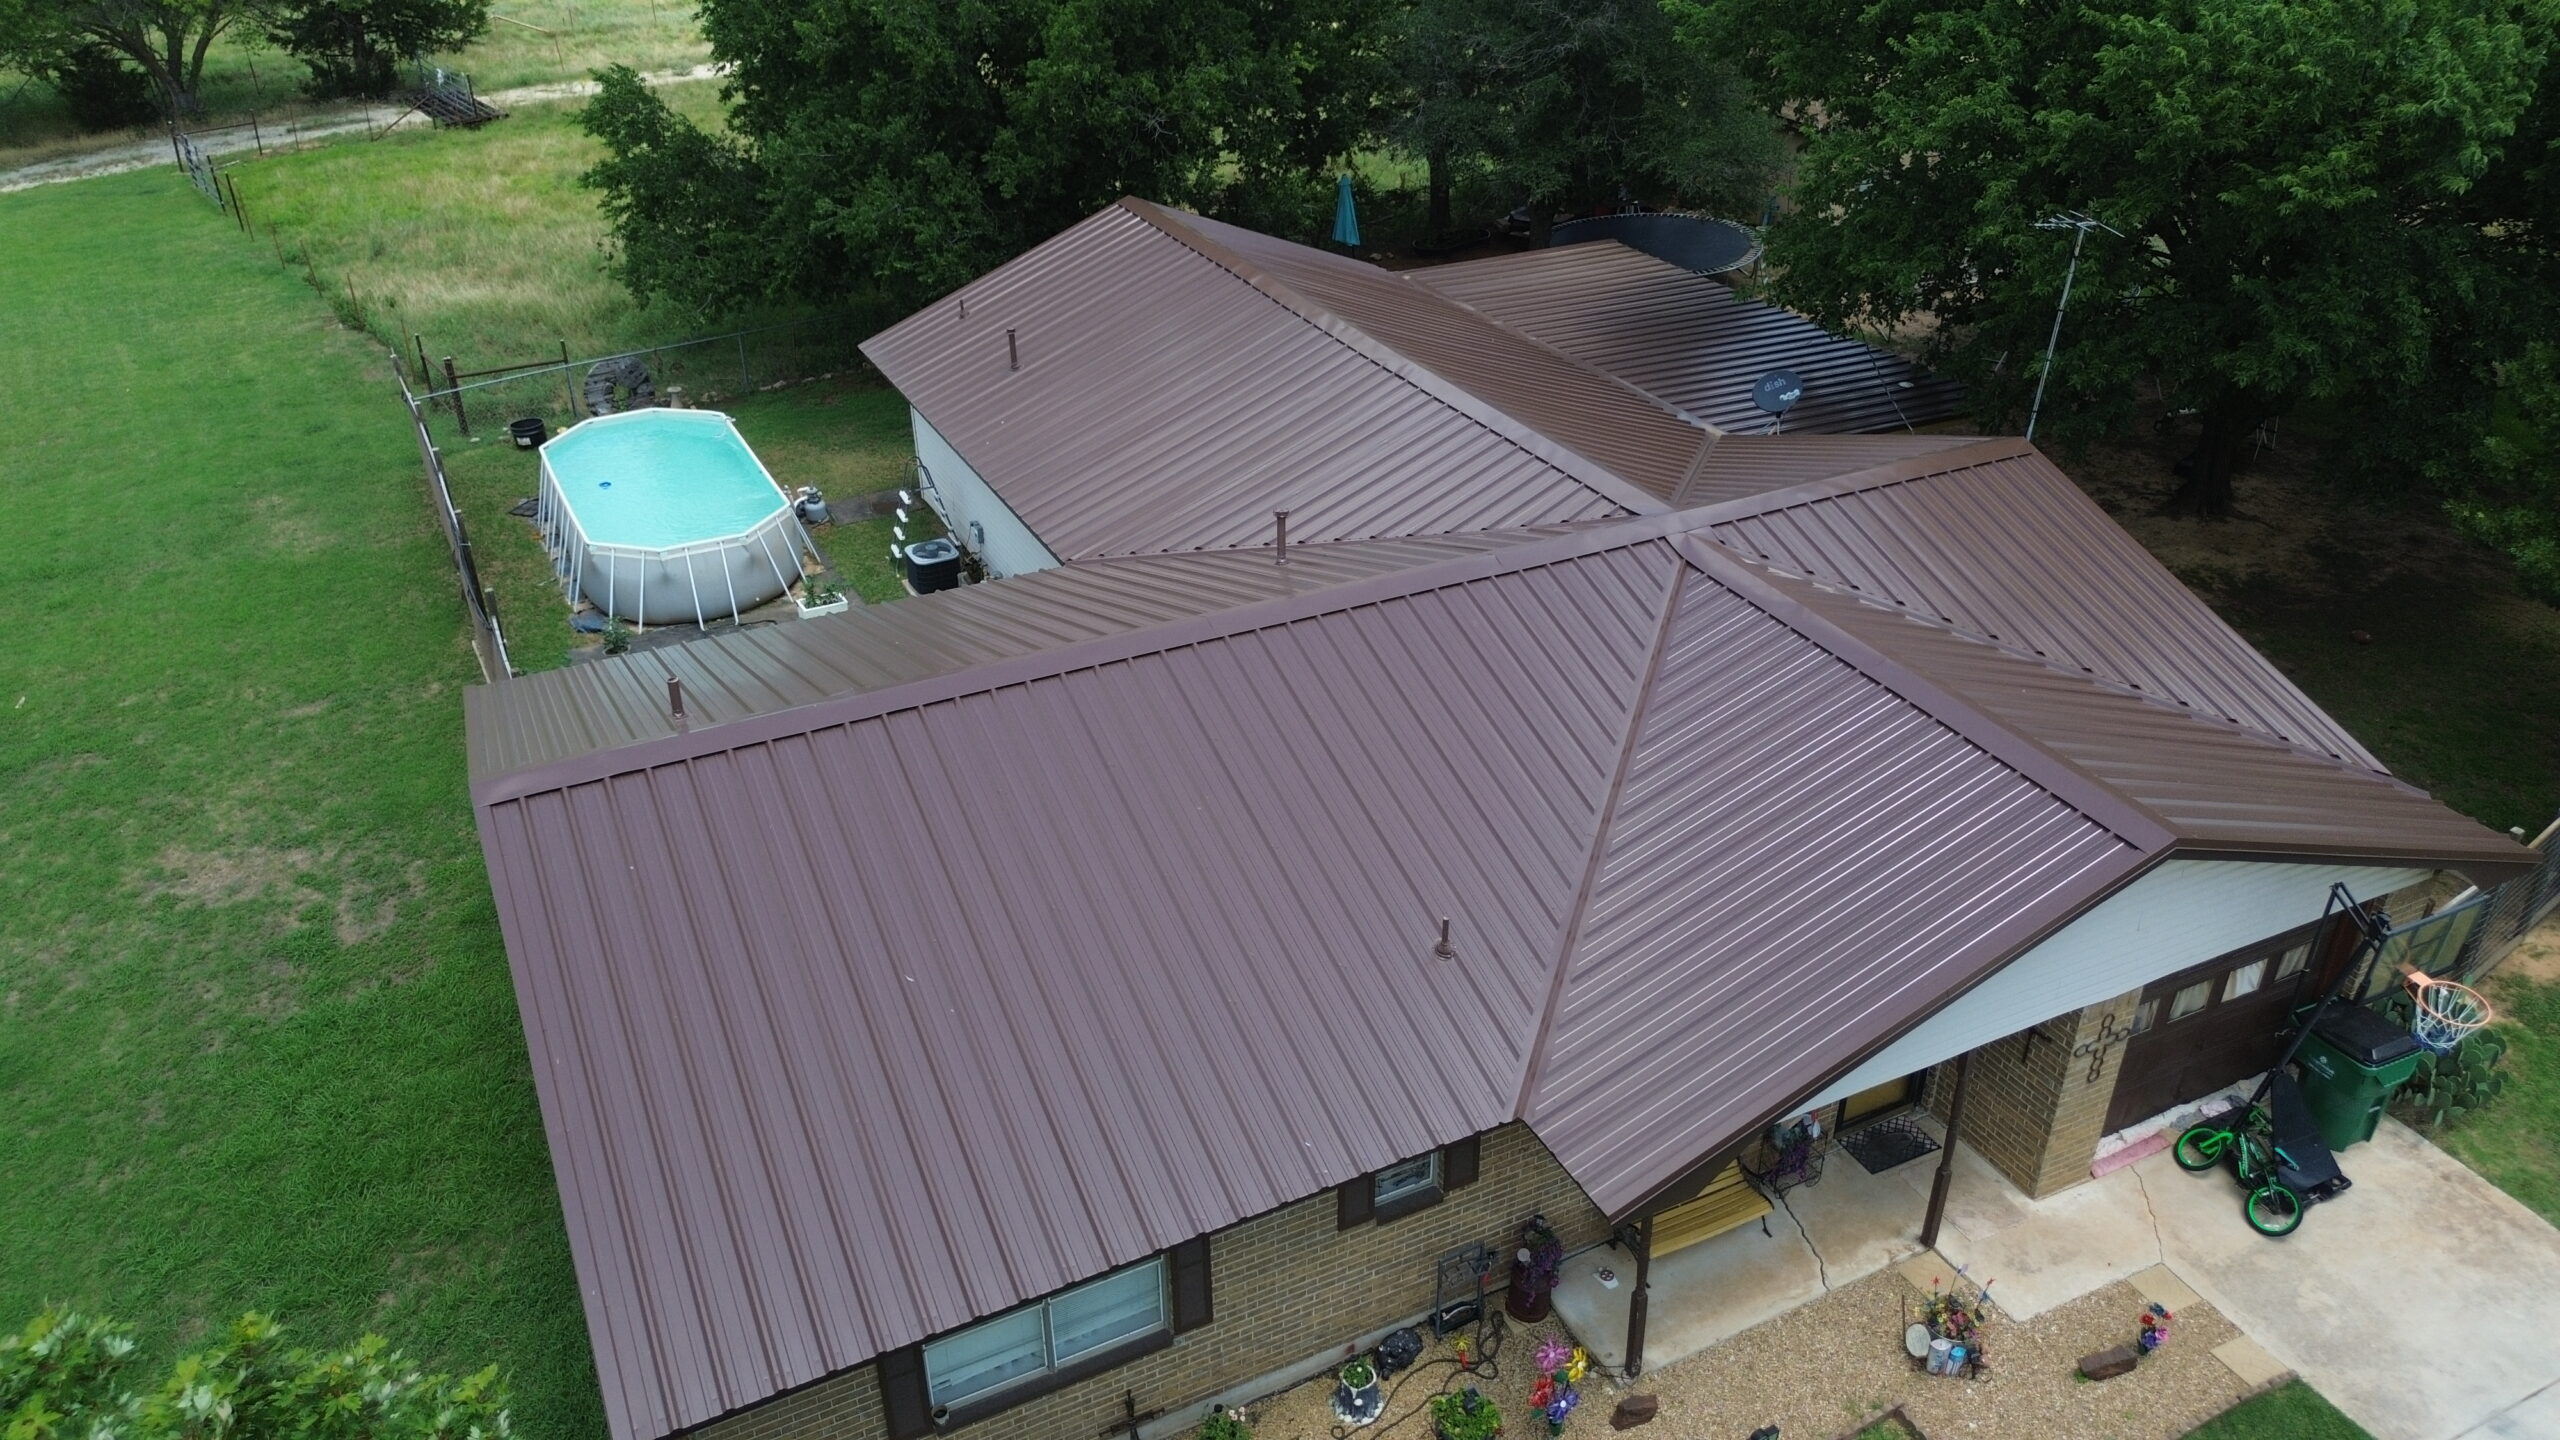
Metal roofing is available in several forms, including standing seam panels and other profiles designed for residential applications. Metal systems can provide strong weather resistance and a variety of appearances. Correct fastening, seams, flashing, and allowance for temperature-related movement are important installation considerations.
Clay and concrete tiles can provide distinctive architectural character and strong durability. However, their weight needs to be considered when evaluating the supporting structure. Proper attachment and careful installation are also important because individual tiles can crack or become displaced.
Natural slate is another long-lasting roofing material. It provides a distinctive appearance but is heavier and generally requires specialized installation. Contractors need appropriate experience because slate can be damaged by improper handling or unnecessary foot traffic.
Wood shingles and shakes provide a natural appearance that can complement certain architectural styles. However, wood requires appropriate moisture management and maintenance. The climate, surrounding vegetation, ventilation, and fire-related requirements should all be considered before selecting this material.
Synthetic roofing materials can imitate the appearance of slate, wood, or tile while offering different weight and maintenance characteristics. These products vary significantly, so homeowners should evaluate individual specifications instead of assuming that all synthetic materials perform identically.
The roofing material must be compatible with the roof’s slope and structure. Some products are designed for specific slope ranges or installation conditions. Selecting a material without considering these requirements can create drainage and performance problems.
Installation quality is just as important as material selection. Correct fastening, alignment, overlap, flashing, ventilation, and drainage allow the primary roofing material to work properly with the rest of the system.
Homeowners should therefore evaluate roofing materials based on more than appearance. Durability, climate compatibility, maintenance requirements, installation expertise, cost, and expected service characteristics should all be considered before making a final selection.
Flashing and Roof Penetration Protection
Flashing protects some of the most vulnerable areas of a residential roofing system. It is used where the roof meets another surface or where an opening passes through the roofing assembly. These transitions can create pathways for water if they are not properly designed and installed.
Common flashing locations include chimneys, skylights, plumbing vents, exhaust vents, walls, roof edges, valleys, and other roof penetrations. Each location may require a different flashing arrangement based on the roof design and materials involved.
Chimney flashing creates a protective transition between the roof and masonry structure. Because the chimney interrupts the roof surface, water needs to be directed around it without entering the joint. Poorly installed or deteriorated flashing can lead to leaks around the chimney.
Skylights require similar attention. The flashing around a skylight must work with both the window assembly and surrounding roofing materials. Water should be directed away from the opening and toward the roof’s drainage system.
Plumbing and ventilation pipes also create penetrations that require appropriate flashing components. These components need to fit around the pipe while remaining integrated with the surrounding roofing layers. Cracks, gaps, or displaced flashing can allow water into the roof assembly.
Roof-to-wall transitions are another important area. When a sloped roof meets a vertical wall, water can collect or move along the joint. Proper flashing helps keep that water outside the protective layers.
Valleys require careful detailing because they collect water from multiple roof sections. The flashing or valley protection needs to work with the underlayment and primary roofing material to manage concentrated runoff.
Roof edges also require appropriate protective details. Drip edges and related components can help direct water away from vulnerable portions of the roof deck and fascia. Poorly protected edges may experience unnecessary moisture exposure.
Sealants may be used in specific flashing applications, but sealant should not be considered a replacement for proper flashing design. Sealants can deteriorate through weather exposure and movement, while correctly installed flashing provides a more comprehensive water-management solution.
Flashing should be inspected periodically, particularly after severe weather. Loose, damaged, corroded, or displaced components should be evaluated before water intrusion becomes extensive.
Because flashing protects so many vulnerable areas, its quality can have a major influence on roof performance. A properly installed roofing material cannot fully protect a building if the transitions around chimneys, walls, vents, skylights, and other penetrations are poorly constructed.
Roofing Fasteners and Attachment Systems
Fasteners provide the physical connection between many roofing materials and the supporting roof structure. Nails, screws, clips, and other attachment systems may be small compared with the overall roof, but they play a major role in keeping roofing materials secure during normal weather and strong winds.
The appropriate fastener depends on the roofing material and the supporting structure. Asphalt shingles commonly use roofing nails, while metal systems may use screws or clips. Tile and other materials can require different attachment methods based on their design and installation requirements.
Fastener placement is extremely important. Manufacturers typically specify where fasteners should be located and how many should be used. Incorrect placement can affect the material’s ability to resist wind and can sometimes create unnecessary damage.
Overdriving and underdriving are common fastening problems. A fastener driven too deeply can damage the roofing material, while one that is not driven far enough may prevent proper attachment. Contractors need to install fasteners consistently and according to product requirements.
Corrosion resistance should also be considered. Roofing fasteners are exposed to moisture and environmental conditions, so the selected material needs to be appropriate for the roofing system and local environment. Incompatible fasteners can deteriorate and weaken the attachment.
The roof deck is closely connected to fastening performance. Even correctly selected fasteners may not hold properly if the supporting deck is damaged or deteriorated. This is another reason why deck inspection should occur before installation.
Wind resistance is particularly dependent on correct attachment. Strong winds can place significant forces on roofing materials, especially around edges and corners. Proper fastening and edge details help keep materials securely connected to the structure.
During maintenance, homeowners should watch for visible loose components, displaced materials, or signs of wind damage. Detailed fastening inspections should generally be performed by qualified professionals because accessing the roof can create safety risks.
A reliable attachment system helps the primary roofing material remain stable and perform as designed. When fasteners, clips, roofing materials, and roof decking work together correctly, the complete system has a stronger ability to withstand everyday weather and more demanding conditions.
Roof Ventilation Components
Roof ventilation is an important part of a residential roofing system because it helps manage heat and moisture in the space beneath the roof. Without appropriate airflow, excessive heat or moisture can accumulate in the attic and affect insulation, roof decking, fasteners, and other components. Proper ventilation should therefore be considered during installation as well as throughout the roof’s service life.
Most residential ventilation systems use a combination of intake and exhaust openings. Intake vents allow outside air to enter the attic or roof assembly, while exhaust vents provide a pathway for warm or moist air to leave. Both sides need to work together for the system to function effectively.
Soffit vents are commonly used as intake openings along the lower edges of a roof. Ridge vents are often installed near the highest point of the roof to allow warm air to escape. Depending on the home’s design, other options can include gable vents, roof vents, or specialized ventilation products.
The number of vents alone does not determine whether a roof is properly ventilated. The intake and exhaust components need to be appropriately balanced and positioned. Installing additional exhaust vents without adequate intake airflow may not solve an existing ventilation problem.
Moisture management is one of the main purposes of ventilation. Warm air from inside the home can contain moisture that moves into attic areas through gaps and other pathways. Under suitable conditions, this moisture can condense on cooler surfaces and contribute to dampness or deterioration.
Heat management is another important function. Roof surfaces can become very hot during periods of intense sunlight, increasing temperatures in the space beneath them. Appropriate ventilation can help release accumulated heat, although insulation, air sealing, roof color, building orientation, and climate also influence attic conditions.
Ventilation openings must also be protected from water intrusion. Roof-mounted vents create openings through the roofing surface, so they require proper flashing and integration with the underlayment and primary roofing material. A poorly installed vent can become a source of leaks instead of simply serving as a ventilation component.
Insulation should be installed without blocking intended airflow pathways. When insulation is added or replaced, contractors should make sure that soffit or other intake ventilation remains functional. Blocking these pathways can reduce ventilation effectiveness and contribute to moisture problems.
Homeowners should monitor accessible attic areas for unusual condensation, dampness, or signs of deterioration. These conditions can have several possible causes, so they should be professionally evaluated rather than automatically attributed to ventilation.
Proper ventilation works as part of the complete roofing assembly. When intake, exhaust, insulation, air control, and roofing components are correctly coordinated, the system can better manage heat and moisture and support long-term roof performance.
Roof Drainage and Water Management
Water management is one of the most important functions of a residential roofing system. Rainwater needs to move across the roof surface and toward designated drainage points without becoming trapped or directed toward vulnerable areas. Effective drainage helps protect the roofing materials, roof deck, walls, and foundation from unnecessary moisture exposure.
Roof slope has a major influence on drainage. Steeper roofs generally allow water to move away more quickly, while low-slope systems require carefully designed drainage pathways. The roofing material selected for a property should be appropriate for the roof’s slope and the expected water conditions.
Valleys are particularly important because they collect water from multiple roof sections. During heavy rainfall, these areas can carry substantial amounts of runoff. Proper valley construction, underlayment, flashing, and roofing material placement help direct this water toward the intended drainage system.
Gutters collect water at the roof edge and guide it toward downspouts. They need to be properly positioned and securely attached so water can enter the gutter without overflowing or running behind it. Gutters should also remain free from leaves, branches, dirt, and other debris.
Downspouts carry collected water away from the roof and building. Their outlets should direct water away from vulnerable walls and foundations. A downspout that discharges too close to the building can create moisture problems even when the roof itself is functioning properly.
Roof drains and scuppers may be used on certain low-slope or flat residential systems. These components need to remain clear so water can leave the roof efficiently. Blocked drains can allow water to accumulate and place additional stress on the roofing membrane.
Standing water should not be ignored when it repeatedly appears in the same location. Persistent ponding may indicate an issue with roof slope, drainage design, blocked outlets, or another component. A qualified professional should evaluate recurring water accumulation.
Drainage also depends on keeping roof surfaces reasonably clear. Leaves, branches, moss, and other debris can collect in valleys or around drainage points. Regular maintenance reduces the possibility of these materials interfering with water movement.
Flashing and underlayment also contribute to water management. They help protect areas where the roofing surface changes direction or meets another building component. These layers need to work together so that water remains outside the roof assembly.
Good drainage protects more than the visible roofing material. It helps reduce moisture exposure to the roof deck, insulation, walls, ceilings, fascia, and other building components. For this reason, drainage should be considered one of the central parts of a complete residential roofing system.
Roof Edges and Eave Protection
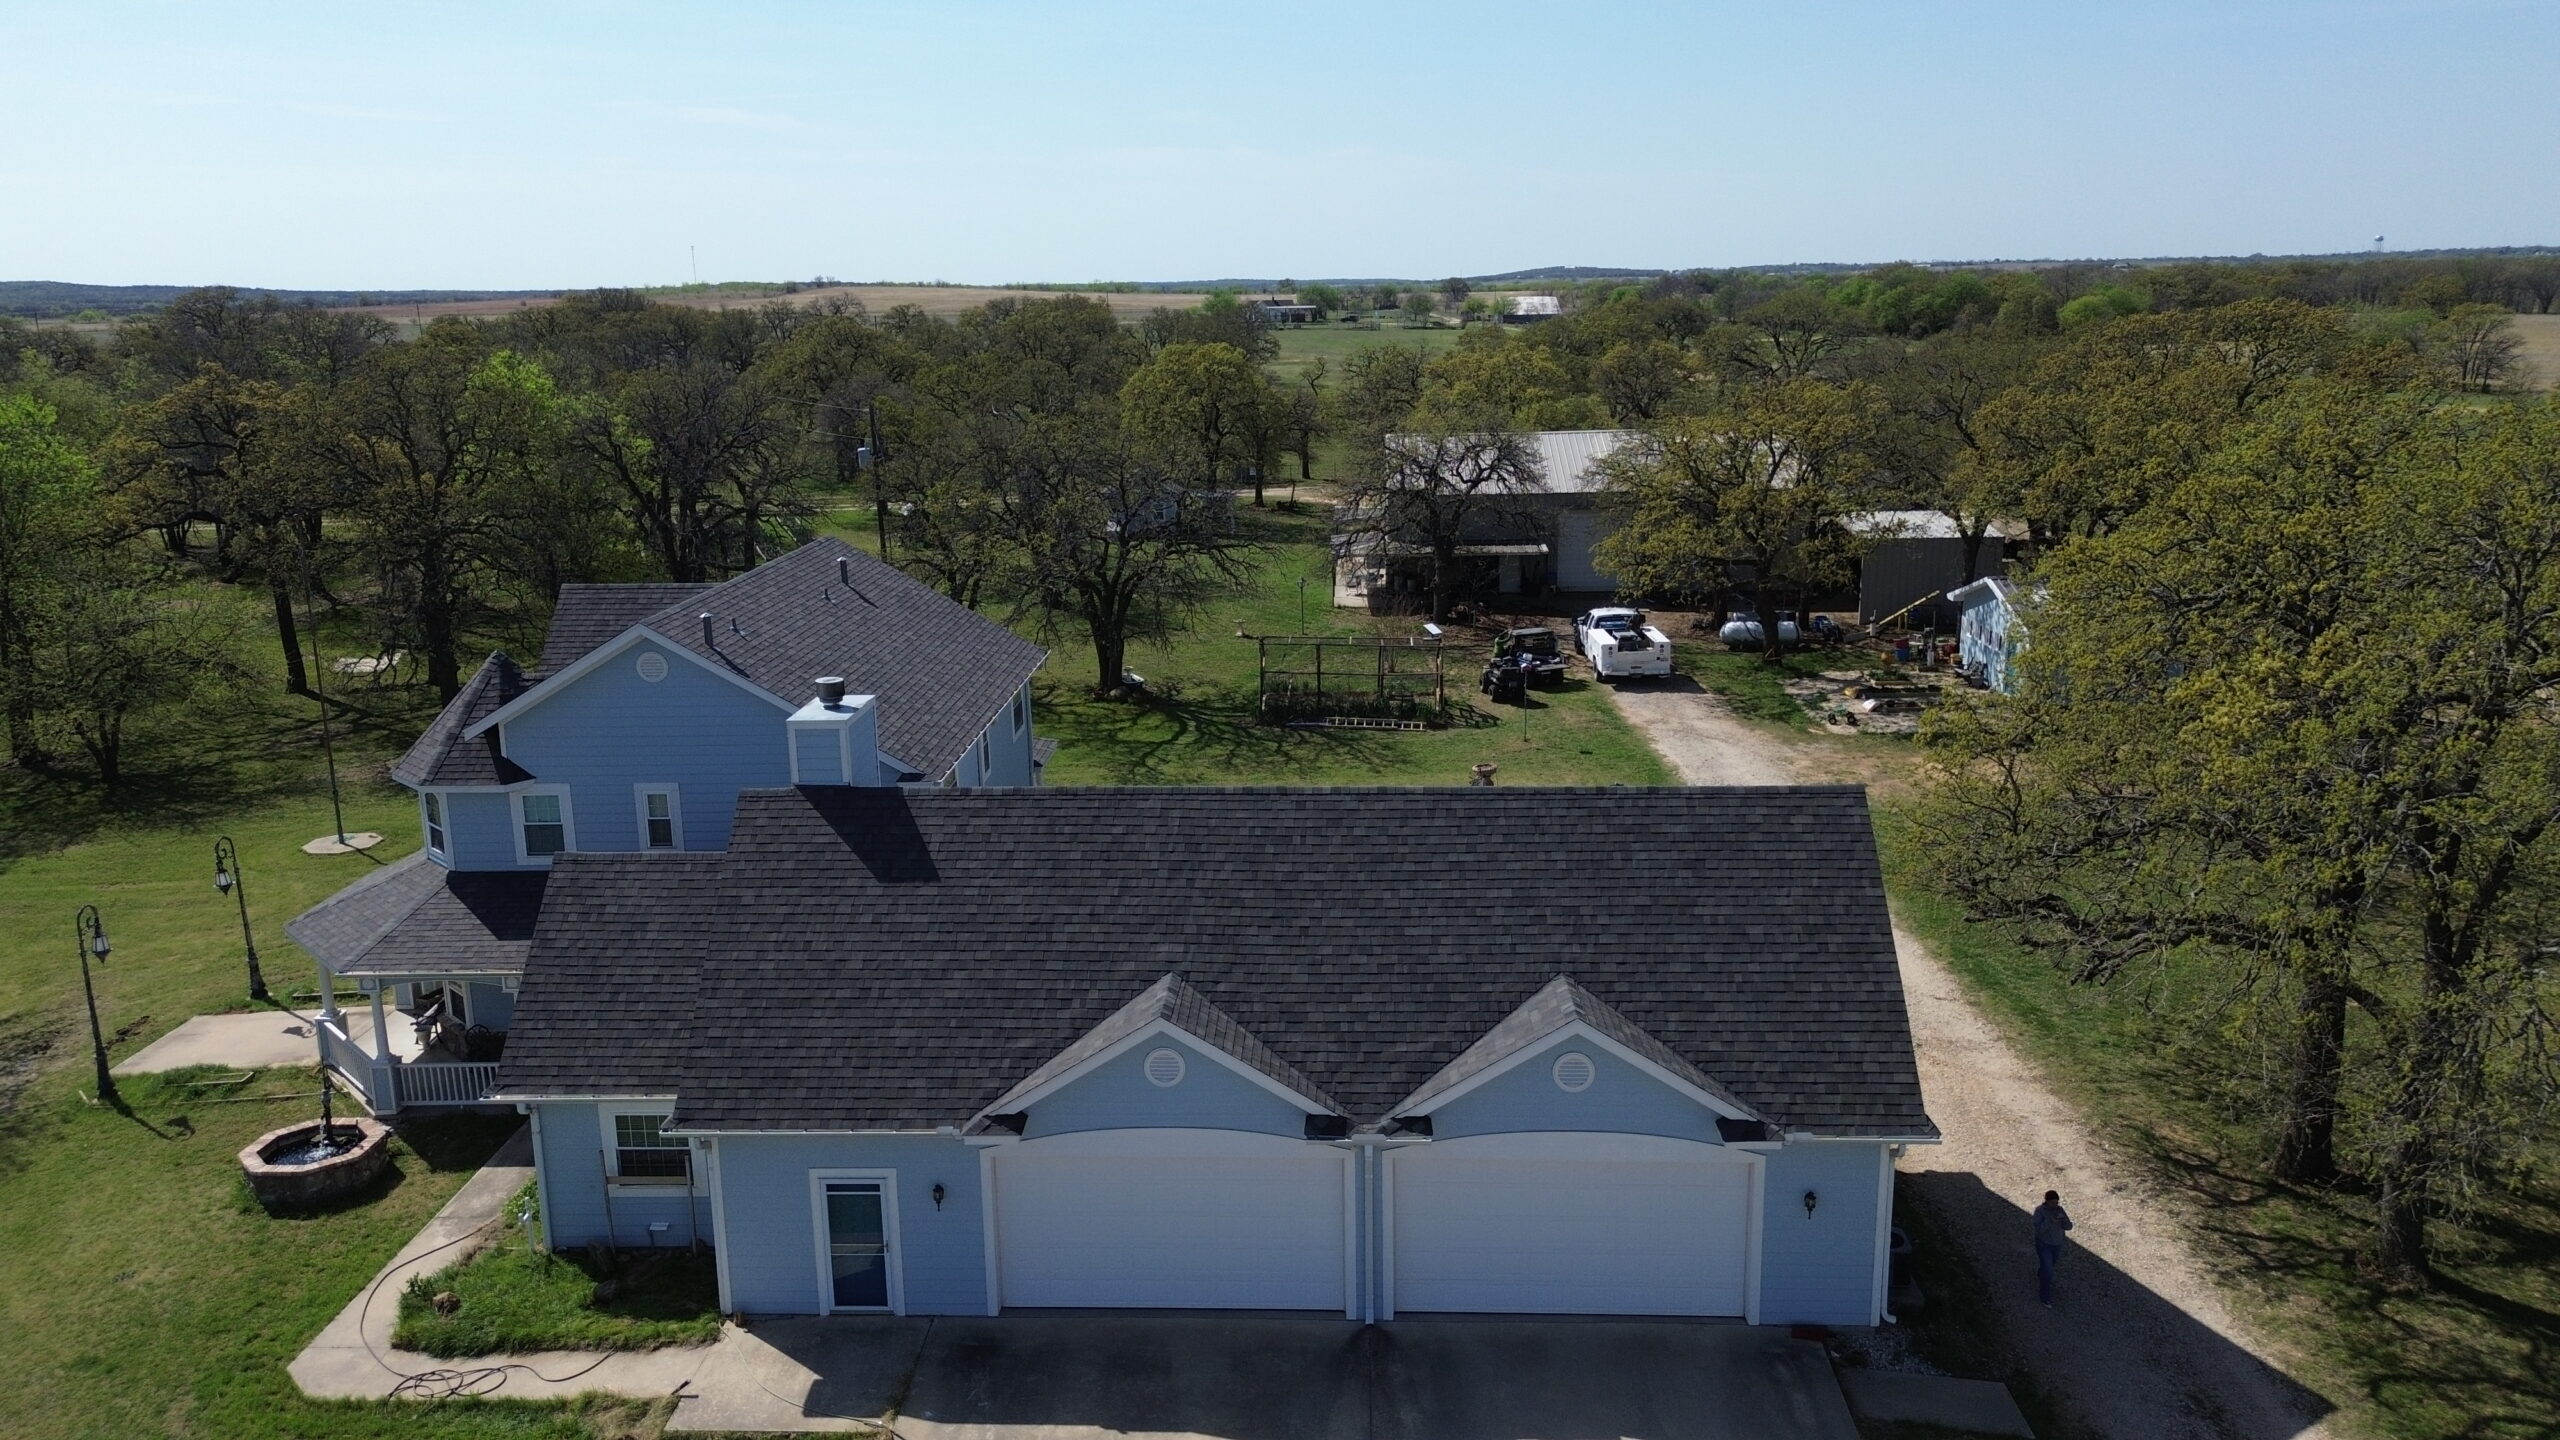
Roof edges may appear simple, but they are exposed to water, wind, and other environmental forces and therefore require careful protection. Eaves, rakes, fascia, and related components form the boundary between the roof surface and the exterior of the building. Proper edge detailing helps control water movement and protect vulnerable structural materials.
Drip edges are commonly used along certain roof edges to help direct water away from the roof deck and toward the drainage system. They can also provide additional protection at the edge of the roofing assembly. The exact design and installation depend on the roofing material and roof configuration.
Eaves are the lower edges of a sloped roof where water typically moves toward gutters or another drainage system. The relationship between the roofing material, underlayment, drip edge, fascia, and gutter needs to be carefully coordinated.
Rakes are the sloped edges along the sides of a gable roof. These areas can experience significant wind exposure, particularly during storms. Appropriate edge components and fastening help protect the roofing materials and supporting structure.
Fascia boards are located along portions of the roof edge and may support or connect with gutters. Although fascia is not itself the primary roofing material, its condition can affect how the edge and drainage system function. Damaged or deteriorated fascia may need repair before gutters are securely attached.
Water should not be allowed to move behind edge components. Poorly installed roof edges can allow runoff to reach the roof deck or surrounding wood components. Proper sequencing of underlayment, drip-edge materials, roofing products, and gutters helps reduce this risk.
Wind protection is another consideration. Roof edges and corners can experience greater wind forces than central portions of the roof. Proper attachment and edge detailing are therefore particularly important in areas exposed to strong winds.
Roof edges should be inspected periodically for visible separation, damage, corrosion, or gutter-related problems. Homeowners can perform basic observations from the ground, while professional inspections can evaluate areas that are difficult or unsafe to access.
Trees can also affect roof edges. Falling branches may damage gutters, fascia, drip edges, and roofing materials. Maintaining nearby vegetation can reduce the risk of physical damage during storms.
Protecting the roof edge supports both water management and structural protection. Although these details may not be as noticeable as the main roofing surface, they play an important role in keeping water away from vulnerable parts of the building.
Insulation and Air Control
Insulation and air control are closely connected to the performance of the roofing system and the overall building envelope. While insulation is not normally considered an exterior roofing material, its condition can influence attic temperature, energy performance, and moisture behavior beneath the roof.
Attic insulation helps reduce heat transfer between the living space and the area beneath the roof. During hot weather, adequate insulation can help reduce the amount of heat moving into the home. During colder periods, it can help retain conditioned indoor temperatures.
Air leakage is another important consideration. Gaps around ceiling penetrations, pipes, electrical fixtures, and other openings can allow conditioned air to enter the attic. When that air contains moisture, it can contribute to condensation under certain conditions.
Air sealing can help control unwanted movement between the living space and attic. However, it needs to be performed appropriately and should not block intentional roof ventilation pathways. Insulation and ventilation must be coordinated rather than treated as unrelated systems.
Moisture management is especially important because wet insulation may lose some of its intended performance and can contribute to other building concerns. If moisture enters because of a roof leak, the source should be corrected rather than relying on insulation to protect the building.
Roof ventilation and insulation also need to be considered when an attic is renovated. Adding insulation without understanding existing airflow can accidentally block soffit vents or other intake pathways. Before making significant changes, homeowners should consider having the existing assembly evaluated.
Roofing contractors may need to coordinate with insulation or energy-efficiency professionals during major projects. Changes to one part of the building envelope can influence conditions elsewhere. A coordinated approach reduces the risk of creating new problems while addressing an existing concern.
Different roof designs may require different approaches to insulation and air control. Attic floors, cathedral ceilings, and conditioned roof assemblies do not all function in the same way. The appropriate method depends on the building’s design and applicable construction requirements.
Proper insulation and air control support the roofing system by helping manage the conditions beneath it. When these elements work together with ventilation and moisture protection, they can contribute to a more stable and durable building envelope.
Roof Seals, Waterproofing Details, and Accessories
Roof seals and waterproofing details help protect locations where roofing materials meet other components or where openings are created through the roof. These details can include sealants, membrane transitions, flashing connections, pipe boots, and other specialized components.
Sealants can be useful in specific roofing applications, but they should not be viewed as a universal solution for leaks. A sealant may provide protection at a particular joint when correctly selected and applied, but it cannot replace properly designed flashing or a correctly installed roofing system.
Roof penetrations are among the areas that require careful waterproofing. Plumbing pipes, ventilation outlets, skylights, chimneys, and other openings interrupt the continuous roof surface. Flashing and compatible waterproofing details help direct water around these areas.
Pipe boots and similar components are designed to create a protective transition around penetrations. Their condition should be monitored because exposure to sunlight, temperature changes, and weather can cause deterioration over time.
Skylights and roof-mounted equipment require specialized detailing as well. Solar equipment, antennas, HVAC components, and other installations may involve attachments or penetrations. Any modification to the roof should be planned so that the existing waterproofing is not unnecessarily compromised.
Membrane roofing systems may also require specialized seams and transitions. The exact method depends on whether the roof uses EPDM, TPO, PVC, modified bitumen, or another product. Contractors should follow the installation requirements of the selected membrane.
Waterproofing details need to work with the complete roofing assembly. Flashing, underlayment, roofing materials, drainage, and seals should be installed in an appropriate sequence so that water is directed away from vulnerable areas.
During maintenance, homeowners should watch for visible cracking, separation, corrosion, or deterioration around roof penetrations. Persistent interior moisture or leaks near these areas should be professionally evaluated rather than repeatedly covered with sealant.
A residential roof therefore includes far more than the material covering its surface. Ventilation manages conditions beneath the roof, drainage controls water movement, roof-edge components protect vulnerable boundaries, insulation influences heat and moisture conditions, and waterproofing details protect penetrations and transitions. Together, these components create a complete system designed to protect the home from the outside environment.
How Roofing Components Work Together
A residential roofing system performs effectively because its individual components are designed to work together. The roof deck provides the structural foundation, while underlayment and the primary roofing material create layers of protection against moisture. Flashing, fasteners, ventilation, drainage, insulation, and roof-edge components complete the system and help it respond to different environmental conditions.
Water management is one of the clearest examples of this interaction. Rainwater first reaches the exterior roofing material and should move toward valleys, edges, gutters, drains, or other designated outlets. Underlayment and flashing provide additional protection if moisture reaches areas beneath the primary roof covering.
The roof deck also depends on these protective layers. If water repeatedly reaches the decking, it can contribute to deterioration and weaken the surface supporting the roofing materials. Proper underlayment, flashing, drainage, and timely maintenance help reduce this risk.
Ventilation works alongside insulation and air control to manage conditions beneath the roof. Intake and exhaust openings can help move air through appropriate areas, while insulation reduces unwanted heat transfer. These components need to be coordinated so that insulation does not block ventilation pathways.
Fasteners connect roofing materials to the supporting structure, but their effectiveness depends on the condition of the roof deck and correct installation. Using the appropriate fastener is important, but placement, quantity, depth, and compatibility also influence performance.
Roof edges demonstrate another important connection between components. Drip edges, underlayment, roofing materials, gutters, fascia, and flashing must be positioned correctly so water does not move behind the protective layers. A weakness at the edge can eventually affect areas beyond the roof itself.
Roof penetrations require the same integrated approach. A chimney, skylight, vent, or pipe creates an opening in the roof surface, so flashing, underlayment, seals, and the surrounding roofing material need to work together. A failure in one detail can allow water to reach the roof deck.
This interaction explains why a roofing problem is not always caused by the visible roofing material. A leak may result from damaged flashing, blocked drainage, deteriorated underlayment, or a problem around a penetration. Professional inspection is useful because it evaluates the complete assembly rather than focusing only on the obvious symptom.
A residential roofing system should therefore be viewed as a connected structure. Each component has its own function, but the long-term performance of the roof depends on how effectively all components work together.
Common Problems With Roofing Components
Roofing components can deteriorate for different reasons, including age, severe weather, poor installation, inadequate maintenance, and prolonged moisture exposure. Recognizing common problems can help homeowners arrange appropriate repairs before damage spreads to other parts of the system.
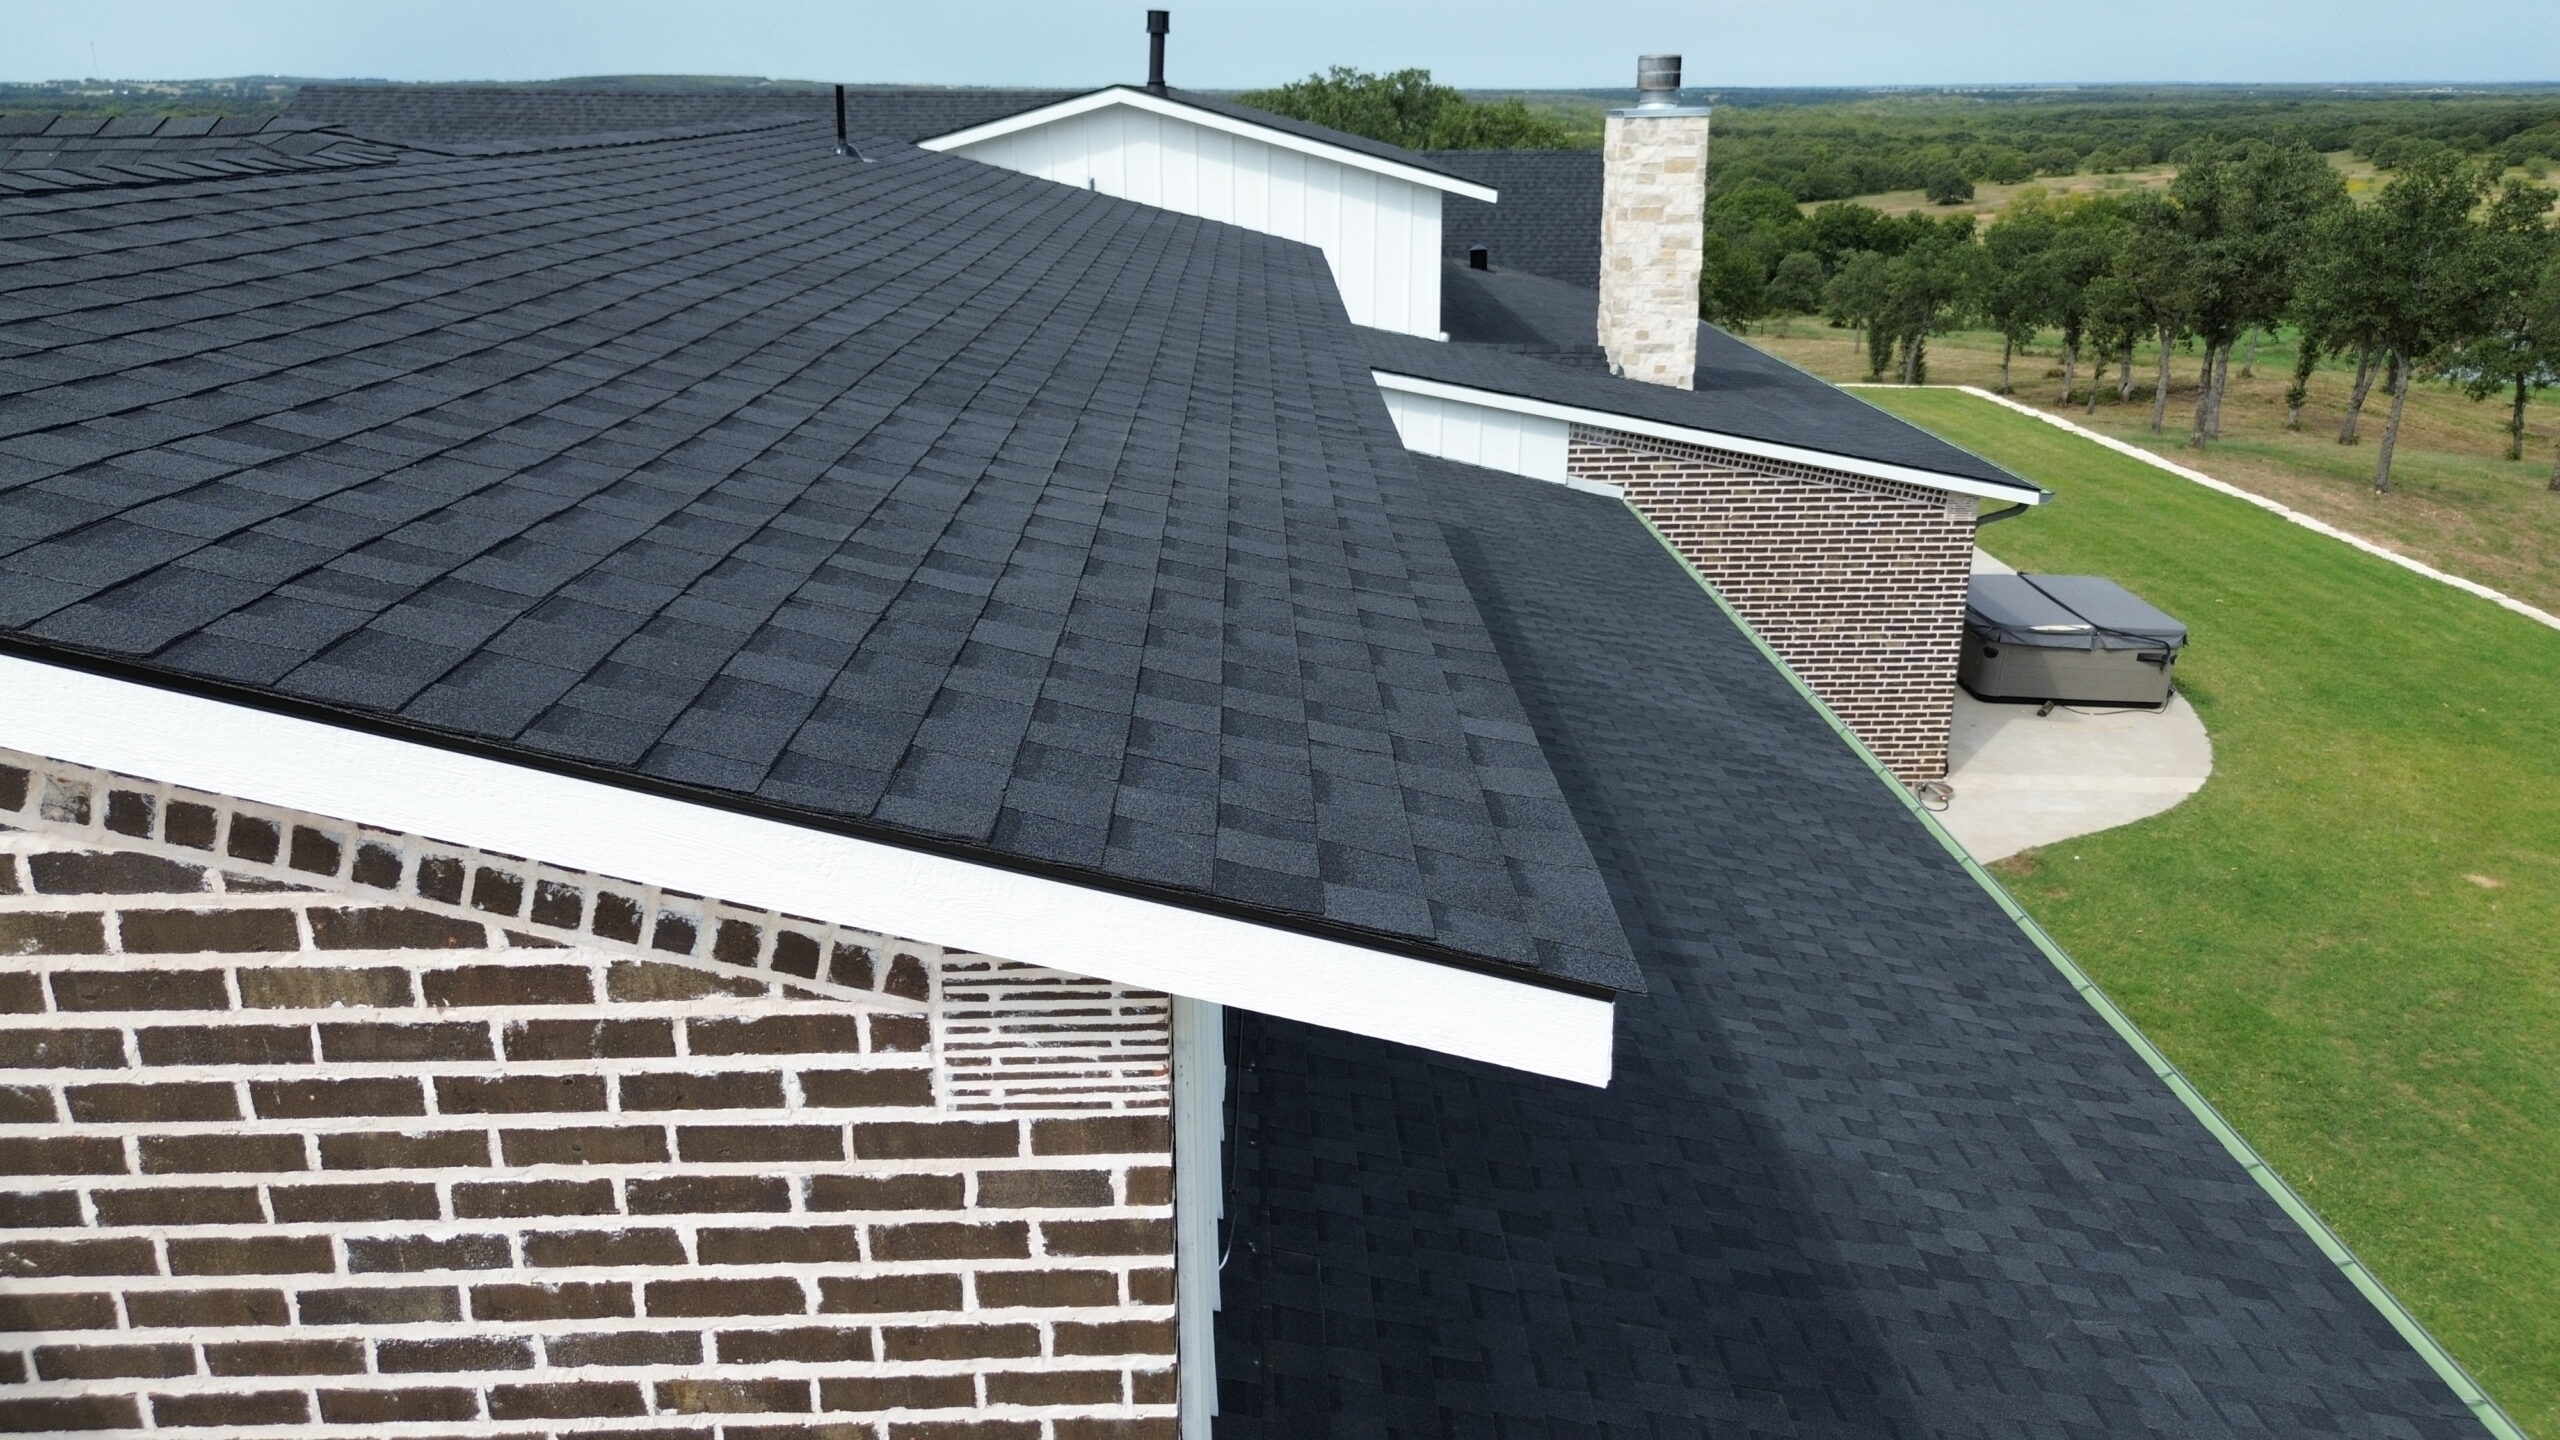
Roof decking may develop problems when water has entered the assembly for an extended period. Signs can include sagging, visible deterioration, or recurring leaks. Because the deck is normally hidden beneath other layers, professional inspection may be required to determine its actual condition.
Underlayment can also become damaged during installation or after prolonged exposure to moisture. Tears, punctures, improper overlaps, or deterioration can reduce its ability to provide secondary protection. Problems may be difficult to identify once the primary roofing material has been installed.
Flashing failures are another common concern. Flashing around chimneys, skylights, vents, walls, and valleys can become loose, damaged, corroded, or improperly sealed. Because these areas are particularly vulnerable to water, flashing problems should be addressed promptly.
Fastener problems can affect the stability of roofing materials. Missing, loose, corroded, underdriven, or overdriven fasteners may reduce attachment strength. Strong winds can make these weaknesses more noticeable by placing additional forces on the roofing system.
Ventilation problems can create unfavorable attic conditions. Blocked vents, inadequate intake airflow, or poorly balanced ventilation may contribute to excessive heat or moisture. These issues can affect insulation, decking, and other components over time.
Drainage problems can result from blocked gutters, damaged downspouts, obstructed valleys, or poorly functioning drains. Water that cannot move away from the roof efficiently may accumulate or overflow into areas that are not designed to handle continuous moisture exposure.
Roof-edge deterioration can affect drip edges, fascia, gutters, and nearby roofing materials. Damage from storms, improper installation, or prolonged water exposure can weaken these areas. Since roof edges are closely connected to drainage, problems should not be ignored.
Homeowners should avoid assuming that every problem requires complete roof replacement. Many issues are localized and may be repairable when discovered early. A professional evaluation can determine whether the appropriate solution is a minor repair, component replacement, or larger roofing project.
Inspecting and Maintaining Roofing Components
Regular inspection and maintenance help preserve the performance of the complete roofing system. A roof should not be checked only when a leak appears. Routine observations and professional inspections can identify changes early and reduce the likelihood of extensive damage.
Homeowners can perform basic visual checks from safe locations. They can look for missing or damaged roofing materials, blocked gutters, fallen branches, visible flashing problems, and other obvious changes. They should avoid climbing onto steep or fragile roofs simply to perform routine inspections.
Gutters and downspouts should remain clear so water can move away from the roof. Valleys and other drainage areas should also be monitored for accumulated leaves and debris. Properties surrounded by trees may require more frequent attention because organic material can collect quickly.
Flashing and roof penetrations should receive particular attention during professional inspections. Areas around chimneys, skylights, pipes, vents, and walls can develop problems that are difficult to recognize from ground level. Qualified professionals can inspect these areas safely and evaluate whether repairs are needed.
Ventilation should also be checked periodically. Intake and exhaust openings need to remain functional, and attic insulation should not block intended airflow. Signs of persistent condensation or unusual moisture should be professionally investigated.
Severe weather can justify an additional inspection. Strong winds, hail, heavy rainfall, and falling branches may damage roofing components even when the damage is not immediately visible. A professional inspection after a significant storm can help identify issues before they lead to water intrusion.
Maintenance records should be kept throughout the roof’s service life. Homeowners can document inspection dates, repairs, roofing materials, warranties, and photographs of important areas. This information provides a useful history for future maintenance and replacement decisions.
Prompt repairs are another important part of maintenance. A damaged flashing component or blocked drainage pathway may be relatively simple to correct when discovered early. Allowing the problem to remain can expose additional components to moisture and environmental stress.
Maintenance methods should also be appropriate for the roofing material. Pressure washing, aggressive cleaning, unsuitable sealants, and unnecessary roof traffic can cause damage. Manufacturer recommendations and professional guidance should be followed when specialized maintenance is required.
Importance of Professional Installation
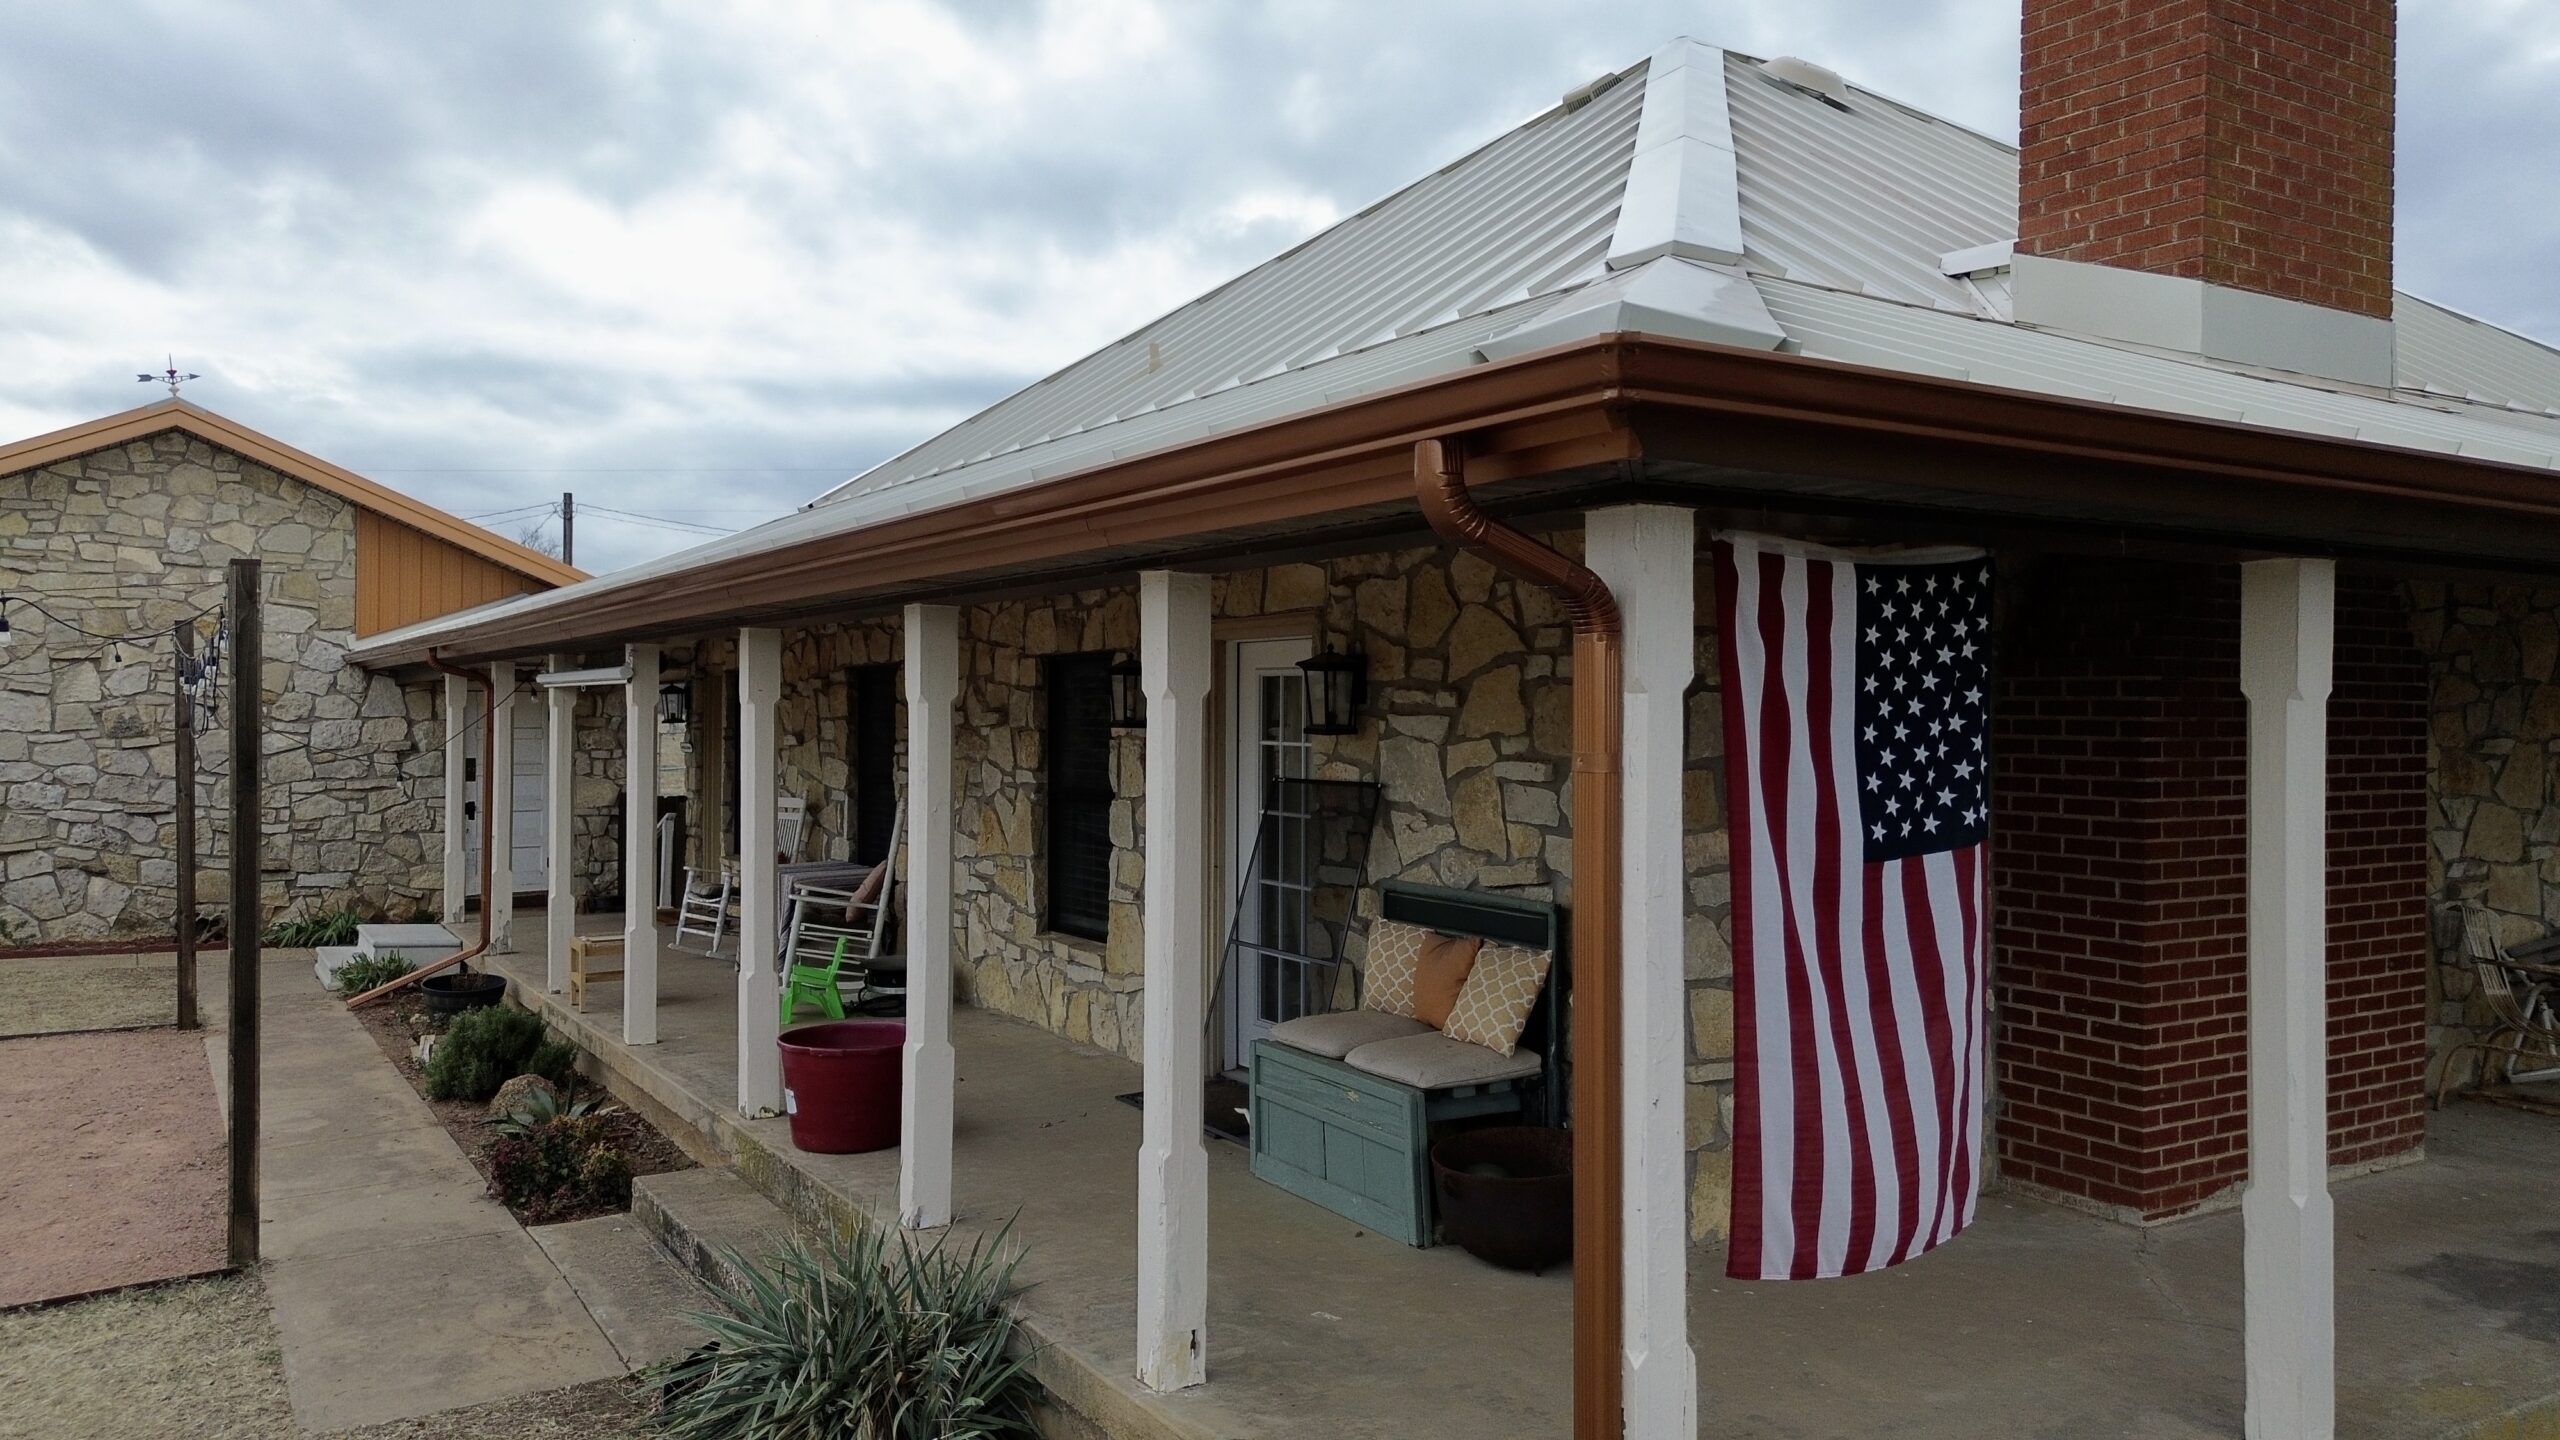
Professional installation provides the foundation for reliable performance from every roofing component. A contractor needs to understand how the roof deck, underlayment, roofing material, flashing, fasteners, ventilation, drainage, and roof edges should be installed and connected.
Material-specific requirements are particularly important. Asphalt shingles, metal panels, tiles, slate, wood products, and membrane systems do not use identical installation methods. Contractors should follow the manufacturer’s requirements for fastening, overlap, slope, flashing, and other details.
Installation should begin with appropriate preparation. The existing roof should be evaluated, damaged decking should be addressed, and the surface should be prepared before new components are installed. Skipping preparation can create hidden problems beneath an otherwise attractive finished roof.
The installation sequence also matters. Underlayment, flashing, roofing materials, ventilation components, and edge details need to be coordinated correctly. Proper sequencing helps ensure that water is directed over the protective layers rather than beneath them.
Professional contractors should also inspect their work throughout the project. Checking components before they become covered by subsequent layers makes it easier to identify and correct mistakes. A final inspection should then confirm that the completed roof is properly installed and free of obvious deficiencies.
Homeowners should evaluate contractors carefully before beginning a roofing project. Relevant experience, licensing requirements where applicable, insurance, references, written estimates, warranty information, and familiarity with the selected roofing material can all help when comparing professionals.
A reliable contractor should also explain the roofing system rather than discussing only the visible material. Homeowners should understand what is being installed, why each major component is necessary, and how the system should be maintained after completion.
Professional installation does not eliminate the need for maintenance, but it creates a stronger starting point. When each component is correctly selected, installed, and integrated, the roofing system has a better opportunity to provide reliable protection over its intended service life.
Conclusion
A residential roofing system is a combination of interconnected components designed to protect the home from weather, moisture, heat, and other environmental conditions. The roof deck provides the structural foundation, while underlayment and the primary roofing material create layers of protection. Flashing, fasteners, ventilation, drainage, insulation, roof edges, and waterproofing details complete the system.
Understanding these components helps homeowners look beyond the visible roofing surface. A roof that appears to be in good condition may still have concerns involving flashing, drainage, ventilation, or underlying materials. Regular inspections can help identify these issues before they develop into larger problems.
Proper installation is one of the most important factors in long-term performance. Each component must be installed according to its purpose and integrated with the surrounding parts of the roof. Material compatibility, correct fastening, effective flashing, proper drainage, and appropriate ventilation all contribute to a reliable roofing assembly.
Maintenance then protects the investment after installation. Keeping gutters and drainage pathways clear, monitoring vulnerable areas, controlling debris, checking ventilation, and addressing repairs promptly can help preserve the condition of the roof. Professional inspections are especially valuable after severe weather or when problems cannot be safely evaluated from the ground.
Homeowners should also maintain records of installation details, warranties, inspections, and repairs. These documents can make future maintenance easier and provide useful information when repairs or eventual replacement become necessary.
Ultimately, the strength of a residential roofing system depends on more than one material or component. It comes from the way the entire assembly is designed, installed, maintained, and inspected. By understanding these key components and giving each one appropriate attention, homeowners can better protect their property and support reliable roof performance for many years.