
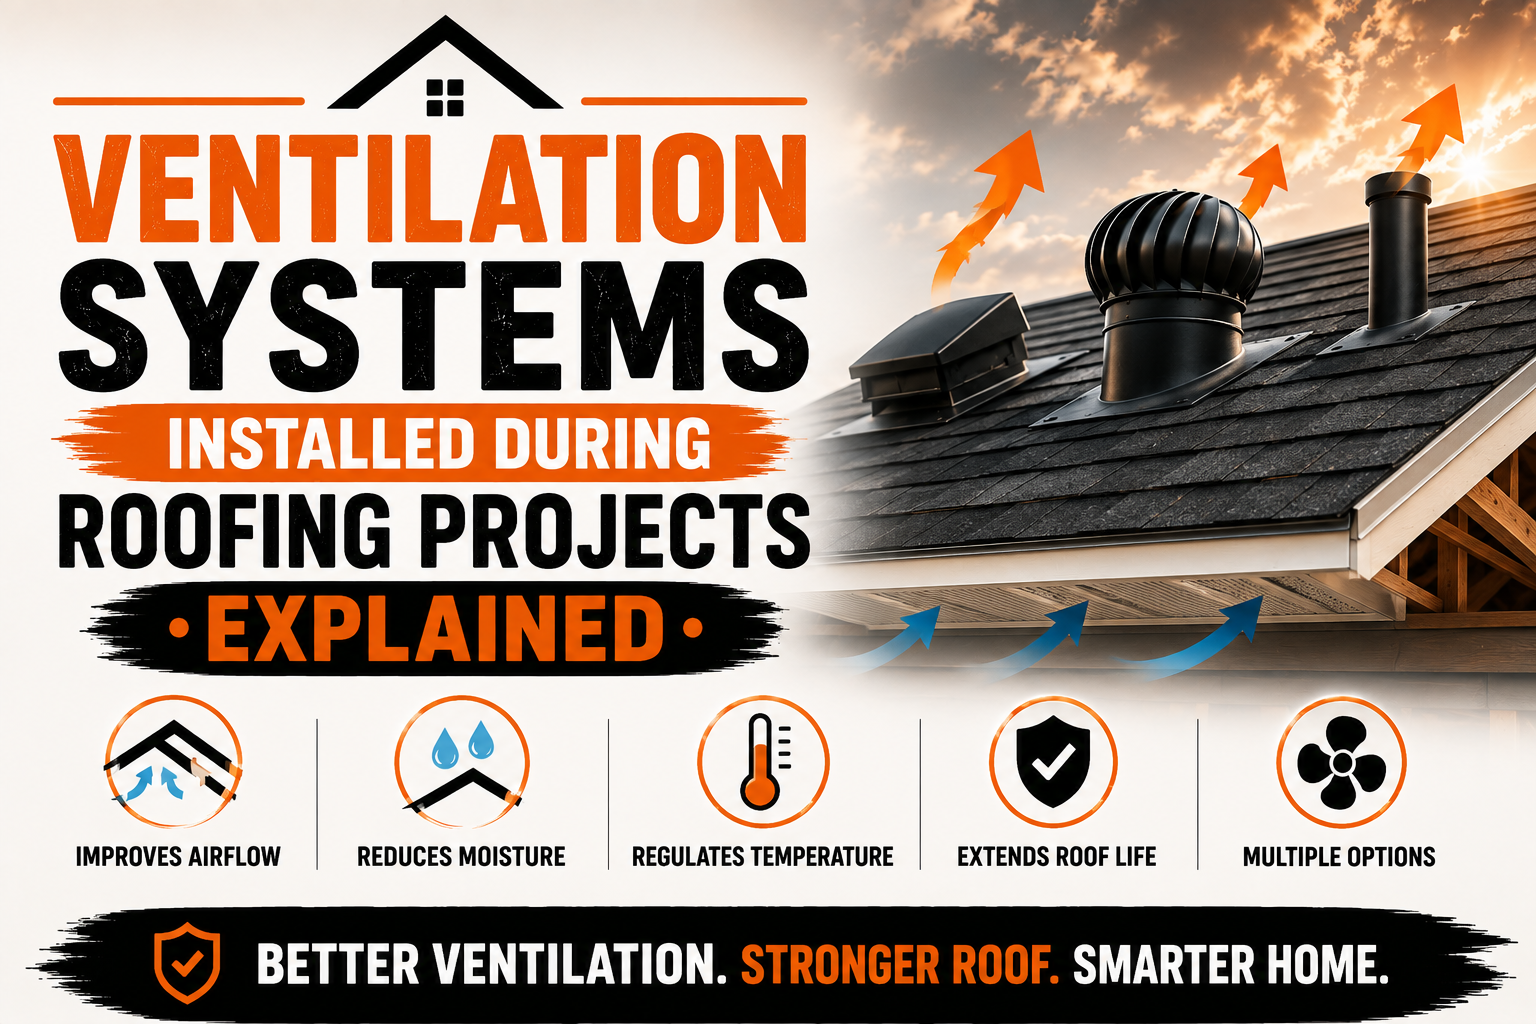
Ventilation Systems Installed During Roofing Projects Explained
Introduction
Roof ventilation is an important part of a complete roofing system because it helps manage air movement, temperature, and moisture within the attic or roof assembly. Although roofing materials provide the primary exterior protection against weather, ventilation works behind those materials to support a healthier and more durable roof structure. When a roof is being replaced or newly installed, it can be an ideal opportunity to evaluate whether the existing ventilation system is adequate.
A roofing project involves much more than removing old shingles and installing new ones. The contractor may also inspect the roof deck, flashing, insulation, drainage components, and ventilation openings. If ventilation is poorly designed or existing vents are damaged, the installation process may provide an opportunity to correct those issues before the new roof is completed.
Roof ventilation generally depends on the movement of air between intake and exhaust openings. Intake vents allow outside air to enter the attic or roof space, while exhaust vents allow warmer or moisture-laden air to leave. When these components are properly coordinated, they can help maintain more balanced conditions within the roof assembly.
The type and amount of ventilation required depend on the building design, roof configuration, climate, insulation arrangement, and applicable requirements. A roofing contractor should evaluate the complete roof rather than installing vents simply because they were present on the previous roof.
Proper ventilation planning can also help prevent installation problems. Vent locations need to be coordinated with shingles, underlayment, flashing, rafters, insulation, and other roof components. Installing a vent without considering the surrounding roof assembly can create gaps, water-entry points, or ineffective airflow.
Understanding how ventilation systems are incorporated into roofing projects helps homeowners recognize why contractors may recommend additional work during a roof replacement. A properly planned ventilation system can become an important part of the finished roofing assembly.
Why Roof Ventilation Matters During Installation
Roof ventilation helps regulate conditions within attic spaces and other roof assemblies. Without appropriate airflow, heat and moisture can accumulate in areas beneath the roof covering. Over time, these conditions can contribute to problems affecting insulation, wood components, roofing materials, and indoor comfort.
During hot weather, attic spaces can become significantly warmer than the outdoor environment. Proper ventilation can help move heated air out of the roof space when the system is designed with suitable intake and exhaust openings. This does not eliminate heat from the attic, but it can contribute to better air circulation.
Moisture management is another important purpose of ventilation. Moisture can enter an attic from everyday activities inside a building, including cooking, bathing, and other sources of indoor humidity. If moisture remains trapped within the roof space, it can contribute to condensation and potentially affect building materials.
A roofing project provides a useful opportunity to evaluate these conditions because parts of the roof become accessible during installation. Contractors can inspect existing vents, determine whether openings are blocked, and identify areas where ventilation components may need repair or replacement.
Ventilation should not be considered a substitute for proper insulation, air sealing, or moisture control. These systems work together, and a problem in one area may reduce the effectiveness of the overall roof assembly. A well-designed roofing project considers these components together rather than treating ventilation as an isolated feature.
Poor ventilation can also result from an imbalance between intake and exhaust openings. Installing several exhaust vents without sufficient intake airflow may not provide the expected circulation. The system should be planned so that air can enter and exit through appropriate pathways.
During installation, contractors should also ensure that ventilation openings do not create new opportunities for water intrusion. Vents need proper integration with the roofing materials, underlayment, flashing, and surrounding components.
A properly planned ventilation system can support several aspects of roof performance:
- Managing heat within the attic or roof space
- Supporting moisture and condensation control
- Improving airflow through appropriate intake and exhaust openings
- Protecting vulnerable roof components from prolonged moisture exposure
- Coordinating ventilation with insulation and roof design
The purpose is not simply to add more vents. Effective ventilation depends on appropriate design, correct placement, balanced airflow, and proper installation.
Assessing Existing Roof Ventilation Before Installation
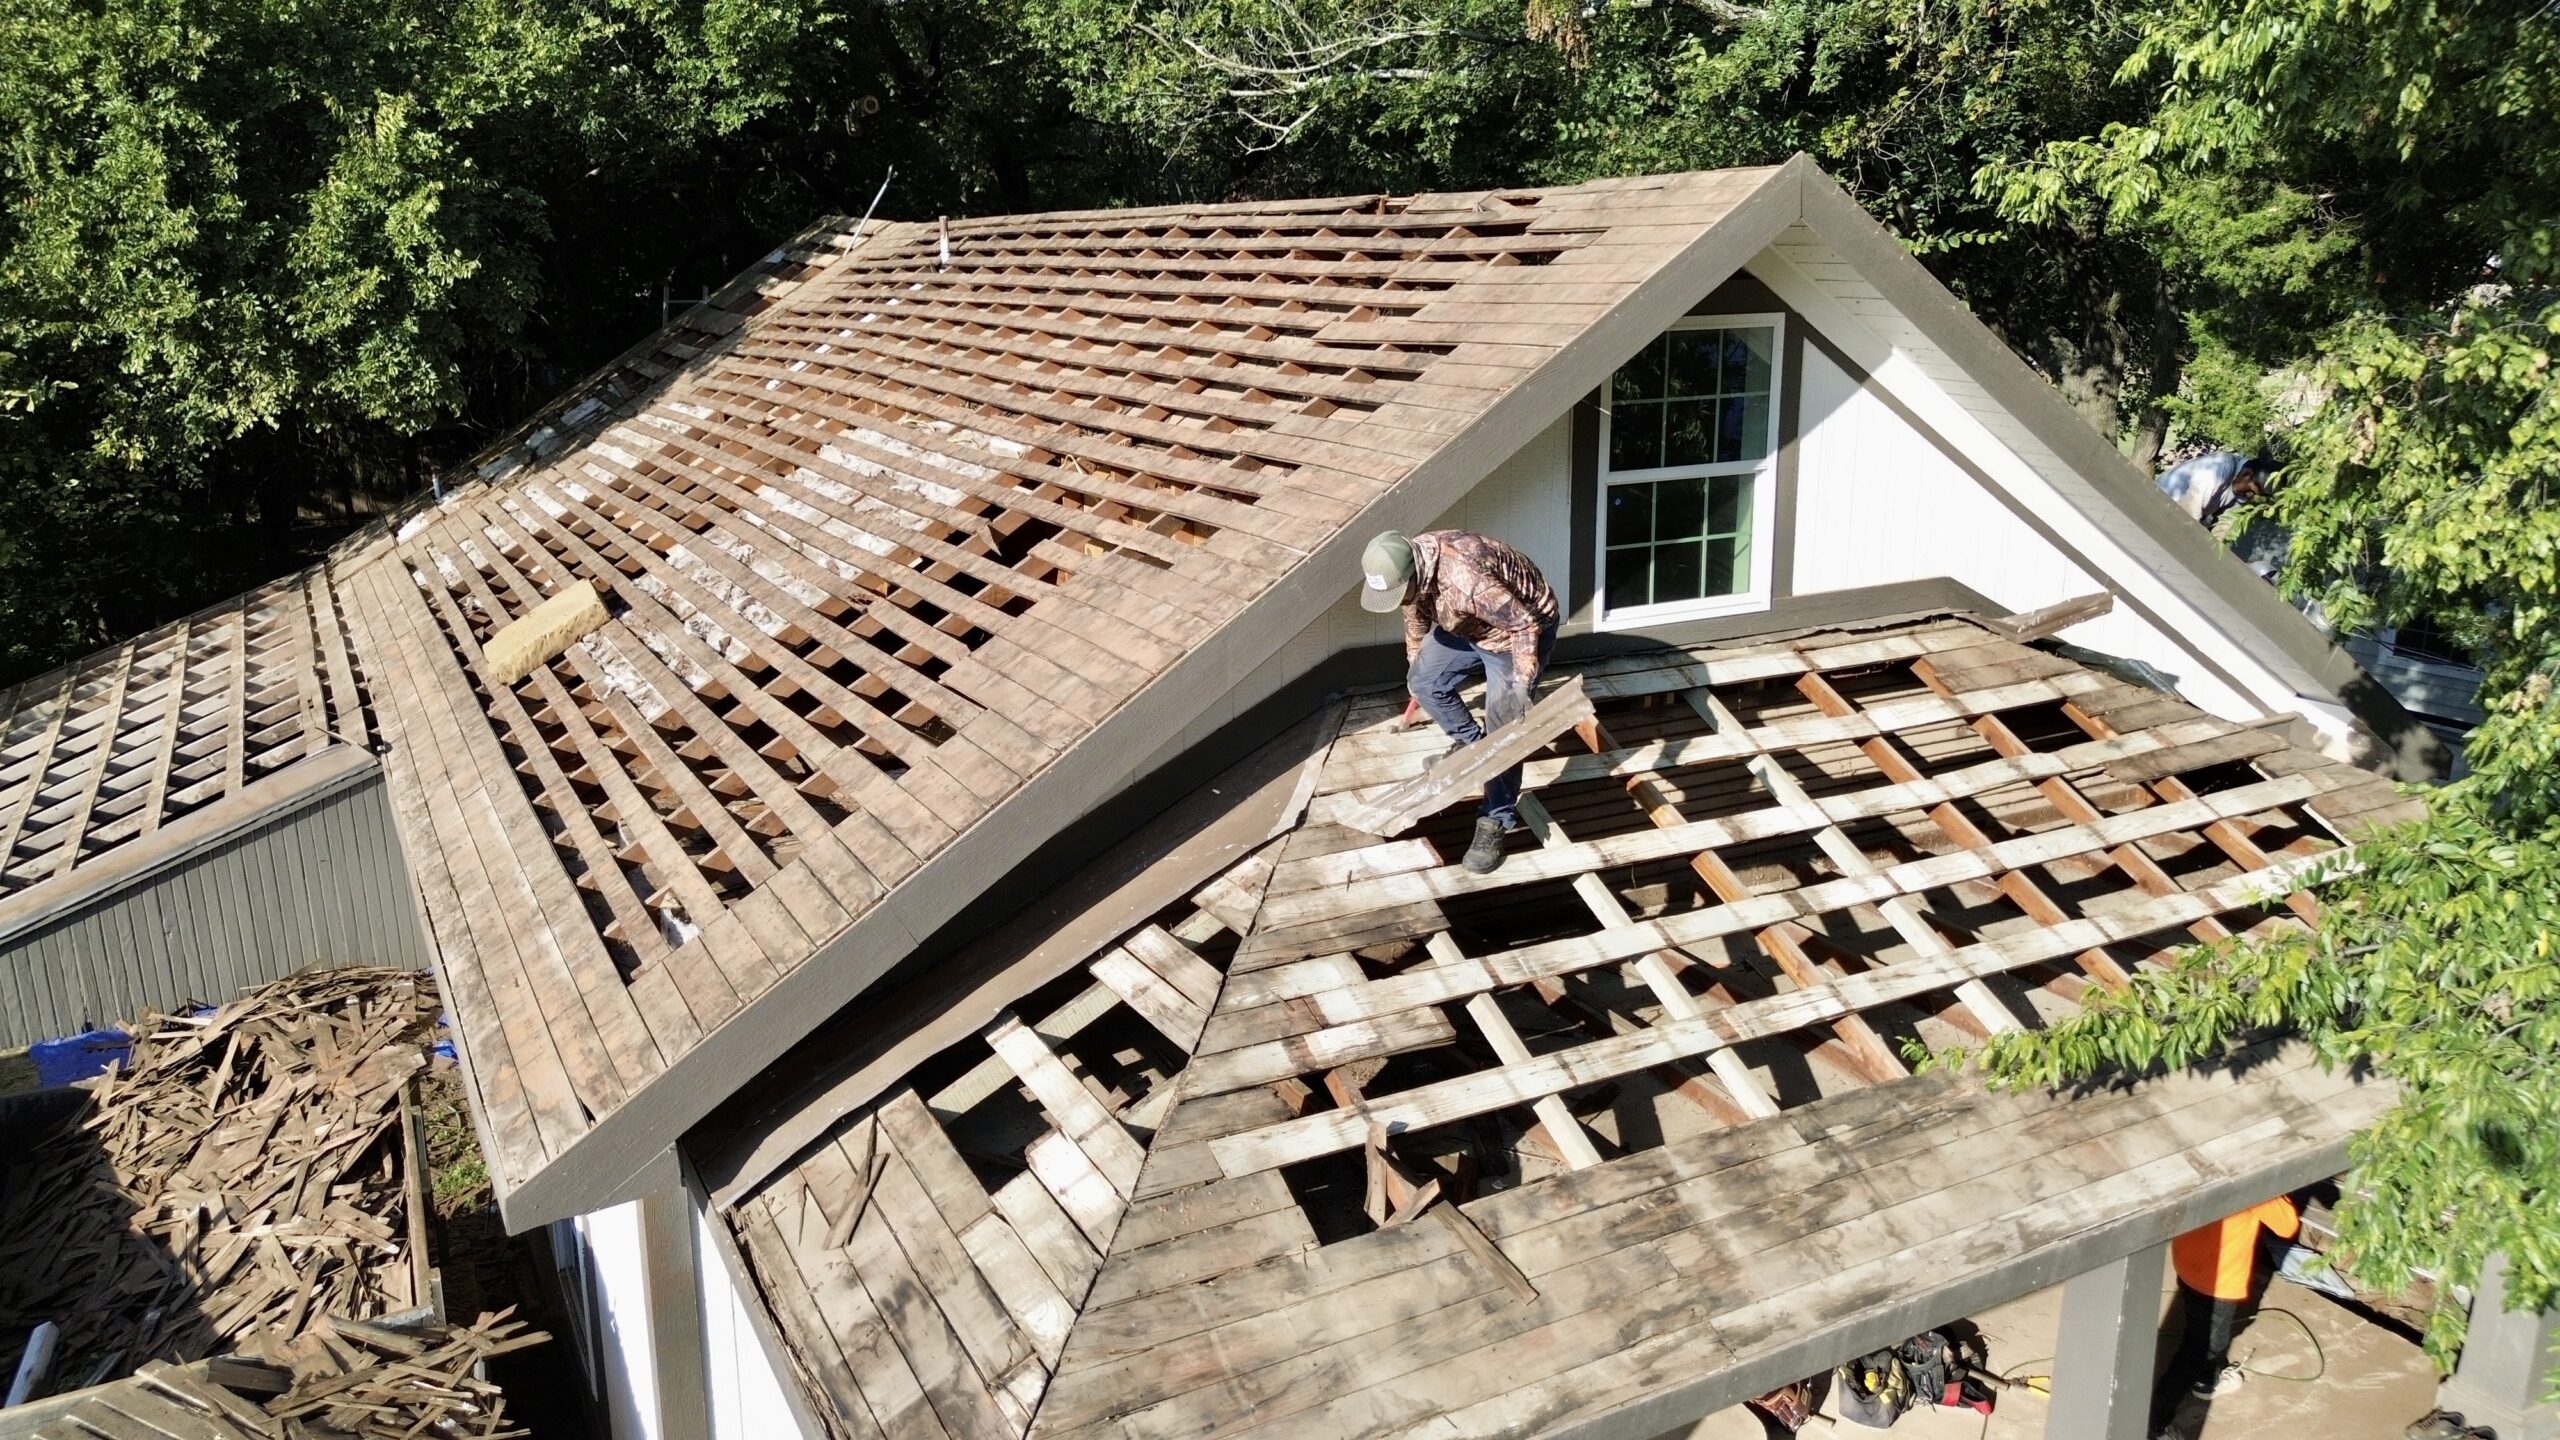
Before replacing an existing roof, contractors should evaluate the ventilation system already in place. This assessment can reveal whether existing vents are functional, damaged, blocked, improperly positioned, or insufficient for the roof design.
The first step may involve identifying the types and locations of existing vents. A roof could have ridge vents, soffit vents, gable vents, static vents, turbine vents, powered exhaust fans, or a combination of different systems. Knowing what is already installed helps the contractor understand how air currently moves through the roof space.
The condition of each component should also be considered. Damaged vent covers, blocked openings, deteriorated materials, or improperly sealed areas may reduce ventilation performance. During a roof replacement, these components can be inspected more closely and replaced where appropriate.
Contractors may also inspect the attic from inside the building. Signs of moisture, condensation, staining, damaged insulation, or deterioration around structural components can provide clues about ventilation or moisture-management problems. These signs do not automatically prove that ventilation is the only cause, so the overall roof assembly should be evaluated.
Insulation can affect airflow as well. If insulation blocks soffit or intake openings, outside air may not be able to enter the intended ventilation pathway. Installing new exhaust vents without addressing blocked intake areas may therefore fail to produce the desired result.
The roof’s shape should also be considered. A simple gable roof may have different ventilation requirements from a complex roof containing multiple sections, valleys, dormers, or vaulted areas. Airflow pathways need to correspond with the actual configuration of the building.
Previous roofing work can also affect ventilation. A contractor may discover that older vents were covered, incorrectly installed, or disconnected from the intended airflow path. These conditions should be addressed before the new roofing system is completed.
The existing ventilation system should not automatically be preserved simply because it has been in place for many years. Roofing replacement creates an opportunity to determine whether the system still suits the building and whether improvements are appropriate.
Common Types of Roof Ventilation Systems
Several types of ventilation systems can be incorporated into roofing projects. The appropriate option depends on the roof design, available intake locations, attic configuration, climate, and the requirements of the roofing system.
Ridge vents are installed along or near the roof ridge and are commonly used as exhaust openings. They can provide a continuous exhaust pathway along a substantial portion of the ridge when properly installed. Ridge vents are often paired with intake vents located lower on the roof.
Soffit vents are commonly installed along the underside of roof overhangs. They can provide intake airflow into the attic or roof space. For a ventilation system to function effectively, these openings need to remain unobstructed and connected to the intended airflow pathway.
Static roof vents are another type of exhaust opening. These vents generally have no moving mechanical components and allow warm air to leave through openings positioned higher on the roof. Their placement needs to be coordinated with the roof design and other ventilation components.
Gable vents are positioned within gable walls rather than directly on the roof surface. They can provide ventilation in certain attic configurations, although their effectiveness depends on the building design and airflow arrangement.
Turbine vents use wind-driven movement to help exhaust air from the attic. They contain rotating components and may be suitable for certain roof designs. Their effectiveness depends on placement, airflow pathways, weather conditions, and the overall ventilation design.
Powered attic fans use mechanical equipment to move air. These systems require appropriate electrical installation and should be coordinated carefully with existing intake and exhaust openings. Adding a powered exhaust system without considering the rest of the ventilation arrangement may not produce the intended result.
Each system has different installation considerations. Contractors should select ventilation components based on the building and roofing system rather than assuming that one type is suitable for every project.
How Ridge Vents and Soffit Vents Work Together
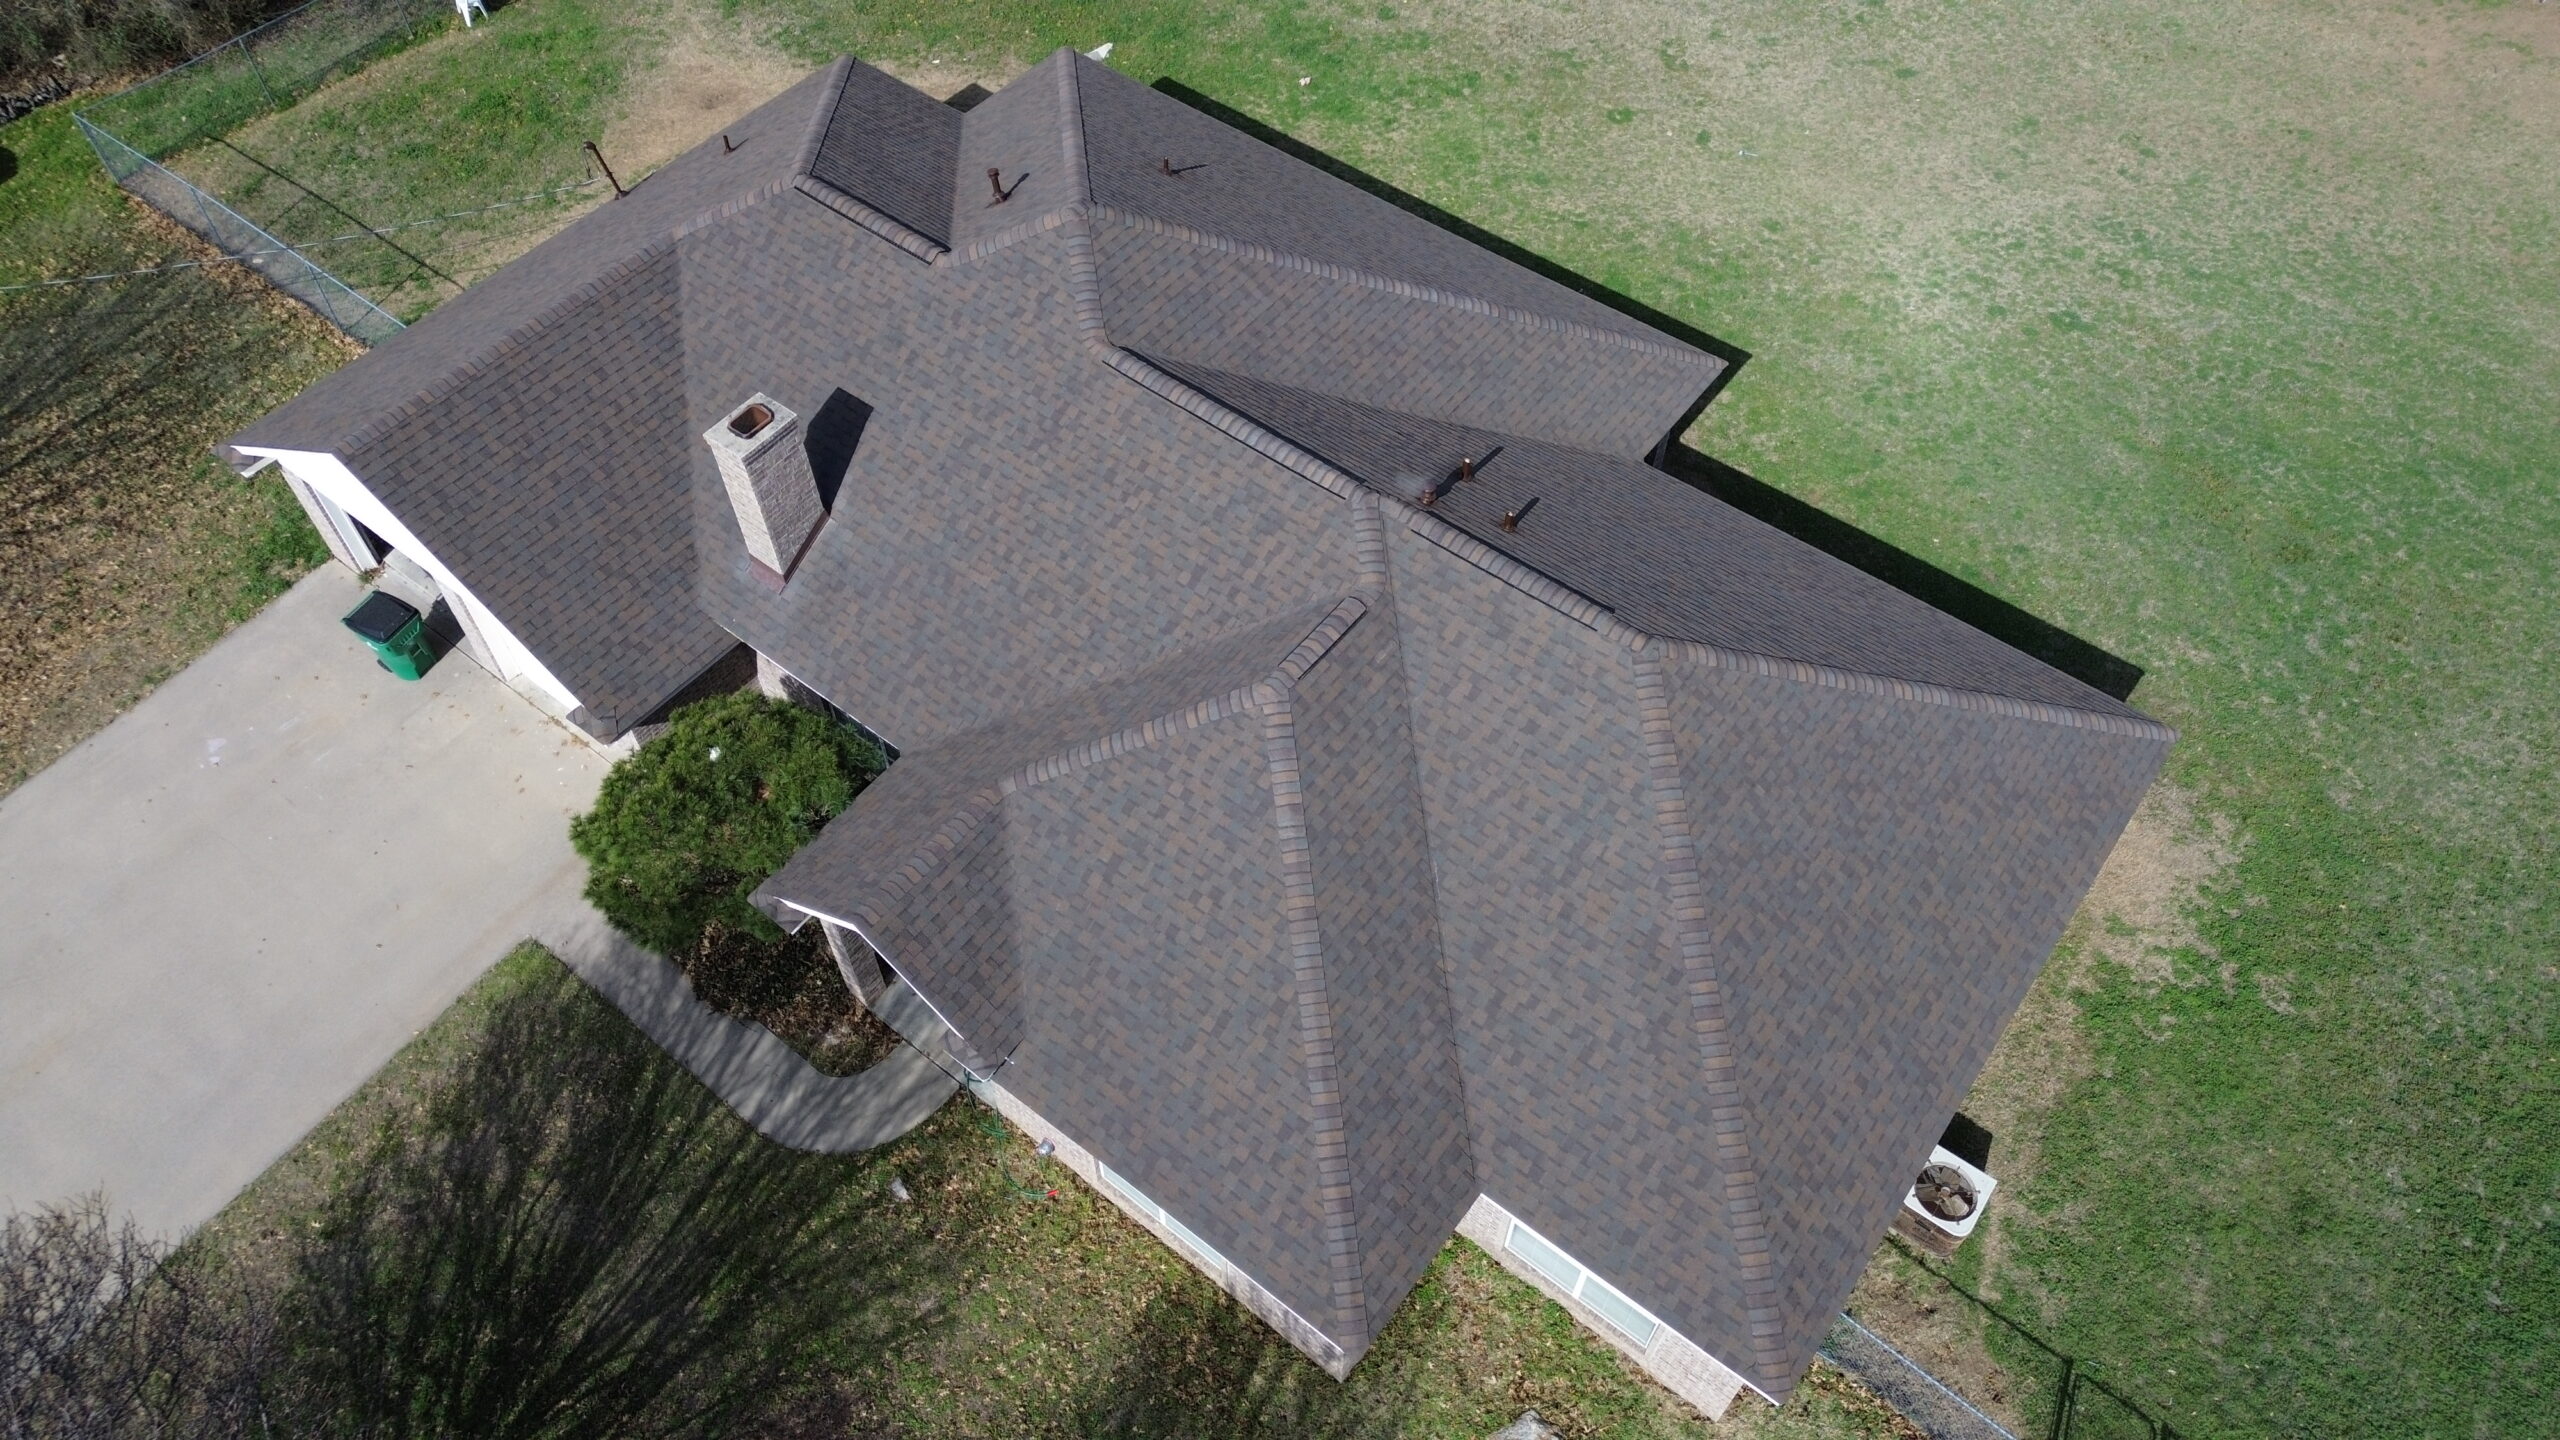
Ridge and soffit ventilation can work together to create a continuous airflow pathway through an attic or roof assembly. Soffit vents generally provide the lower intake point, while ridge vents provide a higher exhaust point. This arrangement can support natural movement of air through the roof space.
The basic principle is relatively straightforward. Outside air enters through appropriately positioned intake openings and moves through the intended attic pathway before warmer or moisture-laden air exits through higher exhaust openings.
For this system to work effectively, the airflow path must remain open. Insulation should not block soffit vents, and structural elements should not unintentionally interrupt the intended air channel. In some roof designs, ventilation baffles or similar components may be used to maintain airflow near the roof edge.
The ridge vent must also be installed correctly. During roof replacement, the contractor needs to coordinate the ridge opening with the roof deck, underlayment, shingles, and other roofing materials. The vent should be integrated so that it provides airflow while maintaining weather protection.
The balance between intake and exhaust is important. Having a large exhaust opening without sufficient intake airflow may limit the performance of the system. Similarly, intake openings should have an appropriate path toward the exhaust locations.
Roof shape can affect this arrangement. A roof with multiple ridges, separate attic areas, or complex sections may require more detailed ventilation planning. Not every attic can rely on one continuous ridge-to-soffit pathway.
The condition of the soffits should also be checked during installation. Damaged or blocked soffit areas may prevent adequate intake airflow. Repairing these areas can be an important part of improving the overall ventilation system.
When ridge and soffit components are properly coordinated, they can form an integrated ventilation pathway rather than functioning as isolated openings. This is why ventilation planning should take place before the roofing materials are installed.
Roof Ventilation and Attic Airflow
Attic airflow depends on more than simply having openings in the roof. Air needs a practical route through the space, and the intake and exhaust locations need to work together. The configuration of insulation, framing, roof shape, and ventilation components can all influence how effectively air moves.
An attic with blocked intake openings may have limited airflow even if several exhaust vents are present. Insulation that extends into soffit areas can obstruct the intended pathway. During a roofing project, contractors can identify these conditions and coordinate corrections where appropriate.
Airflow pathways should also avoid unnecessary restrictions. Structural framing and roof geometry can create separate areas within an attic, and each area may need to be considered individually. A single vent may not effectively ventilate a space that is divided into separate sections.
Moisture management is closely connected to airflow. When warm, moisture-laden indoor air reaches colder roof surfaces, condensation can occur under suitable conditions. Proper air sealing, insulation, and ventilation should work together to manage these conditions.
Roof ventilation also needs to remain separate from areas where indoor air is intentionally exhausted. Bathroom fans, kitchen exhaust systems, and similar equipment should be properly directed outdoors through appropriate systems rather than discharging moisture directly into an attic.
During a roof replacement, contractors can review existing penetrations and ventilation components for signs of improper connections. Correcting these problems can help prevent moisture from being introduced into the roof space.
The roof’s climate and design should guide ventilation decisions. A strategy that works well in one building may not be appropriate for another because temperature, humidity, roof construction, and attic configuration can vary.
Planning Ventilation Before New Roofing Materials Are Installed
Ventilation should be planned before the final roofing materials are installed because many ventilation components interact directly with the roof assembly. Early planning allows contractors to determine where vents should be located and how they will connect with the existing structure.
The contractor should first evaluate the roof design and existing ventilation. This can reveal whether the current system should be retained, modified, or replaced. The proposed roofing material should also be considered because different systems can require different installation details.
The location of intake and exhaust openings should then be coordinated. Ridge vents, soffit vents, static vents, and other components should be positioned so that they support the intended airflow pathway. The contractor should also consider areas where structural framing or insulation could obstruct airflow.
Roof penetrations require careful attention during planning. Every opening through the roof surface needs appropriate weather protection and flashing. Ventilation components should be installed so that their presence does not compromise the water-shedding function of the roof.
The installation sequence is also important. Some ventilation components are installed during roof preparation, while others are integrated as the roofing materials are applied. Planning the sequence in advance helps prevent conflicts between vents, underlayment, flashing, and roof coverings.
Homeowners should discuss ventilation recommendations with the roofing contractor before installation begins. If the contractor recommends adding or changing ventilation, the homeowner should understand what problem the proposed system is intended to address and how it will work with the existing roof assembly.
Installing Ridge Vents During Roof Replacement
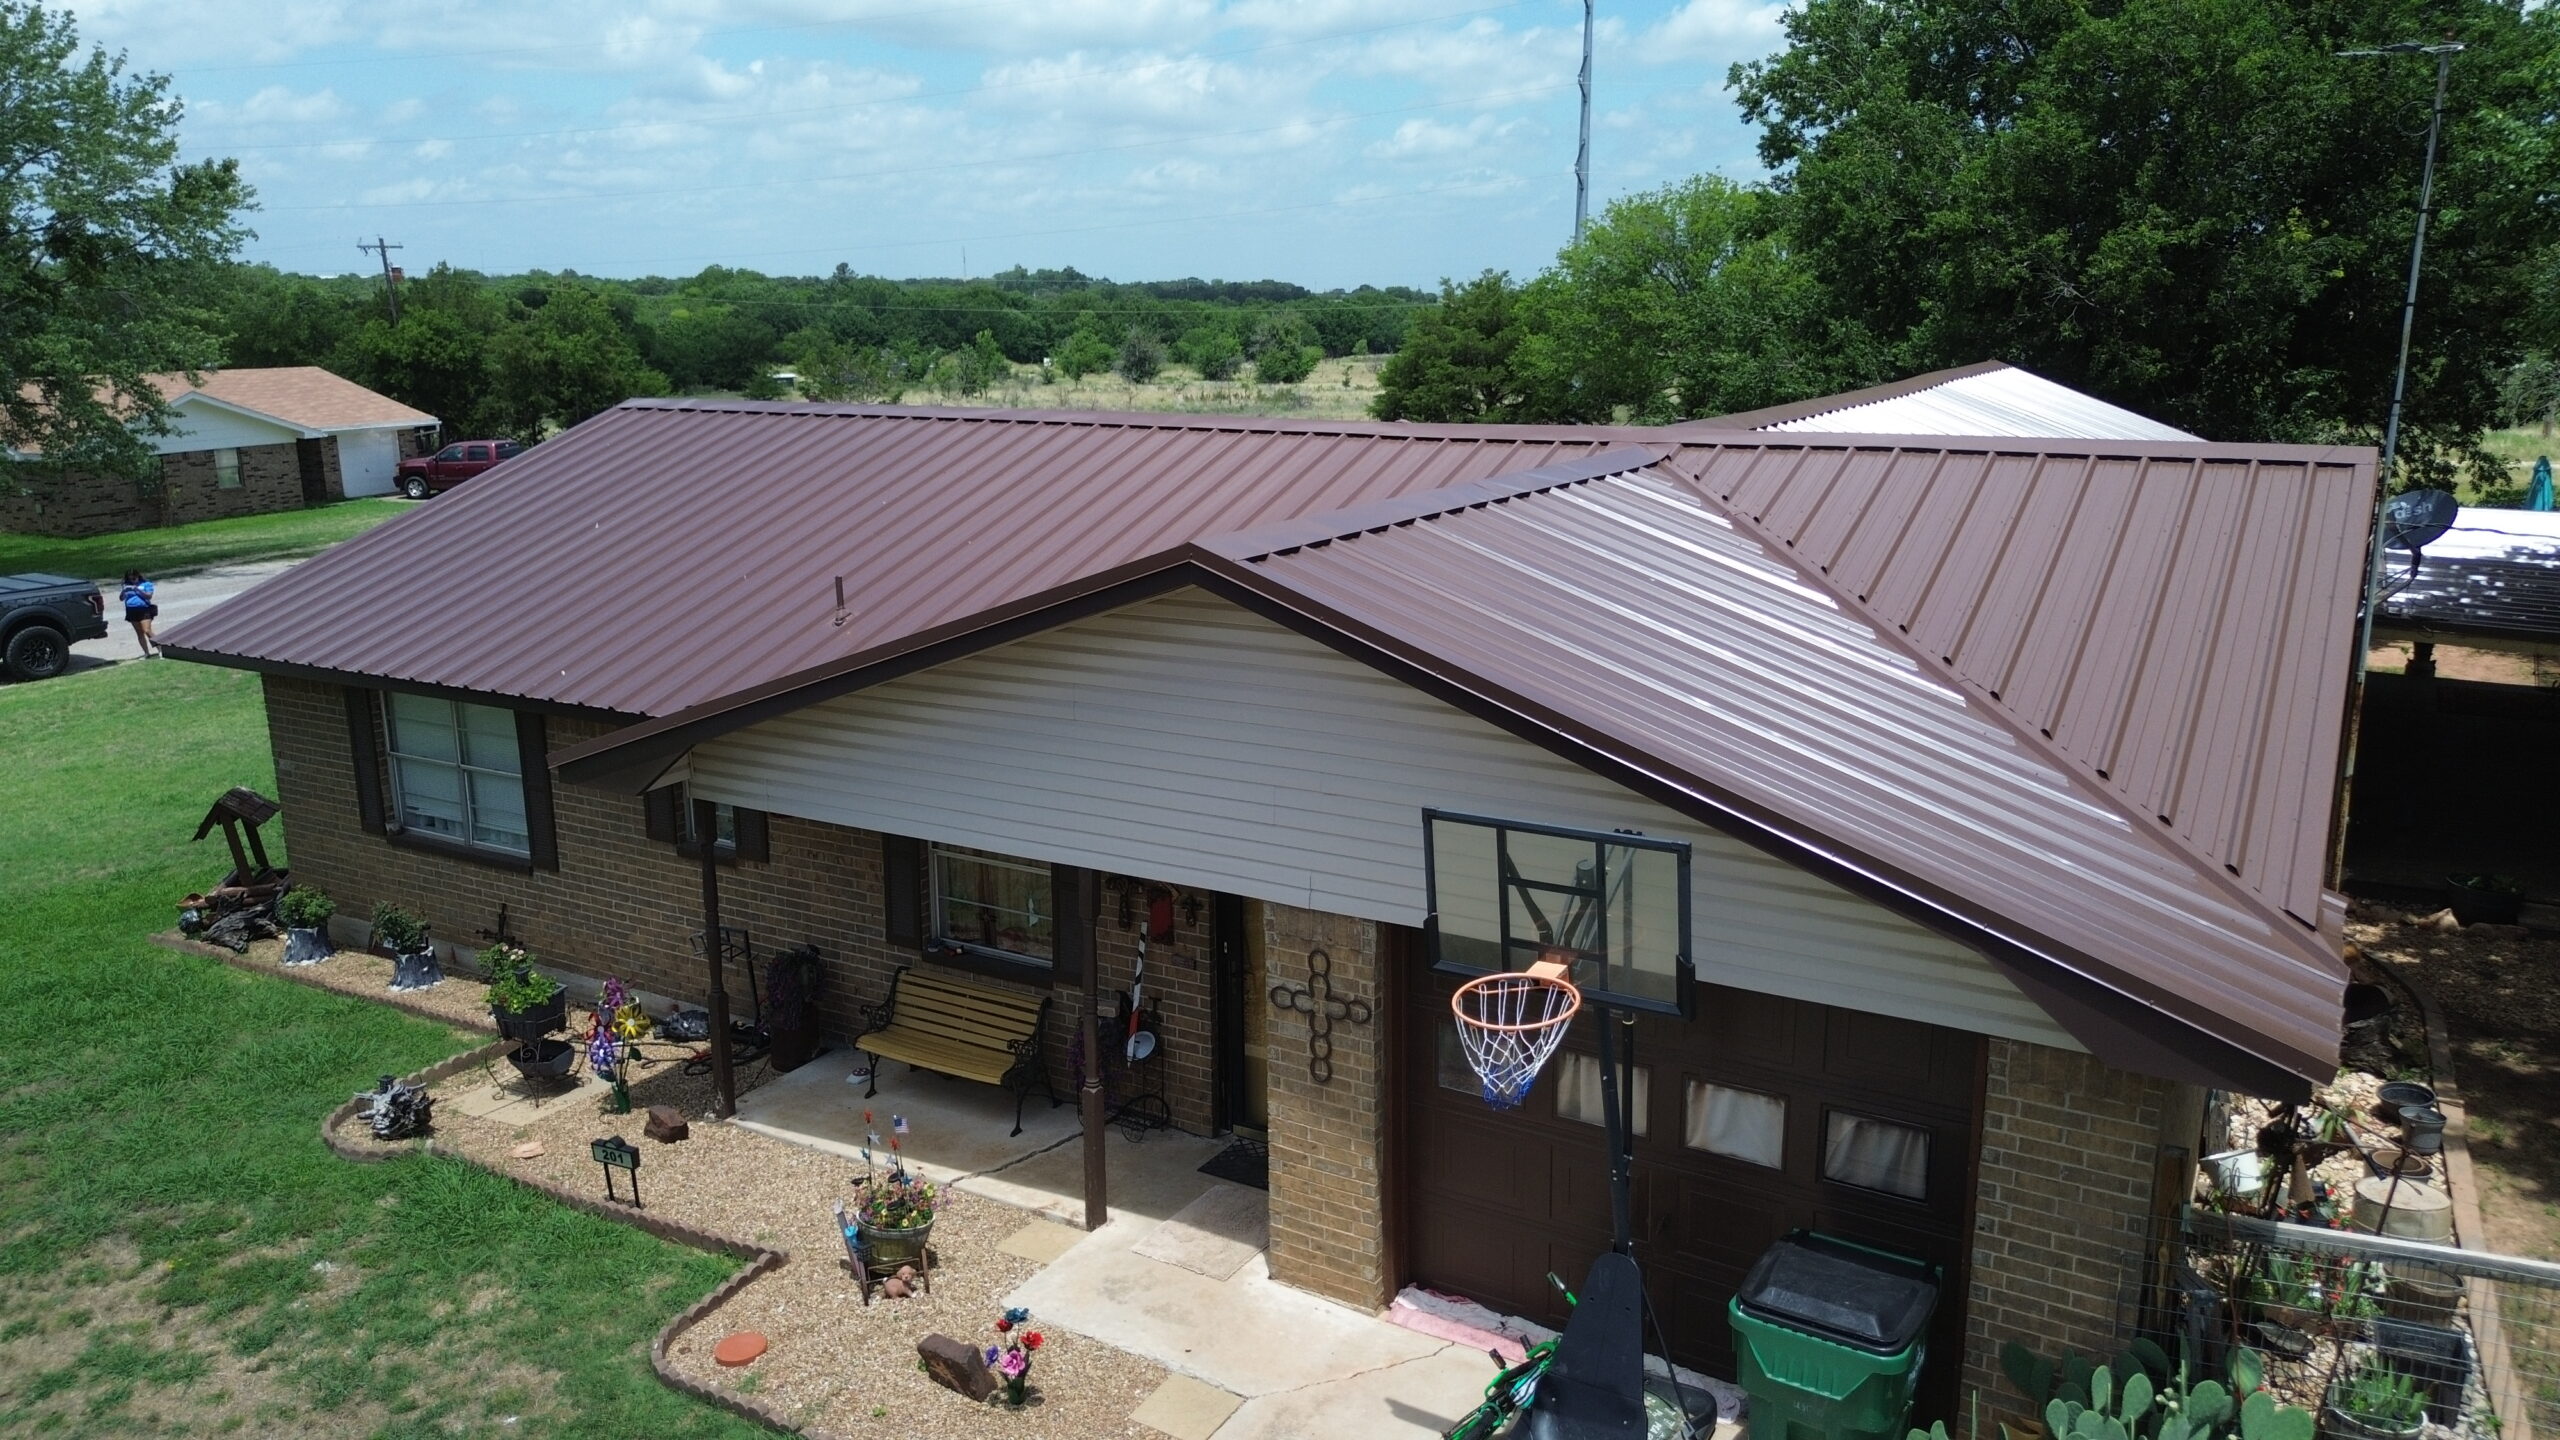
Ridge vents are commonly installed during roof replacement because the ridge area becomes accessible after the existing roofing materials are removed. A ridge vent can provide a continuous exhaust opening along the highest portion of the roof when it is designed and installed correctly. The installation must coordinate the vent with the roof deck, underlayment, shingles, and the structure beneath the ridge.
Before installing a ridge vent, the contractor needs to determine whether the roof design is suitable for this type of ventilation. Not every roof has a continuous ridge or an attic configuration that allows air to move effectively toward the ridge. Complex roof sections may require additional planning to ensure that the ventilation pathway actually serves the intended attic space.
The roof deck may need to be prepared at the ridge to create the required opening. The size and location of this opening should follow the ventilation product’s installation requirements. Cutting too much or too little material can affect both airflow and the structural or weather-resistant performance of the roof.
The vent must also be installed in a way that prevents rain and other weather from entering the roof assembly. Ridge ventilation products are designed with features intended to allow air movement while helping protect the opening from precipitation. Proper integration with the roofing materials remains essential to achieving this function.
After the ridge vent is positioned, the surrounding roofing materials need to be installed according to the system requirements. Shingles, caps, fasteners, and other components should work together with the vent rather than creating gaps or exposed areas. The finished ridge should provide both ventilation and weather protection.
Ridge vents are most effective when paired with suitable intake ventilation. An exhaust opening by itself does not guarantee effective airflow throughout the attic. The contractor should therefore evaluate soffit or other intake openings before relying on ridge ventilation as the primary exhaust method.
Roof shape can make ridge vent installation more complicated. A roof with several separate ridges may have multiple attic sections, and each section may require individual consideration. A contractor should avoid assuming that one vent location will automatically ventilate every part of a complex roof.
Weather conditions can also affect installation. Strong winds can make long ventilation components and roofing materials difficult to control, while rain can interfere with exposed roof preparation. Contractors may need to schedule ridge work during suitable weather windows to protect the roof assembly.
A properly installed ridge vent becomes part of the complete roof rather than a separate accessory added at the end. Its position, opening, airflow pathway, fastening, and weather protection all need to be coordinated with the rest of the installation.
Soffit and Intake Vent Installation Requirements
Intake ventilation is an essential part of many roof ventilation systems because it provides a pathway for outside air to enter the attic or roof space. Soffit vents are commonly used for this purpose because they can be positioned along the lower edge of the roof. Their effectiveness depends on whether air can move from the intake openings toward the exhaust locations.
During a roofing project, contractors should inspect existing soffit vents for damage, blockage, or deterioration. Paint, insulation, debris, insects, or other obstructions can reduce the available opening. If the intake pathway is restricted, simply adding additional exhaust ventilation may not produce the desired result.
The relationship between the soffit and the roof structure is also important. Insulation can sometimes extend into areas near the eaves and obstruct airflow. Where appropriate, ventilation baffles or similar components may help maintain a clear channel between the soffit opening and the upper roof space.
Soffit conditions can vary significantly from one building to another. Some homes have continuous vented soffits, while others have individual openings distributed along the roof edge. The contractor should evaluate the actual configuration instead of assuming that the intake system provides uniform airflow.
Repairs may be required when soffit sections are damaged. Cracks, missing panels, blocked openings, or deteriorated materials can affect the overall ventilation system and may also allow unwanted pests or moisture into the building. Correcting these issues during roof replacement can improve the condition of the complete roof assembly.
The intake location should also remain protected from water entry. Vent openings need to allow airflow without creating unnecessary pathways for rain. Proper installation of the soffit and adjacent roof components helps maintain this balance.
In some roof designs, intake ventilation may need to be provided through locations other than traditional soffits. The appropriate approach depends on the building configuration and available airflow pathways. Contractors should select a system that works with the roof rather than forcing a standard solution onto an unsuitable design.
Homeowners should understand that intake vents are just as important as exhaust vents in a balanced ventilation system. Increasing the number of exhaust openings while leaving intake airflow restricted can create an incomplete ventilation arrangement.
How Roof Vents Affect Shingles and Other Roofing Materials
Ventilation components are installed through or alongside roofing materials, so their placement and installation can affect the performance of the roof covering. Every vent opening creates a transition that needs to be integrated carefully with the weather-resistant layers.
Roof-mounted vents generally require an opening through the roof deck. The surrounding underlayment and roofing materials need to be arranged so that water is directed away from the penetration. Flashing components are often used to provide a weather-resistant transition between the vent and the roof covering.
Shingles around a roof vent need to be positioned according to the roofing system’s installation requirements. Poorly cut or improperly placed shingles can leave gaps around the vent or interfere with drainage. The contractor should ensure that the surrounding shingles overlap and integrate properly with the flashing.
Metal roofing systems require different detailing. Panels may need carefully measured openings, flashing components, and appropriate fastening around the vent. Because metal expands and contracts with temperature changes, the installation needs to follow the requirements of the specific roofing system.
Membrane roofs also require specialized detailing around ventilation penetrations. Seams, flashing, adhesives, and other components need to be compatible with the membrane system. A generic approach used for shingle roofing may not be appropriate for a membrane roof.
Vent placement should also avoid unnecessary conflicts with other roof components. A vent installed too close to a valley, ridge, wall, or another penetration may make flashing and water management more difficult. Planning the locations before roofing materials are installed can reduce these problems.
The roof covering should never be treated as a separate layer from the ventilation system. The vent, underlayment, flashing, fasteners, and roofing material need to function as a coordinated assembly. This is particularly important in areas that experience frequent rainfall or strong winds.
Ventilation Around Roof Penetrations and Difficult Areas
Roof penetrations are among the most sensitive areas of a roofing system because they interrupt the continuous surface that normally directs water away from the building. Ventilation components are one type of penetration, but roofs can also contain plumbing vents, skylights, chimneys, mechanical equipment, and other openings.
Each penetration requires appropriate weatherproofing. The contractor needs to coordinate flashing, underlayment, roofing materials, and ventilation components so that water cannot easily travel beneath the roof covering.
Complex roof geometry can make this work more difficult. Valleys, intersecting roof sections, dormers, and changes in roof direction can affect how water approaches a penetration. Vent placement should therefore be planned rather than selected solely according to convenience.
A ventilation opening should also serve a useful airflow purpose. Installing a vent in an area where the attic pathway is blocked may provide little benefit. The contractor should understand how the opening connects to the roof space before completing the installation.
Structural framing can create another limitation. Rafters, trusses, beams, and other components may restrict where an opening can be created. Cutting structural members to accommodate a vent should not be done without appropriate evaluation and support requirements.
Insulation can create similar challenges. If insulation blocks the airflow pathway, the vent may not perform as intended. Ventilation planning should therefore account for both the roof structure and the insulation arrangement.
Proper placement can also simplify future maintenance. Vents should be installed where they can be inspected appropriately without creating unnecessary hazards. Keeping components accessible can make future repairs and roof inspections easier.
Balancing Intake and Exhaust Ventilation
A balanced ventilation system generally depends on suitable intake and exhaust pathways working together. Intake vents allow outside air into the roof space, while exhaust vents provide a route for air to leave. The exact balance required depends on the roof design, ventilation products, and applicable requirements.
A common mistake is focusing only on exhaust ventilation. A contractor may install several roof vents or a large ridge vent while failing to confirm that enough intake air can enter the attic. Without a suitable intake pathway, the intended circulation may be limited.
The opposite problem can also occur. Intake openings may be available, but exhaust pathways may be insufficient or poorly positioned. Air needs a practical route through the roof space for the system to perform as intended.
The attic configuration should therefore be considered when planning ventilation. A large attic with separate sections may require different ventilation arrangements from a small, open attic. Vaulted ceilings can create additional considerations because conventional attic airflow pathways may not be available.
Roof framing can influence airflow as well. Rafters and other structural components can divide spaces or restrict movement. Ventilation channels need to be planned around these structural conditions.
Insulation should be coordinated with intake ventilation. Blocking the area above soffit openings can reduce airflow and make an otherwise well-designed system less effective. Contractors should verify that the intended pathway remains open.
Powered exhaust fans require additional consideration because they mechanically move air. Their installation should be coordinated with intake ventilation and the overall building design. Adding mechanical exhaust without evaluating the rest of the system can produce unexpected airflow patterns.
The objective is not simply to maximize the amount of ventilation. More openings do not automatically mean better performance. Correct placement, appropriate sizing, unobstructed pathways, and coordination between intake and exhaust components are more important than simply increasing the number of vents.
Common Ventilation Installation Problems
Several problems can occur when ventilation is added or replaced during a roofing project. One of the most common is installing exhaust vents without sufficient intake ventilation. This can create an unbalanced system and may limit airflow through the intended attic pathway.
Blocked soffit vents are another frequent issue. Insulation, debris, paint, or construction materials can obstruct intake openings. If the blockage is not identified during installation, the completed ventilation system may not perform as expected.
Improper vent placement can also create problems. A vent may be positioned where structural framing blocks airflow or where surrounding roof features make flashing difficult. Planning the location before installation can help avoid these conflicts.
Poor flashing around vents is another concern. Even a properly functioning ventilation component can become a source of water intrusion if the surrounding flashing and roofing materials are not installed correctly.
Contractors should also avoid cutting structural components unnecessarily. Creating a ventilation opening should not compromise rafters, trusses, or other supporting members. When structural conflicts occur, the appropriate professional should determine how the issue should be addressed.
Another problem is mixing incompatible ventilation components without considering the overall system. Different vent types can interact in ways that do not provide the expected airflow. The ventilation design should be considered as one complete system.
Finally, ventilation should not be installed without considering insulation and air sealing. Roof ventilation works alongside other building components, and poor coordination can reduce its effectiveness.
How Proper Ventilation Supports Roof Performance
Proper roof ventilation can contribute to the long-term performance of a roofing system by helping manage heat and moisture within the attic or roof space. The exterior roof covering protects the building from rain, wind, and other weather, while ventilation helps regulate conditions beneath that covering. When these systems are properly coordinated, they can support the overall durability of the roof assembly.
During warm weather, heat can build up in an enclosed attic space. Appropriate ventilation can help move warmer air toward exhaust openings while allowing outside air to enter through suitable intake locations. This airflow does not eliminate heat entirely, but it can help maintain more balanced conditions within the roof space.
Moisture management is another important consideration. Moisture can enter an attic from indoor activities, air leakage, or weather-related conditions. If moisture remains trapped for extended periods, it can contribute to condensation and affect wood framing, insulation, and other components.
A properly designed ventilation system provides a pathway for air movement, but it should work alongside other building measures. Air sealing and insulation are also important because uncontrolled air leakage can introduce moisture into the attic. Ventilation should therefore be viewed as one part of a complete roof and building system.
Roof ventilation can also help protect certain structural components from prolonged exposure to unfavorable conditions. Rafters, roof decking, and other wood components may be affected by persistent moisture. Maintaining appropriate conditions within the roof space can support the long-term condition of these materials.
The roof design plays an important role in determining how ventilation should be arranged. A simple attic with continuous soffits and a ridge may allow a straightforward airflow path, while a complex roof may contain separated sections that require additional planning. Contractors should evaluate the actual configuration before selecting ventilation components.
Ventilation can also influence the effectiveness of roofing upgrades. Installing a new roof over an old ventilation problem does not automatically solve the underlying issue. A replacement project provides an opportunity to inspect and improve ventilation where appropriate.
The effectiveness of the system depends on proper installation. Openings need to remain unobstructed, vents need to be correctly integrated with the roof covering, and intake and exhaust components need to work together. Poor installation can reduce the benefits of an otherwise suitable ventilation design.
A properly planned system should therefore be considered part of the complete roofing assembly. The goal is to create appropriate airflow while maintaining weather resistance, structural integrity, insulation performance, and long-term roof durability.
Ventilation, Moisture, and Condensation Control
Moisture control is one of the most important reasons to consider ventilation during a roofing project. Warm indoor air can contain moisture that may move into the attic through gaps, penetrations, or other pathways. When that air encounters colder surfaces, condensation can occur under suitable conditions.
Condensation may affect roof decking, framing, insulation, and other materials if it occurs repeatedly or remains unresolved. Ventilation can help support moisture management by allowing air to move through appropriate portions of the roof space.
However, ventilation should not be used as the only solution for moisture problems. If excessive indoor air is entering the attic because of inadequate air sealing, the source of the moisture should also be addressed. Otherwise, ventilation alone may not resolve the underlying issue.
Bathroom and kitchen exhaust systems are particularly important. These systems should discharge moisture outdoors through appropriate ducting rather than releasing humid air directly into the attic. A roofing project can provide an opportunity to inspect these areas for improper connections or damaged components.
Roof penetrations can also contribute to moisture concerns. Plumbing vents, skylights, chimneys, and other openings need proper flashing and weatherproofing. Ventilation components should be integrated with these details without creating additional pathways for water entry.
Insulation and ventilation should also work together. Insulation should not block intended intake pathways, particularly near soffits. Where appropriate, ventilation channels can help maintain a clear route for air between intake and exhaust locations.
Moisture problems can be difficult to identify from outside the building. Signs inside the attic may include damp insulation, staining, deteriorated wood, or visible condensation. These signs should be evaluated carefully because they can have multiple possible causes.
During roof replacement, contractors may have greater access to areas that were previously difficult to inspect. If moisture-related damage is discovered, the roofing team can discuss the findings with the homeowner and determine whether additional evaluation or repairs are required.
Effective moisture management depends on several components working together. Proper exterior roofing, flashing, drainage, insulation, air sealing, and ventilation should all be considered when evaluating the condition of the roof assembly.

Seasonal Effects on Roof Ventilation
Seasonal conditions can influence how a ventilation system performs and what maintenance may be required. Hot summer weather can increase attic temperatures, while cold winter conditions can create greater opportunities for condensation when warm indoor air reaches cold roof surfaces.
During summer, appropriate ventilation can help move warmer air out of the attic when the system is designed for that purpose. However, ventilation does not replace insulation or other measures that help reduce unwanted heat transfer. The complete roof assembly should be considered when addressing high attic temperatures.
Winter creates different challenges. Cold exterior temperatures can cause roof surfaces and attic components to become significantly cooler than indoor areas. If moisture-laden indoor air reaches these cold surfaces, condensation may occur.
Proper air sealing and insulation are particularly important in these conditions. Ventilation can support moisture management, but it should work as part of a coordinated system rather than being treated as an independent solution.
Rainy or humid seasons may also increase moisture exposure. Roof ventilation should remain unobstructed and properly integrated with the exterior roofing system. Damaged vents or blocked intake openings can reduce the effectiveness of the system when moisture management becomes especially important.
Strong winds and storms can affect exposed ventilation components. Roof vents, ridge systems, and related materials should be inspected after significant weather events when appropriate. Damage or displacement can affect both ventilation and the weather resistance of the roof.
Seasonal maintenance can therefore help identify problems before they become serious. Homeowners should pay attention to signs of moisture, unusual attic conditions, visible damage, or changes in roof performance.
The best ventilation strategy depends on the building and local climate. A system designed for one environment may not provide the same results in another. Contractors should consider regional conditions, roof construction, insulation, and applicable requirements when planning ventilation.
Inspecting and Maintaining Newly Installed Ventilation Systems
Ventilation systems should be inspected after installation to ensure that the components are properly integrated with the roof. A final review can help identify visible gaps, damaged components, blocked openings, or installation issues before the project is considered complete.
Ridge vents should be checked for proper installation and weather protection. The surrounding roofing materials should be secure, and the vent should not have visible gaps that could allow water to enter the roof assembly.
Soffit vents should also be inspected for obstruction. Insulation, debris, paint, or other materials should not block the intended intake openings. The contractor should verify that the ventilation pathway remains open where the system requires it.
Roof-mounted vents require careful inspection around their bases. Flashing should be properly integrated with the roofing materials, and the surrounding area should not contain obvious gaps or exposed sections that could create water-entry risks.
Homeowners should also keep the surrounding roof and drainage areas reasonably clear. Leaves, branches, and other debris can collect around roof features and may interfere with drainage or ventilation components. Cleaning should be performed safely, particularly on steep or elevated roofs.
Ventilation components should be inspected after severe weather when appropriate. Strong winds can damage or displace external components, while heavy storms may reveal flashing or weatherproofing problems. Early identification can prevent a small issue from becoming a larger roof problem.
Attic inspections can also provide useful information. Signs of moisture, condensation, damaged insulation, or deteriorated wood may indicate that further evaluation is needed. Homeowners should avoid entering unsafe attic or roof areas and can arrange a professional inspection when necessary.
Maintenance requirements depend on the type of ventilation system. Mechanical fans may have components that require different attention from passive ridge or soffit vents. Homeowners should follow manufacturer recommendations and any maintenance instructions provided by the contractor.
Keeping installation records is also useful. Product information, warranties, contractor documentation, and photographs can help identify the ventilation components used on the roof. These records may be helpful during future repairs or roof inspections.
Working With Professional Roofing Contractors
A professional roofing contractor can help homeowners determine whether the existing ventilation system should be repaired, replaced, modified, or retained during a roof installation. The decision should be based on the roof’s design, existing conditions, ventilation pathways, insulation, and roofing system.
Homeowners should ask the contractor to explain the purpose of any proposed ventilation changes. Adding vents should have a clear reason related to the building’s ventilation design. The contractor should be able to explain how intake and exhaust components will work together.
The contractor should also consider the complete roof assembly. Ventilation should be coordinated with the roof deck, underlayment, flashing, insulation, structural framing, and final roof covering. Treating vents as isolated components can create conflicts or reduce their effectiveness.
When structural modifications are necessary, the appropriate qualified professional should be involved. Ventilation openings should not be created by cutting important structural components without proper evaluation. The roof must maintain its structural integrity while accommodating the ventilation system.
Product requirements should also be followed. Ventilation components are designed with specific installation procedures, and roofing manufacturers may provide requirements for integrating vents with their systems. Following these instructions helps support proper performance.
Communication is particularly important when ventilation changes affect the project scope. If additional vents, soffit repairs, or related work are discovered during installation, the homeowner should understand what is being proposed and why.
A professional contractor should also inspect the completed system. The final roof should provide appropriate weather protection while allowing the intended airflow. Proper inspection helps identify issues before they become hidden by later roofing work.
Conclusion
Ventilation systems are an important part of many roofing projects because they help manage airflow, heat, and moisture within the roof space. When a roof is being replaced, evaluating the existing ventilation system provides an opportunity to identify blocked openings, damaged components, poor airflow pathways, and other conditions that may affect the performance of the new roof.
Effective ventilation depends on coordination between intake and exhaust openings. Ridge vents, soffit vents, static vents, gable vents, and mechanical systems can serve different purposes, but simply adding more vents does not automatically create better ventilation. The roof design, attic configuration, insulation, climate, and selected roofing system all need to be considered.
Installation details are equally important. Ventilation components must be properly integrated with shingles, metal panels, membranes, underlayment, flashing, and roof penetrations. Poorly installed vents can create water-entry points or fail to provide the intended airflow.
Moisture management is another major consideration. Ventilation can support the movement of moisture-laden air, but it should work alongside proper insulation and air sealing. Indoor exhaust systems should also be directed outdoors appropriately to prevent unnecessary moisture from entering the attic.
Seasonal conditions can influence the importance and maintenance of ventilation. Hot weather can increase attic temperatures, while cold conditions can increase condensation concerns. Storms and strong winds can also damage external ventilation components, making periodic inspection useful.
A roofing project provides an excellent opportunity to evaluate ventilation because many parts of the roof become accessible during installation. Contractors can inspect existing components, repair blocked intake pathways, replace damaged vents, and coordinate new ventilation with the complete roofing assembly.
Ultimately, effective roof ventilation is not simply about installing a specific type of vent. It is about creating a properly planned system in which intake, exhaust, insulation, air sealing, roofing materials, and weather protection work together. With careful planning, professional installation, and appropriate maintenance, ventilation can become an important part of a durable and well-performing roofing system.