
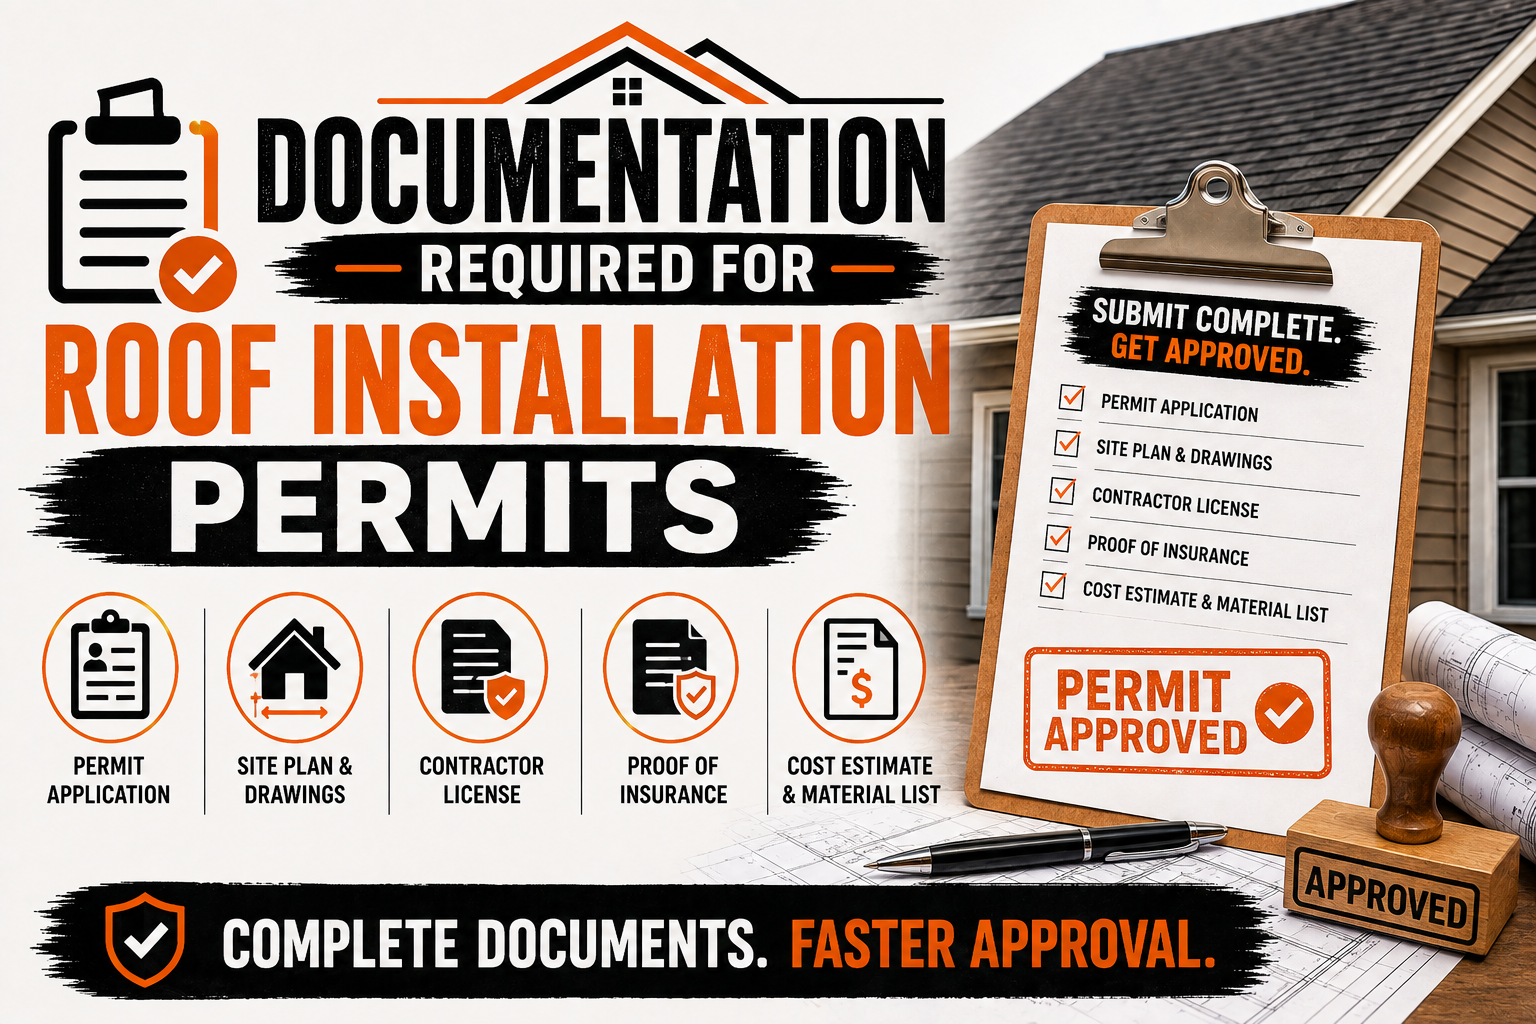
Documentation Required for Roof Installation Permits
Introduction
Installing a new roof is a major home improvement project, and in many areas, the work cannot begin until the appropriate roof installation permit has been obtained. A permit allows the local building authority to review the proposed work and determine whether it meets applicable building codes, safety standards, and property requirements. While the exact process varies by location, submitting accurate documentation is one of the most important parts of a successful permit application.
Roofing permit requirements can seem complicated because several types of information may be involved. Depending on the project, a property owner or contractor may need to provide an application form, property information, roof plans, material specifications, contractor credentials, structural details, and other supporting documents. Providing incomplete or inconsistent information can lead to questions from the permitting office, application corrections, or delays before work can begin.
Documentation also helps establish exactly what is being proposed. Building officials need enough information to understand whether the roof installation involves simple replacement, changes to the roof structure, new materials, modifications to drainage, or other work that could affect the building. Clear documentation gives reviewers a reliable basis for evaluating the project instead of requiring them to request missing details later.
Understanding the documentation requirements before submitting an application can make the permit process more organized and predictable. Homeowners can work with their roofing contractor to collect the necessary information early, while contractors can review local requirements and prepare project documents before scheduling installation. The goal is not simply to submit paperwork, but to create a complete record that clearly explains the proposed roofing work.
Understanding Roof Installation Permits
A roof installation permit is an authorization issued by a local building or permitting authority that allows specified roofing work to proceed. The permit process gives officials an opportunity to review the proposed project and verify that the work is consistent with applicable construction requirements. In some jurisdictions, permits may be required for a complete roof replacement, while certain minor repairs or maintenance activities may follow different rules.
The exact requirements depend on factors such as the location of the property, type of building, extent of the roofing work, materials being installed, and whether the project changes any structural components. A residential roof replacement may have different documentation requirements from a commercial roofing project or a project involving structural modifications. Properties located in areas with special wind, snow, fire, flood, or historic preservation requirements may also require additional information.
Before preparing documents, it is important to determine what the local authority considers permit-required work. Assuming that every roofing project follows the same process can create unnecessary delays, particularly when local rules differ from those used in another city or county. Contractors and property owners should verify the requirements with the appropriate permitting department before finalizing their application materials.
A typical permit process may involve several stages:
- Determine whether the proposed roofing work requires a permit and identify the responsible permitting authority.
- Collect property, project, contractor, material, and technical documentation based on local requirements.
- Submit the application and supporting documents for review, then respond to any corrections or requests for additional information.
Once the permit is approved, the documentation can also help establish what work was authorized. This becomes useful if questions arise during inspections or if the property is sold in the future and records of permitted improvements are needed.
Why Documentation Matters for Roofing Permits
Documentation gives building officials the information needed to evaluate a roofing project before installation begins. A permit application that clearly identifies the property, scope of work, proposed materials, and relevant construction details is easier to review than one containing incomplete descriptions or conflicting information. Good documentation can therefore reduce unnecessary communication between the applicant and permitting office.
The documents also provide evidence that the proposed roof system is suitable for the building and local conditions. For example, material specifications may identify the roofing product and its approved installation method, while drawings may show the roof layout and areas affected by the project. Where structural concerns exist, engineering documents may provide additional information about loads, framing, or modifications.
Poor documentation can create several common problems. Missing signatures, incorrect property information, unclear drawings, outdated contractor details, or incomplete product information may cause the application to be returned for correction. Even when the proposed roofing work itself is acceptable, administrative errors can prevent the permit from moving forward.
Well-prepared documentation can help demonstrate:
- Who owns or is authorized to work on the property
- What roofing work is being proposed
- Where the work will take place
- Which materials and systems will be installed
- Who will perform the work
- Whether technical requirements have been addressed
The documentation should therefore be treated as part of the project preparation rather than as an administrative task that can be handled at the last minute. When the paperwork accurately reflects the planned installation, it creates a stronger connection between the permit application, construction work, and later inspections.
Property and Ownership Documentation
Property information is commonly included in roofing permit applications because the permitting authority needs to identify the building where the work will occur. Basic information may include the property address, parcel or lot information, building identification, and details about the type of structure. The exact information requested depends on the local permitting system.
Proof of ownership may also be required in some circumstances. This can help establish that the person applying for the permit has the legal authority to request work on the property. When a contractor or another authorized representative submits the application on behalf of the owner, additional authorization documentation may be requested.
Property documentation should be consistent across the entire application package. The address shown on the permit application should match the address shown on drawings, contractor documents, and other supporting records. Differences in property descriptions can create confusion during review and may require corrections before approval.
| Property Document | Purpose |
|---|---|
| Property address | Identifies the location of the roofing project |
| Parcel or lot information | Helps the authority identify the specific property |
| Ownership information | Establishes the responsible property owner |
| Authorization document | May confirm that a contractor or representative can submit the application |
| Existing property records | May provide information about the building and previous work |
For larger or more complicated projects, additional property records may be relevant. A building department may need information about existing structures, additions, previous permits, or other conditions that affect the proposed roofing work. Keeping these records available can make it easier to respond if the permitting office requests clarification.
Roofing Permit Application Forms
The permit application itself is one of the central documents in the approval process. It normally identifies the property, applicant, contractor, project type, estimated scope, and other information required by the local authority. Although the form may appear straightforward, small errors can cause problems when the information does not match the supporting documents.
The project description should explain the proposed roofing work clearly without being unnecessarily vague. A description such as “roof work” may not provide enough information for a reviewer, while an accurate description can identify whether the project involves replacement, removal of existing materials, installation of a new roof system, or structural changes.
Applicants should carefully review every section before submission. Contractor information, property details, project values, contact information, and other required fields should be checked against the documents being submitted with the application. If the permitting authority requires signatures or certifications, those requirements should also be completed before submission.
It is useful to review the application package in a logical order before sending it to the building department. The following checks can help identify avoidable problems:
- Confirm the property address and parcel information.
- Verify the applicant and property owner information.
- Make sure the contractor information is current and accurate.
- Compare the project description with the drawings and material documentation.
- Check that required signatures, dates, and supporting forms are included.
A complete application does not necessarily guarantee immediate approval because the building department may still request revisions or additional information. However, accurate forms reduce the likelihood of delays caused by basic administrative mistakes.
Roof Plans and Project Drawings
Roof plans and project drawings can be an important part of permit documentation, particularly when the proposed work involves more than a straightforward replacement. Drawings give reviewers a visual representation of the existing and proposed roof conditions. They can show roof sections, dimensions, slopes, penetrations, drainage features, structural elements, and areas affected by the installation.
The level of detail required depends on the local authority and the complexity of the project. A simple residential roof replacement may require less extensive documentation than a project involving changes to roof framing, new structural components, multiple roof levels, or unusual materials. Commercial and multi-unit buildings may also require more detailed plans.
A useful roof plan should be clear enough for someone reviewing the permit application to understand the proposed work. Important information may include roof dimensions, roof slopes, locations of roof openings, drainage paths, existing and proposed materials, and details of any areas where the roof design is changing.
When preparing drawings, consistency is particularly important. Measurements and descriptions shown on the plans should correspond with the project information listed on the permit application. If the drawings show one type of roof system while the application describes another, the permitting office may request clarification or revised documents.
Drawings can also become useful during construction because they provide a reference for the approved scope of work. Contractors can use them to confirm the intended installation, while inspectors can compare completed work with the approved plans where applicable. For this reason, project drawings should be prepared carefully rather than treated as supporting paperwork that is only needed for the initial submission.
Scope of Work and Contractor Documentation
A clear scope of work explains what the roofing project is intended to accomplish. It can identify whether the existing roof will be removed, whether the underlying deck will be inspected or replaced, which roofing system will be installed, and whether related components such as flashing, ventilation, or drainage will be modified. The description should reflect the actual project rather than relying on a generic statement.
The scope should also distinguish between routine replacement and work that may affect the building itself. For example, replacing roofing materials may be relatively straightforward, while modifying roof framing or changing the roof structure may require additional technical documentation. Clearly identifying these differences helps the permitting authority determine which requirements apply.
Contractor documentation is another important part of the permit package in jurisdictions where roofing contractors must meet licensing or registration requirements. Depending on local rules, the application may require a contractor license number, business information, insurance documentation, registration details, or other credentials.
The contractor’s information should be accurate and current throughout the application. If the contractor listed on the permit application differs from the contractor performing the work, the project may require an update or additional approval depending on local requirements.
Homeowners should also understand that a contractor’s responsibility may extend beyond preparing the application. An experienced roofing contractor can help identify required documents, coordinate drawings and material information, communicate with permitting officials, and prepare for inspections. However, the specific responsibility for obtaining the permit should always be confirmed before work begins because requirements differ by jurisdiction and project type.
With the basic application, property information, project description, drawings, and contractor documentation prepared, the next stage is to address the technical documents that demonstrate how the proposed roof system will meet applicable requirements. This includes material specifications, structural information, manufacturer instructions, energy-related documentation, and other supporting records that may be required during the permit review process.
Material Specifications and Product Documentation
Material documentation helps the permitting authority understand exactly which roofing products will be used during the installation. Roofing systems can differ significantly in their fire resistance, wind performance, durability, installation methods, and compatibility with the existing structure. Providing accurate product information allows reviewers to determine whether the proposed materials meet the requirements applicable to the project.
Depending on local requirements, applicants may need to provide manufacturer specifications, product approval information, technical data sheets, or other documentation identifying the roofing system. These documents can contain information about the product’s intended use, approved installation methods, required fasteners, underlayment, flashing, and performance characteristics. The documentation should relate directly to the products identified in the permit application.
It is important that the material information remains consistent throughout the application package. If the permit application identifies one roofing product but the submitted technical documentation describes another, the reviewer may request clarification. Contractors should therefore confirm product names, model numbers, classifications, and installation requirements before submitting the documents.
Common material documentation may include:
- Roofing product specifications and technical data sheets
- Manufacturer installation requirements
- Product approval or certification information where applicable
- Underlayment and flashing specifications
- Fastener requirements and attachment information
- Fire or wind performance documentation when required
The type of documentation needed can also depend on the local climate and building requirements. Areas exposed to high winds, heavy rainfall, snow, hail, or wildfire conditions may have specific requirements for roofing materials and installation methods. The permitting authority may therefore request documentation demonstrating that the selected products are appropriate for those conditions.
Product documentation should be kept available throughout the project rather than discarded after permit approval. Contractors may need to refer to manufacturer requirements during installation, while inspectors may need to verify that the installed materials correspond with the approved project documents. Maintaining these records also creates a useful project file for future maintenance or repairs.
Structural and Engineering Documentation
Some roof installation projects require more technical documentation because the work affects structural components of the building. A simple replacement of existing roofing materials may not require extensive structural calculations in every jurisdiction, but modifications to framing, roof geometry, or load-bearing components can create additional requirements. The permitting authority may need evidence that the proposed changes will safely support the new roof system and other applicable loads.
Structural documentation can include engineering calculations, structural drawings, load information, framing details, or reports prepared by a qualified professional. The exact requirements depend on the scope of work and the building regulations in the jurisdiction. Projects involving older buildings or significant structural deterioration may also require additional evaluation before installation proceeds.
The weight of the proposed roofing system can be relevant when selecting replacement materials. Different roofing systems have different weights, and changing from one material to another may affect the loads imposed on the roof structure. When a project introduces a substantial change in roofing materials or construction, additional structural review may be necessary.
Roof structures must also account for environmental loads that apply to the location. Depending on the jurisdiction, these may include wind, snow, rain, seismic activity, or other conditions. Engineering documents can help demonstrate that the proposed roof design and attachment methods have been considered in relation to those requirements.
Structural documentation becomes particularly important when the project involves changes such as:
- Altering roof framing or structural members
- Changing the shape or configuration of the roof
- Adding significant new roof-mounted equipment
- Replacing materials with substantially different structural loads
- Repairing or rebuilding damaged structural components
When engineering documents are required, they should be prepared and reviewed according to the requirements of the applicable authority. A contractor should not assume that general roofing experience is enough to replace professional structural documentation when the project requires engineering analysis. Addressing these requirements early can prevent a roofing project from being delayed after the permit application has already been submitted.
Building Code and Compliance Documentation
Building code compliance is one of the central purposes of the roofing permit process. Local authorities use submitted documents to determine whether the proposed installation follows applicable construction requirements. The documentation should therefore provide enough information to demonstrate how the roof system will be installed and how important safety and performance requirements will be addressed.
Roofing requirements can cover many aspects of construction. These may include material performance, attachment methods, flashing, underlayment, drainage, ventilation, fire resistance, wind resistance, and requirements for roof penetrations. The applicable rules depend on the location, building type, construction characteristics, and specific project.
Compliance documentation should be based on the requirements that apply to the property rather than assumptions from another project. Building codes and local amendments can differ between jurisdictions, meaning that a document accepted for one roofing project may not automatically satisfy the requirements for another location. Contractors should review the current requirements before preparing the final permit package.
For projects in areas with significant wind exposure, documentation may need to address how roofing materials will be attached to the structure. This can involve information about fasteners, spacing, edge zones, roof geometry, or product-specific installation requirements. Proper documentation helps reviewers understand whether the proposed roof system is designed for the conditions applicable to the property.
Fire performance can also influence roofing documentation. Some buildings or locations may have specific requirements concerning the fire classification of roofing materials. Product documentation or certification information can help demonstrate that the selected system meets the required classification where such requirements apply.
Compliance documentation is not limited to the roofing material itself. Components such as flashing, underlayment, ventilation systems, roof edges, and drainage features can also be important to the overall performance of the roof. A complete permit package should therefore reflect the roof as a system rather than focusing only on the visible exterior material.
Energy Code and Insulation Documentation
Roof replacement projects can sometimes involve energy-related requirements, particularly when insulation or other building components are changed. Depending on the jurisdiction, an application may need to demonstrate that the proposed roof assembly meets applicable energy code requirements. This can become especially relevant when roofing work includes replacement or installation of insulation.
Energy-related documentation may identify the insulation type, thickness, thermal performance, and location within the roof assembly. It may also describe how the proposed assembly meets the required energy performance level. The exact information needed will depend on local regulations and the scope of the project.
Ventilation can also be relevant when roofing work changes the roof assembly. Proper ventilation can affect moisture management and the long-term performance of roofing materials. If the project modifies existing ventilation or introduces new ventilation components, the permit documents may need to show how those changes are incorporated into the roof design.
Roofing contractors should determine whether the project triggers energy documentation before submitting the application. Waiting until the review process to discover that additional information is required can result in corrections and additional processing time. Early coordination between the contractor, property owner, and relevant professionals can make the documentation process more efficient.
Energy documentation may include information such as:
| Documentation | Information It May Provide |
|---|---|
| Insulation specifications | Type, thickness, and thermal performance |
| Roof assembly details | Arrangement of roofing, insulation, and supporting layers |
| Energy compliance forms | Evidence that applicable energy requirements have been addressed |
| Ventilation information | Proposed ventilation components and arrangement |
| Manufacturer information | Performance characteristics of insulation or related products |
Not every roofing project will require every type of energy document shown above. Local requirements should always determine which documents are actually necessary for the application.
Manufacturer Installation Instructions
Manufacturer installation instructions can provide important supporting information for a roofing permit application. Roofing products are often designed to be installed using specific methods, fasteners, underlayments, spacing requirements, and preparation procedures. Following these instructions can be essential for achieving the performance represented by the product documentation.
A permit reviewer may use manufacturer information to understand how the proposed roofing system is intended to be installed. This can be particularly useful when the product has specific requirements for attachment, weather protection, flashing, seams, overlaps, or other installation details. Providing the relevant information can make it easier to demonstrate that the proposed installation method is appropriate.
Manufacturer instructions should correspond to the actual product being proposed. Using documentation for a similar product is not necessarily sufficient because different products can have different installation requirements. Contractors should verify that product names and technical information match the materials identified in the permit application.
Installation instructions can also help contractors maintain consistency between the approved plans and the work performed at the property. If the manufacturer specifies a particular attachment pattern or preparation method, the installation crew can use that information as a reference during construction. This reduces the risk of unintentionally deviating from the approved system.
When product instructions are updated, contractors should make sure they are working with current information relevant to the project. Outdated documents may create uncertainty if the permitting authority asks for clarification. Keeping a copy of the documentation used for the application can also provide a useful record of the materials and installation method approved for the project.
Site Plans and Property Information
A site plan may be required when the permitting authority needs additional information about the location and configuration of the building. For some simple roofing projects, a detailed site plan may not be necessary, while larger or more complex projects can require more comprehensive property information. The requirement is generally determined by the local permitting authority.
Site-related documentation can help identify the building in relation to the property boundaries and other structures. It may also show the location of multiple buildings, additions, accessory structures, or other features that could affect the review. Clear site information can be particularly useful for commercial properties and properties with several structures.
The information shown on the site plan should correspond with the property information provided elsewhere in the application. Address details, building locations, and other identifying information should be consistent across the permit package. Inaccurate or unclear site information can create questions that could otherwise have been avoided.
When a roof project involves only one structure on a straightforward residential property, the documentation requirements may be relatively simple. However, projects involving multiple buildings, unusual property layouts, additions, or significant construction changes may require more detailed drawings. Applicants should check with the local authority rather than assuming that a site plan is either always required or never required.
Photos and Existing Roof Documentation
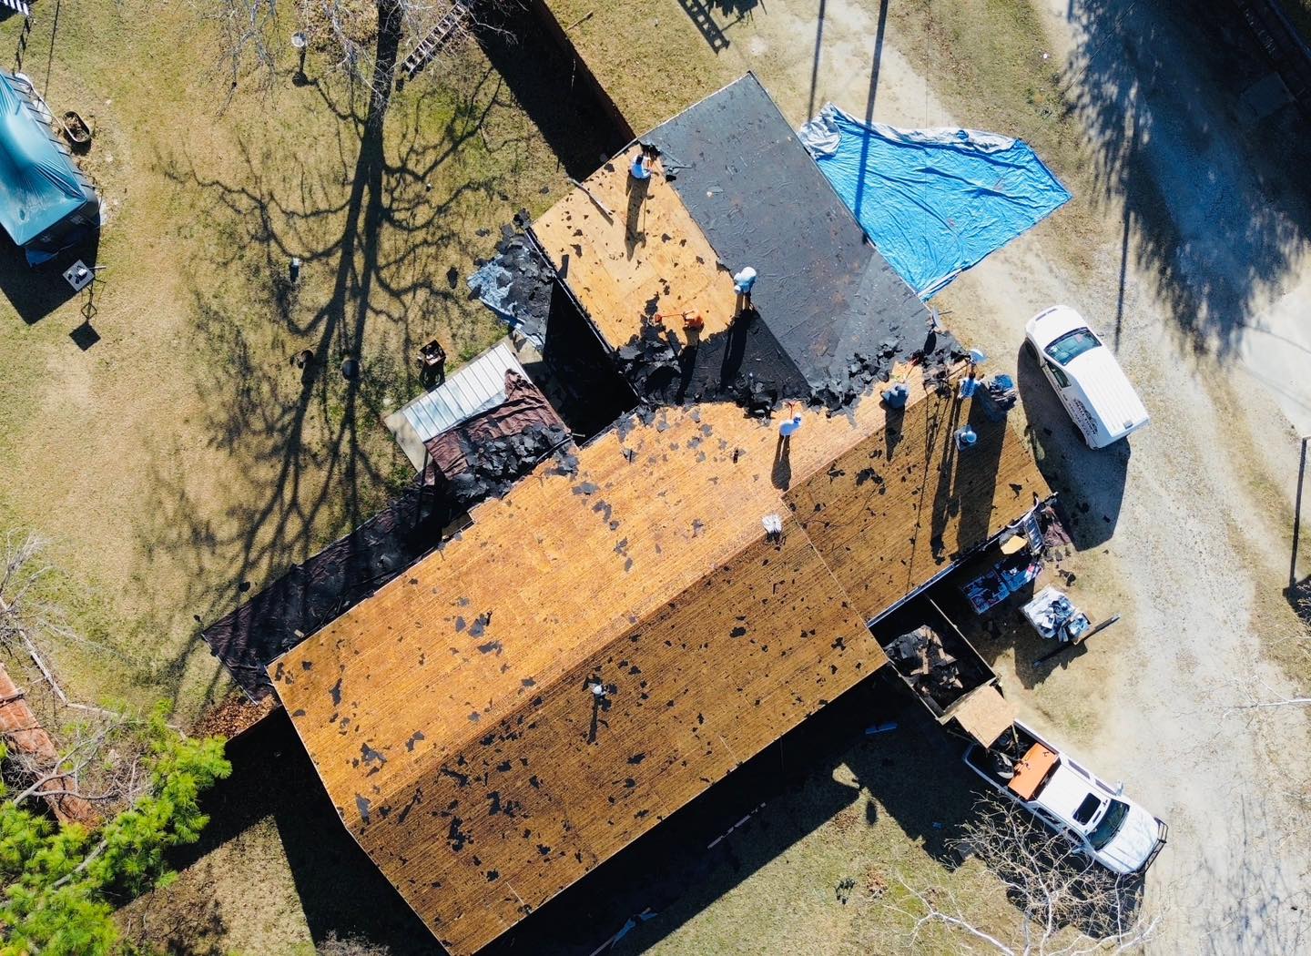
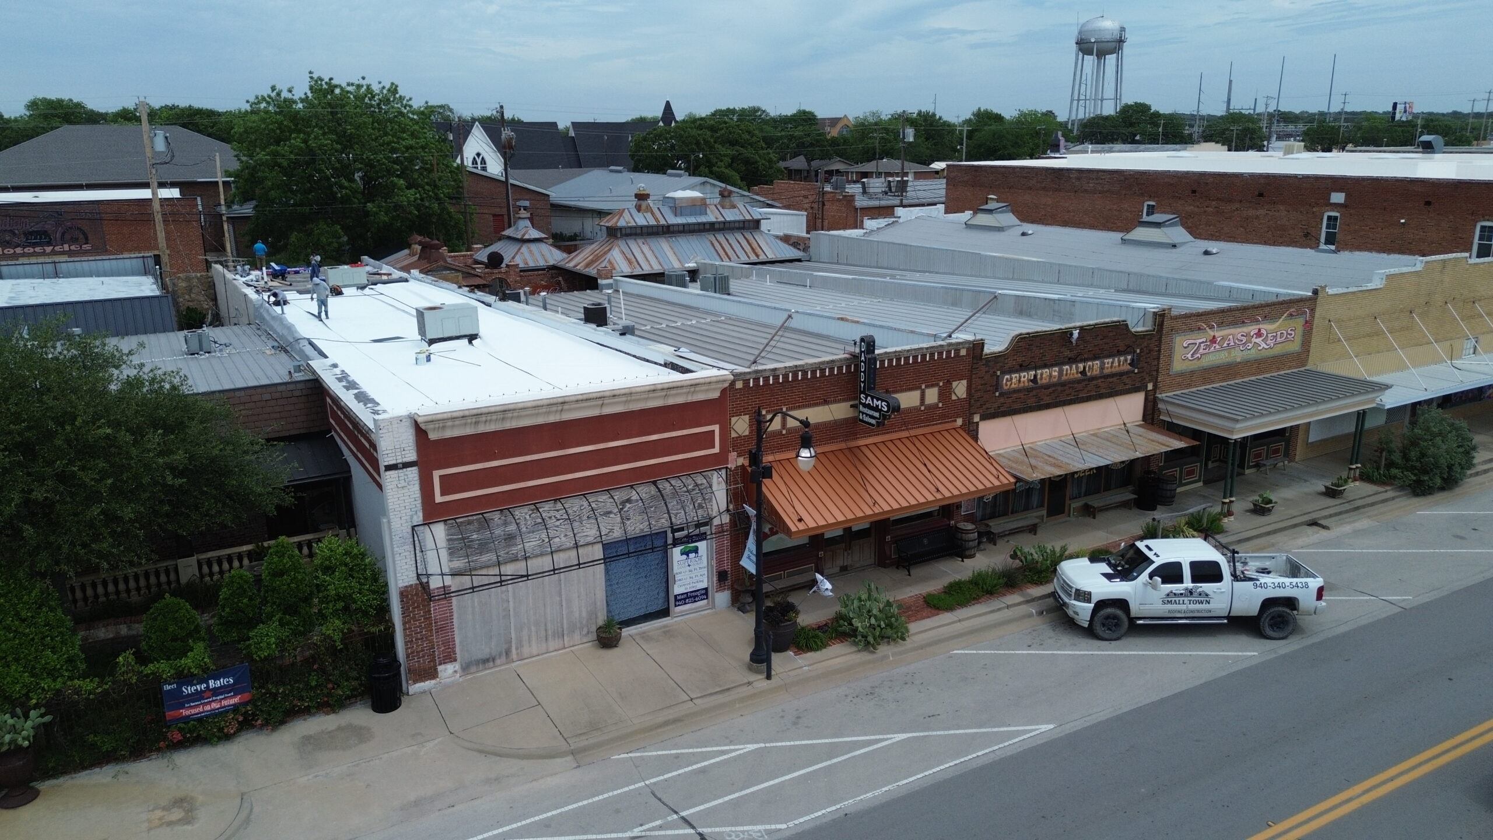
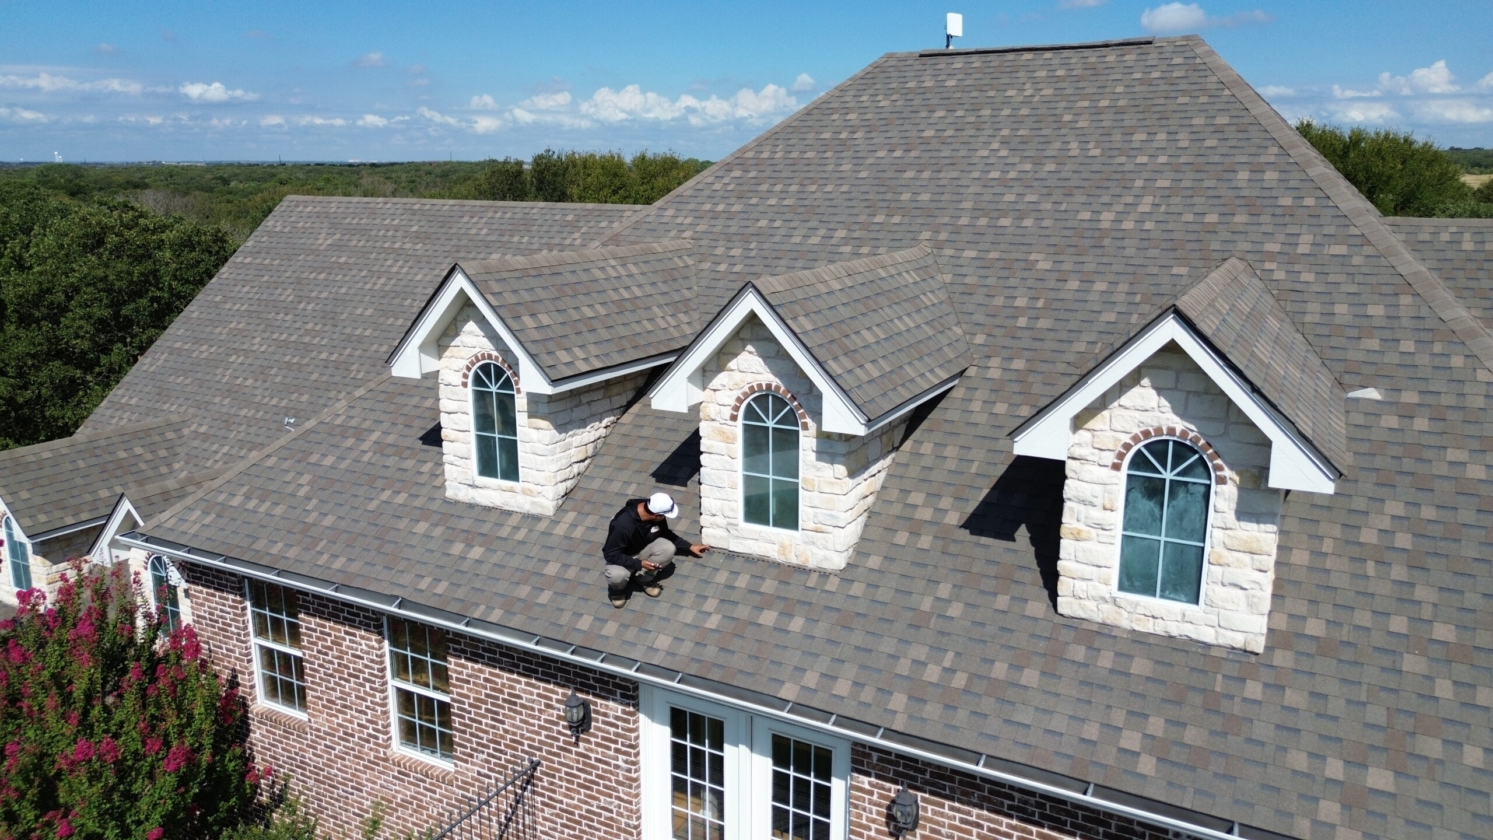
Photographs of the existing roof can provide useful supporting evidence when preparing a permit application. Images can show the current condition of the roofing system, roof configuration, visible damage, penetrations, flashing, drainage features, and other conditions that may not be obvious from written descriptions. While photographs are not required for every permit application, they can be valuable when the project involves unusual or complicated existing conditions.
Existing roof documentation can also help distinguish between the original structure and the proposed changes. For example, photographs can show existing roof slopes, equipment, skylights, chimneys, or other features that need to remain in place during installation. When combined with drawings, these records can give reviewers a clearer understanding of the project.
Photos should be clear, relevant, and properly organized if they are included with the application. A large collection of unrelated images can make the documentation harder to review, while carefully selected photographs can communicate important information efficiently. Each image should ideally show a condition that is relevant to the proposed work.
Existing roof records may include previous permit documents, inspection reports, maintenance records, or information about previous roof installations where available. These records can be especially helpful when the property has undergone multiple renovations. They may provide background information that helps the contractor and permitting authority understand the existing construction.
Keeping photographs and existing-condition records can also benefit the project after installation begins. If unexpected conditions are discovered beneath the existing roofing materials, having a record of the original condition can help document what was present before work started. This can support communication between the property owner, contractor, inspector, and other professionals involved in the project.
Supporting Documents for Special Roofing Projects
Some roofing projects require additional documentation because they involve circumstances beyond a standard roof replacement. A project may become more complicated when it affects a historic building, includes structural changes, involves commercial construction, or incorporates other systems into the roof. Identifying these circumstances early can help ensure that the correct documentation is prepared.
Historic properties may be subject to additional review requirements designed to protect architectural characteristics. A roofing project on such a building may require information about proposed materials, appearance, roof details, or preservation considerations. The documentation may need to be reviewed by an additional department or authority before the roofing permit can be finalized.
Roof projects involving solar equipment can also require coordination between roofing and electrical or structural documentation. Installing panels, mounting equipment, or other roof-mounted systems can introduce additional loads and penetrations that need to be considered. Depending on the project, separate permits or supporting technical documents may be necessary.
Commercial and multi-unit buildings can involve additional requirements because of their size, occupancy, fire protection systems, and structural characteristics. Documentation may need to address more detailed building information than would normally be required for a typical single-family residence. The larger the project, the more important it becomes to coordinate the permit package before submission.
Special circumstances can include:
- Historic or architecturally protected properties
- Commercial or multi-unit buildings
- Roof-mounted solar or mechanical equipment
- Major structural modifications
- Unusual roofing systems or materials
The most important step is to identify special project conditions before submitting the permit application. Once the scope is understood, the contractor and property owner can determine whether additional professionals, drawings, certifications, or approvals are necessary.
With material, structural, code, energy, manufacturer, site, and existing-condition documentation addressed, the next challenge is ensuring that the entire application package is accurate and properly organized. Even when all major documents have been prepared, small inconsistencies can cause delays during the review process, making careful document checking an important final step before submission.
Organizing Documents Before Permit Submission
Once the required roofing documents have been prepared, the next step is to organize the entire permit package before submission. A complete package should tell a consistent story about the project, beginning with the property information and application and continuing through the proposed roof system, materials, drawings, contractor details, and supporting technical documents. Reviewing everything together can help identify missing information before the building department receives the application.
One of the most common causes of permit delays is inconsistency between documents. For example, the roofing material listed on the application should match the material shown in the project documents and the manufacturer’s information. Property addresses, contractor details, measurements, roof descriptions, and other important information should also remain consistent throughout the submission.
A practical document review can focus on the following areas:
- Permit application is complete and properly signed where required.
- Property and ownership information is accurate.
- Roof plans reflect the proposed installation.
- Material specifications match the selected roofing products.
- Contractor licensing or registration information is current.
- Structural, energy, or engineering documents are included when applicable.
- Supporting forms and approvals required by the local authority are attached.
Documents should also be arranged in a logical order. If the permitting authority provides a submission checklist, following that order can make the application easier to review. For digital submissions, files should have clear names so reviewers can quickly identify the application, drawings, specifications, calculations, photographs, and other supporting information.
Document quality matters as well. Scanned pages should be readable, drawings should have sufficient resolution, and photographs should clearly show the relevant roof conditions. A technically complete document that cannot be read easily may still result in a request for a better copy.
Before submitting the package, contractors and property owners should compare the final documents against the local permit requirements. This final review is especially important when several people have contributed to the application. A contractor may prepare the scope of work, an engineer may prepare structural documents, and a property owner may provide ownership information, so someone should confirm that all materials fit together accurately.
It is also important to distinguish between documents that are required and documents that are simply useful. Providing unnecessary paperwork can make a permit package unnecessarily complicated, while leaving out a required document can result in corrections. The local building department’s current requirements should determine what is actually submitted.
Handling Permit Corrections and Additional Requests
Submitting a permit application does not always mean that the review process will be completed without questions. Building officials may identify missing information, unclear drawings, incorrect forms, or technical details that need clarification. Receiving a correction request does not necessarily mean that the roofing project has been rejected, but it does mean that the requested information should be addressed before approval can move forward.
Correction requests should be reviewed carefully rather than answered with assumptions. The applicant should identify exactly which document or section needs to be changed and determine whether the requested correction affects other parts of the application. For example, changing a roof material on a drawing may also require corresponding changes to product specifications or installation documentation.
When revised documents are prepared, the updated information should remain consistent with the original application. Simply changing one page without checking the rest of the package can create new inconsistencies. A complete review of the revised documents can help ensure that the correction actually resolves the issue identified by the permitting authority.
Communication with the permitting department can also be important when a request is unclear. Contractors or property owners should use the official communication process provided by the authority and keep records of questions, responses, revised documents, and submission dates. Maintaining these records creates a clear history of how the application progressed.
Some corrections are administrative, while others may involve technical matters. Administrative corrections might involve missing signatures, incorrect contact details, or incomplete forms, while technical corrections could involve roof dimensions, structural calculations, material specifications, attachment methods, or code compliance information.
The response process can generally be approached in a few organized steps:
- Review the correction notice and identify every requested change.
- Determine which documents or professionals are needed to provide the requested information.
- Update the affected documents and check the entire package for consistency.
- Resubmit the corrections using the method and file requirements specified by the permitting authority.
Applicants should avoid beginning permit-required roofing work simply because an application has been submitted. In jurisdictions where approval is required before construction begins, work should wait until the necessary authorization has been issued. Starting prematurely can create compliance problems and may complicate later inspections.
Keeping a record of the correction process is useful even after approval. The final approved documents may differ from the original submission, and those approved versions should be retained as part of the project’s permanent records. This ensures that the property owner and contractor know which version represents the authorized scope of work.
Keeping Records During and After Roof Installation
Permit documentation remains important after the application has been approved. The approved permit, drawings, specifications, material information, inspection records, and other project documents can help establish what was authorized and how the work was completed. Maintaining these records provides useful information for future repairs, maintenance, inspections, property transactions, or additional renovations.
The contractor should have access to the documents needed to perform the work correctly. Approved drawings and manufacturer instructions can help the installation team understand the intended roof system and installation requirements. If changes become necessary during construction, those changes should be evaluated according to the applicable permit and inspection requirements rather than being made without documentation.
Inspections are another important part of the recordkeeping process. Some roofing projects require inspections at particular stages of construction, and the timing can depend on the type of work and local requirements. Records of completed inspections, approvals, or corrections should be kept with the rest of the project documentation.
If unexpected conditions are discovered after the existing roof is removed, the project may need to change. Damaged decking, deteriorated framing, hidden moisture, or other conditions can sometimes be found only after the roofing materials are removed. Depending on the nature of the change, additional documentation or approval may be necessary before the revised work proceeds.
The final project file may contain several categories of records, including the permit itself, approved plans, product information, contractor documents, inspection records, photographs, and correspondence. Keeping these records together makes it easier to determine what happened during the project and what materials were installed.
Property owners should consider retaining the final documents for as long as they are useful for the property. Roofing systems can remain in service for many years, and future owners or contractors may need information about the previous installation. A well-organized record can also help answer questions about the roof if another renovation or repair is planned later.
Professional roofing contractors can assist with this process by maintaining copies of important documents and communicating changes to the appropriate parties. However, property owners should also keep their own records instead of depending entirely on the contractor to retain project information indefinitely.
The documentation process should continue through project completion. If a final inspection or approval is required, the owner should confirm that it has been completed and that any required documentation has been issued. The roof project should be considered fully documented only when the applicable permit and inspection requirements have been satisfied.
How Professional Roofing Contractors Help With Permit Documentation
Professional roofing contractors can play an important role in preparing and managing documentation for a roof installation permit. Their experience with roofing systems allows them to identify many of the project details that need to be documented, including the existing roof condition, proposed materials, installation methods, and scope of work. They can also help coordinate information from manufacturers, engineers, property owners, and permitting authorities.
An experienced contractor can begin by reviewing the proposed project and determining what information is likely to be required. This can include identifying whether the project is a straightforward replacement or whether it involves structural changes, special materials, roof-mounted equipment, or other conditions that may require additional documentation. Early identification of these factors can reduce the possibility of discovering major requirements after the application has been submitted.
Contractors can also help make sure that the permit application accurately reflects the work that will actually be performed. The scope of work should not be so general that important project details are missing, but it should also avoid describing work that is not part of the planned installation. Accurate project descriptions help create consistency between the permit, drawings, materials, and construction activities.
For projects requiring technical documentation, contractors may coordinate with qualified professionals. Structural modifications, unusual roof designs, or other specialized conditions may require engineering input rather than relying solely on the contractor’s own documentation. Coordinating these professionals before submission can help ensure that the necessary information is included from the beginning.
Homeowners can also benefit from asking their contractor several important questions before work starts. They should understand whether a permit is required, who is responsible for submitting the application, which documents will be provided, and how inspections will be handled. These responsibilities should be clear before the roofing contract is finalized.
A contractor’s involvement, however, does not eliminate the need for the property owner to understand the permit process. The homeowner should receive copies of important documents and confirm that the permit has been approved before allowing permit-required work to begin. Local rules determine who may apply for a permit and who is responsible for compliance, so those responsibilities should be verified for the specific project.
Good documentation ultimately supports more than permit approval. It helps establish a clear connection between the planned project, the approved design, the products selected, and the work performed. When the documentation is accurate and properly maintained, it becomes a useful project record rather than simply a collection of forms submitted to a building department.
Conclusion
Documentation is an essential part of the roof installation permit process because it gives building authorities the information needed to evaluate the proposed work. Property information, permit applications, roof plans, project descriptions, contractor credentials, material specifications, structural documents, and other supporting records can all contribute to a complete application when they are required by the applicable jurisdiction.
The specific documents required for a roofing permit can vary considerably depending on the location and nature of the project. A basic roof replacement may require a relatively simple package, while structural modifications, commercial buildings, historic properties, special materials, or roof-mounted equipment may require additional technical information. For this reason, property owners and contractors should always confirm the current requirements with the appropriate local permitting authority.
Careful preparation can prevent many avoidable delays. Reviewing documents for accuracy, keeping property and contractor information consistent, using clear drawings, providing appropriate product information, and responding promptly to correction requests can make the review process more efficient. Maintaining copies of the final approved documents and inspection records also provides valuable information long after the roof installation is complete.
A roofing permit should therefore be viewed as part of the overall project planning process rather than as paperwork that can be handled at the last minute. When documentation is prepared carefully and the work follows the approved requirements, homeowners and contractors can move forward with greater confidence that the roof installation has been properly planned, reviewed, and documented.