
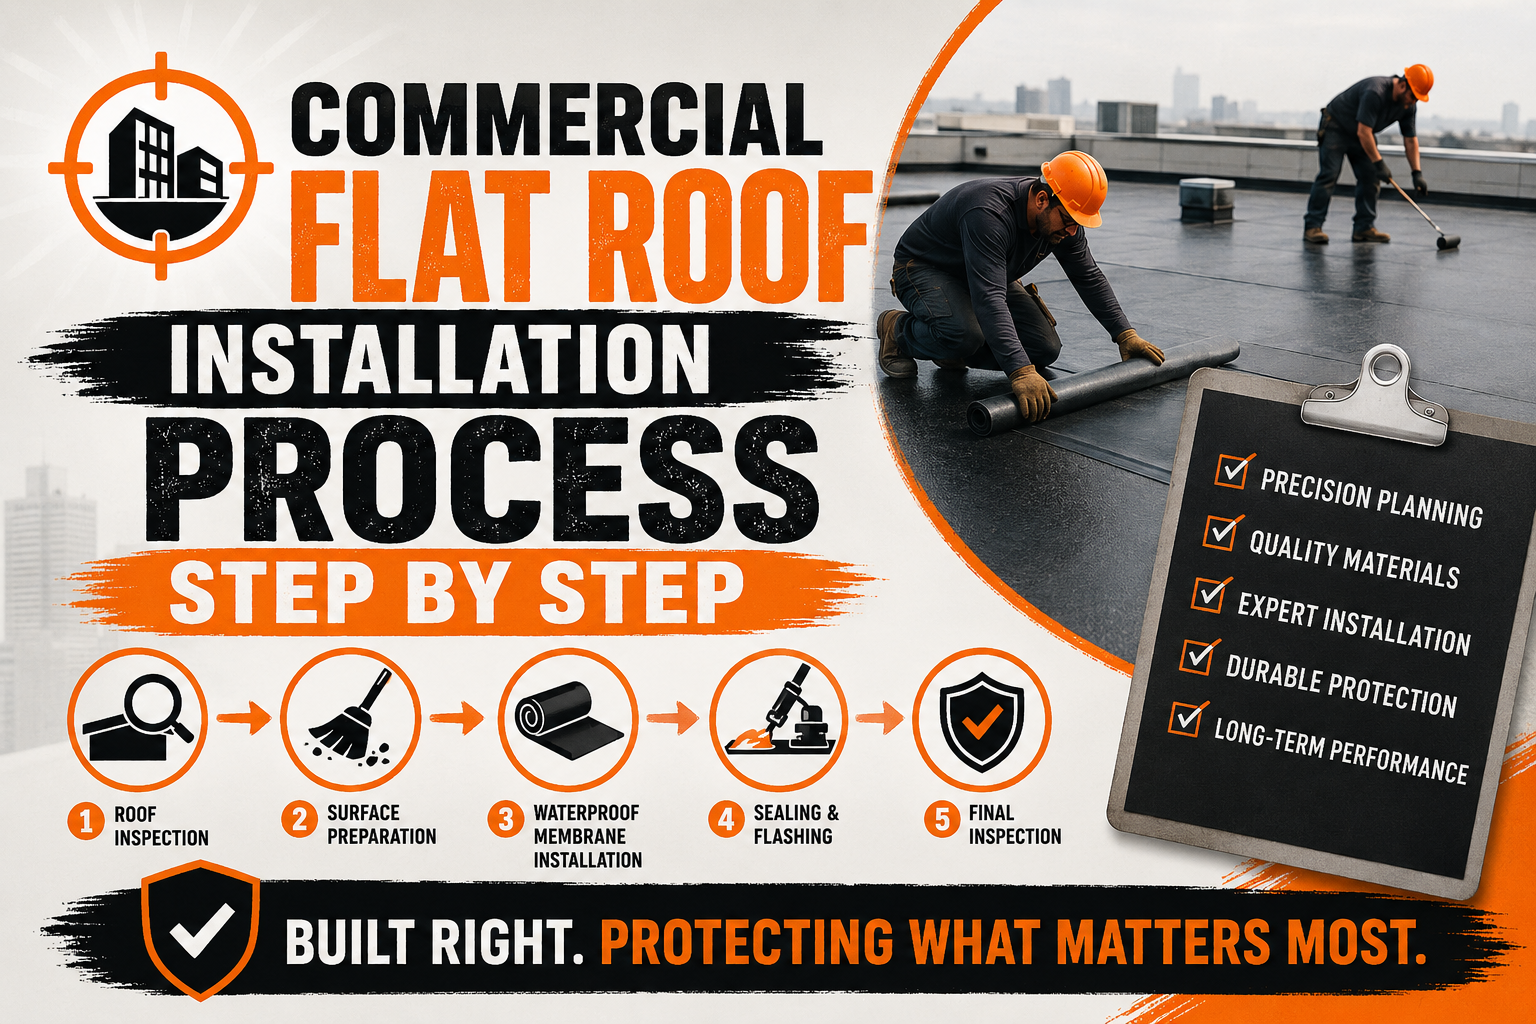
Commercial Flat Roof Installation Process Step by Step
Introduction
Commercial flat roofs protect offices, warehouses, retail centers, schools, healthcare facilities, and industrial buildings from weather while supporting essential building operations. Although they appear simple because of their nearly level design, these roofing systems involve careful planning, specialized materials, and precise installation techniques. Every stage of the process contributes to creating a roof that performs reliably for many years under changing environmental conditions.
A properly installed commercial flat roof provides more than weather protection. It helps improve energy efficiency, reduces maintenance costs, supports drainage systems, and protects valuable equipment and inventory inside the building. Because commercial buildings often represent significant financial investments, property owners benefit from understanding how professional roof installation is completed from start to finish.
Unlike many residential roofing projects, commercial flat roof installations involve larger surface areas, more rooftop equipment, stricter safety requirements, and specialized waterproofing methods. Contractors must coordinate multiple phases while ensuring compliance with building regulations and manufacturer specifications. Even a small installation mistake can lead to water infiltration, insulation damage, or premature roof failure.
This guide explains the complete commercial flat roof installation process in a logical sequence. In this first part, we will explore the planning stage, roof evaluation, material selection, and site preparation that lay the foundation for a successful installation. Understanding these early steps makes it easier to appreciate why professional preparation is just as important as the roofing work itself.
Understanding Commercial Flat Roof Systems
Despite the name, commercial flat roofs are not completely flat. They are built with a slight slope that directs rainwater toward drains, gutters, or scuppers. This subtle slope prevents standing water from remaining on the roof for extended periods and helps extend the life of the roofing system.
Commercial buildings use flat roofs because they maximize usable space while allowing easier installation of HVAC units, solar panels, ventilation equipment, and communication systems. The large surface area also simplifies maintenance and future equipment upgrades compared to steep-sloped roofs.
A complete commercial roofing system includes several layers that work together rather than relying on a single waterproof surface. Every component has a specific function that contributes to durability, insulation, and moisture protection.
The primary components generally include:
- Structural roof deck
- Vapor barrier when required
- Thermal insulation
- Cover board if specified
- Waterproof roofing membrane
- Flashing around roof penetrations
- Drainage components
- Edge protection and termination systems
Each layer supports the performance of the next. If one component is improperly installed, the effectiveness of the entire roofing assembly can be reduced.
Modern commercial roofing systems are also designed with long-term maintenance in mind. Contractors consider future inspections, repairs, equipment servicing, and accessibility before installation begins. Proper planning allows technicians to perform maintenance safely without damaging the roofing membrane.
Why Careful Planning Matters
The installation process starts long before roofing materials arrive at the building. Careful planning helps contractors identify challenges early, estimate project costs accurately, and organize labor efficiently. A well-planned project experiences fewer delays and produces more consistent results.
Commercial roofing projects often involve occupied buildings that continue operating during construction. Hospitals, schools, warehouses, and office buildings cannot always suspend daily activities while roofing work takes place. Contractors must therefore coordinate installation schedules to minimize disruptions and maintain safety for building occupants.
Planning also reduces unnecessary material waste. Accurate measurements and detailed calculations allow contractors to order the appropriate amount of insulation, membrane, flashing, adhesives, and fasteners. Ordering too little can delay the project, while ordering excessive material increases costs.
Another important benefit of planning is improved risk management. Contractors identify potential hazards before work begins, allowing them to prepare safety measures that protect both workers and the surrounding property throughout the installation process.
Conducting a Comprehensive Roof Inspection
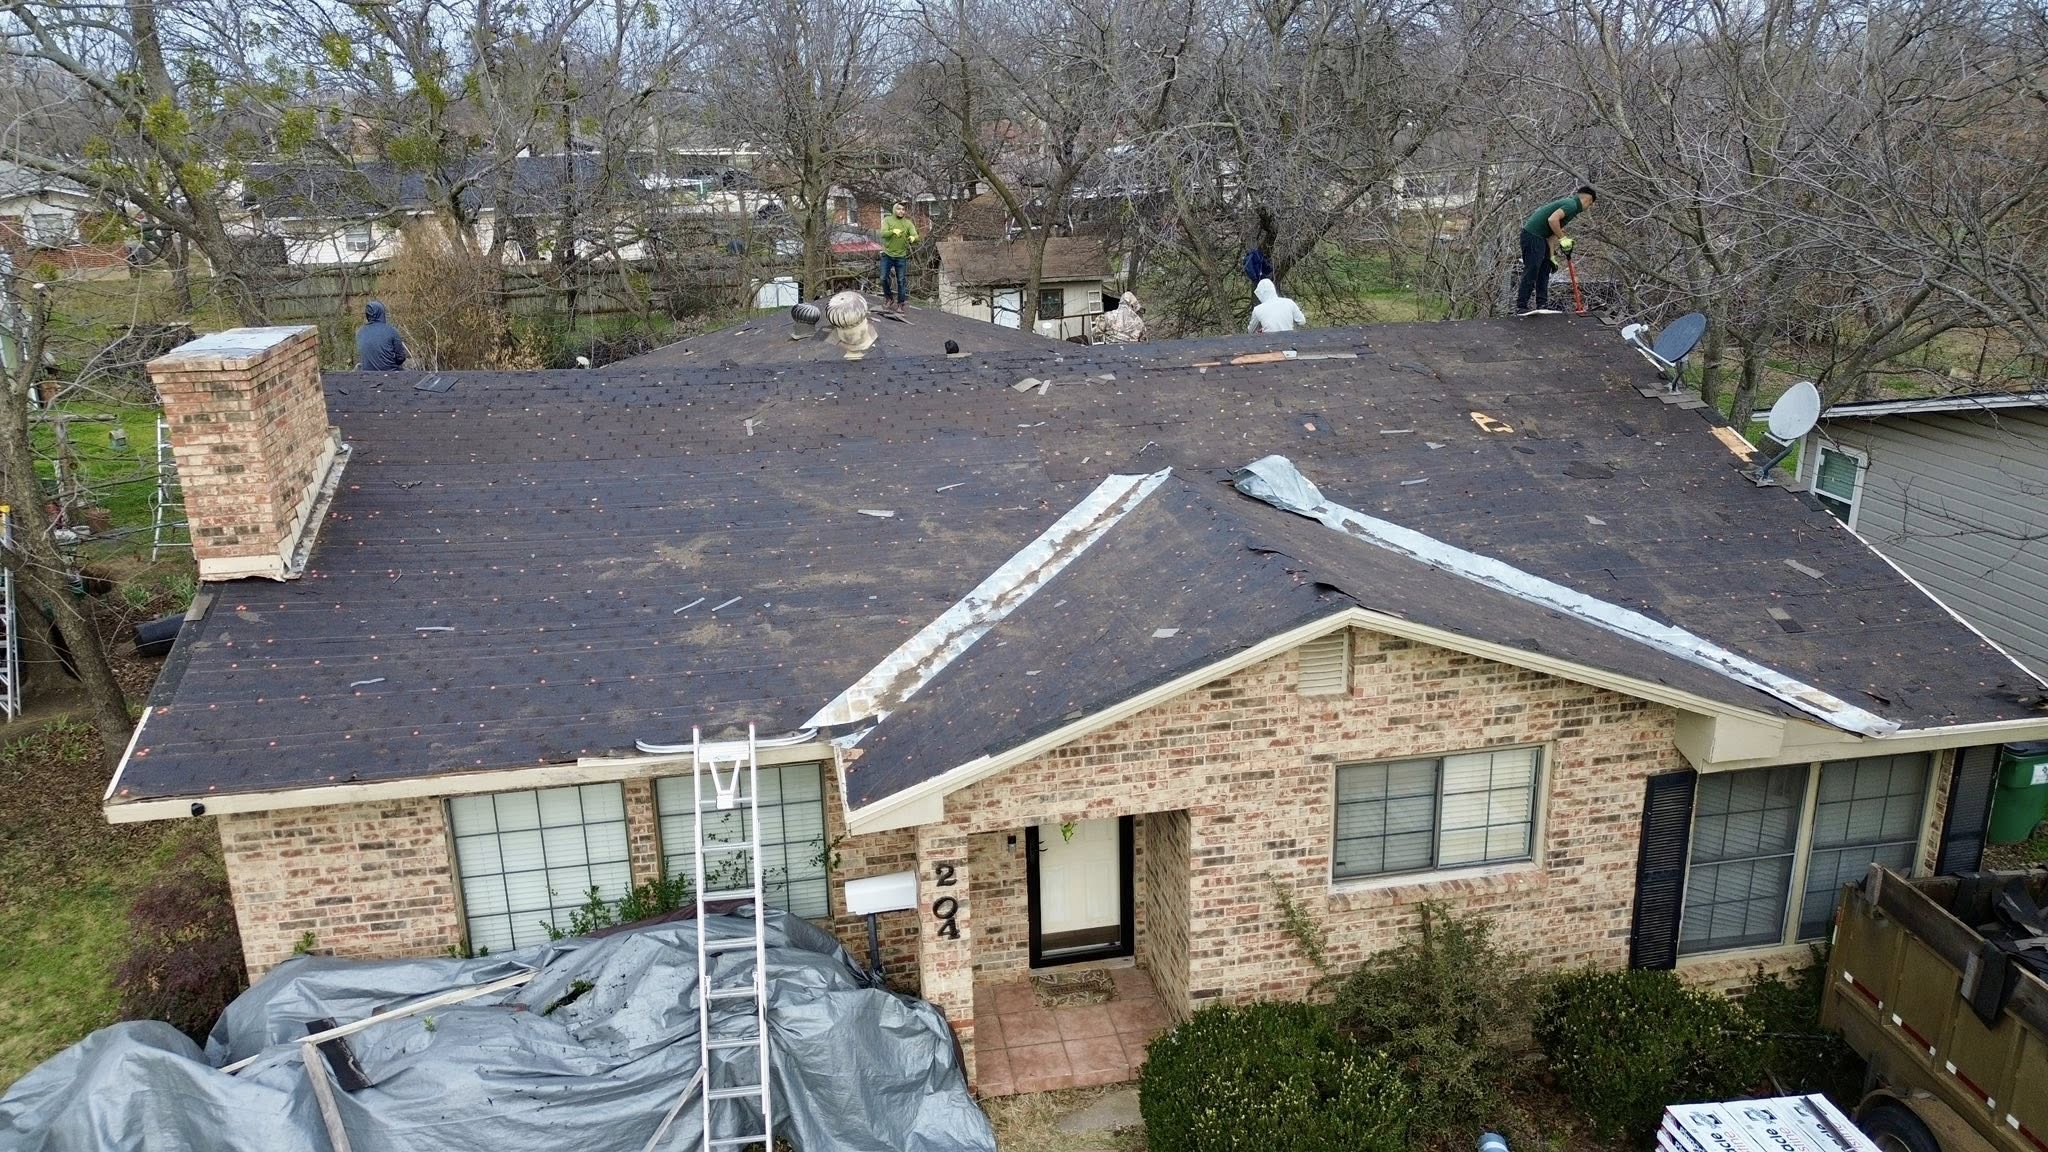
Every successful commercial roof installation begins with a detailed inspection of the existing structure. Even if the roof will be completely replaced, understanding the building’s current condition helps determine the most appropriate installation approach.
Inspectors begin by evaluating the overall condition of the roof surface. They look for signs of deterioration, previous repairs, moisture intrusion, structural movement, and drainage problems. These observations help identify issues that must be corrected before installing a new roofing system.
The inspection extends beyond visible roofing materials. Professionals also examine roof edges, penetrations, parapet walls, expansion joints, skylights, mechanical equipment, and drainage outlets. These areas frequently experience water infiltration and require careful attention during installation.
Inside the building, inspectors may look for water stains, mold growth, ceiling discoloration, or insulation damage. Interior evidence often reveals hidden roofing problems that are not immediately visible from the rooftop.
Advanced inspection techniques may include moisture scanning, infrared imaging, or core sampling when necessary. These methods help identify trapped moisture beneath the roofing surface without removing large sections of material.
A thorough inspection creates a complete understanding of the roof’s condition, allowing contractors to develop an installation plan that addresses both visible and hidden concerns.
Evaluating Structural Integrity
Before new roofing materials are installed, the building structure must be capable of supporting the new roofing system. Structural evaluation is especially important when heavier materials or additional insulation will be added.
Engineers or qualified roofing professionals assess the roof deck, supporting beams, framing members, and overall load capacity. They verify that the building can safely handle construction equipment, workers, and completed roofing materials.
Older commercial buildings sometimes require structural reinforcement before installation begins. Years of weather exposure, moisture damage, or previous modifications may have weakened certain sections of the roof deck.
Structural evaluations also consider future loads. Rooftop equipment, snow accumulation, maintenance traffic, and possible solar panel installations all influence design decisions. Planning for these factors helps ensure long-term roof performance.
Ignoring structural assessments can create serious safety risks during installation and may shorten the lifespan of the completed roofing system.
Measuring the Roof Accurately
Precise measurements form the foundation of every commercial roofing project. Contractors measure far more than the overall roof dimensions because modern roofing systems include numerous details that require accurate calculations.
Roof measurements include penetrations, equipment curbs, expansion joints, parapet walls, drainage locations, skylights, and edge conditions. Every feature affects material quantities and installation procedures.
Digital measurement technology has improved project accuracy significantly. Many contractors now combine aerial imagery, laser measuring devices, and drone surveys with traditional field measurements to produce highly detailed roof plans.
These measurements serve multiple purposes during the project.
- Material quantity estimation
- Labor planning
- Waste reduction
- Cost calculation
- Project scheduling
- Manufacturer documentation
Accurate measurements also reduce the likelihood of unexpected delays caused by material shortages or installation adjustments.
Assessing Drainage Requirements
Drainage is one of the most important considerations in commercial flat roof installation. Since flat roofs have only a slight slope, water must be directed efficiently toward designated drainage points before it has an opportunity to accumulate.
During the planning stage, contractors examine the existing drainage system to determine whether improvements are necessary. They inspect roof drains, scuppers, gutters, downspouts, and internal drainage components for proper function and capacity.
Engineers also evaluate the roof slope to ensure water flows naturally toward drainage outlets. Areas where water previously collected may require additional insulation tapering or deck modifications during installation.
Poor drainage can lead to numerous long-term problems, including membrane deterioration, structural stress, insulation damage, and increased maintenance expenses. Addressing drainage during the planning phase greatly improves the roof’s long-term reliability.
Understanding Building Codes and Permit Requirements
Commercial roofing projects must comply with local building regulations, fire safety standards, and energy efficiency requirements. Contractors review these requirements before installation begins to avoid costly delays or compliance issues later.
Building codes often specify minimum insulation values, wind resistance standards, drainage requirements, fire classifications, and fastening methods. Manufacturers also establish installation guidelines that must be followed to maintain warranty coverage.
Obtaining permits before construction begins demonstrates that the project meets applicable regulations. Inspections may occur during different phases of installation to verify compliance with approved plans.
Working within code requirements protects both property owners and contractors by ensuring the completed roofing system satisfies recognized safety and performance standards.
Choosing the Right Roofing Material
Material selection has a major influence on roof performance, maintenance requirements, installation methods, and long-term operating costs. The ideal roofing material depends on the building’s location, climate, structural design, budget, and expected service life.
Several membrane systems dominate today’s commercial roofing industry because each offers unique performance advantages.
| Roofing Material | Main Strengths | Best Applications | Expected Performance |
|---|---|---|---|
| TPO | Energy efficient and UV resistant | Retail buildings and offices | Excellent heat reflection |
| PVC | Chemical and grease resistant | Restaurants and industrial facilities | Outstanding durability |
| EPDM | Flexible and weather resistant | Large commercial buildings | Excellent cold-weather performance |
| Modified Bitumen | Strong multi-layer protection | High traffic roofs | Good puncture resistance |
| Built-Up Roofing | Multiple waterproof layers | Heavy-duty commercial facilities | Long proven reliability |
Selecting the appropriate material involves balancing installation costs with future maintenance, expected lifespan, climate conditions, and operational requirements.
Property owners should also consider energy efficiency goals when choosing roofing materials. Reflective roofing membranes can reduce cooling demands during warm seasons, contributing to lower utility expenses throughout the roof’s lifespan.
Factors That Influence Material Selection
Roofing professionals evaluate several factors before recommending a particular roofing system. Every building presents unique conditions that influence installation decisions.
Some of the most important considerations include:
- Local climate and weather patterns
- Building purpose and occupancy
- Budget and lifecycle costs
- Roof traffic frequency
- Energy efficiency objectives
- Maintenance expectations
- Manufacturer warranty options
Considering these factors together allows contractors to recommend roofing systems that provide reliable long-term performance instead of focusing solely on initial installation costs.
Preparing the Job Site
Once planning is complete and materials have been selected, contractors begin preparing the construction site. Proper site preparation improves safety, increases efficiency, and helps protect the building throughout the installation process.
The first priority is establishing secure work zones. Contractors identify material storage areas, equipment access routes, debris disposal locations, and restricted areas where unauthorized personnel should not enter.
Roofing materials are delivered according to the project schedule to prevent overcrowding on the roof. Heavy materials are distributed carefully to avoid placing excessive loads on individual sections of the structure.
Building entrances, landscaping, windows, vehicles, and nearby equipment are protected before demolition or installation begins. Temporary barriers and protective coverings help prevent accidental damage from falling debris or construction materials.
Communication with building occupants is another important part of preparation. Contractors often coordinate work schedules with property managers to minimize disruption during business operations.
Developing a Comprehensive Safety Plan
Safety remains the highest priority throughout every commercial roofing project. Roofing crews work at significant heights while handling heavy materials, specialized equipment, adhesives, and power tools. Comprehensive safety planning reduces the likelihood of accidents and keeps projects operating smoothly.
Before installation begins, supervisors conduct safety meetings to review project hazards, emergency procedures, equipment usage, weather considerations, and fall protection requirements. Every worker understands their responsibilities before entering the job site.
Personal protective equipment is inspected before daily operations begin. Harnesses, helmets, gloves, eye protection, footwear, and other safety equipment must remain in proper condition throughout the project.
Weather conditions also influence safety planning. High winds, heavy rain, lightning, or extreme temperatures may require work to pause until safe operating conditions return. Protecting workers is always more important than maintaining construction schedules.

Inspecting and Preparing the Roof Deck
With planning complete and the job site fully prepared, the next stage focuses on creating a stable foundation for the new roofing system. The roof deck supports every layer installed above it, making its condition one of the most important factors affecting the roof’s long-term performance. Even the highest quality roofing membrane cannot compensate for a damaged or unstable deck.
Contractors begin by removing any remaining debris, loose materials, dust, or contaminants from the roof surface. A clean working area allows adhesives, fasteners, and insulation to perform as intended while reducing the risk of installation defects. Cleaning also makes it easier to identify hidden problems that may have been concealed beneath the previous roofing system.
After cleaning, the deck undergoes another detailed inspection. Roofing professionals look for cracks, corrosion, soft spots, water damage, loose fasteners, warped sections, or structural movement that could affect the new installation. Every issue is documented before repairs begin so that nothing is overlooked during construction.
Different commercial buildings use different types of roof decks, including steel, concrete, wood, and gypsum. Each material requires specific preparation techniques to ensure compatibility with the roofing system being installed. Contractors follow manufacturer recommendations for every deck type to maintain structural integrity and warranty compliance.
Repairing Damaged Sections
Any damaged portion of the roof deck must be repaired before additional roofing components are installed. Covering damaged areas without proper repairs often leads to future structural problems, moisture intrusion, and premature roofing failure. Investing time in deck repairs significantly improves the lifespan of the completed roofing system.
Steel roof decks may require replacement panels if corrosion has weakened their strength. Loose fasteners are tightened or replaced, while severely rusted sections are removed and replaced with new materials. Contractors ensure every repair meets structural requirements before moving forward.
Concrete decks are inspected for cracks, surface deterioration, and moisture damage. Small cracks may be repaired using specialized repair compounds, while larger structural concerns may require engineering evaluation. The goal is to create a smooth, stable surface capable of supporting insulation and roofing membranes.
Wood roof decks receive careful attention because moisture exposure can weaken structural members over time. Rotten wood, warped panels, or loose sheathing are replaced to eliminate movement beneath the roofing system. A solid wood deck reduces the possibility of membrane stress and long-term water infiltration.
Once repairs are complete, contractors perform another inspection to verify that every section of the deck meets installation standards. This quality check prevents problems from being hidden beneath new roofing materials.
Ensuring the Roof Surface Is Clean and Dry
Before insulation or vapor barriers are installed, the roof deck must be completely clean and dry. Moisture trapped beneath roofing materials can lead to mold growth, insulation damage, reduced thermal performance, and adhesive failure over time. Even small amounts of moisture may cause significant issues if sealed inside the roofing system.
Contractors remove dust, dirt, grease, construction debris, and loose particles using specialized cleaning equipment. Depending on the roof type, vacuum systems, blowers, brushes, or pressure cleaning methods may be used. Every cleaning method is selected carefully to avoid damaging the roof deck.
Weather conditions play an important role during this stage. Roofing installation is generally scheduled during favorable weather to reduce the chance of rain introducing moisture before membranes are installed. If unexpected rainfall occurs, the roof surface must be dried completely before work resumes.
Clean working conditions also improve installation accuracy. Roofing crews can apply adhesives evenly, position insulation correctly, and achieve stronger bonding when surfaces are properly prepared.
Installing the Insulation System
Roof insulation performs much more than temperature control. It contributes to energy efficiency, moisture management, occupant comfort, and overall roof performance throughout the year. Proper insulation installation also helps reduce heating and cooling expenses while supporting sustainability goals for commercial buildings.
Commercial roofing projects commonly use polyisocyanurate, expanded polystyrene, extruded polystyrene, or mineral wool insulation. The selection depends on climate conditions, fire resistance requirements, structural design, and project specifications. Each insulation type offers different performance characteristics that influence installation methods.
Insulation boards are installed according to carefully planned layouts that minimize gaps between panels. Tight joints reduce thermal bridging and create a more consistent insulation layer across the roof surface. Contractors stagger board joints whenever possible to improve structural stability and energy performance.
Depending on the roofing system, insulation may be mechanically fastened, adhered with specialized adhesives, or secured using a combination of both methods. The attachment system is selected based on wind uplift requirements, building height, roof deck type, and manufacturer recommendations.
Achieving Proper Insulation Performance
Installing insulation involves much more than simply placing boards across the roof deck. Contractors carefully monitor alignment, thickness, fastening patterns, and board condition throughout the installation process. Every board contributes to the roof’s overall thermal performance.
Insulation thickness is determined during project planning to meet local building codes and desired energy efficiency levels. In colder climates, thicker insulation improves heat retention, while warmer regions often prioritize reflective roofing systems combined with effective insulation.
Tapered insulation is frequently installed to improve roof drainage. Instead of maintaining a uniform thickness, specially designed insulation boards create gradual slopes that direct rainwater toward drains and scuppers. This approach reduces the likelihood of standing water without requiring major structural modifications.
Properly installed insulation also creates a smooth surface for the roofing membrane. Eliminating uneven areas helps prevent membrane stress, punctures, and premature wear throughout the roof’s service life.
Installing the Vapor Barrier
Many commercial roofing systems require a vapor barrier between the roof deck and insulation. Its primary purpose is to control moisture movement from inside the building into the roofing assembly. Buildings with high interior humidity, such as manufacturing facilities, swimming pools, food processing plants, and healthcare buildings, often require carefully designed vapor control systems.
Warm indoor air naturally contains moisture. As this air rises toward the roof, condensation may form when it encounters cooler surfaces within the roofing system. Over time, trapped moisture can reduce insulation effectiveness, weaken adhesives, and contribute to mold development.
Vapor barriers are installed using continuous sheets that are carefully positioned across the roof deck. Seams are sealed according to manufacturer instructions to create a continuous moisture-resistant layer. Every penetration, joint, and transition receives special attention to prevent moisture from bypassing the barrier.
Contractors inspect the completed vapor barrier before continuing with the installation. Even small gaps or damaged sections can reduce its effectiveness, making quality control an essential part of this stage.
Installing the Cover Board
Many commercial roofing systems include a cover board between the insulation and waterproof membrane. Although not required on every project, cover boards provide additional protection that improves roof durability and overall performance.
Cover boards increase resistance to foot traffic, equipment servicing, hail impacts, and other physical stresses that occur during the roof’s lifespan. They also provide a smoother installation surface for the roofing membrane, improving adhesion and reducing surface irregularities.
Different cover board materials offer different performance characteristics. Gypsum-based boards provide enhanced fire resistance, while high-density polyiso boards improve impact resistance and thermal performance. Contractors select the appropriate material according to project requirements.
Proper fastening patterns are essential during cover board installation. Boards must remain securely attached without creating uneven surfaces that could affect membrane performance. Every joint is aligned carefully to maintain structural consistency across the roof.
Installing the Roofing Membrane
The roofing membrane forms the building’s primary waterproof barrier. Its installation requires precision, careful sequencing, and strict adherence to manufacturer specifications. Small installation errors can eventually lead to leaks, making this one of the most critical stages of the entire project.
Before membrane installation begins, contractors position material rolls strategically across the roof. Proper planning minimizes unnecessary movement, reduces handling damage, and improves installation efficiency.
The membrane is gradually unrolled across the prepared surface while workers ensure proper alignment. Wrinkles, folds, and trapped air pockets are eliminated immediately because they can create weak points in the finished roof.
Depending on the roofing system, membranes may be mechanically attached, fully adhered with adhesives, or heat welded. Each installation method provides specific advantages depending on building location, wind exposure, and roof design.
Throughout installation, contractors continuously verify membrane alignment to maintain straight seams and consistent overlap dimensions. Precision at this stage directly affects waterproof performance.
Seaming the Roofing Membrane
Individual membrane sheets must be joined together to form one continuous waterproof surface. Seam quality often determines the long-term success of the roofing system because poorly constructed seams are among the most common sources of leaks.
Heat-welded systems such as TPO and PVC use specialized welding equipment that fuses adjacent membrane sheets together. Proper temperature control and consistent welding speed create strong, watertight connections capable of withstanding years of environmental exposure.
Adhered membrane systems rely on compatible adhesives that bond overlapping sections securely. Contractors apply adhesive evenly while monitoring environmental conditions such as temperature and humidity, which can affect curing performance.
After completing each seam, technicians perform quality checks to verify proper bonding. Visual inspections, seam probing, and manufacturer-recommended testing procedures help identify any defects before installation continues.
Preventing Installation Defects
Experienced roofing crews continuously monitor installation quality to avoid problems that could affect long-term roof performance. Prevention is far more effective than repairing hidden defects after the project is complete.
Common quality control measures include checking membrane tension, verifying fastening patterns, inspecting seam consistency, and confirming adhesive coverage. Supervisors frequently review completed work before authorizing the next installation stage.
Environmental conditions also require constant attention. Strong winds may affect membrane positioning, while excessive heat can influence adhesive performance. Contractors adjust installation procedures when necessary to maintain consistent quality despite changing weather conditions.
Maintaining clean work practices further reduces installation risks. Tools, fasteners, debris, and unused materials are organized throughout the project to prevent accidental membrane damage.
Installing Flashing Around Roof Features
Commercial roofs contain numerous penetrations and transitions that require specialized waterproofing techniques. HVAC units, skylights, plumbing vents, electrical conduits, equipment supports, expansion joints, and parapet walls all interrupt the main roofing surface. Each location receives custom flashing designed to maintain continuous waterproof protection.
Flashing materials are carefully shaped to fit around each roof feature while maintaining compatibility with the primary roofing membrane. Every transition must allow natural building movement without creating stress points that could eventually crack or separate.
Corners receive particular attention because they experience concentrated movement and water flow. Prefabricated flashing components are often combined with field-fabricated pieces to create durable waterproof transitions around complex roof details.
Proper flashing installation significantly reduces leak risks throughout the roof’s service life. Since many commercial roof leaks originate around penetrations rather than the main membrane field, experienced contractors devote considerable attention to these areas.
Installing Edge Metal and Roof Perimeters
Roof edges experience some of the highest wind forces acting on a commercial building. Proper edge construction helps prevent wind uplift while protecting the roofing membrane from weather exposure. Edge details also improve the roof’s finished appearance and direct water safely toward drainage systems.
Metal edge components are installed according to engineered fastening schedules that satisfy local wind resistance requirements. Secure attachment helps maintain roofing system integrity during severe weather events.
Sealants and termination bars are installed where membranes meet vertical surfaces or edge metal. These components create strong waterproof transitions while allowing controlled movement caused by temperature changes.
Drainage System Installation
With the roofing membrane securely installed and all flashing details completed, the project moves into one of the most important phases of commercial flat roof construction. A flat roof is only as effective as its ability to remove water quickly and efficiently. Even a perfectly installed membrane can experience premature wear if water remains on the surface for long periods.
Commercial roofs are designed with slight slopes that direct rainwater toward designated drainage points. These drainage systems must be installed accurately because they work continuously throughout the life of the roof. Proper drainage minimizes moisture exposure, reduces structural loading, and helps maintain the integrity of the entire roofing system.
Before installing drainage components, contractors verify that the roof slopes match the design plans. They inspect tapered insulation, roof elevations, and drainage locations to confirm that water will naturally flow toward outlets without creating low spots.
Any adjustments required at this stage are completed before the drainage components are permanently secured. Correcting drainage issues during installation is significantly easier and less expensive than addressing ponding water after the roof has been completed.
Roof Drains
Internal roof drains are among the most common drainage solutions for commercial buildings. They collect rainwater and direct it through internal piping systems before discharging it safely away from the structure.
Each drain is carefully integrated into the roofing membrane using compatible flashing materials and clamping rings. The connection between the membrane and the drain body must create a watertight seal capable of handling continuous water exposure throughout the year.
Contractors inspect every drain opening to ensure it remains free of construction debris before the roof is placed into service. Even small obstructions can reduce drainage efficiency during heavy rainfall.
Protective strainers are installed over drain openings to prevent leaves, trash, and other debris from entering the drainage system. These simple components help reduce maintenance requirements while improving long-term drainage performance.
Scuppers and Gutters
Many commercial buildings supplement internal drains with scuppers and gutter systems. Scuppers allow water to exit through openings in parapet walls, while gutters collect runoff and direct it toward downspouts.
Proper alignment is essential during installation because even minor positioning errors can reduce water flow efficiency. Contractors ensure that gutters maintain the correct slope so water continues moving toward designated discharge points.
Expansion joints are often incorporated into long gutter systems to accommodate thermal movement. Without these joints, seasonal temperature changes could create stress that eventually damages the drainage system.
Sealants used around scuppers and gutter connections are selected for compatibility with surrounding roofing materials. Proper sealing helps prevent leaks at transition points where different building components meet.
Preventing Ponding Water
One of the primary goals of commercial roof installation is eliminating conditions that allow standing water to remain on the roof surface. Ponding water increases membrane deterioration, adds unnecessary structural weight, and can shorten the roof’s service life.
Contractors inspect the completed roof after drainage components have been installed to verify that water pathways remain unobstructed. Areas where water could potentially collect receive additional evaluation before final approval.
Several factors help minimize ponding water:
- Proper roof slope
- Correct placement of roof drains
- Well-designed tapered insulation
- Clean drainage pathways
- Accurate installation of flashing and edge details
Regular maintenance after installation also plays an important role in preventing drainage problems. Keeping drains free from debris allows the system to function as designed throughout every season.
Final Roof Inspection
After installation is complete, contractors perform a comprehensive inspection to verify that every component has been installed according to project specifications. This final evaluation ensures that the roofing system meets structural requirements, manufacturer standards, and local building codes before the project is considered complete.
The inspection begins with a visual examination of the entire roof surface. Inspectors look for wrinkles, membrane damage, incomplete seams, loose flashing, improperly secured edge metal, and any visible installation defects. Every section of the roof is reviewed systematically to avoid overlooking small issues.
Roof penetrations receive additional attention because they represent some of the most vulnerable areas of any commercial roofing system. Flashing around vents, skylights, HVAC units, and equipment supports is carefully examined for proper attachment and waterproofing.
Contractors also verify that all construction debris, unused materials, and temporary protection systems have been removed from the roof. A clean roof allows future inspections and maintenance activities to be performed safely.
Leak Testing and Quality Verification
Visual inspections alone cannot always confirm waterproof performance. Many commercial roofing projects include additional testing procedures that verify the integrity of the completed installation.
Electronic leak detection, flood testing, or other approved testing methods may be performed depending on project specifications. These tests help identify small installation defects before the building experiences significant rainfall.
Seams receive detailed inspection using specialized probing tools. Technicians carefully examine welded or adhered seams to verify complete bonding throughout their entire length.
Manufacturers may also require documented inspection records before issuing warranty coverage. These records demonstrate that installation procedures followed approved guidelines and quality standards.
Once testing confirms satisfactory performance, contractors address any identified deficiencies before final project acceptance.
Common Installation Mistakes to Avoid
Even experienced roofing professionals recognize that attention to detail determines the success of a commercial flat roof installation. Understanding common mistakes helps property owners appreciate the importance of hiring qualified contractors and following established installation procedures.
Poor workmanship during any stage of installation can reduce roof performance, increase maintenance costs, and shorten the expected service life of the roofing system.
Some of the most common installation mistakes include:
- Installing roofing materials over damaged roof decks.
- Failing to remove trapped moisture before covering the roof.
- Incorrect membrane alignment during installation.
- Weak or incomplete seam welding.
- Improper flashing around roof penetrations.
- Inadequate fastening patterns.
- Poor drainage planning.
- Ignoring manufacturer installation requirements.
Many of these issues are preventable through careful supervision, routine quality inspections, and adherence to manufacturer specifications throughout every phase of construction.
The Importance of Manufacturer Guidelines
Every commercial roofing system is developed with specific installation procedures that have been tested extensively under controlled conditions. Manufacturers provide detailed instructions covering deck preparation, insulation attachment, membrane installation, flashing methods, seam construction, and acceptable weather conditions.
Following these guidelines ensures that roofing materials perform as intended throughout their expected lifespan. Deviating from approved installation methods may reduce weather resistance and void manufacturer warranties.
Professional roofing contractors remain familiar with updates to manufacturer specifications through ongoing training and certification programs. This knowledge allows them to install roofing systems according to current industry standards.
Property owners should always verify that their chosen contractor follows manufacturer-approved installation procedures rather than relying solely on general roofing experience.
Project Timeline and Factors Affecting Installation
Commercial flat roof installation schedules vary considerably depending on project size, building complexity, weather conditions, and material selection. While smaller buildings may require only several days, large industrial facilities can require several weeks to complete.
Project planning helps establish realistic timelines before construction begins. Contractors coordinate labor, material deliveries, equipment availability, inspections, and weather forecasts to minimize unnecessary delays.
Several factors commonly influence installation duration.
| Factor | Impact on Installation Time |
|---|---|
| Roof size | Larger roofs require more labor and installation time. |
| Weather conditions | Rain, strong winds, and extreme temperatures may delay work. |
| Roofing material | Different membrane systems require different installation techniques. |
| Structural repairs | Additional deck repairs increase project duration. |
| Building accessibility | Limited equipment access may slow material handling. |
| Rooftop equipment | Numerous penetrations require additional flashing work. |
Although faster installation may appear attractive, quality should always remain the primary objective. Careful workmanship produces significantly better long-term results than rushing construction to meet aggressive deadlines.
Long-Term Maintenance After Installation
Completing the installation marks the beginning of the roof’s service life rather than the end of owner responsibility. Routine maintenance protects the investment by identifying small issues before they develop into major repairs.
Professional inspections are commonly recommended at least twice each year and after severe weather events. These inspections allow technicians to identify membrane damage, loose flashing, clogged drains, and other maintenance concerns while repairs remain relatively inexpensive.
Maintenance personnel also remove leaves, branches, dirt, and debris that could obstruct drainage systems. Keeping roof surfaces clean reduces moisture retention and helps prevent ponding water.
Minor repairs performed promptly often prevent significantly larger problems from developing. Addressing small punctures, damaged sealants, or loose flashing early can greatly extend roof lifespan while reducing repair costs.
Protecting the Roofing Warranty
Many commercial roofing systems include manufacturer warranties that provide valuable long-term protection. However, warranty coverage often depends upon proper maintenance throughout the roof’s service life.
Owners should maintain records of inspections, maintenance activities, repairs, and any rooftop modifications. Documentation demonstrates that the roof has been maintained according to manufacturer recommendations.
Unauthorized repairs performed with incompatible materials may affect warranty coverage. Property owners should consult qualified roofing professionals before making significant changes to the roofing system.
Protecting the warranty helps preserve both financial security and confidence in the roof’s long-term performance.
Signs of a Properly Installed Commercial Flat Roof
A professionally installed commercial flat roof demonstrates consistent performance throughout changing weather conditions. While regular inspections remain important, several characteristics indicate that the roofing system has been installed correctly.
Water drains efficiently after rainfall without prolonged ponding. Membrane surfaces remain smooth and securely attached, while flashing maintains tight waterproof seals around penetrations and roof edges.
Energy efficiency often improves because properly installed insulation reduces unwanted heat transfer. Indoor temperatures become more consistent, allowing heating and cooling systems to operate more efficiently.
The roofing system should also require relatively few repairs during its early years when routine maintenance is performed consistently. Reliable performance reflects the quality of planning, installation, and ongoing care invested in the project.
Conclusion
Installing a commercial flat roof is a carefully coordinated process that extends far beyond simply applying a waterproof membrane. Every stage, from the initial inspection and structural evaluation to insulation placement, membrane installation, flashing, drainage, and final inspection, contributes to the overall performance of the finished roofing system. Skipping or rushing any step can compromise durability and increase long-term maintenance costs.
Successful commercial roof installation depends on detailed planning, skilled workmanship, high-quality materials, and strict adherence to manufacturer specifications. Professional contractors understand how each component interacts with the others, creating a complete roofing system that protects the building from weather, supports energy efficiency, and provides reliable performance for decades.
Routine maintenance remains equally important after installation is complete. Regular inspections, prompt repairs, and clean drainage systems help preserve the roof’s condition while maximizing its expected lifespan. Property owners who invest in preventive maintenance often experience fewer unexpected repairs and lower overall ownership costs.
By understanding the complete commercial flat roof installation process step by step, building owners and facility managers can make informed decisions when planning roofing projects. Choosing experienced professionals, using quality materials, and following proven installation practices results in a roofing system that delivers dependable protection, improved efficiency, and long-term value for commercial properties.