
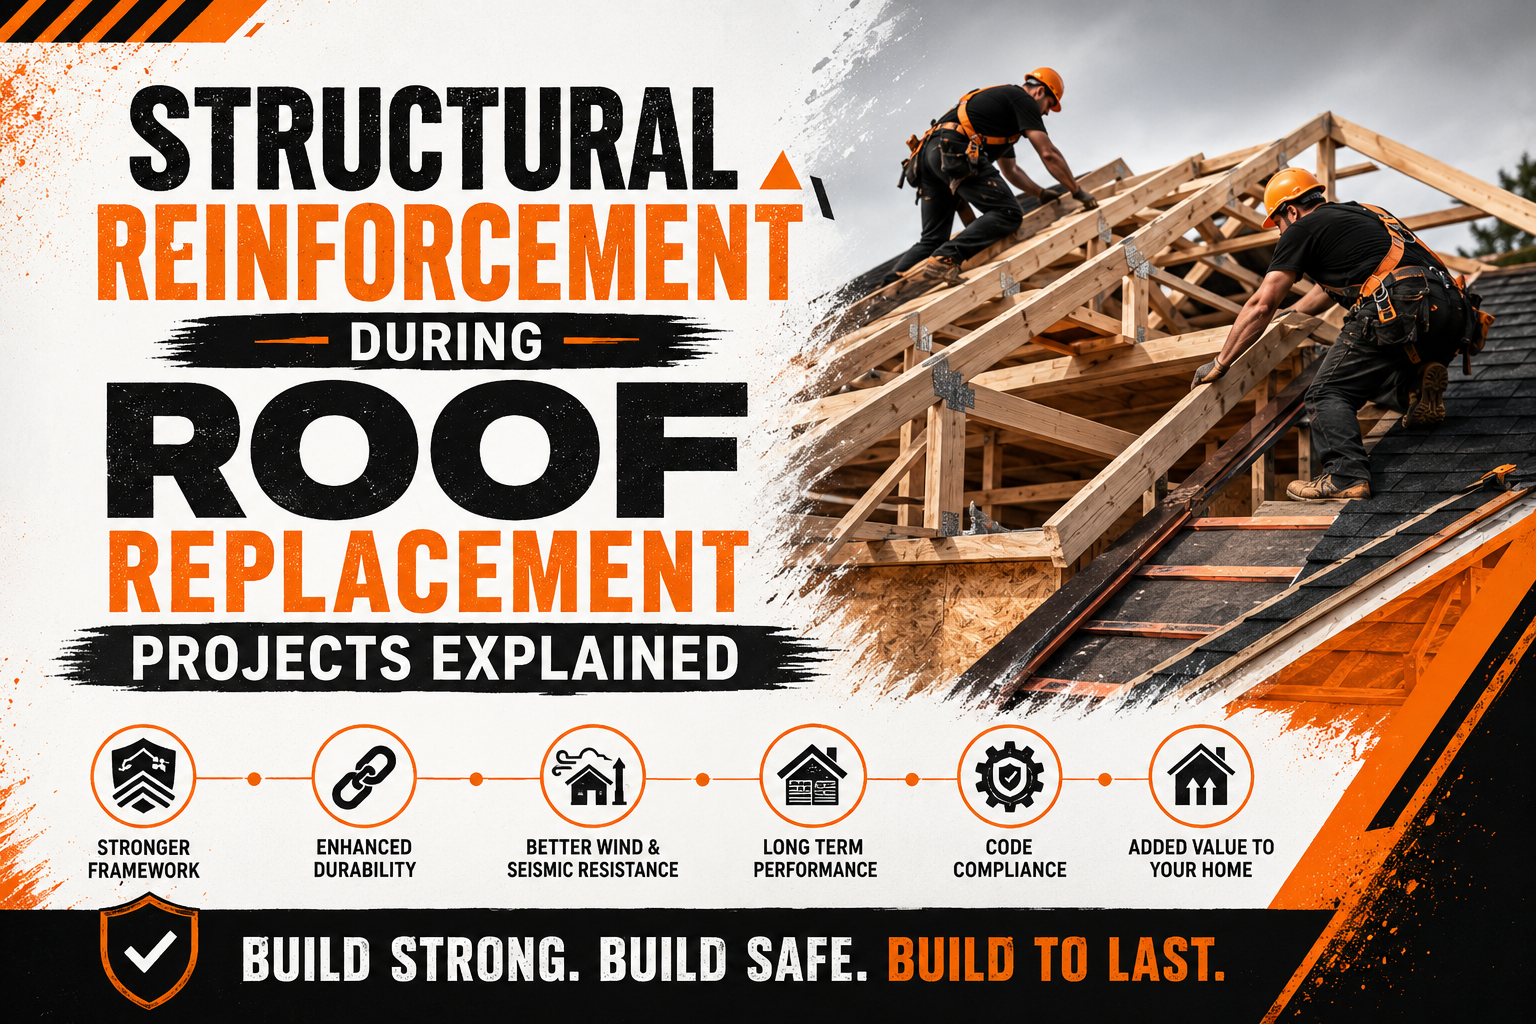
Structural Reinforcement During Roof Replacement Projects Explained
Introduction
Roof replacement is often viewed as a project focused on installing new shingles, metal panels, or tiles, but the visible roofing material is only one part of the overall system. Beneath the surface lies a structural framework that supports the roof’s weight, resists weather forces, and protects the entire home. In some situations, replacing a roof also requires reinforcing these structural components to ensure the new roofing system performs safely and efficiently for many years.
Structural reinforcement involves strengthening the existing roof framework when it can no longer provide adequate support or when the replacement roof introduces additional weight. This work may include reinforcing roof decking, rafters, trusses, support beams, or fastening systems. The goal is to improve the roof’s ability to withstand everyday loads as well as extreme weather conditions without compromising structural integrity.
Many homeowners are surprised to learn that structural reinforcement is not always related to visible damage. A roof may appear to be in acceptable condition while hidden components beneath the surface have weakened because of moisture, age, insects, or years of continuous stress. During roof replacement, contractors gain access to these concealed areas, making it the ideal time to identify and correct structural concerns before new roofing materials are installed.
Another common reason for reinforcement involves changing roofing materials. Homeowners upgrading from lightweight asphalt shingles to heavier clay tiles or natural slate often need additional structural support to safely carry the increased weight. Reinforcement ensures the home’s framing can support the new roofing system throughout its expected lifespan.
Structural improvements also contribute to long-term value. A reinforced roof framework reduces the risk of sagging, improves resistance to severe weather, supports better load distribution, and helps protect the home’s overall structure. Investing in reinforcement during roof replacement is often more practical and cost-effective than attempting major structural repairs after the new roof has already been installed.
This guide explains why structural reinforcement may become necessary during roof replacement projects, how roofing professionals evaluate structural conditions, the most common reinforcement methods, and the important factors homeowners should understand before beginning a replacement project.
Why Structural Reinforcement May Be Needed During Roof Replacement
Not every roof replacement requires structural reinforcement, but certain conditions make strengthening the roof framework an important part of the project. Understanding these situations helps homeowners appreciate why contractors sometimes recommend repairs beyond simply replacing roofing materials.
One of the most common reasons involves aging structures. Over many decades, wooden framing members naturally experience wear caused by seasonal expansion and contraction, prolonged loading, and environmental exposure. Although these changes often occur gradually, they may reduce the roof’s ability to support new roofing materials without additional reinforcement.
Moisture damage is another leading cause of structural deterioration. Roof leaks, poor ventilation, and condensation can weaken roof decking, rafters, and supporting beams by promoting wood rot or fungal growth. Even small leaks allowed to continue for several years may compromise structural strength beneath otherwise ordinary roofing materials.
Storm damage also contributes to reinforcement needs. High winds, fallen trees, hail, and severe weather events sometimes create structural damage that remains hidden until the existing roof is removed. Contractors frequently discover cracked framing members, loosened connections, or damaged roof decking during replacement projects.
Changes in roofing material represent another important consideration. Heavier roofing systems place greater demands on the supporting framework than lightweight alternatives. Homes originally designed for asphalt shingles may require structural reinforcement before supporting clay tiles, concrete tiles, or natural slate roofing.
Building code updates may also influence reinforcement decisions. Modern construction standards often require stronger roof connections, improved wind resistance, or additional structural support compared to older building practices. Roof replacement presents an opportunity to upgrade structural components while improving overall safety.
Home additions and remodeling projects sometimes increase roof loading as well. Solar panel installations, rooftop equipment, or expanded roof structures may require additional reinforcement to maintain adequate structural performance throughout the roof’s lifespan.
Structural reinforcement also helps improve resilience during future weather events. Strengthening vulnerable components allows the roof to better resist heavy snow, strong winds, and prolonged environmental stress while reducing the likelihood of future structural problems.
Rather than viewing reinforcement as an unexpected expense, homeowners should recognize it as an investment in the long-term safety and reliability of the entire roofing system.
Understanding the Roof Structure Before Replacement
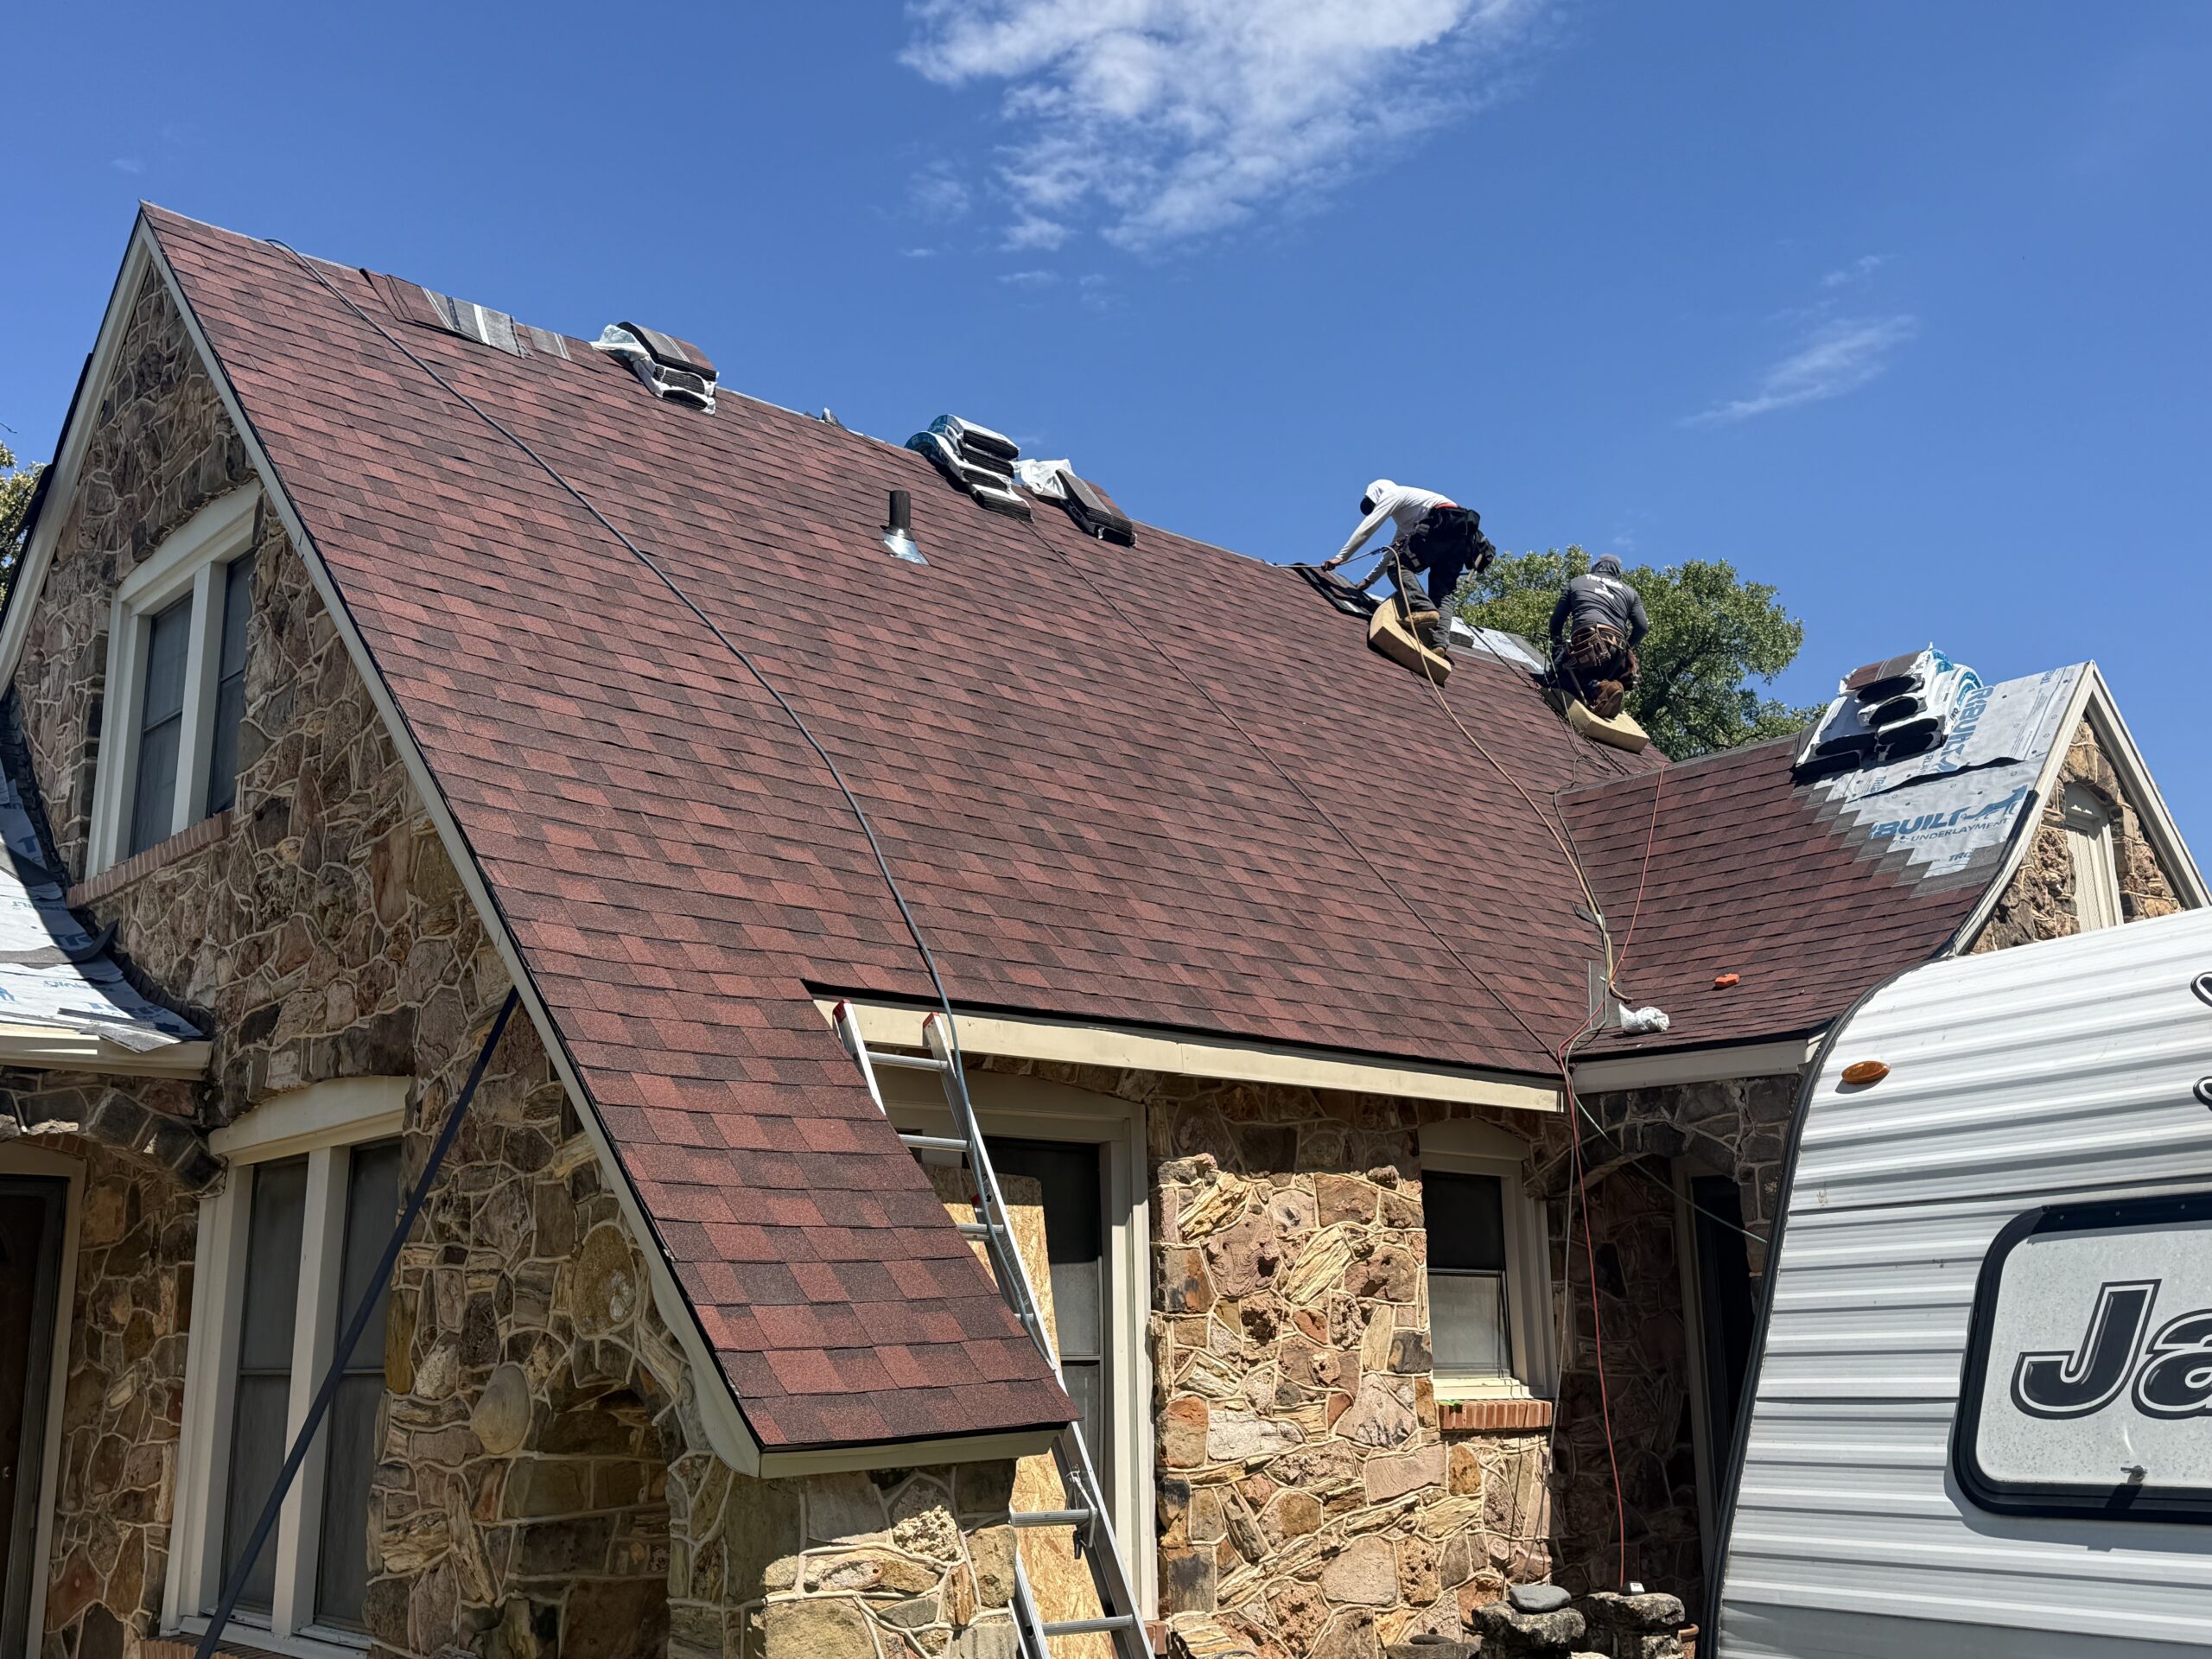
A successful roof replacement begins with understanding how the existing roof structure supports the home. Every roofing system depends on a network of structural components working together to distribute weight evenly while resisting environmental forces throughout the year.
The roof deck forms the upper structural surface directly beneath the roofing materials. Typically constructed from plywood or oriented strand board, the deck provides a solid foundation for underlayment and finished roofing products. Its condition significantly influences the performance of the completed roof.
Beneath the roof deck are either rafters or trusses. Rafters are individual framing members extending from the ridge to the exterior walls, while trusses are engineered assemblies designed to distribute roof loads efficiently. Both systems provide the primary structural support for the roofing materials above.
Ridge boards or ridge beams run along the highest point of the roof, helping maintain alignment while supporting opposing rafters or trusses. Their condition influences the overall stability of the roof structure, particularly on larger residential homes.
Supporting walls transfer roof loads safely to the home’s foundation. Structural reinforcement sometimes extends beyond the roof itself because increasing roof weight may require evaluating how these loads travel through the entire building.
Fasteners and metal connectors also play important structural roles. Nails, screws, hurricane ties, framing anchors, and connector plates help maintain secure connections between structural members while improving resistance to wind uplift and lateral movement.
Roof framing also interacts closely with attic ventilation, insulation, and moisture control systems. Proper airflow helps preserve structural wood by reducing condensation and limiting moisture accumulation that could otherwise weaken framing members over time.
Before beginning replacement work, roofing contractors often inspect these structural elements carefully. Understanding their condition allows reinforcement needs to be identified early, reducing unexpected delays once construction begins.
Common Signs That Structural Reinforcement Is Necessary
Structural problems are not always obvious from outside the home. In many cases, subtle warning signs indicate that reinforcement may be needed before new roofing materials can be installed safely. Recognizing these indicators helps homeowners seek professional evaluation before structural damage becomes more severe.
Roof sagging is one of the most noticeable warning signs. A roofline that appears uneven or dips between supporting walls may indicate weakened framing members or excessive loading. Although minor irregularities do not always require major reinforcement, visible sagging should never be ignored.
Interior ceiling cracks may also suggest structural movement. While some cracks result from normal settling, widening cracks or repeated repairs in the same locations may indicate roof framing issues requiring further investigation.
Doors and windows that become difficult to open or close occasionally reflect structural movement within the home. Although multiple factors may contribute to these problems, roof loading should be considered when changes occur alongside other structural warning signs.
Persistent roof leaks sometimes cause hidden structural deterioration. Water entering through damaged roofing materials can weaken roof decking, rafters, or beams long before visible interior damage appears. Moisture-related structural weakening often becomes evident only after the existing roof is removed.
Attic inspections frequently reveal additional concerns. Cracked rafters, split trusses, loose connector plates, excessive deflection, or signs of insect damage all suggest that structural reinforcement may be appropriate before installing a replacement roof.
Homeowners should also watch for the following warning signs:
- Visible roof sagging or uneven rooflines.
- Soft or spongy roof decking.
- Water stains inside the attic.
- Cracked or split framing members.
- Rusted or loose metal connectors.
- Long-term roof leaks.
- Evidence of wood rot or insect damage.
Not every warning sign automatically requires major structural repairs, but each deserves careful professional evaluation. Identifying structural concerns before new roofing materials are installed allows repairs to be completed more efficiently while protecting the long-term performance of the replacement roof.
Roof Deck Reinforcement
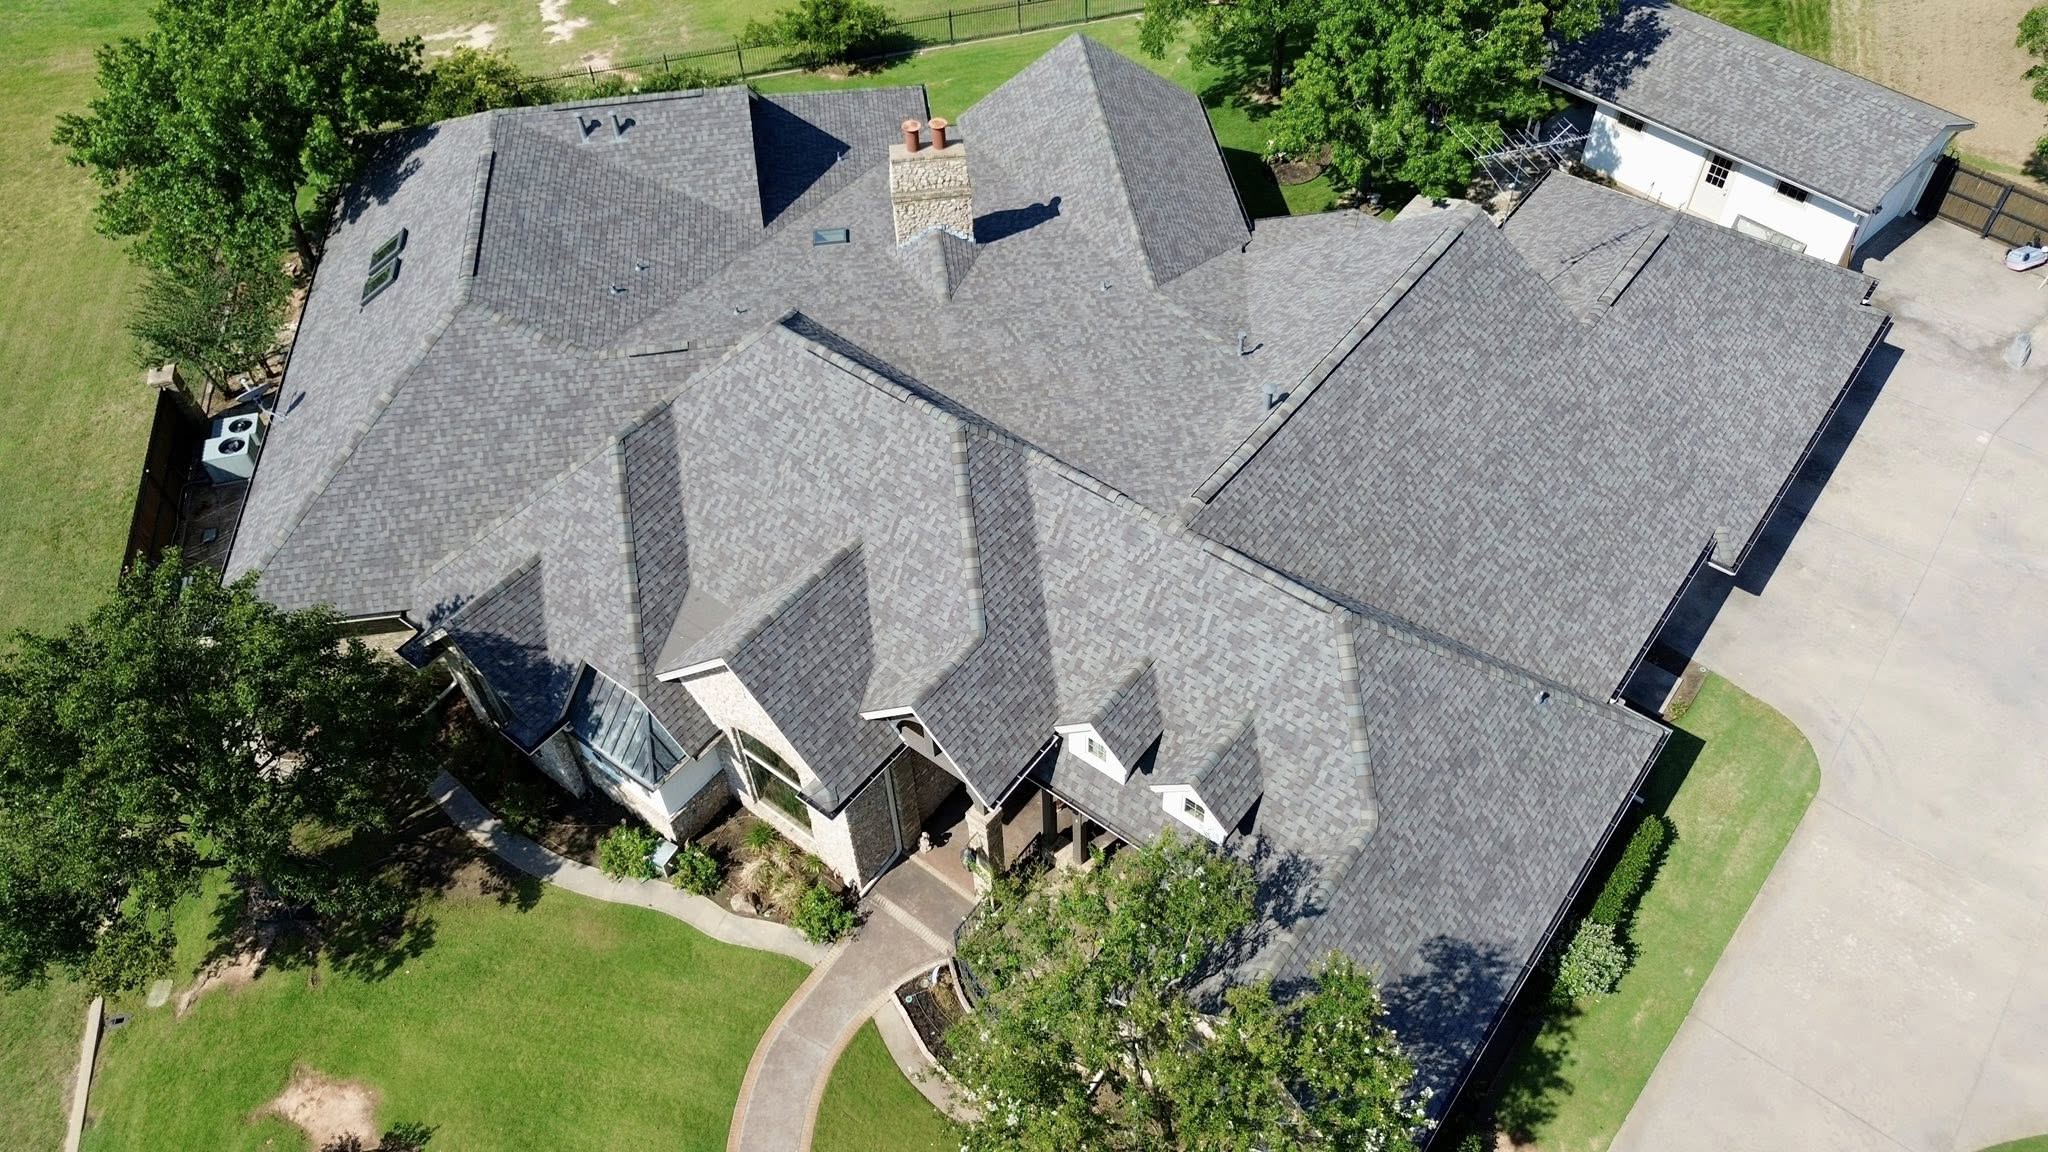
The roof deck serves as the immediate foundation beneath the roofing materials, making its condition essential for both structural stability and weather protection. During roof replacement, contractors often inspect every section of the deck because removing the old roofing materials provides direct access to areas that normally remain hidden.
Roof decking may weaken over time because of moisture exposure, repeated roof leaks, aging, or inadequate original construction. Soft sections, delamination, rot, or loose fasteners reduce the deck’s ability to support roofing materials while increasing the risk of future structural problems.
One common reinforcement method involves replacing damaged sections of decking with new structural panels. Rather than covering deteriorated wood with additional roofing materials, contractors remove weakened areas and install new plywood or oriented strand board that meets current construction standards.
In some cases, reinforcement includes increasing deck thickness. Additional structural panels improve rigidity while creating a stronger foundation for premium roofing materials or heavier roofing systems. This approach may also improve resistance to wind uplift during severe weather.
Fastener upgrades contribute to deck reinforcement as well. Properly spaced nails or screws improve attachment between the roof deck and framing members beneath it. Modern fastening schedules often exceed those used in older construction, improving overall structural performance.
Moisture protection is equally important. High-quality underlayment installed over reinforced decking helps prevent future water damage while supporting the longevity of the completed roofing system. Reinforcement and moisture protection therefore work together rather than functioning independently.
Contractors also inspect roof deck joints carefully during replacement. Proper support beneath panel edges ensures loads transfer evenly throughout the roof structure while reducing movement that could eventually damage roofing materials.
A solid roof deck provides the stable foundation required for long-term roofing performance. Investing in deck reinforcement during replacement helps protect every roofing component installed above it while reducing the likelihood of future structural repairs.
Rafter and Truss Reinforcement
Rafters and trusses form the primary structural framework supporting the roof. When these components weaken because of age, moisture, excessive loading, or construction defects, reinforcement becomes necessary to restore structural reliability before installing new roofing materials.
Rafters are individual framing members extending between the ridge and exterior walls. Reinforcement often involves attaching additional lumber alongside existing rafters, a technique commonly known as sistering. The new framing member shares structural loads with the original rafter, improving overall strength without completely replacing the existing component.
Truss reinforcement follows different principles because trusses function as engineered structural assemblies. Rather than modifying individual members without evaluation, contractors often work with structural engineers to determine appropriate reinforcement methods that preserve the truss system’s intended load distribution.
Additional support beams may also be installed beneath rafters or trusses when increased roof loading is expected. These beams help transfer weight more effectively to supporting walls or structural columns, reducing stress on existing framing members.
Metal reinforcement plates, structural brackets, and engineered connectors further strengthen framing connections. Improving joints between structural members enhances resistance to movement during strong winds while supporting long-term roof stability.
Moisture-damaged framing should be repaired before reinforcement begins. Installing additional support beside deteriorated wood without addressing the underlying damage may reduce the effectiveness of the reinforcement while allowing structural problems to continue developing.
Professional evaluation remains especially important when reinforcing rafters or trusses because these components directly influence the structural safety of the home. Proper engineering ensures reinforcement improves performance without creating unintended load distribution problems elsewhere within the building.
Load Bearing Considerations for New Roofing Materials
Every roofing material adds weight to the structural framework beneath it. During replacement planning, contractors carefully evaluate whether the existing structure can safely support the selected roofing system throughout its expected lifespan.
Lightweight roofing materials such as standard asphalt shingles generally create relatively modest structural demands. Many homes are originally designed to support these roofing systems without requiring additional reinforcement during replacement.
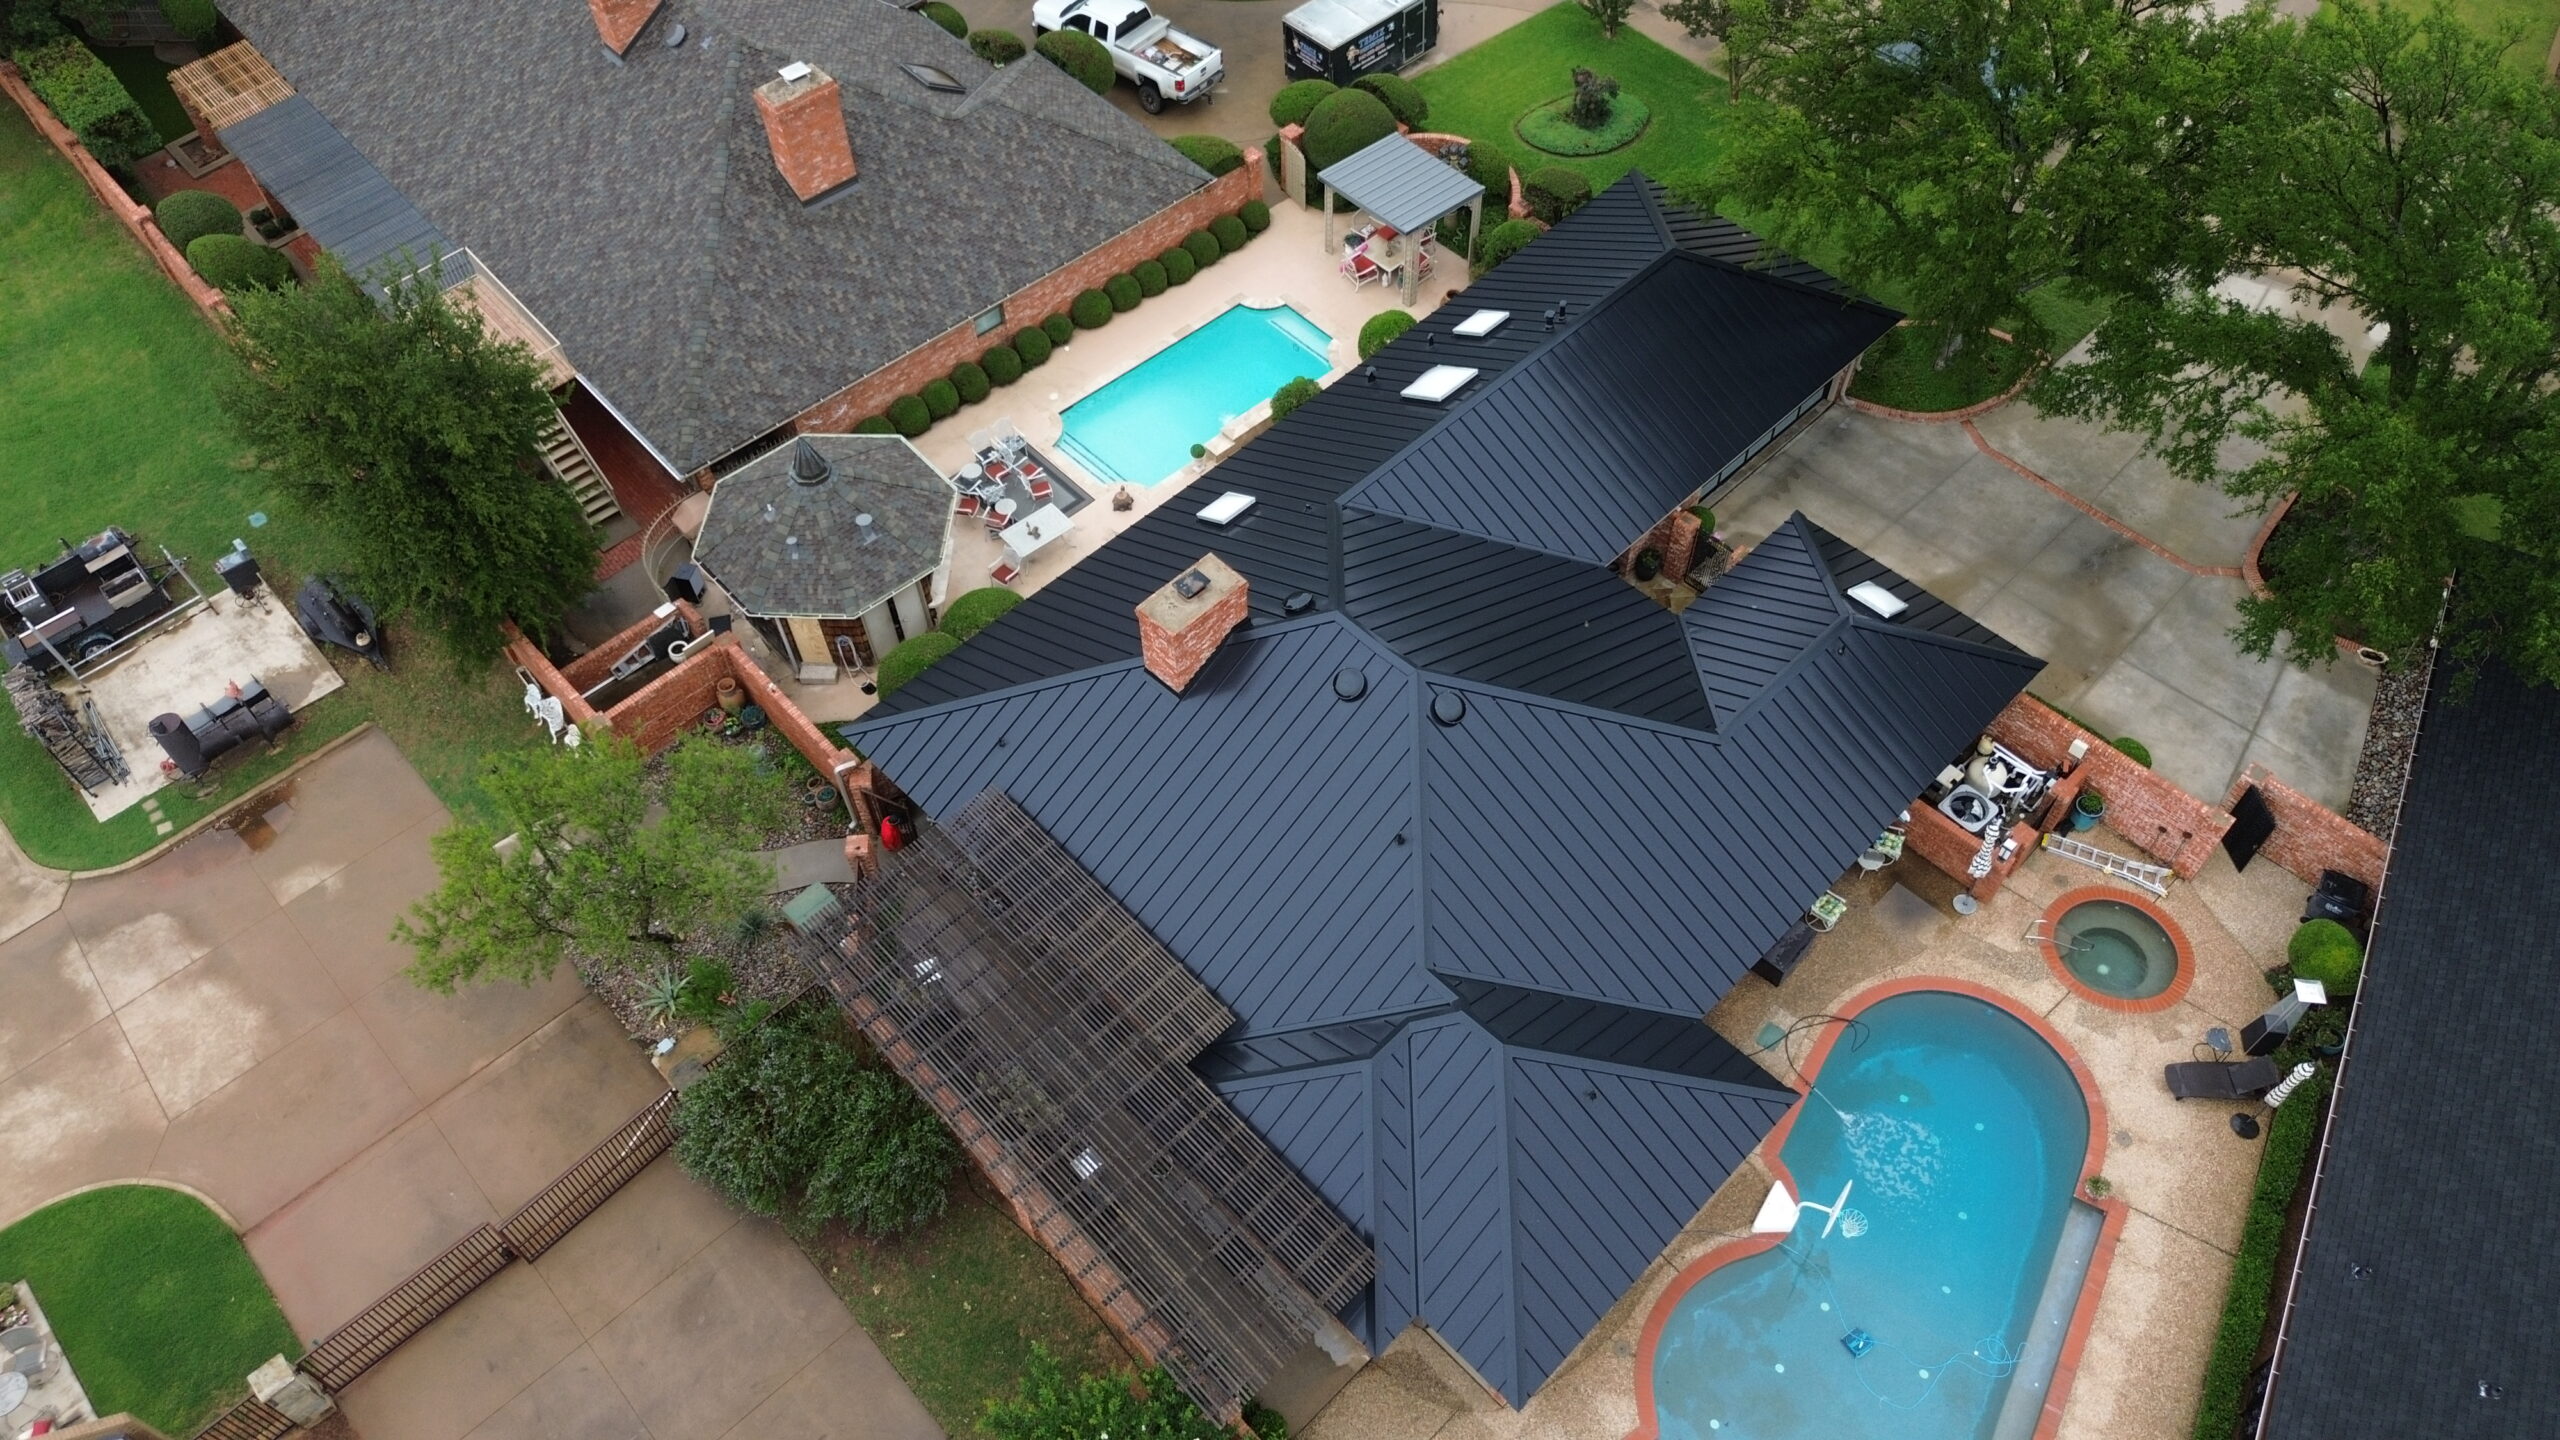
Metal roofing also remains relatively lightweight despite its exceptional durability. Most residential framing systems accommodate metal roofing without significant structural modification, making it a popular choice for homeowners seeking long-term performance without substantially increasing roof loads.
Clay tiles, concrete tiles, and natural slate present different structural challenges because they weigh considerably more than asphalt shingles or many metal roofing systems. Before installing these premium materials, contractors often perform structural assessments to verify that rafters, trusses, roof decking, and supporting walls provide sufficient load-bearing capacity.
Snow accumulation should also be considered when evaluating roof loads. Heavier roofing materials combined with seasonal snow create greater structural demands than either factor alone. Homes located in snowy climates often require particularly careful structural evaluation before installing heavy roofing products.
Additional rooftop features may further increase loading. Solar panels, skylights, rooftop equipment, or future home additions all contribute additional weight that should be considered during structural planning.
Careful load calculations help ensure the reinforced roof performs safely under both normal conditions and extreme weather events. Planning for these combined loads protects the structural integrity of the home while maximizing the lifespan of the completed roofing system.
Key Factors That Influence Structural Reinforcement Decisions
Every roof replacement project is unique, and reinforcement decisions depend on multiple structural, environmental, and design considerations rather than a single factor. Understanding these influences helps homeowners appreciate why reinforcement recommendations differ from one home to another.
The age of the home often plays a significant role because older structures may have experienced decades of weather exposure, gradual settlement, and evolving building standards. Materials that were considered adequate when the home was originally constructed may no longer provide the same level of structural performance expected today.
Roof design also affects reinforcement requirements. Large roof spans, steep slopes, multiple valleys, dormers, skylights, and complex framing systems distribute structural loads differently than simple roof designs. More complicated roof structures often require closer evaluation before replacement begins.
Existing structural condition remains one of the most important considerations. Contractors inspect framing members, roof decking, support beams, fasteners, and moisture damage to determine whether reinforcement is necessary before new roofing materials are installed.
Local climate influences structural planning as well. Homes exposed to hurricanes, heavy snowfall, earthquakes, or frequent severe storms often require stronger framing connections and improved load resistance than homes located in milder environments.
Finally, future homeowner plans may influence reinforcement decisions. Installing heavier roofing materials, adding solar panels, finishing attic spaces, or planning future home expansions may justify strengthening the roof structure during replacement rather than returning for additional structural work later.
Reinforcing Roof Framing Systems
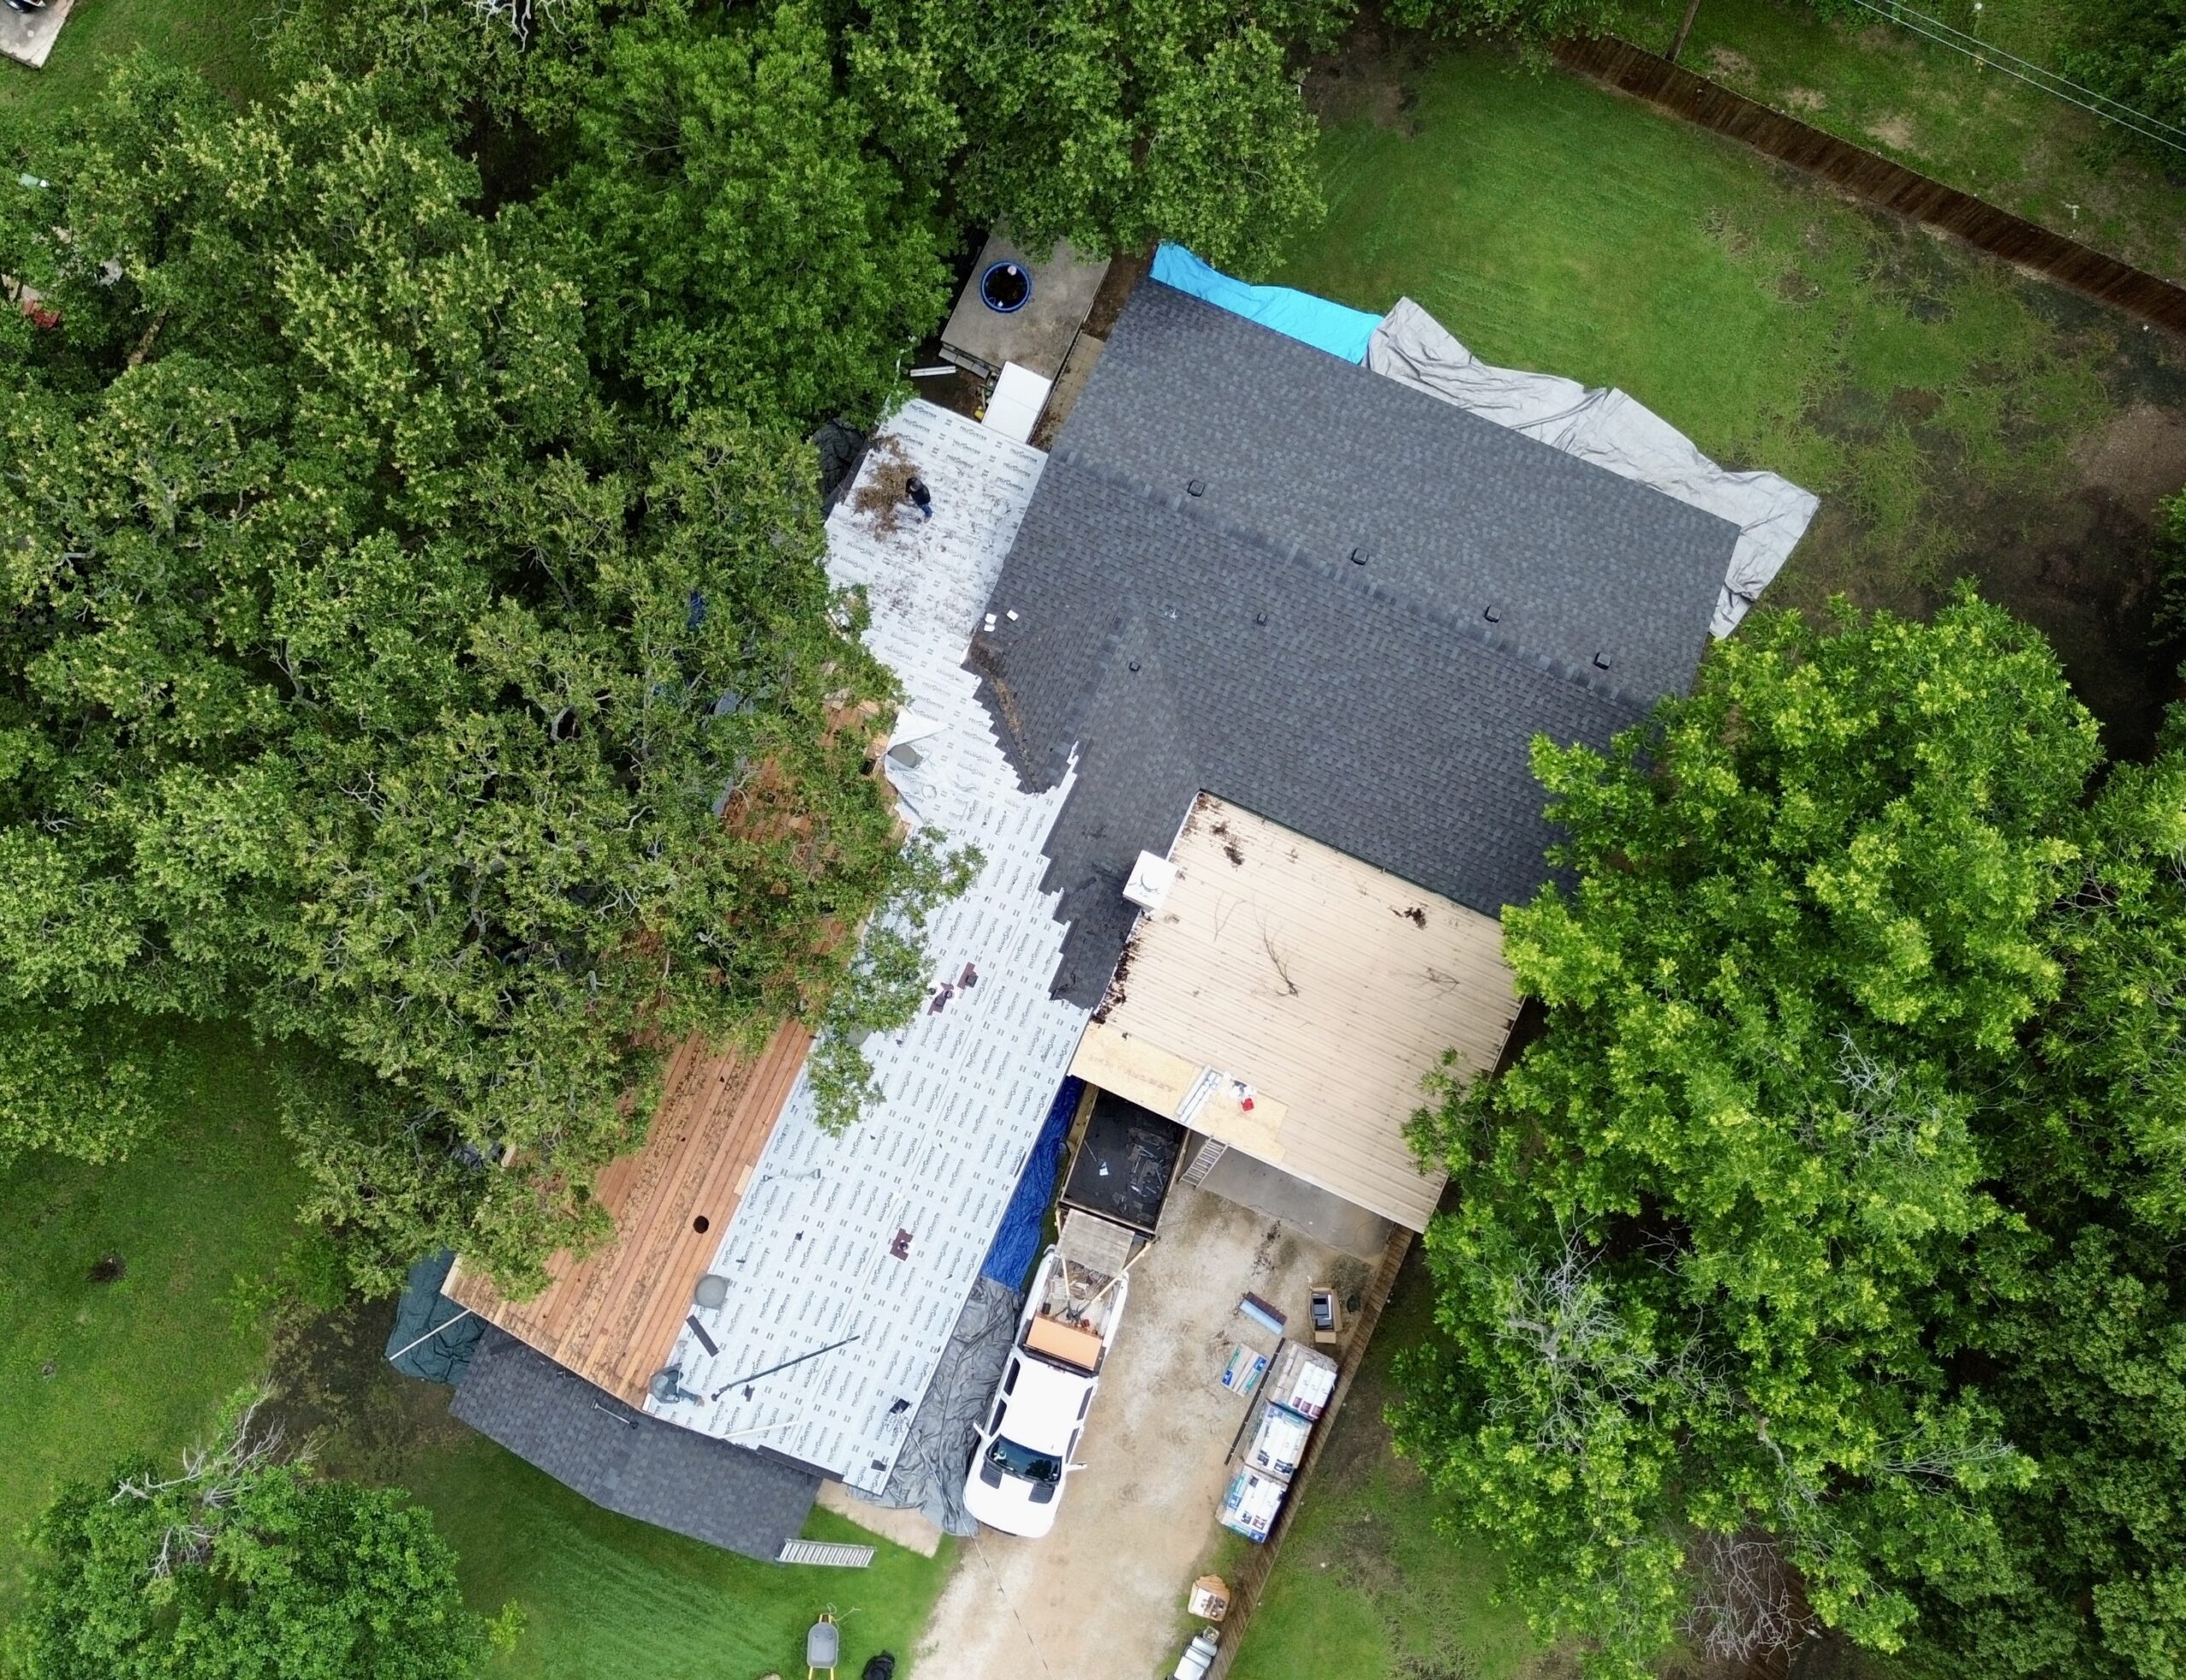
Roof framing forms the backbone of the entire roofing structure. Whether a home uses conventional rafters or engineered trusses, these framing members distribute the weight of the roof while transferring loads safely to the supporting walls and foundation. During roof replacement, contractors sometimes determine that strengthening the framing system is necessary before installing new roofing materials.
One of the most common reinforcement methods is adding additional framing members alongside existing rafters. This technique, often called sistering, increases the strength of weakened or undersized rafters without requiring complete replacement. Properly installed reinforcement allows the original framing and the new member to share structural loads more effectively.
Support beams may also be added beneath existing framing to reduce long spans that have begun to sag over time. These beams help distribute roof loads more evenly while decreasing stress on individual rafters or trusses. In larger homes, additional posts or load-bearing supports may also be installed to improve structural stability.
Engineered trusses require a different approach because they are carefully designed structural systems. Reinforcing trusses without proper engineering can alter load distribution and create unintended structural problems. Roofing contractors often work with structural engineers when truss modifications are required to ensure every reinforcement method maintains the intended structural performance.
Roof framing reinforcement also includes improving the connections between framing members. Stronger metal brackets, framing anchors, and structural connectors increase resistance to movement caused by heavy winds or shifting loads. Strengthening these joints often improves the overall performance of the roof during severe weather.
Some reinforcement projects involve replacing severely deteriorated framing rather than strengthening it. Wood weakened by prolonged moisture exposure, insect damage, or structural cracking may no longer provide reliable support. Replacing these components before installing the new roofing system creates a stronger and more dependable structural foundation.
Contractors also evaluate how reinforcement affects the rest of the structure. Additional roof strength should work together with supporting walls and foundations rather than placing excessive stress on other building components. Careful planning ensures the reinforced roof functions as part of a balanced structural system.
Professional engineering becomes increasingly important for larger reinforcement projects. Calculating roof loads, evaluating structural capacity, and selecting appropriate reinforcement methods help ensure the completed roof meets both safety standards and long-term performance expectations.
Upgrading Roof Sheathing and Support Components
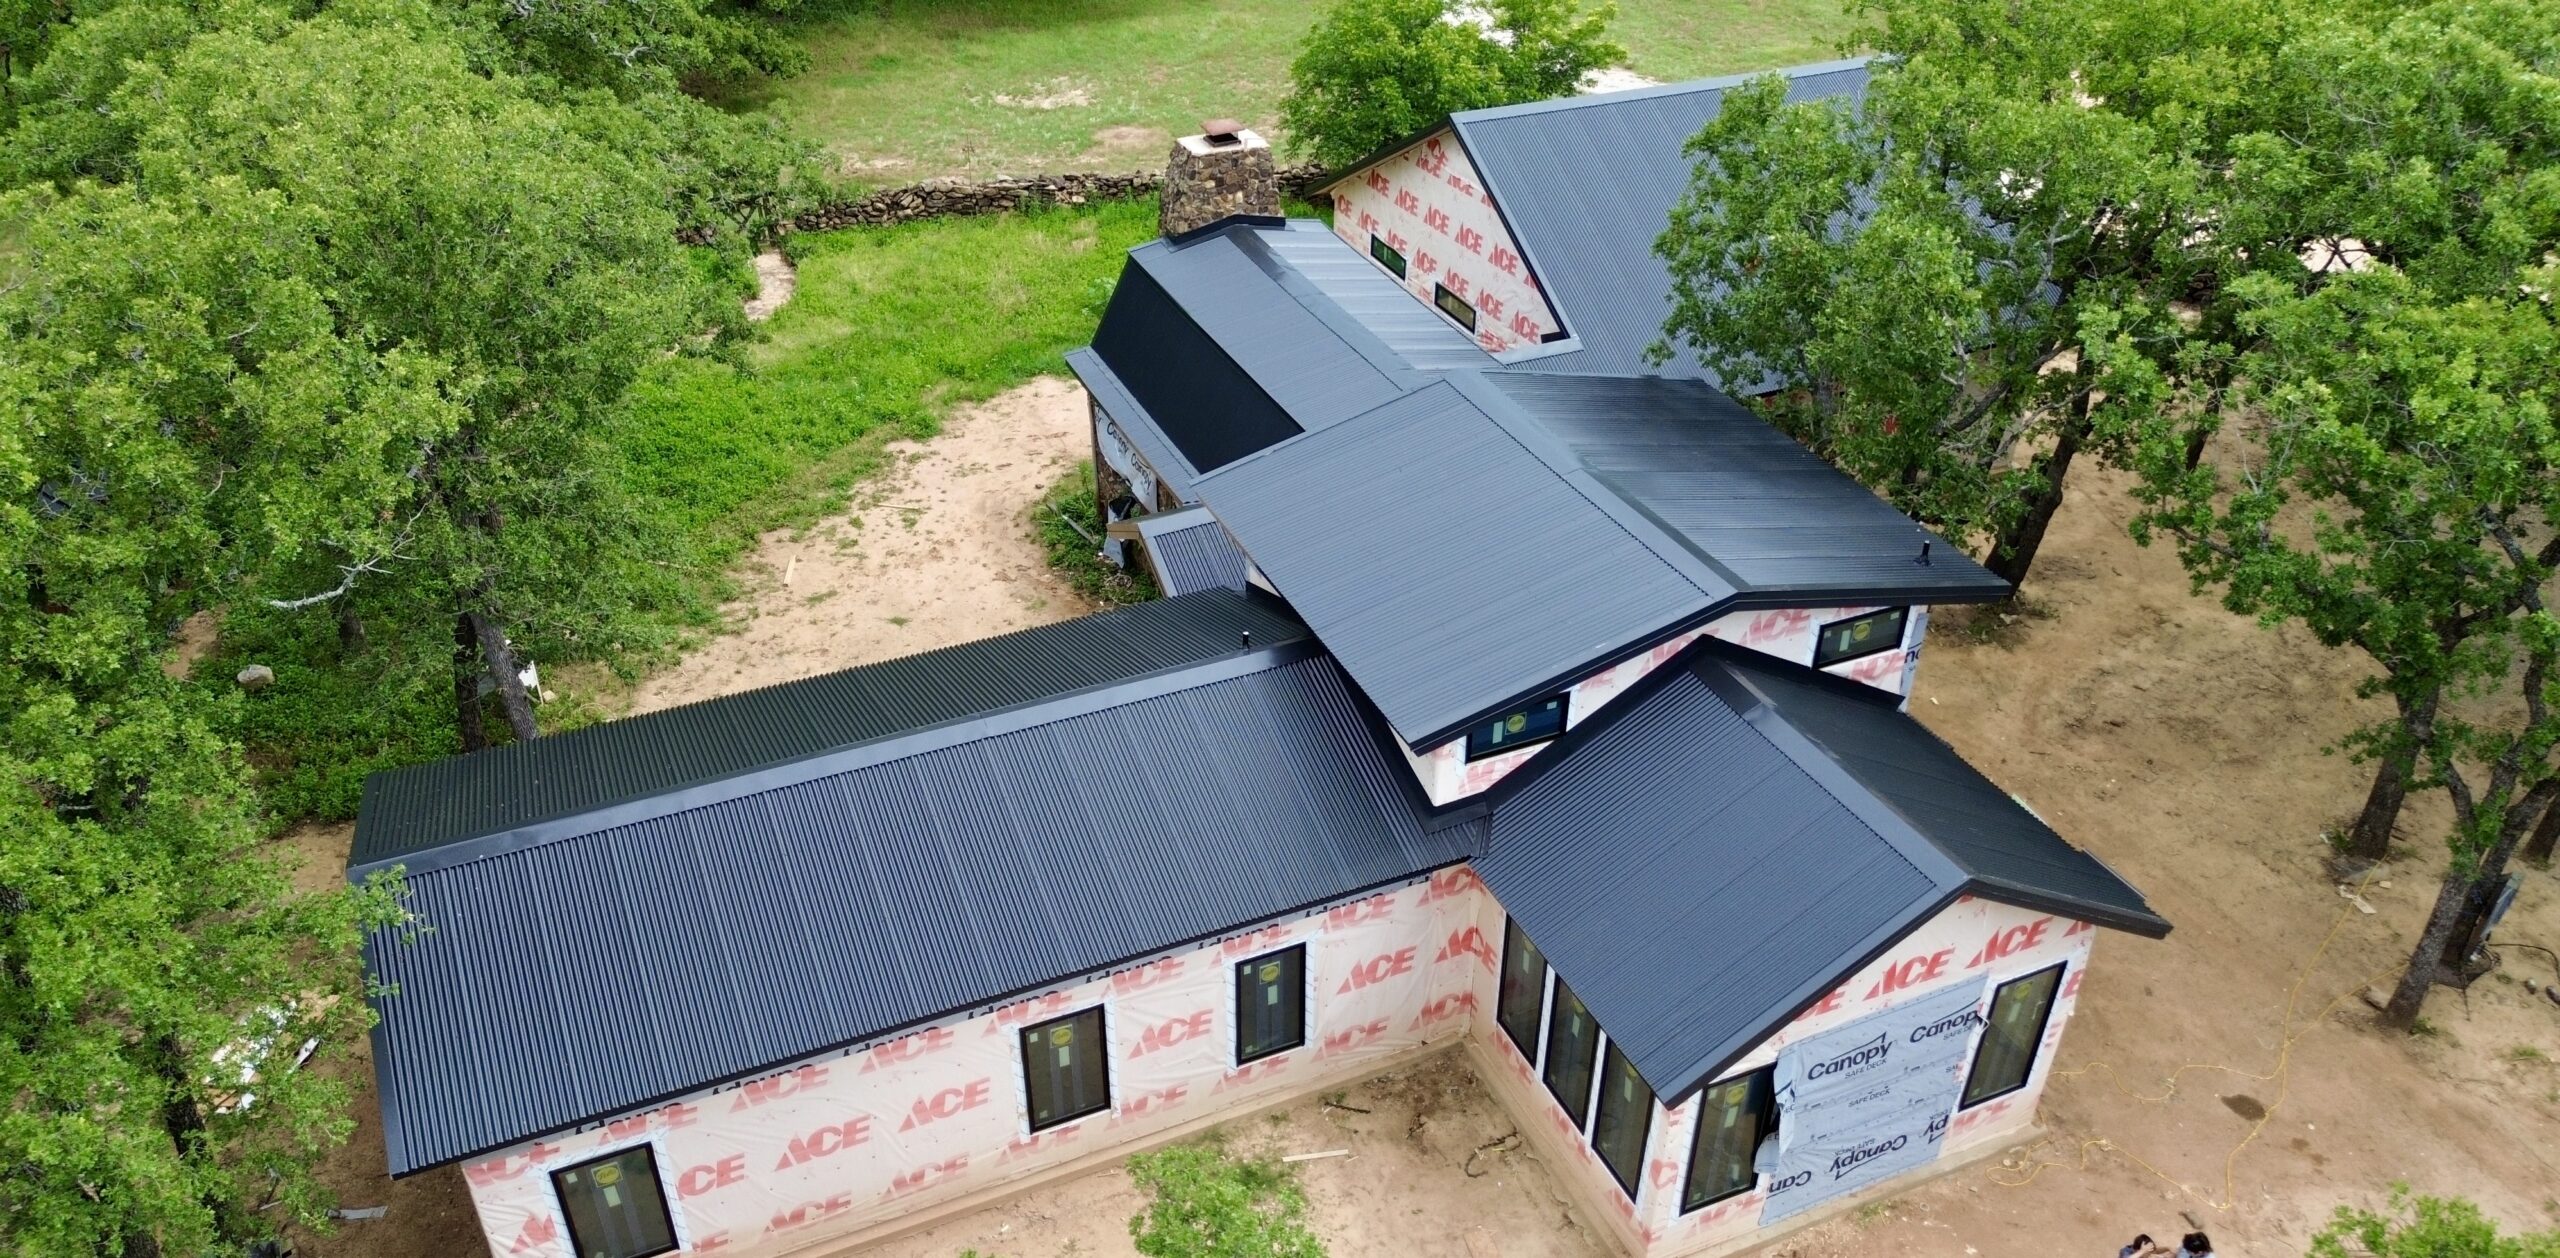
Roof sheathing, also called roof decking, serves as the surface directly beneath the roofing underlayment and finished roofing materials. Although homeowners rarely see it after installation, roof sheathing provides essential structural support that influences the performance of the entire roofing system.
During roof replacement, contractors inspect the sheathing carefully after removing the existing roofing materials. This inspection often reveals moisture damage, delamination, soft spots, loose fasteners, or weakened panels that remained hidden beneath the old roof. Identifying these issues early allows repairs before the new roofing system is installed.
One common upgrade involves replacing damaged sheathing with new structural panels. Modern plywood or oriented strand board provides consistent strength while creating a solid foundation for underlayment and roofing materials. Replacing only the damaged sections preserves sound structural components while restoring overall roof integrity.
In some situations, contractors recommend increasing the thickness of the roof sheathing. Thicker panels improve rigidity and provide better support for heavier roofing materials such as slate or clay tiles. Enhanced structural stiffness also reduces movement that could eventually affect roofing performance.
Additional blocking may be installed between framing members to strengthen panel edges and improve load distribution. These supports reduce flexing while helping roof sheathing remain stable under changing weather conditions and roof loads.
Fastener upgrades are another important part of roof deck reinforcement. Modern construction standards often specify closer fastener spacing and stronger attachment methods than older building practices. Proper fastening helps improve wind resistance while securing the sheathing firmly to the framing beneath it.
Moisture protection remains equally important after sheathing upgrades are completed. High-quality synthetic underlayment installed over reinforced roof decking helps protect structural wood from future water intrusion while supporting the lifespan of the completed roofing system.
Roof deck upgrades also create opportunities to improve overall roof performance. Contractors may recommend correcting ventilation deficiencies, replacing deteriorated flashing, or reinforcing roof penetrations before the visible roofing materials are installed. Addressing these issues simultaneously reduces the likelihood of future structural problems.
Strengthening Connections and Fasteners
The strength of a roof depends not only on large structural members but also on the quality of the connections joining them together. Fasteners and connectors transfer loads throughout the roof structure while helping the building resist movement caused by wind, snow, and changing environmental conditions.
Many older homes were constructed using fastening methods that differ from today’s building standards. During roof replacement, contractors often upgrade these connections to improve structural reliability while increasing resistance to severe weather.
Roof sheathing fasteners represent one important area for improvement. Properly spaced nails or screws help secure the roof deck firmly to rafters or trusses. Strong attachment reduces movement during storms while helping maintain structural stability over many years.
Metal framing connectors also contribute significantly to reinforcement. Hurricane ties, framing anchors, joist hangers, and structural brackets strengthen the joints between framing members while reducing the risk of separation during high-wind events. These connectors distribute forces more effectively throughout the roof structure.
Ridge connections deserve careful attention because they help maintain roof alignment. Reinforcing the ridge area improves stability while supporting the framing system beneath the roof covering. Proper connection methods also help reduce structural movement during changing weather conditions.
Roof-to-wall connections are equally important. Strong attachment between the roof framing and supporting walls improves the building’s ability to resist uplift forces generated during severe storms. Modern connector systems often provide significantly greater strength than older fastening methods.
Fastener corrosion should also be evaluated during replacement projects. Rusted nails, deteriorated metal connectors, or weakened attachment points reduce structural reliability over time. Replacing these components improves overall roof performance while supporting long-term durability.
Proper installation remains essential regardless of the fastener type selected. Incorrect spacing, inadequate penetration, or improper placement may reduce structural strength even when premium hardware is used. Experienced roofing professionals follow manufacturer recommendations and current construction standards to achieve dependable results.
Although these reinforcement measures remain hidden after roof replacement, they contribute significantly to the structural resilience of the completed roofing system.
Building Code Requirements and Structural Inspections
Building codes establish minimum safety standards for residential construction, including roof replacement and structural reinforcement projects. While requirements vary by location, modern codes help ensure roofing systems safely support expected loads while resisting local environmental conditions.
During major roof replacement projects involving structural reinforcement, building departments often require permits and inspections. These procedures verify that reinforcement work complies with current safety standards while protecting both homeowners and future occupants.
Structural inspections typically begin before reinforcement work starts. Contractors evaluate roof framing, decking, support beams, wall connections, and visible structural components to determine whether repairs or upgrades are necessary. Homes showing signs of structural movement, moisture damage, or previous alterations often require particularly detailed evaluation.
Engineered calculations may also be required for certain reinforcement projects. Structural engineers analyze roof loads, framing capacity, and reinforcement methods to ensure proposed modifications safely support the completed roofing system. Their recommendations help contractors perform reinforcement according to accepted engineering principles.
Building codes frequently address wind resistance as well. Homes located in hurricane-prone or high-wind regions may require additional framing connectors, stronger fastening schedules, or improved roof-to-wall attachment methods. These upgrades enhance structural resilience during severe weather.
Snow loads represent another code consideration in colder climates. Roof framing must safely support both roofing materials and expected seasonal snow accumulation. Reinforcement becomes necessary when heavier roofing materials increase structural demands beyond the original design capacity.
Code requirements may also affect roof sheathing, underlayment, flashing, ventilation, and fire resistance. Although homeowners often focus on visible roofing materials, many code improvements involve hidden structural components that contribute significantly to long-term safety.
Final inspections confirm that reinforcement work has been completed according to approved plans before the roofing project is considered complete. These inspections provide additional confidence that the reinforced roof meets applicable structural standards.
Climate and Environmental Factors Affecting Reinforcement
Environmental conditions influence structural reinforcement decisions just as much as the condition of the roof itself. Homes located in different regions experience unique structural demands that should be considered during roof replacement planning.
Heavy snowfall creates significant roof loading during winter months. Reinforcement may be required to ensure the roof safely supports both the roofing materials and accumulated snow without excessive deflection. Structural calculations become particularly important when homeowners choose heavier roofing systems in snowy regions.
Strong winds also place considerable stress on roof framing. Uplift forces generated during storms attempt to separate the roof from the supporting walls. Reinforcing framing connections, roof sheathing attachment, and roof-to-wall connectors improves resistance to these powerful forces.
Seismic activity influences reinforcement requirements in earthquake-prone regions. Flexible yet secure structural connections help roofs absorb movement while reducing the likelihood of structural failure during ground motion. Building codes in these areas often specify specialized reinforcement methods.
Prolonged humidity contributes to gradual structural deterioration if moisture accumulates within the attic. Proper ventilation helps reduce condensation while protecting framing members from rot, mold, and long-term weakening. Reinforcement projects often include ventilation improvements to preserve newly strengthened structural components.
Coastal environments expose structural connectors to salt-laden air that accelerates corrosion. Selecting corrosion-resistant fasteners and metal connectors helps preserve reinforcement effectiveness throughout many years of service. Material selection therefore becomes an important part of long-term structural planning.
Temperature fluctuations also affect structural performance. Repeated expansion and contraction place continuous stress on framing connections, roof decking, and fastening systems. Durable reinforcement materials accommodate these movements while maintaining reliable structural support.
Future environmental conditions should also be considered during reinforcement planning. Climate patterns may change over the lifespan of the roof, making it beneficial to reinforce the structure for demands beyond current conditions whenever practical.
Table: Common Structural Reinforcement Methods and Their Purposes
| Reinforcement Method | Primary Purpose | Common Application | Long-Term Benefit |
|---|---|---|---|
| Rafter Sistering | Strengthen existing rafters | Aging or weakened framing | Improved load capacity |
| Truss Reinforcement | Restore engineered support | Damaged or modified trusses | Better structural stability |
| Roof Deck Replacement | Strengthen roof surface | Water-damaged decking | Stronger roofing foundation |
| Additional Support Beams | Reduce structural span | Sagging roof sections | Improved load distribution |
| Hurricane Ties and Connectors | Strengthen roof connections | High-wind regions | Better storm resistance |
| Roof Sheathing Upgrades | Increase deck rigidity | Heavy roofing materials | Enhanced structural support |
| Fastener Upgrades | Improve attachment strength | Older roofing systems | Increased durability |
The appropriate reinforcement method depends on the home’s existing condition, roof design, local climate, and the selected roofing material. Professional structural evaluation ensures the most effective solution is chosen for each project.
Challenges and Costs Associated with Structural Reinforcement
Structural reinforcement offers significant long-term benefits, but homeowners should also understand the practical challenges that may arise during the process. Since much of the roof structure remains hidden until the existing roofing materials are removed, contractors sometimes discover additional issues after construction begins.
One common challenge involves uncovering previously unknown damage. Moisture intrusion, insect activity, or aging may have weakened structural components that appeared sound during the initial inspection. Addressing these problems immediately prevents future failures but may increase the scope of the project.
Project scheduling can also become more complex when reinforcement is required. Structural repairs typically occur before underlayment and roofing materials are installed, adding additional construction time. Careful planning helps minimize delays while ensuring every reinforcement step is completed correctly.
Material availability occasionally affects reinforcement projects as well. Specialized engineered lumber, structural connectors, or custom-fabricated components may require additional ordering time depending on local supply conditions. Contractors often coordinate material procurement early to reduce interruptions.
Costs vary widely because reinforcement needs differ significantly between homes. Minor repairs involving limited roof decking replacement or connector upgrades are generally much less extensive than projects requiring major framing modifications or engineered structural improvements. The final investment depends on the size of the roof, the extent of structural deterioration, chosen roofing materials, and local labor conditions.
Despite these additional expenses, structural reinforcement often proves more economical than postponing repairs. Correcting structural weaknesses while the roof is already being replaced avoids the much greater cost of removing newly installed roofing materials later to address hidden framing problems.
Communication between homeowners and contractors remains especially important during reinforcement projects. Clear explanations of discovered structural conditions, proposed repair methods, timelines, and updated cost estimates help homeowners make informed decisions throughout construction.
Ultimately, structural reinforcement should be viewed as part of protecting the entire investment rather than an unexpected addition to the roofing project. A reinforced roof structure supports better long-term performance, improves weather resistance, increases safety, and provides a solid foundation capable of supporting the replacement roof for many decades.
Choosing the Right Reinforcement Strategy for Your Roof
Selecting the appropriate structural reinforcement strategy requires more than repairing visible damage. Every roof has unique structural characteristics, weather exposure, roofing materials, and long-term performance requirements. The most effective reinforcement plan strengthens the roof where it is needed while preserving the integrity of the entire structure.
The first step is understanding the current condition of the roof. A professional inspection should evaluate the roof deck, rafters, trusses, support beams, connectors, and load-bearing walls. Identifying weaknesses before installation begins allows contractors to develop a reinforcement plan that addresses both existing damage and future structural demands.
The type of replacement roofing material also plays an important role. Homes receiving lightweight asphalt shingles may require only minor repairs, while upgrades to clay tiles, concrete tiles, or natural slate often require additional structural support because of their greater weight. Planning reinforcement before installing heavier materials helps prevent future structural problems.
The age of the home should also be considered. Older houses may have framing systems designed under building standards that differ from current construction requirements. Reinforcing these structures during roof replacement helps improve safety while supporting modern roofing systems more effectively.
Local weather conditions influence reinforcement decisions as well. Homes located in hurricane-prone regions may benefit from stronger roof-to-wall connections, while houses in snowy climates often require reinforcement designed to support greater seasonal loads. Selecting reinforcement methods appropriate for the local environment improves long-term durability.
Future home improvements should also be discussed before work begins. Planned solar panel installations, attic conversions, rooftop equipment, or home additions may increase structural loading later. Completing reinforcement during roof replacement often reduces future construction costs while avoiding unnecessary disruption.
Professional engineering guidance provides additional confidence when extensive reinforcement is required. Structural engineers evaluate load distribution, framing capacity, and reinforcement methods to ensure the completed roof performs safely throughout its expected lifespan.
The best reinforcement strategy is one that considers the complete roofing system rather than isolated structural components. Every improvement should contribute to a stronger, more reliable roof capable of supporting the home for many years.
Common Mistakes During Structural Reinforcement
Structural reinforcement provides significant long-term benefits, but mistakes during planning or construction can reduce its effectiveness. Understanding these common errors helps homeowners avoid problems that may compromise the performance of the completed roofing system.
One of the most common mistakes is assuming every roof requires the same reinforcement approach. Structural conditions vary considerably between homes, making professional evaluation essential before reinforcement decisions are made. Applying generic solutions without understanding the existing structure may fail to address the actual problem.
Another frequent mistake is reinforcing only visible damage while ignoring hidden structural issues. Roof decking, framing members, connectors, and support beams may all require inspection once the existing roofing materials are removed. Focusing only on obvious damage can leave important weaknesses unresolved.
Choosing heavier roofing materials without evaluating structural capacity is another serious error. Installing clay tiles, concrete tiles, or slate on framing designed for lightweight shingles may overload the roof if reinforcement is not completed first. Proper structural analysis prevents unnecessary stress on the building.
Some homeowners attempt to reduce costs by postponing reinforcement until after the new roof is installed. This approach usually increases expenses because roofing materials may need to be removed again to access structural components. Completing reinforcement during the replacement project is generally more efficient and cost-effective.
Ignoring building code requirements can also create long-term problems. Structural reinforcement should comply with current safety standards rather than relying solely on older construction practices. Proper permits and inspections help verify that reinforcement work meets applicable regulations.
Poor installation practices reduce the effectiveness of reinforcement even when quality materials are used. Improper fastener placement, inadequate framing connections, or incorrect support installation may weaken the structural improvements rather than strengthen them. Skilled workmanship remains essential throughout the project.
Neglecting attic ventilation after structural reinforcement is another common oversight. Trapped moisture and excessive heat continue affecting structural wood even after reinforcement is completed. Proper ventilation protects the newly strengthened framing while supporting the longevity of the entire roofing system.
Finally, hiring contractors based only on the lowest estimate may result in incomplete inspections or reduced workmanship quality. Structural reinforcement should always prioritize safety, engineering accuracy, and long-term performance over short-term cost savings.
Questions to Ask Before Starting a Reinforcement Project
Homeowners can make more informed decisions by asking detailed questions before structural reinforcement begins. These discussions clarify project expectations while ensuring the proposed work addresses the home’s actual structural needs.
Important questions include:
- Why is structural reinforcement recommended for my roof?
- Which structural components require reinforcement or replacement?
- Will my new roofing material increase the structural load?
- Has the roof framing been inspected for hidden damage?
- Will a structural engineer be involved in the project?
- What building permits and inspections are required?
- How will reinforcement affect the project timeline?
- Will ventilation or roof decking also be upgraded?
- What warranties cover the structural reinforcement work?
- How will future additions, such as solar panels, affect the reinforced roof?
These conversations help homeowners understand not only what work will be performed but also why it is necessary. A qualified contractor should be able to explain the reasoning behind every recommendation using clear and practical language.
Homeowners should also request documentation whenever significant structural modifications are completed. Inspection reports, engineering recommendations, permit approvals, and warranty information provide valuable records for future maintenance or property sales.
Numbered Checklist for Planning Structural Reinforcement
A structured planning process helps homeowners prepare for roof replacement projects involving structural improvements. The following checklist covers the major considerations before construction begins.
- Schedule a comprehensive roof and structural inspection.
- Identify any signs of moisture damage, wood rot, or weakened framing.
- Confirm whether the selected roofing material changes structural loading.
- Evaluate roof decking, rafters, trusses, and support beams.
- Review local building code requirements and permit needs.
- Discuss reinforcement recommendations with qualified roofing professionals.
- Obtain engineering evaluation if major structural modifications are proposed.
- Include ventilation, flashing, and underlayment improvements in the project plan.
- Review warranties covering both roofing materials and structural work.
- Complete all reinforcement before installing the new roofing system.
Following a systematic planning process reduces surprises during construction while helping homeowners understand the full scope of the replacement project.
Long-Term Benefits of Proper Structural Reinforcement
Structural reinforcement provides advantages that extend far beyond the completion of the roof replacement project. Strengthening the roof framework improves safety, supports better long-term performance, and helps protect every component of the home beneath the roof.
One of the greatest benefits is increased structural stability. Reinforced framing distributes roof loads more evenly while reducing stress on aging structural members. Better load distribution decreases the likelihood of sagging, excessive movement, or future structural deterioration.
Improved weather resistance is another major advantage. Stronger framing connections, upgraded roof decking, and reinforced support systems allow the roof to perform more effectively during heavy snow, strong winds, and severe storms. These improvements reduce the risk of structural failure under demanding environmental conditions.
Roof longevity also improves because the supporting framework remains better able to carry roofing materials throughout their expected service life. Premium roofing products perform more effectively when installed on a strong, stable structural foundation.
Structural reinforcement also protects the home’s interior. A stronger roof framework helps reduce the likelihood of moisture intrusion caused by structural movement or roof deformation. Preventing these problems protects insulation, ceilings, walls, and other interior finishes from costly damage.
Energy efficiency may also improve when reinforcement is combined with upgraded ventilation and roof deck improvements. Better airflow reduces excessive attic heat and moisture while helping insulation perform more effectively throughout the year.
Future flexibility represents another valuable benefit. A reinforced roof is often better prepared to support additional features such as solar panels, upgraded insulation, rooftop equipment, or future remodeling projects. Planning ahead reduces the need for extensive structural work later.
Property value may also benefit from documented structural improvements. Buyers often appreciate knowing that both the roofing materials and supporting framework have been professionally upgraded according to modern construction standards. This additional confidence can improve the home’s overall market appeal.
Routine maintenance remains important after reinforcement is completed. Regular roof inspections, gutter cleaning, prompt leak repairs, and attic ventilation checks help preserve the strengthened structure while maximizing the lifespan of the roofing system.
Structural reinforcement should therefore be viewed as an investment in the entire home rather than simply a roofing upgrade. A strong structural foundation supports safer, more reliable performance for many decades.
Conclusion
Structural reinforcement is an important part of many roof replacement projects because the strength of the roofing system depends on much more than the visible roofing materials. Beneath every new roof is a framework of decking, rafters, trusses, beams, connectors, and support systems that must safely carry structural loads while resisting changing weather conditions. Strengthening these components when necessary provides a solid foundation for long-term roof performance.
Throughout this guide, we explored why structural reinforcement may be required during roof replacement and examined the conditions that commonly lead to strengthening work, including aging framing, moisture damage, heavier replacement roofing materials, storm damage, and updated building code requirements. We also discussed the importance of inspecting hidden structural components before installing a new roof.
We reviewed several reinforcement methods, including roof deck replacement, rafter reinforcement, truss strengthening, upgraded framing connections, improved fasteners, and enhanced support systems. Each method serves a specific purpose, and together they help create a roofing structure capable of supporting long-term loads while improving resistance to severe weather.
Proper planning remains one of the most important elements of successful structural reinforcement. Professional inspections, engineering evaluations when needed, quality workmanship, and compliance with current building codes all contribute to a stronger and safer roofing system. Reinforcement completed during roof replacement is generally more practical and cost-effective than attempting structural upgrades after the new roof has already been installed.
Ongoing maintenance also protects the value of structural improvements. Routine inspections, effective drainage, proper attic ventilation, and prompt repairs help preserve both the reinforced framework and the roofing materials above it. Every component of the roofing system performs better when supported by consistent care throughout its lifespan.
A roof replacement is one of the best opportunities to strengthen the structure that protects an entire home. By combining durable roofing materials with professionally planned structural reinforcement, homeowners create a roofing system that delivers improved safety, greater weather resistance, enhanced structural stability, and dependable performance for many years to come.