
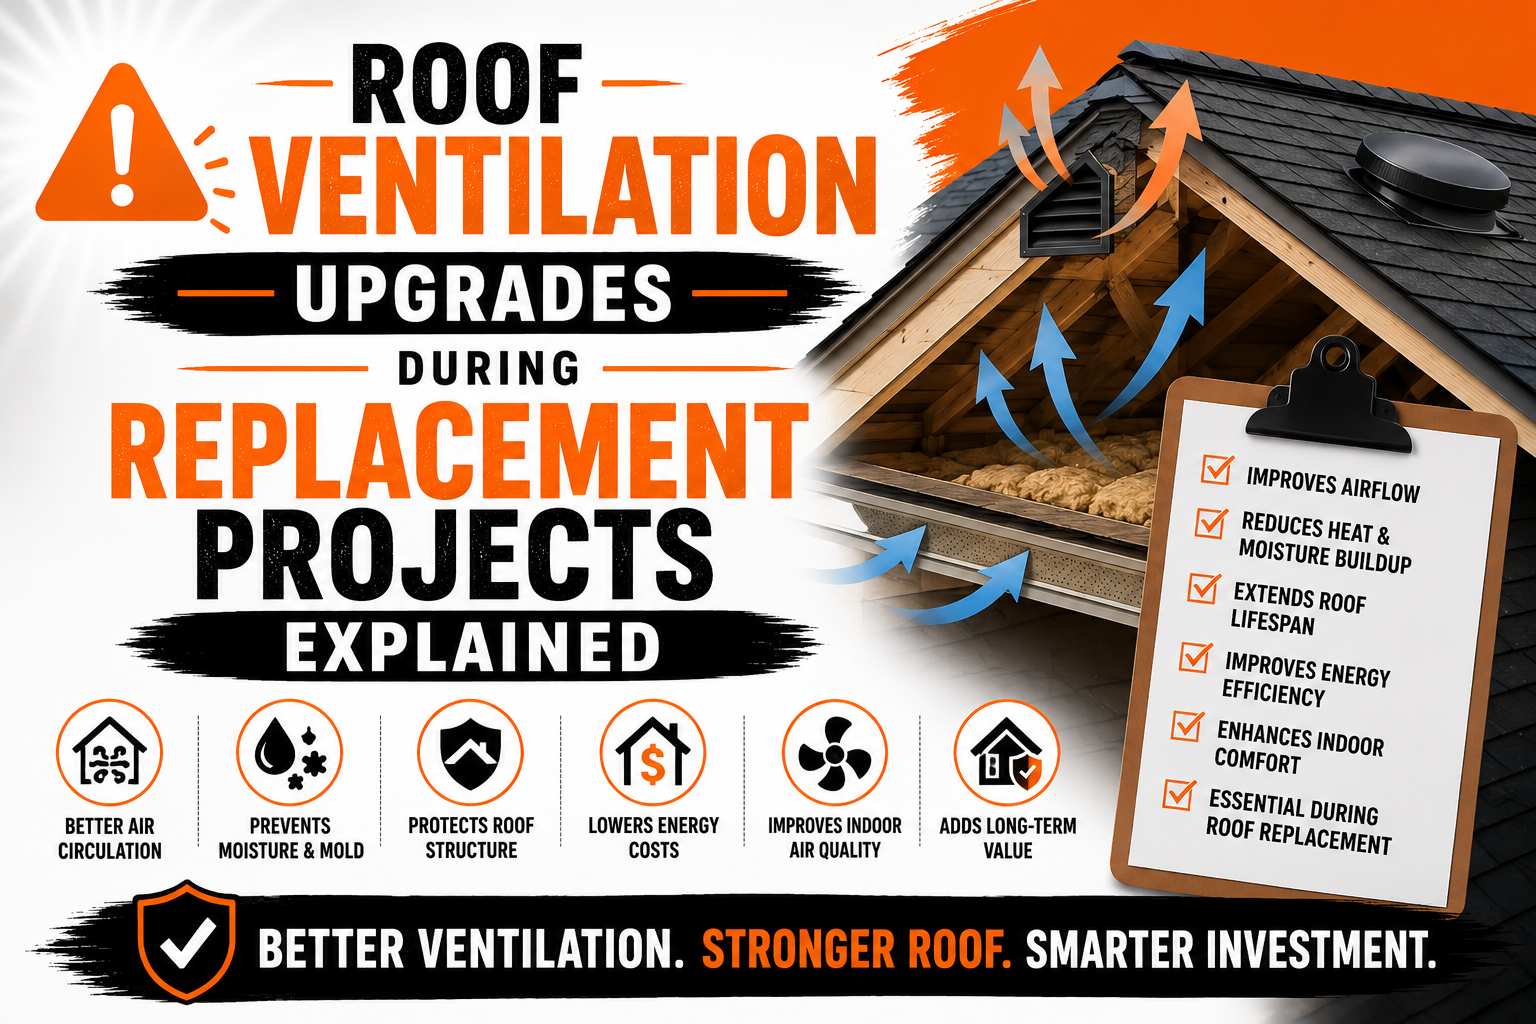
Roof Ventilation Upgrades During Replacement Projects Explained
Introduction
A roof replacement is one of the best opportunities to improve more than just the appearance of a home. While many homeowners focus on new shingles, flashing, and underlayment, upgrading the roof ventilation system at the same time can significantly improve the roof’s overall performance and lifespan. A properly ventilated roof helps regulate attic temperatures, control moisture, and protect structural components throughout the year.
Many older homes were built with ventilation systems that no longer meet current building standards or the home’s changing needs. Roofing materials have evolved, insulation levels have increased, and energy efficiency expectations are much higher than they were decades ago. Replacing the roof without addressing outdated ventilation may leave underlying problems unresolved.
Poor ventilation can shorten the life of roofing materials, increase energy costs, and create moisture related damage that affects insulation, roof decking, and structural framing. These issues often develop gradually, making them difficult for homeowners to recognize until expensive repairs become necessary.
This guide explains why roof ventilation upgrades are an important part of many replacement projects. It explores how ventilation systems work, the problems caused by inadequate airflow, and the factors roofing professionals consider when evaluating existing ventilation during a roof replacement.
What Roof Ventilation Is and How It Works
Roof ventilation is a system that allows fresh air to enter the attic while allowing warm, moist air to escape. This continuous movement of air helps maintain a balanced attic environment throughout the year. Without proper airflow, heat and moisture can accumulate inside the attic, creating conditions that reduce the performance of the entire roofing system.
A well designed ventilation system relies on natural air movement. Cooler outside air enters through intake vents located near the lower edges of the roof, while warmer air rises and exits through exhaust vents installed near the roof peak. This process creates a steady flow that removes excess heat and moisture without requiring constant mechanical assistance.
Ventilation works because warm air naturally rises. As sunlight heats the roof, attic temperatures increase, causing hot air to collect near the highest point of the roof. Exhaust vents provide an escape path, while intake vents replace the exiting air with cooler outside air.
The balance between intake and exhaust ventilation is critical. Too much exhaust without enough intake can reduce airflow efficiency, while excessive intake with limited exhaust prevents warm air from leaving the attic effectively. Both components must work together to maintain proper ventilation.
Modern roofing systems are designed with ventilation as an essential part of their overall performance. Manufacturers often recommend specific ventilation requirements to ensure roofing materials perform as intended throughout their expected lifespan.
Why Proper Ventilation Is Essential for Every Roofing System
Roof ventilation affects much more than attic temperature. It plays a direct role in protecting roofing materials, improving indoor comfort, reducing moisture damage, and supporting long term structural durability. A roof that appears perfectly installed can still experience premature problems if ventilation is inadequate.
During hot weather, attic temperatures can rise far above outdoor conditions when airflow is restricted. Excessive heat transfers downward into living spaces, causing cooling systems to work harder and increasing energy consumption. Proper ventilation removes much of this trapped heat before it affects the rest of the home.
Moisture control is equally important. Everyday household activities such as cooking, showering, and washing clothes produce water vapor that naturally rises into the attic. Without proper ventilation, this moisture condenses on cooler surfaces and creates ideal conditions for mold growth, wood rot, and insulation damage.
Roof decking also benefits from balanced ventilation. Excessive heat and moisture accelerate the deterioration of wood components, reducing their strength over time. Maintaining consistent airflow helps preserve these structural elements for many years.
Roofing materials themselves often last longer with proper ventilation. Excessive attic heat can increase the temperature beneath shingles, contributing to premature aging, curling, and loss of protective granules. A cooler attic helps roofing materials perform closer to their intended service life.
Proper ventilation also contributes to better indoor comfort throughout every season. Homes with balanced attic airflow generally experience more stable indoor temperatures and improved energy efficiency compared to homes with inadequate ventilation.
How Roof Replacement Creates the Perfect Opportunity for Ventilation Upgrades
Replacing a roof provides direct access to many of the components involved in the ventilation system. Since roofing materials are already being removed, contractors can evaluate the condition of existing vents, roof decking, and attic airflow without the additional labor required during separate projects.
Many older roofs contain ventilation systems that were installed according to outdated building practices. Modern roofing standards often recommend improved ventilation layouts that provide more balanced airflow across the entire attic space. Upgrading during roof replacement allows homeowners to bring the system closer to current recommendations.
Contractors can also identify hidden issues that may not be visible during routine inspections. Damaged decking, blocked ventilation openings, deteriorated vent components, and signs of long term moisture exposure often become apparent once old roofing materials have been removed.
Adding new ventilation components during replacement is generally more efficient than modifying a completed roof later. Installing ridge vents, replacing damaged soffit vents, or improving airflow pathways can often be completed alongside other roofing work with less disruption.
Roof replacement also provides an opportunity to coordinate ventilation improvements with insulation upgrades. These two systems work together to improve energy efficiency, moisture control, and overall building performance.
By addressing ventilation while the roof is already under construction, homeowners can often avoid additional labor costs and ensure the entire roofing system functions as a complete, integrated assembly.
Signs Your Existing Roof Ventilation Is Inadequate
Poor roof ventilation often develops gradually, making the warning signs easy to overlook. Recognizing these indicators early allows homeowners to address airflow problems before they lead to significant structural damage or increased energy expenses.
One of the most noticeable signs is excessive attic heat during warm weather. If the attic feels extremely hot compared to outdoor temperatures, airflow may not be sufficient to remove accumulated heat. High attic temperatures place additional stress on roofing materials and increase cooling costs.
Condensation inside the attic is another common indicator. Moisture collecting on rafters, roof decking, or insulation suggests that humid air is becoming trapped rather than being removed through proper ventilation. Persistent condensation eventually encourages mold growth and wood deterioration.
Uneven temperatures throughout the home may also indicate ventilation issues. Rooms directly beneath the attic often become warmer during summer or colder during winter when attic airflow is inadequate.
Premature aging of roofing materials sometimes reflects excessive attic heat. Shingles that curl, crack, or lose granules earlier than expected may be experiencing higher temperatures because trapped heat cannot escape efficiently.
Other warning signs include musty odors, damp insulation, rust on metal fasteners, and visible mold growth inside the attic. Although each issue may have multiple causes, inadequate ventilation frequently contributes to their development.
Regular attic inspections help identify these conditions before they become major roofing or structural problems requiring costly repairs.
Common Problems Caused by Poor Roof Ventilation
When attic airflow is restricted, several interconnected problems begin affecting both the roof and the home below. Many of these issues develop slowly, making preventive ventilation upgrades especially valuable during roof replacement projects.
Heat buildup is one of the most immediate concerns. During summer, attic temperatures can become significantly higher than outside air temperatures. This trapped heat transfers through ceilings into living spaces, increasing the workload on air conditioning systems and raising energy bills.
Moisture accumulation presents an equally serious challenge. Water vapor trapped inside the attic condenses on cooler surfaces, gradually damaging insulation, roof decking, and wooden framing members. Over time, this moisture may lead to mold growth and structural decay.
Poor ventilation can also reduce insulation performance. Damp insulation loses much of its ability to resist heat transfer, making homes less energy efficient throughout the year. As insulation becomes compressed or saturated, heating and cooling systems must work harder to maintain comfortable indoor temperatures.
Winter weather creates additional risks in colder climates. Warm attic air can melt snow on the roof, allowing water to refreeze near the roof edge and form ice dams. These ice formations may force water beneath roofing materials and cause interior leaks.
Common problems associated with inadequate roof ventilation include:
- Higher attic temperatures during summer
- Increased heating and cooling expenses
- Moisture buildup inside the attic
- Mold and mildew development
- Wood rot affecting roof decking and framing
- Reduced insulation effectiveness
- Premature deterioration of roofing materials
These issues often occur together rather than independently. Improving ventilation addresses the root cause of many long term roofing and energy performance problems.
Intake Vents and Exhaust Vents Explained
Every effective roof ventilation system depends on two essential components working together: intake vents and exhaust vents. Understanding their individual functions helps homeowners appreciate why balanced airflow is more important than simply adding additional vents.
Intake vents are installed near the lower portion of the roof, most commonly in the soffits beneath the roof overhang. Their primary purpose is to allow cooler outdoor air to enter the attic. As fresh air enters, it replaces warmer air that rises toward the roof peak.
Exhaust vents are positioned near the highest part of the roof where warm air naturally collects. These vents provide an exit path that allows accumulated heat and moisture to leave the attic continuously. Without sufficient exhaust capacity, warm air remains trapped despite having adequate intake ventilation.
Balanced airflow depends on maintaining an appropriate relationship between intake and exhaust ventilation. If one component greatly exceeds the other, air circulation becomes less effective because the system cannot establish a consistent flow throughout the attic.
Proper vent placement is equally important. Intake vents should remain unobstructed by insulation or stored materials, while exhaust vents should be installed where rising warm air can escape efficiently. Poor placement reduces overall system performance even when adequate ventilation area is available.
Professional roof replacement projects often include evaluating both intake and exhaust systems together. Improving only one side of the ventilation system may provide limited benefits if the other component remains inadequate.
How Roofing Professionals Evaluate Existing Ventilation Systems
Before recommending ventilation upgrades, roofing professionals perform a thorough evaluation of the existing attic and roof system. Their goal is to determine whether the current ventilation design provides sufficient airflow for the home’s size, roof configuration, and insulation levels.
The inspection usually begins with an exterior examination. Contractors identify the types of vents already installed, their locations, and whether any appear damaged, blocked, or improperly positioned. Missing or deteriorated vent components are documented as part of the assessment.
Inside the attic, inspectors examine insulation, roof decking, framing, and ventilation pathways. They look for moisture stains, mold growth, wood discoloration, condensation, and signs of excessive heat exposure. These conditions often reveal long term ventilation deficiencies.
Airflow pathways receive careful attention as well. Even when vents are present, insulation may block soffit openings or stored belongings may restrict air movement through the attic. Correcting these obstructions can significantly improve ventilation performance.
Roofing professionals also consider factors such as roof pitch, attic size, local climate, and roofing material selection. These characteristics influence how much ventilation the home requires and which upgrade options will perform most effectively.
After completing the evaluation, contractors develop recommendations that integrate ventilation improvements into the overall roof replacement plan. This coordinated approach helps ensure the new roofing system provides better durability, improved energy efficiency, and long term protection for the entire home.
Most Common Roof Ventilation Systems
Modern roofing systems use several different types of ventilation to maintain healthy attic airflow. Each system is designed to move heat and moisture out of the attic, but the most effective solution depends on the roof’s design, climate, and overall ventilation requirements.
Passive ventilation systems are the most widely used because they rely on natural airflow rather than electricity. These systems allow warm air to rise and exit through exhaust vents while cooler outside air enters through intake vents. Their simple design makes them reliable, energy efficient, and relatively low maintenance.
Mechanical ventilation systems use electric fans to increase airflow when natural ventilation alone is not sufficient. These systems are sometimes recommended for complex roof designs or homes with limited natural ventilation opportunities. However, they require regular maintenance and consume electricity during operation.
Hybrid systems combine passive and mechanical ventilation to achieve better performance under varying weather conditions. While not necessary for every property, they can provide additional airflow in situations where natural ventilation is restricted by roof design or surrounding structures.
During a roof replacement, contractors evaluate the home’s existing system to determine whether it should be upgraded, expanded, or replaced entirely. Selecting the right ventilation approach ensures the new roofing system performs efficiently throughout its lifespan.
Ridge Vents and Their Advantages
Ridge vents are among the most popular exhaust ventilation options used in modern roofing systems. Installed along the peak of the roof, they allow warm air to escape evenly across the entire roof rather than through isolated openings.
Because warm air naturally rises, ridge vents work continuously without requiring electricity or moving parts. As hot air exits through the ridge, cooler air enters through intake vents, creating consistent airflow throughout the attic.
One major advantage of ridge vents is their uniform ventilation. Instead of concentrating airflow at only a few locations, they distribute ventilation across the entire roof ridge. This balanced approach helps reduce hot spots that can develop in poorly ventilated attics.
Ridge vents also blend well with most roofing materials. Their low profile design makes them less noticeable than many traditional roof vents while still providing excellent ventilation performance.
Proper installation remains essential for effectiveness. Ridge vents require adequate intake ventilation, usually through soffit vents, to establish continuous airflow. Without sufficient intake, even a high quality ridge vent cannot remove heat and moisture efficiently.
During roof replacement projects, contractors frequently recommend ridge vents because installation can be completed while new roofing materials are being installed, improving both efficiency and overall system performance.
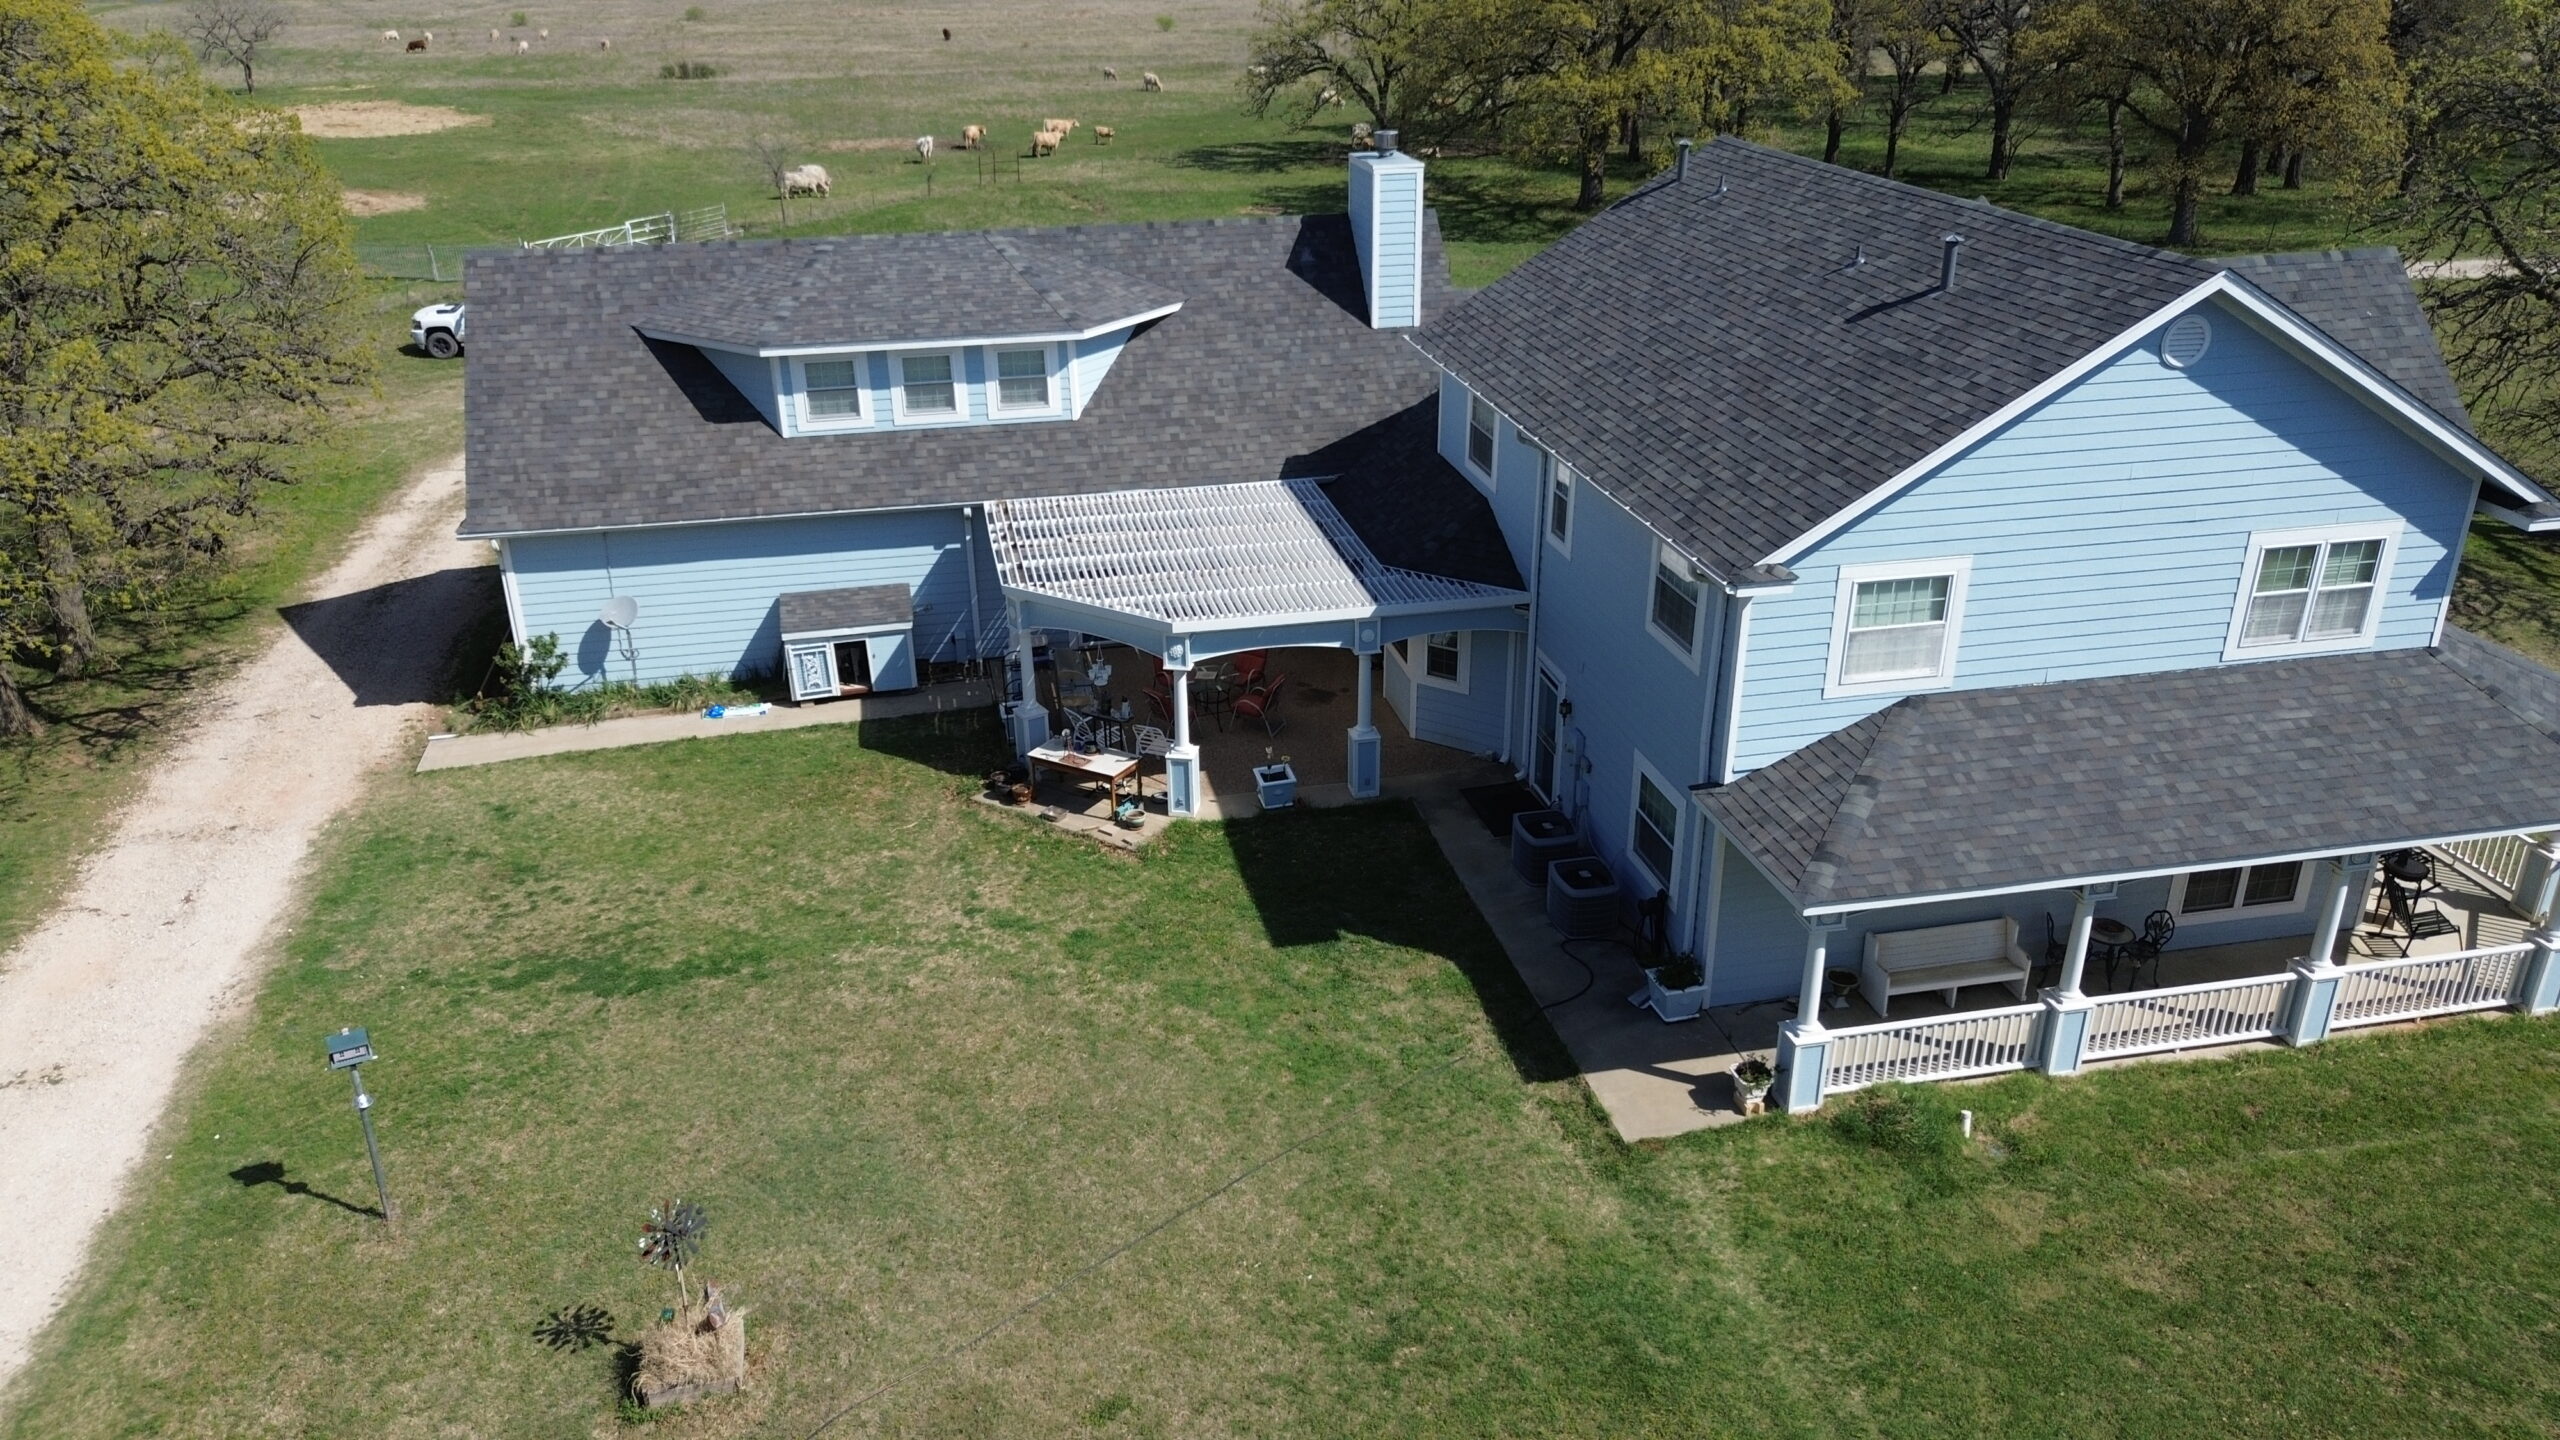
Soffit Vents and Balanced Airflow
Soffit vents provide the intake portion of a balanced roof ventilation system. Located beneath the roof overhang, they allow fresh outside air to enter the attic where it replaces warmer air exiting through the roof’s exhaust vents.
These vents may appear simple, but they perform a critical role in maintaining proper attic circulation. Without adequate intake ventilation, exhaust vents struggle to remove warm air because there is insufficient replacement air entering the attic.
Continuous soffit vents distribute intake airflow evenly along the roof edge, while individual vent panels provide airflow through multiple openings. Both designs can perform well when properly sized and installed according to the home’s ventilation requirements.
Insulation placement is an important consideration during installation. If insulation blocks soffit openings, outside air cannot enter the attic effectively. Contractors often install ventilation baffles to maintain clear airflow pathways between the soffit vents and attic space.
Balanced ventilation depends on the relationship between soffit and exhaust vents rather than the number of vents alone. Increasing one without adjusting the other may reduce overall airflow efficiency instead of improving it.
Roof replacement projects provide an ideal opportunity to inspect soffit vents, remove obstructions, replace damaged components, and improve overall attic ventilation performance.
Gable Vents, Roof Vents, and Powered Ventilation Options
Although ridge and soffit vents are common in modern roofing systems, other ventilation methods continue to serve important roles depending on the home’s design and ventilation needs.
Gable vents are installed near the upper portion of exterior walls beneath the roof peak. They allow air to move horizontally across the attic and are often found in older homes. While they can improve ventilation, they generally provide less consistent airflow than balanced ridge and soffit systems.
Static roof vents, sometimes called box vents, are installed directly on the roof surface. These vents allow warm air to escape through individual openings positioned near the roof peak. Multiple roof vents are often required to achieve sufficient airflow across larger roofs.
Powered attic ventilators use electric motors to increase attic airflow. Some models operate continuously, while others activate automatically when attic temperatures exceed preset limits. Solar powered versions reduce electricity usage by operating with energy collected from sunlight.
Each ventilation method offers advantages under specific circumstances. Homes with unusual roof designs, limited ridge length, or existing architectural constraints may benefit from combinations of different ventilation systems rather than relying on a single solution.
Professional evaluations help determine which approach provides the most balanced airflow while avoiding unnecessary complexity or increased maintenance requirements.
Choosing the Right Ventilation System for Different Roof Designs
Every roof has unique structural characteristics that influence how air moves through the attic. Selecting an appropriate ventilation system requires considering roof shape, attic configuration, insulation levels, and local weather conditions rather than applying a single solution to every home.
Simple gable roofs often work exceptionally well with continuous ridge and soffit ventilation because their straightforward design encourages smooth airflow from the roof edge to the peak. This arrangement provides efficient heat and moisture removal across the attic.
Hip roofs present additional challenges because they have shorter ridge sections available for exhaust ventilation. Contractors may supplement ridge vents with additional roof vents or other exhaust options to achieve balanced airflow.
Homes featuring multiple dormers, valleys, or intersecting rooflines require more detailed planning. These architectural features can interrupt natural airflow, making careful vent placement essential for maintaining consistent ventilation throughout every section of the attic.
Cathedral ceilings and finished attic spaces also require specialized ventilation strategies. Limited airspace above insulated ceilings often demands carefully engineered ventilation channels that preserve airflow while maintaining insulation performance.
Rather than relying on assumptions, roofing professionals evaluate the home’s complete roof structure before recommending the most effective ventilation design for the replacement project.
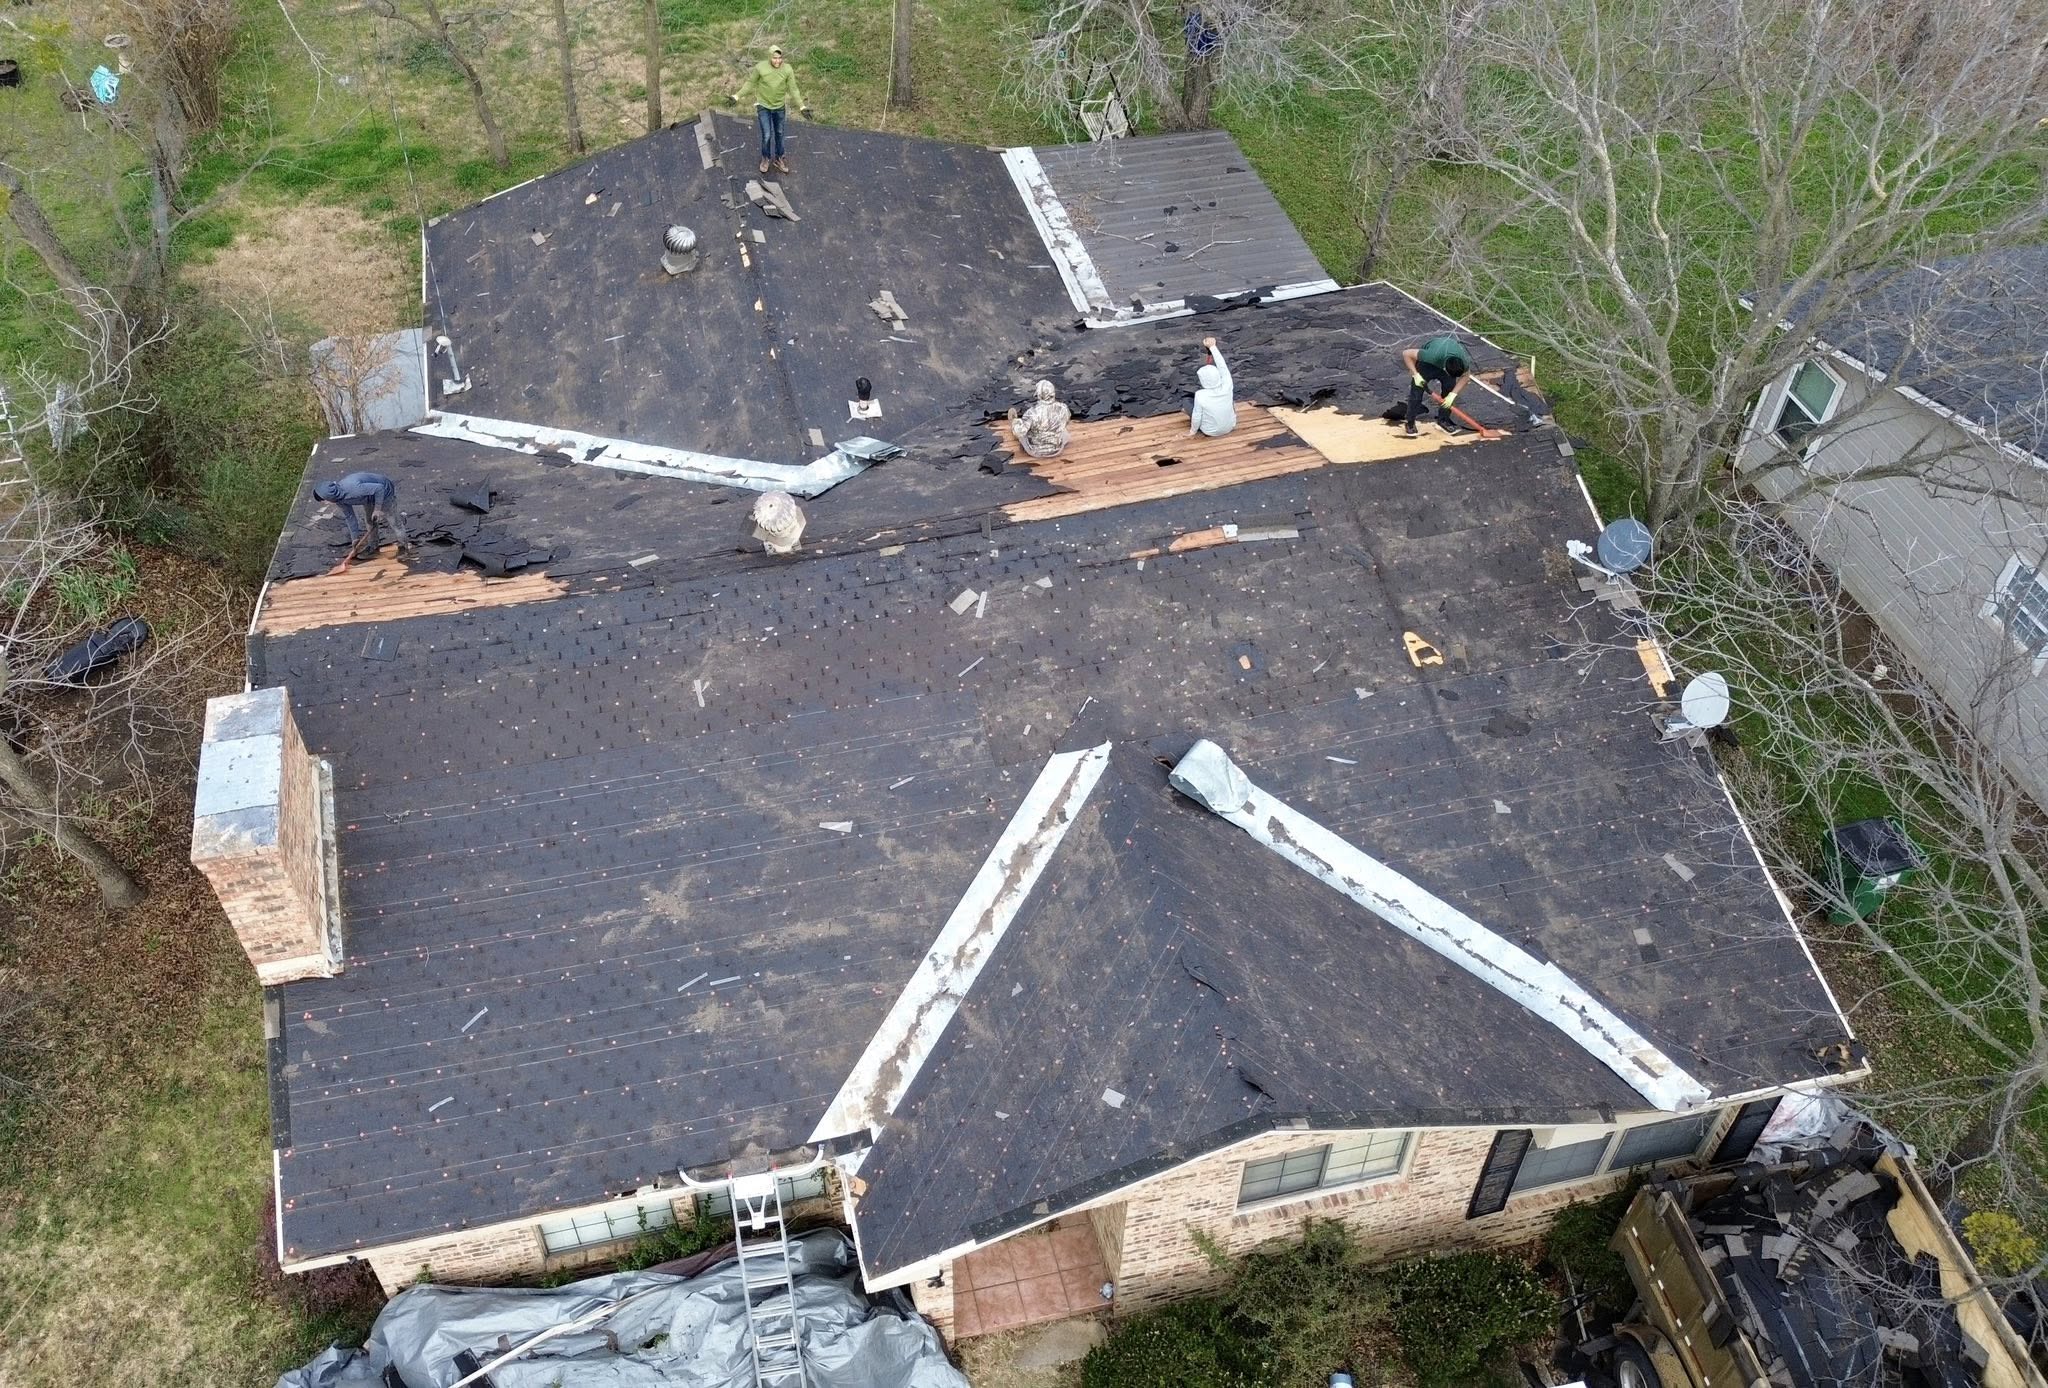
Improving Energy Efficiency Through Better Ventilation
Roof ventilation plays an important role in improving the overall energy efficiency of a home. Although insulation often receives most of the attention, ventilation and insulation work together to maintain comfortable indoor temperatures while reducing energy consumption.
During summer, excessive attic heat transfers downward into living spaces through ceilings. Air conditioning systems must then remove this additional heat, increasing electricity usage and operating costs. Effective ventilation removes much of the accumulated heat before it affects indoor comfort.
Winter conditions create different challenges. Moisture trapped inside the attic can reduce insulation effectiveness, allowing greater heat loss from the home. Proper ventilation helps maintain dry insulation, preserving its ability to resist heat transfer throughout colder months.
Balanced ventilation also supports longer equipment life. Heating and cooling systems that operate under lower demand generally experience less wear, reducing maintenance needs and extending service life.
Energy efficiency improvements become especially noticeable in homes that previously suffered from poor attic ventilation. After upgrading both the roof and ventilation system, homeowners often experience more consistent indoor temperatures and reduced seasonal energy demands.
Although energy savings vary depending on climate and home design, improved ventilation contributes to better overall building performance while supporting the longevity of roofing materials.
Preventing Moisture, Mold, and Ice Dam Problems
Moisture management is one of the greatest benefits provided by an effective roof ventilation system. By continuously removing humid air from the attic, ventilation reduces conditions that allow mold, wood rot, and condensation related damage to develop.
Warm indoor air naturally carries moisture upward into attic spaces. When that moisture contacts cooler roof surfaces, condensation forms on roof decking, framing, and insulation. Over time, repeated condensation encourages fungal growth and gradually weakens structural materials.
Proper ventilation continuously exchanges humid attic air with drier outside air, reducing condensation before significant damage occurs. This airflow also helps insulation remain dry, allowing it to maintain its intended thermal performance.
In colder regions, balanced ventilation contributes to ice dam prevention. Ice dams develop when warm attic air melts snow on the roof, allowing water to refreeze near colder roof edges. Proper ventilation helps maintain more consistent roof temperatures, reducing the conditions that encourage ice dam formation.
Controlling moisture also improves indoor air quality. Limiting mold growth inside attic spaces reduces the likelihood of mold spores circulating throughout the home, creating a healthier indoor environment for occupants.
Addressing ventilation during roof replacement therefore protects not only the roof itself but also many other components of the home’s structural and environmental systems.
| Ventilation System | Primary Function | Main Advantages | Best Suited For |
|---|---|---|---|
| Ridge Vent | Exhaust | Even airflow across roof peak | Most modern sloped roofs |
| Soffit Vent | Intake | Provides continuous fresh air | Homes with roof overhangs |
| Gable Vent | Intake and Exhaust | Simple installation | Older homes with gable ends |
| Static Roof Vent | Exhaust | Reliable with no moving parts | Roofs with limited ridge space |
| Powered Attic Vent | Exhaust | Increased airflow when needed | Large or difficult to ventilate attics |
Installation Process During a Roof Replacement
Installing ventilation upgrades during a roof replacement allows contractors to integrate every component into the new roofing system rather than modifying finished work later. This coordinated approach improves efficiency while reducing additional labor.
The process usually begins after existing roofing materials have been removed. Contractors inspect the roof decking, attic framing, and existing ventilation openings to identify any repairs needed before installing new components.
If ridge ventilation is being added, a carefully measured opening is cut along the roof peak according to manufacturer specifications. The ridge vent is then installed securely before ridge cap shingles complete the finished appearance.
Soffit vents are inspected to ensure they remain open and unobstructed. Damaged vent panels are replaced, blocked openings are cleared, and ventilation baffles may be installed to maintain airflow above attic insulation.
Additional roof vents or specialized ventilation components are installed where engineering or roof design requires them. Every penetration is carefully sealed to prevent future water intrusion while maintaining proper airflow.
Before completing the project, contractors verify that intake and exhaust ventilation remain balanced. This final assessment helps ensure the upgraded system will perform efficiently after the new roof is fully installed.
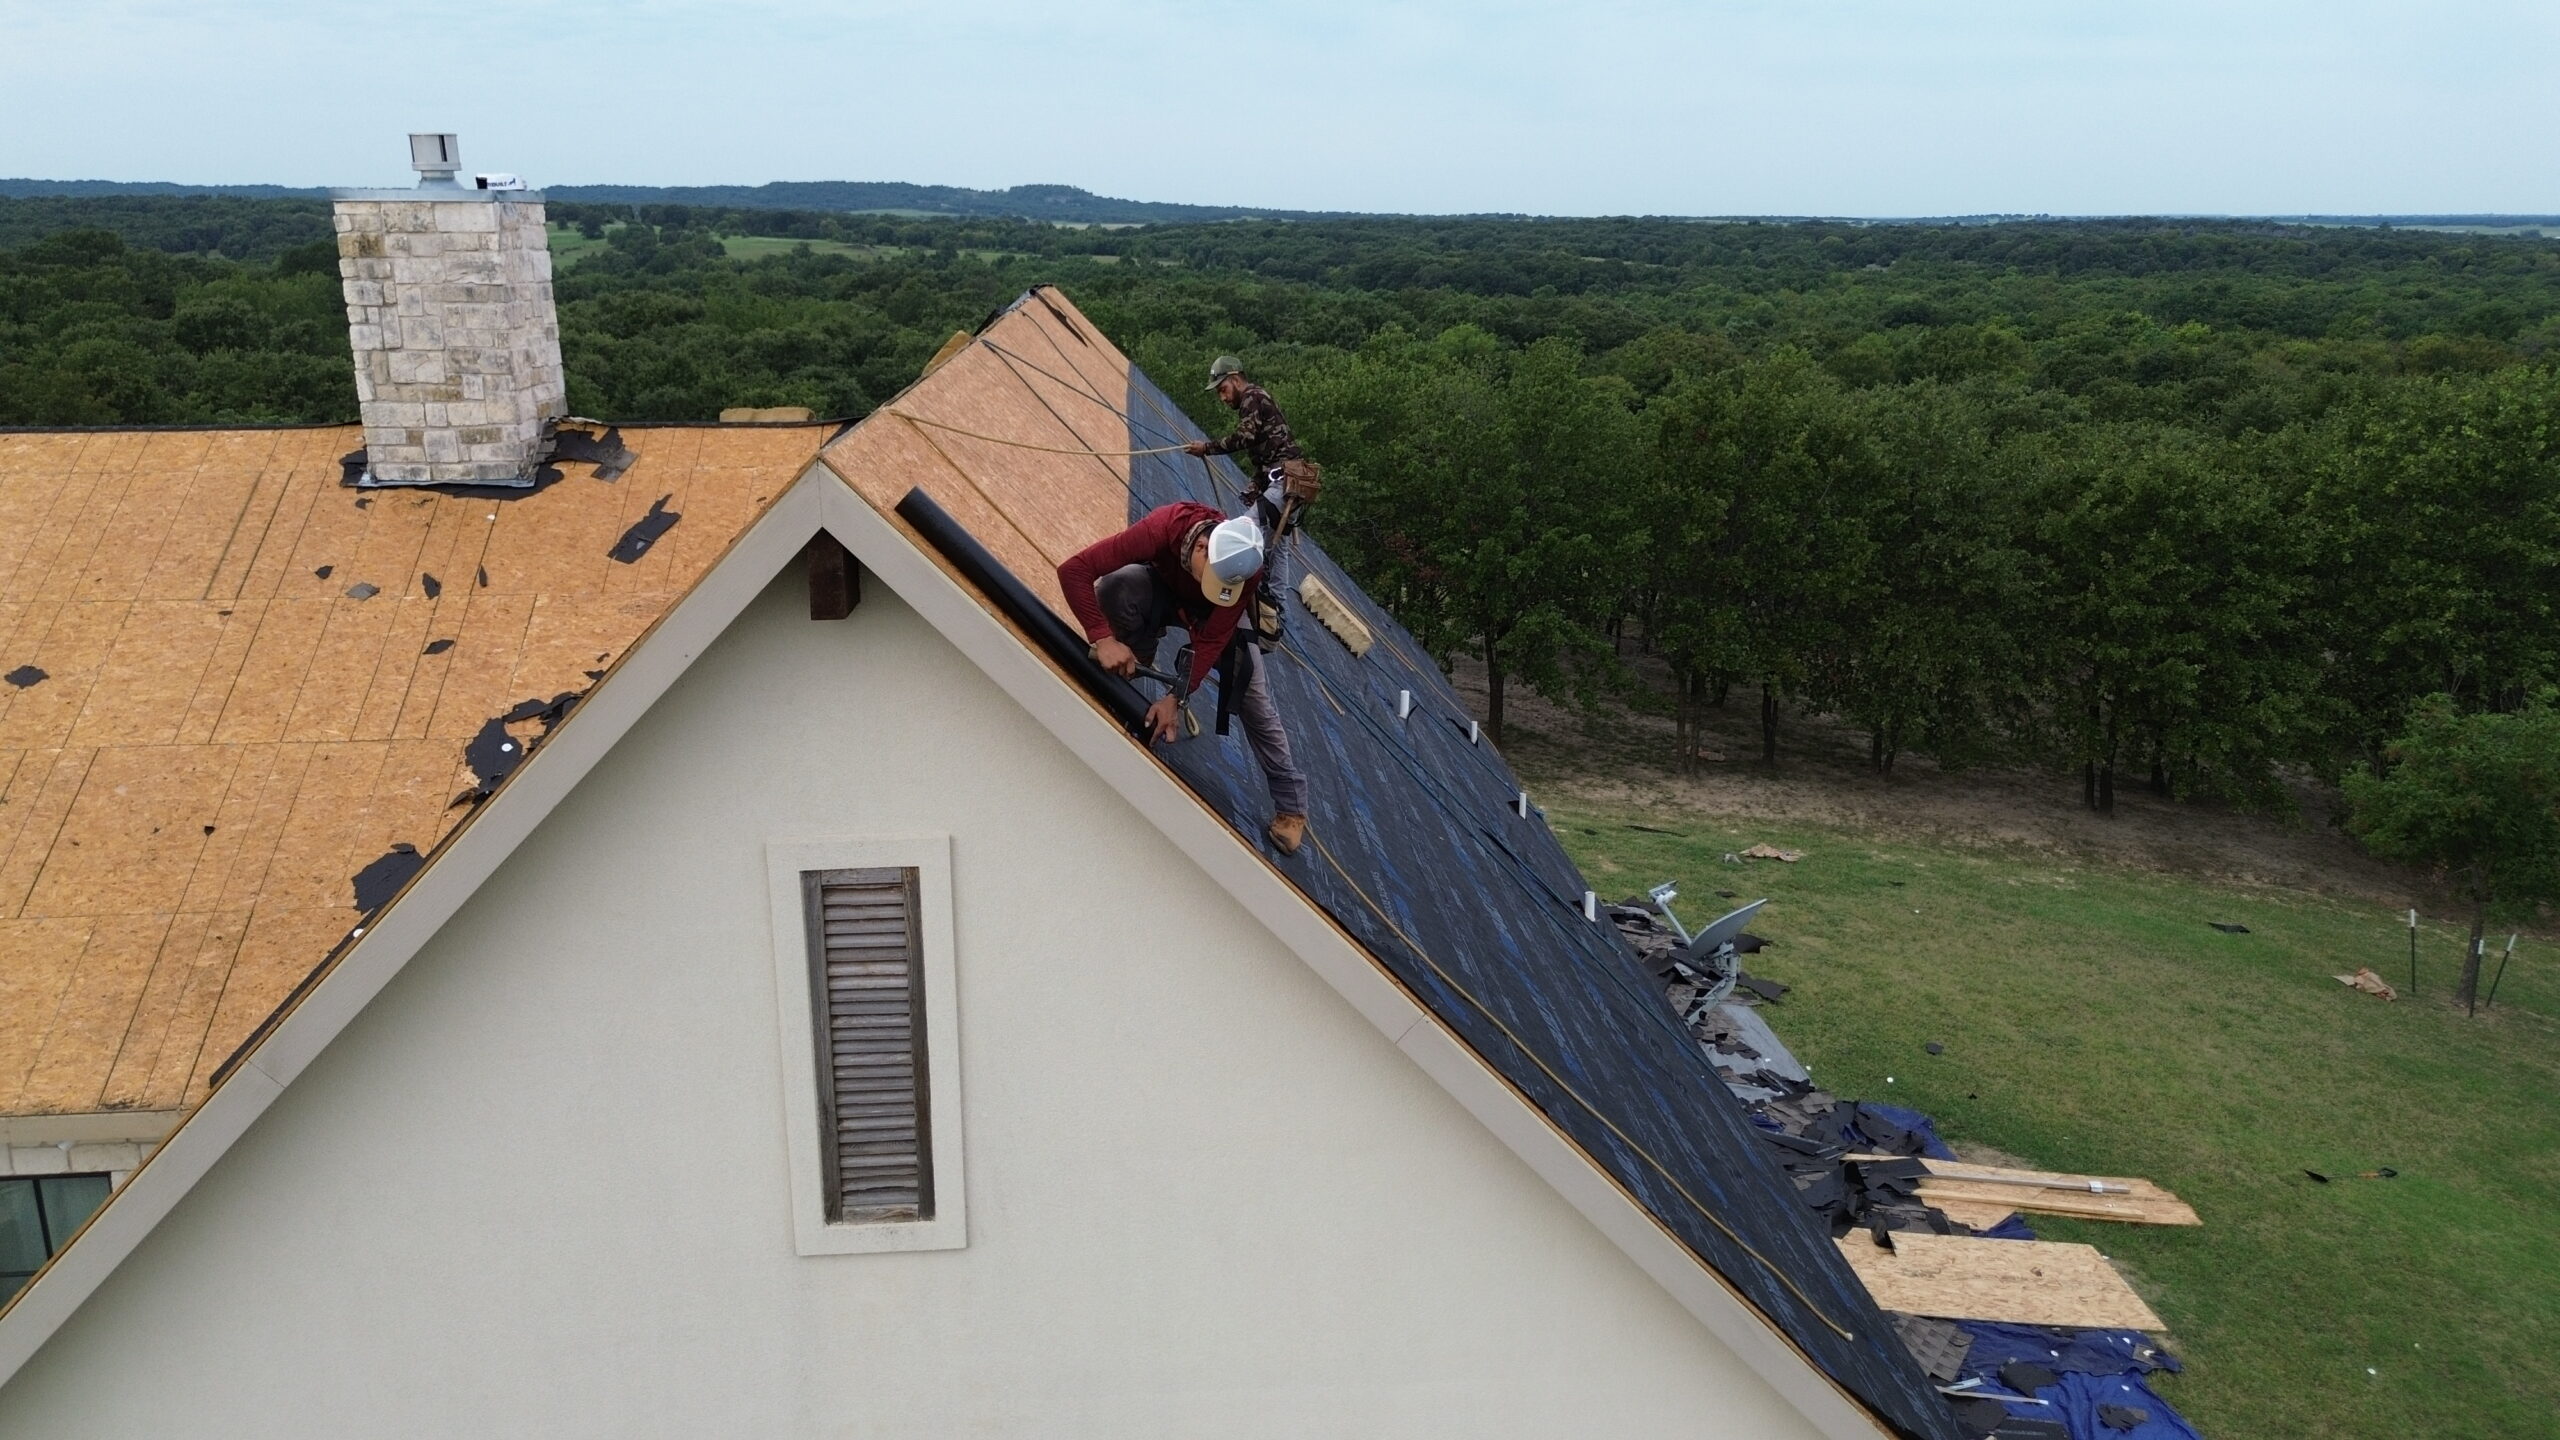
Common Installation Mistakes to Avoid
Even high quality ventilation products cannot perform properly if installation errors reduce airflow or create moisture problems. Careful planning and experienced workmanship are essential for achieving the intended benefits of a ventilation upgrade.
One common mistake is installing excessive exhaust ventilation without providing enough intake airflow. This imbalance limits natural circulation because insufficient fresh air enters the attic to replace the warm air leaving through the exhaust vents.
Blocking soffit vents with insulation is another frequent problem. Although additional insulation improves energy efficiency, it should never prevent outside air from entering the attic. Ventilation baffles help preserve these critical airflow pathways.
Mixing incompatible ventilation systems without proper planning may also reduce effectiveness. Certain combinations can interfere with natural airflow instead of improving it, causing some vents to draw air from others rather than from outside the attic.
Incorrect vent placement creates additional challenges. Exhaust vents positioned too low on the roof or intake vents located in unsuitable areas may reduce overall ventilation efficiency despite meeting minimum vent area requirements.
Homeowners should also avoid covering or closing vents after installation. Concerns about drafts or pests sometimes lead people to block ventilation openings, unintentionally creating the same airflow problems the upgrade was intended to solve.
Working with qualified roofing professionals helps ensure ventilation upgrades are installed correctly, allowing the new roof to deliver reliable performance and long term protection.
Building Code and Ventilation Requirements
Every roof ventilation upgrade should comply with current building codes to ensure the roofing system performs safely and efficiently. Building regulations establish minimum ventilation requirements that help control heat, moisture, and long term structural performance. These standards also ensure roofing materials are installed under conditions that support their expected lifespan.
Ventilation requirements are typically based on the size of the attic floor rather than the roof surface. Building codes specify how much ventilation area is needed and how that ventilation should be divided between intake and exhaust openings. Maintaining this balance allows air to circulate efficiently throughout the attic.
Roofing manufacturers often publish ventilation recommendations in addition to local building codes. Following these recommendations may also be necessary to maintain warranty coverage on certain roofing products. Ignoring ventilation guidelines could affect both roof performance and manufacturer support if problems develop later.
Building inspectors usually review ventilation as part of the overall roof replacement project. They verify that vents are installed correctly, airflow pathways remain open, and the completed system meets applicable code requirements before the project is finalized.
Professional contractors stay informed about changing regulations and ensure ventilation upgrades comply with current standards. This attention to detail helps homeowners avoid future issues related to inspections, warranties, or structural performance.
Factors That Affect Ventilation Design
Every home has unique characteristics that influence the amount and type of roof ventilation required. A properly designed system considers multiple factors rather than relying on a standard solution for every project.
The roof’s size is one of the primary considerations. Larger attic spaces generally require more ventilation capacity to maintain consistent airflow across the entire roof structure. Smaller roofs may achieve balanced ventilation with fewer components while still meeting performance requirements.
Roof pitch also affects airflow. Steeper roofs naturally encourage warm air to rise toward the ridge, while lower slope roofs may require careful vent placement to maintain efficient circulation throughout the attic.
Climate has a significant influence on ventilation needs. Homes located in hot climates benefit from ventilation systems that reduce heat buildup during long summers, while colder regions rely on ventilation to control moisture and minimize conditions that contribute to ice dam formation.
Insulation levels should also be considered during system design. Modern homes often contain higher levels of insulation than older buildings, making balanced ventilation even more important for controlling humidity and maintaining consistent attic temperatures.
Roof features such as skylights, chimneys, dormers, and multiple roof sections may interrupt natural airflow. Contractors account for these obstacles when planning vent placement to ensure every area of the attic receives adequate ventilation.
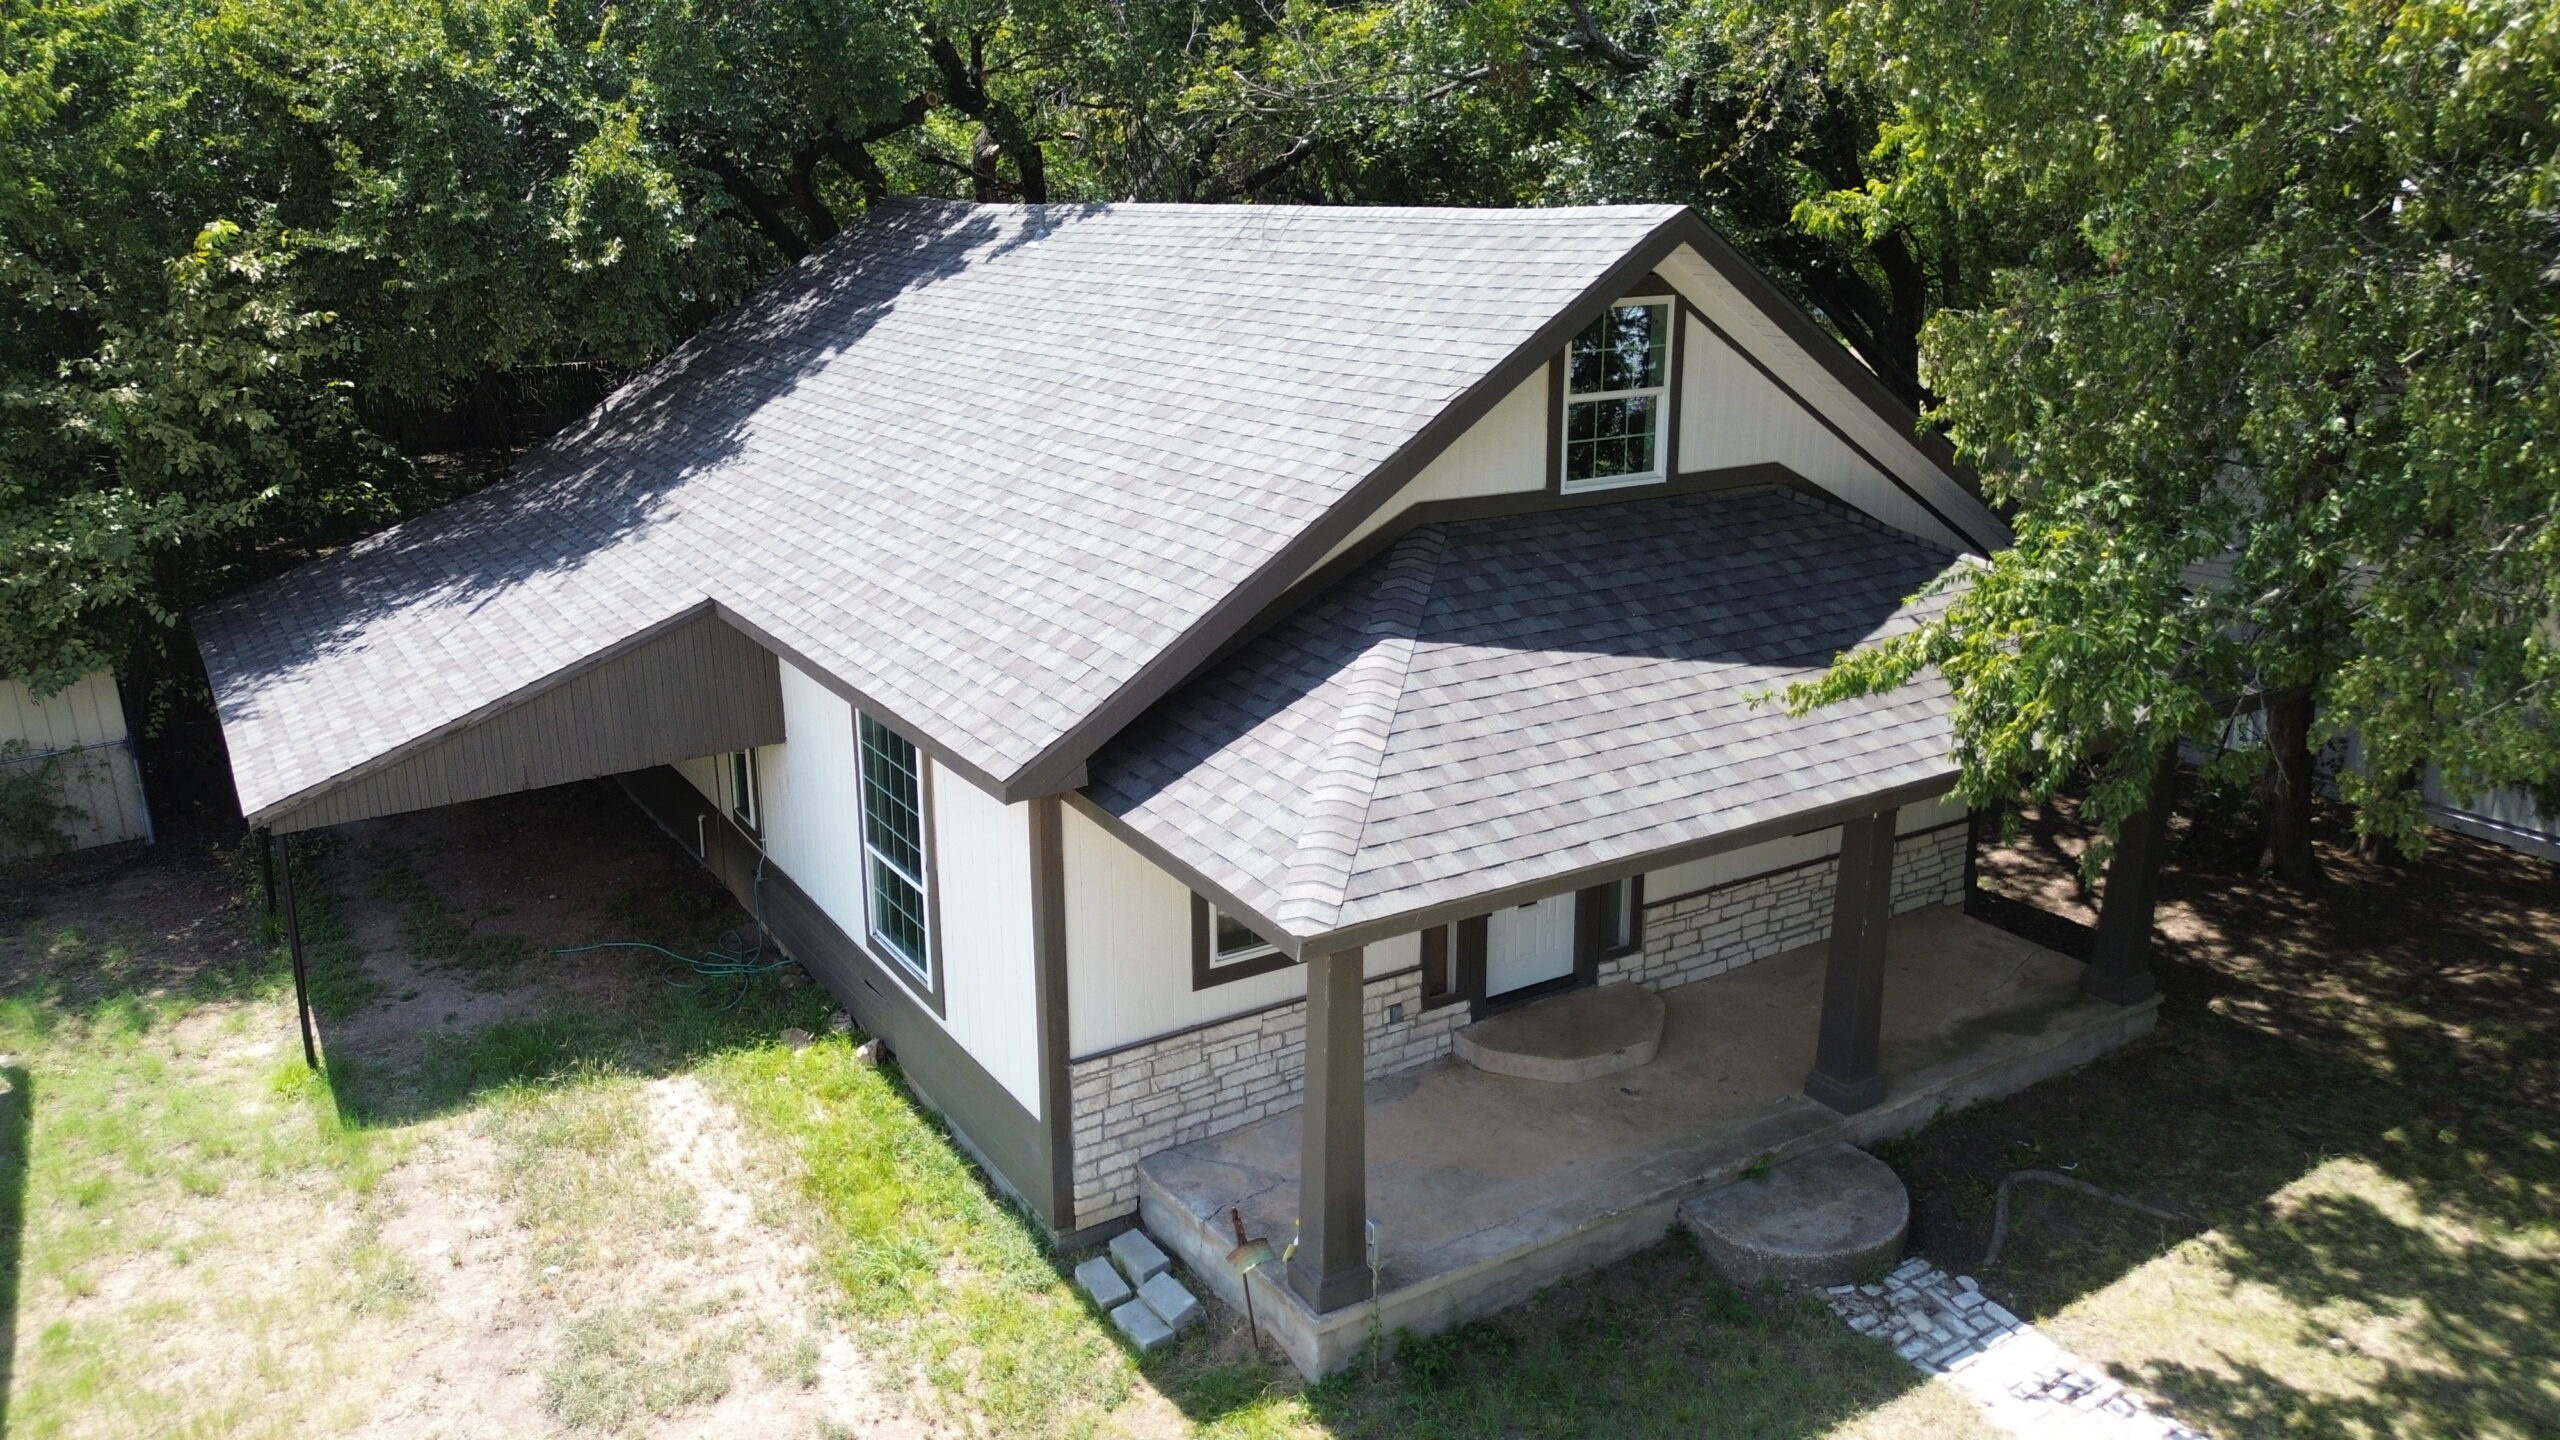
Cost Considerations for Ventilation Upgrades
The cost of upgrading roof ventilation depends on several factors, including the size of the home, the existing ventilation system, and the type of improvements being installed. Because the roof is already being replaced, many ventilation upgrades can be completed more efficiently than they would during a separate project.
Simple upgrades such as replacing damaged vents or improving soffit airflow generally involve lower costs than installing an entirely new ventilation system. More extensive improvements, including continuous ridge vents or powered ventilation systems, require additional materials and labor that increase the total project investment.
Roof complexity also influences pricing. Homes with multiple roof sections, steep slopes, or limited attic access often require more installation time than simple roof designs. Specialized ventilation layouts may also require custom planning and additional materials.
Material quality contributes to overall cost as well. Higher quality vents constructed from durable, weather resistant materials may have a greater initial price but often provide longer service life and reduced maintenance requirements.
Labor costs vary depending on regional construction rates and project complexity. Since ventilation work is integrated into the roof replacement process, homeowners often save money compared to scheduling a separate ventilation project after the new roof has already been installed.
Although ventilation upgrades increase the initial project budget, the long term benefits of improved energy efficiency, reduced maintenance, and longer roof life often make the investment worthwhile.
Long Term Benefits of Proper Roof Ventilation
A properly ventilated roof continues providing benefits long after the replacement project is complete. These advantages extend beyond the roof itself, contributing to improved comfort, energy efficiency, and structural durability throughout the home.
One of the most significant benefits is the longer lifespan of roofing materials. By reducing excessive attic heat and moisture, ventilation helps shingles, underlayment, roof decking, and other components age more gradually under normal weather conditions.
Energy efficiency also improves because balanced ventilation helps maintain more stable attic temperatures. During warmer months, less heat enters the living space below, reducing the workload placed on air conditioning systems. During colder months, dry insulation performs more effectively by retaining its intended thermal resistance.
Structural protection is another important advantage. Continuous airflow helps prevent moisture from accumulating on roof framing, reducing the likelihood of wood rot, mold growth, and corrosion affecting fasteners or metal connectors.
Indoor comfort generally improves as well. Homes with balanced ventilation often experience more consistent temperatures from room to room, especially in upper levels directly beneath the attic.
Routine maintenance costs may also decrease over time because moisture related problems are less likely to develop. Preventing structural damage before it occurs is usually far less expensive than repairing deteriorated roof framing or replacing damaged insulation.
How to Maintain Your Roof Ventilation System
Even the best ventilation system requires periodic maintenance to continue operating efficiently. Regular inspections help identify developing problems before they reduce airflow or create moisture related damage.
Homeowners should inspect roof vents at least once each year and after major storms. Leaves, branches, bird nests, and other debris may block ventilation openings, reducing the movement of air through the attic. Clearing these obstructions helps maintain consistent airflow throughout the year.
Soffit vents deserve particular attention because they are located near the roof edge where debris and insulation may restrict airflow. During attic inspections, homeowners should confirm that insulation has not shifted and blocked intake openings.
Attic inspections also provide an opportunity to check for condensation, mold, water stains, or unusual odors. These conditions may indicate developing ventilation issues even when vents appear to be functioning normally from the outside.
Roofing professionals should inspect ventilation systems during routine roof maintenance visits. Their experience allows them to identify subtle issues that homeowners may overlook, including damaged vent covers, deteriorated flashing, or changes in attic airflow patterns.
Maintaining proper ventilation is an ongoing process that supports the performance of the entire roofing system rather than a one time improvement completed during roof replacement.
Mistakes Homeowners Should Avoid After Installation
After upgrading roof ventilation, homeowners can help preserve its effectiveness by avoiding several common mistakes that unintentionally reduce airflow or create new roofing problems.
One mistake is covering soffit vents while adding insulation. Although improving insulation is beneficial, blocking intake vents prevents fresh air from entering the attic and reduces the effectiveness of the entire ventilation system.
Ignoring routine roof inspections is another common oversight. Ventilation components remain exposed to weather throughout the year and may become damaged by storms, debris, or normal aging. Regular inspections help identify these issues before they affect attic conditions.
Some homeowners install additional powered ventilation without evaluating the existing system. Adding mechanical ventilation without considering airflow balance may reduce efficiency instead of improving it.
Using the attic for storage without maintaining clear airflow pathways is another preventable problem. Boxes and stored belongings should never block vents or restrict air movement between intake and exhaust openings.
Delaying repairs after discovering roof leaks can also undermine ventilation improvements. Moisture entering through damaged roofing materials may eventually affect insulation and structural components despite having an effective ventilation system.
Avoiding these mistakes helps homeowners protect the investment made during the roof replacement while maintaining healthy attic conditions for many years.
Preparing for a Roof Ventilation Upgrade
Planning ahead allows homeowners to make informed decisions before roof replacement begins. Careful preparation also helps contractors recommend ventilation improvements that match the home’s long term needs.
The following steps can help homeowners prepare for a successful ventilation upgrade:
- Schedule a professional roof and attic inspection before finalizing replacement plans.
- Ask the contractor to evaluate both intake and exhaust ventilation rather than only replacing existing vents.
- Review the condition of attic insulation and discuss whether upgrades are recommended.
- Consider future improvements such as solar panels or attic conversions that may influence ventilation needs.
- Request a written explanation of the proposed ventilation design and its expected benefits.
- Confirm that all ventilation upgrades comply with current building codes and manufacturer recommendations.
- Discuss maintenance requirements before the project is completed.
- Keep documentation related to ventilation products and warranties for future reference.
Proper preparation helps homeowners understand how ventilation improvements contribute to the overall performance of the new roofing system.
Frequently Asked Questions
Can I upgrade roof ventilation without replacing the roof?
Yes, ventilation upgrades can often be completed independently. However, replacing the roof provides easier access to roofing components, making installation more efficient and often more cost effective.
Will better roof ventilation reduce energy bills?
Proper ventilation can improve attic temperature control, reducing the workload on heating and cooling systems. Actual energy savings vary depending on the home’s insulation, climate, and existing ventilation conditions.
How do I know if my attic has enough ventilation?
A professional roofing inspection is the most reliable way to determine whether ventilation is adequate. Contractors evaluate airflow balance, attic conditions, vent placement, and compliance with current ventilation recommendations.
Do powered attic fans always improve ventilation?
Not necessarily. Powered fans may benefit certain homes, but they should only be installed after evaluating the entire ventilation system. In some situations, balanced passive ventilation provides better overall performance.
How often should roof ventilation be inspected?
Most roofing professionals recommend inspecting the roof and attic at least once a year and after severe weather events. Regular inspections help identify blocked vents, moisture issues, or damaged components before larger problems develop.
Conclusion
Roof ventilation is an essential part of every high performing roofing system, yet it is often overlooked during replacement projects. Upgrading ventilation while replacing the roof provides an opportunity to improve airflow, reduce moisture buildup, increase energy efficiency, and extend the lifespan of both roofing materials and structural components.
A balanced ventilation system works by allowing fresh air to enter through intake vents while warm, moisture laden air exits through properly positioned exhaust vents. When designed and installed correctly, this continuous airflow helps protect the attic from excessive heat, condensation, mold growth, and premature material deterioration.
Successful ventilation upgrades require careful planning, proper product selection, compliance with current building codes, and professional installation. Regular maintenance and periodic inspections ensure the system continues performing efficiently long after the roof replacement has been completed.
By viewing roof ventilation as an essential part of the entire roofing system rather than an optional upgrade, homeowners can improve indoor comfort, protect their investment, and enjoy a stronger, healthier, and more durable roof for many years to come.