

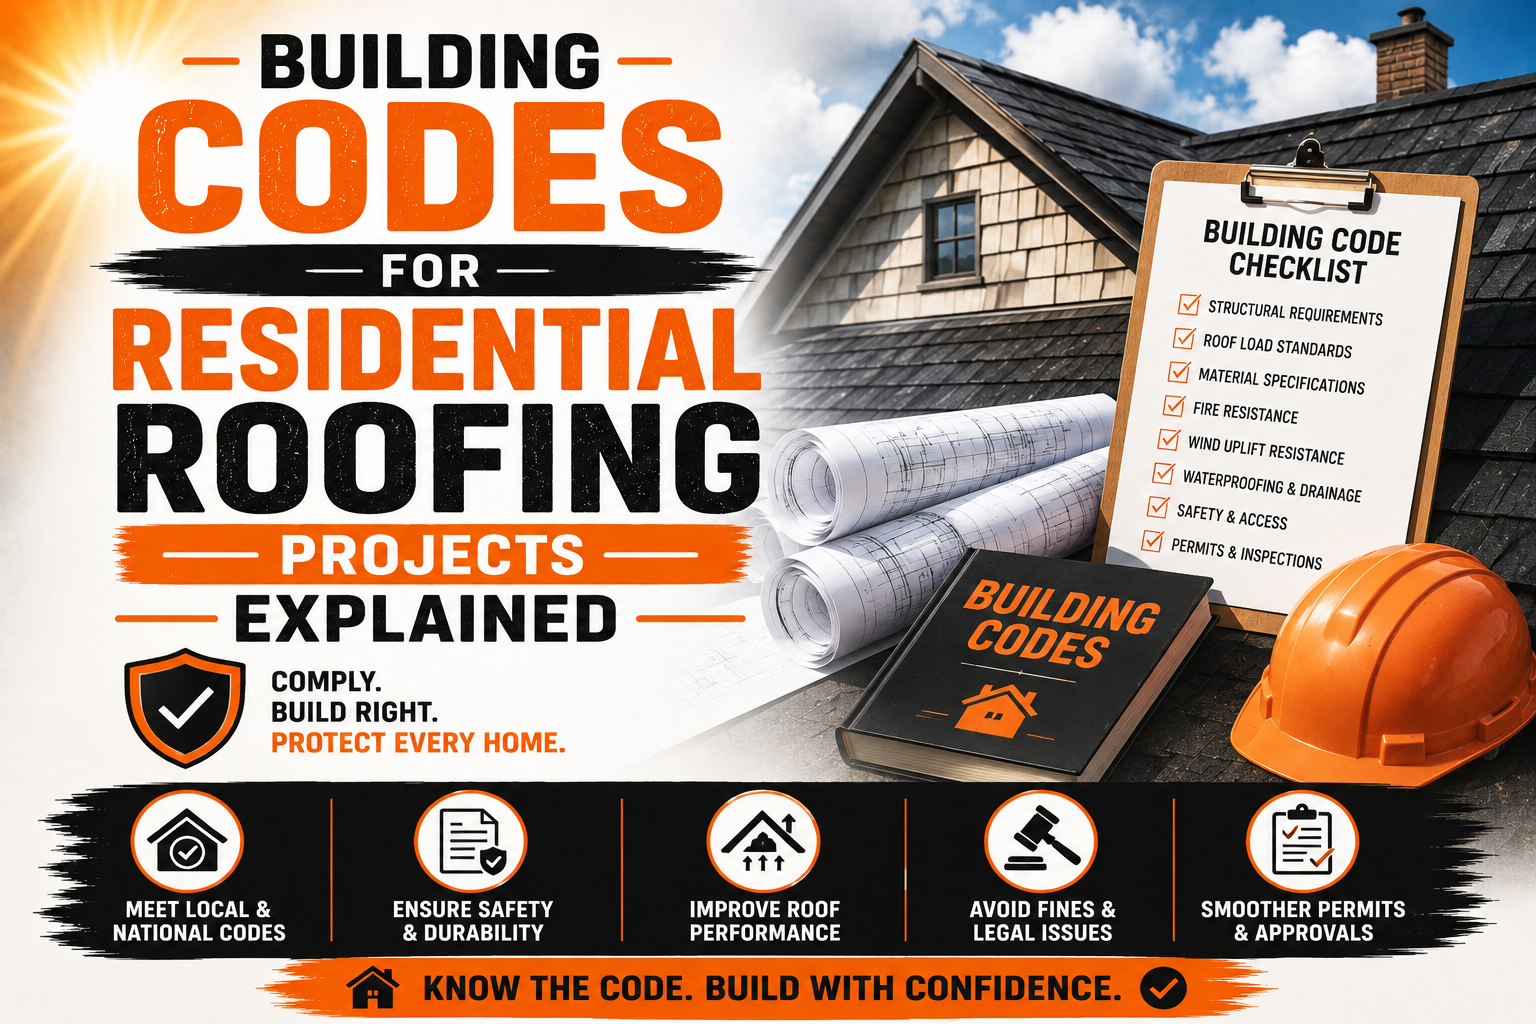
Building Codes for Residential Roofing Projects Explained
Introduction
Residential roofing projects involve much more than removing old shingles and installing new ones. A roof must be designed and installed to protect the home from rain, wind, snow, heat, and other environmental conditions while also supporting the loads placed on the structure. Building codes provide minimum requirements that help contractors complete roofing work safely, consistently, and in a way that protects the long-term performance of the building.
For homeowners, understanding roofing codes can make it easier to recognize why certain materials, installation methods, permits, or inspections may be required. Contractors also need a clear understanding of applicable requirements because roofing work that looks acceptable from the outside can still fail to meet code. Incorrect fastening, missing flashing, inadequate ventilation, or improper underlayment can create problems that may not become visible until months or years later.
Building codes are not exactly the same everywhere. Requirements can vary according to the country, state, province, municipality, climate, building type, and locally adopted code edition. In the United States, many residential projects use the International Residential Code as a foundation, but local jurisdictions may adopt a particular edition and add amendments that change certain requirements.
Roofing contractors should therefore avoid assuming that a requirement used on one project automatically applies to another property. The local building department, adopted code, project plans, and roofing material manufacturer’s instructions should all be considered before work begins. This is especially important in areas exposed to hurricanes, high winds, heavy snowfall, wildfire conditions, or other severe environmental risks.
Code compliance also affects the relationship between contractors and inspectors. Depending on the project and jurisdiction, inspections may be required at particular stages of construction. A contractor who understands these requirements can schedule work more effectively and avoid unnecessary delays caused by missing documentation or inaccessible construction details.
Most importantly, building codes should be viewed as a minimum safety and construction standard rather than an obstacle to completing a roofing project. Following them helps create roofs that are more resistant to weather, moisture, structural problems, and premature deterioration. Proper code compliance also gives homeowners greater confidence that their roofing investment has been completed according to recognized requirements.
Understanding the Residential Roofing Code Framework
Residential roofing requirements usually form part of a broader building code system. The code establishes requirements for structural components, materials, weather protection, fire resistance, ventilation, drainage, and other aspects of residential construction. Roofing contractors need to understand which sections apply to their particular project rather than focusing only on the visible roof covering.
In many jurisdictions, a model code is adopted by a state, county, city, or other authority. The local authority may adopt the code with amendments that reflect local conditions. For example, a coastal jurisdiction may introduce requirements intended to address stronger wind conditions, while an area with heavy snowfall may have requirements related to structural loading and snow accumulation.
The applicable code edition is another important consideration. Building codes are periodically updated to reflect changes in construction practices, materials, technology, and safety knowledge. A contractor should confirm which edition has been adopted by the authority having jurisdiction before preparing the project.
Permits can also be part of the code framework. Whether a roofing replacement requires a permit depends on local regulations and the scope of work. Some jurisdictions may require permits for major replacement projects, structural changes, or specific roofing work, while limited repairs may be treated differently.
Contractors should confirm permit requirements before starting construction instead of waiting until the project is already underway. Starting work without a required permit can create delays, additional expenses, and potential compliance problems. It can also complicate future property transactions if there is no clear record that required work was properly permitted and inspected.
Building codes should also be considered alongside manufacturer installation instructions. A roofing product may have specific requirements for fastening, underlayment, installation patterns, flashing, or environmental conditions. Contractors should follow applicable code requirements as well as the manufacturer’s instructions because both can influence the performance of the completed roofing system.
A useful way to understand the code framework is to consider these key sources:
- The locally adopted residential building code
- Local amendments and building department requirements
- Approved project plans and specifications
- Roofing material manufacturer’s installation instructions
- Permit and inspection requirements
These sources work together rather than operating independently. When requirements appear unclear or conflict, contractors should seek clarification from the appropriate authority before proceeding instead of relying on assumptions.
Roofing Materials and Code Requirements
Roofing materials are subject to requirements that help ensure they are appropriate for the building and environmental conditions. Common residential roofing materials include asphalt shingles, metal panels, clay or concrete tiles, wood products, and slate. Each material has different installation characteristics, and the applicable requirements can vary depending on the product and location.
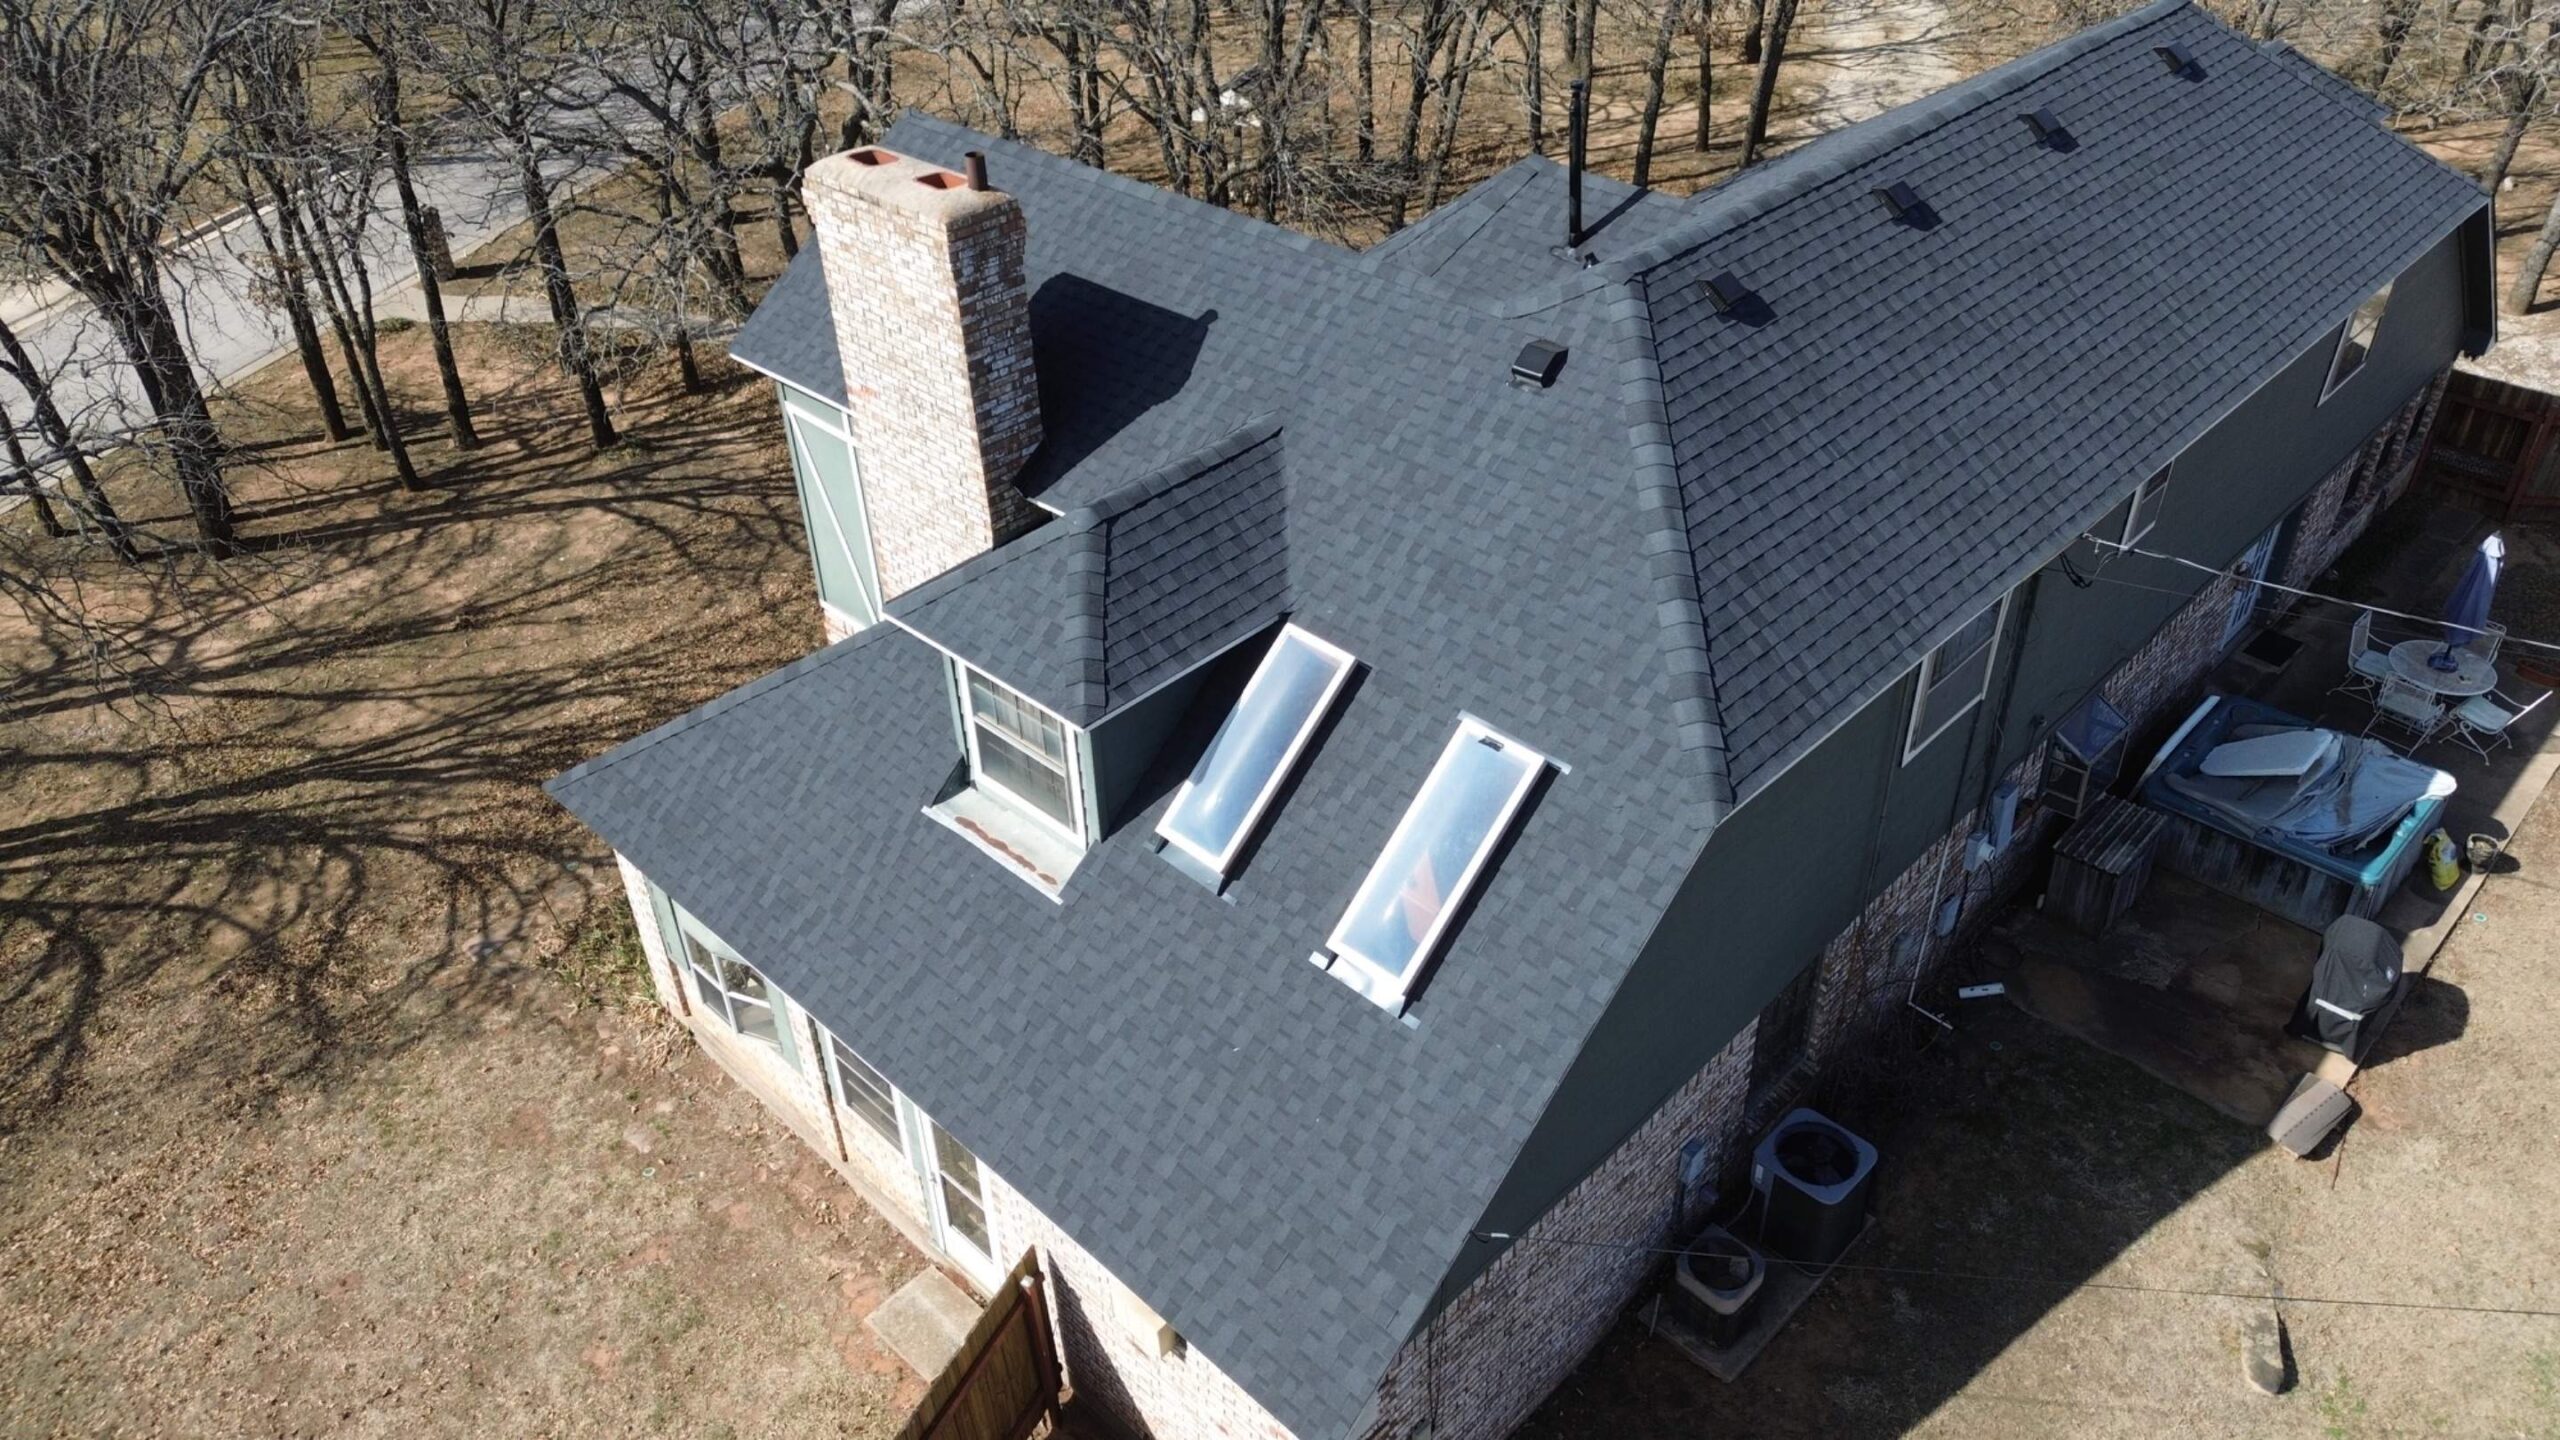
Asphalt shingles are widely used in residential construction, but they still need to meet applicable performance and installation requirements. Contractors should verify that the selected shingles are appropriate for the roof and compatible with the required underlayment, fasteners, flashing, and other components. The installation method should follow the applicable code and manufacturer’s instructions.
Metal roofing systems also require careful attention to fastening and weather resistance. Different metal panels may have different attachment methods, seam designs, and installation requirements. Contractors should not assume that all metal roofing systems can be installed using the same techniques simply because they appear similar.
Tile and slate roofing can introduce additional considerations because these materials can be heavier than many other roofing products. The structure must be capable of supporting the roofing assembly and any relevant environmental loads. Contractors should evaluate the existing roof structure when changing from one roofing material to another, especially when the new material has significantly different weight or installation requirements.
Roofing materials may also need to meet performance classifications related to fire, wind, impact, or other environmental conditions. These requirements can be particularly important in areas that experience severe storms, wildfires, or other regional hazards.
Material selection should therefore take place before installation begins. Contractors should verify product specifications, required ratings, installation instructions, and local code requirements. Using a product simply because it is readily available can create problems if it is not suitable for the project’s conditions.
The complete roofing assembly matters as much as the roof covering itself. Shingles or panels depend on proper underlayment, flashing, fasteners, decking, and other components to perform effectively. A compliant roof is therefore not simply a roof with approved shingles; it is a properly installed system in which the major components work together.
Roof Decking and Structural Requirements
Roof decking, also called roof sheathing in many construction contexts, provides the surface that supports the roofing materials. It is a critical part of the roofing system because the roof covering, underlayment, and fasteners depend on a stable and suitable substrate. Damaged, deteriorated, or inadequately supported decking can create both safety and performance problems.
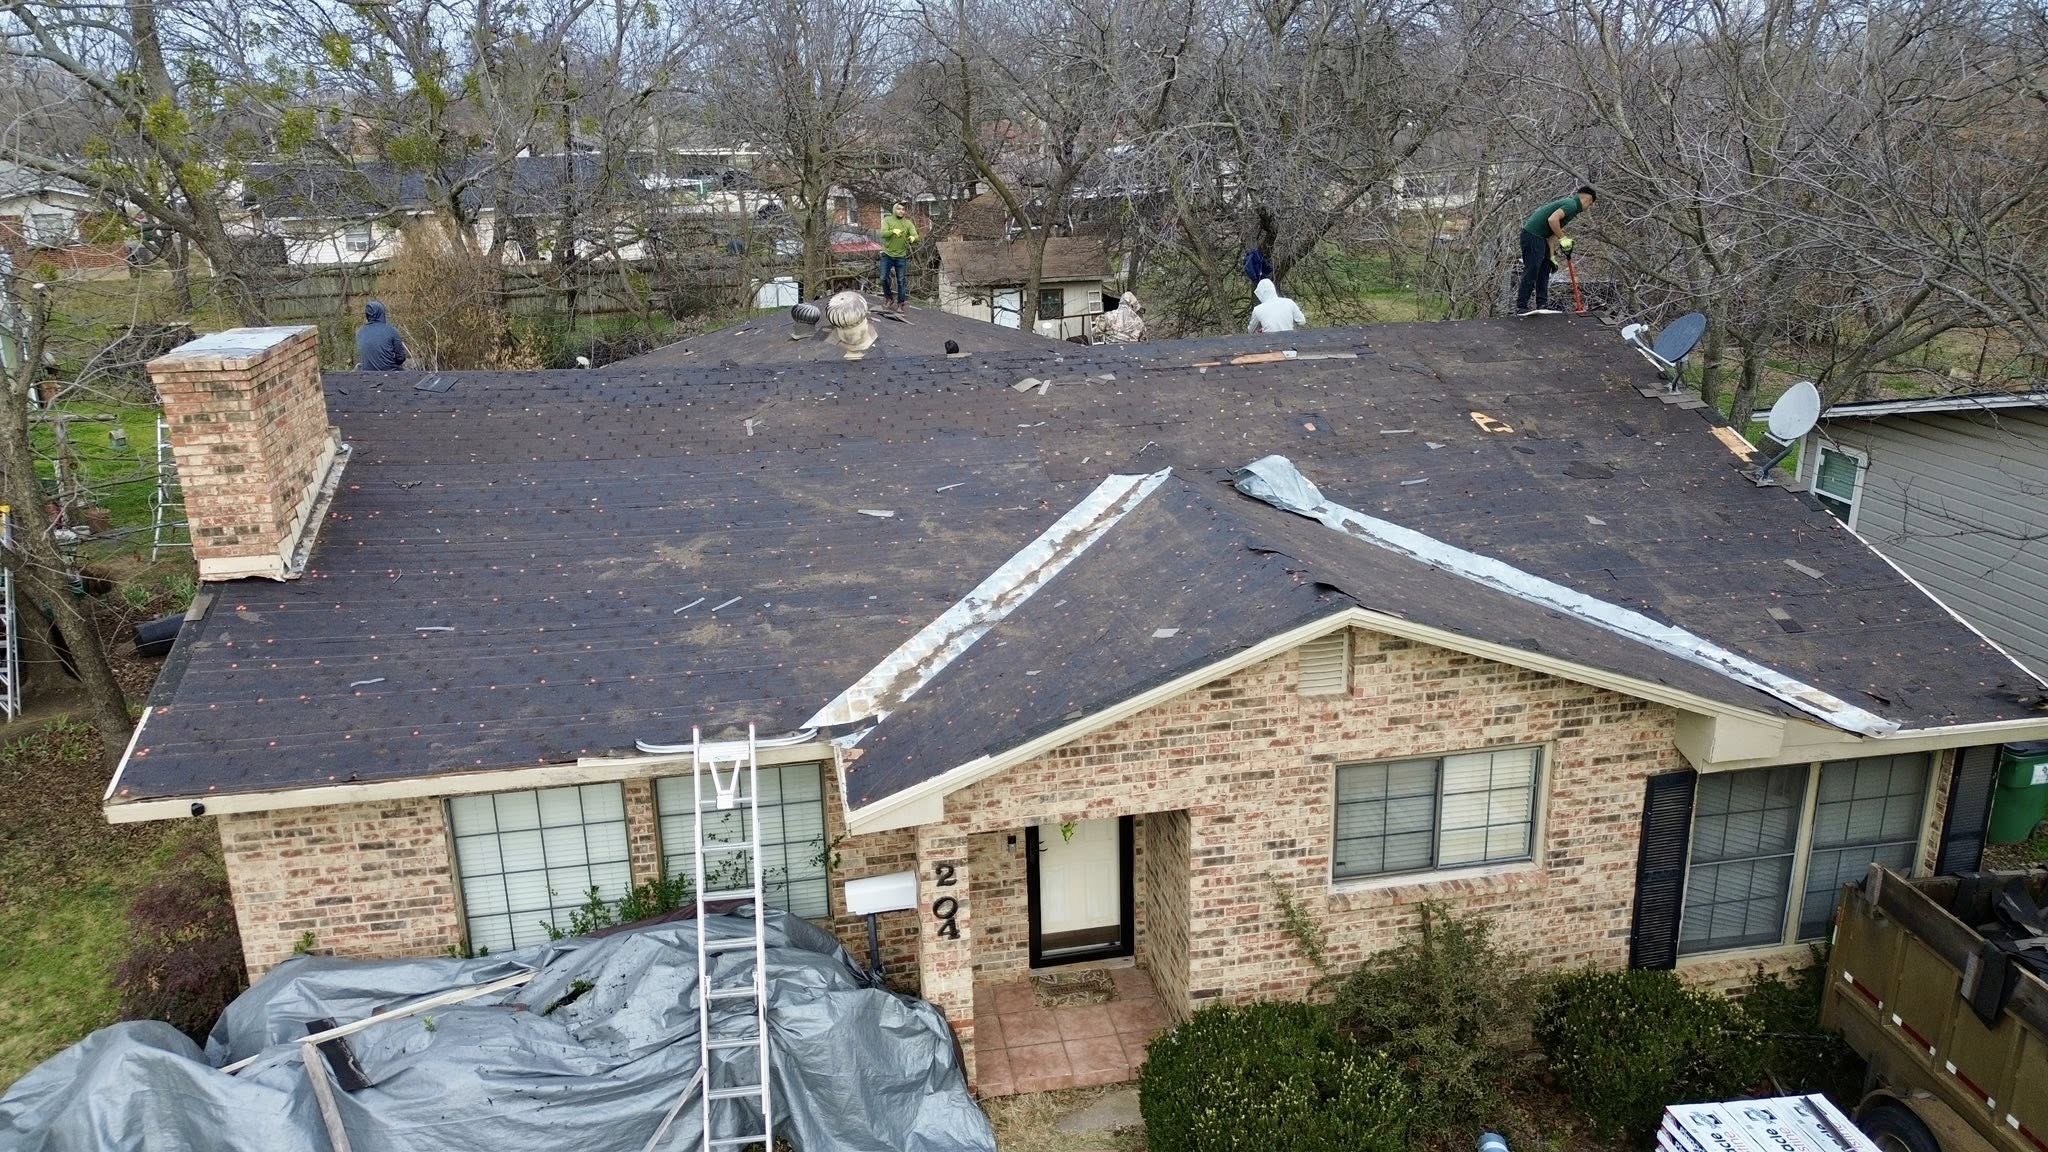
During a roof replacement, contractors should inspect the existing decking after removing enough roofing material to evaluate its condition. Water damage, rot, delamination, cracking, holes, or other deterioration may reduce the ability of the decking to support the new roofing system. Problems that were hidden beneath old shingles can become visible during tear-off.
The type and thickness of roof sheathing can be subject to code requirements and structural design considerations. Fastening requirements are also important because the connection between the decking and supporting structure affects the overall strength of the roof assembly. Incorrect fastening can reduce resistance to wind and other loads.
Contractors should avoid covering questionable decking simply because replacing it may add time or expense to the project. If damaged areas are left beneath a new roofing system, the problem may continue to affect the structure and can create future leaks or installation failures. When structural concerns are discovered, the appropriate professional should evaluate them before the work continues.
Roof decking also needs to be properly prepared for the roofing material being installed. Uneven, damaged, or contaminated surfaces can interfere with underlayment and roof covering installation. The contractor should make sure the substrate meets the requirements for the selected roofing system before proceeding.
Structural loading is another important consideration when changing roofing materials. A roof designed for one type of covering may need additional evaluation if a significantly heavier material is proposed. The same principle applies when additional equipment, structures, or systems are installed on the roof.
A proper decking assessment therefore serves two purposes. It helps protect workers during construction and provides a stable foundation for the finished roofing system. Addressing structural problems before the new roof is installed can prevent much more expensive repairs later.
Roof Slope, Drainage, and Water Management
Roof slope plays an important role in determining how water moves across a roof. Different roofing materials are designed for different slope ranges, and the applicable code or manufacturer instructions may establish minimum requirements for particular products. Contractors should verify the suitability of the selected roofing material before installation.
Low-slope roofs require special attention because water moves more slowly and can remain on the surface longer. Roofing systems intended for low slopes may require different materials or installation methods than conventional steep-slope shingles. Installing a product outside its approved slope range can increase the risk of water intrusion.
Drainage should also be considered throughout the entire roof design. Water needs a reliable path away from the roof surface and building structure. Gutters, downspouts, roof drains, scuppers, valleys, and other drainage components must work together to move water away from vulnerable areas.
Roof valleys deserve particular attention because they collect water from multiple roof sections. Poorly designed or incorrectly installed valleys can become common points for leakage. Contractors should follow the applicable requirements for valley construction and ensure that water is directed away from the building without creating areas where moisture can accumulate.
Eaves and roof edges also require proper detailing. Water should be directed into the intended drainage system rather than behind exterior finishes or into vulnerable portions of the roof assembly. Edge conditions can vary depending on the roofing material, roof design, climate, and applicable requirements.
Climate can further influence drainage and water-management considerations. Areas that experience heavy rainfall may require careful planning for high volumes of runoff, while colder climates may have additional concerns related to snow and ice. Local requirements can address these conditions through specific construction provisions.
Good drainage protects more than the roofing surface. Persistent moisture can damage decking, framing, insulation, ceilings, walls, and interior finishes. By considering slope and drainage during planning and installation, contractors can reduce the possibility of water-related failures and improve the service life of the roofing system.
Roofing Underlayment and Weather Protection
Underlayment provides an additional layer of protection beneath many roofing materials. It helps protect the roof structure from moisture that may pass beneath the primary roof covering and can provide temporary weather protection during construction. The type, placement, fastening, and overlap of underlayment can be subject to code and manufacturer requirements.
Common underlayment products include asphalt-saturated materials, synthetic products, and specialized membranes. The appropriate product depends on the roofing system, roof slope, climate, and local requirements. Contractors should verify that the selected underlayment is approved for the intended application.
Installation details are particularly important around areas where water exposure is greater. Roof edges, valleys, penetrations, and other vulnerable locations may require additional protection or specialized materials. Simply covering the roof surface with underlayment is not enough if critical transition areas are installed incorrectly.
Underlayment should also be installed over a suitable substrate. Damaged decking, exposed contaminants, or improperly prepared surfaces can compromise the installation. Contractors should make sure the surface is ready before applying the weather-resistant layer.
In areas where severe weather is common, additional requirements may apply. High-wind regions, cold climates, and locations exposed to heavy precipitation can have specific provisions designed to improve resistance to moisture and weather-related damage. Contractors should verify these requirements before selecting installation methods.
Temporary weather protection is also important during roof replacement. A roof may remain partially exposed while old materials are removed and new components are installed. Contractors should plan the work so that unexpected weather does not leave the structure unnecessarily vulnerable to water intrusion.
Proper underlayment installation supports the entire roofing system by providing another barrier against moisture. When combined with correct flashing, drainage, roof covering, and ventilation, it helps create a more durable assembly that can better protect the home from changing weather conditions.
Flashing Requirements for Residential Roofs
Flashing is one of the most important components of a residential roofing system because it directs water away from vulnerable joints and transitions. Roofs contain many locations where different materials or surfaces meet, including walls, chimneys, valleys, skylights, vents, and roof edges. Without properly installed flashing, these areas can become common points for water intrusion and structural damage.
Roofing codes generally provide requirements for flashing in locations where water could enter the building. Contractors should understand that flashing is not simply a strip of metal placed around a penetration. It is part of a larger water-management system that must work together with underlayment, shingles or other roof coverings, drainage components, and exterior wall materials.
Step flashing is commonly used where a sloped roof meets a vertical wall. Individual pieces are installed in a manner that allows water to move downward without entering the joint. The flashing and roofing materials need to be integrated correctly so that each layer sheds water toward the exterior rather than trapping it behind the wall or roof covering.
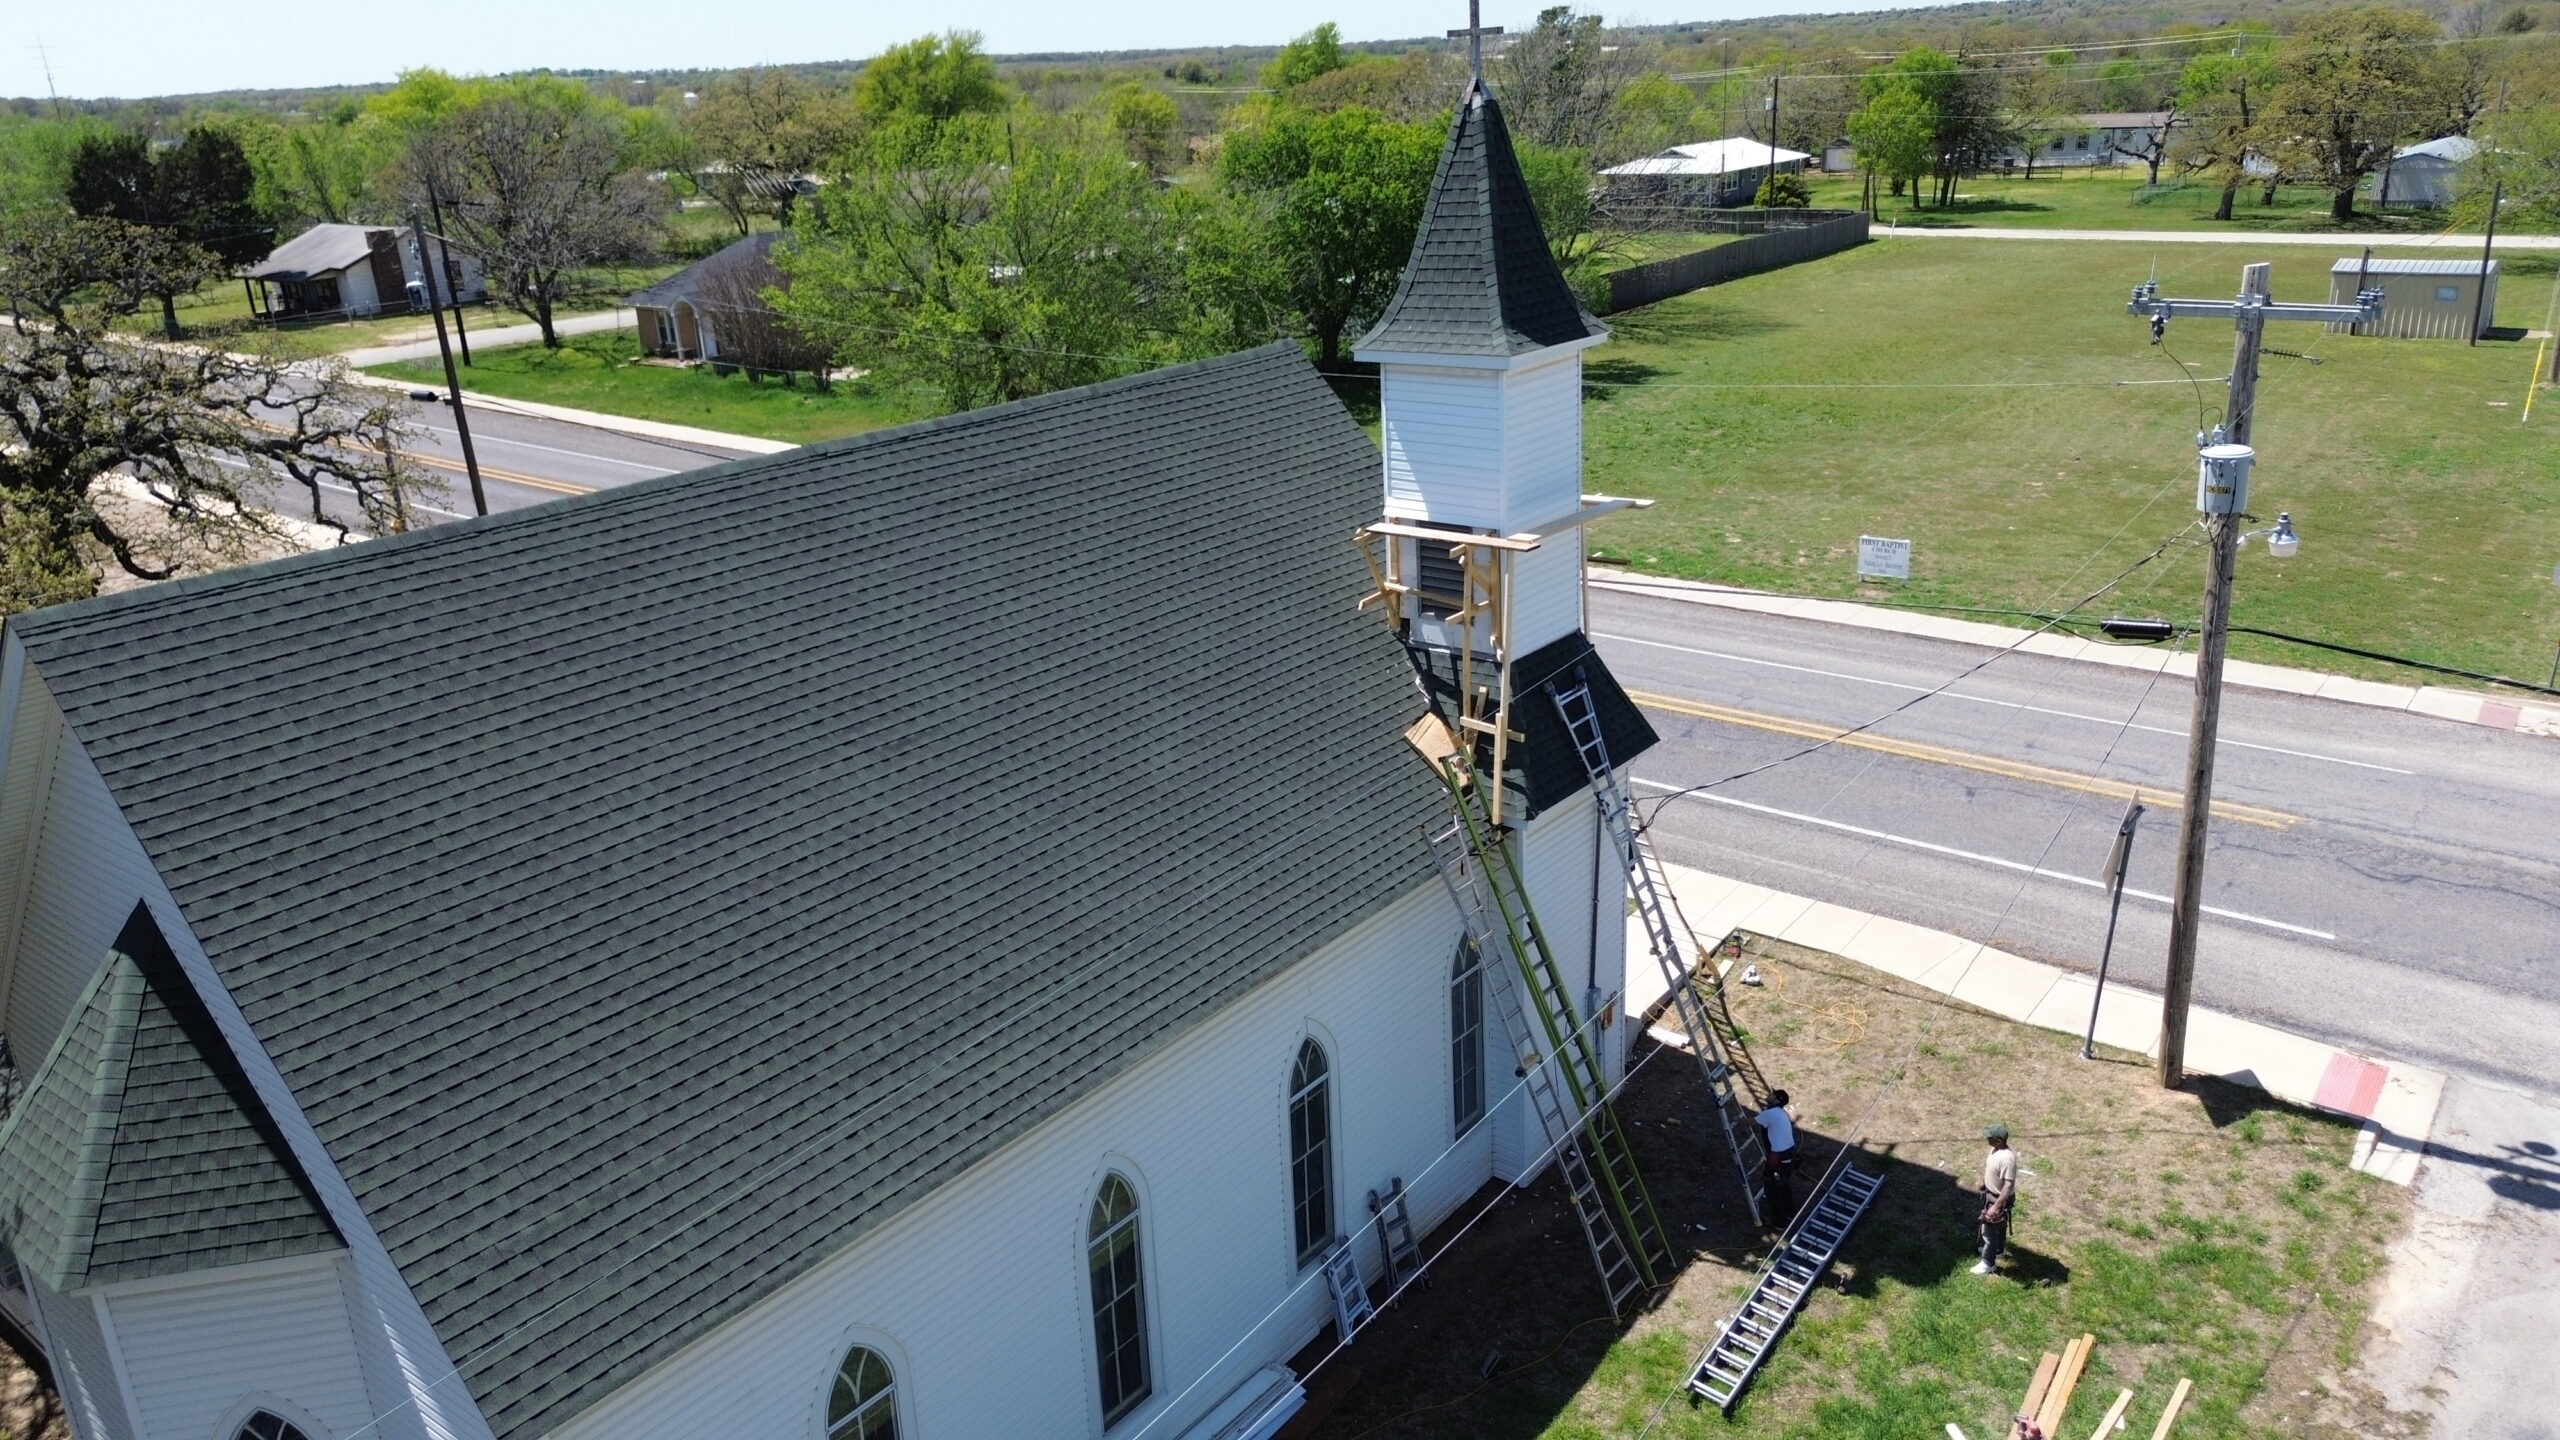
Chimneys require especially careful flashing because they create a large interruption in the roof surface. A properly detailed chimney typically requires flashing at the base and sides, along with appropriate counterflashing or other compatible components. The exact requirements can depend on the chimney construction, roofing material, and applicable local code.
Valley flashing is another critical area because valleys collect water from multiple roof planes. Depending on the roofing system and design, valleys may be constructed using different approved methods. Contractors should follow the requirements for the selected roofing material and avoid mixing installation techniques without confirming compatibility.
Roof penetrations such as plumbing vents also require proper flashing. The flashing should integrate with the surrounding roofing material and underlayment so that water cannot enter around the penetration. Damaged or improperly positioned vent flashing can cause leaks that may remain hidden until interior damage becomes noticeable.
Skylights and other roof-mounted features require similar attention. Their installation should follow both applicable building requirements and the product manufacturer’s instructions. Proper flashing around these features is essential because the surrounding roof surface must continue directing water away from the opening.
Contractors should inspect flashing carefully during both installation and final review. Small gaps, improperly overlapped components, exposed fasteners, or damaged materials can become significant sources of water intrusion. Correct flashing installation is therefore one of the most important parts of achieving a durable and code-compliant roof.
Fasteners and Roofing Installation Requirements
Fasteners may appear to be small components of a roofing project, but they play a major role in securing roofing materials to the structure. Nails, screws, clips, and other approved fasteners must be appropriate for the roofing system and installed according to applicable requirements. Incorrect fastening can reduce wind resistance and may cause roofing materials to loosen or fail prematurely.
The number and placement of fasteners can vary according to the roofing product, roof design, environmental conditions, and applicable code. Contractors should follow the installation pattern specified for the selected product rather than relying on general habits developed from previous projects.
Fastener placement is especially important with asphalt shingles. Nails generally need to be positioned within designated areas so that they properly secure the shingle without creating unnecessary exposure or damage. If nails are placed too high, too low, or outside the recommended nailing area, the roof covering may not perform as intended.
Overdriven fasteners can also create problems. When a nail or screw is driven too deeply, it may damage the roofing material or reduce the effectiveness of the connection. Underdriven fasteners may prevent proper seating and can interfere with the installation of overlapping materials.
Wind exposure can make fastening requirements even more important. Homes located in areas subject to strong winds may require enhanced attachment methods or specific installation patterns. Contractors should determine whether the property falls within a special wind region and confirm the requirements that apply before beginning installation.
Fasteners also need to be compatible with the roofing materials and environmental conditions. Corrosion-resistant fasteners may be necessary in certain environments, especially where moisture or salt exposure could accelerate deterioration. Using an unsuitable fastener can cause premature failure even when the roofing material itself is high quality.
Installation crews should inspect fastening work as the project progresses rather than waiting until the entire roof is finished. Early inspection allows mistakes to be corrected before large sections are covered. This is particularly valuable on large projects where a small installation error could otherwise be repeated across the entire roof.
Proper fastening is ultimately about maintaining the connection between the roofing system and the structure. Contractors who follow the required patterns, use suitable fasteners, and inspect their work can improve the roof’s resistance to wind, weather, and long-term deterioration.
Ventilation Requirements for Residential Roofing
Roof ventilation helps manage heat and moisture in attic spaces and can contribute to the long-term performance of a residential roofing system. Poor ventilation can allow excessive moisture to accumulate, potentially contributing to condensation, mold growth, insulation problems, and deterioration of roof components. For this reason, ventilation requirements should be considered during both new construction and roof replacement.
A typical roof ventilation system uses a combination of intake and exhaust openings. Intake ventilation may be provided through soffit or eave vents, while exhaust ventilation may be provided through ridge vents, gable vents, or other approved systems. The objective is to create appropriate air movement through the attic rather than simply adding openings without considering how the system functions.
Ventilation requirements can depend on the roof design and local building code. Contractors should verify the applicable provisions instead of assuming that every attic requires the same number or type of vents. The manufacturer’s requirements for ventilation products should also be considered during installation.
Balanced airflow is important. Installing exhaust vents without adequate intake ventilation may limit the effectiveness of the system. Similarly, blocked soffit vents can prevent fresh air from entering the attic and reduce the intended airflow.
Insulation should also be installed without blocking ventilation pathways. When insulation is pushed against the underside of the roof in areas where airflow is intended, it can restrict ventilation. Proper detailing helps maintain the necessary air channel between intake and exhaust points.
Moisture management is another important reason to consider ventilation. Warm, moist air from living spaces can move into attic areas and condense when it contacts colder surfaces. Appropriate air sealing, insulation, and ventilation can work together to reduce this risk.
Contractors should inspect existing ventilation during roof replacement rather than automatically replacing the roof covering without considering the attic system. A new roof may last longer when ventilation problems are identified and corrected as part of the overall project.
Ventilation should never be treated as a simple matter of adding as many vents as possible. The system needs to be appropriate for the building design and installed in a way that supports effective airflow. Proper planning can help protect both the roof assembly and the interior environment.
Roof Replacement and Re-Roofing Code Requirements
Roof replacement projects can involve different requirements from minor repairs. Before installing a new roof over an existing system, contractors need to determine whether local requirements allow the existing roofing to remain and whether the current roof condition is suitable for the proposed installation.
Some jurisdictions may limit the number of roofing layers that can be installed over one another. Multiple layers can add weight and may conceal damaged decking or other problems. If the existing roof has already been covered more than once, local code may require removal before a new roofing system is installed.
The condition of the existing roof should be evaluated carefully. Water damage, deteriorated decking, inadequate flashing, poor ventilation, and structural issues may not be obvious from the exterior. A proper assessment before installation can prevent contractors from covering problems that should have been corrected first.
Tear-off also provides an opportunity to inspect areas that were previously hidden. Once old roofing materials are removed, contractors can evaluate the sheathing, flashing, underlayment, and other components. If unexpected deterioration is found, the scope of work may need to be adjusted before the new roof is installed.
Re-roofing may also require specific preparation of the existing surface. The new roofing material must have a suitable substrate, and existing components that interfere with proper installation may need to be removed or replaced. Contractors should follow the selected product’s installation requirements in addition to local code.
Permits and inspections may apply to roof replacement depending on the jurisdiction and project scope. Contractors should confirm these requirements before scheduling the work. Waiting until construction is underway to determine whether an inspection is needed can result in delays and additional costs.
Homeowners should also understand that code compliance may require work beyond simply installing new shingles. If existing conditions do not meet current requirements or are unsafe, additional repairs may be necessary. Clear communication about these possibilities helps prevent disputes when unexpected conditions are discovered.
A properly planned roof replacement addresses the complete roofing assembly rather than focusing only on the visible covering. Evaluating existing conditions, confirming local requirements, and following approved installation methods can produce a more reliable and durable result.
Wind, Fire, Snow, and Weather-Related Code Requirements
Residential roofing requirements often reflect the environmental conditions of the region where the home is located. A roof in a mild inland climate may face different demands from a roof in a hurricane-prone coastal area, a region with heavy snowfall, or an area with significant wildfire exposure.
Wind resistance is particularly important in areas that experience strong storms. Roofing systems may require specific fastening methods, edge details, underlayment, or product ratings to resist wind uplift. Contractors should determine whether the property is located in a designated high-wind area and follow the requirements that apply to the project.
Roof edges and corners can experience significant wind forces. These areas may require particular attention because roofing materials can be more vulnerable to uplift near edges. Proper fastening and installation details help maintain the connection between the roofing assembly and the structure.
Fire resistance can also influence material selection. Some jurisdictions require roofing assemblies or materials with specific fire classifications, particularly in areas exposed to wildfire risk. Contractors should verify the applicable requirements before selecting materials and should ensure that the complete assembly meets the required standard.
Snow-related requirements may affect structural design and roof construction in colder regions. Heavy snow accumulation can place substantial loads on roof structures, particularly when snow remains on the roof for extended periods. Contractors should not assume that a roof designed for one climate will automatically be suitable for another.
Ice-related water intrusion can also be a concern in cold climates. Certain areas may have requirements for enhanced protection at roof edges or other vulnerable locations. Contractors should understand the climate-specific provisions that apply to the project rather than using a standard installation approach everywhere.
Severe weather requirements can influence more than the roof covering. Underlayment, flashing, fasteners, roof decking, ventilation, and other components may all contribute to the performance of the roof assembly. A strong roofing system depends on these components working together.
Permits, Inspections, and Code Compliance
Permits and inspections are important parts of the building code process because they allow the local authority to verify that construction meets applicable requirements. The exact process varies by location, so contractors should contact the relevant building department before beginning work.
A permit application may require information about the property, scope of work, materials, structural changes, or other project details. Larger or more complex projects may require plans or additional documentation. Contractors should understand these requirements early so the approval process does not delay construction.
Inspections may occur at specific stages of the project. Some inspections need to take place before particular components are covered because inspectors must be able to see the construction details. For example, certain structural or weatherproofing components may need to be inspected before the next layer is installed.
Contractors should coordinate inspection timing carefully. Covering work before a required inspection can create additional labor if materials must be removed to provide access. Good scheduling helps keep the project moving while ensuring that required inspections can be completed.
Documentation is another important part of compliance. Contractors should retain permits, inspection records, product information, and relevant project documentation according to applicable requirements. Clear records can be valuable if questions arise later about how the roof was installed.
Non-compliant work can create several problems, including failed inspections, required corrections, project delays, and additional costs. In serious cases, unresolved violations may affect property transactions or create difficulties with insurance and future construction work.
The best approach is to treat permits and inspections as normal parts of the roofing process rather than obstacles. When contractors verify requirements before work begins, communicate with the building authority, and document completed work, they can reduce avoidable compliance problems and deliver roofing projects that meet the standards expected for the property.
Common Residential Roofing Code Violations
Roofing code violations often happen because contractors overlook small installation details or rely on practices that may have been acceptable under older requirements. A roof can appear professionally installed while still having problems with flashing, fastening, ventilation, underlayment, drainage, or material selection. Identifying these issues early helps contractors avoid failed inspections, expensive corrections, and future problems for homeowners.
One common violation involves improper flashing. Flashing around walls, chimneys, valleys, skylights, and plumbing penetrations must be installed so water is directed away from vulnerable areas. Missing pieces, incorrect overlaps, exposed fasteners, or poorly integrated flashing can allow moisture to enter the roof assembly and cause hidden structural damage.
Improper fastening is another frequent problem. Roofing materials must be secured according to the applicable installation requirements, including the correct fastener type, placement, spacing, and quantity. Using too few fasteners or placing them outside the recommended fastening area can reduce the roof’s ability to resist wind and other environmental forces.
Inadequate underlayment can also create compliance concerns. Contractors may sometimes focus heavily on the visible roof covering while paying less attention to the layers underneath. However, underlayment provides an important weather-resistant barrier, and its installation needs to match the roofing system, roof slope, and local requirements.
Poor ventilation is another issue that can affect roof performance. Blocked intake vents, insufficient exhaust ventilation, or incorrectly installed ventilation products can contribute to moisture and condensation problems. Contractors should evaluate the complete attic ventilation system rather than adding vents without considering how air will move through the space.
Drainage problems can develop when roof valleys, gutters, downspouts, or other water-management components are poorly designed or installed. Water should have a reliable path away from the structure. Standing water or improperly directed runoff can eventually damage roofing materials, decking, walls, insulation, and interior finishes.
Some common problems can be summarized as follows:
| Roofing Area | Common Code Problem | Potential Result |
|---|---|---|
| Flashing | Missing or incorrectly installed flashing | Water intrusion |
| Fasteners | Incorrect type, spacing, or placement | Wind-related damage |
| Underlayment | Inadequate coverage or installation | Moisture penetration |
| Ventilation | Poor intake or exhaust airflow | Condensation and deterioration |
| Roof decking | Damaged or unsuitable substrate | Structural and installation problems |
| Drainage | Improper runoff management | Leaks and water damage |
Another important issue is installing materials that are not appropriate for the roof slope or environmental conditions. Roofing products have specific limitations and installation requirements. Contractors should verify product suitability before installation instead of assuming that a commonly used material can be installed on every residential roof.
How Contractors Can Verify Roofing Code Requirements
Contractors should verify code requirements before beginning a roofing project rather than relying on memory or previous jobs. Local building departments are often the most important source for determining which code edition and amendments apply to a specific property. Requirements can change between jurisdictions, even when two projects appear very similar.
The first step is to identify the authority responsible for building regulation in the property’s location. Contractors should determine whether the project falls under a city, county, state, or other local authority. This helps establish where permit applications, inspection information, and applicable amendments can be obtained.
The next step is to confirm the currently adopted residential building code. A previous project may have been completed under an older edition, but the current project may be subject to updated requirements. Contractors should avoid assuming that familiar practices automatically satisfy the current code.
Manufacturer instructions should also be reviewed before installation. Roofing products can have specific requirements for fastening, slope, underlayment, flashing, ventilation, and installation conditions. Following these instructions helps ensure that the product performs as designed and can also support compliance with applicable construction requirements.
Project documentation should be organized before construction begins. Contractors can keep product specifications, installation instructions, permits, plans, inspection records, and other relevant information together so that the crew and project manager can access them when needed.
Communication with inspectors can also prevent misunderstandings. If a particular condition is unclear, contractors should seek clarification before covering the work. It is generally easier to resolve a question before installation than after an inspector identifies a problem.
Contractors should also verify code requirements whenever the scope of work changes. For example, replacing a simple roof covering may become a more complex project if damaged decking, structural modifications, skylights, solar equipment, or other features are discovered. Changes can introduce additional requirements that were not part of the original plan.
Keeping accurate records is useful beyond the inspection stage. Documentation can help demonstrate what products were installed, how the work was completed, and which inspections were performed. It can also make future repairs or maintenance easier because important information about the roofing system is available.
Roofing Code Requirements for Roof Penetrations and Special Features
Roof penetrations create openings through the primary roof surface, making them important areas for code compliance and water protection. Common penetrations include plumbing vents, chimneys, skylights, exhaust vents, antennas, and other equipment. Each opening interrupts the normal flow of water and therefore requires appropriate detailing.
Plumbing vent penetrations need suitable flashing that integrates with the surrounding roofing system. The flashing should be installed in a way that prevents water from entering around the pipe. Contractors should also check that the flashing is compatible with the roof covering and properly positioned beneath and above surrounding materials where required.
Skylights require careful coordination between the product and roofing system. Manufacturers generally provide installation details for flashing and weatherproofing, and these instructions should be followed along with applicable building requirements. Improper skylight installation can create leaks even when the rest of the roof is correctly installed.
Chimneys are more complicated because they may intersect the roof at multiple points. Proper base flashing, step flashing, counterflashing, and related details may be required depending on the construction. Contractors should pay close attention to the transition between the chimney and roof because small installation errors can allow water to reach the interior.
Roof-mounted equipment can introduce additional structural and weatherproofing considerations. Equipment should not be installed simply by creating openings and sealing them with surface materials. The attachment method, structural support, flashing, and waterproofing details should all be considered.
Solar installations can also affect roofing systems. Contractors should coordinate roofing work with solar installers when equipment is being added or removed. Penetrations and attachment points need to be properly integrated with the roofing assembly so that the installation does not create future leakage problems.
Special features should be considered during the planning stage whenever possible. When contractors identify roof penetrations early, they can determine appropriate materials, flashing methods, structural requirements, and inspection needs before installation begins.
How Building Codes Affect Roofing Estimates and Project Planning
Building codes can have a direct effect on the cost, schedule, materials, and labor required for a residential roofing project. A basic estimate based only on the price of shingles may not account for underlayment, flashing, fastening requirements, ventilation improvements, permits, inspections, or repairs to existing structural components.
Contractors should inspect the existing roof before preparing a final estimate whenever possible. If damaged decking or deteriorated flashing is discovered during tear-off, additional work may be necessary. Including reasonable allowances or clearly explaining potential additional repairs can help homeowners understand why the final cost may change.
Permit costs should also be considered when applicable. Some roofing projects require permits and inspections, while others may qualify for exemptions depending on local rules. Contractors should verify the requirements for the specific property instead of adding or excluding permit costs based on assumptions.
Material selection can also influence project costs. A roof located in a high-wind or wildfire-prone area may require products with specific performance ratings. These materials may cost more than standard products, but selecting an unsuitable product simply to reduce the initial estimate can create compliance and performance problems.
Code requirements can also affect labor. Additional flashing, enhanced fastening, replacement of damaged decking, improved ventilation, or specialized installation methods can increase the time required to complete the work. Contractors should account for these requirements when preparing realistic schedules.
A practical planning process can help reduce surprises:
- Confirm the local code and permit requirements before estimating.
- Inspect the roof and identify visible and potential concealed problems.
- Select materials that meet the applicable performance and installation requirements.
- Include required flashing, underlayment, ventilation, fasteners, and related components.
- Plan inspection stages and allow time for required approvals.
- Explain possible additional work to the homeowner before construction begins.
Good planning protects both the contractor and homeowner. A detailed estimate that considers code requirements is more likely to reflect the actual scope of work and reduces the risk of unexpected changes during construction.
Practical Residential Roofing Code Compliance Checklist
A final compliance review should be part of every residential roofing project. Contractors can use a project-specific checklist to confirm that important requirements have been addressed before the work is considered complete. The checklist should be adapted to local regulations, roof design, materials, and project conditions.
Before work begins, the contractor should confirm the applicable code edition, local amendments, permit requirements, roof design, material specifications, and inspection requirements. The existing roof should also be evaluated for structural or moisture-related problems that could affect installation.
During installation, attention should be given to decking, underlayment, flashing, fasteners, ventilation, roof covering, and drainage. Each component should be installed according to the applicable requirements and the manufacturer’s instructions. Problems should be corrected before they are covered by later layers.
At the end of the project, the contractor should verify that the roof is complete and that required inspections have been performed. Documentation should be retained according to applicable requirements, including permits, inspection results, and product information.
The final review can focus on these areas:
- Confirm required permits and inspections.
- Verify that approved roofing materials were used.
- Inspect flashing at walls, valleys, chimneys, vents, and penetrations.
- Check fastener placement and installation.
- Confirm appropriate underlayment coverage.
- Review attic intake and exhaust ventilation.
- Check roof drainage and water-shedding details.
- Inspect the completed roof for visible installation defects.
- Keep relevant project and inspection records.
A contractor should not assume that passing a visual inspection means every aspect of the roof has been evaluated in detail. Good workmanship still requires careful internal quality control. Contractors who inspect their own work before requesting a final inspection are more likely to identify and correct small problems early.
Conclusion
Building codes provide an important foundation for residential roofing projects by establishing minimum requirements for safety, structural performance, weather protection, materials, installation, and other aspects of construction. Although requirements vary by jurisdiction, contractors can reduce compliance problems by verifying local rules before beginning work and following approved installation practices throughout the project.
A successful roofing project depends on more than choosing a durable roof covering. The decking, underlayment, flashing, fasteners, ventilation, drainage system, and roof covering must work together as a complete assembly. When these components are properly selected and installed, the roof is better positioned to withstand normal environmental conditions and protect the structure below.
Contractors should also recognize that code compliance is an ongoing process. Requirements should be reviewed during project planning, material selection, installation, inspection, and final quality control. When unexpected conditions are discovered, the work should be reassessed rather than continuing with an installation method that may no longer be appropriate.
Permits and inspections should be treated as useful parts of the construction process. They provide opportunities to verify important work and can help identify problems before they become expensive failures. Maintaining clear records also gives homeowners and contractors valuable information about the completed roofing system.
Ultimately, following residential roofing codes is about creating a roof that is safe, durable, weather-resistant, and appropriate for its location. Contractors who combine code knowledge with careful planning, quality materials, proper installation, and thorough inspections can deliver better results while reducing the likelihood of costly repairs and compliance issues in the future.
Leave A Comment