


How Residential Roofing Works for Homeowners Step by Step
Introduction
Residential roofing is a complete process that begins long before new shingles, panels, tiles, or other roofing materials are placed on a home. For homeowners, understanding each stage can make a roofing project easier to manage because it explains what contractors are doing, why certain steps are necessary, and where potential problems may be discovered. A roof is not simply an exterior covering. It is a system made up of several layers and components that work together to protect the home from rain, wind, heat, moisture, and other environmental conditions.
The process can vary depending on the roof’s design, the selected material, the condition of the existing structure, and whether the project involves a repair, replacement, or completely new installation. A simple roof may require fewer specialized steps, while a complex roof with multiple slopes, skylights, chimneys, valleys, and penetrations may require considerably more planning.
For homeowners, one of the most important things to understand is that roofing work can reveal conditions that were not visible before installation begins. Damaged decking, hidden moisture, deteriorated flashing, poor ventilation, and previous installation errors may only become apparent after the existing roofing materials are removed. A professional contractor should explain these possibilities before the project starts.
The quality of the finished roof depends on both materials and workmanship. Even durable roofing products may fail prematurely when they are installed over a damaged surface or when flashing, ventilation, fastening, and drainage are handled incorrectly. Proper planning helps ensure that every part of the system receives appropriate attention.
A successful residential roofing project also requires communication between the homeowner and contractor. The homeowner should understand the scope of work, expected schedule, selected materials, possible additional costs, warranty information, and maintenance responsibilities. With this basic knowledge, homeowners can follow the project with greater confidence and recognize why each stage matters.
Assessing the Existing Roof
The first practical step in a residential roofing project is assessing the existing roof and the structure beneath it. Before recommending a replacement or major installation, a contractor should examine the roof’s current condition and identify factors that could influence the project.
A visual inspection usually begins with the exterior roofing surface. The contractor may look for cracked, curled, missing, loose, or damaged materials. Areas showing discoloration, excessive wear, or previous repair work may receive additional attention because they can indicate underlying problems.
The age of the existing roof can also influence the recommendation. Roofing materials have different expected service lives, and age alone does not always mean that replacement is immediately necessary. However, an older roof with widespread deterioration may require a different approach than a relatively new roof with isolated damage.
Leaks are another major consideration. Homeowners should tell the contractor about known leaks, ceiling stains, damp areas, or moisture that appears after rainfall. The visible location of a stain does not always correspond to the actual point where water enters, so a professional may need to inspect several areas of the roofing system.
The contractor should also evaluate flashing around chimneys, skylights, vents, walls, and other transitions. Flashing helps direct water away from vulnerable areas, and damaged or improperly installed flashing can be a significant source of leaks.
Ventilation should be considered during the assessment as well. The contractor may inspect soffit vents, ridge vents, roof vents, and other components to determine whether the attic has suitable intake and exhaust airflow. Poor ventilation can contribute to heat and moisture problems that may affect the new roof if they are not addressed.
Drainage is another important part of the evaluation. Gutters, downspouts, valleys, roof edges, and other water management features should provide appropriate paths for rainfall. A new roof installed over an unresolved drainage problem may continue experiencing water-related concerns.
The roof deck also needs consideration. In many cases, its complete condition cannot be determined until the existing roofing materials are removed. The contractor should explain that damaged decking may require repair or replacement if deterioration is discovered during the project.
A thorough assessment gives the homeowner a clearer picture of what the project involves. It also helps the contractor prepare a more accurate estimate and installation plan instead of making decisions based only on what can be seen from the ground.
Choosing the Right Roofing System
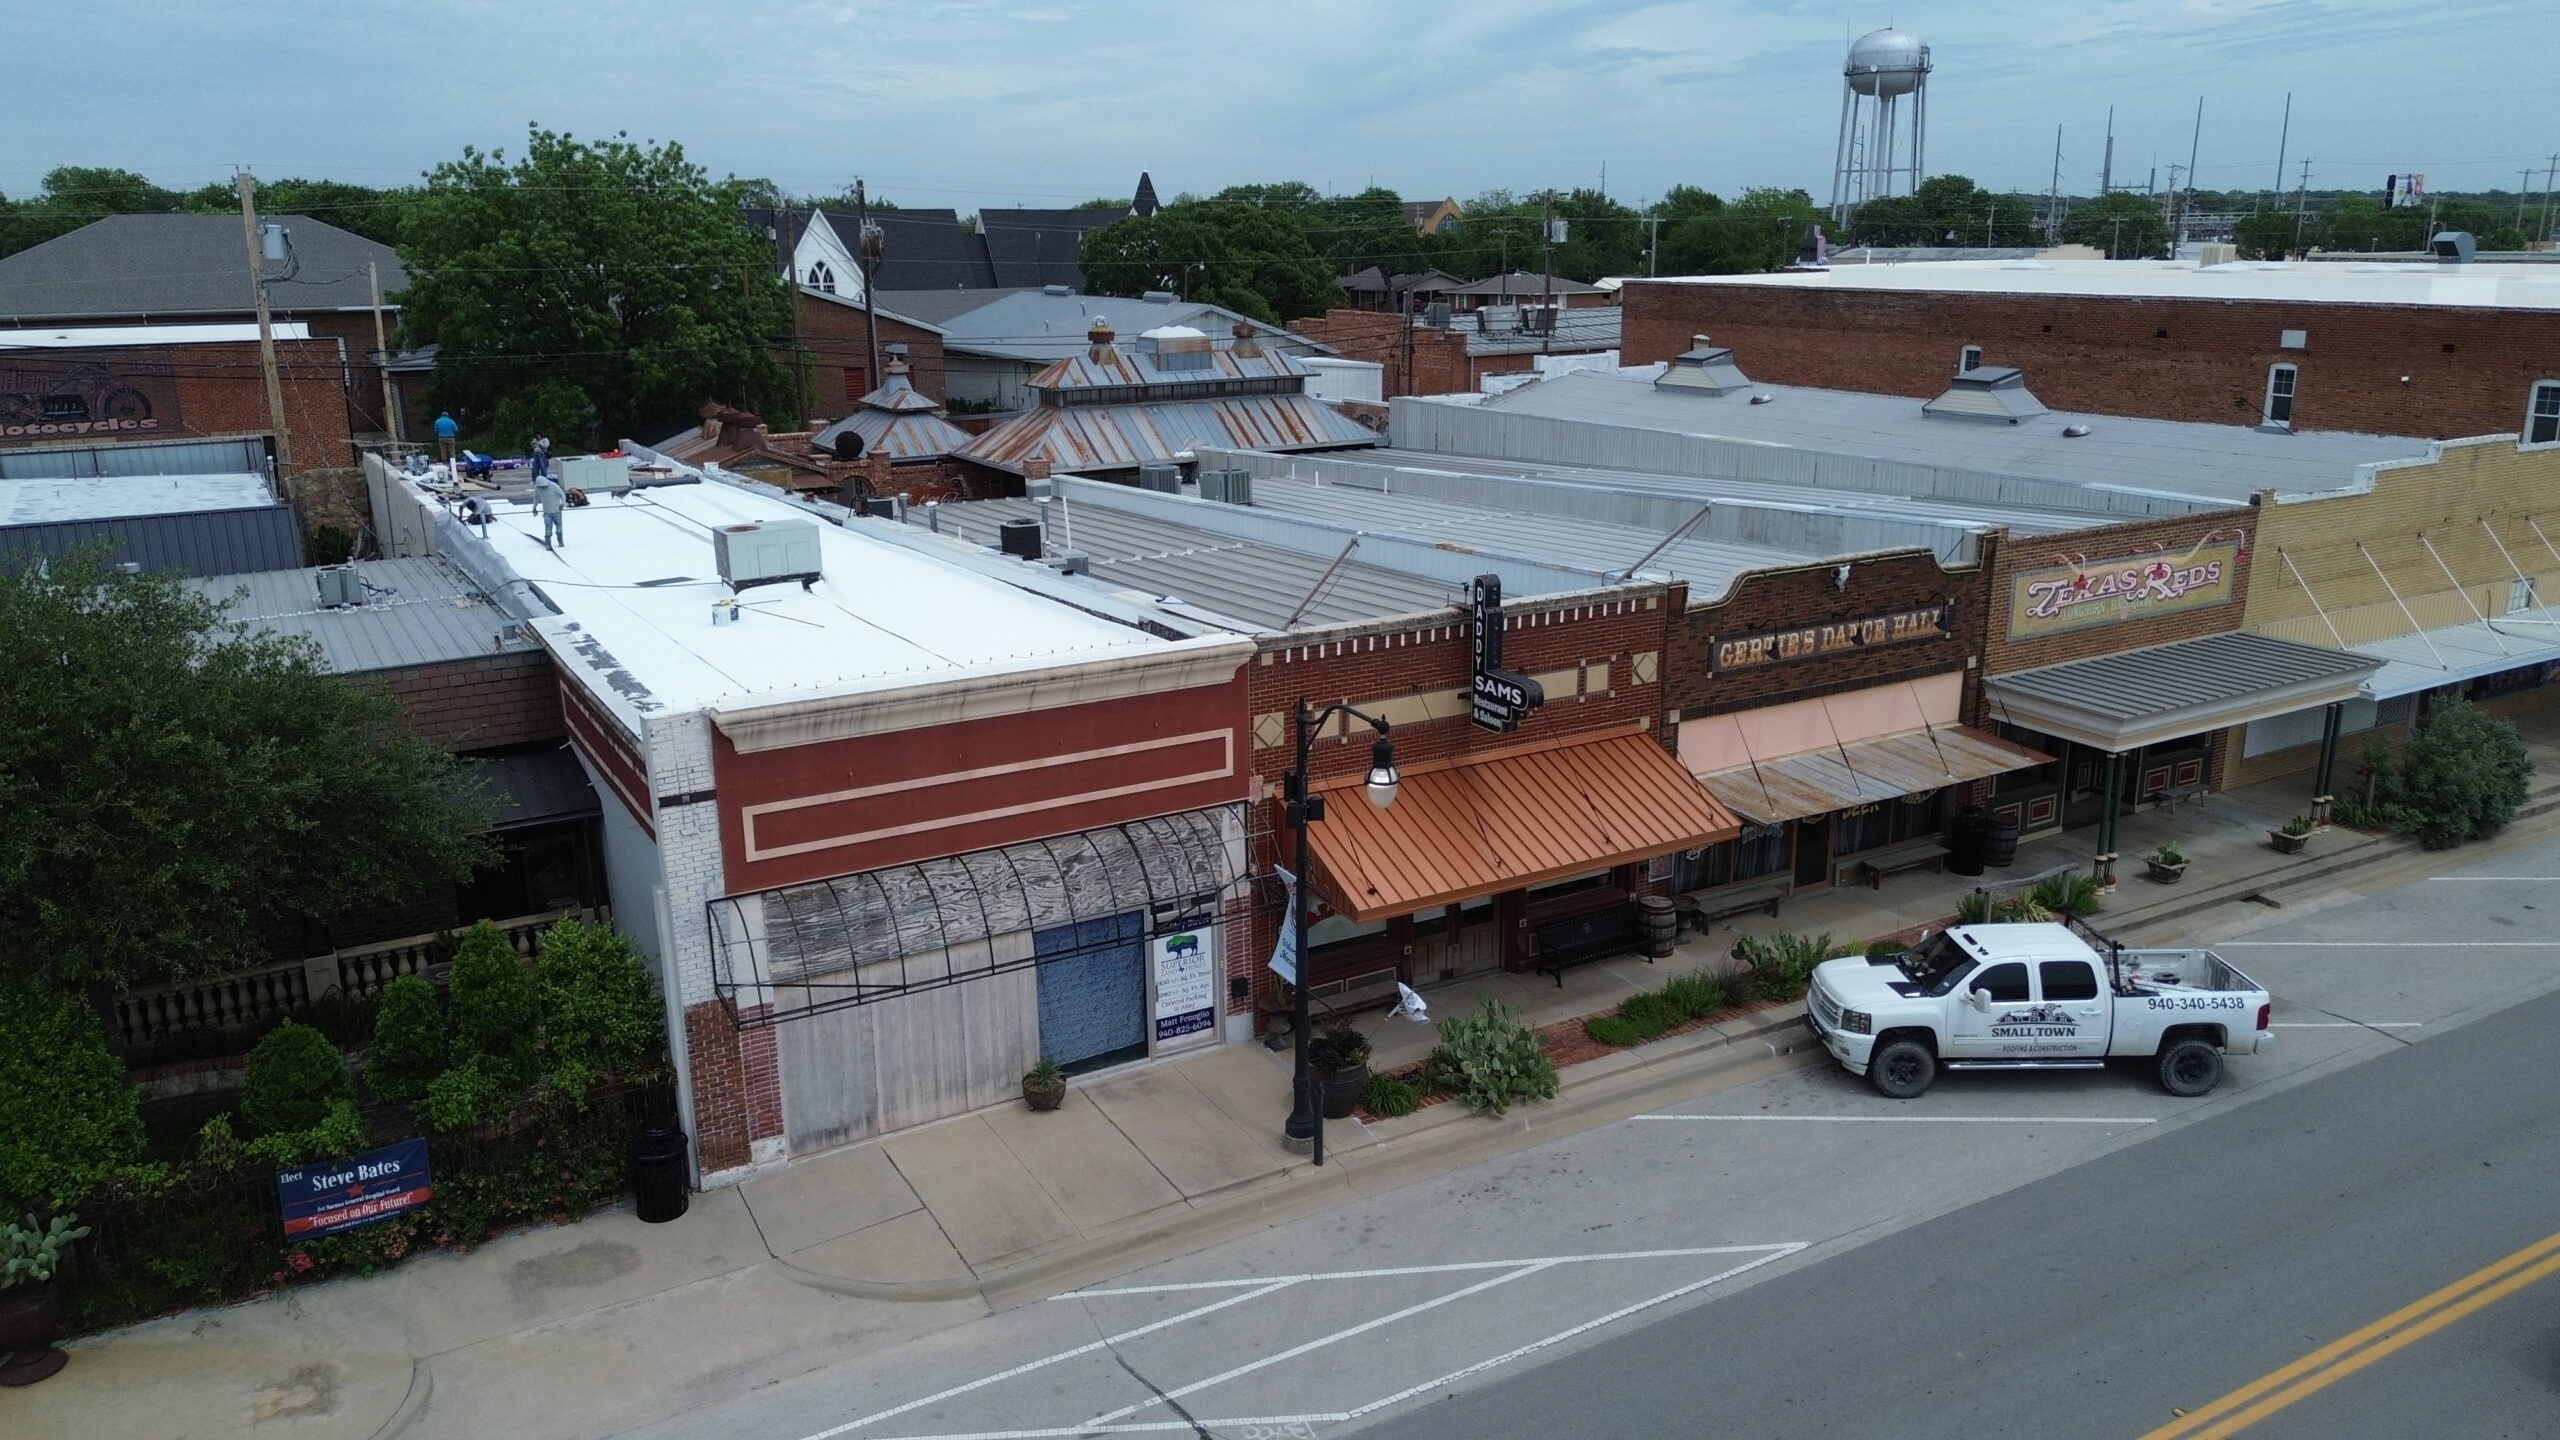
After the existing roof has been assessed, the next step is choosing an appropriate roofing system. Homeowners have several options, and the right choice depends on factors such as the home’s design, climate, budget, appearance, maintenance expectations, and desired service life.
Asphalt shingles are widely used in residential construction because they are available in different styles and price ranges. They can provide a practical combination of cost, appearance, and performance when installed correctly. However, homeowners should still compare specific products rather than treating all shingles as identical.
Metal roofing is another option that can provide durability and a different architectural appearance. Metal systems come in various profiles, finishes, and installation methods, so homeowners should choose products suitable for the property’s design and environmental conditions.
Tile roofing can offer a distinctive appearance and long service life when properly installed, but the weight of some tile systems may require appropriate structural considerations. The contractor should determine whether the existing structure is suitable for the selected material.
Other specialized roofing systems may also be appropriate depending on the home. The important point is that material selection should be based on the property’s needs rather than choosing a product solely because it looks attractive or has the lowest initial cost.
Climate can have a major influence on material selection. Homes exposed to strong winds, heavy rainfall, high temperatures, or other demanding conditions may require roofing products and installation methods suited to those environments. A knowledgeable contractor can help homeowners understand which characteristics are most important.
The roof’s design should also be considered. A complex roof with numerous valleys, dormers, skylights, or penetrations may require more detailed installation than a simple roof. The selected material needs to work appropriately with these features.
Homeowners should ask for specific product information before approving the installation. Knowing the manufacturer, product type, applicable specifications, and warranty terms makes it easier to understand what is being installed.
Supporting materials are just as important as the primary roofing material. Underlayment, flashing, fasteners, ventilation components, edge materials, and other accessories should be compatible with the selected roofing system.
Manufacturer installation requirements should be followed throughout the project. Different products may have specific requirements for fastening, spacing, overlap, ventilation, underlayment, and installation conditions. A contractor familiar with the selected product should be able to explain these requirements.
The best roofing system is not necessarily the most expensive option. It should provide an appropriate balance between performance, appearance, installation requirements, maintenance, and overall project cost.
Planning and Preparing for the Roofing Project
Once the roofing system has been selected, the contractor and homeowner can prepare the project details. Good planning helps reduce delays, protect the property, organize materials, and ensure that everyone understands what will happen during installation.
The written scope of work should clearly explain what the contractor will provide. This may include removal of the existing roof, disposal of old materials, decking repairs, underlayment, flashing, ventilation, installation of the new roofing material, cleanup, and other services.
The estimate should also identify how unexpected conditions will be handled. Hidden damage may be discovered after the existing roofing is removed, and the homeowner should know how additional work will be documented and approved.
Scheduling is another important consideration. The contractor should provide a realistic project timeline while recognizing that weather and unexpected conditions can affect the schedule. Roofing work may need to pause during heavy rain, strong winds, or other unsuitable conditions.
Material delivery should be coordinated with the project schedule. Roofing materials need to arrive in suitable condition and be stored appropriately. Poorly planned deliveries can interfere with access, landscaping, vehicles, or other areas of the property.
The contractor should also plan how the property will be protected. Roofing removal can generate substantial debris, and falling materials may affect landscaping, windows, siding, outdoor equipment, and other property features. Protective coverings and controlled work areas can help reduce unnecessary damage.
Homeowners should prepare the property before work begins as well. Outdoor furniture, fragile decorations, vehicles, and other movable items may need to be relocated. The homeowner should also discuss access arrangements with the contractor.
Communication should remain clear throughout the project. The homeowner should know who is supervising the work and how important updates will be provided. If unexpected damage or scheduling problems occur, the contractor should explain the situation rather than leaving the homeowner uncertain about the next step.
Safety planning is also essential. Roofing crews work at height and handle heavy materials and equipment, so the contractor should establish safe access routes and appropriate worksite procedures.
A detailed plan makes the installation more predictable. It gives the contractor a clear sequence of work and gives the homeowner a better understanding of what to expect from the beginning of the project through completion.
Removing the Existing Roofing
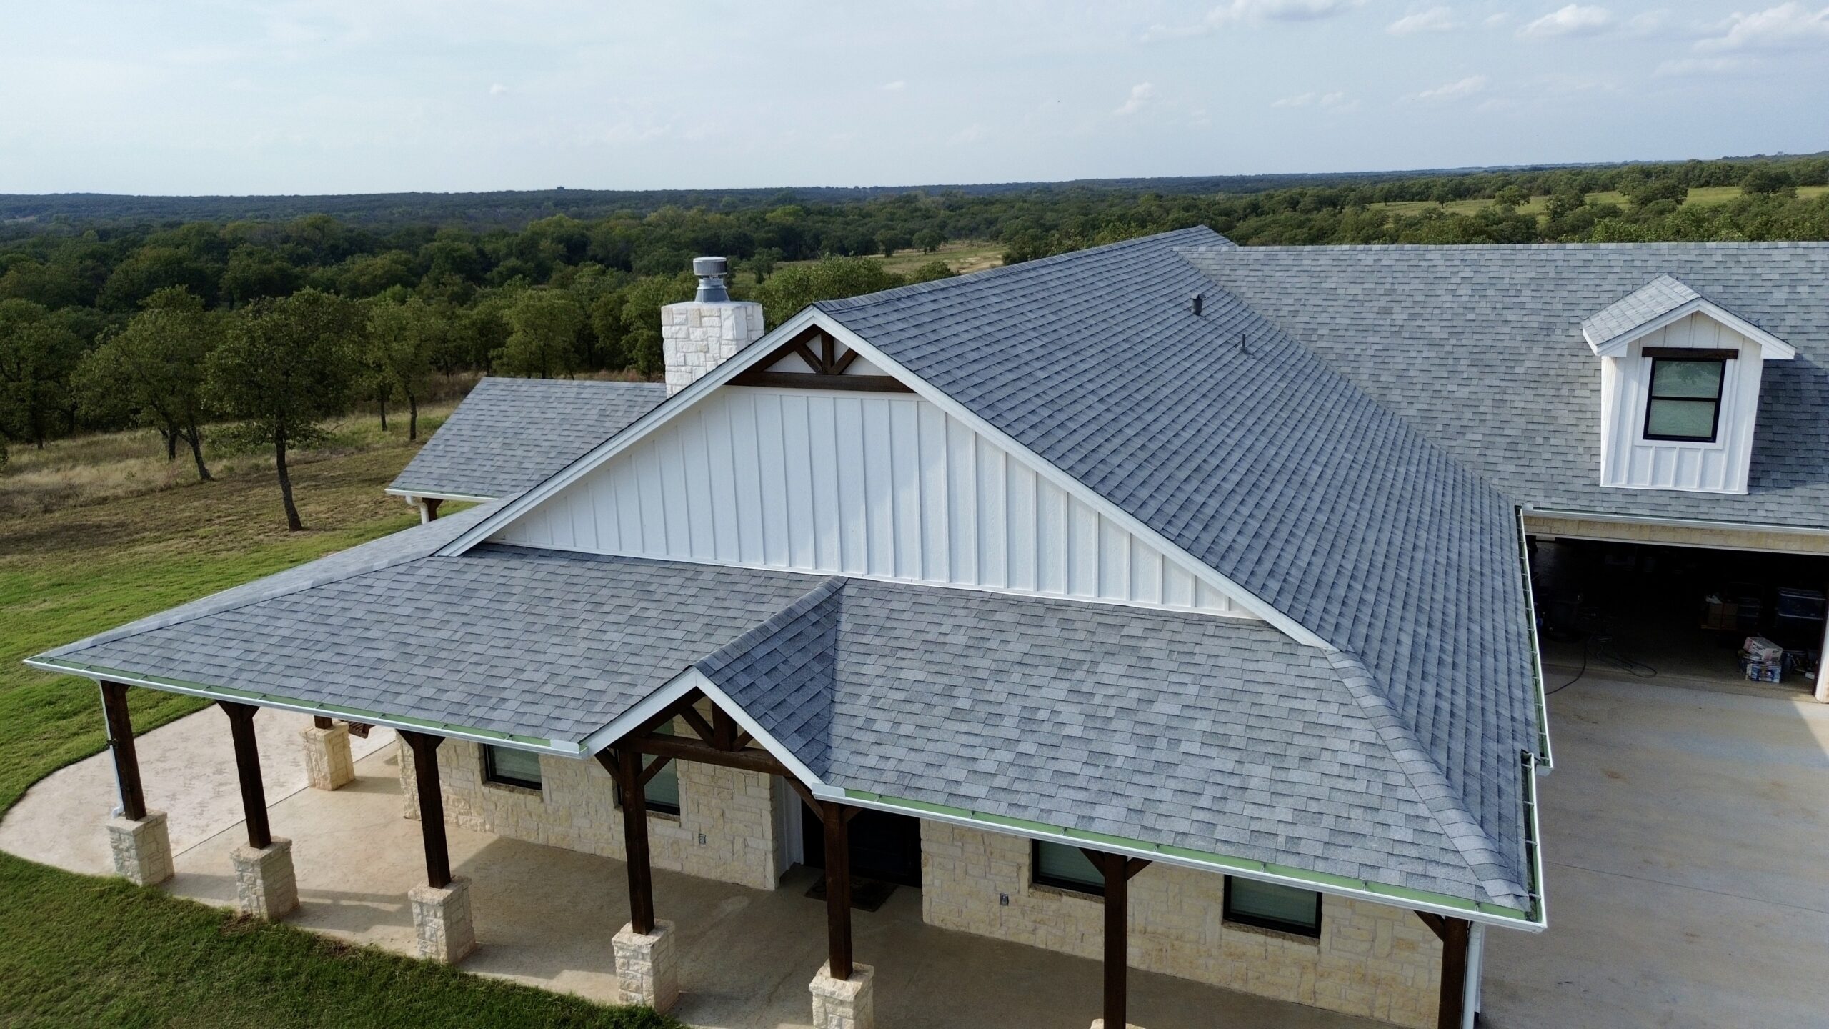
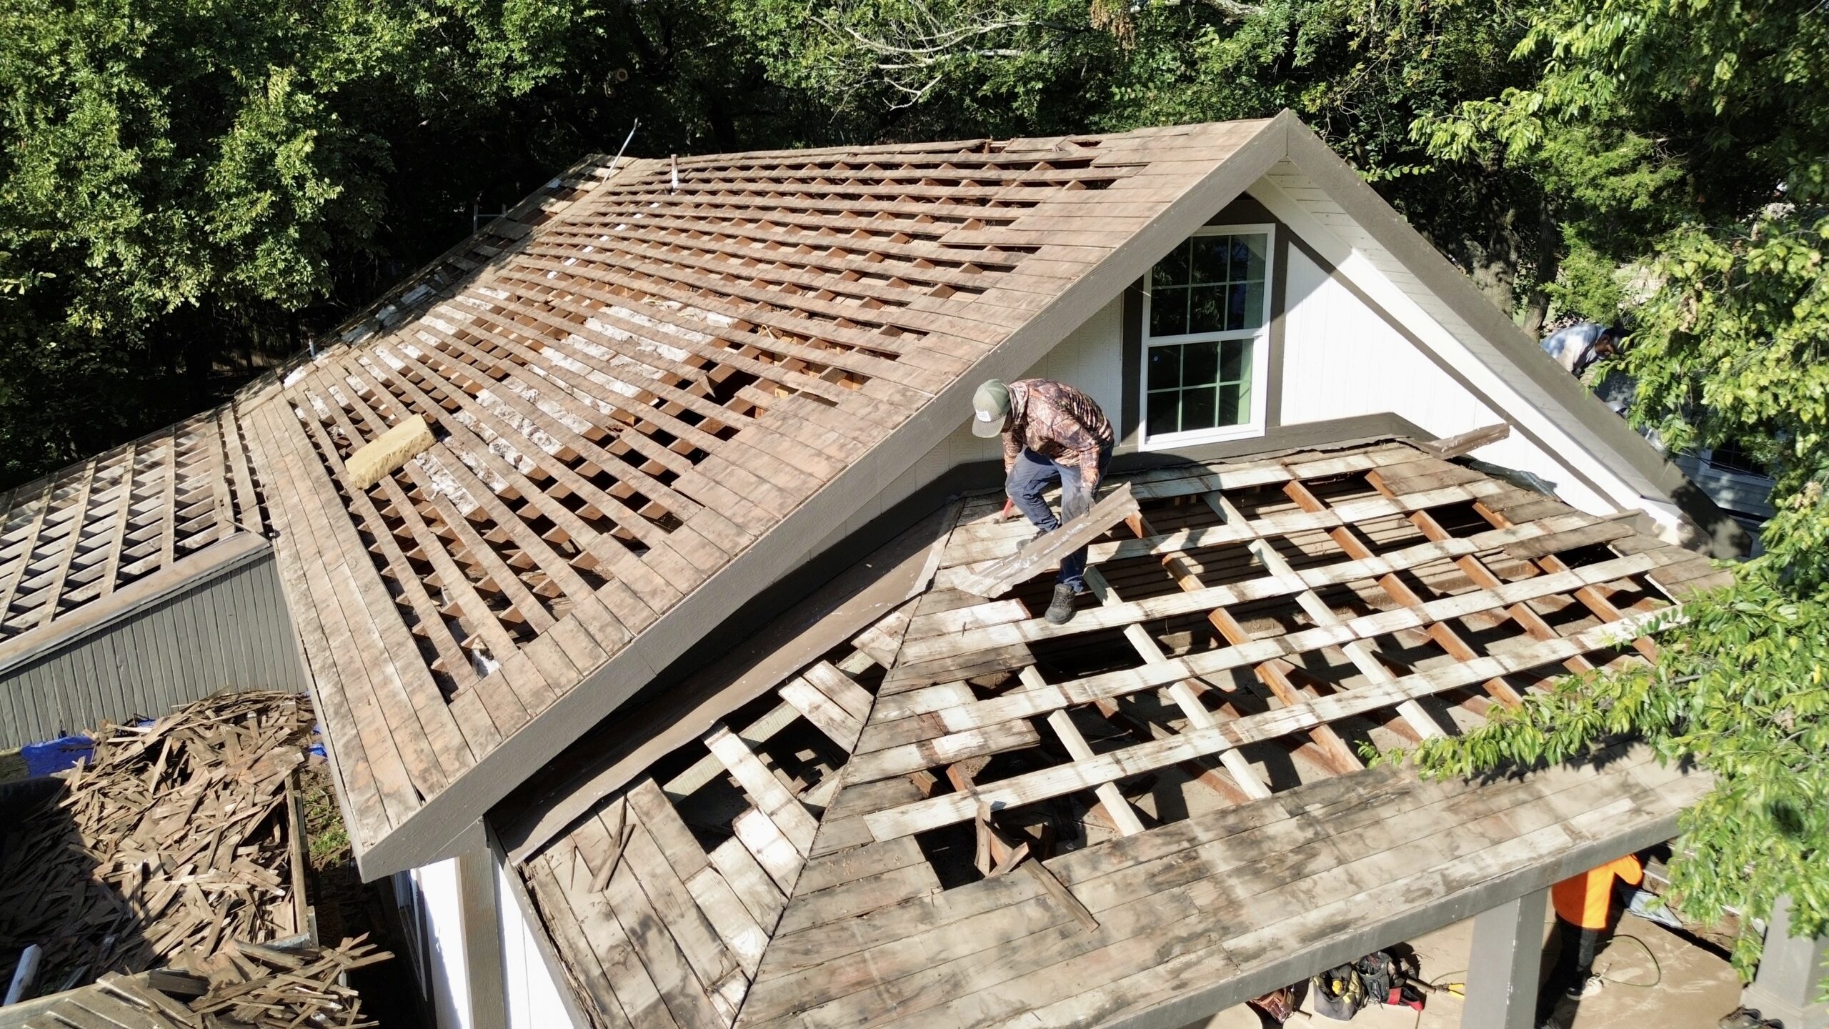
When a roof replacement is being performed, the next major stage is removing the existing roofing materials. This process is commonly called tear-off, and it provides access to the roof deck so the contractor can evaluate the condition of the underlying structure.
The exact removal process depends on the roofing material and the existing construction. Workers may remove shingles, underlayment, flashing, fasteners, panels, or other components. The goal is to expose the surface that will support the new roofing system.
Debris management is an important part of tear-off. Old roofing materials can accumulate quickly, so contractors should have appropriate systems for collecting and removing waste. Keeping the work area organized also helps protect the property and reduce safety risks.
Once the old roofing material is removed, the contractor can inspect the roof deck more closely. Areas that were hidden before may reveal water stains, rot, cracks, structural deterioration, or other concerns.
Not every roof deck requires replacement. If the decking remains structurally sound, it may be suitable for the new roofing system after appropriate preparation. Damaged sections, however, should be evaluated and repaired or replaced when necessary.
Previous repairs can also become visible during tear-off. A contractor may discover multiple layers of old roofing, patches, incompatible materials, or previous workmanship issues. These conditions can affect how the new installation needs to be prepared.
The homeowner should understand that tear-off is often the stage when the actual condition of the roof becomes clearer. This is why responsible estimates may include allowances or procedures for unexpected decking repairs.
Weather protection is particularly important when the roof has been opened. If installation cannot be completed immediately, the contractor should protect exposed areas from rain and other weather conditions. Leaving the roof structure exposed unnecessarily can introduce new moisture problems.
Tear-off can also reveal ventilation or flashing conditions that were difficult to evaluate beforehand. The contractor can use this opportunity to determine whether these components need repair or replacement.
Although removing the old roof may appear destructive, it is an important part of many replacement projects. It allows the contractor to address underlying problems rather than simply covering them with new materials.
Preparing the Roof Structure
After the existing roofing materials have been removed and the exposed structure has been inspected, the contractor can begin preparing the surface for the new roofing system. This stage establishes the foundation for the layers that will follow.
Damaged decking should be repaired or replaced before new roofing materials are installed. Fasteners need a suitable surface to attach to, and the roofing material needs a stable foundation. Covering deteriorated decking can create problems that remain hidden beneath the new roof.
The roof deck should also be cleaned and prepared. Loose debris, unnecessary fasteners, and other materials should be removed so that the following layers can be installed consistently.
Underlayment is then installed according to the requirements of the selected roofing system. It provides an additional protective layer beneath the primary roofing material and helps manage moisture that may reach beneath the outer surface.
The exact underlayment type and installation method can vary by roofing material and project conditions. Contractors should follow manufacturer specifications and applicable installation requirements rather than using the same approach for every roof.
Additional water protection may be installed in vulnerable areas. Valleys, eaves, roof edges, and other locations may require specialized materials or detailing based on the roof design and local conditions.
Flashing preparation is also important at this stage. Areas around chimneys, skylights, vents, walls, and other penetrations need to be ready for properly integrated flashing. These transitions require careful planning because they are common locations for water intrusion.
Ventilation pathways should remain accessible as well. If the roofing system relies on soffit and ridge ventilation, the contractor should ensure that intake and exhaust openings are not blocked during installation.
The roof edges should also be prepared for the appropriate edge components. These details help protect vulnerable edges and support proper water movement toward the drainage system.
This preparation stage may not be visible once the project is complete, but it has a major influence on the finished roof’s performance. A properly prepared structure gives the new roofing materials a stronger foundation and reduces the likelihood that hidden defects will affect the system later.
The next stages involve installing the flashing, weather protection, and primary roofing material, followed by ventilation, drainage, finishing, inspection, and long-term maintenance. Understanding these stages helps homeowners see how each layer contributes to the complete residential roofing system rather than viewing the project as simply replacing the outer roof surface.
Installing Flashing and Weather Protection
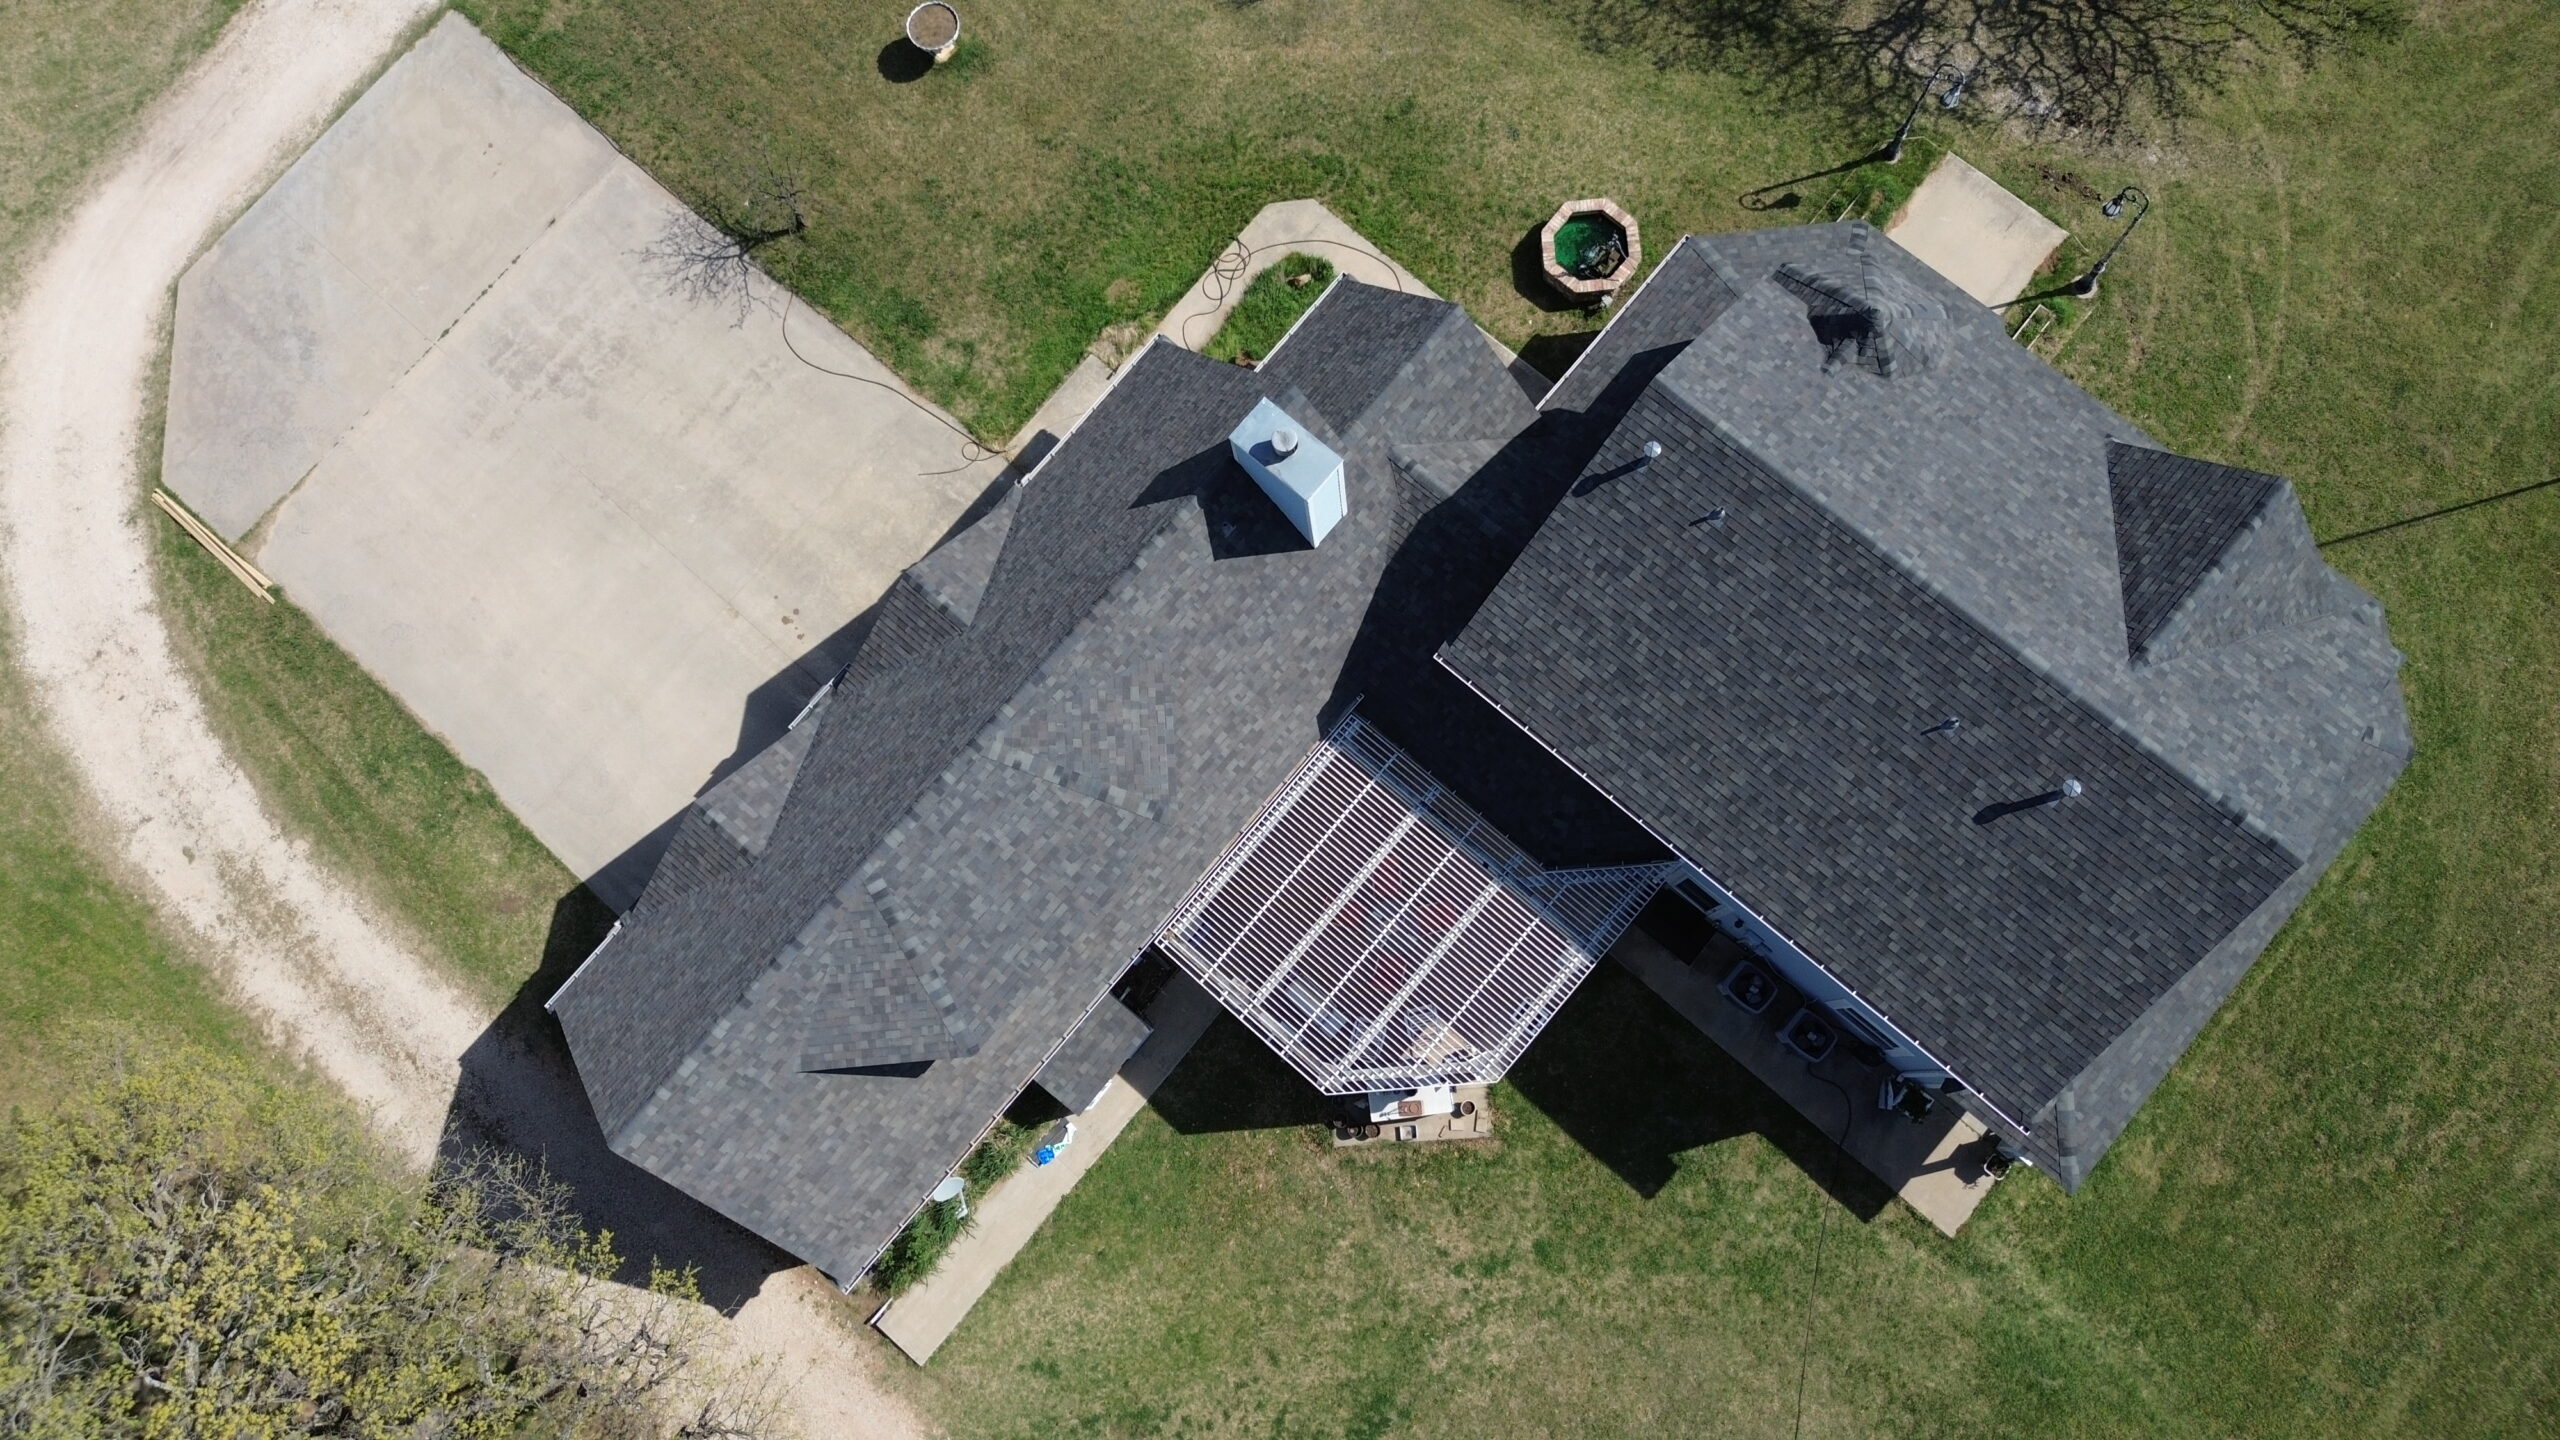
After the roof structure has been prepared, contractors move into one of the most important stages of residential roofing: installing the components that help protect vulnerable areas from water. These include flashing, valley protection, underlayment details, and other weather-resistant components that work beneath and alongside the main roofing material.
Flashing is particularly important because roofs contain many places where different surfaces meet. Chimneys, skylights, walls, vents, pipes, and roof edges all create transitions where water could enter if the materials are not properly integrated.
Roof valleys deserve special attention because they collect water from multiple roof slopes. Contractors need to install the appropriate valley materials and position them correctly so rainwater can move toward the drainage system instead of getting beneath the roofing layers.
Chimneys also require detailed flashing. The contractor needs to create a transition between the chimney and the roof that directs water away from the structure. Existing flashing should be inspected carefully, and damaged or unsuitable components may need replacement rather than simply being covered by the new roof.
Skylights require similar attention. Their frames create openings through the roofing surface, so the surrounding flashing must be installed correctly to reduce the risk of water intrusion. A skylight leak can sometimes appear inside the home away from the actual point where water entered.
Roof vents and plumbing pipes also require properly fitted flashing components. These areas may look small, but they can become significant leak sources when flashing is cracked, incorrectly positioned, or poorly integrated with the surrounding roofing material.
Wall intersections need appropriate protection as well. When a roof meets a vertical wall, water needs to be directed away from the transition rather than allowed to move behind the roofing materials.
Sealants may be used where appropriate, but they should not replace proper flashing design. A roofing system should rely on correctly installed weather-resistant components to direct water, while sealants should perform their intended supporting role.
The installation sequence matters because water needs to flow over the layers rather than becoming trapped beneath them. Each component should overlap or connect with the next in a way that supports the overall drainage pattern.
Once these details are properly installed, the contractor can continue with the primary roofing material. Careful flashing and weather protection provide an important foundation for the rest of the roofing system and help protect areas that are naturally more vulnerable to moisture.
Installing the New Roofing Material
With the roof structure and protective layers prepared, the primary roofing material can be installed. Depending on the project, this may involve asphalt shingles, metal panels, tiles, slate, or another roofing system.
The installation process varies according to the material, but the basic objective remains the same: create a continuous, properly secured surface that protects the building while directing water toward the drainage system.
For shingle roofs, installation typically begins at the appropriate lower edge of the roof and progresses upward in carefully aligned courses. The shingles need to overlap correctly so water moves over the surface rather than beneath the individual pieces.
Metal roofing systems require careful panel positioning and fastening. Panels need to be aligned properly, and fasteners should be installed according to the product requirements. Seams, edges, penetrations, and transitions also require attention because these areas contribute to weather resistance.
Tile and other specialized materials may require additional preparation and attachment methods. The contractor needs to understand the specific requirements of the selected system rather than applying a generic roofing technique.
Fastening is one of the most important parts of the installation. Roofing materials need to be attached using the appropriate fasteners and patterns for the product. Incorrect fastening can increase the risk of movement, especially during strong winds.
The position and depth of fasteners can matter as much as the number used. Fasteners that are incorrectly placed or driven improperly may reduce holding strength or damage the roofing material.
Manufacturers provide installation instructions for specific reasons. These requirements can cover fastening, spacing, overlaps, underlayment, ventilation, temperature conditions, and other technical details. Professional contractors should follow the specifications for the selected product.
Material handling is important throughout this stage. Roofing products can be damaged if workers drop, bend, drag, or improperly store them. Damaged materials should be identified before they become part of the completed roof.
The contractor should also take care around completed sections. Tools and equipment should not be placed carelessly on newly installed materials, and workers should avoid unnecessary foot traffic that could damage the roofing surface.
Regular quality checks can help identify problems early. Supervisors can review alignment, fastening, spacing, cuts, overlaps, and other details before the crew moves too far ahead.
Homeowners may not be able to evaluate these technical details from the ground, which makes contractor selection especially important. A professional crew should have the knowledge and experience necessary to install the selected roofing system according to its requirements.
Installing and Managing Roof Ventilation
Roof ventilation is an important part of residential roofing because it helps manage conditions in the attic beneath the roof. Proper ventilation can support the long-term condition of roofing materials, roof decking, insulation, and other components by helping control heat and moisture.
Most residential ventilation systems rely on a combination of intake and exhaust pathways. Intake vents allow outside air to enter, while exhaust vents provide a route for warm or moisture-laden air to leave the attic.
Soffit vents are commonly used for intake ventilation because they are located along the lower roof edges. Ridge vents or other exhaust components may then allow warmer air to exit through higher portions of the roof.
The exact ventilation arrangement depends on the property’s design. Some homes may have different roof sections, enclosed attic areas, dormers, or other features that require additional planning.
Balanced airflow is important. Installing exhaust vents without sufficient intake ventilation may limit how effectively air moves through the attic. Similarly, intake openings need suitable exhaust pathways to support continuous airflow.
Insulation should also be considered. If insulation is installed in a way that blocks soffit vents or other intake channels, it can interfere with the ventilation system.
Moisture management is one of the main reasons ventilation matters. Warm, humid air can enter the attic through air leaks or household activities, and condensation may develop when that moisture encounters cooler surfaces.
Persistent moisture can affect wooden decking, framing, insulation, fasteners, and other materials. A new roof does not automatically eliminate these concerns if the underlying attic environment remains poorly ventilated.
Ventilation can also help manage attic heat during hot weather. It does not remove all heat, but appropriate airflow can help release accumulated hot air and support more stable conditions.
Homeowners should understand that ventilation is only one part of moisture and temperature control. Air sealing, insulation, properly functioning bathroom exhaust fans, and other building features also contribute to attic conditions.
During roof installation, contractors should ensure that vents are properly integrated with the roofing system. Vent openings need appropriate flashing and weather protection so they can provide airflow without creating pathways for rainwater.
Existing ventilation should be inspected before the new roof is completed. Damaged, blocked, or poorly positioned vents may need attention as part of the project.
A properly designed ventilation system can help protect the investment homeowners have made in their new roof. It supports the other components of the roofing system by helping maintain more suitable conditions beneath the exterior surface.
Managing Roof Drainage
A residential roof must do more than keep rain from entering the house. It also needs to move water efficiently away from the structure. Proper drainage is therefore an important part of the installation process.
Roof slopes naturally guide water toward lower areas, valleys, edges, and drainage components. The roofing system should be installed so these natural water pathways remain clear and functional.
Valleys are particularly important because they collect water from multiple roof sections. Incorrect installation in these areas can cause water to move beneath the roofing material or remain trapped.
Roof edges also need appropriate detailing. Water moving toward the perimeter should be directed into the gutter or another suitable drainage system rather than behind fascia or other exterior components.
Gutters and downspouts work with the roof to move water away from the building. During installation, contractors should make sure the roof edge and gutter arrangement are compatible.
A gutter that is blocked, damaged, or poorly positioned can cause water to overflow. Although gutter replacement may not always be part of the roofing contractor’s scope, significant drainage concerns should be identified and communicated to the homeowner.
Downspouts should also discharge water in an appropriate location. Water repeatedly released against the foundation or exterior walls can create problems that extend beyond the roof.
Standing water should receive attention when it occurs repeatedly. The cause may involve drainage, roof design, structural conditions, or another issue. A professional should evaluate persistent ponding rather than simply covering the area with new roofing material.
Flashing and underlayment contribute to drainage as well. These layers help direct moisture around vulnerable areas and toward appropriate drainage paths.
Homeowners should ask how water will be managed when discussing a new roof. A contractor should be able to explain how valleys, roof edges, gutters, downspouts, and other drainage features work together.
Effective drainage reduces unnecessary moisture exposure and supports the long-term performance of the roofing system. It also protects exterior walls, fascia, foundations, and surrounding areas from uncontrolled water flow.
Final Installation and Cleanup
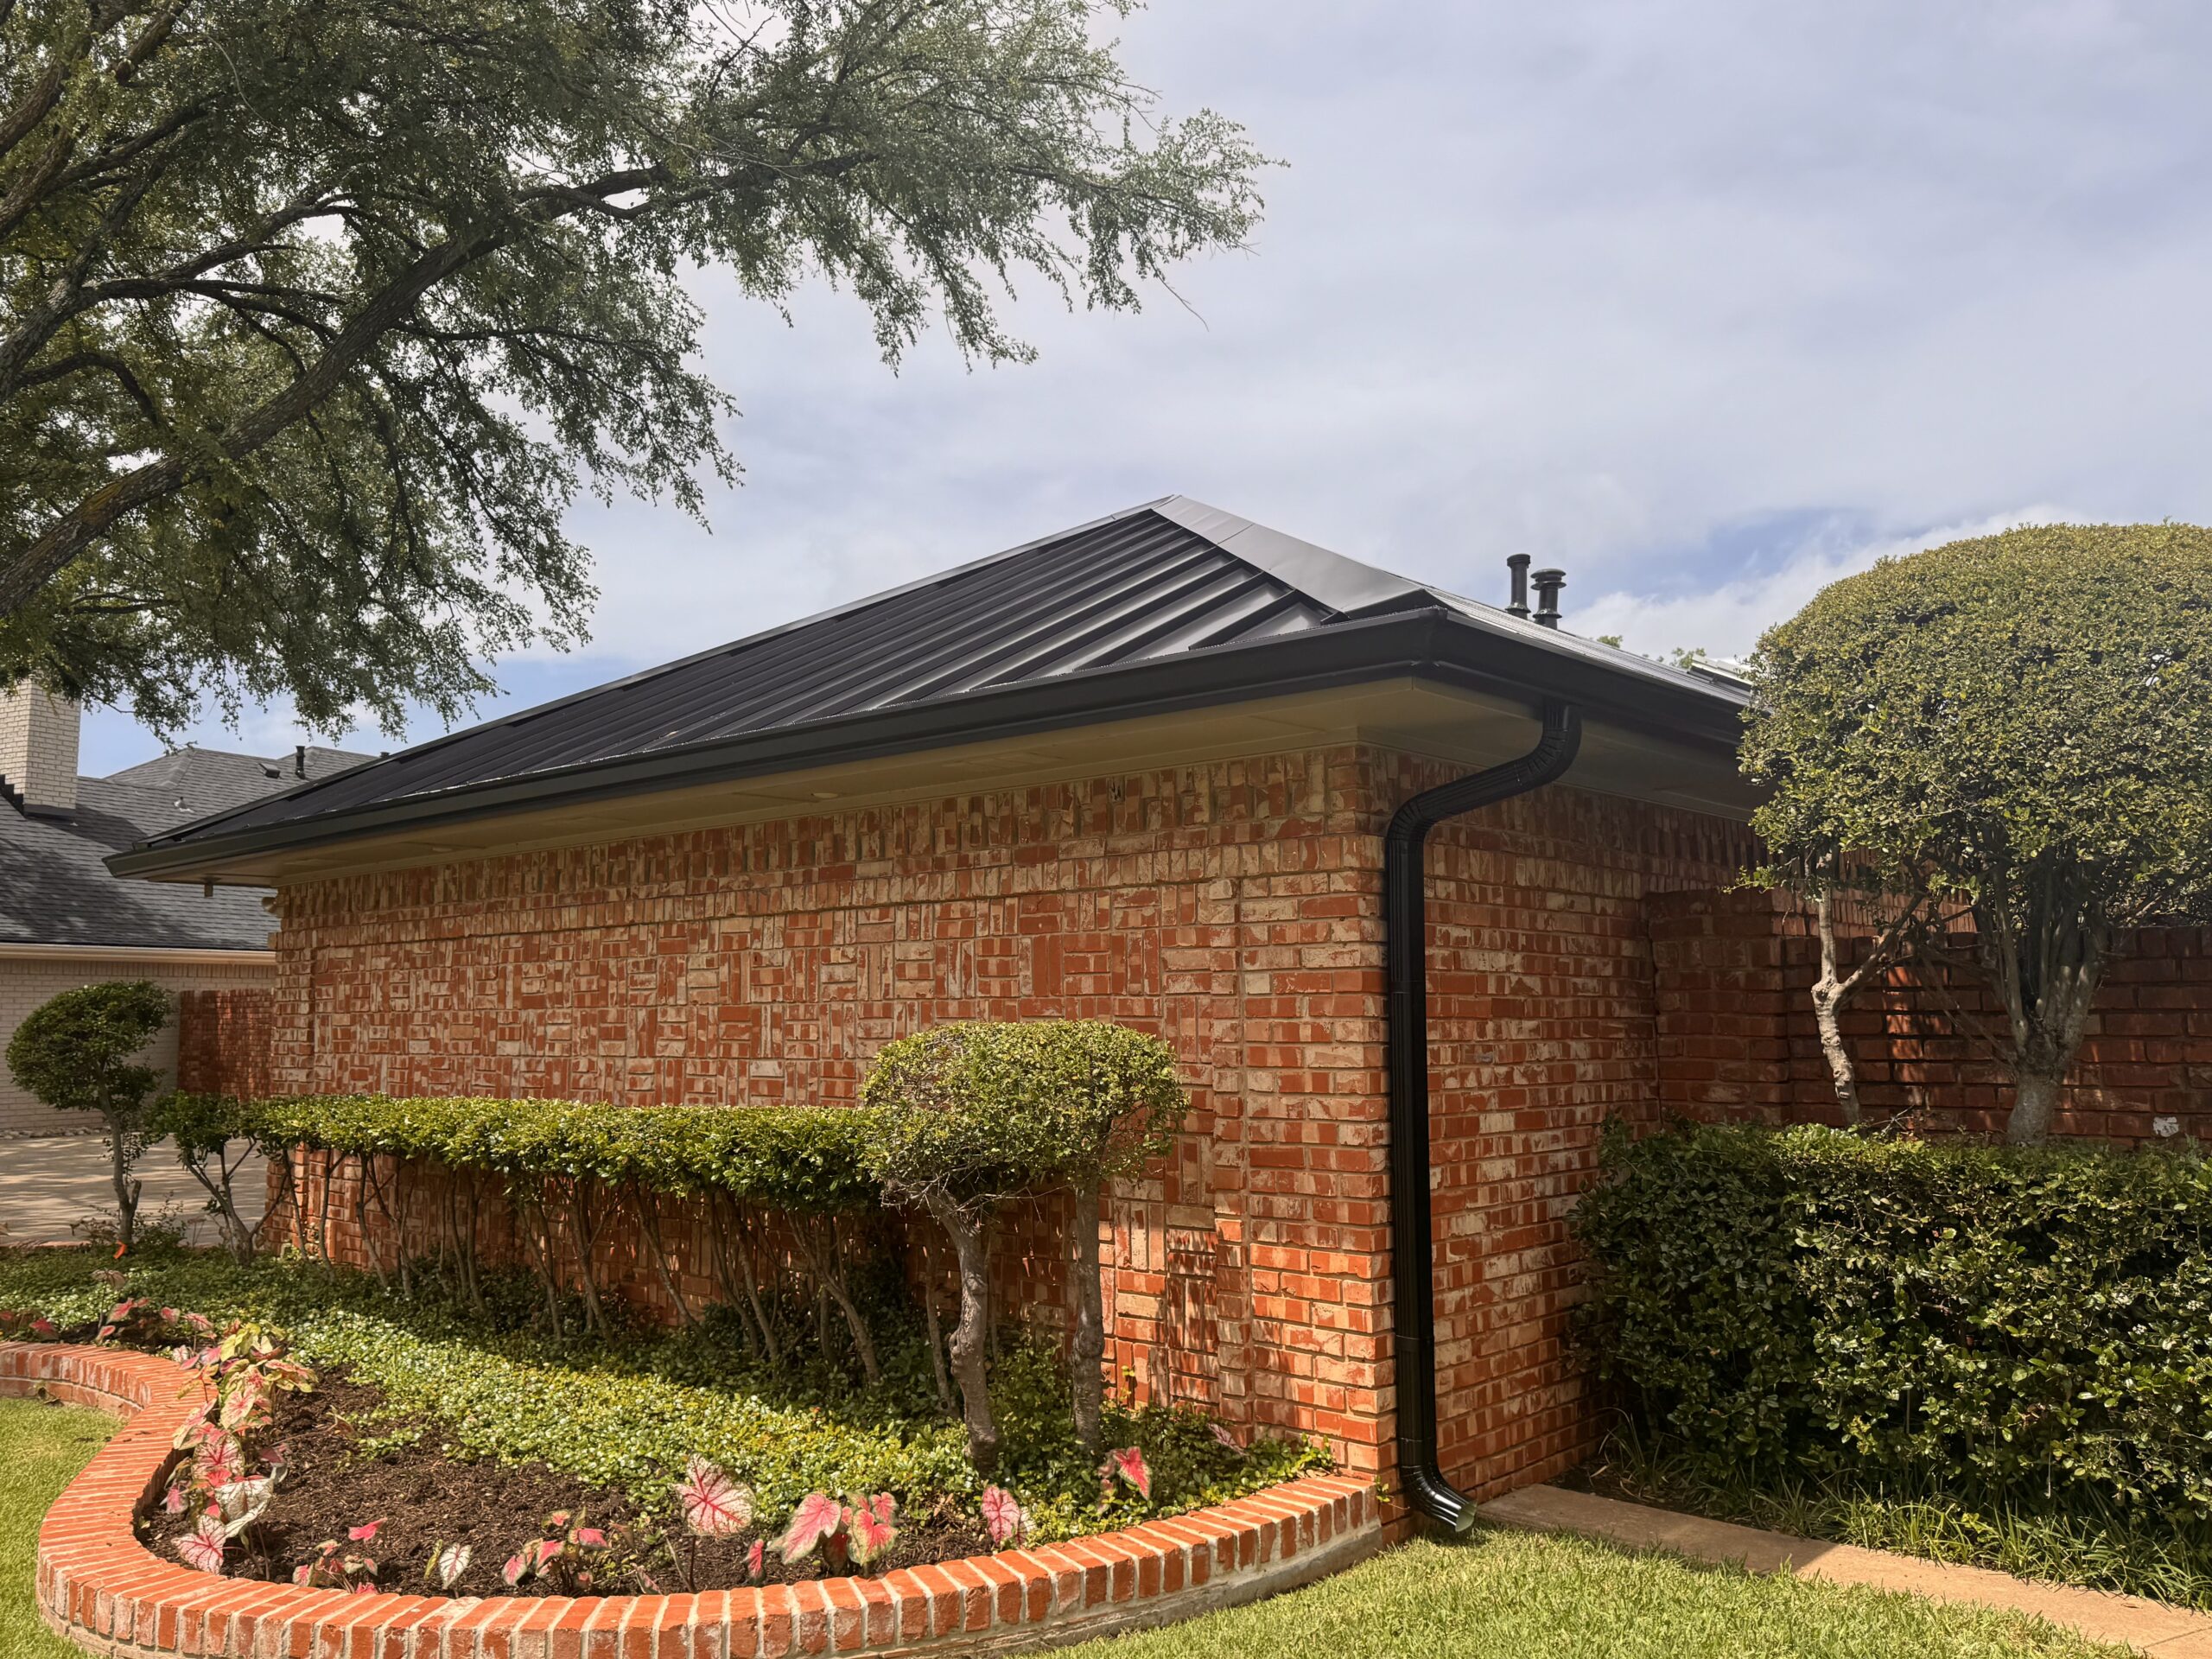
As the roofing installation approaches completion, contractors focus on finishing details and preparing the property for the final inspection. These details may include ridge caps, hip components, edge finishing, final flashing adjustments, sealant where appropriate, and other components specific to the roofing system.
Ridges and hips require careful finishing because they are exposed portions of the roof where multiple sections meet. The appropriate materials need to be installed according to the roofing manufacturer’s requirements.
The contractor should also inspect areas around vents, chimneys, skylights, and other penetrations one more time. Small gaps or incomplete details can become sources of future problems if they are overlooked.
Cleanup is another important part of the project. Roofing installation and tear-off can generate large quantities of debris, including old roofing material, packaging, damaged components, and fasteners.
A professional crew should remove construction debris from the property and dispose of it appropriately. Loose nails and small pieces of roofing material should receive particular attention because they can remain around the property after larger debris has been removed.
Landscaping should also be checked for damage or leftover materials. Protective measures used during installation can reduce the risk of damage, but the contractor should still inspect the surrounding property before leaving.
The worksite should be restored to a reasonably clean and safe condition. Homeowners should not have to discover large amounts of construction waste after the crew has departed.
The final stage should also include a review of any remaining work. If something needs correction, it should be addressed before the project is formally completed.
A clean and detailed finish is not merely about appearance. It demonstrates that the contractor has considered the entire project, from preparation through installation and final property restoration.
How Contractors Check the Completed Roof
After the primary installation and cleanup are complete, the contractor should conduct a final quality inspection. This inspection allows the crew to identify deficiencies and verify that the roofing system matches the agreed project scope.
The contractor should examine the roofing material for missing, damaged, or improperly installed components. Alignment, fastening, spacing, and other visible details should be reviewed according to the selected roofing system.
Flashing should receive particular attention. Chimneys, skylights, vents, pipes, walls, valleys, and roof edges should be checked to make sure the protective details are complete and properly integrated.
Ventilation should also be reviewed. Intake and exhaust openings should remain unobstructed, and installed vents should be appropriately secured and protected from water intrusion.
Drainage areas should be inspected as well. Valleys should be clear, roof edges should direct water properly, and gutters and downspouts should not be obstructed by installation debris.
The contractor may also inspect accessible attic areas when appropriate. Evidence of moisture, damaged decking, blocked ventilation, or other concerns can provide additional information about the completed system.
Quality control should ideally occur throughout installation rather than only at the end. However, the final inspection remains an important opportunity to catch problems before the contractor leaves the property.
Homeowners should participate in a final walkthrough where possible. They can ask questions about maintenance, warranties, expected roof performance, ventilation, drainage, and any areas that require future attention.
The contractor should also provide relevant documentation. This may include warranty information, material details, invoices, inspection records, photographs, and maintenance recommendations.
A residential roof is not truly complete simply because the visible roofing material has been installed. The final inspection confirms that the different components have been brought together into a functional system.
Once the inspection is complete and any identified deficiencies have been corrected, the homeowner can move into the next stage of the roofing process: protecting and maintaining the new roof. Understanding what to expect after installation, how routine maintenance works, and which warning signs require professional attention helps homeowners preserve the investment made during the project.
What Homeowners Should Expect After Installation
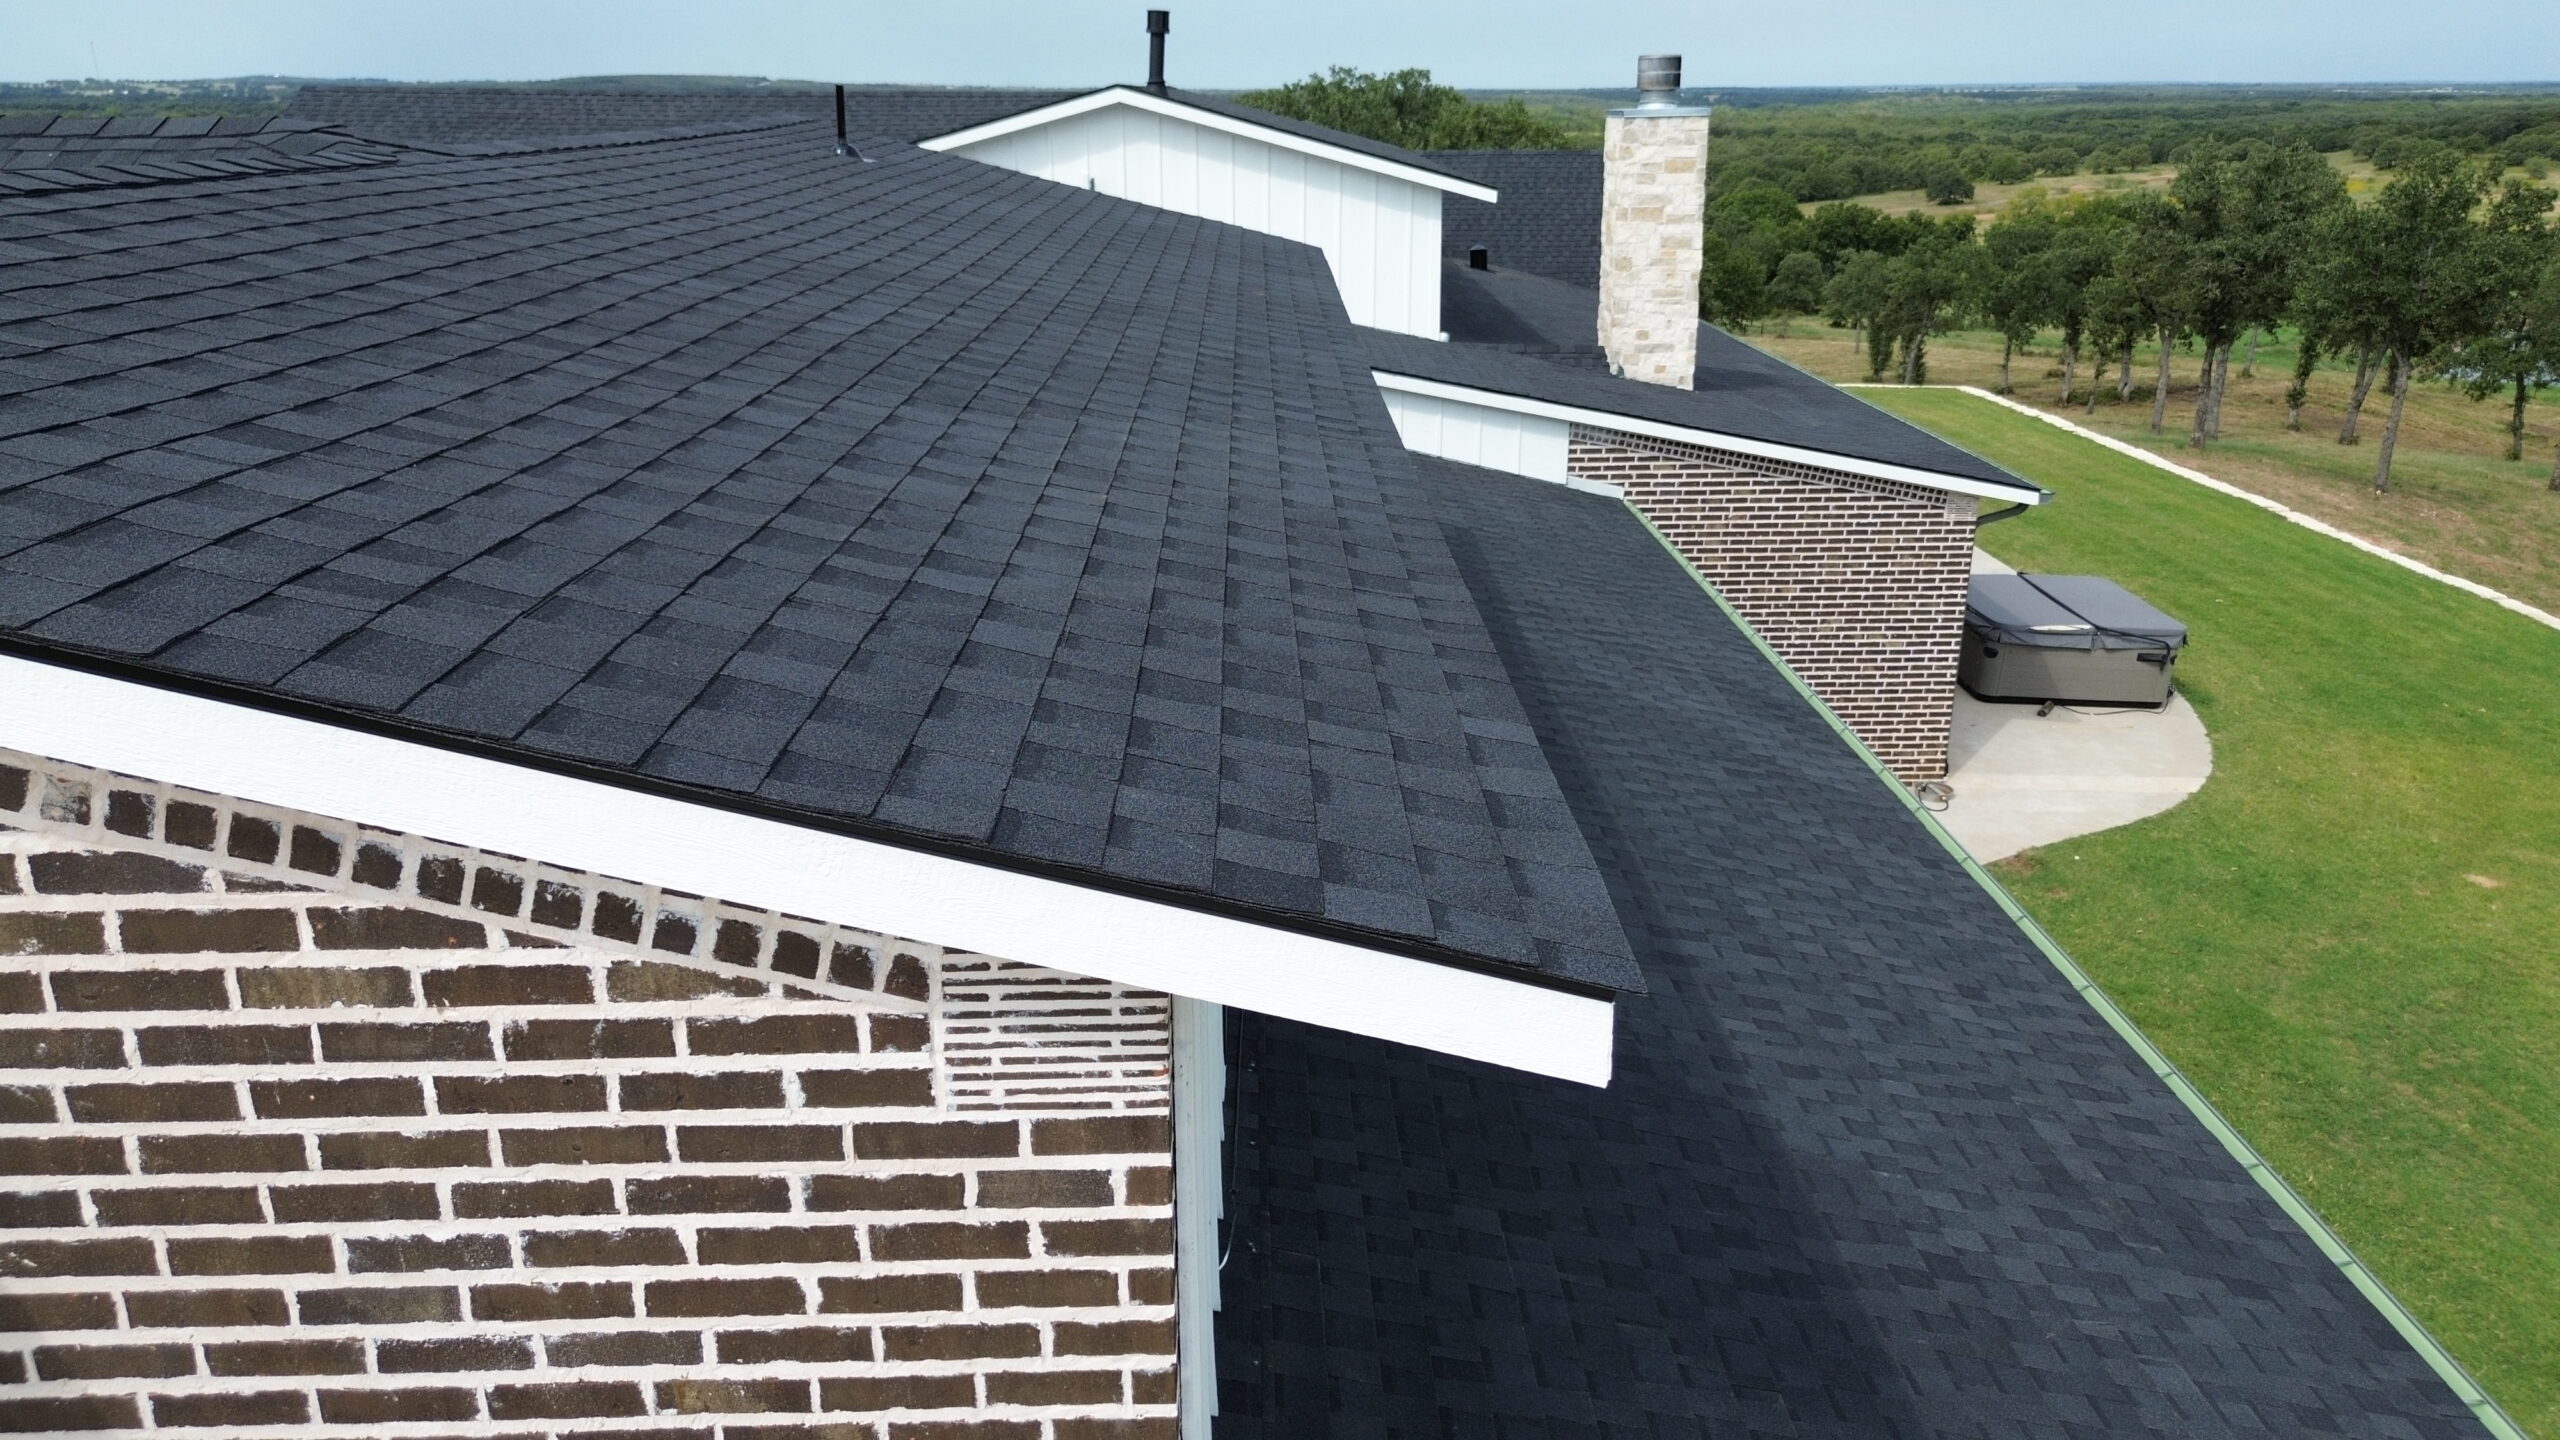
Once the roofing crew has completed the installation and final cleanup, the homeowner’s role shifts from managing construction to protecting the new roofing system. A properly installed roof should provide reliable protection, but it still needs reasonable care and periodic inspection to maintain its condition.
Homeowners may notice minor changes during the early period after installation. Certain roofing materials can settle or adjust naturally as they experience normal weather conditions. However, significant movement, visible gaps, damaged materials, or unexpected water intrusion should not be considered normal and should be reported to the contractor.
The homeowner should receive information about the installed roofing products and any applicable warranties. These documents can explain expected maintenance, material coverage, workmanship coverage, and other conditions associated with the project.
It is also useful to keep records from the installation. The contract, final invoice, material information, warranty documents, photographs, and inspection notes can help with future maintenance or repairs.
Homeowners should understand that a new roof does not eliminate the need for maintenance. Weather, falling branches, debris, animals, and other environmental factors can affect roofing materials over time.
The first few months after installation can also provide an opportunity to observe whether the system is performing as expected. Homeowners should pay attention to unexplained stains, moisture, unusual attic conditions, drainage problems, or visibly damaged materials.
If a concern appears shortly after installation, contacting the original contractor may be appropriate. The contractor can determine whether the issue is related to workmanship, materials, weather, or another building component.
Understanding these responsibilities helps homeowners transition from the installation stage into long-term roof care. The objective is to preserve the quality of the work while identifying potential problems before they become more serious.
Routine Roof Maintenance
Regular maintenance is an important part of residential roofing because even a properly installed roof remains exposed to weather throughout its service life. Simple maintenance activities can help identify problems early and reduce unnecessary deterioration.
Homeowners should perform safe visual inspections from the ground periodically. They can look for missing or displaced roofing materials, damaged flashing, sagging areas, excessive debris, and problems around gutters or downspouts.
Professional inspections may be needed when the roof is difficult to access or when warning signs appear. Qualified roofing professionals can evaluate areas that homeowners may not be able to inspect safely or accurately.
Gutters should remain clear of leaves, dirt, branches, and other debris. Blocked gutters can cause water to overflow near roof edges and potentially affect fascia, siding, walls, or foundations.
Downspouts should also be checked to make sure water is moving away from the building. A roof can be properly installed but still experience drainage problems if downspouts are blocked or discharge water in unsuitable locations.
Trees near the house should be monitored as well. Overhanging branches can scrape roofing materials, while falling branches can cause serious damage during storms. Trimming vegetation can reduce these risks and limit the amount of debris accumulating on the roof.
Homeowners should avoid unnecessary roof traffic. Walking on roofing materials can cause physical damage and may disturb flashing or other components. Roof access should generally be left to qualified professionals when inspection or repairs are necessary.
Ventilation should also remain part of routine maintenance. Vents should not become blocked by debris, insulation, or nesting materials. Unusual attic heat, condensation, dampness, or staining should be professionally evaluated.
Regular maintenance does not mean constantly working on the roof. It means paying attention to the system, responding to changes, and arranging professional service when necessary.
Signs That a Residential Roof Needs Attention
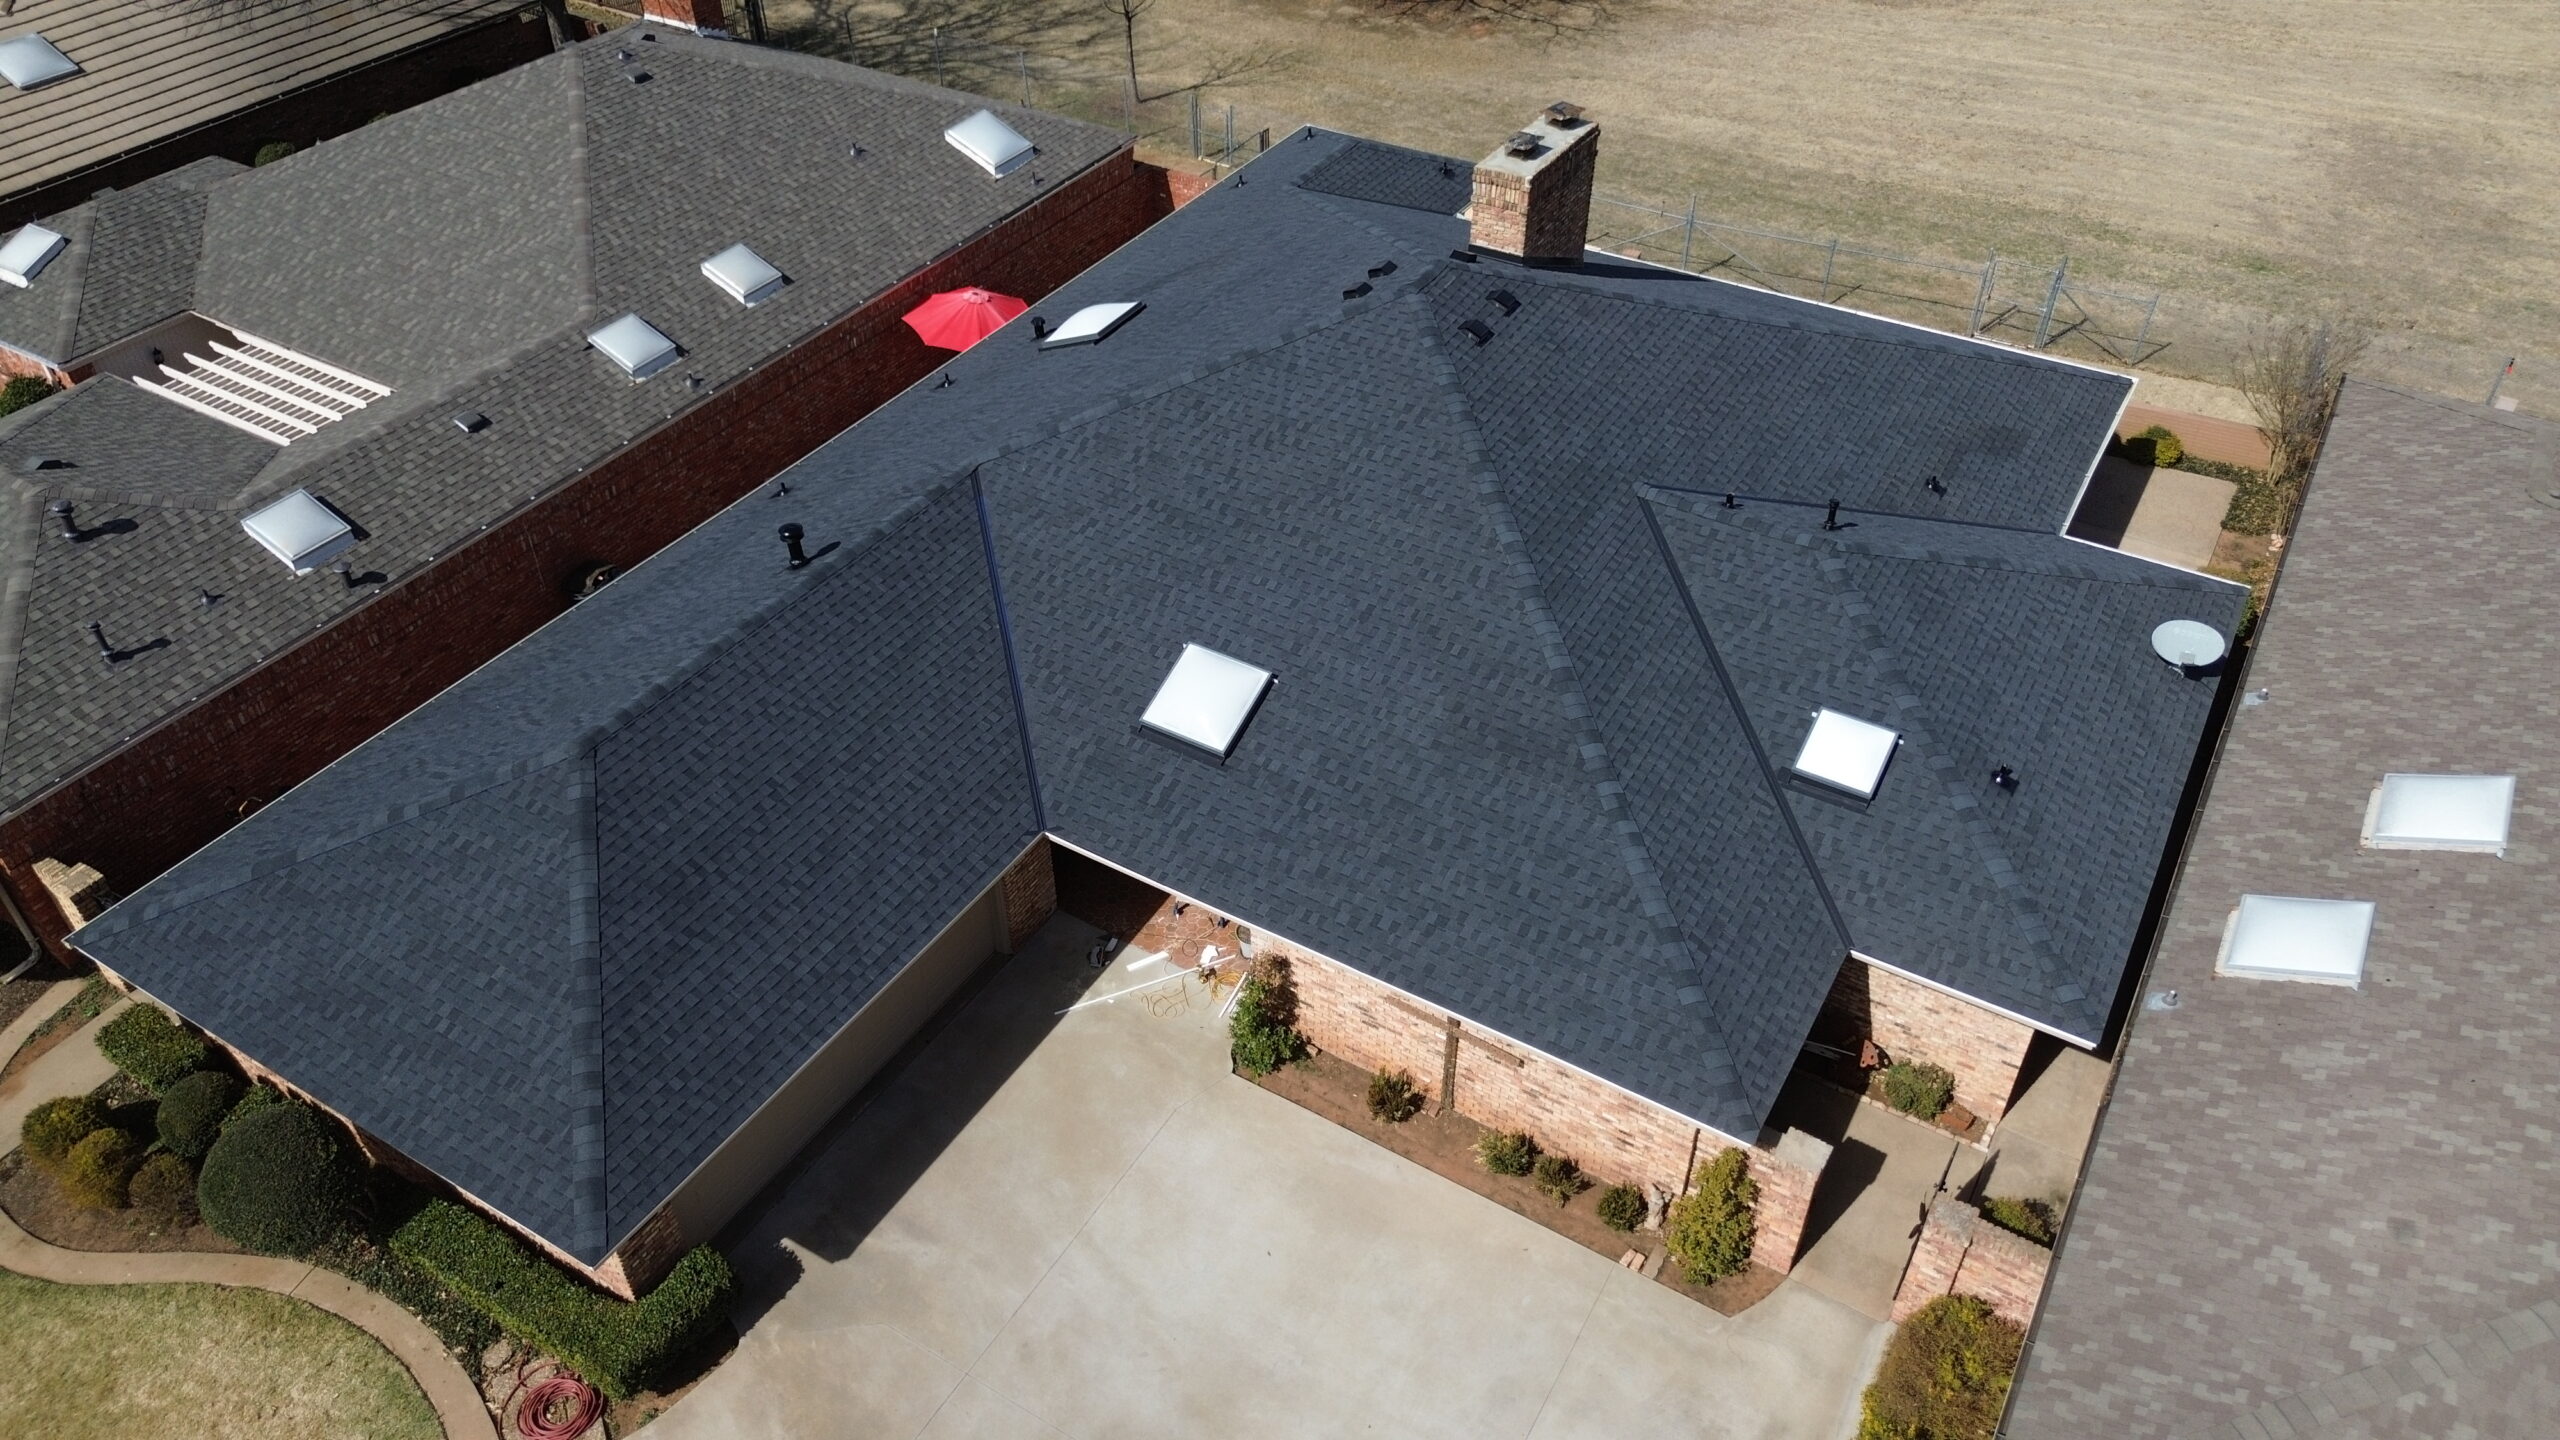
Knowing the warning signs of roofing problems can help homeowners respond before minor concerns become expensive repairs. Some problems are visible from outside the home, while others first appear in the attic or interior rooms.
Missing, cracked, curled, lifted, or displaced roofing materials should be evaluated. One damaged component may result from a storm or isolated event, but repeated movement or widespread deterioration may indicate a larger problem.
Water stains on ceilings or walls are another important warning sign. A stain does not automatically mean the roof is leaking because plumbing and condensation can cause similar symptoms. However, unexplained moisture should be investigated promptly.
Attic conditions can also reveal roofing concerns. Damp insulation, condensation, staining, musty odors, or visible moisture beneath the roof deck may indicate water intrusion or ventilation problems.
Sagging areas should receive immediate professional attention. A visibly sagging roof may indicate structural or moisture-related concerns that cannot be solved through simple surface repairs.
Flashing around chimneys, skylights, vents, and walls should be monitored as well. Damaged or displaced flashing can create pathways for water and may lead to hidden deterioration.
Excessive debris can create problems when it remains on the roof for long periods. Leaves and branches can retain moisture and obstruct drainage pathways, particularly in valleys and around roof edges.
Granule loss from asphalt shingles may occur gradually with normal aging, but unusual or excessive loss on a relatively new roof should be evaluated. Other roofing materials have different warning signs, so homeowners should follow the recommendations for their specific system.
Problems that appear soon after installation deserve particular attention. A new roof should not be expected to remain completely free from weather-related damage, but recurring leaks or installation defects should be discussed with the contractor.
The earlier a problem is identified, the more options may be available for addressing it. Prompt inspection can sometimes prevent a localized concern from developing into widespread structural or interior damage.
How Weather Affects Residential Roofing
Weather is one of the most significant factors affecting residential roofing throughout its service life. Even a properly installed roof must withstand rain, wind, sunlight, temperature changes, and occasional severe weather.
Heavy rainfall tests the roof’s ability to direct water toward valleys, gutters, and downspouts. If flashing or drainage components are damaged, water may find pathways into vulnerable areas.
Strong winds can affect roofing materials, especially when components are already damaged or improperly attached. Severe wind events can also cause falling branches or other debris to strike the roof.
Hail can damage certain roofing materials by creating dents, cracks, fractures, or other surface impacts. The severity depends on hail size, wind conditions, roofing material, and other factors.
High temperatures and prolonged sunlight can contribute to normal material aging. Proper ventilation and suitable roofing materials can help support the roof under these conditions, but no system is completely unaffected by long-term exposure.
Temperature changes can also affect roofing components through expansion and contraction. Proper installation allows the roofing system to accommodate normal environmental movement according to the characteristics of the selected material.
Seasonal maintenance can help homeowners prepare for weather conditions. Before periods of heavy rainfall, gutters and drainage areas should be checked. After severe storms, the roof should be visually inspected from a safe location for obvious damage.
Homeowners should not assume that a new roof is immune to storm damage. Severe weather can exceed the design conditions of many roofing systems, and prompt inspection after a major event can help identify damage before it becomes a leak.
Weather-related damage should also be distinguished from installation problems. A professional inspection can help determine whether a problem resulted from a storm, material condition, maintenance issue, or workmanship.
Understanding weather exposure helps homeowners develop realistic expectations. A roof is designed to provide protection, but its performance depends on the quality of installation, material characteristics, maintenance, and the severity of environmental conditions.
When to Repair, Restore, or Replace a Roof
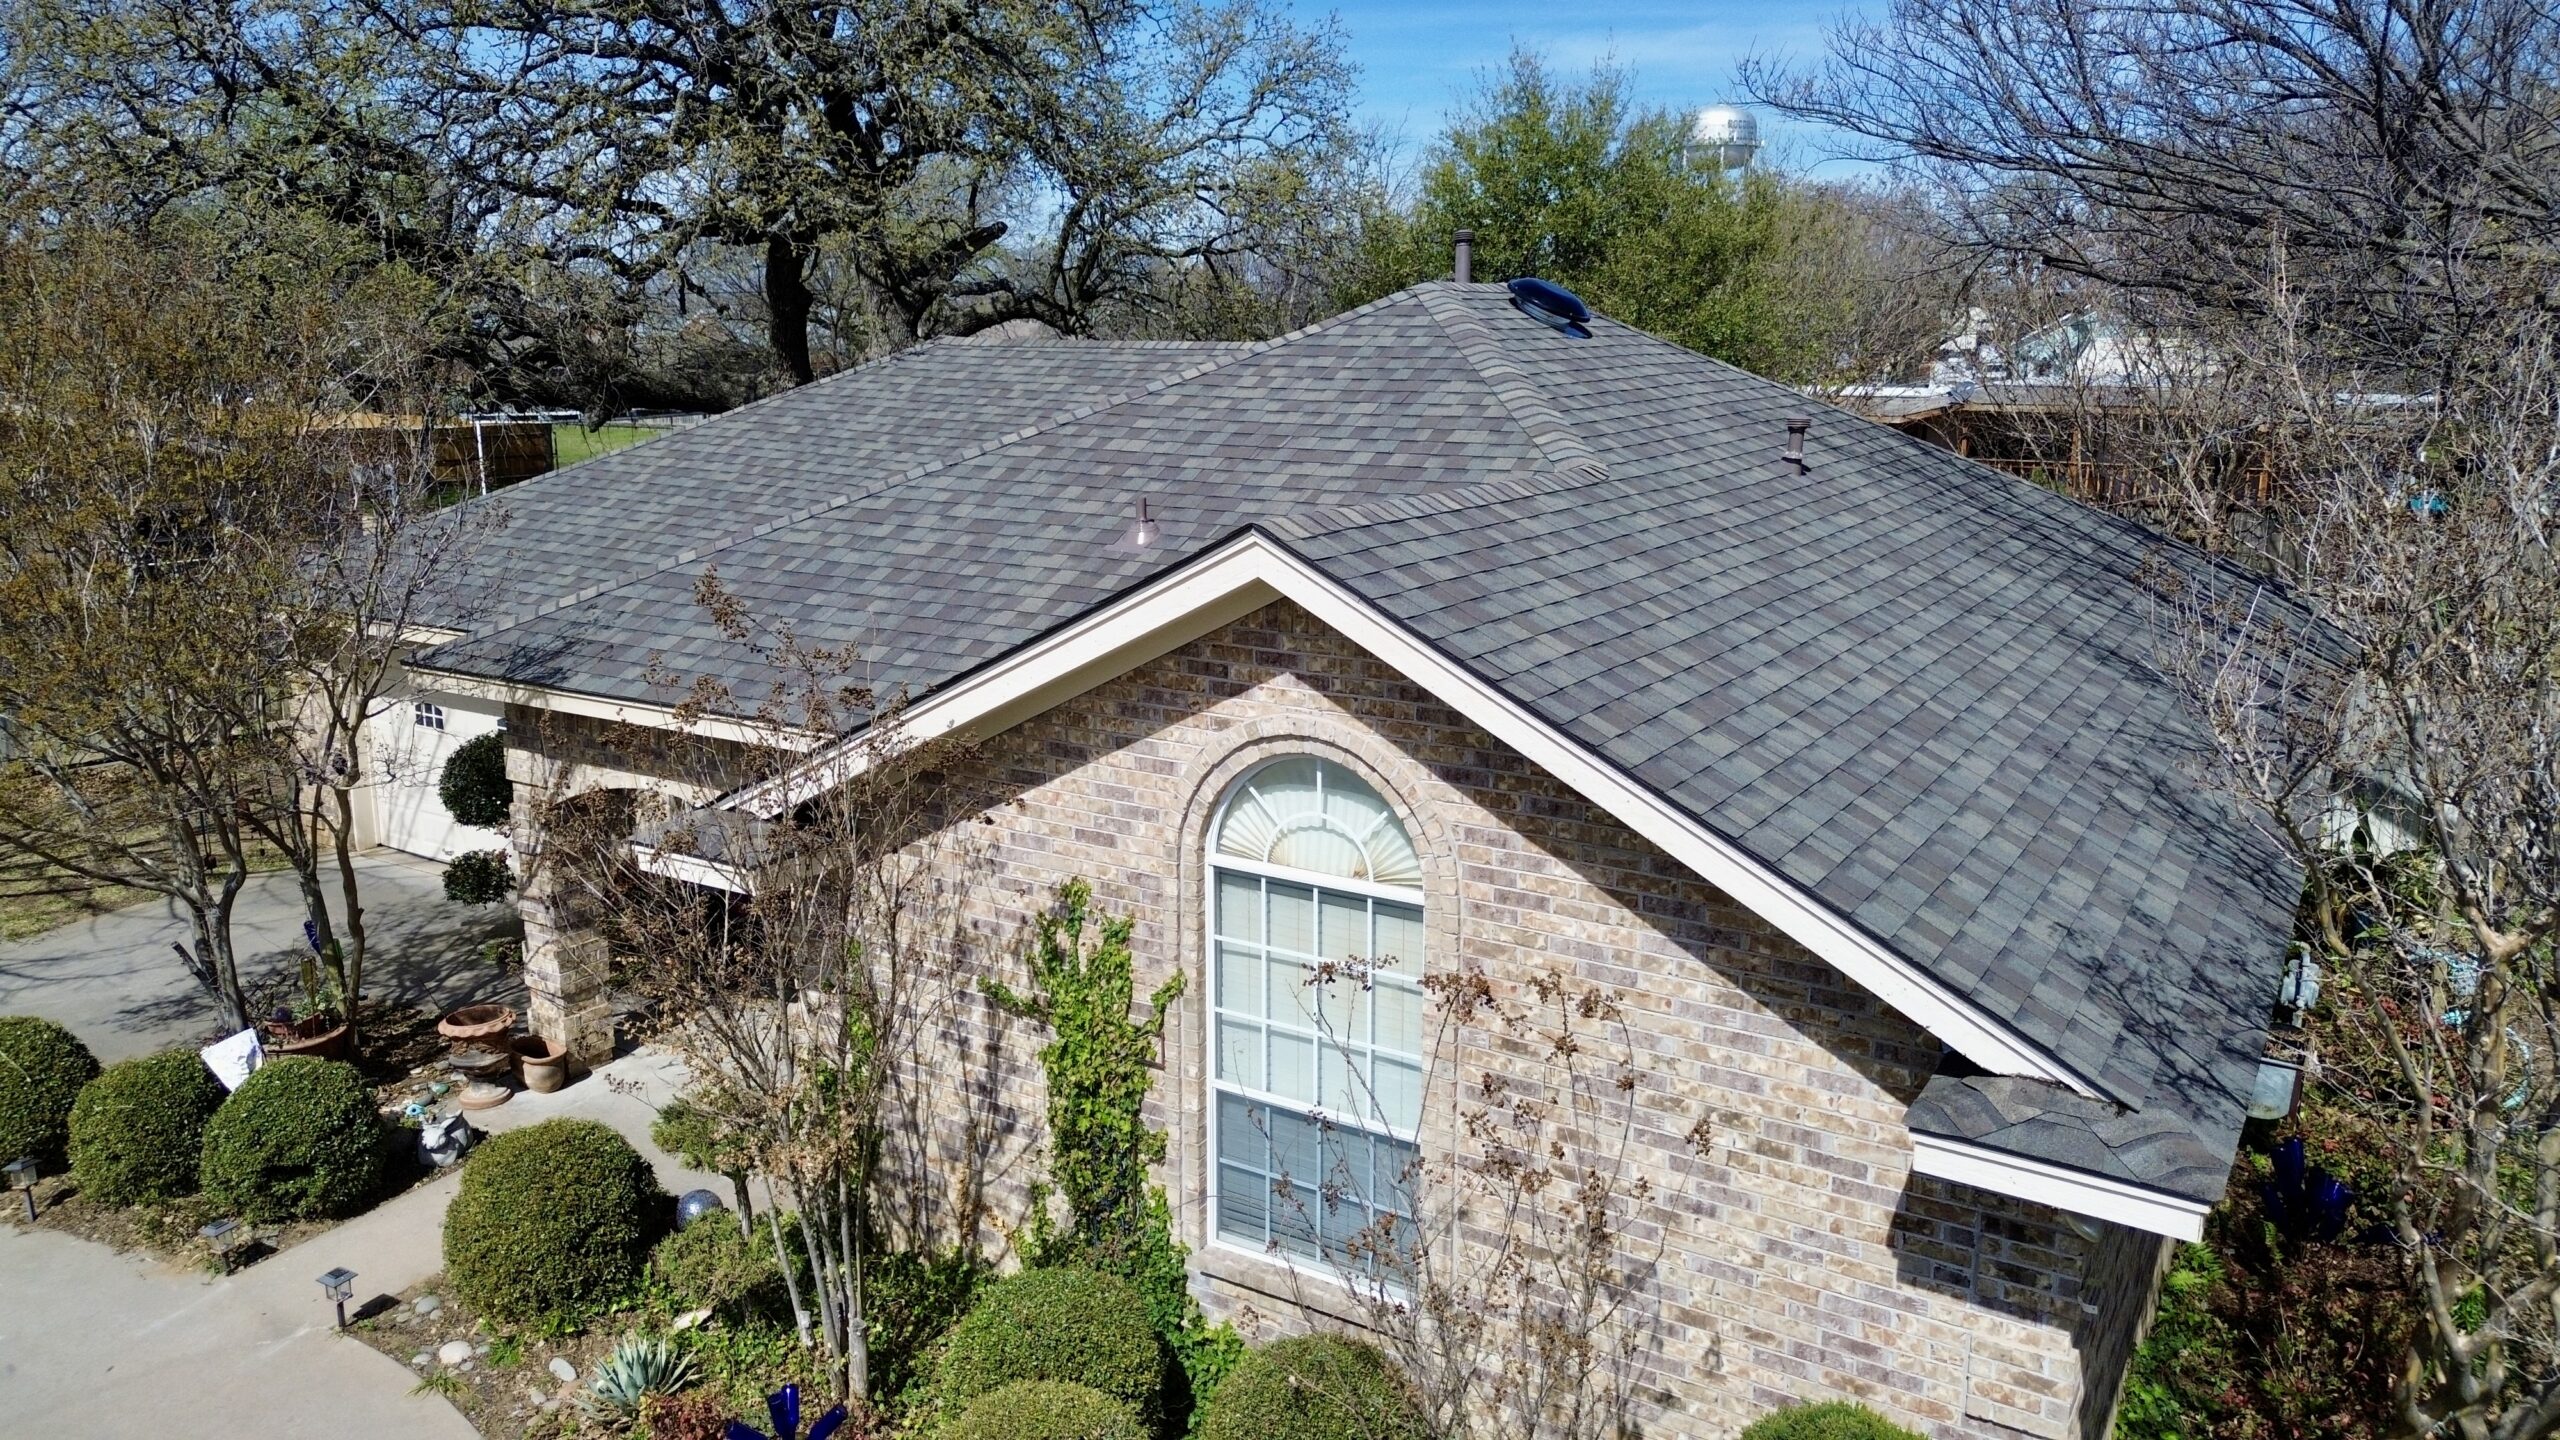
Not every roofing problem requires complete replacement. Depending on the age, material, condition, and extent of damage, a homeowner may have options that include localized repair, broader restoration work, or full replacement.
Repairs are often appropriate when damage is limited to a small area and the rest of the roofing system remains in good condition. Examples may include isolated storm damage, a damaged flashing component, or a small number of displaced roofing materials.
The age of the roof is an important consideration. An older roof with widespread deterioration may not be a good candidate for repeated isolated repairs. In such cases, the cost of continuing repairs may eventually approach the value of installing a new system.
The extent of damage also matters. Widespread leaks, deteriorated decking, significant material failure, structural concerns, or extensive storm damage may require more comprehensive work.
Restoration may be appropriate for certain roofing systems and conditions, but it depends on the material and existing condition. A professional should evaluate whether restoration can provide meaningful additional service life or whether replacement would be more practical.
Repair frequency can also provide useful information. If the homeowner repeatedly pays for repairs in different areas of the roof, the underlying system may be approaching the end of its useful service life.
Cost should be considered alongside long-term performance. Choosing the cheapest immediate solution may not be economical if it only delays a larger problem for a short period.
A professional inspection can help homeowners make the decision. The contractor should explain the condition of the roof, available options, expected benefits, and limitations rather than automatically recommending the most expensive solution.
Homeowners should also consider the effect of delaying necessary work. Small leaks can cause hidden moisture damage, while structural concerns can become more serious over time.
The best decision depends on the specific roofing system and property. A well-maintained roof with limited damage may benefit from repair, while a severely deteriorated system may be better suited to replacement.
Conclusion
Residential roofing is a step-by-step process that begins with understanding the existing roof and ends with long-term maintenance after installation. For homeowners, knowing how each stage works makes it easier to communicate with contractors, understand project decisions, and recognize why careful workmanship matters.
The process starts with a detailed roof assessment. Contractors evaluate the existing roofing materials, flashing, ventilation, drainage, roof deck, and other components to determine what needs to be addressed before new materials are installed.
Choosing the right roofing system is the next important decision. Homeowners should consider material performance, property design, climate, maintenance requirements, appearance, cost, and manufacturer recommendations rather than selecting a product based solely on its initial price.
Planning and preparation help organize the project. A clear scope of work, realistic schedule, appropriate material delivery, property protection, and communication procedures can reduce unnecessary delays and misunderstandings.
During installation, the roof deck must be properly prepared, underlayment and flashing need careful attention, and the primary roofing materials must be installed according to their specifications. Ventilation and drainage are equally important because the roof needs to manage both water from outside and heat and moisture within the attic.
The final inspection provides an opportunity to verify that the complete system has been installed correctly. Homeowners should receive relevant documentation and understand warranty requirements before the contractor considers the project complete.
After installation, ongoing maintenance becomes essential. Keeping gutters clear, managing nearby vegetation, monitoring ventilation, inspecting after severe weather, and addressing warning signs early can help protect the roofing investment.
Homeowners should also understand that not every roofing concern requires complete replacement. Professional assessment can help determine whether a problem is best addressed through repair, restoration, or a new installation.
Ultimately, residential roofing works best when every stage is treated as part of one connected system. Careful planning, quality materials, professional installation, proper drainage and ventilation, final inspection, and ongoing maintenance can work together to provide a stronger, more reliable roof and help homeowners protect their property for years to come.
Leave A Comment