

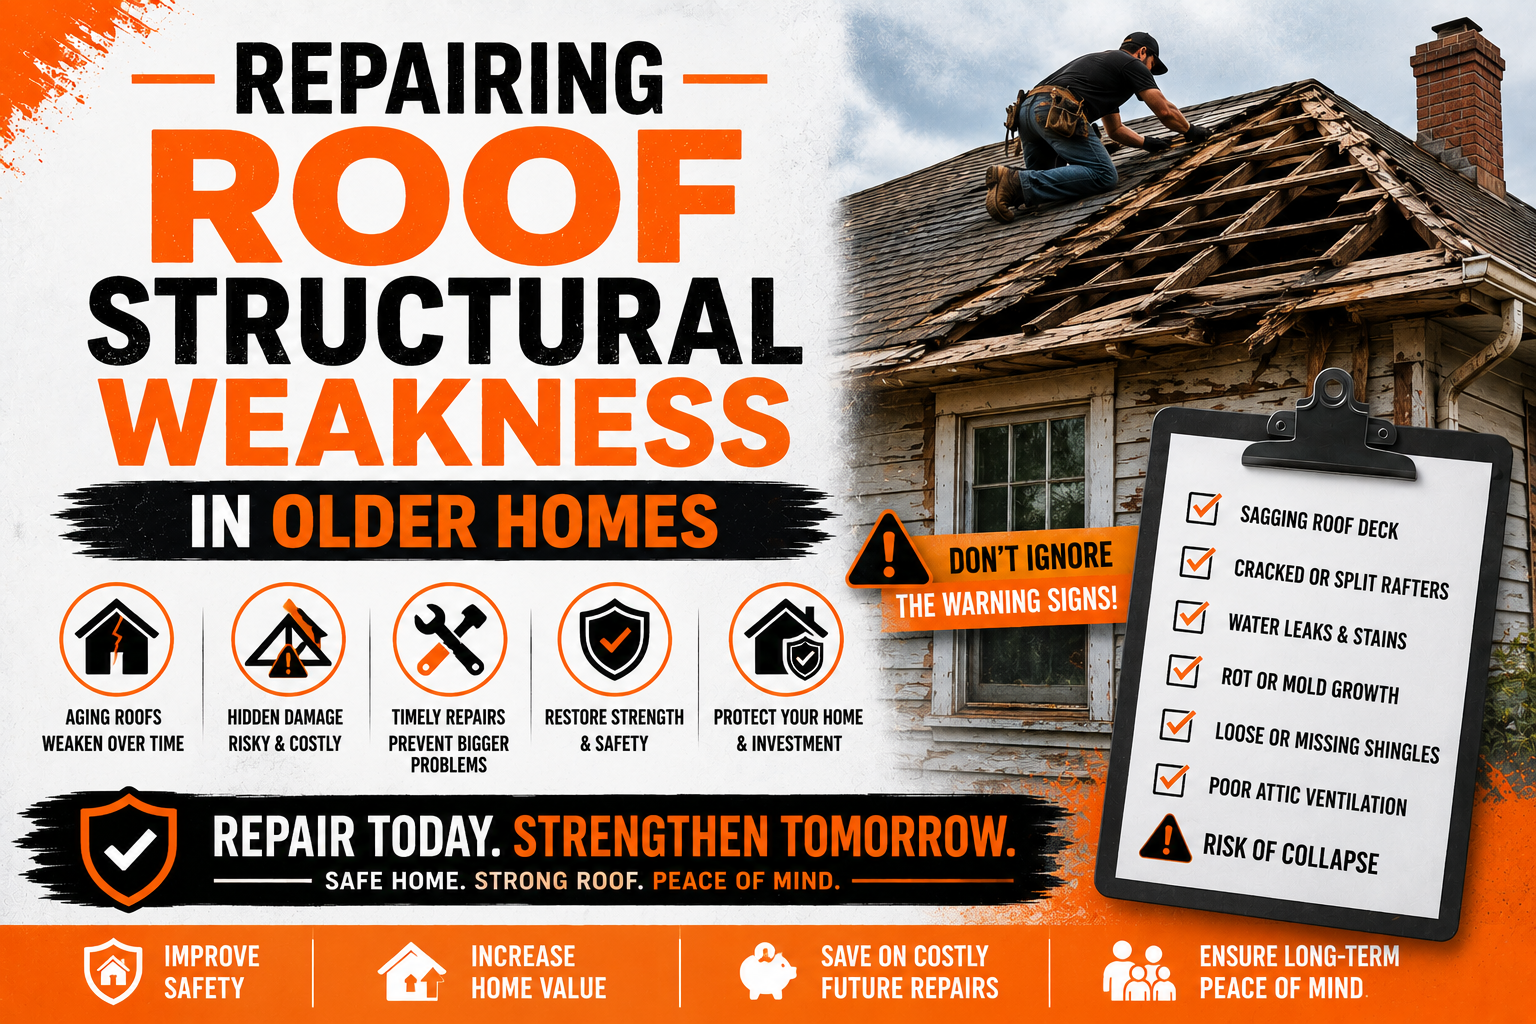
Repairing Roof Structural Weakness in Older Homes
Introduction
Older homes possess a unique charm that modern construction often struggles to replicate. Their architectural details, solid craftsmanship, and historical character make them highly desirable for many homeowners. However, behind their timeless appearance, these homes often face structural challenges that become more significant as the building ages.
One of the most important yet overlooked concerns is roof structural weakness. Unlike cosmetic roof issues such as missing shingles or faded materials, structural problems affect the framework that supports the entire roofing system. If these weaknesses remain undetected, they can compromise the safety, stability, and value of the home while leading to expensive repairs.
Many homeowners assume that a roof only requires attention when leaks become visible. In reality, structural damage often begins years before water starts dripping into living spaces. Small changes in framing, moisture levels, or load distribution gradually weaken the roof until obvious warning signs finally appear.
Understanding how roof structures work and recognizing the earliest indicators of deterioration can prevent extensive damage. Early action often reduces repair costs, extends the roof’s lifespan, and protects the rest of the home’s structure from unnecessary stress.
This guide explores the causes of roof structural weakness in older homes, explains why aging roofs become vulnerable, and highlights the warning signs that should never be ignored. By learning how these systems function, homeowners can make informed decisions before minor issues develop into major structural failures.
Why Older Homes Are More Vulnerable to Roof Structural Problems
Every home experiences gradual wear throughout its lifetime. While properly maintained roofs can last for decades, the supporting framework underneath also ages and responds to changing environmental conditions. Older homes have simply had more time to experience these cumulative effects.
Construction methods used decades ago often differed significantly from today’s engineering standards. Although many older homes were built with durable lumber and skilled craftsmanship, they were not always designed to accommodate modern roofing materials, increased insulation loads, solar panels, or changing climate conditions.
Wood naturally expands and contracts as humidity levels fluctuate. After decades of seasonal movement, even strong framing members can begin to twist, crack, or shift slightly from their original positions. These small changes may appear insignificant individually, but together they gradually reduce structural stability.
Repeated exposure to moisture creates another long term concern. Minor leaks, condensation, or inadequate attic ventilation slowly weaken wooden framing by encouraging rot and fungal growth. Since much of this damage occurs inside the roof structure, homeowners often remain unaware until serious deterioration becomes visible.
Many older homes have also undergone multiple roof replacements during their lifetime. Each replacement adds weight, especially if older roofing layers were not completely removed before installing new materials. The additional load places continuous stress on rafters, trusses, and supporting walls that were originally designed for lighter roofing systems.
Natural settling further contributes to structural weakness. Foundations shift gradually over many decades, altering the way loads are distributed throughout the building. These subtle movements sometimes create uneven stress points that eventually affect the roof framing above.
How Roof Structures Support the Entire Home
A roof is much more than an outer protective covering. It is a carefully engineered system that transfers weight safely from the roof surface through the framing and into the home’s foundation. Every structural component performs a specific function within this load path.
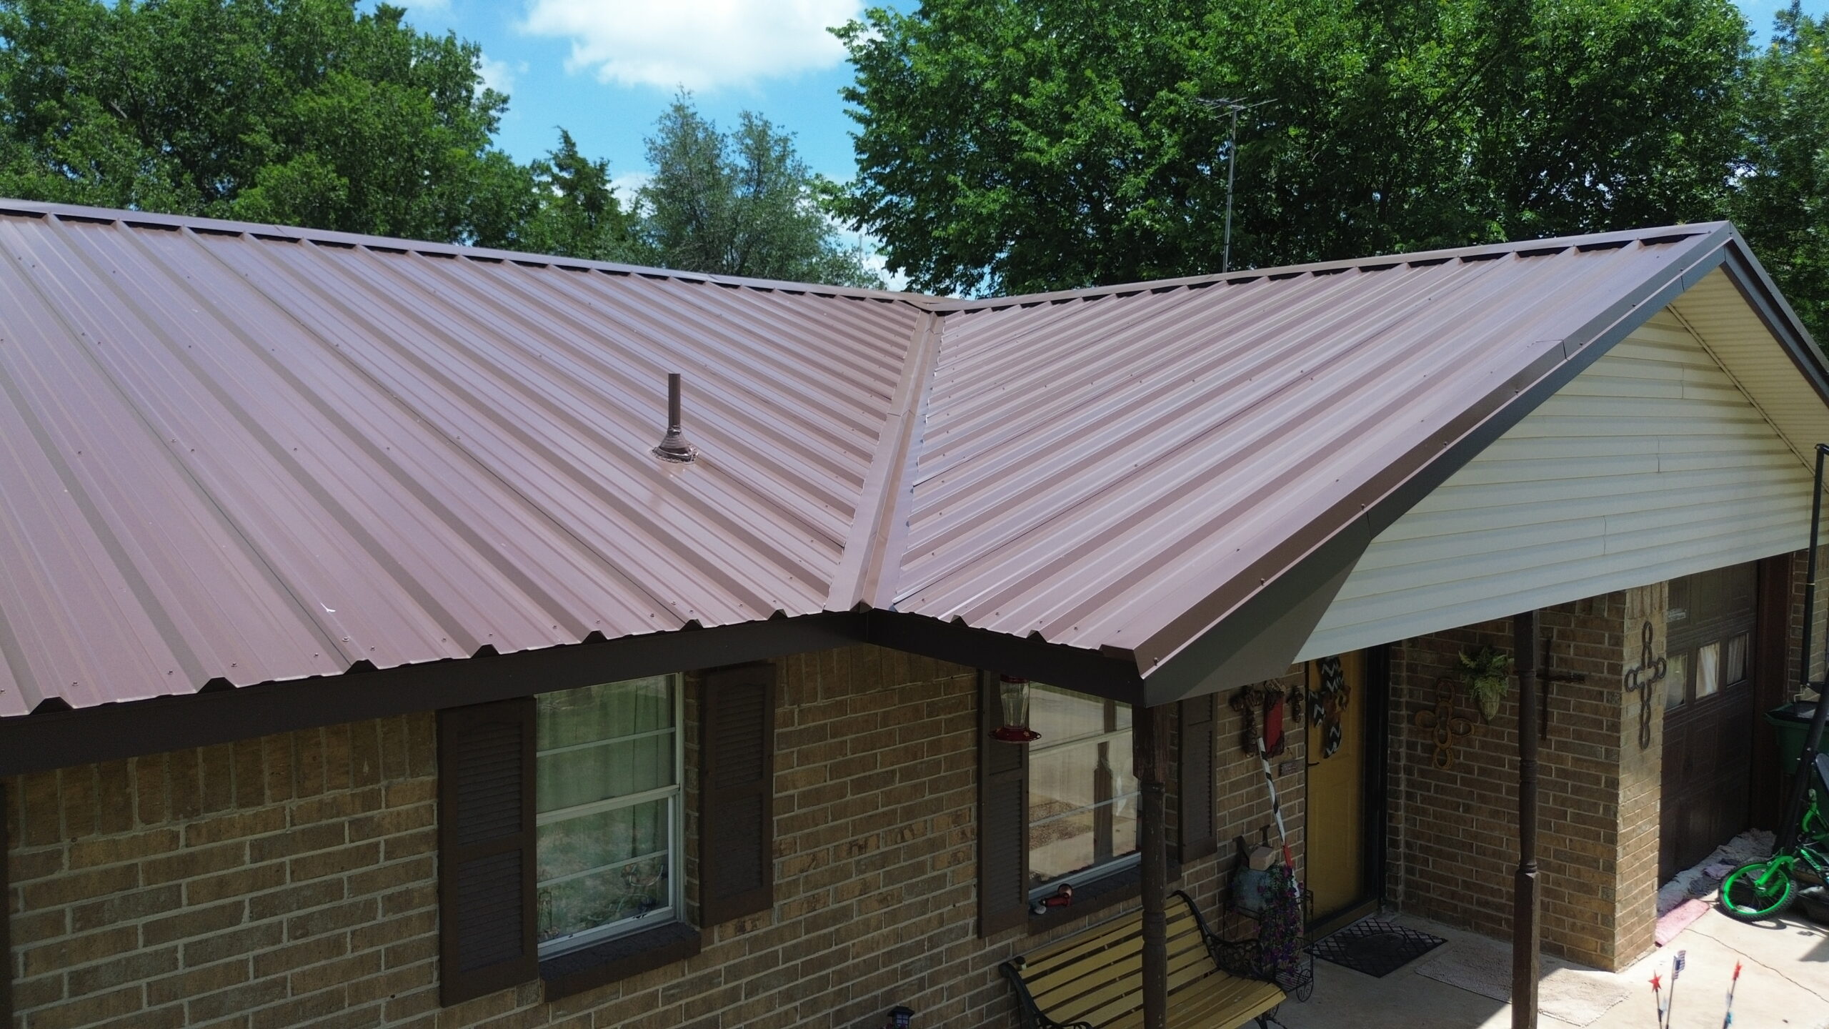
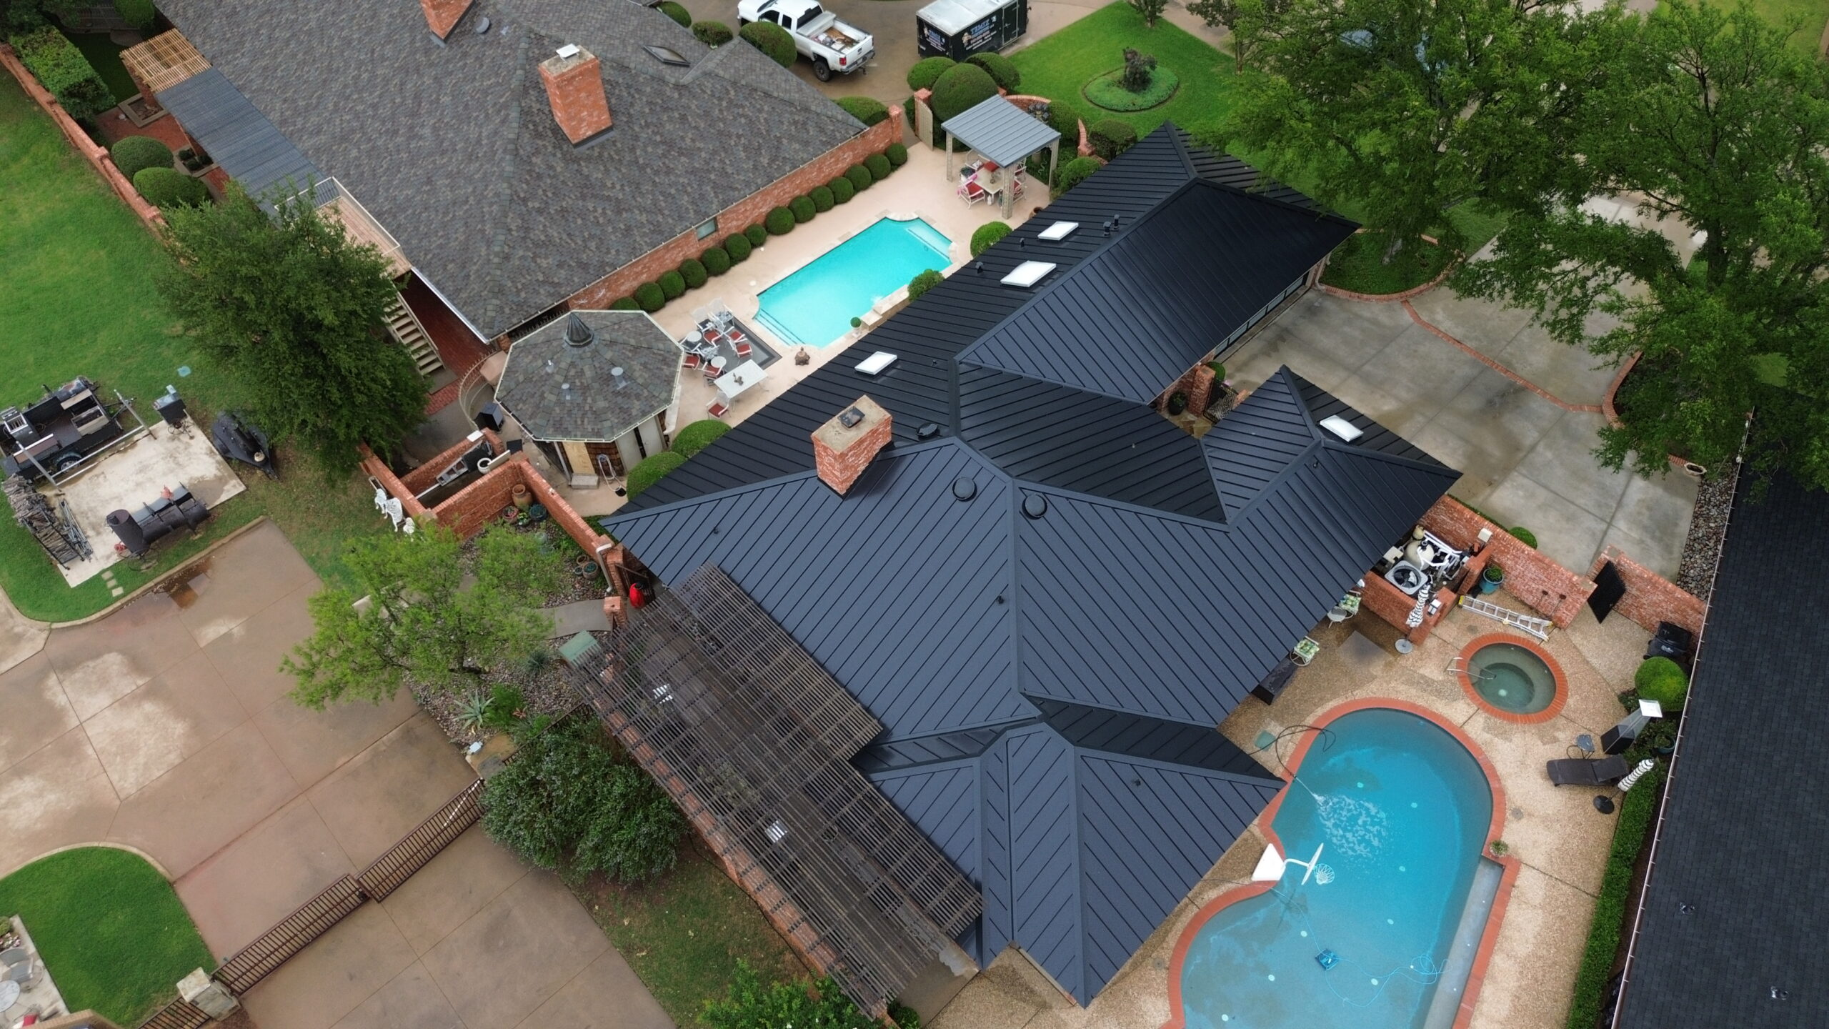
The roof covering acts as the first barrier against weather. Shingles, metal panels, tiles, or other materials prevent rain, snow, and sunlight from damaging the interior. Beneath this protective layer lies the structural framework responsible for carrying the roof’s weight.
Rafters or trusses form the primary skeleton of the roof. These components distribute loads evenly while maintaining the roof’s shape and preventing collapse under normal conditions. Their design ensures that weight is transferred efficiently to the supporting walls below.
Roof decking connects directly to the framing and provides a solid base for roofing materials. It also contributes to the roof’s overall rigidity by tying structural members together. If the decking weakens due to moisture or age, the entire roofing system becomes less stable.
Load bearing walls carry structural forces downward into the home’s foundation. When any section of the roof framing weakens, these walls may receive uneven loads that contribute to cracking, shifting, or other structural concerns throughout the building.
Every component depends on the strength of the others. A single weakened rafter, deteriorated beam, or damaged connection can influence the performance of surrounding structural elements over time.
Common Causes of Roof Structural Weakness
Roof structural problems rarely develop because of one isolated event. In most situations, several factors work together over many years to reduce the strength and reliability of the roofing system.
Moisture remains one of the leading causes of structural deterioration. Even a slow leak allows water to penetrate wooden framing where it can remain trapped for extended periods. Persistent moisture weakens wood fibers and creates ideal conditions for decay.
Poor attic ventilation contributes significantly to moisture accumulation. Warm indoor air naturally rises into the attic where it condenses against cooler surfaces during certain seasons. Without sufficient airflow, excess humidity remains trapped and slowly damages structural components.
Insect activity also threatens wooden roof structures. Termites, carpenter ants, and wood boring insects gradually consume or weaken framing members from the inside. Damage may remain hidden until the wood loses enough strength to deform under normal roof loads.
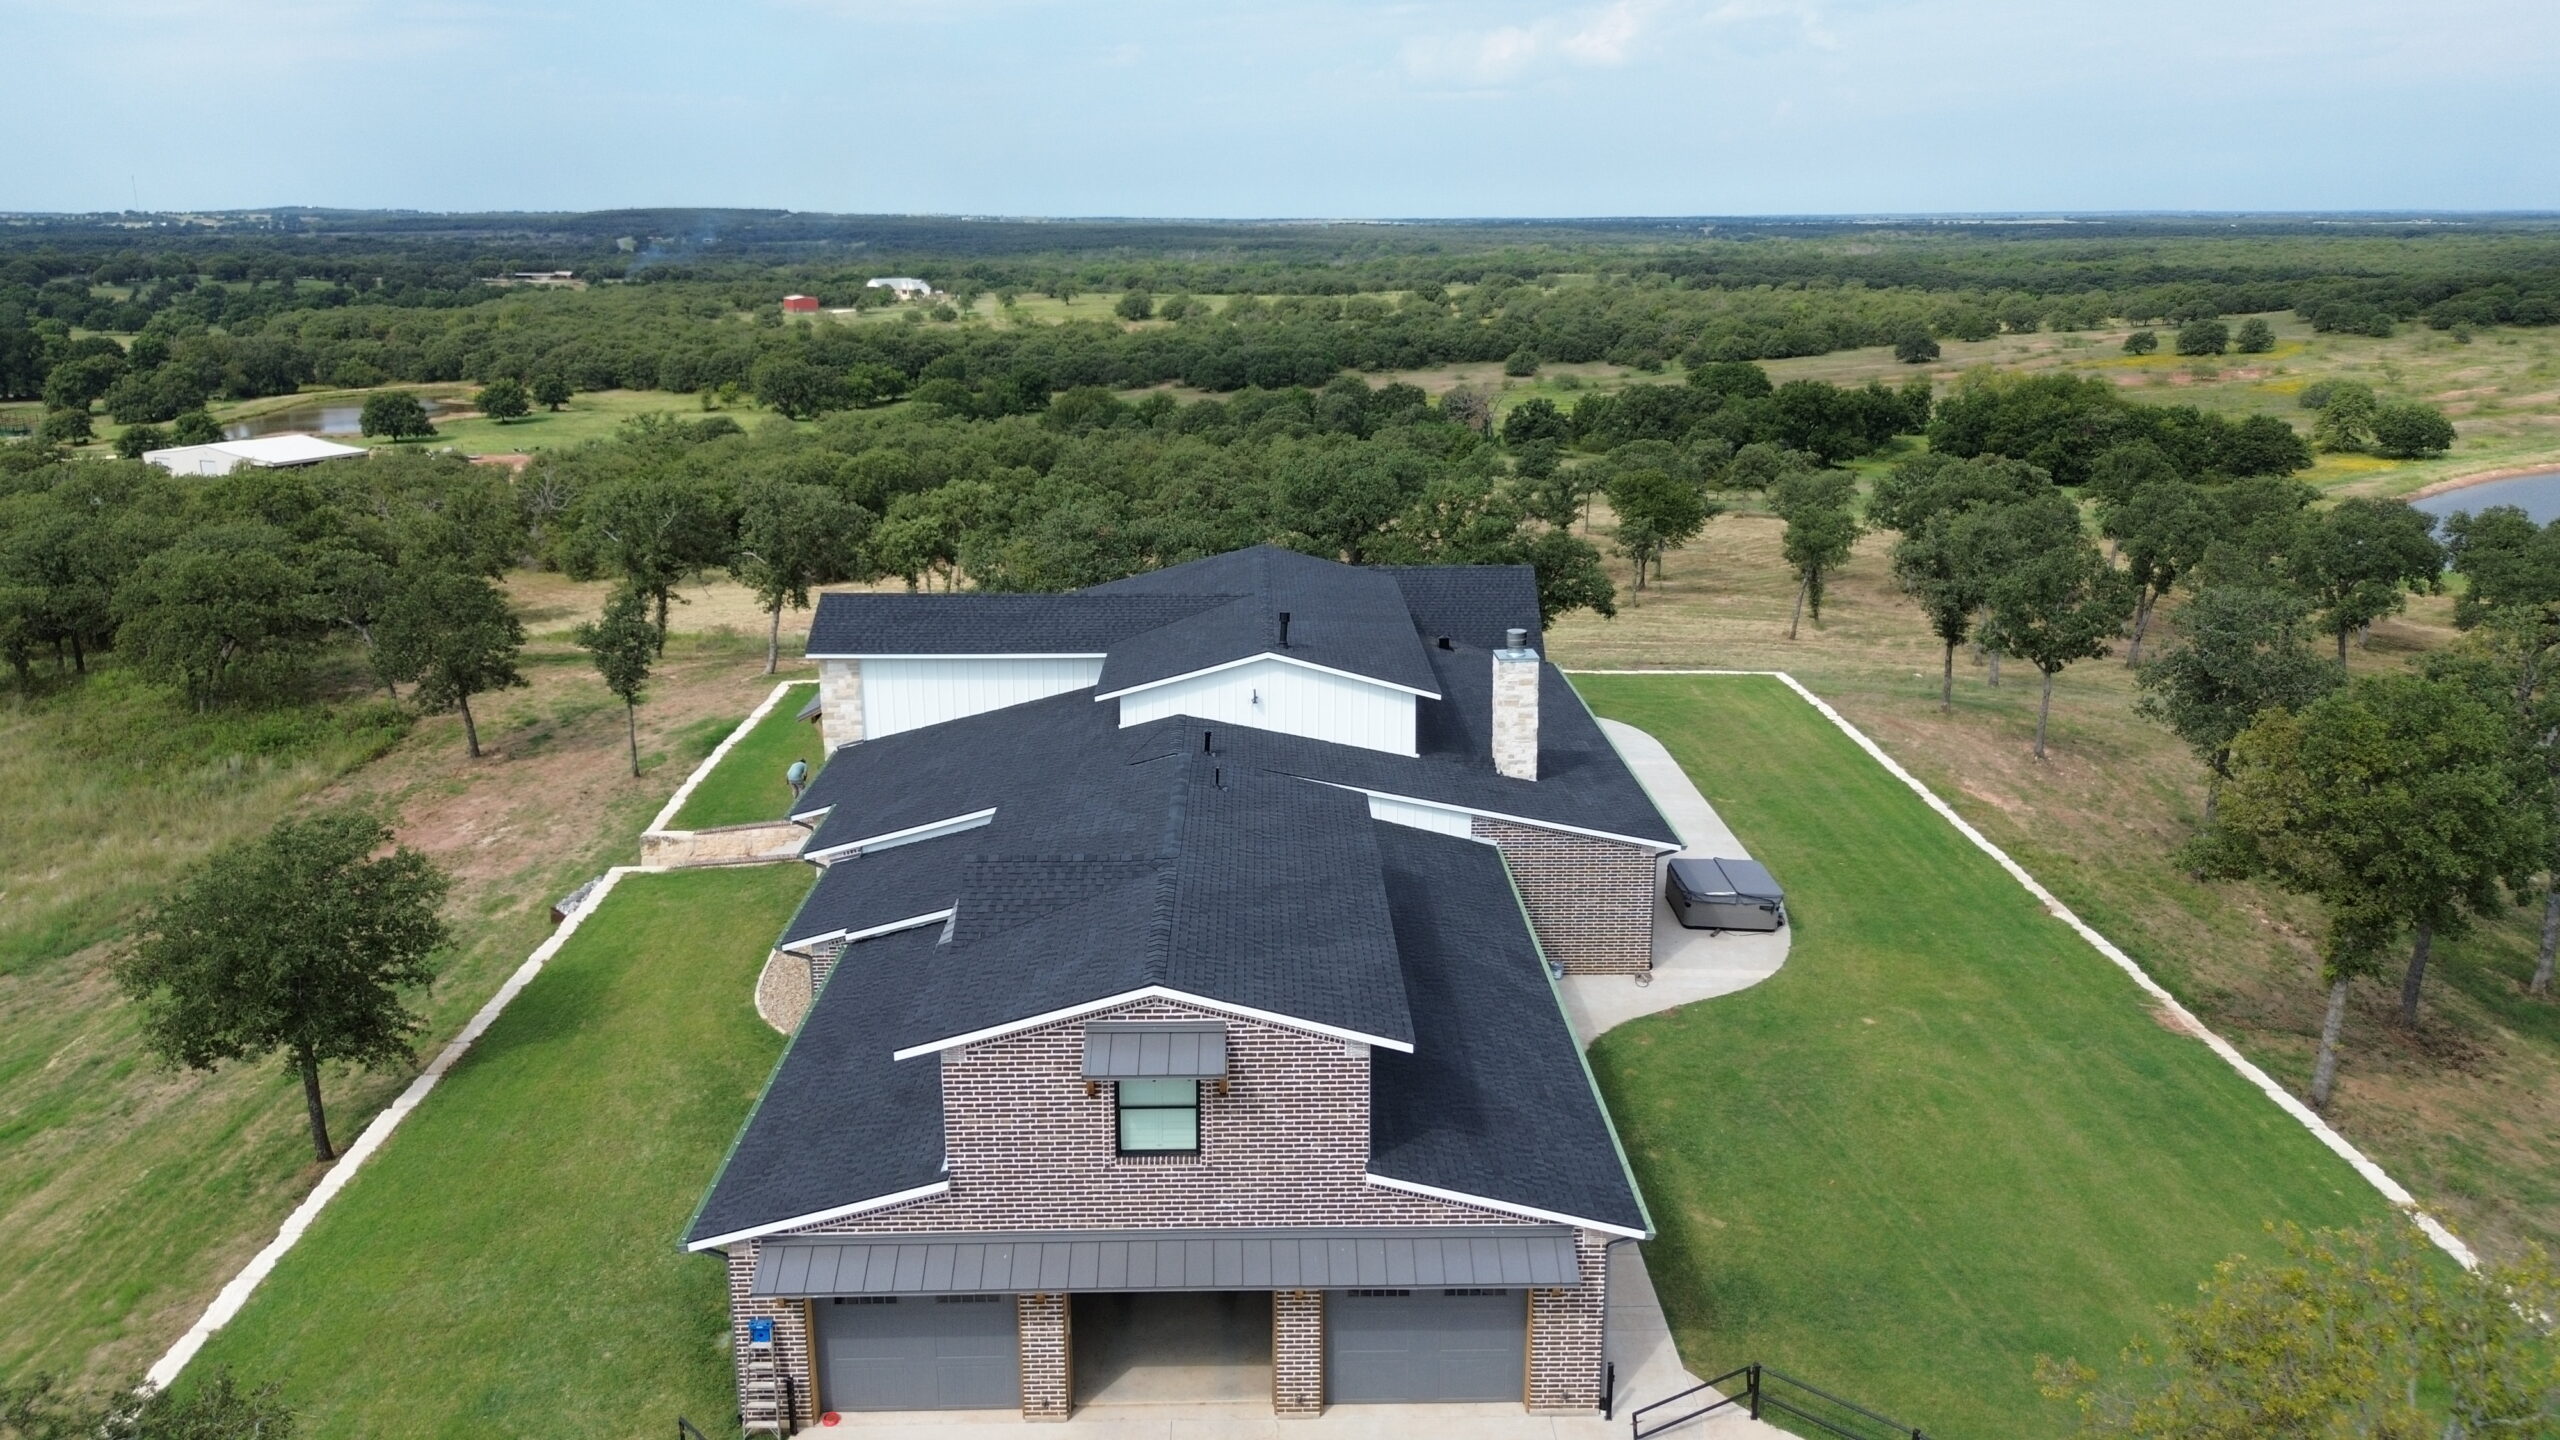
Heavy roofing materials can overload aging structures. Clay tiles, slate, and multiple asphalt shingle layers increase the weight supported by rafters and trusses. Over many years, continuous loading may cause sagging or gradual structural movement.
Severe weather accelerates roof deterioration regardless of roof age. Strong winds loosen connections, heavy snowfall increases structural loading, and repeated storms expose weaknesses that may have developed over previous decades.
Improper repairs often create additional structural problems instead of solving existing ones. Temporary fixes, poorly installed supports, or incorrect replacement materials may transfer loads unevenly and increase stress elsewhere within the roof system.
Neglected maintenance allows small defects to become much larger issues. Minor flashing failures, clogged gutters, or damaged roofing materials gradually expose structural components to moisture that eventually weakens the supporting framework.
Environmental Factors That Accelerate Roof Deterioration
Environmental conditions play a major role in determining how quickly roof structures age. Homes located in challenging climates often experience structural deterioration faster than those exposed to milder weather patterns.
Frequent rainfall keeps roofing materials damp for extended periods. If drainage systems fail to remove water efficiently, moisture eventually reaches the structural framework beneath the roof covering.
Snow and ice create additional weight that older roof structures must support throughout winter. Repeated freeze and thaw cycles also force water into small cracks where expansion gradually widens structural defects.
High humidity affects wooden framing even without visible leaks. Constant exposure to elevated moisture levels increases wood movement while encouraging mold growth and gradual decay inside enclosed attic spaces.
Strong sunlight contributes to roofing deterioration by repeatedly heating exterior materials. Daily expansion and nighttime contraction slowly loosen fasteners, weaken seals, and increase movement throughout the roofing assembly.
Coastal environments introduce salt into the air, accelerating corrosion of metal connectors, fasteners, and structural hardware. As these components weaken, the overall roof system becomes less capable of resisting heavy loads and wind forces.
Trees growing close to older homes present another challenge. Falling branches during storms may damage roof framing directly, while leaves and debris clog gutters and trap moisture against roofing materials for long periods.
Areas experiencing frequent storms often expose roofs to repeated wind uplift. Even when obvious damage does not occur, continuous movement places stress on structural joints that eventually become weaker over time.
The Most Common Warning Signs Homeowners Should Never Ignore
Structural roof weakness often develops gradually, giving homeowners multiple opportunities to identify problems before they become dangerous. Recognizing these warning signs early is one of the most effective ways to reduce repair costs.
A sagging roofline is among the clearest indicators of structural movement. Roofs should appear straight and evenly supported across their entire surface. Visible dips or uneven sections suggest that framing members may no longer be carrying loads correctly.
Interior ceiling cracks sometimes reveal structural shifting within the roof system. While not every crack indicates roof damage, expanding or recurring cracks deserve careful evaluation, especially when accompanied by other warning signs.
Doors and windows that suddenly become difficult to open may also indicate structural movement. Changes in roof loading occasionally affect wall alignment throughout the home, causing frames to shift slightly out of position.
Persistent roof leaks deserve immediate attention regardless of their size. Water entering the roof structure gradually weakens framing members long before visible interior damage becomes widespread.
Uneven roof surfaces often indicate deteriorated decking beneath the shingles. Soft areas that feel flexible during professional inspections usually require further investigation to determine whether structural repairs are necessary.
Visible daylight inside the attic should never be ignored. Openings in the roofing system allow water, insects, and outside air to enter while exposing structural components to ongoing deterioration.
Unusual sounds such as creaking, popping, or cracking during temperature changes may indicate movement within aging framing members. Although some seasonal movement is normal, increasing noise combined with other symptoms may suggest structural weakness.
Mold growth inside the attic often points to excessive moisture accumulation. Since moisture remains one of the primary causes of structural deterioration, visible mold should always prompt a thorough inspection of the roof framing.
Roof Inspection Checklist for Older Homes
Routine inspections help identify developing structural problems before expensive repairs become necessary. Homeowners do not need to perform invasive inspections themselves, but understanding what professionals look for makes it easier to recognize potential concerns.
During a comprehensive roof inspection, attention is commonly focused on the following areas:
- Overall roofline for sagging or uneven sections.
- Interior ceilings for new cracks or water stains.
- Attic framing for warped, cracked, or rotting wood.
- Roof decking for soft or weakened areas.
- Ventilation openings for proper airflow.
- Signs of insect damage or wood deterioration.
- Flashing around chimneys, skylights, and roof penetrations.
- Gutters and downspouts for proper drainage.
- Moisture accumulation or mold inside the attic.
- Connections between structural framing members.
A complete inspection evaluates how these individual components work together rather than examining each one in isolation. Even small defects can become significant when they affect multiple parts of the roof structure simultaneously.
When Minor Issues Become Major Structural Risks
Many serious roof failures begin with problems that initially appear insignificant. A small leak beneath damaged flashing, a loose connector, or slightly warped decking may not seem urgent at first. However, each of these conditions creates opportunities for additional deterioration over time.
Water entering through minor openings spreads much farther than many homeowners expect. Moisture follows framing members, insulation, and decking before becoming visible indoors. By the time stains appear on ceilings, structural damage may already be well underway.
Gradual weakening changes how roof loads are distributed throughout the framing system. Components that were never intended to carry additional weight begin experiencing greater stress, increasing the likelihood of further movement and deterioration.
Ignoring early warning signs often transforms affordable repairs into extensive restoration projects. Replacing one damaged beam is considerably less expensive than rebuilding multiple structural sections after years of neglected deterioration.
Timely inspections provide valuable information even when no immediate repairs are required. Understanding the condition of an aging roof allows homeowners to budget for future maintenance while preventing unexpected structural emergencies.
In the next section, we will examine how professionals inspect roof framing in greater detail, determine the severity of structural damage, compare repair and replacement options, and develop effective plans that restore the strength and safety of older roofing systems.
Evaluating the Extent of Structural Damage
Once early warning signs have been identified, the next step is determining how extensive the structural damage actually is. Every roof ages differently, and the severity of deterioration depends on factors such as construction quality, maintenance history, local climate, and previous repairs. A careful evaluation helps determine whether the roof requires localized repairs or more comprehensive structural work.
Professional inspections typically begin with a visual assessment of both the exterior and interior portions of the roof. Inspectors look for sagging rooflines, damaged roofing materials, uneven decking, water stains, and any visible movement in the framing system. They also compare the current condition with what would normally be expected for a home of similar age.
The attic often provides the clearest picture of structural health. Exposed rafters, trusses, collar ties, and beams reveal signs of moisture damage, cracking, insect activity, or wood distortion that cannot be seen from outside. Since many structural problems originate beneath the roof covering, attic inspections are essential for an accurate diagnosis.
Inspectors also evaluate how loads are being distributed throughout the structure. If one section of the roof has weakened, surrounding framing members may be carrying additional weight. Identifying these stress points helps prevent repairs that solve one issue while unintentionally creating another.
Moisture detection tools frequently play an important role during inspections. Specialized equipment measures hidden moisture inside wood components, allowing professionals to locate areas of deterioration before visible decay develops. This approach improves repair planning and minimizes unnecessary demolition.
Structural movement is another important consideration. Small shifts are common in older homes, but excessive movement may indicate that roof framing, supporting walls, or even the foundation requires further evaluation. Understanding the relationship between these systems allows repairs to address the root cause rather than only the visible symptoms.
Understanding the Condition of Roof Framing Components
Roof framing consists of multiple interconnected parts that work together to support the roofing system. When evaluating structural weakness, every component must be examined because damage in one area often affects the surrounding framework.
Rafters are among the first elements inspected. These sloping members transfer roof loads to the walls below, making them essential for structural stability. Cracks, splits, rot, or noticeable bending may indicate that the rafters have lost some of their original strength.
Roof trusses require a different approach. Unlike individual rafters, trusses function as engineered systems where every component contributes to overall performance. Altering or repairing one section without proper planning can weaken the entire assembly, making professional evaluation especially important.
Roof decking also deserves close attention. Although it primarily supports roofing materials, it contributes significantly to the overall rigidity of the roof. Soft spots, delamination, swelling, or extensive moisture damage often indicate that sections of the decking should be replaced.
Support beams carry concentrated roof loads across larger spans. If these beams begin to sag, crack, or shift, the roof structure above may gradually lose alignment. Reinforcing or replacing damaged beams often restores stability before more widespread deterioration occurs.
Connections between framing members are equally important. Nails, screws, bolts, metal brackets, and connector plates must remain secure to distribute structural loads properly. Corrosion or loose fasteners reduce the ability of the roof to withstand heavy weather conditions.
The condition of the wood itself is another key consideration. Older lumber was often exceptionally durable, but decades of moisture exposure, insects, and seasonal movement can gradually reduce its structural capacity. Inspectors carefully evaluate whether damaged wood can be reinforced or requires replacement.
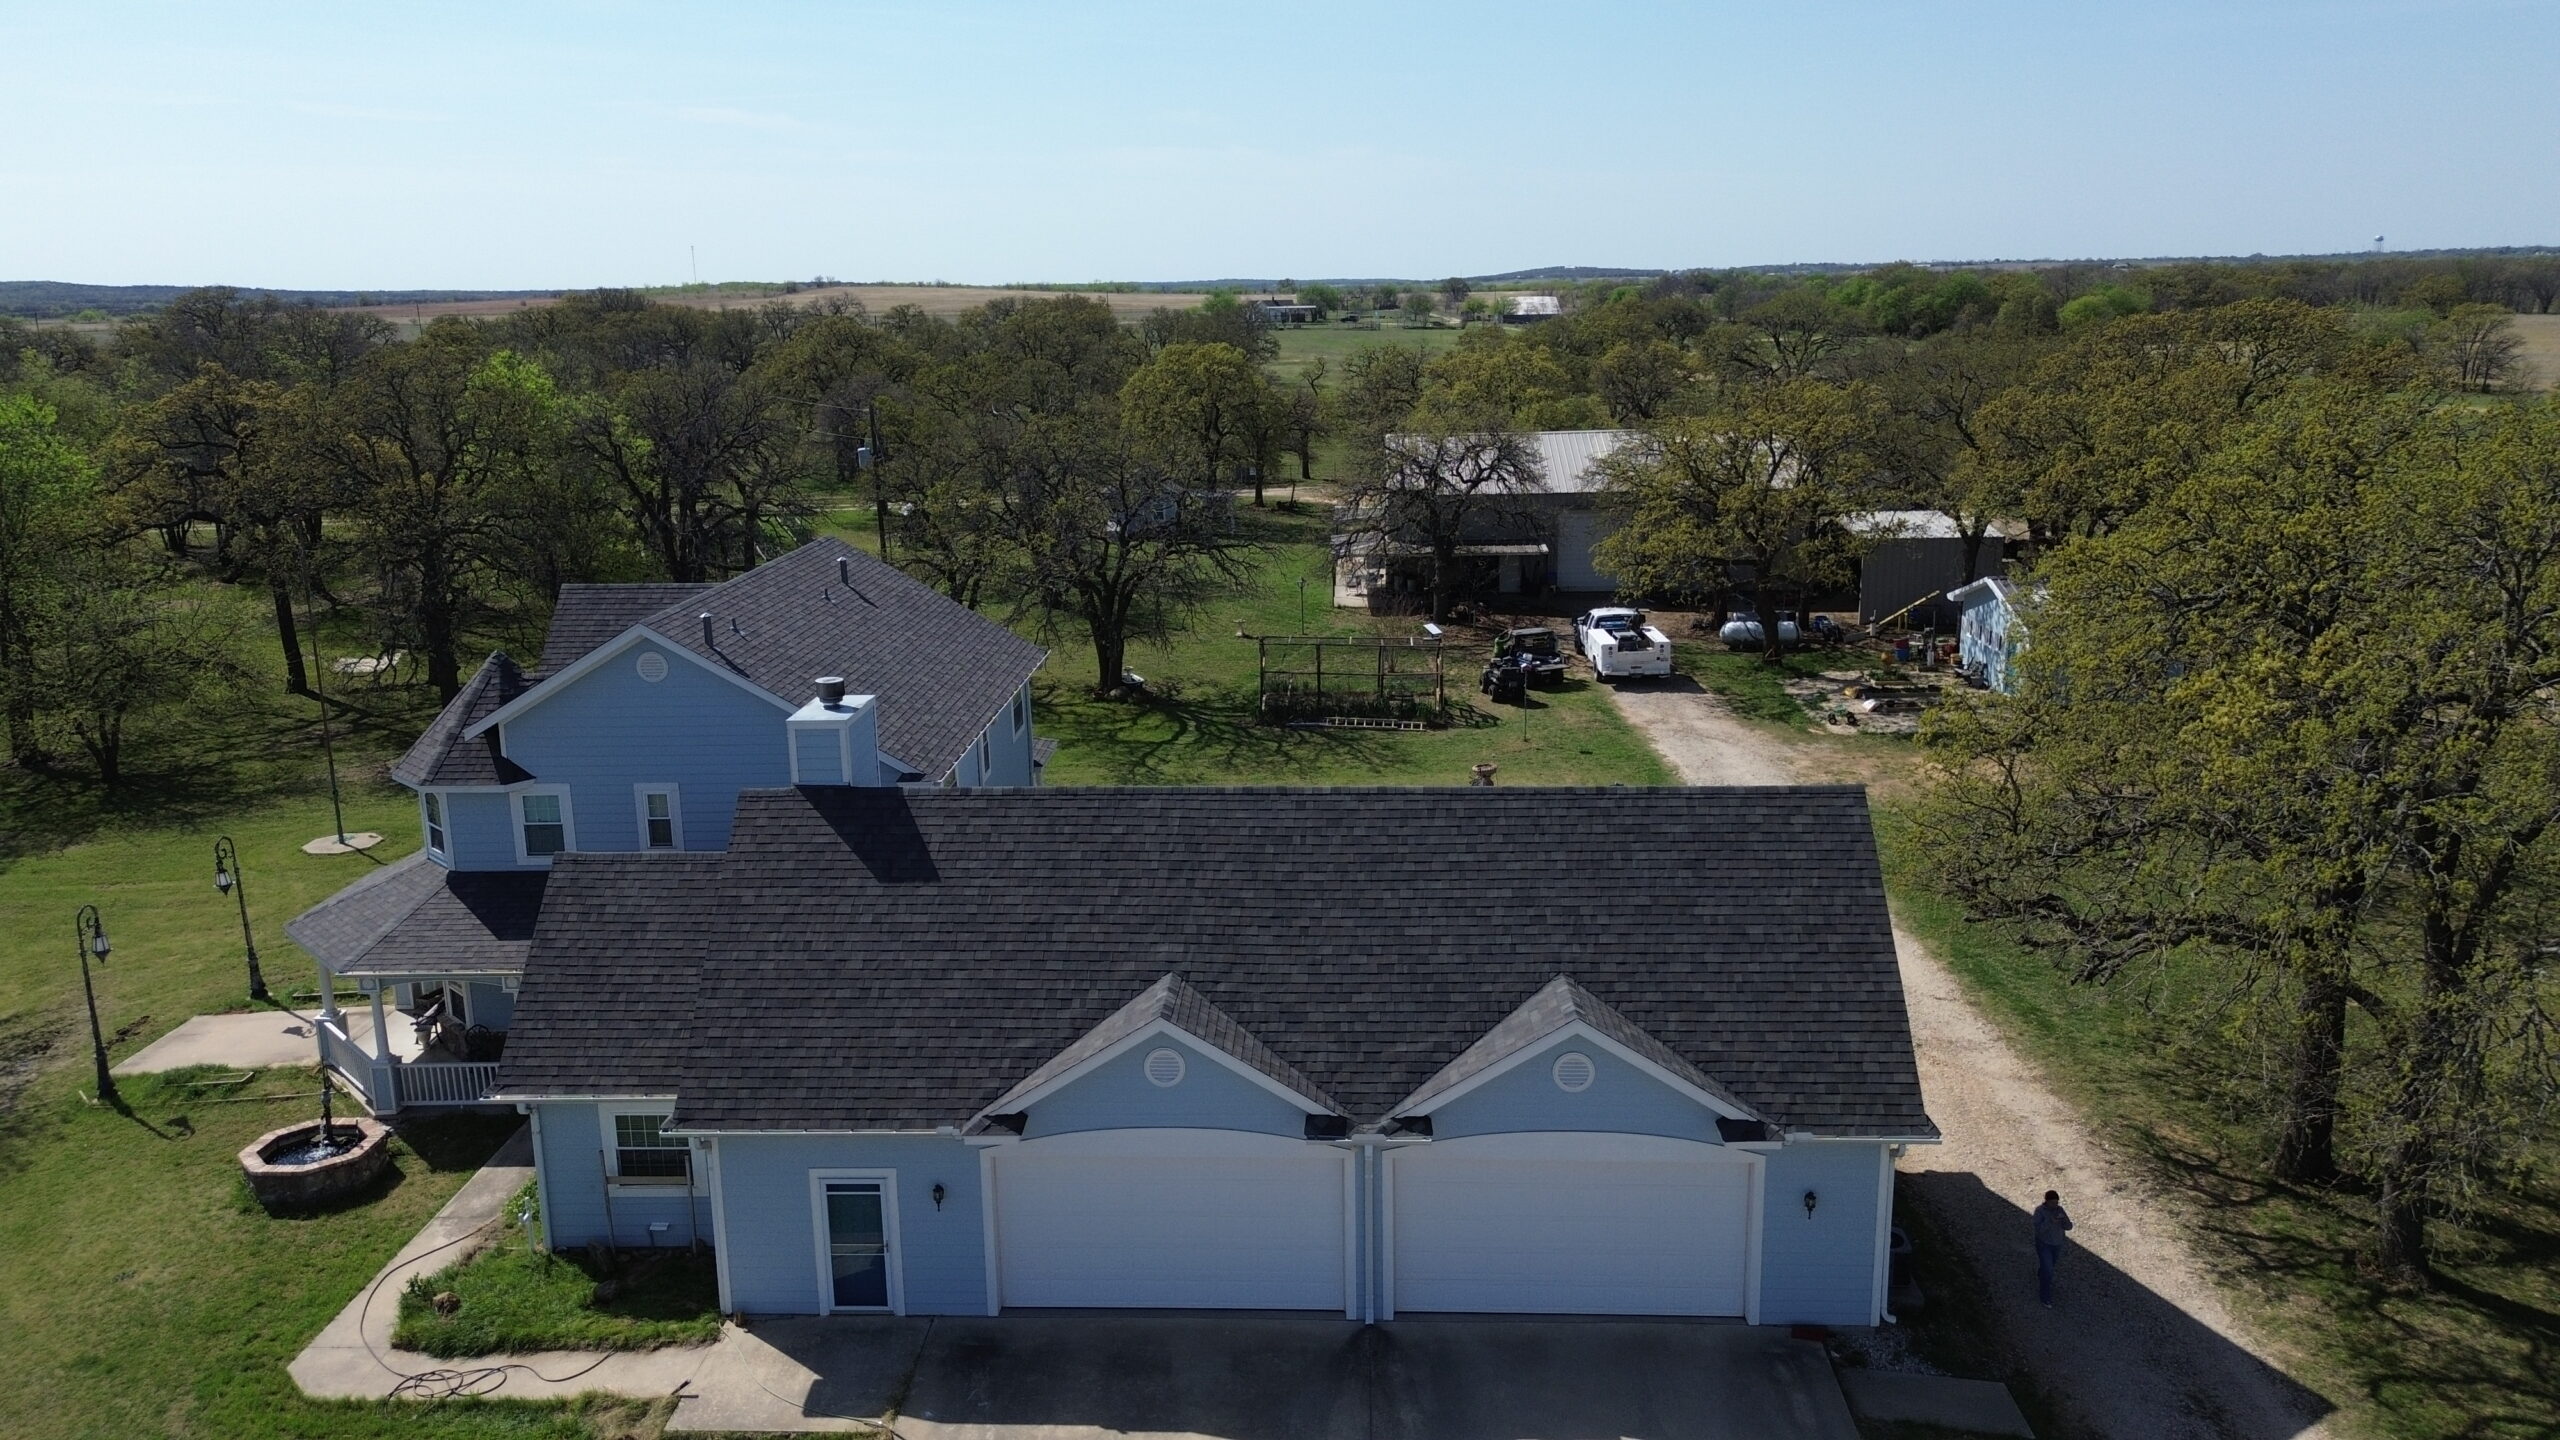
Repair Versus Replacement: Making the Right Decision
One of the most common questions homeowners ask is whether structural roof problems can be repaired or if complete replacement is necessary. The answer depends on the extent of the damage, the age of the roofing system, and the long term goals for the property.
Localized damage often responds well to targeted repairs. Replacing several deteriorated rafters, reinforcing weakened beams, or installing new decking may restore structural integrity without rebuilding the entire roof. When problems are identified early, repairs usually remain more affordable and less disruptive.
Widespread deterioration presents a different situation. If moisture damage, insect infestation, or structural movement affects a large percentage of the framing, piecemeal repairs may only provide temporary improvement. In these cases, replacing larger structural sections often delivers better long term value.
The condition of the roofing materials also influences the decision. Installing extensive structural repairs beneath an aging roof nearing the end of its service life may not be the most practical investment. Combining structural work with a complete roof replacement can reduce future labor costs and eliminate duplicate construction efforts.
Future renovation plans should also be considered. Homeowners intending to install heavier roofing materials, solar panels, or attic conversions may benefit from structural upgrades even if current damage appears moderate. Strengthening the framework now prepares the roof for additional loads later.
Safety remains the highest priority throughout the decision making process. Structural repairs should never be delayed simply because the damage appears manageable. Even gradual deterioration can accelerate unexpectedly when severe weather places additional stress on an already weakened roof.
Comparing Common Structural Roof Problems and Recommended Repairs
The following table provides a general overview of common structural issues found in older homes and the repair approaches frequently used to address them.
| Structural Problem | Typical Cause | Common Repair Approach | Urgency Level |
|---|---|---|---|
| Sagging rafters | Long term overloading or aging | Reinforce or replace affected rafters | High |
| Rotted roof decking | Moisture intrusion | Replace damaged decking panels | High |
| Cracked support beams | Excessive structural stress | Install reinforcement or replace beam | High |
| Loose framing connections | Age, movement, or corrosion | Replace connectors and secure framing | Medium |
| Minor wood decay | Small leaks or poor ventilation | Remove damaged wood and improve ventilation | Medium |
| Insect damaged framing | Termites or carpenter ants | Replace weakened sections and treat infestation | High |
| Mold affected attic framing | High humidity or condensation | Eliminate moisture source and replace damaged materials if needed | Medium |
| Uneven roof surface | Structural movement or deteriorated decking | Repair framing and restore roof alignment | High |
Every roof is unique, so repair recommendations should always be based on a thorough inspection rather than assumptions. What appears to be a simple cosmetic issue may reveal hidden structural concerns once the roofing materials are removed.
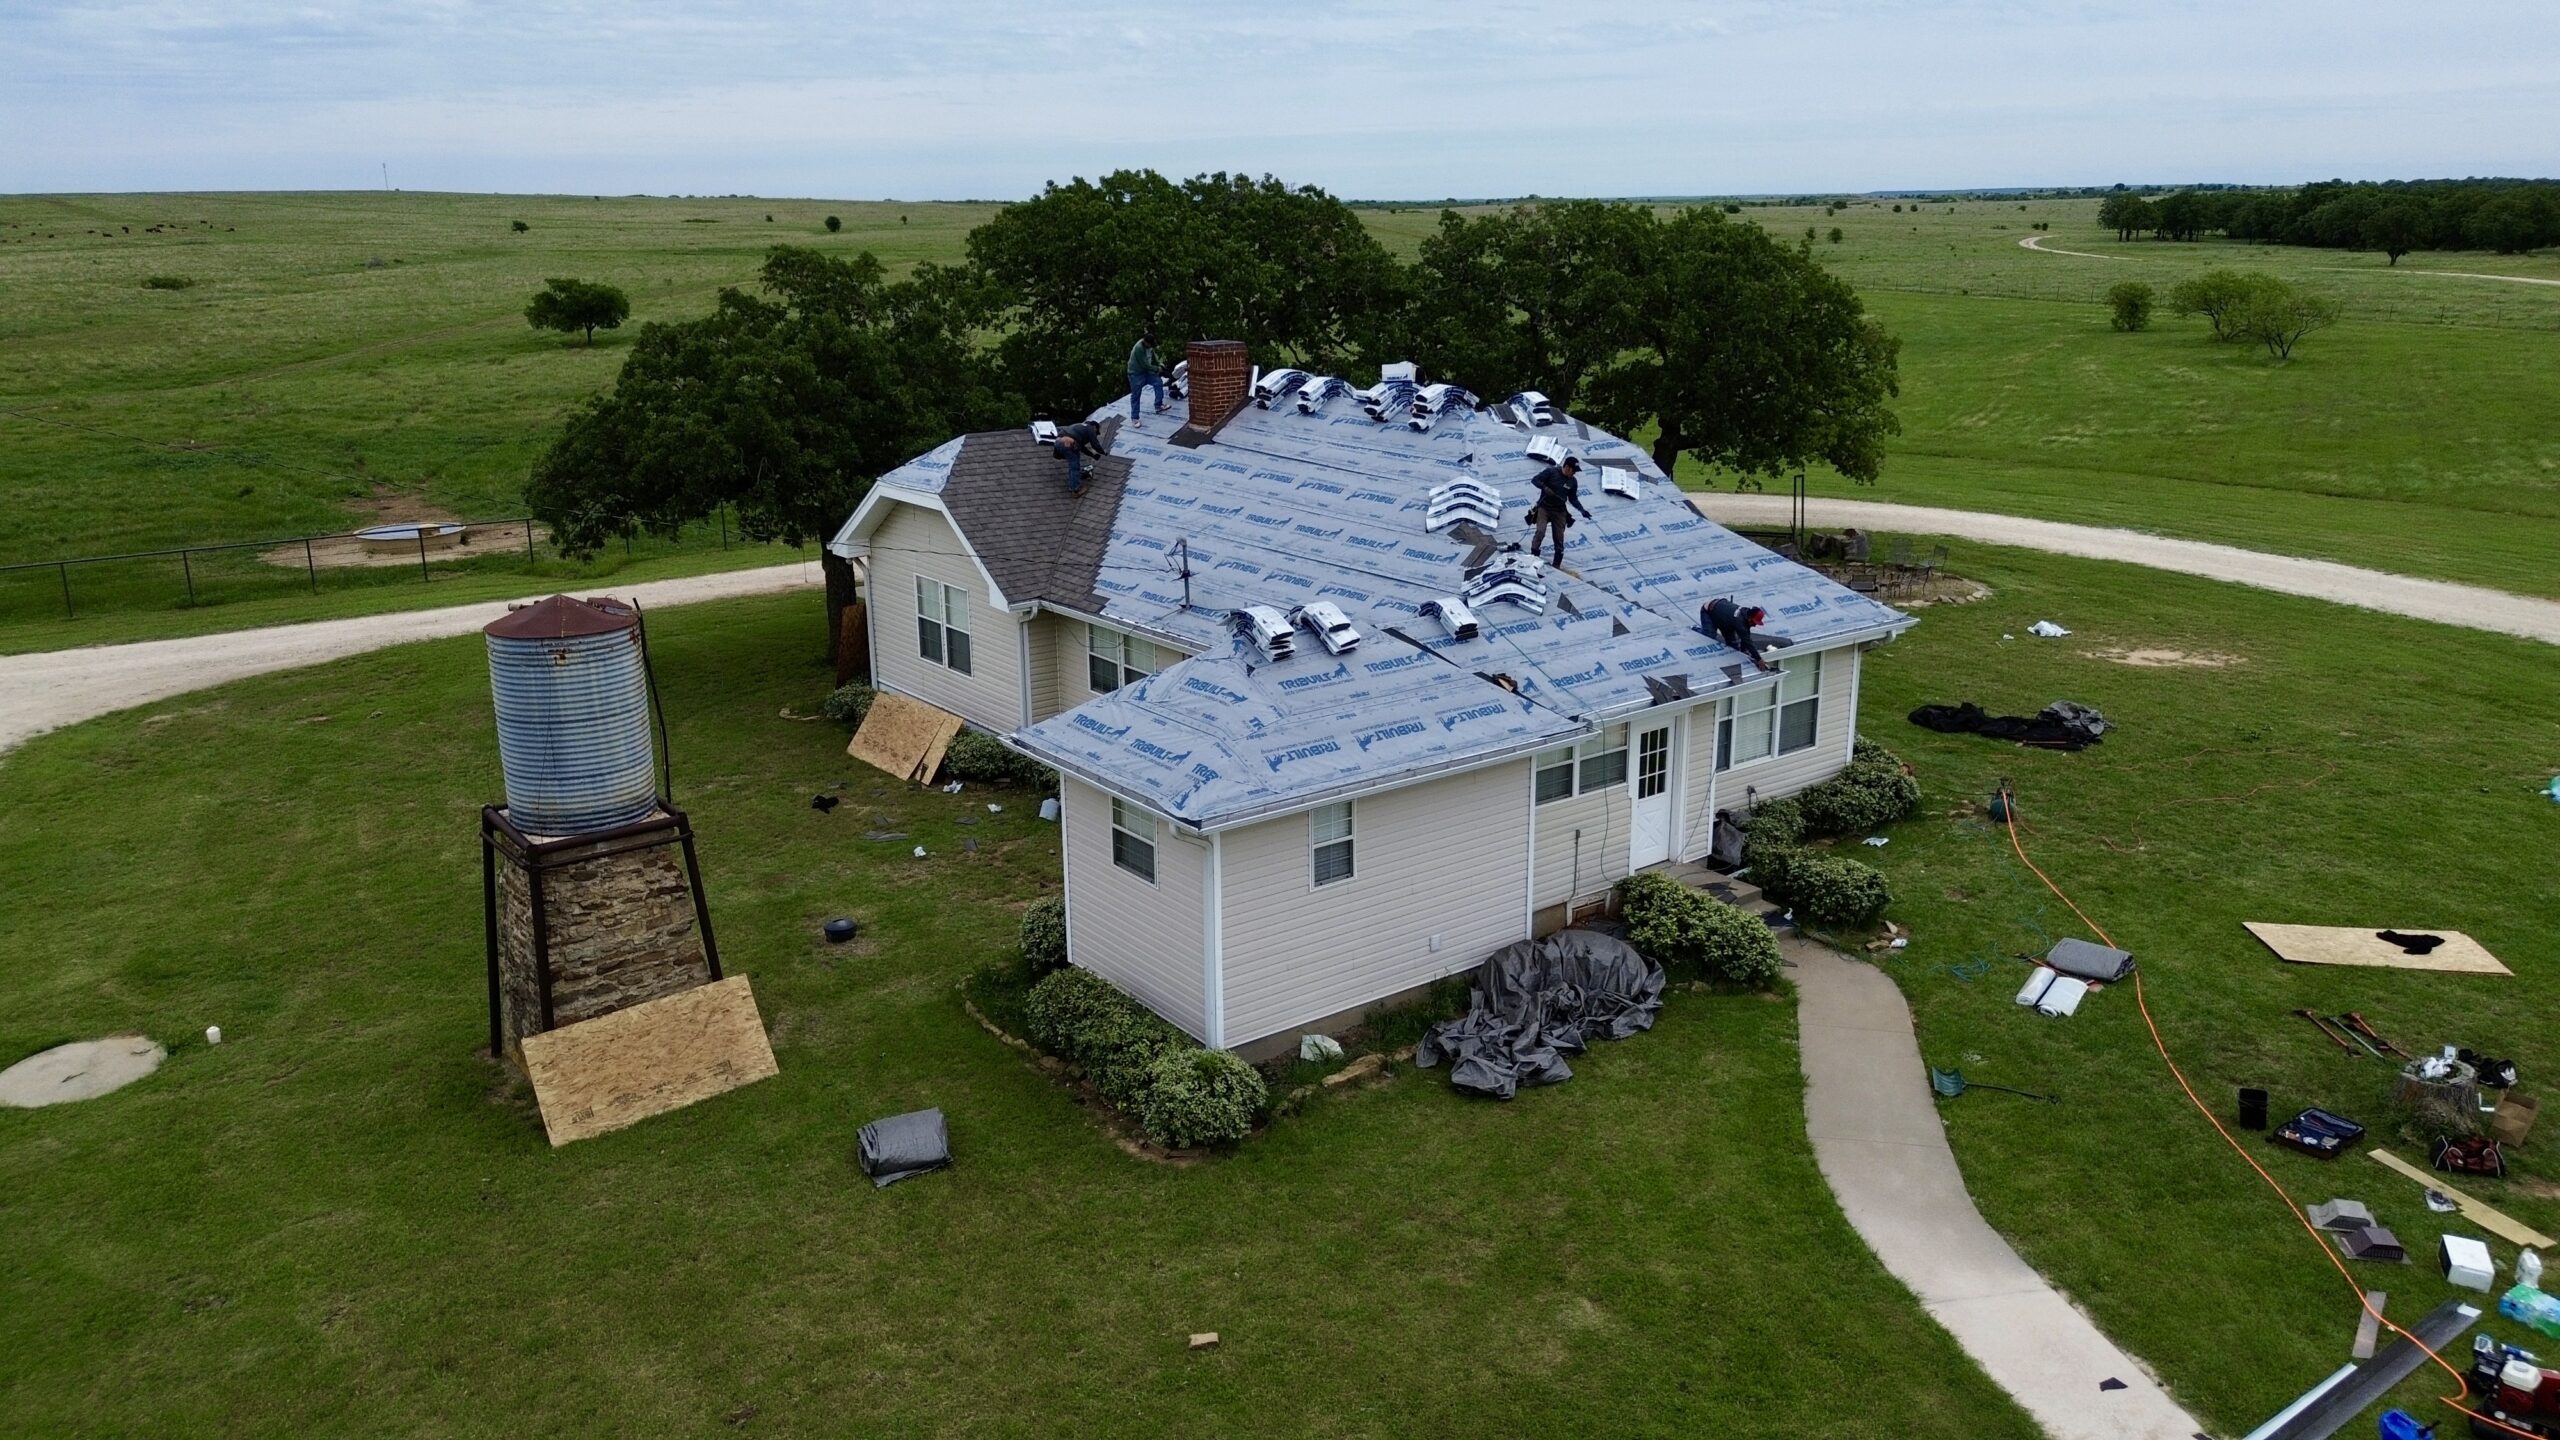
The Roof Repair Process Step by Step
Although every project varies, structural roof repairs generally follow a systematic process that prioritizes safety and long term durability.
- Perform a comprehensive inspection to identify visible and hidden structural damage.
- Develop a repair plan that addresses both the symptoms and the underlying causes.
- Remove damaged roofing materials where structural access is required.
- Replace or reinforce weakened framing components using appropriate engineering methods.
- Install new roof decking wherever existing panels have deteriorated.
- Improve ventilation and moisture control if these issues contributed to the damage.
- Install updated roofing materials and flashing systems to restore weather protection.
- Conduct a final inspection to verify structural stability and workmanship quality.
Following a structured repair sequence reduces the likelihood of overlooked problems. It also ensures that new roofing materials are installed over a stable and properly supported framework.
Materials Commonly Used for Structural Roof Repairs
Selecting appropriate repair materials plays a major role in the longevity of structural improvements. Modern building products provide increased durability while remaining compatible with many older homes.
Pressure treated lumber is commonly used when replacing framing exposed to potential moisture. Its enhanced resistance to decay helps improve long term performance in areas where humidity or occasional water exposure may occur.
Engineered wood products have become increasingly popular for structural reinforcement. Laminated veneer lumber and similar materials offer consistent strength while reducing the natural imperfections found in traditional solid lumber. These products are especially useful when repairing larger structural spans.
Steel reinforcement plates may be installed alongside existing wooden members in situations where complete replacement is unnecessary. Properly designed reinforcement restores strength while preserving as much of the original framing as possible.
Structural fasteners have also improved significantly over the years. Modern screws, bolts, hurricane ties, and metal connectors provide stronger and more reliable load transfer than many older fastening methods. Upgrading these connections increases the roof’s ability to resist wind and structural movement.
Moisture resistant roof decking materials offer improved durability in vulnerable areas. When combined with high quality underlayment and flashing systems, these products help reduce the likelihood of future water related deterioration.
Protective wood treatments are sometimes applied during repairs to improve resistance against insects and fungal decay. Although these treatments do not eliminate the need for proper maintenance, they provide an additional layer of long term protection.
Factors That Affect Repair Costs and Project Timelines
The cost of structural roof repairs varies considerably because every home presents different challenges. Understanding the factors that influence pricing helps homeowners prepare realistic budgets before work begins.
The extent of structural damage remains the largest cost factor. Repairing a few damaged rafters requires far less labor and material than rebuilding major portions of the roof framework. Hidden deterioration discovered during construction may also increase project scope.
Roof accessibility significantly affects labor requirements. Steep slopes, complex roof designs, multiple chimneys, or limited access make repairs more difficult and increase the time needed to complete the project safely.
Material selection influences both initial costs and long term value. Higher quality framing materials, engineered lumber, and upgraded connectors often require greater upfront investment but may reduce maintenance needs over future decades.
Weather conditions can also affect construction schedules. Rain, high winds, or extreme temperatures sometimes delay roofing work to protect both workers and the structure itself. Planning repairs during favorable weather often improves project efficiency.
Permit requirements vary depending on the location and the extent of structural modifications. Larger repair projects may require engineering approval or building inspections before work can proceed. Factoring these requirements into the schedule helps avoid unexpected delays.
The experience of the roofing contractor also plays an important role. Skilled professionals often identify structural concerns more efficiently and complete repairs with fewer complications, ultimately saving homeowners time and reducing the risk of future problems.
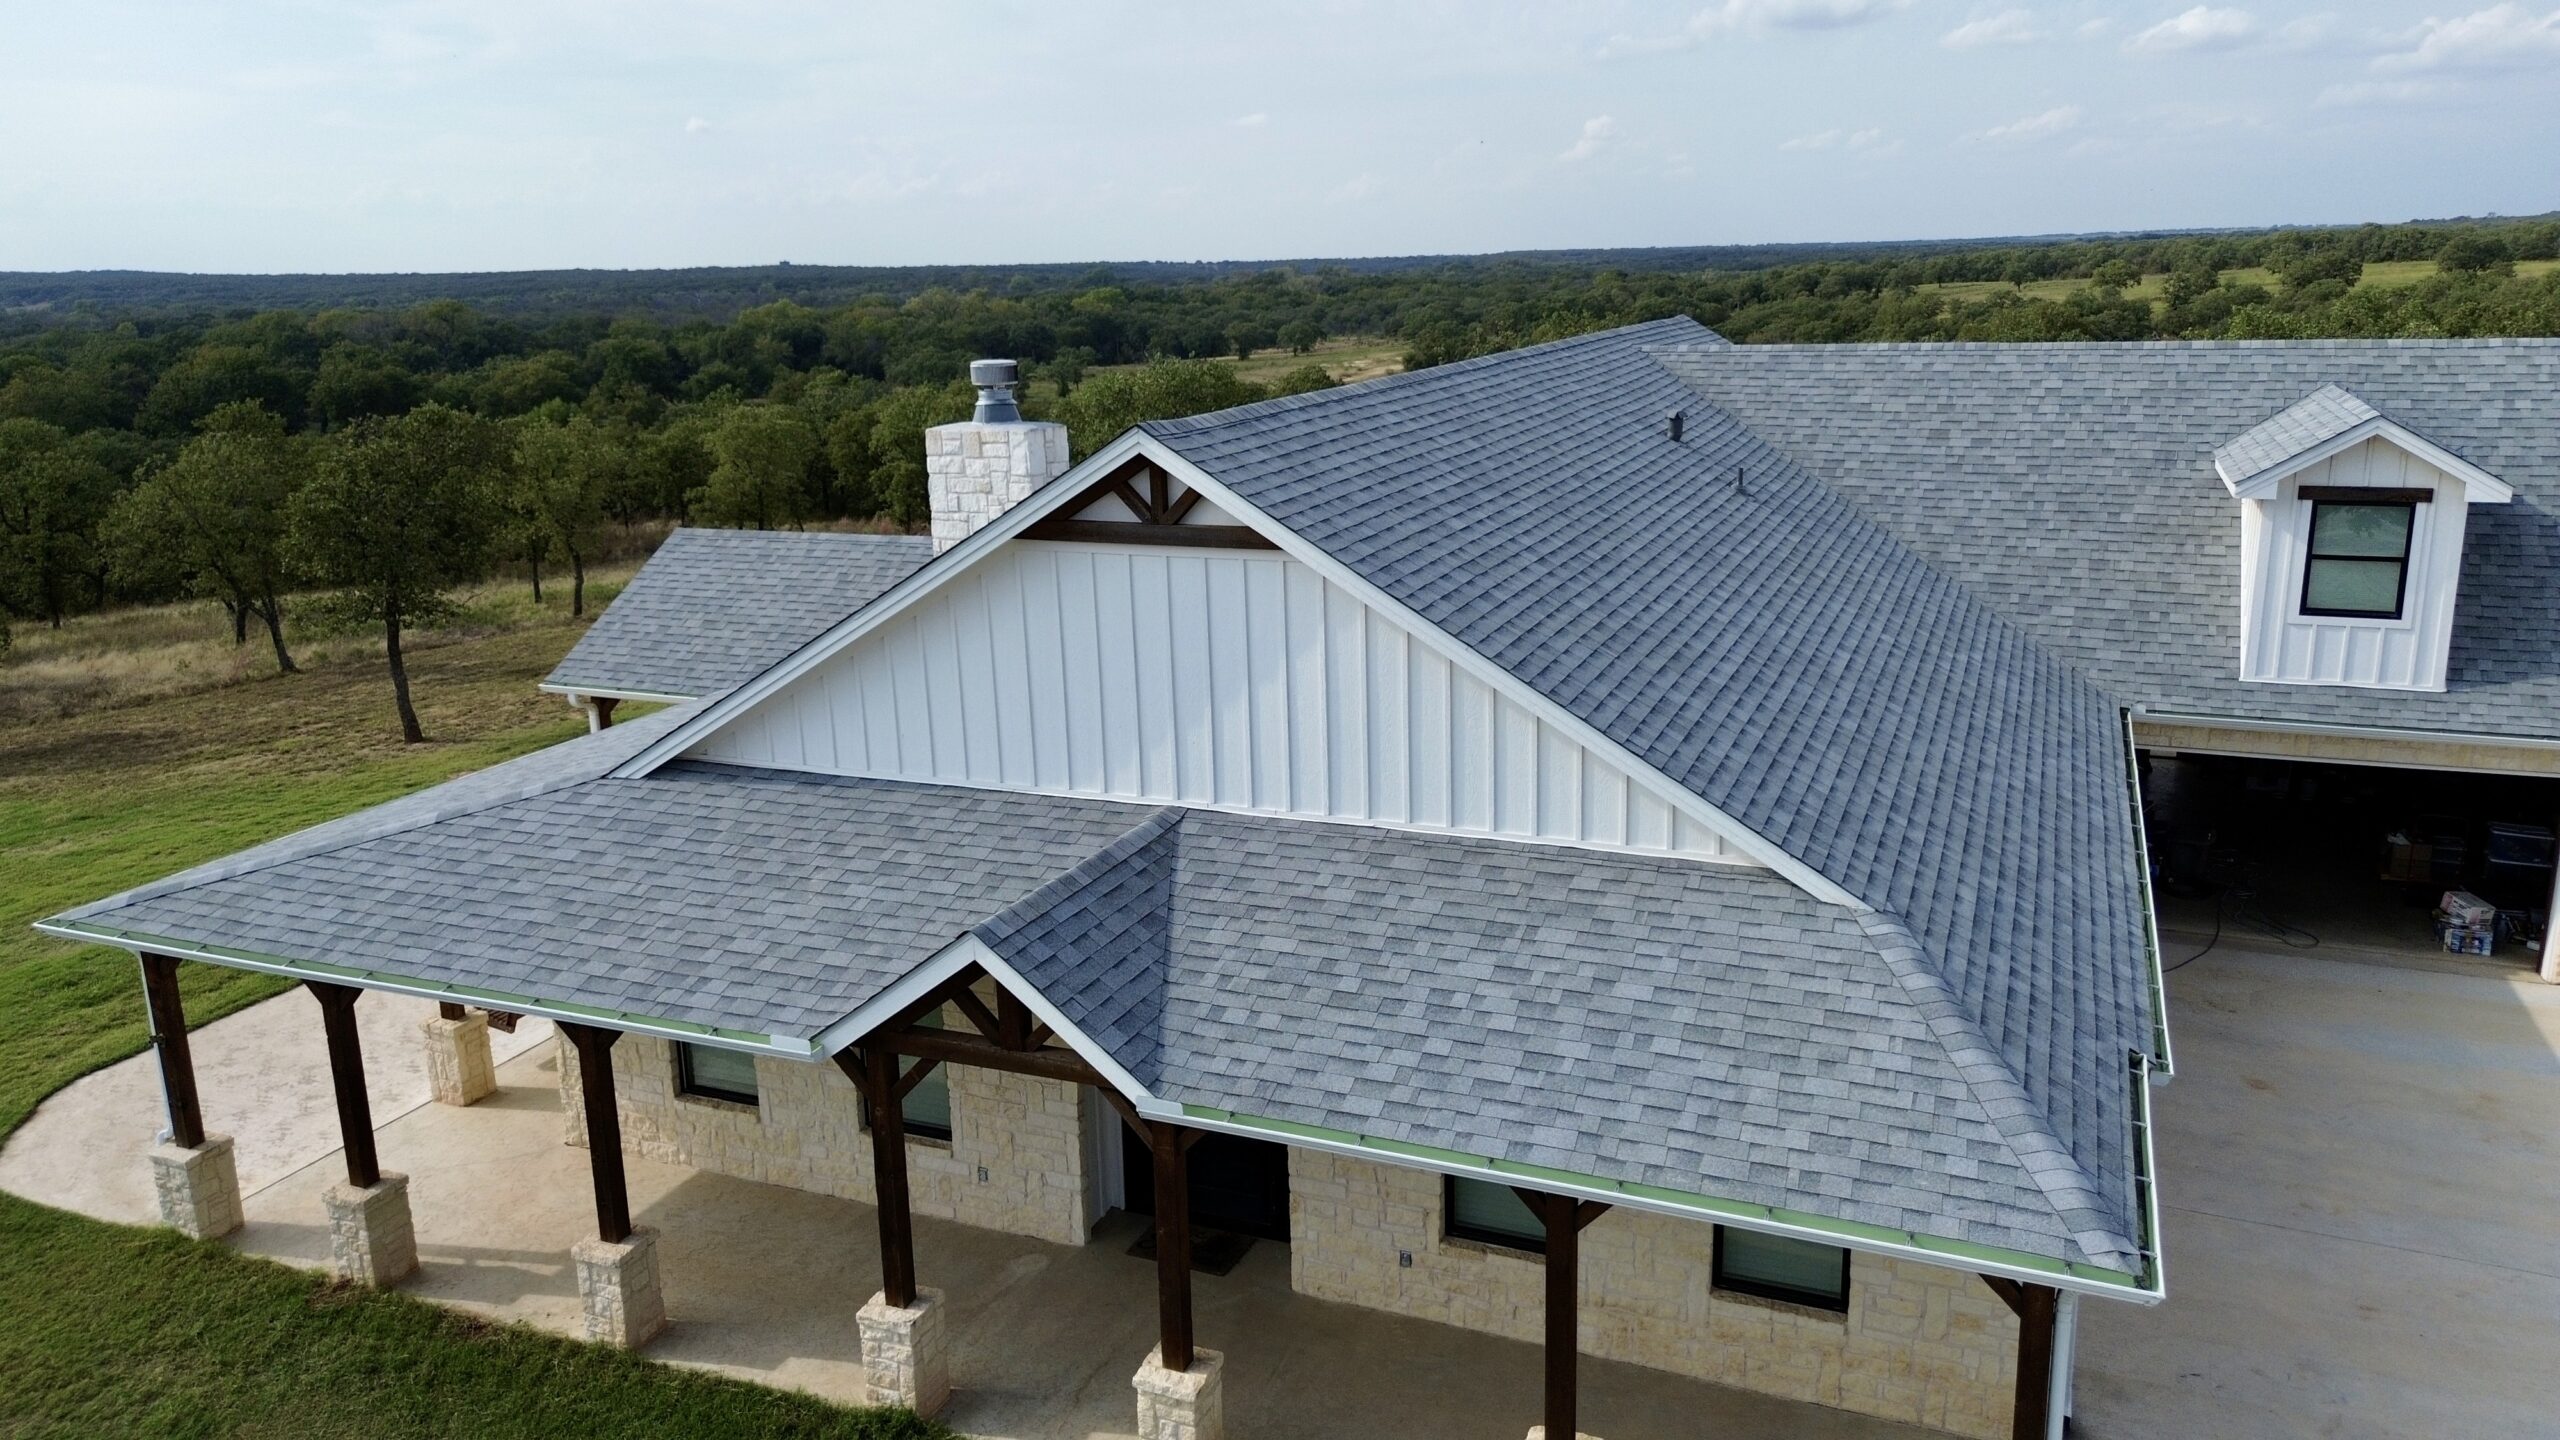
Preventing Additional Damage During the Repair Process
Protecting the home while repairs are underway is just as important as completing the structural work itself. Temporary exposure to weather can create new problems if proper precautions are not taken throughout the project.
Contractors typically remove only the roofing sections that can be repaired within a controlled timeframe. Limiting the exposed area reduces the chance of rain reaching interior spaces or damaging unfinished structural components.
Temporary waterproof coverings provide another layer of protection whenever weather conditions become uncertain. These coverings shield the roof until permanent materials can be installed, helping prevent moisture from entering newly repaired sections.
Debris management also contributes to a safer repair process. Removing damaged wood, old roofing materials, and loose fasteners regularly keeps the work area organized while reducing the risk of accidental damage to completed repairs.
Clear communication between homeowners and contractors supports smoother project management. Understanding daily progress, expected timelines, and any newly discovered structural concerns allows decisions to be made promptly without delaying the repair process.
Structural repairs should always focus on lasting performance rather than temporary appearance. Reinforcing the roof correctly the first time provides greater peace of mind and helps protect the entire home for many years to come.
In the final section, we will explore practical maintenance strategies that keep repaired roof structures strong, discuss methods for reinforcing aging roofs against future deterioration, examine common mistakes homeowners should avoid, answer frequently asked questions, and conclude with long term recommendations for preserving the structural integrity of older homes.
Reinforcing an Aging Roof Structure for the Future
Completing structural repairs is only one step in protecting an older home. Reinforcement strategies help ensure that the repaired roof continues to perform well as the house ages. Investing in long term improvements often reduces maintenance costs while increasing the overall lifespan of the roofing system.
One of the most effective reinforcement methods is strengthening load bearing components that have experienced decades of stress. Additional framing members, engineered reinforcement systems, or upgraded connectors can improve the roof’s ability to distribute weight more evenly. These improvements are particularly beneficial in homes that will remain occupied for many years.
Modern metal connectors have significantly improved structural performance compared to many fasteners used in older construction. Hurricane ties, structural brackets, and heavy duty framing connectors strengthen critical joints without dramatically altering the appearance of the roof. Better connections also improve resistance against strong winds and seasonal movement.
Engineered reinforcement materials provide another valuable option. Laminated veneer lumber and similar products offer exceptional strength while maintaining consistent structural properties. When integrated properly with existing framing, they help stabilize weakened sections without requiring complete reconstruction.
Some older homes benefit from additional collar ties or rafter ties. These components help prevent roof spreading by keeping opposing rafters securely connected. Proper installation improves overall stability while reducing stress on exterior walls.
If homeowners plan to install heavier roofing materials, solar panels, skylights, or rooftop equipment, reinforcement should be completed before those additions are made. Preparing the structure in advance ensures that future upgrades do not overload aging framing members.
Professional engineering recommendations become increasingly valuable when major reinforcement is required. Engineers evaluate load paths, identify critical stress points, and design solutions that maintain the home’s structural integrity while complying with current building standards.
Preventative Maintenance Strategies That Extend Roof Life
Preventative maintenance remains the most cost effective way to preserve a repaired roof structure. Small maintenance tasks completed regularly often prevent expensive structural repairs later. Consistency is far more valuable than waiting until obvious problems appear.
Roof inspections should be scheduled at least once each year and after severe storms. Regular evaluations allow professionals to identify damaged shingles, flashing problems, blocked drainage systems, and other issues before they expose structural framing to moisture.
Keeping gutters and downspouts clean is one of the simplest yet most effective maintenance practices. When drainage systems function properly, rainwater moves away from the roof instead of collecting along edges where it can penetrate vulnerable areas.
Tree branches that extend over the roof should be trimmed regularly. This reduces the risk of impact damage during storms while limiting the accumulation of leaves and debris that trap moisture against roofing materials.
Minor roof damage should never be postponed simply because it appears cosmetic. Replacing missing shingles, repairing flashing, or sealing small openings quickly prevents water from reaching the structural framework below.
Attic inspections deserve equal attention during routine maintenance. Homeowners should watch for signs of moisture, mold, insect activity, or changes in framing alignment. Addressing these conditions early protects the structural repairs already completed.
Maintaining consistent indoor humidity also contributes to roof health. Excess moisture generated inside the home eventually reaches the attic if ventilation is inadequate. Managing humidity helps reduce condensation that can gradually weaken wooden framing.
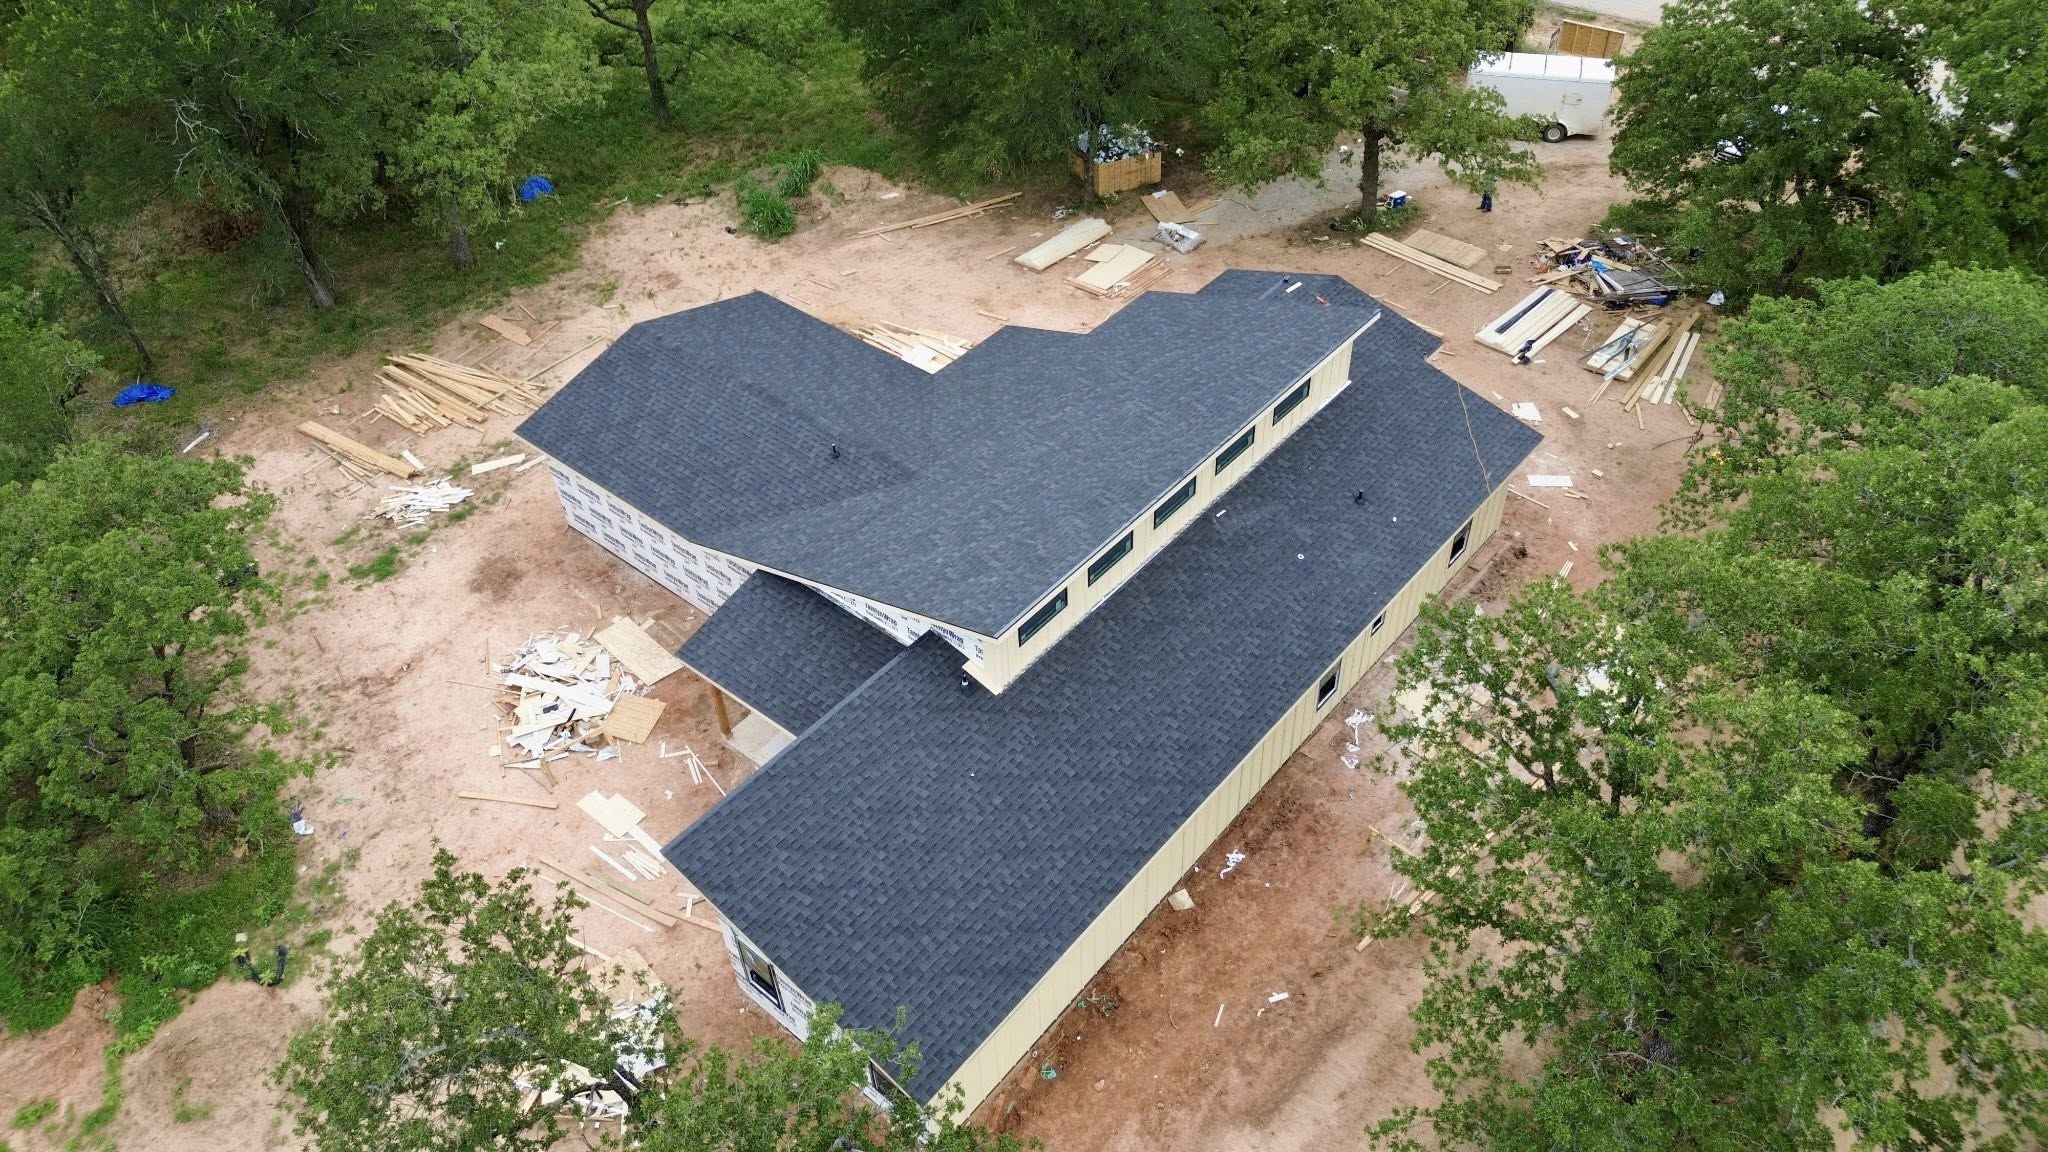
Improving Ventilation and Moisture Control
Moisture is responsible for a significant percentage of structural roof problems found in older homes. Even the strongest repair materials cannot perform well if excessive moisture continues to accumulate inside the roofing system. Proper ventilation therefore becomes an essential part of long term roof protection.
Attic ventilation allows warm, moist air to escape before condensation develops on structural components. Balanced intake and exhaust ventilation maintains healthier moisture levels while helping regulate attic temperatures throughout the year.
Ridge vents combined with soffit vents often provide effective natural airflow. Cool air enters through lower openings while warmer air exits near the roof peak. This continuous circulation reduces humidity and protects both roofing materials and structural framing.
Bathroom fans, kitchen exhaust systems, and clothes dryer vents should discharge outside the home rather than into the attic. Venting moist indoor air into enclosed roof spaces dramatically increases humidity and accelerates structural deterioration.
Proper attic insulation also supports moisture control. Adequate insulation reduces temperature differences that contribute to condensation during colder months. It additionally improves energy efficiency by reducing unnecessary heat transfer through the roof.
Leaks around plumbing vents, chimneys, skylights, and roof penetrations require immediate attention. These areas represent common entry points for water and often cause hidden structural damage before interior leaks become visible.
Homeowners should also monitor attic spaces after major weather events. Heavy rainfall, snow accumulation, or prolonged humidity may reveal ventilation issues that were not previously noticeable. Early detection allows moisture problems to be corrected before structural damage develops.
The Importance of Regular Professional Inspections
Routine professional inspections remain valuable even after major repairs have been completed. Roofing systems continue to age, and periodic evaluations help ensure that earlier repairs remain effective while identifying new concerns before they become serious.
Experienced inspectors recognize subtle changes that homeowners may overlook. Slight framing movement, early wood decay, deteriorating flashing, or shifting roof lines often indicate developing structural issues long before obvious symptoms appear.
Professional inspections become especially important following severe storms. High winds, hail, heavy snowfall, or falling tree limbs may weaken structural components even when exterior roofing materials appear relatively undamaged. Early assessment reduces the likelihood of hidden deterioration progressing unnoticed.
Inspection reports also provide useful documentation for future maintenance planning. Tracking the condition of the roof over several years helps homeowners recognize gradual changes and prioritize repairs according to urgency rather than reacting only during emergencies.
Homebuyers benefit from professional inspections as well. Purchasing an older home without understanding the condition of the roof structure may lead to unexpected repair costs shortly after closing. A detailed inspection provides greater confidence before making a significant investment.
Insurance claims sometimes require documentation from qualified inspectors following storm damage. Accurate reports establish the extent of structural problems and help support repair decisions based on professional evaluation rather than assumptions.
Even well maintained roofs benefit from periodic expert review. Independent inspections provide reassurance that previous repairs continue performing as intended and that no new structural concerns are developing beneath the roofing materials.
Mistakes Homeowners Should Avoid During Roof Repairs
Roof structural repairs are major investments, and avoiding common mistakes helps maximize their effectiveness. Many costly problems result not from the original damage but from decisions made during the repair process.
One frequent mistake is delaying repairs after warning signs appear. Homeowners sometimes postpone action because leaks seem minor or sagging appears insignificant. Unfortunately, structural deterioration rarely stops on its own and generally becomes more expensive over time.
Choosing repairs based solely on the lowest price can also create long term problems. Inexperienced contractors may overlook hidden structural issues or use materials that fail to provide adequate support. Quality workmanship often delivers far greater value than short term savings.
Ignoring attic ventilation during structural repairs is another common oversight. Replacing damaged framing without correcting moisture problems simply allows the same deterioration process to continue affecting the new materials.
Some homeowners attempt structural modifications without professional guidance. While simple maintenance tasks may be appropriate for experienced individuals, structural framing repairs require specialized knowledge to ensure that loads remain properly distributed throughout the roof.
Installing heavier roofing materials without evaluating structural capacity creates unnecessary risk. Every roofing system has design limitations, and exceeding those limits may accelerate sagging or structural movement.
Skipping routine maintenance after completing repairs is equally problematic. Even high quality repairs require ongoing care to remain effective throughout the roof’s expected lifespan.
Finally, overlooking small warning signs after repairs can allow new issues to develop unnoticed. Continued observation ensures that the roof remains in good condition long after the original work has been completed.
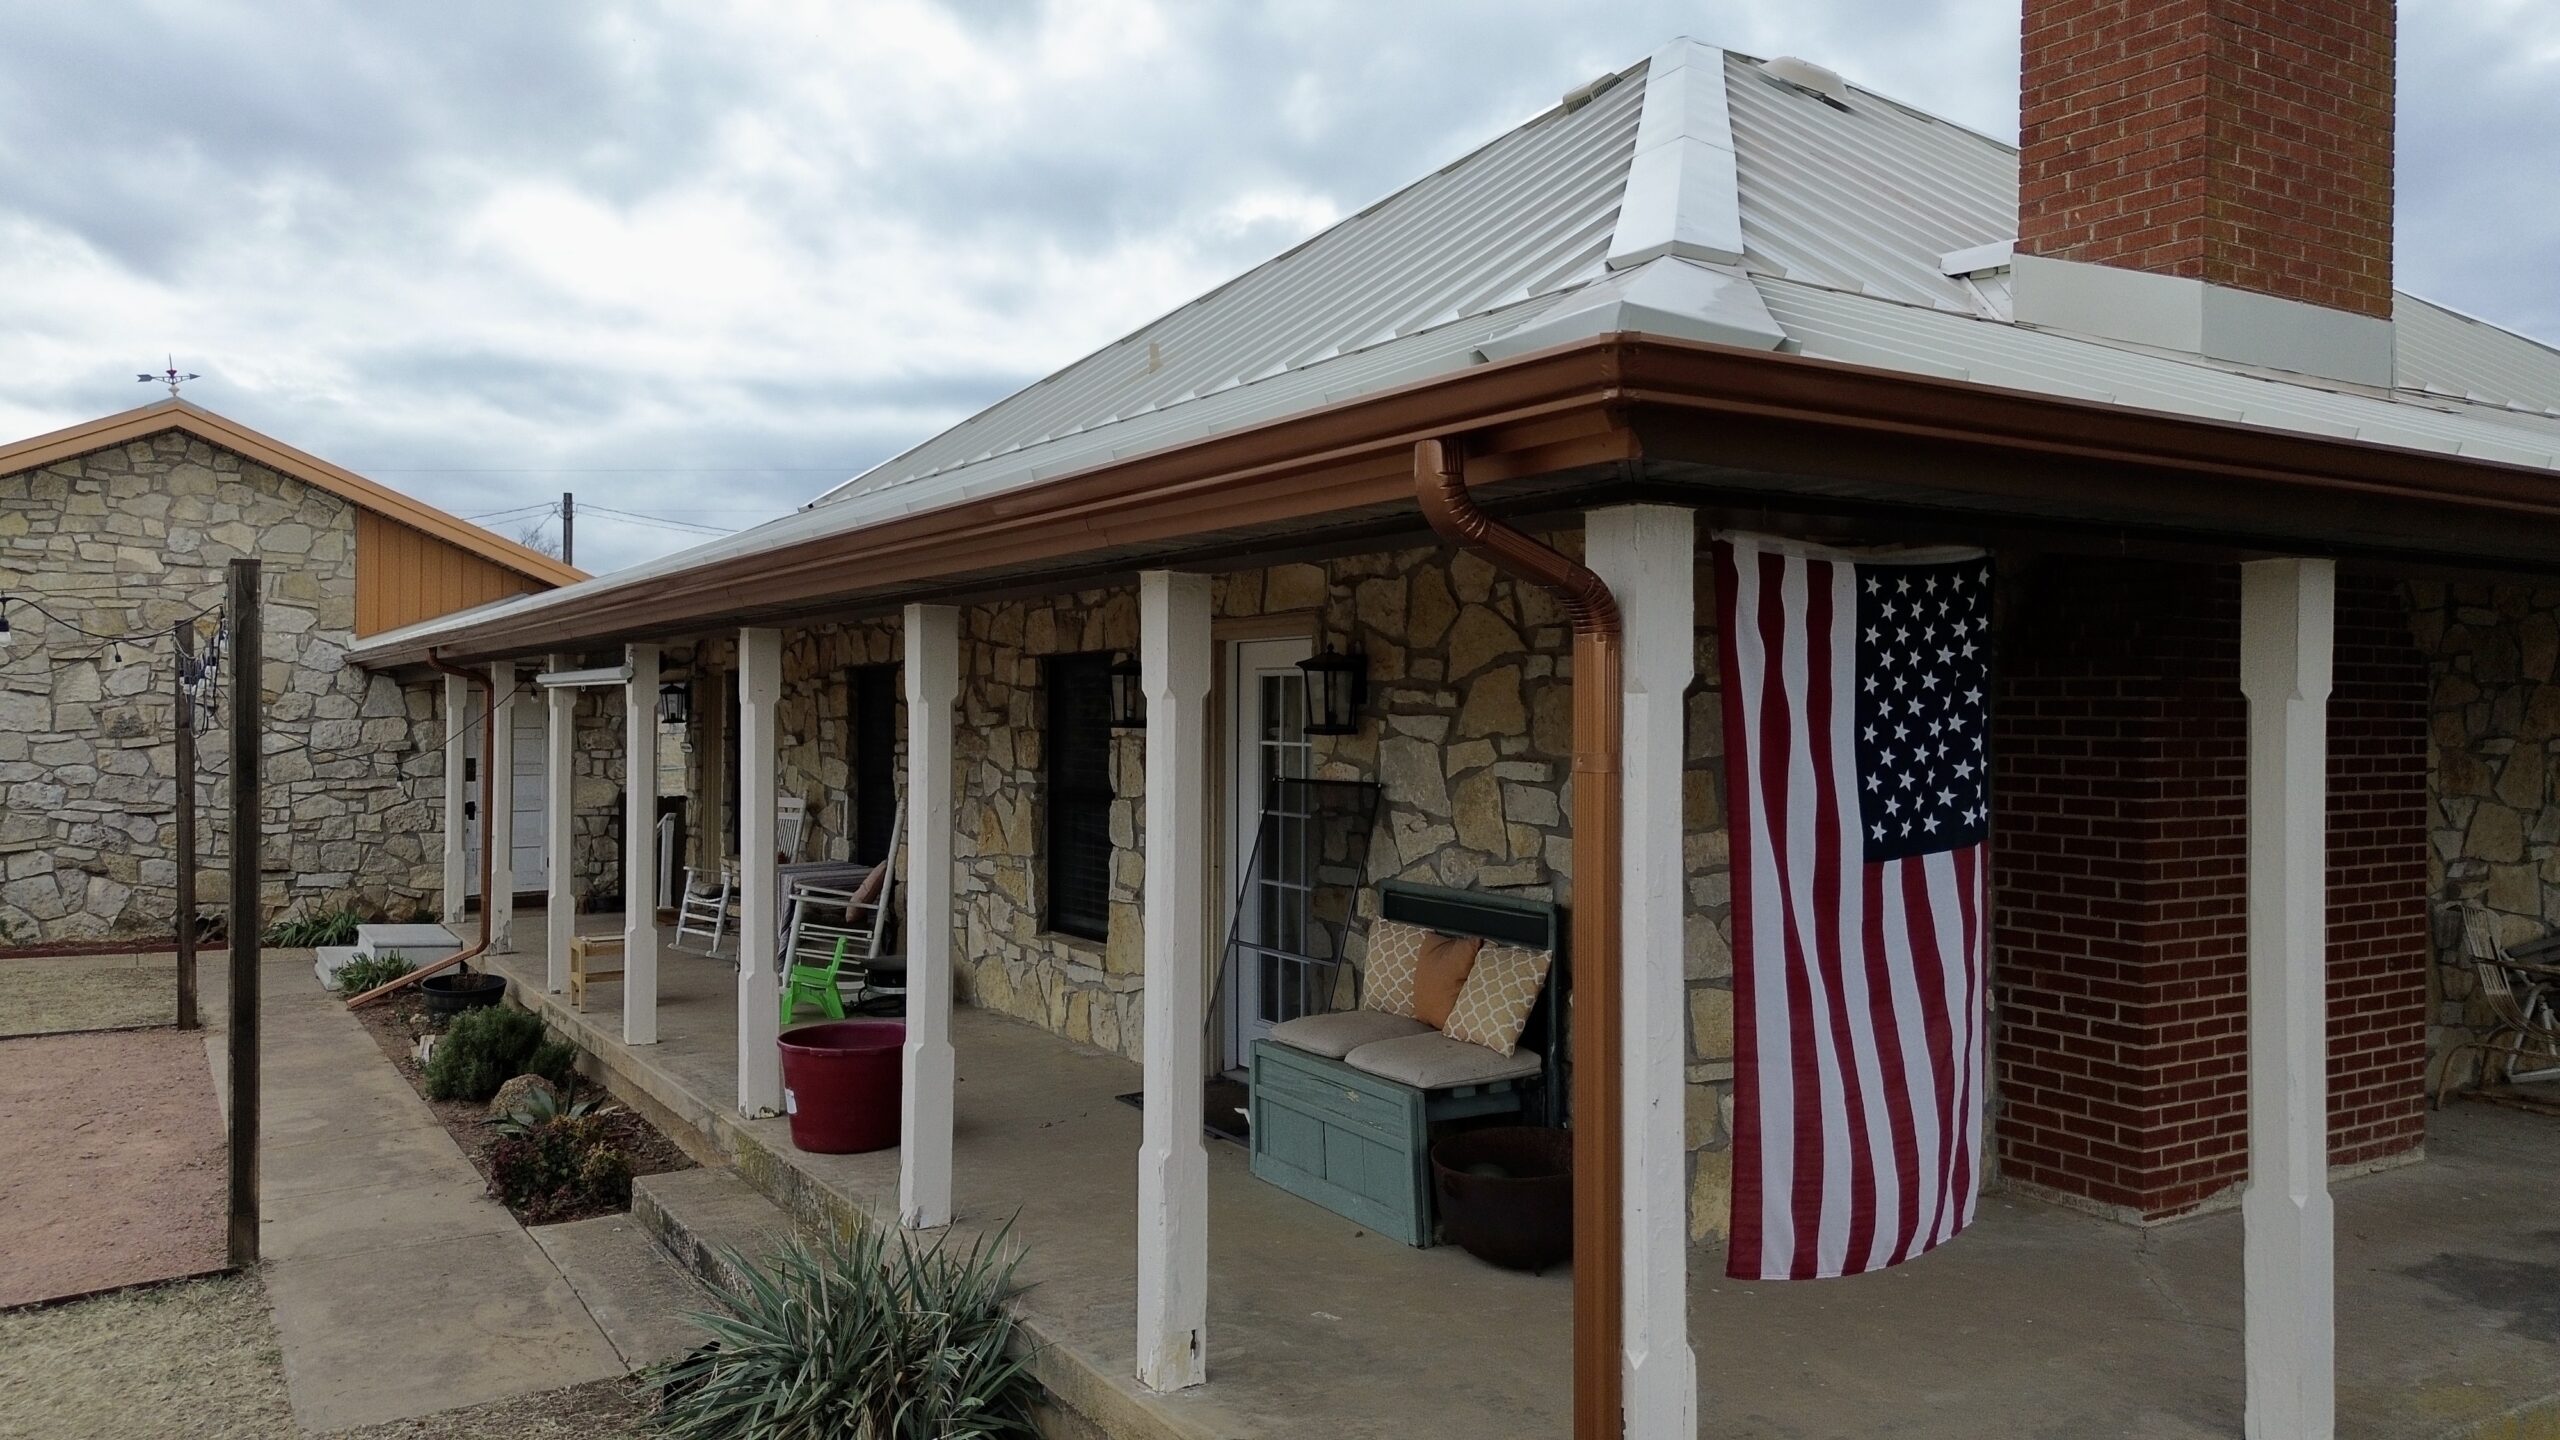
When a Full Roof Replacement Becomes the Better Investment
Although structural repairs can resolve many problems, there are situations where replacing the entire roof provides greater long term value. Determining the best option requires evaluating both the condition of the existing structure and future ownership goals.
Extensive structural deterioration affecting multiple framing sections often makes complete replacement more practical than repeated localized repairs. Rebuilding the roof provides an opportunity to restore structural integrity while incorporating modern building materials and improved construction techniques.
Older roofs nearing the end of their service life may also justify replacement. Investing heavily in structural repairs beneath roofing materials that will soon require replacement may not represent the most economical long term solution.
Repeated leak history is another important consideration. Multiple repair attempts over many years sometimes indicate widespread deterioration rather than isolated defects. Replacing the roofing system allows underlying structural issues to be addressed comprehensively.
Energy efficiency improvements frequently accompany full roof replacement projects. Modern underlayment, ventilation systems, insulation upgrades, and reflective roofing materials contribute to lower energy consumption while improving indoor comfort throughout the year.
Major remodeling projects also create opportunities for complete roof replacement. Home additions, attic conversions, or architectural modifications often require structural redesign that integrates more efficiently with a newly constructed roofing system.
While replacement generally involves higher upfront costs, it may reduce future maintenance expenses, improve property value, and provide decades of reliable performance. Careful evaluation helps homeowners determine which approach offers the greatest long term benefit.
Frequently Asked Questions About Roof Structural Repairs
How long do structural roof repairs usually last?
When repairs are performed correctly using quality materials and followed by regular maintenance, they can last for several decades. The lifespan depends on climate, maintenance practices, roofing materials, and the overall condition of the existing structure.
Can structural roof damage be repaired without replacing the entire roof?
Yes, many structural problems can be repaired without complete roof replacement. Localized framing damage, deteriorated decking, or weakened support members are often successfully repaired when identified before widespread deterioration occurs.
Is a sagging roof always a sign of structural failure?
Not always, but a sagging roof should never be ignored. It may indicate weakened framing, overloaded structural members, foundation movement, or deteriorated decking that requires professional evaluation.
How often should older roofs be inspected?
Most experts recommend professional inspections at least once each year and after major storms. Older homes with previous structural repairs may benefit from more frequent evaluations depending on local weather conditions and roof age.
Can improved ventilation really prevent structural damage?
Proper ventilation significantly reduces moisture accumulation inside the attic. Lower humidity helps prevent wood rot, mold growth, and condensation that commonly contribute to structural deterioration over time.
Will homeowners insurance cover structural roof repairs?
Coverage depends on the cause of the damage and the specific insurance policy. Sudden storm related damage may be covered, while deterioration resulting from age or neglected maintenance often is not.
Conclusion
Repairing roof structural weakness in older homes requires more than simply replacing damaged materials. It involves understanding how the entire roofing system functions, identifying the underlying causes of deterioration, and implementing repairs that restore long term structural stability. Addressing problems early protects not only the roof itself but also the walls, foundation, and overall value of the home.
Older homes deserve thoughtful maintenance because their structural systems have supported decades of changing weather, seasonal movement, and everyday use. Regular inspections, proper ventilation, timely repairs, and consistent maintenance all work together to preserve that strength. Even relatively small improvements can significantly extend the life of the roof when they are completed before damage becomes widespread.
Choosing between repair and replacement should always be based on a thorough evaluation rather than assumptions. Every roof presents unique challenges, and the most effective solution balances safety, performance, budget, and future plans for the property. Professional guidance ensures that structural work addresses both visible damage and the hidden conditions that contribute to long term deterioration.
A well maintained roof provides far more than protection from rain and sunlight. It safeguards the structural integrity of the entire home, improves energy efficiency, enhances property value, and offers peace of mind for years to come. By recognizing warning signs early and investing in quality repairs when needed, homeowners can preserve the character and durability of older homes while ensuring they remain safe, comfortable, and resilient for future generations.